
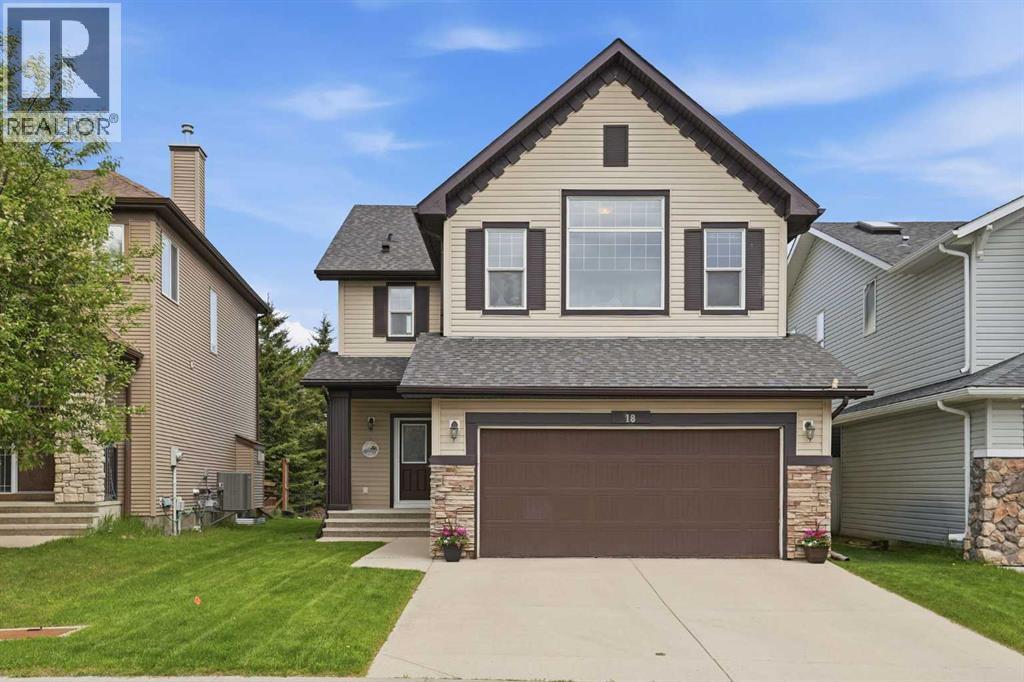
18 Drake Landing Crescent
Okotoks, Alberta
Welcome to your next chapter in the highly desirable community of Drake Landing! This beautifully maintained 4-bedroom, 2-storey home with a fully finished basement offers the perfect combination of space, comfort, thoughtful upgrades, and an unbeatable setting. Backing onto green space with no rear neighbours and a quiet backyard retreat, you'll love the privacy and peaceful views this home provides. Whether you're enjoying your morning coffee on the patio or watching the kids play, this backyard setting is hard to beat. The yard is equipped with in-ground sprinklers to help keep everything looking its best.Step inside to a bright, open-concept layout designed for everyday living and effortless entertaining. The spacious kitchen is the heart of the home, offering an inviting space to gather with family and friends while remaining connected to the living and dining areas. Upstairs offers generous bedroom space, while the fully developed basement creates even more room for movie nights, guests, hobbies, or a growing family. A stair lift to the basement is currently in place and can remain for accessibility needs or be removed at the buyer’s preference.This home was built with comfort and efficiency in mind and has been thoughtfully upgraded throughout. Energy-conscious features include upgraded triple-pane windows, R50 attic insulation, R20 basement insulation, and upgraded carpet underlay with Delta Membrane for added warmth and comfort. Major recent updates provide exceptional peace of mind, including a new furnace and hot water tank (2023), central air conditioning (2023), new garage door opener (2023), and new shingles (2024). The insulated garage is complete with built-in shelving, offering fantastic storage and organization.Homes with this combination of location, upgrades, efficiency, and green space views don’t come along often — come see why Drake Landing continues to be one of Okotoks’ most loved communities. (id:63476)
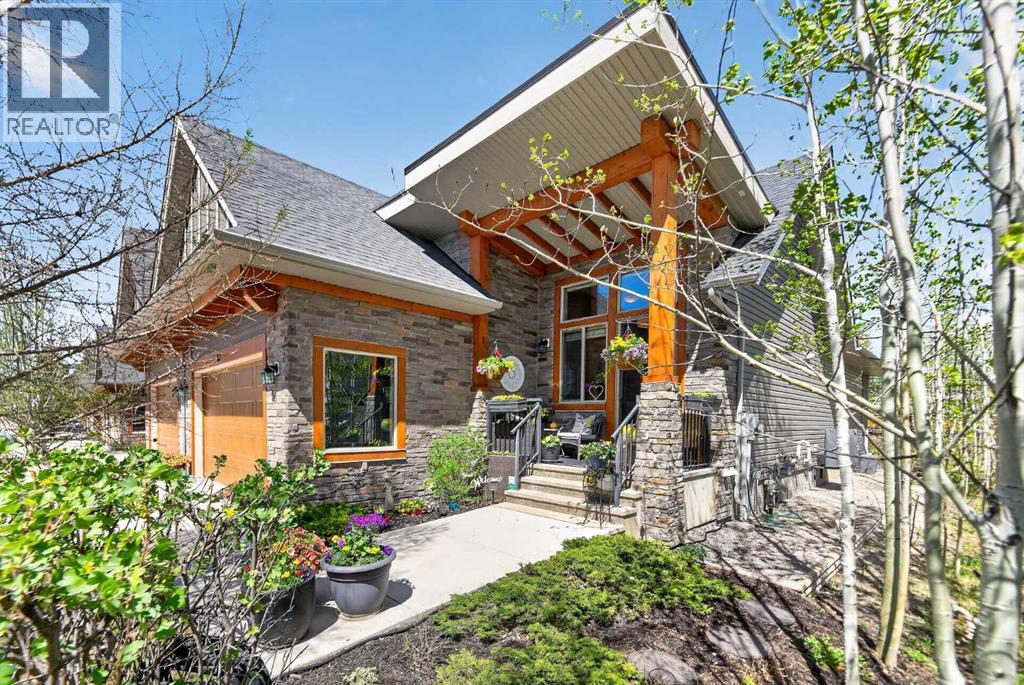
43 Cortina Villas SW
Calgary, Alberta
If you are looking for luxurious living surrounded by nature and privacy, look no further, you will find it here at 43 Cortina Villas SW. This exquisite bungalow villa is only adjoined by the garage wall. The rest of this beautiful 4 bedroom and 3 full bathroom home is totally detached with its own private back yard. Designed for both everyday comfort and refined entertaining, the main level features vaulted ceilings and a large skylight over the kitchen that fills the home with natural light and elevated finishes at every turn. The kitchen is a chef’s dream with built-in stainless-steel appliances, a large island complete with breakfast bar that can comfortably sit 3 people, has a gas stove with an upgraded hood-fan and a convenient wine fridge perfect for getting together with friends and family. The adjoining dining and living room feel effortlessly connected and are perfect for large gatherings or just a little cozy night with the family. A gas fireplace with cultured stone surround serves as a focal point, while expansive window frame views of the lush, private backyard oasis. The second bedroom on the main floor is perfect for a guest or a home office. There is a full 3-piece bathroom and the large laundry room that also serves as a mud room when you are coming from the full double attached garage. The rest of the main floor is occupied by the master bedroom that has an impressive, upgraded closet organizer and a luxurious 5-piece ensuite featuring a soaking tub, glass-enclosed walk-in shower and double Quartz countertop vanity. You will be greeted with warm tiles as it has its own underfloor electric heating. What else can you ask for? When you descend to the professionally developed basement, you’ll be surprised at the 9’ high ceilings and the expansive layout that creates a versatile space for recreation, entertainment, relaxation or perfect for a playroom. The family room has been wired for the spectacular stereo system that makes you feel l ike you are right in a movie theatre. Imagine watching your favourite sport games!! The rest of the basement has 2 bedrooms and one full bath. The current owner is the original one and has put over $120,000 of upgrades including air conditioning and much much more during construction, which makes this a custom home built by well renowned Trico Homes. Come see for yourself and you will be amazed! (id:63476)
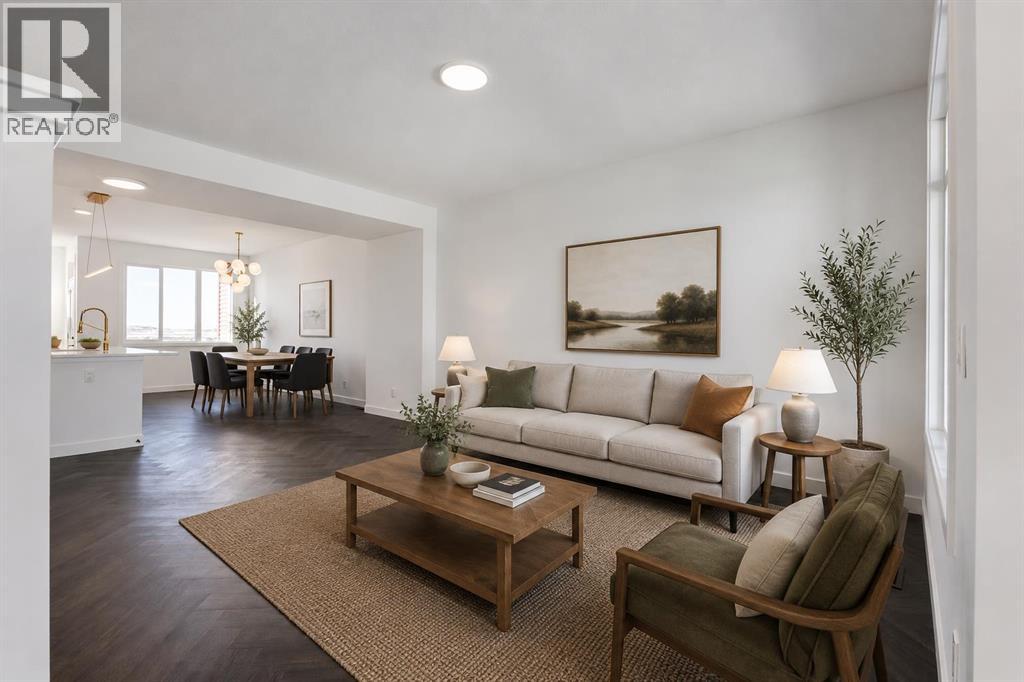
2421 Creeker Lane
Airdrie, Alberta
** OPEN HOUSE at Show Home - 281 Cobblestone Gate, Airdrie - Saturday, August 1st 1-4pm and Sunday, August 2nd 1-4pm ** ** Eligible First Time Buyers Save 5% with new government GST rebate ** Welcome to this beautifully crafted unit of a four-plex - Talo model by Rohit Homes, situated in the vibrant and rapidly growing community of Cobblestone in Airdrie. This home is an excellent fit for families, first-time buyers, or anyone looking to right-size without compromising on style or versatility. Offering 3 bedrooms, 2.5 bathrooms, and 1,520 sq. ft. of well-designed living space, this brand-new home features a bright, open-concept main floor with 9' ceilings and a seamless connection between the kitchen, dining, and living areas—ideal for both daily living and entertaining. The contemporary kitchen serves as the focal point, complete with quartz countertops, a central island, and modern cabinetry that blend practicality with sophisticated design. At the rear, a parking pad provides convenient parking while preserving the home’s inviting curb appeal.Upstairs, the spacious primary suite includes a private ensuite and generous closet space, complemented by two additional bedrooms and a full bathroom—ideal for kids, guests, or a home office. A convenient upper-floor laundry room adds to the everyday ease of living. Set in the dynamic community of Heartland you'll enjoy quick access to parks, schools, scenic pathways, local amenities, and major routes—making commuting to Calgary or weekend escapes to the mountains a breeze. Don’t miss your chance to live in this stylish and functional quadplex in one of Airdrie's most desirable new neighborhoods—schedule your private showing today! (id:63476)
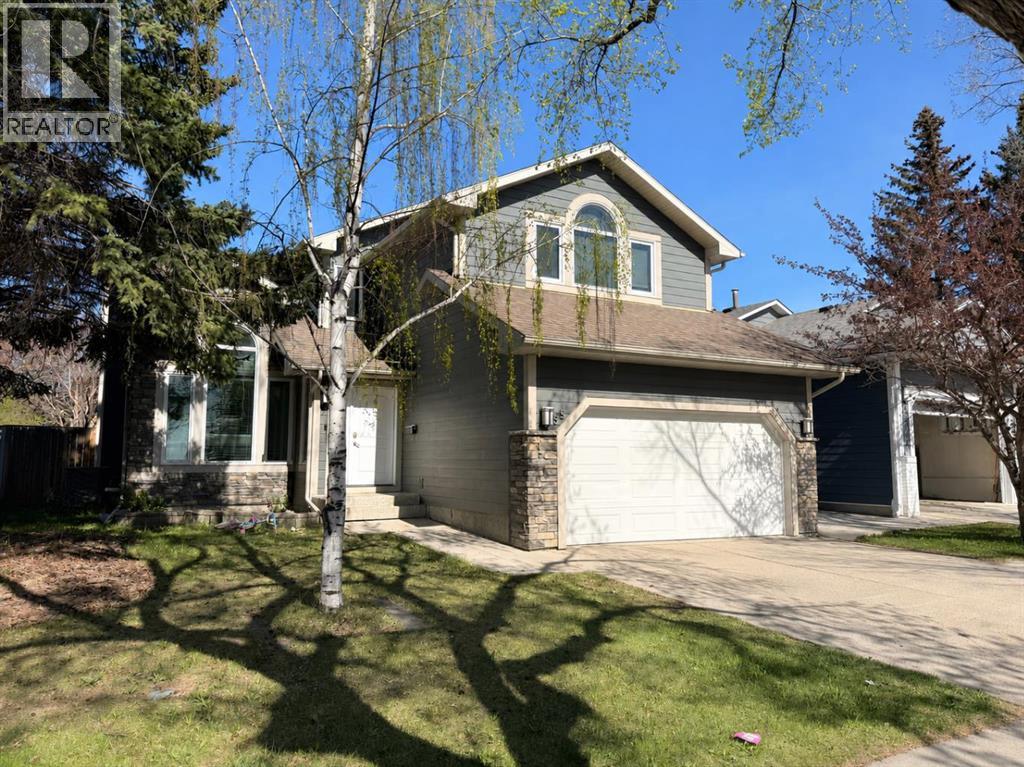
55 Millrise Way SW
Calgary, Alberta
THE PERFECT FIXER UPPER FOR CONTRACTORS OR FAMILIES LOOKING TO MOVE INTO A QUIET FAMILY NEIGHBOURHOOD AND BUILD EQUITY FOR THE FUTURE! Unique Opportunity to live in a 2174 SQFT home with a fully developed lower level and a total of 6-bedroom, 3.5 bath home in the sought after community of Millrise!! Special features include oversized bright and sunny windows overlooking a large Park with playground. The living room has soaring, vaulted ceilings. A cozy family room with brick clad gas fireplace and built-ins throughout. The kitchen features a built-in homework space, pantry, granite countertops, white cabinets stainless steel appliances, and an open dining area overlooking the west facing backyard, that has beautiful evening sun and features raised garden planters, a large patio, garden shed, gas hookup for barbeque and lots of extra greenspace for dogs or kids to play! Upstairs the oversized master boasts extended height ceilings, 5-piece spa-like ensuite and oversized double closets. The upstairs main bath has been upgraded with a walk-in shower and lovely white tiles. Another three bedrooms completes this level. The basement is fully developed with 4 good sized rooms and an additional 3-piece bath. The double attached garage is drywalled and epoxied for your convenience, and the driveway offers an additional 2 parking spots! Walking distance to schools, shopping, parks, playgrounds, the LRT Station, Fish Creek Park, St. Mary’s University, Superstore, Landmark Cinema, YMCA Calgary, Bishop O’Byrne High School, and more! Not to mention minutes from Costco, Sicome Lake, Macleod Trail, and The New Ring Road System!! (id:63476)
3243 Alfege Street SW
Calgary, Alberta
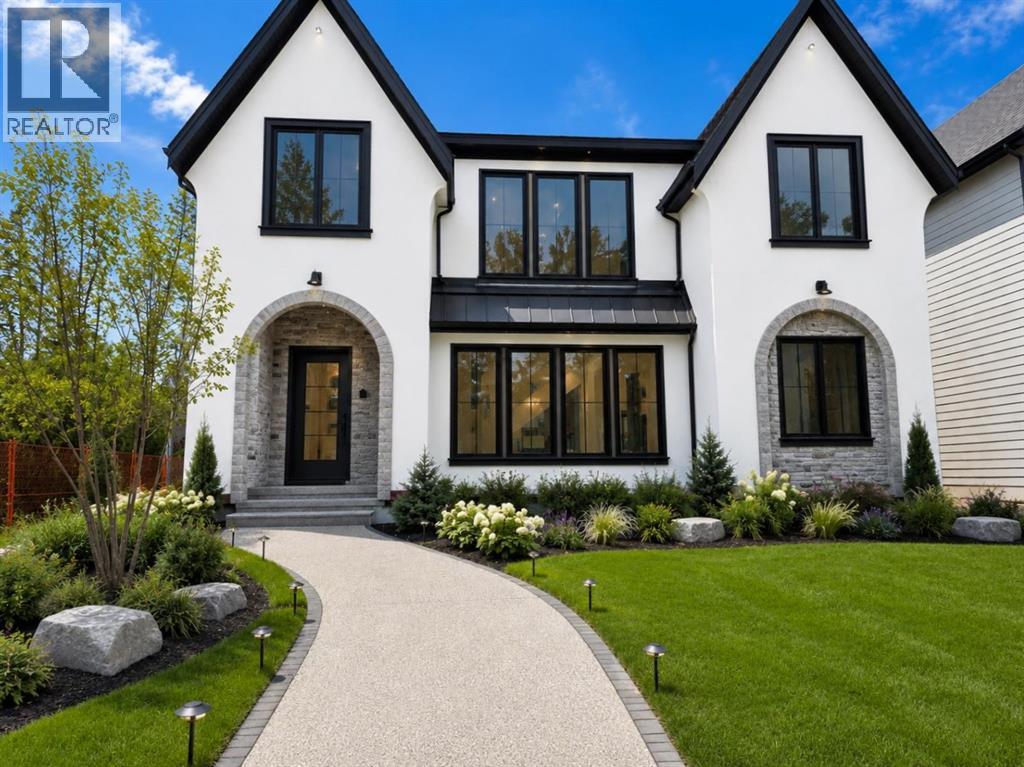
A New Gorgouse build with Monogram homes is now available! Currently under construction and to be fully finished in late November. Sitting on a full 50x120 lot & located on a quiet, tree-lined street in prestigious Upper Mount Royal, this exceptional new build offers over 3,500 sq.ft. of meticulously designed living space above grade, paired with a rare quad garage and an outstanding floor plan tailored for modern luxury living. Thoughtfully designed with both elegance and functionality in mind, the main level features soaring 10-foot ceilings and an expansive open-concept layout anchored by a stunning great room with a gas fireplace and oversized windows that flood the space with natural light. A chef-inspired kitchen sits at the heart of the home, complete with an oversized Taj Mahal Quartz island, premium appliance layout with pot filler, and a fully appointed butler’s pantry—perfect for entertaining at scale. The adjacent dining area opens seamlessly to the rear deck, creating an effortless indoor-outdoor flow. A private front office, sophisticated foyer, mudroom with built-ins, and a stylish wet bar complete the main floor. Upstairs, the home continues to impress with a well-appointed second level offering four spacious bedrooms, including a luxurious primary retreat featuring a spa-inspired ensuite with a freestanding tub, curbless shower, and a generous walk-in wardrobe. Three additional bedrooms are thoughtfully laid out—one with its own ensuite, while the others share a beautifully designed main bath. A dedicated upper laundry room adds everyday convenience, while open-to-below design elements enhance the sense of space and architectural sophistication throughout. The fully developed lower level provides an additional 1,500+ sq.ft. of living space, ideal for entertaining and relaxation. Here you’ll find a large media/family room, wet bar, a Flex room that could be a great space for an office or gym or a bedroom. 2 additional spacious bedrooms, and ample st orage—perfectly suited for guests or growing families. Completing this remarkable property is a rare rear quad garage, offering exceptional space for vehicles, storage, or hobby use—an increasingly hard-to-find feature in this sought-after inner-city location. With its timeless architecture, refined layout, and premium setting in one of Calgary’s most desirable communities, this home represents a rare opportunity to own a truly distinguished property in Upper Mount Royal. Additional Detailed plans and Selections are available to view in the Attachments (id:63476)
29 Mahogany View SE
Calgary, Alberta
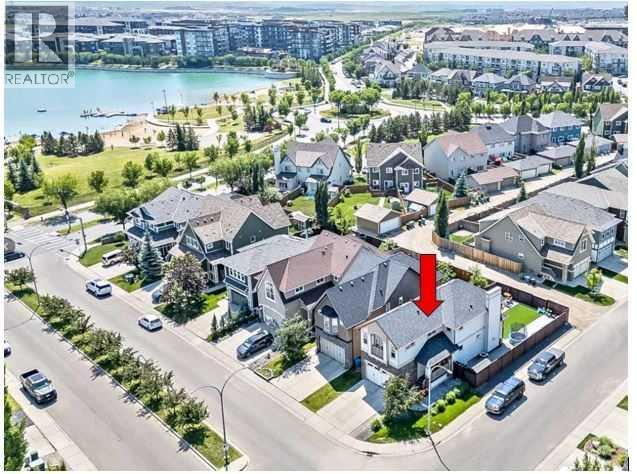
OPEN HOUSE AUG 1 & 2 - 11:00am - 1:00pm both days... Welcome to this exceptional lakeside property in Mahogany. This well-maintained two-story home is situated on a fully fenced and landscaped corner lot providing guest parking and just steps away from the lake and playground. The house features numerous features such as,... A master bedroom with vaulted ceilings Central air conditioning A large, heated vaulted garage Additional paved backyard parking for a boat or RV with back alley access. A fully finished basement (with approved permits) The property is conveniently located near South Campus Hospital with easy access to Stoney Trail, Deerfoot Trail, and 52nd Street. (id:63476)
150 Saddlelake Grove NE
Calgary, Alberta
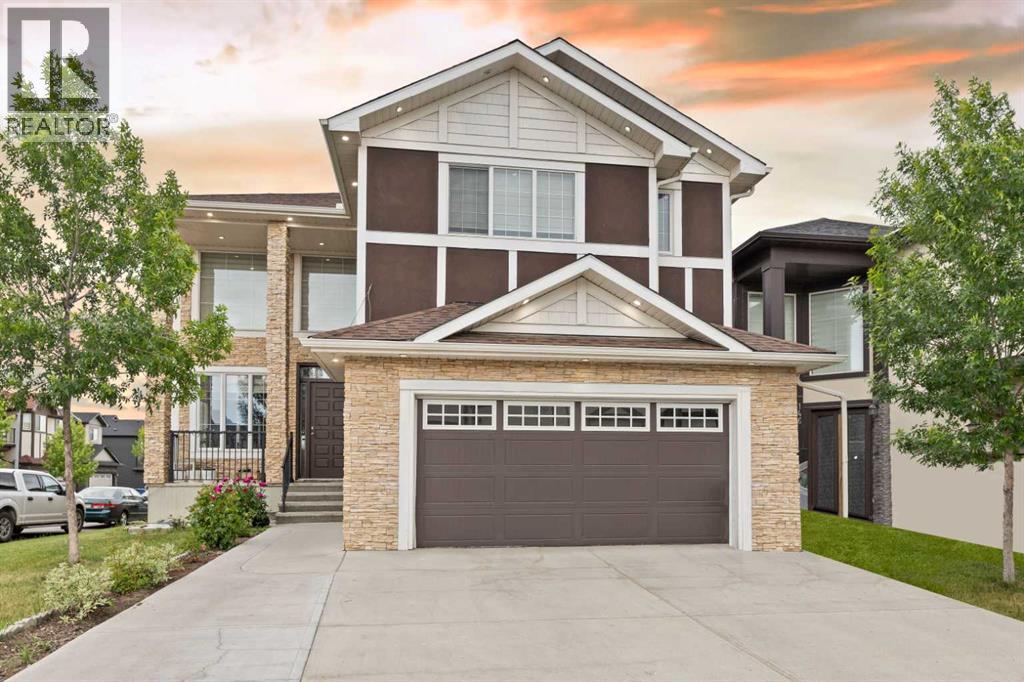
2 BASEMENT SUITES (2 BEDROOM LEGAL SUITE & 1 BEDROOM ILLEGAL SUITE) | 8 BEDROOMS | 6.5 BATHROOMS | 2 SEPARATE LAUNDRY| Welcome to this beautiful corner-lot home in Saddle Ridge NE featuring a stucco and brick exterior, spacious living and family rooms, and an elegant spiral staircase. Recent flooring updates give the home a modern feel, while the large kitchen with separate spice kitchen offers plenty of space for cooking and entertaining. The main floor also includes a bedroom and a full four-piece bathroom. Upstairs features a spacious primary bedroom with a walk-in closet and five-piece ensuite, a second bedroom with its own ensuite, two additional bedrooms, a full bathroom, and a versatile loft area. The legal basement suite includes two bedrooms, one full bathroom, and a half bath, making it perfect for extended family or rental income. With a roof replaced just a years ago, this home offers the perfect blend of space, comfort, and functionality. (id:63476)
125 Copeland Close
Langdon, Alberta
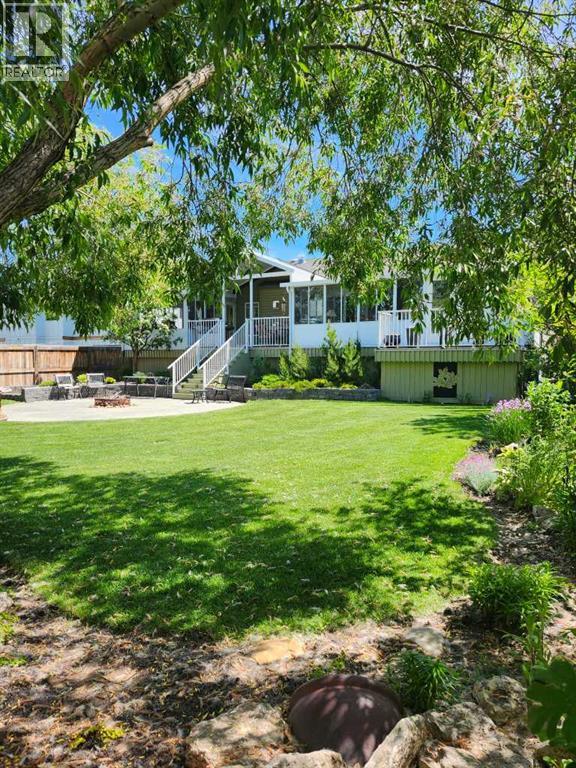
OPEN HOUSE this Sunday, August 2, 2026 from 11-1 p.m.- 125 Copeland Close, Langdon - where space, sunshine, and small-town charm come to meet. Loved by the same family since they had it built, this 1523 sq ft bungalow is set on a massive, beautifully landscaped, sunshine lot that's ready for year-round gatherings. Imagine morning coffee on a large front porch and relaxing in the evenings in one of two, large, 3 season sun rooms. Enjoy grilling on a natural gas BBQ (included),or gathering round a fire pit on a 23 ft circular cement pad. Two 1,000 litre rain collection tanks under the deck, plus a custom built shed makes gardening easy.Inside the main floor features brand new formica kitchen counter tops, brand new large basin stainless steel kitchen sink and faucet, new hardwood, fresh paint,a bright kitchen with a solar light, and a large walk-in pantry with an upright freezer included. The kitchen boasts a 1 year old fridge/freezer, a gas stove with 220 V power behind and a built in microwave above. The super quiet dishwasher, and trash compactor complete the thoughtful extras. 4 island height bar stools are included.The main floor laundry has a new washer and dryer. The main floor 3 piece bathroom is conveniently located with garage access.The main floor also features a bright, versatile office — perfect for working from home, running a small business, or creating a quiet homework space. With its convenient location near the front entrance, it offers both privacy and easy access for clients or guests, without disturbing the rest of the household.The oversized primary bedroom has a walk-in closet, 4 piece ensuite bath, and access to one of the sunrooms.Recently upgraded with a brand new hot water tank installed May 2026 for added peace of mind. The basement is completely developed with family comfort and entertainment in mind. There are 2 large bedrooms, each with custom features and a generously sized 4 piece bath. There is a craft room and large family room with wet bar and bar fridge included. One of two natural gas fireplaces complete this well planned space. The oversized attached garage is a handyman's dream with built in cabinets, 220 V wiring, and counter top work space. (id:63476)
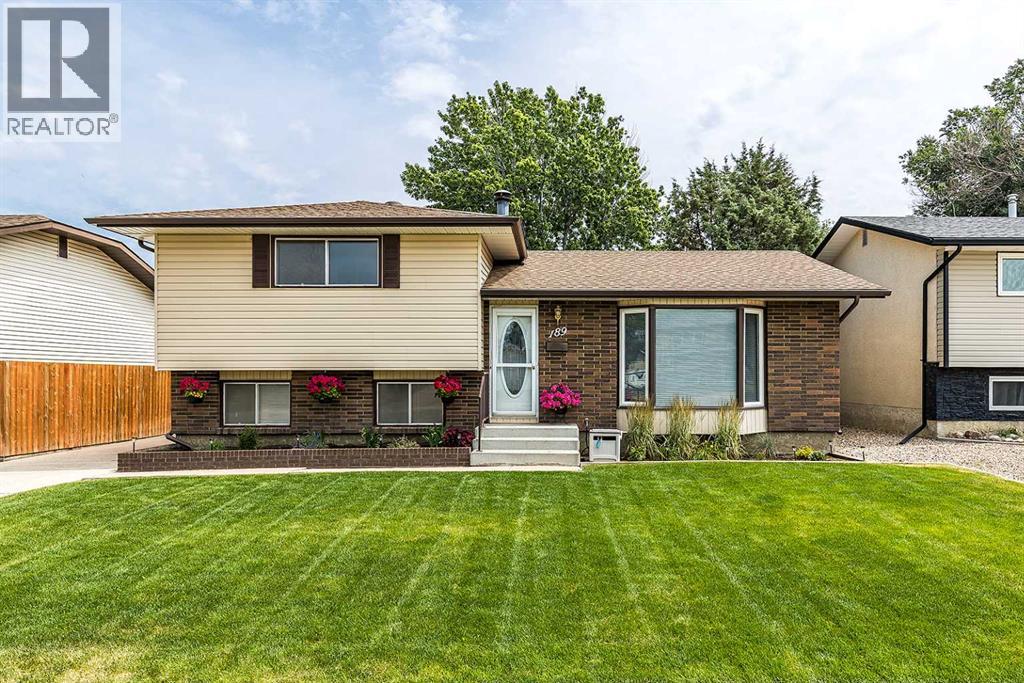
189 Hull Crescent NE
Medicine Hat, Alberta
Welcome to 189 Hull Crescent NE, a spacious multi-level home tucked away on a quiet street in desirable Northeast Crescent Heights. Offering total peace of mind with a brand new roof installed in 2026, this property features over 1,140 square feet of functional above-grade living area alongside extensive lower-level space. Main floor living is anchored by a sunlit living room highlighted by a front bay window layout, flowing seamlessly into the adjoining kitchen and dedicated dining area. Upstairs, you will find a generous primary bedroom with double closets, a well-sized second bedroom, and a full four-piece bath. The lower level drastically expands your living footprint with a massive recreation room, a separate cozy family room, and a convenient three-piece bathroom—ideal for entertaining, a home theatre, or a play area. Rounding out the bottom level are two additional flex rooms with closets and a massive utility/laundry room offering incredible storage potential. Ideally located close to local parks, schools, and shopping, this property offers incredible versatility and layout potential ready for its next owners! (id:63476)
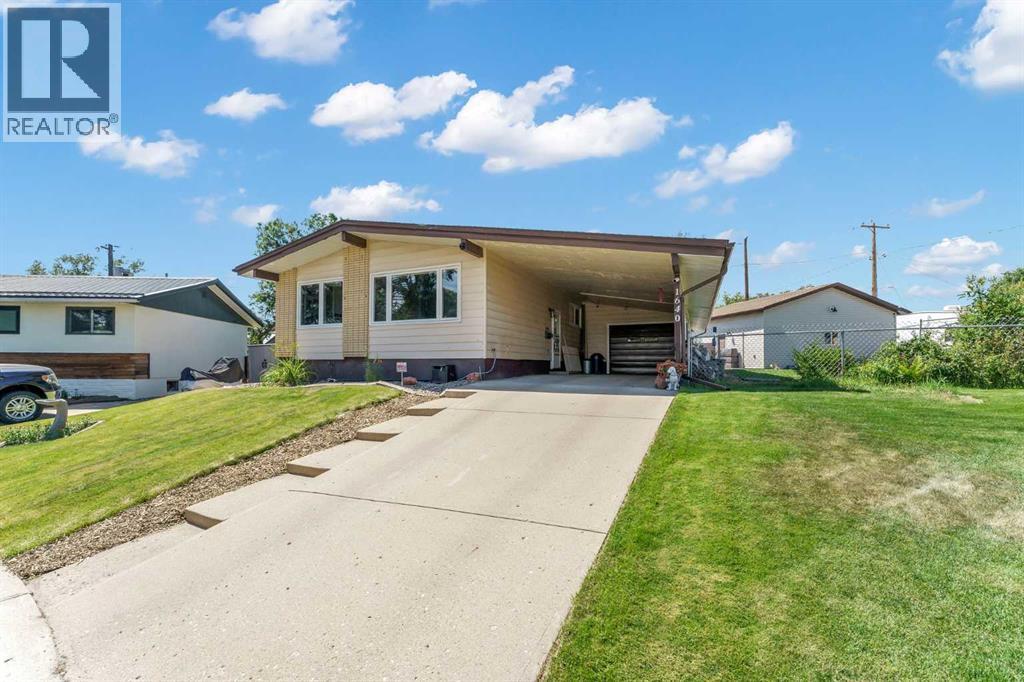
1640 9 Avenue NE
Medicine Hat, Alberta
Welcome to this home, perfectly situated on a quiet cul-de-sac on an impressive 9,200+ sq. ft. lot backing directly onto a park. Offering exceptional privacy, incredible parking, and a heated detached shop (26X26 w/10 foot walls), this property is a rare find. Step inside and you'll immediately appreciate the vaulted ceilings that create a bright, open feel throughout the main living area. The stunning custom kitchen, expertly crafted by Hiebert Cabinets, is the heart of the home and has been thoughtfully designed for both beauty and function. It features custom stone countertops, a full black stainless steel appliance package including wine fridge, tile backsplash, under-cabinet lighting, a coffee bar, a large pantry with convenient pull-out shelving, and an abundance of quality cabinetry. The adjacent dining area is filled with natural light from the large southeast-facing window, making it the perfect place to enjoy your morning coffee. The extensively renovated main floor also includes a gorgeous new bathroom with a tiled tub surround, soaker tub, new vanity with a matching stone countertop, and updated toilet. The spacious primary bedroom offers his-and-her closets and plenty of room for additional furnishings. The second bedroom features patio doors leading to the covered rear deck, with stairs down to the expansive patio and private backyard. The lower level offers a large family room ready for your personal touches, a 3-piece bathroom, laundry area, storage room, and an additional bedroom (window does not meet current egress requirements). Outside, the features continue. Parking is second to none with an attached garage (13'10x25'5), carport, extra-long driveway, gated RV parking (w/30amp service), and a large heated detached shop. Even with all this, the oversized lot still offers generous green space for kids, pets, gardening, or entertaining. Underground sprinklers make maintaining the yard a breeze. Backing onto a park in a peaceful court location, this home combines quality renovations, outstanding functionality, and an unbeatable setting. Be sure to take the 24-hour virtual tour and experience everything this exceptional property has to offer. (id:63476)
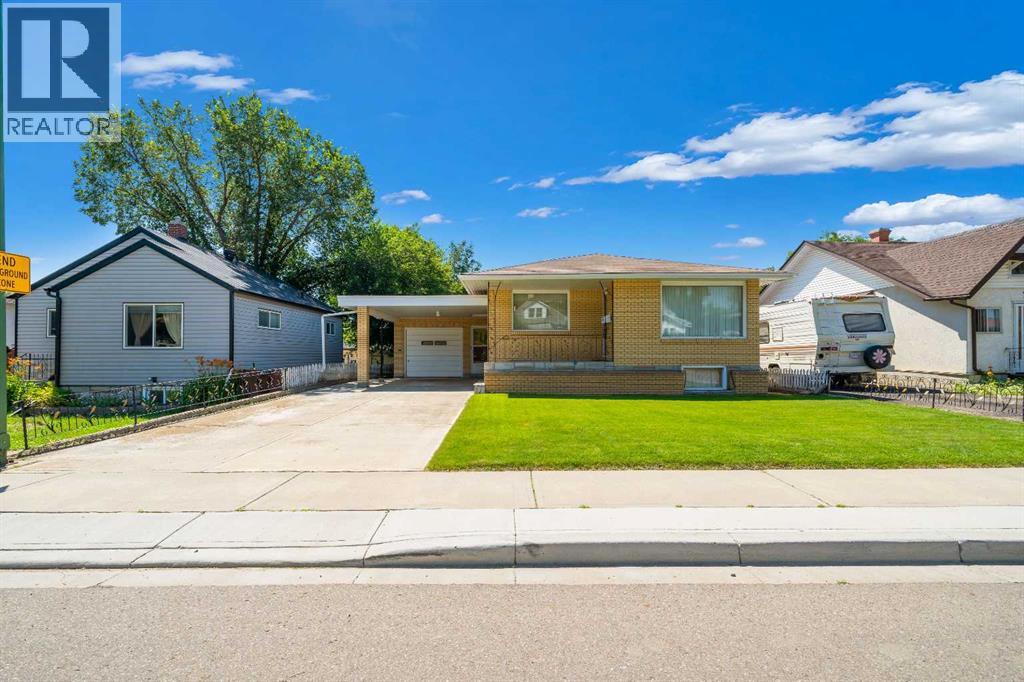
61 5 Street SW
Medicine Hat, Alberta
Welcome to this well-maintained brick bungalow located in the highly desirable Southwest Hill, just minutes from schools, parks, recreation, and shopping. This solidly built home offers 3 spacious bedrooms and a full bathroom on the main level, making it ideal for families.The fully developed basement provides even more living space with an additional bedroom, a second full bathroom, a summer kitchen, two storage rooms, and an abundance of extra storage—offering plenty of flexibility for extended family, guests, or future possibilities.Outside, you'll appreciate the attached single garage, mature landscaping, underground sprinklers and a fully fenced backyard, perfect for children, pets, or relaxing outdoors. Lovingly cared for over the years, this quality-built home is ready for its next owner to add their own personal style and updates while enjoying an exceptional location. (id:63476)
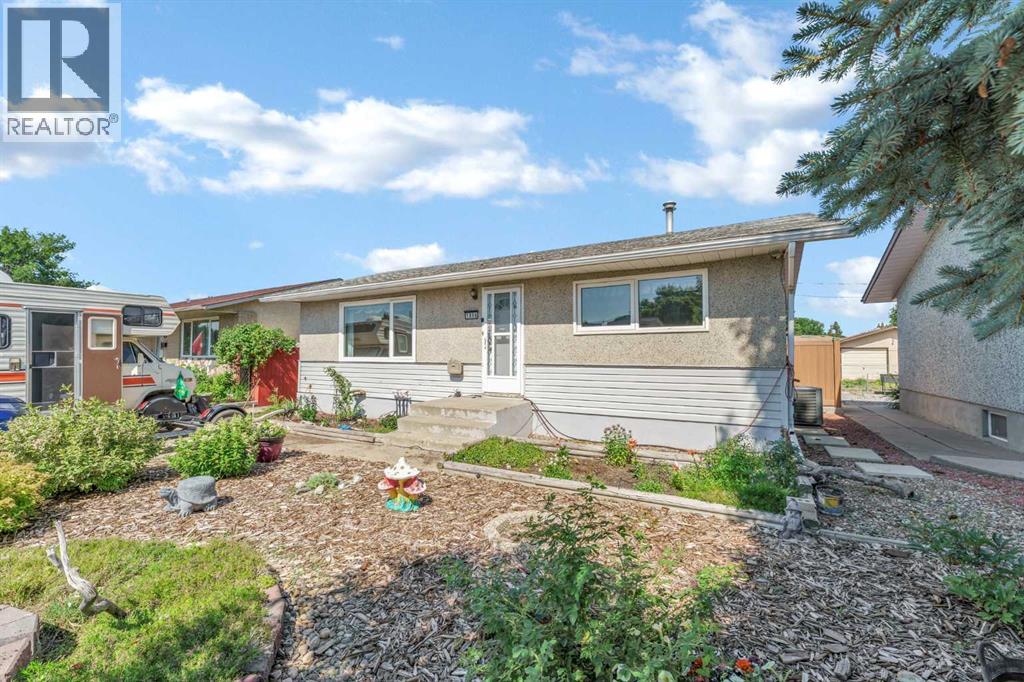
1896 28 Street SE
Medicine Hat, Alberta
This fully developed bungalow offers a convenient central location within walking distance to schools, the Stampede grounds, and a variety of amenities. Well cared for over the years, the home features laminate and vinyl plank flooring throughout, along with newer vinyl windows on the main floor. The updated kitchen includes refreshed paint, new hardware, updated countertops, a tiled backsplash, and garden doors leading to the rear deck. The main level also offers a comfortable living room, two good-sized bedrooms, and a 4-piece bathroom. Downstairs, the fully finished basement provides additional living space with a large family room, a spacious third bedroom, a 4-piece bathroom, laundry, and a storage room. A separate flex room offers the potential for a fourth bedroom, home office, or hobby space. The backyard has been thoughtfully landscaped and provides a private setting to relax and entertain. Enjoy the two-tier deck featuring a pergola with lighting, privacy screens, and an included hot tub. The koi pond and surrounding gardens create an attractive focal point, while underground sprinklers help maintain the front landscaping. Completing the property is a 24' x 26' double detached garage, a storage shed, and plenty of off-street parking, including space for an RV or boat. Be sure to take the 24-hour virtual tour. (id:63476)