
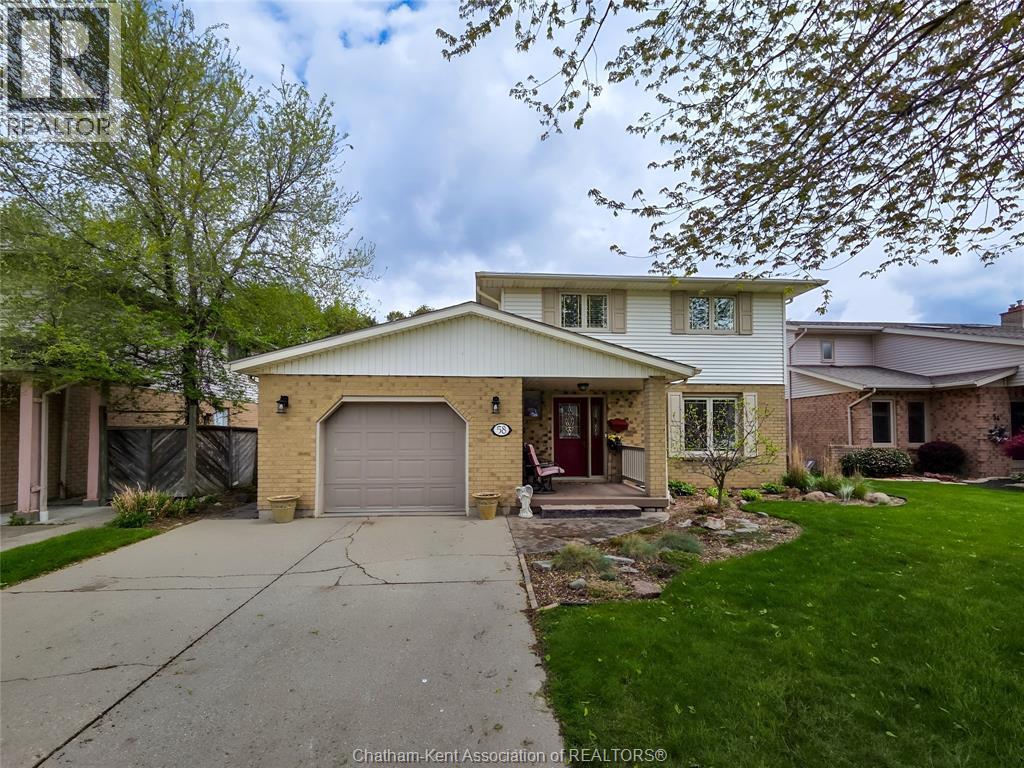
58 Harvest Crescent
Chatham, Ontario
YOU DO NOT WANT TO MISS OUT ON THIS GEM OF A LISTING. A TWO STOREY THREE BEDROOM IN BEAUTIFULL MOVE IN CONDITION. THREE BEDROOMS UP WITH A FOUR PIECE BATH. MASTER HAS WALK-IN CLOSET AND CHEATER DOOR TO THE BATHROOM. THE BASEMENT IS FINISHED WITH LOTS OF ROOM FOR THE KIDS TO PLAY AND FOR STORAGE. THE MAIN FLOOR BOASTS LIVINGROOM AND DINING ROOM WITH OAK HARDWOOD FLOORS. THE FAMILY ROOM HAS LOTS OF SPACE FOR FAMILY GET TOGETHERS. UPDATED KITCHEN WITH LOTS OF CUPBOARD SPACE AND COUNTER SPACE WITH AN ISLAND FOR LIGHT MEALS. COMPLETING THE MAIN FLOOR IS A TWO PIECE BATH AND LAUNDRY ROOM. OUTSIDE THE STAMPED CONCRETE WALKWAY LEADS TO A FENCED AND PRIVATE BACK YARD WITH A COVERED DECK FOR SUMMER OUTDOOR FUN. THIS HOME IS WELL MAINTAINED AND A PLEASURE TO SHOW. (id:63476)
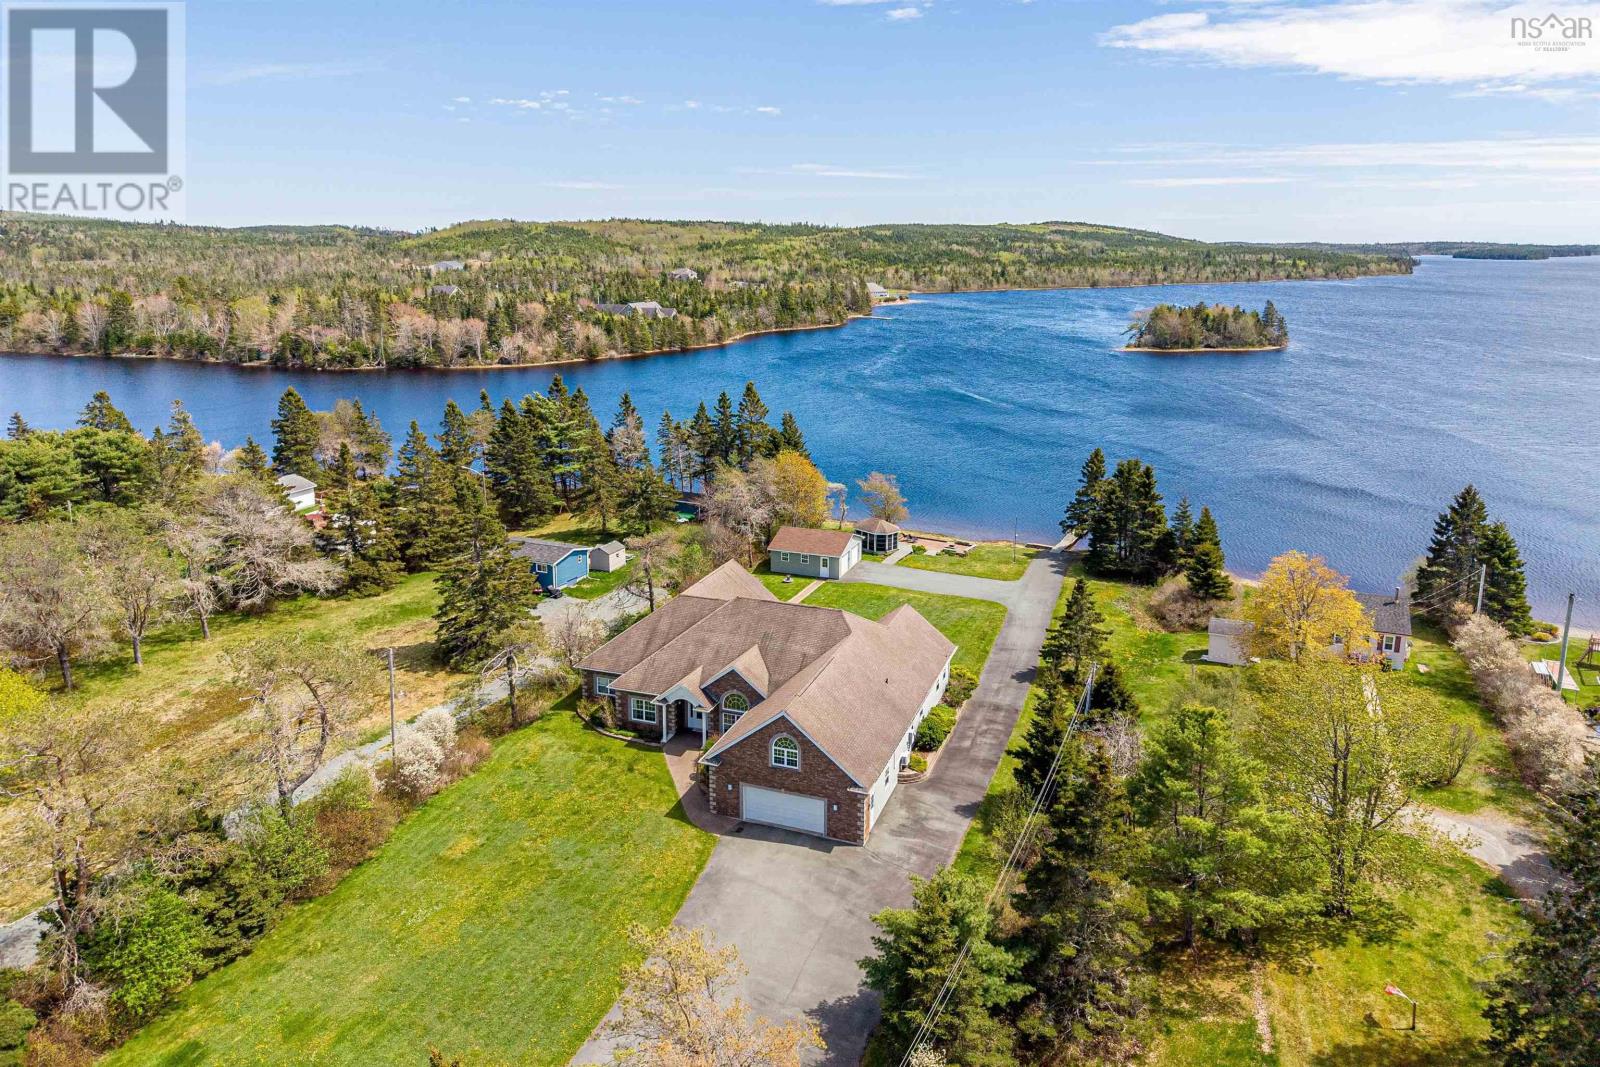
262 Bellefontaine Road
Middle Porters Lake, Nova Scotia
Discover a unique blend of luxury and comfort in this custom-designed Porters Lake bungalow. With over 4800 square feet on a level lot of over one acre, this accessible home combines main floor ease with an idyllic year round lakeside retreat. Your sanctuary is just 7 minutes from amenities and 20 minutes from the city. Enjoy over 116 feet of sheltered lake frontage. Swim from your private dock, host gatherings by the patio fire, or relax in the cozy gazebo. The exterior offers an extensive paved driveway, a convenient ramped shed, and four garage bays across attached and detached units with ample storage. Inside, a sun-drenched open concept layout frames beautiful water views. Entertain effortlessly in the expansive family room featuring a custom wet bar, or unwind in the library and private indoor sauna. The home offers abundant space with four bedrooms, including a coffered ceiling primary suite, plus a versatile bonus room over the garage for dedicated office space. Designed for complete peace of mind and energy efficiency, the home is equipped with a Steffes comfort heating system, HVAC and a comprehensive security setup. Step into your new waterfront retreat. Book your viewing today! (id:63476)
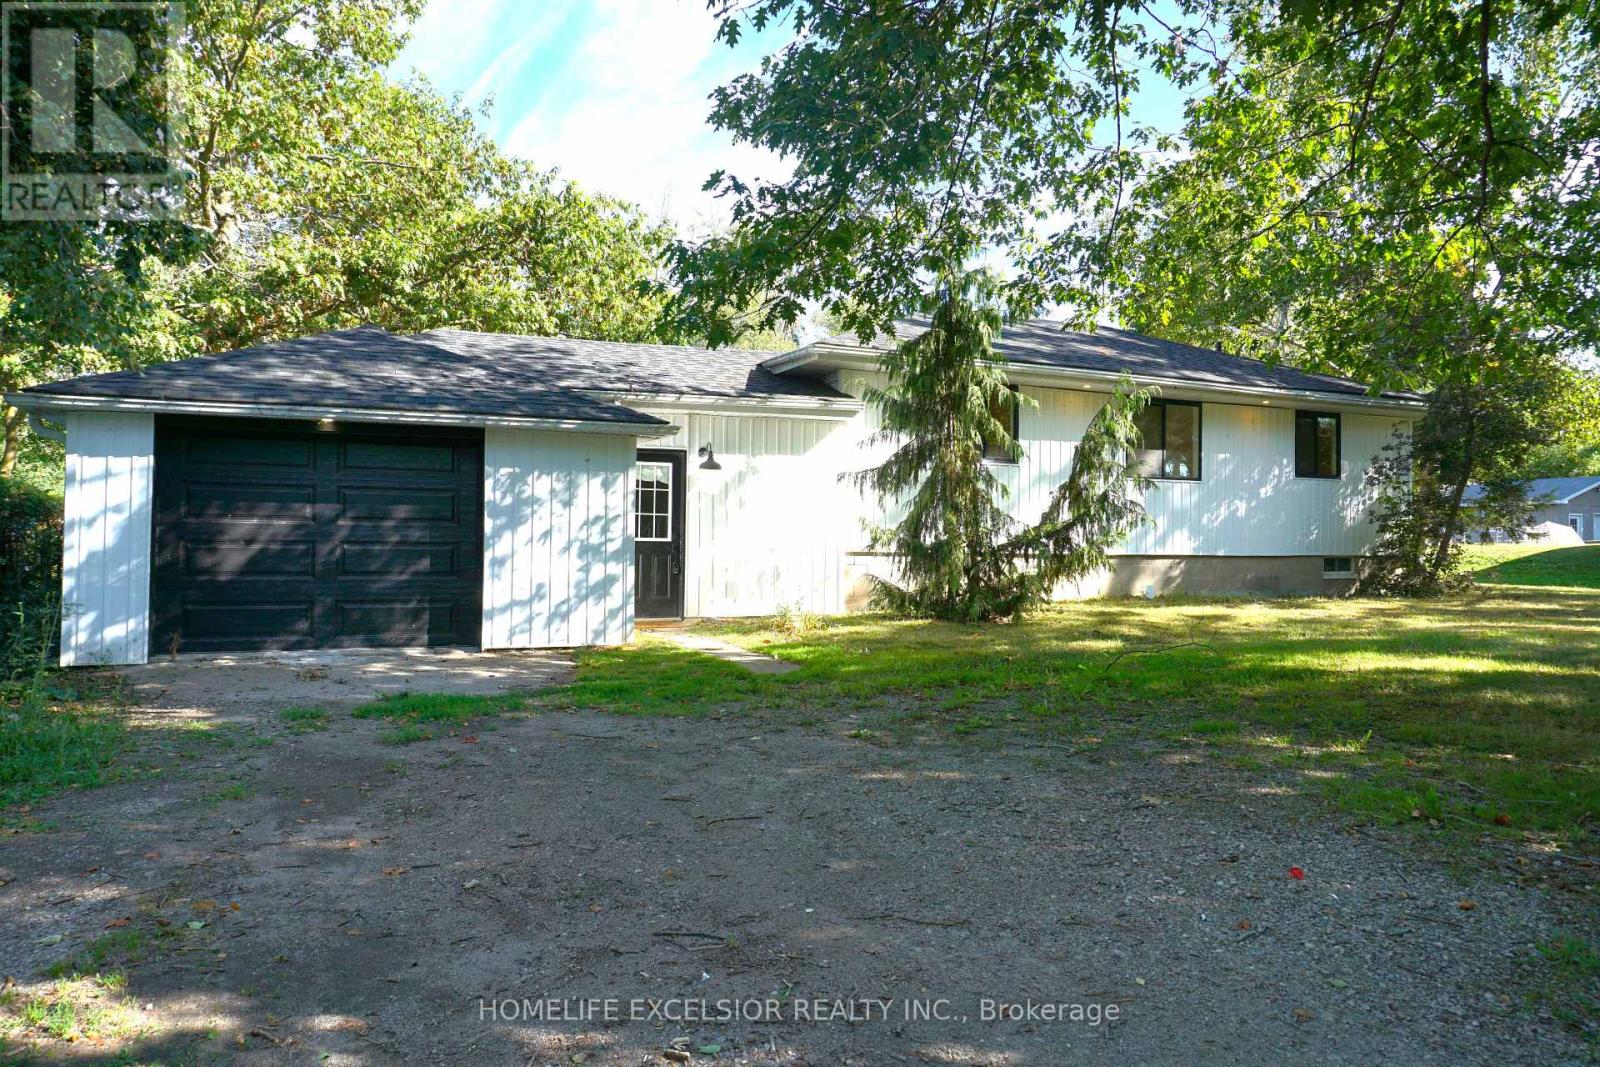
2866 Concession B Road
Ramara, Ontario
Modern, Open-Concept Bungalow on a Large Lot! Welcome to this well-maintained 3-bedroom bungalow situated on a generous 100 x 150 ft lot in the lakeside community of Brechin. Enjoy spacious living with updated finishes throughout. This home offers the perfect blend of relaxation and convenience. Minutes to Orillia and Beaverton, with easy access to Casino Rama, schools, dining, provincial parks, and more. A fantastic opportunity to enjoy lakeside living in a peaceful setting. (id:63476)
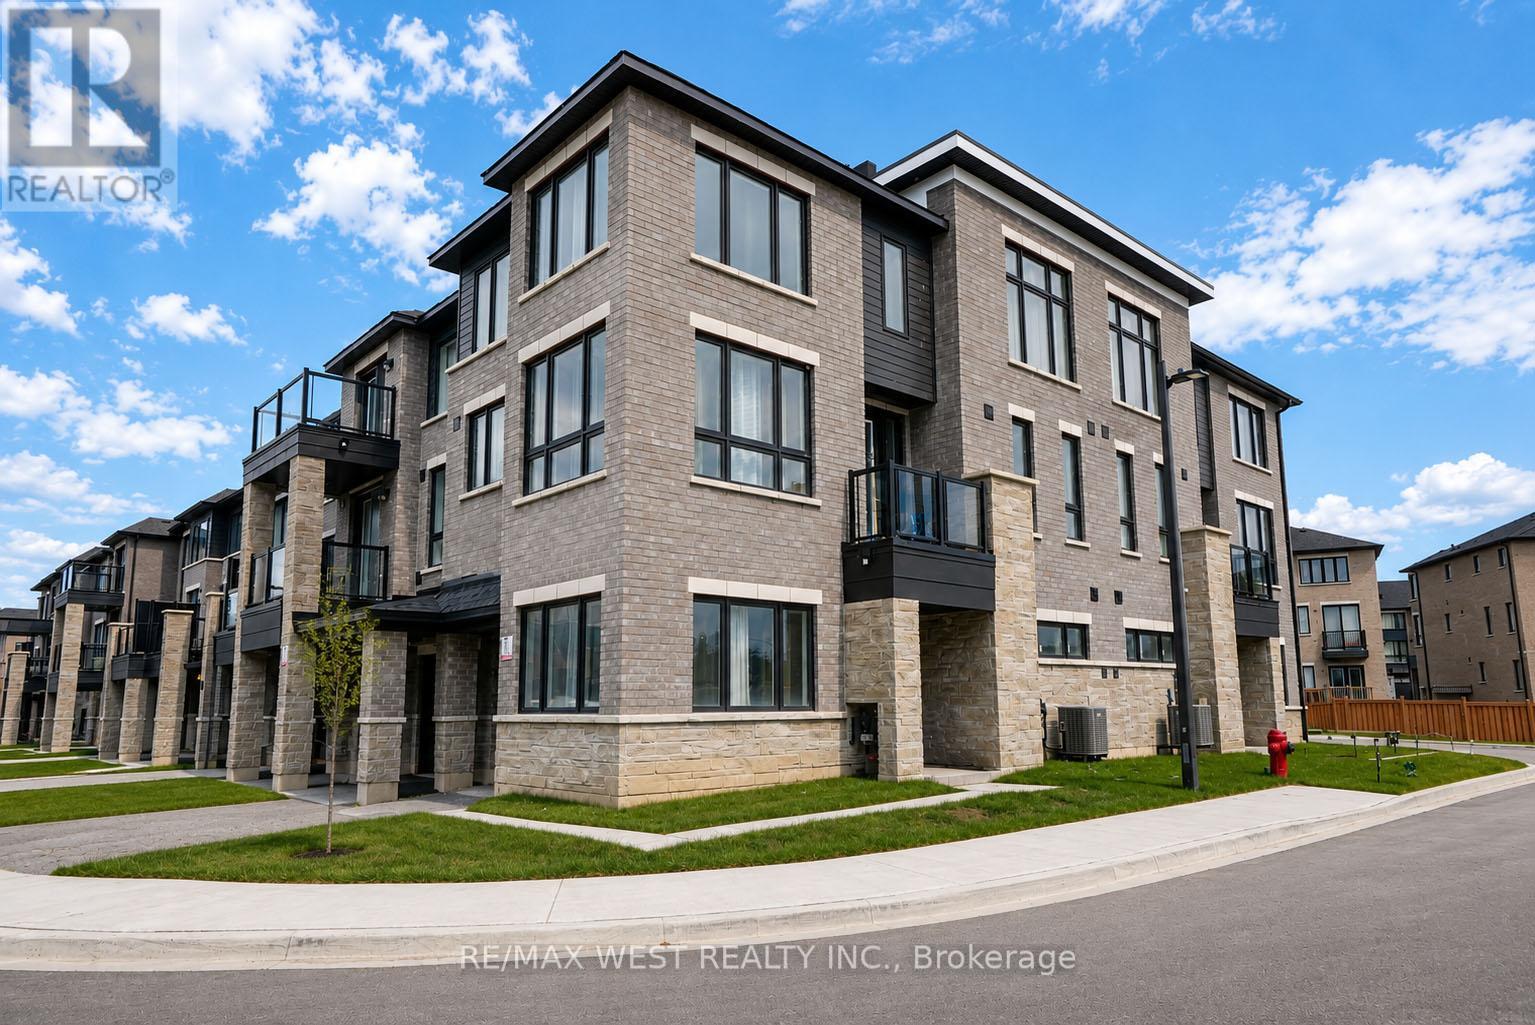
34 Spry Lane
Barrie, Ontario
Contemporary Townhome in a Thriving Community. Welcome to this beautifully designed 3-bedroom, 3-bathroom townhome with den which could be turned into a bedroom, nestled in one of the area's most sought-after new developments with GO station right around the corner. Thoughtfully laid out for modern living, this home offers convenient garage access, a versatile main-floor den, and a functional laundry area. The bright open-concept design is enhanced by impressive 10-foot ceilings on both the main and second levels, creating a spacious and airy feel throughout. The stylish kitchen is equipped with quartz countertops, stainless steel appliances, and ample workspace, making it ideal for family meals and entertaining guests. Located close to schools, parks, shopping, dining, and everyday conveniences, this nearly new home combines contemporary finishes with exceptional accessibility. A perfect opportunity to enjoy comfort, style, and convenience in a growing family-friendly neighborhood - Property Management FIRST SERVICE RESIDENTIAL - Maintenance Fees $170.67. *Some photos are virtually staged. (id:63476)
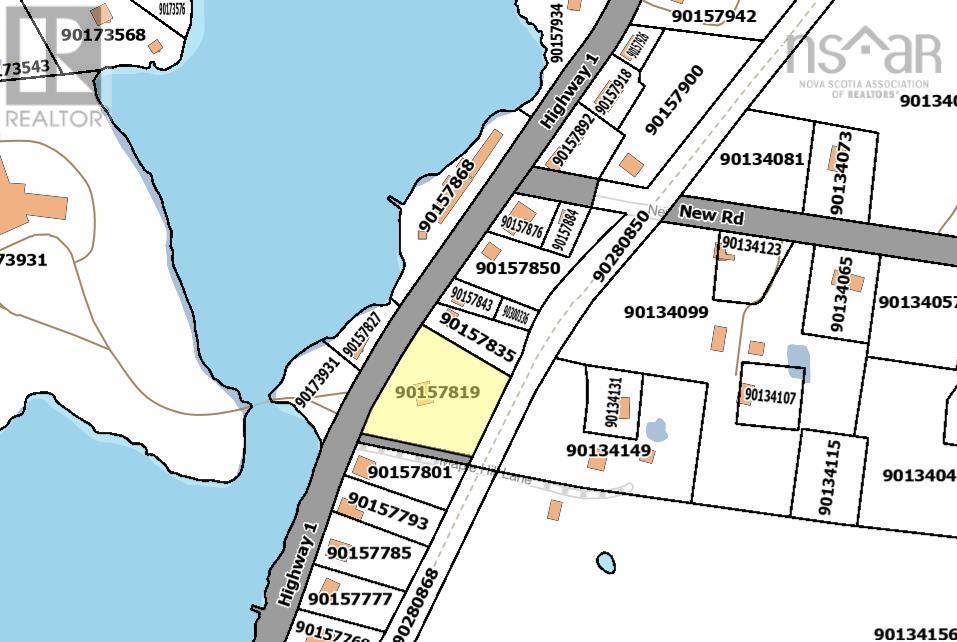
262 Highway 1
Dayton, Nova Scotia
Are you looking for a lot to develop commercially in a high volume traffic area. This 1.36 acre serviced lot has many potential uses. Serviced by municipal water and sewer just minutes from the Town of Yarmouth on Highway 1 with a good level surface this may be idea for setting up your next business idea. There are several other businesses close by that also add to the attraction. More details available upon request. (id:63476)
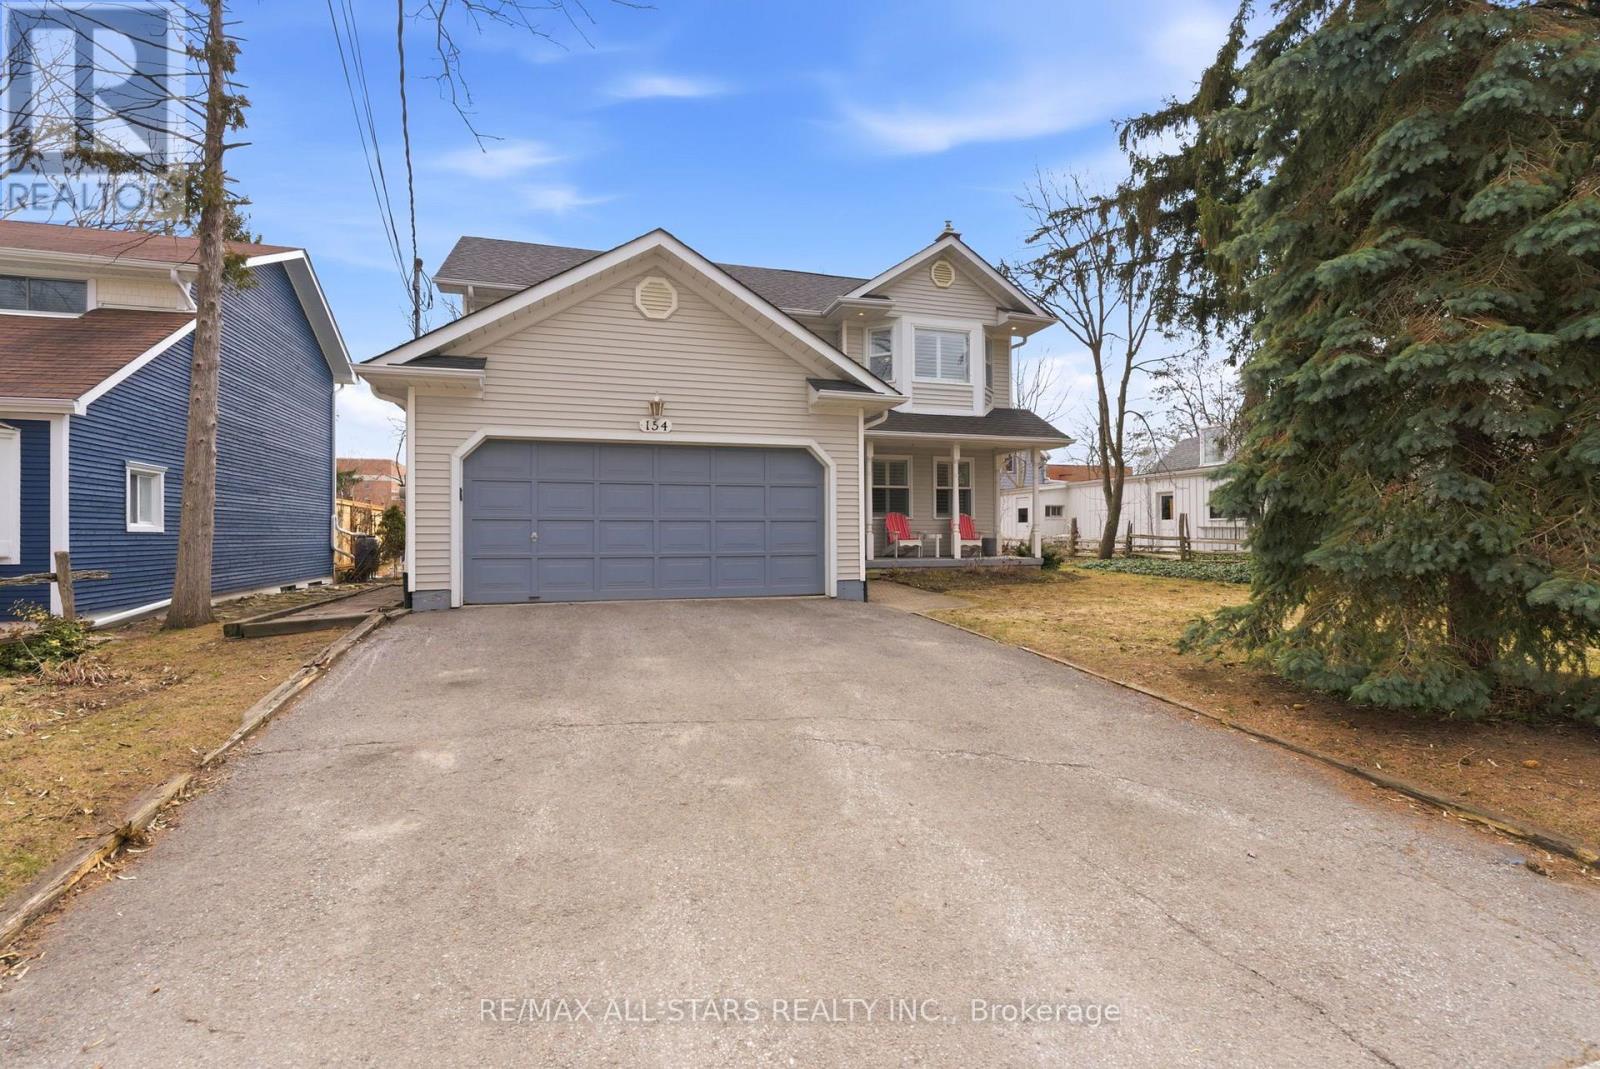
154 Brock Street E
Uxbridge, Ontario
Welcome to 154 Brock St. E. in the heart of Uxbridge, a move-in-ready, family home offering comfort, style, and convenience in an unbeatable location. Freshly painted throughout and thoughtfully updated, this move-in-ready 3-bedroom, 3-bathroom home offers a perfect balance of comfort, function, and everyday living. Designed with family life in mind, the updated kitchen is truly the heart of the home. Featuring abundant cabinetry, a centre island and ceramic backsplash, a pantry for added storage, and a built-in wine rack that blends practically with style. Whether preparing weeknight dinners or hosting family gatherings, this space was made to bring people together. The bright and welcoming living area showcases rich, hardwood flooring and a cozy fireplace, creating an ideal setting for relaxing evenings and meaningful moments at home. Convenience continues with a main floor laundry room located just off the garage, thoughtfully doubling as a mudroom, perfect for busy families coming and going through every season. Upstairs, the spacious primary bedroom offers a peaceful retreat complete with a private four-piece ensuite, providing comfort and privacy at the end of the day. Two additional bedrooms make this home perfectly suited for growing families or guests. The fully finished basement expands your living space with endless possibilities for a recreation room, home office, or play area. Step outside to your own backyard escape featuring a hot tub ideal for unwinding year-round. Located close to schools and just a short walk or bike ride to Uxbridge's scenic trails and vibrant downtown shops, restaurants, and amenities, this home delivers the lifestyle families dream of. Connection, convenience, and community all in one place. Simply move it and start your next chapter. (id:63476)
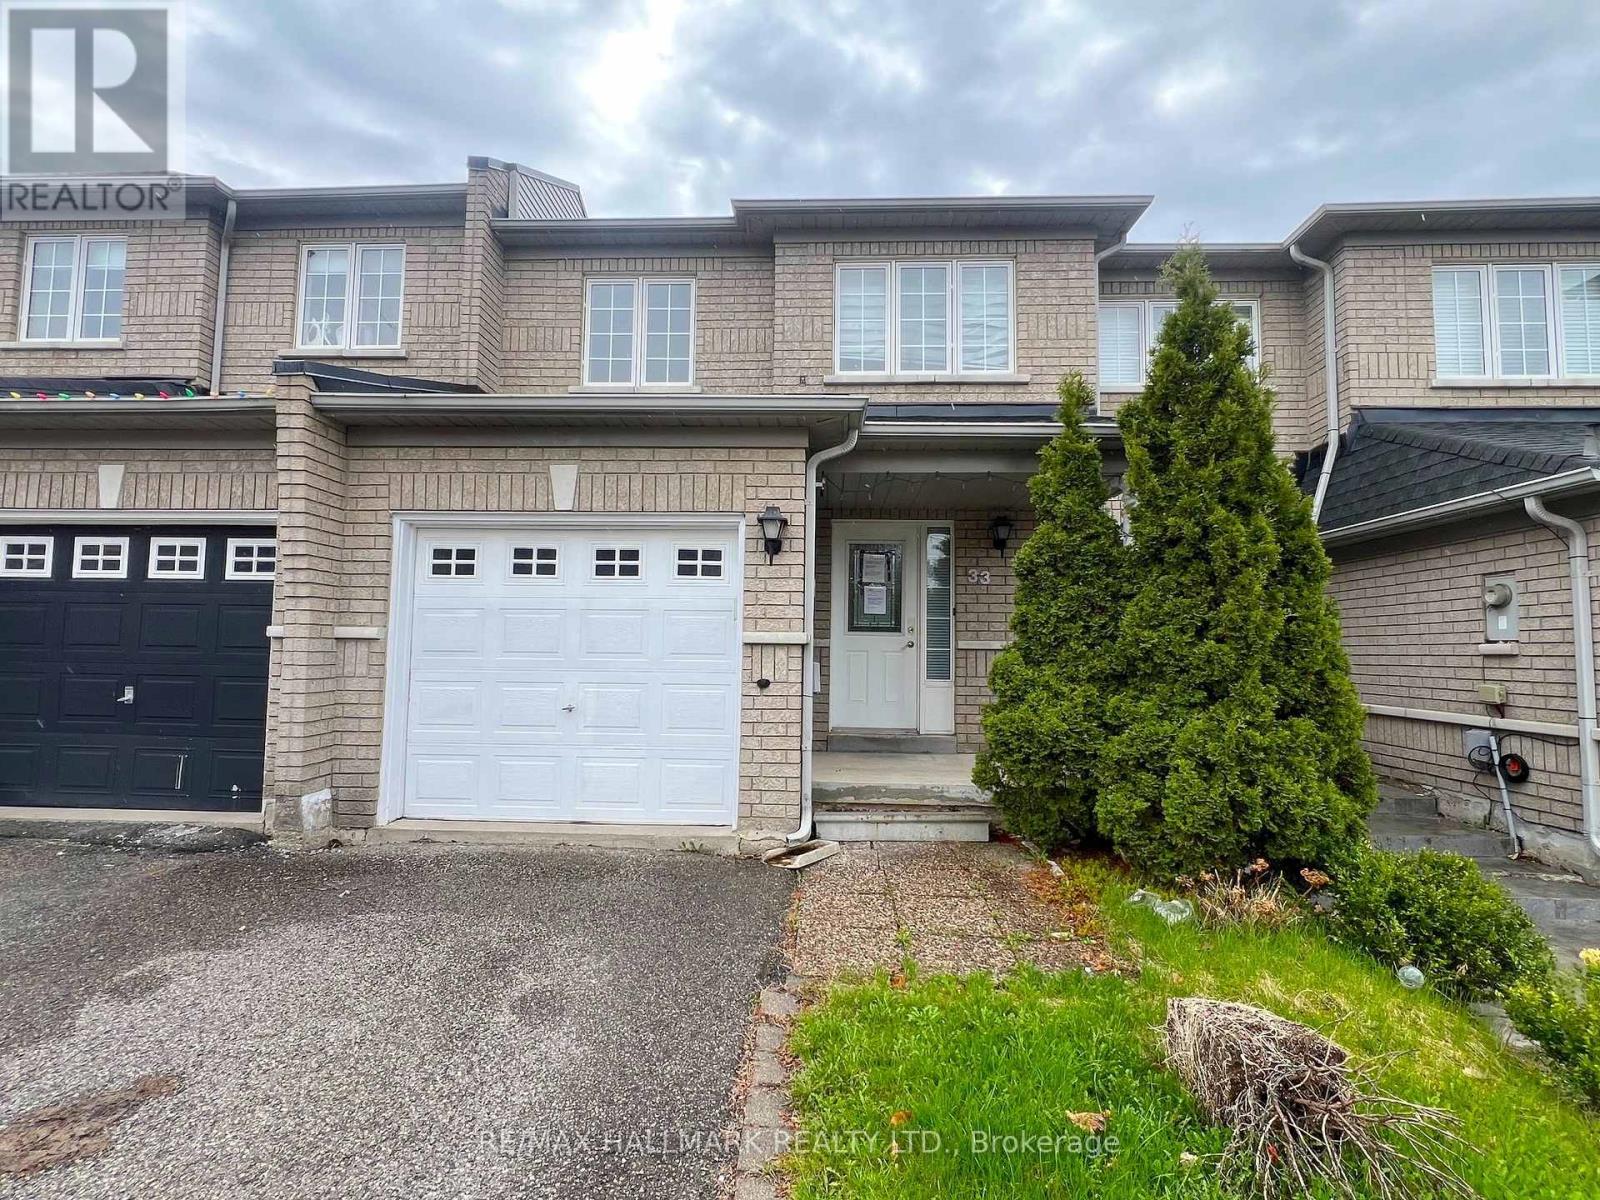
33 Lodgeway Drive
Vaughan, Ontario
Welcome to 33 Lodgeway Dr! Located in a Highly Desirable and Family-Friendly Neighbourhood, This Bright and Spacious 3 Bedroom Freehold Townhome Features a Cozy and Comfortable Open-Concept Layout, Large Principal Rooms, Finished Basement, Generously Sized Backyard with Deck, Plenty of Storage Space and More! Short Driving Distance To Schools, Parks, Shopping (Vaughan Mills) and Highway 400. Don't Miss This one! (id:63476)
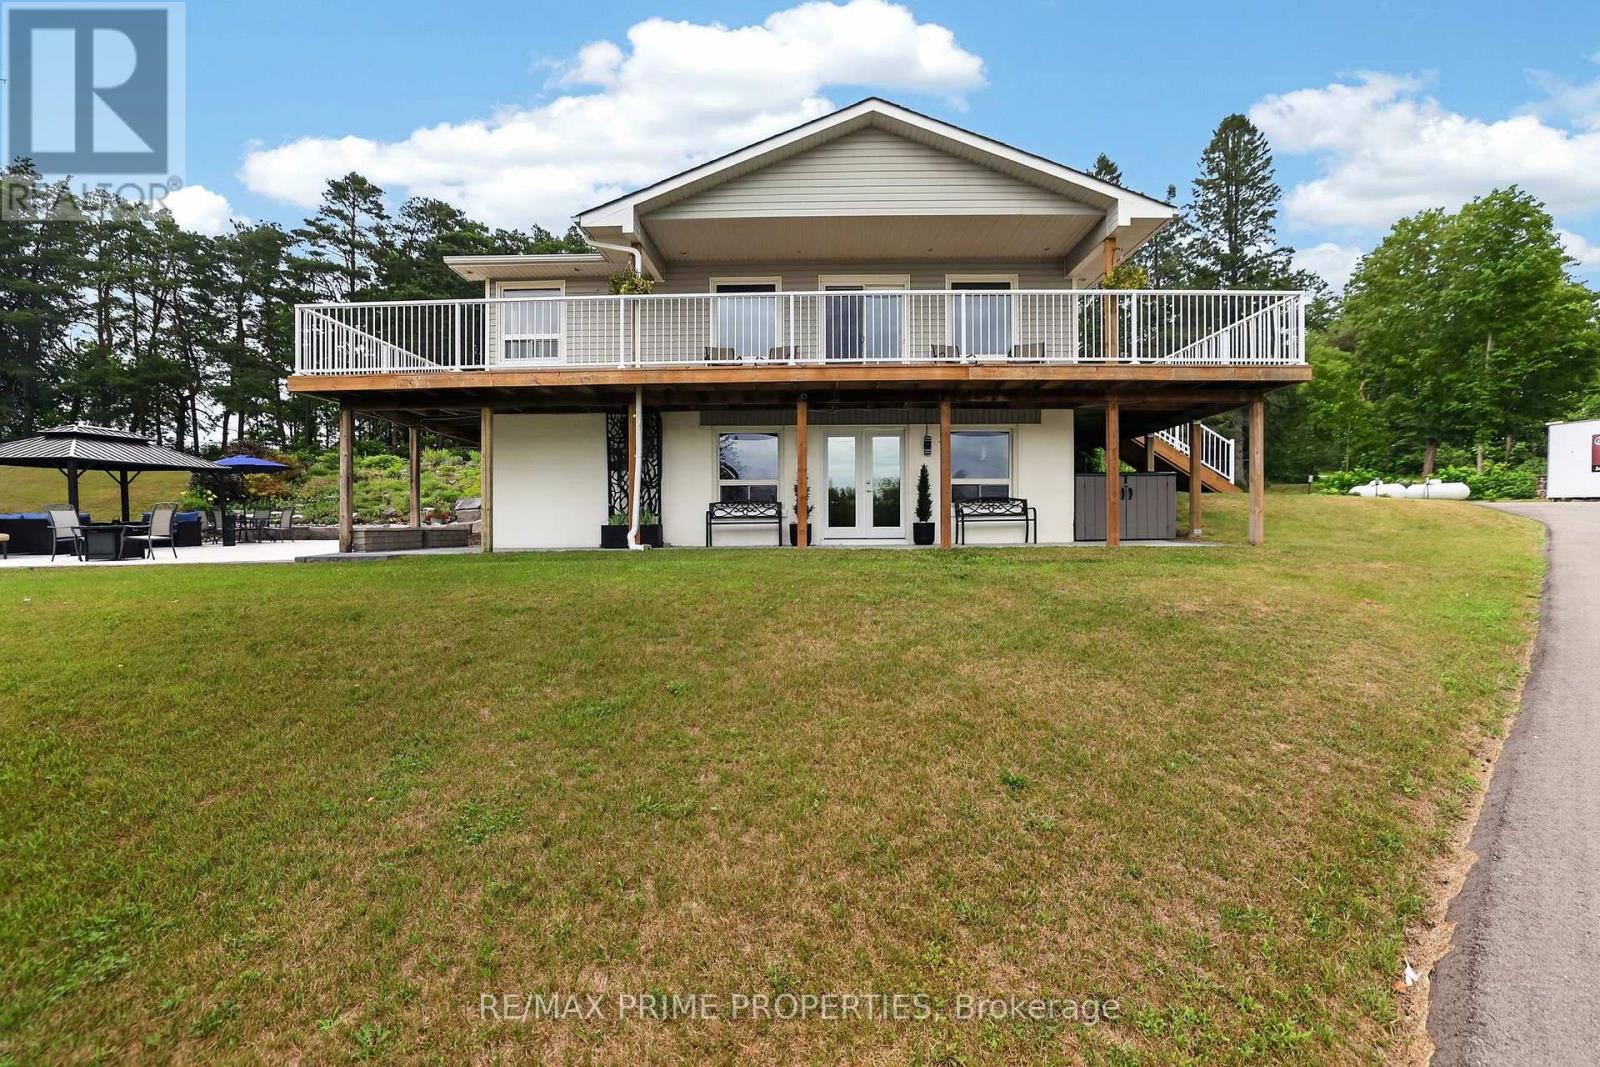
8538 Old Shiloh Road
Georgina, Ontario
Escape to the country at this beautifully renovated bungalow, privately situated on approximately 3.5 acres with a peaceful pond. Offering more than 2,300 sq. ft. of finished living space, this versatile property features 3+1 bedrooms, 2 bathrooms and an impressive multi-purpose barn-ideal for hobbyists, contractors, collectors or anyone seeking space to live, work and create. Renovated throughout within the past 10 years, the bright main level offers three bedrooms, an inviting living room with fireplace, a well-appointed kitchen with built-in appliances and an updated bathroom with a deep soaker tub. The finished walkout lower level adds a fourth bedroom, three-piece bathroom, laundry area, recreation space, storage and a second fireplace. Enjoy reliable country living with two wells, a septic system, water treatment equipment and a propane-powered backup generator. The expansive driveway provides ample parking for vehicles, trailers and recreational equipment. The substantial barn is equipped with its own well and dedicated 200-amp electrical service, plus indoor vehicle and equipment parking, workshop space, loft storage, a separate storage room and integrated chicken coop. Surrounded by open space and rural tranquillity, yet conveniently located near local communities, amenities and major routes, this unique property offers exceptional flexibility, privacy and lifestyle potential. Inclusions: Existing fridge, wall oven & microwave, gas stove top, dishwasher, stacking washer & dryer, Murphy bed, central vacuum, UV light, water softener, hot water tank, septic tank 2025. See floor plans for room dimensions. (id:63476)
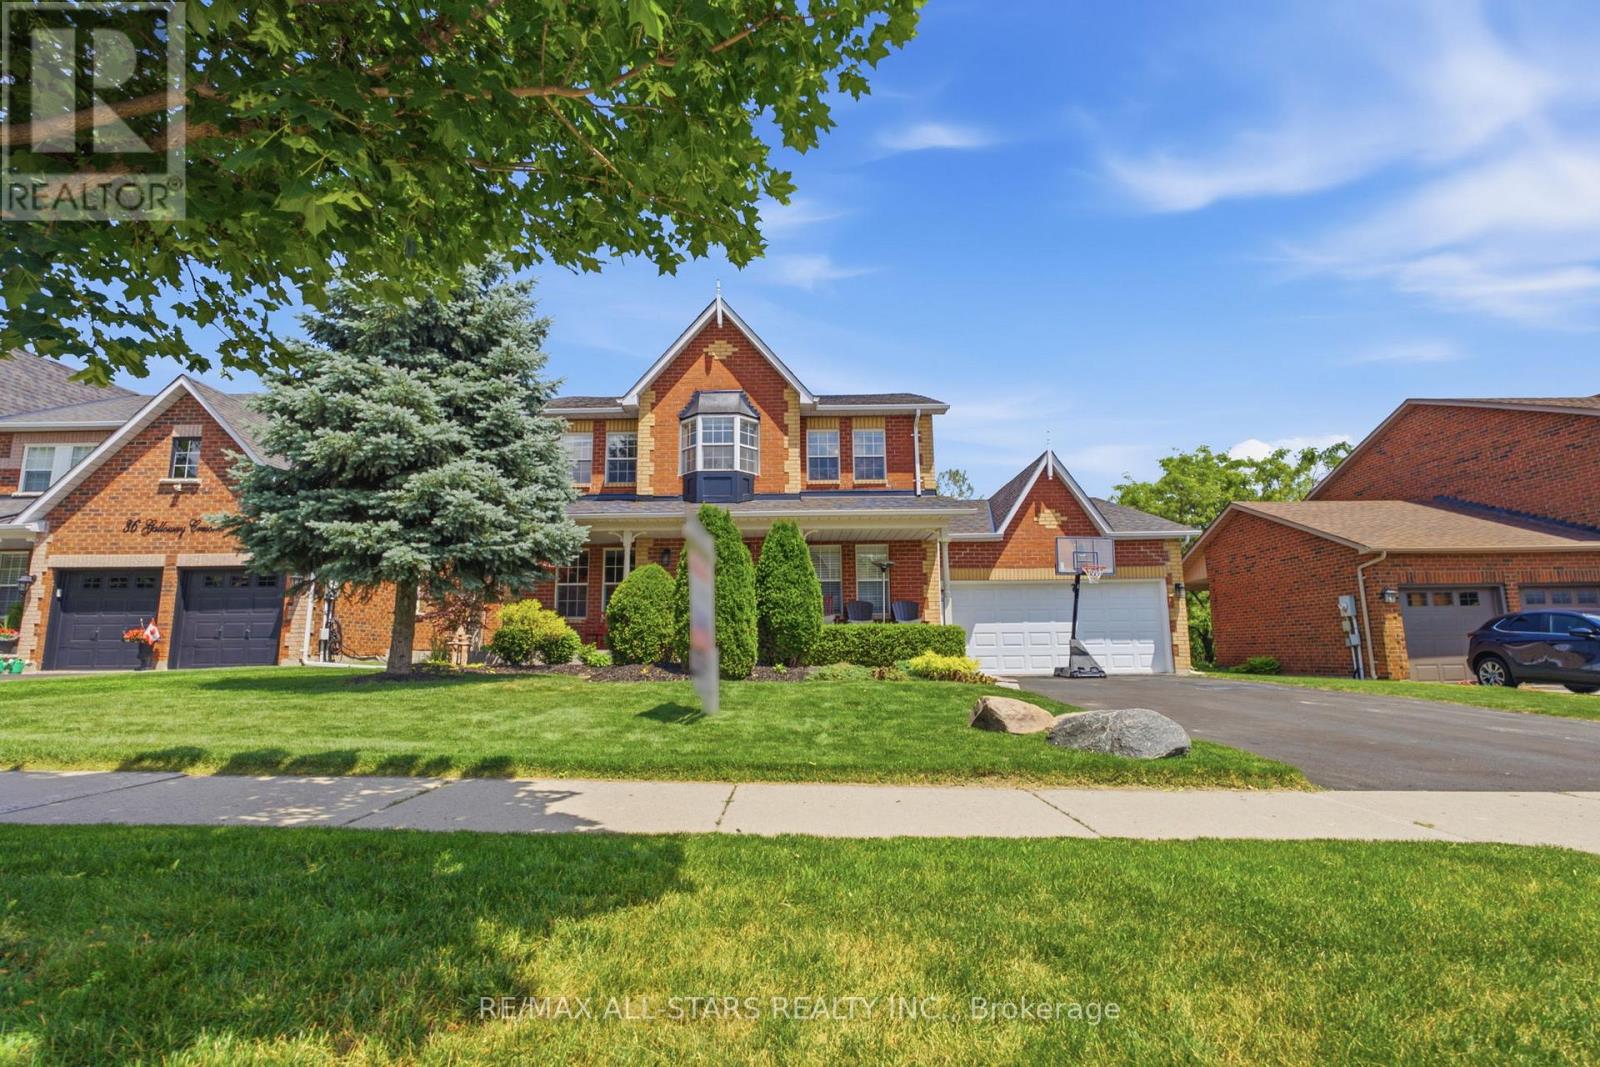
38 Galloway Crescent
Uxbridge, Ontario
Perched high above town with breathtaking east valley views, this exceptional former builder's show home offers the kind of setting where family memories are made for generations. Imagine summer evenings on the deck watching the Canada Day fireworks light up the sky, children racing to the nearby park, or grandchildren spending winter afternoons on the beloved toboggan hill just moments from your door.Nestled on one of Uxbridge's quietest crescents in a sought-after family neighbourhood, this 4+1 bedroom home backs onto treed township-owned land, creating a peaceful, private backdrop while remaining just minutes to schools, parks, the trail system and every convenience in town. Offering 2,768 sq ft (per MPAC) plus a finished walkout lower level, the home welcomes you with a charming covered front porch, beautiful landscaping, perennial gardens and a spacious backyard retreat featuring a 16' x 32' pool, patterned concrete surround, interlock patio and multiple spaces to gather, relax and celebrate life's special moments.Inside, warmth and quality are evident throughout. The stunning 2025 custom kitchen was designed for connection, with quartz counters, an oversized island, pantry wall and coffee bar that naturally become the heart of the home. Formal living and dining rooms for extended family occasions while the family room with gas fireplace creates the perfect setting for cozy evenings together capturing the spectacular valley view. A main floor office provides an ideal work-from-home space.Upstairs, four generous bedrooms offer room for a growing family, including a bright primary retreat with three closets and a 5pc ensuite. The finished walkout lower level adds even more flexibility with a large recreation room, bonus space for exercise or hobbies, and a fifth bedroom (no closet). A rare opportunity to enjoy incredible views, unmatched privacy and the lifestyle every family dreams of in one of Uxbridge's most treasured neighbourhoods. *See Features for Updates* (id:63476)
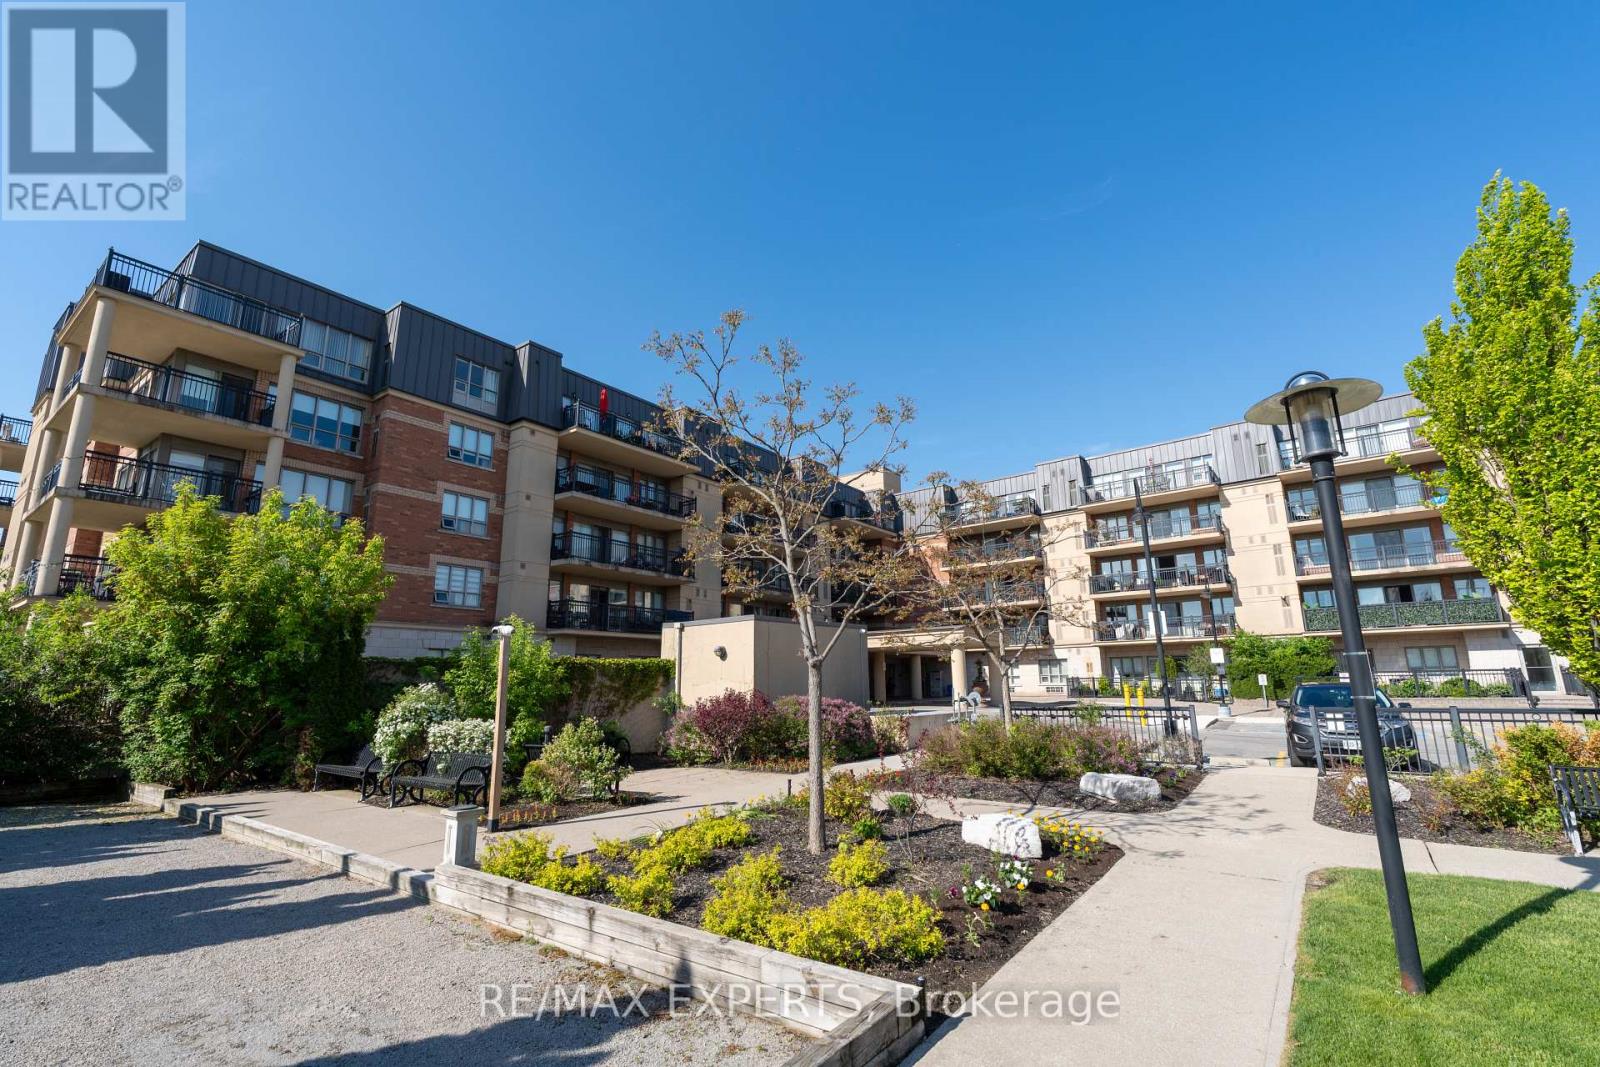
202 - 8026 Kipling Avenue
Vaughan, Ontario
Welcome To Unit 202 At 8026 Kipling Avenue - A Beautifully Renovated 2-Bed, 2-Bath Condo Offering ***1,100 Sq Ft*** Of Thoughtfully Designed Living Space In The Heart Of West Woodbridge. Completely Updated In 2018, This Stunning Unit Features Wide Plank Flooring Throughout, A Fully Renovated Kitchen With New Cabinetry (Soft Close Feature, Heavy Duty Slide Out Drawers Throughout Kitchen, Valence Lighting, Extra Built In Pantry Cabinetry), Quartz Countertops, Stainless Steel Appliances, And Built-In Cabinet Organizers For Effortless Storage. Every Closet Is Outfitted With Custom Built-In Organizers, Maximizing Space At Every Turn. The Primary Bedroom Is Spacious For All Your Furniture And Even A Work-From-Home Desk.. Large Walk In Closet With Built-In Closet Organizers. The Oversized Primary Ensuite Boasts A Glass Shower, New Vanity, Updated Cabinetry, And A Built-In Linen Cabinet. Enjoy An Equally Spacious 2nd Bedroom With TWO Closets And The Second Bath Has Also Been Tastefully Updated With A New Glass Shower, Vanity, And Toilet. This Condo Has An Extra-Large Walk-In Laundry Room With A Tub And Fixed Cabinetry, A Brand New Samsung Washer/Dryer, And Upgraded Light Fixtures Throughout. 1 Locker Included.. Which Is Conveniently Located On The Same Floor As Your Unit! 1 Parking Spot Included. This Is Your Clients Next Condo Purchase! Step Out Onto Your North East Facing Spacious Balcony - Complete With A Gas BBQ Line, Electrical Outlet, And BBQ Included! Steps To Nino D'Aversa, Cataldi, Fortinos, Marketlane, Banks, Boutique Shops, Major Highways Such As Highway 407 & 427 And Scenic Walking Trails. This Is Turnkey Living At Its Finest - Just Move In And Enjoy! This Unit Has Low Maintenance Fees That Include Water. This Building Has Great Amenities Such As An Exercise Room, Party Room, Guest Suites And Free Visitors Parking. The Front Lobby, Unit Hallways And Party Rm Have Been Renovated And Showcase A More Bright And Modern Feel To The Condo. (id:63476)
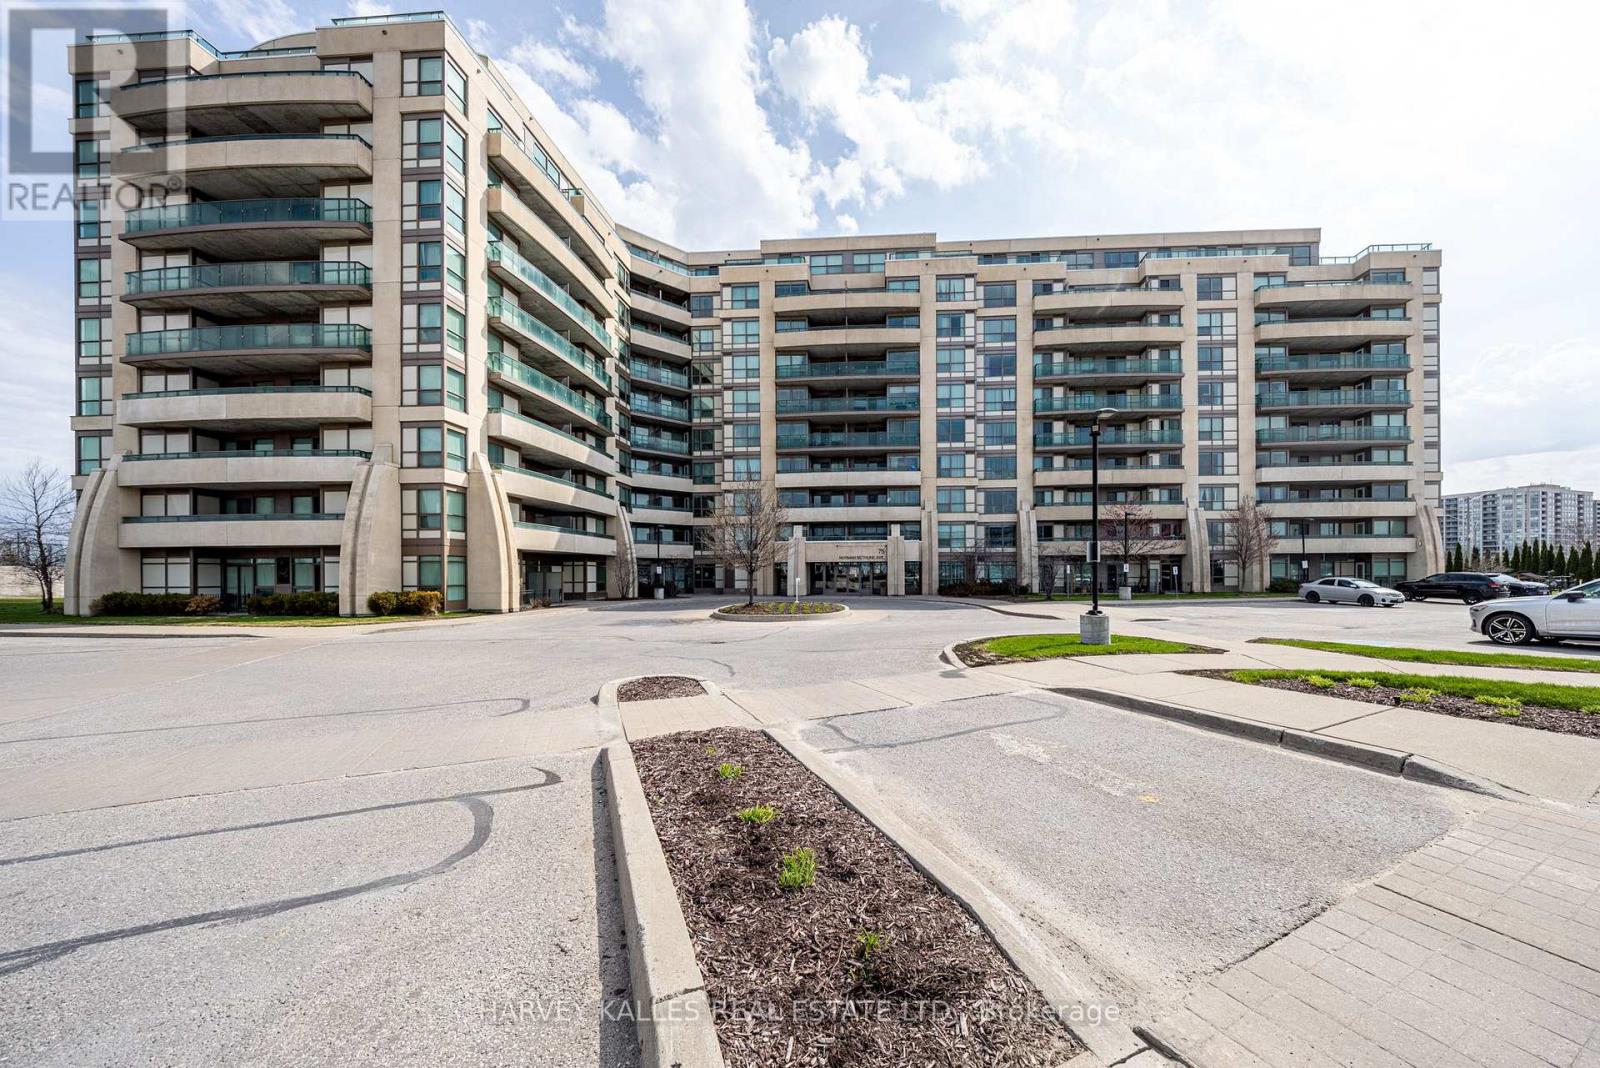
317 - 75 Norman Bethune Avenue
Richmond Hill, Ontario
Bright, spacious 2+1 bdrm, 2 baths corner suite in the Four-Season Garden condos, ideally located in prime Richmond Hill. This exceptional split-bedroom layout offers both privacy and functionality. Walkouts from every room to two expansive balconies with unobstructed south and west-facing views. Recently renovated, this condo features new laminate flooring throughout and fresh, neutral paint and is move in ready. The open-concept design seamlessly connects the living, dining, and kitchen areas, highlighted by a spacious kitchen with quartz countertops, a large island, and stainless-steel appliances. It is the largest layout in the building. The primary suite includes His & Hers walk-in closets and a 4-piece ensuite. The building offers premium amenities including an indoor pool, gym, sauna, party room, 24-hour concierge and lots of visitor parking. Conveniently located just steps to Viva Transit, restaurants, and all amenities, with easy access to Highways 404, 407, and Highway 7. Located in excellent school districts including Doncrest Elementary and Thornlea Secondary school. Includes 2 parking spots and 1 locker. (id:63476)
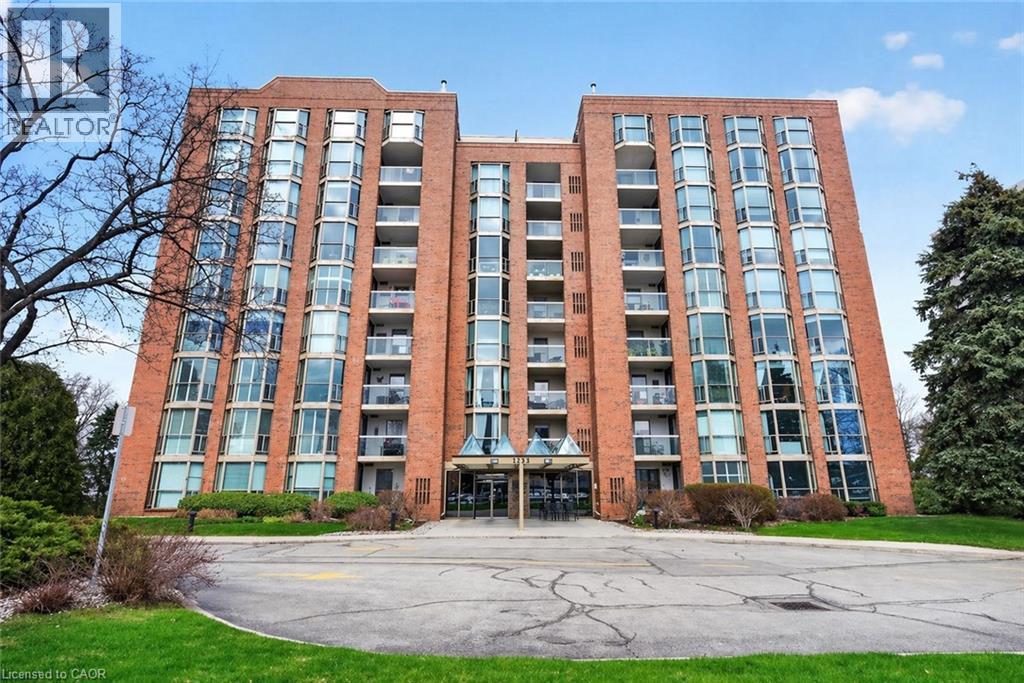
1225 North Shore Boulevard E Unit# 710
Burlington, Ontario
Experience the best of Burlington's waterfront lifestyle from this bright, spacious suite in The Sands, perfectly positioned steps from the lake, Spencer Smith Park, the Waterfront Trail, restaurants, boutiques & all the amenities of Downtown Burlington. With over 1,240 sq ft of thoughtfully designed living space, this west facing residence enjoys lake and escarpment views from the private balcony, creating the perfect setting to unwind with evening sunsets. A double door entry opens to a welcoming foyer with a double closet, leading to expansive living & dining areas ideal for everyday comfort or hosting guests. The functional layout includes 2 generous bedrooms, 2 bathrooms, an in suite storage closet & abundant space rarely found in condominium living. The primary retreat features a walk in closet & private ensuite, while large windows throughout fill the home with natural light. Residents enjoy updated building hallways, underground parking, a storage locker & an impressive collection of amenities including a fitness centre, sauna, party room, billiards room & visitor parking. Whether enjoying a morning walk along the lake, meeting friends downtown for dinner or taking advantage of nearby parks, shops & cultural attractions, this address delivers a truly walkable lifestyle in one of Burlington's most desirable waterfront communities. A wonderful opportunity to enjoy carefree living in an exceptional location. (id:63476)