
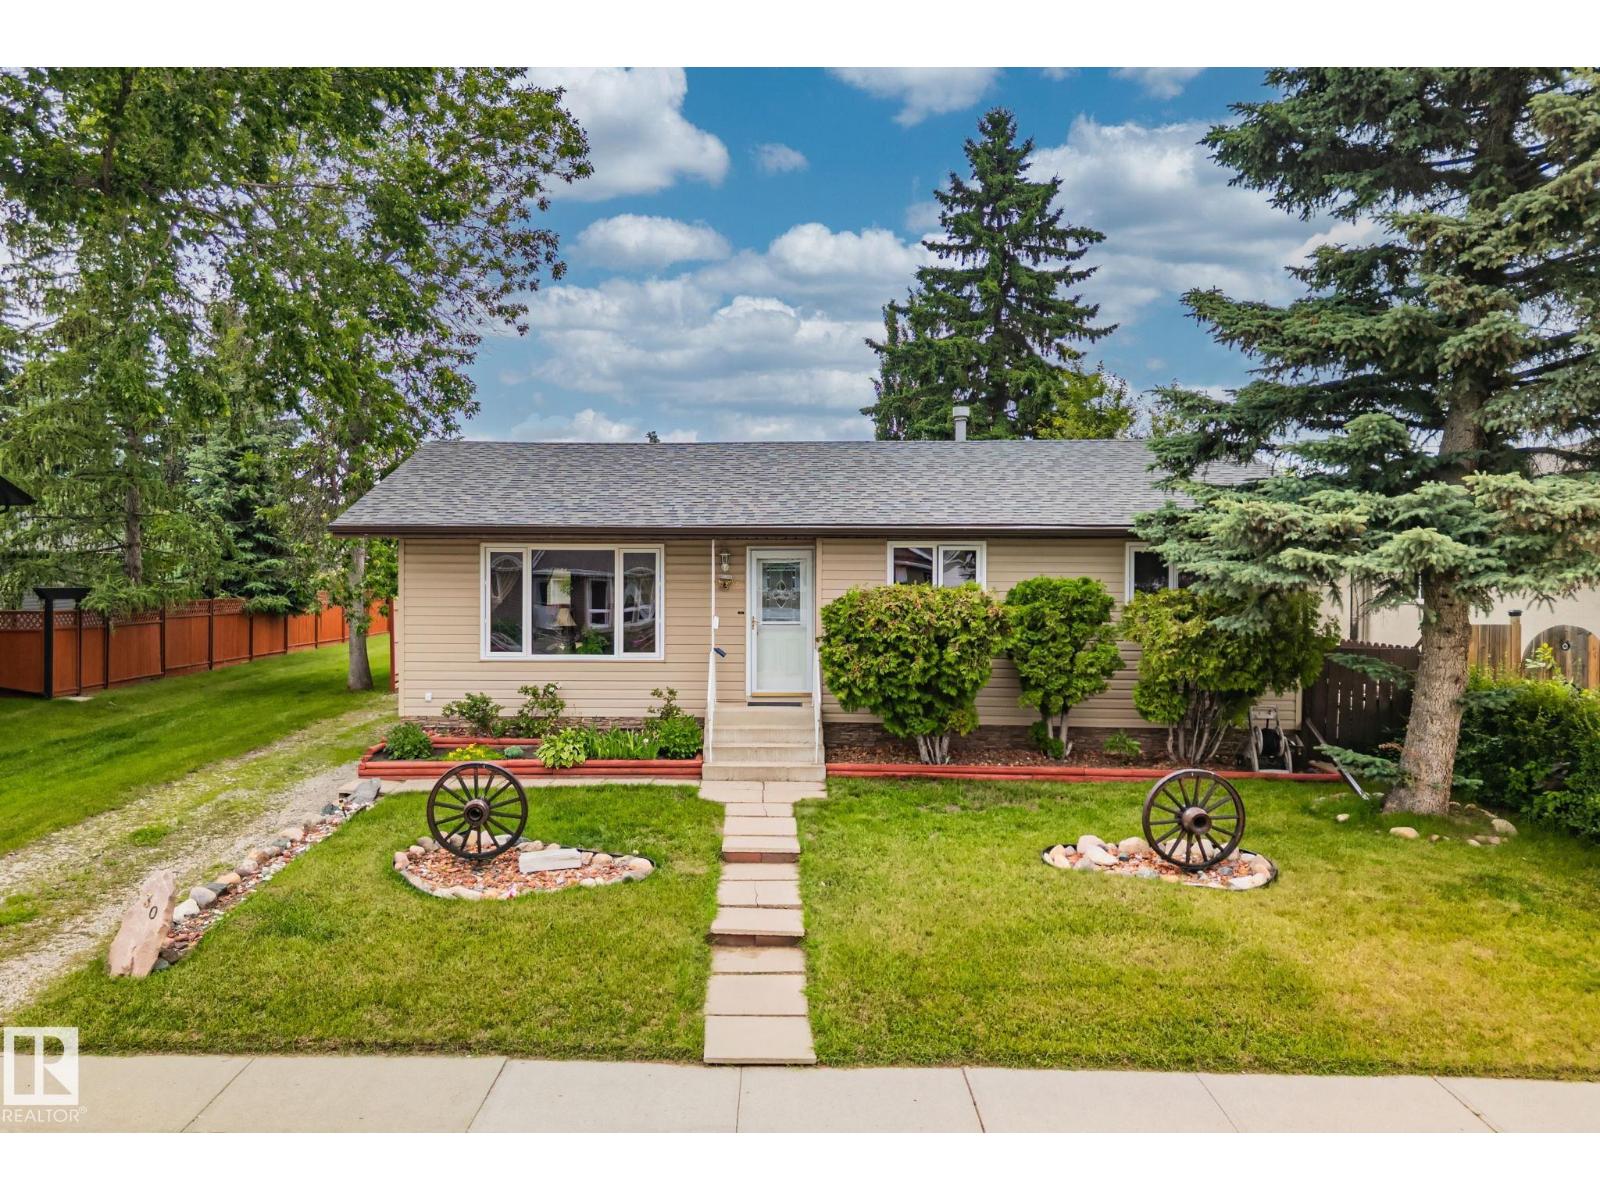
30 Garden Valley Dr
Stony Plain, Alberta
Packed with value and endless potential, this cute bungalow is the one you’ve been waiting for! Nestled on a quiet, family friendly street just steps from Rosenthal Rd. Park, this home offers an ideal combination of space, versatility, and location. The main floor features 3 bedrooms, while the fully developed basement includes a fourth bedroom, a secondary kitchen, and a separate rear entrance that is perfect for extended family or guests! Enjoy peace of mind with a newer roof, then step outside to a large backyard designed for entertaining. The large deck is the perfect place to host summer BBQs, unwind after a long day, or watch the kids play. The oversized double detached garage provides ample room for vehicles, storage, hobbies, or a workshop. Conveniently located close to parks, schools, and all the amenities Stony Plain has to offer, this home is an outstanding opportunity for families, investors, or anyone looking for a property with flexibility and room to grow. (id:63476)
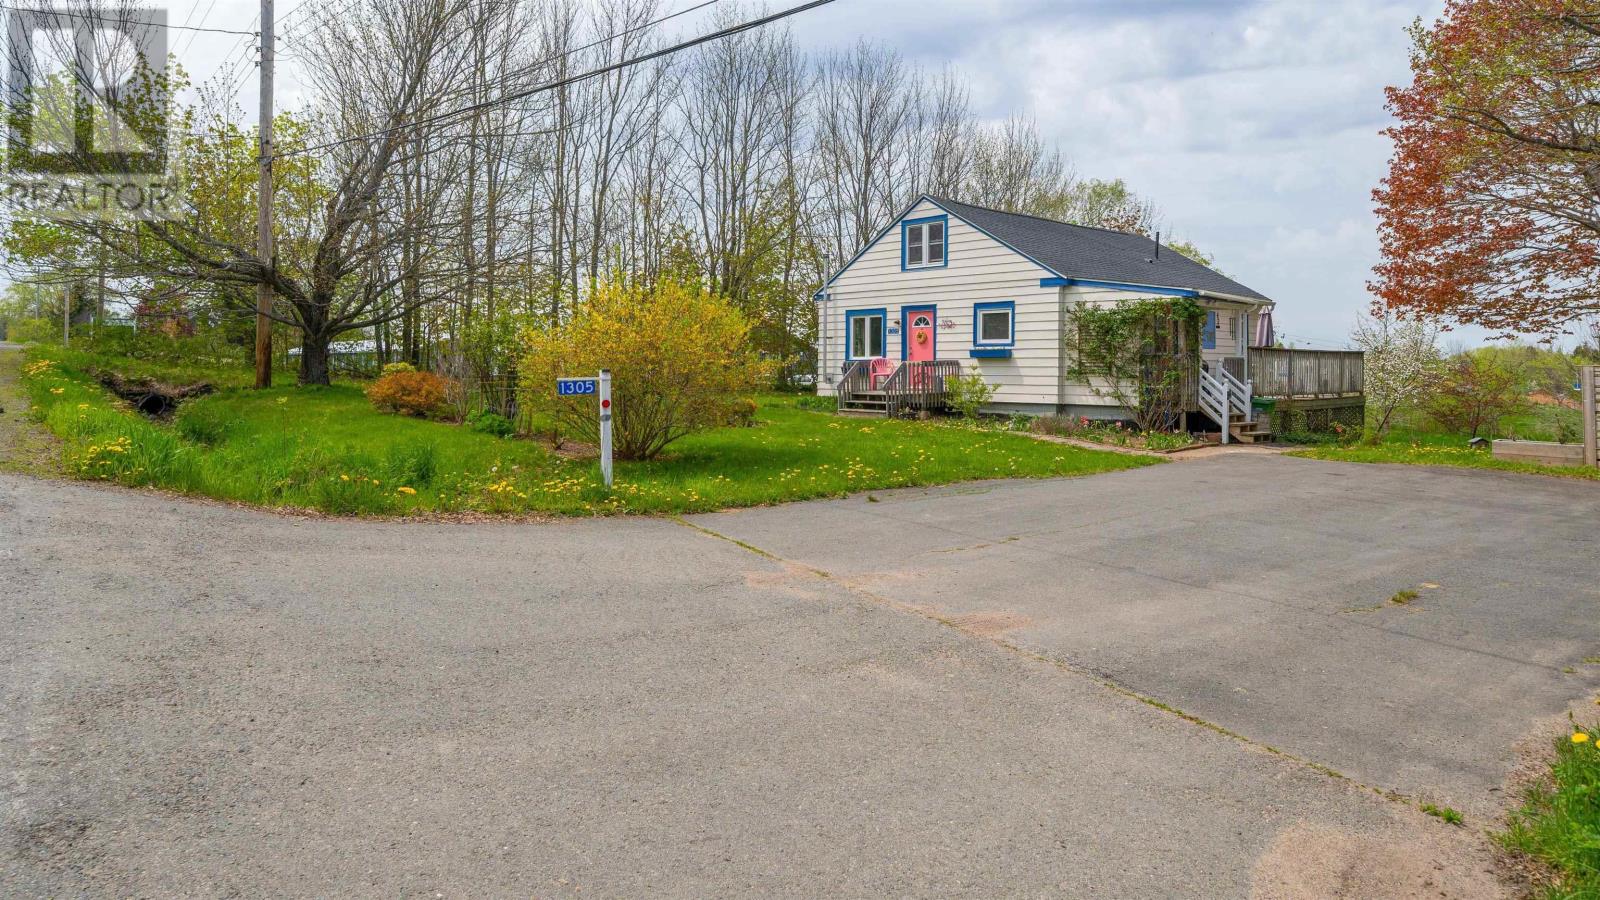
1305 Ridge Road
Wolfville Ridge, Nova Scotia
Pulling up to Ridge Road, you instantly feel the peace of the countrysideyet you're just five minutes from the heart of Wolfville and its fantastic schools. For a first-time buyer or growing family, this isnt just a house; its where your next chapter begins. Step inside through the side porch, and youll find the ultimate family mudroom and laundry space. Its the perfect, practical "drop-zone" for muddy boots, backpacks, and sports gear, keeping the rest of your home clutter-free. Inside the bright functional eat in kitchen flows right into the living room , made extra cozy by a warm pellet stove. With four comfortable bedrooms, 2 on the main level and 2 upstairs there is plenty of space and flexibility for everyone. The main-floor bath features a deep Whirlpool jetted tubyour own private oasis after a busy day. Outside, the sunny deck looks over a gorgeous backyard complete with mature fruit trees , a generous sized vegetable garden and a cute little chicken coop and a shed! Its a safe, magical space for kids to play and explore. Best of all, you get total peace of mind. This home has been lovingly maintained, and a **brand-new roof replaced in May 2026**. There's nothing left to do but move in, unpack, and start making memories! (id:63476)
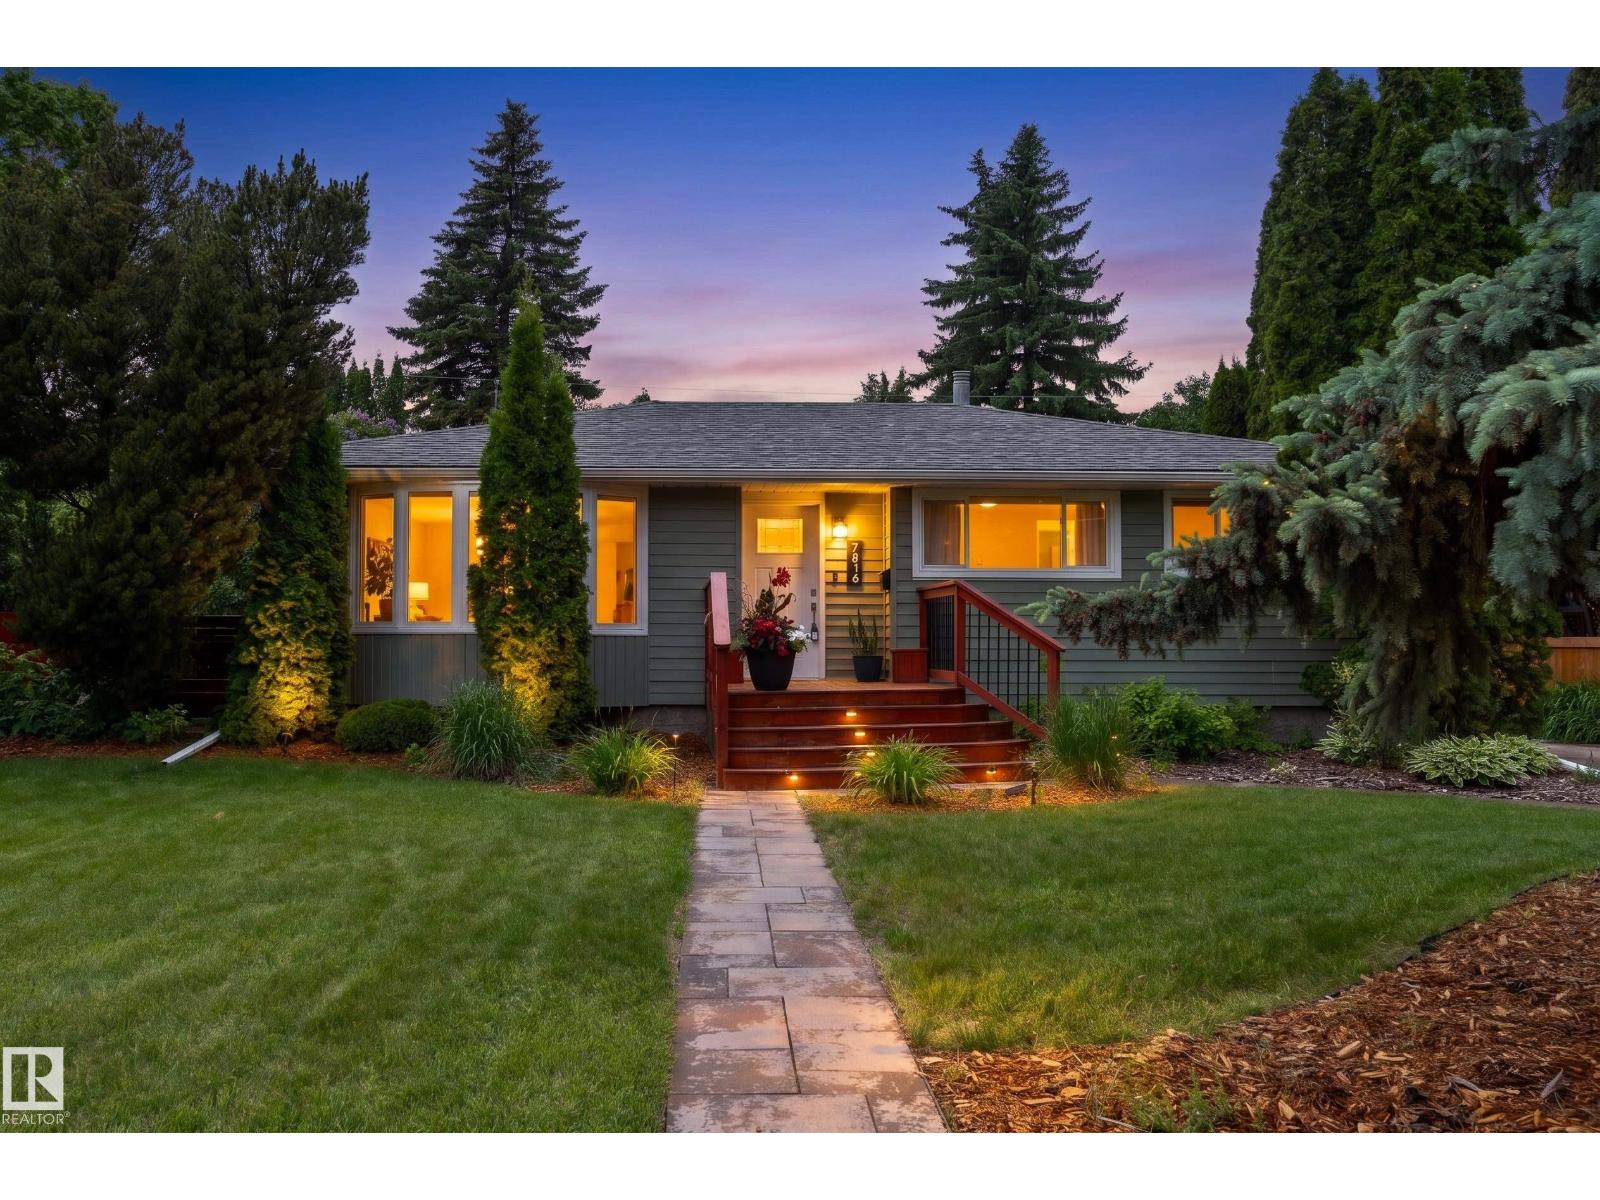
7816 142 St NW
Edmonton, Alberta
Beautifully updated 1,739 sq ft sprawling bungalow in desirable Laurier Heights! Situated on a massive 140x64’ lot, this 5-bedroom home, with 3 bedrooms above grade, is perfect for growing families or downsizers looking for the convenience of bungalow living. The main floor offers a formal living room, dining room, and cozy family room connected to the kitchen, creating the perfect layout for everyday living and entertaining. The kitchen features granite countertops, an eating bar, and overlooks the large, fully fenced west-facing backyard. Hardwood flooring, upgraded light fixtures, and a double-sided fireplace add warmth and character. The fully renovated basement offers 2 bedrooms, a spacious rec room, 3-piece bath, and storage. Updates include windows, A/C, hot water tank, stamped concrete patio, front and back landscaping, and wiring for a future hot tub. Double detached garage. Move-in ready! (id:63476)
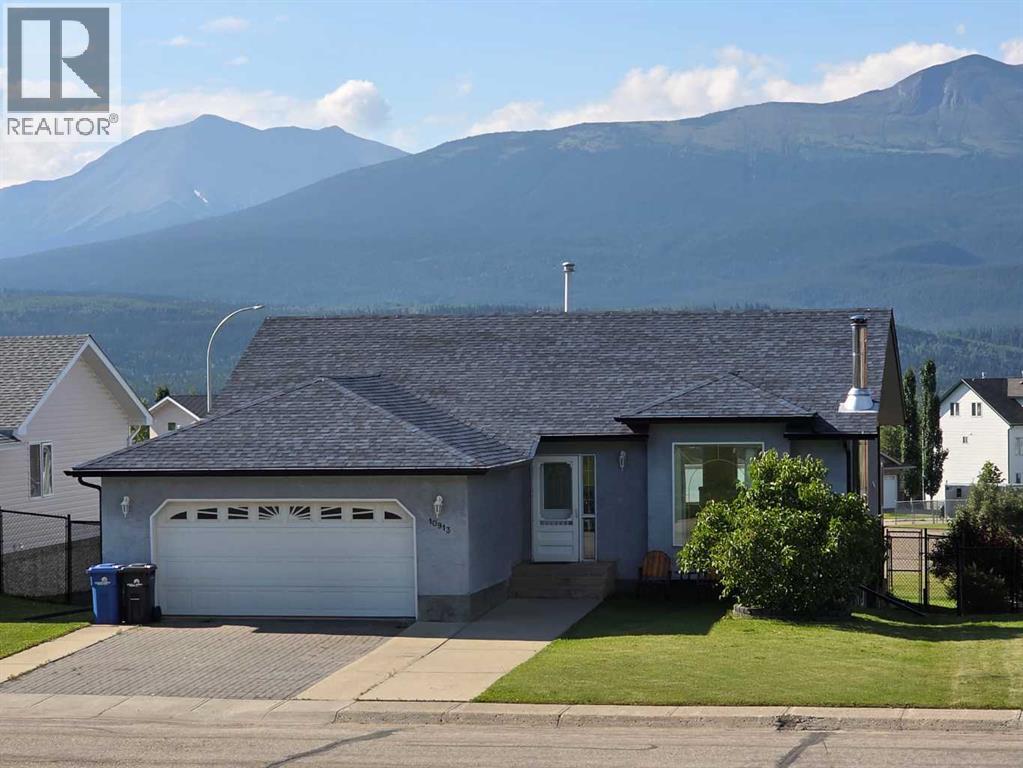
10913 Grande Avenue
Grande Cache, Alberta
Set on a quiet street in Phase 5 of Grande Cache, this 5-bedroom, 3-bathroom home combines a functional family layout with one of the area's best settings. The open main living space features vaulted ceilings and flows seamlessly into the kitchen and dining area, while the covered deck extends your living space outdoors with incredible south-facing mountain views to enjoy over your morning coffee or while listening to the rain roll through the valley. With no rear neighbours, the backyard backs onto the community basketball court, which transforms into an outdoor skating rink each winter. The main floor offers three bedrooms, including a spacious primary suite with its own full ensuite, while the fully finished basement includes two additional bedrooms, a large family room with the projector and screen included, a 3-piece bathroom, and plenty of storage. Fresh paint throughout, along with newer shingles, a furnace, hot water tank, washer, and dryer, adds to the home's appeal, while the heated double attached garage and flat backyard complete this well-cared-for property in one of Grande Cache's most desirable neighborhoods. (id:63476)

9 - 2230 Walkers Line
Burlington, Ontario
Wow. Unparalleled value. Nature's privacy meets urban Convenience in this ravine-side Townhome. Experience the perfect blend of tranquility and city living in this hidden gem. Situated in a highly sought-after, very small, and quiet enclave of townhomes, this residence offers a rare opportunity to live tucked away from the noise, backing directly onto a lush, serene ravine with no rear neighbors abutting the property. The prime Location is centrally located in Burlington. Enjoy close proximity to excellent schools, transit, and great shopping. Wait til you see the bright foyer open to above with a large skylight. Check out the ravine views: Enjoy your morning coffee with private, scenic views of the ravine in your own backyard. Dual Ensuites: Featuring 2 spacious bedrooms, each offering the luxury of their own private ensuite bath, perfect for privacy or guests. The cozy family room features a charming gas-burning fireplace, creating a warm and inviting atmosphere. Well-Maintained & lovingly kept by the present owner, this home offers immediate comfort while providing the perfect canvas to add your personal modern touches. Your new home boasts significant above-ground living space of 1480 square feet plus an unspoiled basement for you to create your perfect bonus living, fitness, office or whatever areas you desire. With a private single garage, direct entry into the home, and additional driveway space, you'll have everything you need. Just a short 10-minute drive to Burlington's vibrant downtown and Lake Ontario, this home offers the lifestyle you have been looking for-peaceful, well-located, and waiting for your final touches. (id:63476)
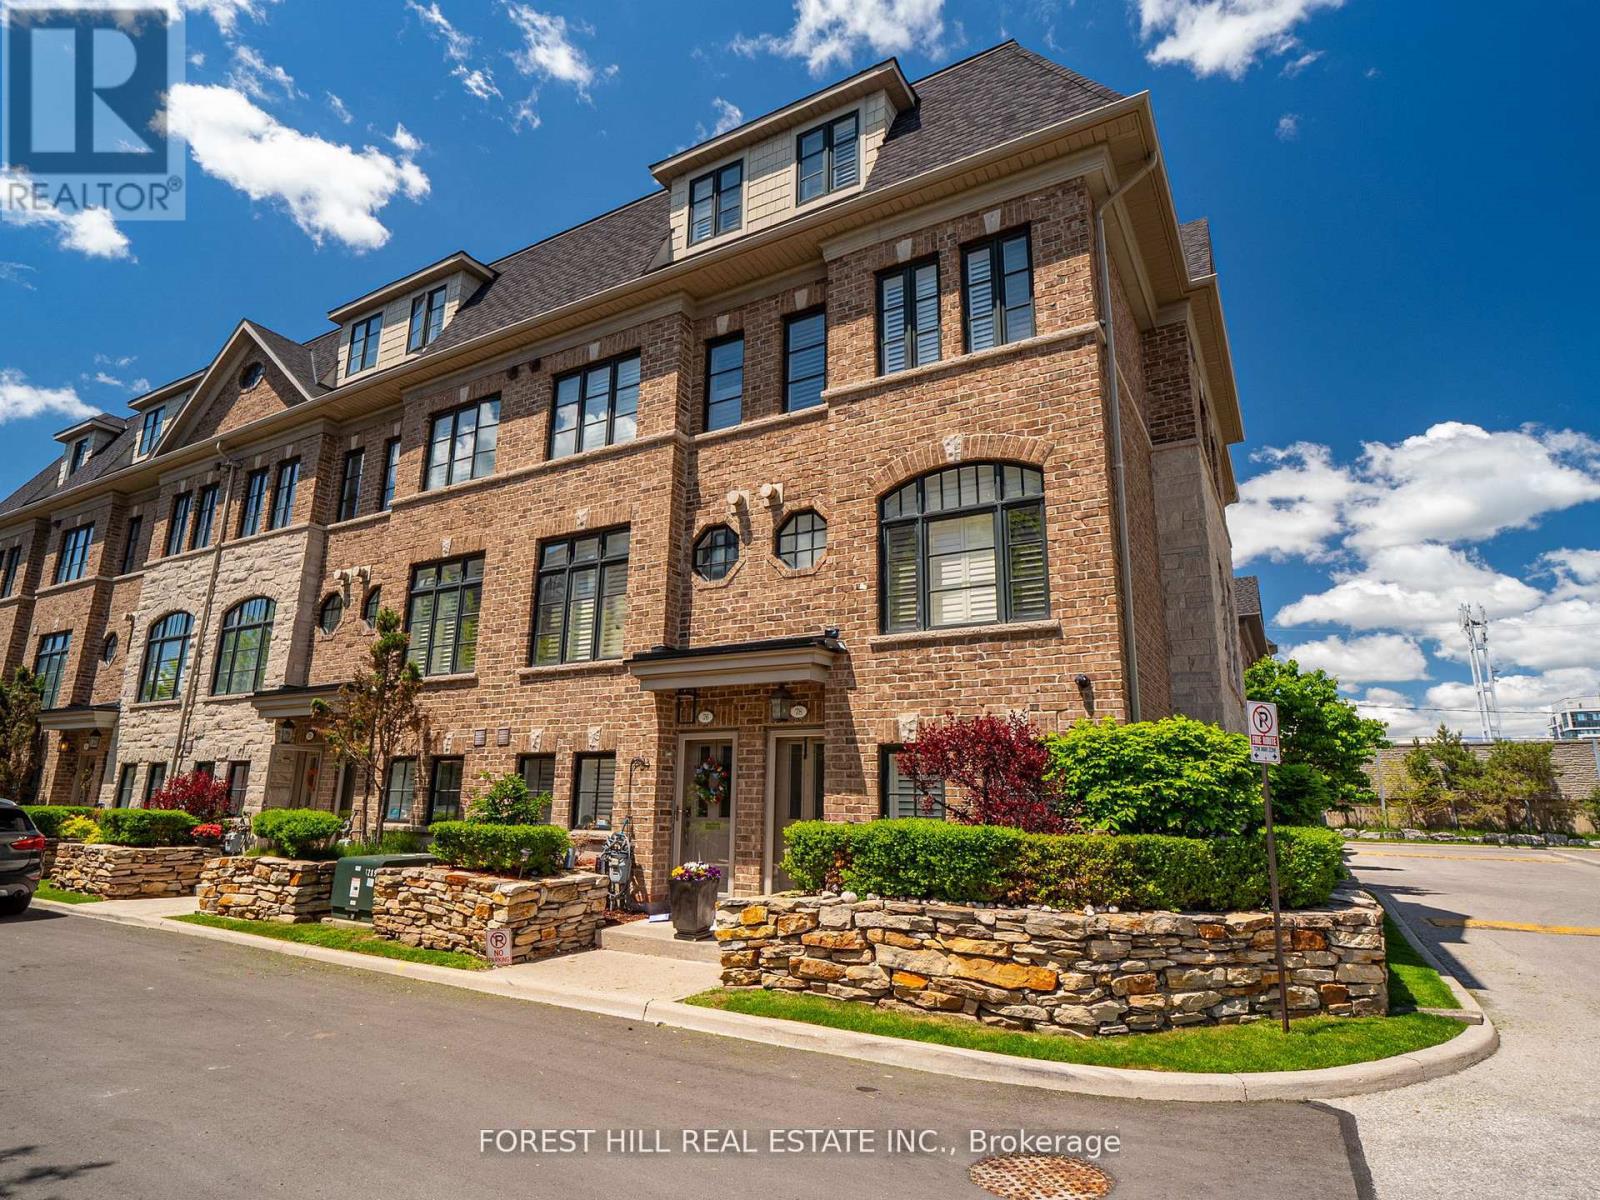
78 Cormier Heights
Toronto, Ontario
Welcome To This Stylish And Spacious Executive END-UNIT Townhome Offering Approximately 2,000-2,500 Sq. Ft. Of Beautifully Designed Living Space In One Of South Etobicoke's Most Sought-After Communities. This Rarely Offered Freehold Corner Unit With Low POTL Fees Is Filled With Natural Light Thanks To Its Extra Windows And Thoughtfully Designed Multi-Level Layout - Perfect For Modern Family Living And Entertaining. The Open-Concept Main Level Features 9-Foot Smooth Ceilings, Rich Hardwood Floors, California Shutters Throughout, Crown Moulding, Elegant Light Fixtures, Central Vacuum, And Spacious Principal Rooms. Walk Out To Your Private Deck Complete With A BBQ Gas Line - Ideal For Outdoor Dining And Summer Gatherings. The Modern Eat-In Kitchen Is Designed To Impress, Showcasing Stone Countertops, Stainless Steel Appliances, A Granite Backsplash, And A Functional Breakfast Bar. Upstairs, The Generously Sized Bedrooms Include A Stunning Primary Retreat Featuring A Private Balcony, Walk-In Closet, And Spa-Inspired Ensuite. The Ground Level Offers Exceptional Flexibility With A Versatile Space Perfect For A Home Office, Gym, Or Additional Bedroom, Along With Direct Access To The Tandem 2-Car Garage. Tucked Away In A Quiet Enclave Yet Conveniently Located Close To Mimico GO Station, Major Highways, Parks, Waterfront Trails, Sherway Gardens, Costco, Trendy Cafés, Restaurants, And Excellent Schools. A Move-In Ready Luxury Townhome In One Of South Etobicoke's Most Connected And Desirable Neighbourhoods - A True Gem And Must See! (id:63476)
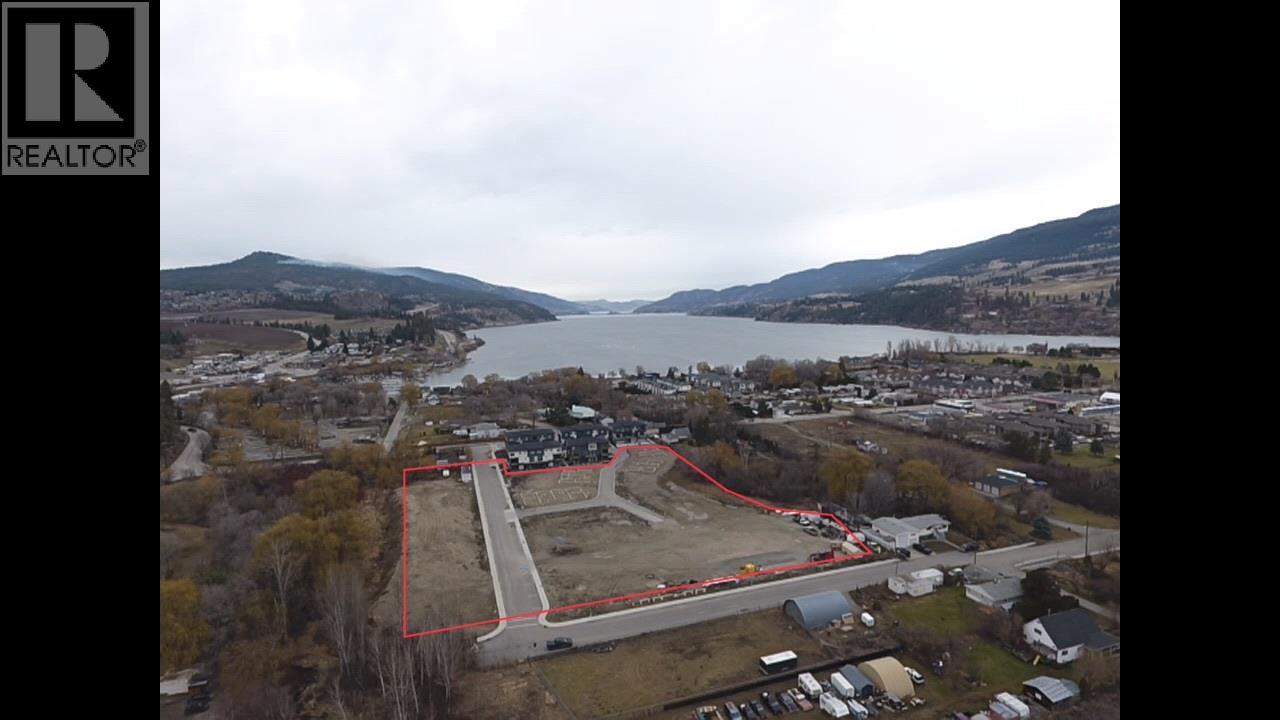
11451 Etheridge Road
Lake Country, British Columbia
Investor & Developer Alert! Rare semi-lakeshore development site in Lake Country offered at $9,499,000. Approx. 5 acres, RM5 zoning, fully serviced with off-site works complete. DP in place for 44 townhomes; Phase 1 completed and sold, Phase 2 shovel-ready with foundations in. Flexible potential to add condo/apartment component with concepts for ~160 units including underground parkade. Steps to Wood Lake, Rail Trail, parks, beaches and minutes to Hwy 97, shopping and amenities. Premium medium-density opportunity with scale, approvals and strong demand. (id:63476)
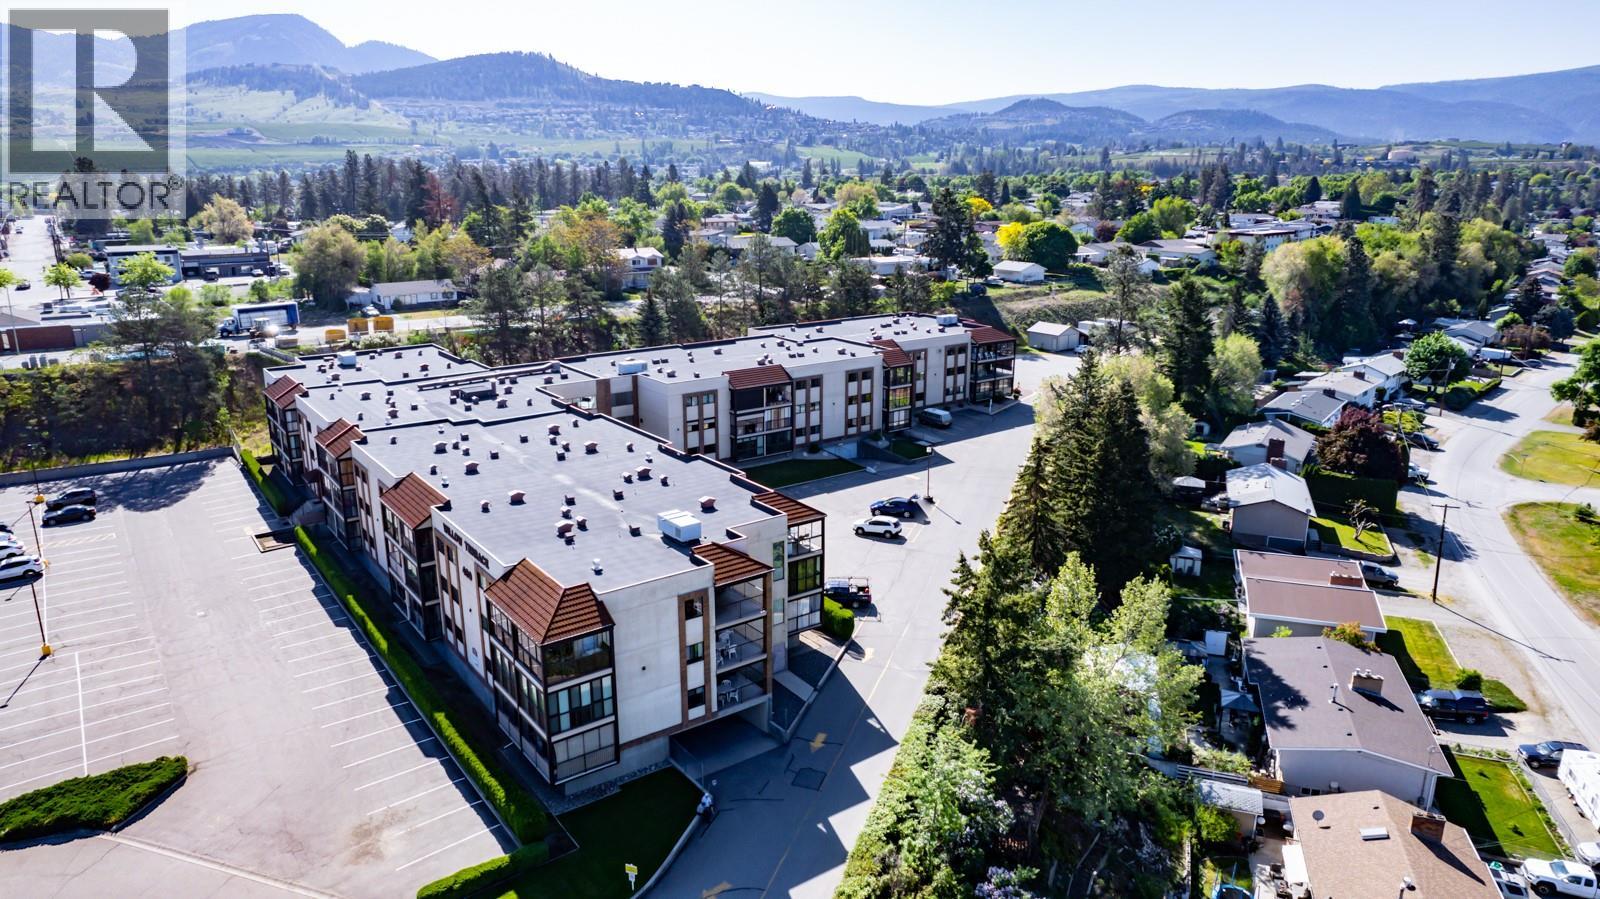
489 Highway 33 W Unit# 121
Kelowna, British Columbia
AFFORDABLE, SECURE LIVING IN KELOWNA!! For Age 50+. Exceptional / Quiet location in the building with morning Sun and views over a beautiful park like setting. Positioned on the 1st level provides easy access directly to your suite. Laminate flooring predominately throughout. This spacious (1180 sq ft) floor plan offers 2 large bedrooms, 2 full bathrooms, laundry rm, enclosed deck, eat in kitchen as well as dining area. Valued amenities in they building include; gathering area with kitchen, library/games room w/ pool table, workshop, 2 guest suites, community gardens, secure underground parking, wheel chair access & storage locker. Amenities close by include, Transit, IGA/Save on foods,Shoppers Drug Mart, church, doctors, dentists, banks, parks etc.. Residents must be Age 50+, No Pets, No Rentals, No Smoking, Quality building with very affordable living enabling property tax at $100 if over 65, plus monthly Maintenance fee of $372. Possession is by way of transfer of membership in the Housing Society. NO financing available with Housing Societies. Completion of sale is by transfer of membership; No Property Transfer Tax, No Lawyers to register at land titles, (all completed internally with Willow Terrace Housing Society, founded by the Mennonite Church). Great Value!! Great Community!! (id:63476)
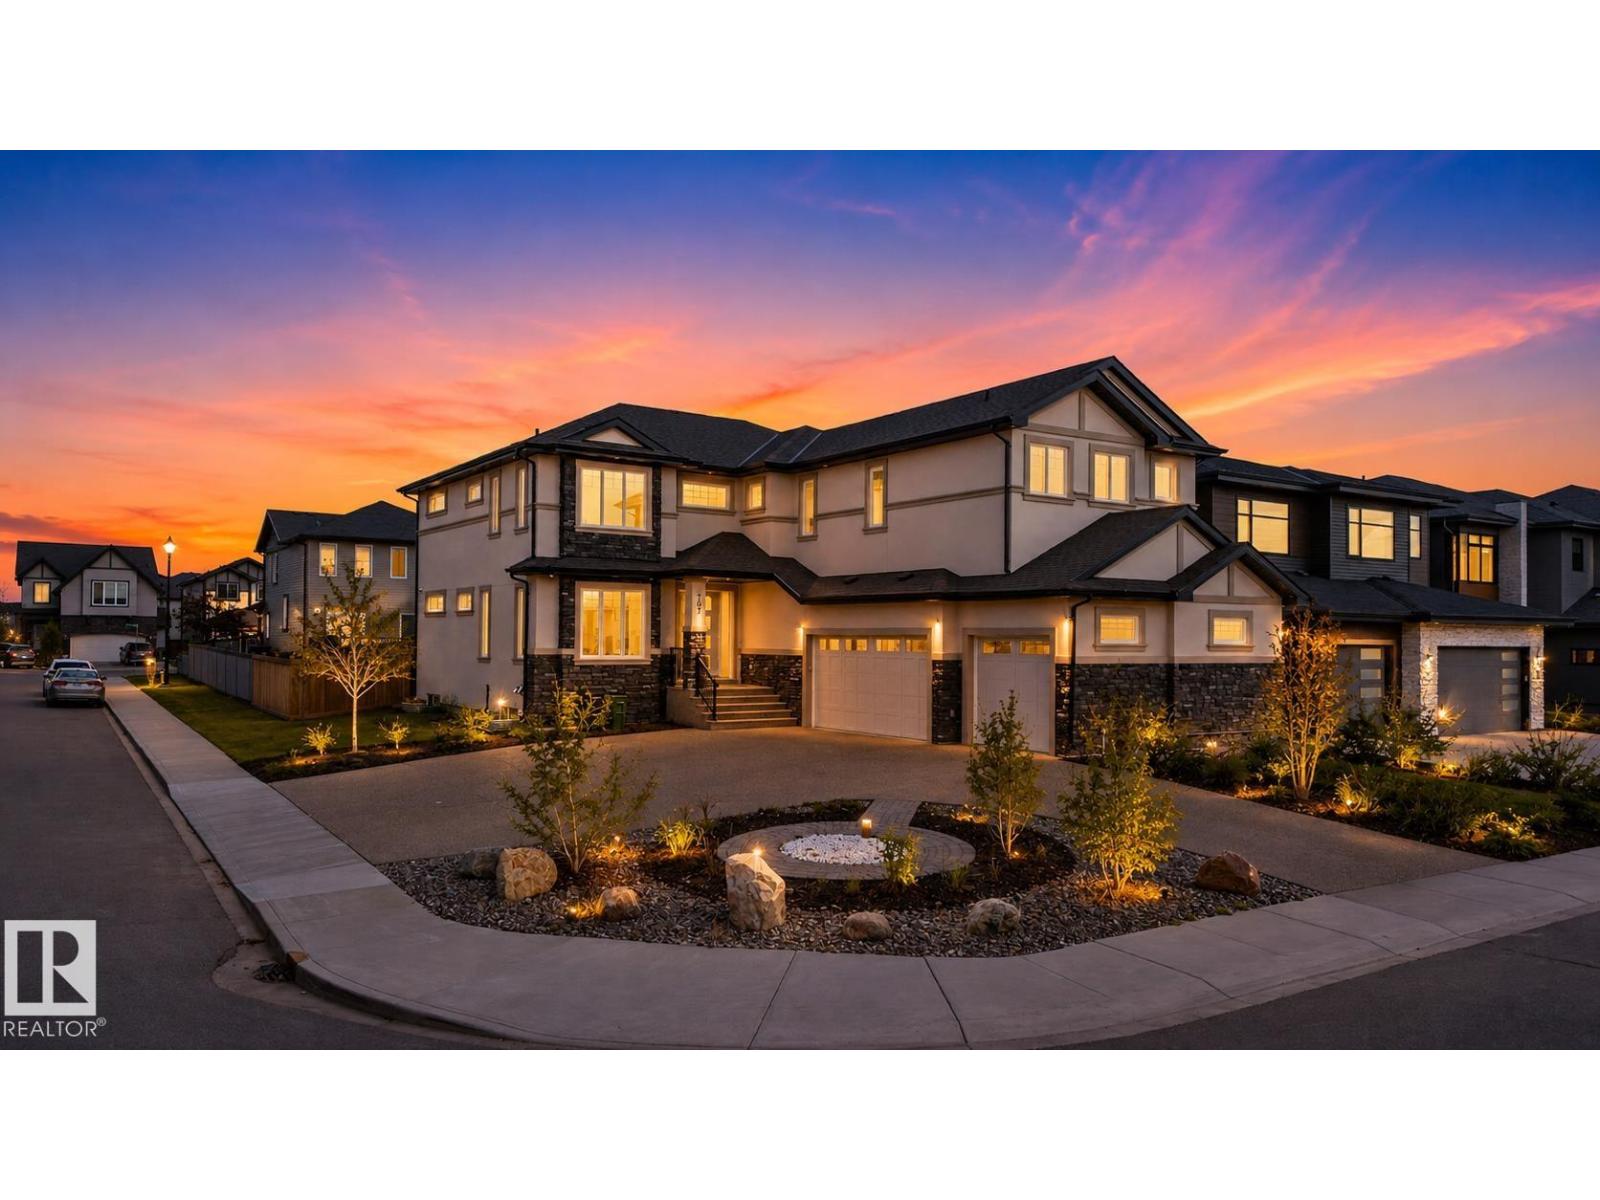
707 180 St SW
Edmonton, Alberta
Custom built 2-storey house with driveway access from Two sides. 2 Bedroom Legal Basement Suite. Huge size exposed driveway. Custom landscaping on corner lot. Fully fenced. Triple car heated garage is fullly painted and has epoxy flooring. Second kitchen in the garage with Sink. Open to above high ceiling in the Living. Exterior comes with Acrylic stucco and stone. Main floor offers you 48 x 48 inch tiles with in-floor heat, Second floor and stairs with hardwood flooring and carpet in bedrooms. Main floor comes with huge size family room with high ceiling. Custom kitchen cabinets with walk through pantry. Huge size island with pendant lights. Second floor has 4 bedrooms and bonus room with computer desk and cupboards. Custom build end tables in all the bedrooms. Huge size master bedroom with custom shower and custom jacuzzi. In floor heat in the master bedroom. All the bathrooms has custom shower. 8 feet high doors. Separate entrance to the basement with sidewalk. Master ensuite with custom cabinets. (id:63476)
8896 Highway 224
Greenwood, Nova Scotia
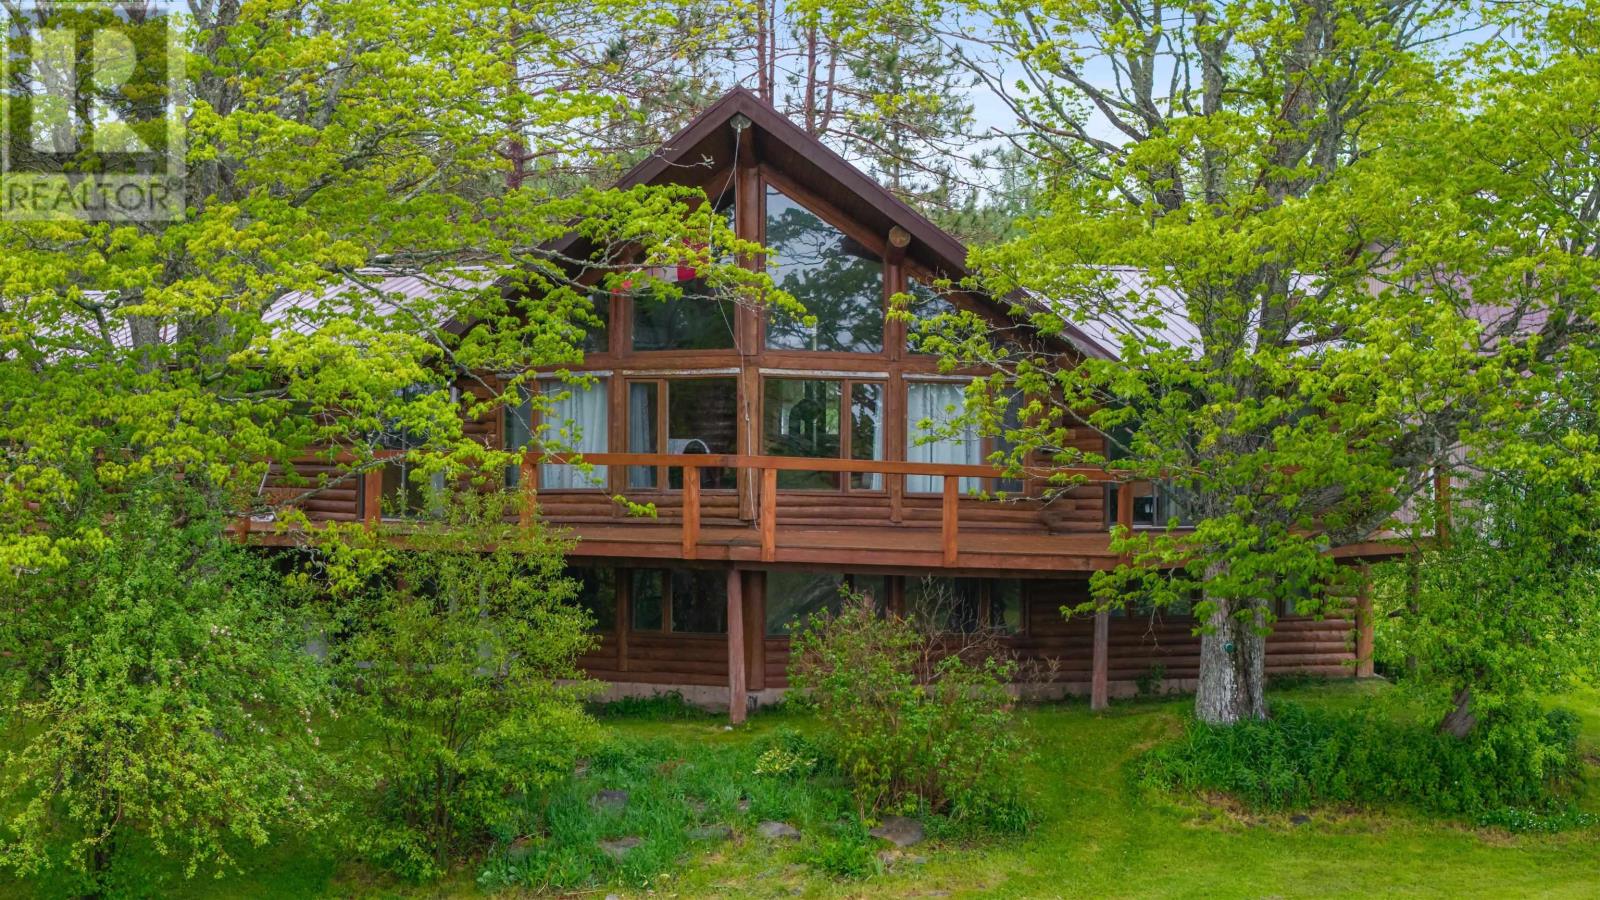
Unique opportunity to own a beautiful 4 bedroom, 2 bath home situated on approximately 38 acres across 3 PID's. This spacious property offers privacy, versatility and excellent potential for gardening or home-based business opportunities. The charming home features warm wood interiors, generous living space and a functional layout perfect for family living. A detached garage includes a self-contained 1 bedroom apartment above, ideal for extended family, guests, or potential rental income. For growers or entrepreneurs, the property also includes two large greenhouses - a 30x33 greenhouse with cement floor and a 45x30 greenhouse with dirt floor. With a mix of open and usable land, this property offers endless possibilities in a peaceful rural setting while still being within conveniant distance to nearby amenities. A rare package with space, income potential and lifestyle appeal. (id:63476)
149 South East Cove Road
Big Tancook Island, Nova Scotia
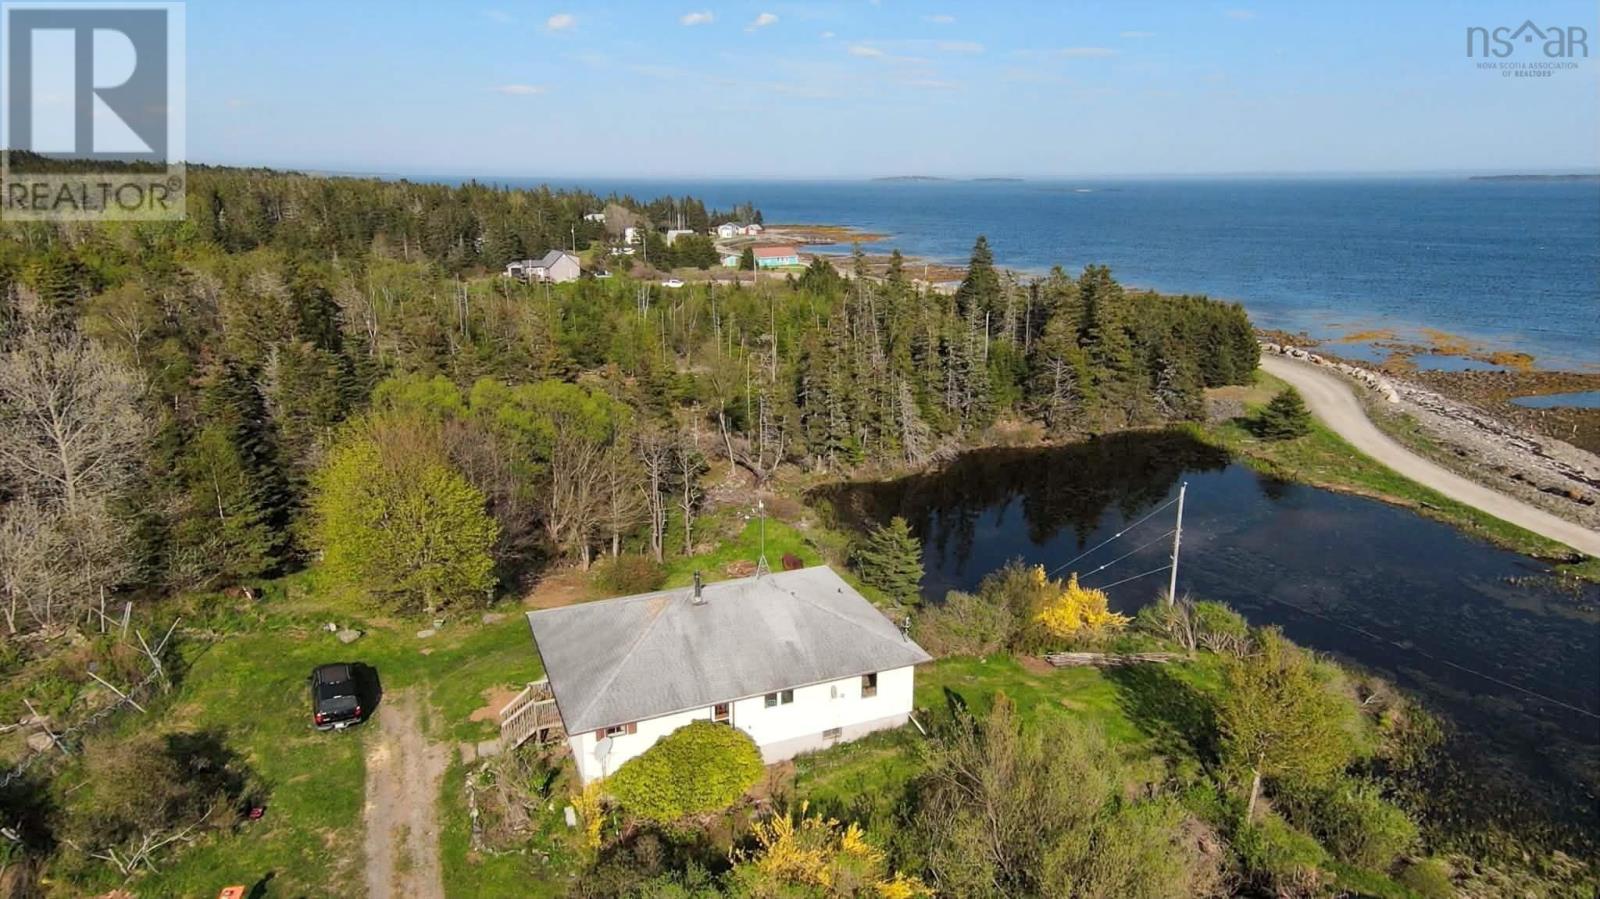
Leave your cares behind as you take the leisurely ferry ride to beautiful Big Tancook Island, where peace and coastal charm await. Nestled on 7 acres of property, this newly renovated, inviting 3-bedroom, 1-bathroom home offers the perfect opportunity for those dreaming of a quieter lifestyle, hobby farm, or island homestead surrounded by nature. Inside, the home features approximately 1,500 square feet of comfortable living space filled with warmth and potential. Large windows frame sweeping views of picturesque South East Cove, while the nearby beach just steps away invites you to enjoy morning walks, kayaking, beachcombing, and the refreshing salt air. The walkout basement offers an additional 1,500 square feet of untapped potential, providing endless possibilities for expanded living space, guest accommodations, workshops, storage, or creative pursuits. Whether you are looking for a year-round residence, vacation getaway, or a place to create a more self-sufficient lifestyle, this unique island property offers space, serenity, and endless opportunity in one of Nova Scotias most peaceful coastal communities. (id:63476)
6062 Prairie Circle
Mississauga, Ontario
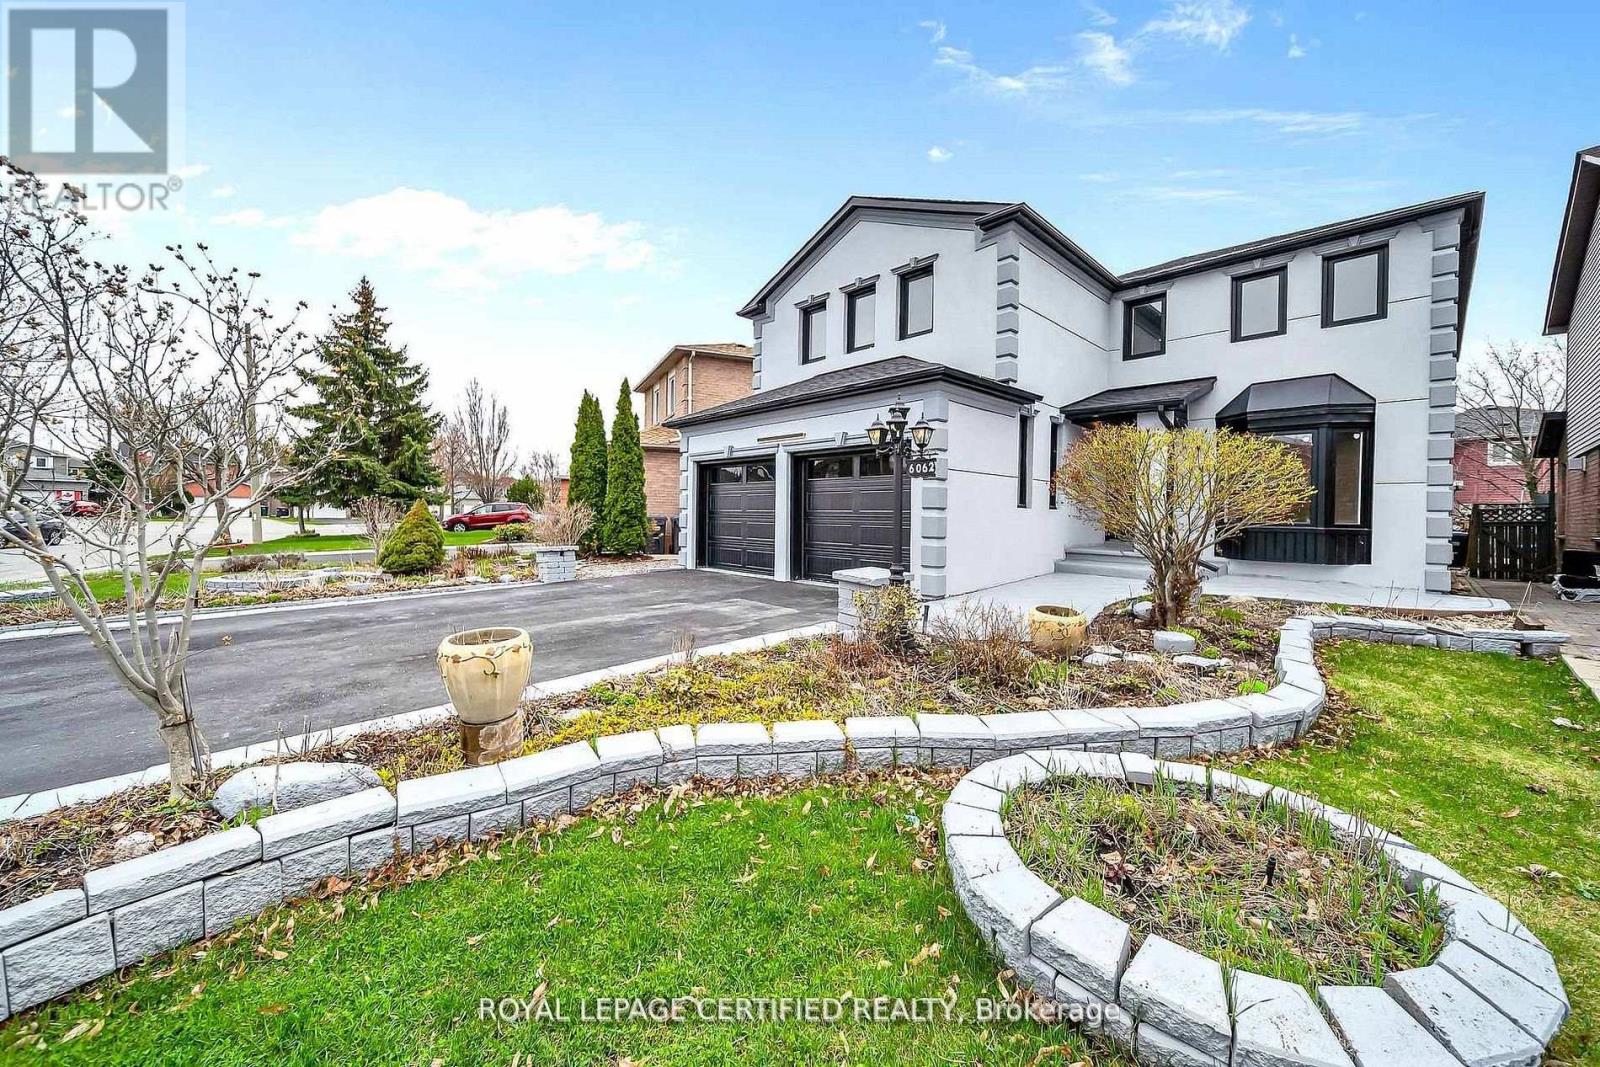
Get this show stopper luxury detached home at non luxury home price! Approximately 2700SqFtabove ground living space plus spacious finished basement located in high demand area of Lisgar Mississauga just north west corner of Britannia & 10th Line. Over $250K in upgrades. Just to name a few highlighted ones: New roof, Wow looking stucco front, 9 zone sprinkler system watering beautifully landscaped front and back yard, newer Insulated Garage doors, Custom built rot iron gate to backyard, Custom extra wide fiberglass front entry door with 3 point locking system, Upgraded flooring with large size tiles on main floor and recently done staircase with rot iron spindles, Upgraded washrooms throughout, Upgraded laundry room with ceramic apron utility sink and custom coat rack and storage, Custom built new Kitchens on both floors with quartz counter tops, Custom built in his and her closet in master. Basement in law suite offers spacious 2 bedrooms with large windows, full washroom & separate laundry. Separate entrance from side of the house is negotiable. Upgraded lighting fixtures throughout with 200Amps newer electrical panel to service this large house perfect for growing family. Smooth ceilings through out with freshly painted inside out. Overall, Not a single corner of this home is spared. Just ready to move in and enjoy! (id:63476)