
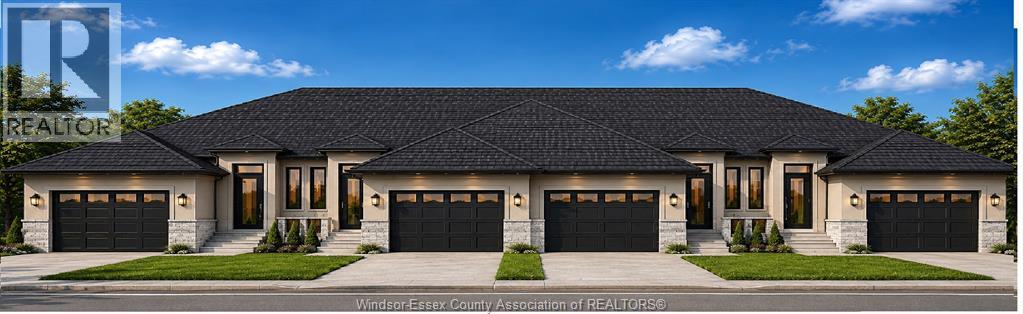
102 Carolina Woods Crescent
Leamington, Ontario
Be among the first to call this exciting new development home! This brand-new freehold interior townhome, to be built by New Millennium Homes, offers modern design, quality construction, and the opportunity to personalize your home by selecting your own finishes while selections are still available. Thoughtfully designed and completely finished on both levels, this spacious home features 3 bedrooms, 2.5 bathrooms, and a 2-car garage. Enjoy high ceilings, bright open-concept living spaces, a walk-out grade entrance, private outdoor space, and the added comfort of full concrete separation walls between units, providing enhanced sound reduction and privacy. Ideally located within walking distance of grocery stores, restaurants, coffee shops, pharmacies, and everyday amenities, with parks, recreational facilities, the Leamington waterfront, and Point Pelee National Park just minutes away. Construction is underway. Reserve your new home today! (id:63476)
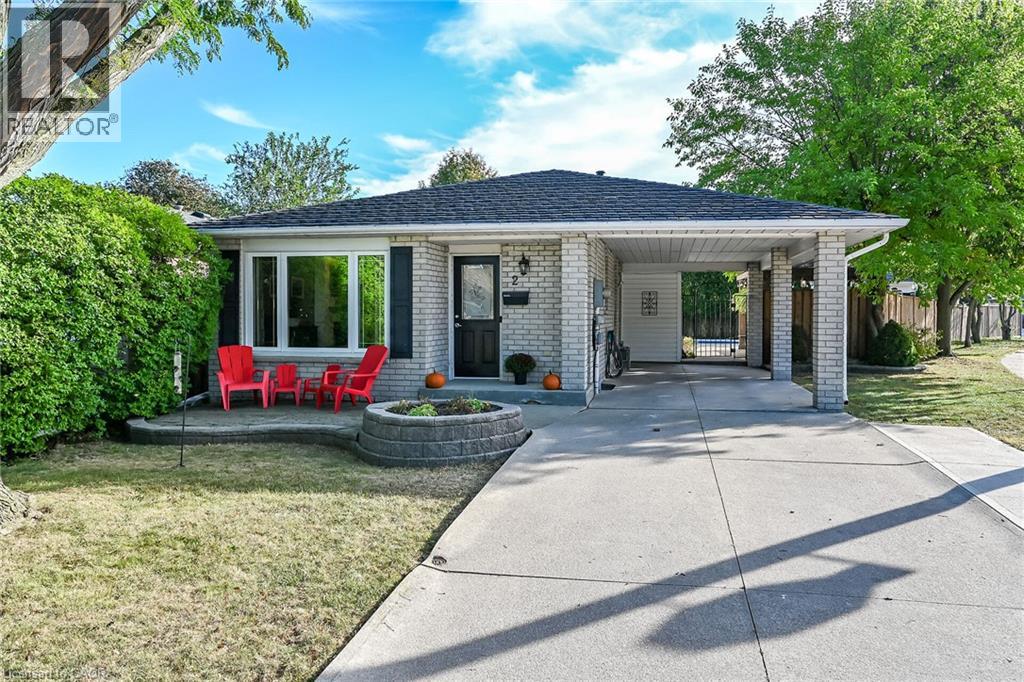
2 Adler Avenue
Hamilton, Ontario
This one has it all ! ! Located in prime east mountain area this beautifully updated 4level backsplit is a must see . Extensively renovated within the last few years. The updated kitchen (2021) is a show stopper. Elegant design and functionality for the chef and entertainer. Huge island for gatherings in the open concept main level. Quartz counters, ceramic backsplash, updated SS appliances, loads of storage and cupboard space. Updated main level flooring ,pot lights and feature wall with electric fireplace further enhance this living space. Upstairs presents three generous size bedrooms with updated flooring. Primary bedroom with wardrobe and ensuite priv. Stunning updated bathroom (2022) with floating vanity and walk in shower. Lower level family room is a great place to unwind with easy care updated flooring, french doors, electric wall mount fireplace and bar area. The 4 pc bathroom on this level has also been beautifully updated (2024) with soaker tub, ceramics and glass shower surround . Finished basement with recroom, laundry room and tons of storage. And if that isn't enough- enjoy a private backyard retreat complete with inground pool with easy entry walk-in steps, exposed aggregate and concrete patios, gazebo, shed and fully fenced yard. Carport and concrete drive, metal roof, updated lighting and gutter guards (installed 2025) .Close to buses, shopping, schools, parks, highway access and amenities. Start packing. (id:63476)
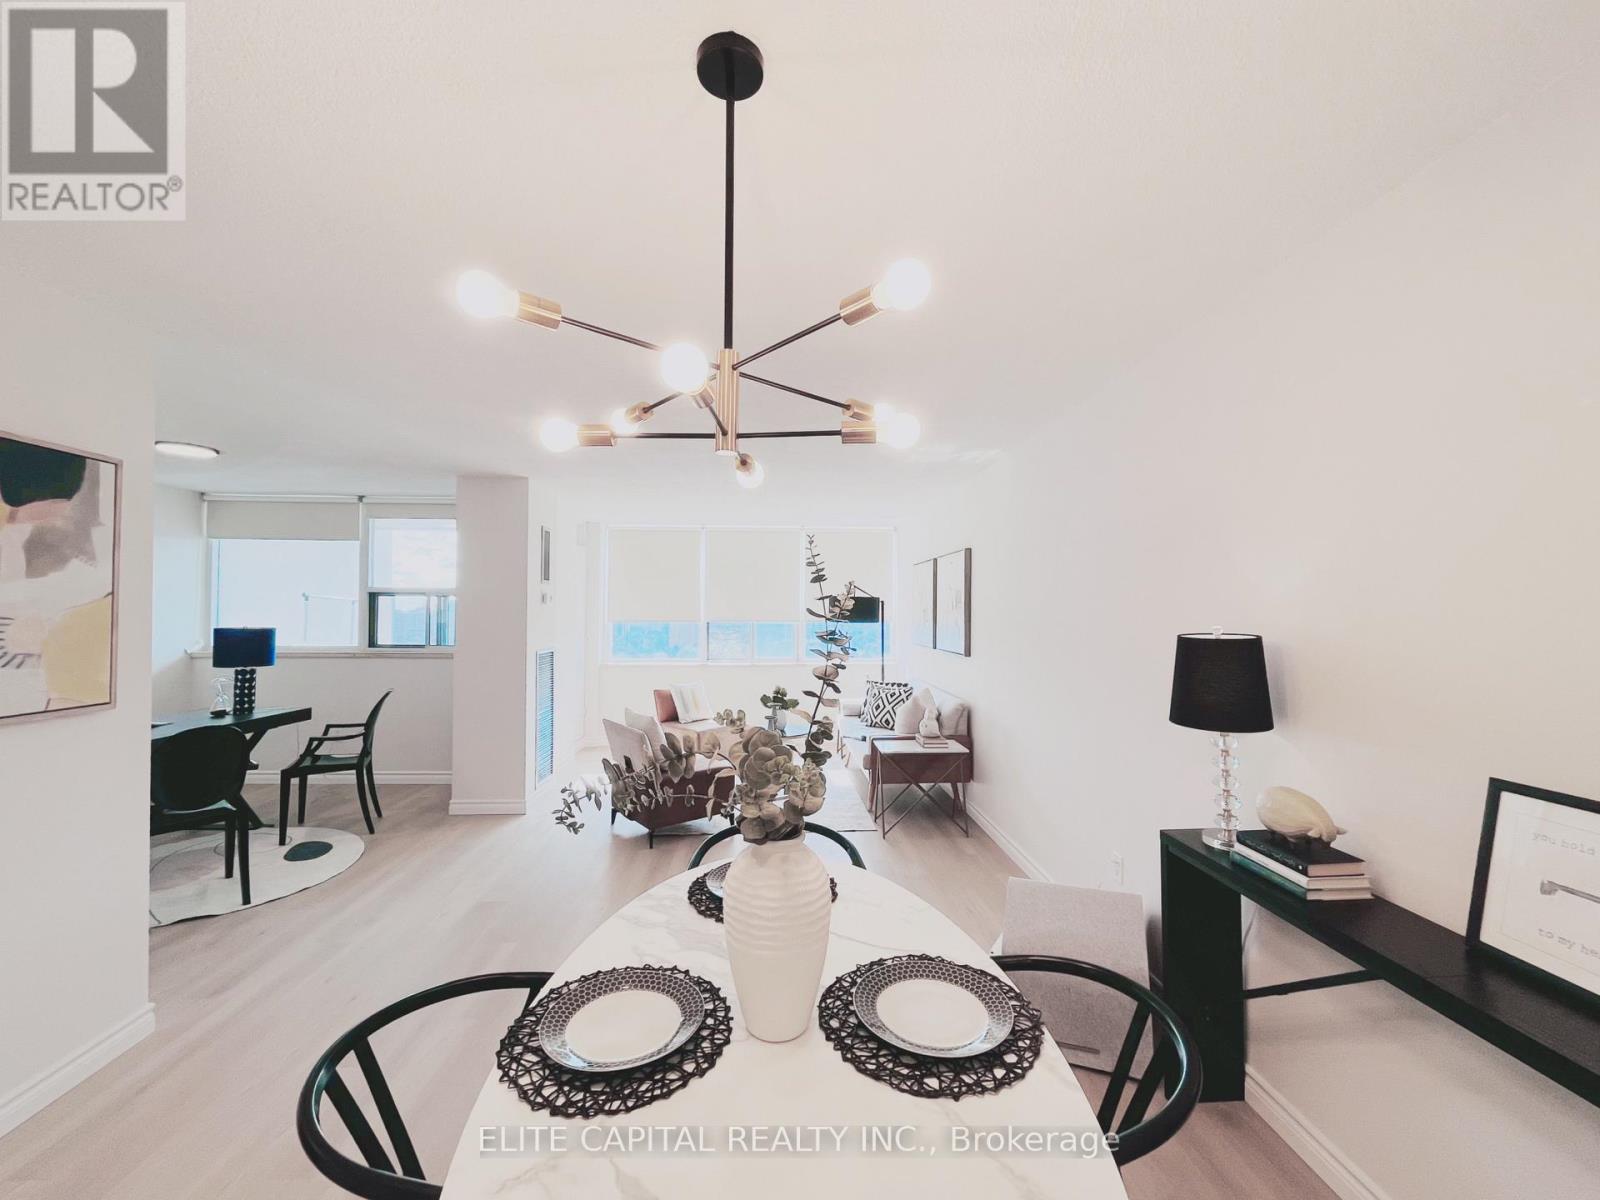
1701 - 25 Silver Springs Boulevard
Toronto, Ontario
This home has undergone a top-to-bottom renovation, and the sellers have invested significantly in quality upgrades throughout. Brand-new luxury vinyl plank flooring flows through all the main living areas, while the kitchen features a premium upgrade with stunning new porcelain tile. The kitchen itself has been completely gutted and rebuilt with all-new cabinetry, countertops, fixtures, and new stainless steel appliances. Both bathrooms have been fully remodeled with contemporary new finishes, fixtures, and vanities. Fresh neutral paint has been applied throughout the entire interior, creating a bright and welcoming atmosphere, and all-new lighting fixtures have been installed in every room. This was not a quick flip-the owners lived here and chose high-quality materials because they cared about the finished product. Every major update has been completed, so the next owner can simply move in and enjoy a pristine, turnkey home from day one. Beyond the upgrades, the location offers unbeatable convenience-Silver Spring provides easy access to major commuter routes, excellent public transit options, and a vibrant restaurants, shopping, and entertainment venues . Priced to reflect the substantial investment, this property offers outstanding value and is ready for its new owner. (id:63476)
First Class Realty Inc.

11702 78 Street
Peace River, Alberta
The perfect lot to build your perfect dream home! Nestled up high and with great views looking out, this lot in Westbrook may just be the answer for where to build that new home you have been thinking of. The lot measures 1.5 acres and so it has just the right amount of room to build a house and still have the right sized yard. Westbrook is also great because it is still within town limits and is only minutes from the stores and shopping on the West Hill. But it is quieter and feels out of town. The best of both worlds! (id:63476)
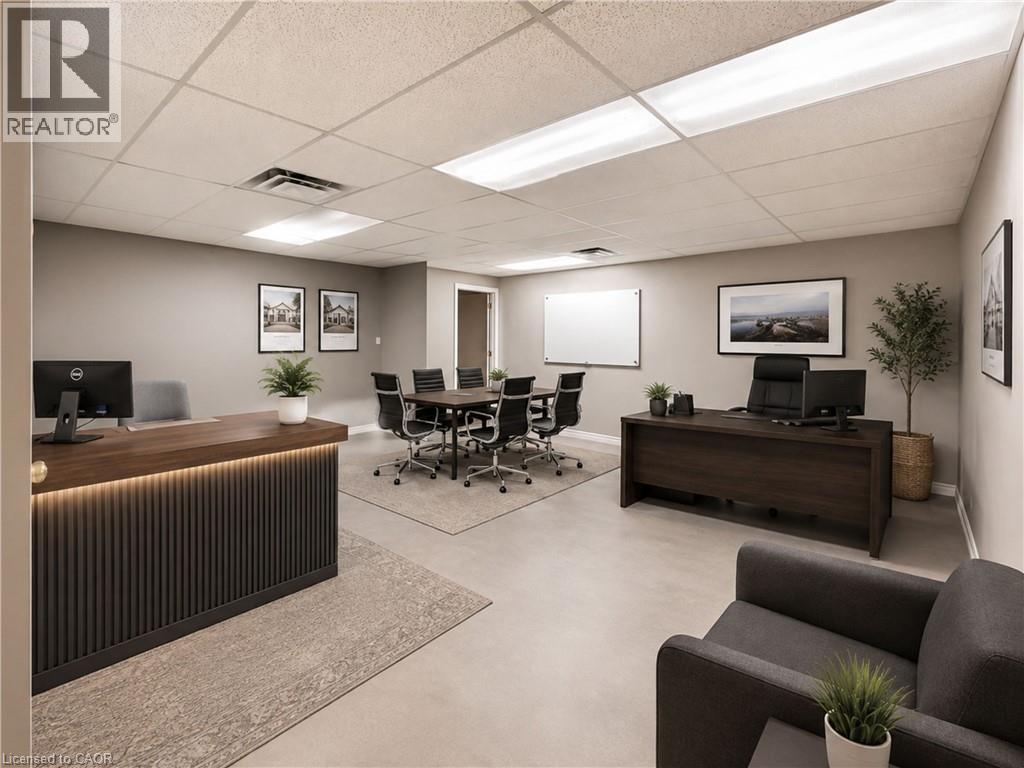
662 Fennell Avenue E Unit# 7
Hamilton, Ontario
Second floor office space in a high traffic location. The unit is a blank slate with 2 storage closets. There are no windows. The building offers 2 common area washrooms, parking for 1 car in rear parking lot. There is ample street parking. This is an all inclusive lease!!! Signage on the front window of the building and on the directory. (id:63476)
93 South Street
Bridgetown, Nova Scotia
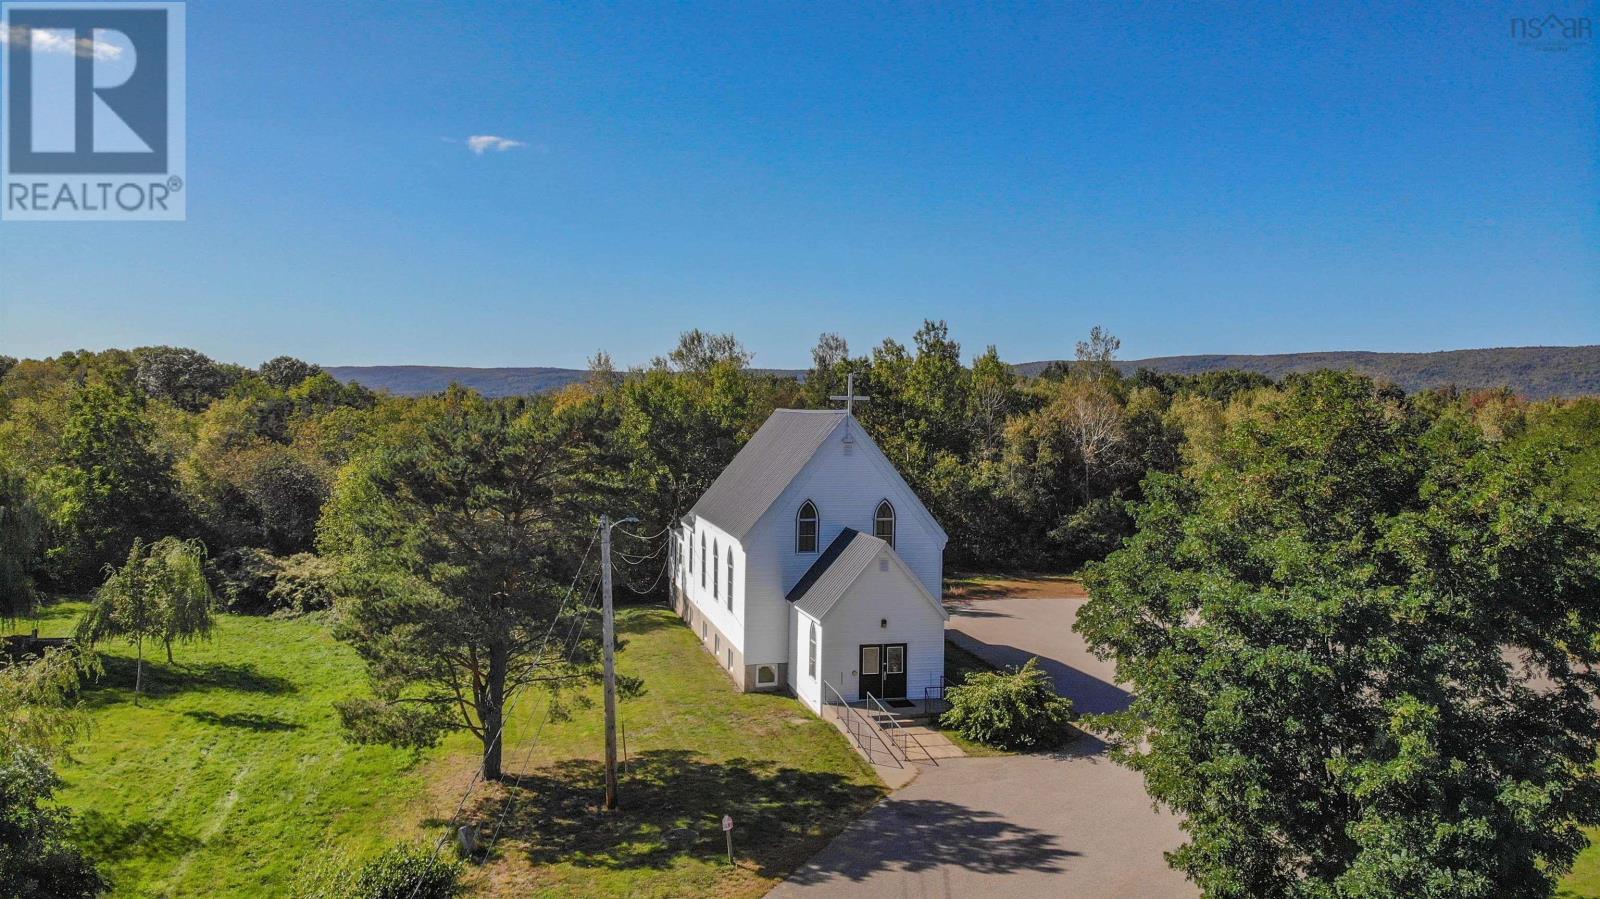
This well maintained former church presents an incredible opportunity to transform a beautiful and character filled space into something truly special. Featuring stunning high ceilings, an abundance of natural light, and an impressive open concept interior, this property offers the perfect canvas to create your dream home. With an existing kitchen and bathroom, the possibilities for designing a one of a kind living space are exciting. Situated on a generous lot in a quiet residential neighbourhood, just minutes from the downtown core, this property offers both convenience and privacy. The spacious backyard provides a wonderful opportunity to create your own outdoor retreat, with plenty of room for gardens, entertaining, or simply enjoying the peaceful surroundings. This is definitely a location to consider. Nestled in the beautiful Annapolis Valley along the Annapolis River, Bridgetown is a welcoming community known for its small town charm, rich history, and friendly atmosphere. Residents enjoy convenient access to local shops, restaurants, schools, recreational facilities, and community events. With beautiful countryside, golf course and lovely walking areas. (id:63476)
30091 Hwy 62 N
Hastings Highlands, Ontario
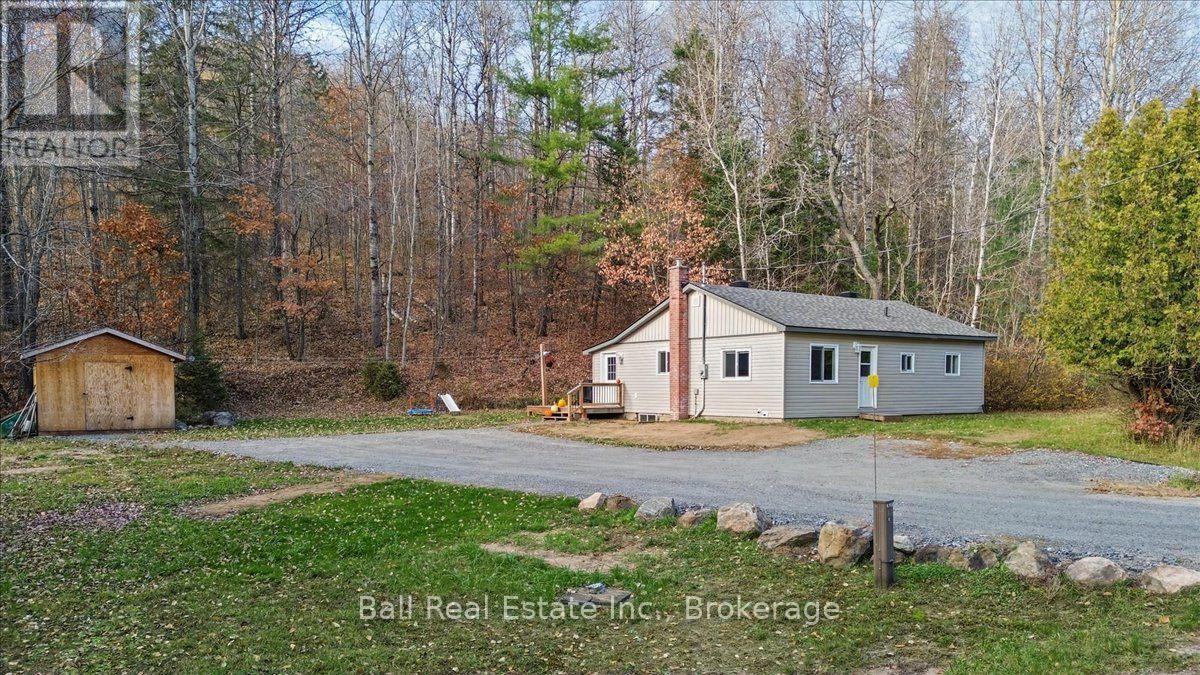
Fantastic location! Situated in the highly desirable Bird's Creek area, 30091 Highway 62 North is an adorable, move-in-ready home that has seen an impressive list of upgrades! The bright, open-concept main floor features an updated kitchen with plenty of cabinetry, a large pantry and great living space. Two bedrooms and a beautifully renovated four-piece bathroom complete the main level. The primary bedroom offers a spacious walk-in closet and access to an additional room currently used as a nursery, with excellent potential to convert into a large ensuite! Recent improvements include updated vinyl siding, roof, decking, kitchen, flooring, 200amp electrical panel, electric furnace and air conditioning through a heat pump. The home has been freshly updated throughout! A full unfinished basement provides plenty of additional storage space. Outside, enjoy 1.08 acres of level property offering great privacy and room to enjoy the outdoors! Located just minutes from Bird's Creek Public School and less than 10 minutes from Bancroft for shopping, healthcare and amenities. With incredibly affordable property taxes of just $1,482 annually, this is a fantastic opportunity for first-time buyers, those looking to downsize or anyone wanting an affordable, updated home in a sought-after location! (id:63476)
330 Black River Road
Tweed, Ontario
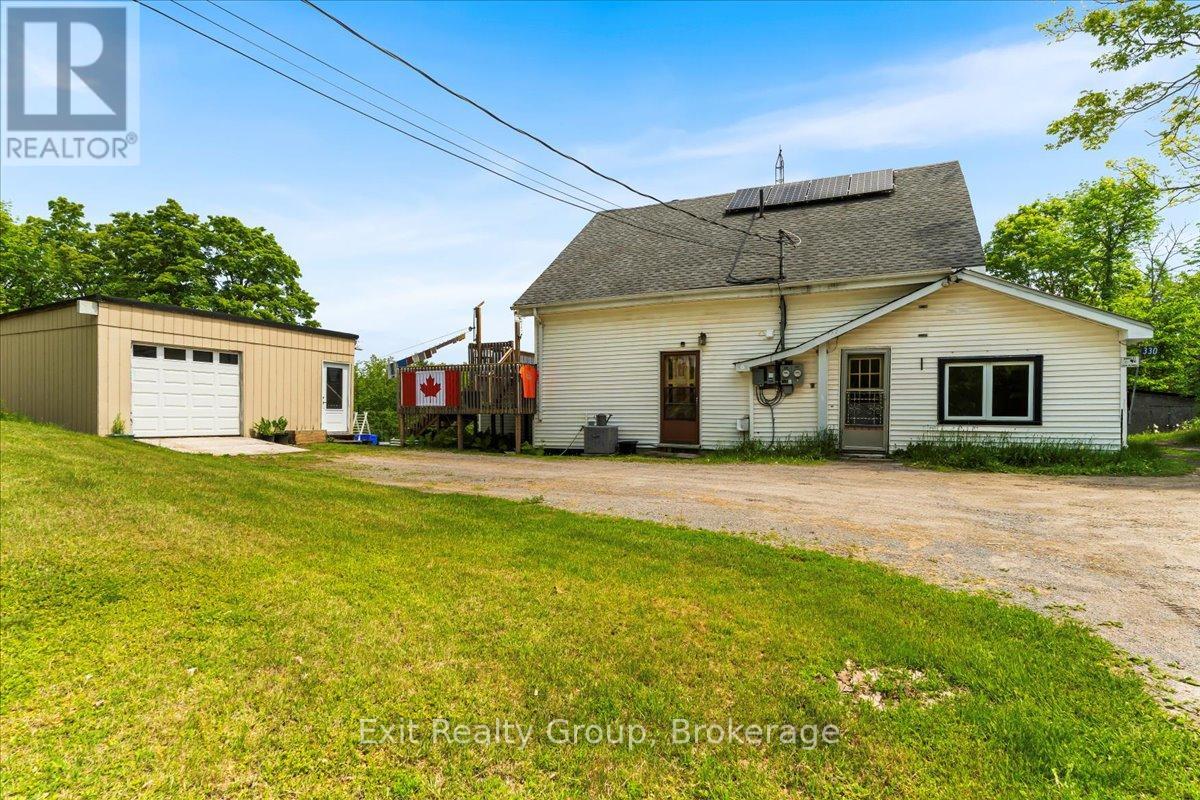
Discover the perfect blend of country charm and income potential with this spacious rural duplex, nestled on a picturesque lot with the serene Black River flowing through your backyard. The main unit welcomes you with a bright and functional kitchen that opens into a spacious open concept living and dining area, filled with natural light from large windows. A convenient 2-piece powder room adds comfort and practicality to the main level. Upstairs, you'll find a generously sized primary bedroom, a second bedroom, and a full 4-piece bathroom - ideal for families or guests. The lower level offers a third bedroom, a large laundry/storage room, and a separate utility room, providing ample space for organization and everyday living. The secondary unit offers its own private entrance into a cozy yet open concept living space. The well-equipped kitchen includes a generous walk-in pantry, perfect for extra storage. The spacious bedroom boasts a private 4-piece ensuite and opens into a delightful sunroom - perfect for morning coffee or peaceful afternoon reading. Additional features include an attached workshop with a deck above - perfect for relaxing or entertaining - and a detached 1.5-car garage for all your storage or hobby needs. Set on an expansive rural lot, this property offers abundant outdoor space to enjoy nature, garden, or simply unwind by the gently flowing Black River. Whether you're seeking a multi-generational home, rental income potential, or peaceful rural living, this unique property offers it all. Don't miss your chance to own this rare riverside gem! (id:63476)
15 Linton Park Road
Belleville, Ontario
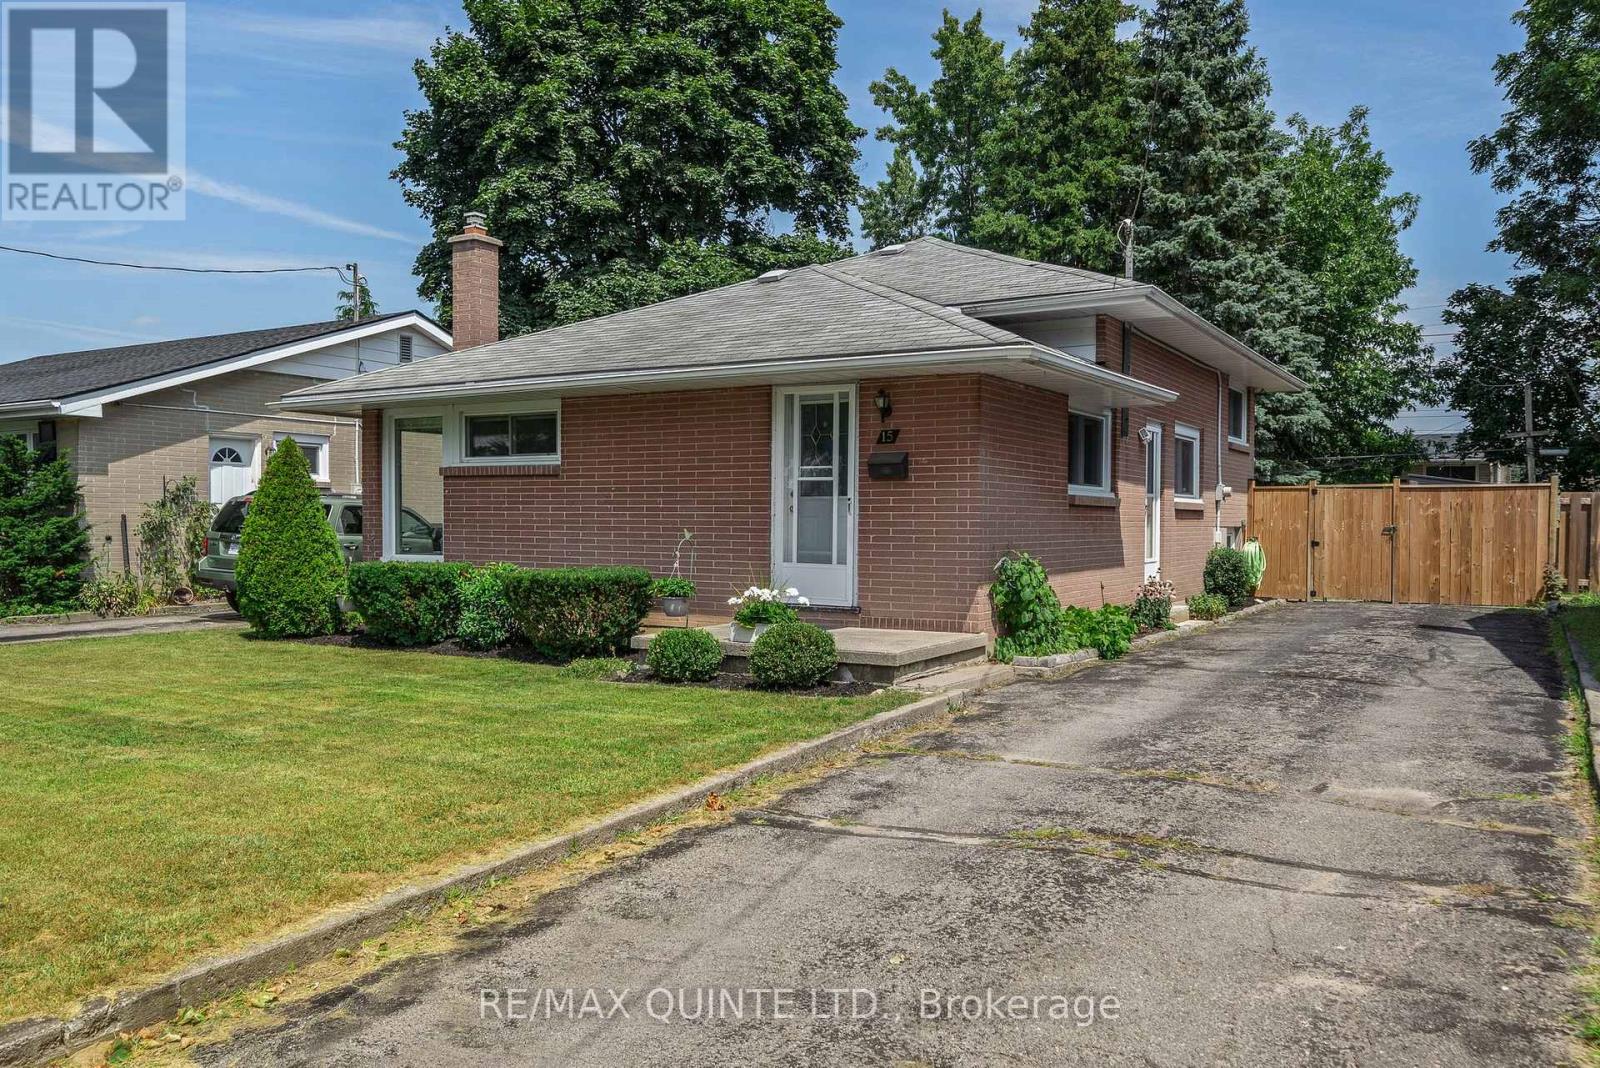
Discover this 3-bedroom, 2-bathroom backsplit bungalow in East-end Belleville. Featuring hardwood floors throughout and a renovated bathroom (2021). The finished basement, with large windows and a walkout, offers extra living space. Enjoy a fully fenced backyard, private driveway, and convenient side entrance. Located within walking distance to the YMCA, Eastside Secondary, Harry J Clarke Public School, parks, public transportation, and shopping. Schedule your viewing today! (id:63476)
13483 Highway 62 Highway
Centre Hastings, Ontario
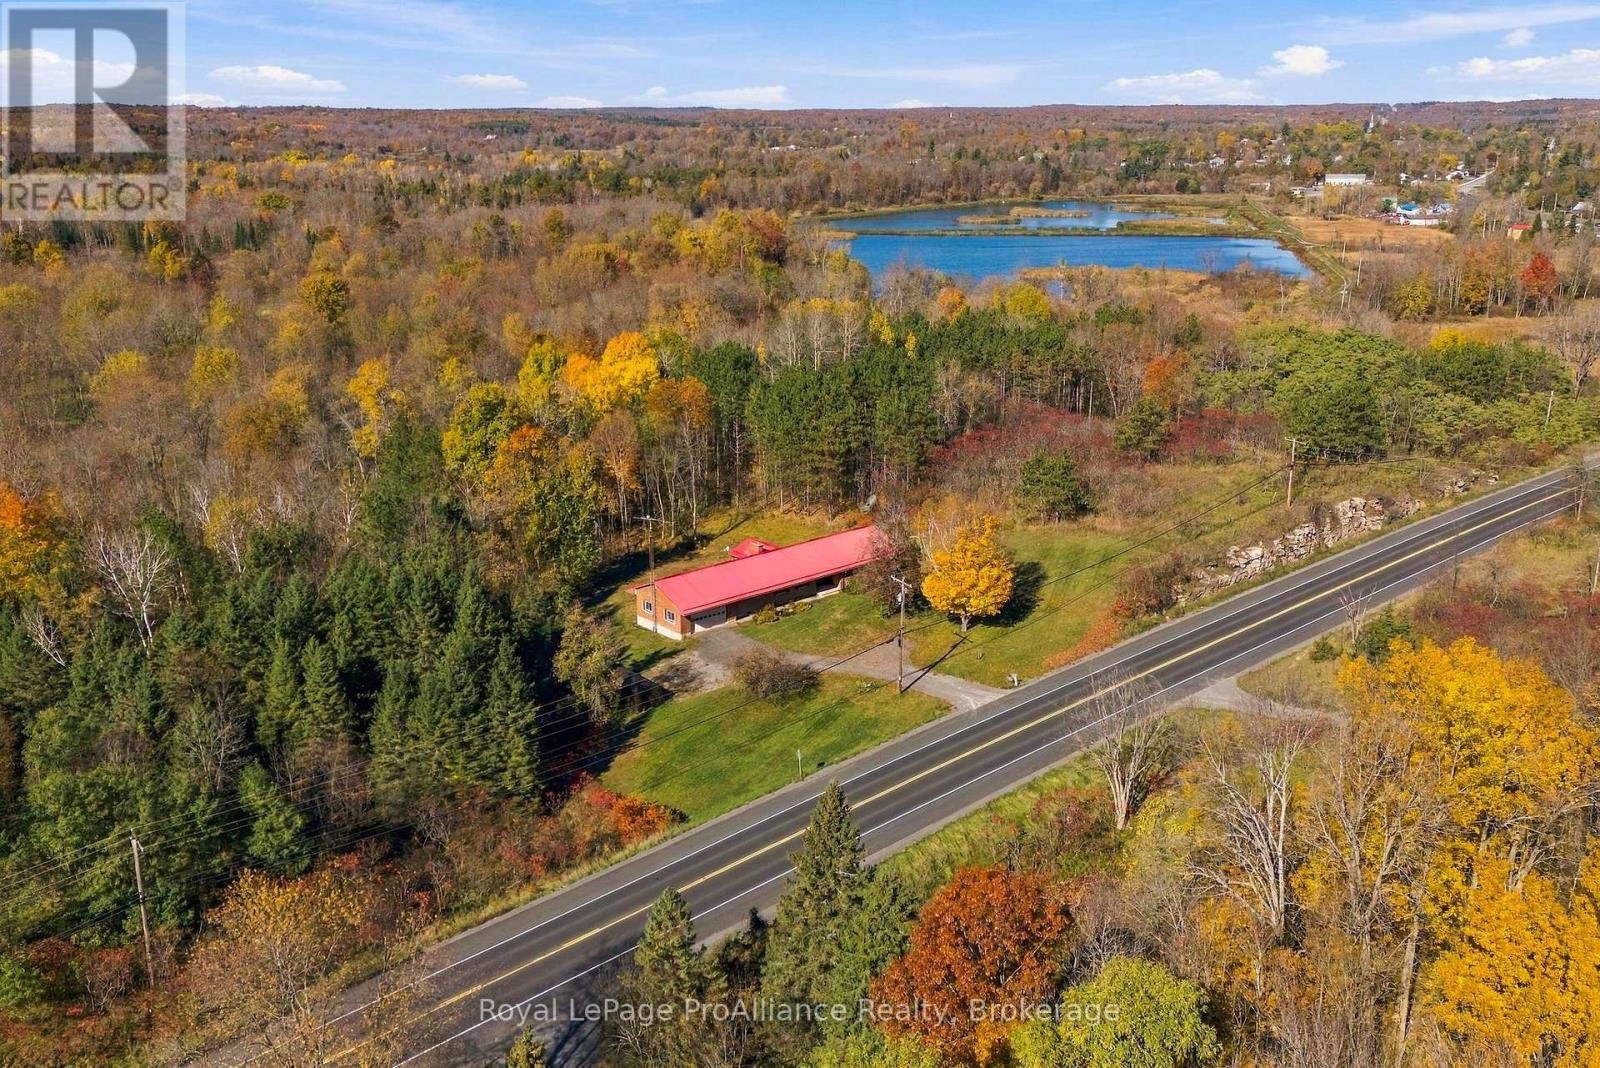
Nearly nine acres just south of the village of Madoc within minutes to Moira Lake offering boating, fishing, kayaking & canoeing. More than 2,400 square feet of main floor living space in this all brick sprawling bungalow with a metal roof and unmatched potential. The covered front porch invites you into the spacious tiled foyer offering an immediate grand vibe. The sunken living area is secluded on its own with second family room providing triple sliding doors & open to the updated eat-in kitchen with pewter coloured cabinetry & peninsula island overlooking this large space. 4 generously sized bedrooms on this main floor, the primary with walk-in closet & possible ensuite option. The main floor also grants a full bath, mudroom with laundry, two piece powder room & access to the attached 573 sq ft drywalled & painted garage. Great ceiling clearance in the unfinished basement allows finishing options to suit your needs. Surrounded by mature trees & ample lawn for children & pets at play with your very own forest beyond. 13483 Highway 62 is a timeless floor plan offering exceptional potential and opportunity to earn your own equity by paying for a project you can control on your own schedule. This is the type of home on the type of property that is owned for generations. You're invited to see for yourself & bring your vision to life. (id:63476)
46 Birchmount Street
Quinte West, Ontario
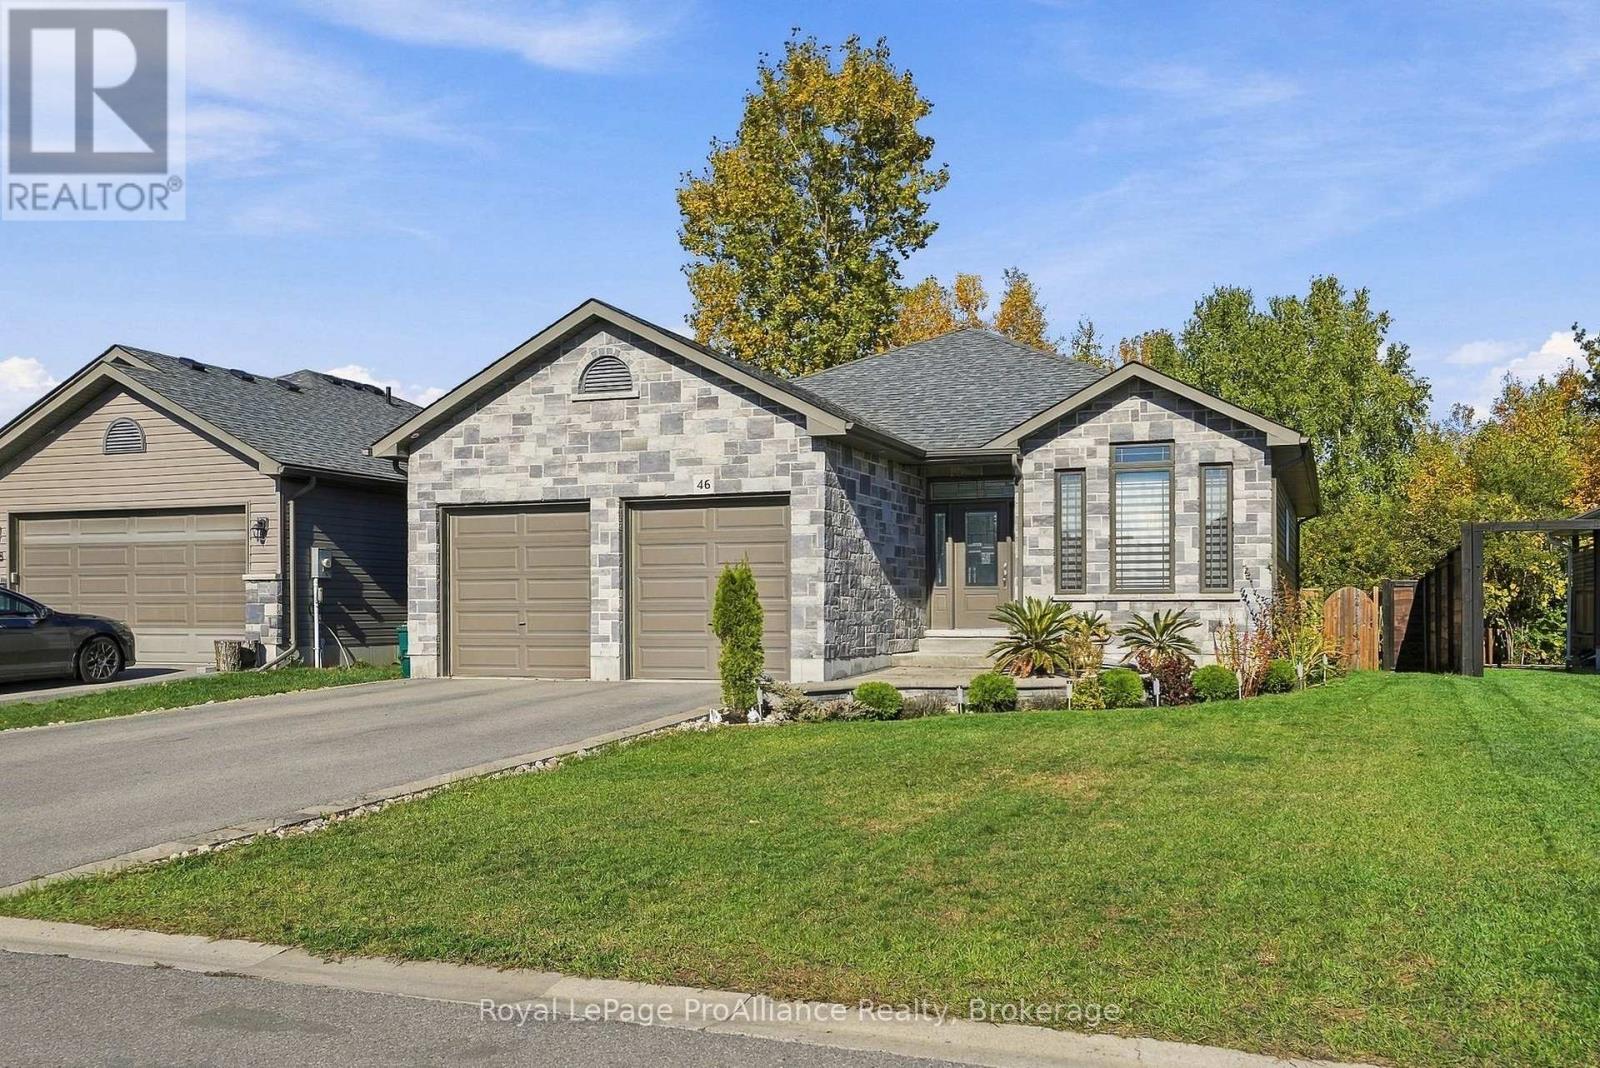
Some homes simply offer more. 46 Birchmount is distinctive in all the right ways. You're invited to Trenton's desirable Brookshire Meadows, a location that combines an established residential setting with convenient access to local amenities, Highway 401 & just one block to the park with children's play structure & open space to explore. Enjoy renovated upscale living with continuous laminate flooring through the efficient sun filled floor plan. Newer durable kitchen cabinetry with complimenting quartz countertops & backsplash matching the detached entertaining island with double waterfall feature. This classy space overlooks the dining & living area, complete with updated LED lighting & pot lights along the vaulted ceiling. The fireplace is surrounded by floor to ceiling cultured stone bringing an element of softness to this fabulous entertaining area. Full bath + main floor laundry with custom cabinetry & sink from the attached double garage & two bedrooms on this main level. The primary suite is sure to impress with its generous size, tray ceiling, high end walk in closet organizer & step in glass & tiled shower in the ensuite. An added bonus, this model provides bright flex space, ideal for formal dining, den or office. Need a third bedroom on this floor? This could work. Updated solid oak staircase leads to the fully finished basement with waterproof 12" laminate flooring, massive recreation room offering trendy dry bar & two additional bedrooms, one with more custom closet shelving & the other with walk-in. The outdoor setting offers just as much to enjoy, with a covered section, ideal for BBQ's & a spacious upper deck overlooking the lower patio & ample grass for play. Perennial gardens line the partially fenced yard. The backdrop provides a scenic nature element with thick trees beyond the property allowing added privacy and sense of separation from neighbouring homes. Enjoy your virtual home tour & see for yourself what makes this home worth a closer look. (id:63476)
13 Tolman Street
Brighton, Ontario
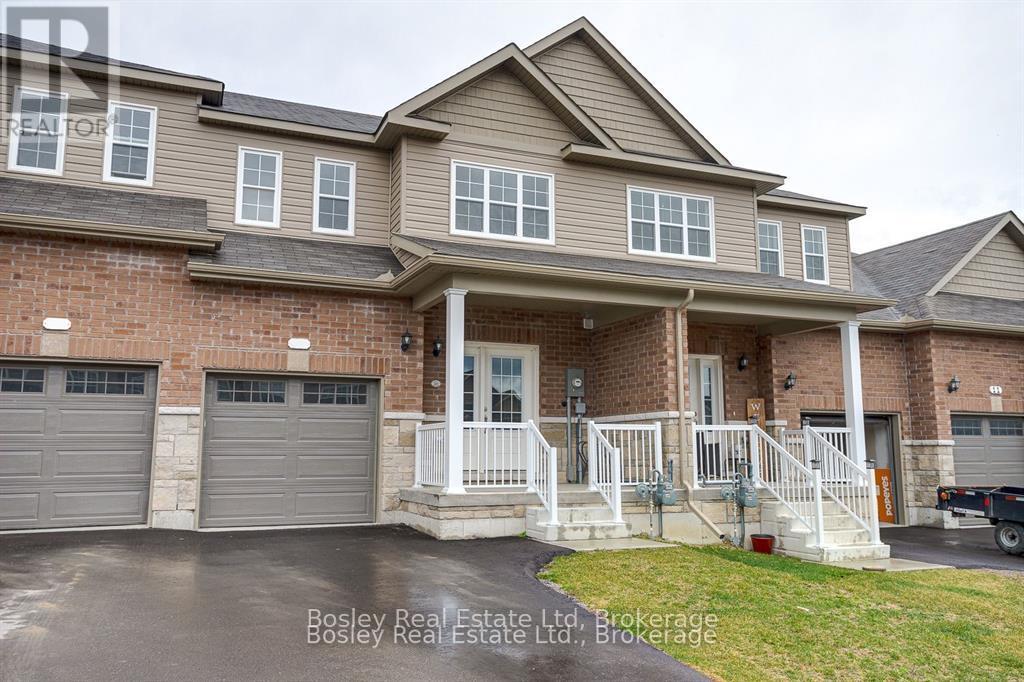
Bright and spacious townhome available for lease in The "Orchard Gate" development build by Stalwood Homes just a short stroll to downtown Brighton and Presqu'ile Park. The airy open concept offers a great use of space, open kitchen/dining/living with walk out to green space and interior garage access adjacent to foyer/powder room. Grande principle bedroom with full ensuite, laundry and two additional bedrooms with full bath on the second level. an unfinished basement great for storage, single car garage, 2 car paved driveway parking and all exterior maintain included. A great option for those looking to build a home or sell their current home and rent for a period of time. (id:63476)