
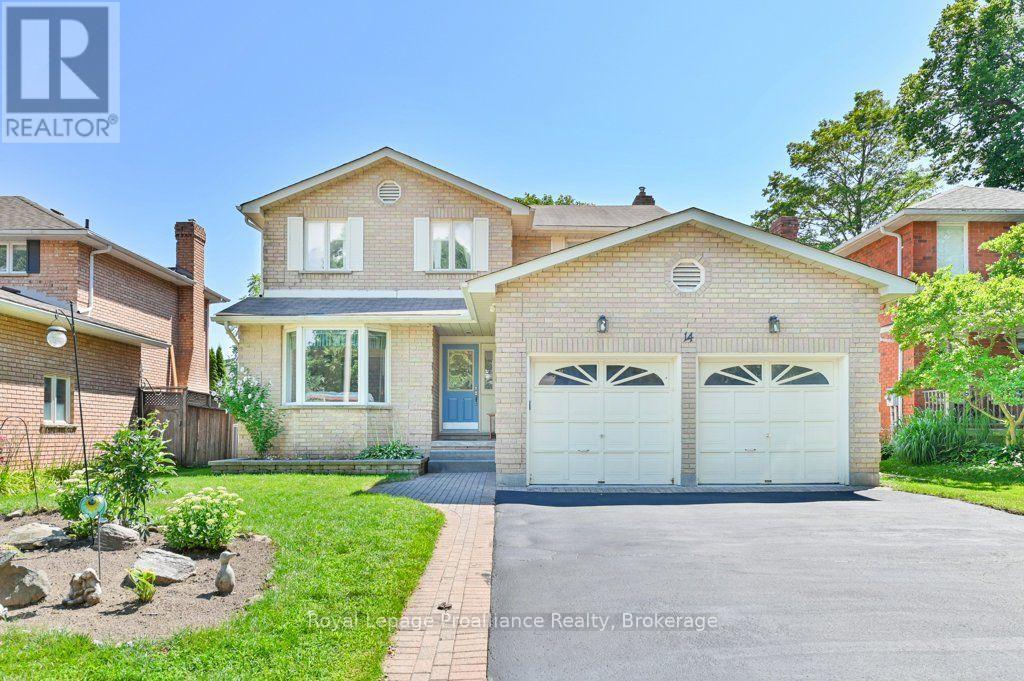
14 Parker Drive
Quinte West, Ontario
Welcome to this spacious two-storey home featuring four bedrooms, four bathrooms, a double-car garage and a partially fenced backyard. The main floor offers a large foyer, formal living and dining rooms with hardwood flooring, and a bright kitchen with granite countertops, a peninsula and patio doors to the backyard. The inviting family room features a cozy natural gas fireplace and additional patio doors leading to the large patio, hot tub and outdoor shower. Main-floor laundry adds convenience. Upstairs, the oversized primary suite includes a walk-in closet and four-piece en-suite with a Jacuzzi tub, along with three additional bedrooms and a four-piece main bathroom. The bright walkout lower level is currently used as a family room and home gym and offers excellent in-law suite potential, complete with a three-piece bathroom featuring an infrared sauna, a cold room and plenty of storage. Additional features include hot water on demand and central vacuum. Ideally located within 4 km of the Bay of Quinte, schools, parks, shopping, restaurants and everyday amenities, with Highway 401 and CFB Trenton only minutes away. (id:63476)
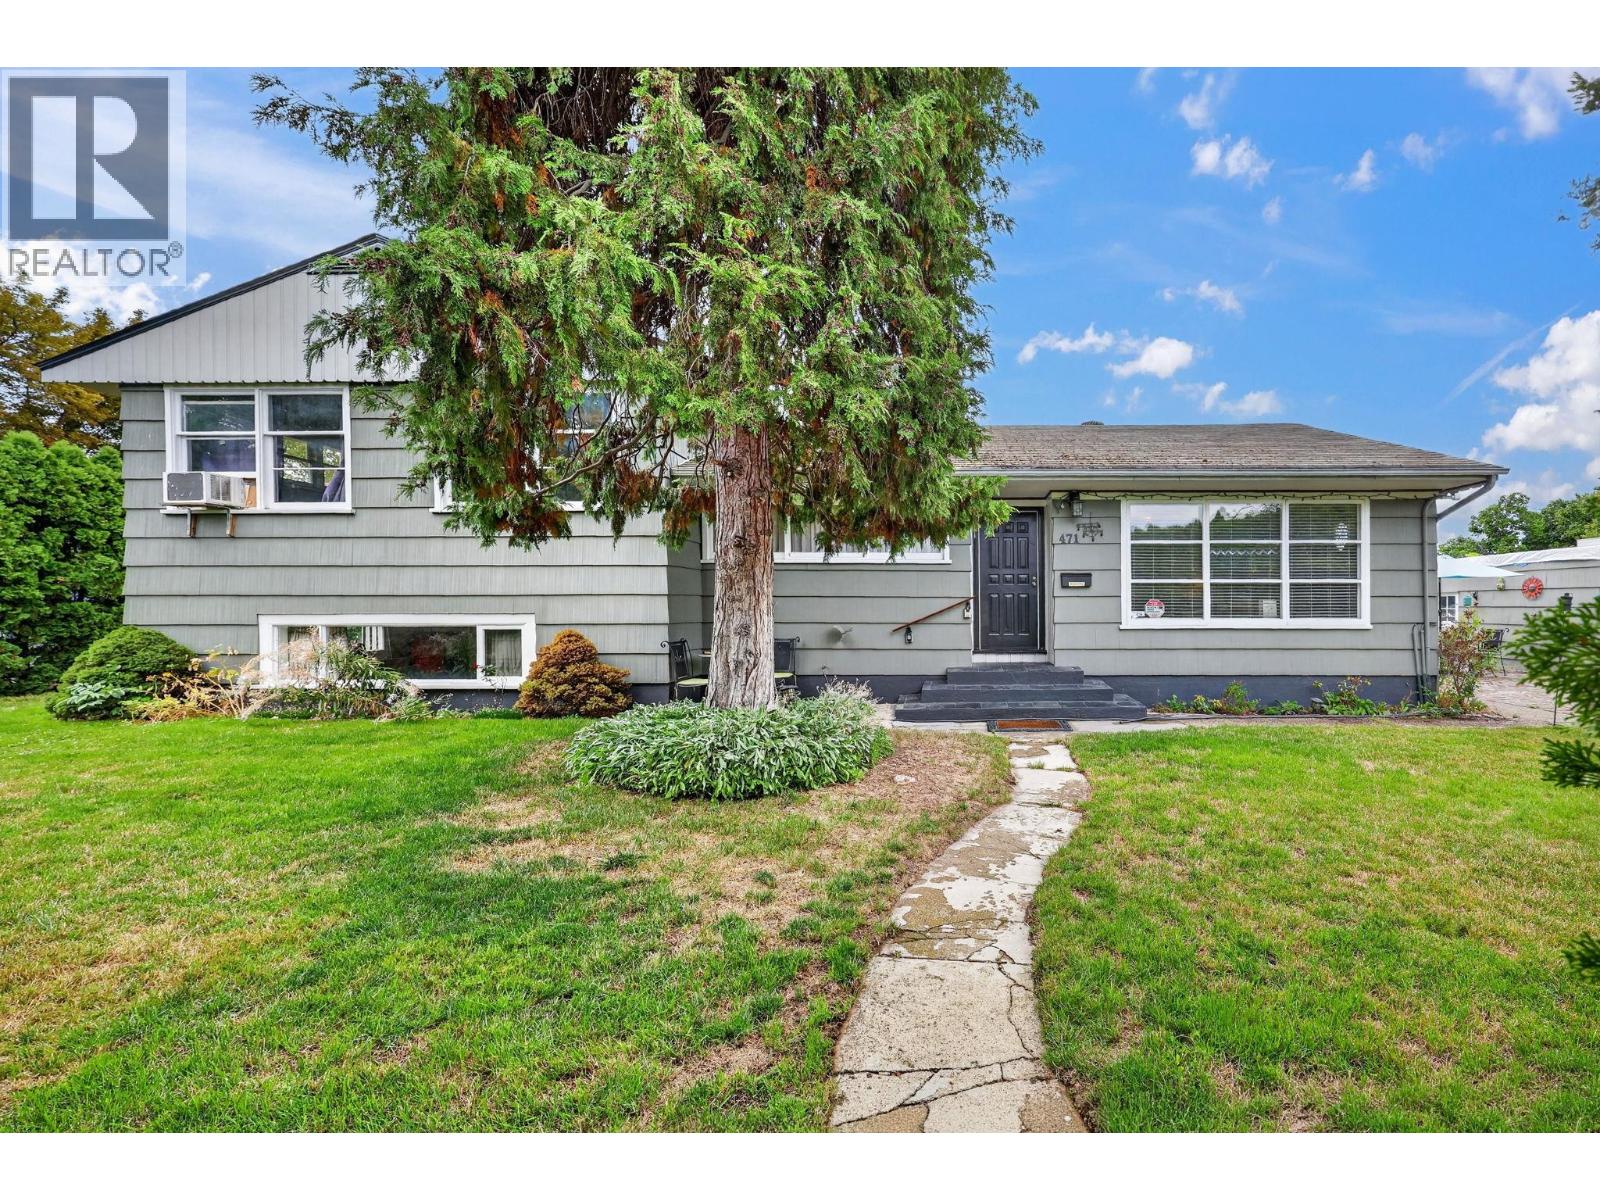
471 Cadder Avenue
Kelowna, British Columbia
Working on this Excellent holding property with future development potential in a sought-after South Kelowna location. This MF4-zoned property offers desirable corner positioning, lane access and a 0.15-acre lot, providing flexibility for today and potential opportunities for the future. The character home offers over 1,800 sq. ft. of living space with a versatile layout that can accommodate anywhere from one to four bedrooms plus a den, depending on your needs. There are three full bathrooms, each with a bathtub, and a separate entrance provides potential for a secondary suite. Inside, you'll find hardwood floors, a gas fireplace and stainless steel appliances. Major updates include a newer furnace and roof. Outside, enjoy privacy all around with several seating areas and a fenced rear yard with low-maintenance synthetic lawn. Parking is a standout feature with a detached single-car garage plus room for three additional vehicles, a boat or RV, along with street parking. The location is hard to beat, just a short walk to Abbott Street, Okanagan Lake, beaches, parks and Kelowna General Hospital, while also being close to downtown Kelowna. With a Walk Score of 81 and Bike Score of 92, everyday amenities, recreation and services are easily accessible without relying on a vehicle. (id:63476)
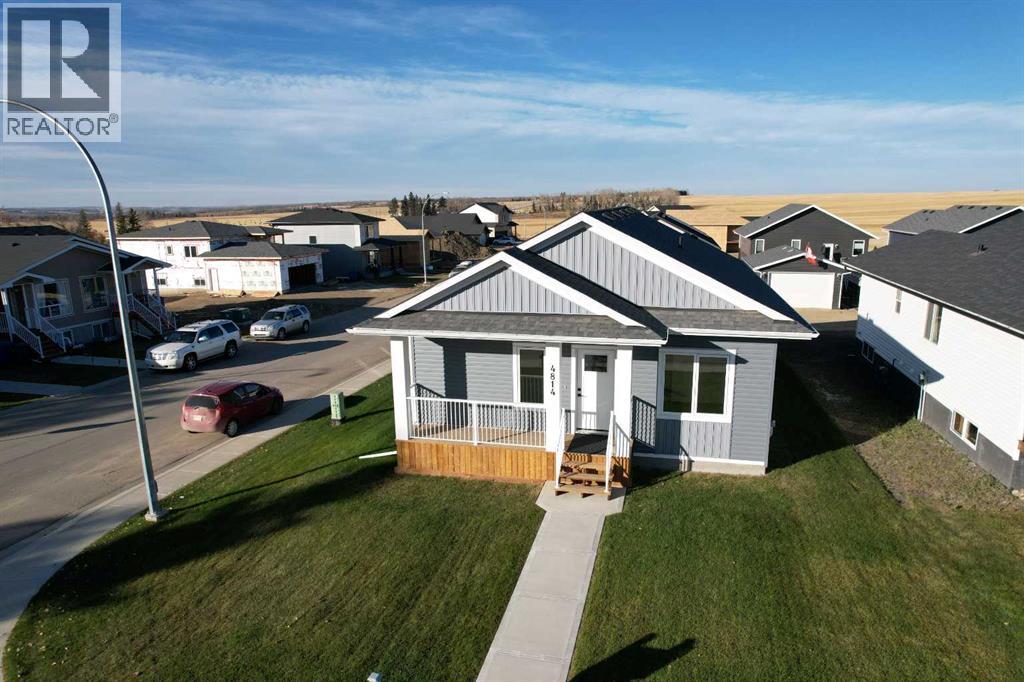
4814 55 Avenue
Bentley, Alberta
Modern Luxury Meets Small-Town Value—Discover Your Forever Home in Bentley!Stop settling for the city markup. In Bentley, your housing dollar stretches significantly further, offering you a lifestyle upgrade—not just a mortgage payment. Whether you are a young family seeking a safe, vibrant community to plant roots, or a downsizer looking for a turnkey, maintenance-free home without sacrificing quality, this brand-new build is the perfect answer.The Bentley Advantage:Why pay city prices? Living here means enjoying a quiet, safe residential atmosphere with immediate access to a robust, fully-equipped community hub. Your kids can walk to the highly-regarded K-12 Bentley School, and the whole family can enjoy the brand-new athletic fields and sports facilities right in the neighborhood. With Gull Lake and Aspen Beach Provincial Park just minutes away, and Sylvan Lake’s waterfront amenities only a short drive south, you are choosing a "multi-lake" lifestyle that simply doesn't exist in the city at this price point.The Home:This home is built for efficiency, comfort, and the future. From the moment you walk through the door, you’ll be greeted by bright, open-concept living, soaring 9-foot ceilings, and durable, stylish vinyl plank flooring that handles everything life throws at it.For the Downsizer: You’ll love the seamless, main-floor living. Everything you need is at your fingertips—main-floor laundry, a stunning kitchen with quartz countertops and a massive island for hosting, and a primary suite with a walk-in closet and private 3-piece ensuite. The energy-efficient construction—including triple-pane Low "E" windows, an HRV system, and high-performance R-50 ceiling insulation—means lower monthly bills and year-round comfort.For the Growing Family: You need space to evolve, and this home delivers. The massive, fully finished basement adds 874 sq ft of flexible living area, including two additional bedrooms and a full 4-piece bathroom—the perfect retreat fo r teenagers, a home office, or guests. Plus, with full in-floor heating, the basement is as cozy as the main floor.Outdoor Potential: Step out onto your covered rear deck for your morning coffee. The property is set up for your future, with a rear parking pad and plenty of room to accommodate a detached garage and RV parking.This isn't just a house; it’s an investment in a smarter, more balanced lifestyle. Experience modern construction layouts, quiet streets, and exceptional value that you won't find anywhere else. Schedule your viewing today and come see why Bentley is Central Alberta’s best-kept secret! (id:63476)
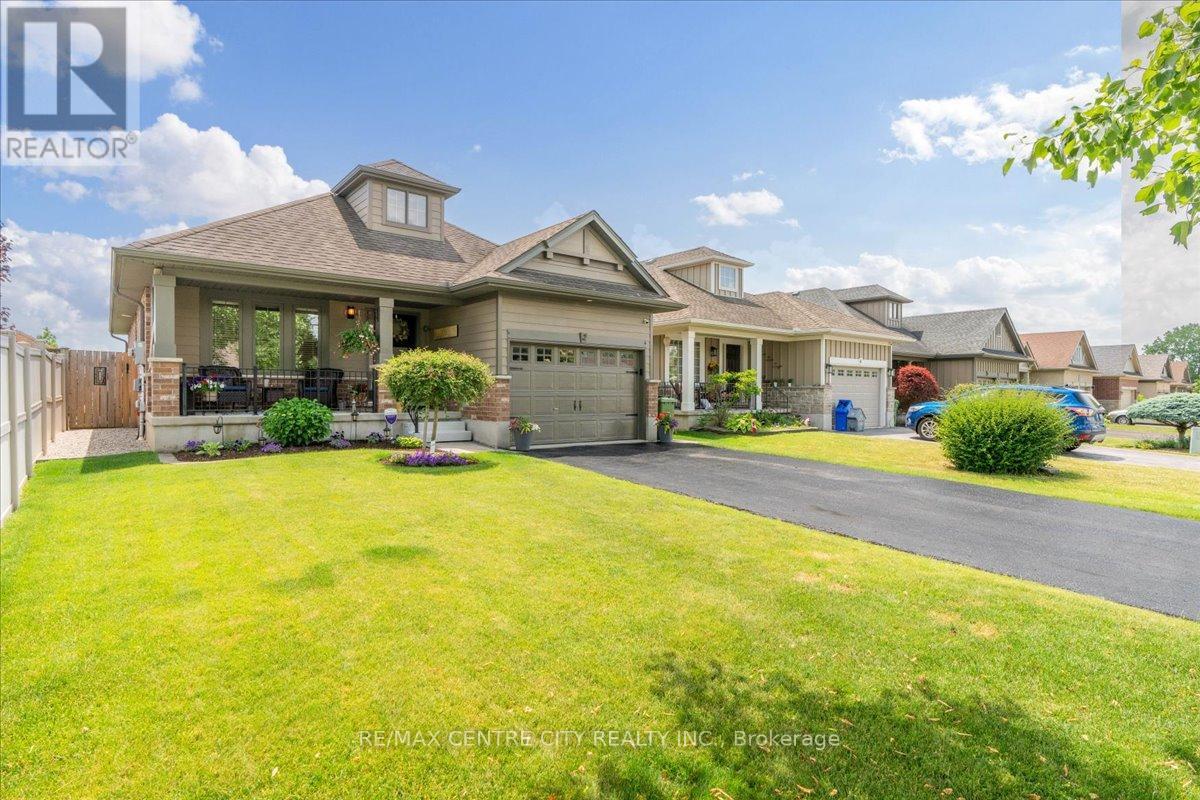
2 Cherry Blossom Lane
St. Thomas, Ontario
Beautifully maintained and thoughtfully updated, this inviting bungalow offers approximately 2,150 square feet of finished living space on a quiet cul-de-sac in a sought-after, family-friendly neighbourhood. The bright, open-concept main floor features vaulted ceilings, hardwood flooring, Hunter Douglas blinds throughout and upgraded lighting. A gas fireplace with porcelain facade anchors the living room. The kitchen offers granite countertops, soft-close cabinetry, upgraded upper cabinets and island seating for six, stools included. Six newer appliances include a double oven and brand-new over-the-range microwave. The dedicated dining area provides a welcoming space for everyday meals and entertaining. The primary bedroom features a walk-in closet and convenient linen cupboard. An updated three-piece bathroom offers a walk-in shower, quartz vanity and heated floors. The main floor laundry room offers the potential to be converted to a 2 pc bathroom with a second laundry room downstairs. The finished lower level features upgraded laminate flooring, a family room, custom-built wall unit and recessed Napoleon electric fireplace with an included 50-inch Sony television. A stylish four-piece bathroom offers a quartz vanity and heated floors. A fourth-bedroom conversion is currently underway, including installation of an egress window, creating two bedrooms on each level once completed. The fully fenced backyard features a tumble stone patio, gazebo, garden shed, gas barbecue hookup, underground drainage to the street and two gated entrances. Updates include kitchen and family room windows, front entrance door, patio door insert with built-in blinds, retractable screen door, front porch railing and privacy blind. Major updates include a tankless water heater (2025), furnace with humidity control (2023) and Life Breath energy recovery ventilation system (2022). A monitored alarm system and annually treated driveway complete this thoughtfully cared for home. (id:63476)
378 Windsor Avenue Unit# 103
Penticton, British Columbia
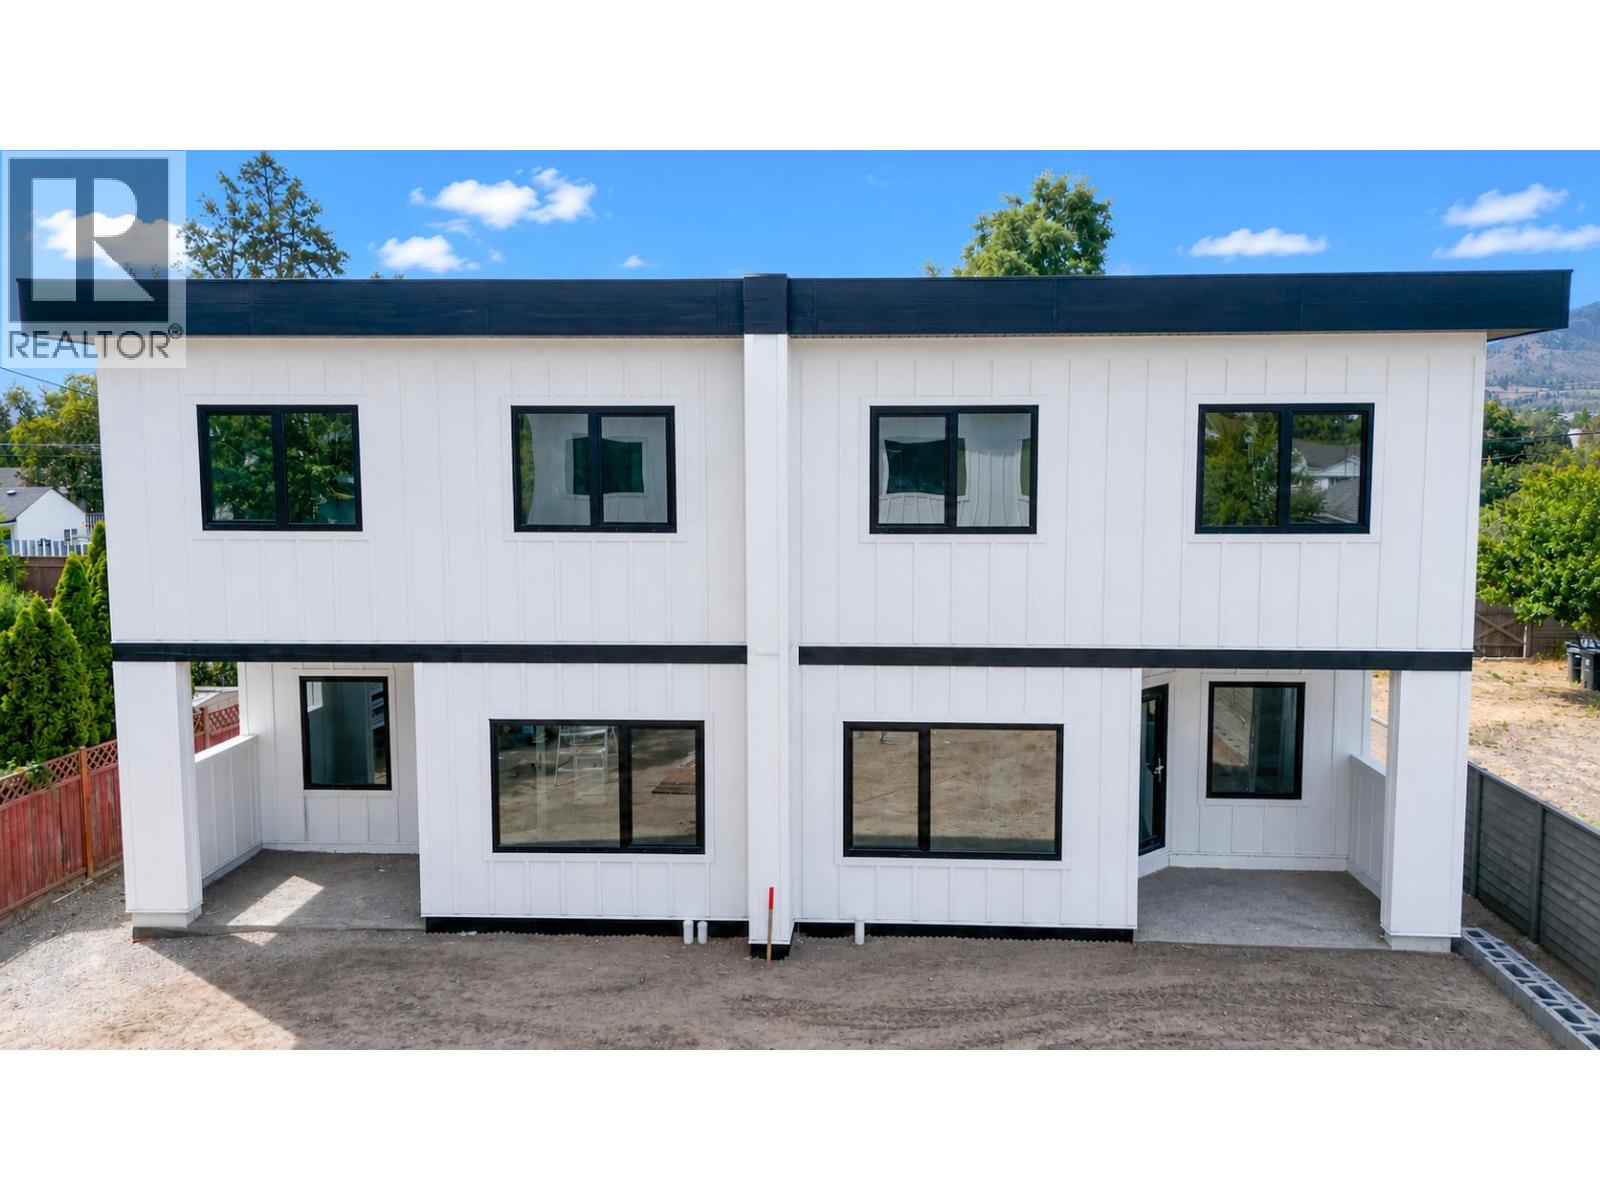
Discover the perfect balance of space, style, and efficiency on Windsor Avenue, a brand new townhome development in one of Penticton's most iconic, established neighbourhoods. Enjoy the space, amenities, and yard size of a single family home, the value of multi family living, and the peace of mind that only new construction offers. Inside, find 2,500 sq ft of bright, functional design with quality construction and finishes across two levels. The main floor is open and inviting, with a well appointed kitchen and walk-in pantry flowing into generous living and dining areas opening onto the covered patio for effortless indoor outdoor living. Upstairs, three generous bedrooms include a spacious primary retreat with walk-in closet and private five piece ensuite, plus a versatile family room, full bathroom, and upper floor laundry. A staircase leads to the crawl space for extra storage. Construction quality shines throughout: an 8 inch concrete party wall for soundproofing, nine foot ceilings, an NFPA 13 sprinkler system, EV ready Level 2 charging, solar ready wiring, triple pane windows, and a modern, low maintenance exterior of board and batten and metal wood grain siding under a clean, contemporary roofline, all built to Step 5, BC's highest energy standard. Each home has its own large, fenced, irrigated, landscaped yard, plus generous parking with an attached garage and room for two vehicles in the driveway. Completion is estimated for end of October 2026 (id:63476)

378 Windsor Avenue Unit# 104
Penticton, British Columbia
Discover the perfect balance of space, style, and efficiency on Windsor Avenue, a brand new townhome development in one of Penticton's most iconic, established neighbourhoods. Enjoy the space, amenities, and yard size of a single family home, the value of multi family living, and the peace of mind that only new construction offers. Inside, find 2,500 sq ft of bright, functional design with quality construction and finishes across two levels. The main floor is open and inviting, with a well appointed kitchen and walk-in pantry flowing into generous living and dining areas opening onto the covered patio for effortless indoor outdoor living. Upstairs, three generous bedrooms include a spacious primary retreat with walk-in closet and private five piece ensuite, plus a versatile family room, full bathroom, and upper floor laundry. A staircase leads to the crawl space for extra storage. Construction quality shines throughout: an 8 inch concrete party wall for soundproofing, nine foot ceilings, an NFPA 13 sprinkler system, EV ready Level 2 charging, solar ready wiring, triple pane windows, and a modern, low maintenance exterior of board and batten and metal wood grain siding under a clean, contemporary roofline, all built to Step 5, BC's highest energy standard. Each home has its own large, fenced, irrigated, landscaped yard, plus generous parking with an attached garage and room for two vehicles in the driveway. Completion is estimated for end of October 2026 (id:63476)
2107 Lakeshore Road W
Oakville, Ontario
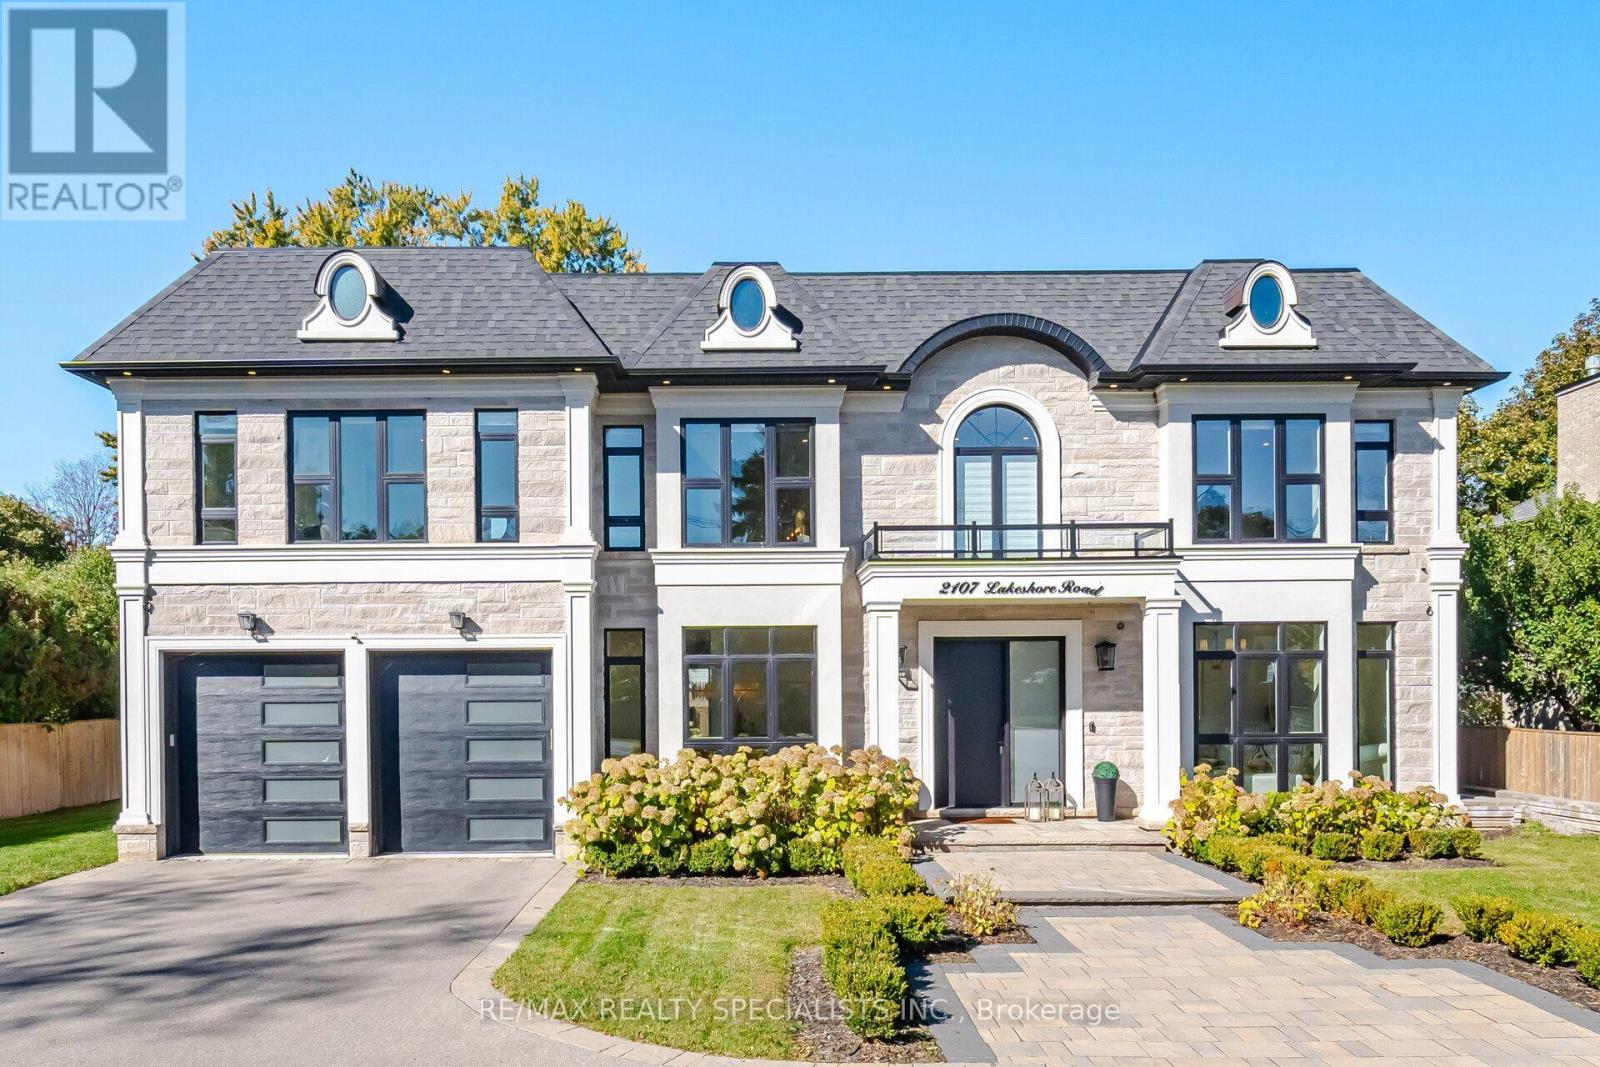
Exceptional custom-built detached residence offering refined luxury, elegant design, and outstanding attention to detail throughout. Featuring 4 spacious bedrooms on the upper level plus an additional bedroom in the finished basement, 5 full bathrooms and 2 powder room. The main level showcases expansive floor-to-ceiling windows in the living, dining, family, and breakfast areas, filling the home with natural light. The gourmet kitchen features granite countertops, a Bright backsplash, and custom panelled built-in appliances & cabinetry. The inviting family room boasts a gas fireplace, custom wood built-ins, and a striking feature wall. The luxurious primary retreat features an electric fireplace, custom walk-in closet, and a spa-inspired 5-piece ensuite. The professionally finished basement offers a bar area, Electric fireplace, additional room, and versatile space for entertaining or extended family living(In Law Capability). Enjoy beautifully landscaped grounds, elegant built-in front yard lighting, and a private backyard oasis complete with a built-in BBQ area and decorative fountain. Additional features include 2 furnaces and 2 air conditioning units for enhanced comfort. An opportunity to add a third-car garage, subject to applicable approvals. A remarkable home combining timeless elegance, premium finishes, and exceptional functionality. (id:63476)
523 Lyndale Rd
White River, Ontario
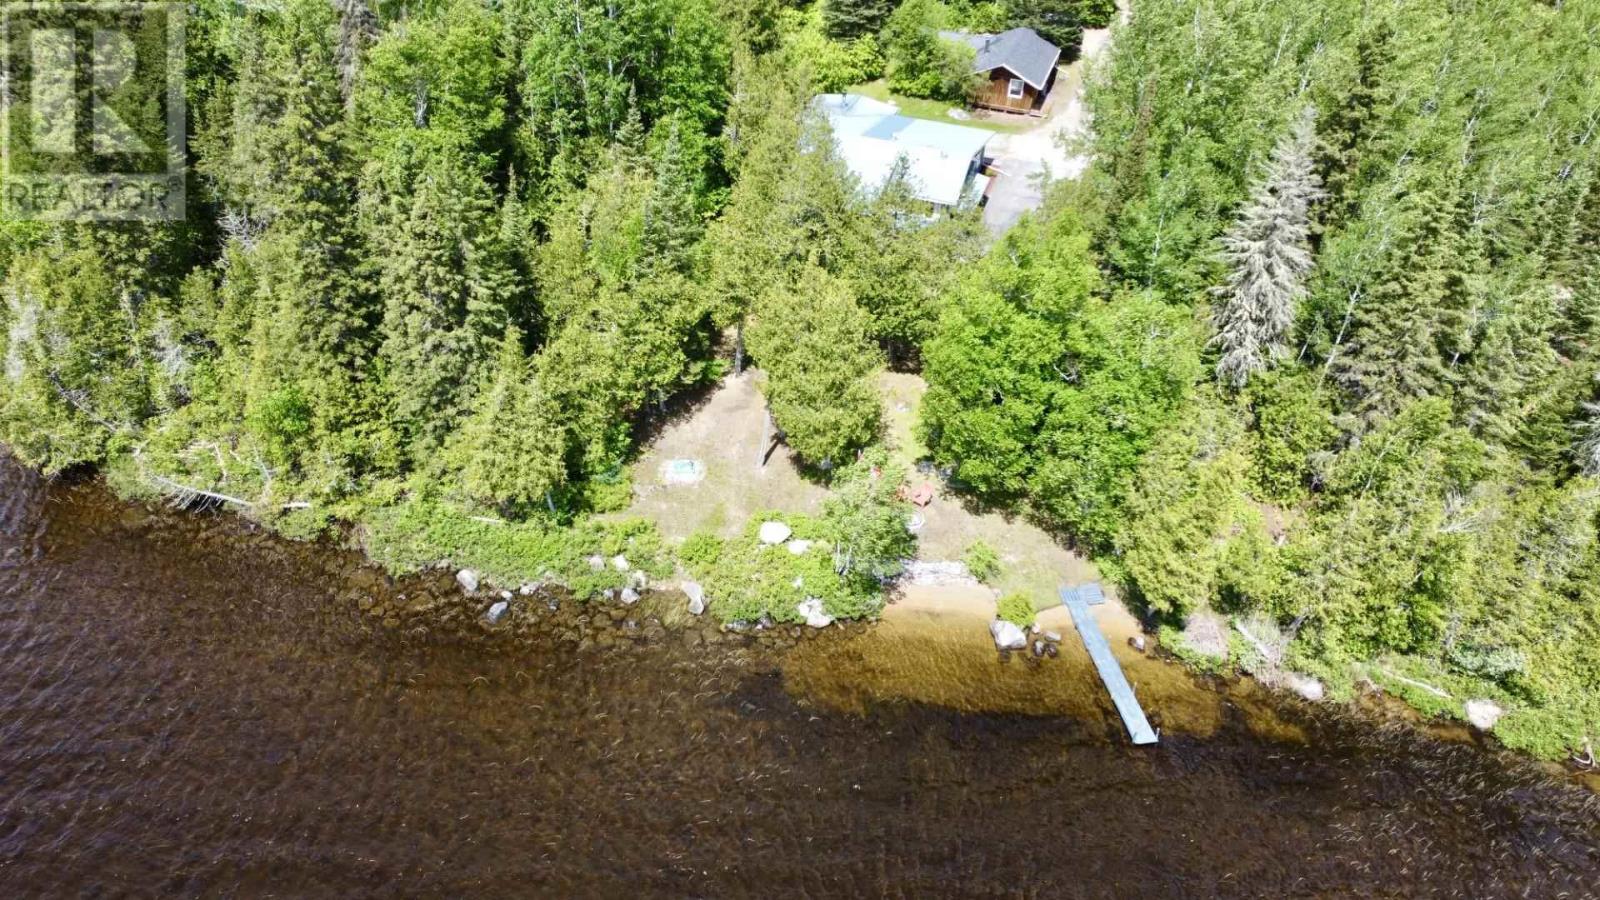
Welcome to your own slice of Northern Ontario paradise on the shores of beautiful Picnic Lake in White River. Lovingly maintained and enjoyed by the same owners for over 40 years, this waterfront property showcases exceptional pride of ownership throughout. Set on just under 2 acres and bordering Crown land for added privacy, this drive-in property features a charming two-bedroom open-concept home, a screened-in porch, patio, manicured grounds, mature trees, a lakeside sauna, detached garage with space for processing and storage, and an additional shed. With year-round municipal road access, a well and septic system, and plenty of room for family and future expansion, this is a rare opportunity to enjoy waterfront living in a peaceful and private setting. (id:63476)
4 Loch Erne Lane
King, Ontario
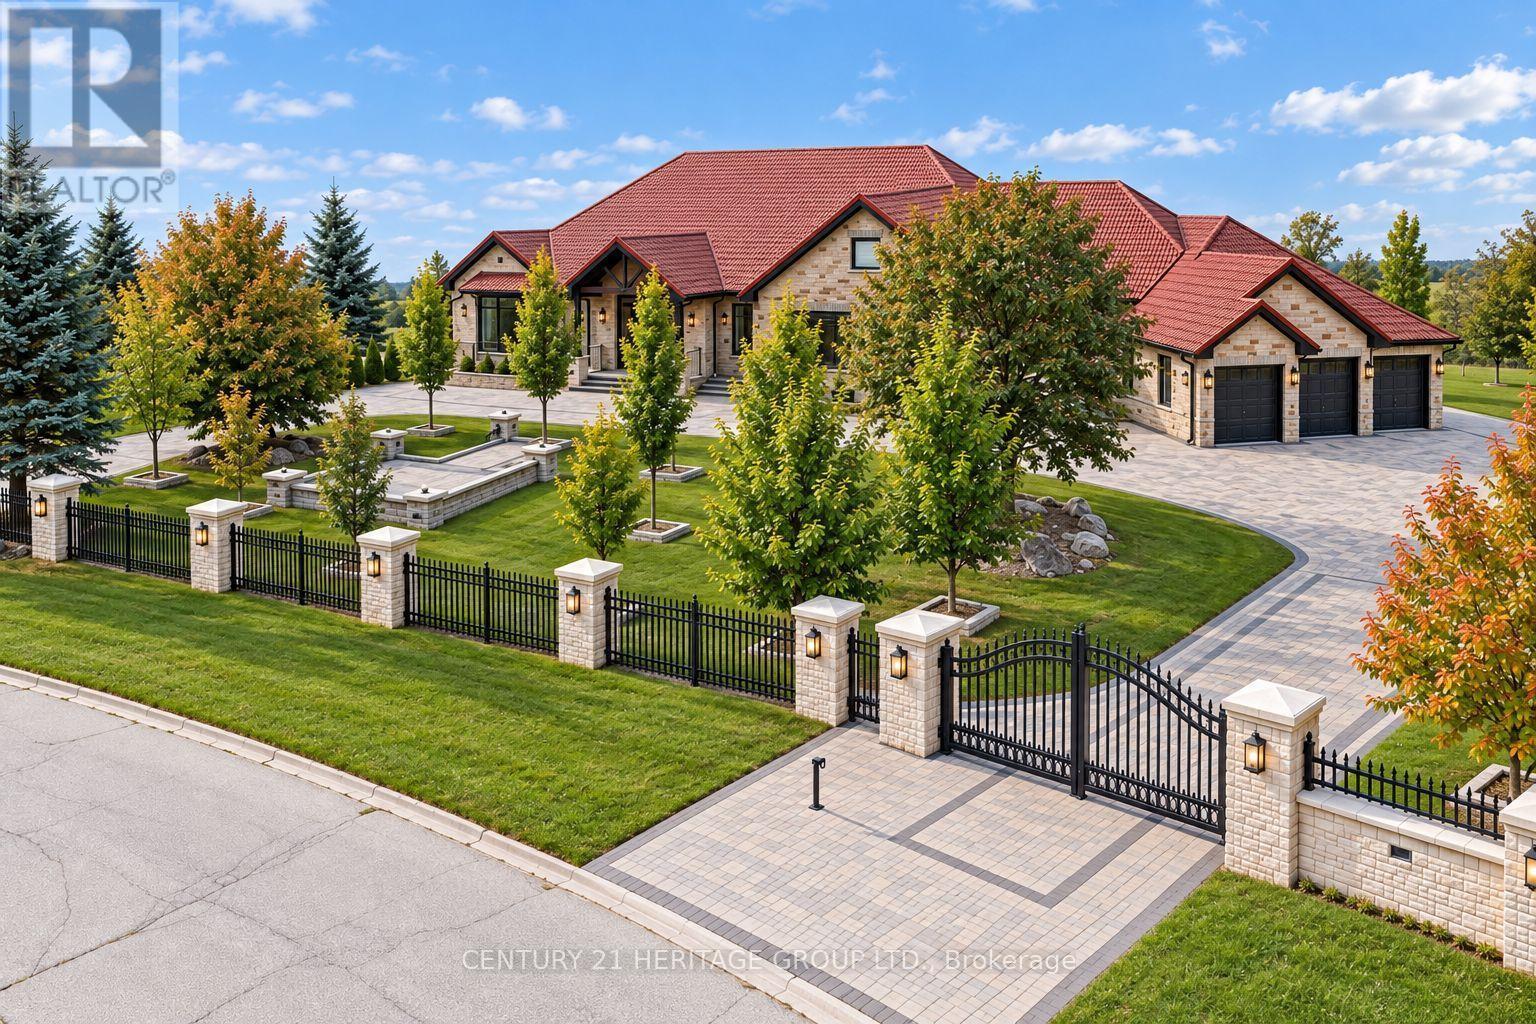
An extraordinary must-see ranch style bungalow set on a private, gated, 2 acre estate lot in the prestigious Nobleton Lakes community. Tucked away on a quiet cul-de-sac and within walking distance of Nobleton Lakes Golf Course, this spectacular residence offers approximately 8,000 Sq. Ft. of luxurious living space, beautifully transformed by a recent $2 Million Renovation. Designed for grand scale entertaining and comfortable family living, the home features 6 Bedrooms, 8 Spa Inspired Bathrooms, 2 Chef Inspired Kitchens, 7 Fireplaces and a heated 4 Car Garage. Exceptional finishes include seven inch Hardwood and Porcelain Flooring, solid interior doors eight-inch baseboards, extensive Moldings, Wainscotting and exquisite custom Millwork. A stunning blend of textures, fluted detailing and designing LED lighting creates visual impact throughout. Soaring ceilings ranging from 9-22 Feet enhance the bright-open concept interior, while multiple walkouts lead to patios, a glass enclosed deck and beautifully landscaped grounds surrounded by mature greenery. Ideal for a large or multigenerational family seeking privacy, space, and refined luxury. Minutes from Highway 27 and 400, Pearson International Airport, Golf Courses, Trails, Amenities, and King Township's finest private schools, including the Country Day School and Villanova College. (id:63476)
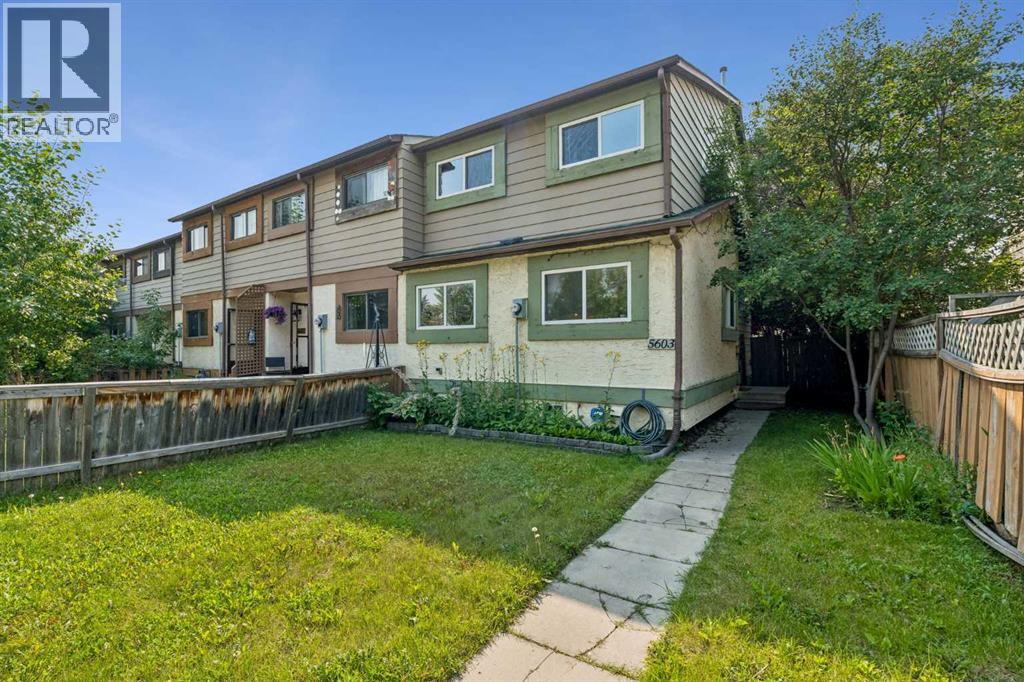
5603 1 Avenue SE
Calgary, Alberta
Townhome end unit! No condo fees! This home has 4 bedrooms above ground. The home has STAINLESS STEEL Appliances. As you walk into the home, you are greeted by a beautifully open living area that opens onto a large backyard. There is a bedroom on the main floor next to a 2-piece powder room. The upstairs has an additional 3 bedrooms with a 4-piece main bath. The basement is partially developed and has the laundry area with a newer washer and dryer. The home is located close to parks, shopping, transit, schools and many other amenities. (id:63476)
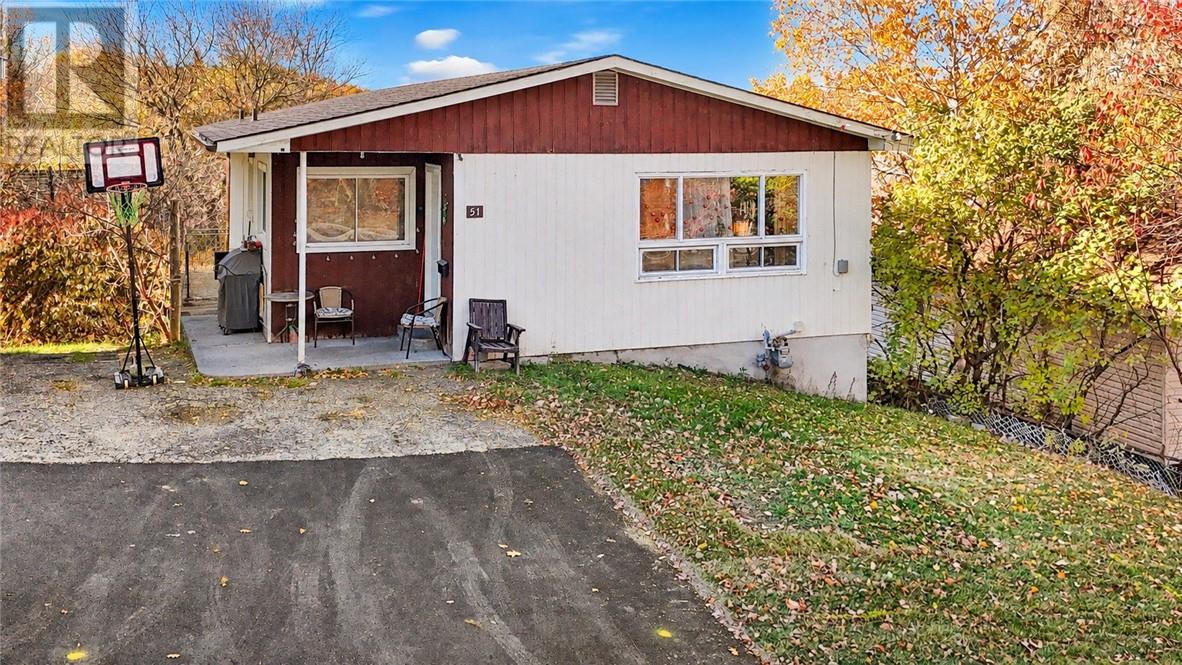
51 Stanley Street
Sudbury, Ontario
Welcome to 51 Stanley Street, located in Sudbury’s West End—an excellent opportunity for first-time buyers and investors looking to build equity and explore future income potential! This 3-bedroom, 1-bathroom home features convenient main-floor laundry and is currently rented for $2,253 per month, offering immediate rental income. The real opportunity lies in the possibilities this property has to offer! The lower level features a separate walkout entrance, with some preliminary work already started. Architectural plans are available for a proposed multi-unit conversion, giving buyers an exciting opportunity to explore the property's future potential. Whether you're an investor looking to expand your portfolio or a first-time buyer hoping to supplement your mortgage with the possibility of future rental income, 51 Stanley Street offers flexibility and value-add possibilities. Bring your vision and explore the potential this property has to offer! Any proposed conversion or additional dwelling units are subject to municipal approvals. Buyers are responsible for conducting their own due diligence with the City of Greater Sudbury. (id:63476)
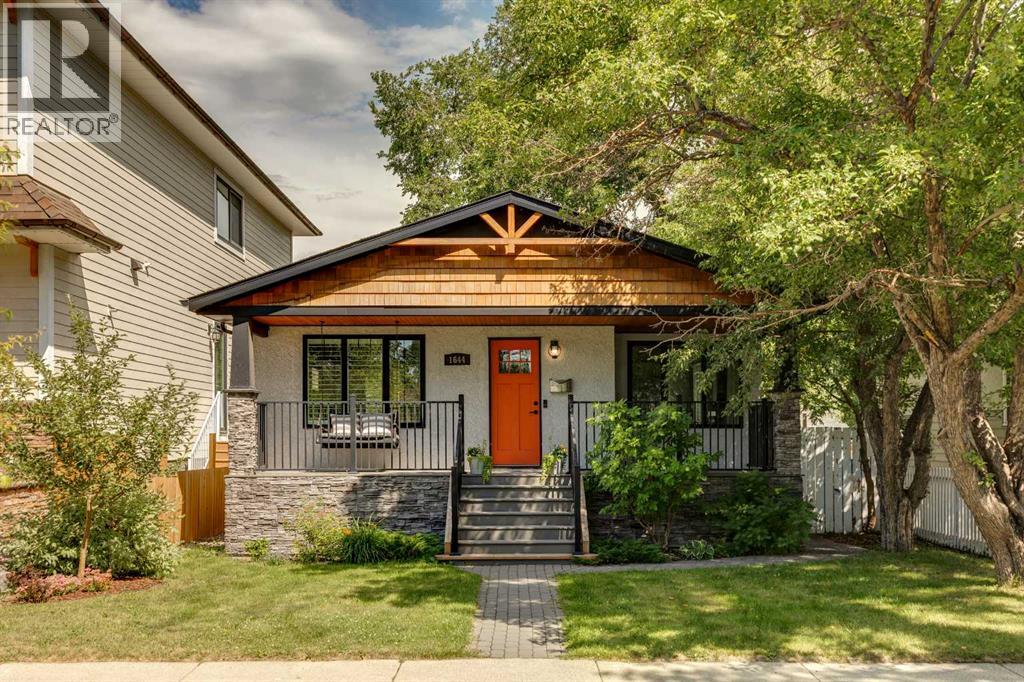
1644 16 Street SE
Calgary, Alberta
AMAZING VALUE! Located on a beautifully treelined street in the desirable community of Inglewood, this move in ready bungalow features four bedrooms, two bathrooms, and over 1,550 sq/ft of developed living space on a generous 5,200 sq/ft lot. With over $130,000 in renovations completed in recent years, this home is turn key for its next owners. Arriving at the home you'll immediately notice the charming exterior with a front porch featuring a swing making it the perfect setting for a morning coffee or evening drink. Inside, the living room welcomes you with refinished hardwood floors that shine as natural light pours through the updated windows, complemented by the 9ft ceilings throughout the main floor. Off the living room is the dining area, which leads into the updated kitchen featuring stainless steel appliances and quartz countertops. The main floor includes your primary bedroom, a secondary bedroom that could be utilized as a den/office and a four-piece bathroom. The fully finished basement has a rec space/family room, two additional bedrooms, a three-piece bathroom and a laundry room. Outside, the private backyard oasis, featuring a two-tiered deck, is perfect for spending time with friends and family while offering plenty of room for children to play. There is a double-car garage and an additional third parking space. Residents will also benefit from permitted street parking. The location is within walking distance of downtown, local shops, restaurants, and coffee shops. It is also conveniently situated near schools, the zoo, the river, and various parks. Upgrades in the last few years include: Home and garage roof, windows, kitchen countertops and appliances, refinished original hardwood floors, hot water tank, electrical, light fixtures, plumbing fixtures and more! (id:63476)