
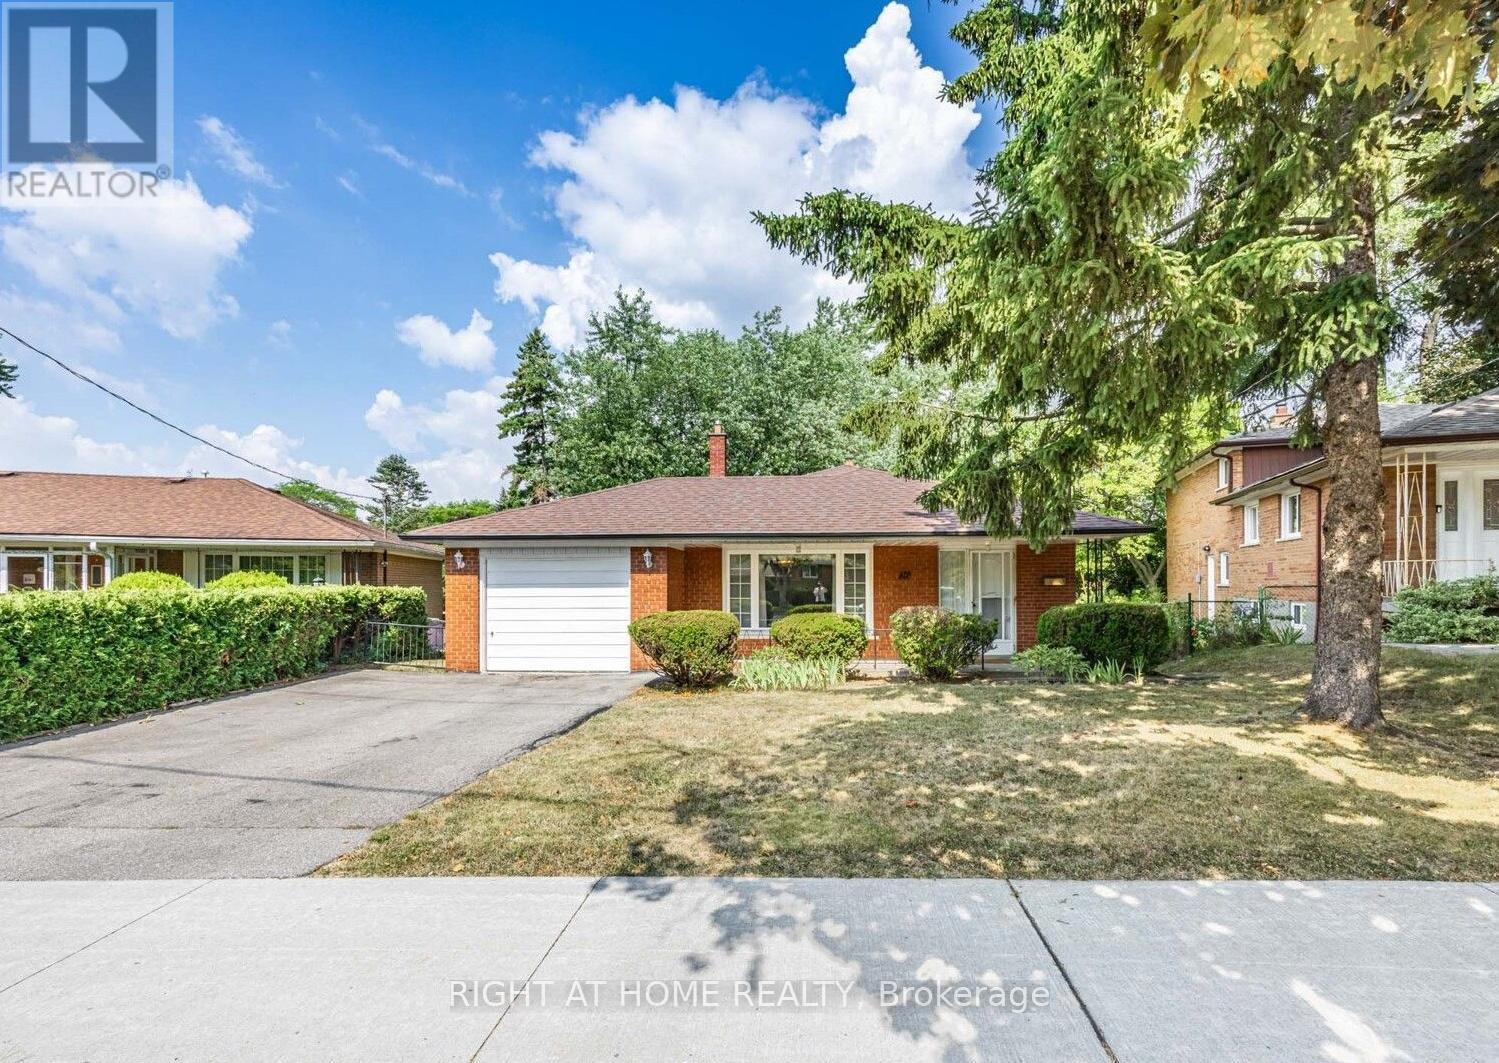
Basement - 26 Goodview Road
Toronto, Ontario
Brand New, Never-Lived-In 2 Bedroom Basement Apartment With Private, Street-Level Separate Entrance In High-Demand Don Valley Village. Features Bright & Functional Layout With 2 Spacious Bedrooms, 1 Full Washroom & Comfortable Living Area. Modern Kitchen With Brand New Appliances, Plus Ensuite Laundry (Washer & Dryer). Ideal For Small Families Or Professionals Seeking Privacy & Convenience. Located Close To Fairview Mall, Don Mills Station, Seneca College, Top-Ranked Schools, Parks, Day cares & Hospitals. Easy Access To Hwy 401/404/DVP. Includes 1 Driveway Parking Spot. Tenant To Pay 30% Of Utilities. A rare find and ready to move in. (id:63476)
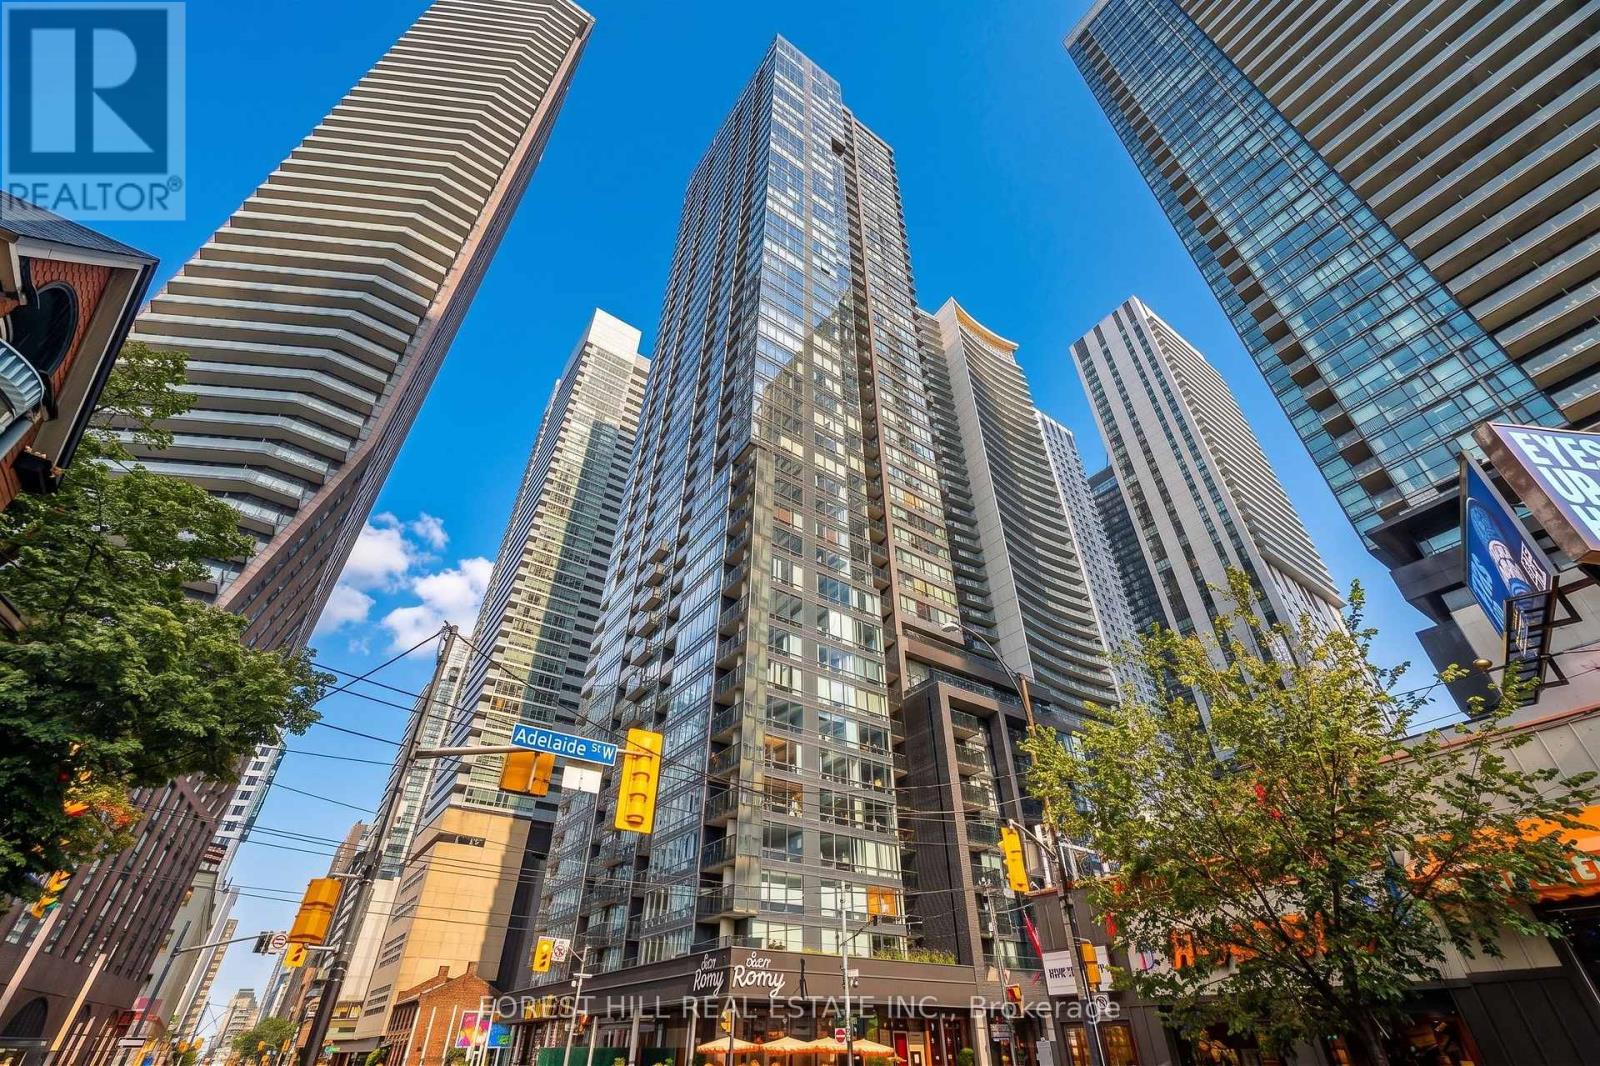
1905 - 295 Adelaide Street W
Toronto, Ontario
Marvel at this beautiful, large, sun soaked living opportunity that will make all visitors jealous! This lofty, and efficient layout will make even the most particular tenant happy! Marvel at the absolutely stunning unimpeded East view, with welcoming balcony. The luxurious unit also features sky high ceilings, stainless steel appliances, ensuite laundry, and beautiful floors in one of the most convenient locations in the city! This prime location is just minutes away from almost any downtown amenity possible. Groceries, parks, and features excellent restaurants/cafes, and diverse takeout/shopping options. Union Station is easily walkable, and nearly all transit options are at your doorstep - you could be at work or school in no time! Access to some of the best amenities the city can offer! 24 hour concierge, gym, pool, steam room, theatre, library, games room, BBQ area, and visitor parking! (id:63476)
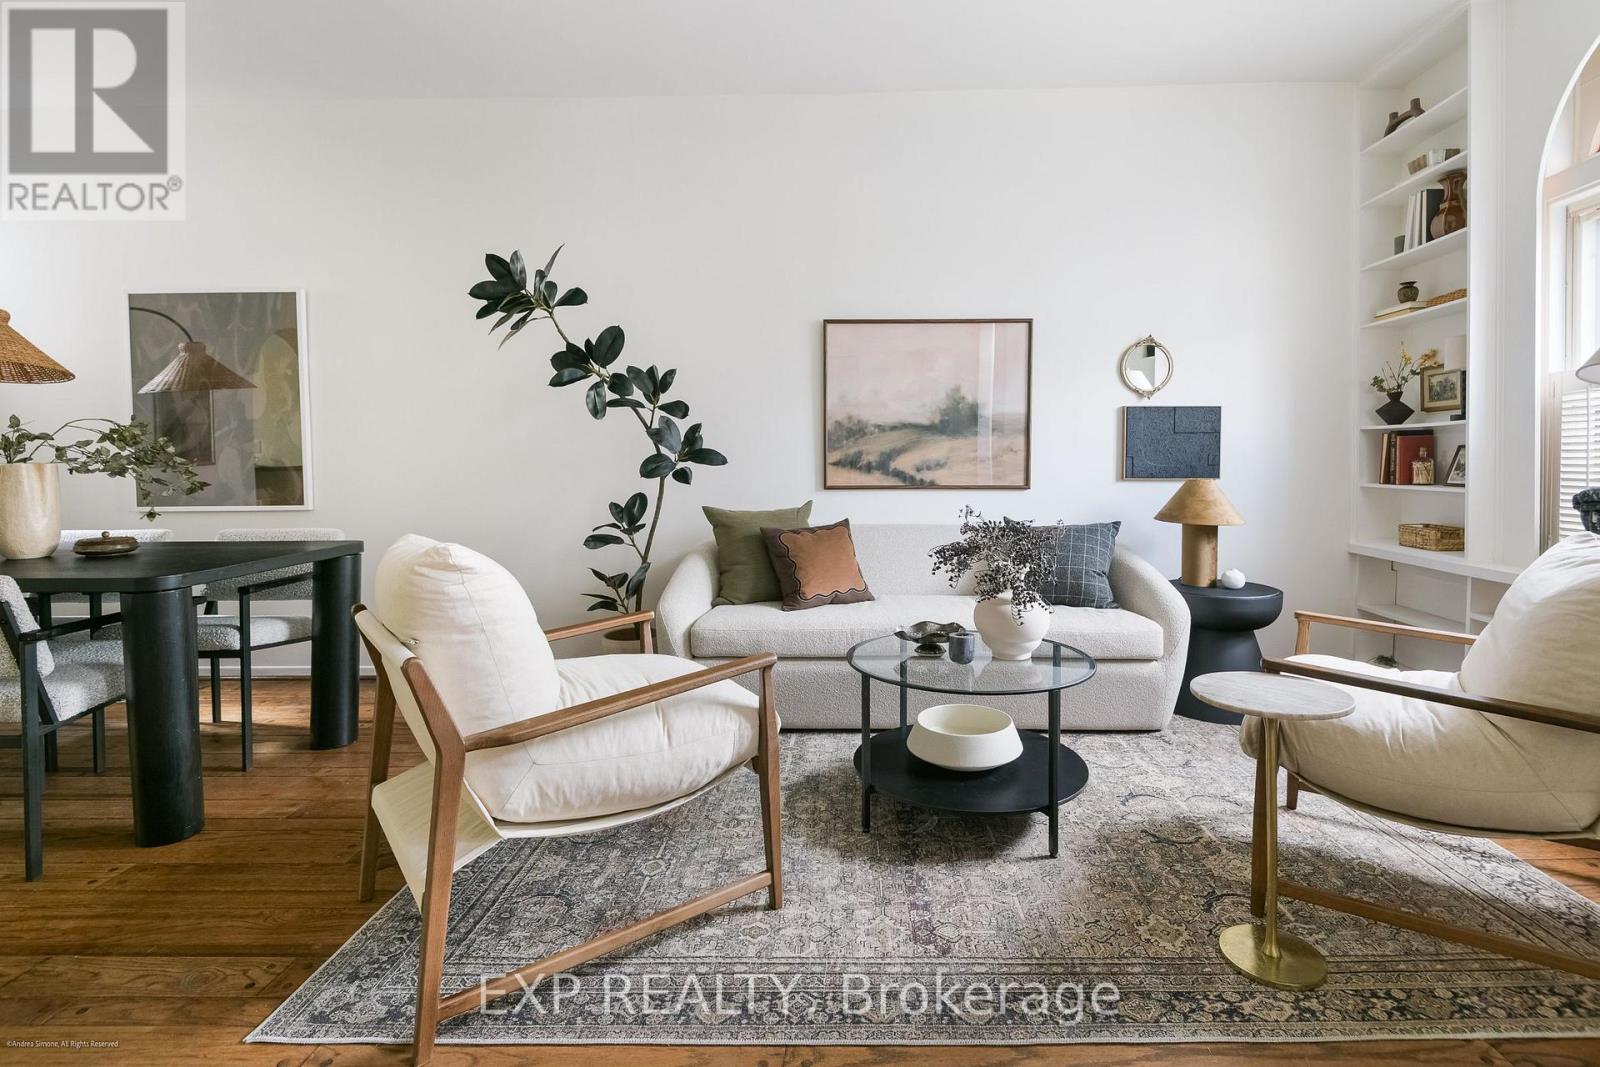
29 Belmont Street
Toronto, Ontario
Nestled among some of Yorkville's most charming heritage homes, this beautifully maintained red-brick rowhouse offers a rare combination of character, warmth, and location. Just steps from Yorkville's renowned boutiques, cafes, restaurants, galleries, and cultural attractions, it delivers an exceptional urban lifestyle in one of Toronto's most coveted neighbourhoods. Rich in original architectural detail, the home showcases elegant arched openings, stained glass accents, hardwood floors, built-in shelving, and large windows that fill the interior with natural light. The main floor offers inviting living and dining spaces that flow seamlessly to a private rear garden patio, creating an ideal setting for both everyday living and entertaining. Upstairs, two well-proportioned bedrooms are complemented by a dedicated den, perfectly suited for a home office, creative studio, or quiet retreat. The private rear garden extends the living space outdoors, while the unfinished lower level provides excellent storage and future potential. Beautifully maintained and filled with timeless character, 29 Belmont Street presents a unique opportunity to own a special home in the heart of Yorkville, where the best of the city is right outside your door. Underground parking available at $310/month within a 2 min walk from the property. (id:63476)
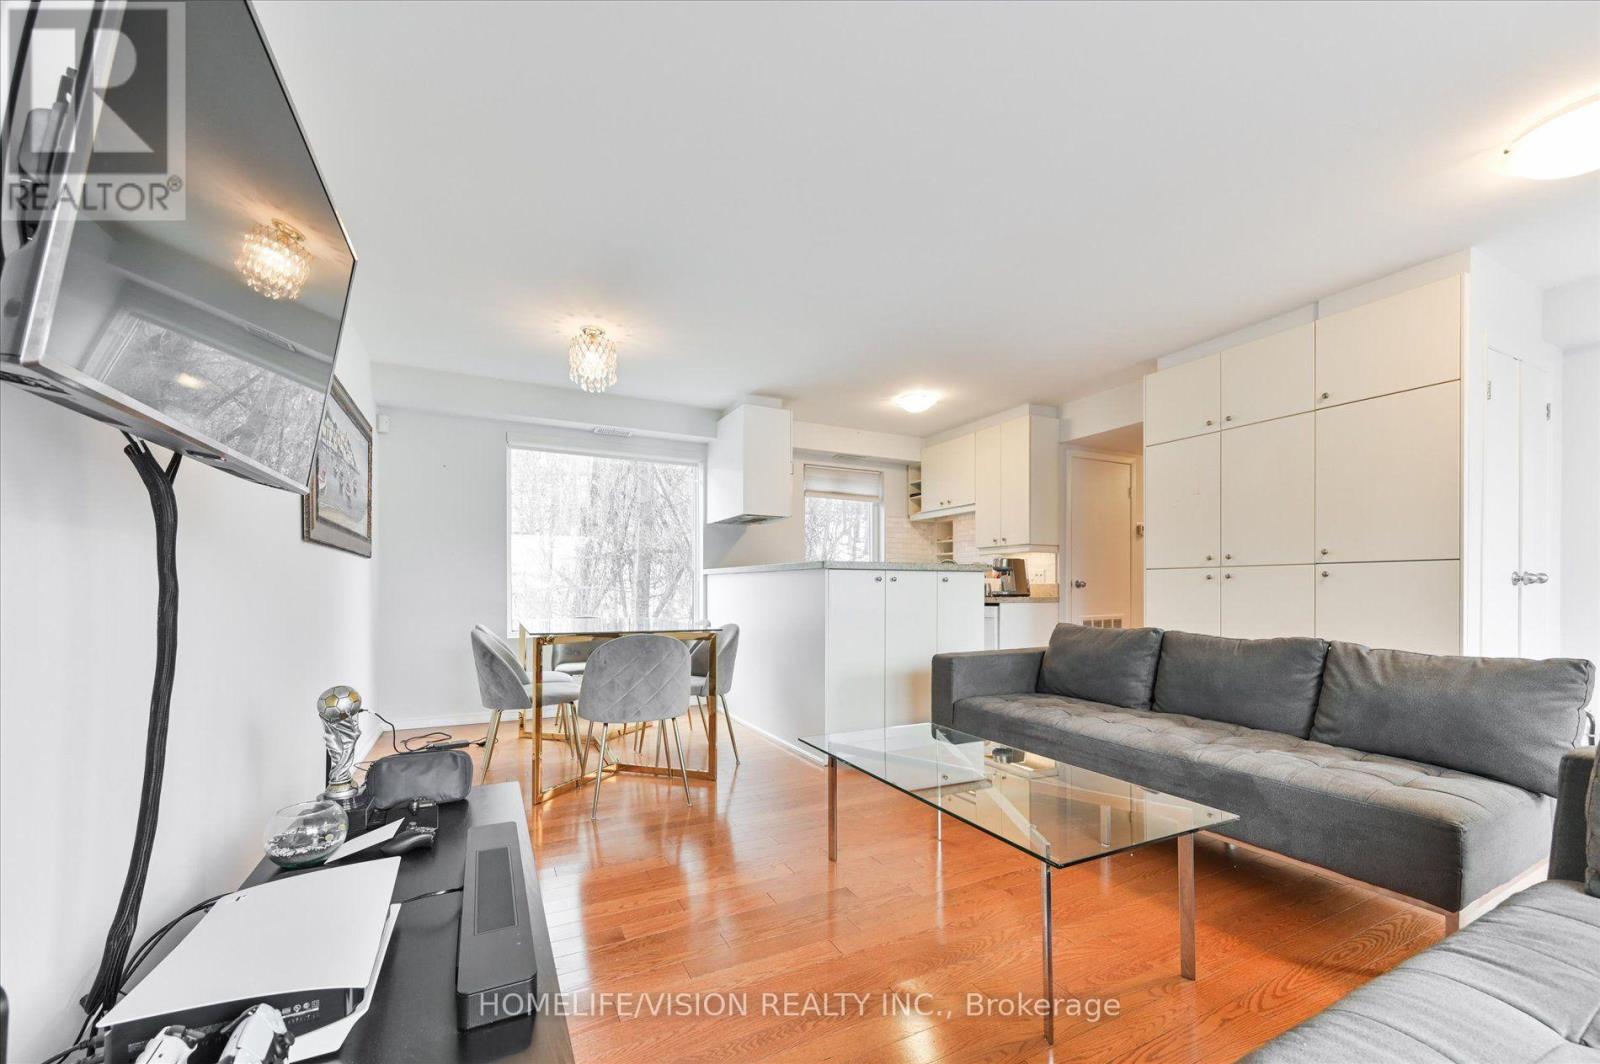
2nd Flr - 400 Summerhill Avenue
Toronto, Ontario
Large, Very Bright Two Bedroom 2nd Fl Unit In The Prestigious Rosedale/Summerhill Neighbourhood! Hardwood Floors, Granite Countertops, Lots Of Closets & Storage. Conveniently Located By Popular Summerhill Market, Coffee Shop, Specialty Foods, Rosedale Park. Bike Share Toronto Station Steps Away. 10 Minute Ttc Bus Ride To Rosedale Station! Relax And Unwind From Your Large Balcony W/ Retractable Awning. Enjoy Life In This Vibrant Village-Like Community! (id:63476)
301 - 872 Sheppard Avenue W
Toronto, Ontario
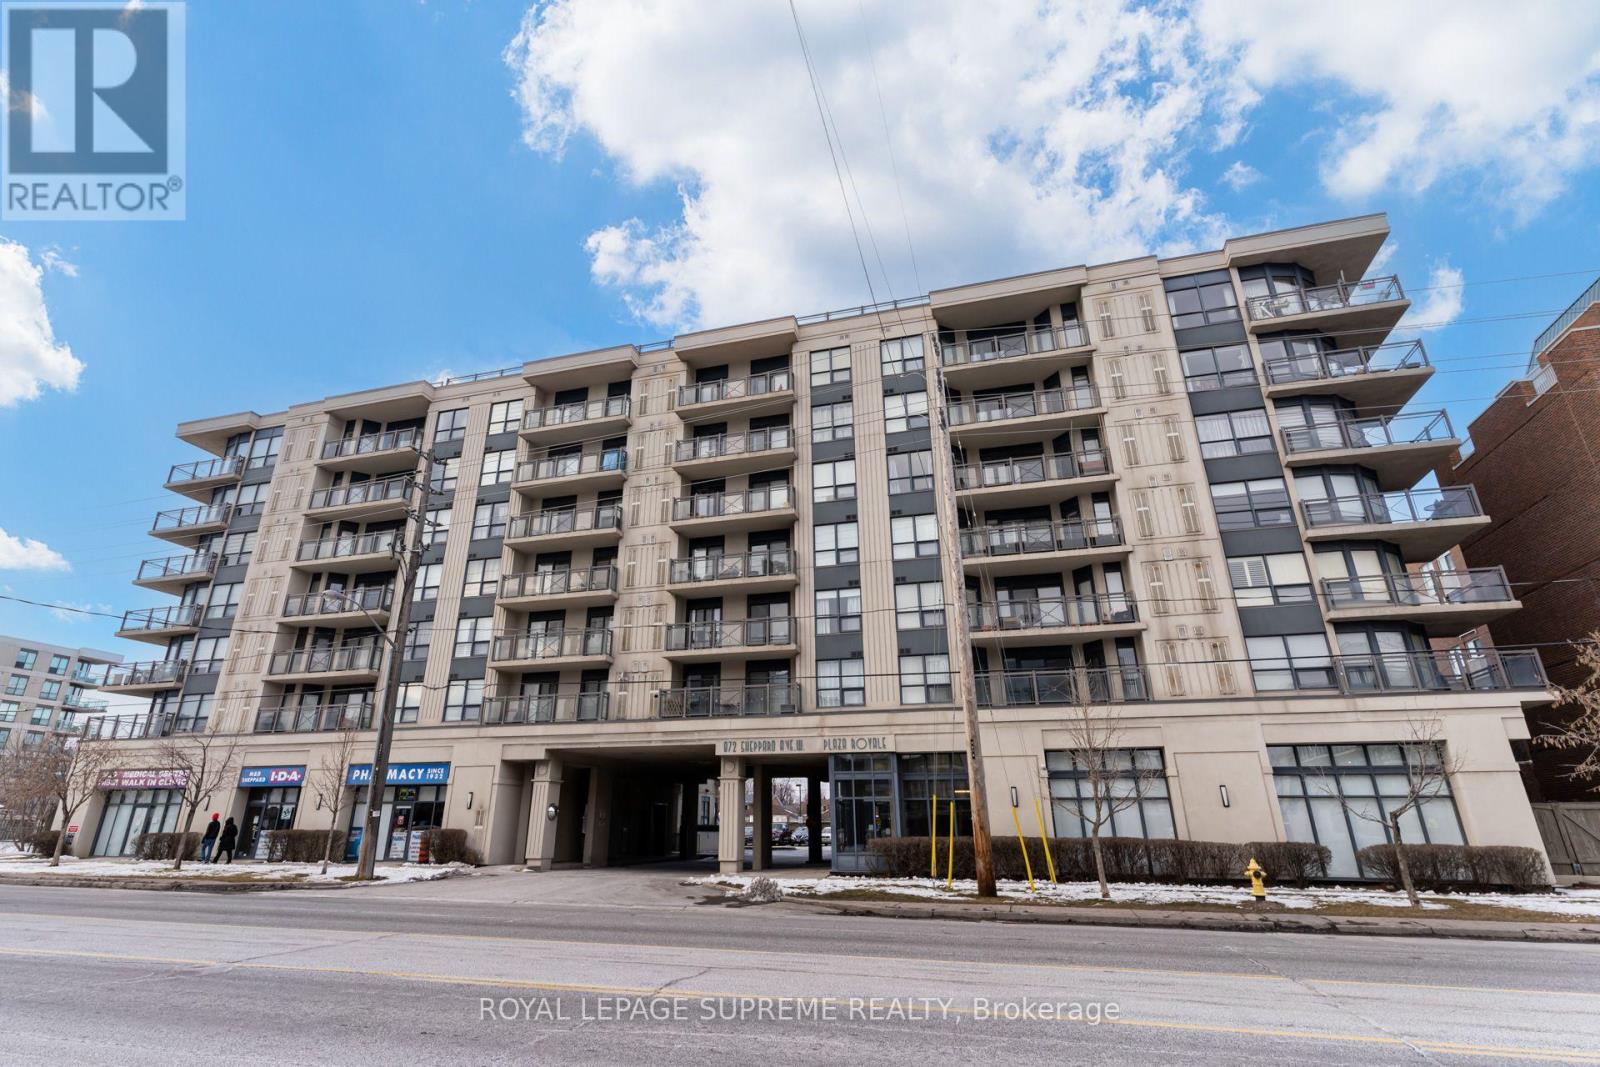
Fantastic opportunity to rent this modern and elegant 2 bedroom, 1 bathroom unit! This unit was renovated in 2024 with flooring throughout and an upgraded kitchen featuring granite countertops and top quality stainless steel appliances. Enjoy the convenience of ensuite laundry and indulge in your balcony space. With one underground parking spot and a locker conveniently located on the same floor, storage and parking are a breeze! In a building with great amenities like gym, party/meeting room, visitor parking, and roof top deck with a BBQ area. Plus, the location couldn't be more ideal, with easy access to the Allen Expressway and Highway 401, and Downsview Park and all amenities just minutes away! Available August 1, 2026. (id:63476)
411 - 38 Elm Street
Toronto, Ontario
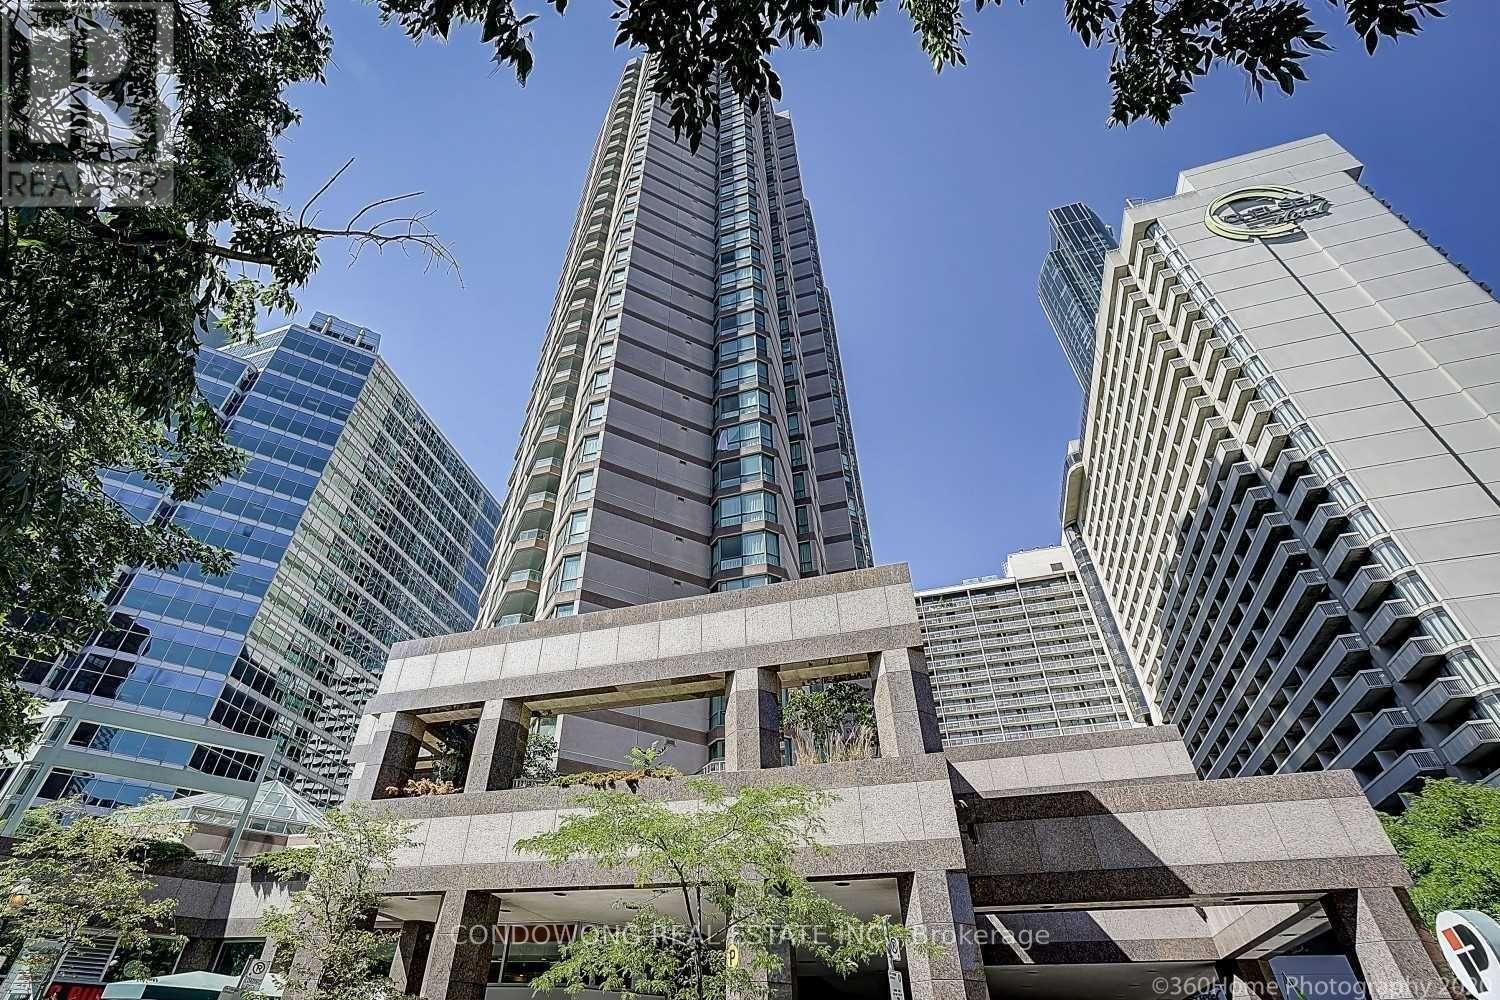
Famous Minto Plaza Condo building! Bright, split 2-bedroom suite over 1000 sf has been completely renovated from top to bottom, brand-new flooring throughout, and a fresh coat of designer paint through out. Fully equipped with six brand-new appliances. Features an ultra-functional floor plan with large room sizes and ample storage closets. Situated in the absolute heart of downtown-walk to Dundas Subway Station, the Eaton Centre, major hospitals, TMU, U of T, and the Financial District. Endless dining options are right outside your doorstep. Top-tier, resort-style building amenities include a 24-hour concierge, full-size indoor pool, sauna, comprehensive gym, study lounges, and a rooftop terrace. Perfectly suited for young professionals or healthcare workers looking for high-end, stress-free city living. A must-see! (id:63476)
1503 - 50 Forest Manor Road
Toronto, Ontario
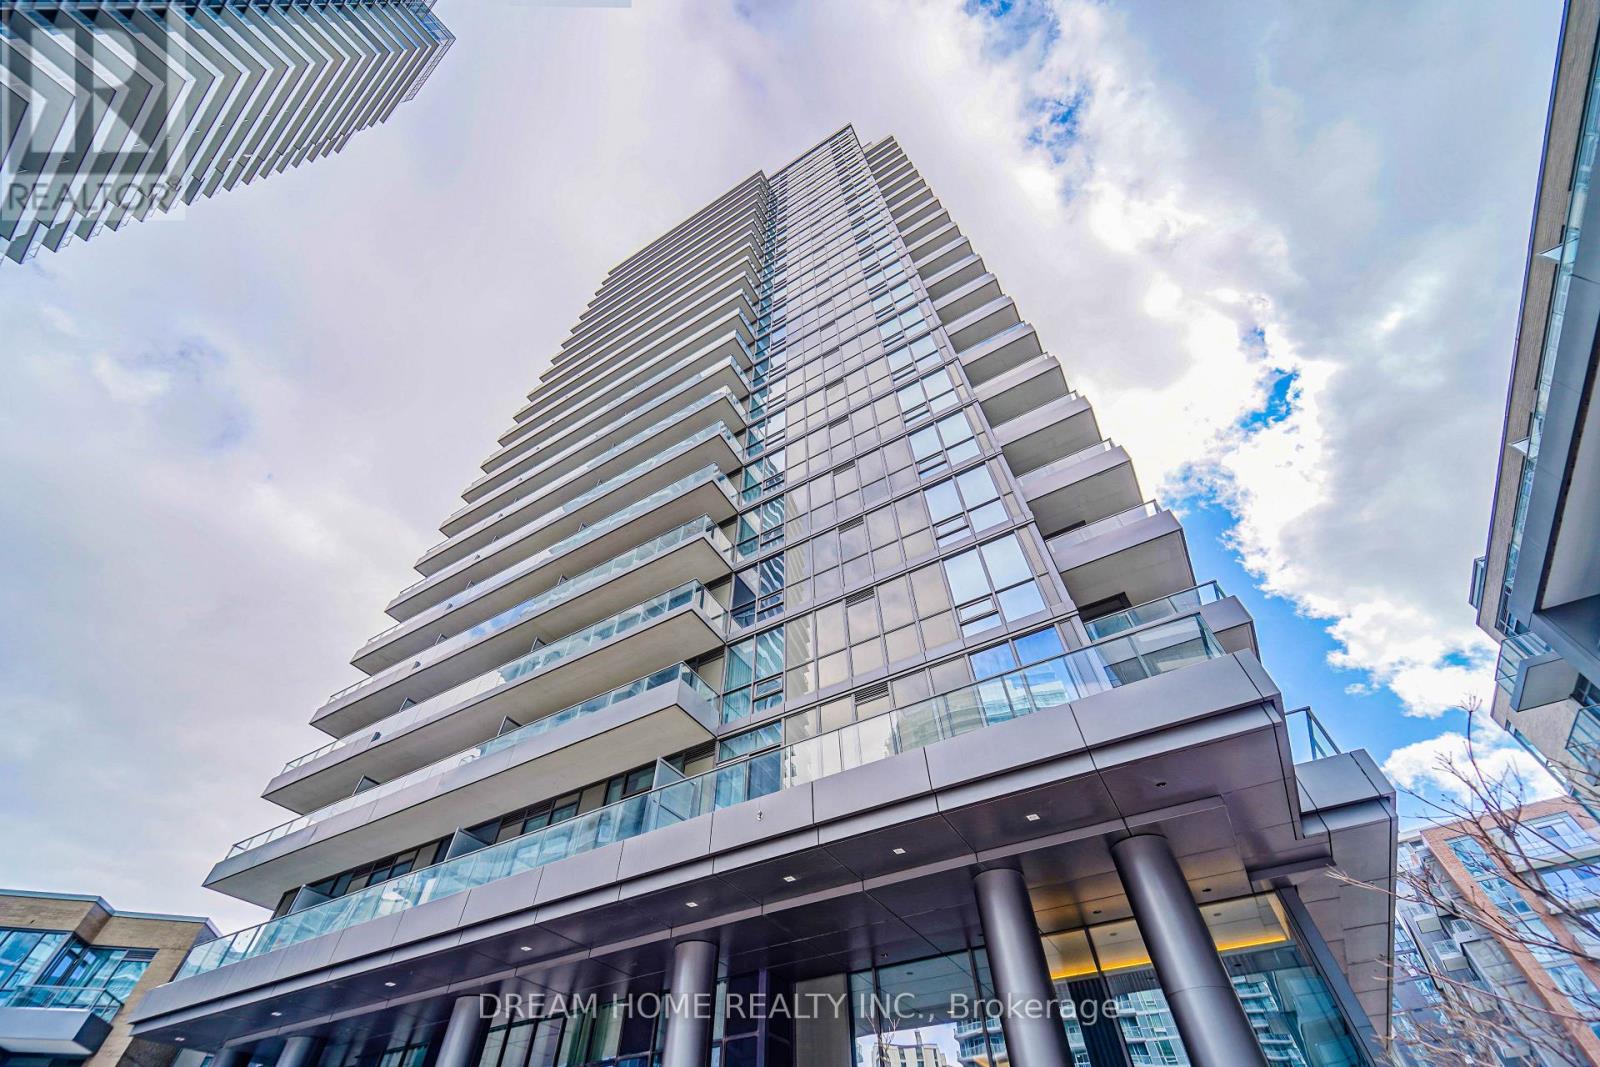
Experience modern urban living at Emerald City Condos in North York. This spacious 1+1 suite features a separate den with sliding doors that can function as a second bedroom, two full bathrooms, laminate flooring throughout, and a large balcony with unobstructed west-facing views. Enjoy outstanding building amenities such as a karaoke room, library, and swimming pool. Conveniently located, this condo is just steps away from public transit, the subway, Fairview Mall, FreshCo, T&T Supermarket, a community centre, schools, and parks, with easy access to Highways 404/401. (id:63476)
2400 Spring Meadow Way
Oakville, Ontario
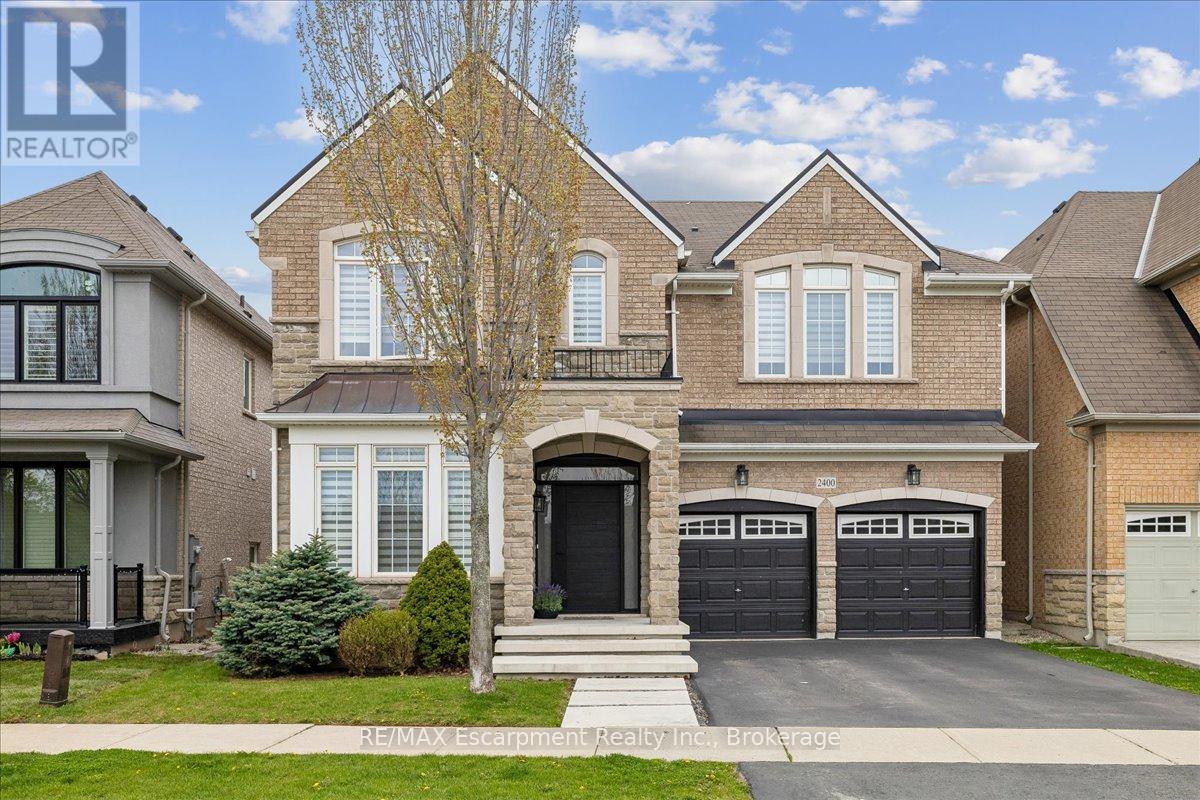
Beautiful 4 bedroom, 3.5 bath extensively upgraded executive home fronting onto a pond on a family friendly street in the desired neighbourhood of Westmount! Open concept 9ft main floor with gorgeous hardwoods, smooth ceilings, numerous pot lights. An entertainer's kitchen features upgraded cabinetry, quartz counter top, glass backsplash, built in stainless steel appliances, spacious centre island. Gorgeous hardwood staircase with rough iron pickets leads to four well appointed bedrooms with berber carpet, three washrooms with quartz counter top. Master retreat offers luxury ensuite bathroom with soaker tub, double sink, a separate glass enclosed shower, two custom walk in closets. Second floor laundry with upper cabinets for your convenience. Professionally landscaped backyard. Close to parks, schools, scenic trails, shopping, hospital, Bronte GO train station, highways. A haven for families! This is a rare opportunity to embrace elegant living in a sought-after locale. (id:63476)
2621 Stanko Way
Kamloops, British Columbia
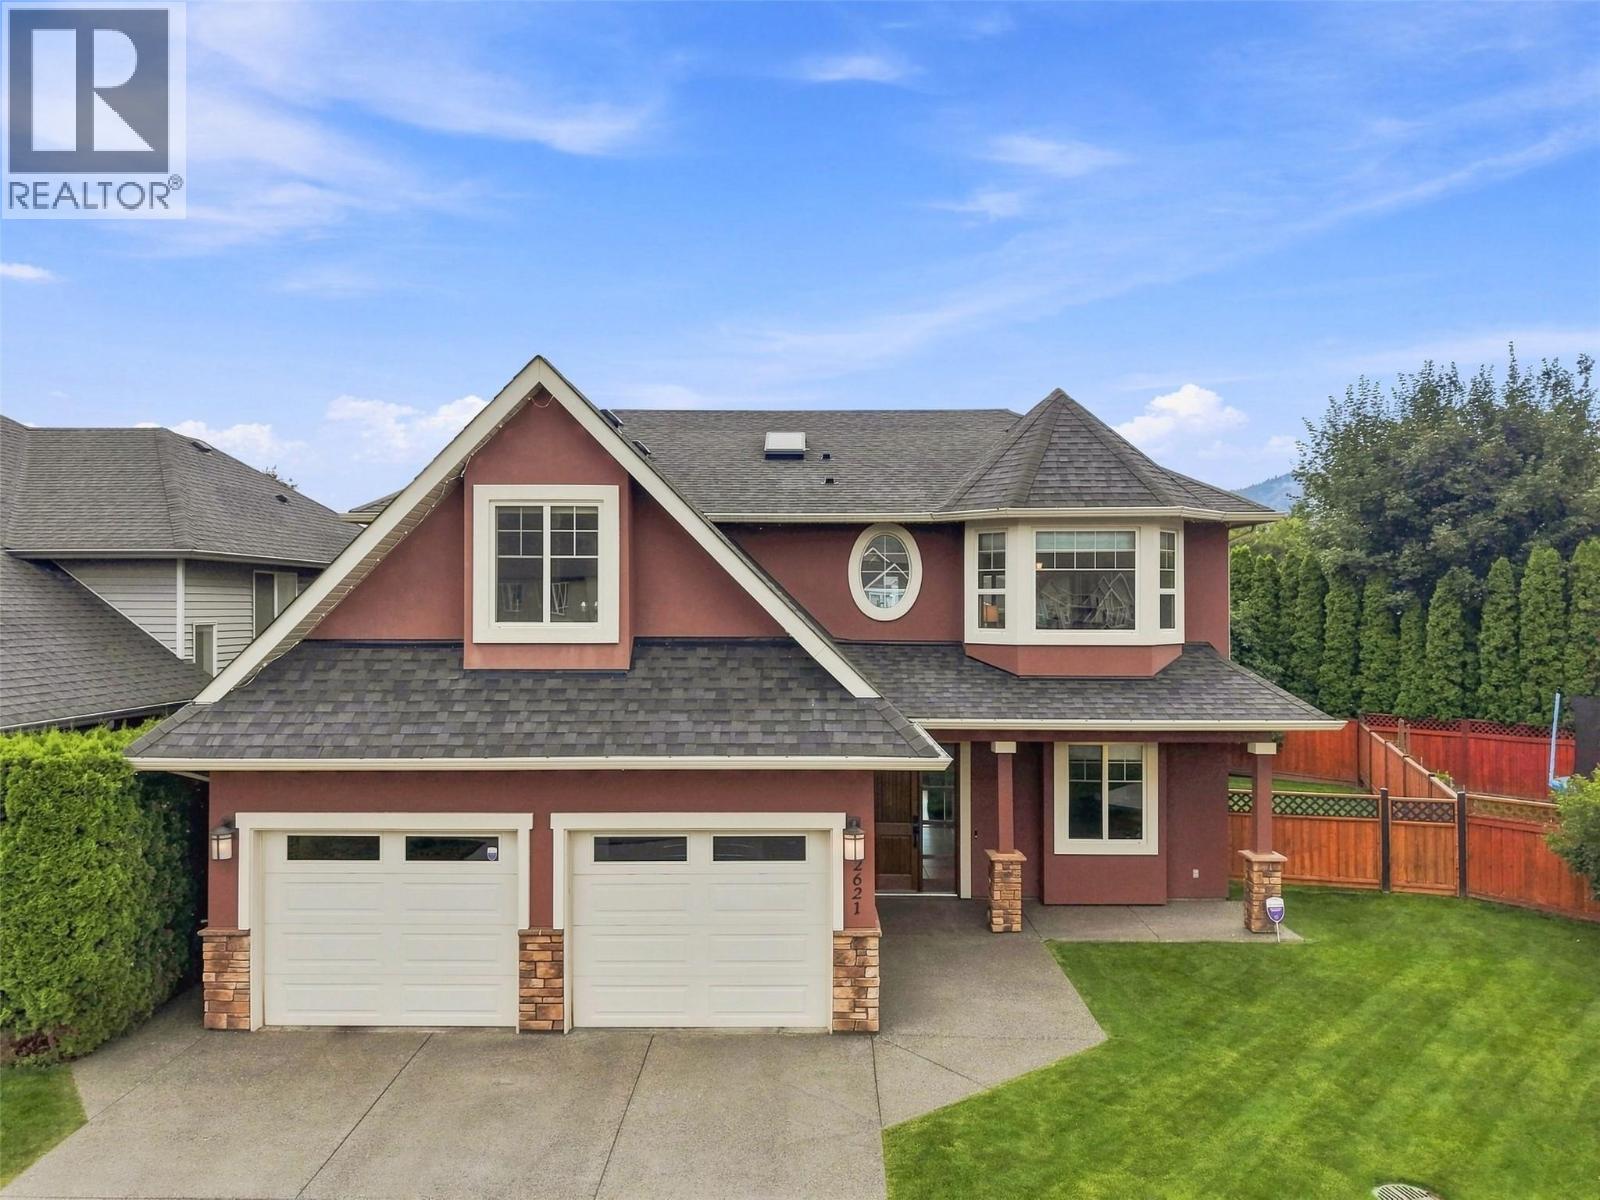
Beautifully custom built and meticulously maintained, this 3,100+ sq. ft. family home is tucked away on a quiet, family-friendly street and offers a bright daylight 2-bedroom in-law suite with exceptional flexibility. From the moment you step inside, the pride of ownership and quality craftsmanship are immediately apparent. The main floor features a bright, open-concept layout designed for everyday living and entertaining. The spacious kitchen offers granite countertops, a large island, pantry storage, and direct access to the covered deck—perfect for BBQs and outdoor gatherings. The dining area flows seamlessly into the inviting living room, where oversized windows fill the space with natural light and a cozy gas fireplace creates the perfect place to unwind. The generous primary bedroom includes double closets and a full ensuite, while two additional bedrooms plus a versatile bonus room provide endless possibilities as a fourth bedroom, playroom, home office, or hobby space. Convenient main floor laundry with a sink adds to the home’s thoughtful design. Downstairs, the main home includes a dedicated office, while the bright daylight in-law suite features its own full kitchen, two bedrooms, full bathroom, separate laundry, oversized windows, and sliding glass doors leading to the lower patio and fully fenced backyard. Whether you’re accommodating extended family, generating rental income, or simply expanding your own living space, this suite offers incredible flexibility. Situated on a large pie-shaped lot, the fully fenced backyard provides plenty of room for children and pets to play, with stairs connecting the upper deck to the yard below. A powered frame-built shed offers excellent storage or workshop potential. Additional highlights include hot water on demand, durable stucco siding, fir-trimmed windows, granite countertops, and the quality construction and finishes that make this home stand out. (id:63476)
50 Sandalwood Crescent
Niagara-On-The-Lake, Ontario
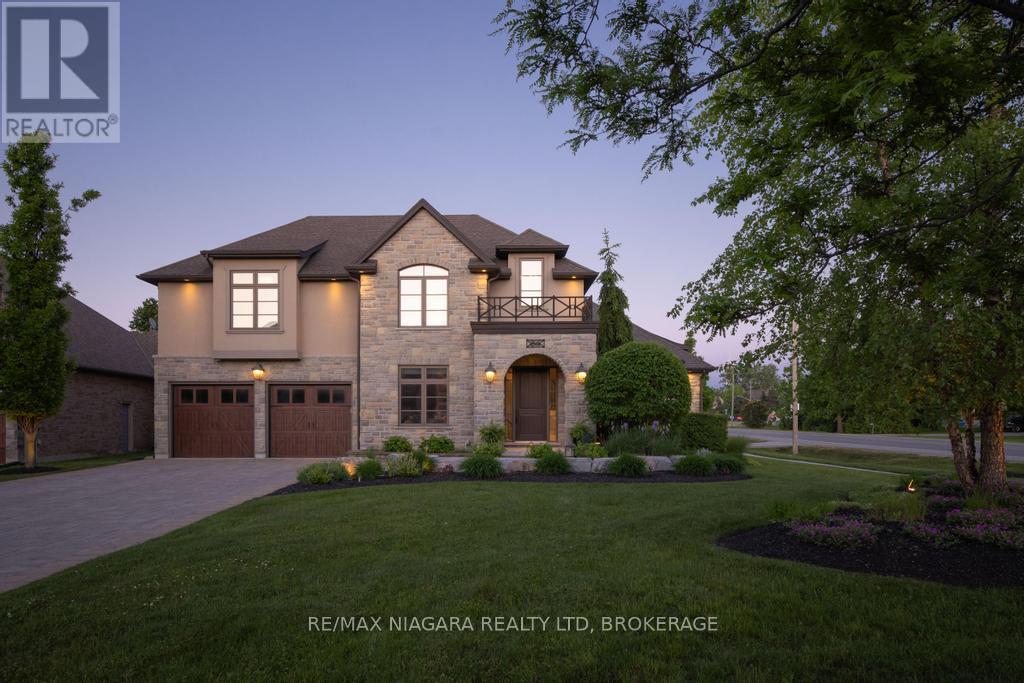
Built by PBG Homes, this exceptional custom residence is located on one of St. Davids' most prestigious streets and offers an extraordinary blend of luxury, privacy, and versatility. Featuring 5 bedrooms, 7 bathrooms, a main-floor office, an extended driveway, an oversized garage, and a fully self-contained in-law suite with its own private driveway and garage.The main level is designed for both everyday living and impressive entertaining, with soaring 12-foot vaulted ceilings, a gourmet kitchen with high-end appliances, a formal dining area, and a bright sunroom that seamlessly connects the indoor and outdoor spaces. The sunroom also includes its own bathroom for added convenience. Two laundry rooms, located on the main and second floors, provide exceptional functionality.Upstairs, a spacious loft creates the perfect family retreat or sitting area. Each of the three second-floor bedrooms features a private ensuite, including the spa-inspired primary suite. The finished lower level adds even more living space with an additional bedroom, bathroom, and expansive recreation room.A true standout is the private guest house/in-law suite. Completely independent, it features its own driveway, garage, alarm system, bedroom, full kitchen, dining area, living room with fireplace, and dedicated ductless heating and cooling. Ideal for multi-generational living, extended family, guests, or a live-in caregiver.Outside, the resort-style backyard offers a heated inground pool with automatic cover, hot tub, basketball court, outdoor kitchen with pizza oven, and a built-in projector and sound system. Set on a large private lot with no rear neighbours, just minutes from highway access, top-rated schools, shopping, wineries, and golf courses. Luxury Certified. (id:63476)
2206, 16969 24 Street SW
Calgary, Alberta
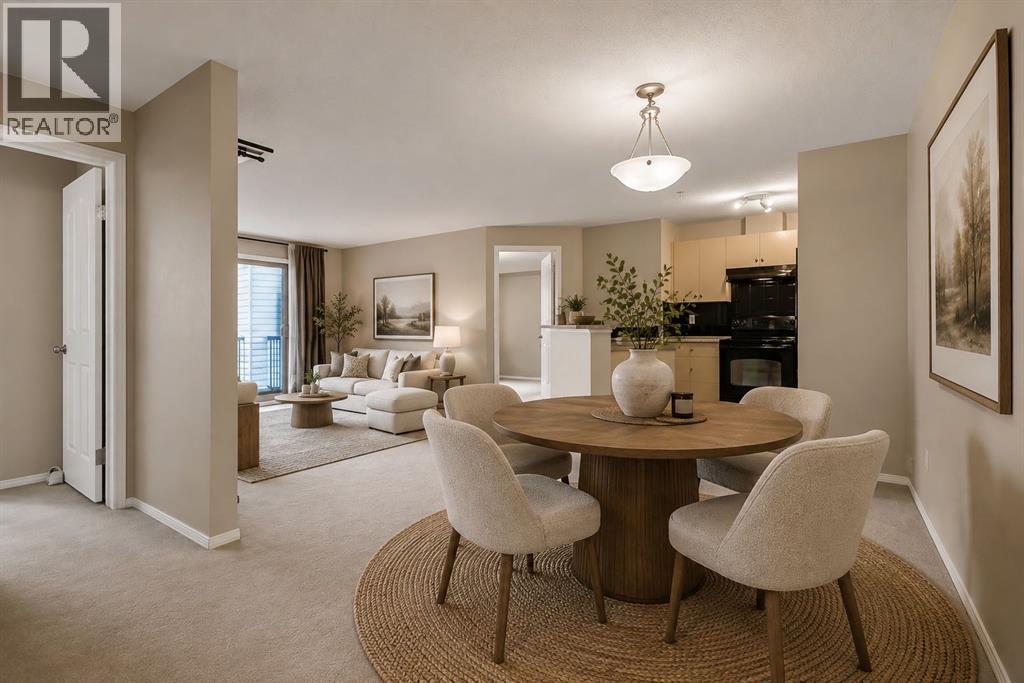
Welcome to this bright and beautifully maintained second-floor condo offering nearly 852 sq. ft. of comfortable living with 2 bedrooms, 2 full bathrooms, titled underground parking, and in-suite laundry. Thoughtfully designed, this home features an open-concept layout with a spacious living room, a dedicated dining area, and a functional kitchen offering ample cabinetry, generous counter space, and a convenient breakfast bar. The primary bedroom includes a private 4-piece ensuite and generous closet space, while the second bedroom is ideally positioned near the additional full bathroom—perfect for guests, family members, or a home office. Step outside to your private covered balcony, an inviting space to enjoy your morning coffee or unwind at the end of the day while overlooking mature trees and the surrounding greenspace. Additional features include titled heated underground parking and secure building access . Condo fees include heat, water, and sewer, helping make monthly ownership costs simple and predictable.Ideally located in the established community of Bridlewood, you'll enjoy easy access to shopping, restaurants, schools, transit, parks, walking pathways, Costco, Spruce Meadows, Fish Creek Provincial Park, and Stoney Trail, making commuting throughout the city effortless.Whether you're a first-time buyer, downsizer, or investor, this well-maintained home offers an exceptional combination of comfort, convenience, and value in one of southwest Calgary's most desirable communities. (id:63476)
129, 13379 670 Township
Lac La Biche, Alberta
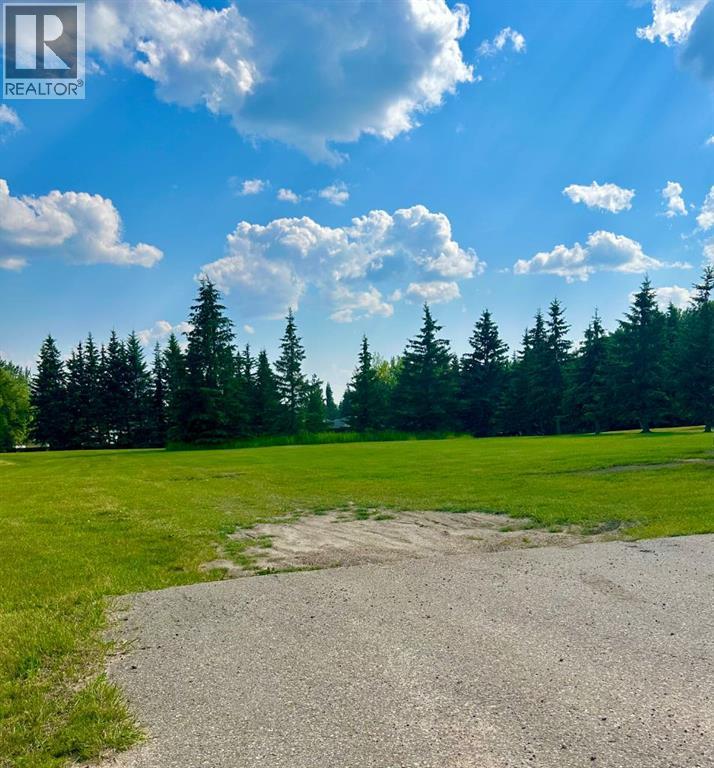
Looking for the perfect place to build your dream home? This half-acre lot in one of Lac La Biche County's most sought-after subdivisions—Holowachuk Estates—offers incredible value and lifestyle! Located within walking distance to beautiful Beaver Lake, this lot is fully serviced with municipal water and sewer to the property line, along with power, natural gas, and garbage pickup.Enjoy the peace and privacy of backing onto 8.2 acres of municipal reserve with a playground, outdoor skating rink, and picnic area just steps from your future backyard. Bring your boat, kayak, paddleboard, water toys, and fishing rod down to the handy boat launch or fish off the shore! The subdivision also features its own boat launch with a dock, postal delivery, and school bus service—everything you need for comfortable, year-round living. There are atv and snow mobile trails near by for you to explore! (id:63476)