
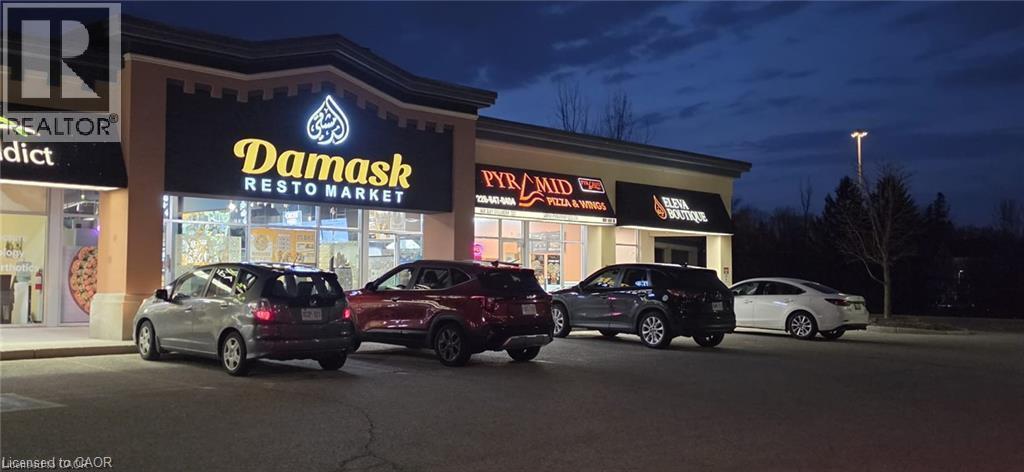
645 Westmount Road E Unit# 8
Kitchener, Ontario
Damask Resto Market has quickly established itself as a leading destination for those seeking authentic Middle Eastern cuisine, operating as a dynamic quick service restaurant, market, and Bakery. The venue features a newly constructed space with a thoughtfully organized layout, offering dedicated service counters tailored to each aspect of the business. Guests are greeted with comfortable indoor seating for 24, ensuring a pleasant and relaxed dining experience. The state-of-the-art production kitchen is outfitted with top-tier amenities, including a substantial 16-foot commercial hood and a separate 6-foot charcoal pit complete with its own hood, supporting a diverse and efficient culinary operation. Every leasehold, piece of equipment, and chattel remains in pristine condition, reflecting a commitment to excellence throughout the establishment. For the privacy and convenience of the team, please avoid visiting the premises directly or initiating contact with staff. (id:63476)
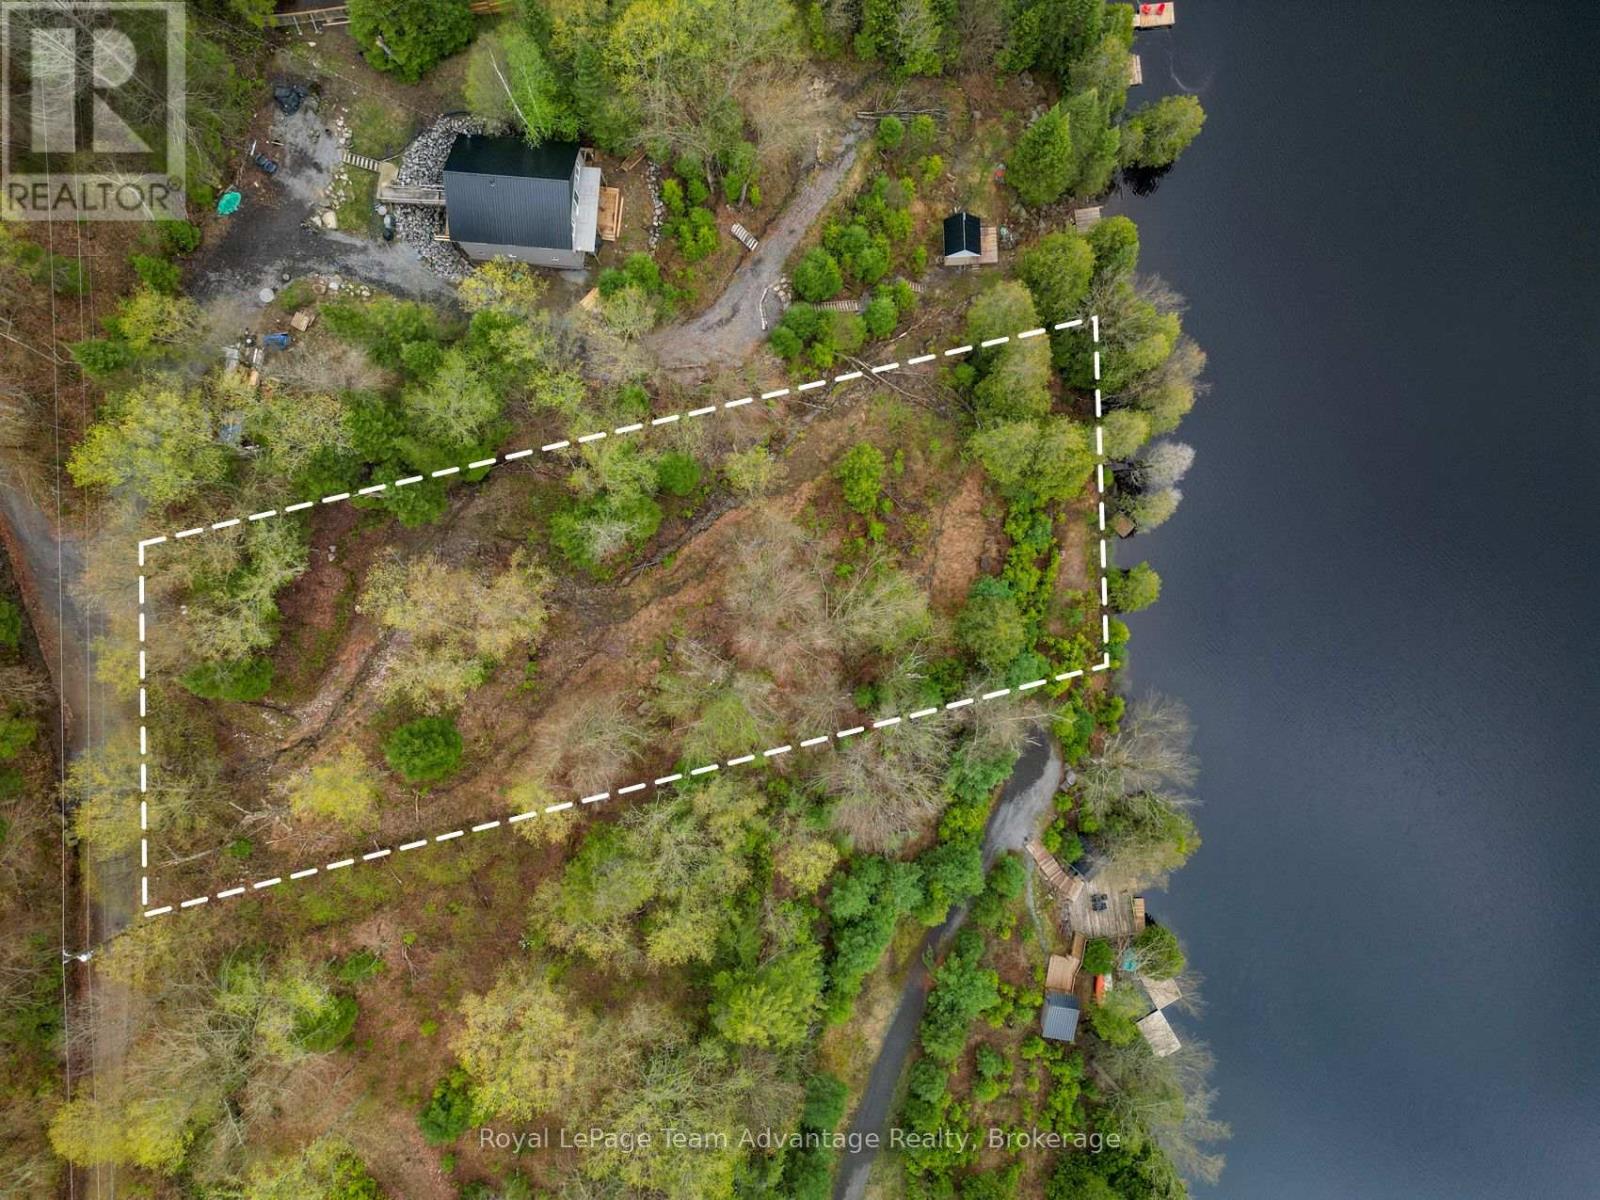
0 Lodge Lane Pt Lot 13 Lane
Joly, Ontario
WATERFRONT BUILDING LOT - Set along the shoreline of Forest Lake, this beautiful 0.764-acre waterfront lot offers 105ft of clean, east-facing frontage and the kind of setting that invites you to slow down and enjoy Northern Ontario lake life. Wake to stunning sunrises, calm waters and the quiet beauty of a truly private escape. Well treed and naturally sloped toward the lake, the property provides an ideal canvas for a thoughtfully designed home or cottage that captures the views. Hydro is available on the lot, and the sellers have already invested in building plans tailored to the property's topography. A previously approved septic permit application has since expired, offering future owners a valuable head start as they bring their vision to life. Accessed by a seasonal road and conveniently located near Sundridge and South River, this property offers both privacy and accessibility. Whether you're dreaming of a simple lakeside retreat or a custom-built getaway for generations to enjoy, this is a rare opportunity to own a special piece of Northern Ontario waterfront. (id:63476)
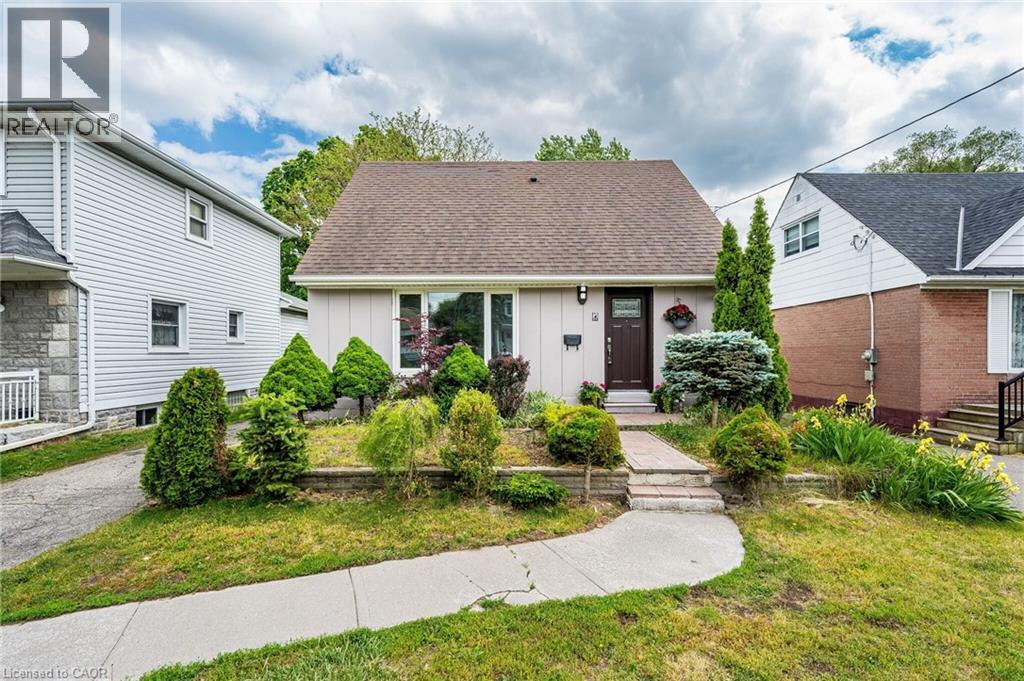
7 Putney Road
Toronto, Ontario
Welcome to Alderwood West, one of Etobicoke's most desirable neighbourhoods! This charming 3-bedroom, 3-bathroom Detached home sits on agenerous south-facing 40 x 125 ft lot, offering the perfect blend of comfort, upgrades, and future potential.Step inside to a brand-new kitchenwith new vinyl flooring, upgraded washrooms, new light fixtures, pot lights, upgraded switches, and fresh paint inside and out. The main floorfeatures a primary bedroom and full washroom, ideal for families, downsizers or investors. Enjoy a bright sunroom with walkout to a hugebackyard, ample parking, and a detached garage.The fully finished basement adds even more living space with a family room, office, 3-piecebathroom, separate laundry, and flexibility for extended family or work-from-home needs.Just minutes from top schools, Etobicoke Creek trails,parks, shopping, TTC, GO Train, major highways, Pearson Airport, Sherway Gardens, waterfront parks, restaurants, and recreation centres. (id:63476)
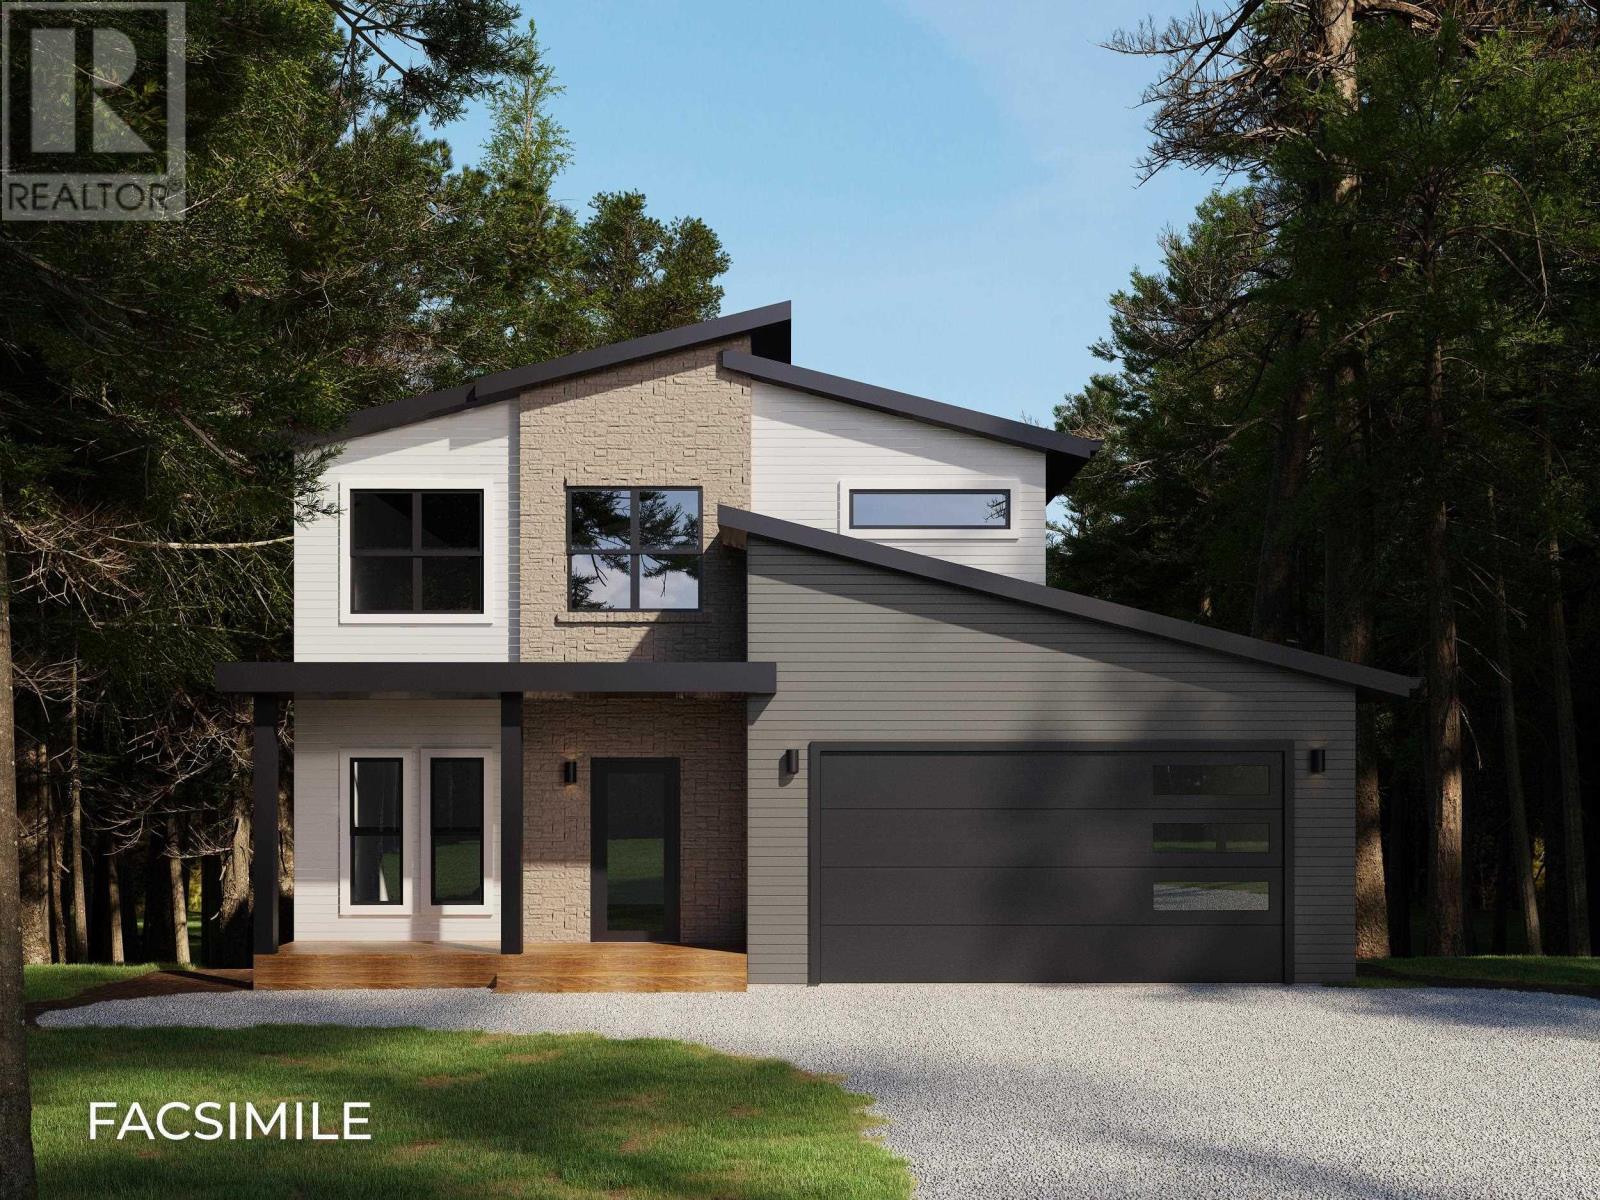
Lot 5094 392 Bondi Drive
Middle Sackville, Nova Scotia
You've been asking for it, and here it is! Amara Developments is proud to introduce "The Ponderosa" - a spacious 3+1 bedroom, 3.5 bathroom 2-STORY HOME to its repertoire of exceptional new construction homes in majestic Indigo Shores, Middle Sackville. This exciting and modern design offers a perfect blend of contemporary style and function in an exciting new phase of the community. With a bright and airy layout and over 2,500 square feet of finished living space, this home is designed for those seeking open-concept, three-level living and a thoughtful floor plan for a growing family. Step inside and experience contemporary living, featuring clean lines, abundant natural light, and luxurious fixtures characteristic of the Builder. The main level features a large living room and dedicated dining space that flow seamlessly into the chefs kitchen with its abundance of full-height cabinetry, sit-up island, and full walk-in pantryideal for both everyday living and entertaining. A kindly tucked away powder room and 20x20 attached double garage complete this compelling floor. The upper level hosts a glorious primary bedroom with TWO large closets and a spa-like 5PC ensuite that will be the delight of its parents. Two more large bedrooms, an additional full bath, and a dedicated laundry room complete this level. Downstairs, won't feel so "down" with its robust recreation room for the kiddos, 4th bedroom, full bath, and ...what's this?! A bonus den/games or storage room that can serve a multitude of purposes. The oversized garage provides enough space for parking, tools, seasonal gear, or recreational equipment. (id:63476)
522 - 1315 Lawrence Avenue E
Toronto, Ontario
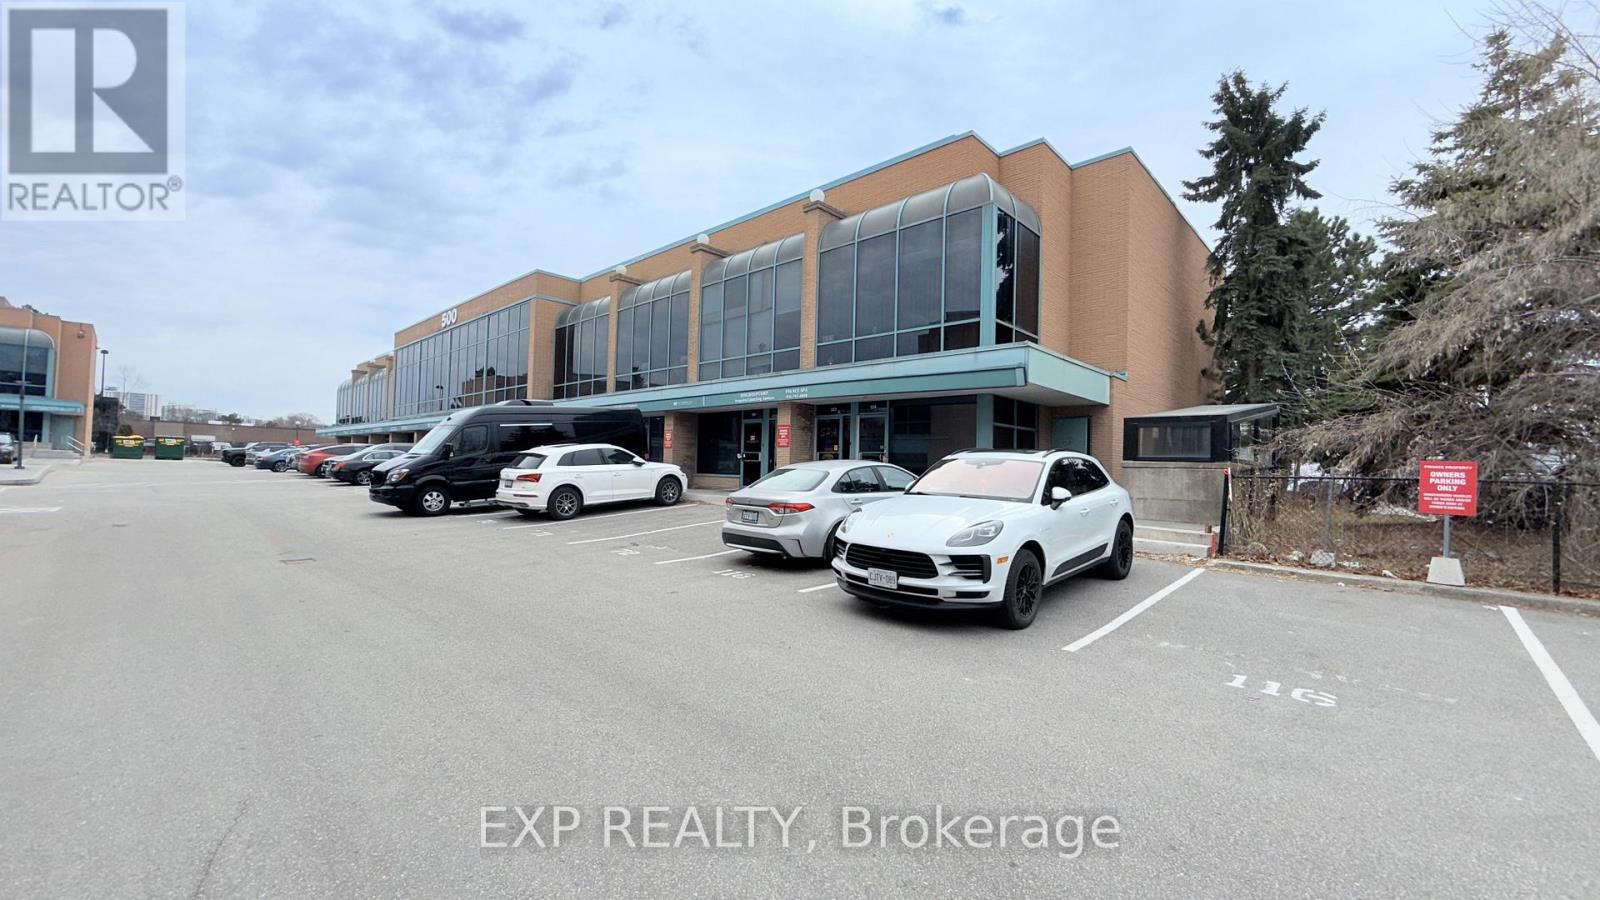
Location, Location, Location, steps to TTC, Very close to the DVP, 3 minutes to 401. Very bright & spacious Loft-Style Office Space on the 2nd and 3rd floor with 4 offices at 1250sf. Newly painted Unit with Reception area and large private offices, Storage Room, full Kitchen, 3-Piece Bathroom w/ Shower and Hardwood Flooring. 18 ft Ceiling, large windows facing into the parking area. Lots of Natural light. 4 deeded Parking Spaces, 1 ground level and 3 underground parking. Maintenance Fee Incl: Water, Snow Removal, Garbage, Property Maintenance. Hydro is paid by owner. Very well maintained property. Maintenance fee does not incl. HST. (id:63476)
1209 - 35 Bales Avenue
Toronto, Ontario
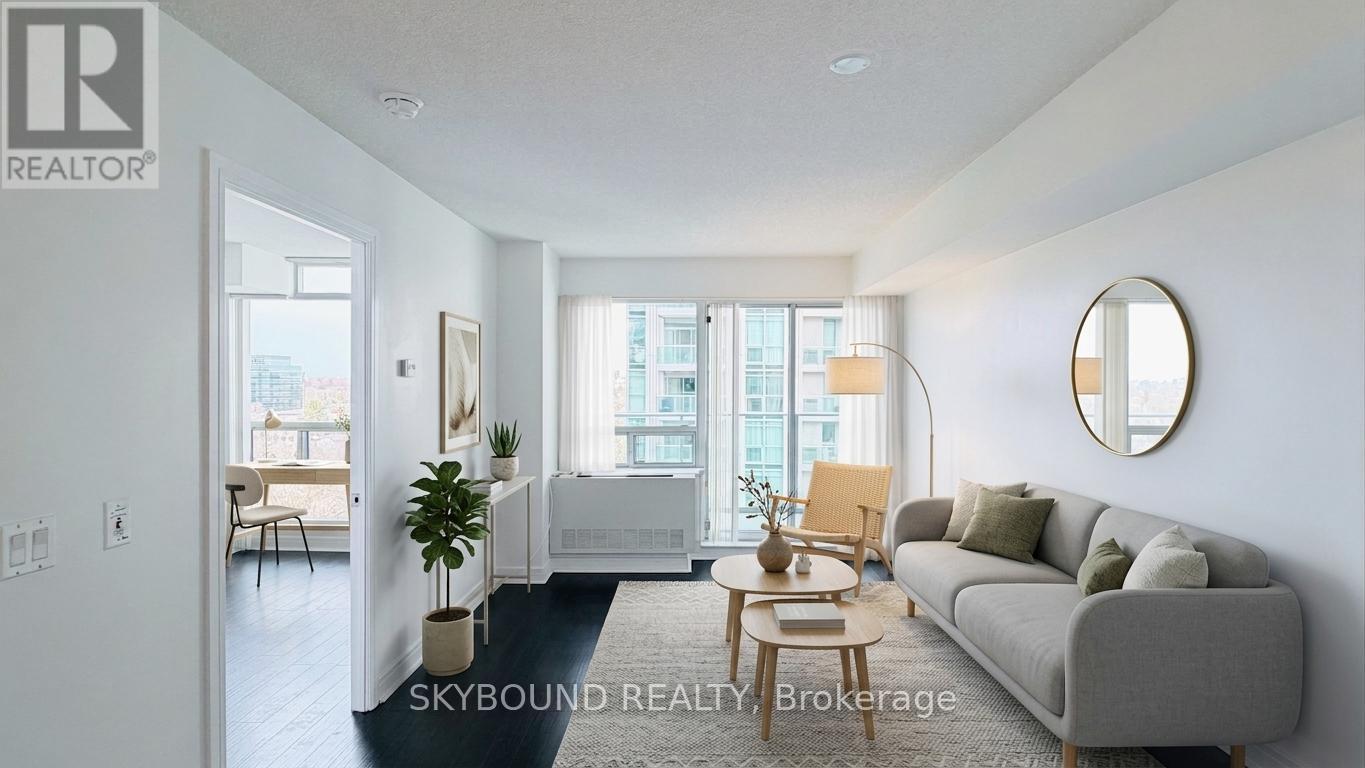
Welcome to life at 35 Bales Ave-a beautifully maintained suite that truly reflects pride of ownership. This turnkey condo is exceptionally clean, neat, and thoughtfully cared for, offering a move-in-ready opportunity you don't want to miss. Featuring a functional open-concept layout, the unit offers a bright and inviting living/dining space framed by large windows and a walk-out to a private balcony with un unobstructed view. The kitchen is well-appointed with full-sized appliances and ample storage, while the spacious bedroom and modern bathroom complete a comfortable and practical living experience. Harwood flooring throughout adds to the clean and contemporary feel. Situated in a well-managed building with excellent amenities, residents enjoy access to an indoor pool, fitness centre, party room, guest suites, and 24/7 concierge-everything you need for convenient and comfortable urban living. Unbeatable location in the heart of North York-just steps to Finch Subway Station, Yonge Street, restaurants, cafes, parks, and everyday essentials. Easy access to Highway 401 makes commuting a breeze. Whether you're a first-time buyer, downsizer, or investor, this is a fantastic opportunity to own a spotless, well-loved unit in one of Toronto's most vibrant and connected communities. (Some photos are virtually staged.) (id:63476)
3140 Wilson Street Unit# 123
Penticton, British Columbia
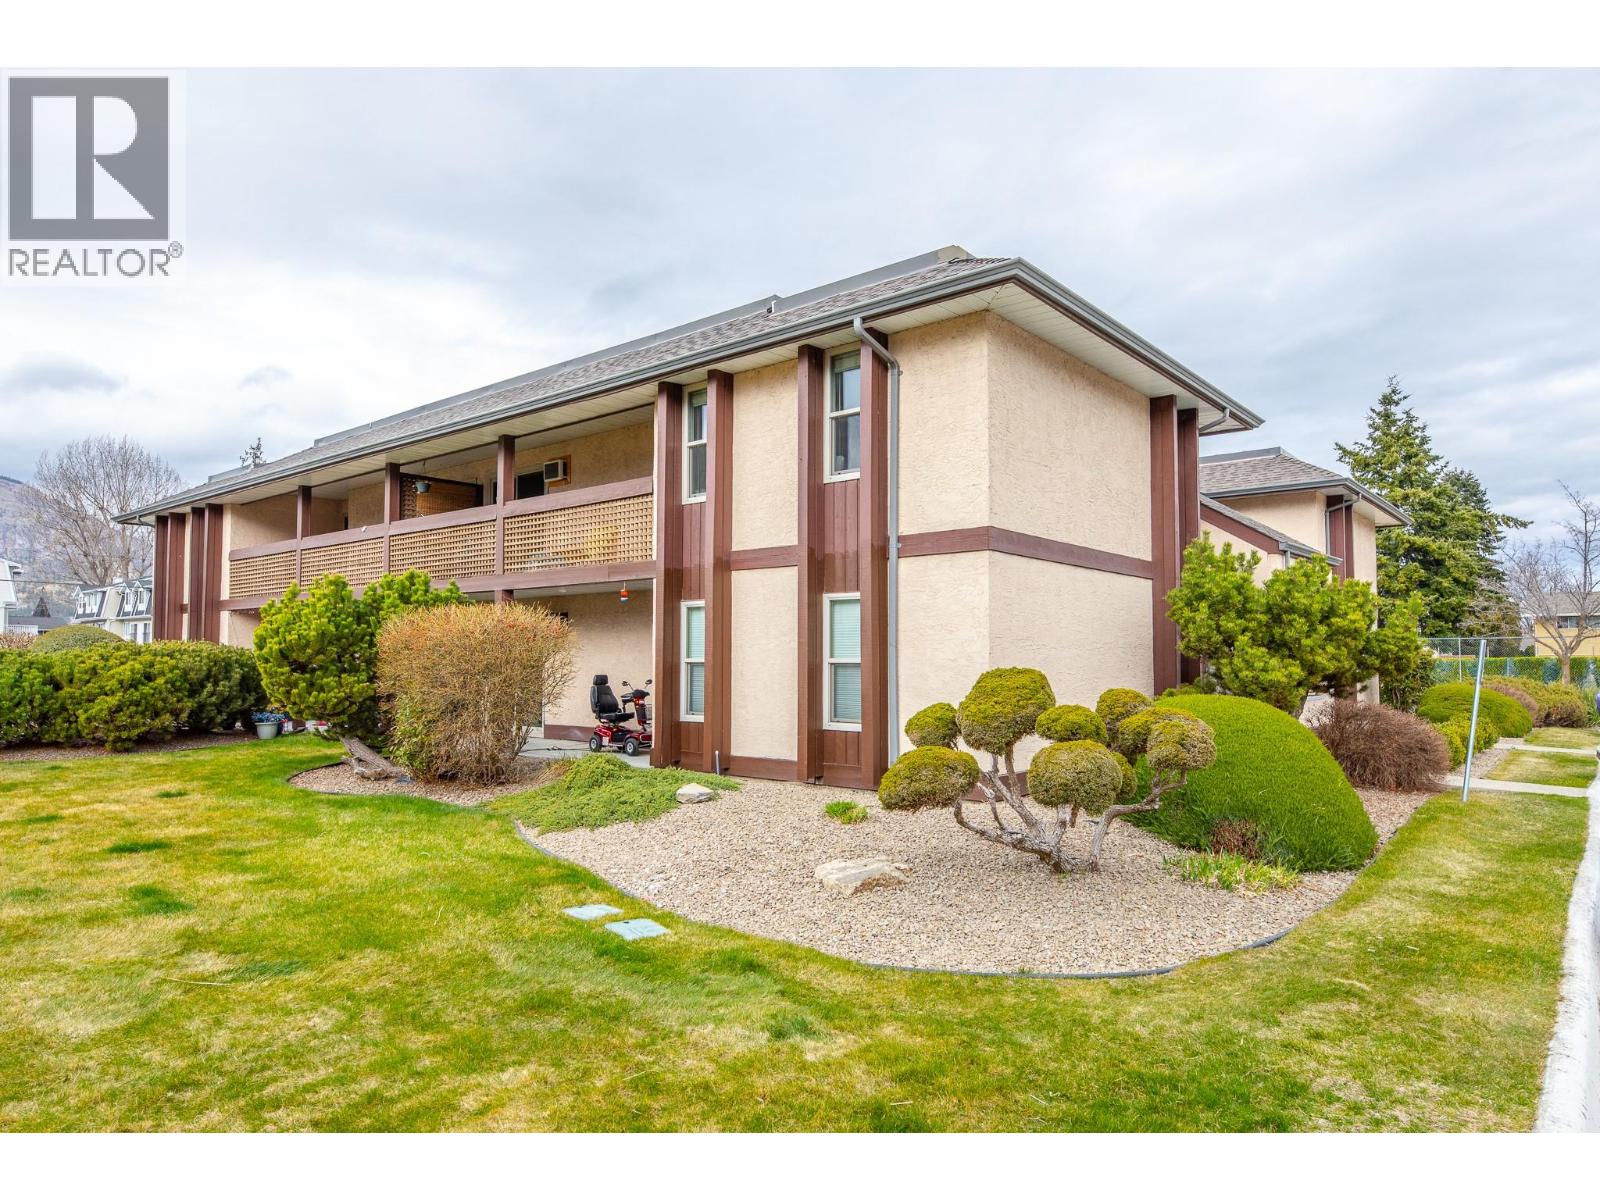
Welcome to Tiffany Gardens, set in a quiet, park like environment just minutes from Skaha Lake. This bright and functional 2 bedroom condo offers a practical layout with an open living and dining area that leads to a private balcony with mountain views. The kitchen features ample cabinetry, updated finishes, and a convenient pass through to the dining space. Both bedrooms are generously sized and offer good closet space, making the home comfortable for everyday living. The unit is well cared for and provides a low maintenance lifestyle. The complex is known for its attractive landscaping and peaceful setting, while still being close to shopping, restaurants, public transit, and recreational amenities. (id:63476)
543a College Street
Toronto, Ontario
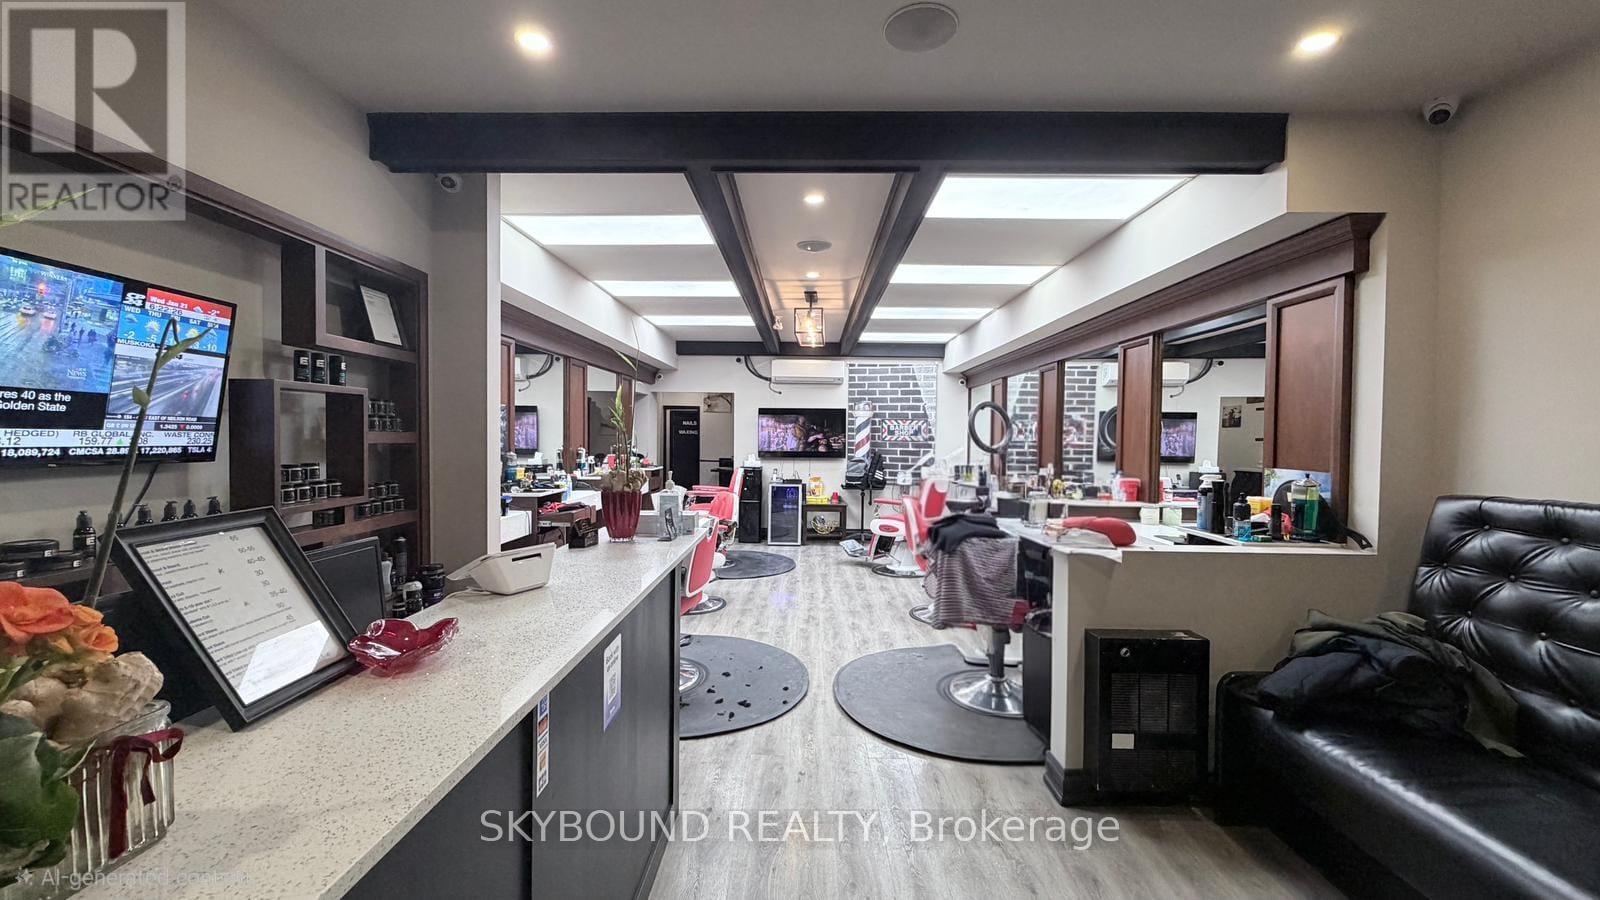
Turn-key barber shop located in a vibrant, high-traffic area, College and Bathurst, Toronto downtown area with many buildings and schools around. This fully equipped business is ready to operate from day one and comes with a loyal, established client base. Modern interiors, professional tools, and a welcoming atmosphere make it an ideal opportunity for anyone looking to step into a thriving business with immediate income potential, including a nail/waxing room for lease for extra income. Surrounded by a bustling neighbourhood with strong foot traffic, this shop is perfectly positioned for continued growth and success. (id:63476)
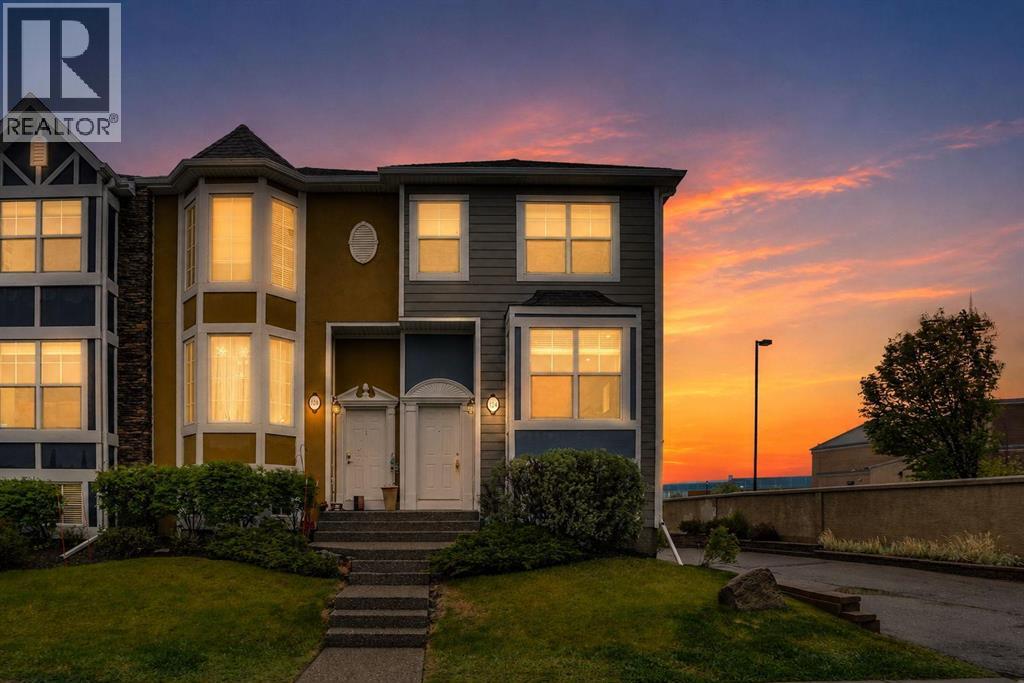
124 Lavender Link
Chestermere, Alberta
END UNIT | HEATED DOUBLE ATTACHED TANDEM GARAGE | EXTRA WINDOWS | HUGE ISLAND KITCHEN | UPPER LAUNDRY | 2 BEDROOMS PLUS A DEN | WALK TO SCHOOL | MINUTES TO THE LAKE! An end-unit setting, extra windows and a heated tandem garage come together in this thoughtfully designed townhome within Rainbow Falls. Attractive curb appeal welcomes you home while a heated double attached tandem garage adds everyday comfort. Flexible entry options allow access through the front door on the main level or through the garage level foyer, where additional storage helps keep seasonal items organized. Hardwood flooring carries through the kitchen and dining areas, while carpeting in the living room adds warmth and comfort underfoot. Gather with family and friends in the relaxing living room where extra windows draw in abundant natural light and create an airy atmosphere. Anchoring the open-concept layout, the thoughtfully designed kitchen showcases stainless steel appliances, extensive cabinetry and a massive island with breakfast bar seating that encourages casual conversation and effortless meal preparation. Just beyond, the dining area benefits from corner windows and connects directly to the balcony, making summer barbecues and morning coffee part of your daily routine. A convenient powder room completes the level. Upstairs, the primary retreat enjoys additional corner windows, dual closets and a private 4-piece ensuite for a true owner’s escape. Across the hall, a second bedroom accommodates family members, guests or roommates with ease. Another full 4-piece bathroom supports the upper level, while the open den supplies valuable flexibility for a home office, study area, reading nook or play space. Laundry facilities are thoughtfully positioned on the same floor as the bedrooms, reducing trips up and down stairs. Centrally located within the charming community of Rainbow Falls, this home places everyday amenities within easy reach. Children can walk to Rainbow Creek Elementary Schoo l in approximately 4 minutes, simplifying busy morning routines. Weekend adventures await just 5 minutes away at Chestermere Lake, where residents enjoy swimming, waterskiing, fishing, skating and lakeside gatherings throughout the year. Shopping, dining, entertainment and major retailers including Costco, Walmart, and Cineplex are conveniently available at East Hills Shopping Centre, only a 10-minute drive away. Combining functional living spaces, an end-unit setting and an exceptional location, this home delivers a lifestyle that balances comfort, convenience and connection to the outdoors. (id:63476)
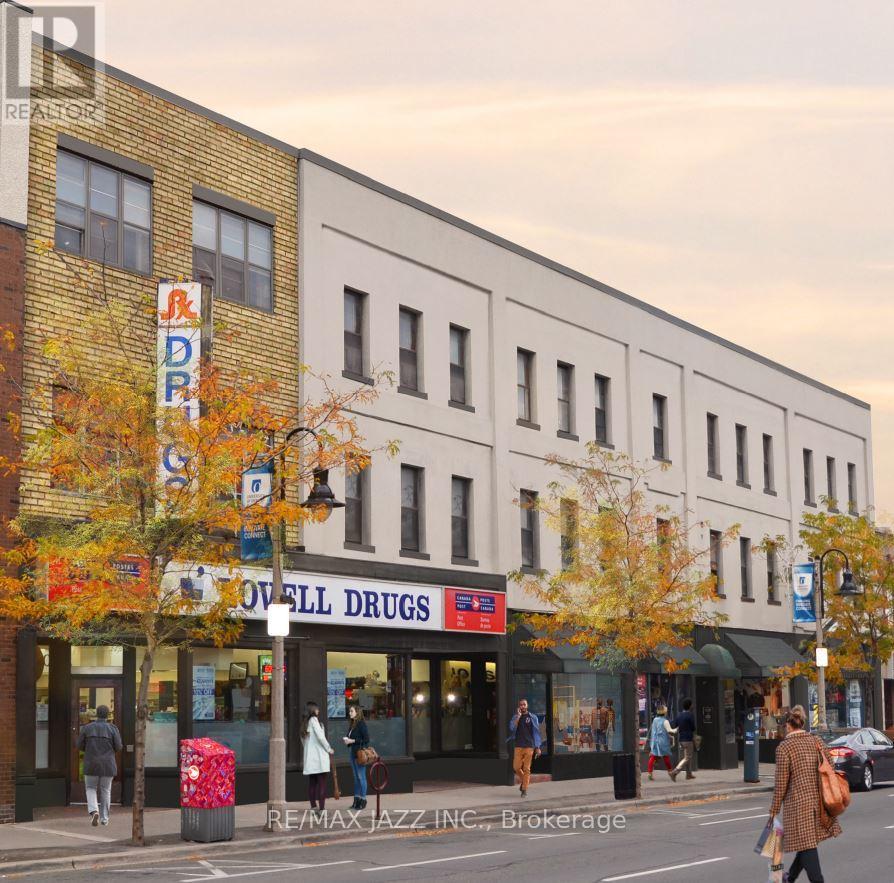
201 - 14 1/2 King Street E
Oshawa, Ontario
Fantastic 689 sqft 1 bedroom , 1 bath flat with insuite laundry. Our newly designed suites sit within the heart of downtown Oshawa. Private, secure & perfectly located, we offer luxury and the highest of standards to our tenants. Fourteen 1/2 suites are exclusive & beautifully designed. On your doorstep you will find an excellent range of shops, cafes, bars and restaurants. Conveniently placed close to all of Oshawa's highlights and historic attractions such as the Robert Mclaughlin Gallery, McLaughlin Public Library, Parkwood National Historical Site and the Tribute Communities Centre. All appliances included, open concept design, nothing comparable in the Durham Region. One parking space provided. Photos are of model suite, not actual unit. (id:63476)
21 Evansview Manor NW
Calgary, Alberta
Welcome to this bright and beautifully designed 2-storey home featuring a fully developed LEGAL WALKOUT basement, ideally situated in a quiet, premium neighborhood. Offering nearly 3,000 sq. ft. of total living space, this stunning property showcases attractive stucco and stone finishes, delivering excellent curb appeal. Recent upgrades include newer shingles, a hot water tank, fresh paint, and brand-new carpet, adding comfort and peace of mind. The thoughtfully designed main floor features 9-ft ceilings, hardwood and tile flooring, custom blinds, a dedicated office, a convenient half bath, and a spacious living room highlighted by a striking stone-faced fireplace. The dining area flows seamlessly into the upgraded kitchen, complete with brand-new stainless steel appliances, granite countertops, ample cabinetry, and a pantry—perfect for both everyday living and entertaining. Upstairs, you’ll find a generous primary bedroom with a spa-inspired ensuite and a large walk-in closet. The upper level also offers two additional bedrooms, a full bathroom, a laundry room, and a centrally located bonus room that smartly separates the primary suite from the secondary bedrooms. (Upstairs bathroom countertops will be upgraded to granite or quartz prior to possession.) The fully finished LEGAL WALKOUT basement, with a separate entrance, provides excellent flexibility, featuring a spacious living area, kitchenette, full bathroom, and two bedrooms—ideal for a large family or as a potential mortgage helper. Enjoy improved energy efficiency with 15 solar panels, helping reduce utility costs. The exterior is equally impressive, offering a decorative fence, side concrete steps, and a beautifully landscaped backyard complete with a mini golf putting green—perfect for relaxation and entertaining. Conveniently located close to shopping, parks, schools, and major roadways, with quick access to Deerfoot Trail and Stoney Trail. This is truly a must-see home! (id:63476)
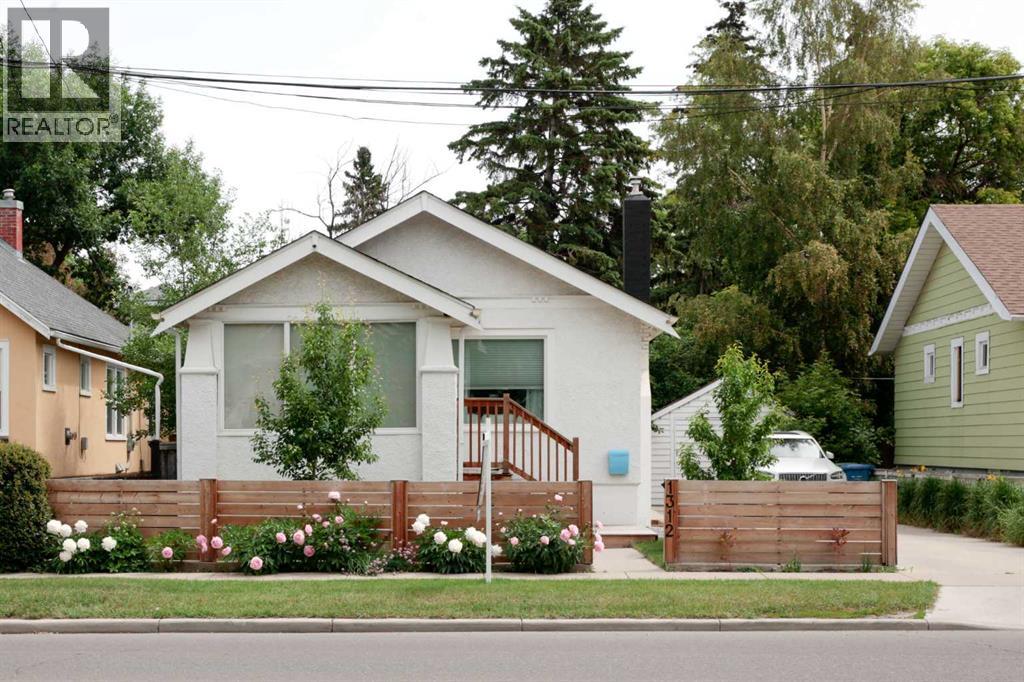
1312 4 Street NW
Calgary, Alberta
Unlock a rare opportunity in sought-after Crescent Heights—this fully renovated almost century old character home seamlessly blends timeless charm with modern Nordic design. This stylish and move-in-ready 3-bedroom,2-bath residence offers exceptional versatility, appealing to both homeowners and investors alike. The bright, open-concept main floor showcases a seamless flow between the kitchen, dining, and living areas—ideal for everyday living and effortless entertaining. A main-floor bedroom and full bath with walk-in shower provide flexible, single-level living options suited to a variety of lifestyles. The fully developed lower level expands the home’s functionality with a comfortable media/lounge space, two additional bedrooms, and a second full bathroom—perfect for family, guests, or a home office setup. Outdoors, the private backyard retreat is a standout feature, complete with a hot tub, cozy fire table area, and space for outdoor dining—creating an inviting setting for relaxing or hosting. A detached garage provides extra storage or potential for a value added conversion to operable garage or secondary dwelling subject to approval. There's plenty of parking for up to 3 vehicles on the oversized front driveway. Situated steps from local dining and cafés, and just minutes to downtown Calgary, this location offers the perfect balance of inner-city convenience and neighbourhood charm—well-suited to a vibrant, young professional lifestyle. Nearby McHugh Bluff provides stunning skyline and Bow River views, further enhancing the home’s appeal. In addition to its strong end-user appeal, the property benefits from an established short-term rental track record, with consistent performance and the potential for continued income generation—making it an attractive option for buyers seeking flexibility between personal use and investment. With thoughtful updates, walkability, and proximity to the city core, this home offers lasting value in one of Calgary’s most desirable inner-city communities. Additional highlights include on-site parking and secure keyless entry. A rare opportunity to own a character-filled home with both lifestyle appeal and proven income potential. Purchase as an investment and take-over the existing short term rental bookings or move-in and enjoy this turnkey home. (id:63476)