

109 5860 Dover Crescent
Richmond, British Columbia
ONE OF A KIND - Spacious 3 bedroom & den, 2 1/2 bath home with 1560 square ft of One Level Living and 700+ sqft of outdoor patio space. Corner unit with views overlooking Fraser River and North Shore mountains. Updated with all new stainless appliances, fixtures, lighting and plank flooring. 2 parking stalls and storage. Rentals allowed and pets permitted. Well maintained CONCRETE building close to Richmond Oval, T&T Supermarket, and river front trails. (id:63476)
508 8800 Hazelbridge Way
Richmond, British Columbia
Concord Gardens South Estates by Concord Pacific ! This north-facing 1 bedroom & guest room features air-conditioning and a walk-in closet . Meticulously well kept with functional layout and no waste space. The guest room big enough to fit a single bed. The coveted Diamond Club boasts over 20 , 000sqft of indoor amenities featuring a swimming pool , fitness gym, games room , bowling alley, basketball & badminton court, and more . Central location with an abundance of nearby shops and restaurants including T&T, Aberdeen Mall, Foody World, Union Square, Yaohan Centre, Continental Shopping Center, steps to Capstan Skytrain Station. (id:63476)
1484 Henderson Avenue
Roberts Creek, British Columbia
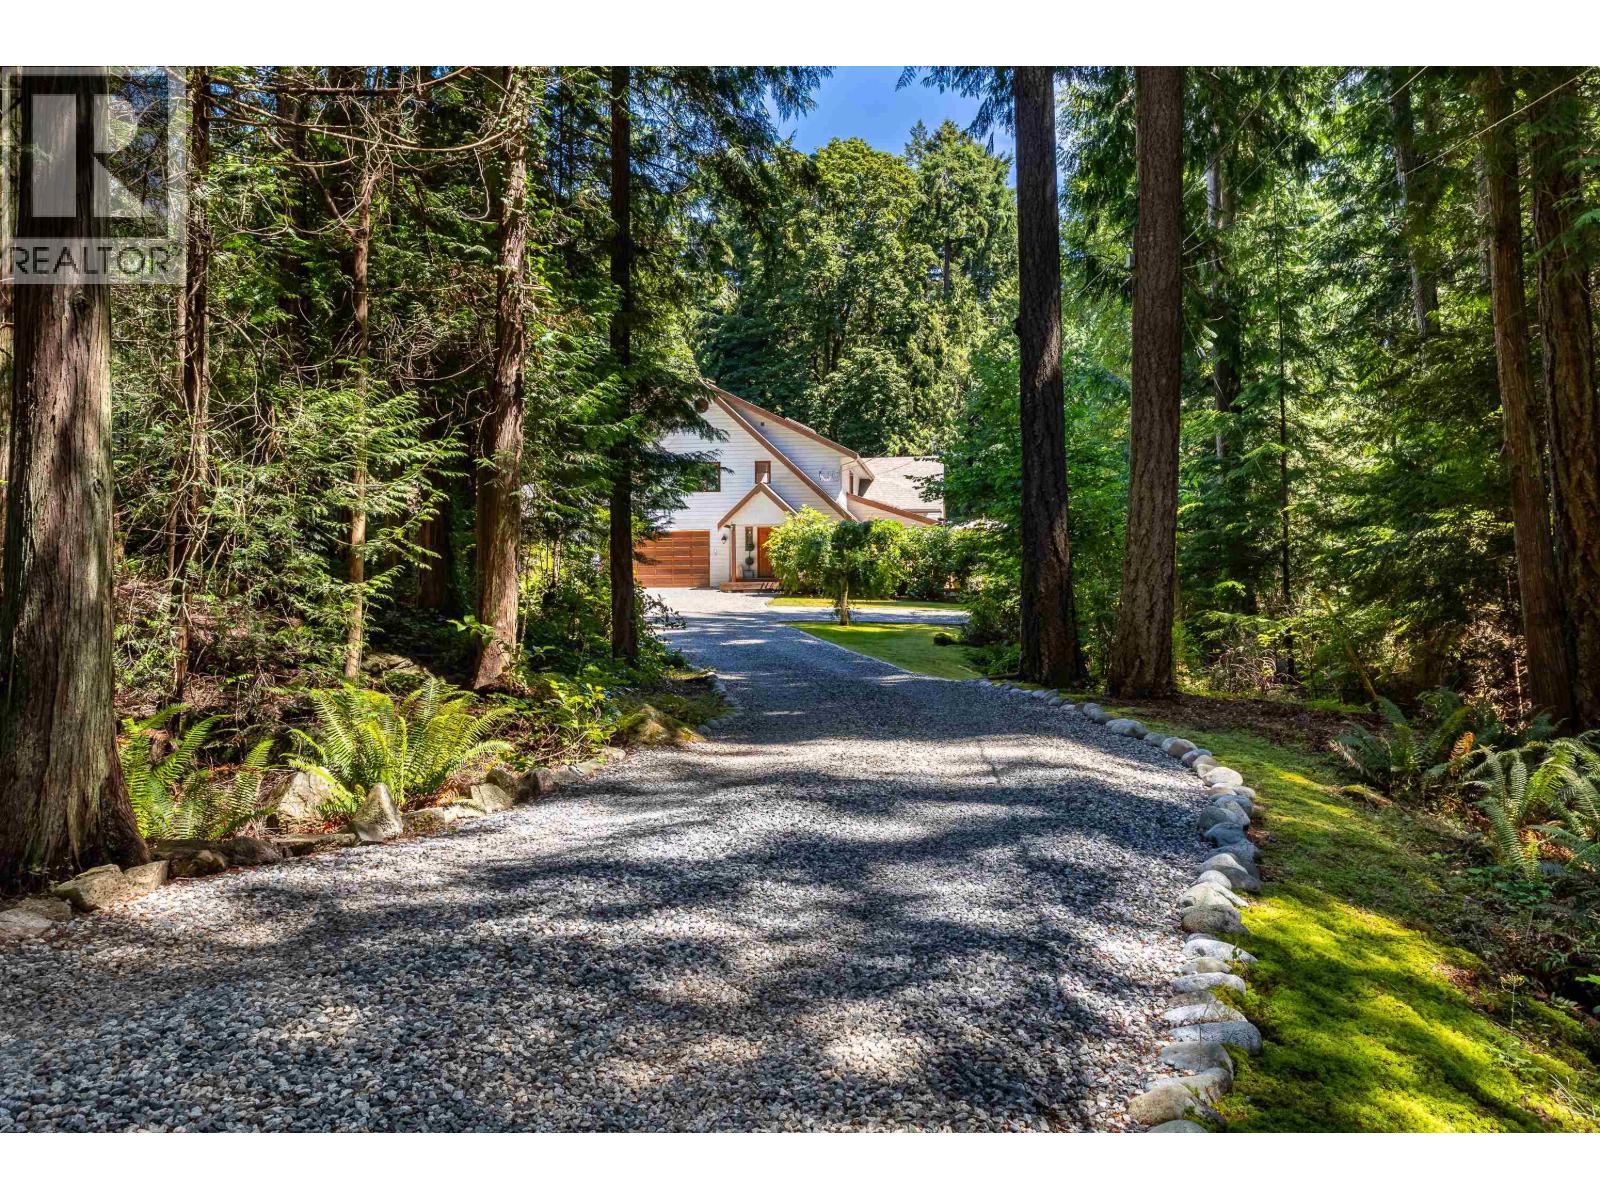
This excellently maintained, architecturally designed post and beam home sits nestled on a private, flat .73-acre lot on Henderson Ave. in Roberts Creek. The bright and spacious interior boasts vaulted ceilings, rich wood beams, skylights, warm hardwood floors, and generous room sizes, including a grand living space, game room, and home gym. Outside, enjoy 1,100 square feet of south-facing outdoor deck space perfect for entertaining. The winding driveway and spacious parking offers lots of room for RV, boat, trailer, and vehicles, plus an auxiliary dwelling is permitted on the property. Experience ultimate privacy surrounded by mature trees, yet live close to all local amenities and easy walking distance to the beach. This property offers the perfect West Coast lifestyle. (id:63476)
6 8335 Nelson Street
Mission, British Columbia
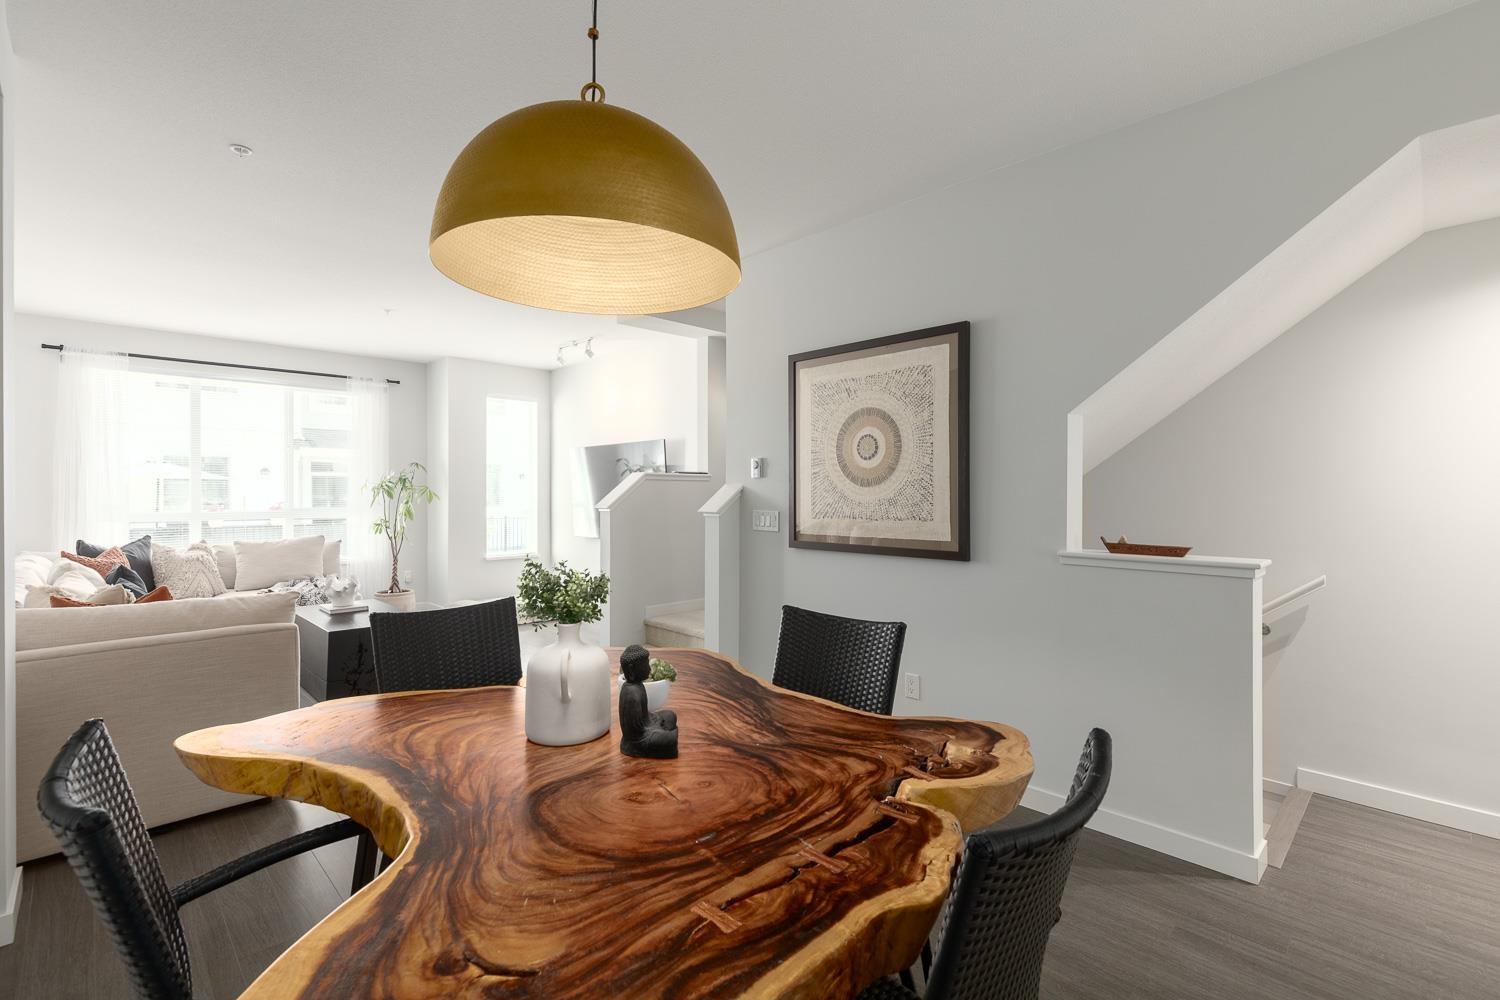
Welcome to this beautifully kept 3-bedroom, 3-bath townhome in Mission's sought-after Archer Green community. This home offers an airy open-concept main floor with a bright living room, dining area, stylish kitchen, quartz counters, stainless steel appliances, full-height cabinetry and generous counter space for everyday gathering. Step out to the private balcony and enjoy peaceful greenbelt views, or relax in the large back yard ideal for kids and entertaining. Upstairs features a spacious primary bedroom with walk-in closet and ensuite, two more bedrooms, laundry and a full bath. A large tandem garage provides excellent parking and storage. Residents enjoy resort-style amenities including an outdoor pool, fitness centre and clubhouse-an ideal blend of comfort, convenience, and nature. (id:63476)
8133 202 Street
Langley, British Columbia
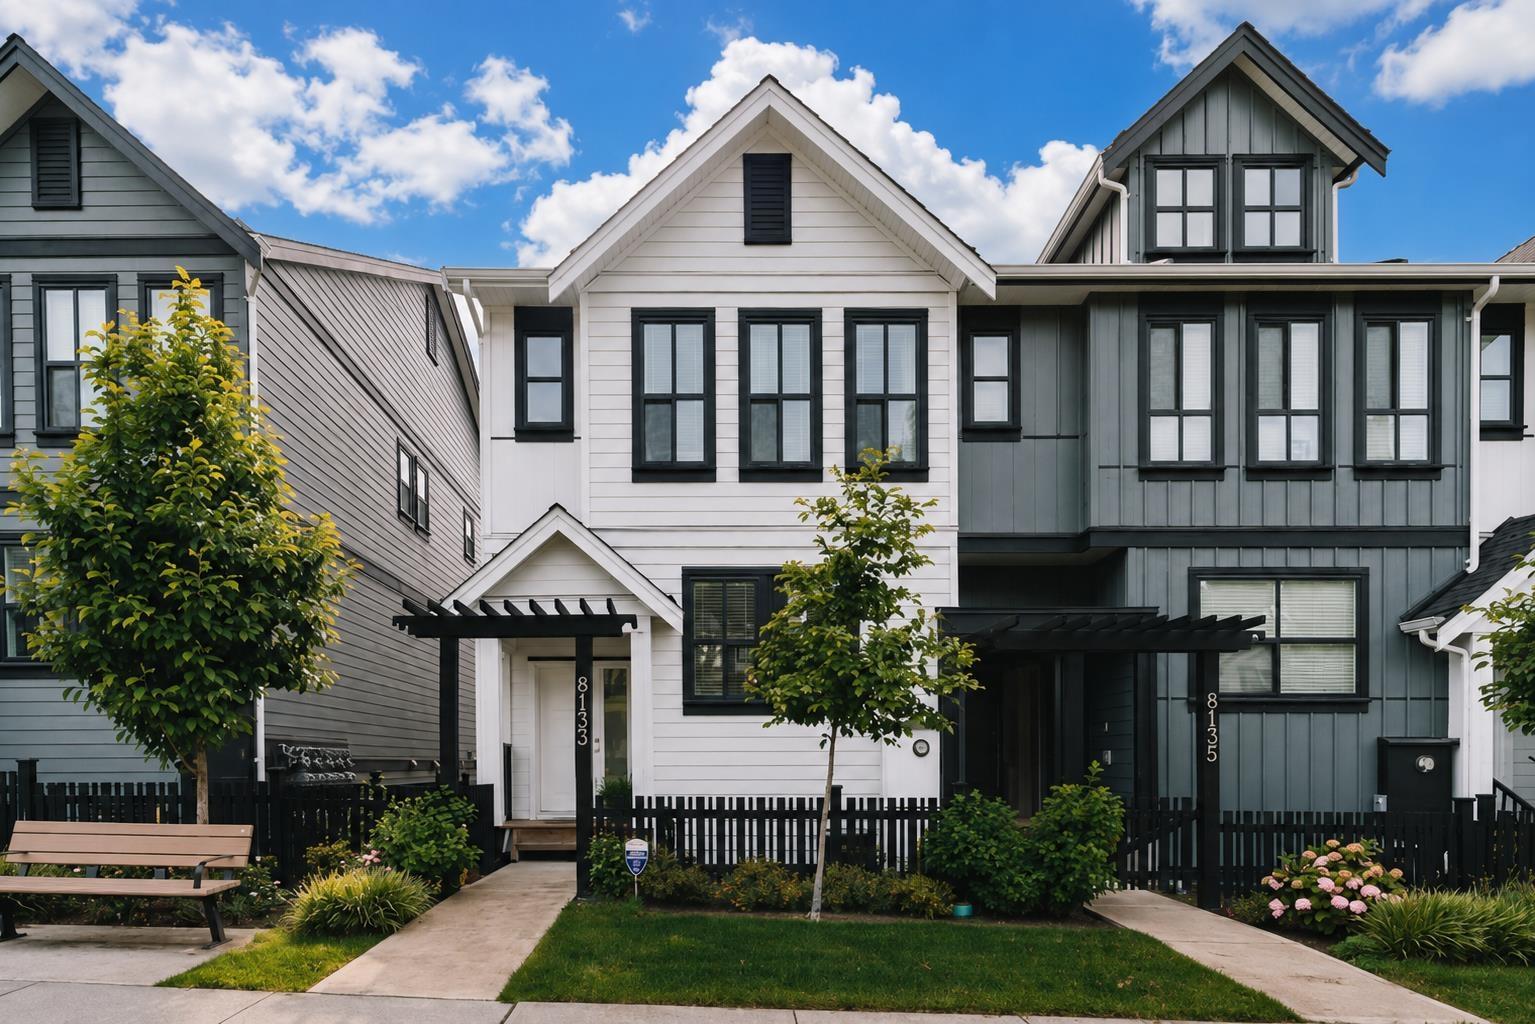
Location, location! Nestled in the heart of Latimer Heights, this 3-level modern END UNIT rowhome with NO STRATA FEES at Lennox. The home shows like NEW! Thoughtfully designed w/ open-concept floorplans, this 4-bdr home features A/C, laminate flrs throughout, a grand chef's kitchen with Fisher & Paykel appliances & beautifully finished bathrms & bdrs. The lower level offers a full bdr & full bath, plus a wet bar w/ sink & bar fridge, perfect for guests or entertaining. Well-sized bdrs with potential to add a 5th bdr upstairs! A dbl side-by-side garage, west-facing covered balcony & central location make life easy, walk to top-rated schools, parks, shops, restaurants & transit. Elevated family living in one of Langley's most desirable communities. (id:63476)
1474 Vernon Drive
Gibsons, British Columbia
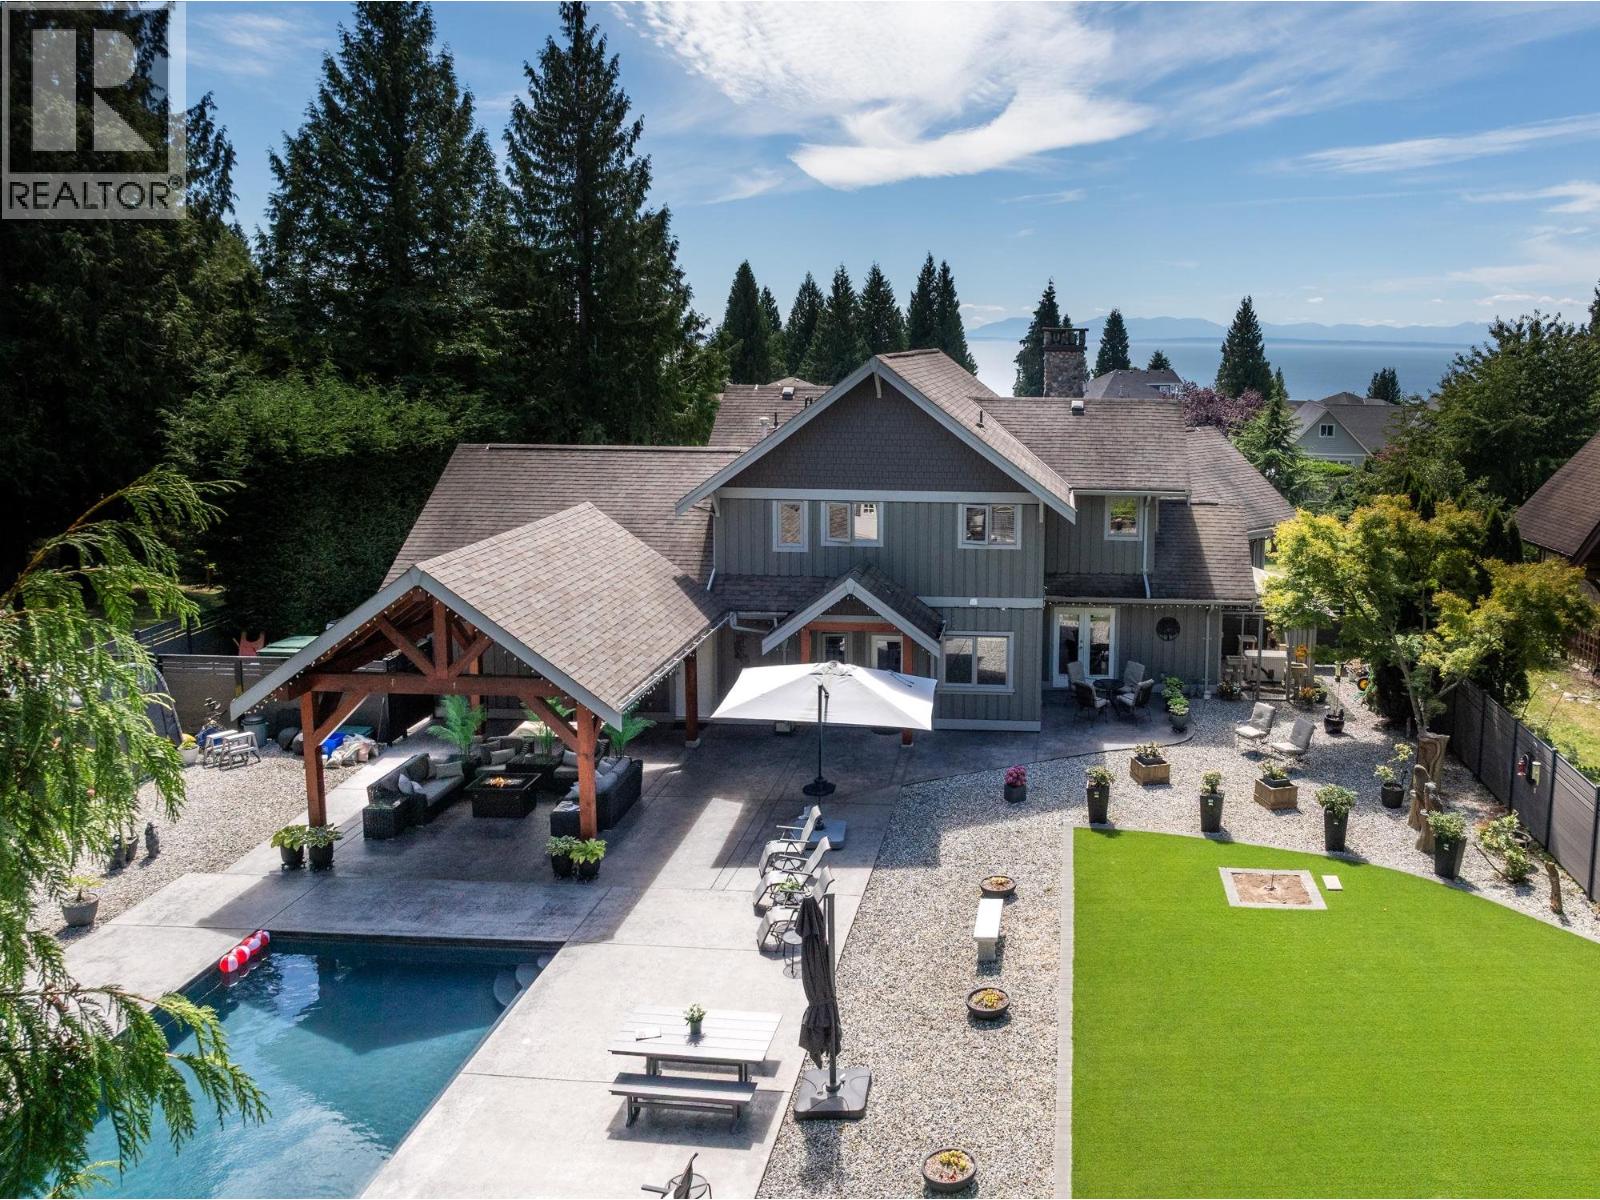
Spectacular Custom Built Home on a quiet cul-de-sac in desirable Upper Bonniebrook. Set on a .49 level acre, this beauty features beautiful timbers, vaulted ceilings, open kitchen with Wolf stove and Sub-Zero fridge, 2 primary bedroom suites, 2" wood blinds, beach rock gas fireplace, generator, and gorgeous fir floors, trim, and doors. Featuring a fully fenced dream yard with Timber Frame pavillion, 32.5' swimming pool with Aquamatic cover, and Pro Paw artificial turf surrounded by beautiful landscaping and greenbelt behind. With 3193 sqft of interior and 1822 sqft of exterior living space, this high-end home truly has it all! Showings by appointment, have your favourite agent set up a showing! (id:63476)
2753 Alma Street
Vancouver, British Columbia
Priced $300,000 below BC assessment for a quick sale! The minute you walk in, you feel like you are living in a HOUSE! BEST-priced duplex in prestigious POINT GREY! Super QUIET back unit, open layout w/9´ ceilings, high-end Cosentino quartz countertops, Dekton wrap-around gas fireplace, premium Bosch appliances, Moen & Kohler fixtures. Quality-built by reputable European builder w/exceptional craftsmanship. Mountain views from top level. Built-in sound system & huge crawl-space for storage. No need for A/C, naturally cool! Come on a hot day to feel it yourself. Step to Almond Park, Broadway shops & future Alma SkyTrain. Sought-after Lord Byng catchment. 15-min walk to Jericho&Locarno Beaches. Easy bus access & future SkyTrain connection to UBC. Don´t miss out! (id:63476)
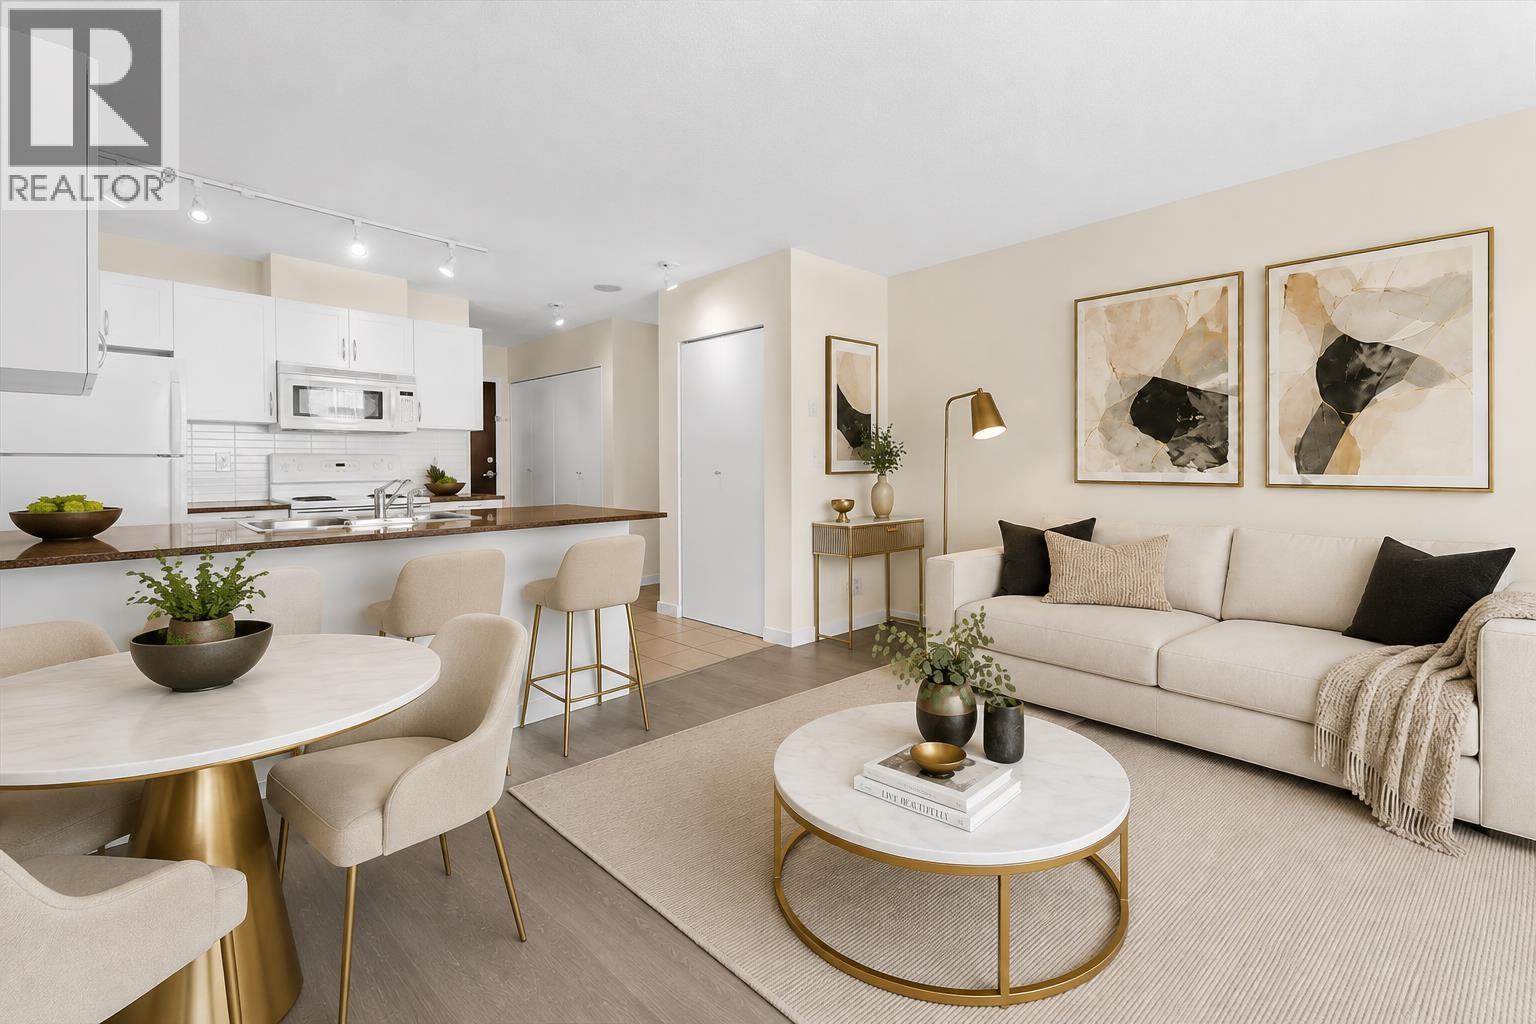
1613 938 Smithe Street
Vancouver, British Columbia
Listed well below assessment $502,000 (2025) 1 Bed + Den by BOSA at Electric Avenue in the heart of Downtown Vancouver! This well-designed bachelor suite offers an efficient open layout ideal for first-time buyers. Enjoy a bright urban outlook from the 16th floor, view of Butterfly and Nelson Park. A functional living space, full kitchen with stainless steel appliances and in-suite laundry. Includes 1 storage locker. Electric Avenue is a well-managed building featuring 24-hour concierge, fitness centre, theatre, party room, meeting room and landscaped rooftop gardens. Unbeatable central location above Scotia Theatre and steps to IGA, YMCA, Robson Street shopping, restaurants, entertainment and Burrard SkyTrain. MOVE IN READY (id:63476)
1181 N Third Avenue
Williams Lake, British Columbia
Discover affordable living in a convenient location close to schools, shopping, restaurants, and all everyday amenities. This updated 4 - bedroom, 2-bathroom home offers a functional layout with plenty of space for families, first-time buyers, or investors. The lower level previously featured a 2-bedroom suite and could easily be converted back, providing excellent potential for extended family or mortgage-helper income. Whether you're looking for a place to call home or an investment opportunity with future flexibility, this property offers exceptional value in a great location. Don't miss your chance to make it your own! (id:63476)
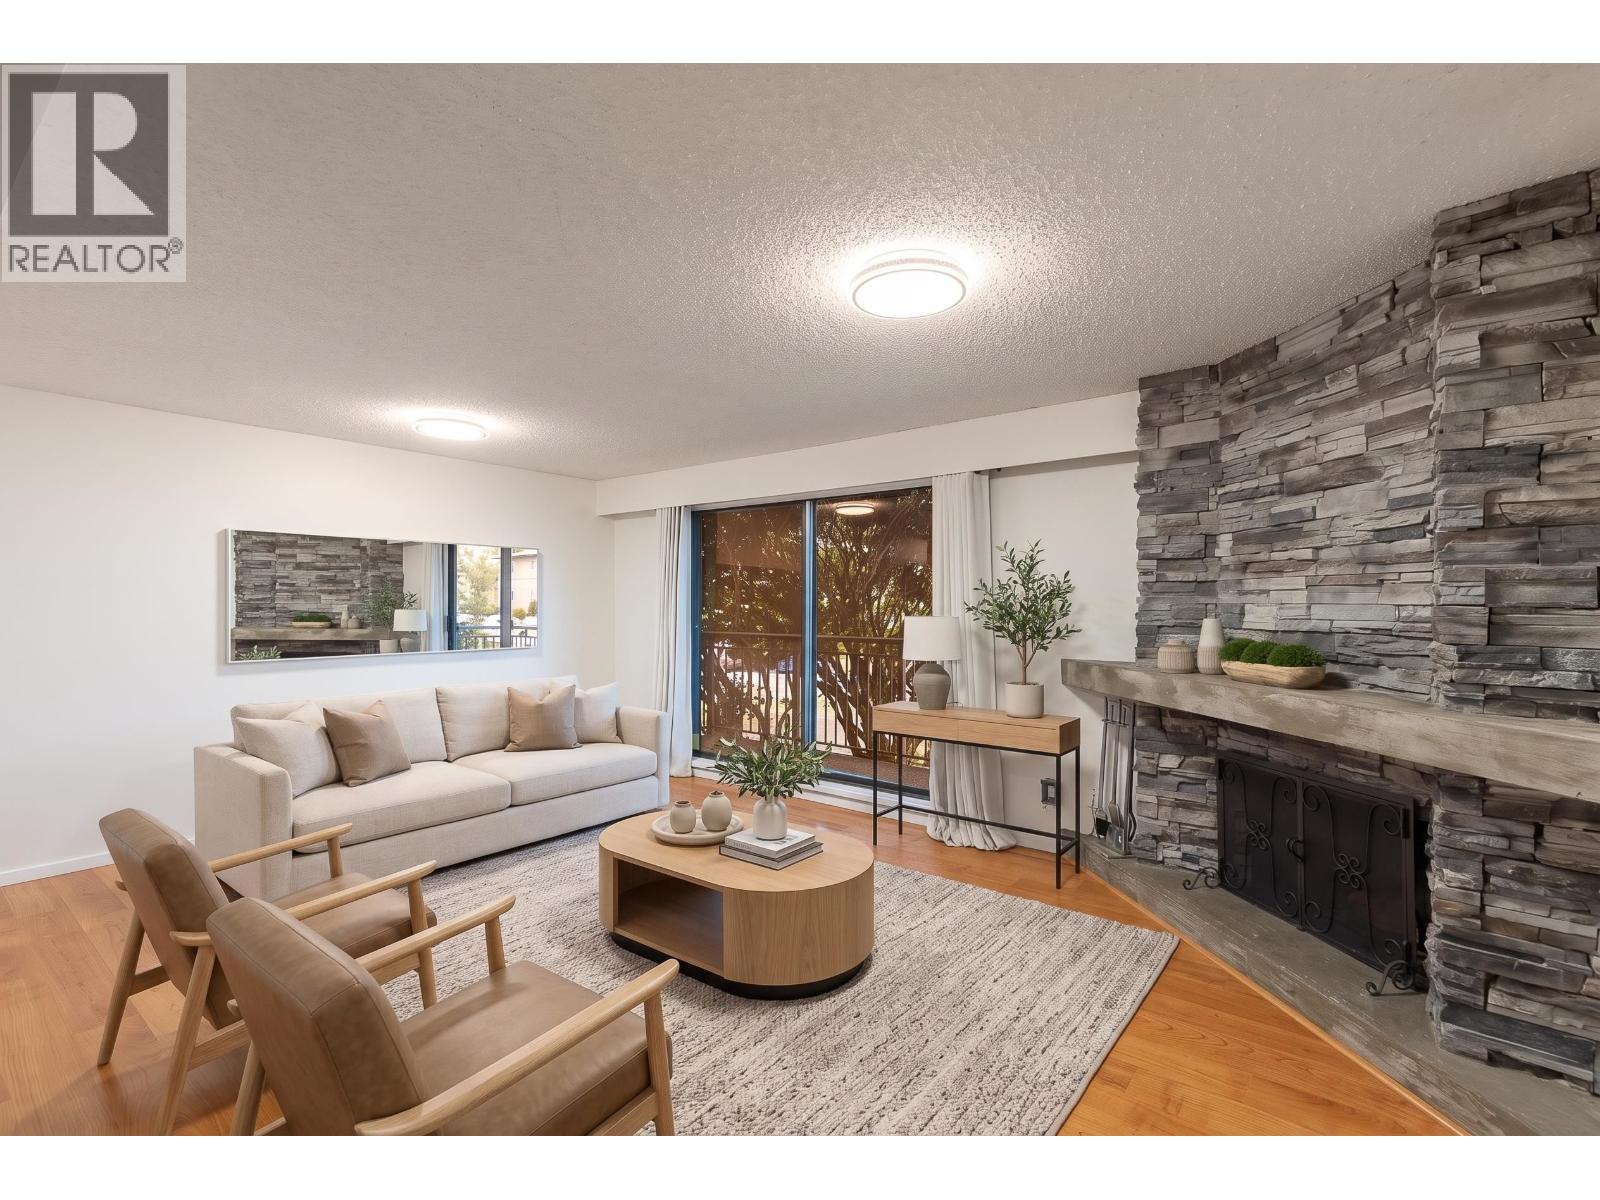
102 425 Ash Street
New Westminster, British Columbia
Welcome to Ashington Court in the heart of New Westminster! This bright and spacious corner home offers 2 bedrooms, 2 bathrooms and a private balcony, creating a comfortable indoor-outdoor lifestyle. The open living and dining area features warm laminate flooring, large windows and a beautiful stone fireplace, while the kitchen provides plenty of cabinetry and workspace. The generous primary bedroom includes a private half bath and the second bedroom is ideal for guests, family or a home office. Enjoy an unbeatable central location within walking distance of transit, shopping, restaurants, parks and schools. Heat, hot water and laundry are included in the maintenance fee. Come see today! (id:63476)
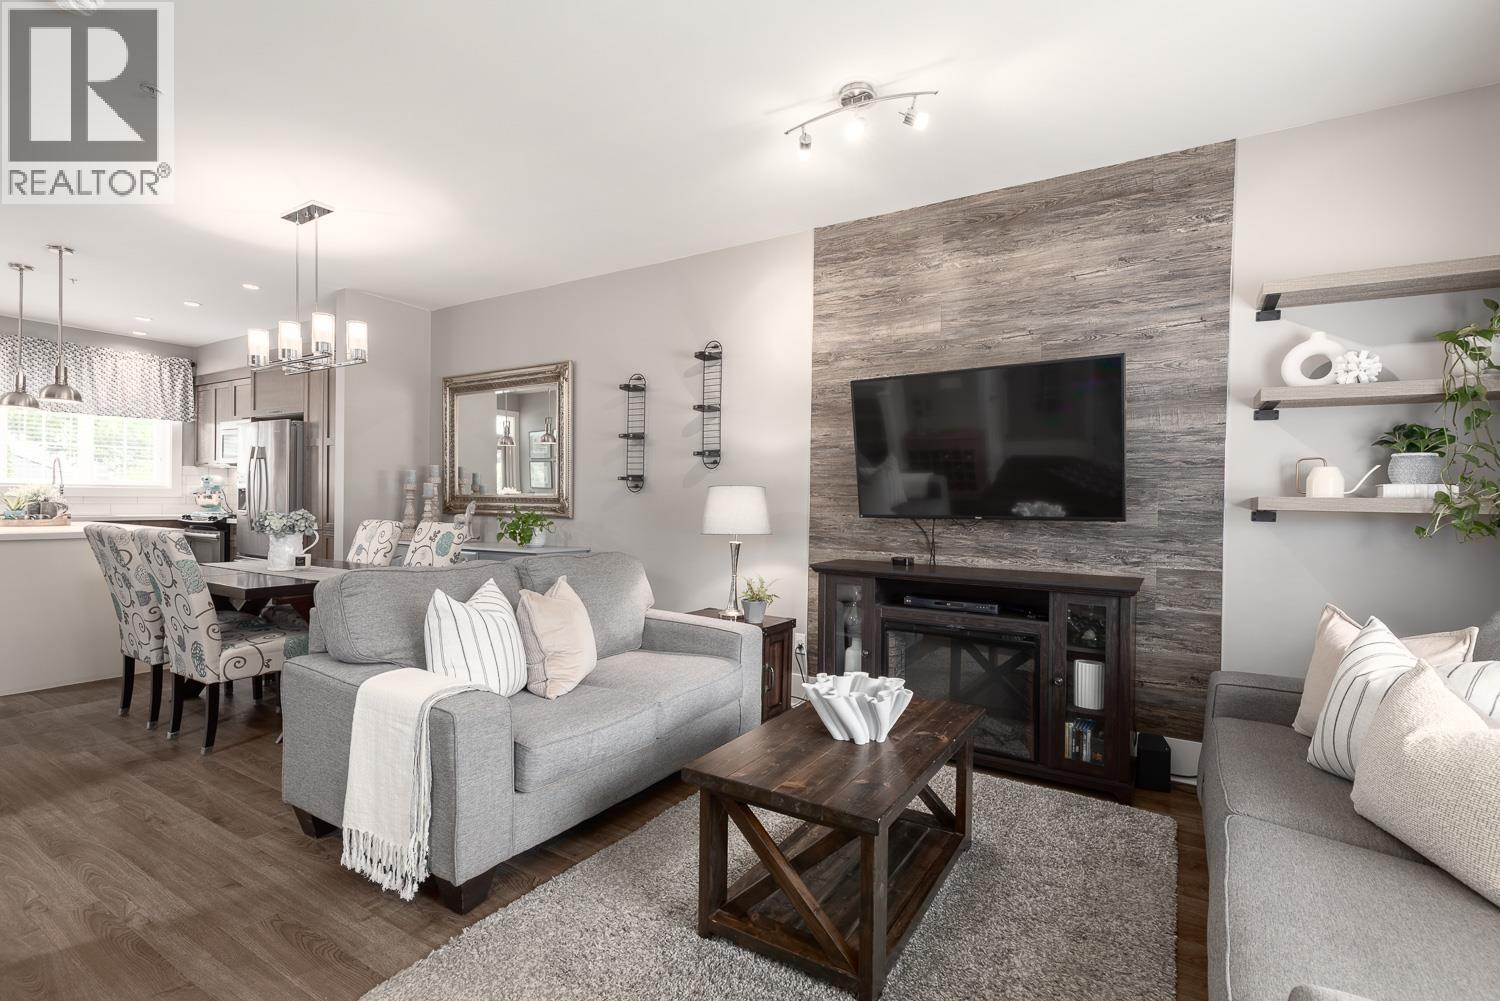
19 12161 237 Street
Maple Ridge, British Columbia
Beautiful 2-storey townhome in sought-after Village Green! Offering 1,383 sqft over two levels, this bright, well-kept home features open-concept living with updated flooring, a stylish TV feature wall and plenty of natural light. The kitchen offers quartz counters, stainless steel appliances, a large island with seating, full-height cabinetry, pantry storage and built-in wine rack, plus a convenient powder room. Upstairs has 3 bedrooms, including a spacious primary with ensuite, full main bath and separate laundry. Enjoy a private fenced yard with covered patio, gazebo and mature gardens, plus a single garage in a quiet, family-oriented community close to parks, schools and amenities! Welcome home! Open House Sun 28th 1-3 (id:63476)
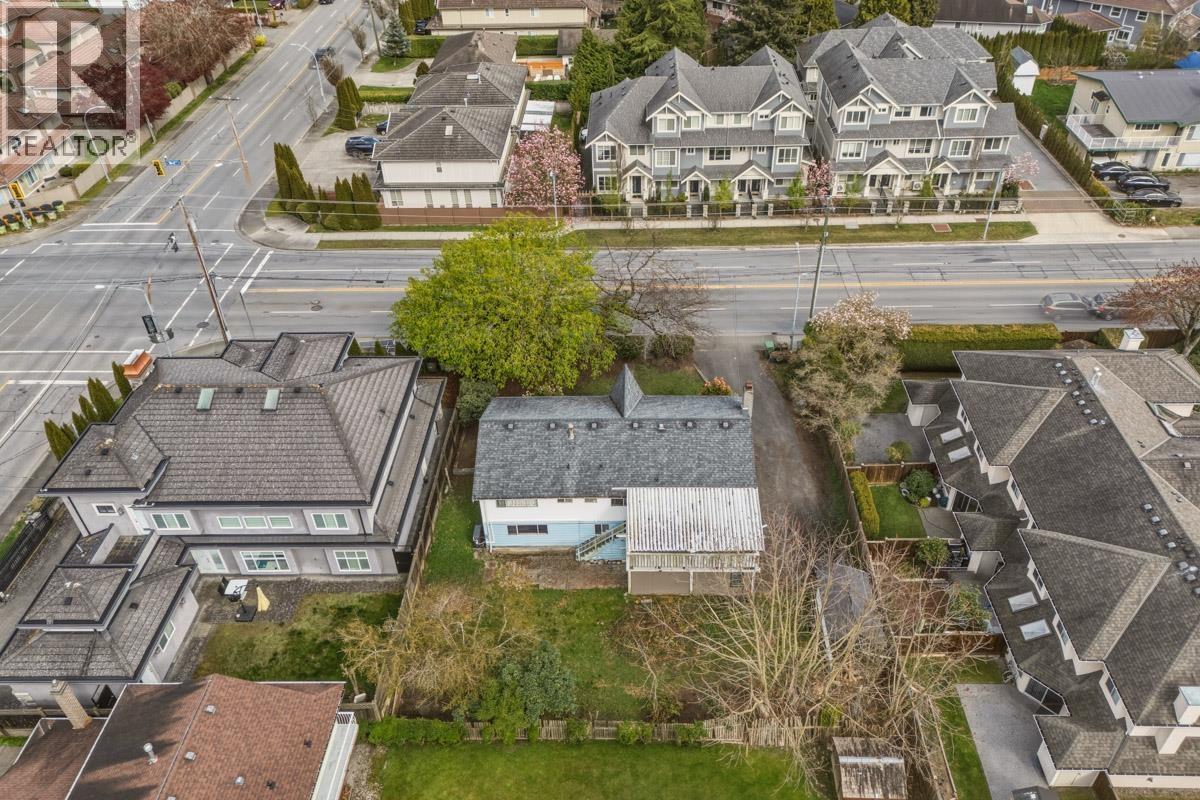
9031 No. 2 Road
Richmond, British Columbia
Investors and builders alert! Rarely available 8,300 sq.ft. lot with 83´ frontage in the prestigious Lackner neighborhood. RSM/L zoning may allow for 4-6 unit redevelopment potential (buyer to verify with City). This 2-level home offers over 2,600 sq.ft. of living space with a practical layout, featuring 6 bedrooms and a den, 3 bathrooms, and a potential mortgage helper below with a separate entrance. Recent updates include a newer roof and brand new A/C. East-facing backyard brings in plenty of natural light. Prime location within walking distance to top-ranked schools, Jessie Wowk Elementary and Steveston-London Secondary, plus easy access to transit and shopping. A fantastic opportunity to live in, hold, or build your custom dream home! Open House: Aug 15&16 (Sat&Sun), 2-4PM. (id:63476)
799 Tuscany Drive NW
Calgary, Alberta
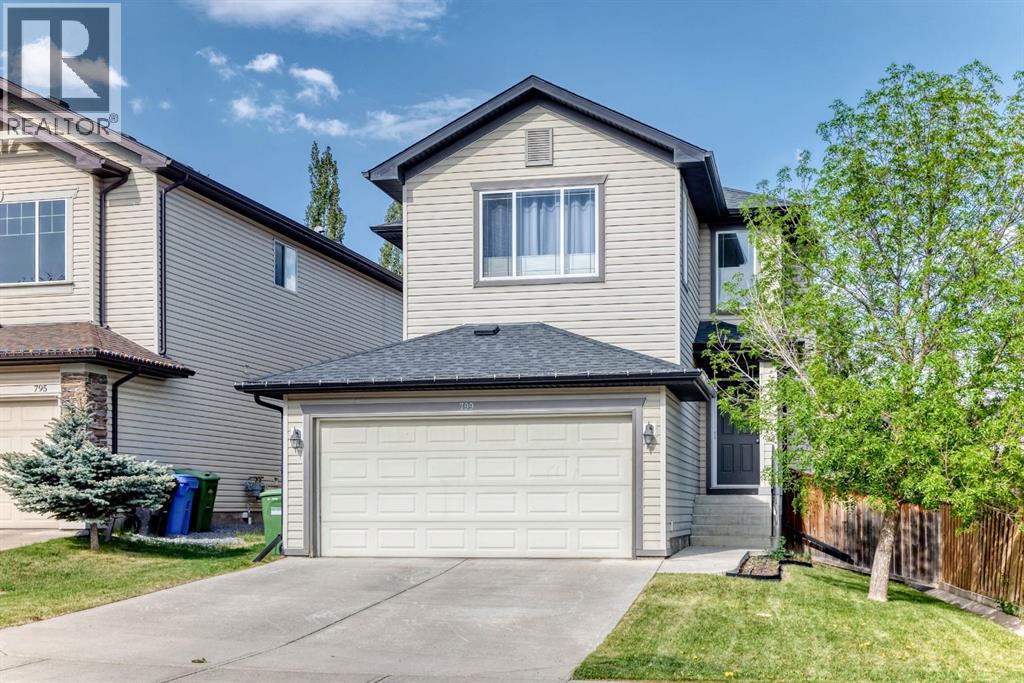
Excellent family home, move in ready, well maintained on a quiet section of Tuscany Drive. Total of 3 bedrooms, 4 bathrooms, upper bonus room, main floor great room, family and games room down, fully developed basement, open main floor plan, very spacious, well landscaped and private backyard. Recent upgrades include: central air conditioning (2013), cedar deck (24x12 ft) and fence (2013), roof (2020), washer & dryer (2024), dishwasher (2025), stove (2018), Custom closests, Hunter Douglas blinds, interior painting and baseboards (2019), furnace serviced annually, upgraded light fixtures, switches, plugs (2019) Tuscany home association includes clubhouse, recreational facility, outdoor hockey rink (zamboni), Great access to walking and biking paths. Great family neighbourhood with numerous schools, shopping (groceries, drug store, restaurant, pub, medical, dental all nearby), playgrounds, great access to Highway 1, Banff & Kanaskis (id:63476)
3423 E 24th Avenue
Vancouver, British Columbia
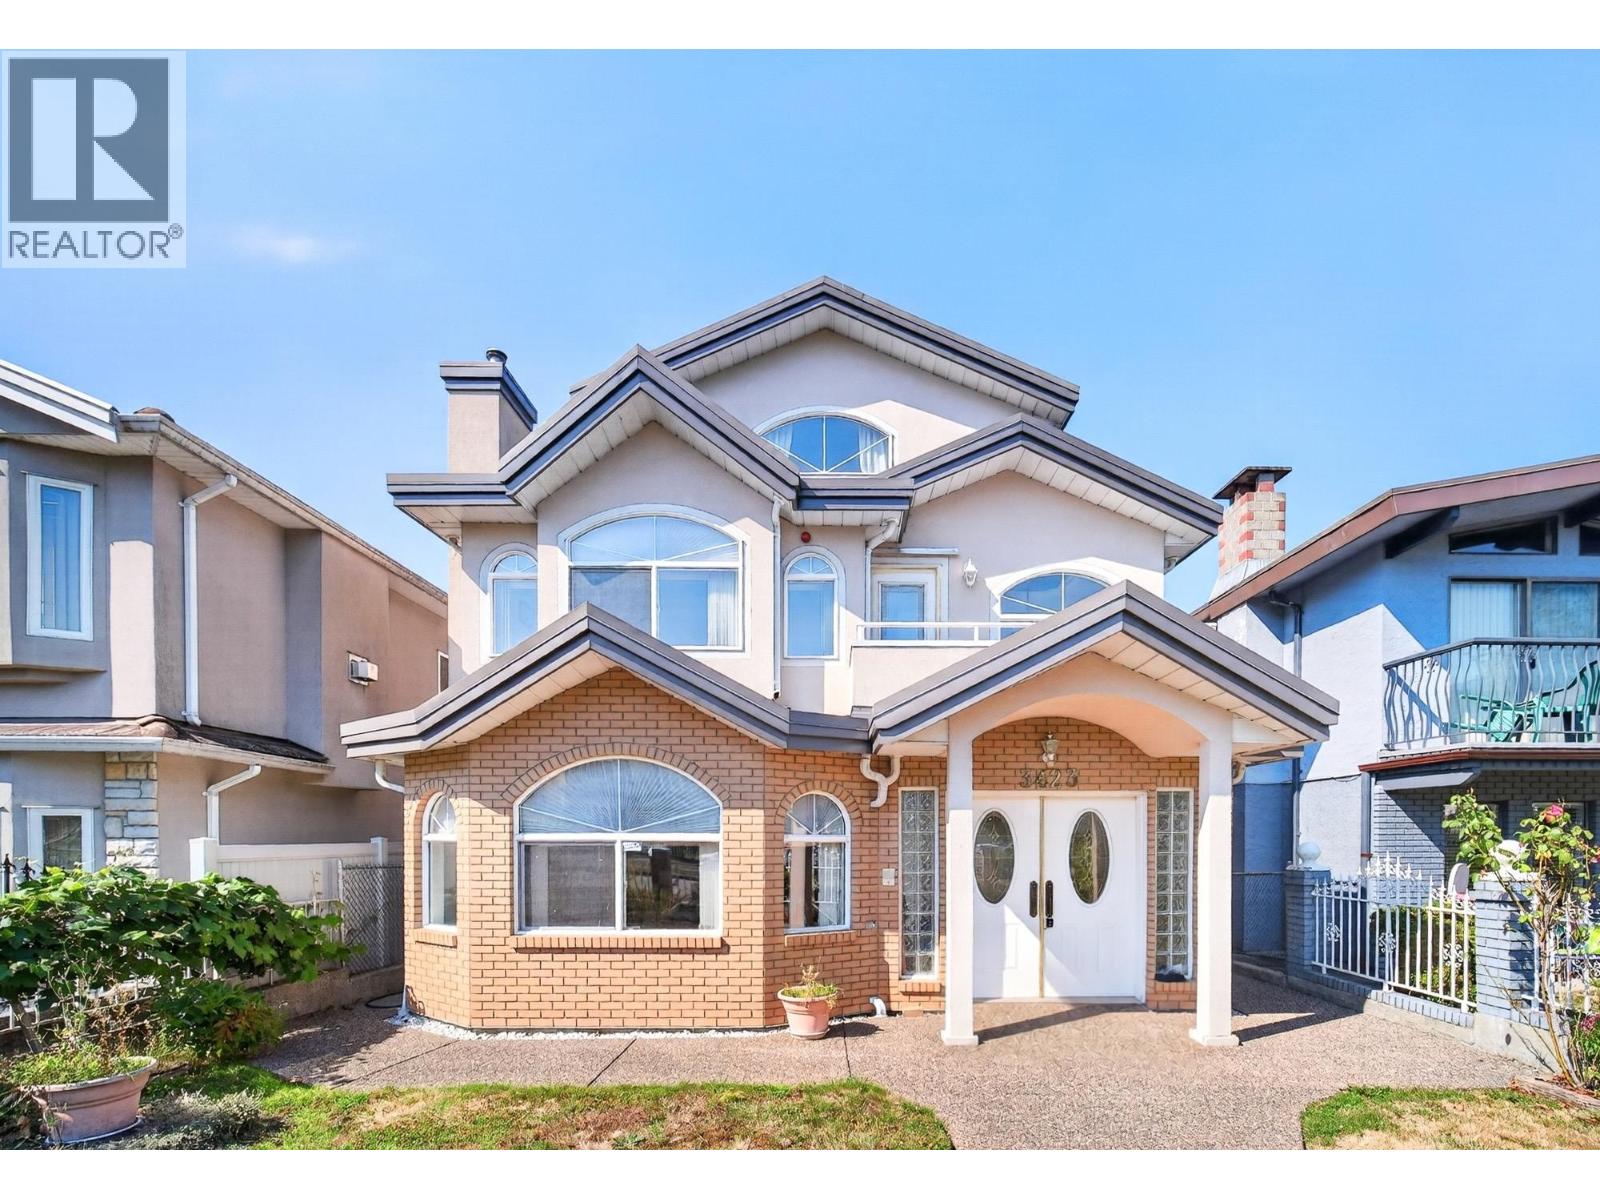
Beautifully maintained custom-built 3-bedroom, 4 full bath family home offering over 2,200 sq. ft. of functional living. The bright main floor features spacious living and family areas, a tasteful kitchen, and access to mountain view fenced yard. Upstairs offers 3 bedrooms and two baths, while the top-floor primary retreat includes a flex space, balcony, and mountain views too. Updates include the roof (2020). Double garage plus extra open area parking. Close to schools, parks, community centre, Trout Lake, and Joyce SkyTrain, with easy access to shopping and Highway 1. (id:63476)
417 13838 108 Avenue
Surrey, British Columbia
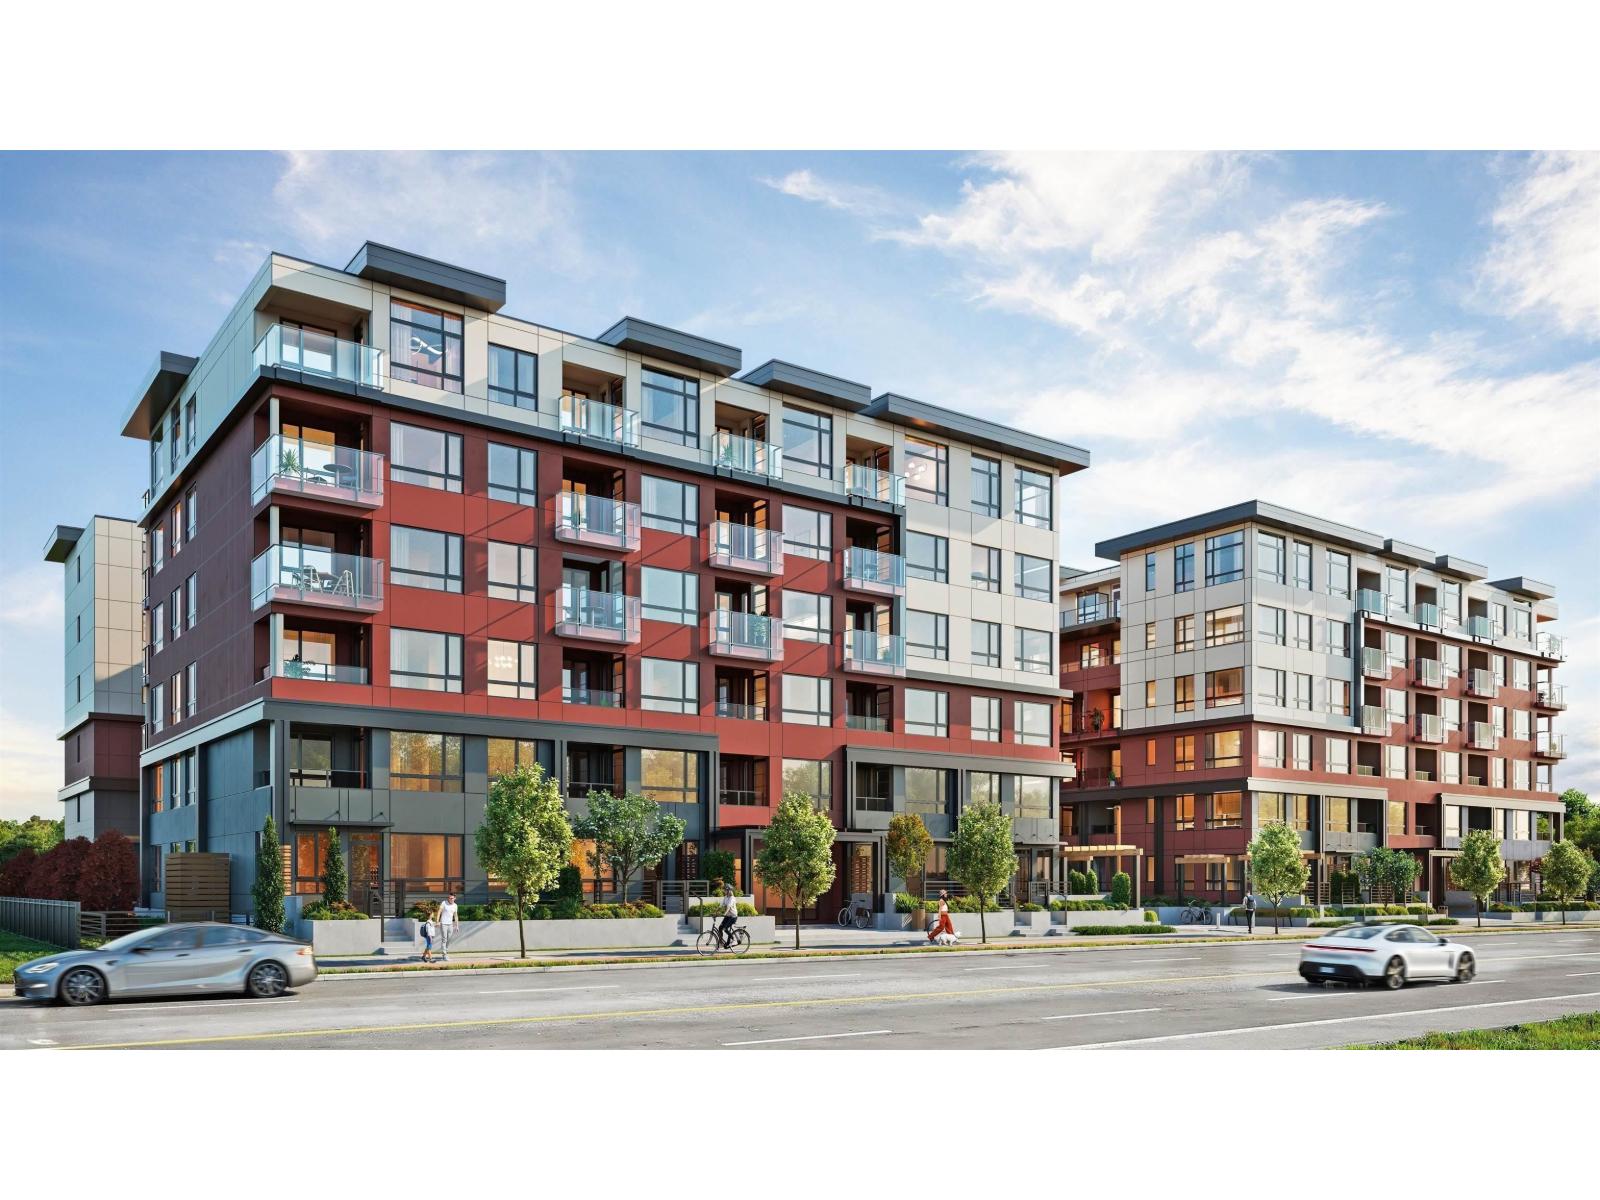
Welcome to Radley. 6 story condo developed by West Fraser. This charming condo offers 2 BEDROOMS & 1 DEN at 851 sqft. An open floor plan featuring a large quartz island and Samsung SS appliances. Laminate flooring throughout, West-facing covered 105 sqft balcony, a spacious primary bedroom with walk-in closets, a 2nd bedroom with custom-built closet, soft-close drawers, and baseboard heating. This condo features in-suite laundry, 1 parking spot, 1 storage locker, and convenience is at your fingertips. Just steps from the bus stop, Surrey Gateway SkyTrain, and SFU & UBC campuses. Everything you need is close by. The building offers fantastic amenities, such as fully equipped BBQ area, lounge seating, entertainment rooms, a fireside lounge with kitchen, fitness centre, and yoga studio. (id:63476)
6096 Killarney Drive
Surrey, British Columbia
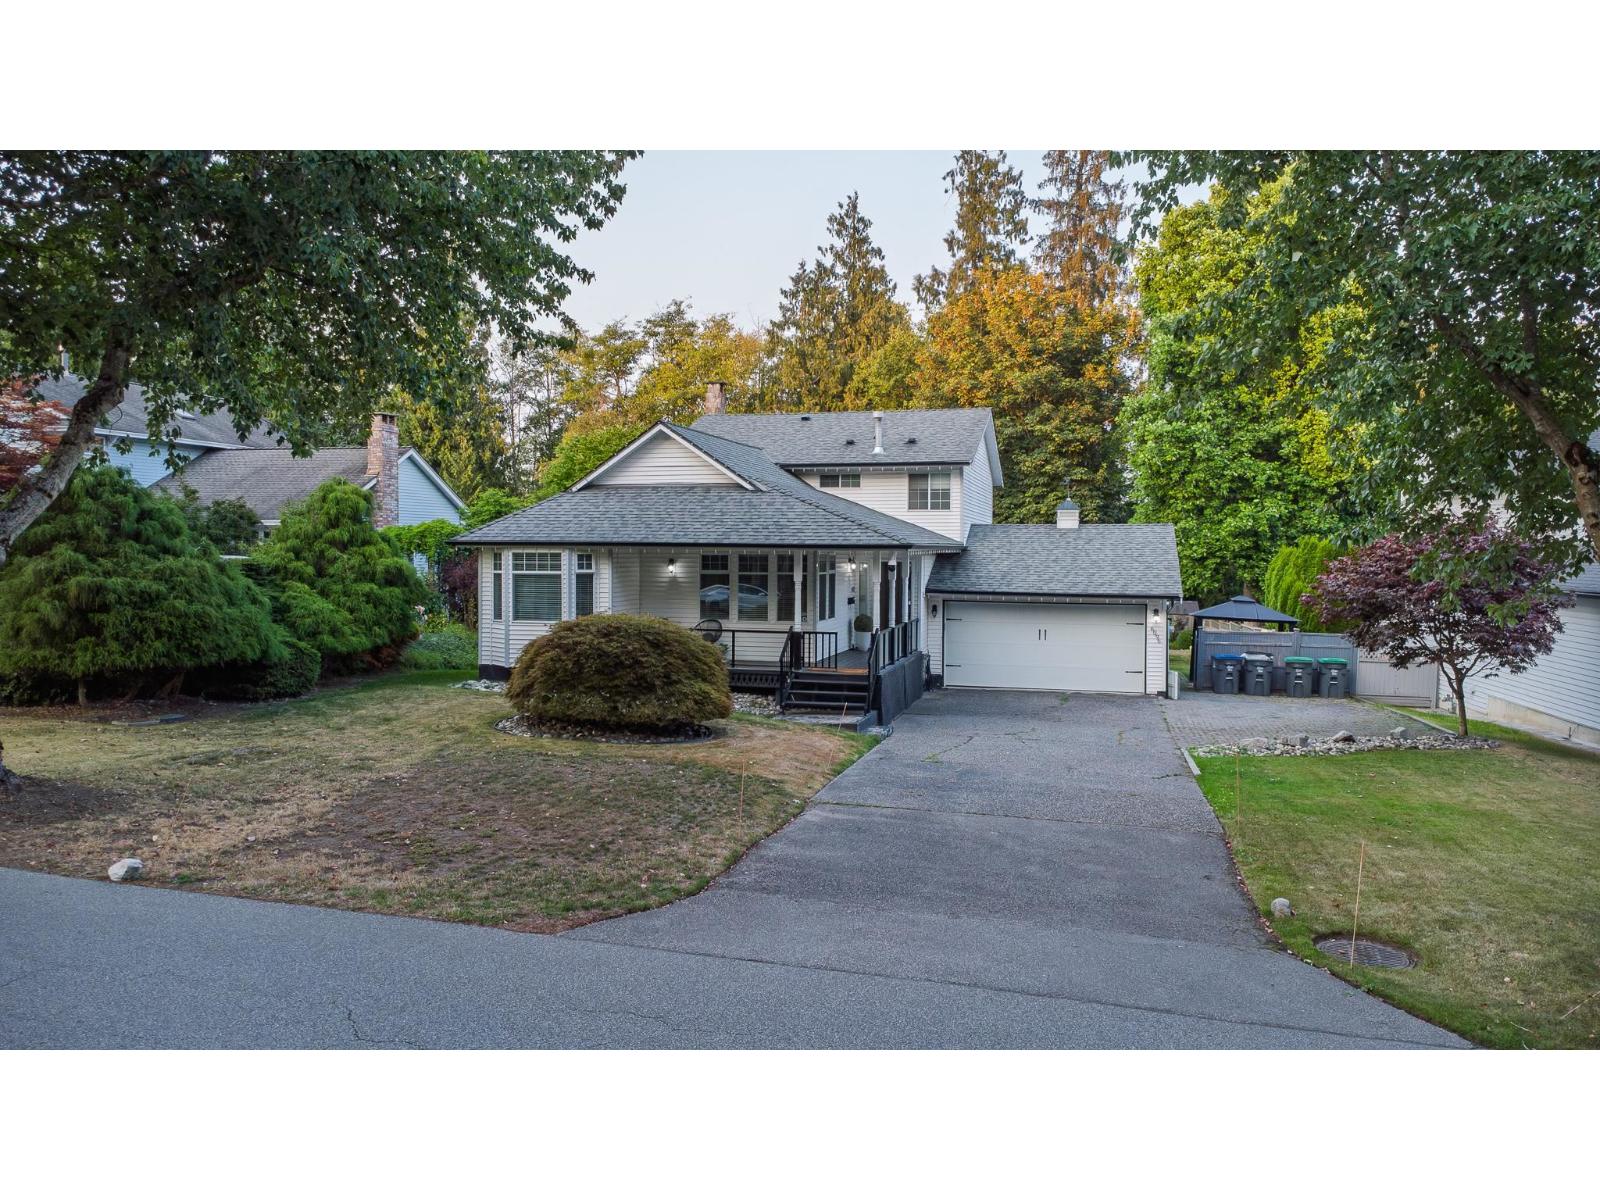
Welcome to this beautifully renovated family home on a large, private lot in desirable Sullivan Station! Thoughtfully updated with stylish kitchens on both the main floor and basement, new flooring, new blinds, and a fully renovated lower level, this home is truly move-in ready. Step outside to an expansive, fully fenced backyard-perfect for kids, pets, gardening, or entertaining family and friends. Nestled in a quiet, established neighbourhood close to excellent schools, parks, shopping, and everyday amenities, this property offers the ideal combination of modern updates, generous outdoor space, and an unbeatable location. (id:63476)
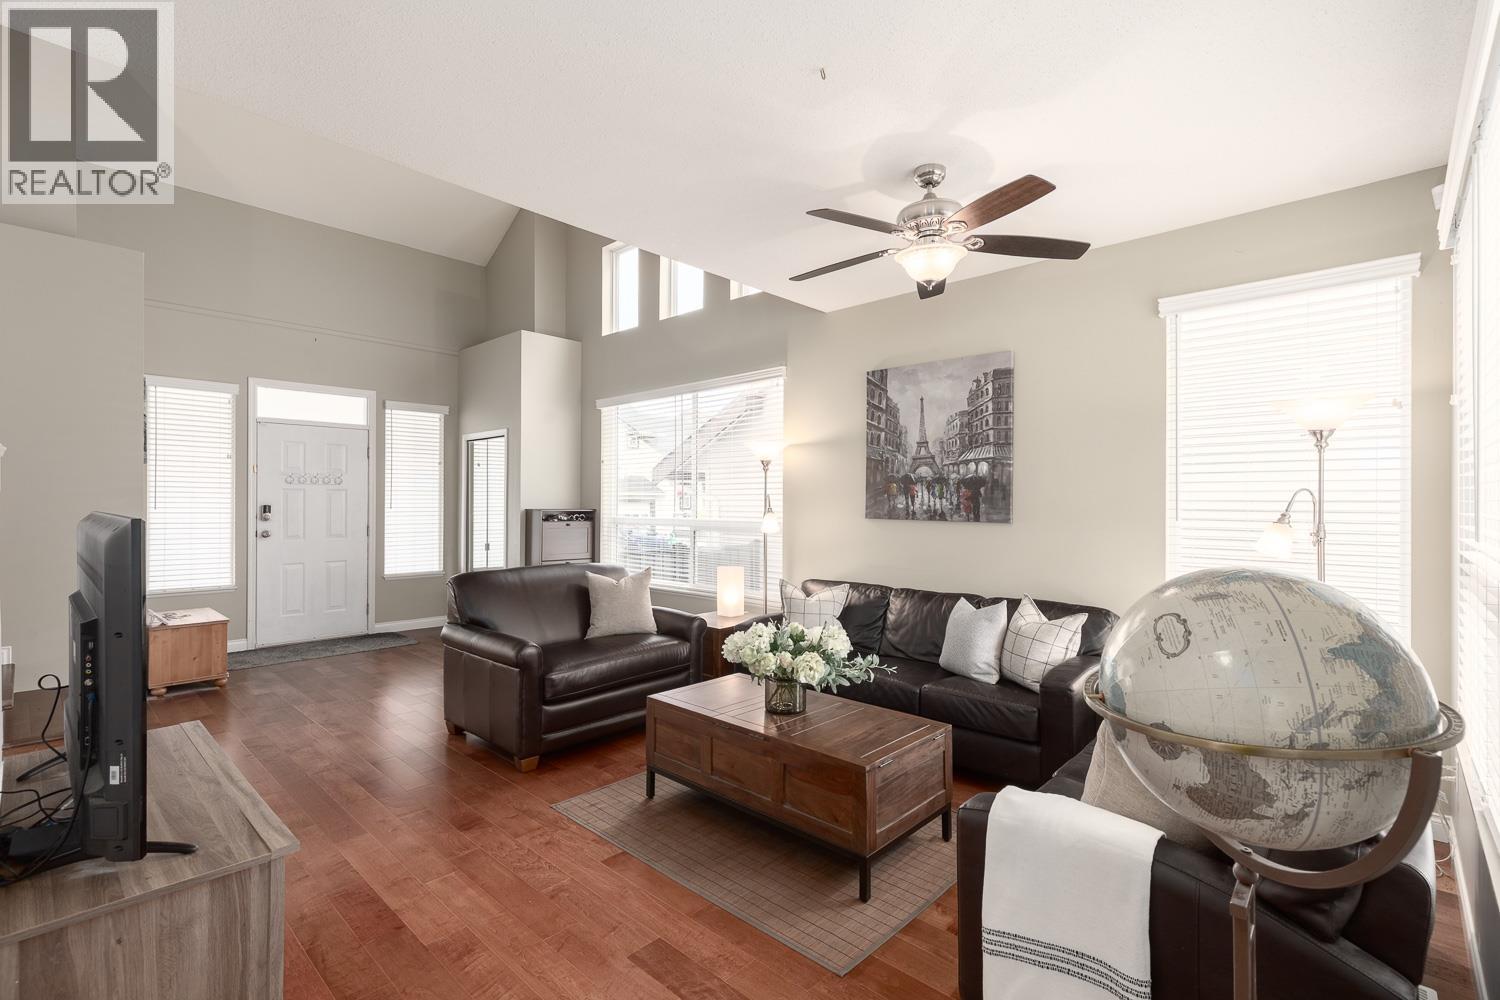
11891 Orchard Lane
Pitt Meadows, British Columbia
Welcome to beautiful Morningside community in Pitt Meadows! This bright family home offers 4 bedrooms, a spacious rec room for movie nights and family fun, open main-floor living with vaulted ceilings, a chef´s kitchen with stainless appliances, Bosch dishwasher and new LG gas stove, plus seamless engineered hardwood throughout. Enjoy a covered front porch, private rear deck great for entertaining, double garage and plenty of storage with a large crawl space. Major upgrades include a lifetime warranty Penfolds rubber roof, Lennox furnace & A/C, hot water tank, and new retaining wall/metal fence. Tucked into a quiet, secure neighbourhood with no rear neighbours, close to Superstore, parks, schools and the West Coast Express. Welcome home! (id:63476)
4801 567 Emerson Street
Coquitlam, British Columbia
Unstopped View! Two side by side parking! Different layout from lower levels! Do not miss! (id:63476)
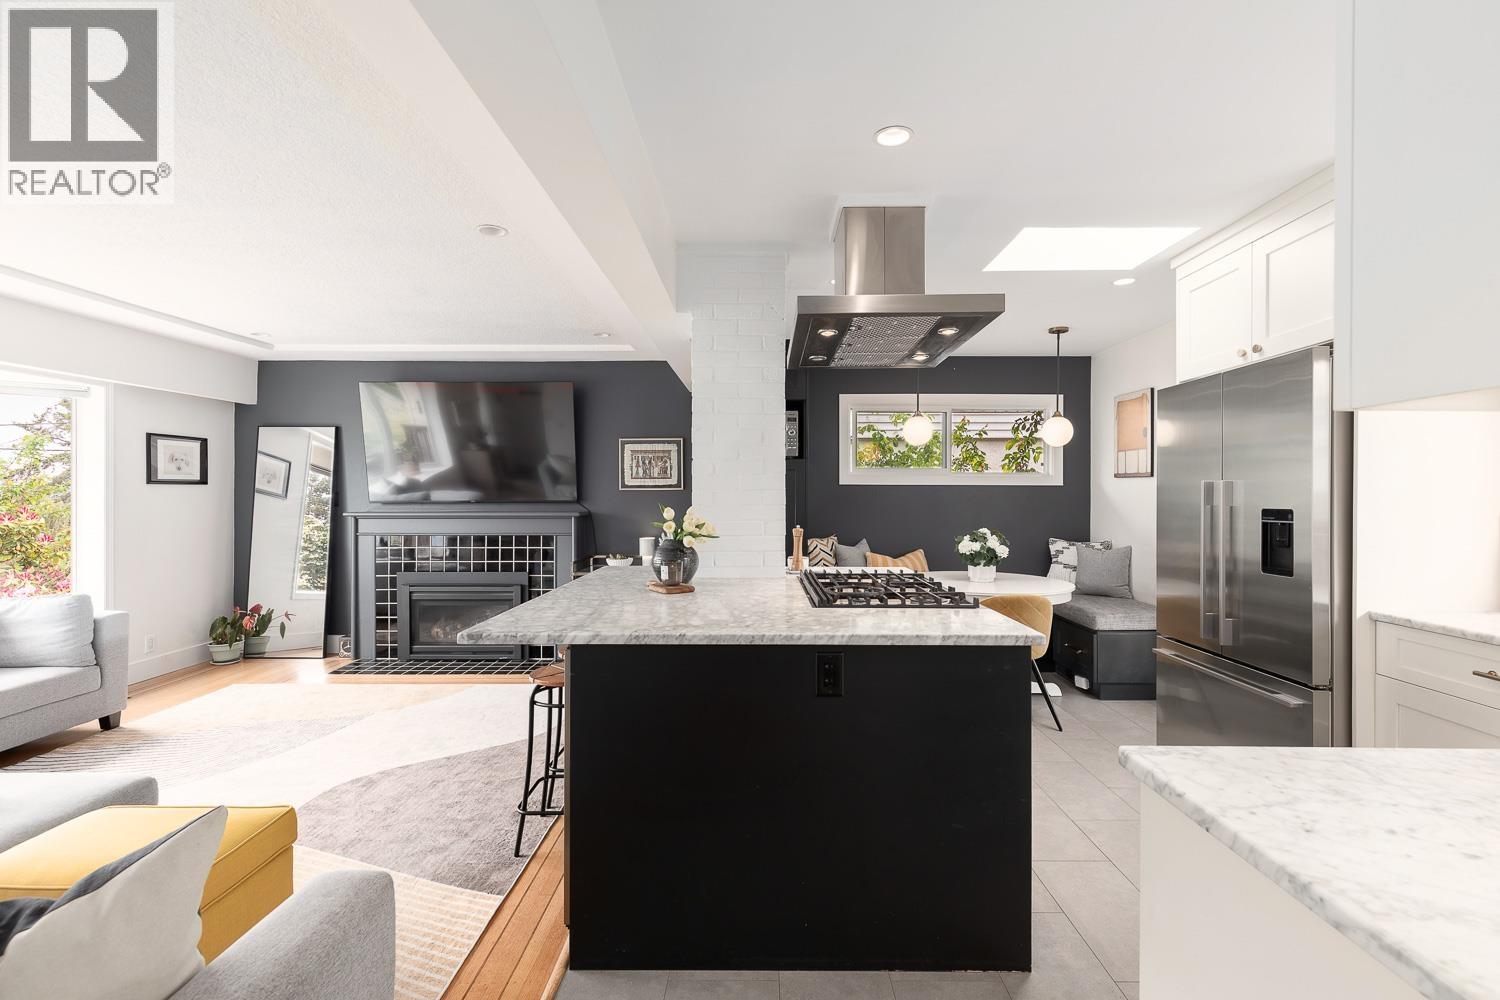
513 Garrett Street
New Westminster, British Columbia
Beautifully renovated, this stunning move-in ready Sapperton home blends timeless character with modern comfort. Bright open-concept living features refinished oak floors, exposed brick, marble counters, Fisher & Paykel appliances, shaker cabinetry & a cozy gas fireplace. Offering 4 bedrooms, 2 full baths with 2 bedrooms upstairs plus a bright 2 bedroom suite below with private entry, separate heating & excellent income potential. Major updates include roof 2026, newer windows, PEX plumbing, electrical, drainage & furnace. Enjoy mountain & river views, a large patio & private backyard oasis with palm trees, lavender, rosemary & blueberry bushes. Steps to Hume Park, SkyTrain, shops, schools & more. Quiet street with future TOA development potential. Welcome to your beautiful home! (id:63476)
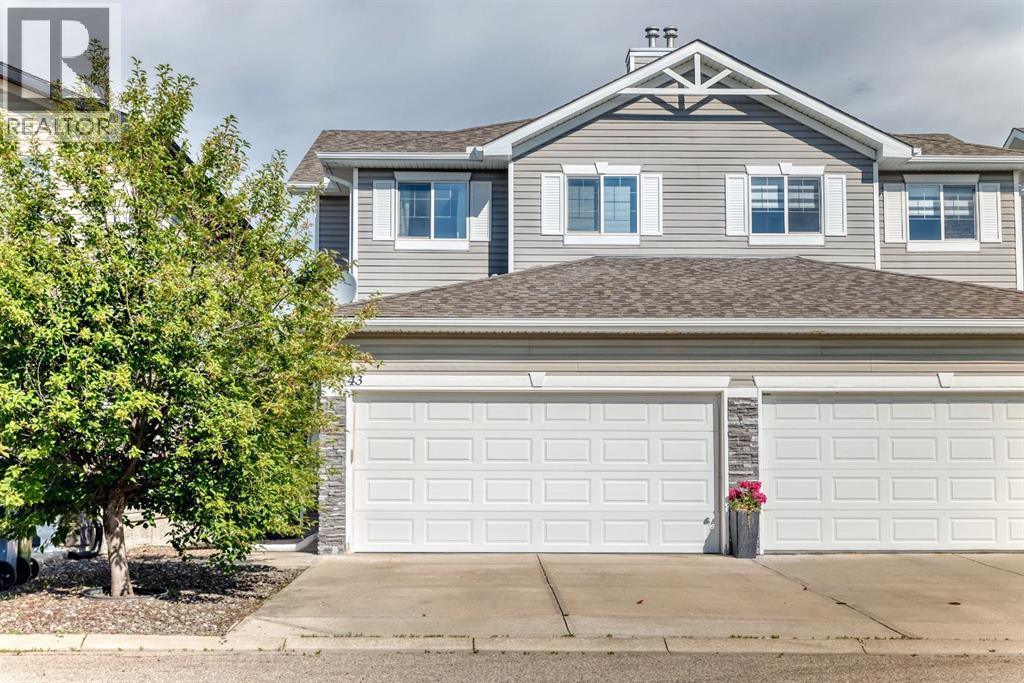
43 Rockmont Court NW
Calgary, Alberta
Looking for exceptional value in this crazy market? NEW ROOF SHINGLES (30 year) being installed August 15 No condo fees! This is it...ideally located on a quiet cul-de-sac, this air conditioned home comes with attached double garage, a sunny west facing yard, and backs onto a green space ravine and pathway. Immaculately maintained inside and out, this home is move in ready! From the main floor living area with a gas fireplace, you can enjoy access to the balcony with views of the landscaped yard, green space, and mountains. The well planned upper level includes the laundry area and central bonus room, offering separation between the primary bedroom and the other 2 upper bedrooms. The bonus room makes a great home office or play space for the kids. The primary bedroom is complete with a 4 piece ensuite (including oversized tub), walk-in closet, and breathtaking mountain views. The basement is a fully developed walkout with a half bathroom, a huge recreation space, a second cozy gas fireplace, access to the patio and yard, PLUS a finished “Harry Potter” bonus room beneath the stairs for the kids! Air conditioning was installed in 2024 The owners say: “We have loved living here because it gives the best of both worlds: a quiet connection to nature and total convenience. Many days come with mountain views and stunning sunsets, and on clear nights, you can even watch the northern lights right from bed. Wildlife like moose and deer often pass through the nearby ravine, and the neighborhood itself is full of trees, wildflowers, ponds, and walking and cycling trails. There’s also an active community centre nearby with its own small lake and plenty of events. The home itself is a peaceful place to unwind, and the yard is private, quiet, and easy to care for. It’s set on a calm street with friendly, helpful neighbors, and even though it shares a wall, soundproofing is excellent. On top of that, the location is incredibly convenient: 2 minutes to the Co-op and neighborh ood shopping centre; 4 minutes to the Shane Homes YMCA; 4 minutes to Crowchild Trail for easy commuting; and 6 minutes to the Royal Oak shopping center and business district. This home is simply a comfortable, easy place to live with nature right on your doorstep, and everything you need just a few minutes away.” (id:63476)
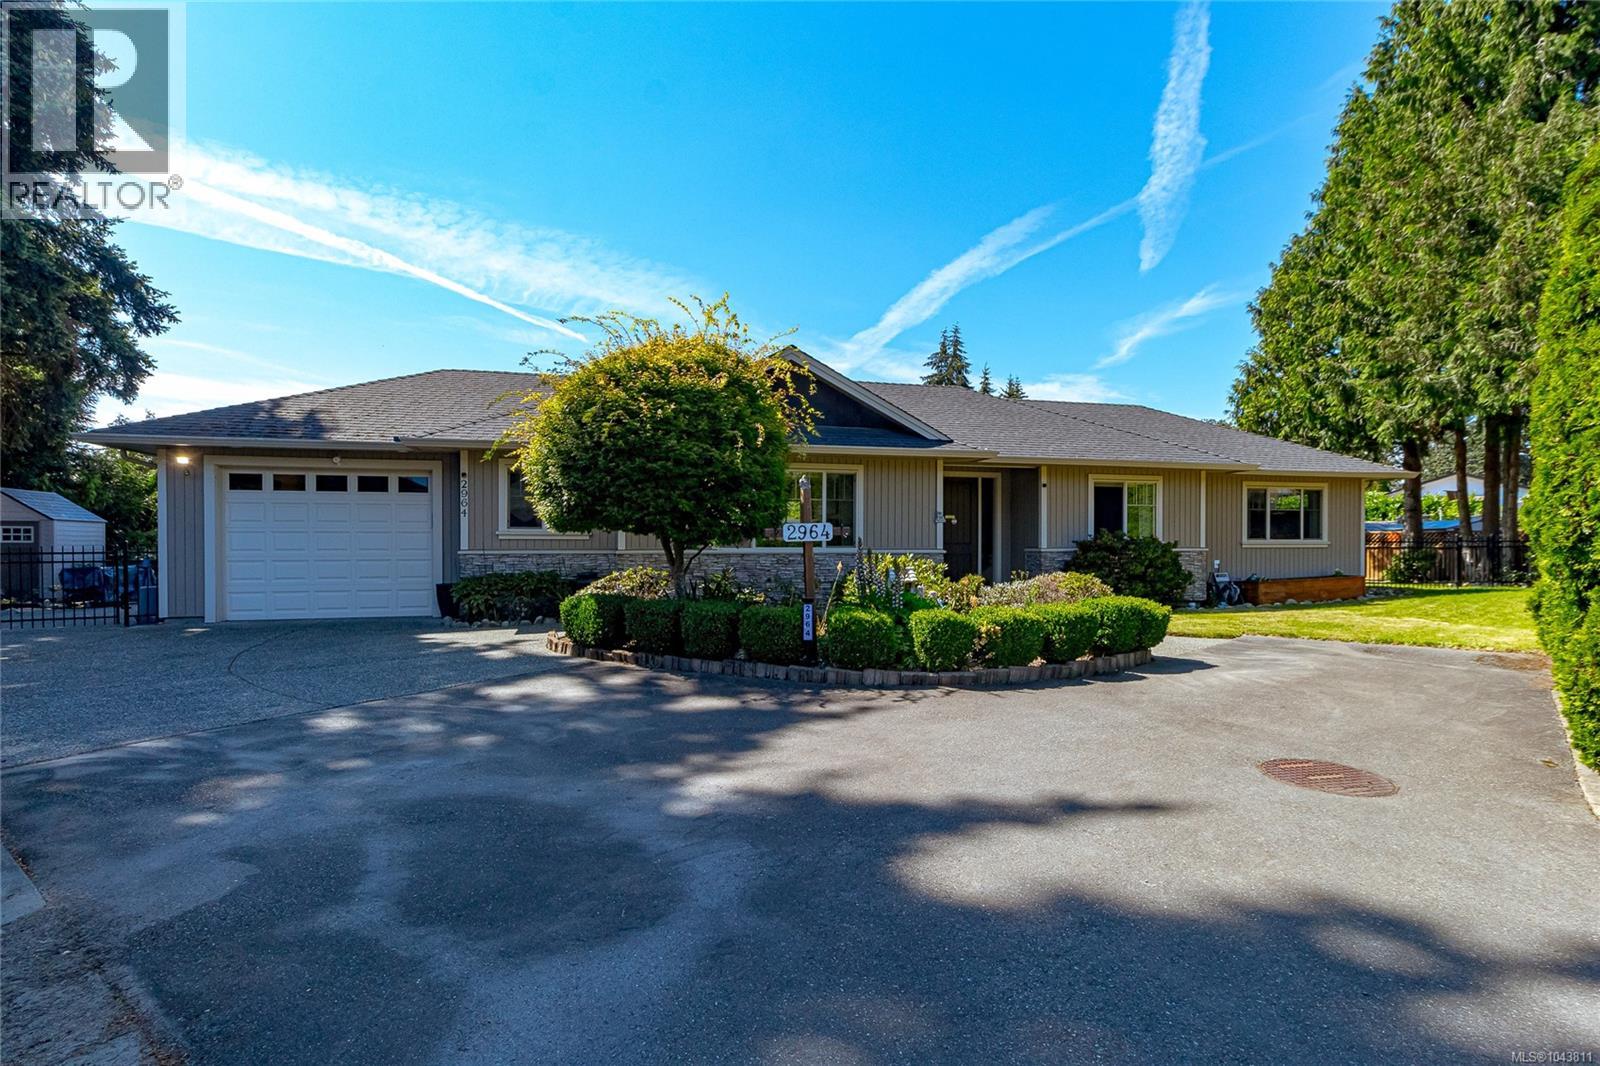
2964 Pickford Rd
Colwood, British Columbia
Great opportunity—priced below the current assessed value! This beautifully maintained 2010-built rancher offers bright, comfortable one-level living with a convenient one-step entrance. Privately tucked well back from the street in a quiet three-home bare land strata with no monthly strata fees, the home enjoys a peaceful, private setting while still being close to everything. Offering 2 bedrooms plus a den/optional 3rd bedroom and 2 full bathrooms, the home features 9-ft ceilings, hardwood floors, and an inviting open-concept living and dining area with a gas fireplace. The bright, spacious kitchen offers granite countertops, stainless steel appliances, lots of cabinetry, a convenient built-in pantry, and a large island ideal for everyday living and entertaining.The generous primary bedroom includes a walk-in closet, ensuite, and space for a sitting area. Outside, enjoy a flat 8,400+ sq. ft. lot with mature landscaping, a fully fenced backyard, spacious patio for outdoor living, sprinkler system, storage shed, and gated RV, boat, or trailer parking. Tucked away from the road, the backyard feels like a private haven with plenty of room to relax, entertain, or enjoy time outdoors.Additional features include a heat pump with air conditioning, gas furnace, hot water on demand, central vacuum, crawlspace storage, and garage. Walk to Westshore Town Centre and the Galloping Goose Trail, with Royal Roads University, Esquimalt Lagoon, beaches, parks, shopping, restaurants, recreation, and Westshore amenities all just minutes away. (id:63476)
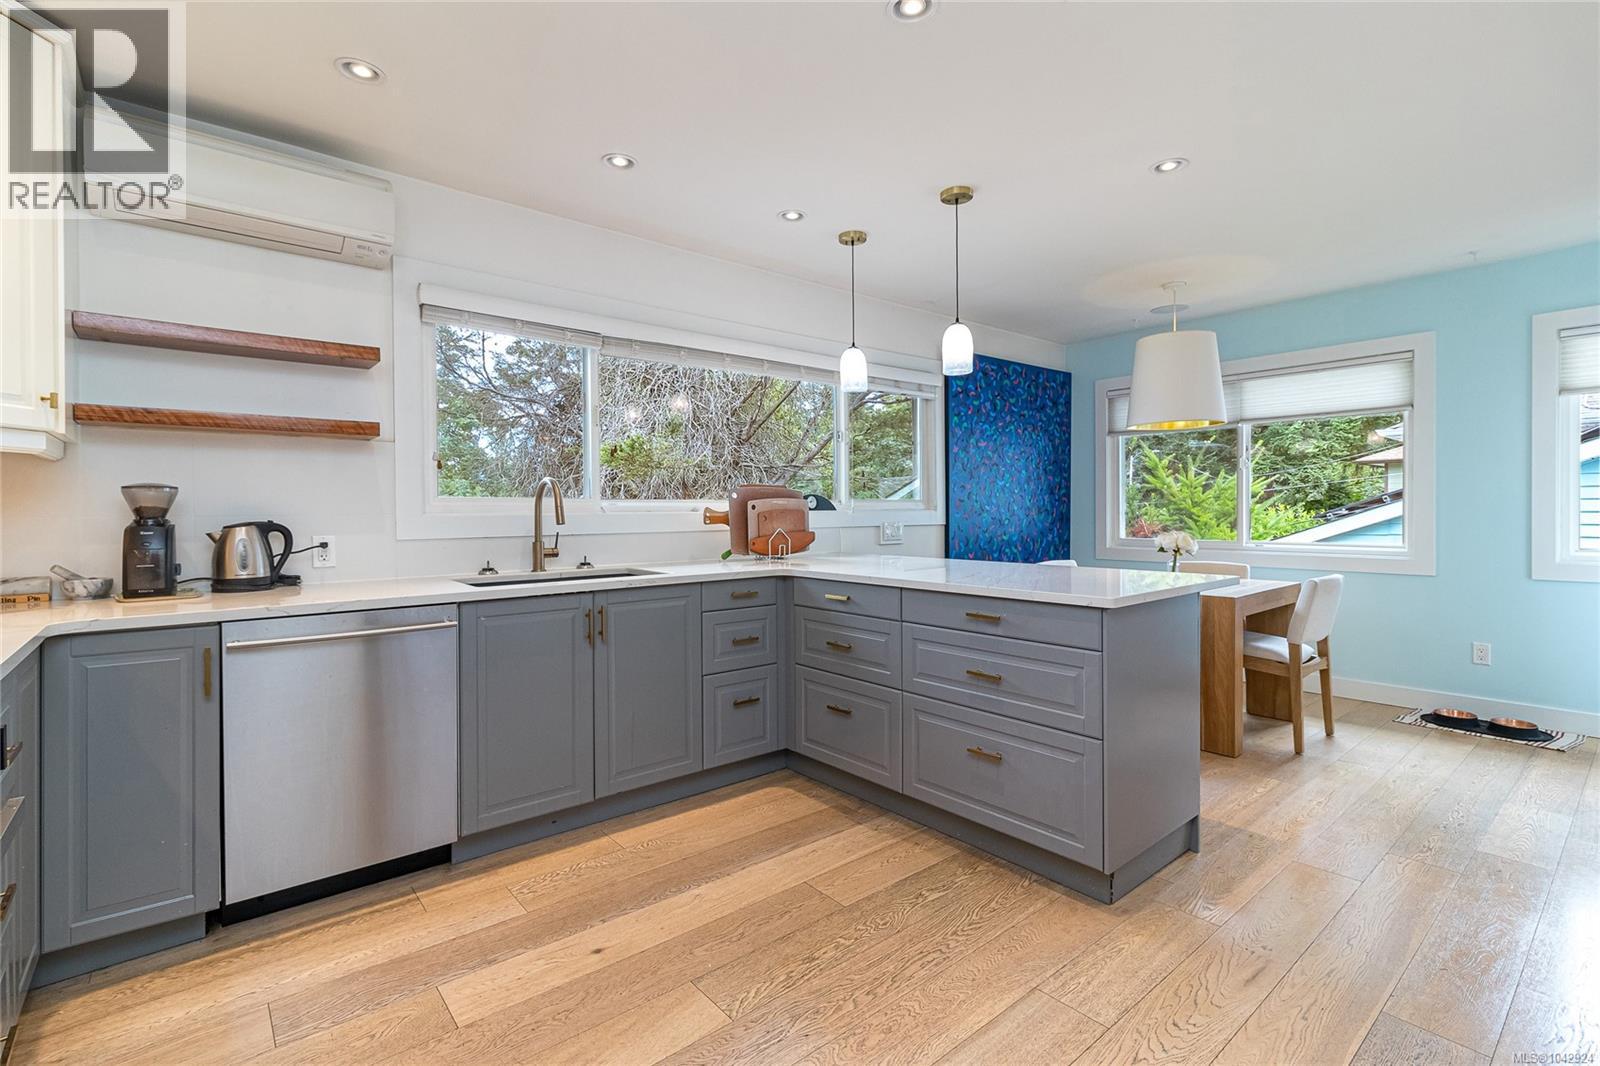
4030 Grange Rd
Saanich, British Columbia
Nestled in the heart of Saanich, 4030 Grange Road is a beautifully updated home offering a perfect blend of modern comfort and convenient living. The main level features an open-concept living area with wide plank engineered wood flooring throughout, a gas fireplace, two spacious bedrooms, a laundry area & a 4pc bath with in-floor radiant heat. The chef's kitchen includes SS appliances including a new electric stove [bi-level baking, air fryer, dehydrator] and refrigerator (2026), quartz countertops, peninsula counter/work space alongside the dining area, and soft-close drawers. Three main level closets have been outfitted with California Closet systems. On the lower level you’ll find a 1,088 sq. ft. ( including utility room & entryway ) fully self-contained two-bedroom suite with 4pc bathroom, open concept dining/living room and its own separate entrance and laundry area. The suite is occupied by a family member who will be moving with the sellers. The 9,500+ sq. ft. lot is beautifully landscaped with a fully-fenced rear yard that features a covered grapevine pergola, two apple and two cherry trees, several raised garden beds, and a bonus shed for extra storage. A long list of recent upgrades includes Murano glass pendant lighting in the kitchen, a new heat pump, an awning over the back door and gangway, drip irrigation in the back yard, a new greenhouse, and outdoor security lighting. The Piece de Resistance is an impressive new custom-made Douglas Fir front door. This home is handy to shopping ( Tillicum Mall and Broadmead Village ) five minutes from Highway # 1, near several schools, and parks, including Panama Flats bird sanctuary, VGH, and Camosun College Interurban Campus. (id:63476)
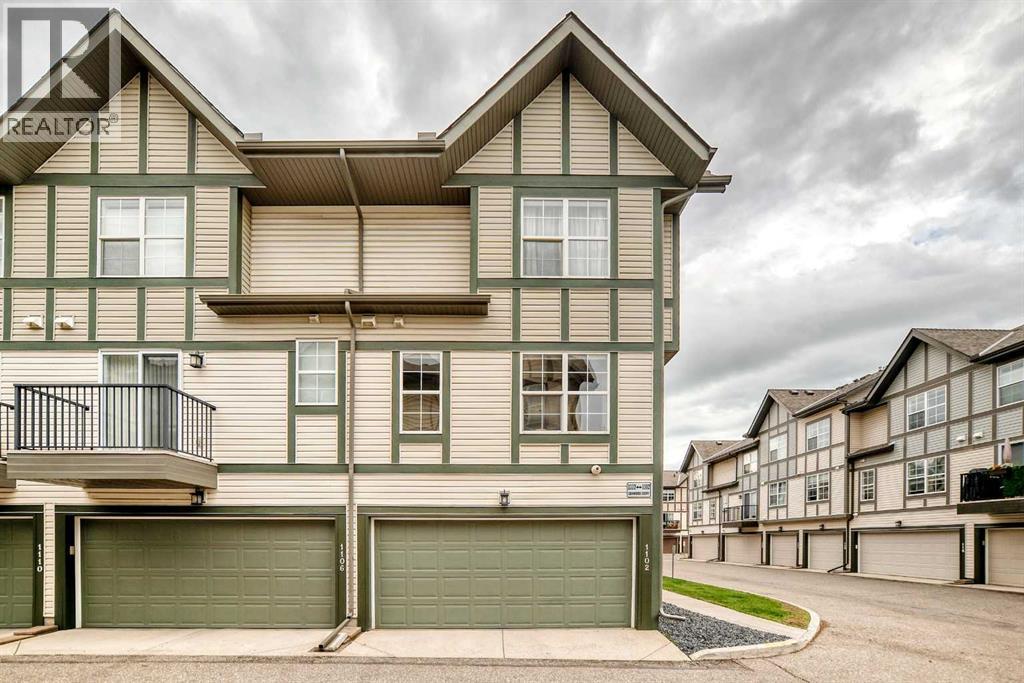
1102 Cranford Court SE
Calgary, Alberta
Welcome to this beautifully maintained *corner-unit townhouse* in the highly sought-after community of Cranston, offering a rare combination of style, functionality, and an unbeatable location. Featuring 2 spacious bedrooms, 2.5 bathrooms, and a double attached garage, this move-in-ready home is designed to impress.Step inside to discover a bright, open-concept main floor highlighted by a stunning *open-to-below living room* that fills the home with natural light and creates an impressive sense of space. The modern kitchen is designed for both everyday living and entertaining, featuring quartz countertops, a large centre island, stainless steel appliances, ample cabinetry, a pantry, and generous counter space. The dining area flows seamlessly from the kitchen, while a convenient 2-piece powder room completes the main level.Upstairs, you'll find two spacious primary-style bedrooms, each featuring its own private ensuite bathroom and generous closet space, offering exceptional comfort and privacy. This thoughtful layout is perfect for professionals, roommates, small families, or guests.The lower level includes laundry, mechanical and storage space, along with direct access to the double attached garage for added convenience.As a *corner unit*, this home enjoys additional windows that flood the interior with natural light, enhancing the bright and airy feel throughout.Enjoy everything Cranston has to offer, including parks, playgrounds, scenic walking and biking pathways, and exclusive access to Century Hall with year-round recreational amenities. You're just minutes from Seton Urban District, South Health Campus, the YMCA, schools, shopping, restaurants, Fish Creek Provincial Park, and the Bow River pathways. With quick access to Deerfoot Trail and Stoney Trail, commuting anywhere in the city is effortless.Thoughtfully designed and ideally located, this exceptional home is the perfect opportunity for first-time home buyers, professionals, downsizers, or in vestors. Book your private showing today and experience the best of Cranston living! (id:63476)
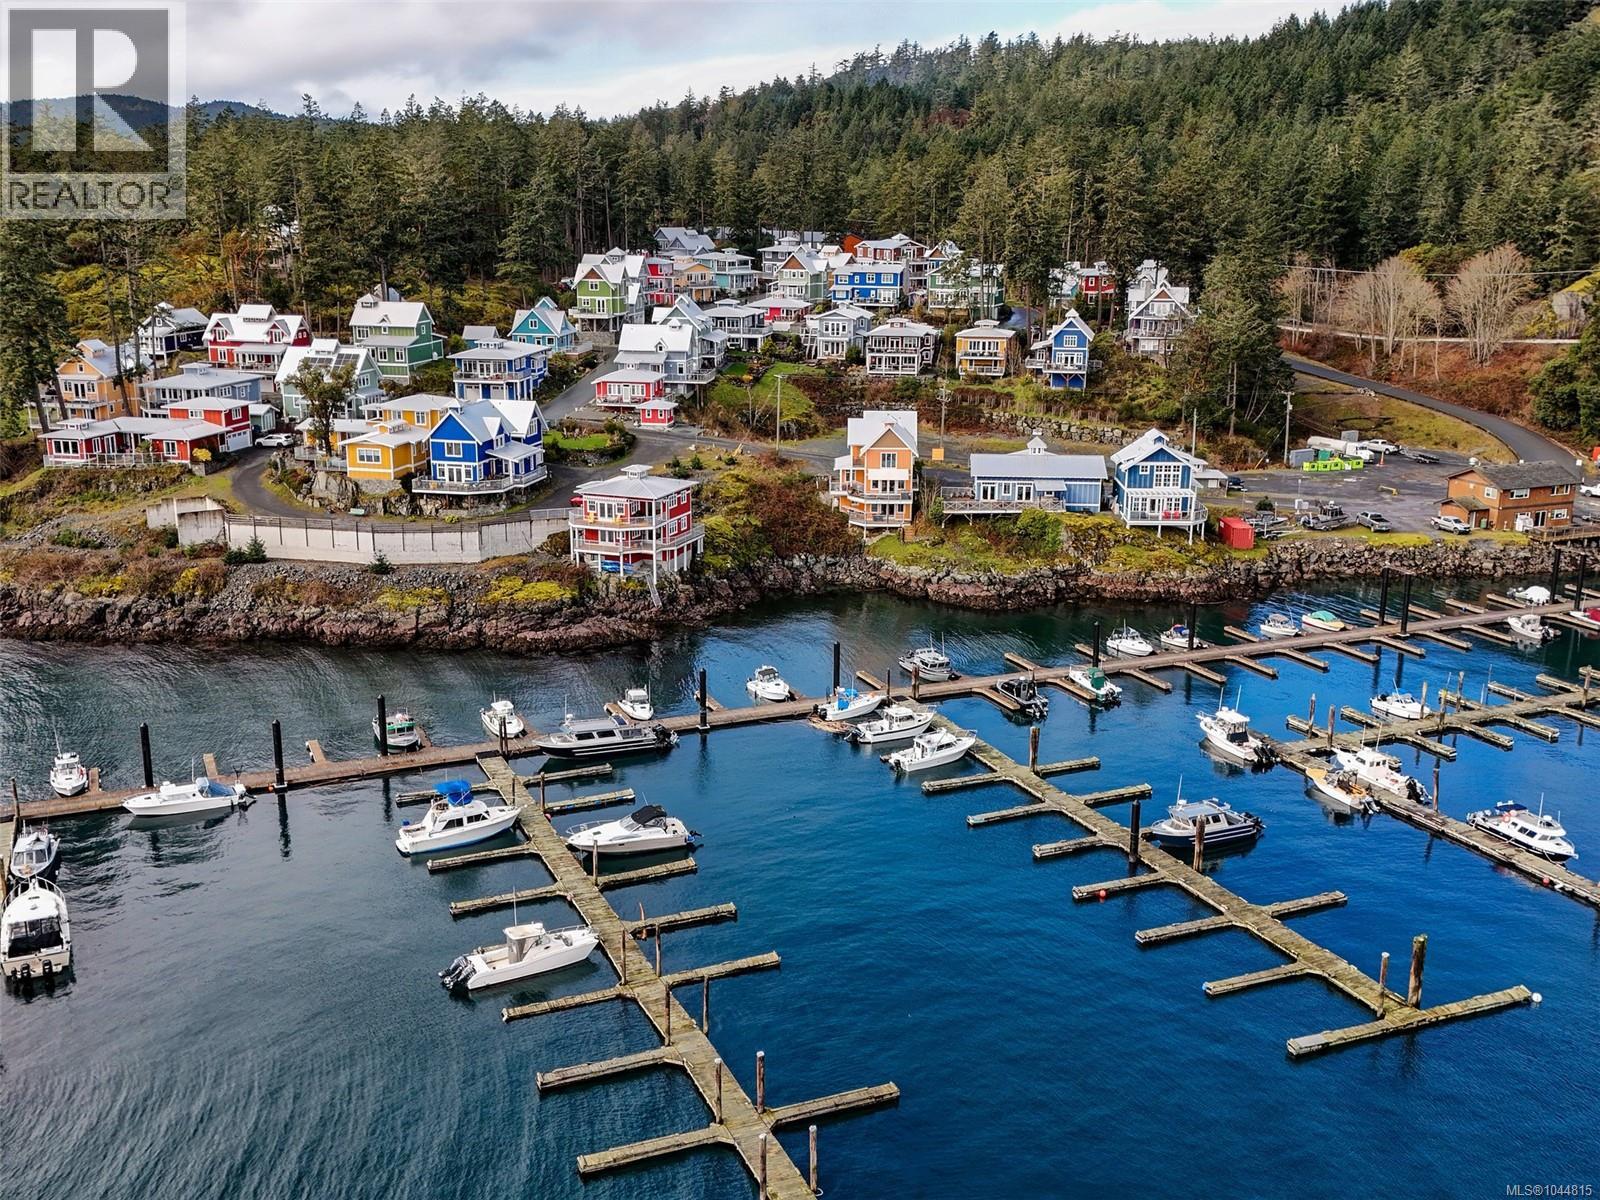
125 Hilltop Cres
Sooke, British Columbia
Wake up to panoramic ocean views over Cheanuh Marina, where whales, seals, and eagles are regular visitors. Built in 2015, this low-maintenance home offers an exceptional coastal lifestyle at an attainable price - with no monthly fees and 87 years remaining on the prepaid lease. Designed to maximize natural light and views, the home features two expansive decks perfect for entertaining or unwinding. Quality construction and year-round comfort are prioritized with a heat pump for heating and cooling, a cozy propane fireplace, durable Hardie Plank siding and lasting metal roof. Situated in Spirit Bay, a charming oceanside community, this home is ideal for those seeking coastal tranquillity without compromising convenience, all just ~35 minutes from Victoria. Kayak, boat, fish, or hike in this scenic area - beloved East Sooke and Witty's Lagoon parks await. Embrace the calm of living here full-time or as a weekend retreat to play, relax, and reconnect with nature. (id:63476)
Macdonald Realty Ltd. (Sid)
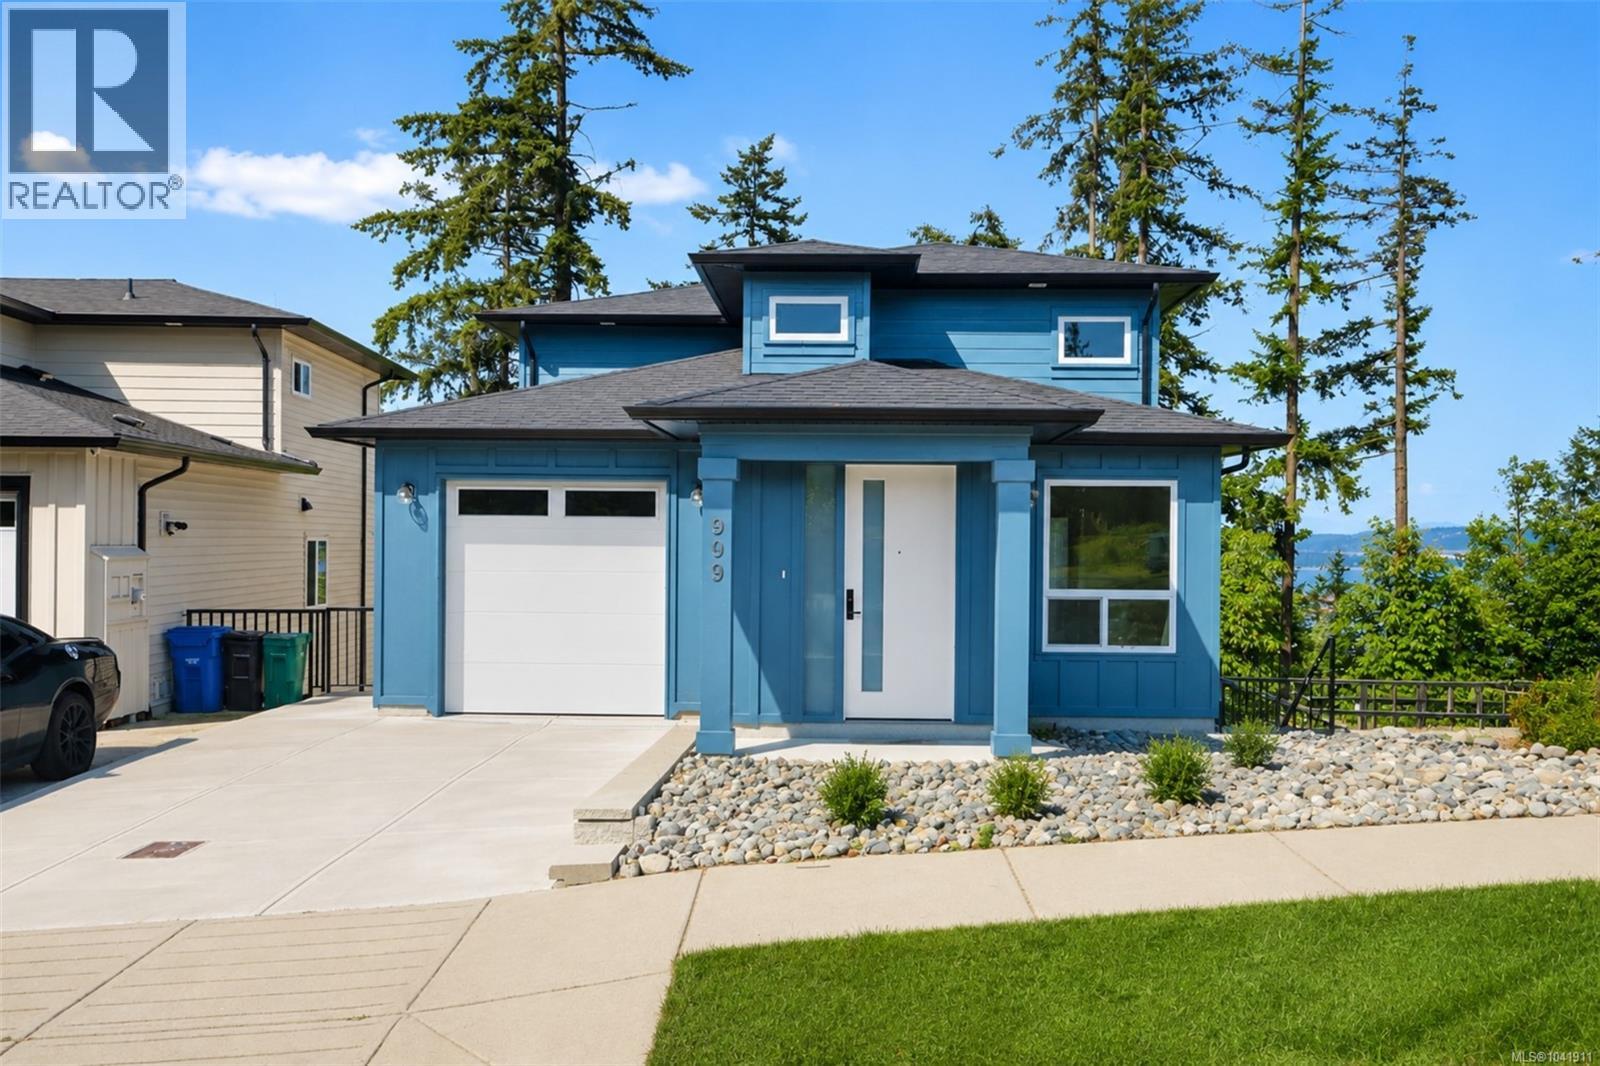
909 Harbour View St
Nanaimo, British Columbia
Enjoy dynamic ocean views of Coastal Mountains, ferries, & seasonal cruise ships from your main floor balcony & master bedroom balcony in this beautiful brand-new ready to move in home. Designed for modern family living, this 5-bedroom, 5-bathroom residence features a bright open layout with electric fireplace, quartz countertops, beautiful backsplash, sleek vinyl flooring, & stylish modern lighting throughout. Main level offers a spacious kitchen, dining area, family room, & a convenient full bathroom. Upstairs are 3 generous bedrooms, including a luxurious primary suite & 2nd full bathroom. A dedicated media room adds extra versatility for entertainment or relaxation with a bar & 2 pc bathroom for convenience Lower floor has 2-bed potential suite-ready space with one bath, ideal for extra income or extended family. Perfect for busy families seeking a low-maintenance, contemporary home with incredible views. GST is applicable; all msmtts are approx & should be verified if important. (id:63476)
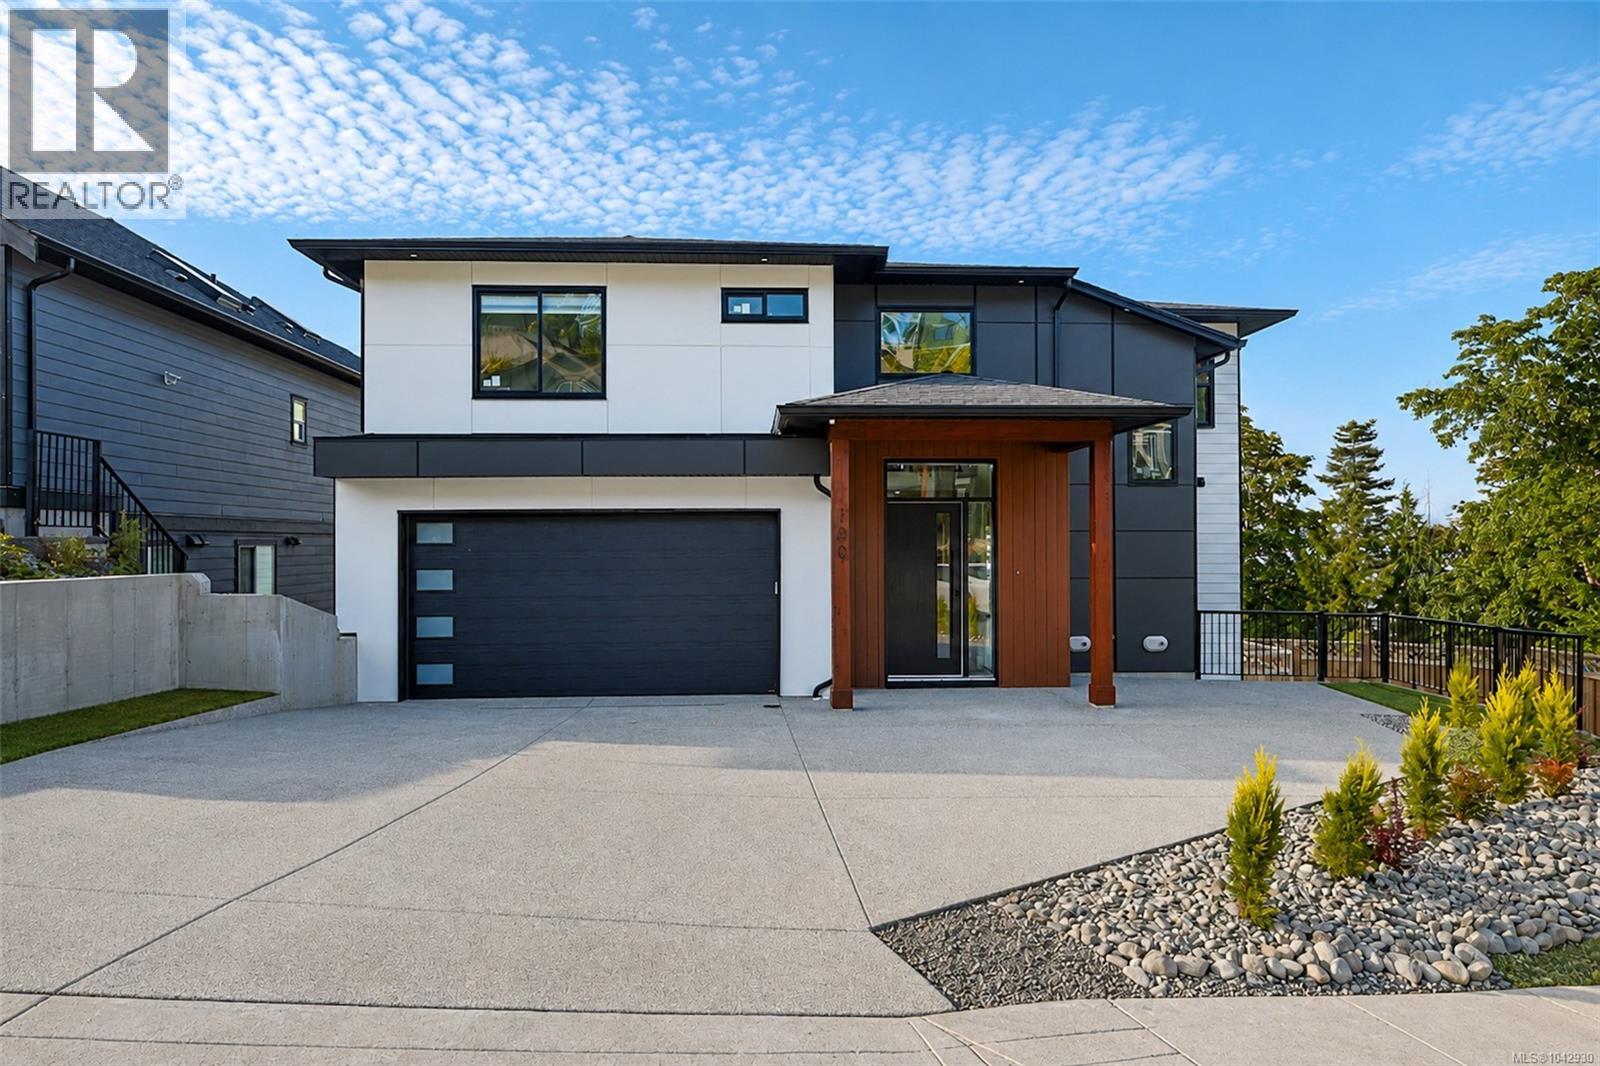
100 Royal Pacific Way
Nanaimo, British Columbia
Enjoy breathtaking ocean and mountain views from every level of this newly built 6-bedroom, 4-bathroom home. The main floor features a spacious open-concept layout with a gourmet kitchen offering quartz countertops, a large island, abundant cabinetry, dining area, 1 bedroom/office, 1 full bath, and direct garage access. Rough-ins for an EV charger and security cameras are included. Relax by the modern electric fireplace or unwind on the expansive rear patio while taking in stunning sunrise-to-sunset views. Upstairs offers a luxurious primary suite with a walk-in closet and ensuite, 2 additional bedrooms, a full bath, a versatile media/rec room, and a second view patio. The lower level includes a fully finished 2-bedroom legal suite with a separate entrance, separate BC Hydro meter, dedicated A/C, and private laundry. Conveniently located near all levels of schools and shopping. Measurements are approximate; buyer to verify if important. GST is applicable. House is ready to move in. (id:63476)
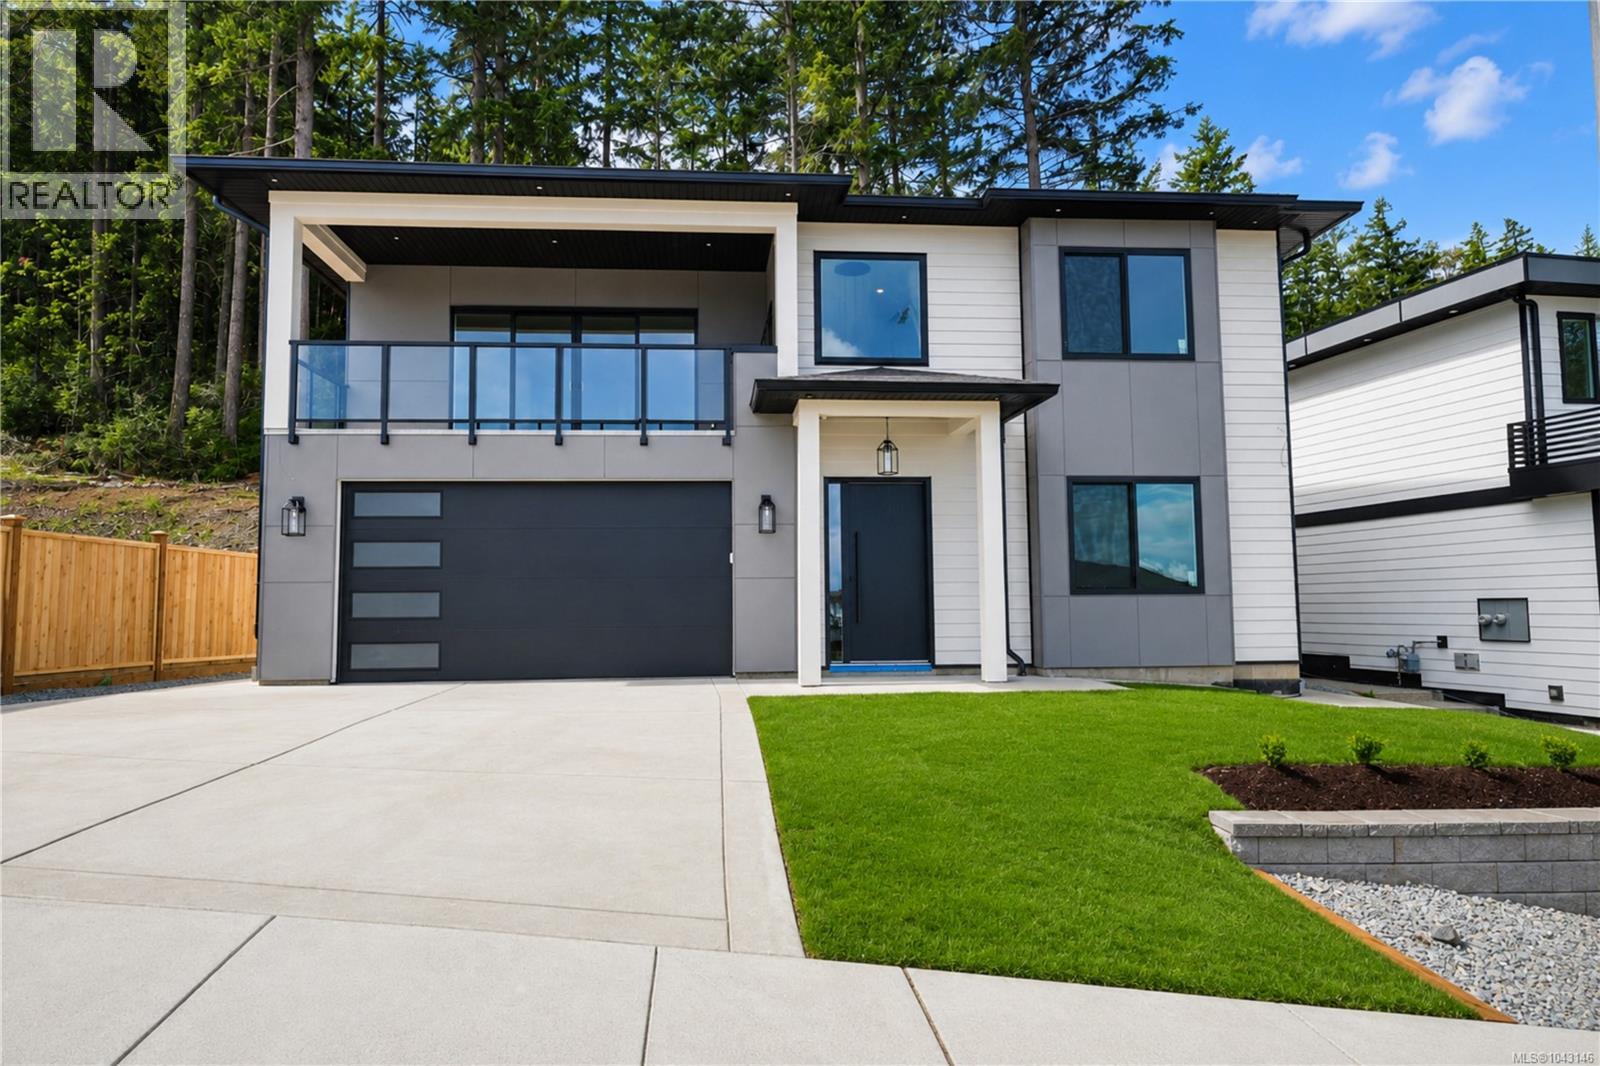
4655 Ambience Dr
Nanaimo, British Columbia
Indulge in breathtaking panoramic ocean views of Georgia Strait & Winchelsea Islands from this newly built home in North Nanaimo. The house is close to all levels of schools, few minutes drive to shopping centers & all kinds of facilities. A comprehensive building scheme is in place to ensure high quality residences to protect your investment. upper floor has 3 bedrooms, 2 washrooms, spacious main kitchen, spice kitchen, dining area, great room, large windows for natural light, & large front deck with walk out backyard access. main floor has 2 bedroom legal suite for mortgage helper, 2 extra bedrooms, a media room, bathroom with separate entrance setup for short term rental, another bedroom/den & bathroom, main house laundry. Sep entrance leads to a legal 2-bedroom suite with in-unit laundry & separate hydro meter. EV Charger in garage & security cameras wiring is done. The home comes with 2-5-10 warranty & GST is applicable. Measurements & data deemed reliable but should be verified. (id:63476)
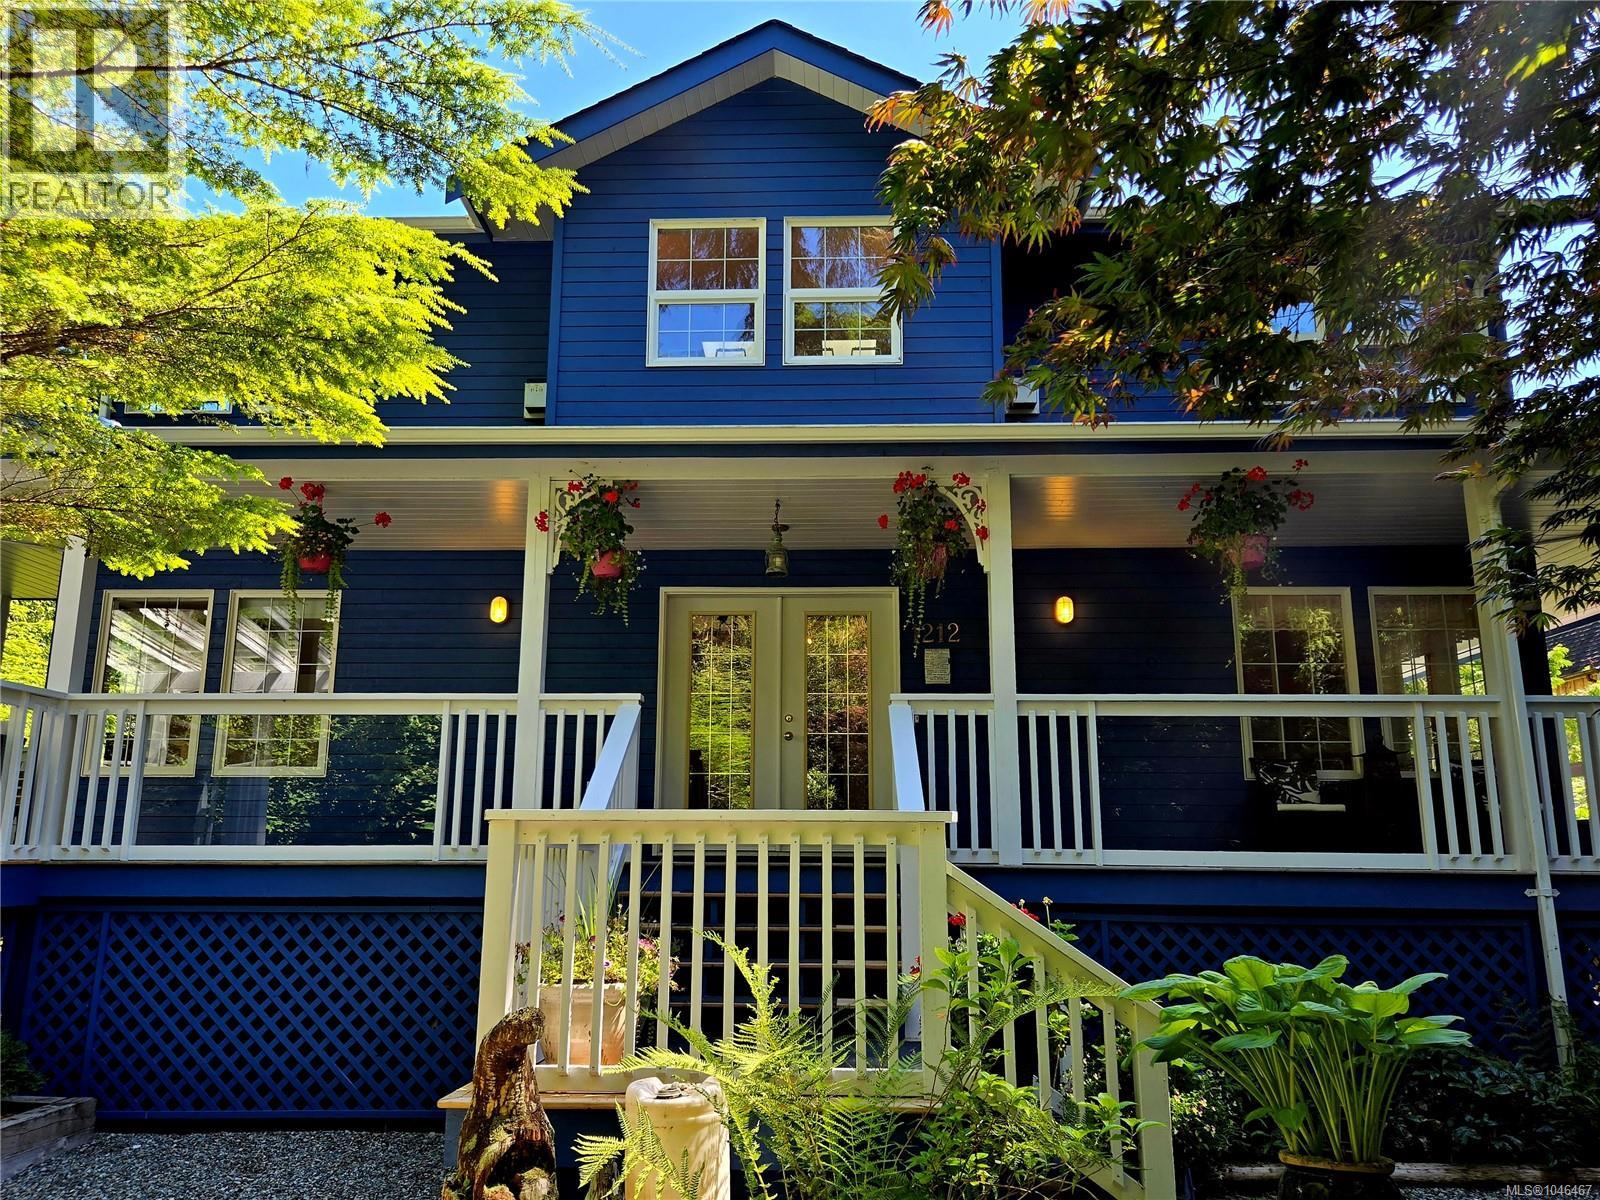
1212 Lynn Rd
Tofino, British Columbia
Welcome to this gorgeous character home nestled among towering cedars, just steps from North Chesterman Beach, Tofinos beloved surf and recreational beach. Morning surf checks, evening sunsets and over 2.5km of sandy beach are right out your front door. Currently operating as a successful two-room B&B with a private owner’s suite, this versatile property offers an exceptional opportunity for continued operation or conversion into a spacious family home. Ample parking, a 2-car garage, carport, crawlspace, greenhouse, generator and gym add functionality. A charming wraparound deck enhances the home’s year-round appeal, while the expansive deck off the main suite is perfectly positioned to enjoy maximum sun exposure. Fresh exterior paint and a newer roof (2015) add peace of mind. Private and surrounded by nature, with plenty of room for RV and boat parking—an inviting, turn-key West Coast property in one of Tofino’s most sought-after beach locations. Connect to schedule a private tour. (id:63476)
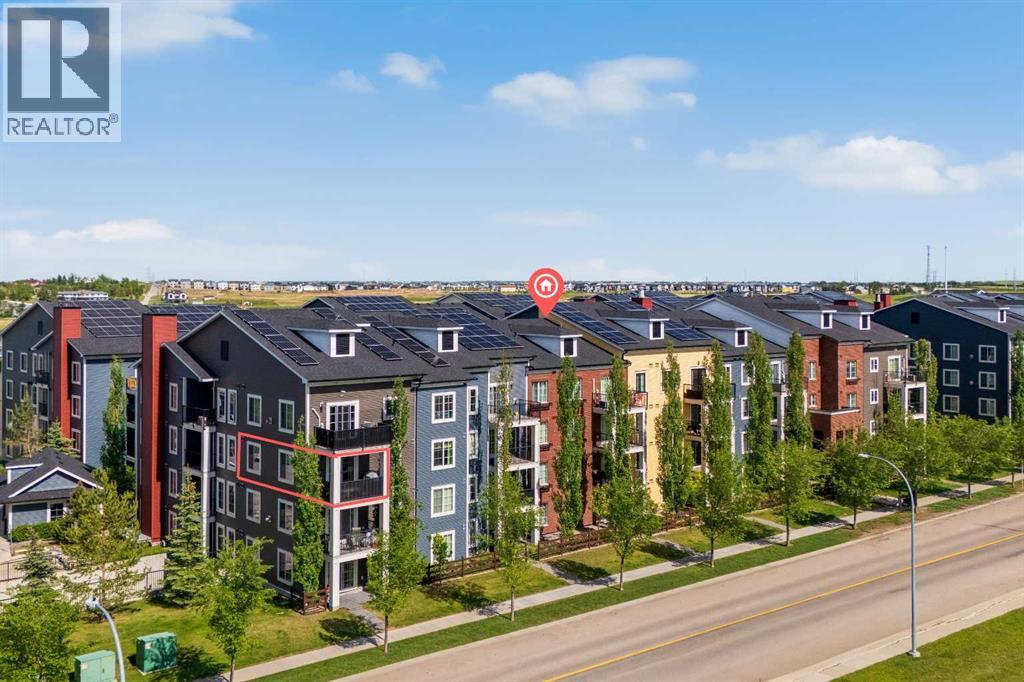
5309, 755 Copperpond Boulevard SE
Calgary, Alberta
Welcome to this exceptional corner end unit, offering 910 sq. ft. of thoughtfully designed living space and one of the largest and most desirable floor plans in the building. Proudly owned by the original owner, this meticulously maintained home showcases quality upgrades throughout and enjoys beautiful views overlooking the park with the Rocky Mountains as your backdrop. The bright, open concept layout is enhanced by additional end-unit windows, filling the home with natural light, The stylish kitchen is equipped with granite countertops, stainless steel appliances, ample cabinetry, and a large island that overlooks the spacious dining and living areas creating the perfect setting for both entertaining and everyday living. Additional features include a heated titled underground parking stall, secure storage locker, and a pet-friendly building. Ideally located just steps from parks, ponds, playgrounds, and walking pathways, with schools, shopping, restaurants, South Health Campus, Gyms , and the amenities of 130th Avenue all just minutes away. Quick access to Stoney Trail and Deerfoot Trail makes commuting effortless. (id:63476)
2903 W 42nd Avenue
Vancouver, British Columbia
Welcome to prime Kerrisdale! Incredible 33 X 135 corner lot offering exceptional lifestyle, investment, and future development potential. this charming character home features two bedrooms and a full bathroom on each of the three levels, beautiful hardwood floors, a cozy wood burning fireplace, and timeless character throughout. The flexible floorplan offers outstanding revenue potential with the upper level renting for approx $3600/month and the lower suite for aoorox $2600/month, or live upstairs with a mortgage helper. the detached garage has been converted into a bright art studio, home office, or gym. Ideally located just steps to Kerrisdale shops, cafes, restaurants, top-rated schools, and transit. A rare opportunity for families, investors, or builders. Some photos have been virtually staged for your inspiration. Open House Sunday August 15, 2-4 pm (id:63476)
3429 Roxton Avenue
Coquitlam, British Columbia
Developers & Investors Alert! Exceptional subdivision and development opportunity in the highly sought-after Burke Mountain community. This prime property has already received subdivision approval from the City for 3 parcels, with the majority of the subdivision work completed by the seller. Property can be sold subject to subdivision completion, offering an excellent opportunity for builders and investors looking to move quickly on a near-ready project. Potential to build 3 spacious townhomes, each over 2,400 sq. ft., while enjoying stunning permanent park and mountain views. Located in one of Coquitlam's fastest-growing neighbourhoods. Information package available upon request. Contact listing agents for more details! (id:63476)
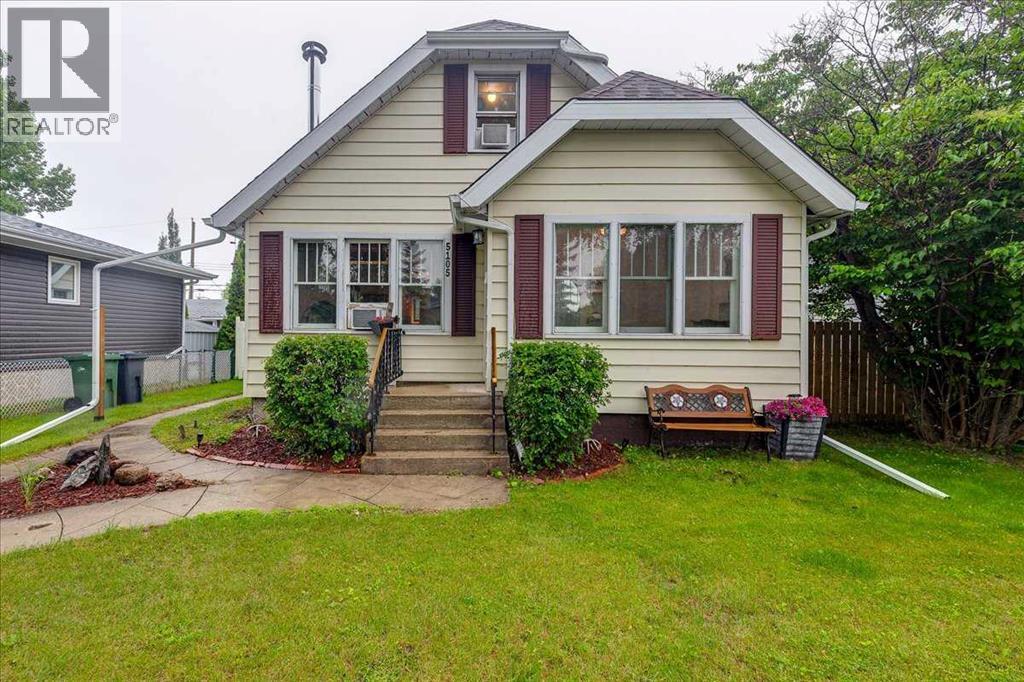
5105 53 Avenue
Ponoka, Alberta
Cute as a bug’s ear and full of charm, this 1.5 story home is ready for its next chapter. Located on a 50 x 120 lot in Central Ponoka, this property offers a warm blend of character, useful updates, and practical space for everyday living.Since purchasing the home, the owner has completed several important improvements, including updated plumbing, a newly added 3 piece bathroom downstairs (2026), most main floor light fixtures, new hot water tank (2025), an added outdoor water tap, security lighting and a finished lower-level room that adds great flexibility for office, hobby, or personal-use space.The main floor offers comfortable living space with hardwood flooring, crown moulding, a bright kitchen, and an inviting feel throughout. The upper level is currently used as the primary suite, creating a private retreat with generous space.A standout feature is the added salon space, finished with a beautiful sliding barn door. It was designed for an aesthetician-style home business but could also be repurposed to suit a variety of needs. Whether you are looking for a dedicated work-from-home area, creative studio, treatment room, or additional personal-use space, this feature adds meaningful versatility.Outside, the fully fenced yard is set up for real life. There is a dedicated dog run, a large deck for entertaining, room to enjoy the yard, and back lane access. The double detached garage provides excellent parking and storage, with two additional parking spaces behind the garage.With its charm, thoughtful updates, flexible spaces, and welcoming yard, this home is a great fit for a buyer looking for character, function, and affordability in a central Ponoka location. (id:63476)
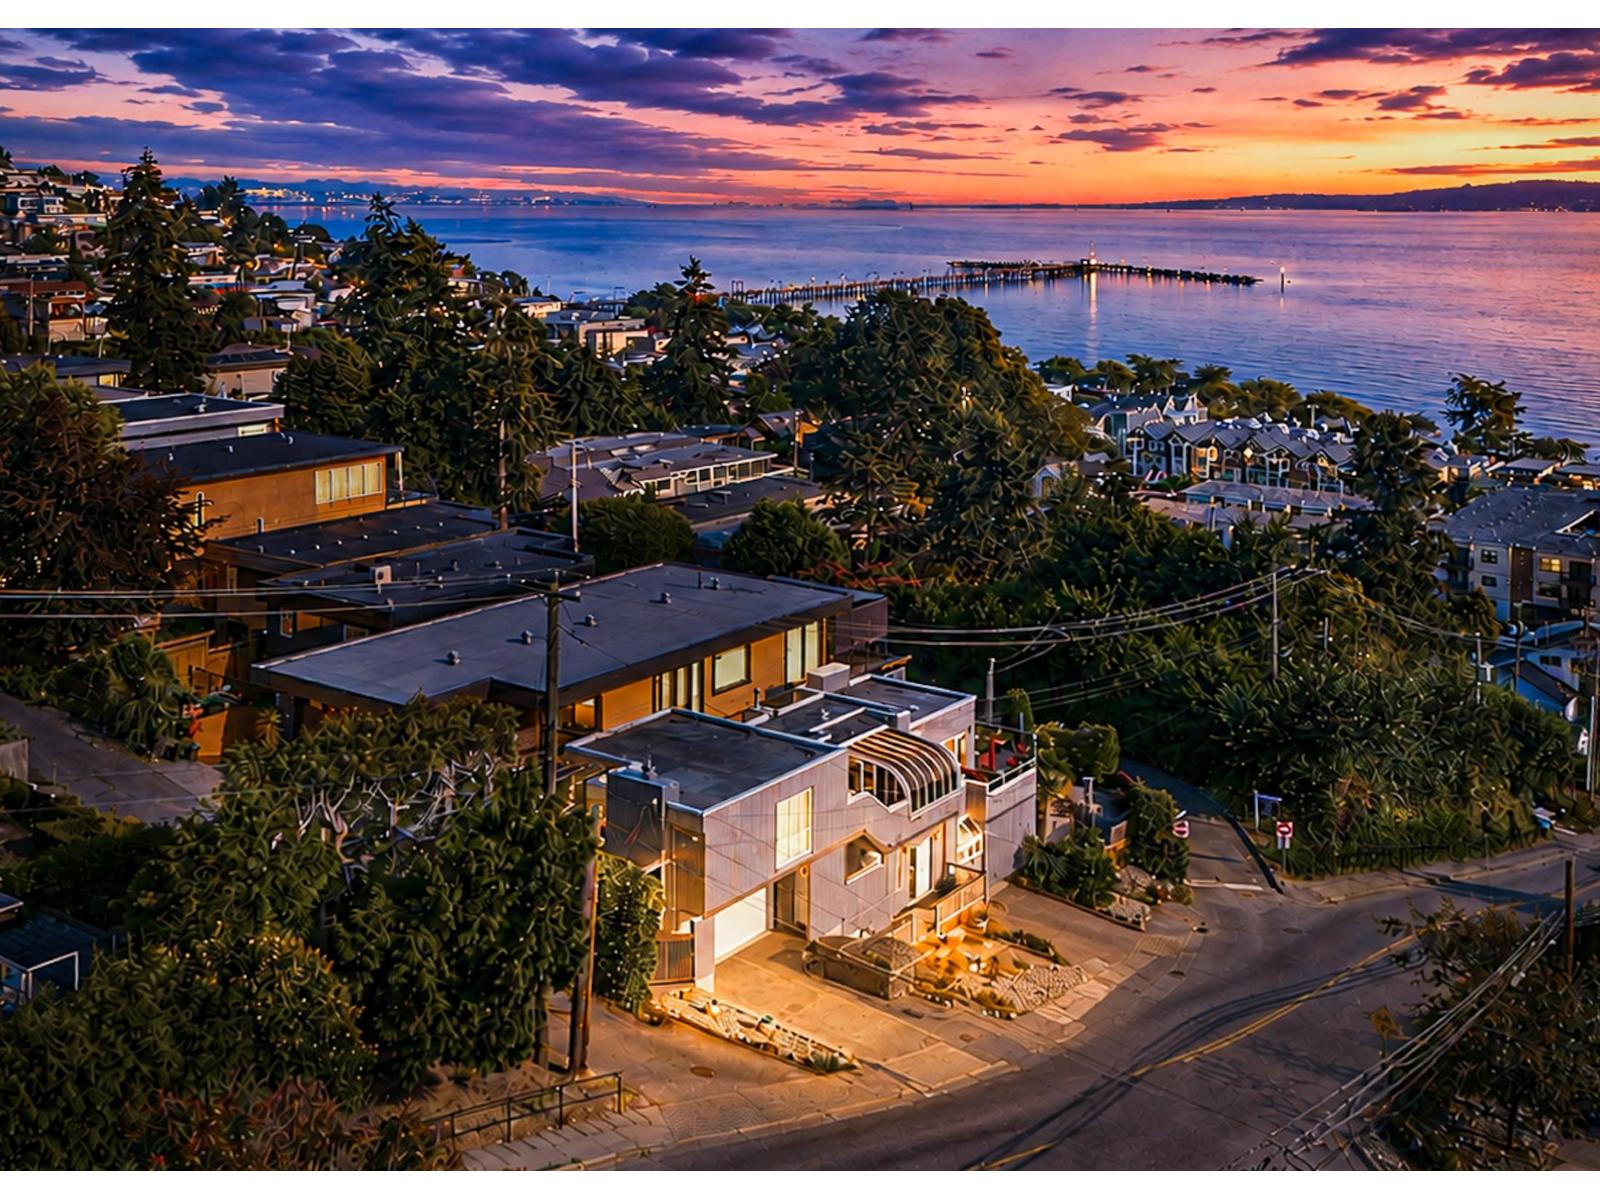
1246 Oxford Street
White Rock, British Columbia
An exceptional waterfront residence set on a prominent corner lot in one of White Rock's most desirable locations. Originally designed and built by an architect for personal family residence. Recent significant renovations by current owners. Home is designed to complement the natural hillside landscape. This location captures panoramic ocean views. Retractable outdoor awning on main deck invite year-round outdoor/indoor living. You will be amazed at the ever-changing coastline. Just moments from the beach, White Rocks famous pier, waterfront promenade, cafés, and restaurants and very friendly neighborhood. This is more than a home-it's a rare coastal lifestyle. Call for Details, Come and Discover!!! (id:63476)
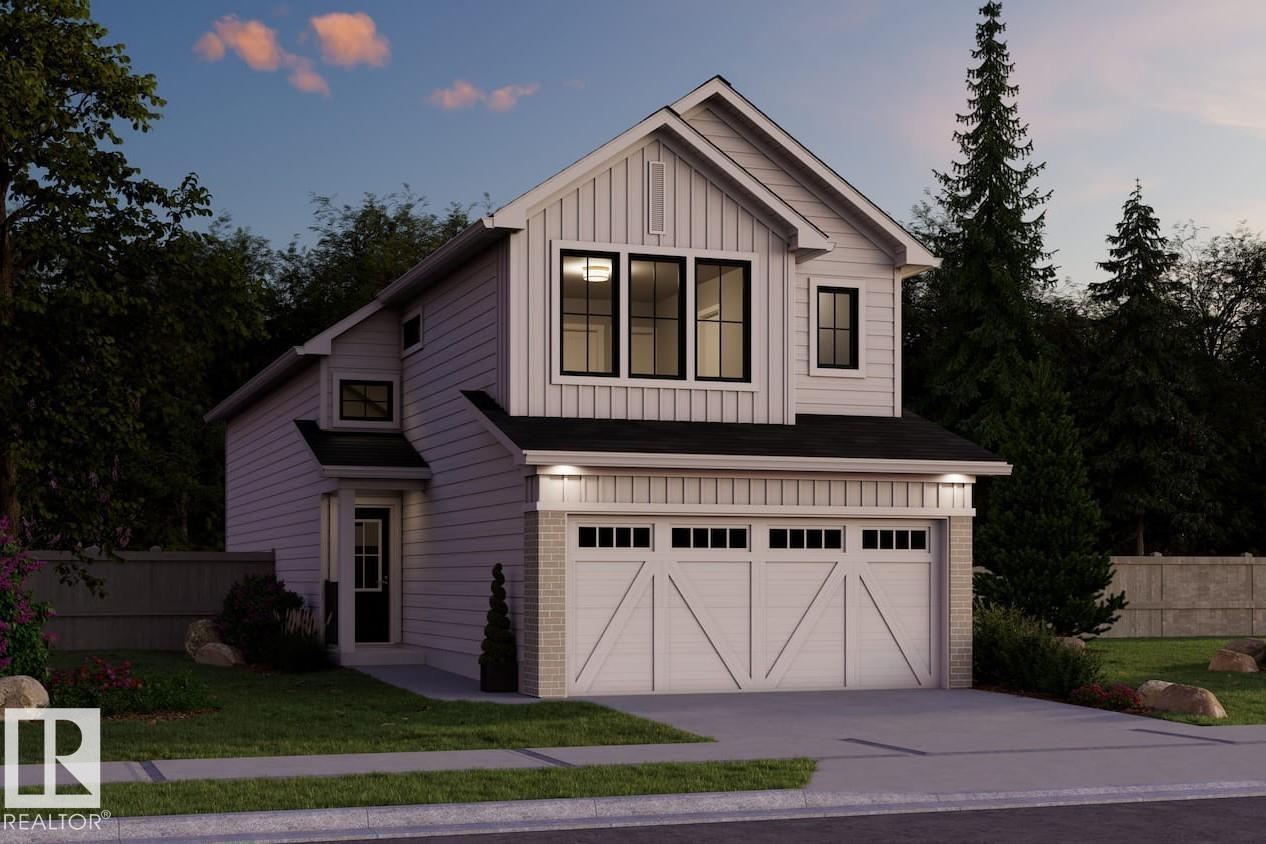
579 Ashgrove Ci
Leduc, Alberta
This is the all new Ambassador Built by the award winning Pacesetter Homes and located in the heart of Anderson one of Fort Leduc's most desirable communities, offering a perfect blend of small-town charm and modern amenities. Designed with families in mind, Southpointe provides a welcoming atmosphere, beautiful natural surroundings, and easy access to the places and services that support everyday life. This modified Bi-Level comes with beautiful main floor open concept that includes the kitchen, den, powder room and a bright living room with vaulted ceilings. The lower level offers two large size bedrooms an additional large family room and a full bathroom. The upper level has the primary bedroom with a large walk in close and spa like ensuite. *** Home is under construction and should be complete by January / February 2027 *** (id:63476)
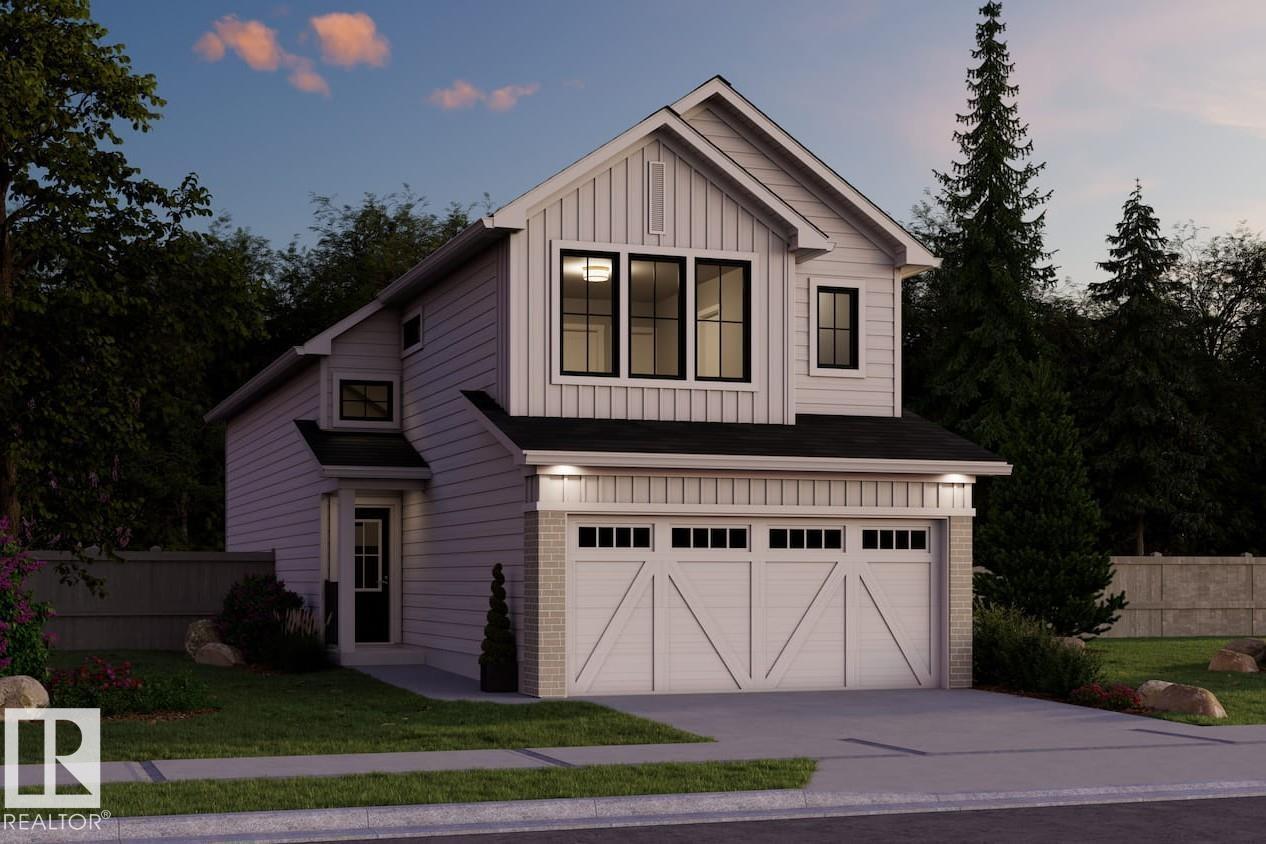
270 Elliott Wd
Fort Saskatchewan, Alberta
This is the all new Ambassador Built by the award winning Pacesetter Homes and located in the heart of Southpointe one of Fort Saskatchewan’s most desirable communities, offering a perfect blend of small-town charm and modern amenities. Designed with families in mind, Southpointe provides a welcoming atmosphere, beautiful natural surroundings, and easy access to the places and services that support everyday life. This modified Bi-Level comes with beautiful main floor open concept that includes the kitchen, den, powder room and a bright living room with vaulted ceilings. The lower level offers two large size bedrooms an additional large family room and a full bathroom. The upper level has the primary bedroom with a large walk in close and spa like ensuite. *** Home is under construction and should be complete by the end of this year *** (id:63476)
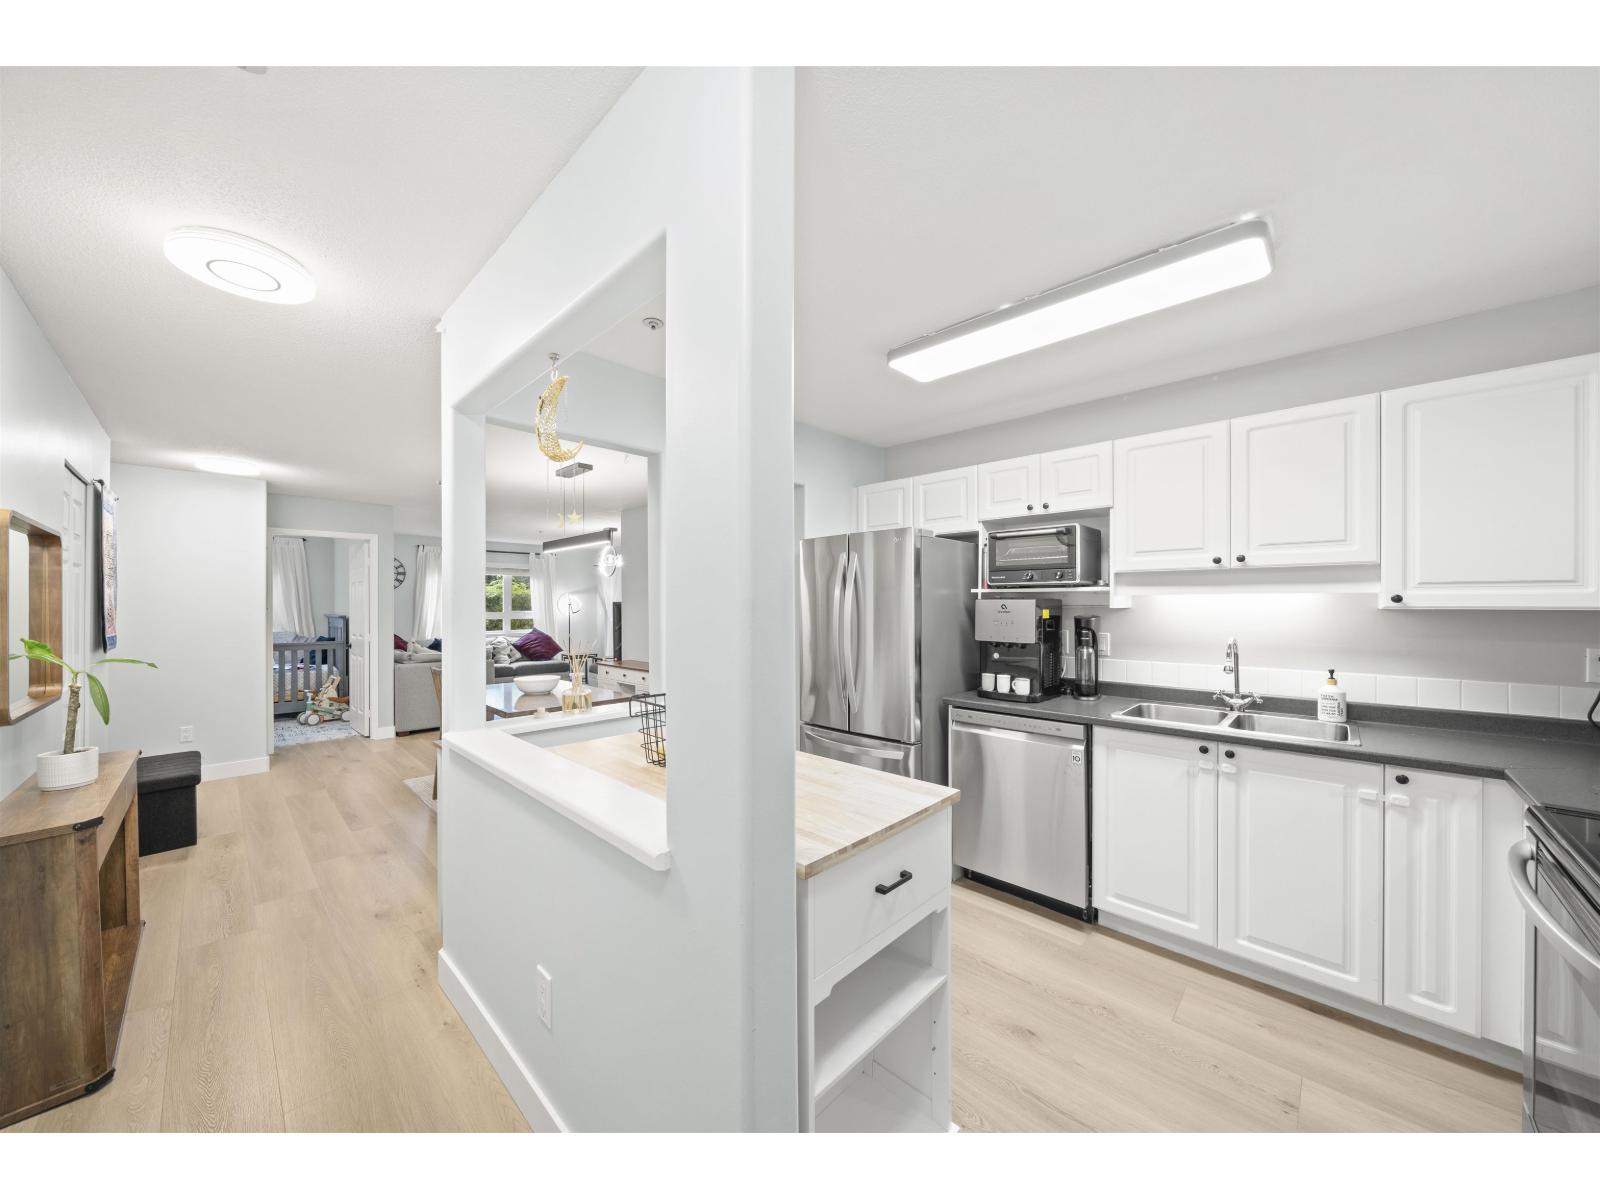
103 20189 54 Avenue
Langley, British Columbia
2 Bed/2 Bath Corner Unit with SIDE BY SIDE 2 Parking Stalls & 1 Storage Locker. Patio with easy access to strata's PRIVATE YARD! Renovations and new additions include laminate floors throughout the home, microwave, Washer/Dryer, Coat Closet added in laundry room, bathrooms, modern smart light fixtures with dimmers, new pantry, linen closet, shelves in both bedroom closets, door code. Full Laundry Room & Gas Fireplace! This corner unit brings in abundant natural light and it feels like you have your own private backyard! Spacious primary bedroom with double closets and ensuite, second bedroom is a generous size as well! GAS/WATER included in strata fee! big Laundry Room. Short walk from future Langley skytrain station. This home is turn-key ready to move in! Close to Big Shopping Centres! (id:63476)
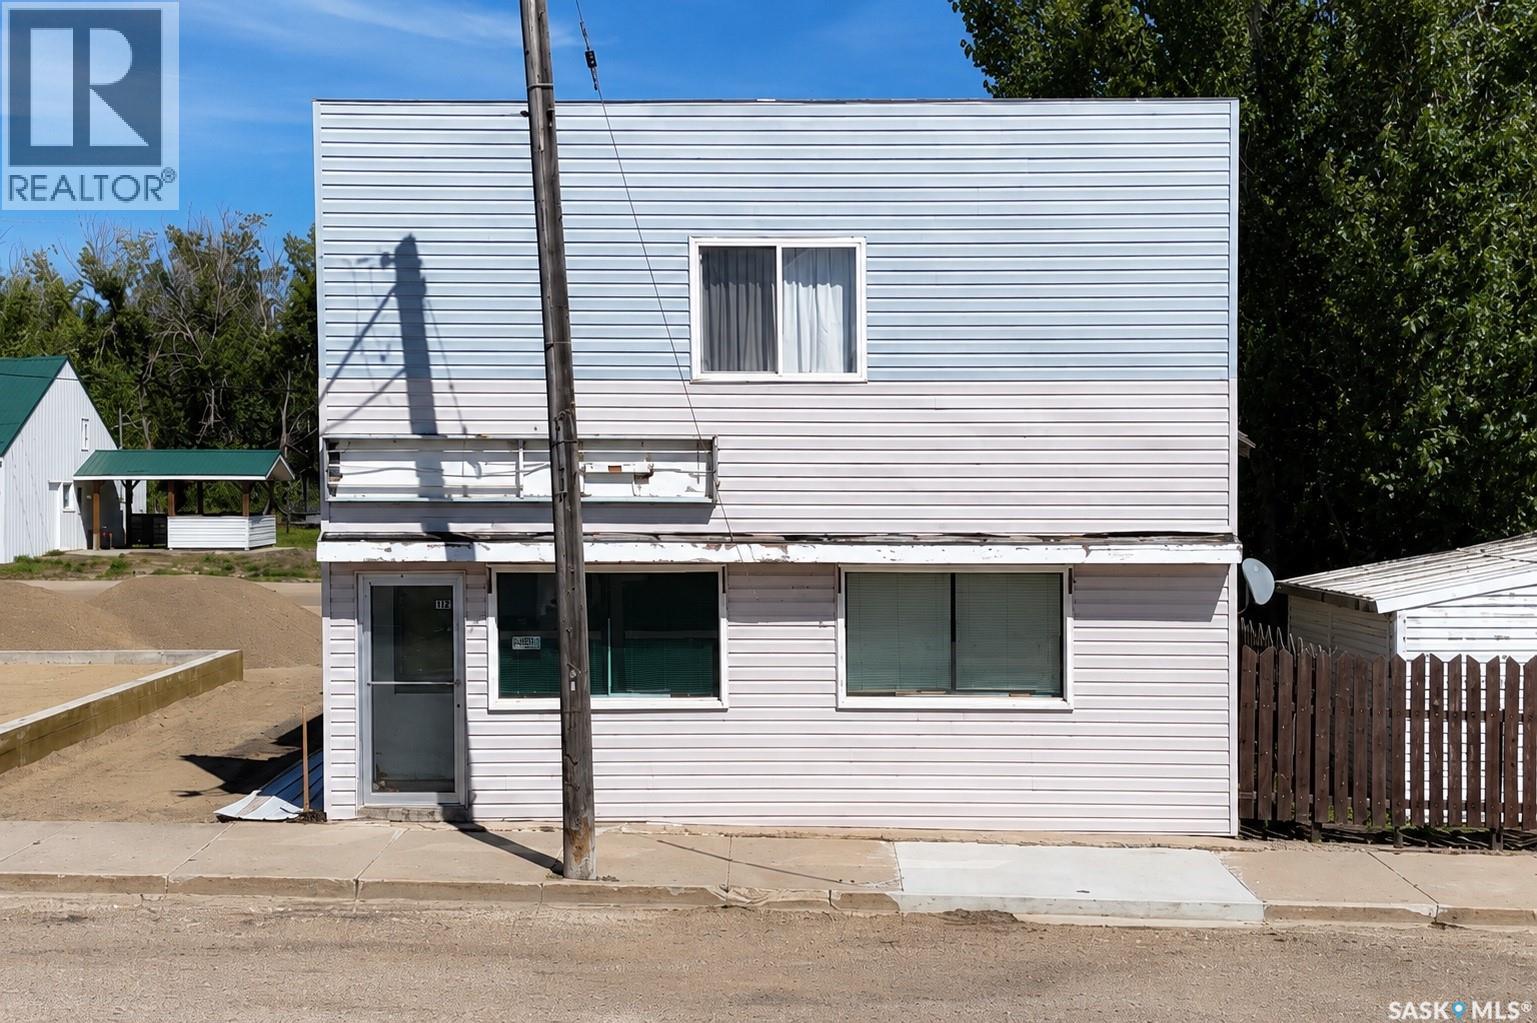
105 Main Street
Dinsmore, Saskatchewan
Discover an exciting live-work opportunity on Main Street in Dinsmore, Saskatchewan. This versatile property features approximately 1,700 sq. ft. of retail space on the main floor and a 5-bedroom upper level, offering endless possibilities for residential living, additional retail space, offices, or storage. The main floor is currently set up as a second-hand store with addition of a kitchen area and includes a large inventory of second hand items, providing an excellent opportunity for a new owner to continue or expand the business. A full basement offers ample storage and workshop space. The property was purchased by the current owner in the spring of 2023; however, due to a workplace injury, the business has never operated under the current ownership, and no financial statements are available. Roofing materials are available and may be negotiated separately. Located approximately 130 km southwest of Saskatoon and just minutes from the recreational opportunities of Lake Diefenbaker, this affordable property offers outstanding potential for entrepreneurs, investors, or anyone looking to combine business and living space in a welcoming small-town community. Don't miss this unique opportunity to bring your vision to life! (id:63476)
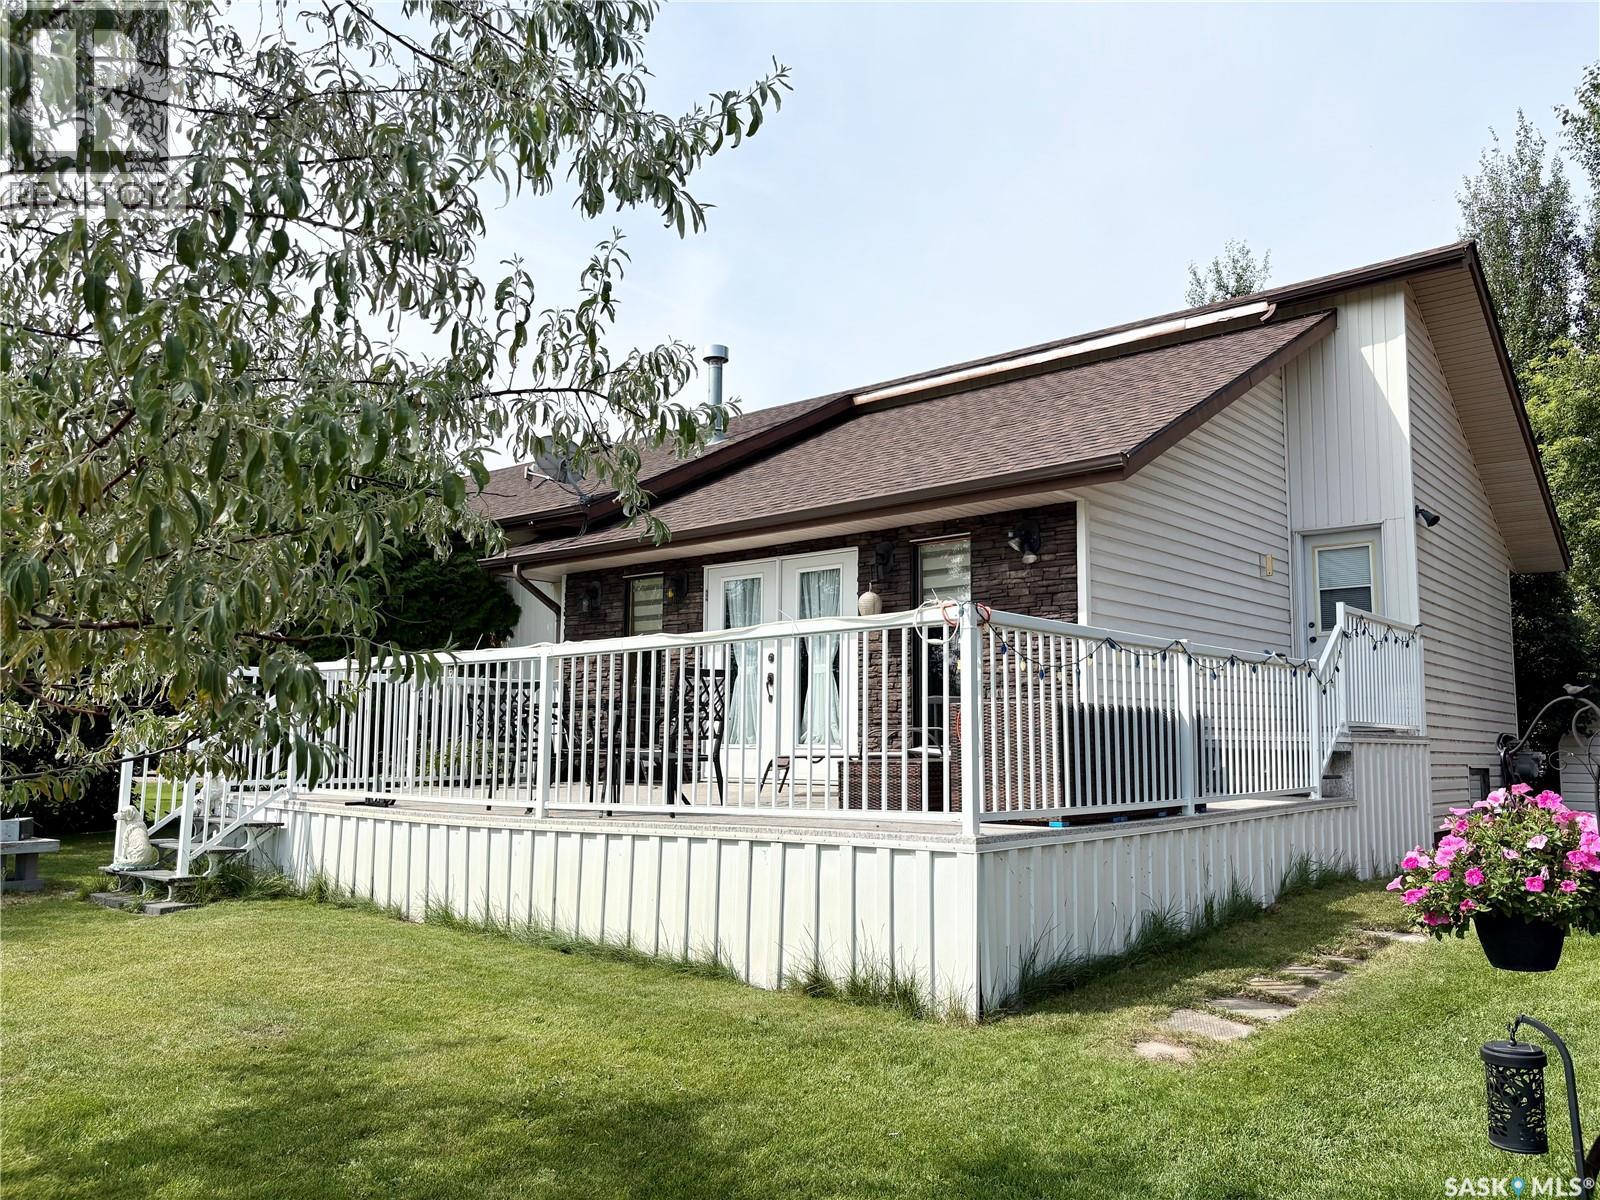
230 Augusta Place
Good Spirit Lake, Saskatchewan
Good Spirit Acres is a beautiful place to live! This move-in ready home can be enjoyed year round. It features an open concept plan with vaulted ceilings and modern finishing. There are three bedrooms, a full 4-piece bathroom and a 2-pc bathroom. The basement has another bedroom complete for guests and more space to complete if needed in the future. The kitchen has ample cupboard space, a large eat-up island and a big dining area all wide open. The sunken living room has a beautiful gas fireplace and a view! It opens up to a large deck and the golf course view! The deck is covered with vinyl (no staining required) and wraps around the side of the home as well. The shingles were all redone in 2015 with thirty-year shingles and stone was added to facelift the exterior. There is heated two car garage and extra parking in the driveway. A shed for storage is also big enough for a golf cart and an interlocking brick patio/ firepit area complete the yard. (id:63476)

3232 15 Street NW
Calgary, Alberta
Discover a truly one-of-a-kind mid-century reverse walk-out home overflowing with character, timeless charm, and thoughtfully curated updates throughout, offering a rare blend of architectural personality and modern comfort in a sought-after location just down the street from Confederation Park Golf Course, close to schools, and with excellent access around the city. From the moment you arrive, the beautifully landscaped front yard with tiered gardens, stunning perennial plants, and included greenhouse creates unforgettable curb appeal, while inside, the home showcases a warm prairie-inspired aesthetic with reclaimed barn wood (from Saskatchewan) feature wall, rich wood ceilings, exposed beams, hardwood flooring, and two wood-burning fireplaces that add warmth and atmosphere. The bright and spacious main floor features an updated kitchen complete with stainless steel appliances, a large island with breakfast bar seating, abundant cupboard space, and seamless flow into the sun-filled dining and living areas framed by expansive windows, while the oversized front entry offers exceptional storage with numerous closets throughout the home. Also on the main level is a full bathroom, a utility/storage room with laundry and built-in shelving, plus a versatile flex space with soundproofing ideal for a studio, workshop, office, gym, or hobby room. Upstairs, natural light pours into the inviting family room centered around the second wood-burning fireplace, while a massive balcony spanning the entire front of the home creates an incredible outdoor retreat with beautiful views. The upper level offers a rare 4 bedrooms including a stunning front bedroom with soaring cedar ceilings, beams, and picturesque views, while the spacious primary suite features a walk-in closet. The upper full bathroom is well-appointed with dual sinks, adding both style and functionality for busy households. Outside, this property offers multiple inviting spaces to relax and unwind, including the expans ive upper balcony, a very large main-level patio with a portion privately enclosed behind a gate, and additional sitting areas along the side of the home leading to the front entrance. Additional highlights include air conditioning, 2 furnaces, a hot water tank replaced in 2019, a breezeway leading to the double detached heated garage and driveway, plus a greenhouse and multiple backyard sheds for even more storage. Rich in style, warmth, and individuality, this is not your typical home - it is a statement property designed for those who appreciate architecture, craftsmanship, and spaces with soul. (id:63476)
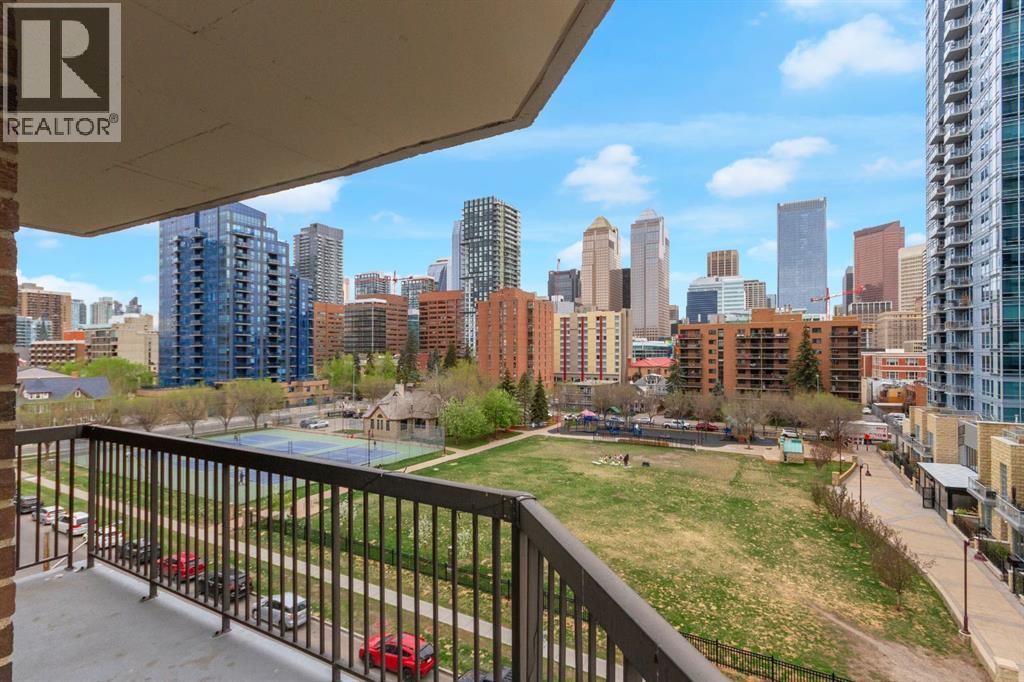
602, 215 14 Avenue SW
Calgary, Alberta
~NEWLY RENOVATED in Beltline~Experience elevated inner-city living in this exceptional residence at Fontainebleau Estates. Perfectly positioned in the heart of the Beltline with an impressive walk score of 98, this sophisticated luxury condo places Calgary’s finest dining, boutique shopping, entertainment, and downtown conveniences just steps from your door — an extraordinary opportunity for discerning urban professionals, investors, and downsizers seeking refined city living.Spanning over 1,240 sq. ft., this rare and beautifully appointed home offers an expansive wraparound balcony with breathtaking panoramic views of the city skyline. Designed with both elegance and functionality in mind, the open-concept floor plan is anchored by a stunning tile-faced wood-burning fireplace, while two thoughtfully integrated flex spaces provide the perfect setting for a private home office, intimate lounge, or formal dining experience.The spacious primary retreat exudes comfort and sophistication, complete with dual closets and a well-appointed 4-piece ensuite. The second bedroom is equally inviting, filled with natural light and ideal for guests or additional workspace. The chef-inspired kitchen features extensive cabinetry, abundant prep space, and seamless flow for entertaining and everyday luxury living. An oversized laundry and storage room enhances the home’s exceptional practicality.Residents enjoy the convenience of heated underground parking with one titled stall, secure bike storage, and the prestige of living in one of Calgary’s most sought-after established buildings.Rarely does a residence combine this level of scale, location, comfort, and spectacular views in the heart of the city. Sophisticated, spacious, and effortlessly elegant — this is luxury Beltline living at its finest. Arrange your private showing today. (id:63476)
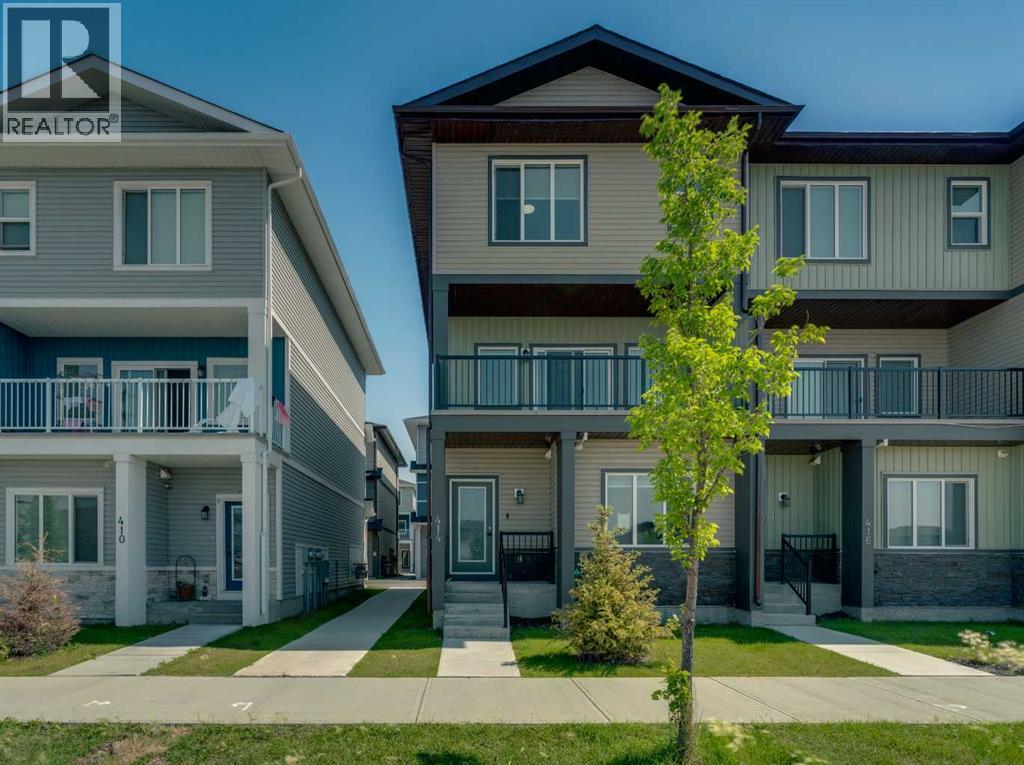
414 Corner Meadows Square NE
Calgary, Alberta
Welcome to Corner Meadows Square! Offering over 1,800 sq. ft. of living space, this next to new, upgraded corner-unit townhouse is not your average townhouse. With a double attached garage, four bedrooms, and three full bathrooms, this home is perfect for families, professionals, or investors. The entry level features a spacious foyer, access to the double attached garage, and a private bedroom with a full bathroom, making it an ideal space for guests, a roommate, or a home office. The bright and open main floor is designed for both everyday living and entertaining. The upgraded L-shaped kitchen showcases striking dual-tone, ceiling-height cabinetry, high-gloss cabinets, a modern custom chimney hood fan, and an oversized island with plenty of seating and prep space. The spacious living and dining areas flow seamlessly onto the west-facing balcony, complete with a BBQ gas line, making it the perfect place to enjoy summer evenings. Upstairs, you'll find three generously sized bedrooms, including the primary suite with its own ensuite, an additional full bathroom, and a convenient walk-in laundry room with built-in cabinetry and a countertop for added functionality. Additional upgrades include carpeting, modern finishes throughout, and low-maintenance high-gloss cabinetry. Located with quick and easy access to Stoney Trail, shopping, parks, and everyday amenities, this move-in-ready home offers exceptional value in one of Calgary's fastest-growing communities. (id:63476)

121, 1719 9a Street SW
Calgary, Alberta
The only multi-level townhouse available in The Block—and one of the few opportunities in Lower Mount Royal to own a condo with a private attached garage! Let's be honest, downtown parking can be a headache. Here, you'll enjoy the rare luxury of pulling directly into your own attached garage with room for two (tandem) vehicles plus extra storage. No elevators, no parkades, no scraping windows in winter.Inside, this spacious 3-level townhouse offers an open-concept design with quartz countertops, two-tone cabinetry, stainless steel appliances, loads of windows, and outdoor access on every level, plus a gas hookup for your BBQ. Upstairs, you'll find TWO primary bedrooms - each with its own private ensuite! Plus, convenient top-floor laundry and main-floor powder room for added functionality for guests.Built by Homes by Avi (Canada’s 2026 Builder of the Year), The Block is centred around a beautifully landscaped common courtyard with benches and string lights, which creates a sense of serenity and community while placing you just steps from Calgary's best restaurants, cafes, shops, and nightlife. Stylish, functional, and exceptionally rare, this is inner-city living without the compromises! (id:63476)

777 East Lakeview Road
Chestermere, Alberta
Welcome to 777 East Lakeview Road, a distinctive five-bedroom family home offering over 3,350 sq. ft. of developed living space, beautiful front landscaping, and a truly exceptional, park-like backyard. A covered veranda and charming water feature create an inviting approach, while hardwood flooring, detailed millwork, decorative smooth-border ceilings, and ornate ceiling medallions bring warmth and character inside. The formal living and dining rooms provide plenty of space for entertaining, while granite countertops and stainless steel appliances anchor the spacious kitchen. Abundant cabinetry and a large pantry keep everything organized, and the adjoining breakfast nook offers a comfortable place for everyday meals. Nearby, the family room invites everyone to gather around its wood-burning fireplace and built-in cabinetry. A two-piece bathroom completes the main floor, while central air conditioning provides welcome comfort throughout the warmer months. Upstairs, three spacious bedrooms provide plenty of room to settle in and grow. The primary retreat includes a large walk-in closet and a beautifully appointed ensuite finished with travertine tile, dual vanities, a clawfoot soaker tub, and a glass-enclosed shower. Two additional bedrooms and a four-piece bathroom complete the upper level. The developed basement expands the home with a generous recreation and media area, a compact secondary kitchen, two additional bedrooms, a four-piece bathroom, and a sauna. Separate exterior access from the sunken rear patio adds even more flexibility for guests, extended family, hobbies, or a private workspace. Outside, the large rear deck, complete with a natural gas barbecue hookup, provides an ideal setting for cooking, dining, and relaxing while overlooking the remarkable backyard. Stone patios and pathways wind through mature trees, established gardens, and generous lawn space, leading to a private firepit area tucked into the surrounding greenery. Two storage sheds provid e room for gardening equipment and seasonal belongings. The attached double garage is equally practical, with epoxy flooring and an extended workshop and storage area. Spacious, welcoming, and full of personality, this is a wonderful home for a family that values both indoor comfort and exceptional outdoor living. (id:63476)

123 Centre Street N
Sundre, Alberta
Amazing opportunity to take forward the development of a new subdivision in Sundre. Part of the proposed Sundre Hills ASP, this key parcel is already on it's own title and ready to go! A short distance from the future HEALTH CAMPUS and carefully proposed subdivision. This community is medium density residential (R2) and the initial plan includes 56 lots. At ~$14,000 per lot this is incredible value! Services are close by, including Fibre on the south side of the parcel! Sundre is a thriving town with a strong tourism industry, great amenities and unlimited growth potential! Don't miss this chance to take this plan forward! Reference A2253999, A2253998 & A2291063 for additional development opportunities! (id:63476)
Greater Calgary Real Estate

32 Waterford Terrace
Chestermere, Alberta
10 FT CEILINGS ON MAIN FLOOR & 9 FT CEILINGS UPSTAIRS AND BASEMENT!! HEATED TRIPLE ATTACHED GARAGE!! OVER 4,390 SQ. FT. OF TOTAL LIVING SPACE!! BEDROOM & FULL BATH ON THE MAIN FLOOR!! 6 BEDROOMS!! 5 BATHROOMS!! TWO PRIMARY BEDROOMS!! SEPARATE ENTRANCE TO THE FINISHED BASEMENT!! FULL OF UPGRADES: HEATED GARAGE, A/C, FULLY EQUIPPED CAMERA SYSTEM WITH SCREEN IN KITCHEN, SPICE KITCHEN WITH EXTRA FRIDGE & DISHWASHER!! STEAM SHOWER IN ENSUITE BATH!! BASEMENT KITCHEN ROUGH-IN IS DONE!! EASY TO DRYWALL AND FRAME A SECOND BEDROOM IN BASEMENT!! Welcome to this spacious and beautifully designed home offering exceptional functionality. The main floor features a bright living room, a cozy family room with a fireplace, a dining area with access to the backyard deck, and a stunning kitchen complete with a large island, built-in appliances, and a fully equipped spice kitchen. A bedroom and a 3-piece bathroom on the main floor provide added convenience for guests or extended family. The upper level offers four generously sized bedrooms, including a luxurious primary retreat with a 5-piece ensuite and walk-in closet. A second bedroom features its own private 3-piece ensuite, while the remaining two bedrooms share a well-designed 3-piece bathroom with convenient access from the common area. A spacious laundry room completes the upper floor. The fully finished basement features a separate entrance, a huge recreation room, an additional bedroom, a 4-piece bathroom, and a dedicated storage area, offering endless possibilities for extended family living or future potential. A rare opportunity to own a thoughtfully designed home with premium finishes, incredible space, and an unbeatable layout in the desirable community of Waterford. (id:63476)
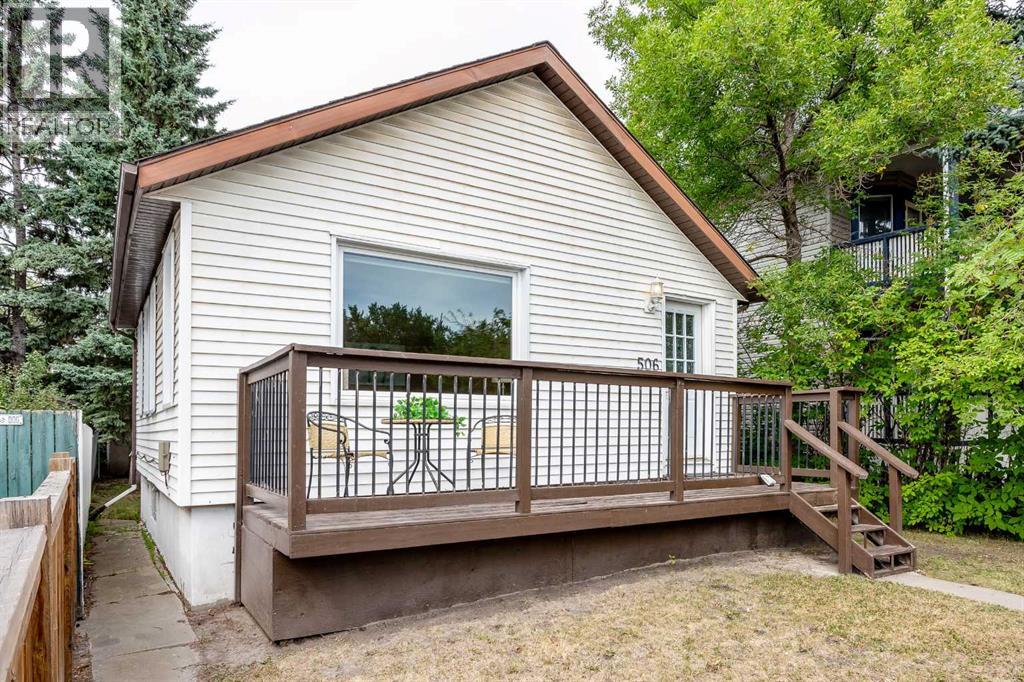
506 8 Avenue NE
Calgary, Alberta
Your New Home ... Located just 10 minutes from downtown, this charming single-family home offers the perfect combination of lifestyle, location, and long-term value. Surrounded by some of the city's newest trendy restaurants, cafés, and shopping, you'll enjoy the convenience of urban living without sacrificing the benefits of homeownership. Whether you're a young professional looking for a move-in-ready home, an investor seeking to expand your rental portfolio, or a developer searching for your next opportunity, this property checks all the boxes. With it's Housing Grade Oriented zoning, this property offers outstanding redevelopment opportunities, allowing for higher-density projects such as townhomes or stacked townhomes (subject to municipal approvals).Over the past 15 years, the home has been thoughtfully updated, including:New vinyl windows with hunter douglas blinds,updated plumbing,most electrical replaced, modern kitchen cabinetry,high-efficiency furnace (3 years old),roof replaced 3 years ago.With its desirable location, valuable zoning, and extensive upgrades, this is a rare opportunity to own a property that offers immediate comfort and outstanding future potential. Imagine the BBQ's and family gatherings you can have in the huge backyard. Notice the paved back alley and the extra off street parking too! (id:63476)
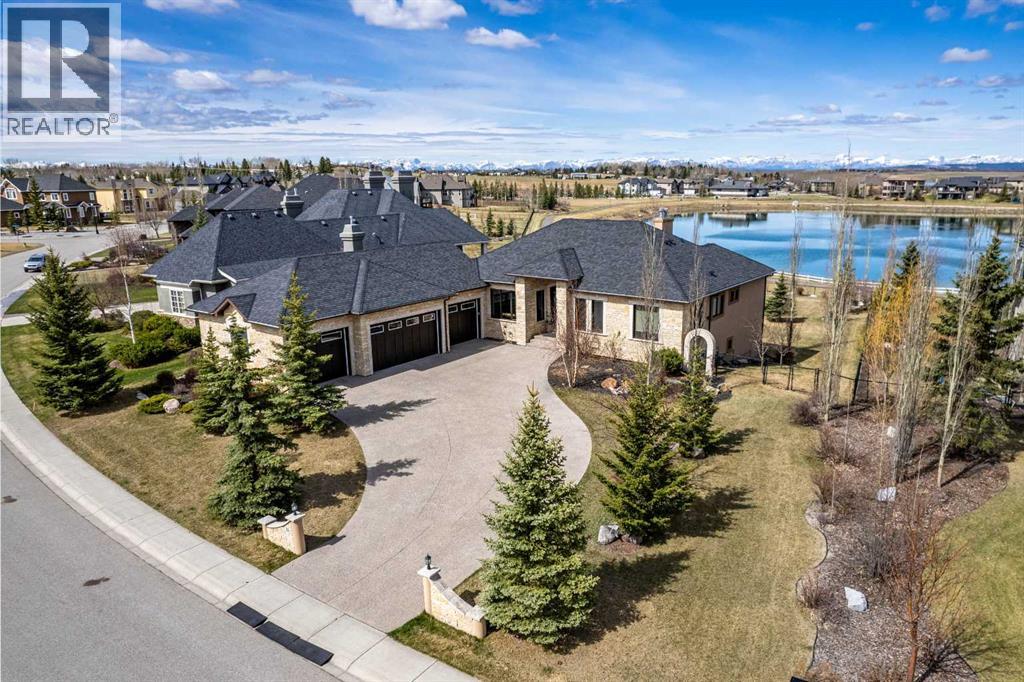
31 Montenaro Bay
Cochrane Lake, Alberta
Luxurious Executive Custom-Built Bungalow Home with Walkout Basement backing onto the LAKE with SPECTACULAR ROCKY MOUNTAIN VIEWs. This home is in the charming community of Monterra on Cochrane Lakes. Country Living with City Convenience. This HOME nestled on .48 Acres offers over 3600SF of LIVING SPACE with HEATED 4 CAR GARAGE and a FENCED YARD. The features of this property are endless from the STONE ENTRANCE WING WALLS, exposed AGGREGATE DRIVEWAY to the EXTENSIVE RENOVATIONs. Step inside and be greeted by custom 10-foot ceilings, elegant hardwood flooring, and a wall of windows that provide expansive views and abundant natural light. Main level offers a PRIVATE OFFICE at the front of the home with custom built in bookcase, WALK-IN FRONT CLOSET with ample space, Luxurious OPEN SITTING/DINING AREA is off the living room, LIVINGROOM room offers a stone gas fireplace with custom made mantel, a wall of windows looking over the backyard toward the lake with the mountains beyond that. A “CHEF INSPIRED” Kitchen with cooper hood fan, double wall oven, sizable island, undermount lighting and custom granite backsplashes that duplicates the look of mountains extending into the BUTLERS PANTRY, The LAUNDRY ROOM/MUD ROOM leads into the 4 car GARAGE for all your vehicles and toys. The PRIMARY BEDROOM offers a wall of windows with STUNNING VIEWS of the Rocky Mountains with access to the large deck overlooking the backyard and lake. Retreat to the 5-piece ensuite spa with heated floors, double vanities with leathered granite countertops, jet tub, large shower with body jets, and walk-in closet. LOWER LEVEL offers in-floor heat throughout, a floor to ceiling stone gas fireplace, and a wall of windows once again to enjoy the outdoor views. There are 2 VERY SPACIOUS BEDROOMS, a 4PC BATH with leathered granite countertop, separate tub and stone tile shower with jets, CUSTOMIZED WET BAR with cabinet and undermount lighting, granite counter tops and bar fridge offers a great entertainin g space, as does the great RECREATION ROOM for FAMILY FUN NIGHT and/or ENTERTAINING GUESTS. There is not a LUXURY or CRAFTMANSHIP that has been overlooked when this custom home was built or renovated, here are just a few: stunning unique interior stone walls, stone fireplaces, elegant crown moulding throughout, phantom doors to allow a nice breeze, LUX triple pane NEAT windows, surround sound throughout, and frameless decking system so as not to obstruct the magnificent views. The views are stunning from either level as are the gorgeous sunsets over the mountains. This is a MUST-SEE PROPERTY as very few properties in Monterra offer LAKE AND MOUNTAIN VIEWS AND A STUNNING HOME! Call today for your private viewing. (id:63476)

1321, 222 Riverfront Avenue SW
Calgary, Alberta
Sky-High Luxury Living in the Waterfront! Exceptional value! $80,000 in upgrades! Prime northwest corner location with spectacular views of Prince's Island Park, Bow River, mountains, COP and the downtown city lights! The many large expansive corner windows provide an abundance of bright natural light while enhancing those incredible views from every room! Exceptional open floor plan that's perfect for entertaining and great layout with opposite side bedrooms for complete privacy! Completely renovated kitchen, bathrooms, flooring and UV-Coated windows all in 2018. Immaculate 2 Bedroom + Den home with gorgeous hardwood flooring, quartz counter-tops throughout, soft-close kitchen drawers, custom Hunter Douglas blinds and tasteful recessed lighting! You'll be sure to enjoy the large covered balcony with incredible views, natural-gas fireplace, 5 pce ensuite bath with soaker tub and rain shower, custom closet organizers, separate office-den, open kitchen with large eat-in Island, gas range, 2 built-in freezer drawers, brand new dishwasher and microwave, separate laundry room with storage, high-end stack washer/dryer and spacious entrance to greet your guests. Comes with 2 very convenient SXS parking stalls across from elevator doors and storage locker in secure storage room. **Vacant with a quick possession available!** The luxurious Waterfront towers provide first-class amenities with concierge service, impressive lobby with comfortable seating area, fully equipped fitness center, hot tub area, steam room, yoga studio, social lounge with billiard table, awesome Theater room, private inner courtyard and 2 car wash bay facilities! The location is extraordinary along the south bank of the Bow River next to Prince's Island Park, world-class pathway system, near by shops and boutiques, great restaurants and cafes, Chinese Cultural Center and quick access to transportation and the LRT. Time to enjoy the ultimate in downtown urban living! (id:63476)