
2964 Pickford Rd Colwood, British Columbia V9B 2K7

$899,900
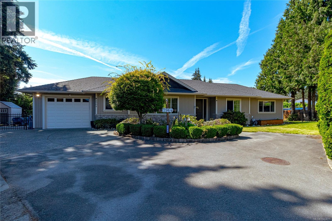
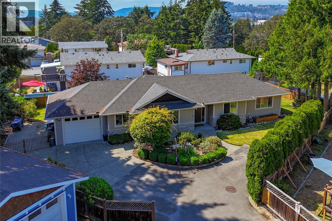
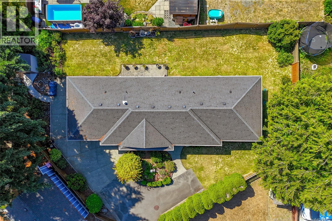
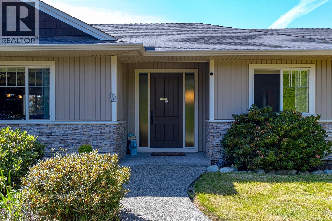
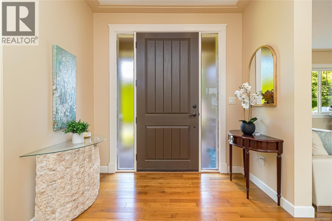
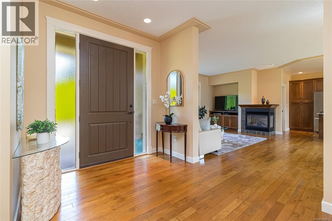
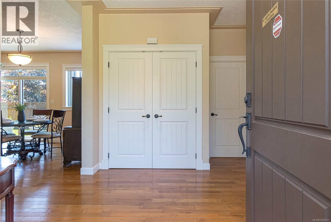
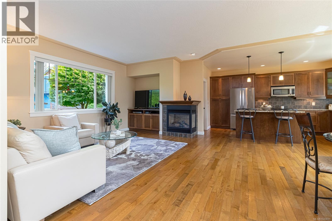
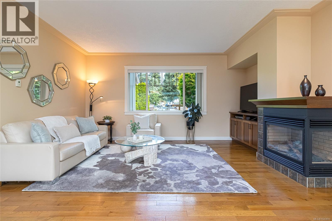
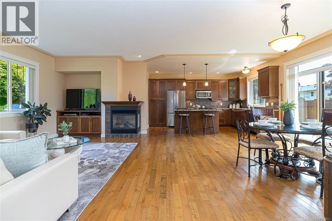
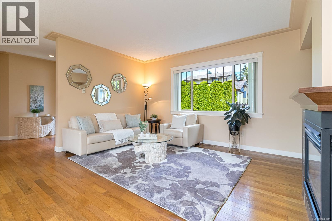
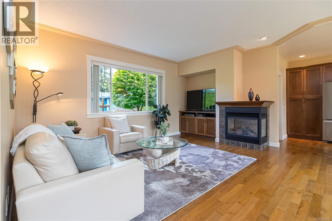
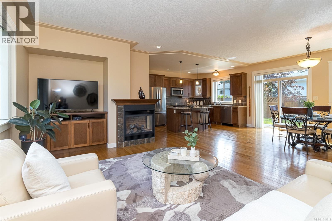
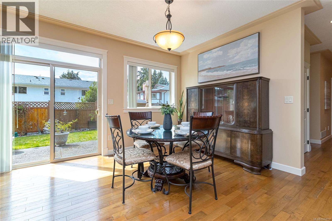
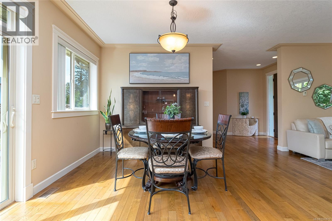
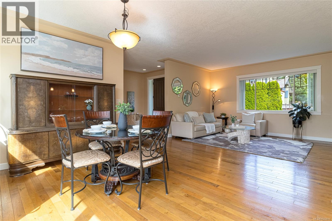
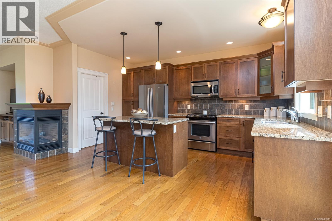
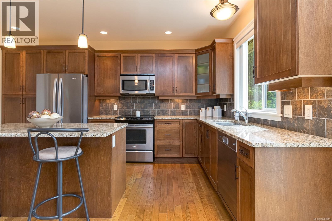
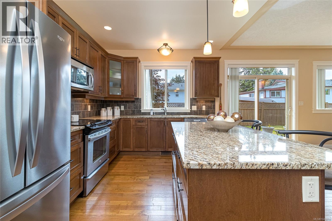
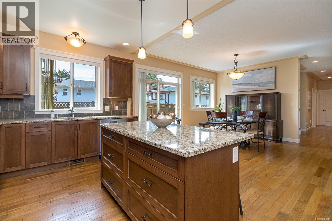
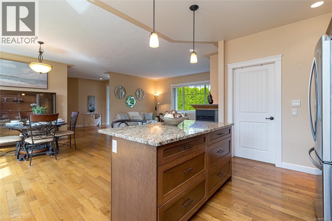
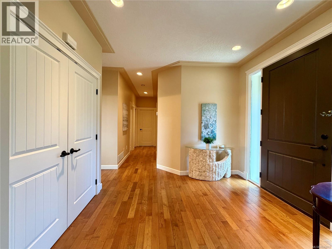
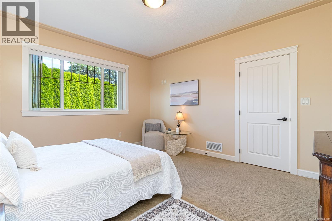
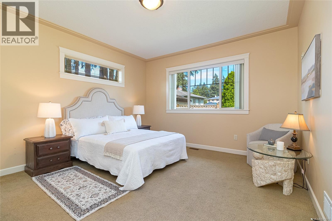
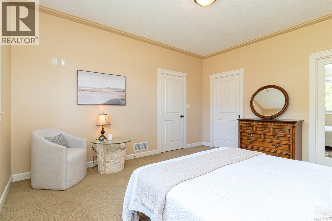
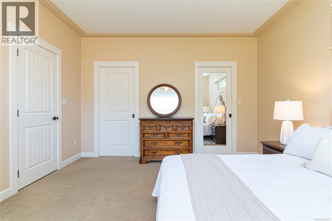
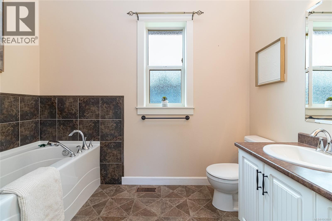
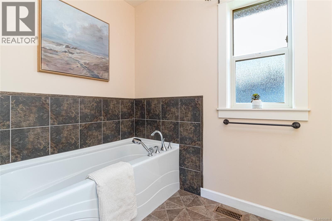
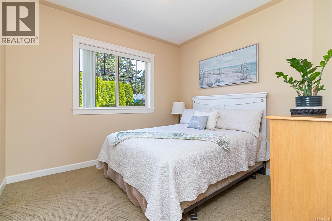
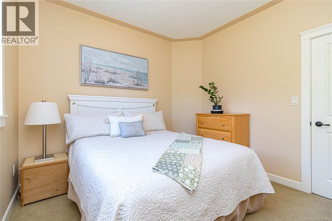
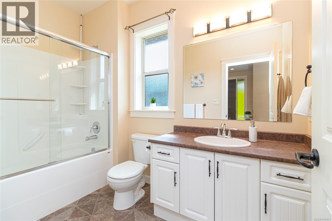
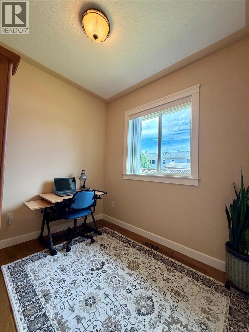
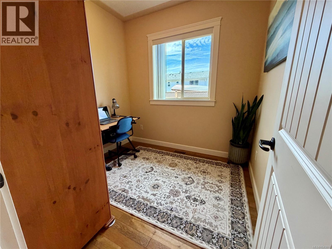
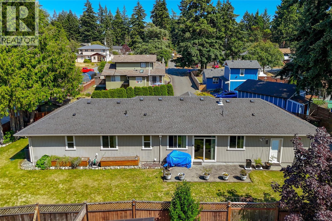
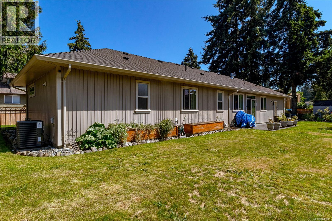
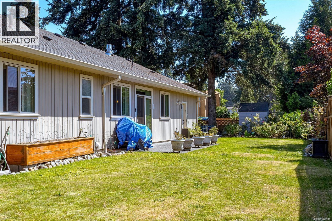
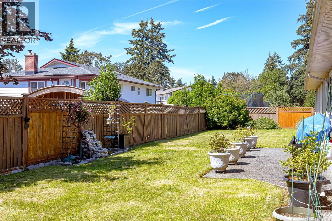
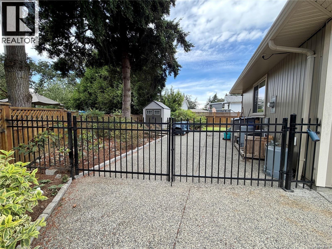
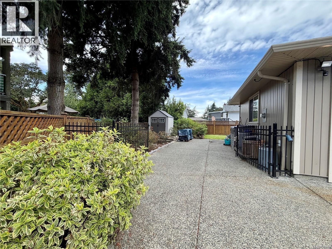
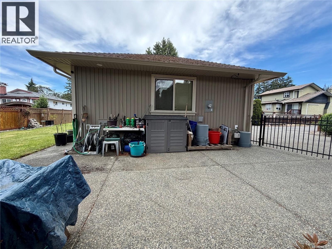
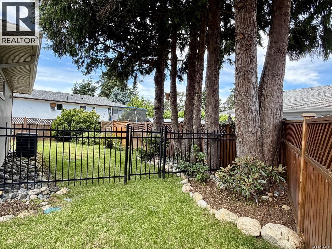
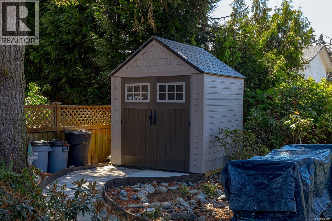
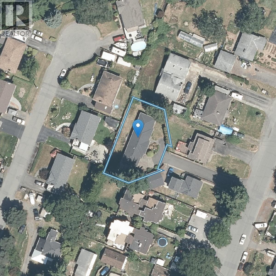
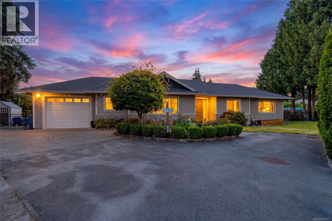
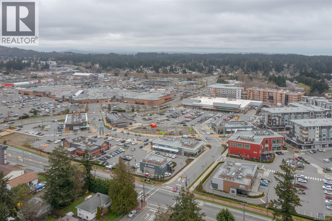
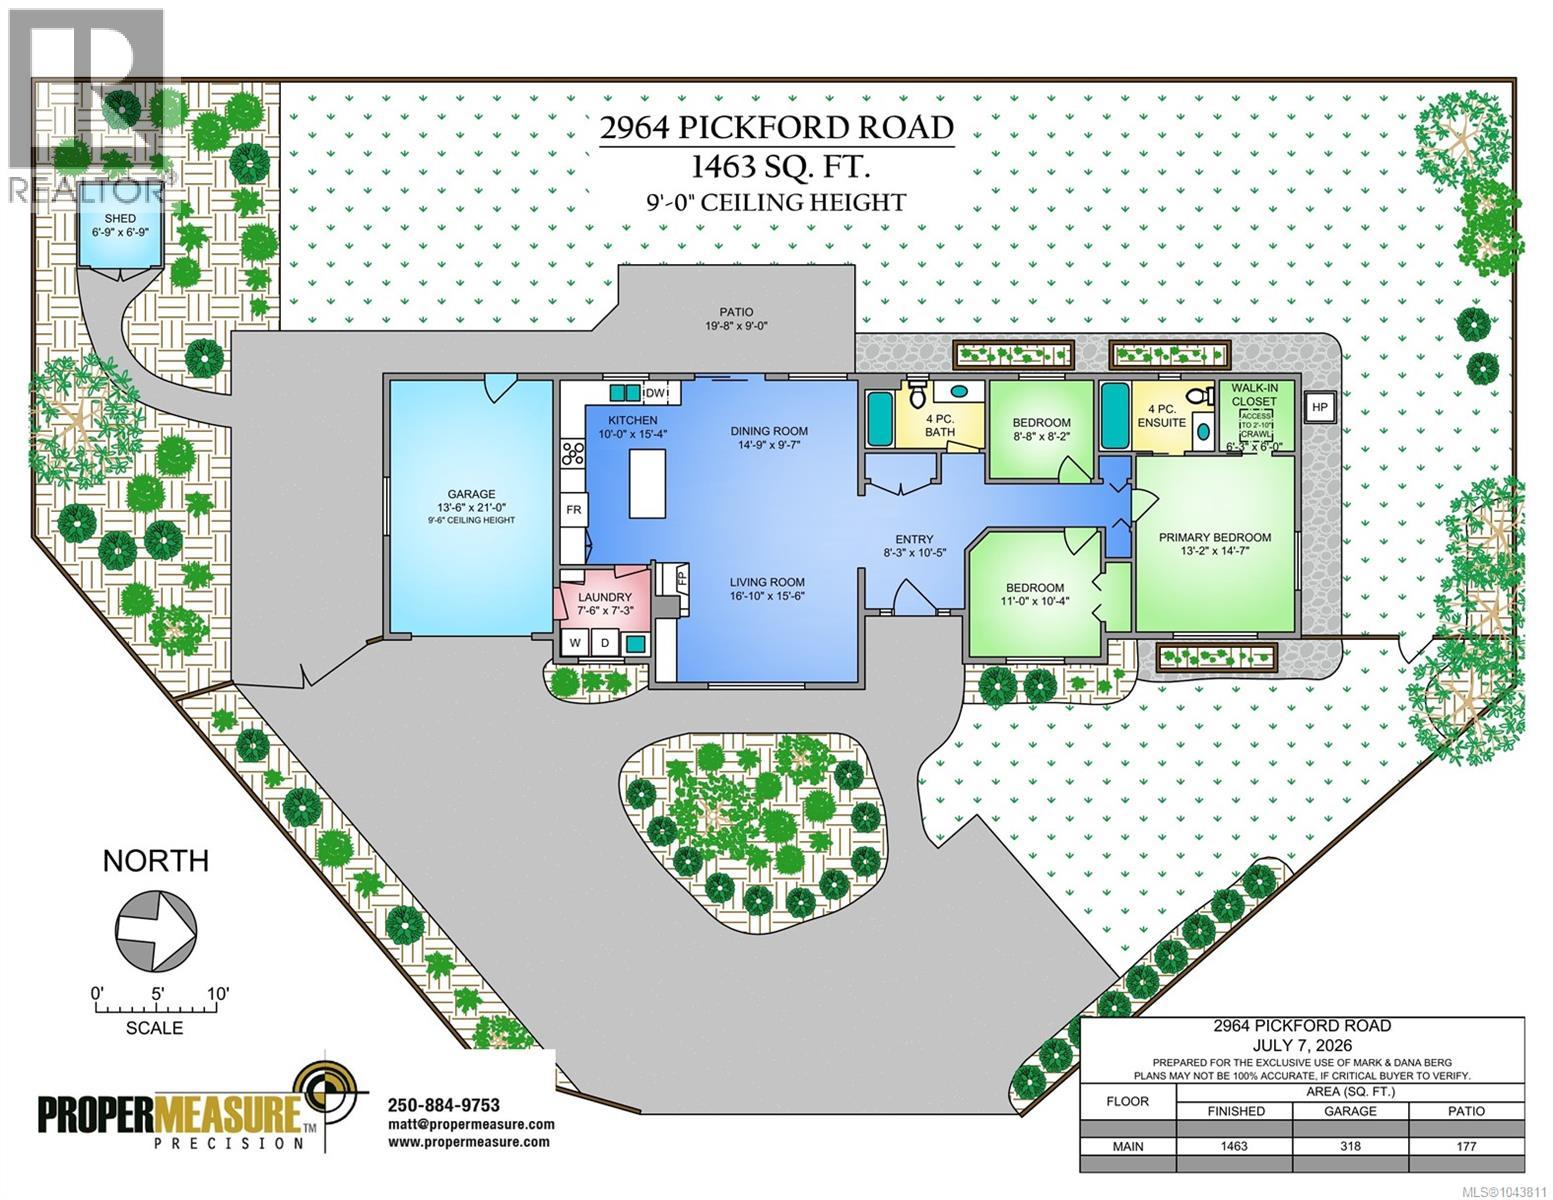
Great opportunity—priced below the current assessed value! This beautifully maintained 2010-built rancher offers bright, comfortable one-level living with a convenient one-step entrance. Privately tucked well back from the street in a quiet three-home bare land strata with no monthly strata fees, the home enjoys a peaceful, private setting while still being close to everything. Offering 2 bedrooms plus a den/optional 3rd bedroom and 2 full bathrooms, the home features 9-ft ceilings, hardwood floors, and an inviting open-concept living and dining area with a gas fireplace. The bright, spacious kitchen offers granite countertops, stainless steel appliances, lots of cabinetry, a convenient built-in pantry, and a large island ideal for everyday living and entertaining.The generous primary bedroom includes a walk-in closet, ensuite, and space for a sitting area. Outside, enjoy a flat 8,400+ sq. ft. lot with mature landscaping, a fully fenced backyard, spacious patio for outdoor living, sprinkler system, storage shed, and gated RV, boat, or trailer parking. Tucked away from the road, the backyard feels like a private haven with plenty of room to relax, entertain, or enjoy time outdoors.Additional features include a heat pump with air conditioning, gas furnace, hot water on demand, central vacuum, crawlspace storage, and garage. Walk to Westshore Town Centre and the Galloping Goose Trail, with Royal Roads University, Esquimalt Lagoon, beaches, parks, shopping, restaurants, recreation, and Westshore amenities all just minutes away. (id:63476)
Property Details
| MLS® Number | 1043811 |
| Property Type | Single Family |
| Neigbourhood | Hatley Park |
| Community Features | Pets Allowed, Family Oriented |
| Features | Level Lot, Other |
| Parking Space Total | 5 |
| Structure | Shed |
Building
| Bathroom Total | 2 |
| Bedrooms Total | 3 |
| Appliances | Dishwasher, Dryer, Microwave, Range - Electric, Refrigerator, Washer |
| Constructed Date | 2010 |
| Cooling Type | Air Conditioned |
| Fireplace Present | Yes |
| Fireplace Total | 1 |
| Heating Fuel | Natural Gas |
| Heating Type | Forced Air, Heat Pump |
| Size Interior | 1,463 Sqft |
| Type | House |
Land
| Acreage | No |
| Size Irregular | 8415 |
| Size Total | 8415 Sqft |
| Size Total Text | 8415 Sqft |
| Zoning Type | Residential |
Rooms
| Level | Type | Length | Width | Dimensions |
|---|---|---|---|---|
| Main Level | Ensuite | 6' x 6' | ||
| Main Level | Primary Bedroom | 15' x 13' | ||
| Main Level | Bedroom | 11' x 10' | ||
| Main Level | Bedroom | 9' x 8' | ||
| Main Level | Bathroom | 6' x 5' | ||
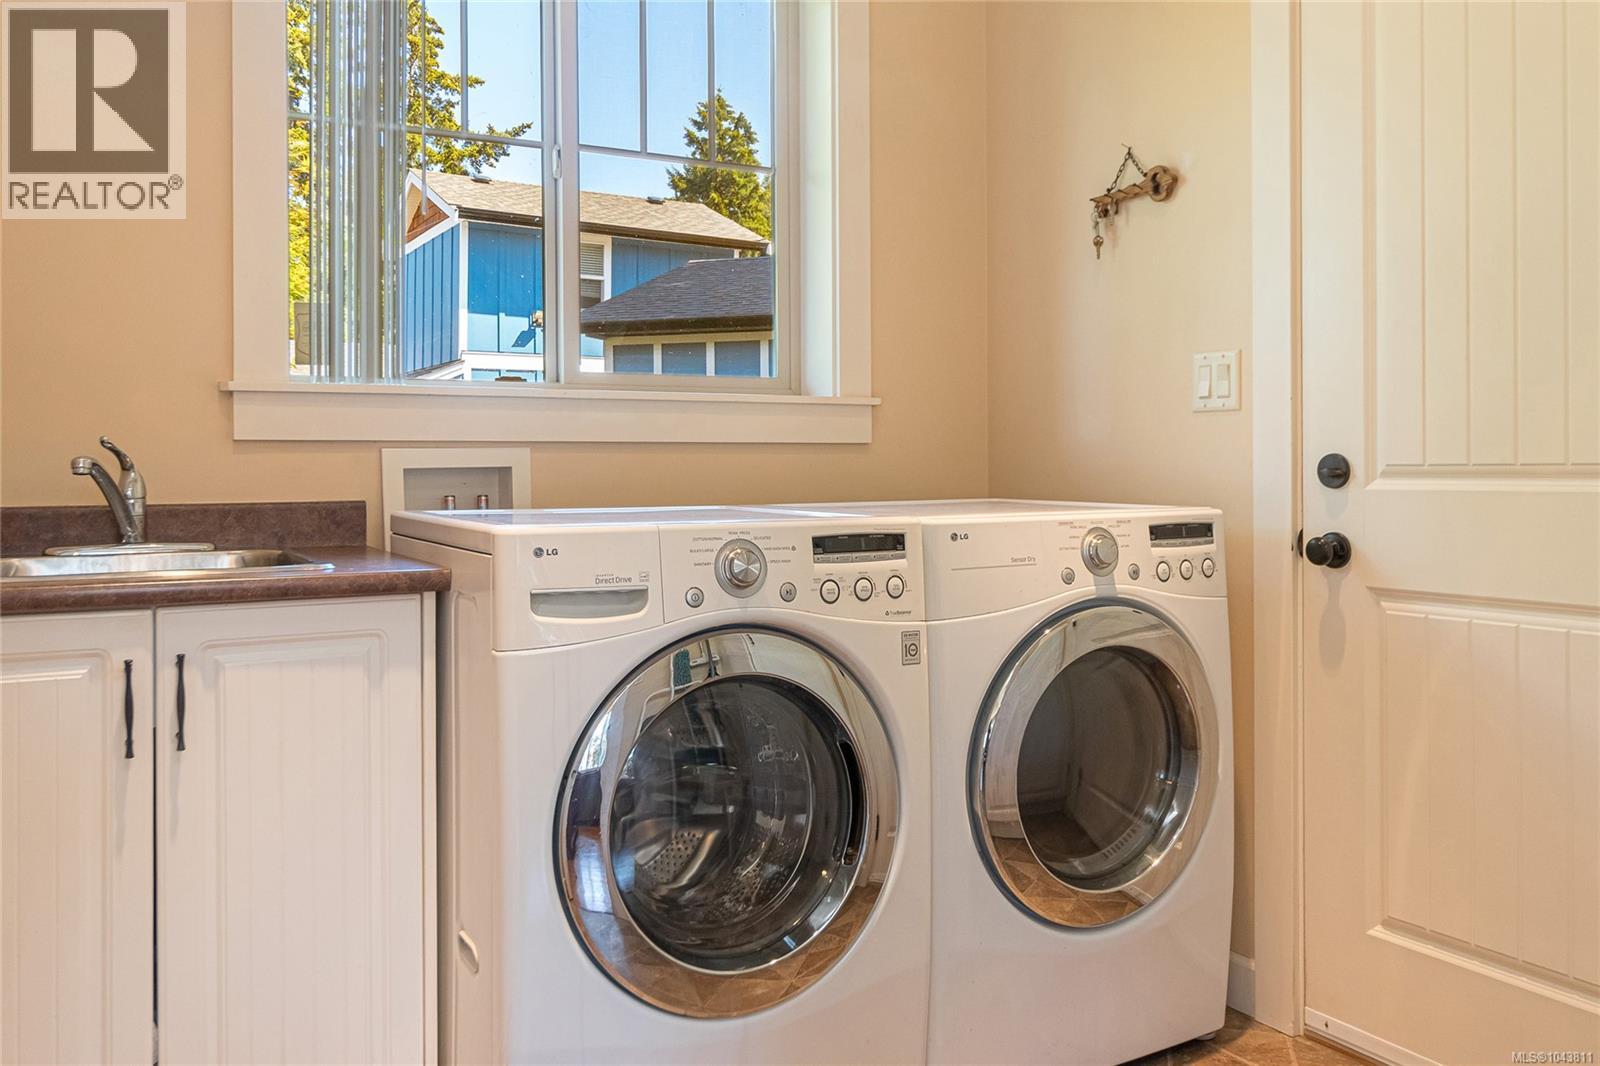
| Main Level | Laundry Room | 8' x 7' | ||
| Main Level | Living Room | 17' x 16' | ||
| Main Level | Dining Room | 15' x 10' | ||
| Main Level | Kitchen | 15' x 10' |
Contact Us
Contact us for more information

The trademarks REALTOR®, REALTORS®, and the REALTOR® logo are controlled by The Canadian Real Estate Association (CREA) and identify real estate professionals who are members of CREA. The trademarks MLS®, Multiple Listing Service® and the associated logos are owned by The Canadian Real Estate Association (CREA) and identify the quality of services provided by real estate professionals who are members of CREA. The trademark DDF® is owned by The Canadian Real Estate Association (CREA) and identifies CREA's Data Distribution Facility (DDF®)
August 12 2026 12:45:20
Victoria Real Estate Board
RE/MAX Generation