
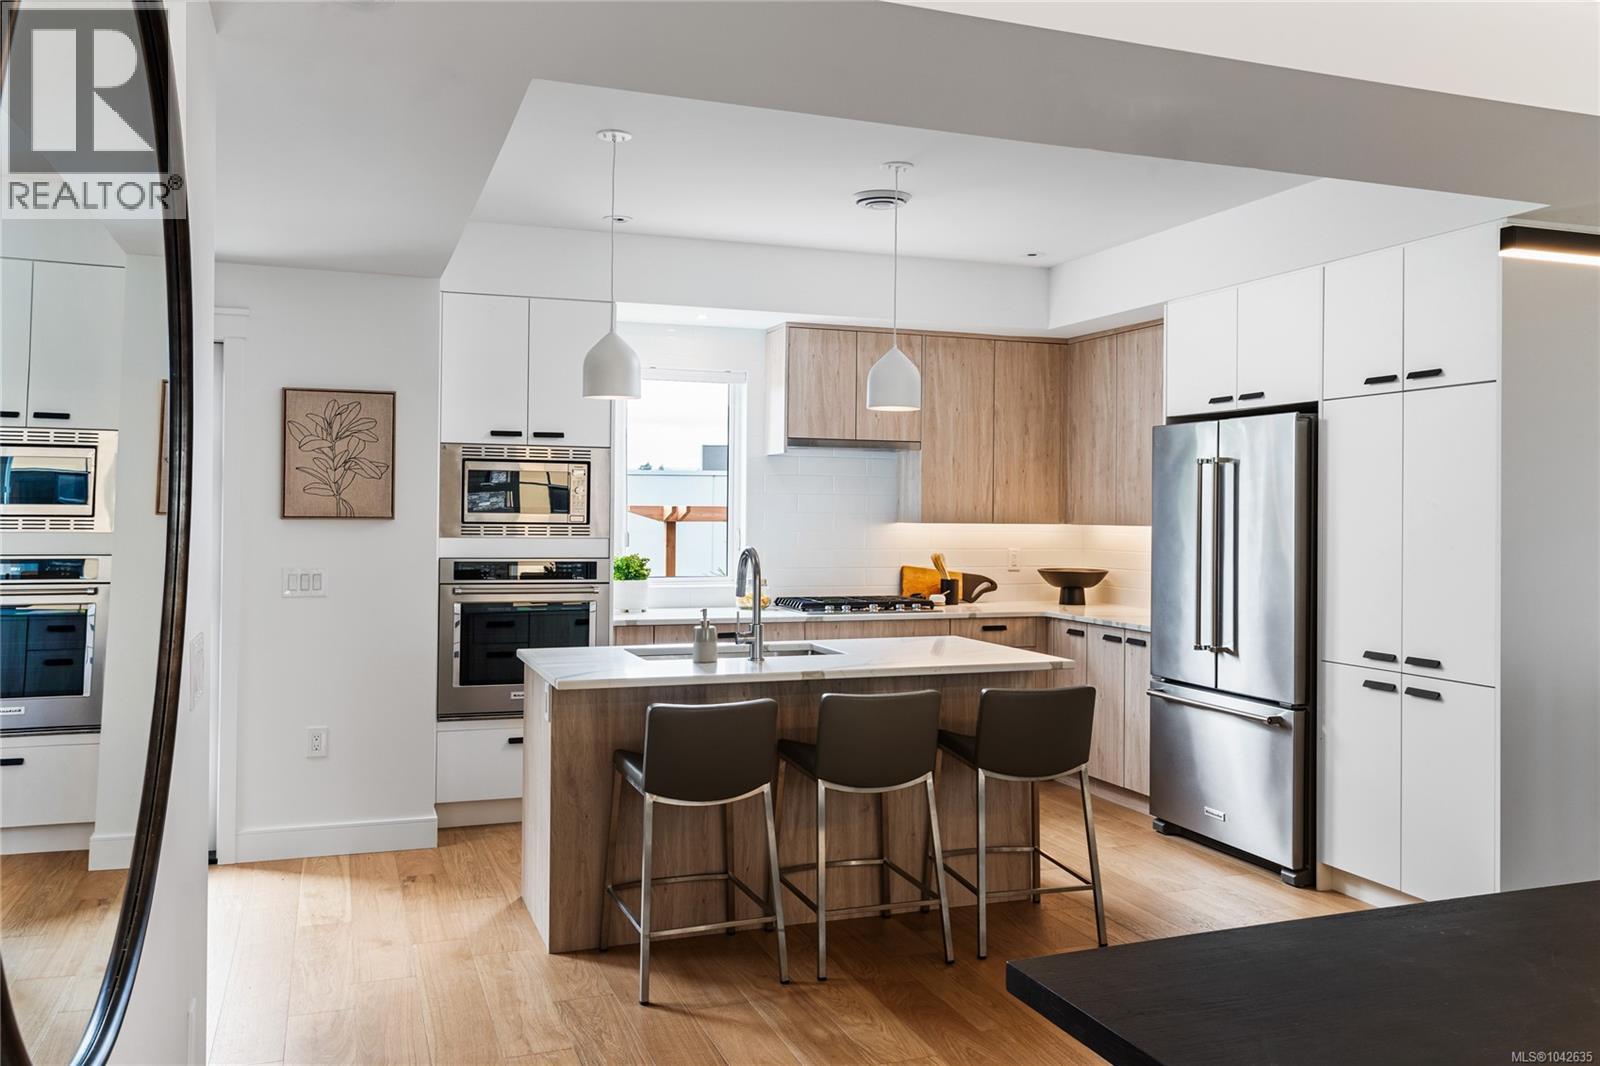
17 4253 Dieppe Rd
Saanich, British Columbia
PARAGON PARC Luxury Living presents this stunning 3-bedroom, 3-bathroom, over 2000 sq ft townhome with living room, dining room, media room, and office nook, all nestled in a serene park-like setting surrounded by mature single-family homes. The contemporary West Coast design shines with soaring rooflines, elegant stone and wood accents, and striking transom windows. The main floor showcases floor-to-ceiling windows, coffered ceilings, and beautiful hardwood floors and stairs. The gourmet kitchen is a chef's dream, featuring quartz countertops, premium stainless steel appliances, a wall oven, gas cooktop, oversized island with eating bar, and a sleek linear fireplace that enhances the open-concept dining and living areas. A thoughtfully designed office nook and powder room complete this level. Upstairs, the luxurious primary suite includes a spacious walk-through closet and a spa-like 4-piece ensuite, while two additional well-sized bedrooms, a main 4-piece bathroom, and a convenient laundry room round out the upper floor. The lower level offers a versatile media room, rough-in for a potential 4th bathroom, a storage room, utility closet, and interior access to the insulated garage, which is pre-wired for an EV charger. Notable high-end features include radiant in-floor heating, remote-controlled blinds, custom closet organizers, high-quality fixtures throughout, hot water on demand, and an efficient HVAC system. Outside, enjoy your private backyard and patio backing onto lush green space with a tranquil water feature, along with access to the community park and garden plot. Built by award-winning White Wolf Homes, this townhome combines luxury living with modern comfort and comes with a Full New Home Warranty for ultimate peace of mind. (id:63476)
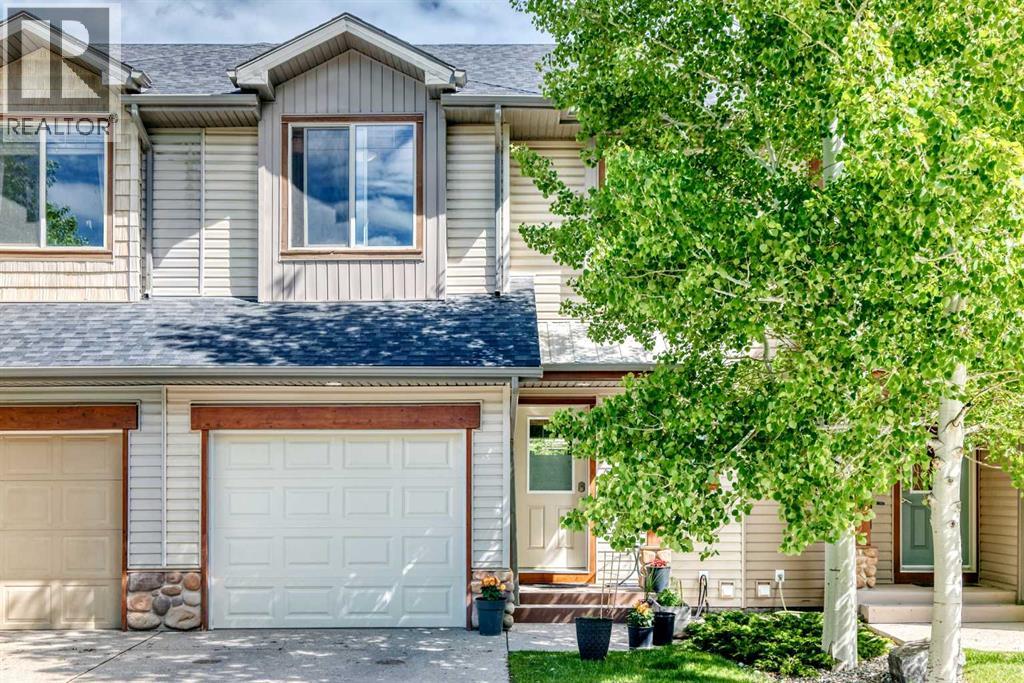
206, 413 River Avenue
Cochrane, Alberta
Welcome to this wonderful family townhome in Riverview, Cochrane. Offering 2 bedrooms, 2.5 bathrooms, and a thoughtfully designed layout, this home is perfect for first-time buyers, young families, or those looking to downsize and just steps from the golf course!The upper level features a spacious primary bedroom complete with a 4-piece ensuite, a second generous bedroom, an additional 4-piece bathroom, and the convenience of upper-floor laundry. A versatile open bonus area at the top of the stairs provides the perfect space for a family room, home office, study area, or children's play space.The main floor offers comfortable everyday living with a functional kitchen, dining area, and inviting living room centred around a cozy gas fireplace. The full unfinished basement provides endless opportunities for future development, whether you envision a recreation room, additional bedrooms, a home gym, or extra storage.Completing the home is a single attached garage for added convenience.Located in Riverview, you'll enjoy easy access to the Bow River, golf courses, parks, walking paths, recreation facilities, community amenities, and more. This is a fantastic opportunity to own a well-designed home in a welcoming community with plenty of amenities nearby. (id:63476)
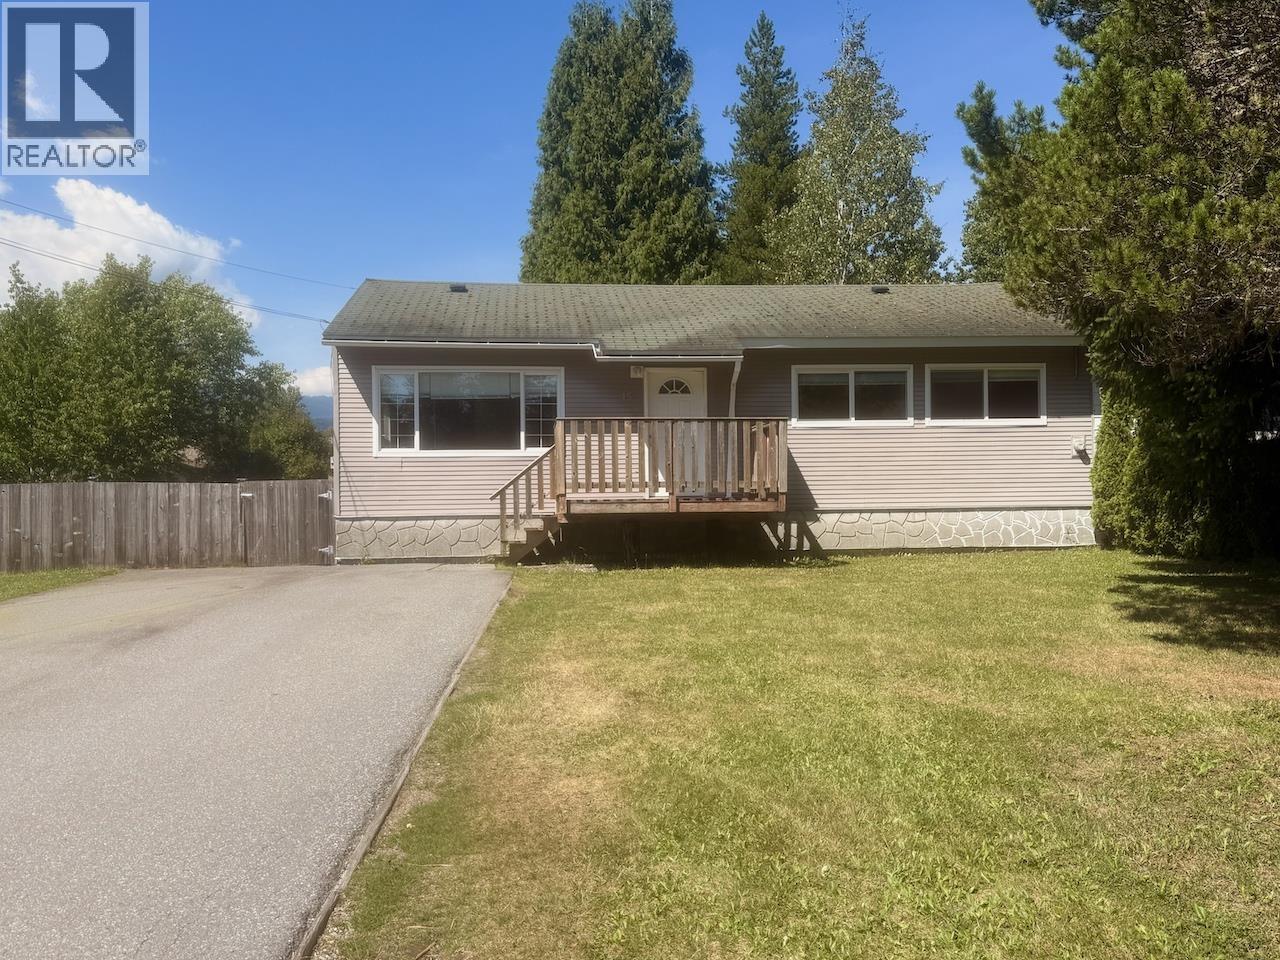
15 Nadina Street
Kitimat, British Columbia
Looking for a place that's practical, comfortable, and easy to make your own? This well maintained 3-bedroom, 1-bathroom rancher is a great fit for first time buyers or investors looking for a great ROI. The spacious living area flows into an inviting kitchen and dining space, with direct access to the back deck for easy indoor/outdoor living. Three bright bedrooms offer plenty of flexibility, while outside you'll enjoy a private fenced yard, gate access, and a large driveway with space for your RV, trailer, or extra vehicles. (id:63476)
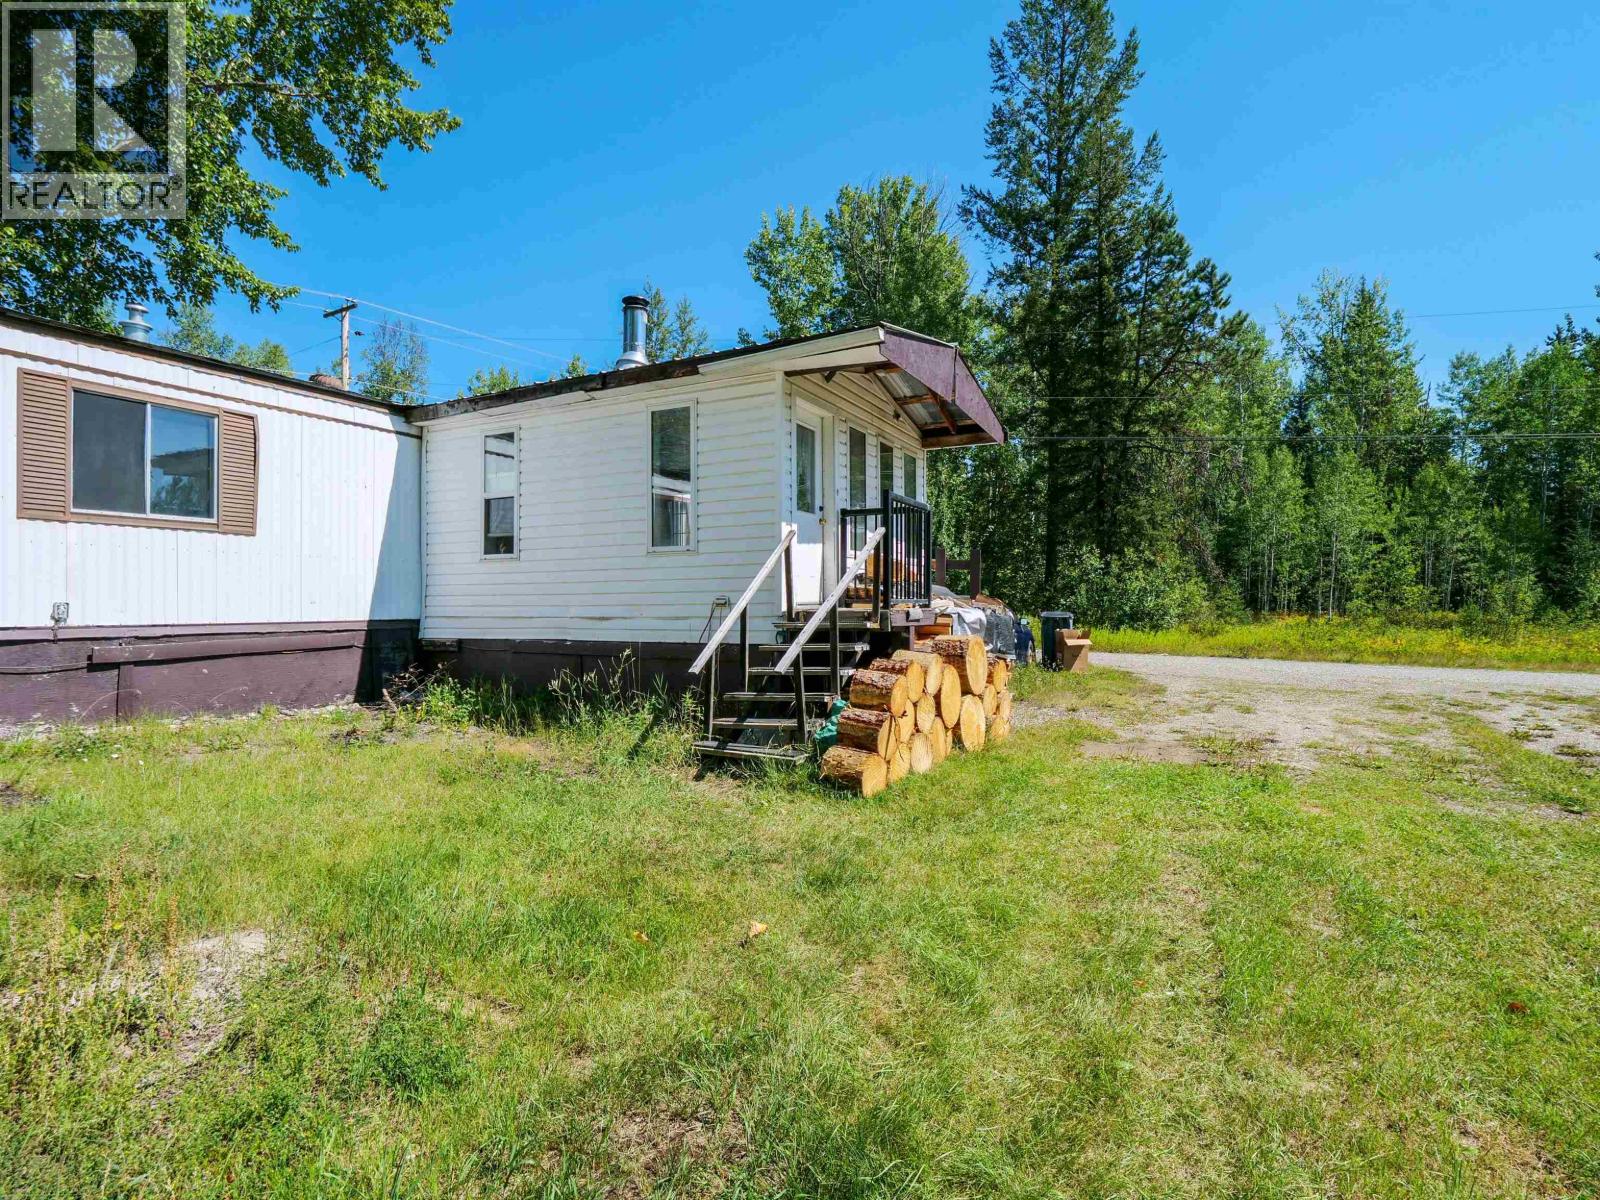
2 325 Skyline Road
Quesnel, British Columbia
Welcome to 325 Skyline Road #2! This home offers a bright, comfortable layout with great natural light and a functional floor plan. Enjoy an inviting living space, a practical kitchen and plenty of room to make it your own. Conveniently located close to shopping, schools and everyday amenities, this is a great opportunity for anyone looking for affordable, easy living in Quesnel. Move in and enjoy! (id:63476)
4882 Gloinnzun Crescent
108 Mile Ranch, British Columbia
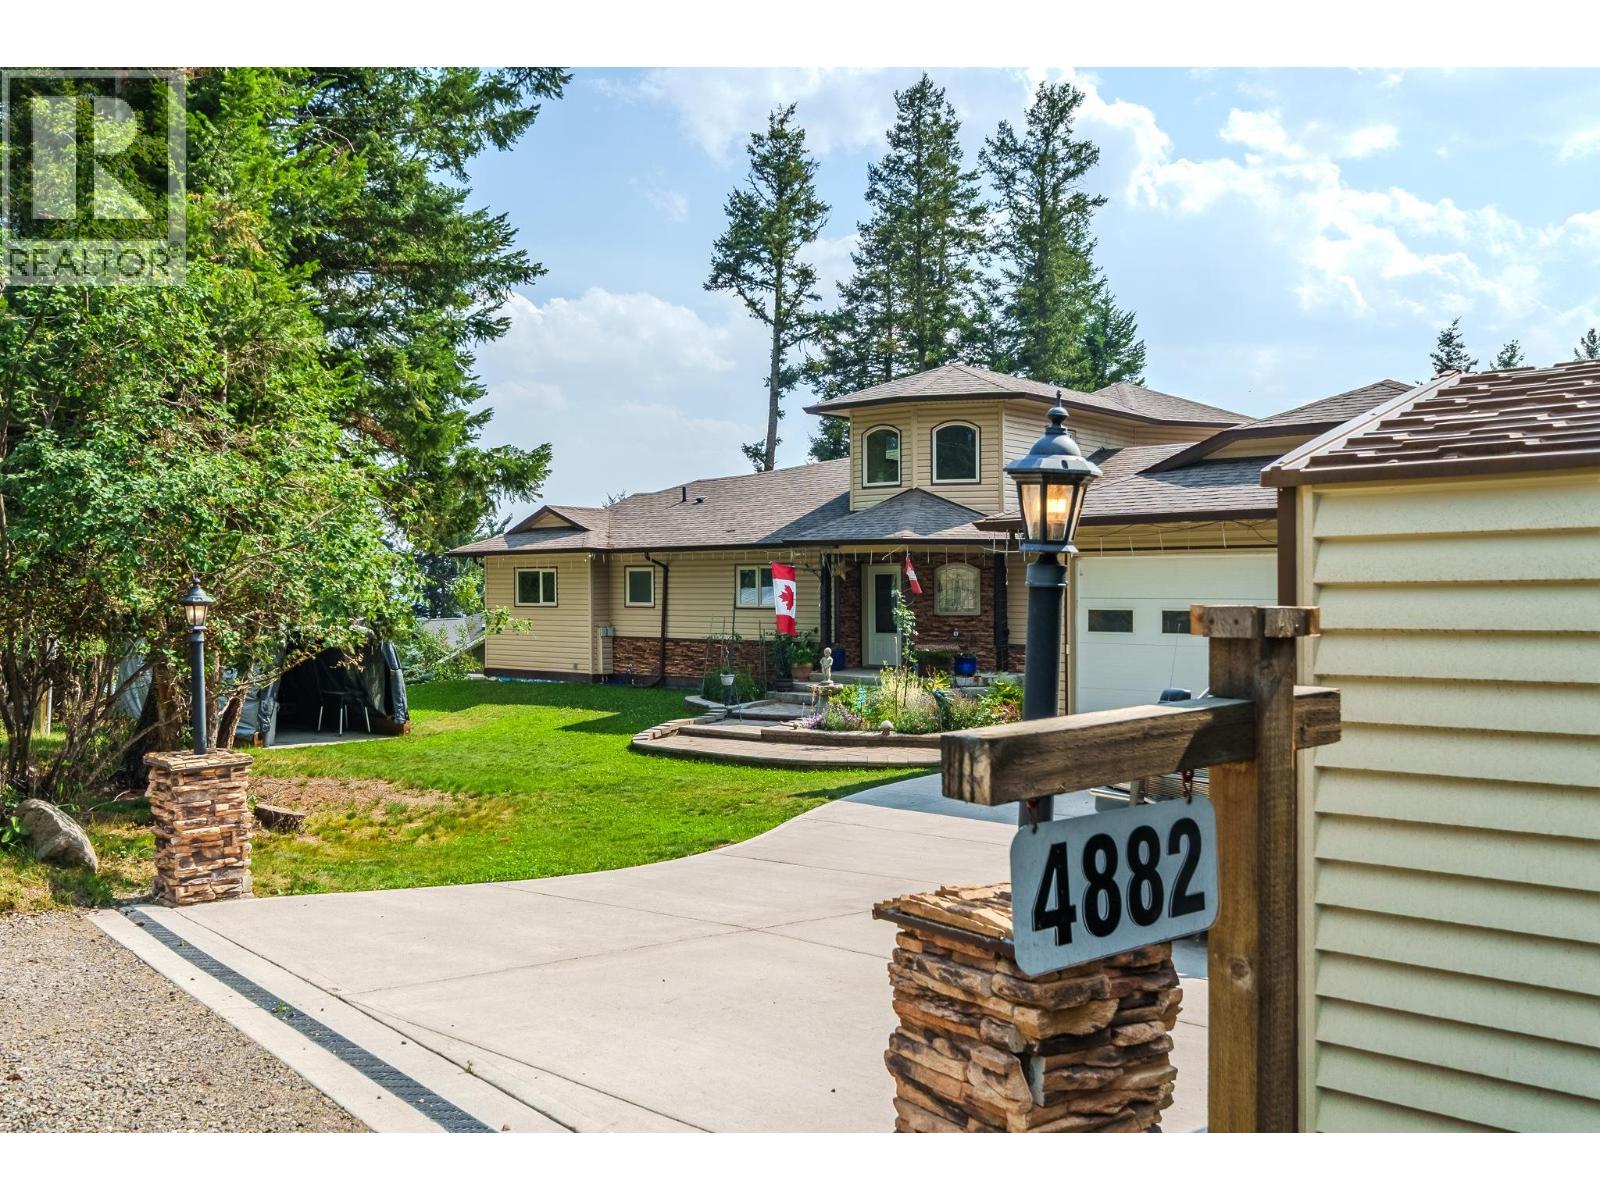
Welcome home! Great location backing onto Green space with views down the walker valley, This home will impress from the moment you walk in the front door. Beautifully done feature staircase up to the top floor room, perfect for the artist, games, or hobbies. The main floor features three bedrooms, and three bathrooms, with high end finishes throughout. The Double garage/workshop with one half extended to 33' in length so room for two vehicles and all the tools. The basement is largely undeveloped - there is a finished media room and Sauna, and tons of space left should you want a suite, more bedrooms, or just use it as storage. Greenhouse, in ground irrigation front and back - this is one of the premier quality homes in the 108 Ranch community. (id:63476)
1932 Embleton Cres
Courtenay, British Columbia
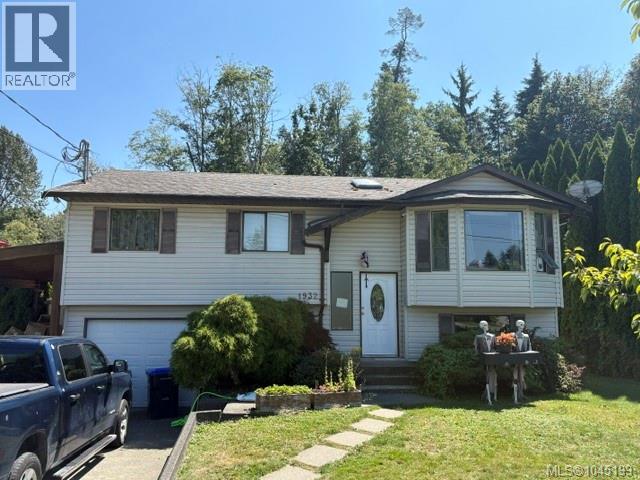
TO FOLLOW (id:63476)
213 4965 Vista View Cres
Nanaimo, British Columbia
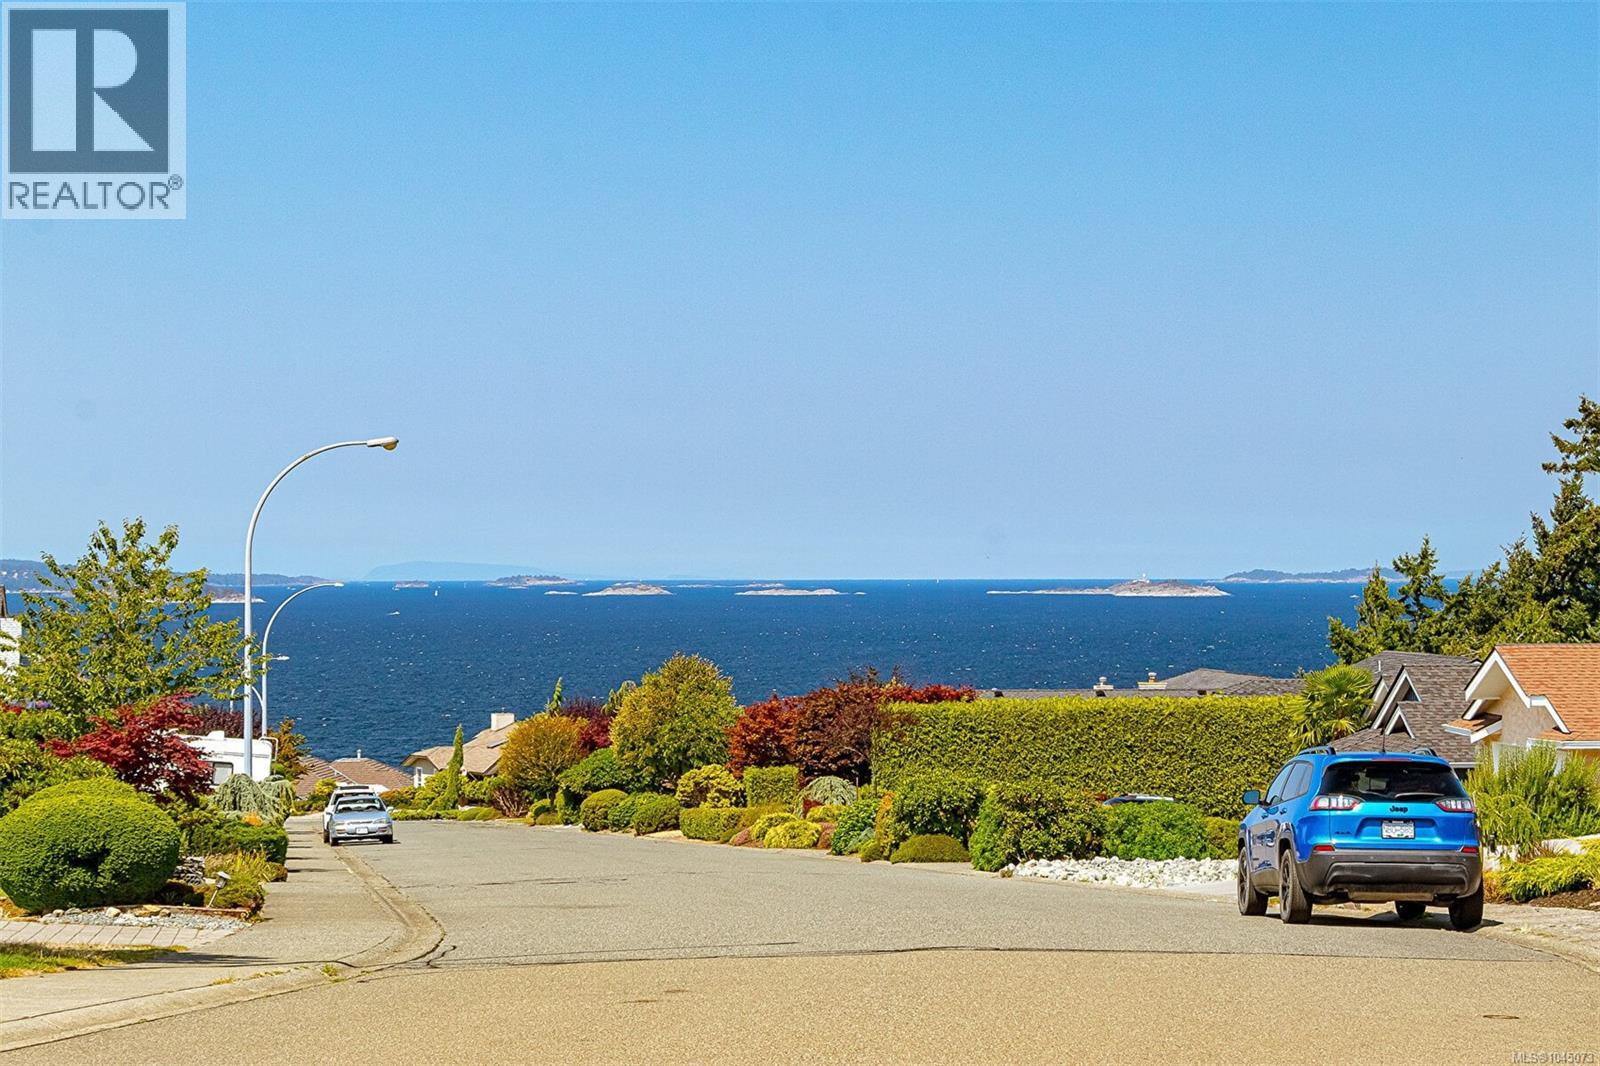
Come home to this updated 2 bed 2 bath condo in upscale quiet neighbourhood in N. Nanaimo. Large S/E facing windows offer maximum light even in the dull winter months. Open design with bedrooms on opposite sides for privacy. Updates include new flooring and carpets, refaced kitchen cabinets with added oversized drawers for maximum storage! Stainless steel appliances with B/I microwave. Cozy living room with gas fireplace that keeps the entire condo warm throughout the cool months. Master bedroom is oversized and will accommodate a small desk if need be. Double clothes closets and linen closet finish off this corner of the condo. Both baths have new toilets sinks and faucets. Laundry room has multiple cabinets and a bonus freezer. Enjoy the sounds of silence on your deck in the evening, and wildlife during the day! Water and 1 parking space included in strata fee. Close to Pipers Lagoon and Neck Point. This is truly the place to be if you love the outdoors, ocean views, breezes and incredible sunsets! (id:63476)
27117 Twp Rd 534
Rural Parkland County, Alberta
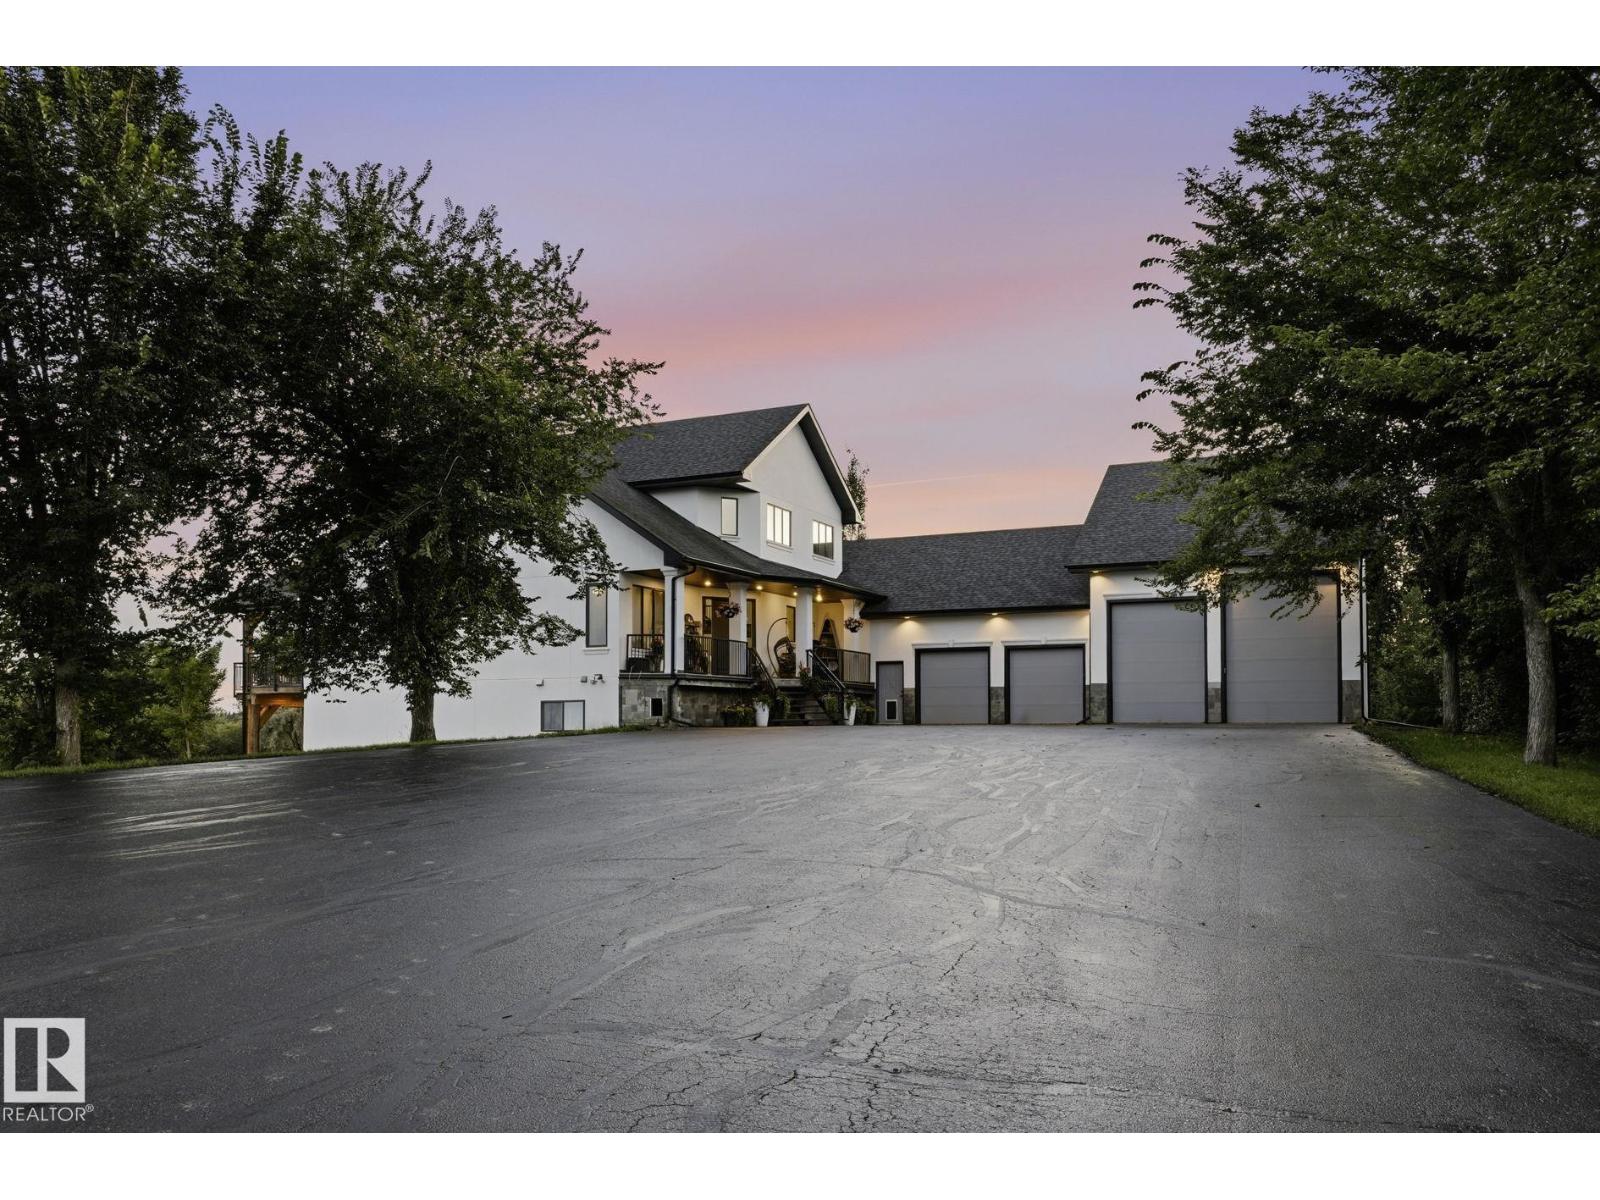
Welcome to your own private oasis! Perfectly situated on 9.6 acres just five minutes from Spruce Grove and outside of any subdivision. Surrounded by nature with no visible neighbours, this gated property offers the peace, privacy, and lifestyle you’ve been dreaming of. The stunning home features slate and engineered hardwood flooring, a grand foyer with soaring 20-foot ceilings, in-floor heating throughout, and central air conditioning for year-round comfort. Car enthusiasts and hobbyists will love the 7 garage bays, while the impressive shop includes a secondary living suite for guests, family, or added flexibility. Wander the scenic trails, relax beside the tranquil waterfall, or enjoy winter evenings on your own private skating rink. With plenty of RV parking and endless room to explore, this one-of-a-kind acreage is where luxury and nature come together. (id:63476)
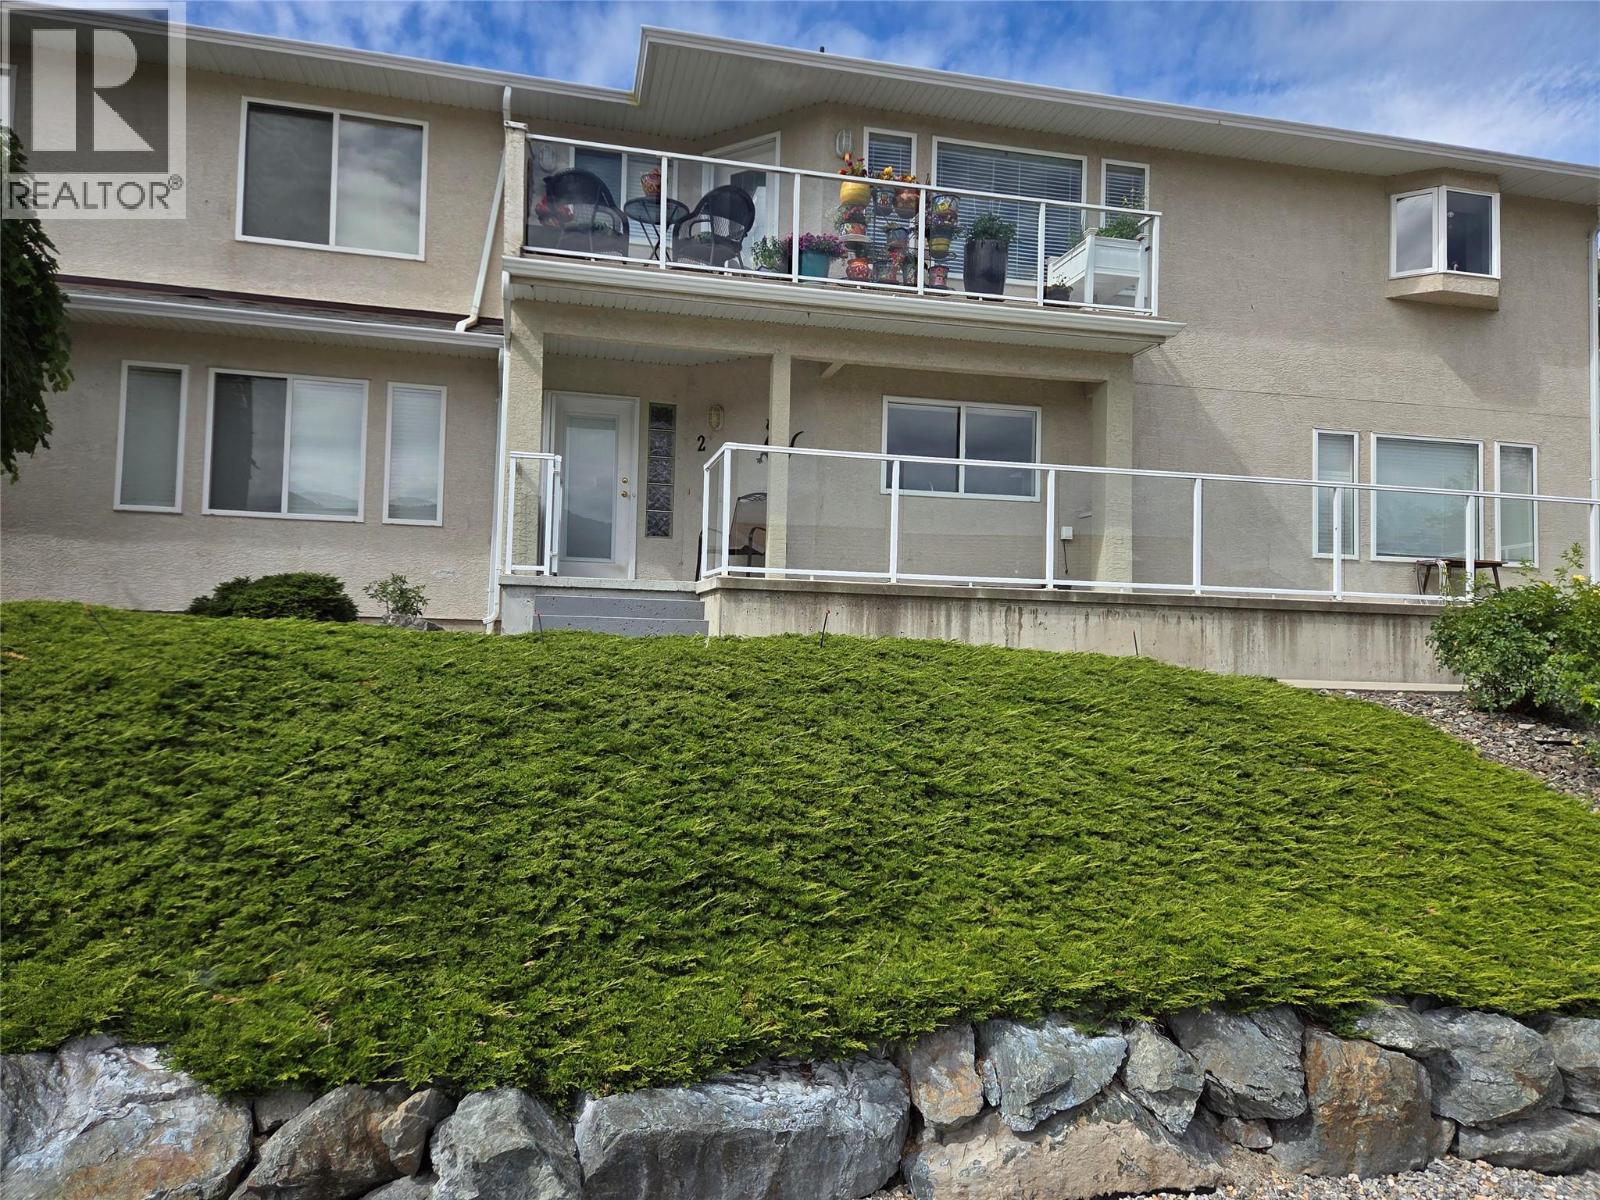
12300 Pinehurst Place Unit# 2
Osoyoos, British Columbia
Amazing townhouse with one of the largest oversized double garages just steps to Osoyoos Golf Club https://golfosoyoos.com/ 2 bedroom, 2 bathroom home with central air and all your living space on 1 level, lots of windows looking out front, and great views. Large front deck to give you a vantage point to enjoy seeing the neighbourhood. You park around the back in the garage and come into the home from the back down your nice staircase. This home is move in ready, cozy gas fireplace, and easy to book an appointment to see! (id:63476)
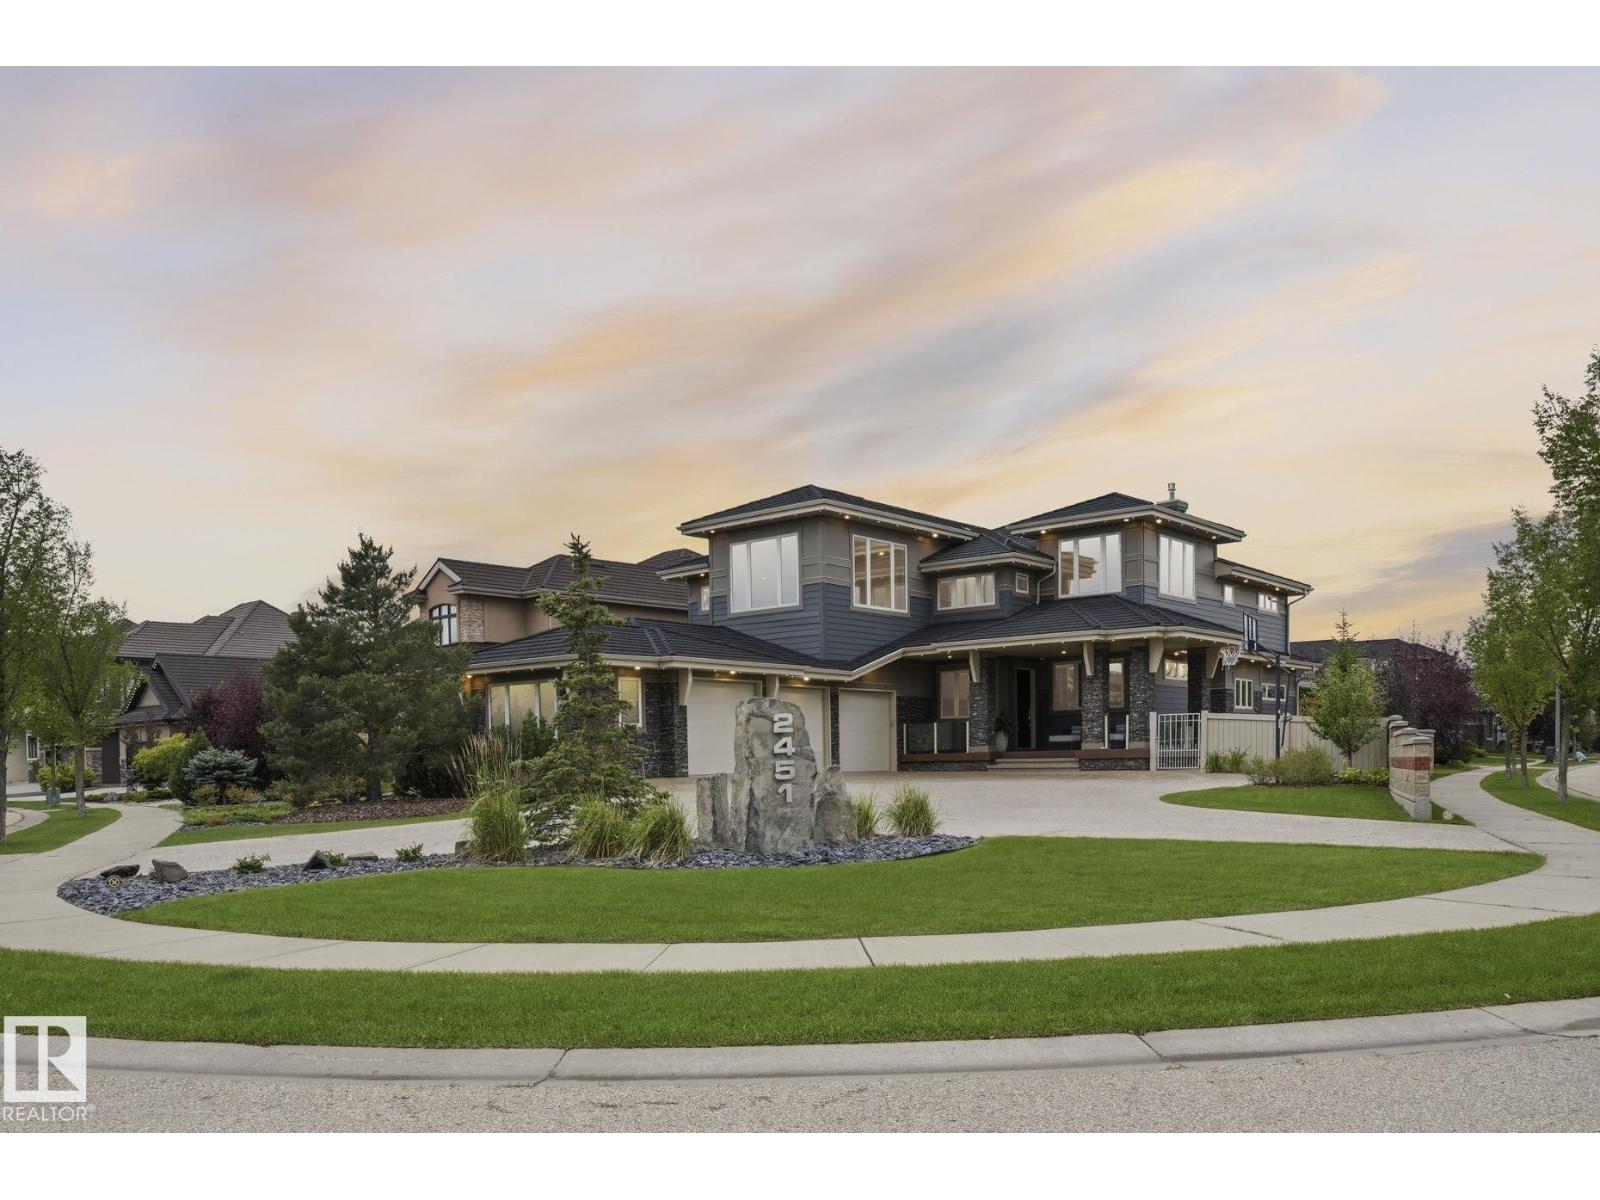
2451 Cameron Ravine Dr NW NW
Edmonton, Alberta
Seldom does a home of this caliber become available. Welcome to Cameron Heights, where timeless elegance meets exceptional craftsmanship in this custom-built home offering over 5,800 sq. ft. of beautifully finished living space with 5 bedrooms and 5 bathrooms. From the moment you enter, you’ll appreciate the exotic Brazilian hardwood flooring, painted ceilings, real stone columns, and designer finishes throughout. The chef-inspired kitchen flows into the elegant formal dining room with a stunning fireplace and custom accent lighting. A main floor den and versatile flex room add exceptional functionality. Upstairs, the luxurious primary retreat features a spa-inspired ensuite with a custom steam shower and private den. The fully finished basement offers two additional bedrooms and a state-of-the-art theatre room with a golf simulator. Situated on a beautifully landscaped corner lot with Gemstone lighting and an oversized triple attached garage, this home is truly exceptional. (id:63476)
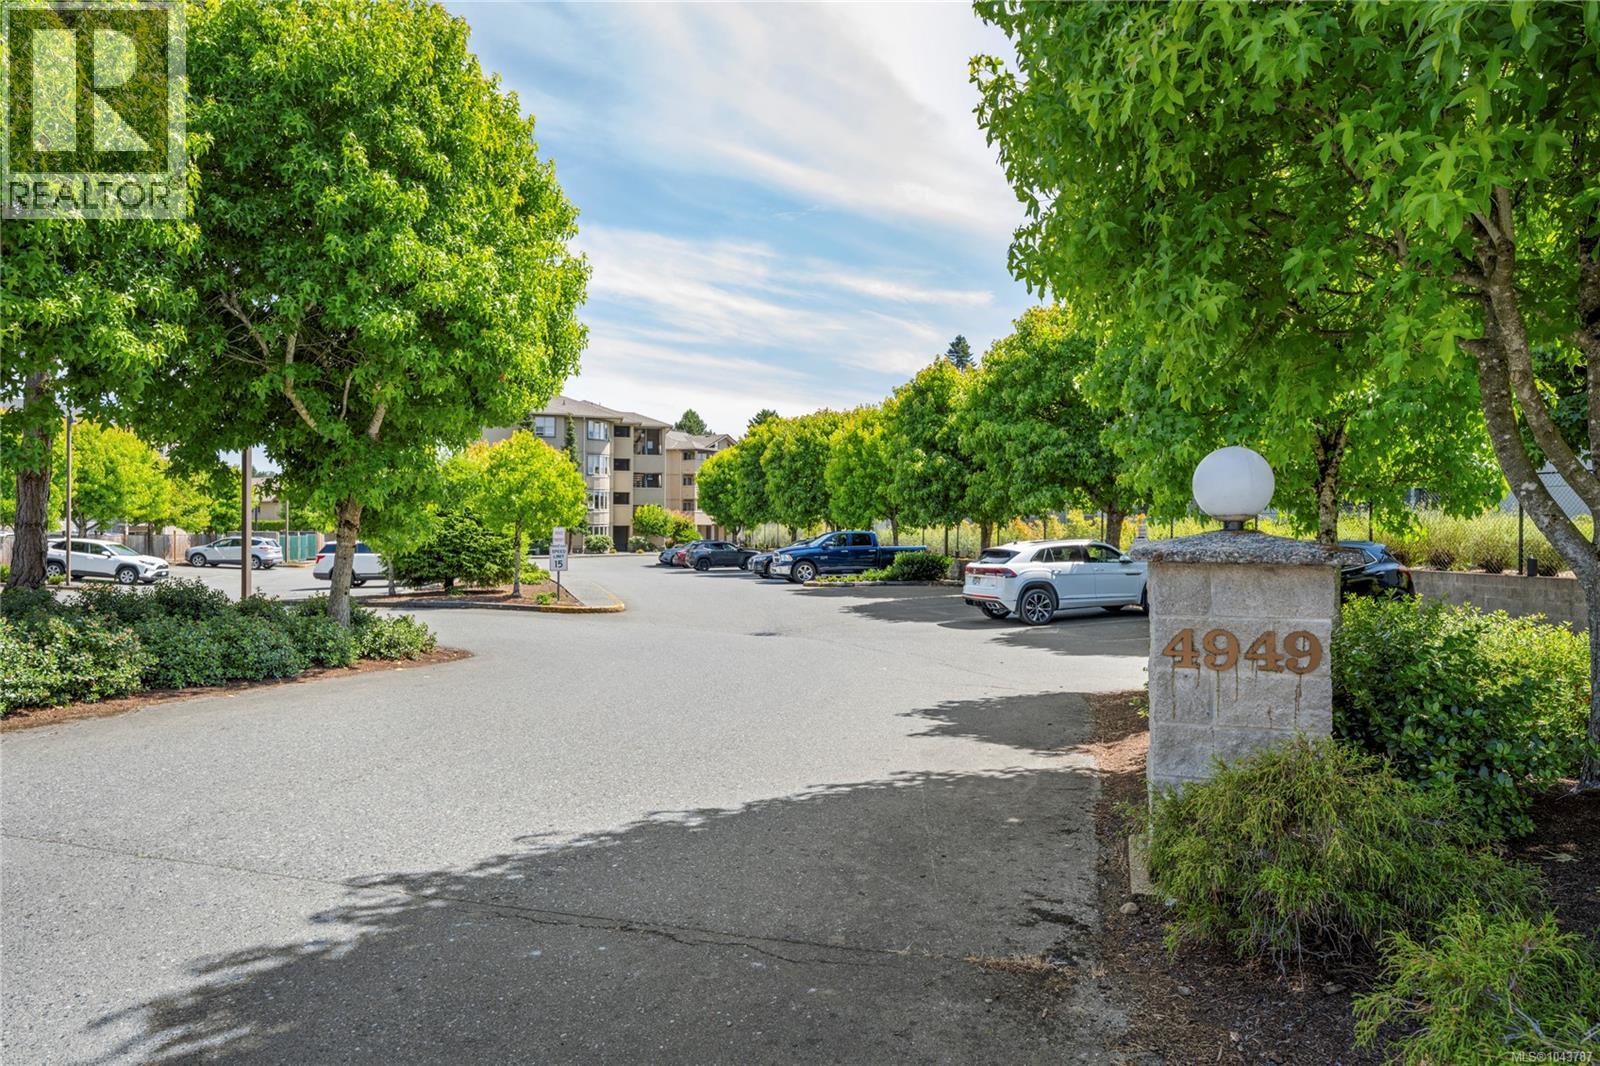
410 4949 Wills Rd
Nanaimo, British Columbia
Welcome to this top-floor 2-bedroom, 2-bathroom condo in the sought-after Waterdown Quay. Move-in ready and well maintained, this bright and spacious home features an open-concept layout with vaulted ceilings that create an airy, inviting feel. The living room offers a cozy gas fireplace, while the adjoining dining area and functional kitchen provide plenty of storage and workspace. The generous primary bedroom includes a walk-in closet, a private 3-piece ensuite, and access to one of two private balconies. The second bedroom is ideal for guests, family, or a home office. A separate laundry room with additional storage adds to the home's practicality. Located just steps from the waterfront and walking trails, and only minutes from shopping, restaurants, recreation, and all the amenities Nanaimo has to offer. This is an excellent opportunity to enjoy comfortable, low-maintenance living in a fantastic location. All data and measurements are approximate and should be verified if important. (id:63476)
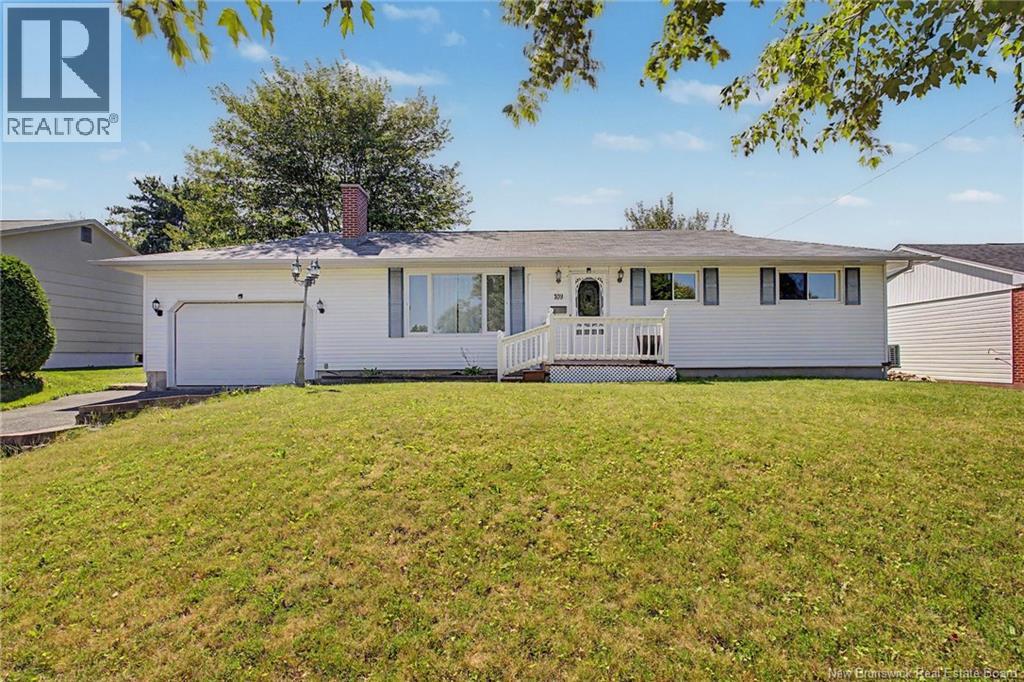
109 Coventry Crescent
Fredericton, New Brunswick
This fully-finished bungalow on a very quiet street in coveted Skyline Acres is walking distance to Liverpool & Bliss Carman schools & steps to the neighbourhood park. In fact, the path to Liverpool Street School is just 3 doors down! Stylish & practical greige laminate & vinyl tile runs throughout the main floor -- hello kids and pets! -- with cozy newer Berber in the fully finished basement. Statement living room is spacious w accent wall & propane fireplace. Newer kitchen has a refreshingly practical number of cabinets & ample counterspace. Downstairs is fully finished & doubles the useable space, w open rec room, cozy media room, 2 more bedrooms (windows are not currently egress) & another full bathroom. This property would make a lovely family home, w discreet space for adult children, in-laws or guests OR could be easily converted to a 2-unit. Level backyard has a garden shed, privacy from mature trees & large 2-level deck. This property also has something thats a little elusive in Skyline Acres -- an attached garage -- and this one is complete with built-in shelving, power door, drywall and door to backyard. Extra-long paved drive gives you space for friends & for parking all your toys. Be sure to check out the long list of inclusions, including all stainless steel in the kitchen. Flexible closing date, including quick closing available if you were still hoping to be in place for the start of school! (id:63476)