
15 Nadina Street Kitimat, British Columbia V8C 2A3

$215,000
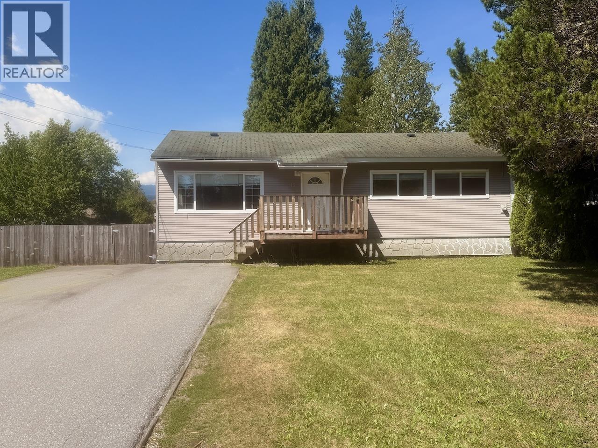
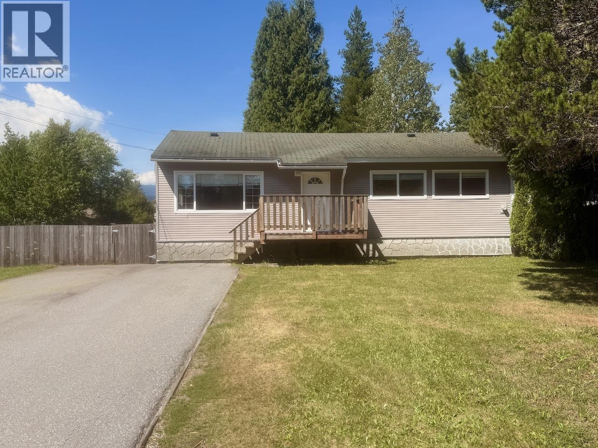
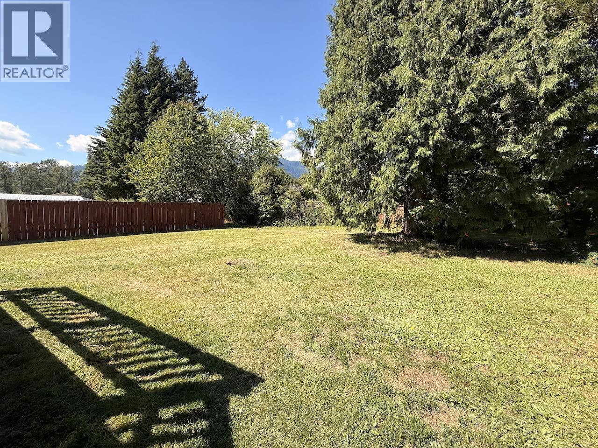
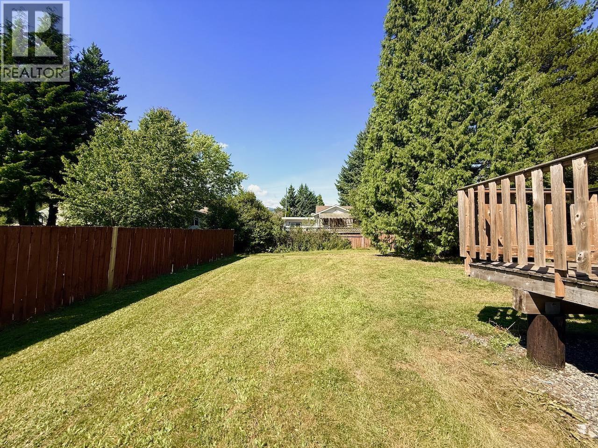
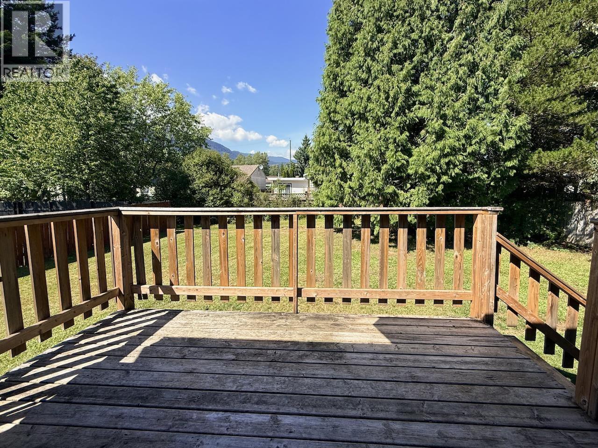
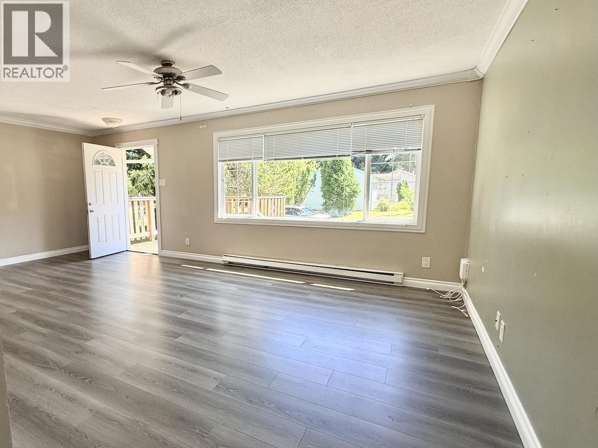
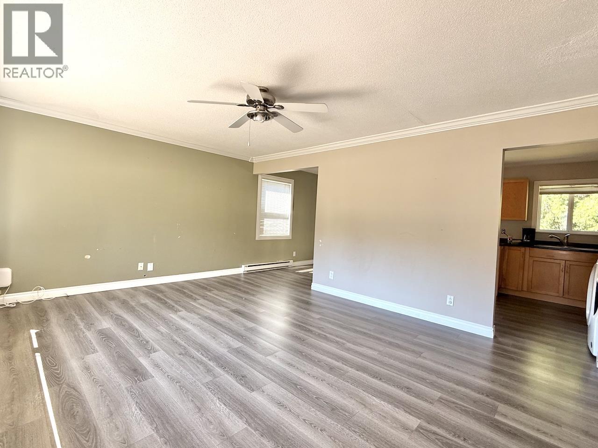
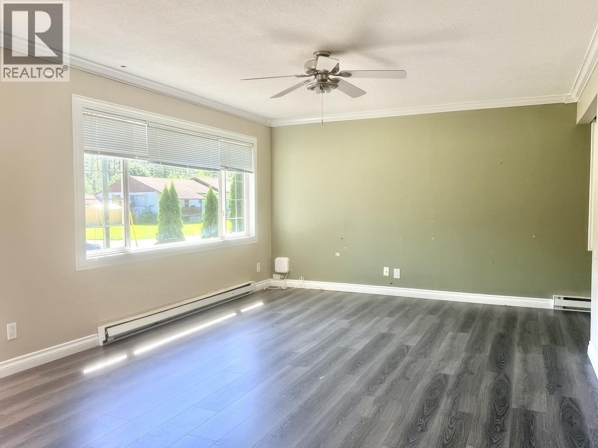
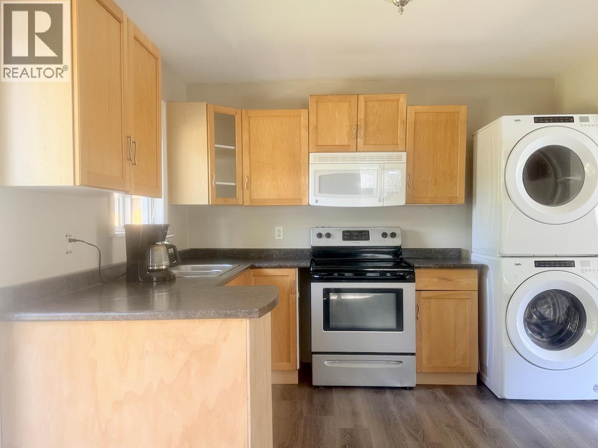
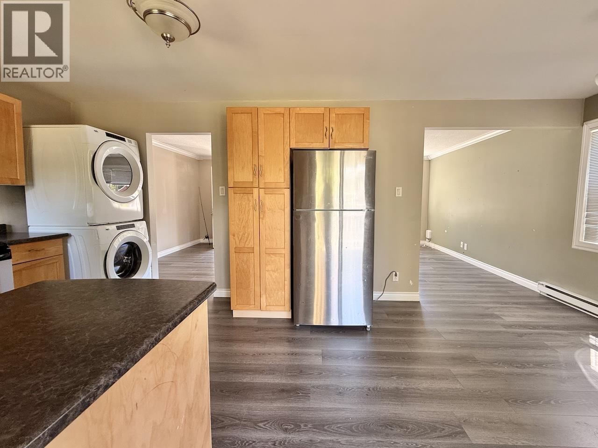
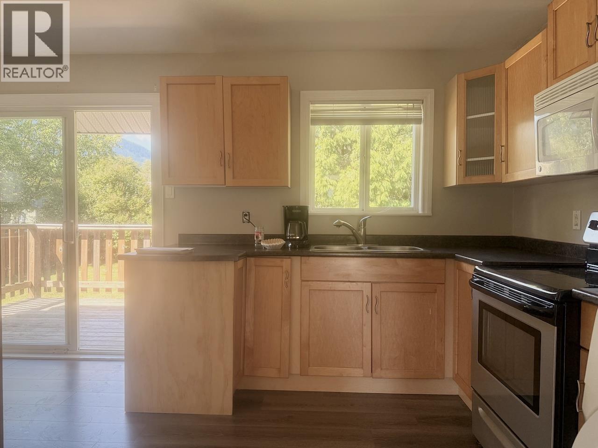
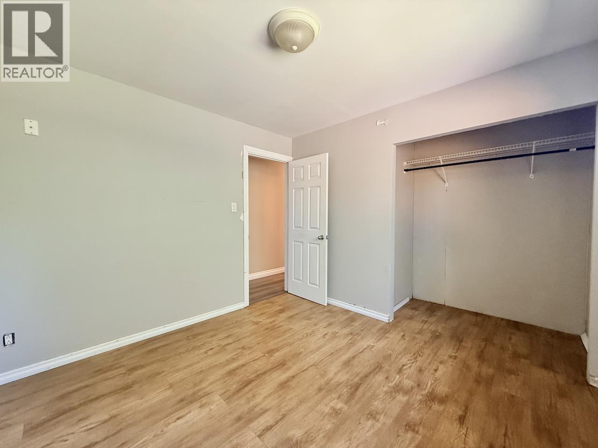
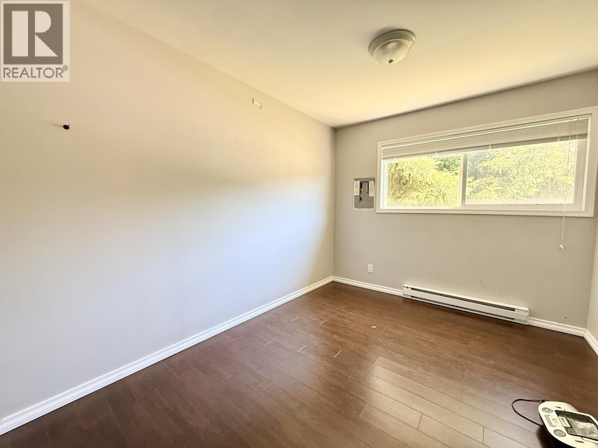
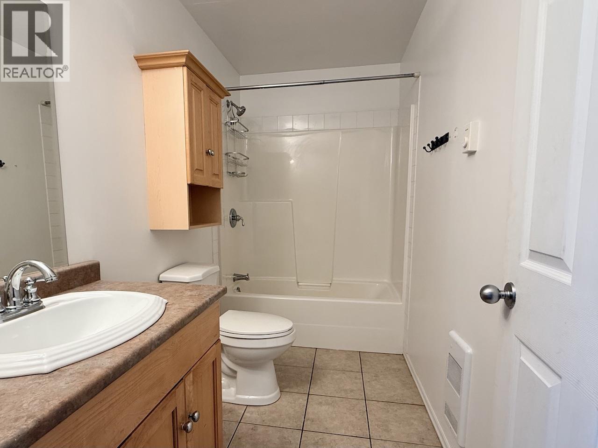
Looking for a place that's practical, comfortable, and easy to make your own? This well maintained 3-bedroom, 1-bathroom rancher is a great fit for first time buyers or investors looking for a great ROI. The spacious living area flows into an inviting kitchen and dining space, with direct access to the back deck for easy indoor/outdoor living. Three bright bedrooms offer plenty of flexibility, while outside you'll enjoy a private fenced yard, gate access, and a large driveway with space for your RV, trailer, or extra vehicles. (id:63476)
Property Details
| MLS® Number | R3153843 |
| Property Type | Single Family |
| View Type | Mountain View |
Building
| Bathroom Total | 1 |
| Bedrooms Total | 3 |
| Appliances | Washer, Dryer, Refrigerator, Stove, Dishwasher |
| Architectural Style | Ranch |
| Basement Type | None |
| Constructed Date | 1956 |
| Construction Style Attachment | Attached |
| Exterior Finish | Vinyl Siding |
| Foundation Type | Preserved Wood |
| Heating Type | Baseboard Heaters |
| Roof Material | Asphalt Shingle |
| Roof Style | Conventional |
| Stories Total | 1 |
| Size Interior | 960 Sqft |
| Total Finished Area | 960 Sqft |
| Type | Duplex |
| Utility Water | Municipal Water |
Parking
| None | |
| Open |
Land
| Acreage | No |
| Size Irregular | 6456 |
| Size Total | 6456 Sqft |
| Size Total Text | 6456 Sqft |
Rooms
| Level | Type | Length | Width | Dimensions |
|---|---|---|---|---|
| Main Level | Living Room | 20 ft ,1 in | 12 ft ,3 in | 20 ft ,1 in x 12 ft ,3 in |
| Main Level | Dining Room | 10 ft | 8 ft ,5 in | 10 ft x 8 ft ,5 in |
| Main Level | Kitchen | 11 ft ,5 in | 10 ft | 11 ft ,5 in x 10 ft |
| Main Level | Primary Bedroom | 10 ft ,4 in | 10 ft ,3 in | 10 ft ,4 in x 10 ft ,3 in |
| Main Level | Bedroom 2 | 12 ft ,4 in | 8 ft ,1 in | 12 ft ,4 in x 8 ft ,1 in |
| Main Level | Bedroom 3 | 9 ft | 8 ft ,6 in | 9 ft x 8 ft ,6 in |
Contact Us
Contact us for more information

The trademarks REALTOR®, REALTORS®, and the REALTOR® logo are controlled by The Canadian Real Estate Association (CREA) and identify real estate professionals who are members of CREA. The trademarks MLS®, Multiple Listing Service® and the associated logos are owned by The Canadian Real Estate Association (CREA) and identify the quality of services provided by real estate professionals who are members of CREA. The trademark DDF® is owned by The Canadian Real Estate Association (CREA) and identifies CREA's Data Distribution Facility (DDF®)
August 07 2026 11:43:55
BC Northern Real Estate Board
Real Broker Bc Ltd