
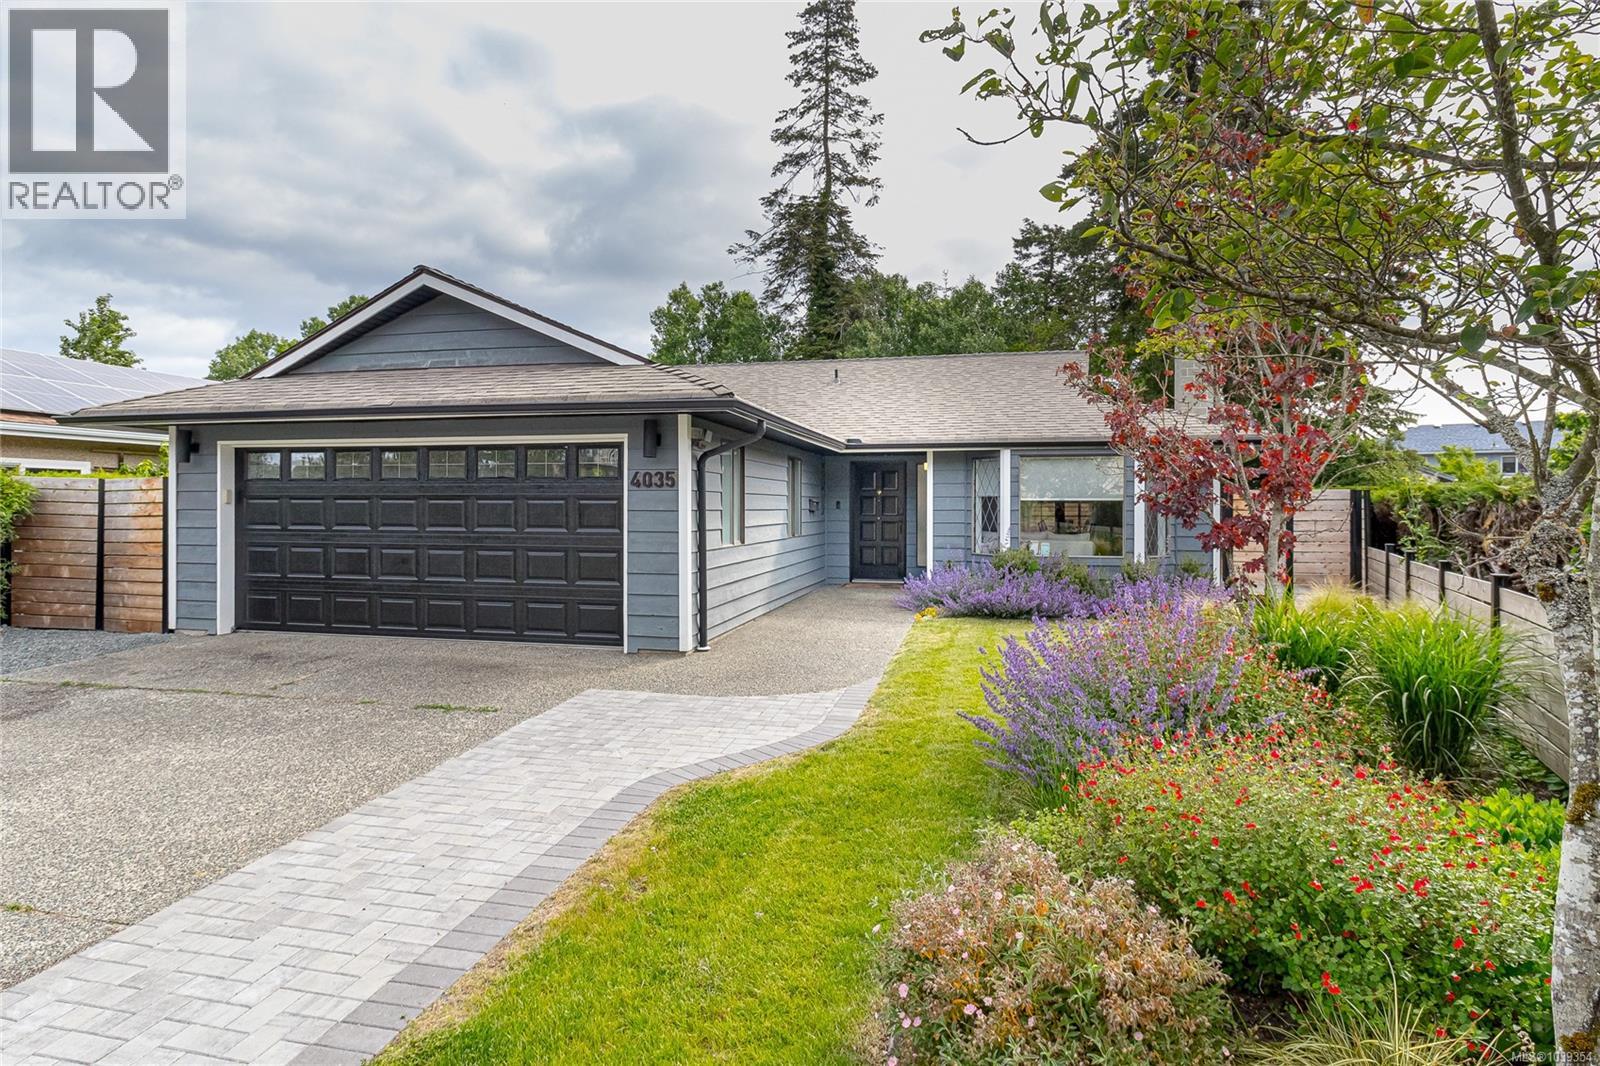
4035 Century Rd
Saanich, British Columbia
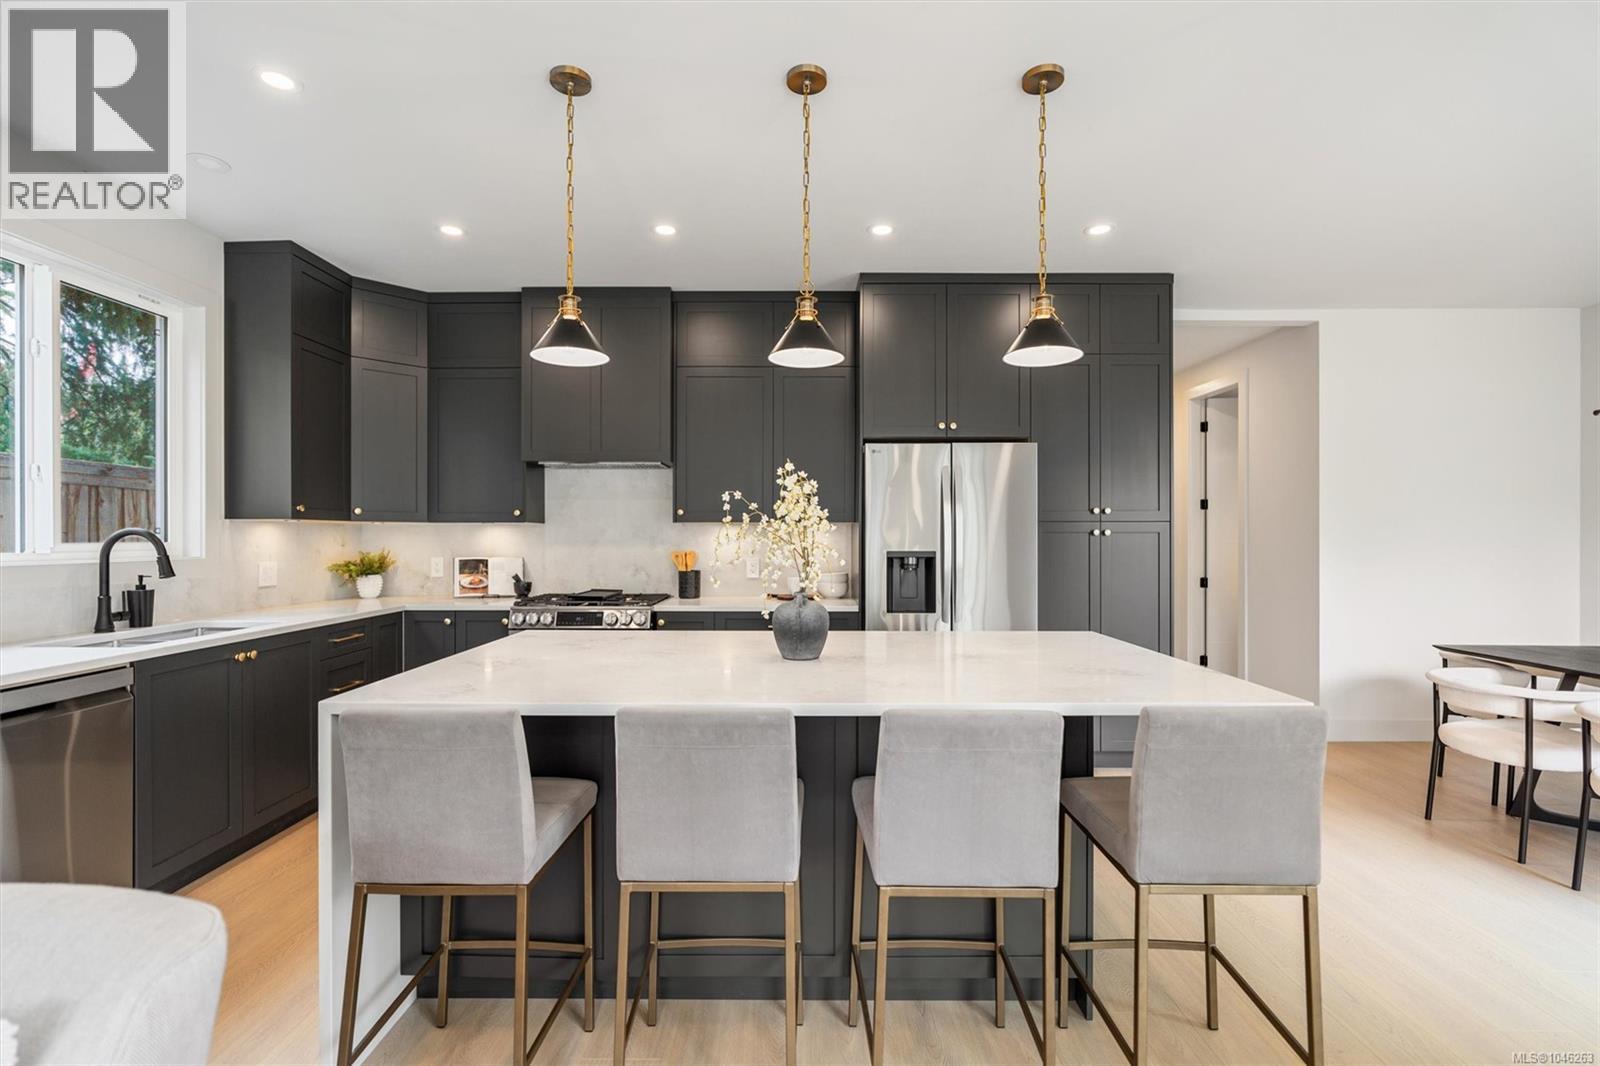
Beautifully updated 3BR, 2BA rancher tucked away on a quiet cul-de-sac in one of Saanich's most desirable neighbourhoods. Offering comfortable one-level living & extensive improvements throughout, this move-in ready home combines quality craftsmanship, thoughtful design, & an exceptional outdoor lifestyle. At the heart of the home is a stunning magazine-worthy kitchen designed for both everyday living & entertaining. Featuring sleek single-piece countertops, dovetailed soft-close drawers, abundant cabinetry w/ matching dining room built-ins, & a large double-sided island w/ seating & storage, this space is as functional as it is beautiful. The open-concept layout flows seamlessly into the living & dining area, creating a warm & inviting atmosphere. The spacious living room is anchored by a cozy wood-burning fireplace & distinctive 360-degree rotating feature lighting. Additional features include electric blinds, forced-air heating, a heat pump providing efficient heating & air conditioning, & numerous thoughtful upgrades throughout. The generous primary bedroom offers a peaceful retreat w/ a walk-in closet, while 2 additional BR provide flexibility for family, guests, or a home office. The 3rd BR features a built-in chest bed for added functionality & storage. Step outside to discover a beautifully landscaped backyard oasis featuring an elegant pergola, interlocking paver patios & walkways, decorative landscape wall w/ integrated lighting, irrigation system, mature plantings, & a fully fenced yard. Backing onto ALR land, the property enjoys exceptional privacy & a tranquil backdrop rarely found in such a central location. Conveniently located near Commonwealth Place, shopping, parks, trails, restaurants, UVic, & the popular Root Cellar Market. Whether downsizing, starting a family, or seeking the ease of one-level living, this meticulously maintained home offers comfort, quality, privacy, and location. A rare opportunity in a highly sought-after neighbourhood. (id:63476)
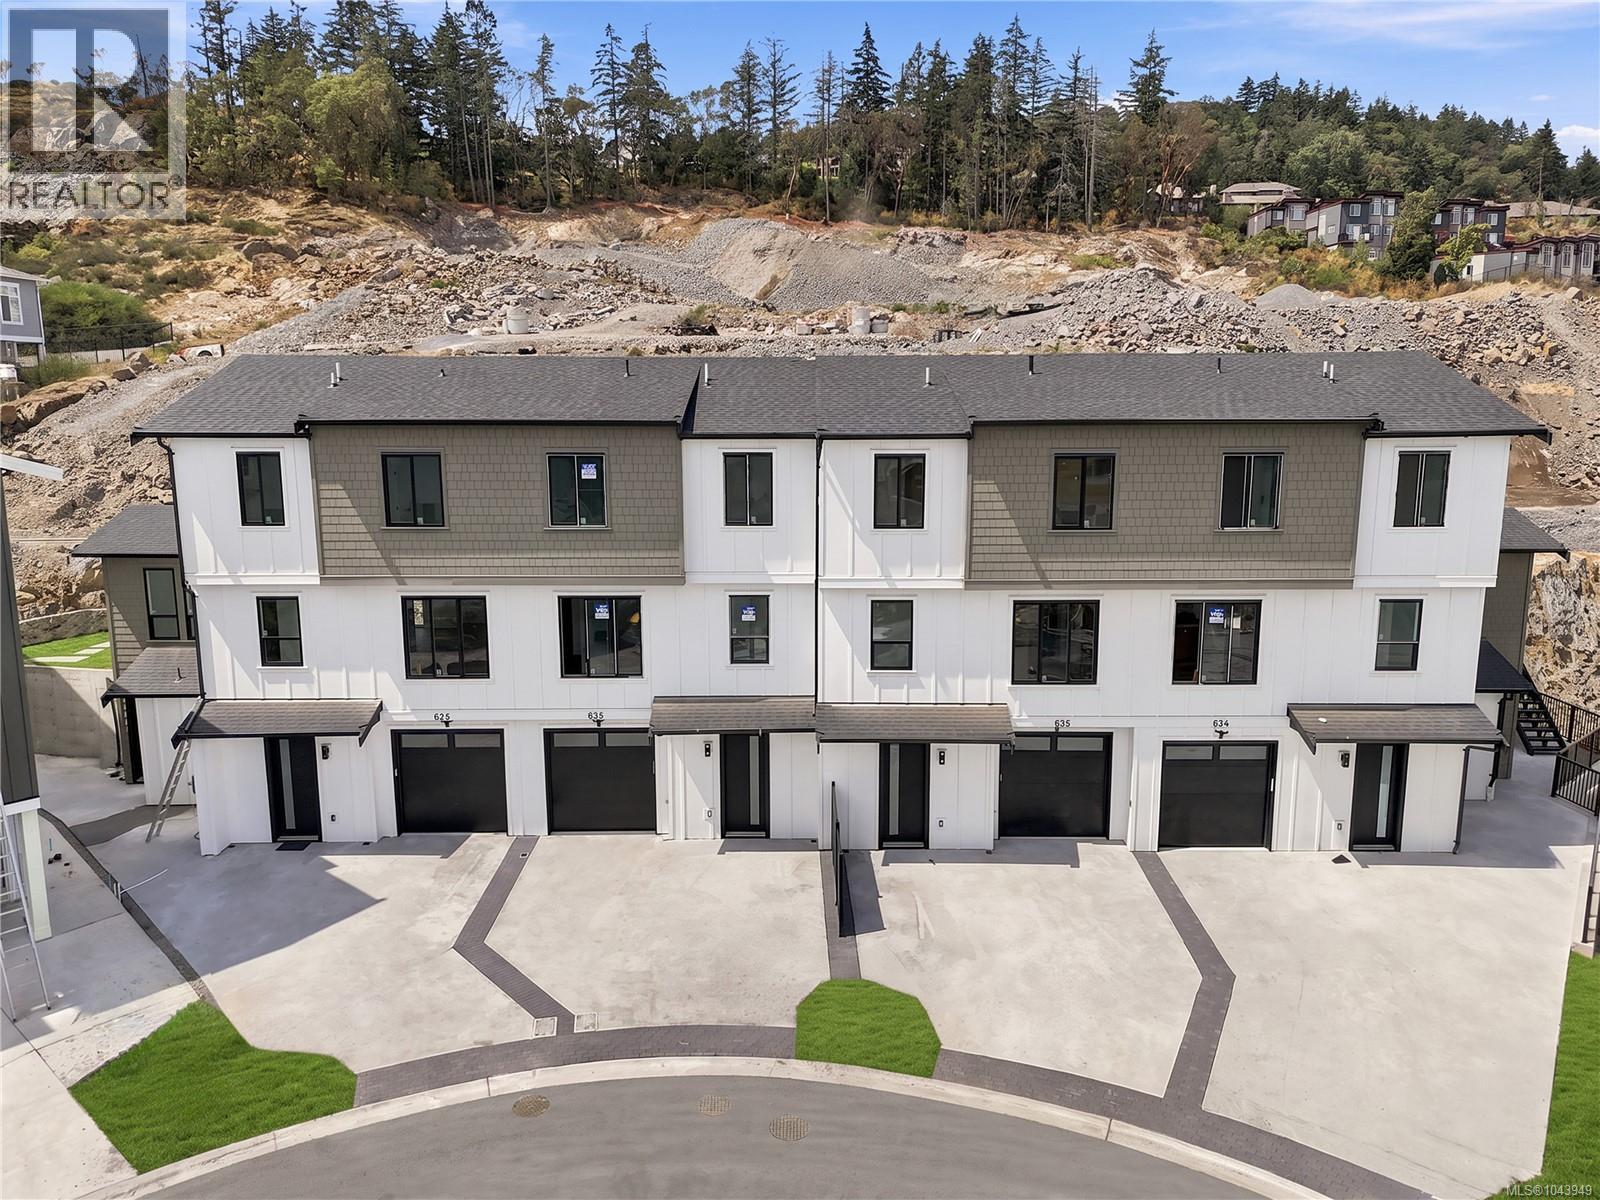
838 Blackbird Pl
Langford, British Columbia
Experience modern luxury in this beautifully crafted 4 Bed, 4 Bath home designed for today's lifestyle. Thoughtfully finished throughout, this residence features a stunning custom kitchen with quartz countertops, premium cabinetry, & an island ideal for entertaining. The bright open-concept main level flows seamlessly to a walkout patio, creating effortless indoor-outdoor living. Upstairs, the spacious primary suite offers a spa-inspired ensuite, while additional bedrooms provide plenty of room for family or guests. A versatile bonus media room is perfect for movie nights, a home office, gym, or playroom. Complete with a single-car garage and contemporary design throughout, this low-maintenance home delivers exceptional value without compromising on style. Conveniently located close to parks, trails, schools, shopping, and everyday amenities. A fantastic opportunity to own a move-in ready home in a desirable location. Eligible buyers may benefit from PTT & GST rebate.Price+GST. (id:63476)
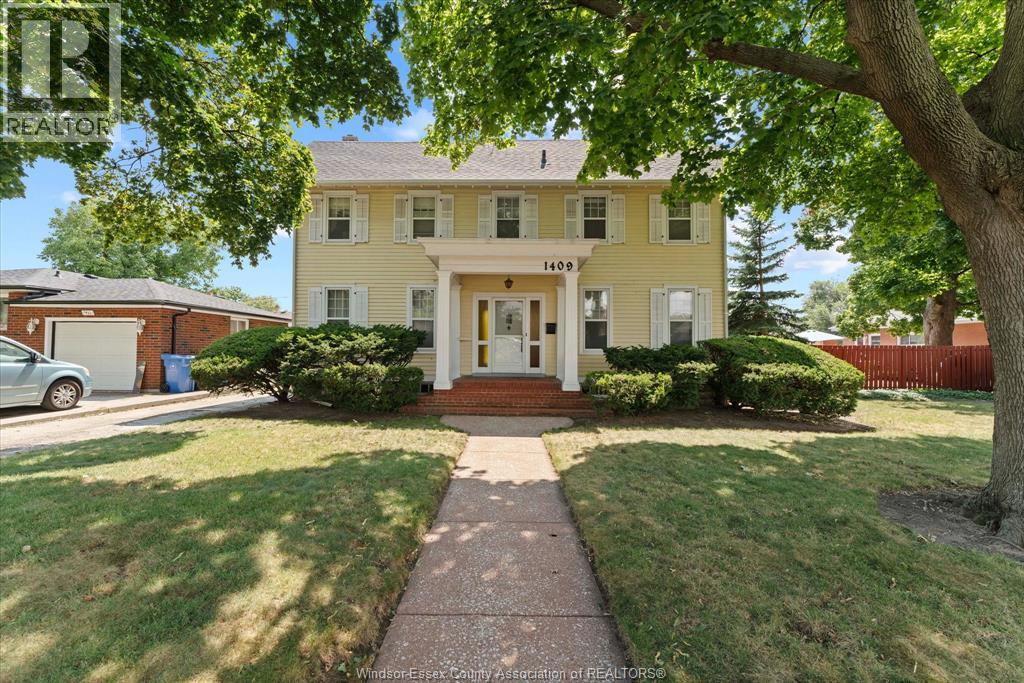
1409 Granville Crescent
Windsor, Ontario
Full of character and timeless charm, this Victorian-style home offers a unique blend of historic details and spacious living. Beautiful solid oak trim is featured throughout the home, complemented by charming cove ceilings & a second stairwell leading to the upper-level laundry room. A unfinished stairway leading to attic with renovation potential. Upstairs you'1l find 4 bdrms and a full bath, including a bdrm with its own balcony overlooking the backyard & pool. The main floor features a convenient half bath, family room w/a fireplace, a dedicated bar room, mud room, & plenty of space to gather & entertain. An additional room on the lower lvl offers flexible space for a hobby room, home office, or whatever suits your needs. Outside, enjoy the 20'x 40' pool, w/ the pump, filter & liner approximately 2-3 yrs old. A home with plenty of personality, original details, & space to make it your own with a potential 30 ft side lot next to the home. (id:63476)
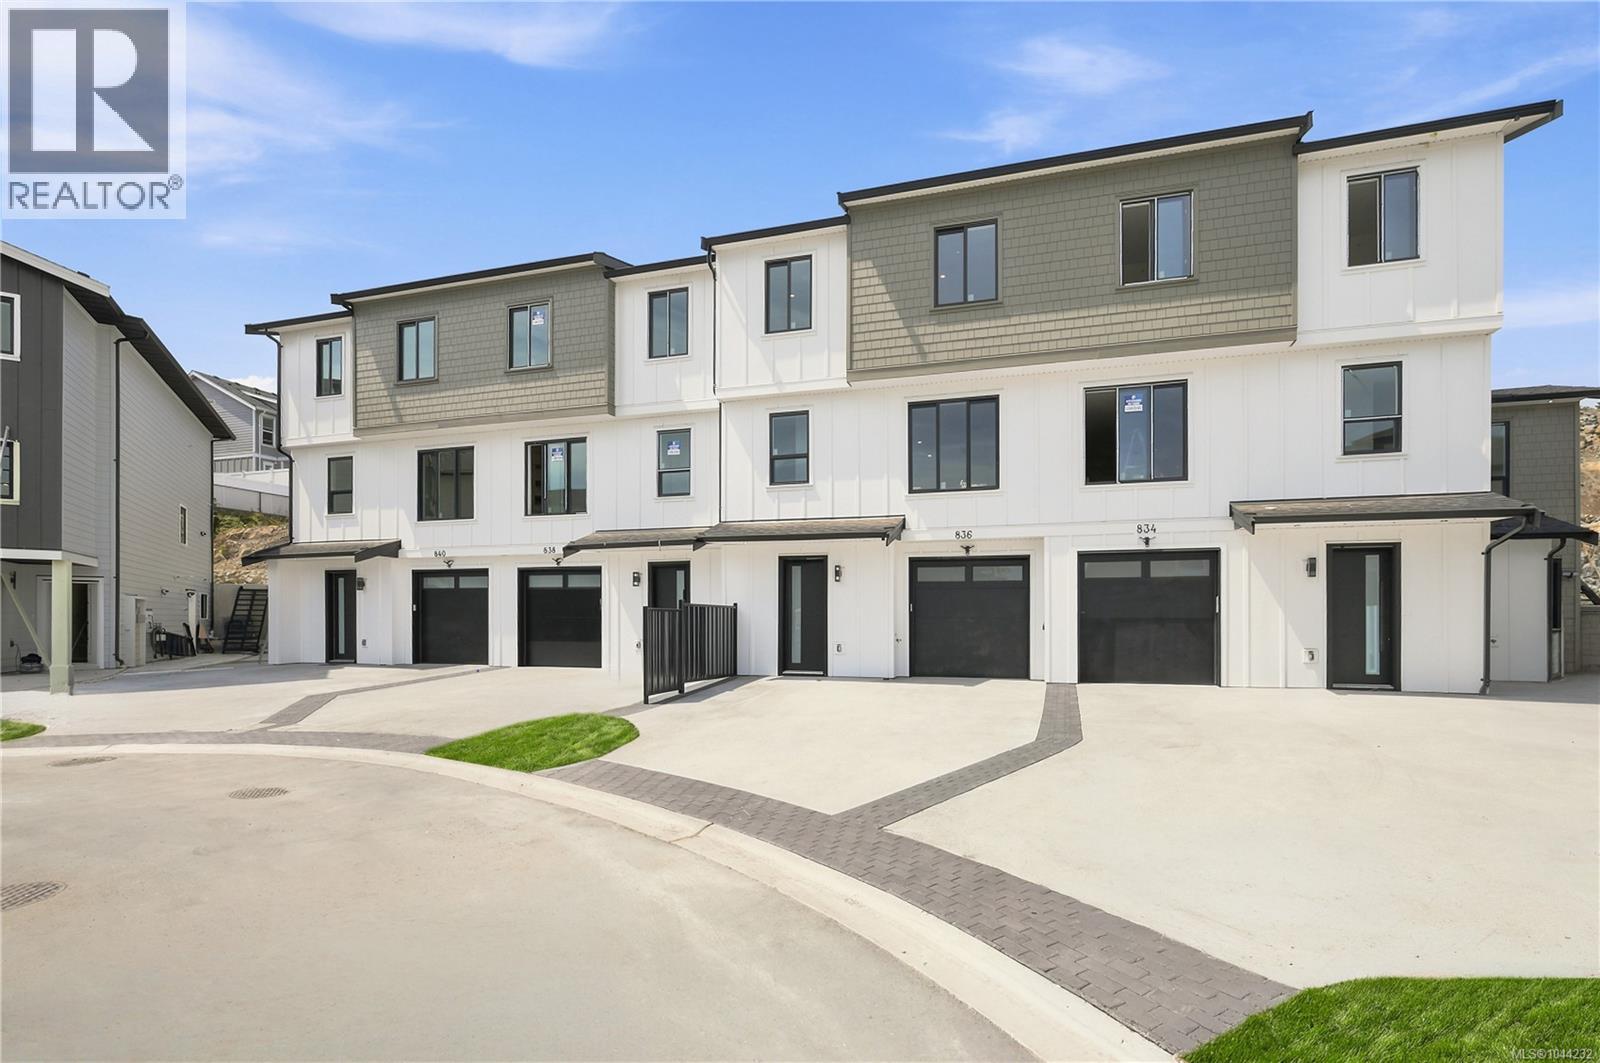
840 Blackbird Pl
Langford, British Columbia
Experience modern luxury in this beautifully crafted 4 Bed, 4 Bath home designed for today's lifestyle. Thoughtfully finished throughout, this residence features family room & a stunning custom kitchen with quartz countertops, premium cabinetry, & an island ideal for entertaining. The bright open-concept main level flows seamlessly to a walkout patio, creating effortless indoor-outdoor living. Upstairs, the spacious primary suite offers a spa-inspired ensuite, while additional bedrooms provide plenty of room for family or guests. A versatile bonus media room is perfect for movie nights, a home office, gym, or playroom. Complete with a single-car garage and contemporary design throughout, this low-maintenance home delivers exceptional value without compromising on style. Located close to parks, trails, schools, shopping, and everyday amenities. A fantastic opportunity to own a move-in ready home in a desirable location. Eligible buyers may benefit from PTT & GST rebate.Price+GST. (id:63476)
650 Wisteria Ridge
Langford, British Columbia
Welcome to this newly constructed family home perfectly situated in a private, quiet and convenient setting. Built by award winning local builder Scagliati Homes, this home offers an efficient layout complete with a self contained legal one bedroom suite over the garage with access through the main home as well a private entrance. The main floor presents an elevated traditional style with a gorgeous feature fireplace, dining area as well as chef's kitchen with a large island & plenty of storage. You will also be impressed with the size of the sun drenched back yard & designated home office on the main level. Upstairs You will find 3 generously sized bedrooms including a dream like primary bedroom, ensuite & walk in closet. This is arguably one of the most convenient westshore locations with for a new single family home with the added bonus of being tucked away in a private cultesac, a double garage+additional parking & peace of mind with a solid 2-5-10 home warranty. (id:63476)
309, 27111 Highway 597 Highway
Rural Lacombe County, Alberta
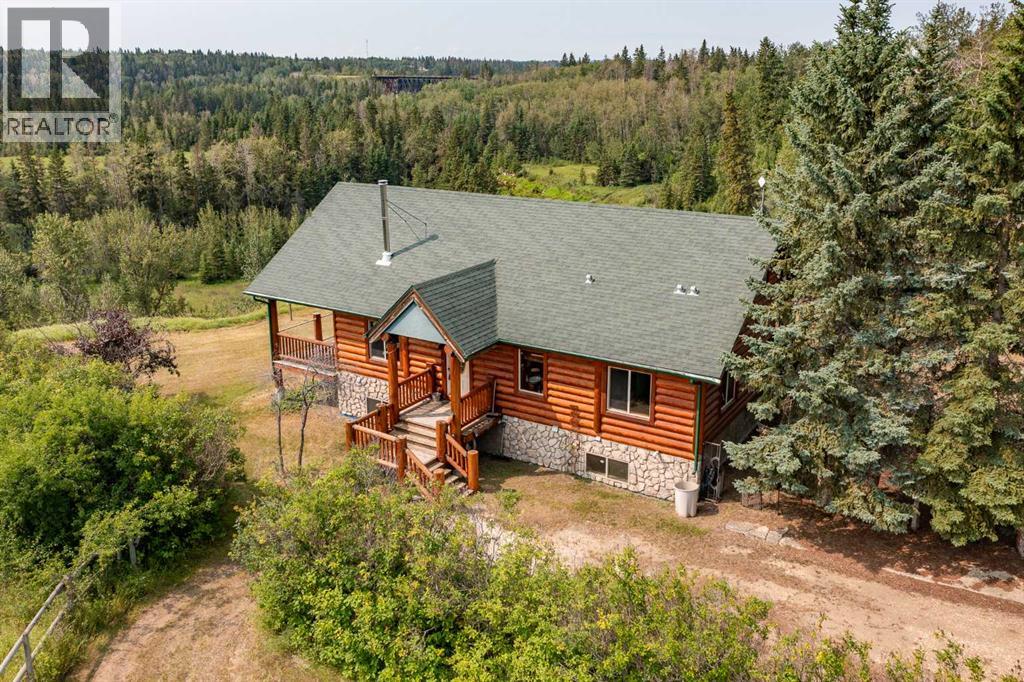
The view is the first thing you notice. This 5.54-acre parcel sits above the Blindman River valley, looking south over the treetops to an old train bridge in the distance — a view that changes with the light and the season. The wrap-around deck was built to take it in, and so were the big windows in the living room.The house is a 1.5 storey built in 2005, log-sided on two elevations with vinyl on the others — the log look without the upkeep of a true log home. The living room has laminate flooring and a wood stove that suits the place. Two good-sized bedrooms, a 3-piece bath with a full soaker tub, main floor laundry, and a big front entry closet round out the main floor. The kitchen is straightforward and functional — oak cabinets, laminate counters, a walk-in pantry, and a comfortable dining area. It works as it sits, and it's an easy place to put your own stamp down the road. Upstairs is a loft bedroom with brand new carpet, dual closets, a 3-piece ensuite with stand-up shower, and the best windows in the house. The log railing down the stairwell is a nice touch.The bones are sound: ICF foundation, in-floor heat connected, high-efficiency furnace and hot water tank, new septic field, and a newer pressure tank. The basement is partly framed with the materials to finish it already on site.The land is flat and usable, with treed pockets for wildlife and forts, and a path leading up to a second flat area with a hay shed — out of sight of the house and a natural spot for a firepit, camping, or another building. The shop is large, with high ceilings, a mezzanine, a solid concrete floor, and a radiant heater. The walls, doors, and shingles are on the to-do list — a fair project for someone handy, and reflected in the price.Burbank is a quiet corner of Lacombe County, pavement nearly all the way, minutes to Blackfalds and about ten to Red Deer. Listed below both a recent appraisal and the current assessed value. (id:63476)
5424 51 Avenue
Rocky Mountain House, Alberta
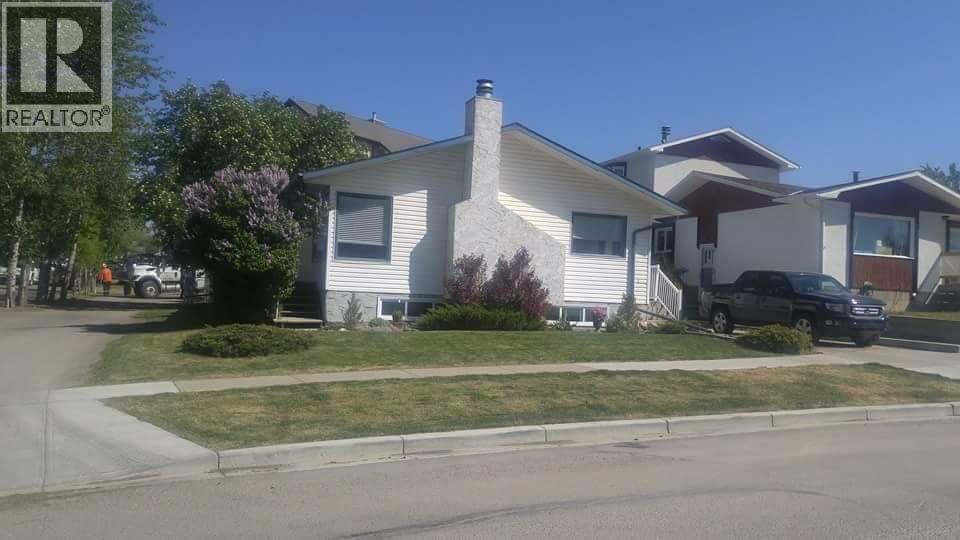
Versatile Family Home with Tons of Room for Family and an Additional Illegal Suite. Discover comfort and incredible space in this charming character home. Alongside its bright spacious main floor, this property features a fully developed basement, and a completely separate illegal suite with its own entrance, ideal for family or extra guests.OTHER KEY POINTS-Spa Bath & Sunlit Main Floor: Enjoy part-mountain views, bright south-facing windows, a cozy wood fireplace, and a relaxing whirlpool tub.-Outdoor Oasis: A large fenced yard, and a west-facing deck built for sunset views.-Unbeatable Location: Tucked away in a quiet neighborhood steps from a park, and within walking distance to trails, schools, and shops.This home perfectly balances classic charm with functional, separate spaces for your visitors.Upgrades include -stainless steel appliances, windows, light fixtures, sump pumps, siding, shingles, counter tops and flooring, plumbing and electrical. New efficient furnace, new hot water tank. Illegal suite is totally upgraded. (id:63476)
1595 Baywater Street SW
Airdrie, Alberta
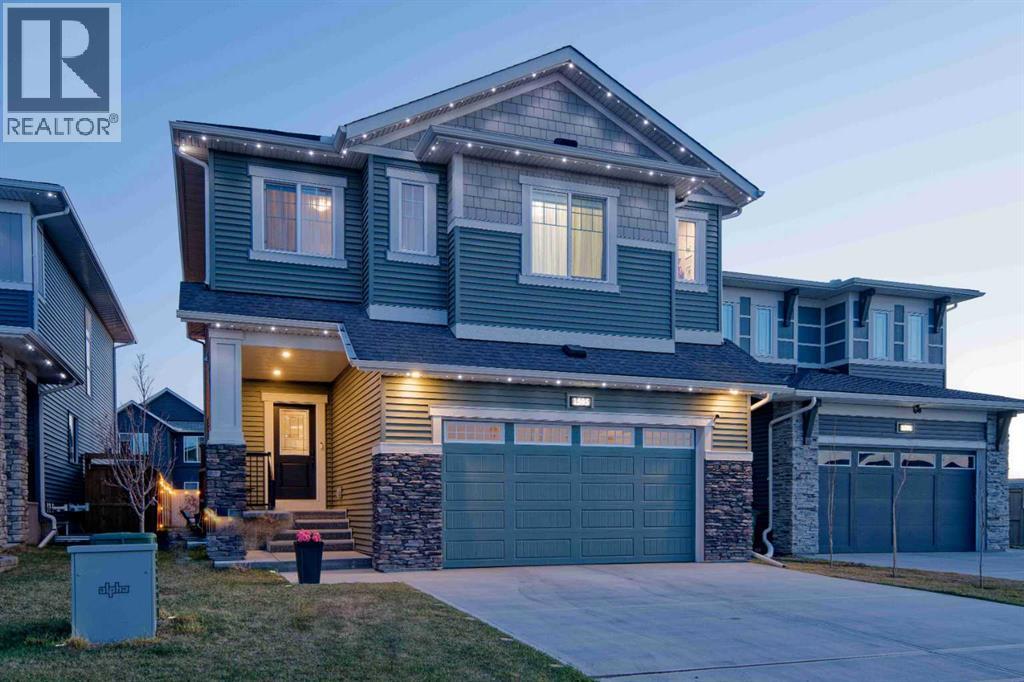
MCKEE BUILT - 4 BEDS UP - SWIM SPA - QUARTZ KITCHEN - CANAL PATHS - NEW HIGH SCHOOL COMING SOON. Discover exceptional family living in this beautifully crafted McKee Built home, where thoughtful design, timeless finishes, and unforgettable outdoor spaces create a lifestyle you'll love in one of Airdrie’s most desirable communities. Featuring 4 bedrooms upstairs, 2.5 bathrooms, and incredible outdoor amenities including a 17-foot current-generating swim spa/hot tub, this home perfectly blends elegance and everyday comfort. Located in Bayside, you’ll enjoy miles of picturesque canal-side walking and biking trails, easy highway access, and walking distance to playgrounds, the new bike/pump track, highly rated Nose Creek Elementary School, the future site of a new high school currently being built in the community, restaurants, shopping, medical and dental clinics, pharmacy, and more. From the moment you arrive, the striking curb appeal and premium permanent exterior lighting create an unforgettable first impression. Inside, the spacious foyer welcomes you into a beautifully designed interior featuring soaring 9-foot California knockdown ceilings, Engineered hardwood, elegant accents, expansive windows, and unobstructed southwest views that fill the home with natural light. A versatile front office/flex room offers endless possibilities, while the stunning living and dining area is anchored by a beautiful gas fireplace, creating a warm yet upscale atmosphere. At the heart of the home is a chef-inspired kitchen complete with premium stainless-steel appliances, quartz countertops throughout, an oversized central island, extensive cabinetry, and two oversized pantries. Just off the double attached garage, (electrical panel will support an EV charger), is a spacious mudroom with an oversized walk-in closet designed for busy family living. Upstairs, the open staircase leads to a generous bonus room ideal as a media lounge, playroom, or private retreat. The luxurious primary suite easily accommodates a king-sized bedroom set and features a spa-inspired 5-piece ensuite with dual vanities, a deep soaker tub, a floor-to-ceiling tiled glass shower, and a large walk-in closet. Three additional generously sized bedrooms complete the upper level, two featuring walk-in closets, along with another beautifully finished full bathroom and an oversized laundry room with built-in linen storage. Step outside to your private backyard oasis featuring an expansive full-width deck with BBQ gas line, an impressive swim spa/hot tub system, stone fire pit area, dedicated dog run, trampoline space, and upgraded drainage. The unfinished basement offers incredible future potential with two large windows, bathroom rough-in, and expansive open space ready to accommodate your vision. Luxury, comfort, and location come together flawlessly in this exceptional Bayside property. Book your private showing today. (id:63476)
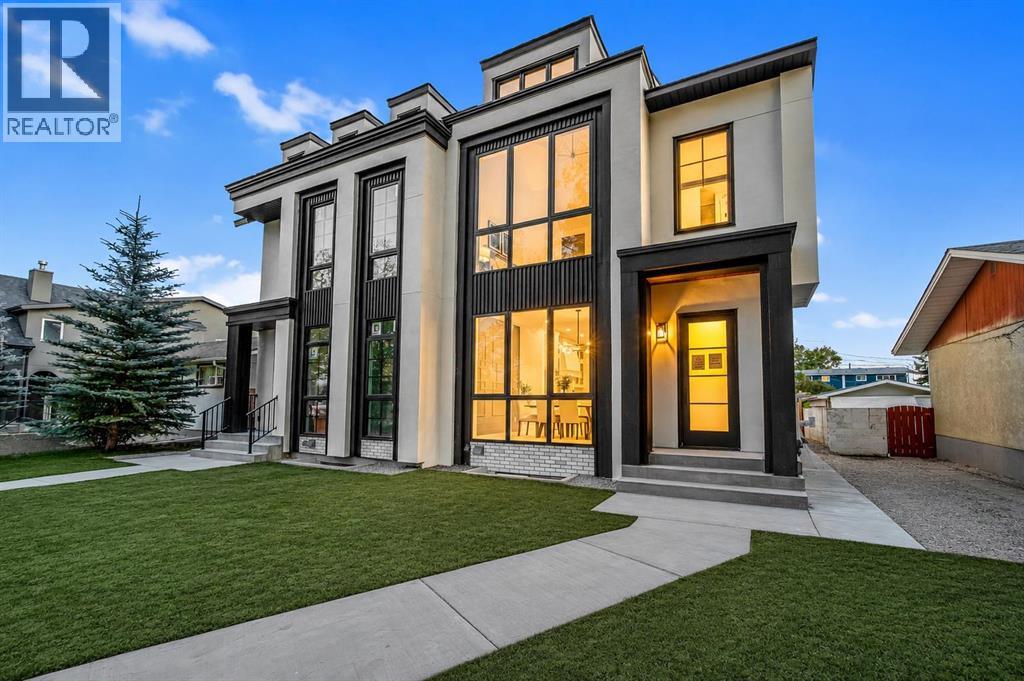
2437 52 Avenue SW
Calgary, Alberta
**OPEN HOUSE SATURDAY AUG 15TH & SUNDAY AUGUST 16TH BETWEEN 1PM-3PM** | *BOTH SIDES AVAILABLE & QUICK POSSESSION AVAILABLE!** | Welcome to this truly remarkable residence in the heart of the highly desirable North Glenmore Park community, where contemporary architecture meets meticulous craftsmanship. This property seamlessly blends luxury, functionality, and investment potential. South-facing backyard, and a 2-bedroom legal basement suite, this home offers unparalleled comfort, elegance, and versatility for families and investors alike. From the moment you step through the door, you’ll be captivated by the open-concept layout, high-end finishes, and abundance of natural light. The main floor is an entertainer’s dream, designed to maximize functionality without compromising style. The central gourmet kitchen is the heart of the home, featuring stainless steel appliances, custom high-rise cabinetry, quartz countertops, a spacious built-in pantry, and a large island with bar seating. Whether you’re hosting dinner parties or enjoying casual meals with family, this kitchen is sure to impress. The kitchen also features a coffee bar that has a sink. Adjacent to the kitchen, the dining area is flooded with light from oversized windows, creating a warm and inviting space for gatherings. The main-floor office, thoughtfully tucked away, provides the perfect environment for productivity, whether for remote work, study, or personal projects. A well-organized mudroom, complete with built-in storage and a bench, adds a layer of convenience, while the elegantly designed half bathroom enhances the functionality of this level. The upper floor continues to impress with its focus on luxury and practicality. The primary suite is a true retreat, featuring sky-high vaulted ceilings, a walk-in closet, and a spa-like 5-piece ensuite. The ensuite is a masterpiece in itself, offering a free-standing soaker tub, a walk-in rain shower, dual sinks, and premium finishes, creating a space that feels like your own private sanctuary. Two additional bedrooms, each with sophisticated tray ceiling accents, provide comfort and style for family members or guests. A spacious laundry room with a sink, counter space, and linen storage ensures organization and efficiency on this level. One of the home’s standout features is the fully developed legal basement suite, which offers a host of possibilities. With its own private side entrance, this legal suite is designed for maximum privacy and functionality. It includes two spacious bedrooms, a sleek kitchen with quartz countertops and modern finishes, a stylish 4-piece bathroom, and its own laundry facilities. Whether used as a mortgage helper, a rental property, or a space for extended family, this legal suite is a valuable addition to the home. Close to parks, schools, shopping, Mount Royal University, Marda Loop, Lakeview Golf Course. (id:63476)
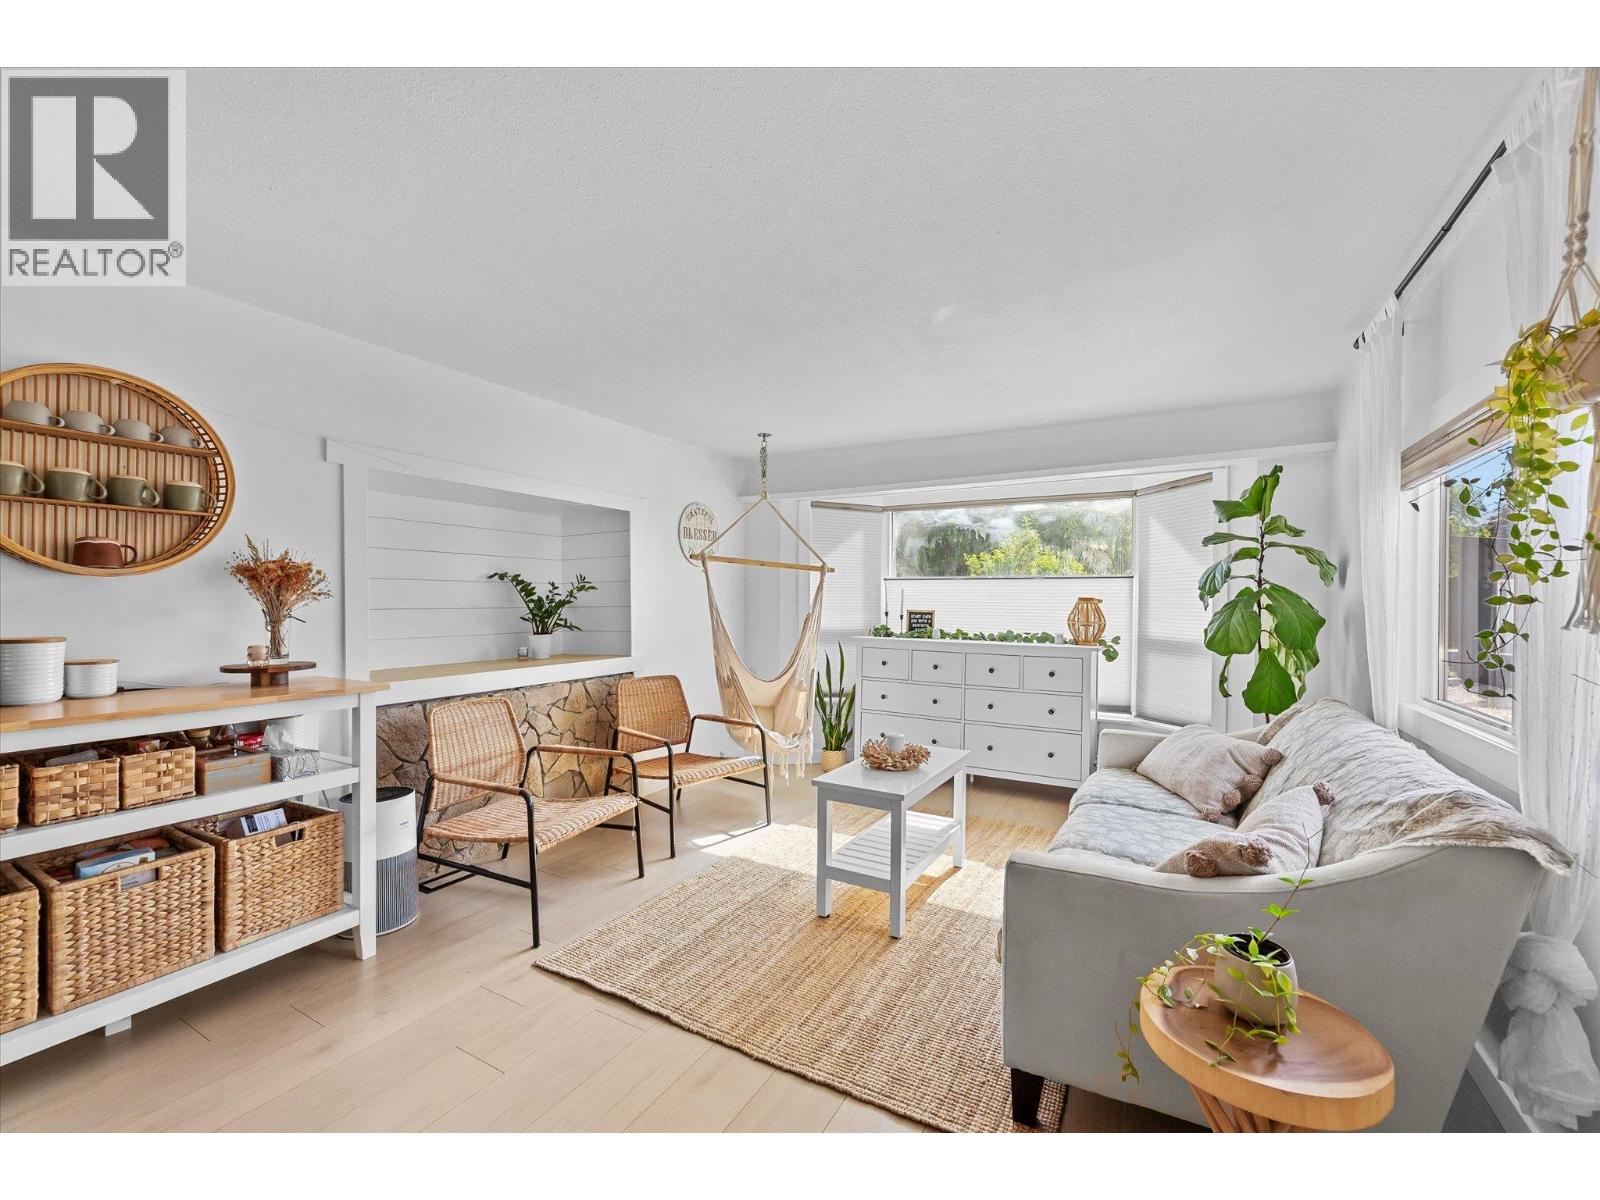
2035 Boucherie Road Unit# 95
West Kelowna, British Columbia
THE ULTIMATE PINTEREST-INSPIRED BEACH RETREAT in Paradise Mobile Home Park — STYLISH, MODERN & COMPLETELY MOVE-IN READY. Feel the sand between your toes, enjoy the gentle lake breeze, and take a refreshing swim in OKANAGAN LAKE just steps from your door. Located less than 350 STEPS to your PRIVATE BEACH, this beautifully updated retreat offers the perfect blend of lifestyle, comfort, and affordability. This extensively renovated single-wide mobile home with addition features nearly 900 SQFT of thoughtfully designed living space with 3 BEDROOMS and 1 FULL BATHROOM. Major upgrades completed within the past 5 years include HARDIE BOARD SIDING, kitchen, bathroom, flooring, drywall, appliances, air conditioning, hot water tank, plus a NEWER ROOF (2023) and ELECTRICAL INSPECTION completed in 2026. The inviting COVERED DECK creates an incredible extension of your living space — perfect for morning coffee, summer evenings, and entertaining after a day at the beach. BONUS 200+ SQFT POWERED WORKSHOP offers the ideal space for hobbies, storage, or tinkering projects. PAD RENT is $700/month and includes water, sewer, garbage removal, and snow removal of common roads. Pet with restrictions. Financing available through PEACE HILLS TRUST ONLY with minimum 730 credit score required. (id:63476)
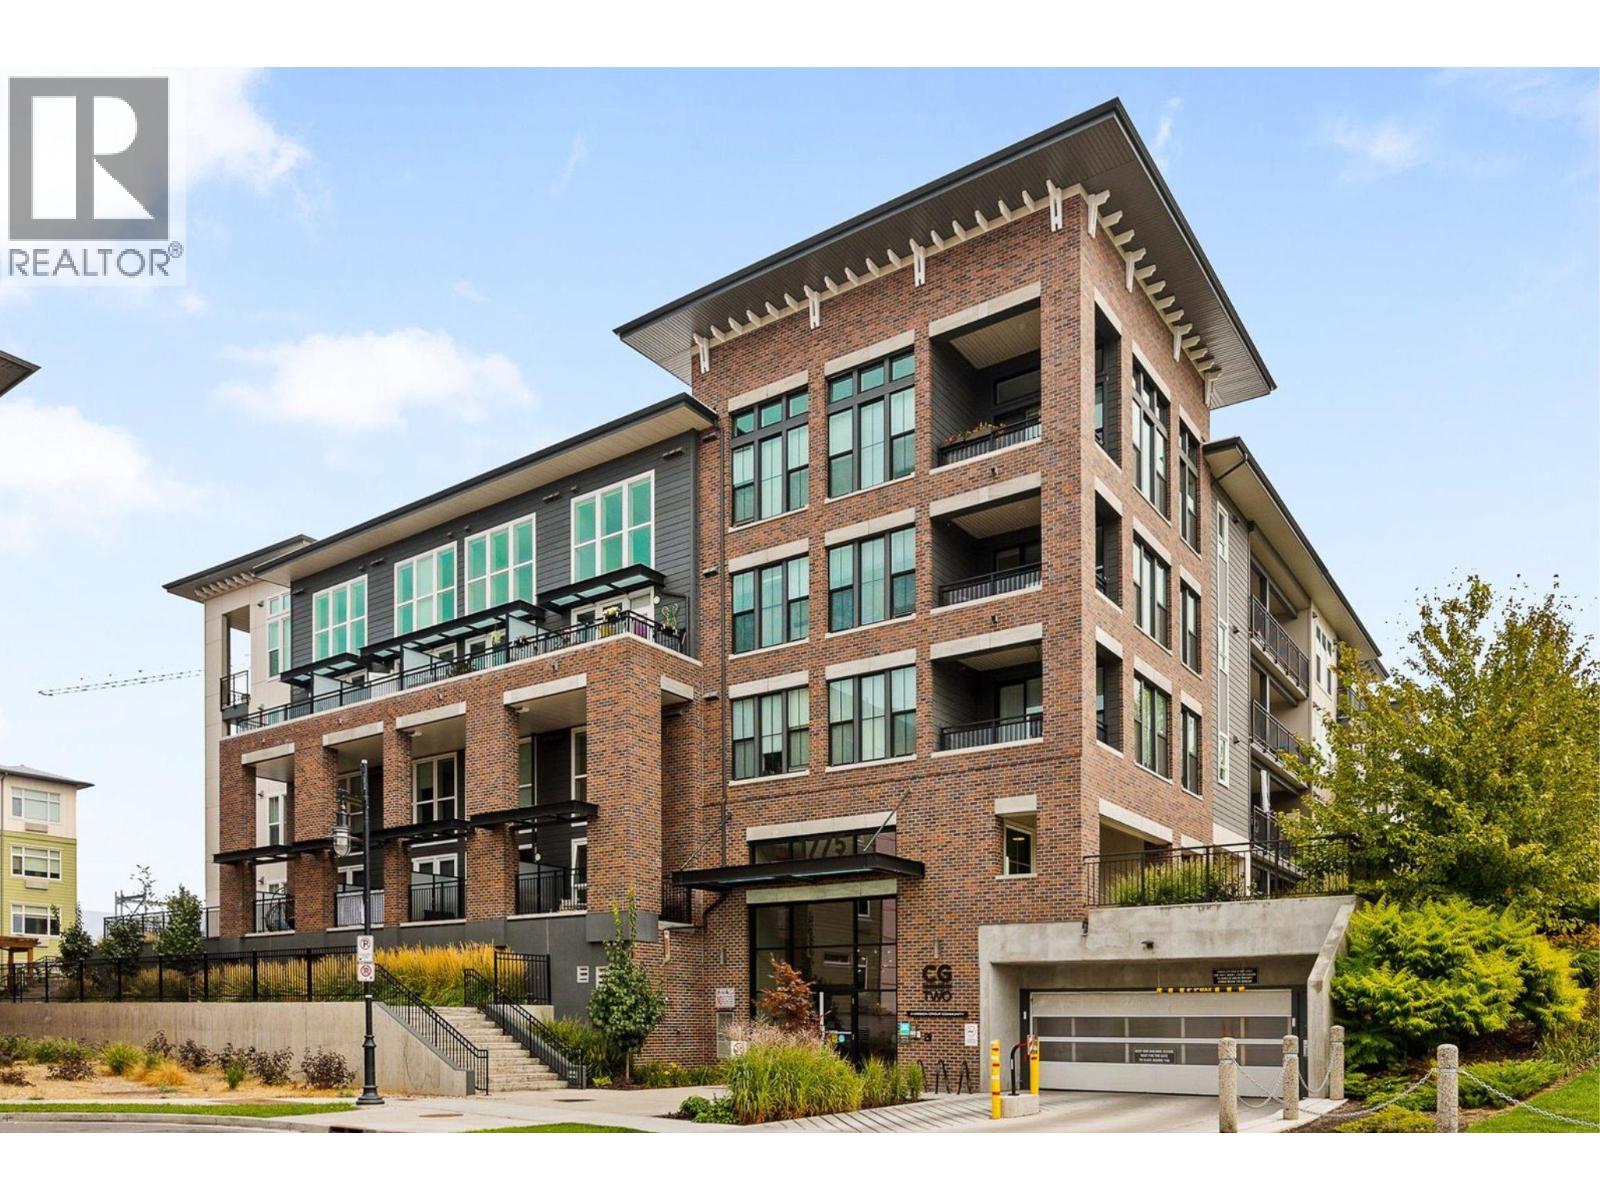
1775 Chapman Place Unit# Ph06
Kelowna, British Columbia
Perched on the top floor of Central Green 2, you’ll find Penthouse #6! This bright 2-bedroom, 2-bathroom home offers a smart design, with the bedrooms on opposite sides of the unit. Top-floor living means no footsteps overhead and more light pouring in. The covered balcony is a great place to start your day! This is a home that feels calm the moment you walk through the building doors. Central Green 2 is energy-efficient and located just steps from downtown Kelowna. You're minutes from the lake, downtown shopping and restaurants, and directly adjacent to Rowcliffe Park, a fresh, dog-friendly green space right outside your door. Kelowna General Hospital is a short walk away, making this an easy fit for medical staff, rightsizers, or anyone who values being close to everything without the noise of being in the middle of it. Penthouse #6 includes one secured underground parking stall and a storage locker. Whether you're searching for a fabulous location, top-floor retreat, a smart investment, or simply more light in your everyday life... this is the home for you! Penthouse #6 offers a rare combination: elevated, bright, and genuinely peaceful, right in the heart of Kelowna! Measurements are approximate. (id:63476)
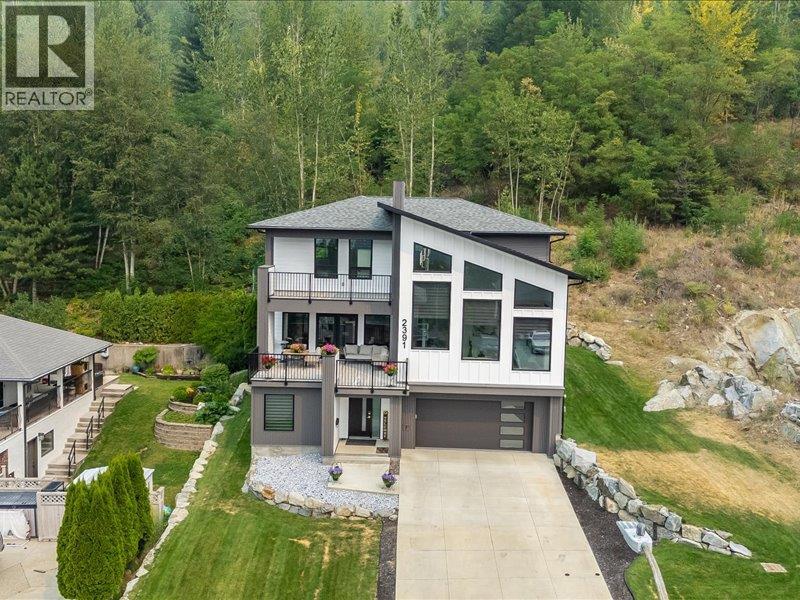
2391 Mcbride Street
Trail, British Columbia
Modern design, generous space, and a fantastic Miral Heights location come together in this impressive 2022-built home. Offering over 3,500 sq. ft. across three levels, this thoughtfully designed property delivers the flexibility today’s families are looking for. Step inside to a bright, open interior where soaring windows fill the main living spaces with natural light. The heart of the home is the contemporary kitchen, featuring quartz countertops, a large island, walk-in pantry and plenty of space for gathering and entertaining. Hardwood flooring carries throughout the home, with direct access to the sun deck and backyard extending your living space outdoors. The upper level is home to the spacious primary suite, complete with walk-in closet, spa-inspired ensuite and beautiful valley views. Two additional bedrooms and a full bathroom complete this level. Downstairs adds even more versatility with a large bonus room, full bathroom, addition bedroom—an ideal setup for guests, teens, a media room, home gym or extended family. A separate office provides a dedicated space for working from home. Outside, enjoy a landscaped yard with underground sprinklers, multiple outdoor living areas and the convenience of an attached garage. Central air, smart thermostat and thoughtful finishing throughout make this home as functional as it is beautiful. Located in family-friendly Miral Heights, just minutes from the high school, hospital, hiking and biking trails, and with a new elementary school nearby, this is a home designed to make the most of both everyday living and the Kootenay lifestyle. Move-in ready, beautifully finished and built for the way you want to live. (id:63476)