
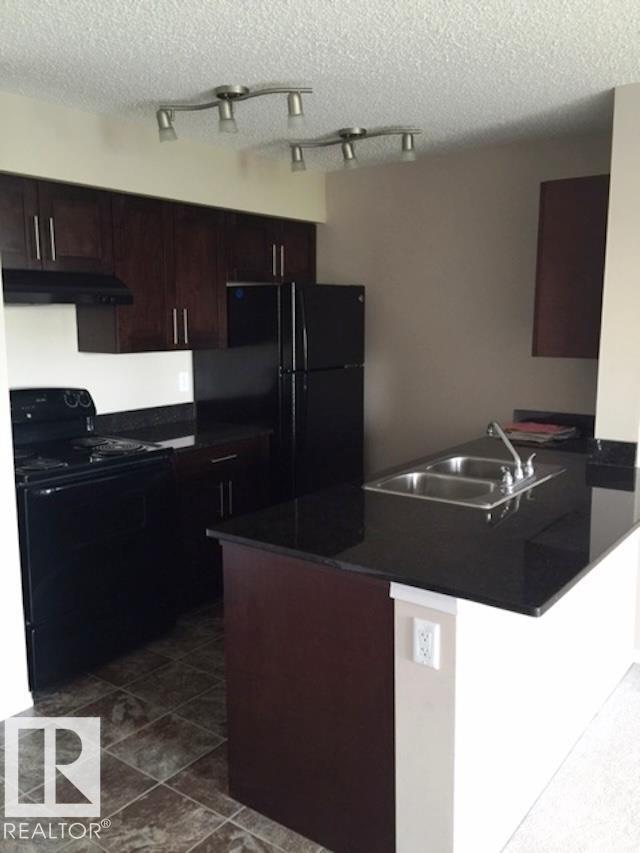
#206 12035 22 Av SW SW
Edmonton, Alberta
Welcome to your 895 sqft 2 bed + den / 2 bath apartment in Rutherford, with underground parking included. ***Entire unit will be freshly painted with neutral color This home features: • Primary bedroom features walk-through closet and full ensuite • Large den is perfect for office, playroom, storage, etc • Private, in-suite laundry Lease terms: • Rent is $1595 and is payable via pre-authorized debit on the 1st of each month • 1 Underground parking stall • NO smoking and NO pets • Available September 1st for a 1 year lease • Heat and Water are included – you are responsible for electricity • Tenant insurance is mandatory • Security deposit is equal to one month's rent and is required in full, upon approval • Applications will be processed by pulling a credit check and getting references from your current landlord and employer This location features: • Within walking distance to restaurants, Shoppers, Superstore, an Edmonton Public Library • Close to SaveOn / Sobeys (id:63476)
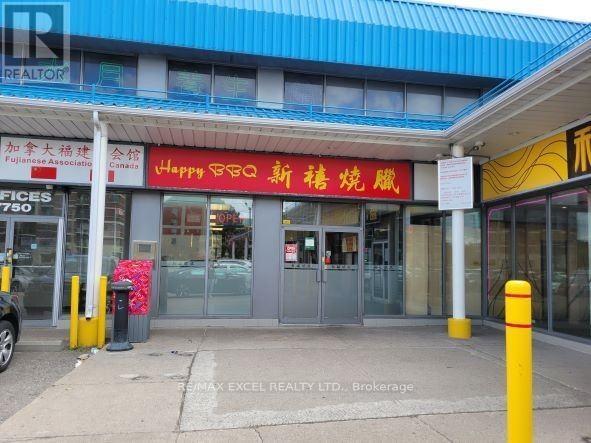
5e - 7750 Kennedy Road
Markham, Ontario
*Well Established . Bbq Restaurant. *Turn Key Business, Easy To Operate. *Good Client Base, Very Profitable. *Ideal For Family Or New Comers. Established And Money Making Business For Sale.****** excellent new 10 year lease renewal*******Rent Does Not Include Utilities All Chattels And Equipment Belongs To Seller. (id:63476)
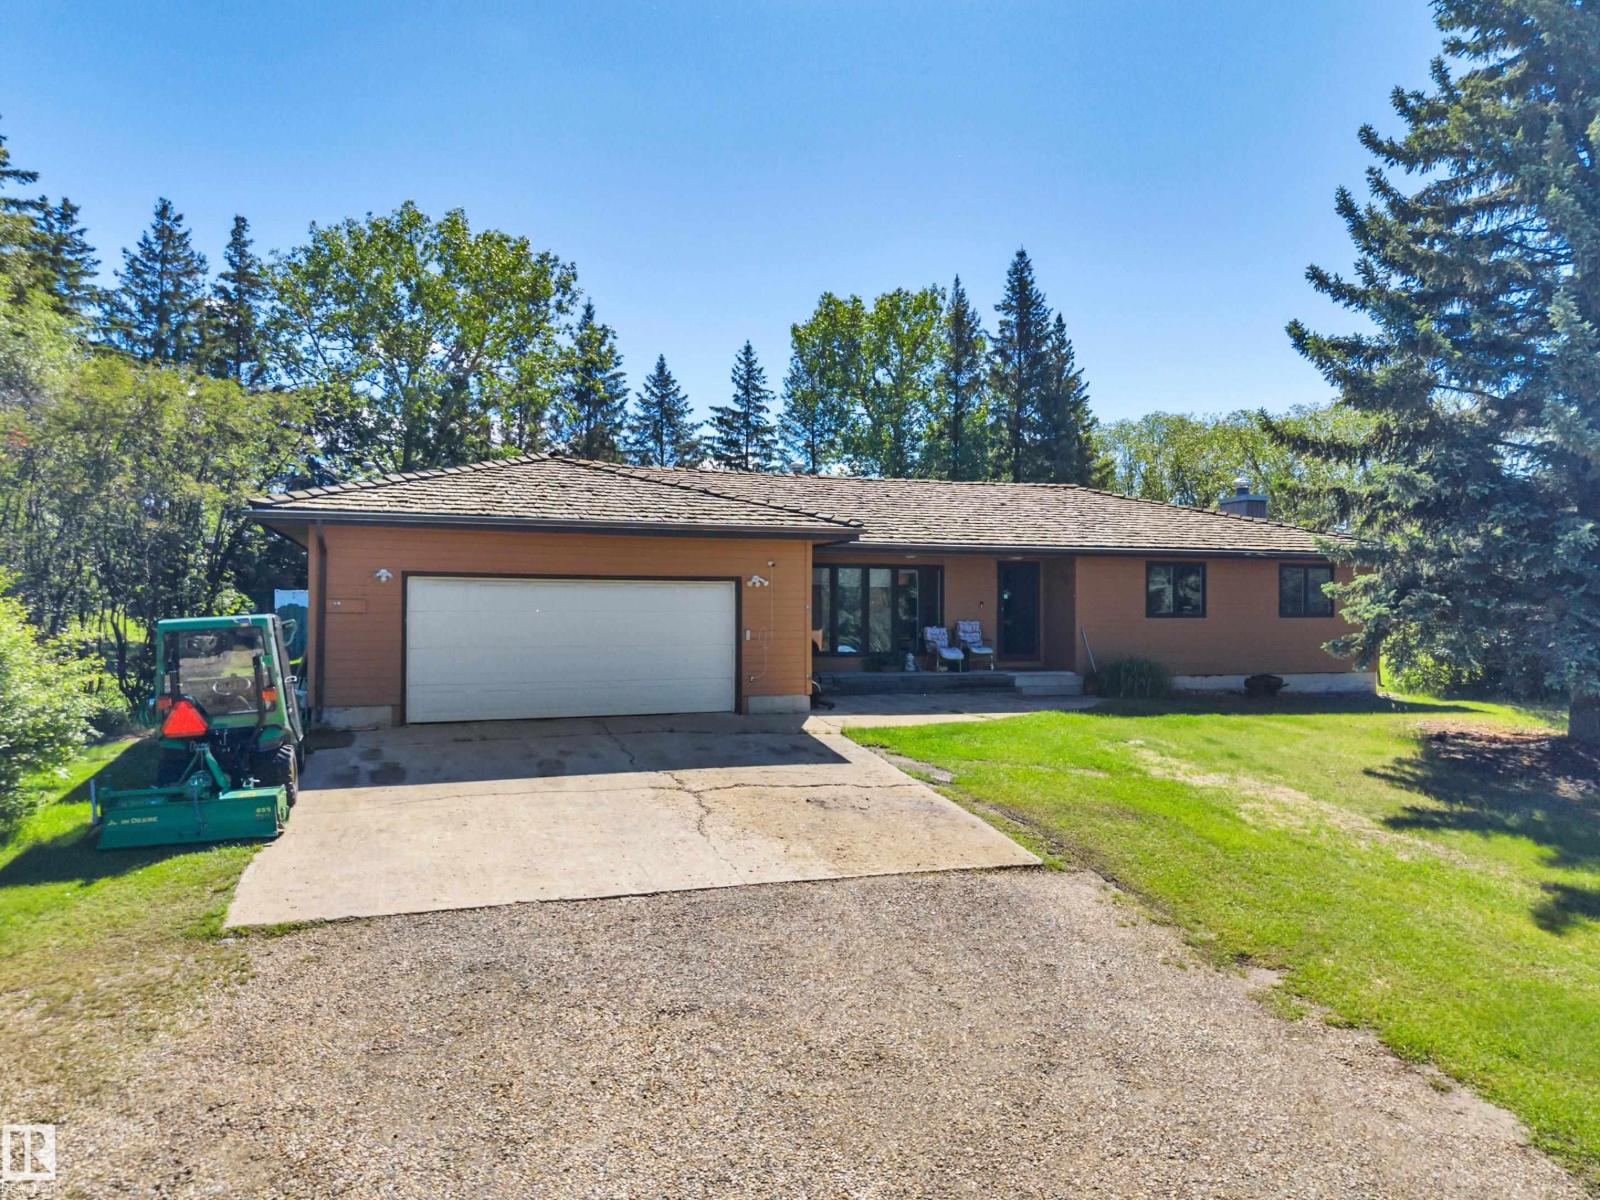
#130 50202 Rge Rd 244a
Rural Leduc County, Alberta
Beautiful ACREAGE living with just over 3 acres of land with mature trees and municipal CITY WATER. The 1,753 sq ft bungalow features a 3 bedroom, 3 bath main floor layout ready for your updating ideas, alongside an unfinished basement. Mechanical infrastructure includes geothermal cooling system, high-efficiency gas heating, and a 200-amp electrical service. The parcel backs directly onto a farmer's field and includes an outdoor fire pit, unheated outbuilding with 2 stall set up. This property offers incredible long-term potential. Come enjoy the VISTAS. (id:63476)
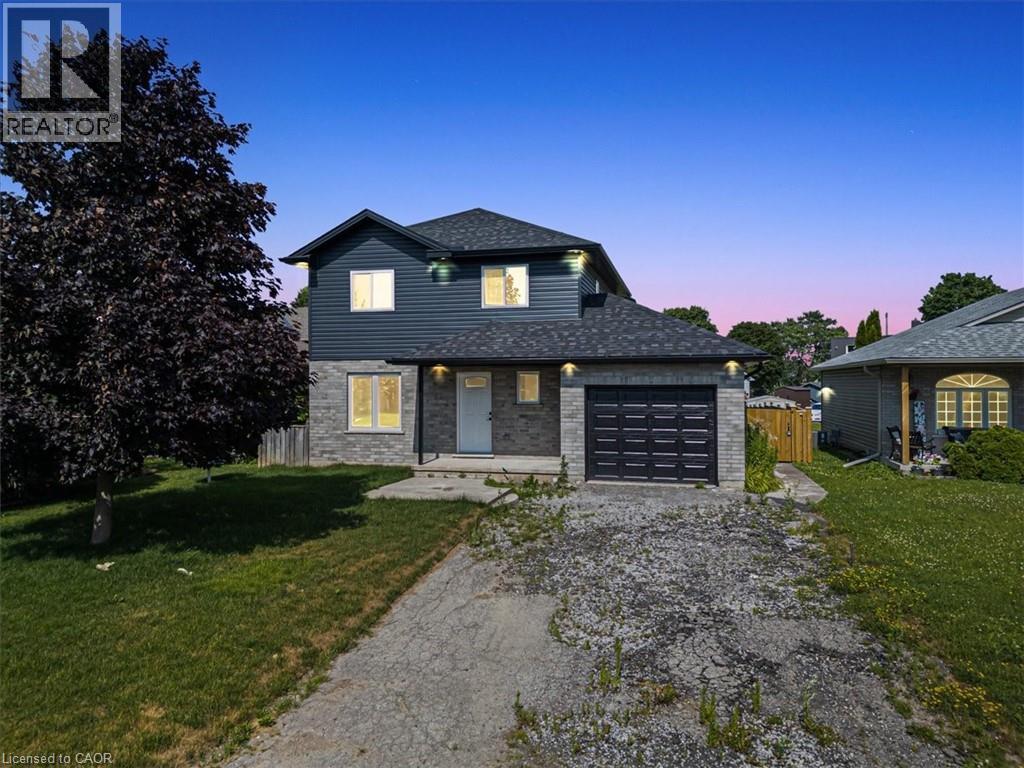
5 Vera Street
Jarvis, Ontario
Discover the charm of Jarvis, a growing town that perfectly blends rural tranquility with the convenience of nearby amenities. Nestled in a serene location, this home offers a short commute to Hamilton, making it an ideal spot for those who seek both peace and accessibility. Situated on a huge lot, this fully renovated property boasts modern living with an open concept design. Featured 3 spacious bedrooms and 2.5 luxurious bathrooms, this home is perfect for families. The primary suite includes an ensuite bath, providing a private oasis for relaxation. The expansive living area flows seamlessly into the dining and kitchen spaces creating a warm and inviting atmosphere for entertaining and every day living. Step outside to your fully fenced backyard, a secure haven for kids and pets to play freely. The large yard also offers ample space for gardening, outdoor activities, and future expansions. Enjoy the best of both worlds with this stunning home in Jarvis - rural charm with easy access to city life. (id:63476)
8448 183 Av NW
Edmonton, Alberta
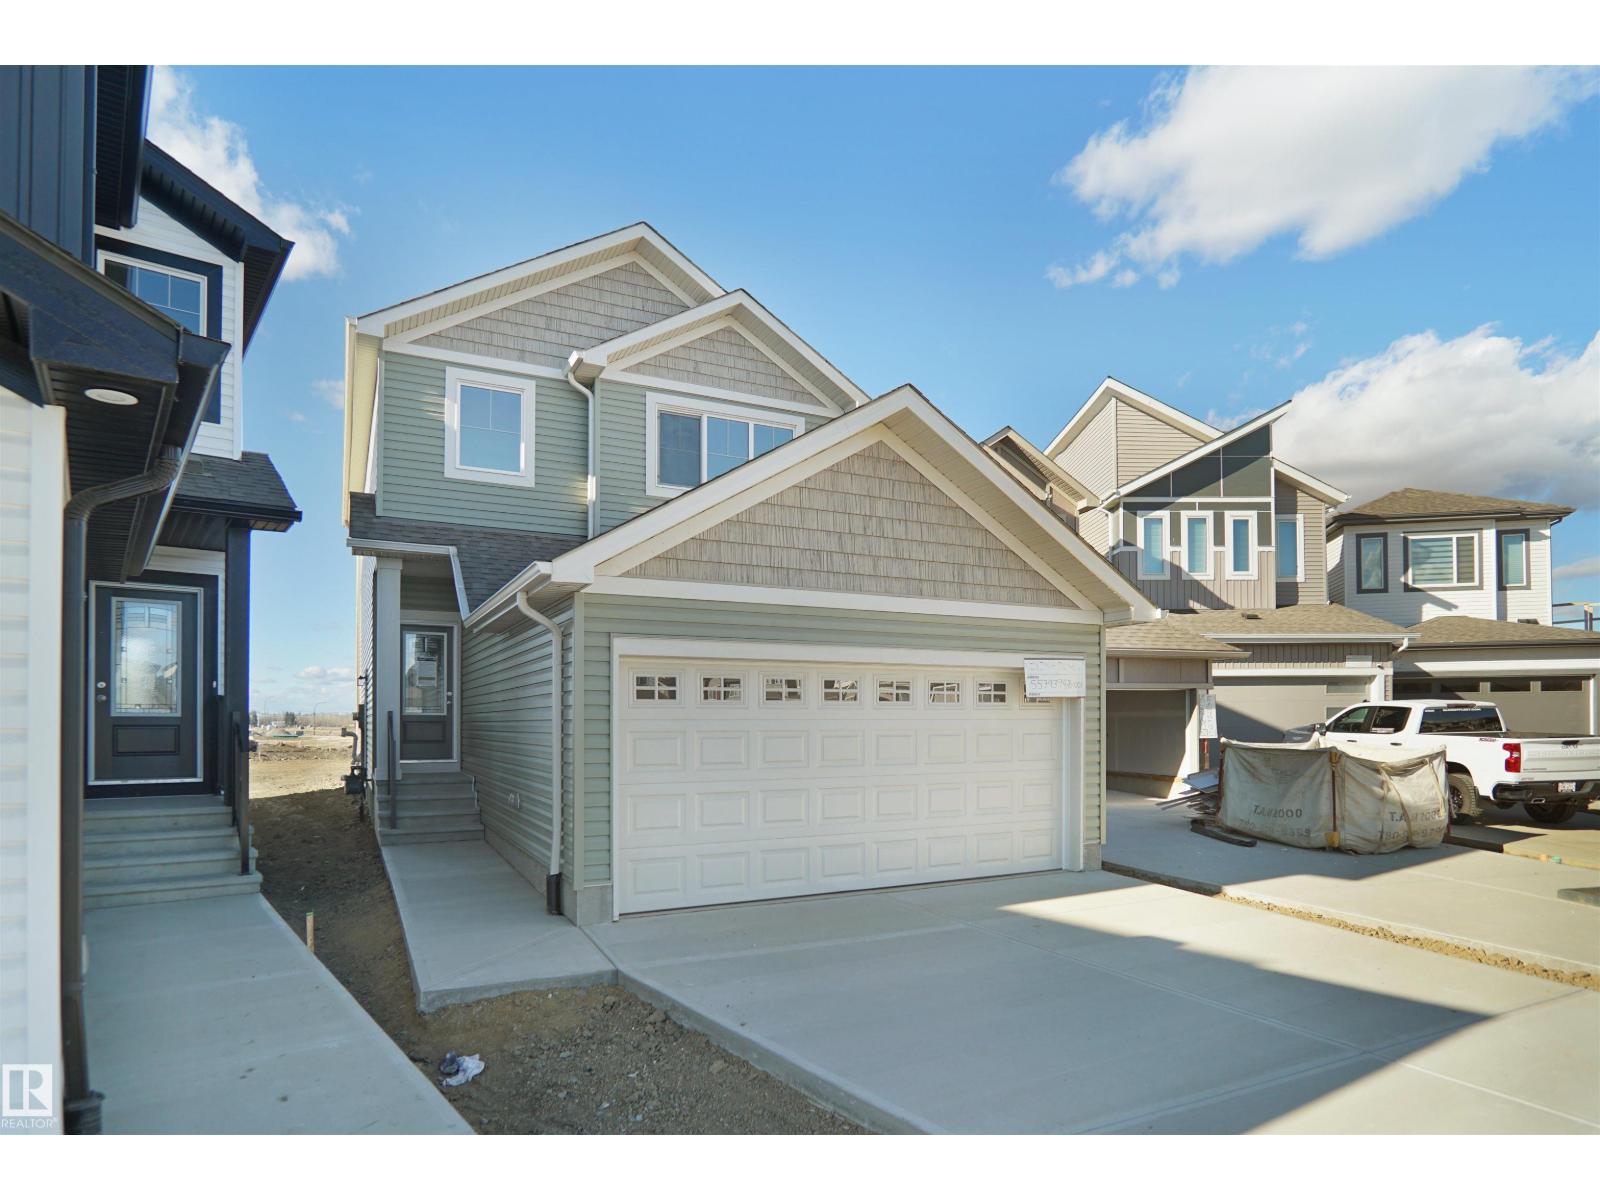
Welcome to the Lainey built by the award-winning builder Pacesetter homes and is located in the heart of College Woods at Lakeview and just steps to the neighborhood park and schools. As you enter the home you are greeted by luxury vinyl plank flooring throughout the great room, kitchen, and the breakfast nook. Your large kitchen features tile back splash, an island a flush eating bar, quartz counter tops and an undermount sink. Just off of the kitchen and tucked away by the front entry is a 2 piece powder room. Upstairs is the master's retreat with a large walk in closet and a 4-piece en-suite. The second level also include 2 additional bedrooms with a conveniently placed main 4-piece bathroom and a good sized bonus room. Close to all amenities and easy access to the Henday. ***Home is under construction the photos shown are of the show home colors and finishings will vary, home will be complete by the end of the week*** (id:63476)
#306 4220 139 Av NW
Edmonton, Alberta
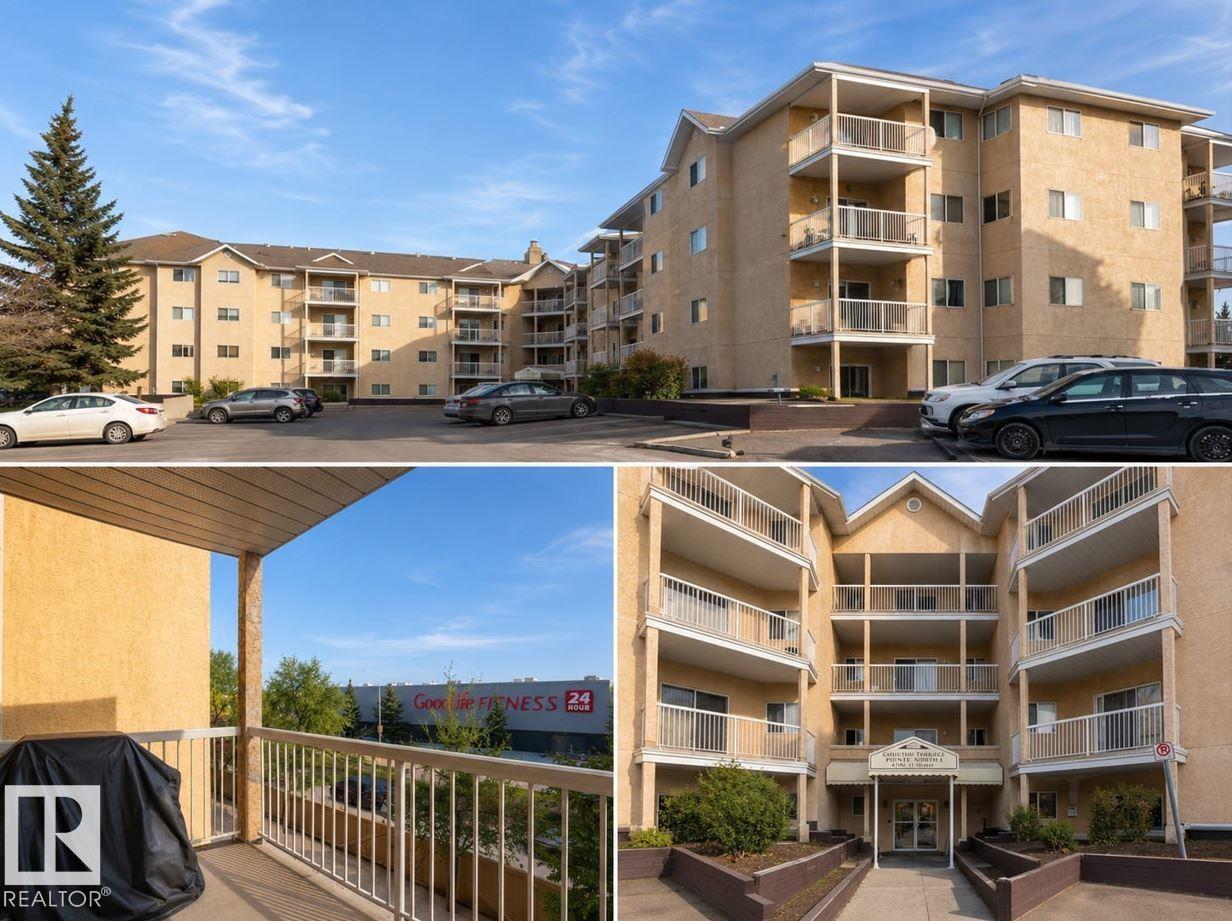
Welcome to this well-designed 838 sq ft condo offering two spacious bedrooms and two full bathrooms — perfect for first-time buyers, downsizers, or investors! The open-concept layout maximizes space and natural light, while the split-bedroom design offers privacy for roommates or guests. Enjoy unbeatable convenience with the Clareview LRT station just a short walk away, along with easy access to shopping, restaurants, and everyday amenities right at your doorstep. Whether you’re commuting downtown or running errands nearby, this location puts everything within easy reach. Don’t miss this opportunity to own a low-maintenance, move-in-ready home in a fantastic, well-connected neighborhood! (id:63476)
69 Snively Street
Richmond Hill, Ontario
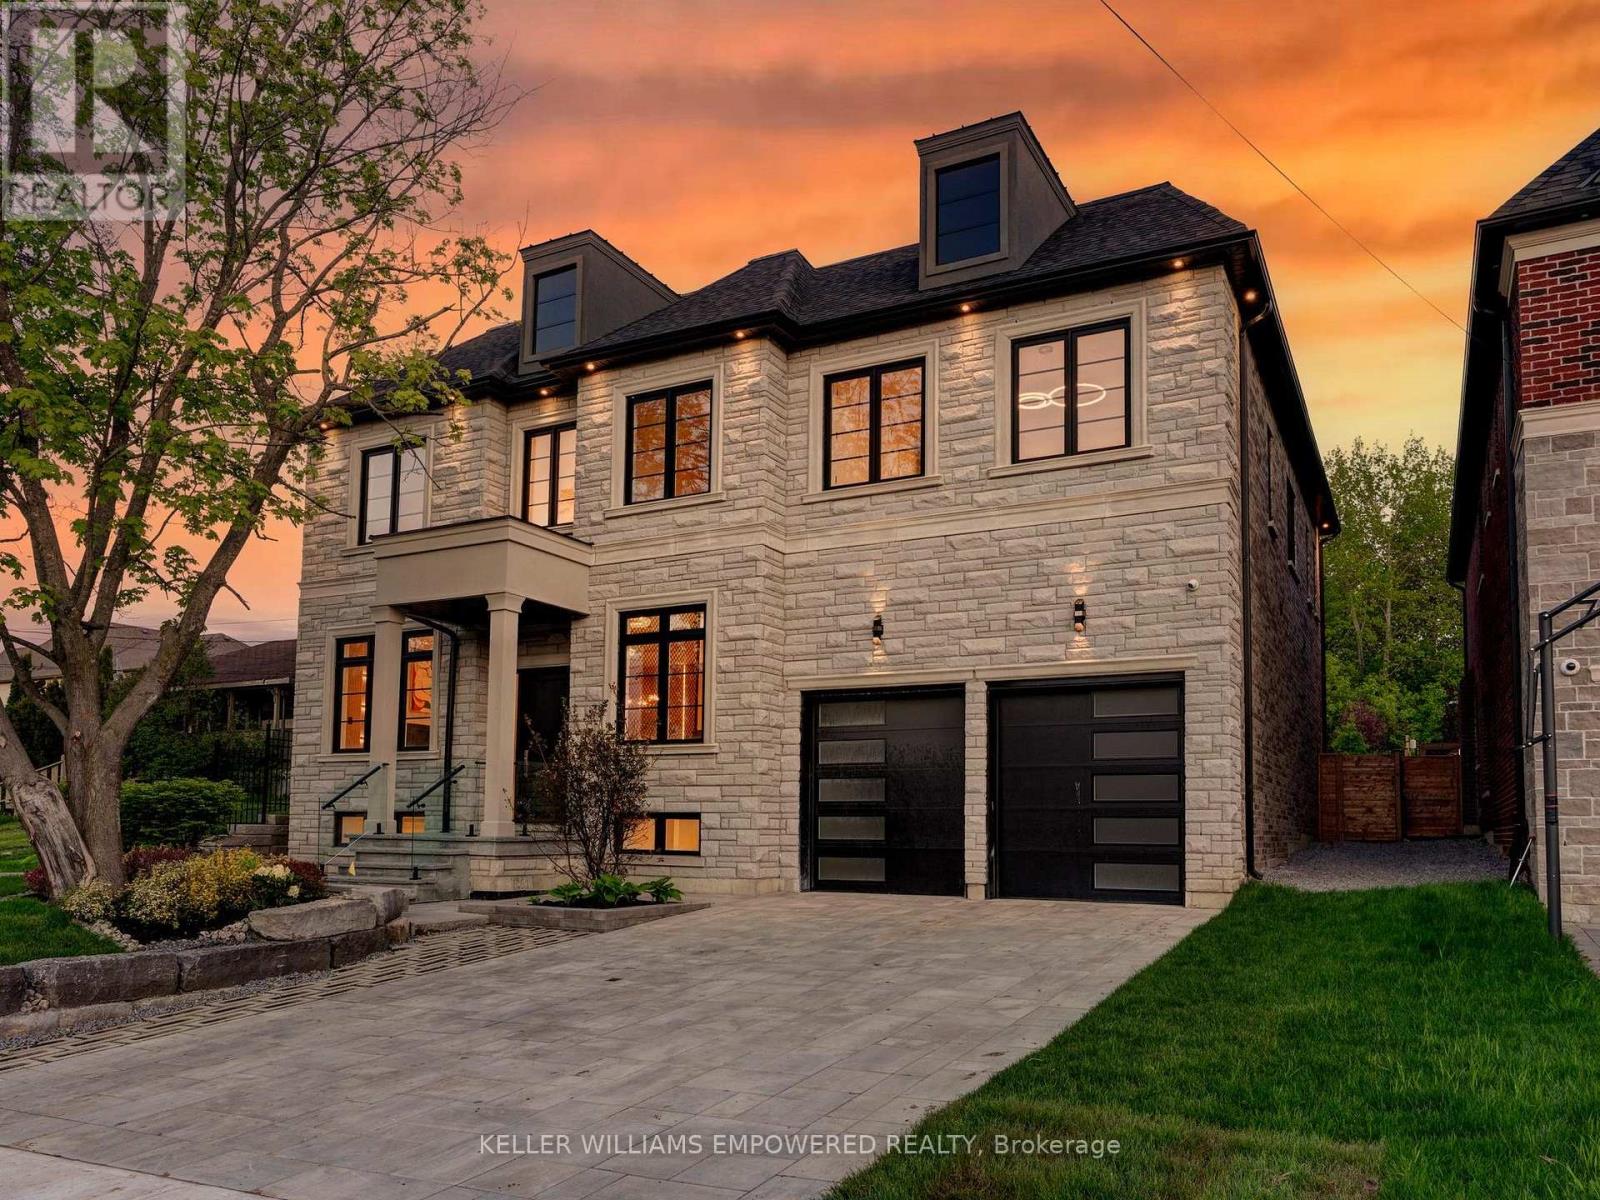
Southern facing rear grounds backing to City owned property with front yard facing toward natural pond creates scenic natural views from every angle! Rear grounds curated for seamless indoor and outdoor living with ease, boasting Armour rock, concrete slab walkway, upper & lower entertainment areas, access to main level plus lower level, and space for a pool & cabana should your heart desire. Designed to blend classic chateaux of Bordeaux elegance and modern architecture. Floor to ceiling tile mosaics, flat and fluted floor to ceiling paneled walls with LED channel lighting and window walls ushering natural light into your living space. Comfort and sophistication intertwine with open concept living, sensor-activated cabinets, in-fridge cameras, butler's pantry, HiFi speaker system with high-fidelity music at your command and customized architectural light fixtures. Two dedicated office spaces for the modern family. Two laundry rooms. Primary bedroom resort like retreat presents a ensuite bath overlooking ravine with glass enclosed shower. All 2nd floor baths w/ heated floors. Lower level with impressive wet bar area for entertainment, 7.2 THX certified sound system to your soundproofed theater turns movie night into an experience, professionally designed dry sauna, exercise room plus additional sleeping quarters. Triple car garage with soaring ceilings provide clearance for a lift if needed. Commercial grade WiFi access point to each floor & backyard, built-in home automation control stations to control security, appliances etc. spray foam insulated basement, rough-in for dual functional solar system to support electricity generation & off-peak energy storage, centralized humidifier and dehumidifier, EV charger rough-in, & eco-conscious grass pavers. Nearby golf courses, amenities of Richmond Hill, Aurora, Newmarket, King City and Stouffville. Short drive to SAC, SAS, HTS, Pickering College, CDS, and Villanova College. Video and audio may be on during viewings. (id:63476)
Lot 20-23 Block 3
Minburn, Alberta
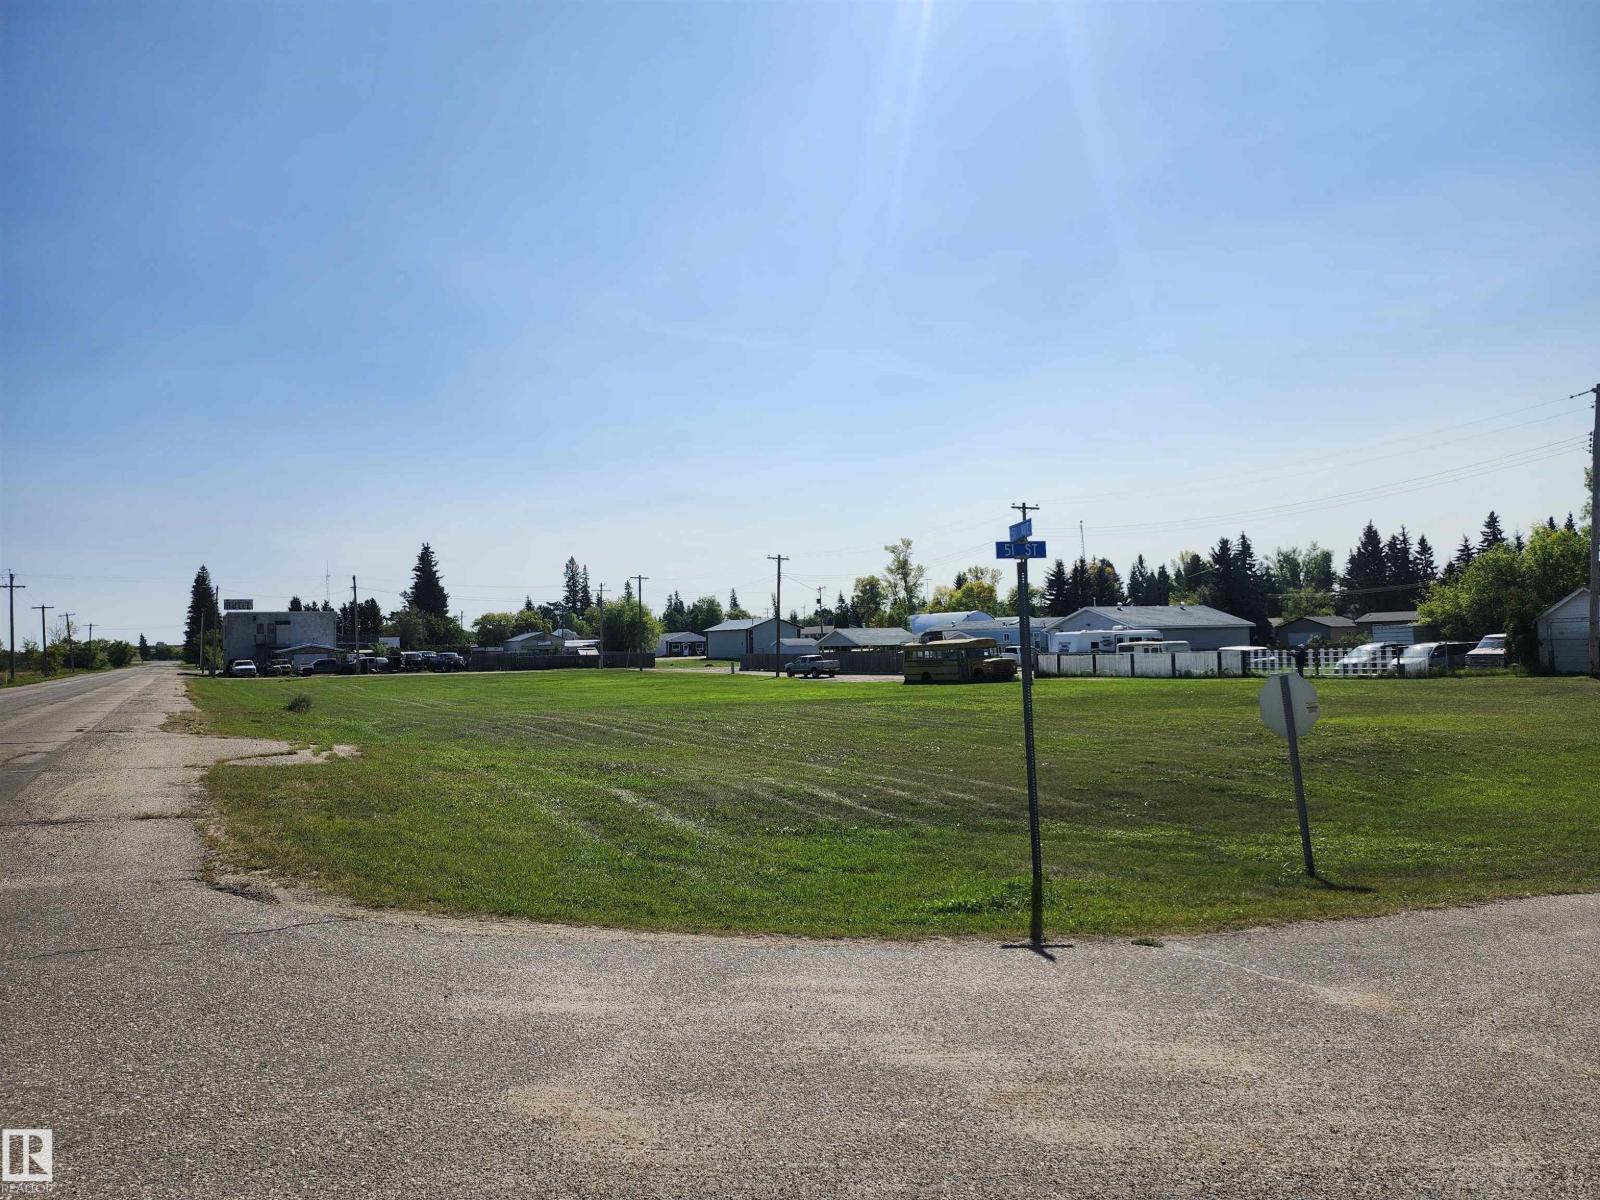
VACANT 4 Lots in Minburn – Build or Invest! An excellent opportunity to own four adjacent lots (each 50’ x 125’) in the quiet community of Minburn. Together, the parcels provide a generous 200’ x 125’ site — offering plenty of room to build multiple homes, a large residence with garage and yard space, or to hold as a smart investment for the future. Municipal services available nearby. Peaceful small-town setting with quick access to Hwy 16. Just minutes from Vegreville and under an hour from Edmonton These lots offer flexibility for builders, investors, or buyers seeking extra space in a welcoming rural community. (id:63476)
407 Baird Avenue Unit# 5
Enderby, British Columbia
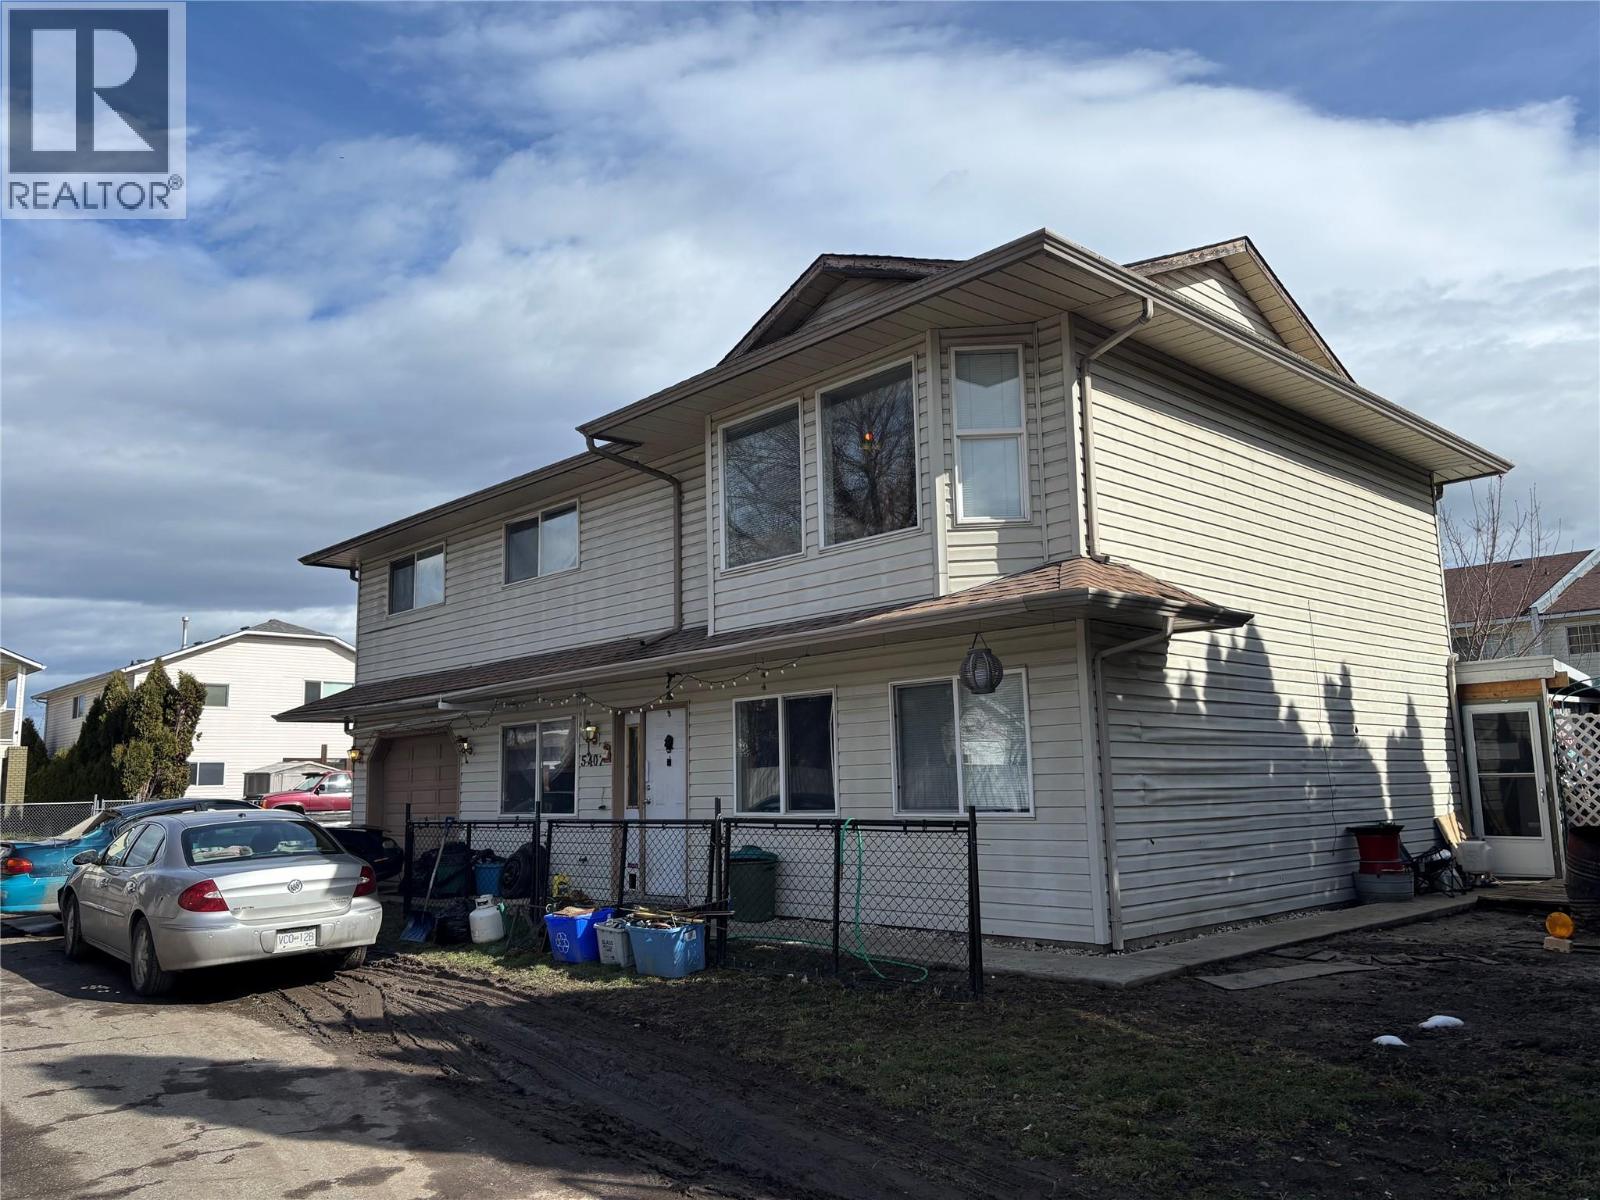
Court Ordered sale. This is an unstructured strata complex - there are no bylaws, rules, minutes, financials, depreciation report, nor contingency fund. Please advise Buyers to seek independent legal advice if this is of concern. $150 annual strata fee covers snowplowing of common area road. Bare land strata. All measurements approximate & should be verified by Buyer if important. Roof apx. 5 years old. Furnace not operational Accepted offer $275.000.00. No court date yet. (id:63476)
84 Falconridge Place NE
Calgary, Alberta
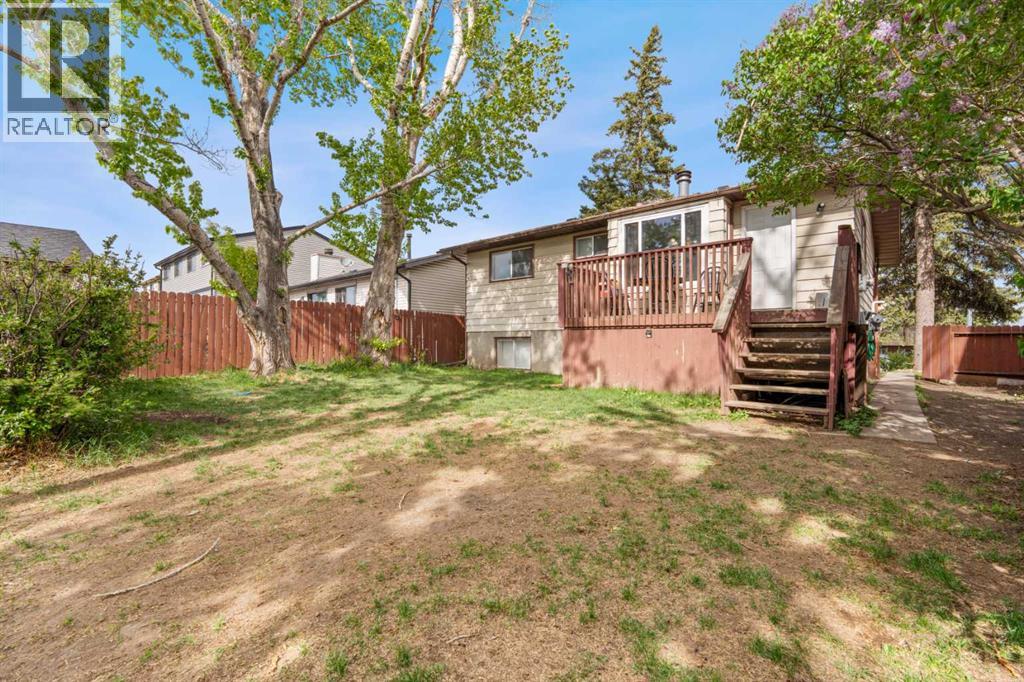
Welcome to 84 Falconridge Place NE, a detached bi-level home that perfectly balances turnkey cash flow with long-term potential. Offering over 1,800 sq. ft. of developed living space. The bright main level features modern updates throughout, including fresh paint, LED pot lighting, a stone-accented, wood-burning fireplace, an updated kitchen, a private rear deck, and two spacious bedrooms, including a primary with a 2-piece ensuite. A shared front entrance splits the top and bottom, which leads to the fully developed 2-bedroom, illegally suited basement complete with proper egress windows, a second full kitchen, and a large family room. At the same time, a shared laundry area serves both levels. Enjoy complete peace of mind with a brand new furnace, a low maintenance yard, and a rear parking pad for 2+ vehicles. Exceptionally located just steps from schools, parks, shopping, and public transit, this versatile property represents a premier opportunity for first-time home buyers, savvy investors or homeowners seeking built-in income potential. Call your favourite realtor today. (id:63476)

918 Pinecrest Road
Oshawa, Ontario
Power of Sale! Exceptional value-add opportunity on an estate-sized 17,168 sq. ft. premium lot in one of North Oshawa's most desirable family neighbourhoods. This spacious open-concept bungalow offers outstanding potential for end-users, Investors and renovators looking to renovate, modernize, and build significant equity. The bright main level features generous principal rooms, a large kitchen with a walk-out to a deck, and abundant natural light throughout. The finished lower level offers a family room with a fireplace, an additional bedroom with a fireplace, extra living space, and a separate walk-out-ideal for multi-generational living, an in-law suite, or private guest accommodations .A heated 2-car garage with direct basement access and an expansive driveway accommodating up to 6 vehicles provides exceptional functionality for contractors, hobbyists, workshops, or additional vehicles. Conveniently located close to highly rated schools, parks, nature trails, Taunton Road amenities, shopping, transit, and Highways 401 and 407. Potential redevelopment opportunity. The property was previously approved and a City of Oshawa building permit was issued for a second-storey addition. Buyers are advised to conduct their own due diligence regarding permits, approvals, and future development potential. Sold under Power of Sale in "as is, where is" condition. Virtually staged/ decluttered photos included. (id:63476)