
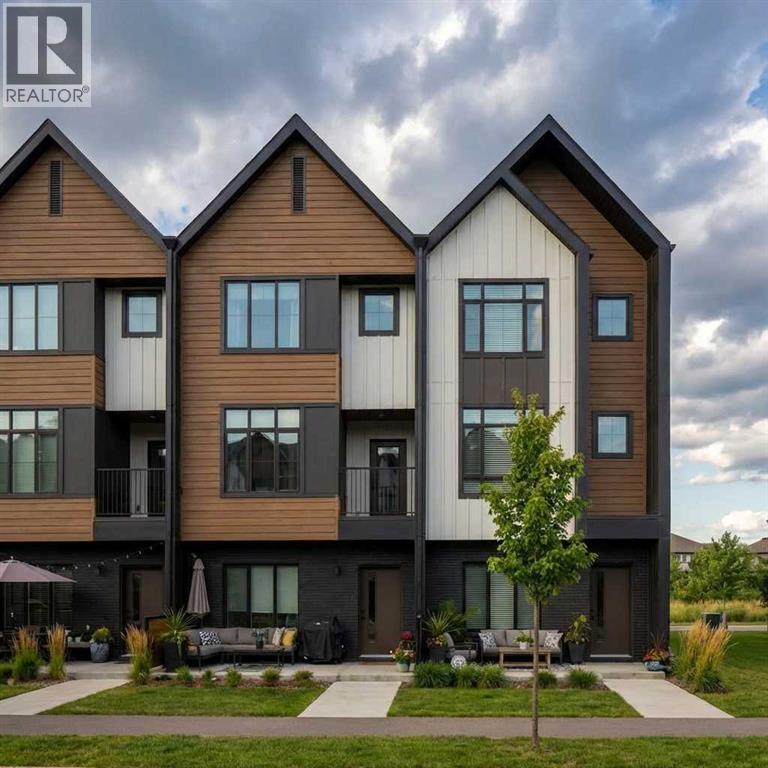
3869 155 Avenue SW
Calgary, Alberta
Welcome to Towns on 155th in Alpine Park, one of Calgary’s most desirable new communities. This bright corner-unit townhome offers added privacy, extra windows, and abundant natural light throughout. The thoughtfully designed rear kitchen opens to a private balcony, creating the perfect space for entertaining or relaxing outdoors. Purchase early and personalize your home by choosing between a rear or centre kitchen layout, as well as a spacious 2-bedroom floorplan with a private ensuite or a 3-bedroom upper-floor configuration. Enjoy the convenience of a double attached garage large enough for a full-size truck and the added benefit of no condo fees. Additional features include a covered front patio, large front-to-back windows, and a walkable location close to retail shopping, amenities, parks, dog parks, sports fields, and a future school site. Photos are representative. (id:63476)
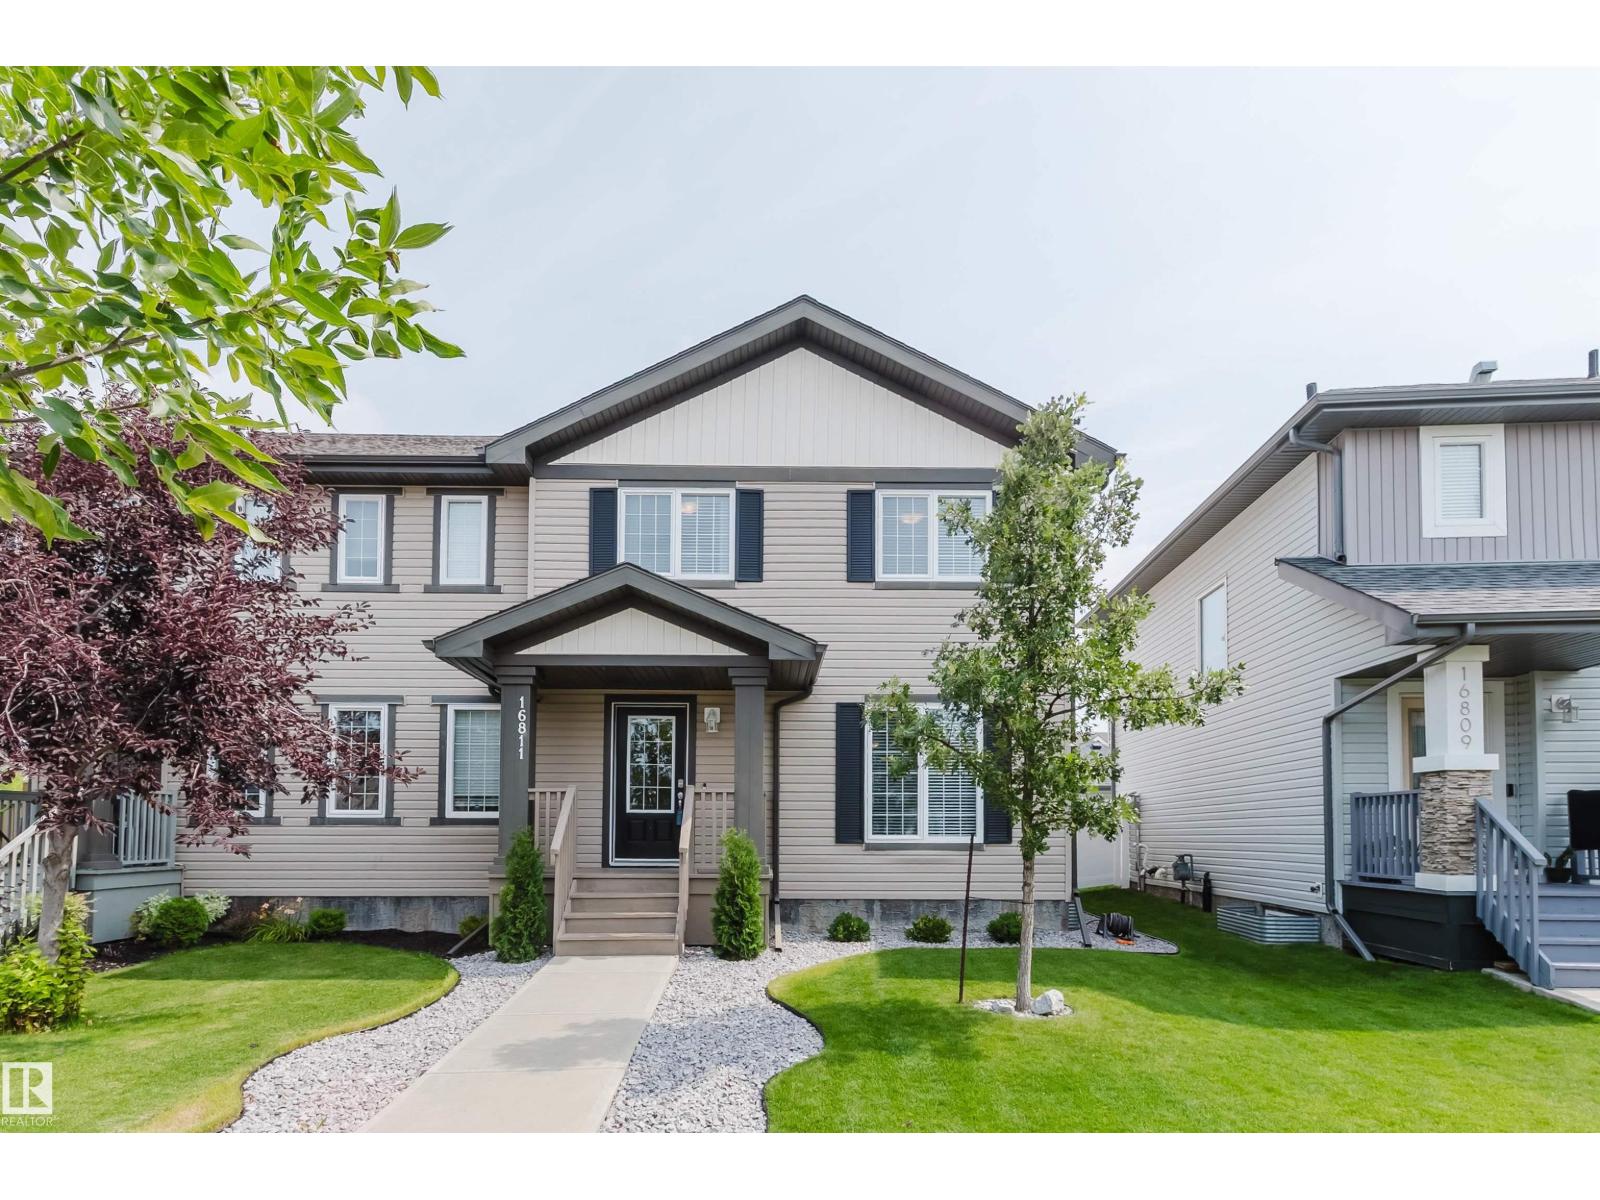
16811 40 St NW
Edmonton, Alberta
Welcome to this beautifully maintained 4 BED, 3.5 BATH home in the family-friendly community of Cy Becker, where pride of ownership shines throughout! With charming curb appeal and thoughtful updates, this home offers the perfect blend of comfort and style. The bright main floor features hardwood flooring, an open-concept layout, a spacious kitchen with stainless steel appliances, including a NEWER fridge and dishwasher, a pantry, dining area, living room, and a 2-pc bath. Upstairs offers three bedrooms, a 4-pc bath, and a spacious primary retreat complete with a walk-in closet and private 3-pc ensuite. The fully finished basement adds valuable living space with a rec room, fourth bedroom, and full bath. Enjoy the fully LANDSCAPED backyard featuring a stamped concrete PATIO and DOUBLE DETACHED GARAGE. Stay comfortable year-round with central A/C! Conveniently located near parks, schools, shopping, restaurants, and all amenities, this exceptional home is one you won't want to miss! (id:63476)
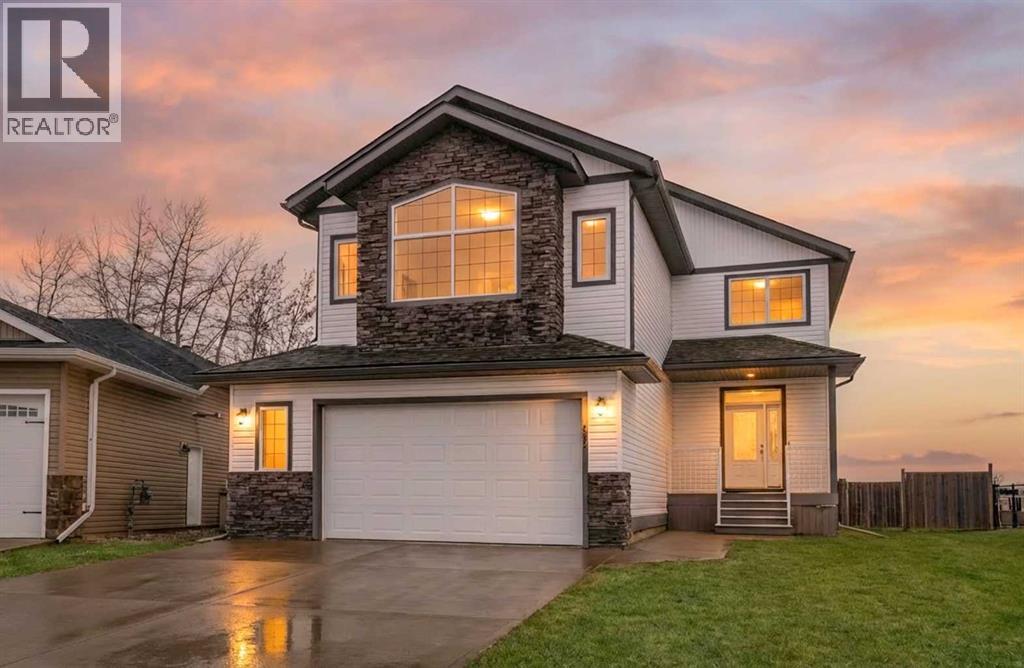
1235 21 Street
Bowden, Alberta
Welcome to small-town living at its finest! This beautifully designed two-storey home offers a spacious, family-friendly layout in South Bowden’s newest subdivision. Set on a reverse pie lot, you’ll enjoy a generous backyard with no rear neighbors—just peaceful views near the golf course.Step inside to find maple hardwood flooring, tile accents, and elegant railings throughout. The heart of the home features a stunning kitchen with granite countertops, “Sheffield” maple cabinetry, a large island, and an oversized pantry—perfect for both everyday living and entertaining. The cozy living room is anchored by a gas fireplace, creating a warm and inviting atmosphere. Convenience is key with a main-floor mudroom/laundry area located just off the attached double garage, along with a 2-piece bathroom.Upstairs, a vaulted family room showcases beautiful mountain views. This level also includes two generously sized bedrooms, a 4-piece bathroom, and a spacious primary suite complete with a walk-in closet and a luxurious 4-piece ensuite featuring a soaker tub and separate shower. Enjoy outdoor living with maintenance-free composite front and back decks, plus a gas BBQ hookup. The east-facing backyard is fully fenced, offering privacy, security, and plenty of space for family activities. The partially developed basement is ready for your personal touch, with roughed-in in-floor heating, an energy-efficient furnace, and a tankless hot water system already in place. The double garage includes a convenient man door to the backyard and a dedicated workbench area. This home offers incredible potential with a blank basement space and plenty of room to grow—perfect for families looking to settle into a welcoming community. A must-see! (id:63476)
Royal LePage Wildrose Real Estate
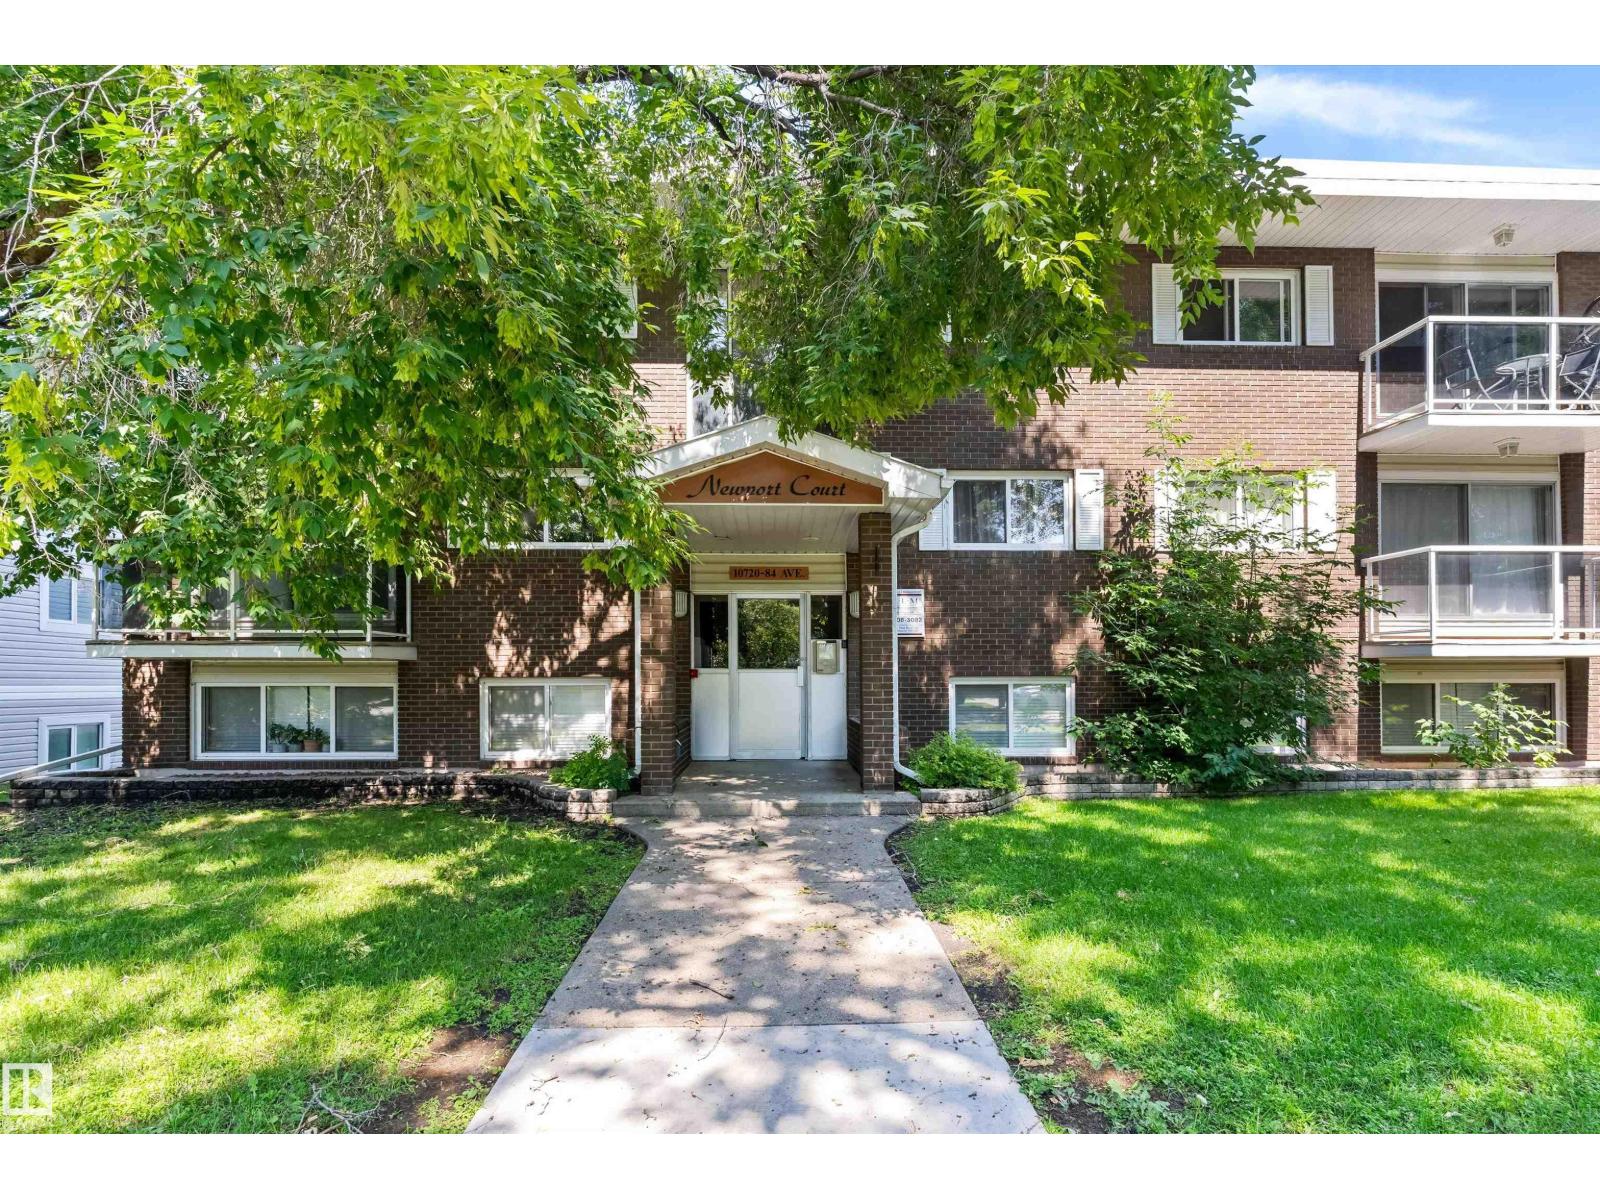
#102 10720 84 Av NW
Edmonton, Alberta
Live in the heart of Garneau! This 729 sq. ft. one-bedroom condo at Newport Court puts you just steps from Whyte Avenue, the River Valley trail system, great restaurants, cafés, and within walking distance to the University of Alberta. Inside, you'll find a bright, open layout with large windows that bring in plenty of natural light. The kitchen features solid wood cabinetry, granite countertops, ceramic tile flooring, and comes complete with all appliances. Hardwood flooring runs through the spacious living area, creating a clean, modern feel. The generous bedroom offers plenty of space, while the updated 4-piece bathroom, in-suite laundry, and additional storage make everyday living easy. An energized surface parking stall is also included. Condo fees cover heat, water, and sewer, making this an excellent option for students, professionals, first-time buyers, or investors looking for a move-in-ready property in one of Edmonton's most desirable neighbourhoods. (id:63476)
10930 Beaumaris Rd NW
Edmonton, Alberta
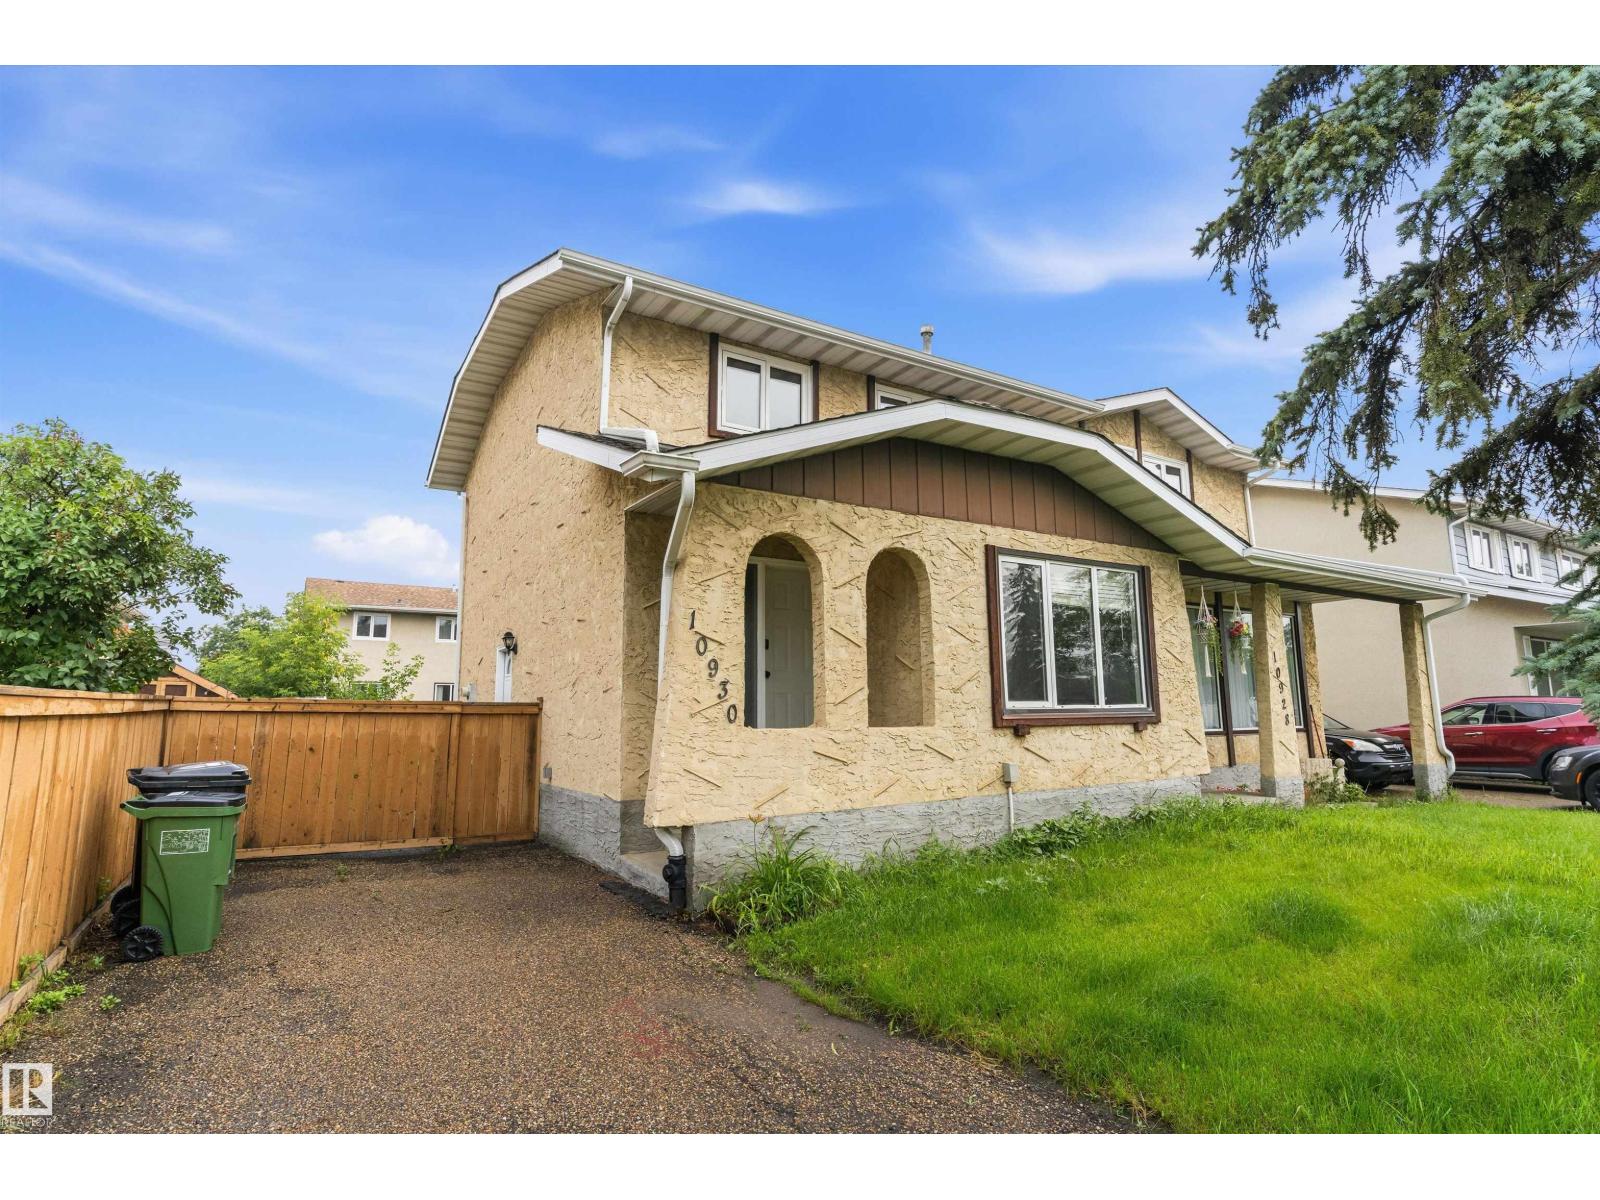
Priced to Sell – Tastefully Upgraded Half Duplex in Lorelei! This beautifully updated 3-bedroom, 1.5-bath home features newer vinyl plank flooring, modern paint tones, updated windows, Central Air-conditioning and a stunning newer kitchen! The well-designed layout includes a separate dining room adjacent to the kitchen, offering a touch of traditional charm. Upper level has 3 good sized bedrooms and 4pc Bathroom. A side entrance provides convenient access to both the main floor and the partially finished basement with cute wet bar, large laundry room and family room —ready for your personal touch. Enjoy outdoor living in the spacious, fully fenced backyard—perfect for kids, pets, gardening, or simply soaking up the sunshine. Excellent value in a desirable location. (id:63476)
##417 396 Silver Berry Rd NW NW
Edmonton, Alberta
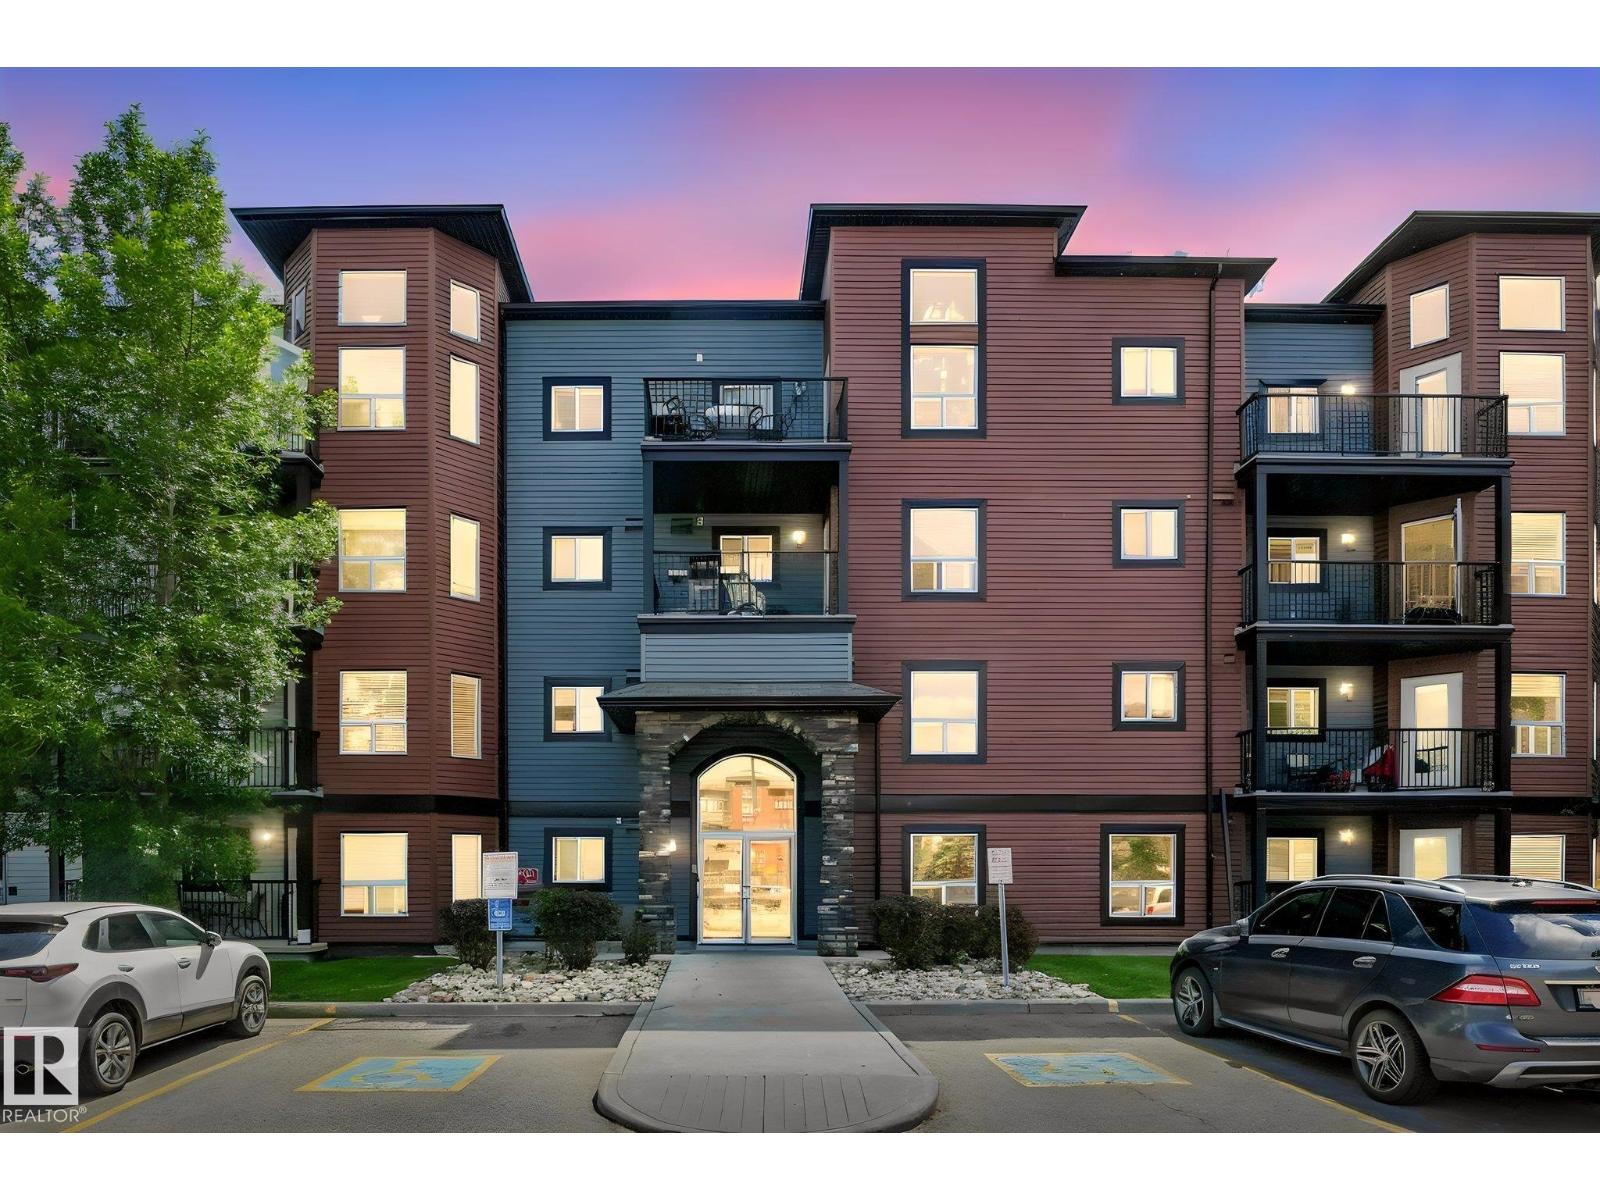
Experience elevated condo living in this stunning TOP-FLOOR unit featuring 9’ ceilings & an impressive 14’ soaring ceiling in the living room, creating an airy and luxurious feel. This beautifully designed apartment offers 2 spacious bedrooms and 2 full bathrooms, complemented by spectacular double-height bay windows that fill the space with abundant natural light. The chef-inspired kitchen is both stylish and functional, complete with an island, modern cabinetry, and a generous pantry. The spacious primary retreat features a walk-through closet and private ensuite for added comfort and convenience.You can truly feel the pride of ownership and exceptional management throughout the complex. Residents enjoy premium amenities including a fully equipped fitness centre, elegant main-floor social room, secure heated underground parking, and dedicated storage. Ideally located just minutes from the airport, highways, shopping, fine dining, & schools, this home offers the comfort, convenience, & upscale living. (id:63476)
150b Finch Avenue E
Toronto, Ontario
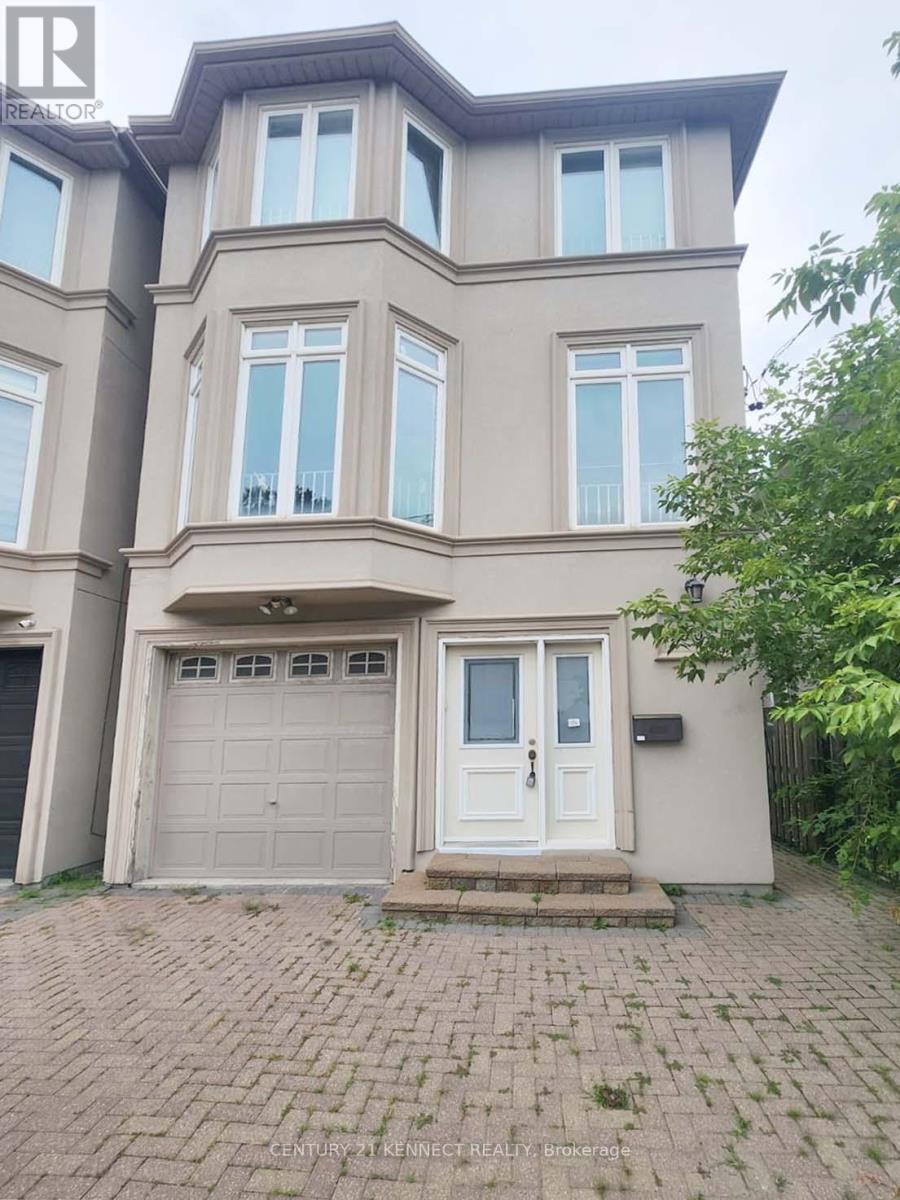
Neat and cozy w/up bachelor unit (no shared kitchen/laundry/bath) in Finch/Willowdale neighborhood. Utilities included, tenant only pay internet/cables. Doorway to Bus Stops along Finch Avenue, Close to Park, Grocery Stores, Restaurants, Transportation and Short walking distance to transportation hub in Yonge/Finch. (id:63476)
38a Doverwood Court
Toronto, Ontario
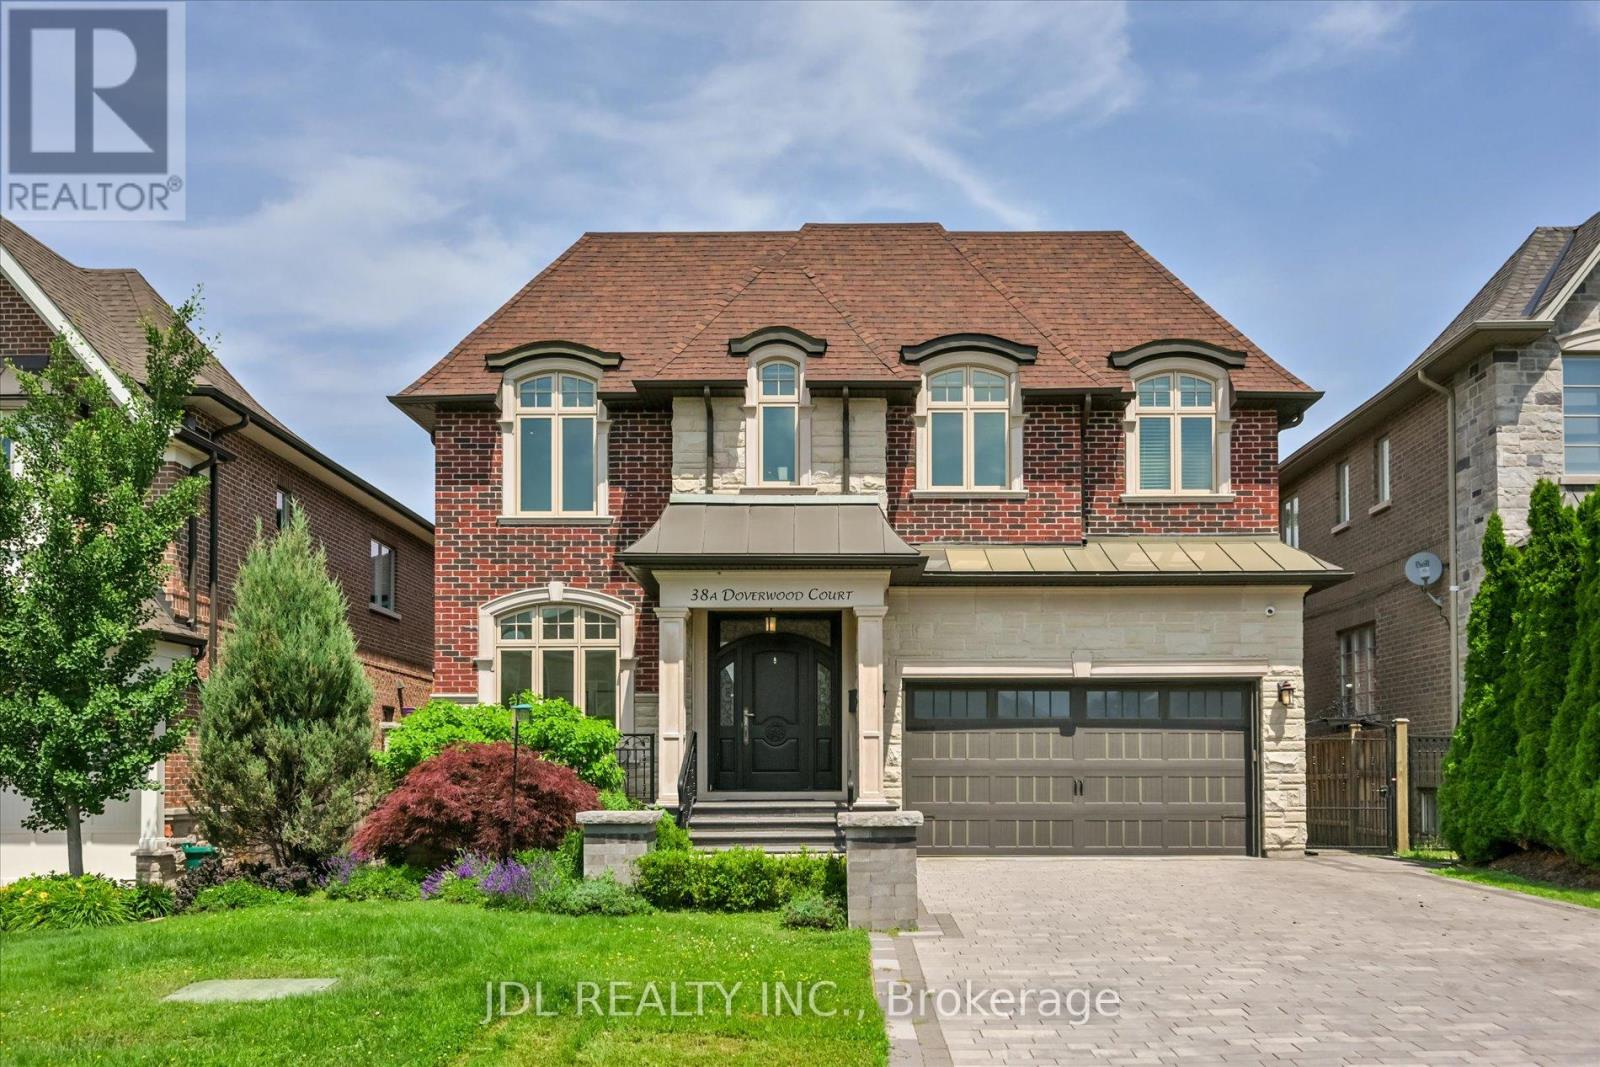
*** Magnificent, Custom Built, Executive Residence Situated On Coveted Cul-De-Sac!!*** This Custom-built Residence is Nestled in a Highly Desirable Area. (Main Flr:10', 2nd Flr:9', Basement Flr:9'). The Unique and Flowing Layout Highlights Contemporary Design and Exquisite Finishes, Showcasing the Finest Craftsmanship. Inviting, Open Concept Flow With An Alluring List Of High End Finishes And Quality Craftsmanship. Sophisticated Wainscotting Detail, Custom Coffered/Waffle Ceilings, Plaster Cornice Molding. Extensive Use Of Granite, Limestone And Marble. Elegant Master Retreat W/Luxurious Oversized Ensuite & Stylish Gas Fireplace. Must See to Believe!! Elevating Comfort And Convenience. A Large Interlocked Driveway, Private Fully Fenced Backyard! Very Convenient Location, Steps Away from Yonge Street!!**Feature sheets/Floor Plans Attached** (id:63476)
24 Grayson Gr
Stony Plain, Alberta
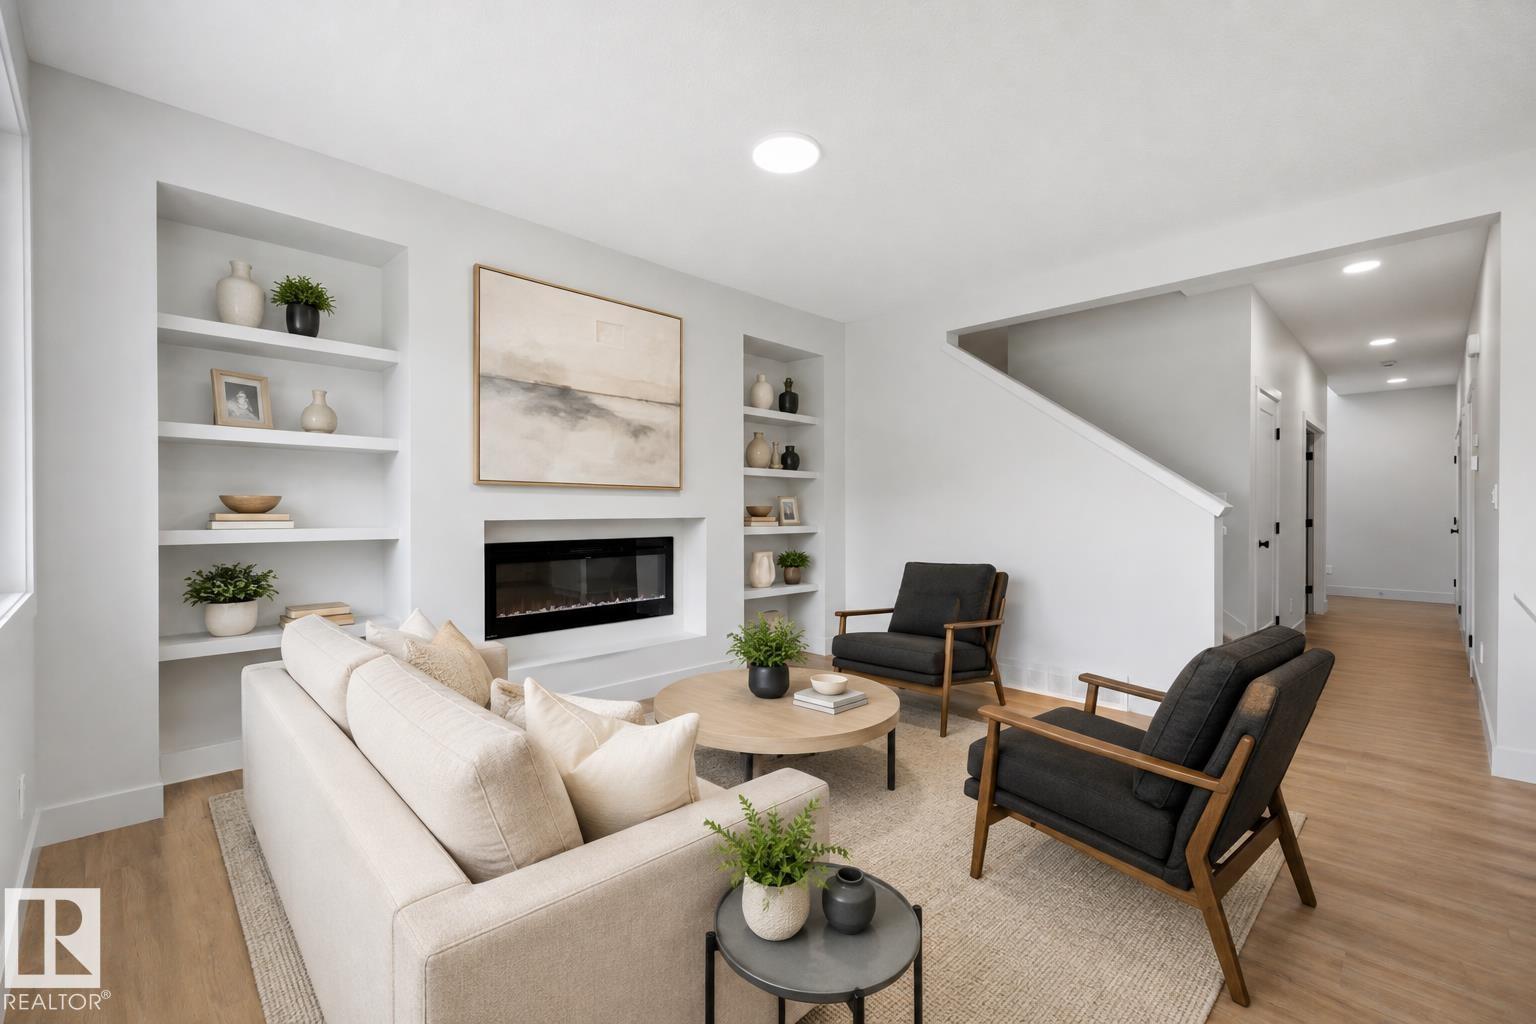
MOVE-IN READY and backing onto the Stony Plain Golf Course! Built by ATTESA HOMES, this fully finished 6-bedroom, 3.5-bathroom home is located in the desirable Fairways community of Stony Plain. Offering over 2,000 sq. ft. of above-grade living space plus a finished basement, this home provides plenty of room for the whole family. The bright, open-concept main floor features a large central island, walk-through pantry, spacious living room with custom built-ins and fireplace, plus a main-floor office or bedroom. Upstairs, the primary suite includes a soaker tub, walk-in shower, double vanity, private water closet, and walk-in closet. A generous bonus room and upper-level laundry with storage complete the second floor. The fully finished basement adds 2 additional bedrooms, a full bathroom, and a second living room. An appliance credit is also included, allowing buyers to select appliances that suit their style and needs. Complete with a double attached garage and a prime golf course location! (id:63476)
228 2 Avenue E
Bow Island, Alberta
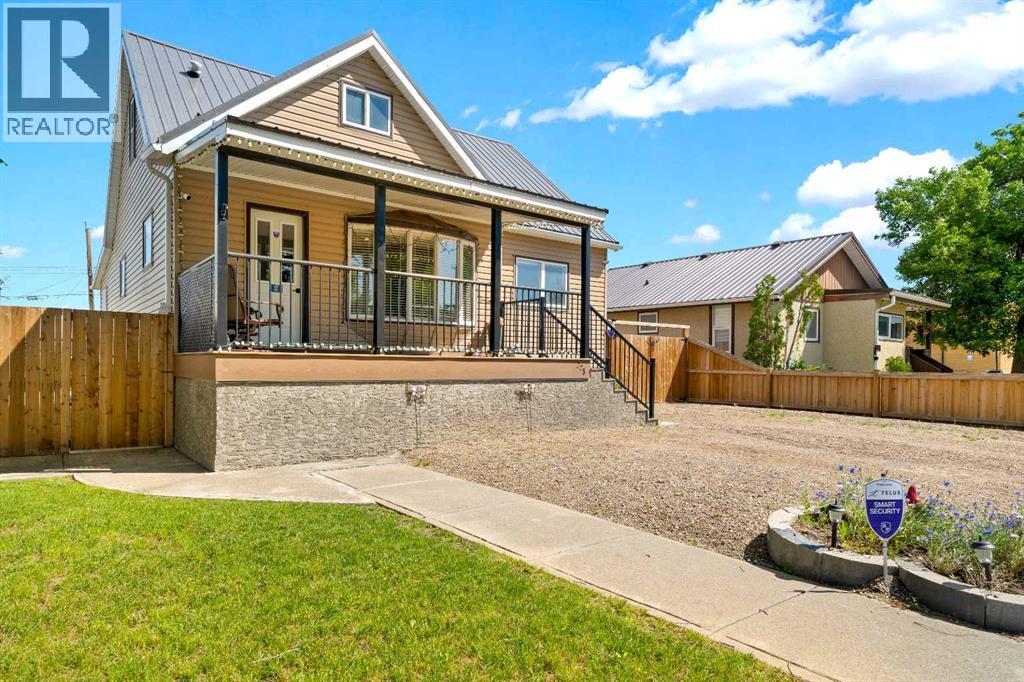
Price is reduced on this well maintained 1 1/2 storey home, in Bow Island. Offering 4 bedrooms and 3 bathrooms, this home provides plenty of space for a growing family or a family looking for room to spread out. The main floor features a beautifully updated kitchen with a separate dining area, an inviting living room, two comfortable bedrooms and a convenient 2-piece bathroom. Upstairs, you'll find a spacious private bedroom along with a beautifully updated 3 piece bathroom renovated in 2022 as well as convenient flex space that can be used for storage, an office or toy room. The home was placed on a new foundation in the early 2000's and has since been fully developed basement, adding an additional bedroom, a family/rec room, laundry area and a recently renovated 3-piece bathroom complete with a large walk-in shower. Additional updates include custom window blinds, a new refrigerator and dishwasher (2023), central air for summer comfort and an impressive 8 x 16 storage shed built in 2025. Outside, you'll appreciate the large, fully fenced backyard - perfect for children, pets, gardening or entertaining. This move-in ready home combines thoughtful updates with plenty of living space, making it an excellent opportunity in Bow Island. (id:63476)
1309 - 21 Overlea Boulevard
Toronto, Ontario
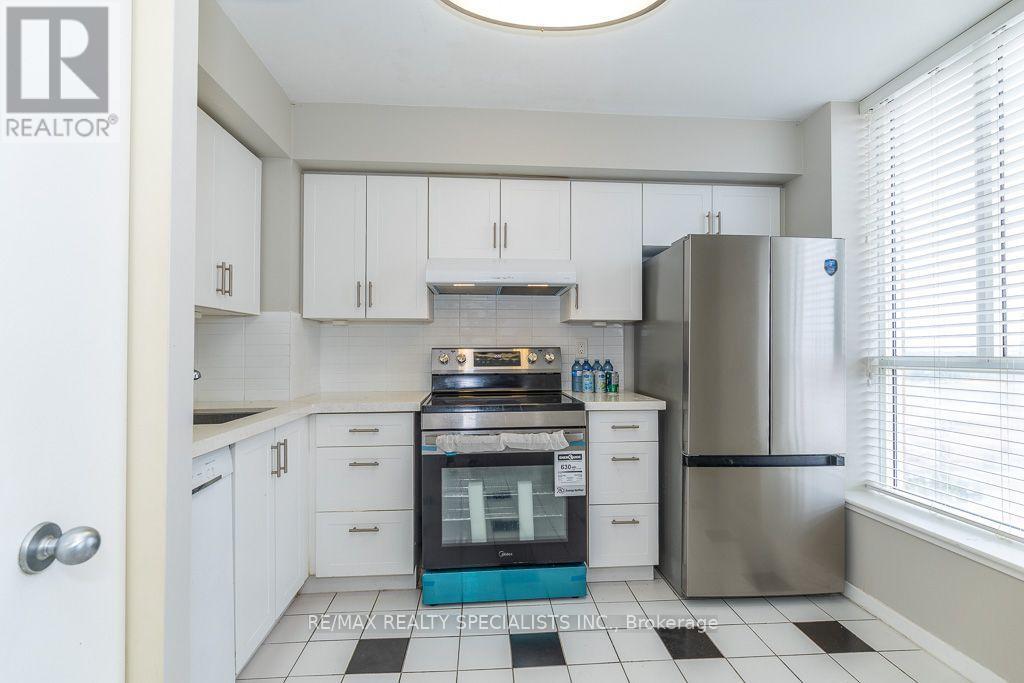
Bright & Spacious 2-Bedroom Corner Suite with Desirable South-East Exposure in the Well-Maintained Jockey Club! Offering approximately 932 sq. ft. of thoughtfully designed living space, this sun-filled 13th-floor unit showcases expansive city skyline and lake views through large windows. The functional open layout features a versatile second bedroom, perfect for guests, a home office, or additional living space. Ideally located in a sought-after Toronto neighbourhood, residents will enjoy easy access to the future Ontario Line subway, providing excellent connectivity across the city. A well-managed building with great amenities, this is an outstanding opportunity for first-time buyers, downsizers, or investors seeking exceptional value in a prime location. (id:63476)
1201 105 Avenue
Dawson Creek, British Columbia
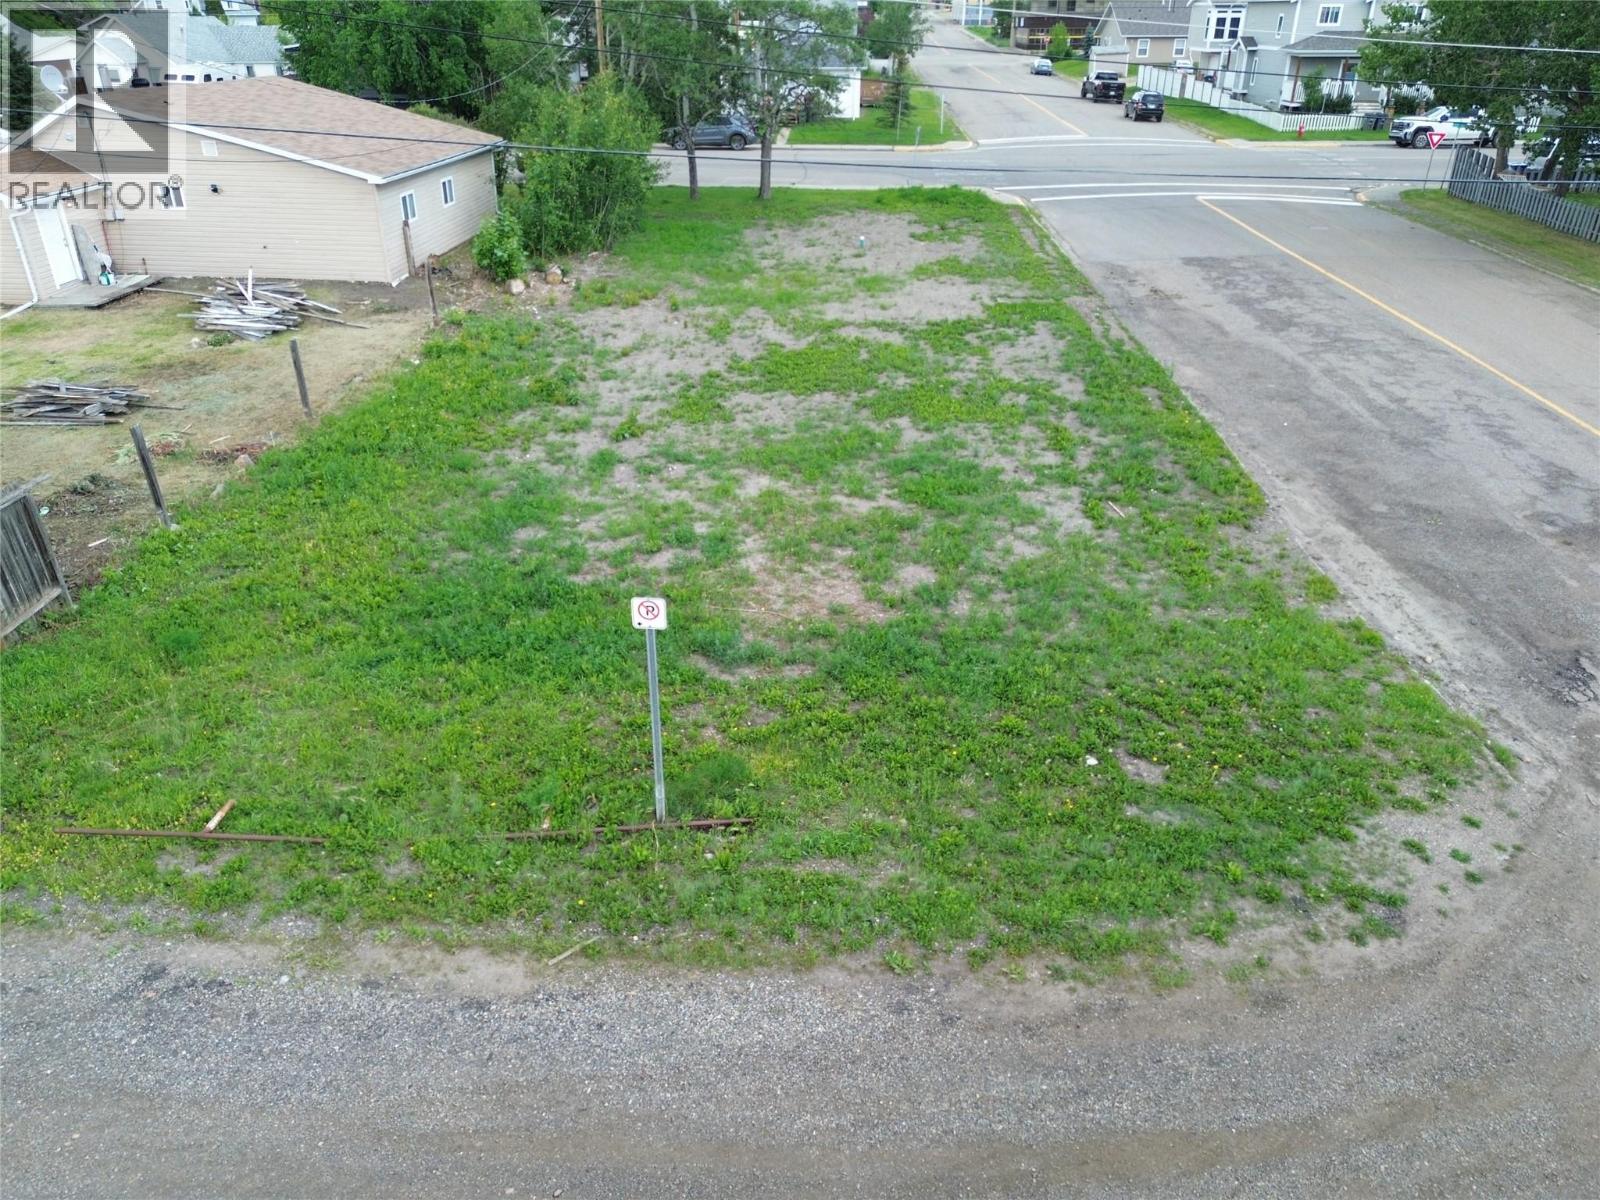
Downtown Blank Canvas — RM2 Zoning, Ready for Your Next Build!! This fully prepared lot has been taken down to grade and professionally levelled — a true clean slate for your project. All city services are available for easy hook-up, saving you time and upfront costs. Zoned RM2 (Residential Multi-Family 2), the property allows for a range of development options — from a spacious single-family home to duplex, triplex, or small multi-family build (verify specifics with the city planning department). Perfectly situated in the heart of Dawson Creek, you’ll be walking distance to schools, shops, restaurants, and the hockey arena. A prime location plus flexible zoning make this site ideal for a savvy investor or anyone wanting to create a modern new build downtown. (id:63476)