
2601 Calliou Road Chetwynd, British Columbia V0C 1J0

$849,000
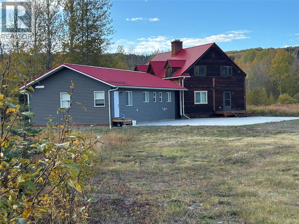
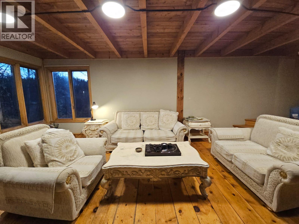
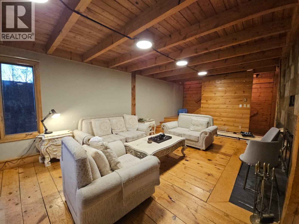
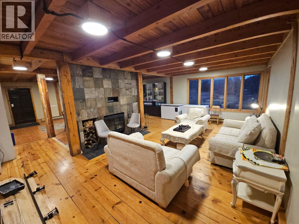
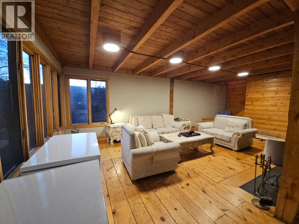
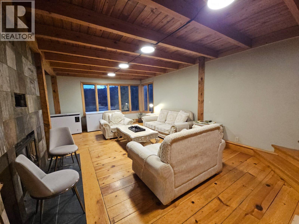
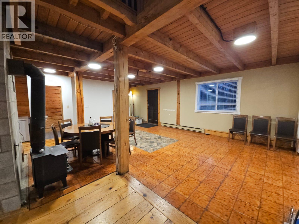
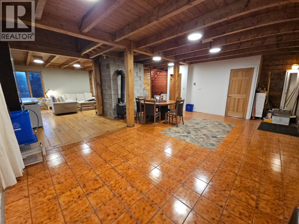
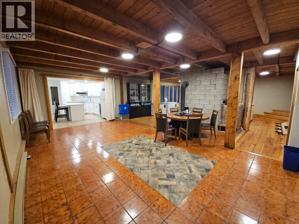
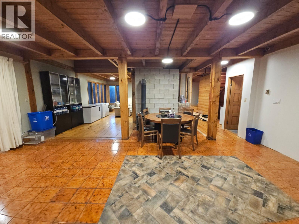
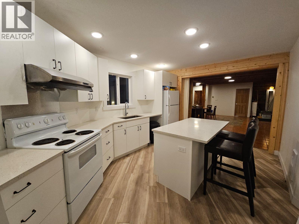
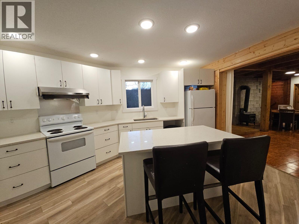
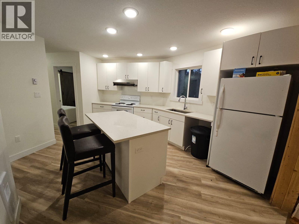
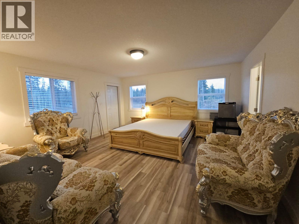
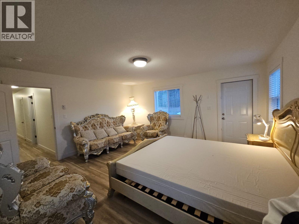
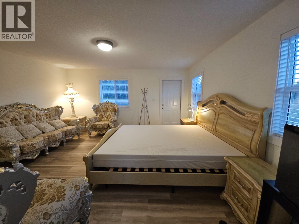
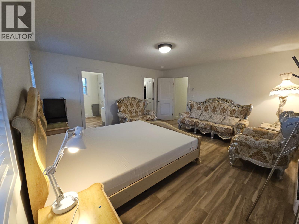
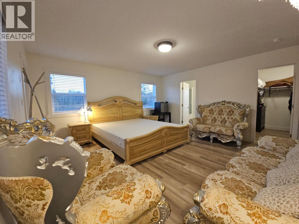
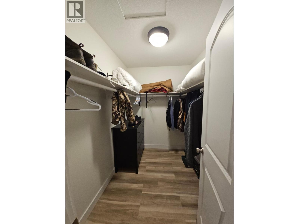
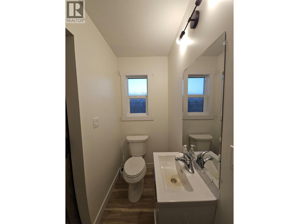
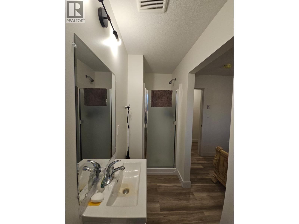
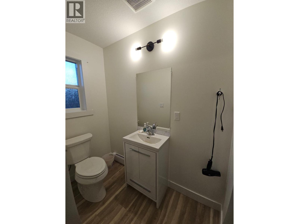
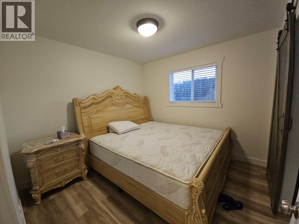
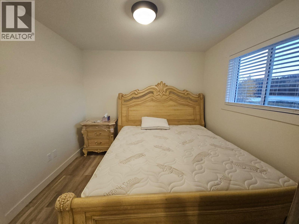
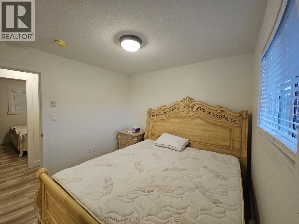
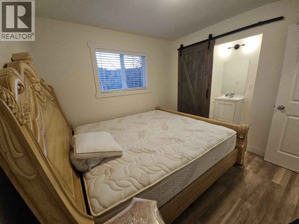
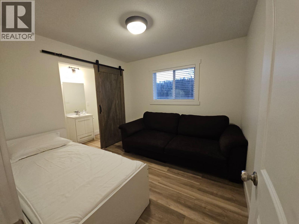
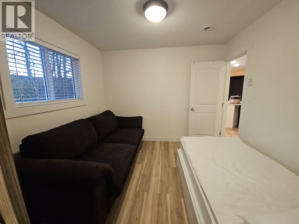
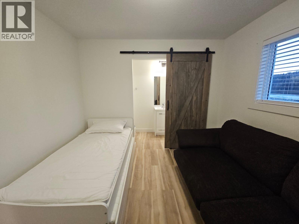
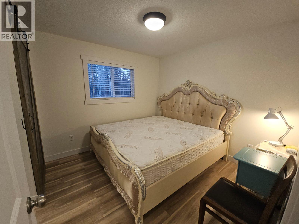
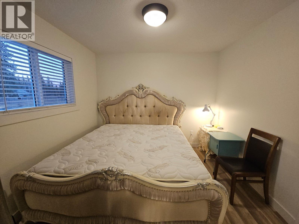
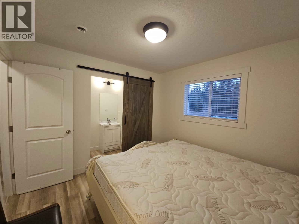
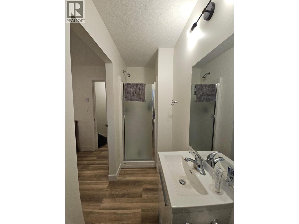
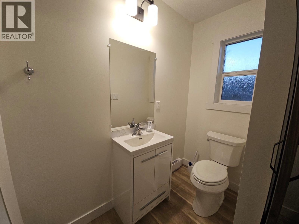
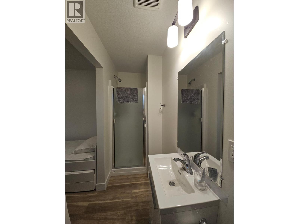
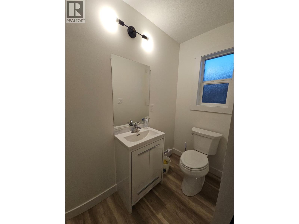
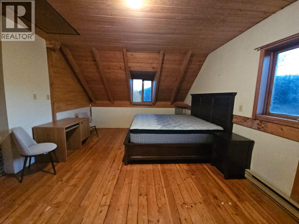
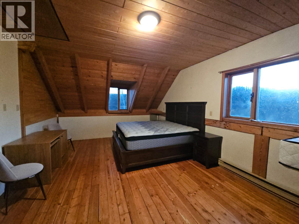
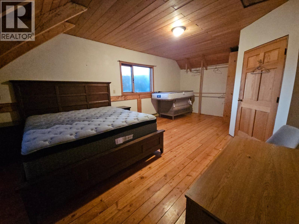
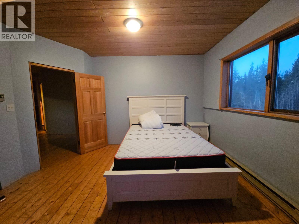
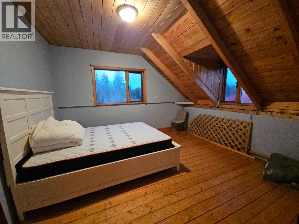
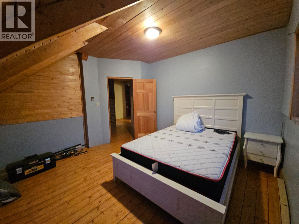
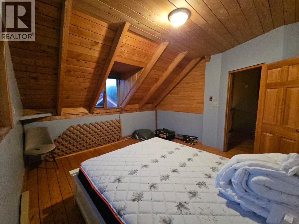
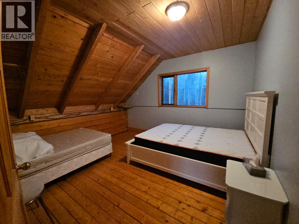
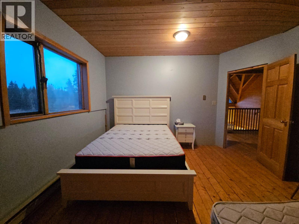
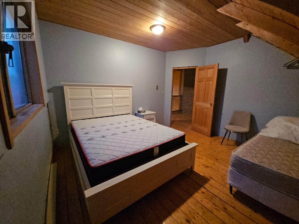
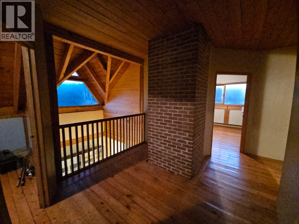
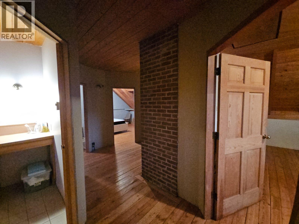
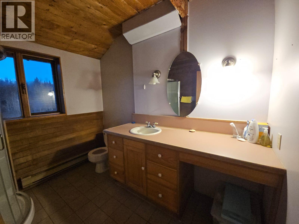
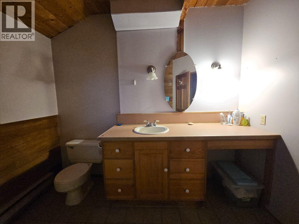
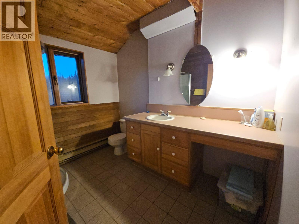
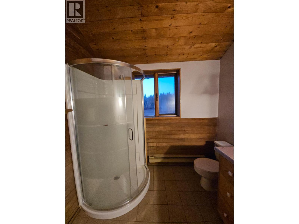
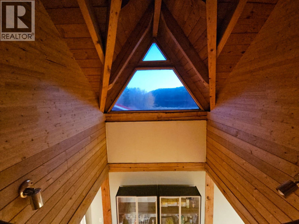
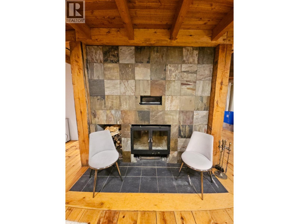
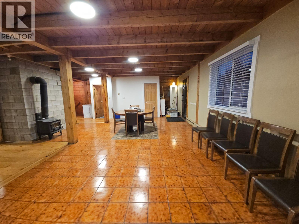
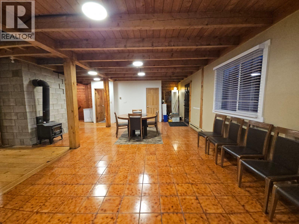
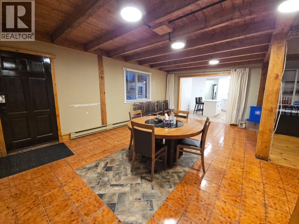
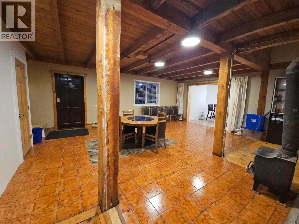
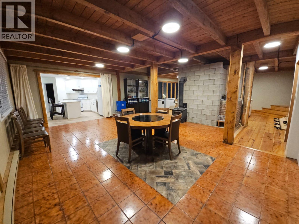
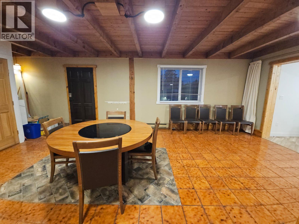
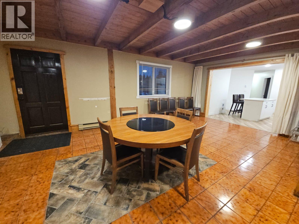
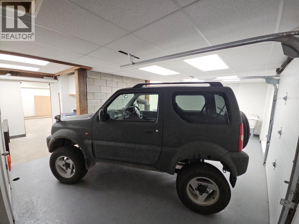
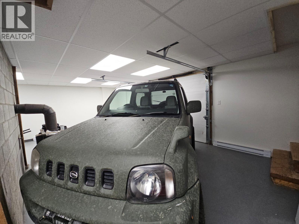
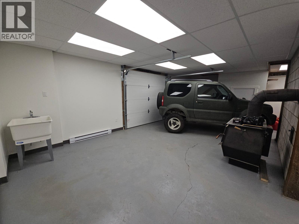
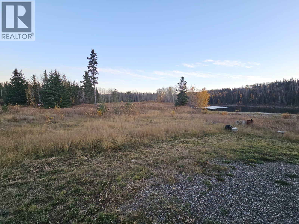
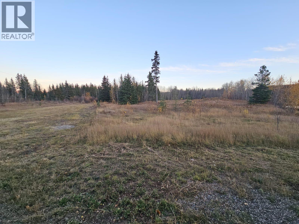
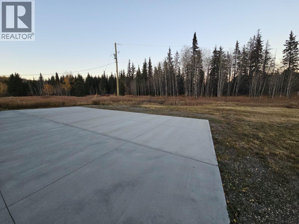
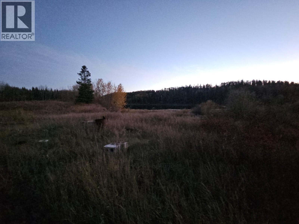
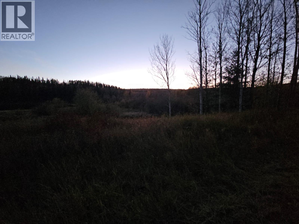
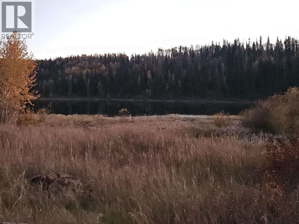
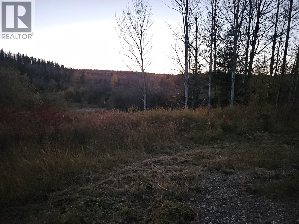
RARE FIND! ¼ Section on THE LAKE!! A quiet peaceful place to call home and a unique property which would make an incredible Bed & Breakfast, an Airbnb or a HUNTER’S PARADISE, the sky is the limit, many opportunities, it just takes one to decide. A total of 8 bedrooms (5 bedrooms have their own personal ensuite) which brings a total of 7 bathrooms and 8 bathrooms. Original two-story log home with basement; very cozy and inviting, open and airy main floor layout with an amazing view of the lake, a fireplace for those chilly nights as well as a wood stove to warm up the soul. A lovely addition was added which extends the beauty of this home. Show casing a new kitchen with island, 5 nice size bedrooms and 5 new bathrooms. Property also has a new drill well, forced air furnace, a large concrete pad for parking and a garage with newly installed roll up door. If you want a true, enjoyable lifestyle where you’re living among nature and the natural beauty of the land then you'll want to come take a tour. If your looking for lots of land and a special place that makes the heart feel whole, come for a tour. (id:63476)
Property Details
| MLS® Number | 10386100 |
| Property Type | Single Family |
| Neigbourhood | Chetwynd Rural |
| Community Features | Rural Setting, Pets Allowed |
| Features | Private Setting, Treed, Central Island |
| Parking Space Total | 1 |
| View Type | Lake View |
| Water Front Type | Waterfront On Lake |
Building
| Bathroom Total | 7 |
| Bedrooms Total | 8 |
| Appliances | Range, Refrigerator |
| Basement Type | Full |
| Constructed Date | 1982 |
| Construction Style Attachment | Detached |
| Exterior Finish | Wood Siding |
| Fire Protection | Smoke Detector Only |
| Fireplace Fuel | Wood |
| Fireplace Present | Yes |
| Fireplace Total | 1 |
| Fireplace Type | Conventional |
| Half Bath Total | 1 |
| Heating Fuel | Electric |
| Heating Type | Baseboard Heaters, Forced Air, See Remarks |
| Roof Material | Metal |
| Roof Style | Unknown |
| Stories Total | 3 |
| Size Interior | 4,165 Sqft |
| Type | House |
| Utility Water | Well |
Parking
| Additional Parking | |
| Attached Garage | 1 |
Land
| Access Type | Easy Access |
| Acreage | Yes |
| Sewer | Septic Tank |
| Size Irregular | 157.4 |
| Size Total | 157.4 Ac|100+ Acres |
| Size Total Text | 157.4 Ac|100+ Acres |
Rooms
| Level | Type | Length | Width | Dimensions |
|---|---|---|---|---|
| Second Level | 3pc Bathroom | 7'11'' x 9'6'' | ||
| Second Level | Bedroom | 12'9'' x 13'5'' | ||
| Second Level | Bedroom | 13'6'' x 13'5'' | ||
| Second Level | Bedroom | 13'6'' x 22'11'' | ||
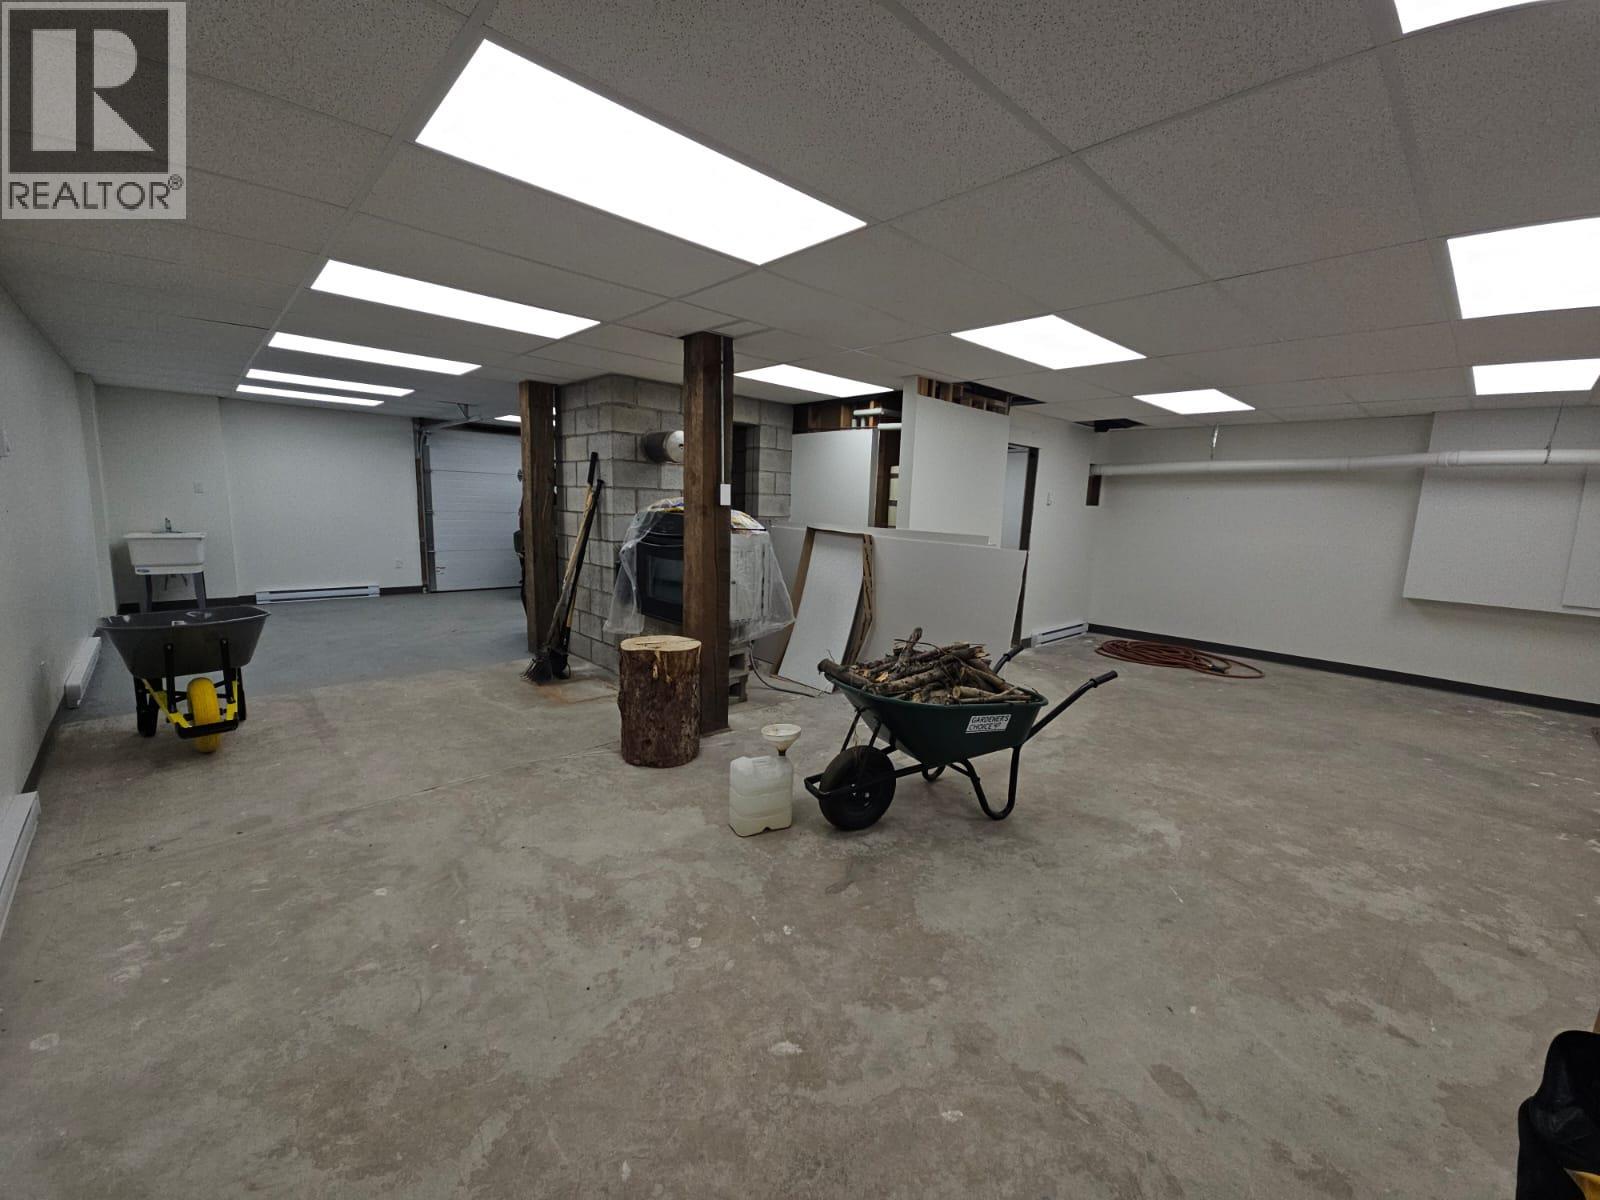
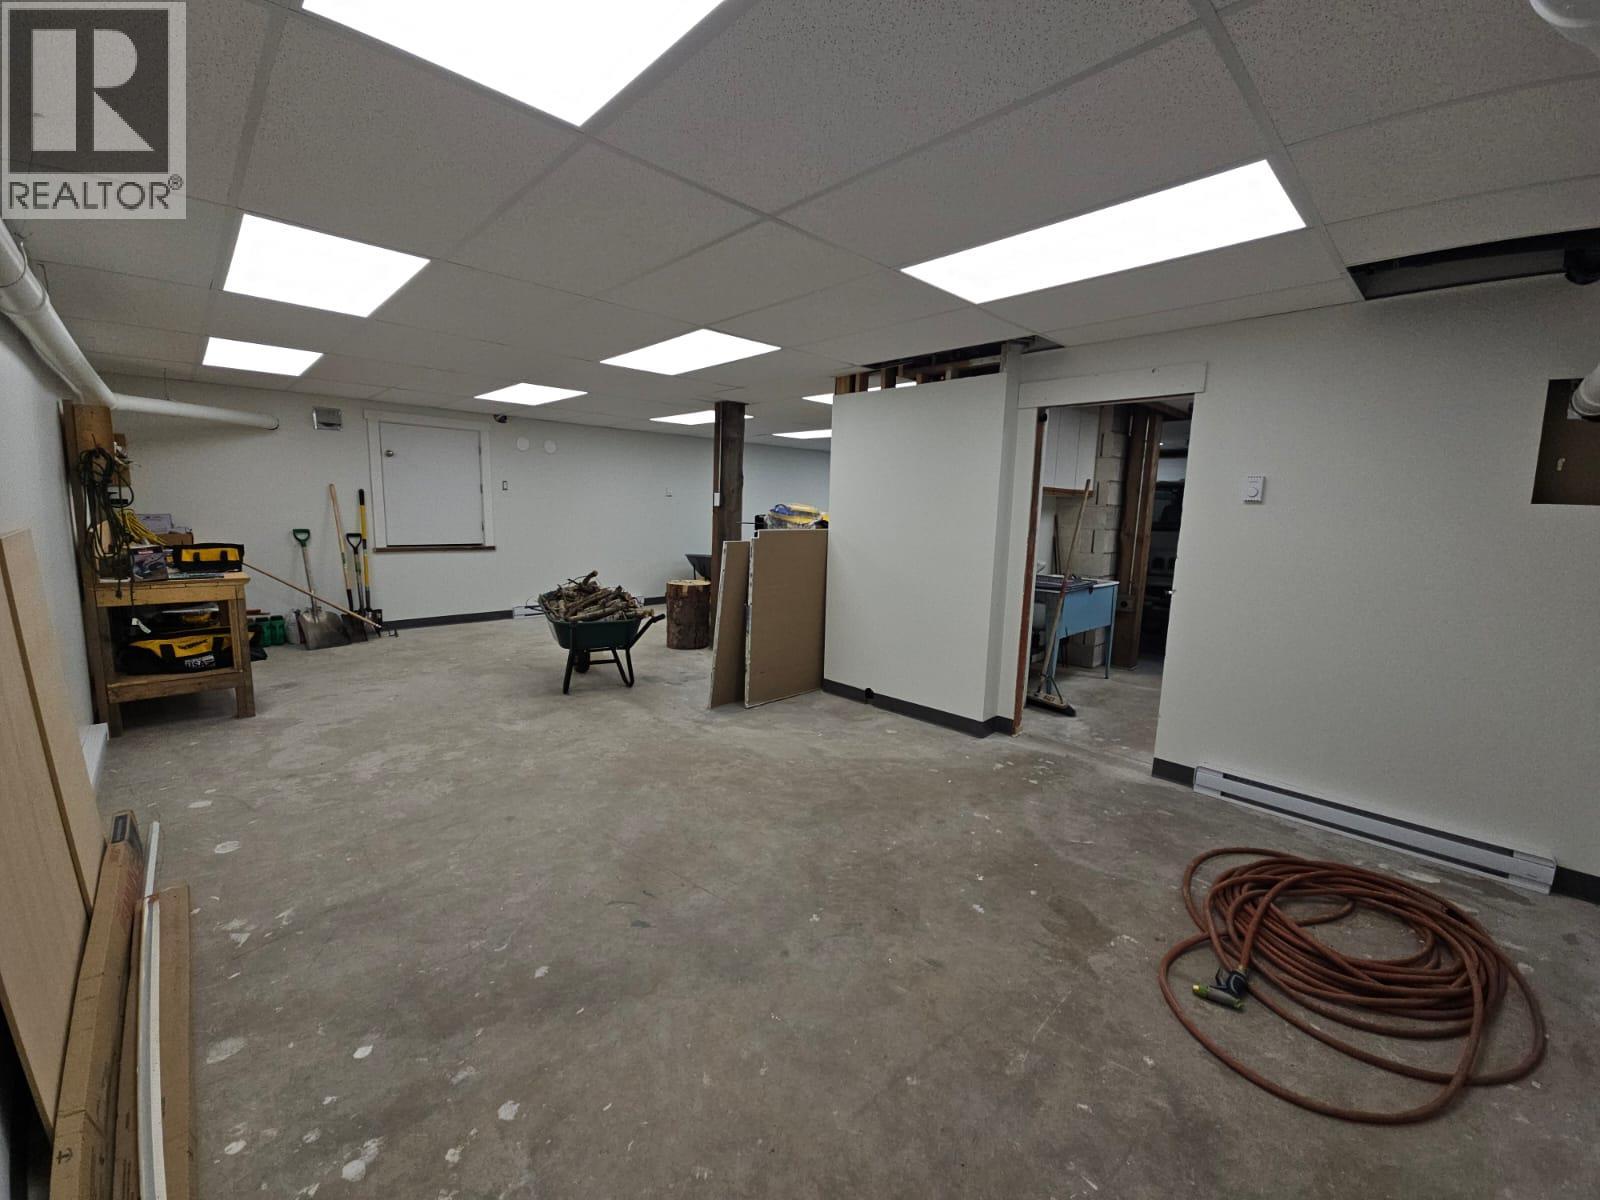
| Basement | Other | 21'6'' x 26'10'' | ||
| Basement | Laundry Room | 9'5'' x 10'6'' | ||
| Main Level | Other | 8'1'' x 5'11'' | ||
| Main Level | Storage | 4'4'' x 4'9'' | ||
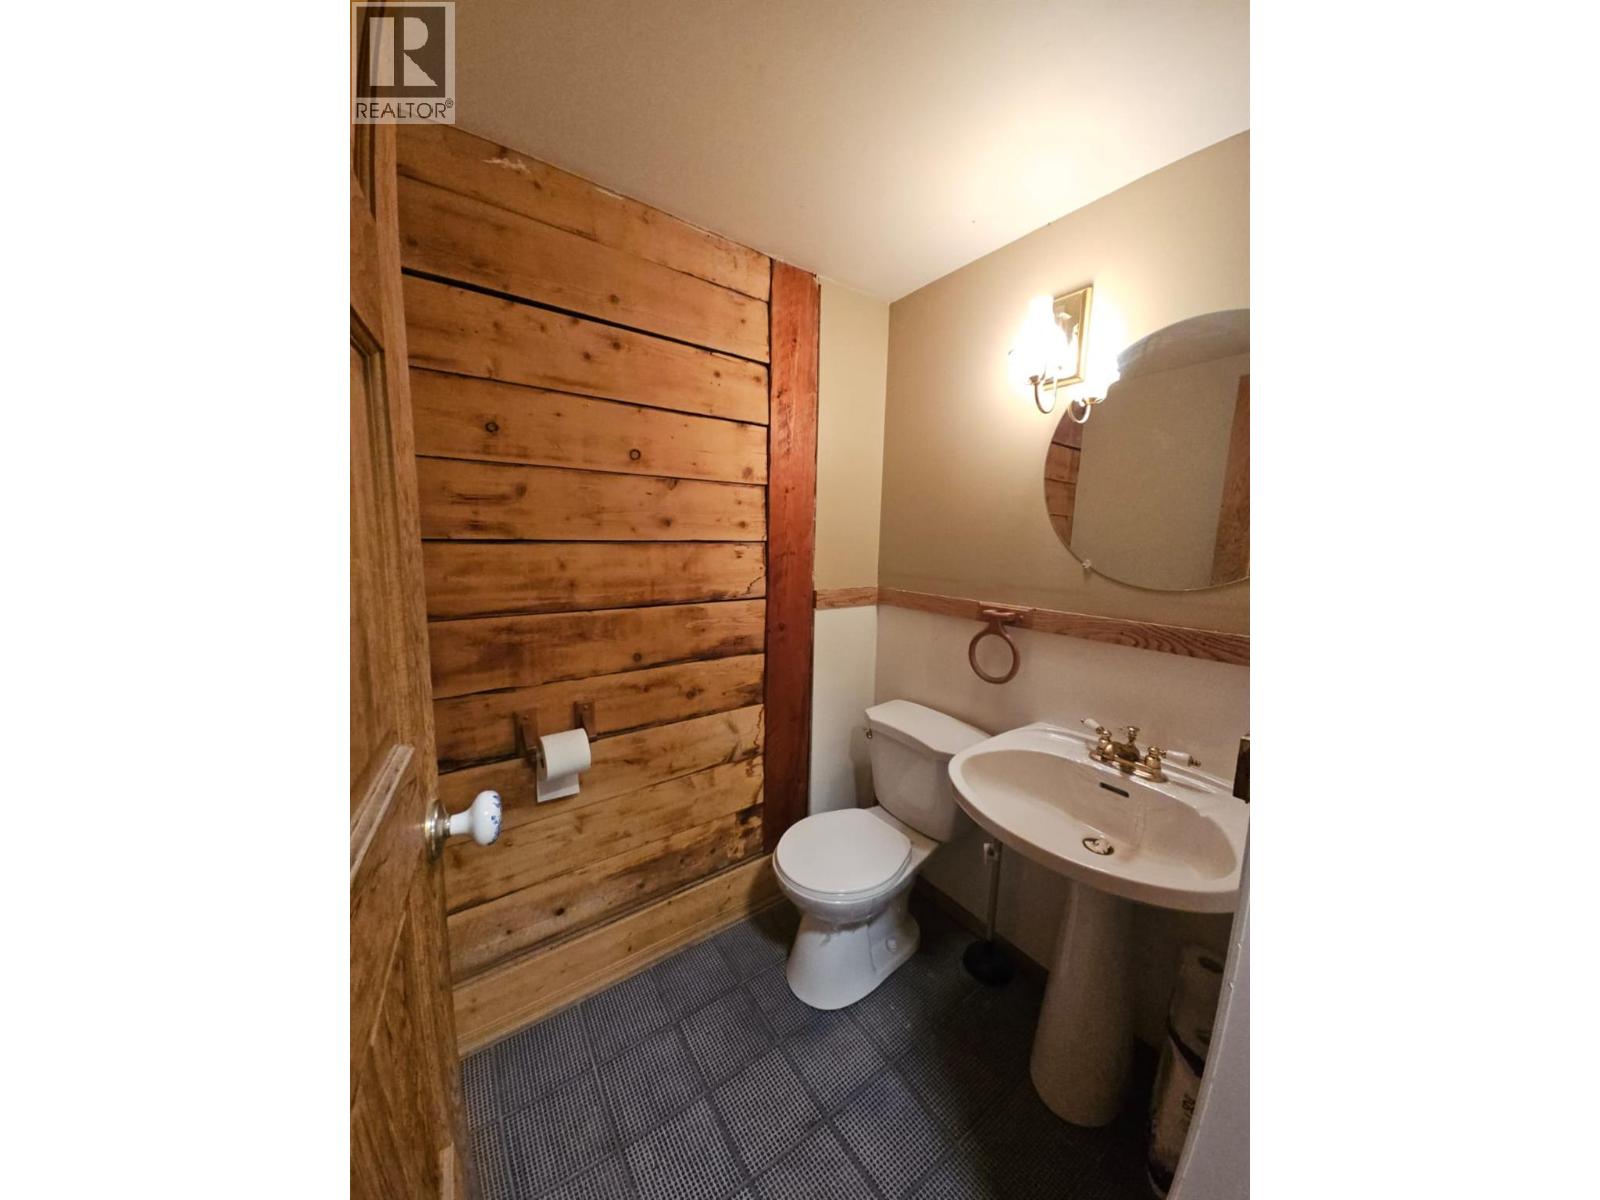
| Main Level | 2pc Bathroom | 5'2'' x 4'9'' | ||
| Main Level | 4pc Ensuite Bath | 8'1'' x 9'10'' | ||
| Main Level | Full Ensuite Bathroom | 10'1'' x 3'6'' | ||
| Main Level | 3pc Ensuite Bath | 10'1'' x 3'6'' | ||
| Main Level | 3pc Ensuite Bath | 10'2'' x 3'6'' | ||
| Main Level | 3pc Ensuite Bath | 10'2'' x 3'6'' | ||
| Main Level | Bedroom | 10'1'' x 10'1'' | ||
| Main Level | Bedroom | 10'1'' x 9'11'' | ||
| Main Level | Bedroom | 10'2'' x 10'0'' | ||
| Main Level | Bedroom | 10'2'' x 10'1'' | ||
| Main Level | Primary Bedroom | 15'9'' x 16'1'' | ||
| Main Level | Kitchen | 15'2'' x 16'8'' | ||
| Main Level | Dining Room | 21'7'' x 12'4'' | ||
| Main Level | Living Room | 35' x 27'2'' |
Contact Us
Contact us for more information

The trademarks REALTOR®, REALTORS®, and the REALTOR® logo are controlled by The Canadian Real Estate Association (CREA) and identify real estate professionals who are members of CREA. The trademarks MLS®, Multiple Listing Service® and the associated logos are owned by The Canadian Real Estate Association (CREA) and identify the quality of services provided by real estate professionals who are members of CREA. The trademark DDF® is owned by The Canadian Real Estate Association (CREA) and identifies CREA's Data Distribution Facility (DDF®)
August 10 2026 10:19:06
Association of Interior REALTORS®
Royal LePage Aspire - Dc