
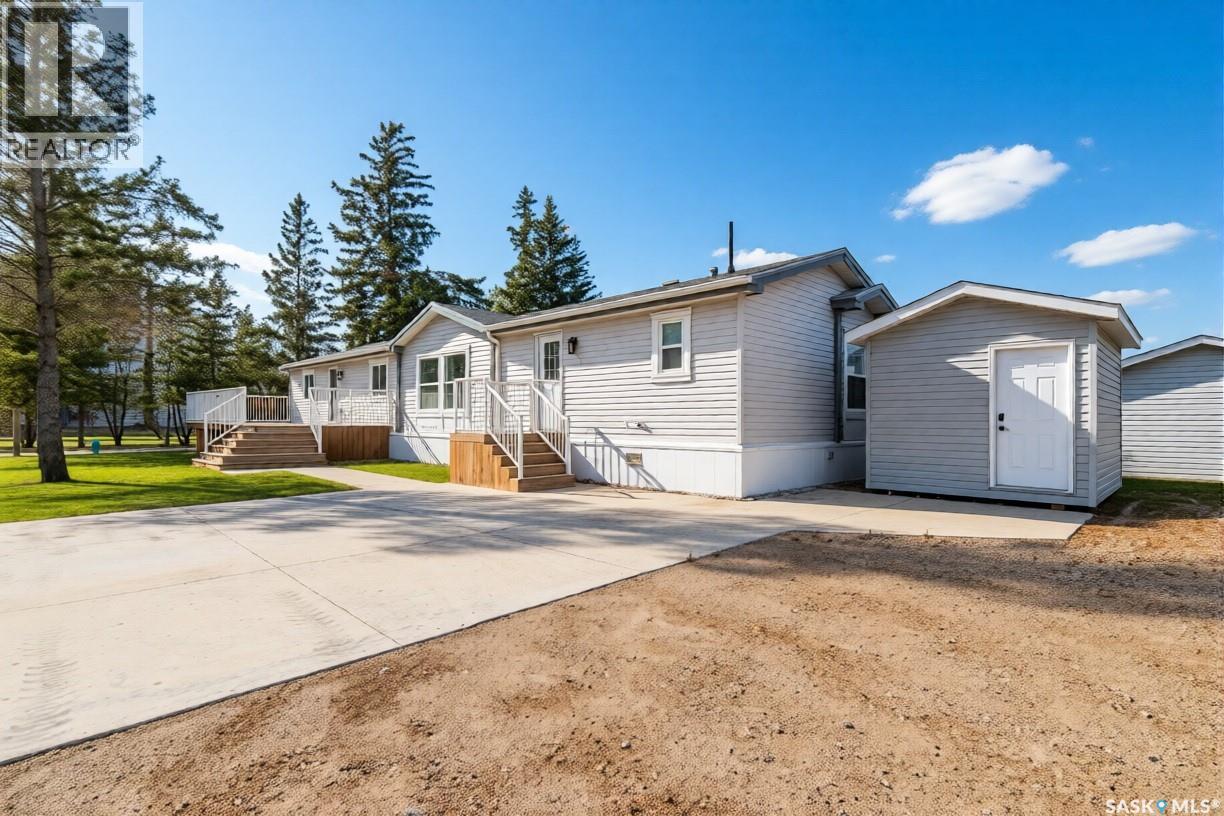
119 Railway Avenue
Kinistino, Saskatchewan
Welcome to 119 Railway Avenue in Kinistino, a bright and inviting home designed for comfortable family living. Step inside to a spacious open-concept layout where the kitchen, dining area, and family room flow seamlessly together, creating the perfect setting for entertaining guests or enjoying quality time with family. The thoughtfully designed floor plan features a generous primary bedroom complete with a walk-in closet and private 4-piece ensuite. Two additional spacious bedrooms and a well-appointed main bathroom provide plenty of room for family members or guests. Step outside and enjoy the outdoor living space, featuring a deck with a natural gas BBQ hookup, perfect for summer gatherings, along with a 12' x 10' storage shed for all your tools and seasonal equipment. Located in the welcoming community of Kinistino, this property offers the charm of small-town living with convenient local amenities. Kinistino is a thriving agricultural community known for its friendly atmosphere, strong sense of community, and excellent access to Saskatchewan's beautiful outdoor recreation opportunities. Residents enjoy a variety of local businesses and services, while families benefit from a comprehensive Pre-K to Grade 12 school offering quality educational programs If you're looking for a move-in ready home that combines comfort, functionality, and small-town charm, 119 Railway Avenue is a must-see. (id:63476)
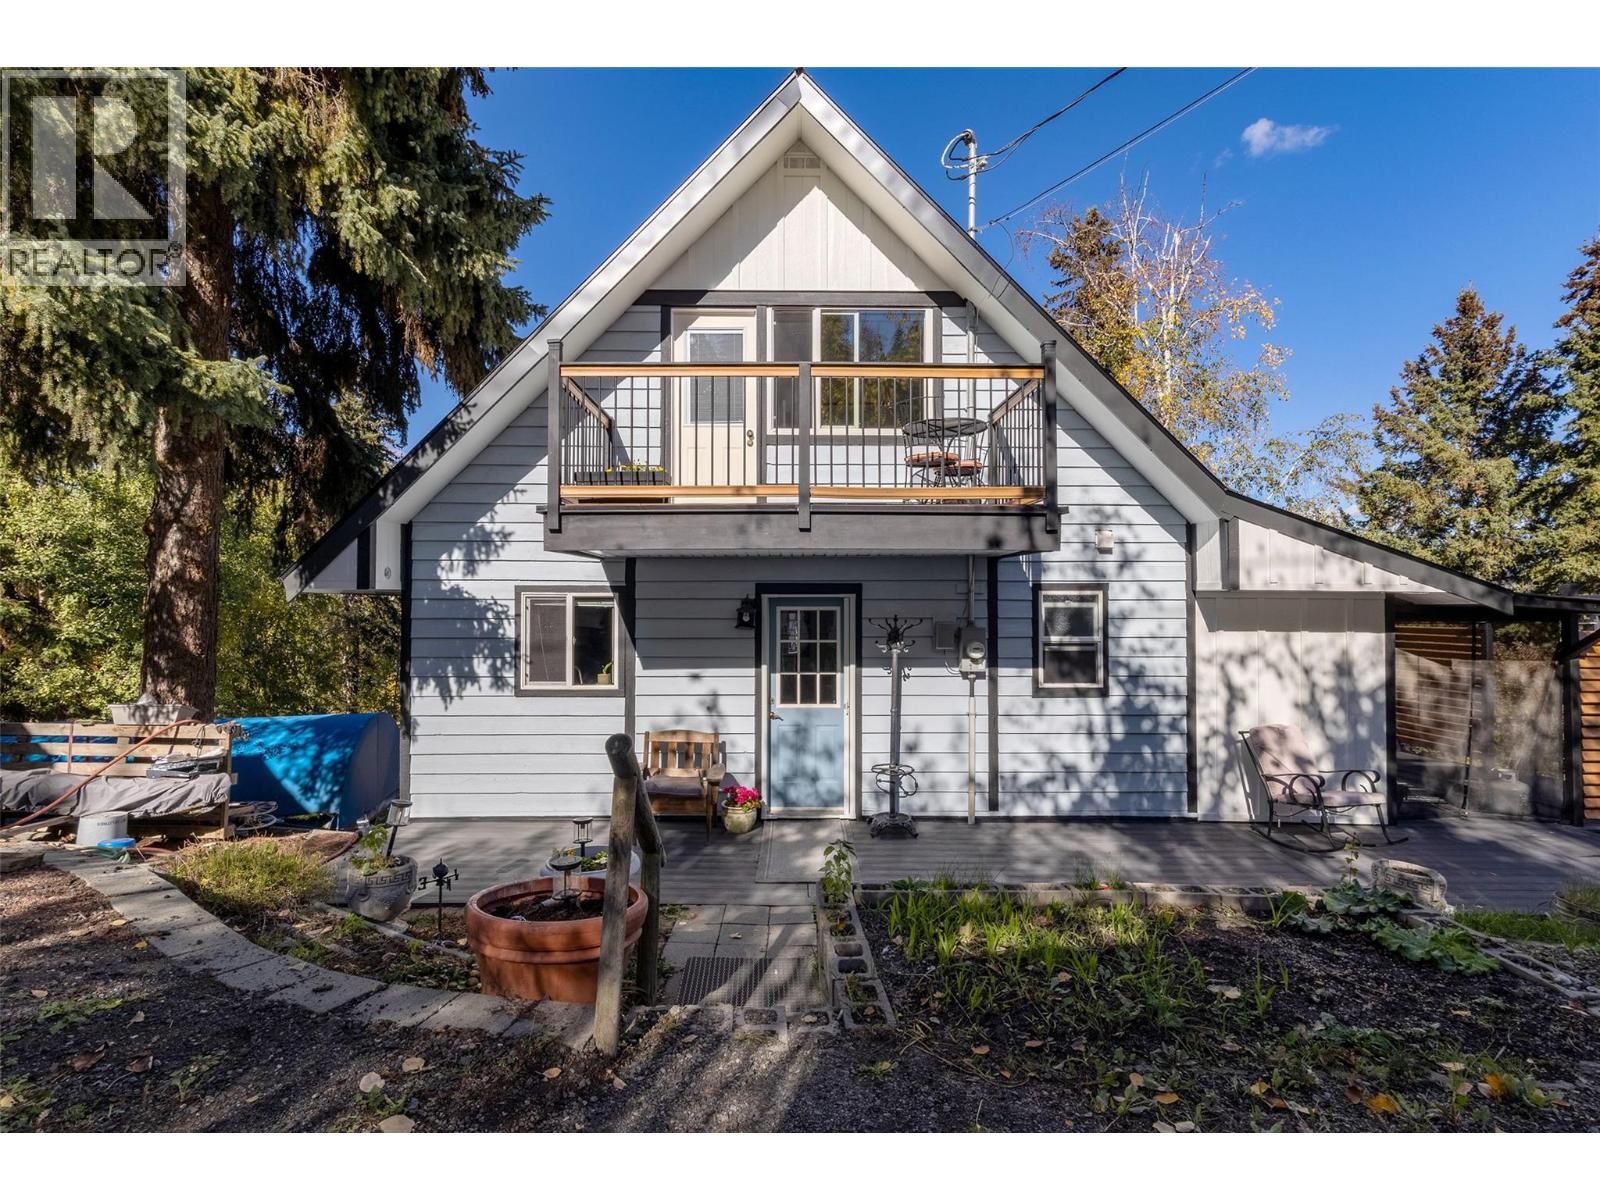
3324 Powell Road
Kamloops, British Columbia
Enjoy the peace and quiet of Pinantan Lake at 3324 Powell Road. This 2 bedroom, 2 bathroom chalet-style home on 0.449 private acres has loads of character, with warm finishes, private enclosed porch/deck, a cozy wood stove, and beautiful lake and mountain views. Upstairs both bedrooms have their own private balcony, and the large deck off the living room is a great place to enjoy the view over the property. There is plenty of room for parking, with easy access for RVs and trailers, a partially fenced yard, two large storage sheds, and a playhouse. Downstairs you’ll find lots of storage space in the basement, daylight access to the back yard, full washroom with walk-in shower, plus your very own sauna. Vehicle access to the home is from McGregor Road, with lower access to the property from Powell Road. Pinantan General Store and the elementary school are nearby, and Kamloops is approximately 35 minutes away. With Pinantan Lake, Paul Lake and Harper Mountain Ski Hill nearby, there are endless ways to enjoy the outdoors, including paddleboarding, fishing, skiing, hiking, birdwatching and exploring. It’s a great spot for anyone looking for a quieter lifestyle without being too far from town. Quick/flexible possession is available, so contact the listing brokerage, or your favorite REALTOR to book your showing! *Measurements taken from floorplans are approximate. **Some photos virtually altered: decluttering. (id:63476)
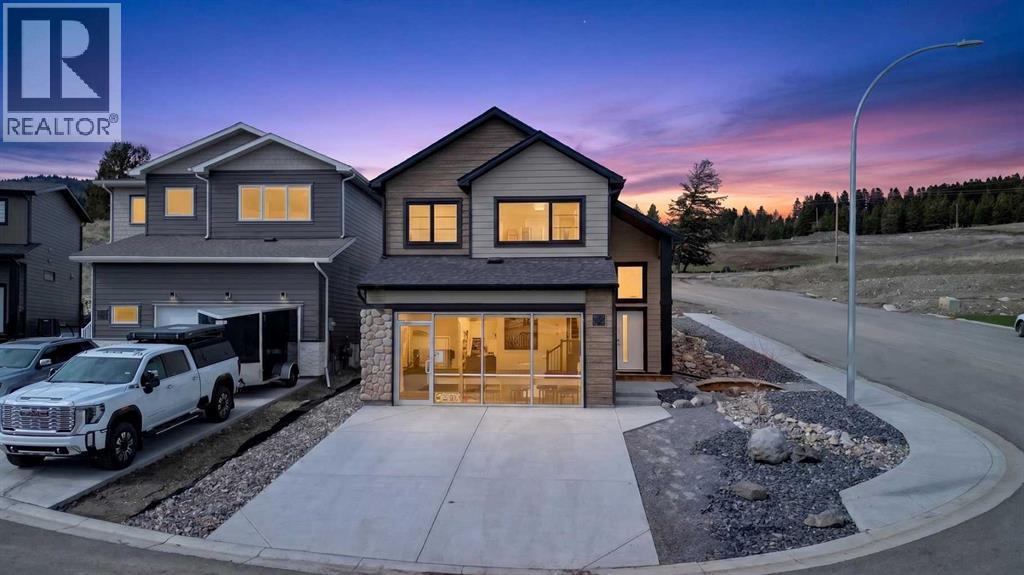
8619 25 Avenue
Coleman, Alberta
Welcome to the Hemsdale by Stranville Living Master Builder, a brand new showhome located in Aurora, one of Coleman’s exciting new communities in the heart of the Crowsnest Pass. This modified bi-level blends mountain-inspired design with the kind of thoughtful, high-end finish package Stranville is known for.The main floor makes an immediate impression with tall vaulted ceilings, an open-concept layout, and stunning chalet-style windows that stretch floor to ceiling in the living room. It gives the home that bright, airy, “this belongs in the mountains” feeling without trying too hard. The kitchen is just as impressive, featuring quartz countertops, an induction cooktop, built-in oven and microwave, plus panelled Fisher & Paykel-style fridge and dishwasher that blend seamlessly into the cabinetry for a clean, custom look.Just off the kitchen, the dining area flows naturally toward the sliding glass doors, leading out to the completed ground-level deck. Whether it is morning coffee, summer dinners, or just taking in the quiet surroundings, this space is already set up to enjoy. The living room sits just beside the dining area and is easily one of the showpiece spaces of the home, with those oversized chalet windows bringing in loads of natural light.The main level also includes two bedrooms and a 4-piece bathroom, giving the layout excellent flexibility for kids, guests, or a home office. Upstairs, the private primary retreat feels tucked away from the rest of the home and features vaulted ceilings, a walk-in closet, and a beautiful ensuite with a fully tiled shower.The lower level adds even more usable living space with two additional bedrooms, another 4-piece bathroom, a full-size laundry room, plenty of storage, and a massive second living room. It is the kind of basement that does not feel like an afterthought; it feels like a true extension of the home.With 5 bedrooms, 3 bathrooms, a standout floorplan, elevated finishes, and a setting that fits perfe ctly with the Coleman mountain lifestyle, this showhome delivers style, function, and a little bit of “I can’t believe this is actually my house” energy. This home comes with a 10 year new home warranty and GST is incuded in the list price. Also if you are a first time home buyer, You could also receive the full gst amount back. (id:63476)
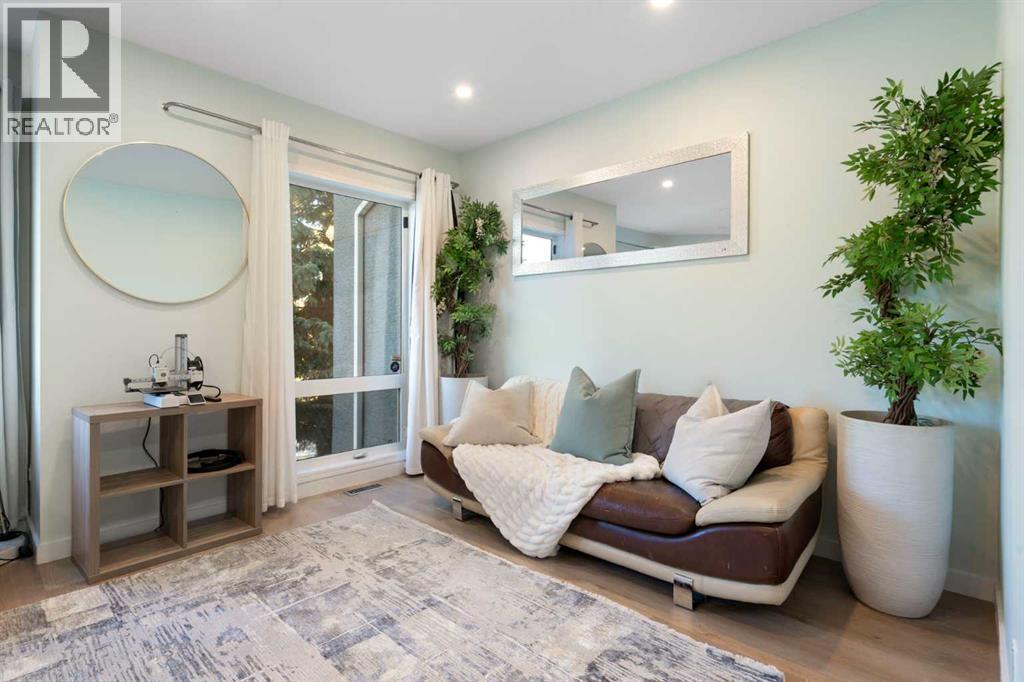
1, 2031 26 Avenue SW
Calgary, Alberta
Offering exceptional space in an inner-city setting, this large townhome features 4 bedrooms, 3.5 baths and a bright, flexible layout designed for real life. Abundant natural light fills the generous living areas, including an expansive living room with plenty of room to gather, entertain and unwind. Updated baths add a fresh, modern touch throughout.The rare WALKOUT basement sets this property apart. Its huge recreation room and direct outdoor access create endless possibilities that would be perfect for extended family, guests or a nanny, home office, gym, playroom, or creative studio.Outside your door, nearby parks, playgrounds, pathways and bike routes make it easy to enjoy the outdoors, with downtown just a short bike ride away. Vibrant Marda Loop is also within walking distance, putting local cafés, markets, shops, restaurants, pubs and community events close to home.With impressive square footage, downtown views, LOW condo fees and an outstanding inner-city location, this home delivers space, flexibility and a connected lifestyle. (id:63476)
426 Elm Street
Sudbury, Ontario
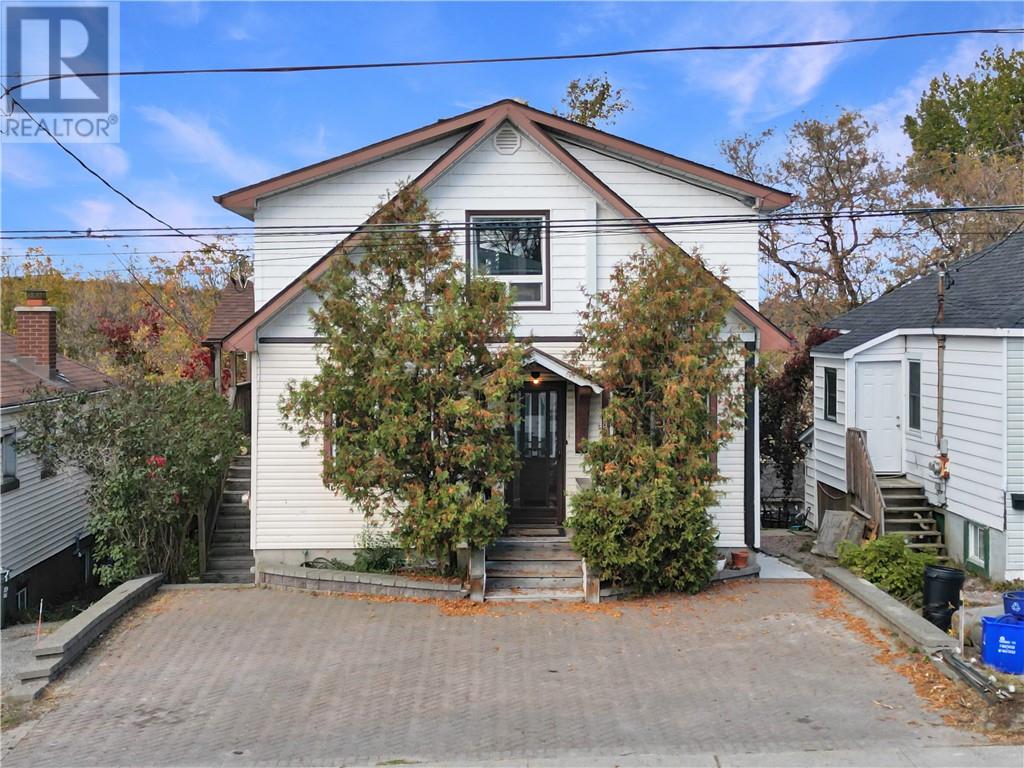
Welcome to 426 Elm Street, Sudbury! This inviting legal duplex offers an excellent opportunity for both owner-occupants and savvy investors looking to expand their real estate portfolio. Featuring a two-bedroom main-floor unit and a separate two-bedroom upper unit, this property offers flexible living arrangements and excellent income potential. Separate meters add convenience for managing utilities, while numerous upgrades throughout the property provide added value and peace of mind. The interlocking driveway offers attractive curb appeal and practical off-street parking. Conveniently located along a bus route and close to shopping, schools, parks, and everyday amenities, this property makes city living easy. Looking for additional income potential? The basement offers the possibility of creating a third unit, subject to municipal approvals and applicable requirements. Whether you're looking to live in one unit while generating rental income from the other or seeking an investment property with future upside, 426 Elm Street is an opportunity you won't want to miss! (id:63476)
426 Elm Street
Sudbury, Ontario
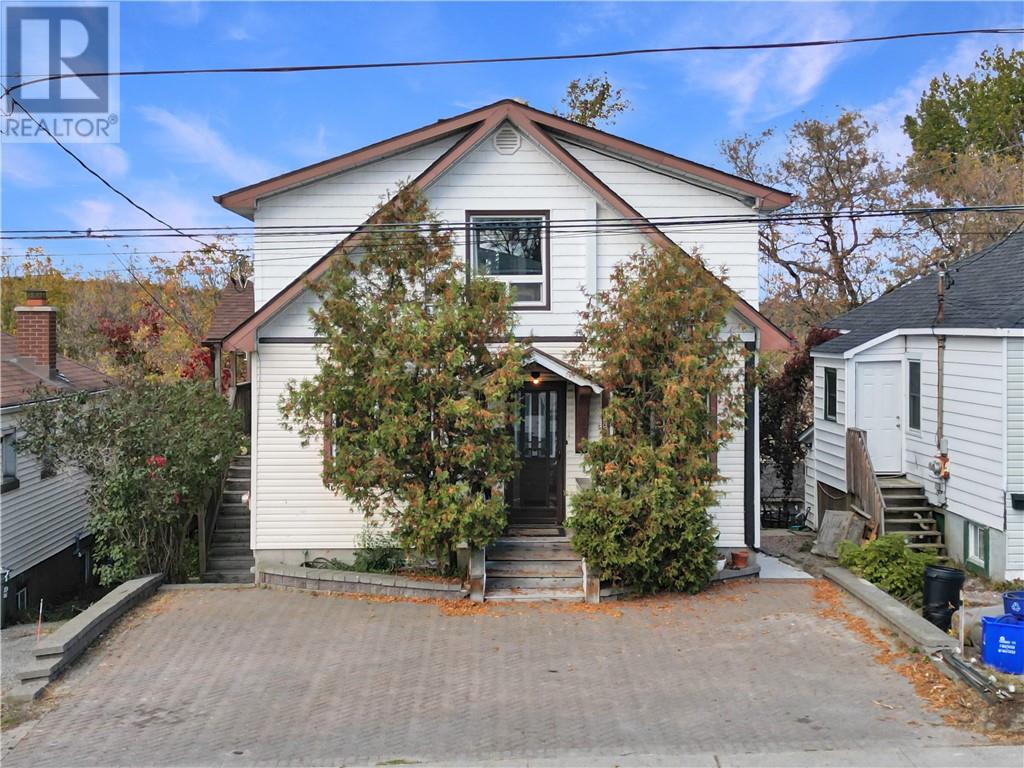
Welcome to 426 Elm Street, Sudbury! This inviting legal duplex offers an excellent opportunity for both owner-occupants and savvy investors looking to expand their real estate portfolio. Featuring a two-bedroom main-floor unit and a separate two-bedroom upper unit, this property offers flexible living arrangements and excellent income potential. Separate meters add convenience for managing utilities, while numerous upgrades throughout the property provide added value and peace of mind. The interlocking driveway offers attractive curb appeal and practical off-street parking. Conveniently located along a bus route and close to shopping, schools, parks, and everyday amenities, this property makes city living easy. Looking for additional income potential? The basement offers the possibility of creating a third unit, subject to municipal approvals and applicable requirements. Whether you're looking to live in one unit while generating rental income from the other or seeking an investment property with future upside, 426 Elm Street is an opportunity you won't want to miss! (id:63476)
Highway 10
Cookville, Nova Scotia
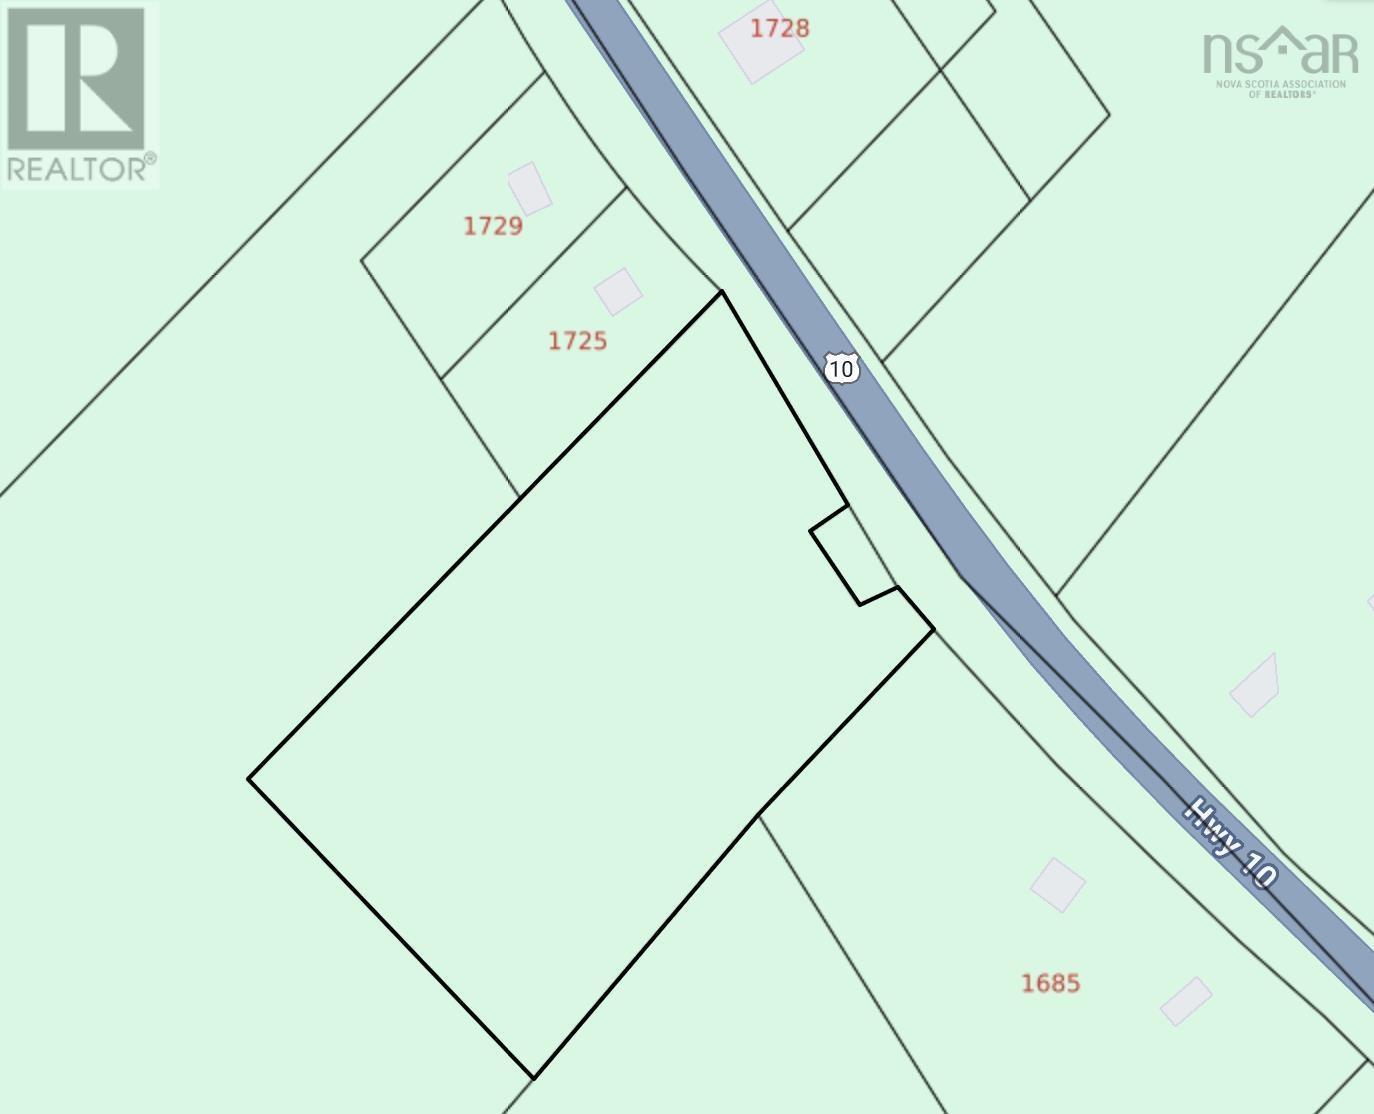
Prime Vacant Land Cookville, Lunenburg County This 2.82-acre parcel, spanning two PIDs, offers an excellent opportunity for development in a well-established and desirable area. Whether youre planning a single-family home, duplex, or semi-detached build, the property provides flexibility to suit a variety of residential projects. Ideally located just minutes from Bridgewater with convenient highway access, this property also places you within approximately one hour of Halifax and 40 minutes to some of Nova Scotias most beautiful beaches. Surrounded by natural amenities, including nearby lakes, walking and ATV trails, and the scenic LaHave River, the setting offers both outdoor lifestyle appeal and everyday convenience. Local amenities such as shopping, restaurants, schools, and services are all within close proximity, making this an ideal location for homeowners and investors alike. A rare opportunity to secure a versatile parcel in a sought-after locationready for your vision. (id:63476)
38, 4740 Dalton Drive NW
Calgary, Alberta
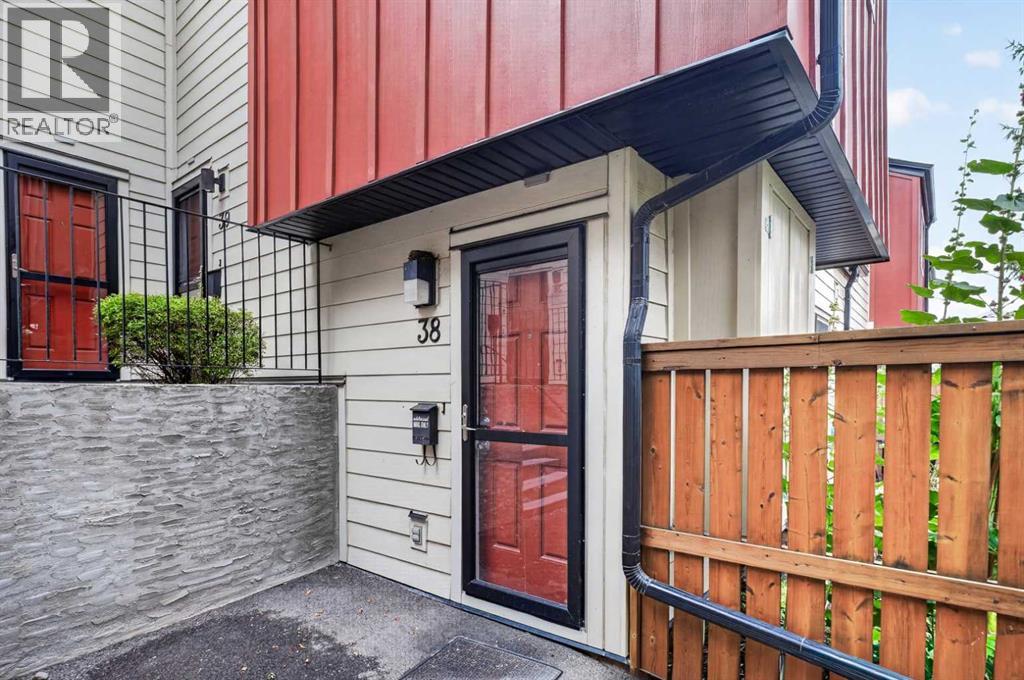
Welcome to Unit 38 at 4740 Dalton Drive NW, a bright and well-kept townhome offering exceptional value in the highly desirable community of Dalhousie. This inviting home features a functional main-floor layout with a spacious living room highlighted by a sliding door that opens directly onto the private patio, creating an easy indoor-outdoor flow perfect for relaxing or entertaining. Large windows fill the space with natural light, while the adjoining dining area connects to a practical kitchen offering ample cabinetry and great counter space for everyday cooking. Upstairs, you’ll find two well-sized bedrooms and a full 4-piece bathroom, providing a comfortable and private retreat. The home also includes convenient main-floor laundry and thoughtful storage throughout. Outside, the fenced patio area offers room for gardening, outdoor seating, and enjoying warm summer evenings. This well-managed complex is known for its unbeatable location—just steps from the Dalhousie LRT Station, multiple bus routes, Dalhousie Station shopping, Safeway, restaurants, parks, and top-rated schools. Quick access to Crowchild Trail, Shaganappi Trail, and John Laurie Boulevard ensures effortless commuting across the city. Whether you’re a first-time buyer, investor, or downsizer, this townhome delivers affordability, convenience, and a low-maintenance lifestyle in one of NW Calgary’s most established and well-connected neighbourhoods. Don’t miss your chance to own in Dalhousie—book your private showing today. (id:63476)
45032 Highway 674
Teepee Creek, Alberta
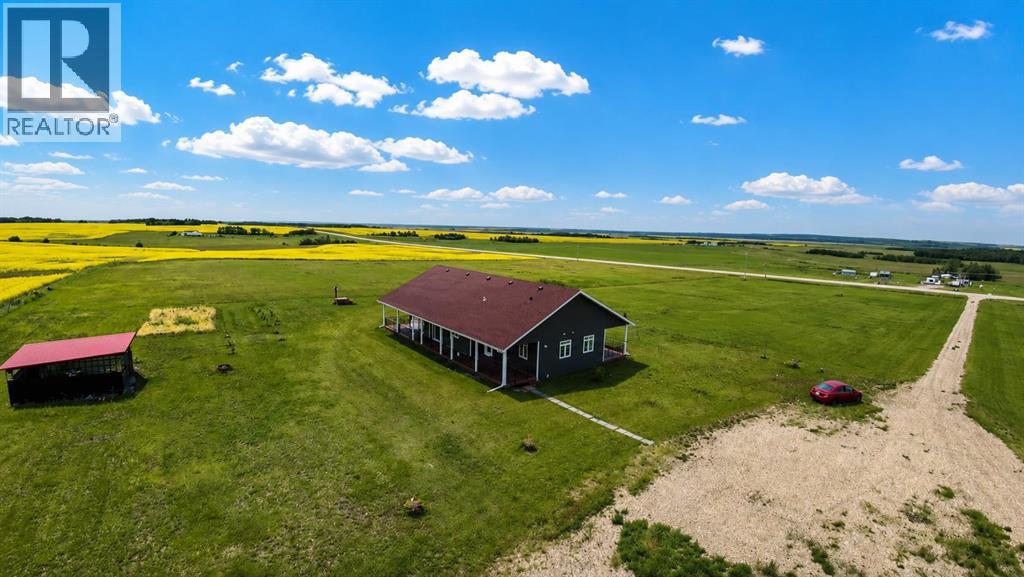
Welcome to your dream retreat in the heart of Teepee Creek — where modern elegance meets wide-open prairie living. This beautifully crafted bungalow offers three bedrooms and 2.5 bathrooms designed to elevate every moment of your day. The open-concept kitchen and living area is the true heart of the home, featuring a stunning two-tone kitchen with crisp white upper cabinetry, soft close drawers, charcoal lower cabinets, subway tile backsplash, quartz countertops, a central island, and stainless steel appliances — everything a culinary enthusiast could desire. The expansive living area is bathed in natural light through large picture windows and a patio door that opens to a full-length balcony overlooking sweeping countryside views. Rich vinyl plank flooring flows seamlessly throughout. Retreat to the generous primary bedroom, complete with a ceiling fan, and a spa-inspired ensuite boasting a freestanding clawfoot tub, glass walk-in shower, and quartz vanity. Secondary bedrooms offer ample closet space with elegant Shaker-style doors. Sitting on just over 10 acres, with central AC, in floor heat & central vacuum.. every detail of this home whispers quality — come experience the lifestyle you deserve. (id:63476)
90 Brock Street
Kitchener, Ontario
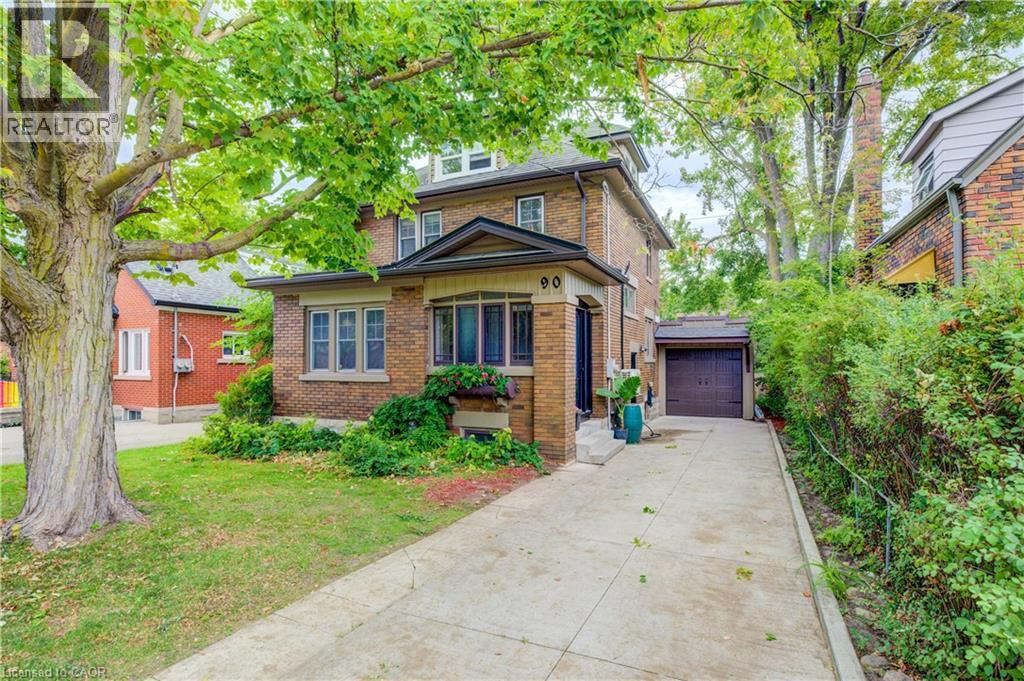
Welcome to 90 Brock Street, Kitchener — a charming and versatile home offering 3+1 bedrooms, 2 full bathrooms, and thoughtfully finished living space throughout. The inviting main floor features a functional layout, perfect for everyday living and entertaining, complete with stainless steel appliances in the bright, well-appointed kitchen. Upstairs, you'll find three comfortable bedrooms, the main bath and a finished attic space that provides endless possibilities as an art studio, yoga/gym, or additional living area. The finished basement adds even more flexibility with an extra bedroom, recreation room with fireplace, storage and laundry area along with another full bathroom. Step outside to enjoy the private backyard, an ideal setting for summer barbecues, gardening, or simply relaxing in your own outdoor oasis. Additional highlights include a single-car garage, storage shed, and an electric vehicle charger for modern convenience. New custom exterior doors add to the home's curb appeal and functionality. Located in a desirable Kitchener neighbourhood close to schools, shopping, transit, and within walking distance to Victoria Park, this move-in-ready home offers the perfect combination of character, functionality, and value. Recent updates include kitchen floor, windows (2026), custom exterior doors and front porch (2026), garage and garage door (2025), and ductless A/C (2020). (id:63476)
248 Cyrus Street
Cambridge, Ontario
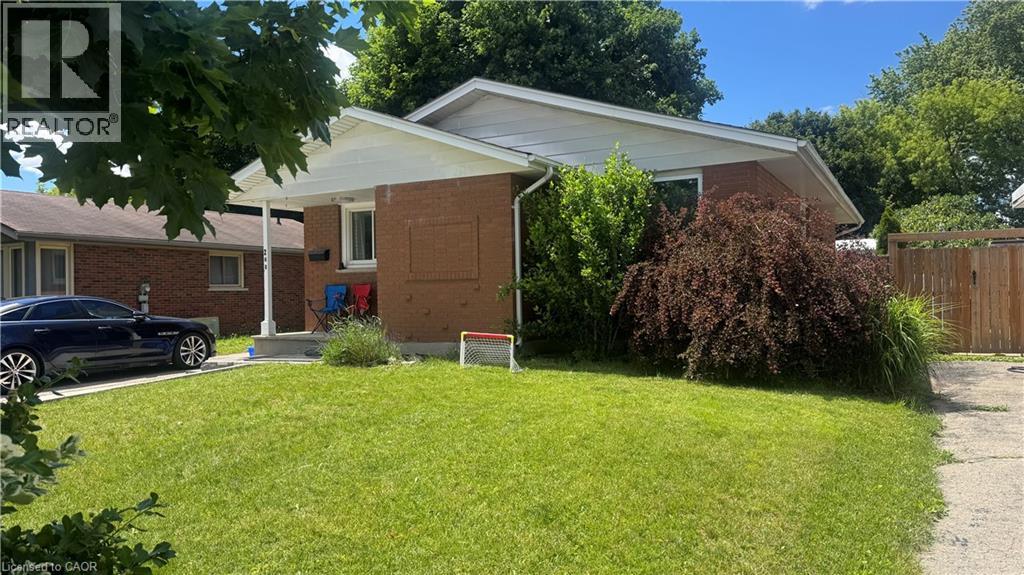
LIVE FOR FREE IN CAMBRIDGE! An exceptional opportunity for homeowners and investors alike. This beautifully renovated legal duplex offers the rare chance to significantly offset your mortgage-or potentially live for little to no cost-thanks to the strong rental income already in place. Situated on a generous 50-foot-wide lot in a desirable Cambridge neighbourhood, this property has been extensively updated from top to bottom. With major improvements already completed, including updated mechanicals, there is truly nothing left to do but move in and enjoy. The upper unit is currently leased to a wonderful family for $2,500 per month, providing immediate income from day one. The vacant lower-level legal apartment offers incredible flexibility: occupy it yourself while collecting rent from upstairs, or rent both units and maximize your return. Outside, you'll appreciate the newly widened driveway with parking for 5 to 6 vehicles, making it ideal for multi-generational living, tenants, guests, or hobbyists requiring extra parking. Whether you're a first-time buyer looking for mortgage assistance, a savvy investor seeking a turn-key income property, or someone wanting flexible living arrangements, this home checks all the boxes. Please note: Photos of the upper-level unit were taken prior to the current tenancy. The space is presently occupied by an excellent family who always pay their rent on time . Properties offering this level of renovation, flexibility, and income potential rarely become available. Don't miss your opportunity to own a turn-key property that works for you from the moment you take possession. (id:63476)
567 Woolwich Street Unit# 6
Guelph, Ontario
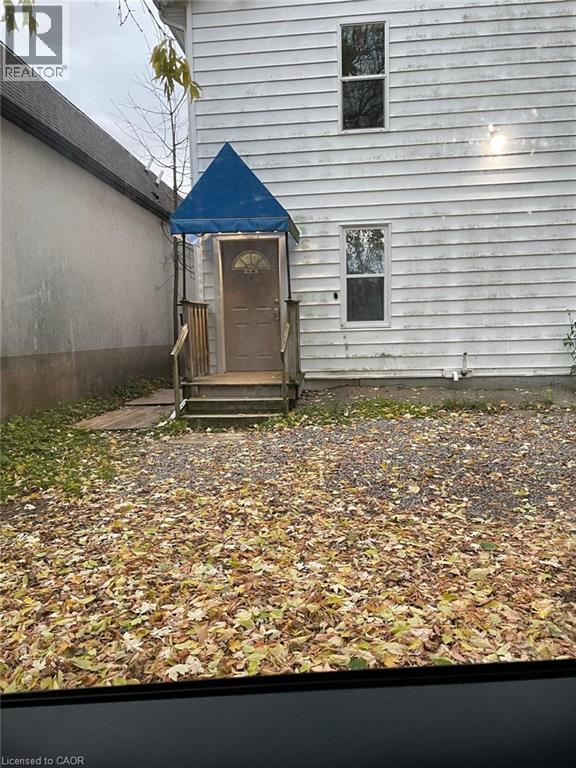
567 Woolwich St Unit 6, Guelph Welcome to this comfortable 1-bedroom, 1-bathroom unit offering approximately 400 square feet of functional living space in a convenient Guelph location. Featuring a practical layout, this unit is well suited for a professional, couple, or individual seeking a comfortable and conveniently located home. The unit features central air conditioning, central heating, and in-suite laundry for year-round comfort and convenience. One parking space is included. Conveniently located close to shopping, restaurants, schools, parks, public transit, and major commuter routes, this property offers easy access to everyday amenities and services. Property Features: • 1 Bedroom • 1 Full Bathroom • Approximately 400 Sq Ft • 1 Parking Space Included • In-Suite Laundry • Central Air Conditioning • Central Heating Available November 1st. (id:63476)