
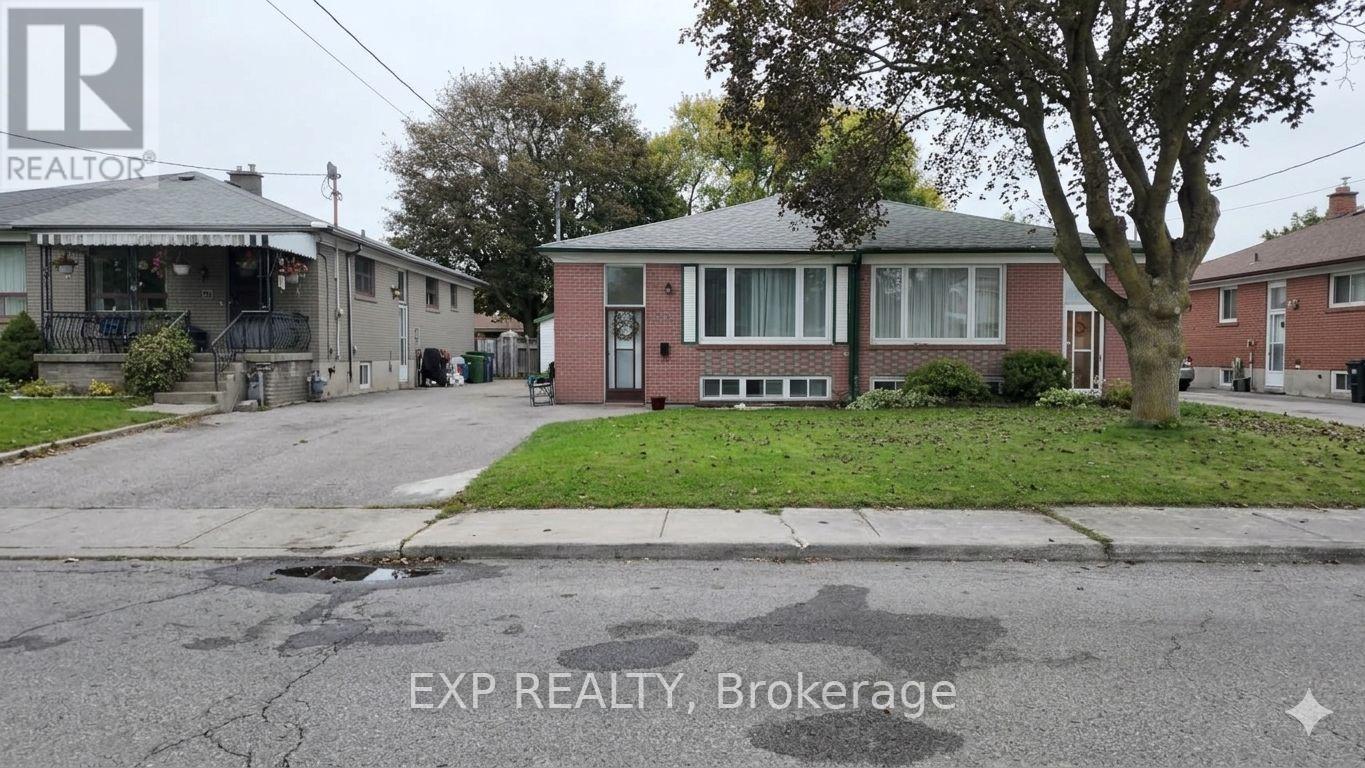
23 Chapman Avenue
Toronto, Ontario
Great investment opportunity for this semi detached solid brick bungalow in prime East York location. Spacious oversized living & dining room on the main floor with 3 bedrooms and a 4 piece bathroom. Separate entrance to a fully contained basement apartment - ideal to rent out or use as an inlaw suite. The basement has a full kitchen, 3 piece bathroom, 2 well sized bedrooms and a large laundry room with storage. Self enclosed laundry has a new washer and dryer with private access to both units. Upgrades in 2025 include new furnace, AC, tankless hot water, washer, dryer and new paint. The roof was replaced around 2022. This property is steps away from schools, parks with easy access to the library , TTC and all amenities. Tenants can stay or leave with notice. (id:63476)
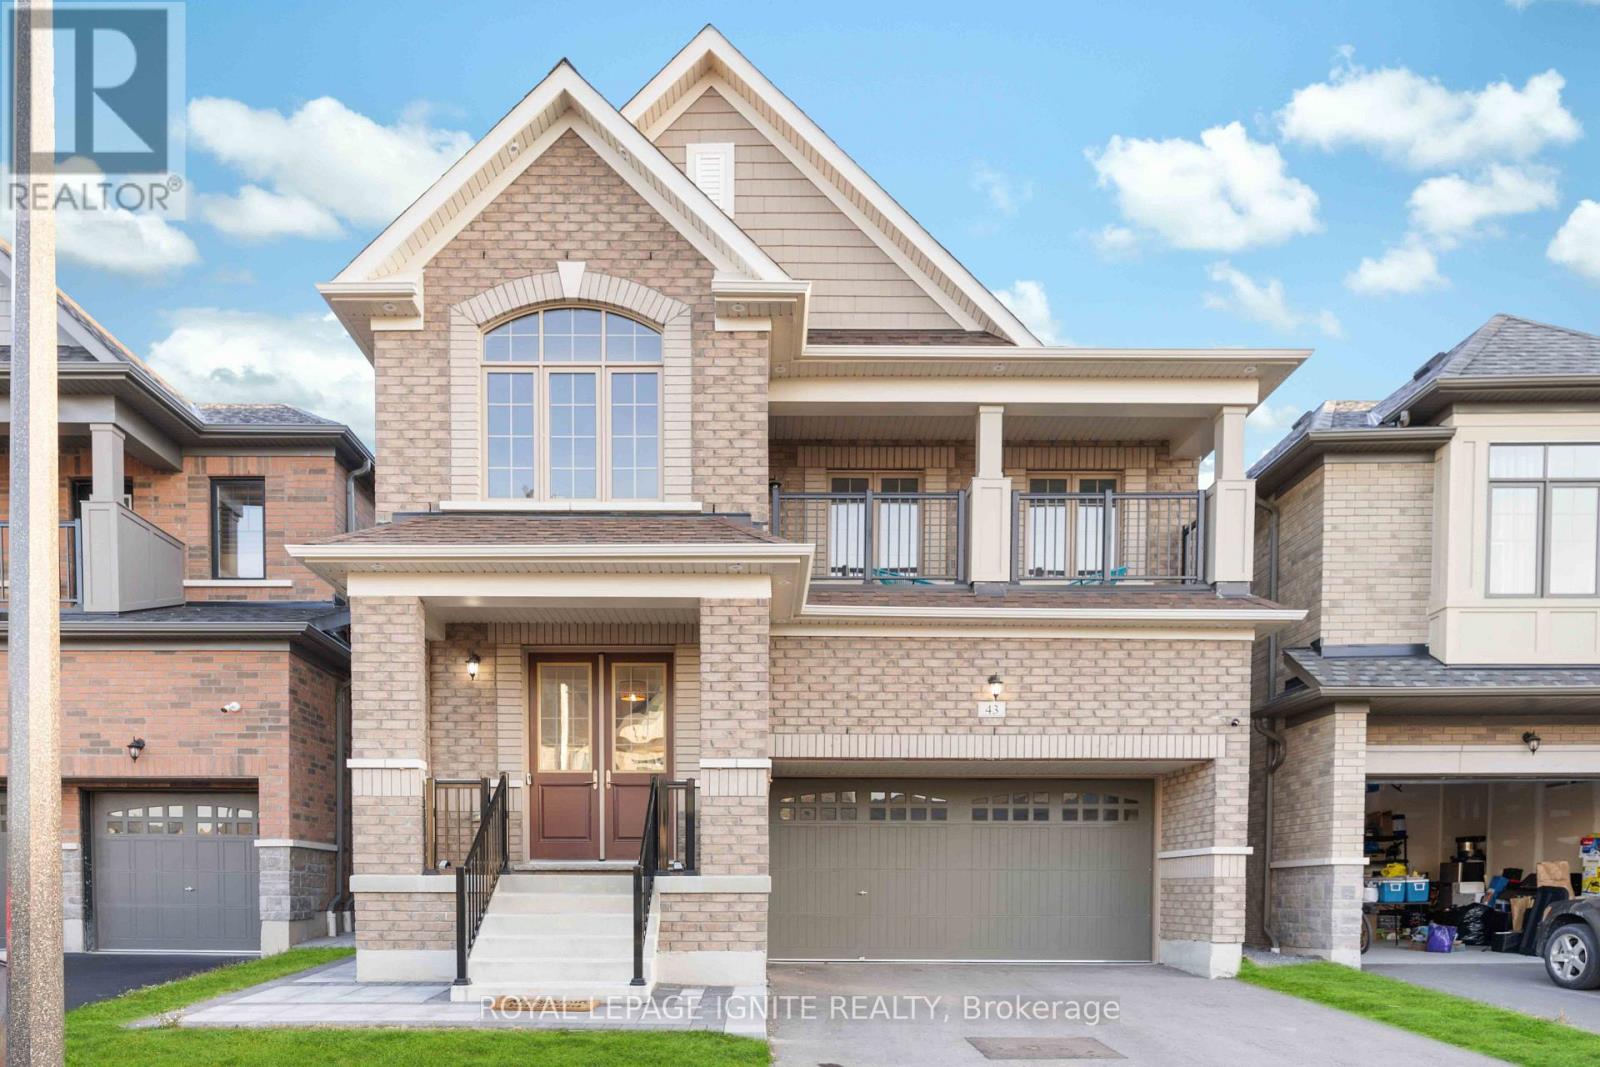
Bsmt - 43 Swordfish Drive
Whitby, Ontario
Spacious beautiful 2 bedroom + den, 2 bathroom lower-level suite in the highly sought-after Lynde Creek community. Offering a bright, open and functional layout with generous living space, this well-appointed home delivers exceptional finishes and comfortable everyday living. Step inside to contemporary finishes throughout pot lights and a modern concept kitchen featuring quartz countertops + backsplash, stainless steel fridge and induction cooking. The spacious open-concept living area provides plenty of room for both relaxing and entertaining, while the additional den/flex space is ideal for a home office. Two generous bedrooms provide comfortable private spaces, complemented by two premium full bathrooms. Enjoy the convenience of your own private entrance, private laundry and a dedicated driveway parking space. Backing onto a picturesque ravine and scenic tree-lined trail network, the home is just steps from Des Newman WhitBEE District Park, with convenient trail access toward groceries, shopping, dining and everyday essentials. Ideally located close to public transit, Dundas St/Hwy 2, Hwy 412 and Hwy 401, offering an excellent balance of peaceful, nature-connected living and easy commuting. Stylish, spacious and move-in ready in one of Whitby's desirable new communities. (id:63476)
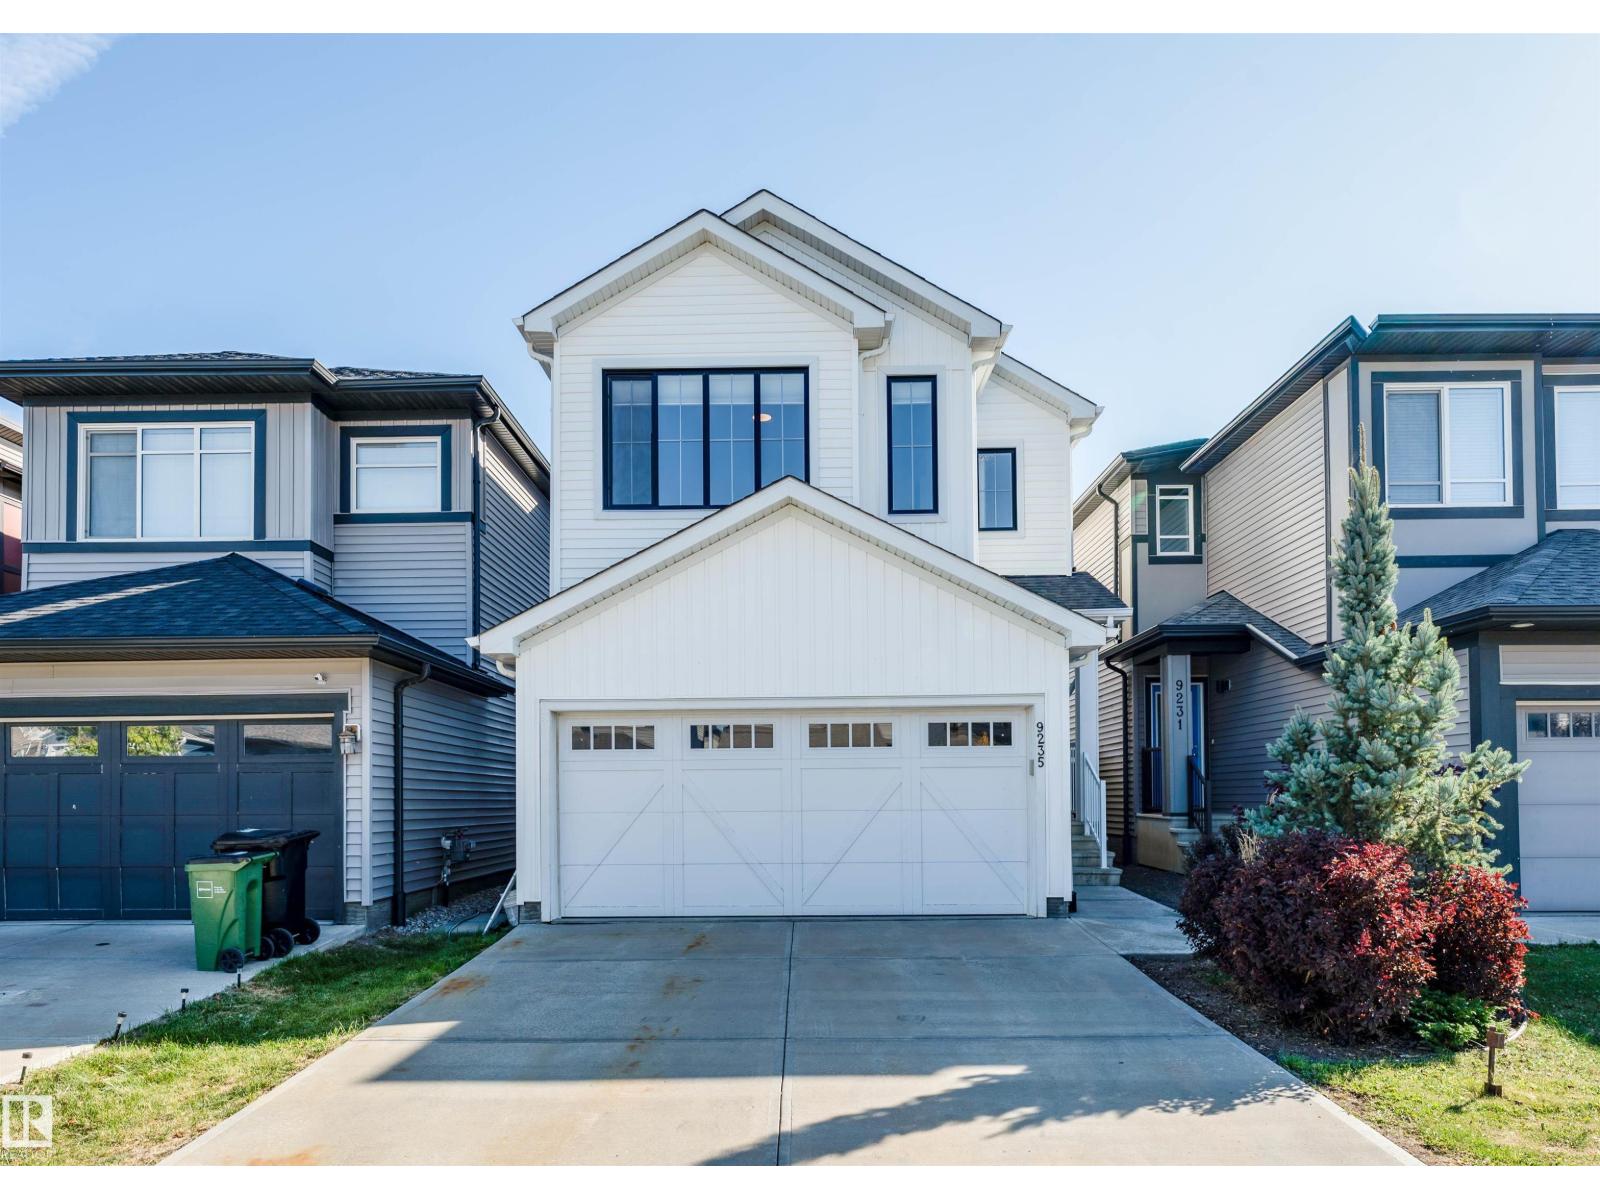
9235 223 St NW NW
Edmonton, Alberta
BRIGHT OPEN-CONCEPT HOME WITH BONUS ROOM IN SECORD! Welcome to this well-designed home featuring a functional layout and comfortable living spaces throughout. The main floor offers an open-concept design with the kitchen, dining area, and living room connected for easy everyday living and entertaining. The kitchen features stainless steel appliances, a large centre island, ample cabinetry, and a walk-in pantry. Upstairs, you’ll find a spacious bonus room, convenient laundry, well-sized bedrooms, and a generous primary bedroom. The unfinished basement provides additional space for future development and customization. Located in Secord with convenient access to schools, parks, walking trails, shopping, grocery stores, major roadways, and nearby community amenities including a recreation centre and library. A great opportunity to own a spacious home in a growing West Edmonton community. (id:63476)
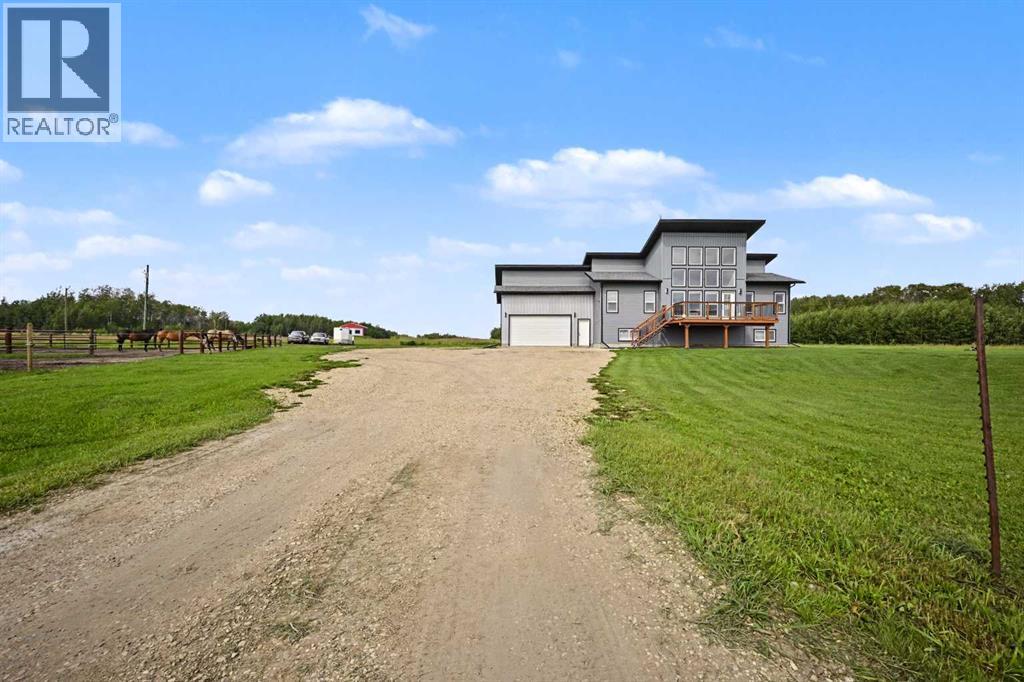
2,715049 Range Road 40
Rural Grande Prairie No. 1, Alberta
2021 elegant built acreage , only 10 minutes east of Grande Prairie, situated on 3.21 acres set up for horses. As soon as you pull up to this immaculate acreage you will appreciate the gigantic front deck welcoming you into your new home. Tiled entry way greets you with an entrance bench, so kick off your boots and come on in. Living room boasts high ceiling, and extravagant sized windows facing south west, allowing natural sun light in all day long. Kitchen hosts quartz counter tops, a kitchen island, ample cabinet + counter space and must have pantry. Dining is spacious allowing a table of any shape or size for any gathering. Walk through mudroom combined with main floor laundry that leads into your fully finished attached double car garage. Remainder of the main floor consists of master bedroom with walk in closet, with incredible 5 piece en-suite, two more good sized bedrooms and full bath. Making our way to the dream home of a basement, that starts with massive second living room with feature wall with aesthetic electric fireplace and built in shelving, and flows into two more bedrooms, full bathroom with tiled shower , utility storage room, and several extra storage spaces. This home also has high end reverse osmosis system throughout the whole home, and beat the summer heat as this home also has central air conditioning. Now the icing on the cake is the outside space, that has custom heavy duty steel pipe horse fencing/pens with horse shelter, and nicely treed to the east . This acreage is the perfect combination of new and modern, and convenient distance to Grande Prairie, with the horse / livestock possibilities with whatever your heart desires. Book your viewing today as this acreage will be sure to please! (id:63476)

B108 - 50 Morecambe Gate
Toronto, Ontario
Welcome to Victoria Gardens, a highly sought-after community ideally situated at Victoria Park & Finch in the heart of North York.This newer, beautifully upgraded residence offers an exceptionally rare and versatile layout featuring two spacious living areas, two dining spaces, two bedrooms with walk-in closets, and two separate entrances with private terraces. Each section of the unit has its own private living space and washroom, making it perfect for multi-generational living, work-from-home flexibility, or as an income-generating rental property.The unit also features an in-suite washer and dryer, with only the kitchen and laundry conveniently shared between both living spaces, giving each occupant maximum privacy and independence.Thoughtfully designed with thousands spent in upgrades, this stunning home showcases modern laminate flooring, upgraded bathrooms, and a chef-inspired kitchen complete with quartz countertops and stainless steel appliances.Enjoy unbeatable convenience just steps to transit, Seneca College, grocery stores, restaurants, and shopping, and just minutes to Highways 404 and 401 and Fairview Mall for effortless commuting and everyday living.A unique opportunity to own a stylish, functional, and income-flexible home in one of North York's most connected neighbourhoods. Don't miss this exceptional property. (id:63476)
1004 - 75 East Liberty Street
Toronto, Ontario
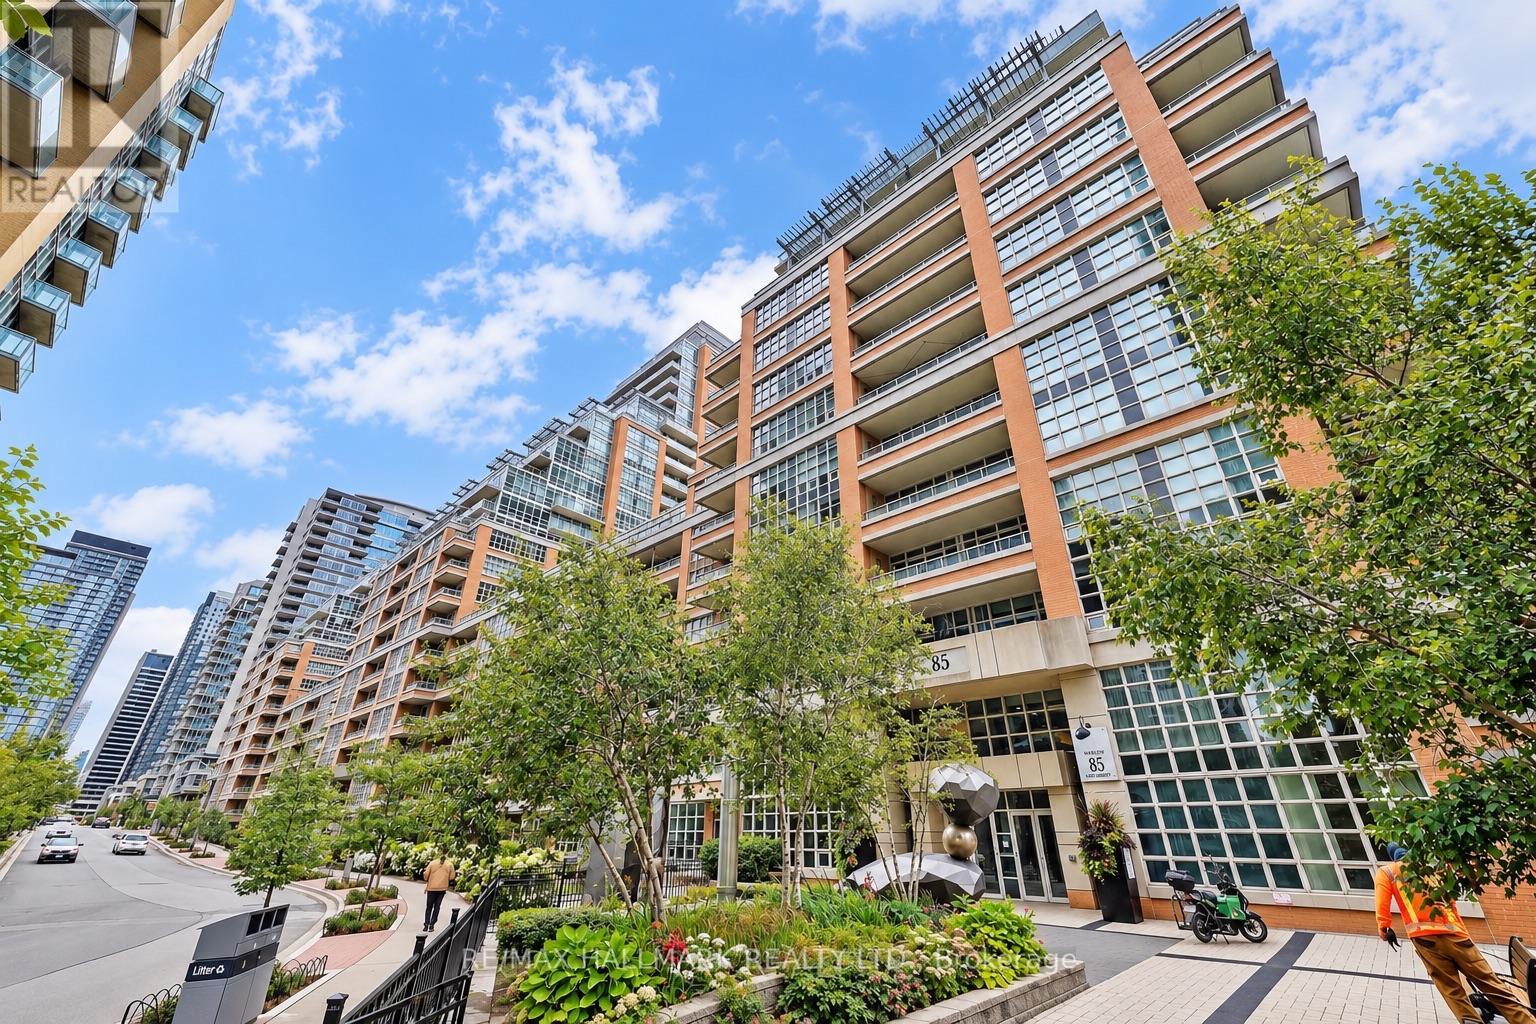
Some homes instantly make you pause-and Suite 1004 at 75 East Liberty Street is one of them. Perfectly positioned in the heart of vibrant Liberty Village, this beautifully refreshed 1-bedroom, 1-bath residence offers **571 sq. ft. of thoughtfully designed interior living space plus a 54 sq. ft. private balcony, totaling 629 sq. ft. of living space**, complete with underground parking and breathtaking unobstructed south-facing views of Lake Ontario and the Toronto Islands.Recently updated with brand-new flooring and freshly painted throughout, this move-in-ready suite offers a bright, contemporary feel from the moment you enter. Floor-to-ceiling windows flood the home with natural light while showcasing spectacular water views that create an incredible backdrop from sunrise to sunset. Step onto your private balcony to enjoy your morning coffee, evening sunsets and the ever-changing beauty of Toronto's waterfront.The thoughtfully designed open-concept layout maximizes every square foot, seamlessly connecting the spacious living and dining areas to a modern kitchen featuring sleek cabinetry, quality appliances and generous counter space, perfect for everyday living and entertaining.The spacious primary bedroom offers abundant natural light, impressive lake and island views, and ample closet space, creating a peaceful retreat above the city. A contemporary 4-piece bathroom completes this functional floor plan.One underground parking space is included-an invaluable feature in this highly desirable community. Located just steps to Metro, cafes, restaurants, fitness studios, parks, waterfront trails, TTC, GO Station, Exhibition Place and the Gardiner Expressway, Liberty Village offers one of Toronto's most vibrant urban lifestyles.Whether you're a first-time buyer, investor, professional or down-sizer, Suite 1004 presents an exceptional opportunity to own a beautifully updated home with stunning lake and island views in one of Toronto's most sought-after neighbourhoods. (id:63476)
13680 Westminster Highway
Richmond, British Columbia
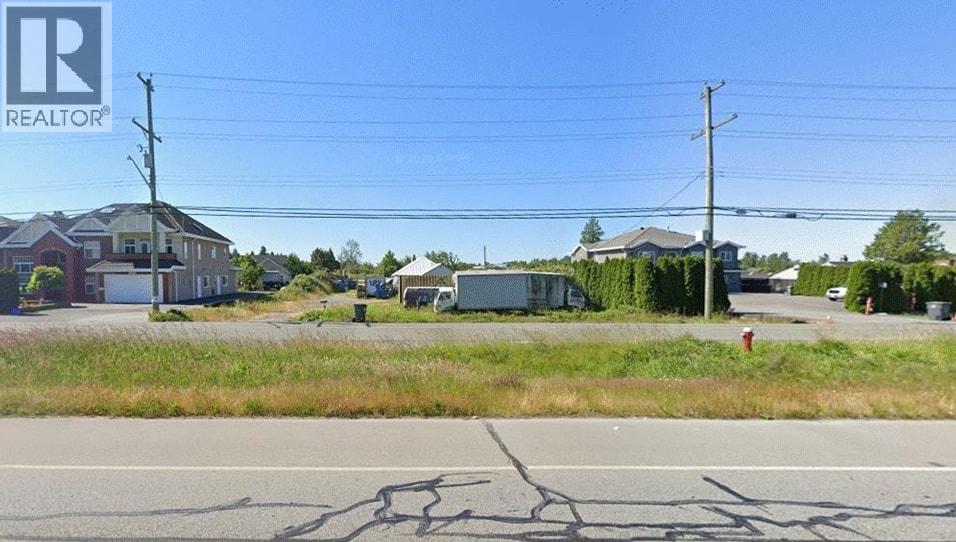
NEW LOWER PRICE! Rare opportunity to own approximately 3.44 acres of prime agricultural land in a desirable Richmond location along Westminster Hwy, near No. 6 Rd. Offering excellent visibility and convenient access major routes including Knight Street and Highway 91. The property providing a range of potential agricultural and compatible uses under AG1 zoning, including farming, farm business, equestrian centre, animal breeding/boarding, animal daycare and grooming, kennel, cranberry processing, & single detached housing, subject to applicable regulations and approvals. Secondary uses may include agri-tourism operations, childcare, community care facilities, home business, roadside stand, secondary suite, winery, farm-based bed and breakfast, boarding and lodging, and seasonal farm labour accommodation, subject to zoning requirements. A versatile property offering privacy, space, strong agricultural potential, and long-term holding value. An excellent opportunity in a highly accessible Richmond location. (id:63476)
410 120 E 4th Street
North Vancouver, British Columbia
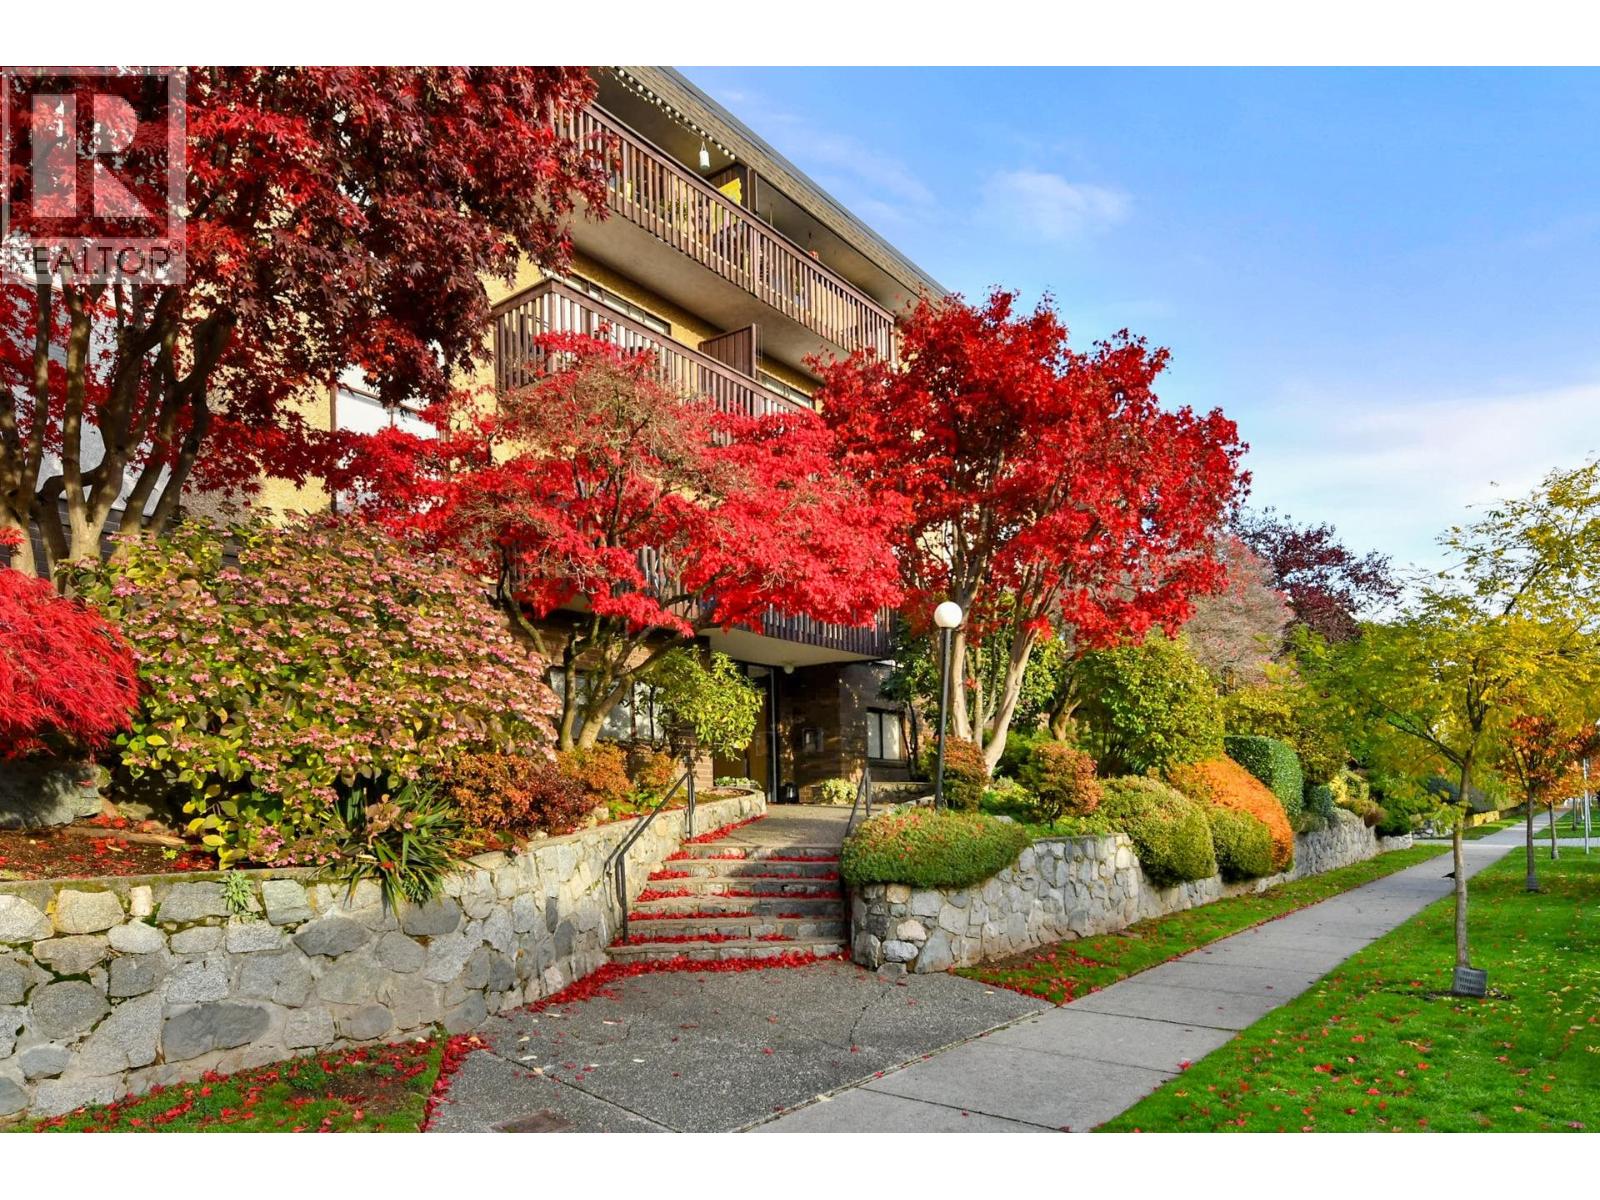
Great opportunity for a partially furnished 1-bedroom home in the heart of Lower Lonsdale! HOME FEATURES & AMENITIES Spacious 664 sq. ft. 1-bedroom 1 bathroom home Partially furnished Completely gutted and updated in 2016 Practical galley-style kitchen 1 parking stall included 1 storage locker included Shared laundry in the building Heat and hot water included Long-term rental preferred - 1-year lease or longer $1,900/month for October, November & December Rent increases to $2,200/month starting January 1, subject to completion of the exterior renovation and balcony accessibility Building currently undergoing exterior renovations Balcony temporarily inaccessible during renovation Excellent Lower Lonsdale location Steps from Lonsdale shops, restaurants, transit, and everyday amenities (id:63476)
2640 No. 4 Road
Richmond, British Columbia
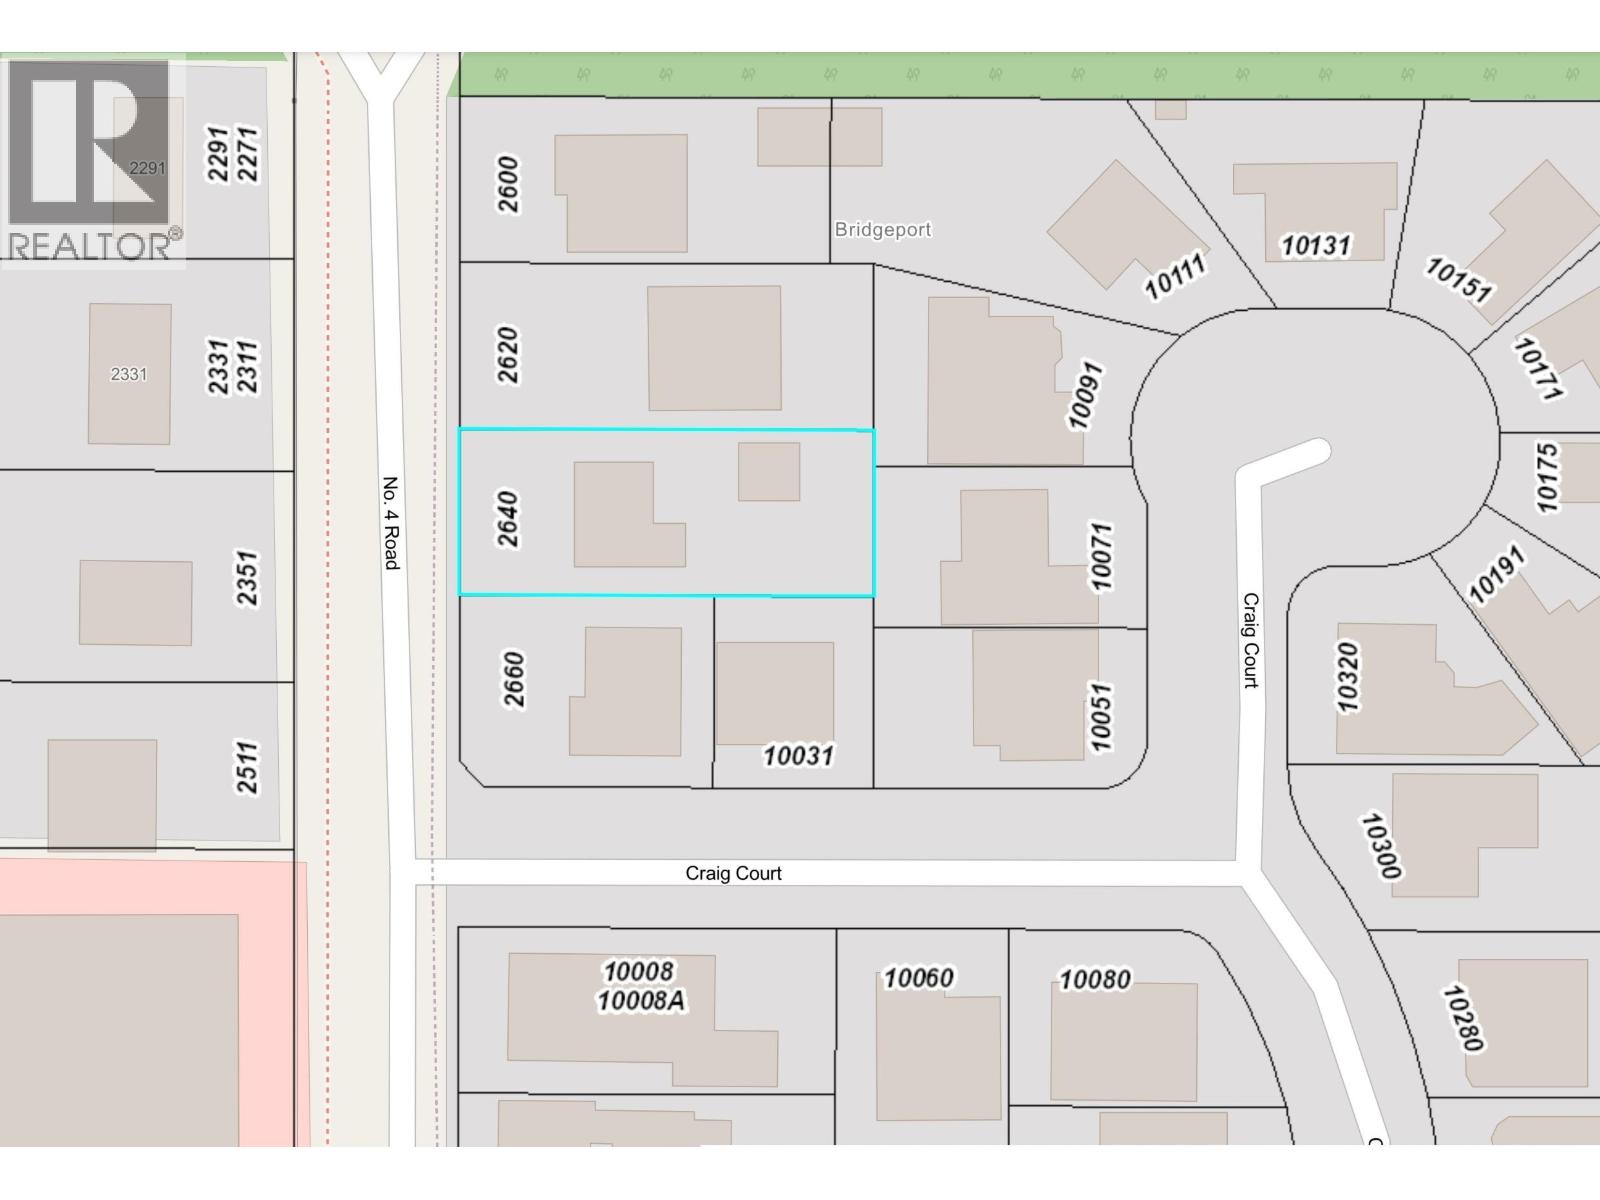
BUILDER / POTENTIAL Redevelopement ALERT! Expansive 66' x 165' ; 10,890 SF LOT located on quiet side section of No 4. Road - Richmond Bridgeport towards River Drive. House had sustained fire & water damage and currently no longer in livable condition. Amazing potential for a new build / redevelopment. Central Richmond Location : Steps from Tait Elementary & river waterfront trails, Cambie Secondary school catchment, close proximity to Canada Line Skytrain, Costco, River Rock Casino, YVR Airport, direct easy access to HWY 99 commute. Property and House is to be sold in "as-is, where-is" condition. Sold as LOT Value only. Please Kindly DO NOT walk on property without first contacting the Listing Realtor. (id:63476)
35 1190 Falcon Drive
Coquitlam, British Columbia
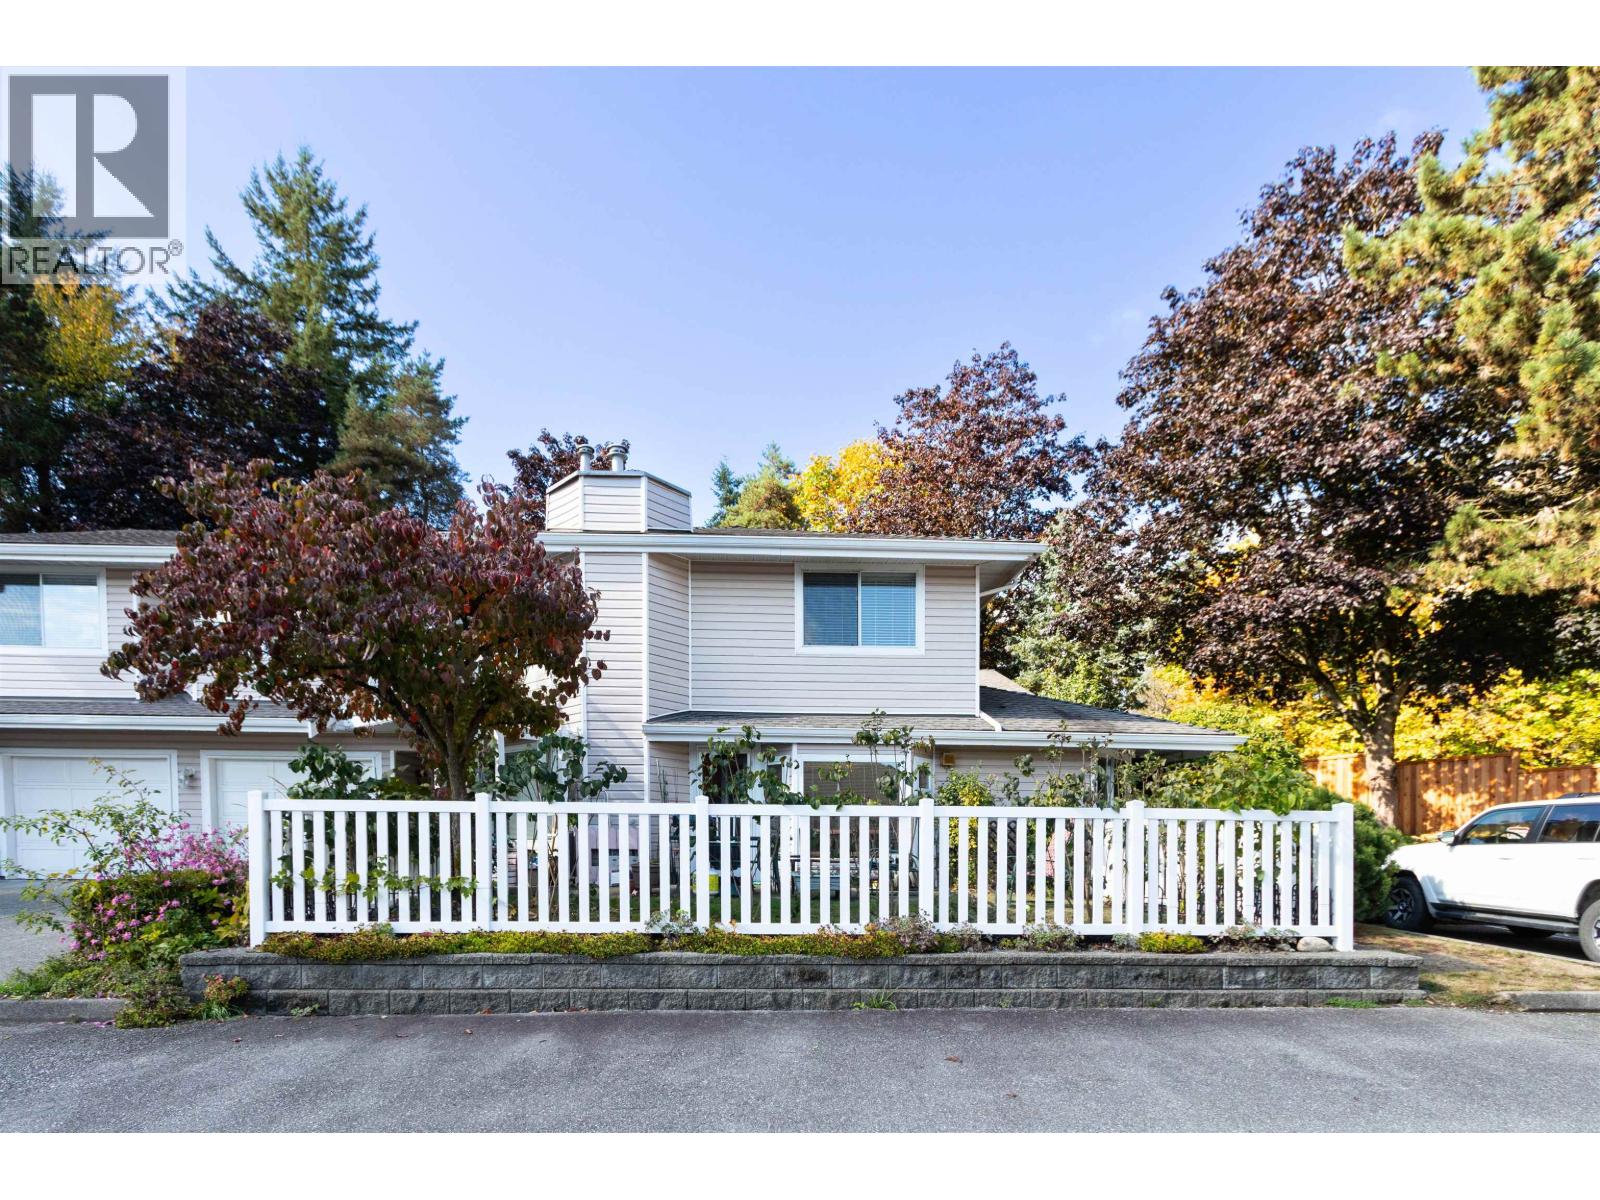
Falcon Terrace- gated complex in ultra convenient location!. Bright 1 level end unit with lots o f windows. Extra long 36'4" x 10'4" garage + driveway parking. Big primary bedroom with vaulted ceilings, 4 pc ensuite including soaker tub. Second bdrm conforms to den with French doors opening into dining room. Kitchen has plenty of cupboard space with breakfast nook. Very open L/R with gas F/P. Easy access ground floor end unit with small but private back & side yard + landscaped east facing large front fenced yard. This unit is located at the quiet back are of this development yet in walking distance to shopping, recreation and activity of all kinds. Showings by appointment only. Excellent value here! Be quick. (id:63476)
1101 3809 Evergreen Place
Burnaby, British Columbia
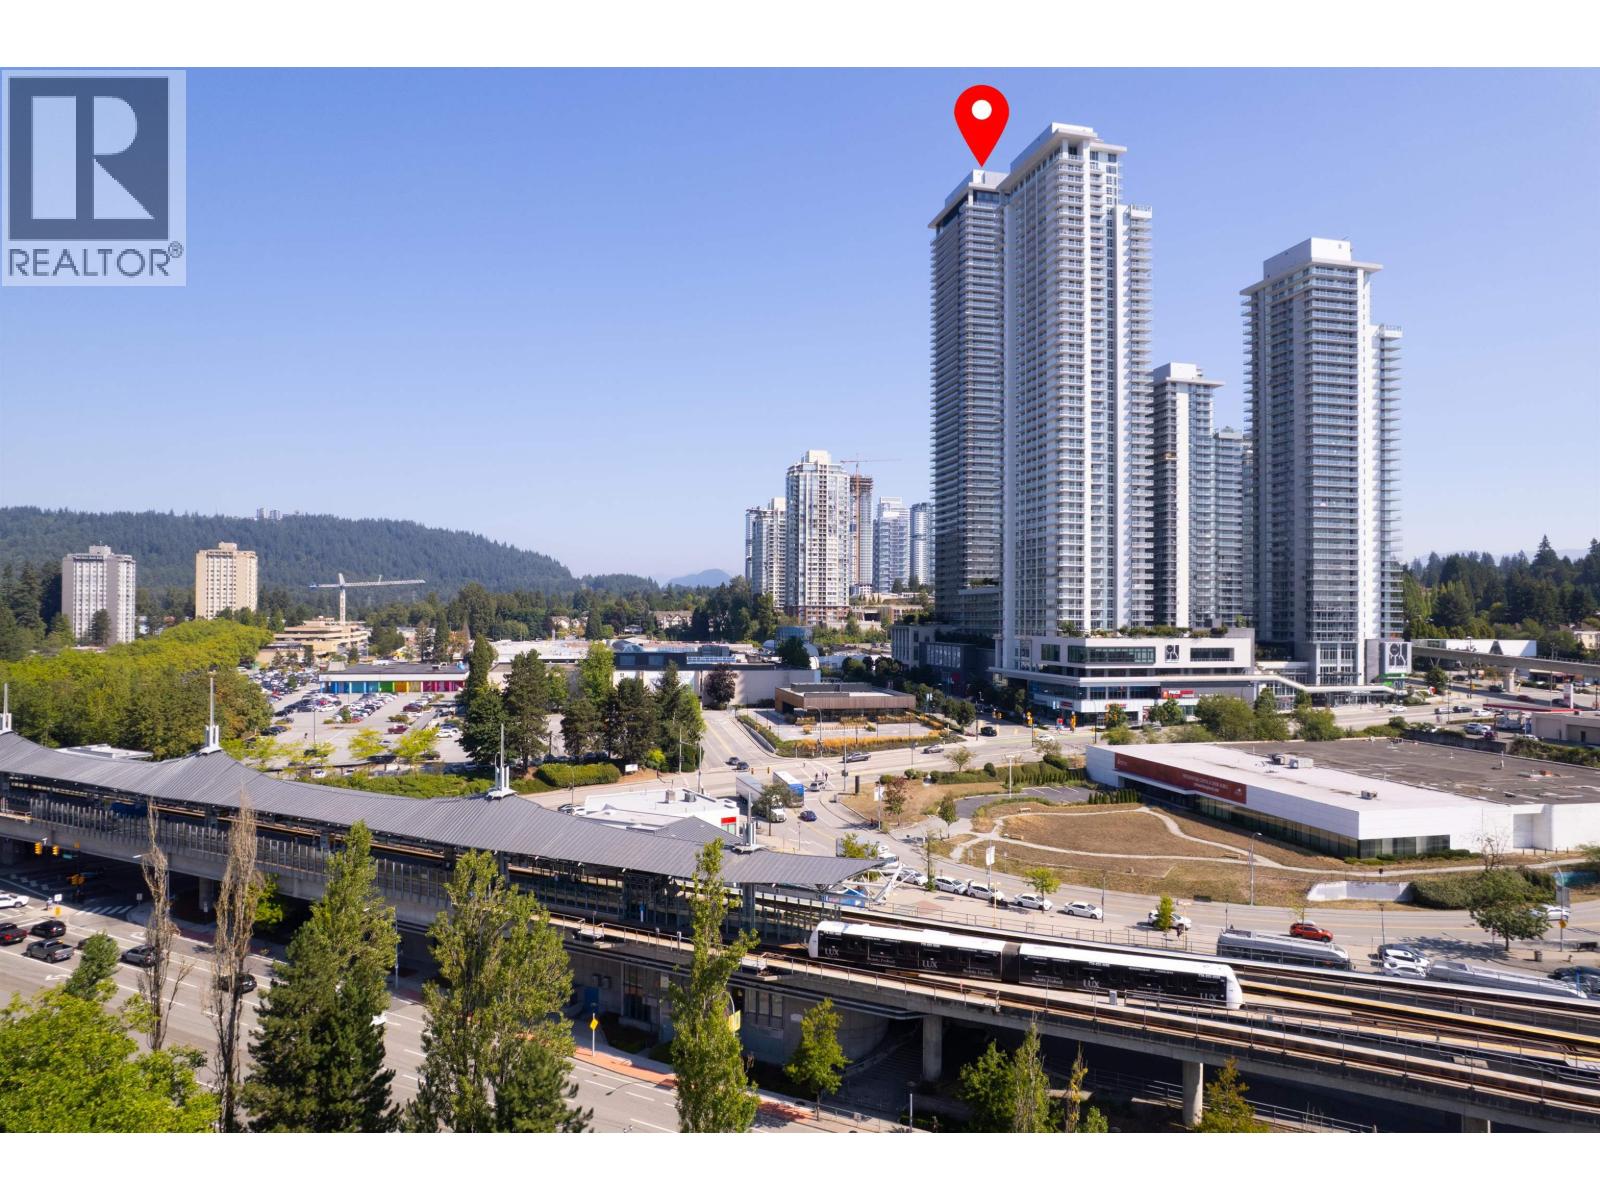
North-East corner 3-bedroom home offering 943 sq.ft. of bright, well-designed living space and a generous wraparound balcony with sweeping mountain and city views. Features include an open kitchen with Bosch appliances and AC. Enjoy approx. 18,000 sq.ft. of resort-style amenities, including concierge and fitness centre. Steps to SkyTrain, Lougheed Town Centre, shops & dining. 1 parking + 1 locker. (id:63476)
1404 1228 W Hastings Street
Vancouver, British Columbia
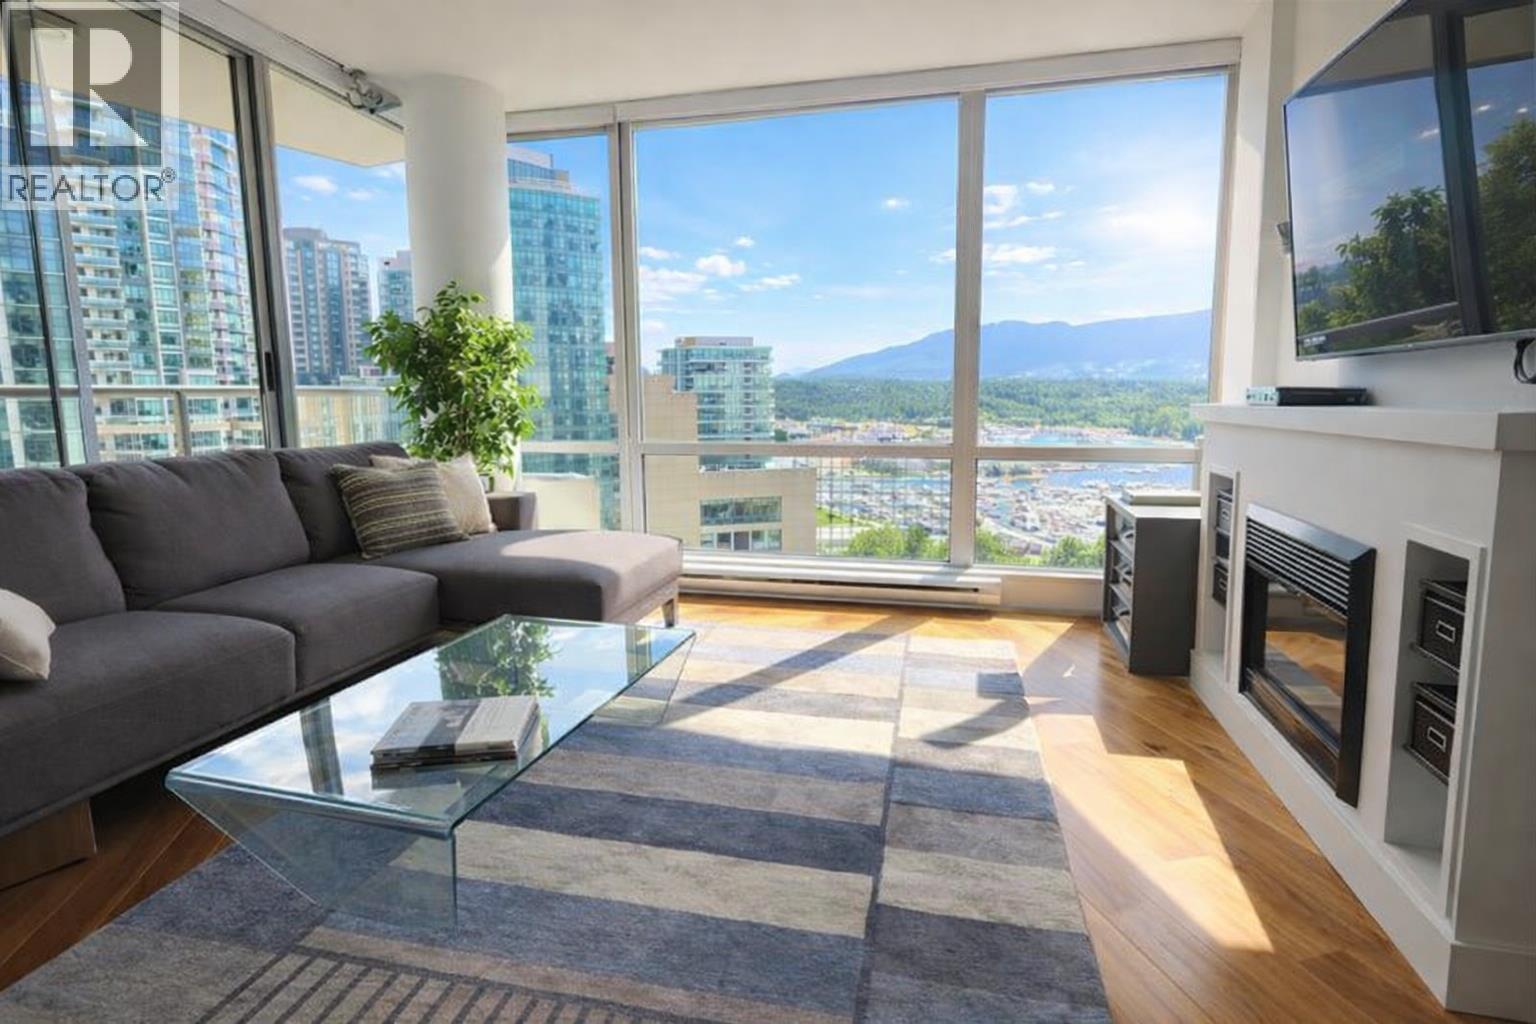
Experience true waterfront living in Unit 1404 at the Palladio, nestled in prestigious Coal Harbour. Enjoy spectacular ocean, marina, and mountain views from floor-to-ceiling windows in this beautifully redesigned home. Featuring an open-concept layout, hardwood flooring, a gourmet kitchen with integrated high-end appliances, spacious bedrooms, and a custom-built den perfect for a home office. Steps to the Seawall, Stanley Park, fine dining, and upscale shopping. This luxury residence includes access to concierge, fitness centre, hot tub, and meeting rooms. Available!! (id:63476)