
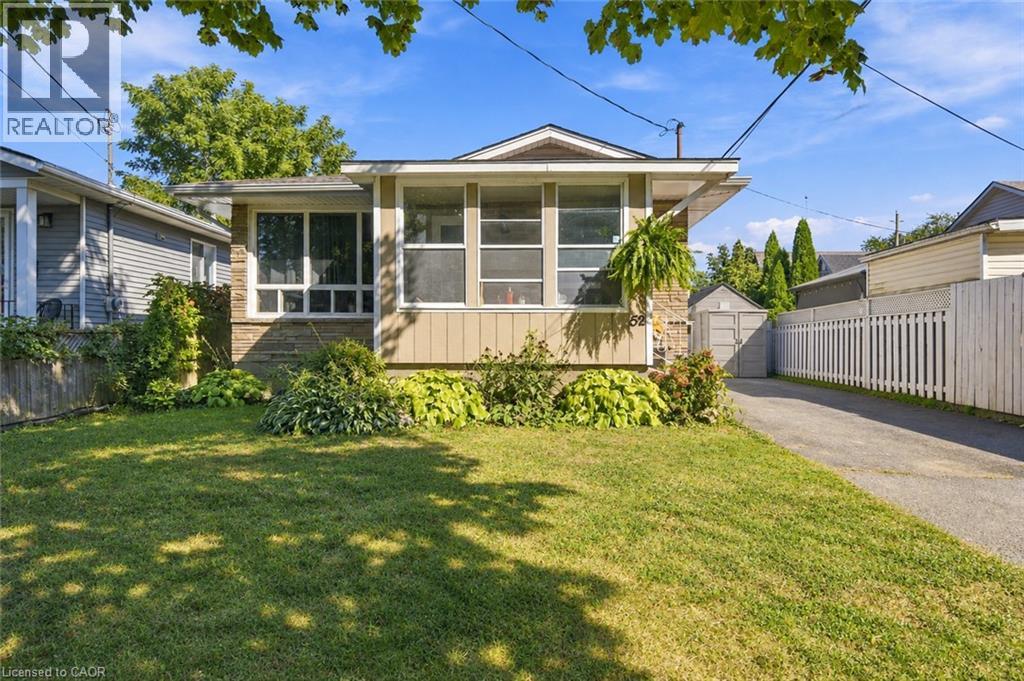
52 Bogart Street
St. Catharines, Ontario
STEPS FROM THE BEACH! NEWLY RENOVATED & SPACIOUS TWO-BEDROOM APARTMENT. Be the first to enjoy this freshly updated lower-level apartment in a quiet, established north-end neighbourhood. Featuring a brand-new kitchen, flooring and doors, plus a new stove and dishwasher, this spacious unit offers a welcoming place to call home. A cozy gas fireplace adds warmth and charm. Just steps away, Sunset Beach offers golden sand, a wonderful children’s playground and some of Niagara’s most spectacular sunsets. Nearby Malcolmson Eco Park offers beautiful natural surroundings and trails for peaceful walks. Enjoy the relaxed lifestyle of this sought-after north-end community. Unit includes shared laundry onsite and ample street parking. Backyard access is not included. (id:63476)
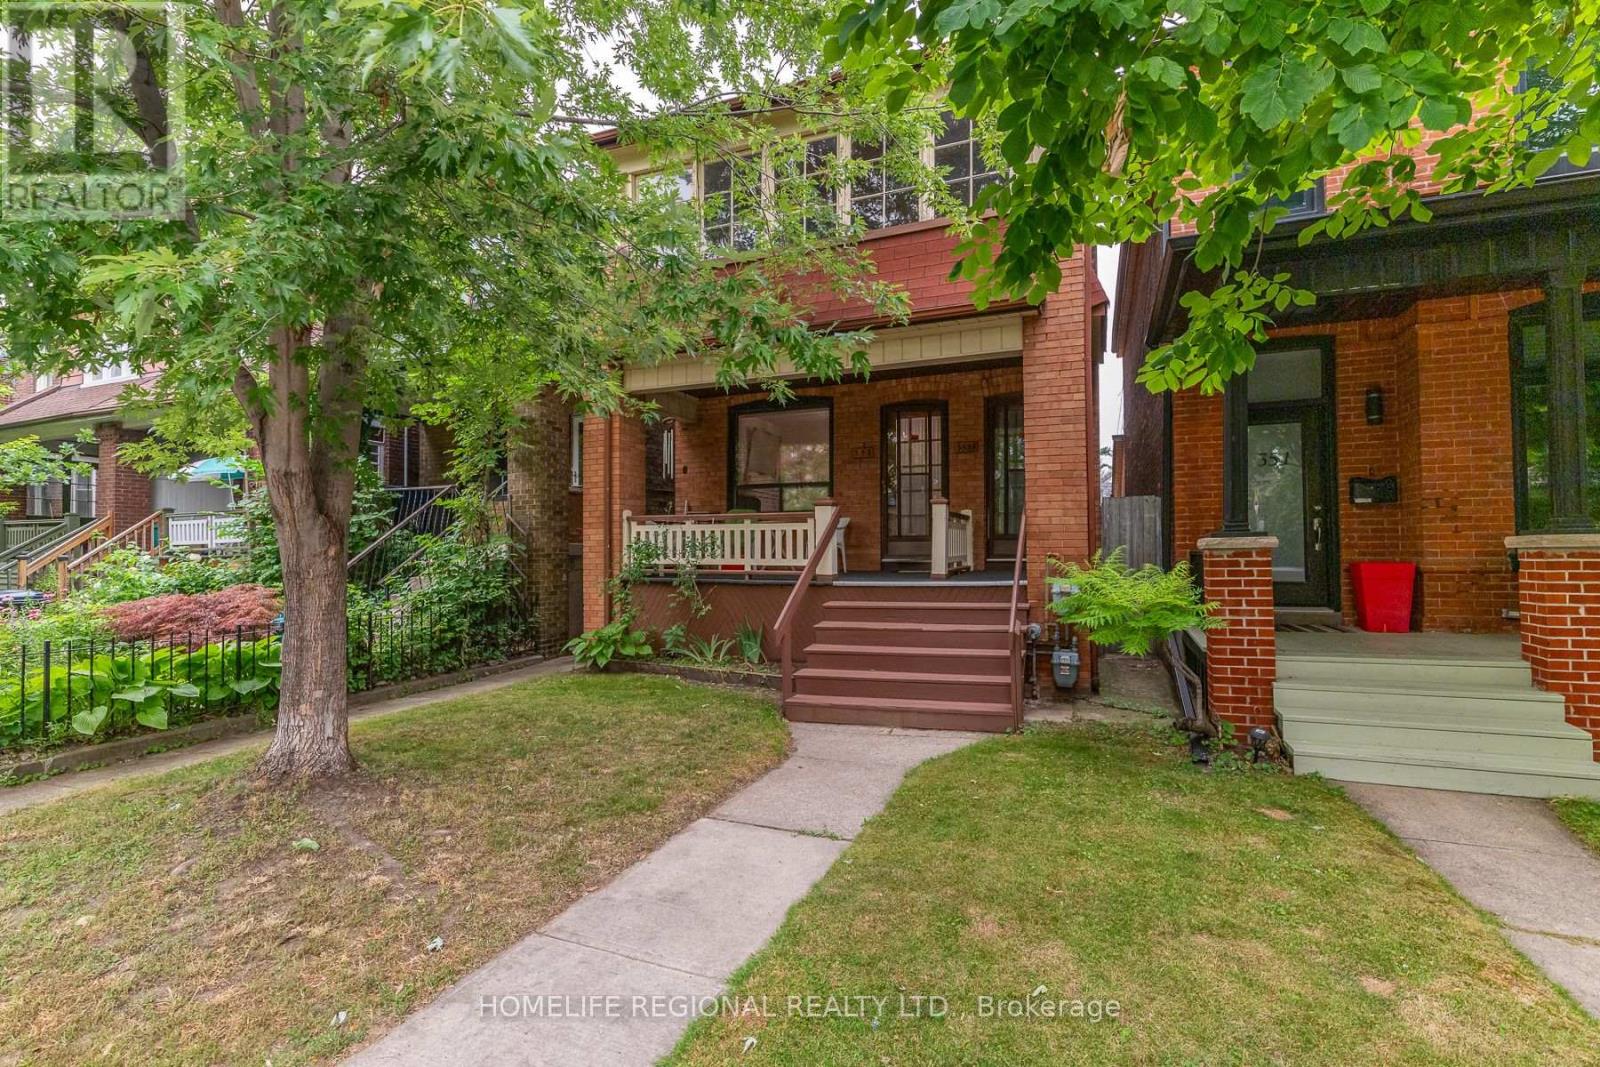
353 St Clarens Avenue
Toronto, Ontario
Exceptional opportunity to own a legal detached duplex in one of the area's most desirable, established neighborhoods. This solid masonry-built property features two self-contained units plus a basement, making it an ideal investment opportunity or an excellent choice for owner-occupants looking to offset their mortgage with rental income. Showcasing the quality craftsmanship of its era, the home offers three separate entrances, beautiful hardwood floors, original wood doors, and durable plaster walls. A detached double-car garage with convenient laneway access provides ample parking and additional value. Investors will appreciate the potential to add a future laneway suite (subject to municipal approvals), creating an opportunity for additional rental income and long-term appreciation. The flat roof was re-shingled in 2023, providing added peace of mind. Ideally situated in a mature, established neighborhood close to transit, schools, parks, shopping, and everyday amenities, this is a rare opportunity to acquire a legal income-generating property with excellent future upside in a highly sought-after location. (id:63476)
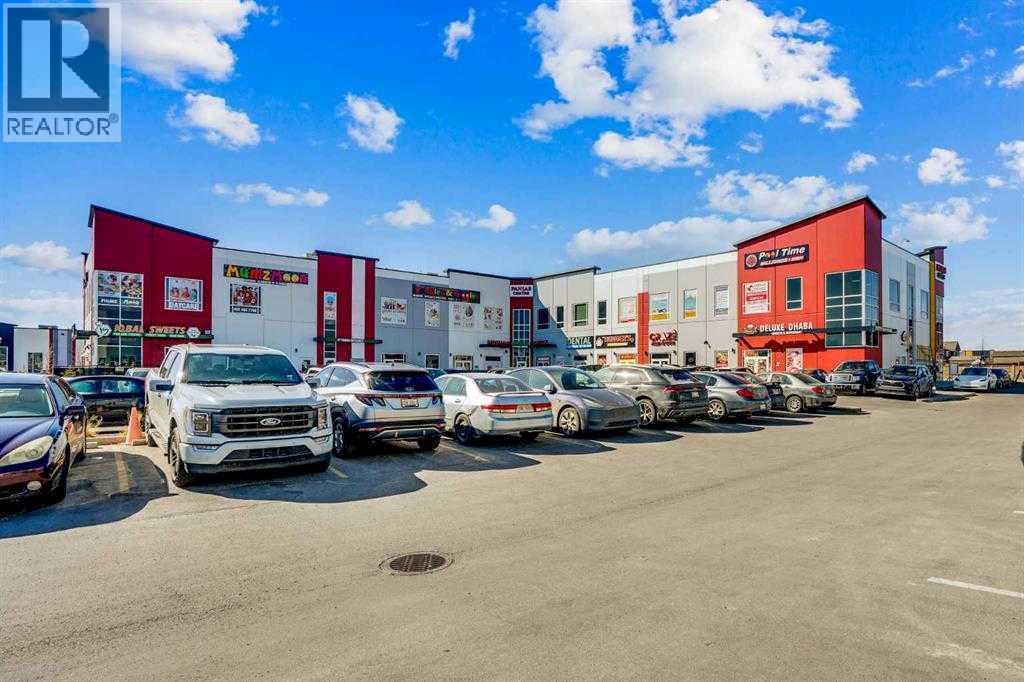
4815 88 Avenue NE
Calgary, Alberta
PRIME OFFICE SPACE FOR LEASE | PANJAB CENTRE, SADDLE RIDGEExcellent opportunity to lease 1,513.45 SF of versatile commercial space on the 2nd floor at Panjab Centre in the heart of Saddle Ridge. Ideal for a professional office, esthetics/beauty business, studio, wellness service, or a variety of other permitted uses.Enjoy high visibility, strong pedestrian traffic, and excellent accessibility, with public transit within walking distance. Located along one of Calgary’s fastest-growing commercial corridors, surrounded by established and rapidly expanding residential communities.A great opportunity for businesses looking for a high-exposure location with strong surrounding demographics and convenient access. Bring your business to a growing commercial hub and take advantage of the excellent location and visibility! (id:63476)
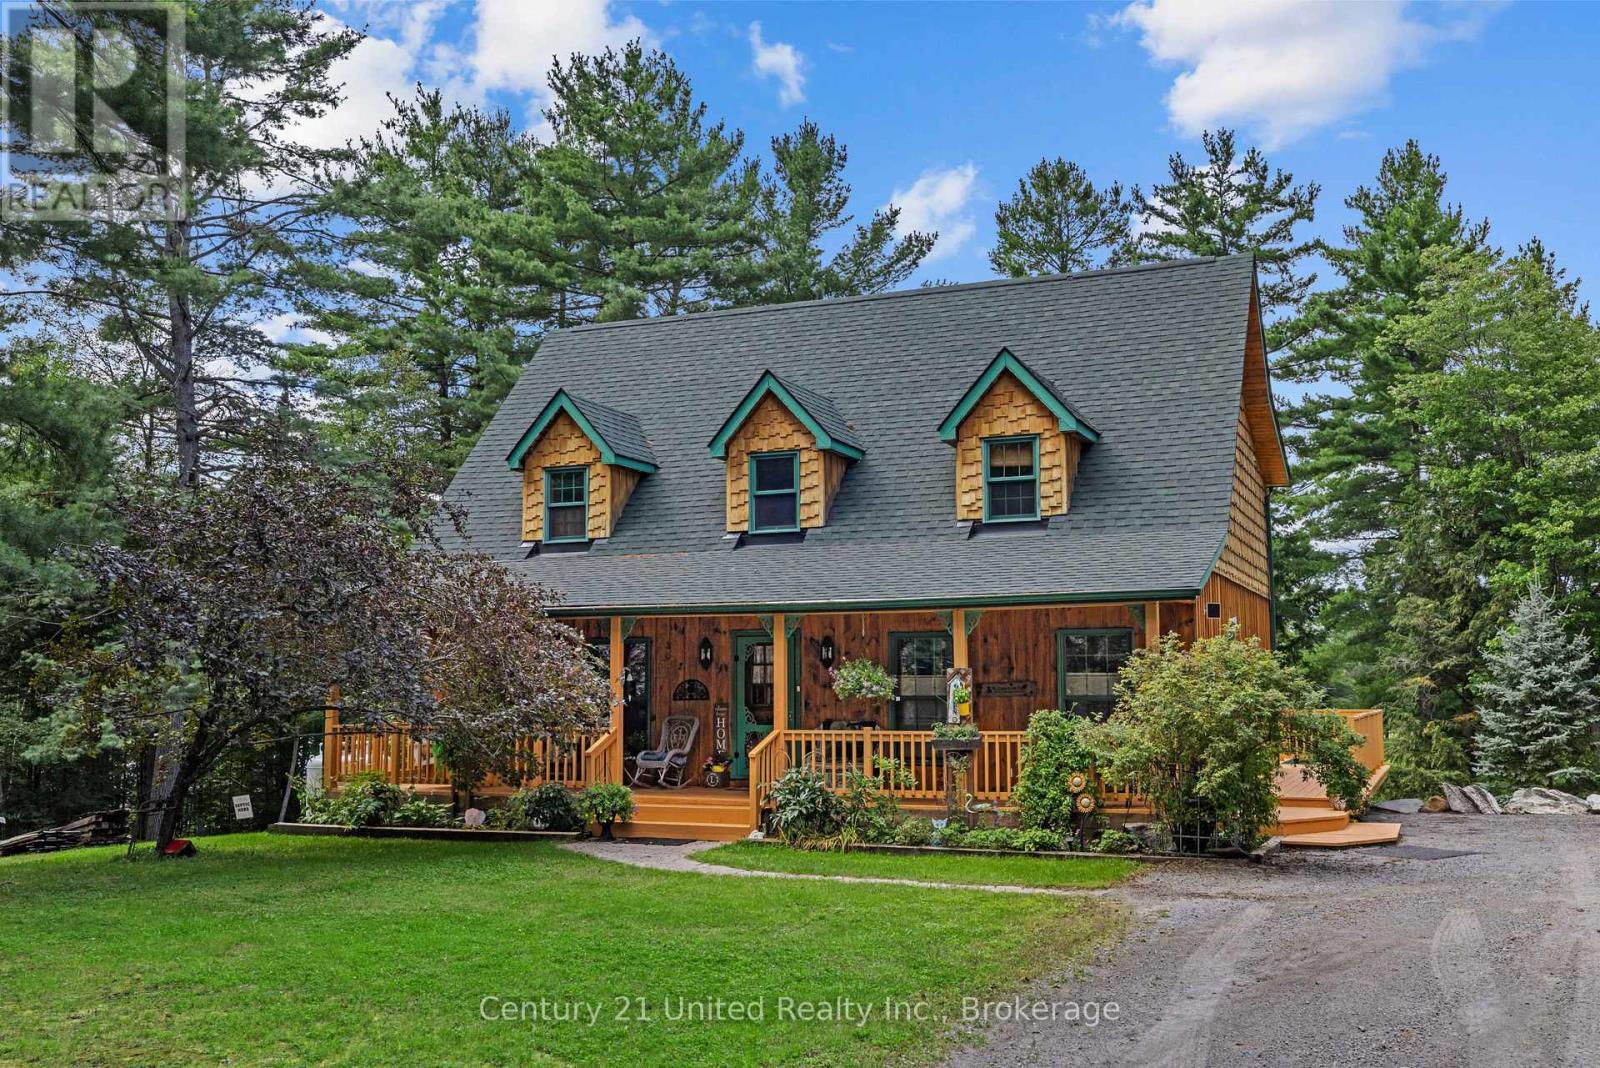
28 Van Luven Lane
Bancroft, Ontario
Nestled along the crystal-clear shores of Waterhouse Lake, this exceptional waterfront retreat offers the perfect blend of luxury, privacy, and convenience. With 265 feet of pristine shoreline, a sandy beach, private dock, breathtaking lake views, and high-speed internet, this is waterfront living at its finest. Spend your days swimming, boating, fishing, kayaking, canoeing, tubing, or jet skiing, then unwind on the deck or in the gazebo as spectacular sunsets and local wildlife-including loons, deer, moose, and otters-become part of everyday life. Designed for gathering, the 4-bedroom home features a bright, open-concept layout with a spacious kitchen, dining area, and inviting living room. The private primary suite offers a spa-inspired 4-piece ensuite, while the partially finished walk-out basement provides additional living space, a bathroom rough-in, and room to grow. Adding incredible versatility, the detached double-car garage includes a beautifully finished self-contained 1-bedroom suite above it, with a full kitchen, open-concept living area, full bathroom, private laundry, and an elevated deck overlooking the lake-ideal for extended family, guests, a home office, or rental income. Located less than five minutes from downtown Bancroft, you'll enjoy convenient access to shops, restaurants, schools, healthcare, golf courses, and everyday amenities, while nearby ATV and snowmobile trails make this an exceptional destination for year-round recreation. Whether you're searching for a luxury waterfront residence, an unforgettable family cottage, or an investment with income potential, this rare property offers an extraordinary opportunity to experience the very best of waterfront living. (id:63476)
1931 Highfield Crescent SE
Calgary, Alberta
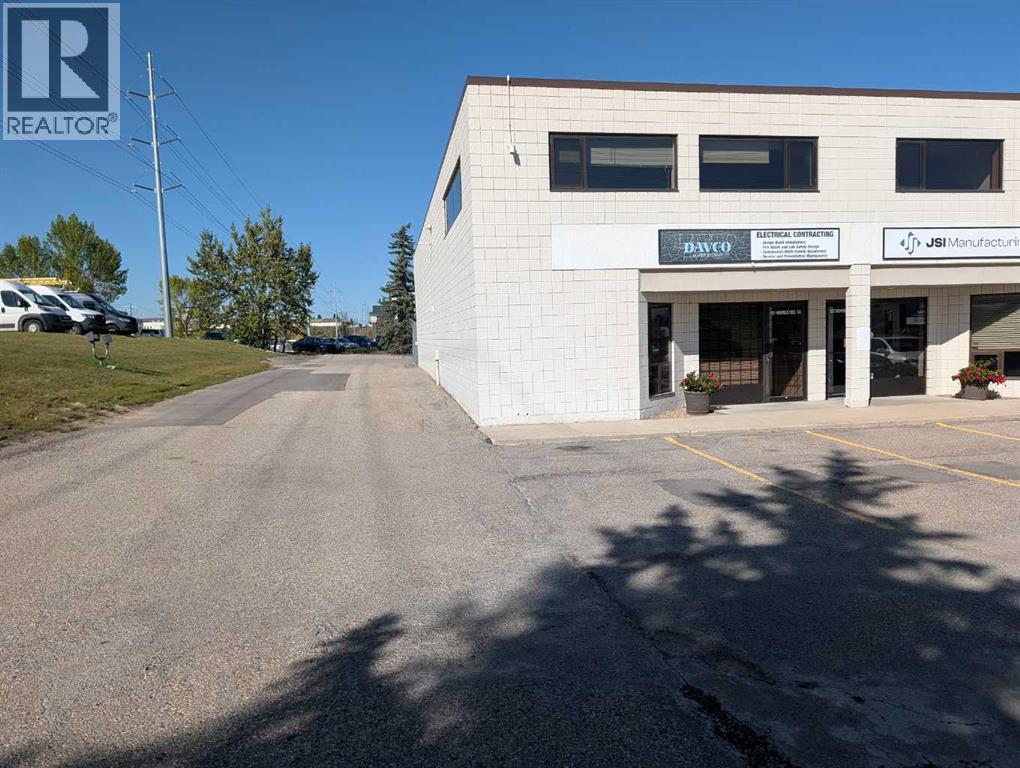
Premium End-Unit Industrial Bay with Offices, Mezzanine & Secured Yard – Highfield LocationThis well-appointed 3,946 sq. ft. end-unit warehouse bay offers a highly functional layout ideal for a variety of commercial uses. Located in the sought-after Highfield industrial area, this property combines warehouse efficiency with extensive office space and secure outdoor storage.The main warehouse features a 50’ x 24’ bay with a 10’ x 14’ overhead door, providing excellent accessibility for loading and operations. A mezzanine level adds valuable additional space, perfect for storage use.Inside, the unit is built out with multiple private offices (8 total) on 2 levels, a boardroom, kitchen, and 4 2-piece washrooms, making it well-suited for businesses requiring both administrative and operational areas. A large reception area and front office create a professional and welcoming environment for clients and customers. No automotive uses.Comfort and efficiency are enhanced with three separate heating systems, independently servicing the office area, mezzanine, and warehouse.Exterior features include ample street parking, common parking, and a secured rear yard (approx. 40’ x 24’ fenced lot)—ideal for equipment, vehicles, or additional storage.This is a rare opportunity to secure a versatile, fully built-out industrial bay in one of Calgary’s most established industrial hubs. Rent is $14/sq ft. Op. costs roughly $7/sq ft. (id:63476)
253 24 Street
Fort Macleod, Alberta
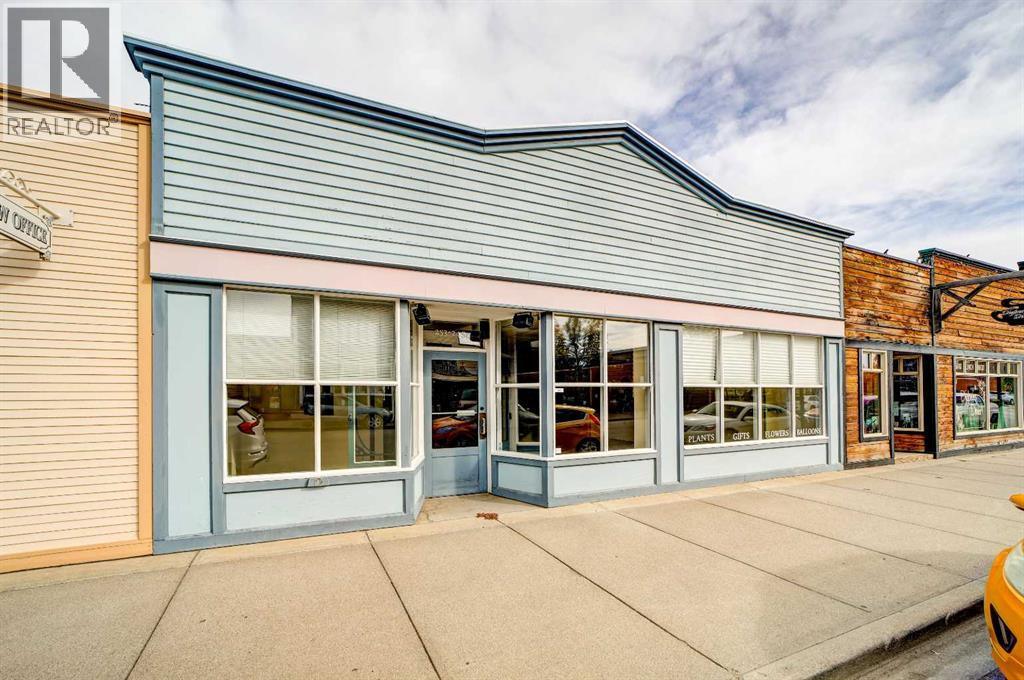
Great opportunity to own a well-maintained commercial property in historic downtown Fort Macleod, located on the sunny side of the street. Just over 2,400 sq. ft., currently set up with one business and two offices. One office is rented, the other is presently used as a fitting room. Plenty of parking at the back and lots of potential. Easy to show. (id:63476)
47 N 1 Street E
Magrath, Alberta
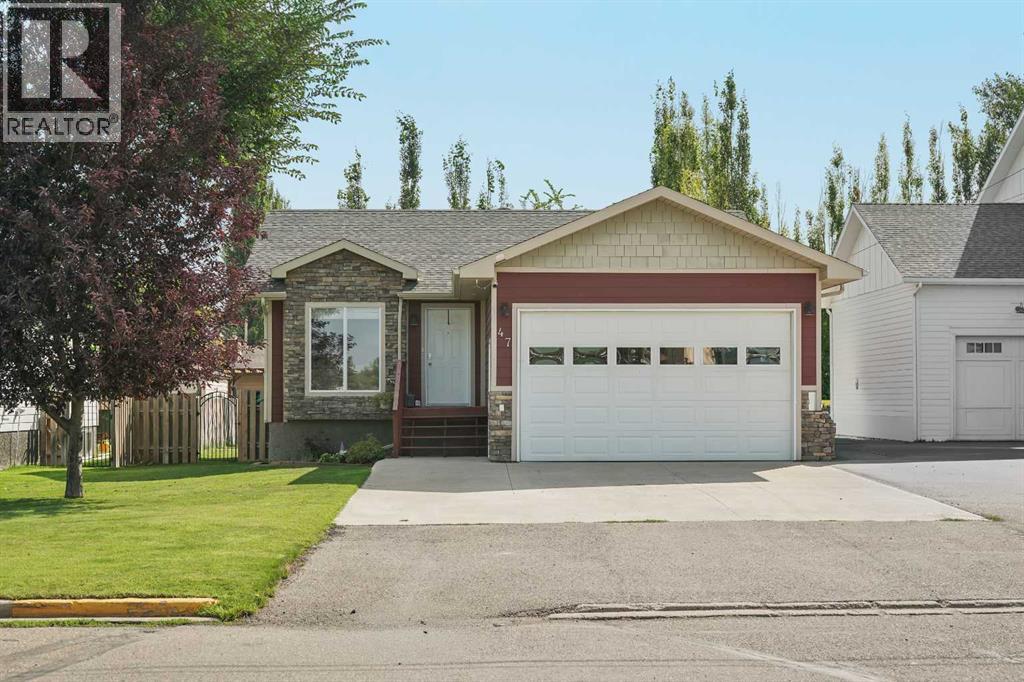
Welcome to this well maintained 4 bedroom, 2.5 bathroom bungalow in the heart of Magrath, offering an open layout and plenty of updates throughout. The main floor features a bright, open flow between the kitchen and dining area. The kitchen is equipped with almost all new stainless steel appliances, while three bedrooms are located upstairs, including the primary bedroom with a convenient 2 piece ensuite. A 4 piece bathroom completes the main floor. Downstairs, the fully developed basement offers a large family room, an additional bedroom and bathroom, laundry, and tons of storage space. Recent updates and features include new flooring, fresh paint, central A/C, central vac, a new furnace motherboard, and a new hot water tank. Outside, enjoy a large backyard complete with a hot tub and plenty of room to relax or entertain. The location is hard to beat. Just steps from Magrath High School, community pool, ice arena, pickleball courts, tennis courts, and outdoor basketball courts. A great combination of space, updates, and an unbeatable location in Magrath! (id:63476)
379 Mary Ann Point Rd
Galiano Island, British Columbia
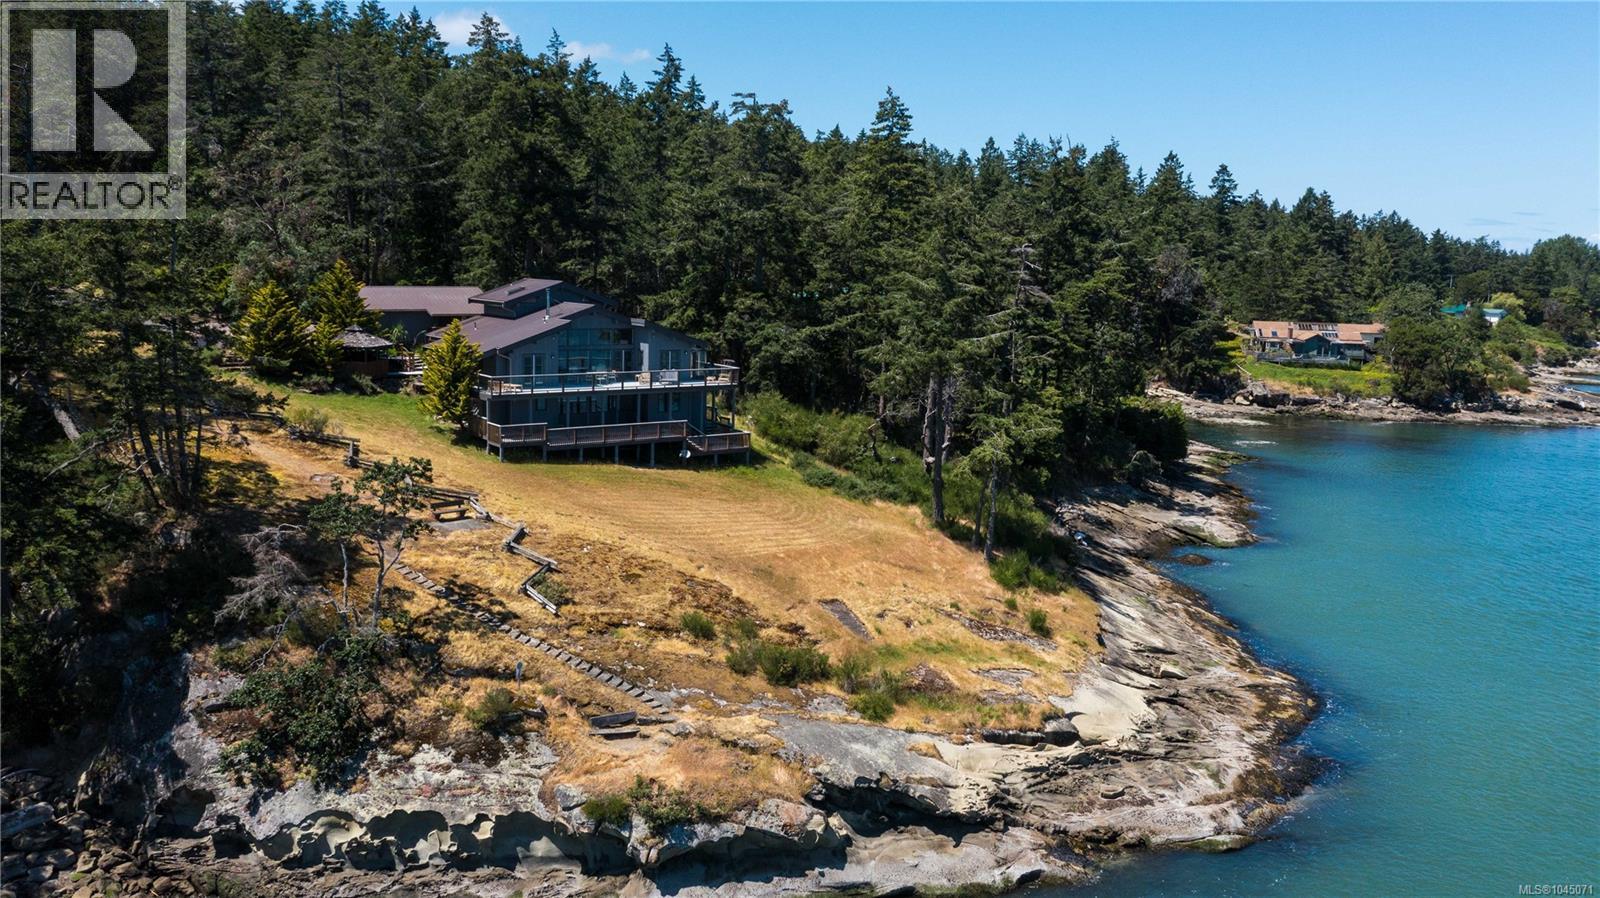
Discover coastal living at its finest at this renovated acreage fronting the waters of Active Pass. Situated on the southern tip of Galiano Island, this stunning property offers over 300 feet of east-facing walk-on waterfront, perfect for enjoying breathtaking sunrises and serene ocean views. The home’s architectural design is both elegant and inviting, featuring vaulted ceilings, exposed beams, and a sunroom that bathes the interior in natural light. The main floor boasts a bright, open-concept layout with three spacious bedrooms and two modern bathrooms. The gourmet kitchen is equipped with high-end appliances, pristine countertops, and ample cabinetry, seamlessly flowing into the living and dining areas, which open to an expansive deck. This outdoor space is ideal for entertaining, dining al fresco, or simply soaking in the tranquil surroundings. The fully finished basement offers versatility and privacy with a separate entrance, two additional bedrooms, one bathroom, a fully equipped kitchen, and a large deck. This space is perfect for guests, extended family, or potential rental income. Additionally, the property includes 400 amp power, a newly drilled well, and a detached oversized double car garage, providing ample storage and convenience. Living on Galiano Island offers a unique blend of tranquility and community. Known for its stunning landscapes, lush forests, and beautiful beaches, Galiano is a haven for outdoor enthusiasts. Enjoy hiking, biking, kayaking, and wildlife watching in this pristine natural setting. The island is home to a vibrant arts community, charming local shops, and delightful dining options, all contributing to a relaxed, yet enriching lifestyle. With its easy access to Vancouver and Victoria via ferry or float plane, Galiano Island provides a peaceful retreat without sacrificing convenience. This property is more than a home; it’s a gateway to a coveted island lifestyle, where every day feels like a vacation. (id:63476)

1002 845 Johnson St
Victoria, British Columbia
LIVE DOWNTOWN, OWN WITH EASE! VIVID At The Yates presents an exciting opportunity for first-time buyers to step into homeownership in today’s challenging market. Through HOUSINGHUB, qualified purchasers can access steel-and-concrete construction in the heart of Downtown—just steps from shopping, dining&every urban convenience. With only 5% down and a smart AHOP 2nd mtg (15–20%), ownership becomes both affordable& attainable. 1002 is a spacious 2BD 1BA Corner Unit. The standout feature is the fantastic Views that connect you to both city energy and coastal beauty. These nearly new homes include the balance of the 2-5-10 New Home Warranty, GST already paid, and are finished with sleek modern details, stainless appliances, and contemporary design touches.The building itself offers inviting communal areas, outdoor spaces, and sweeping city and ocean views. Measurements approx. Other Units and Immediate possession available. Purchasers must meet income and residency requirements. (id:63476)
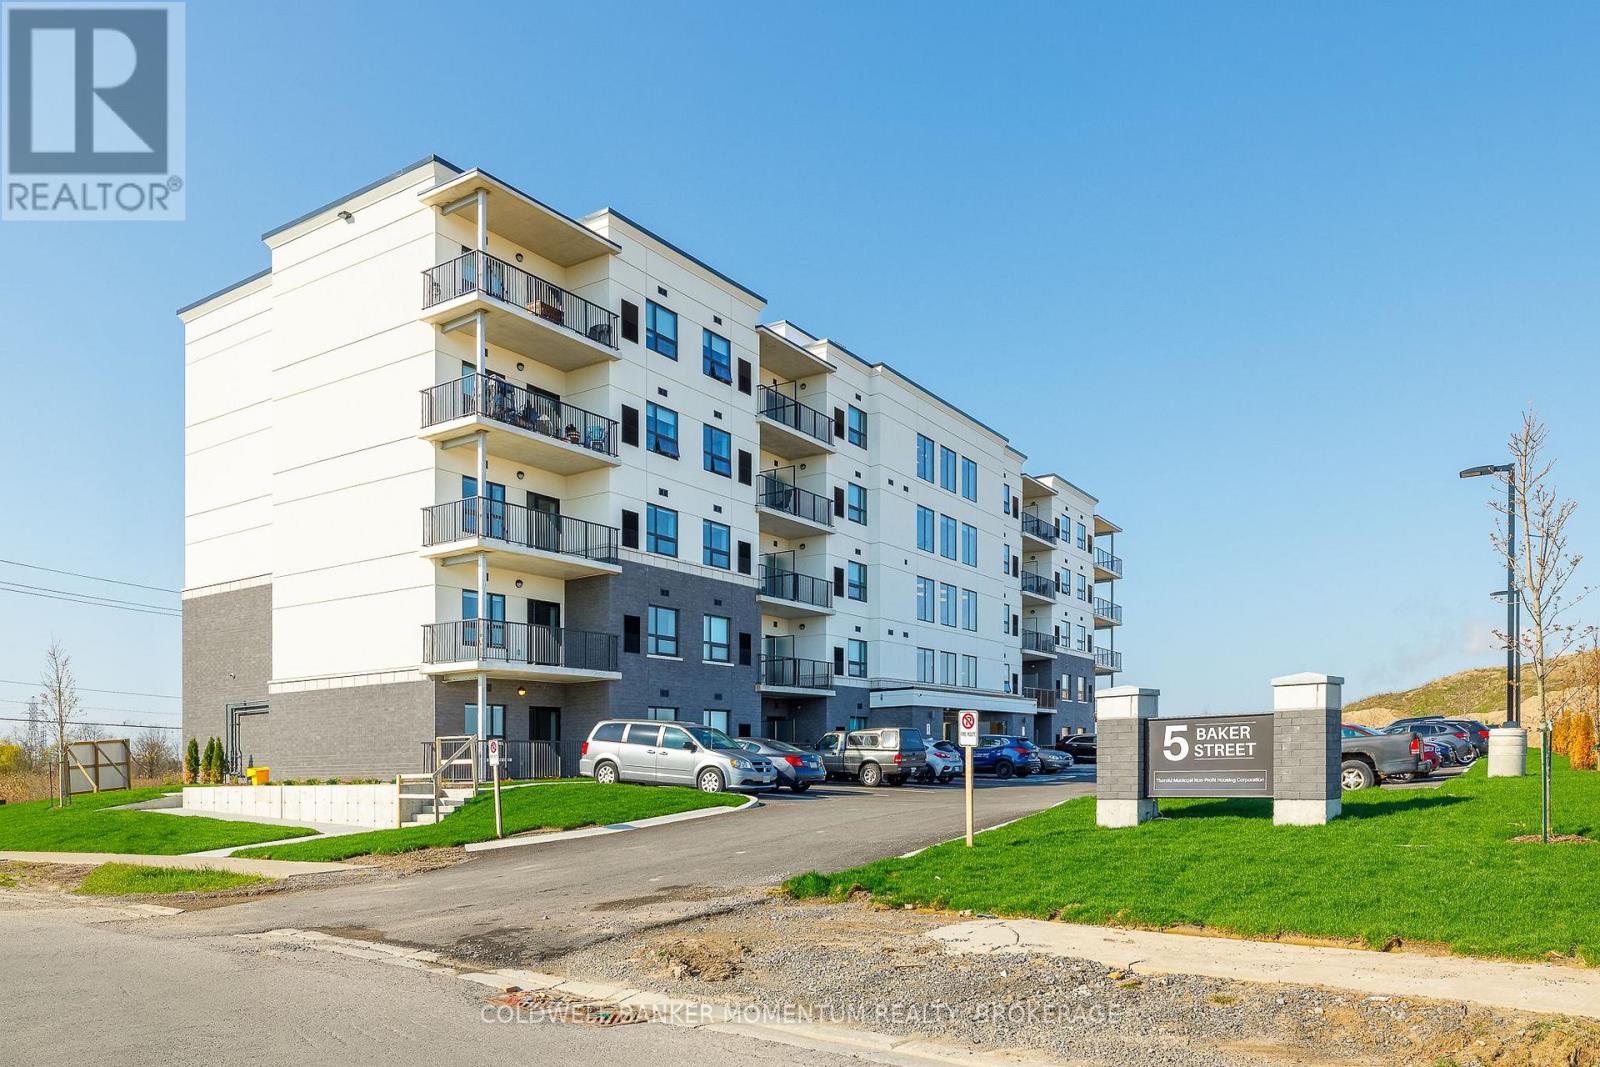
505 - 5 Baker Street
Thorold, Ontario
Welcome to Baker Street Seniors Residences - brand new, purpose-built luxury living designed exclusively for adults 55 and over in the heart of Thorold. This thoughtfully designed two-bedroom suite featuring a modern open-concept layout, contemporary finishes, and a sizable balcony. Every detail has been carefully considered to deliver comfort, convenience, and peace of mind for independent living. Building amenities include two lounge spaces for socializing and events, on-site laundry facilities, secure bike and scooter storage, elevator access to all floors, and barrier-free suites available for those requiring accessible living. Wi-Fi, cable, and one dedicated parking spot are included with every unit.5 Baker Street is perfectly positioned close to all amenities with transit steps away to shopping, medical services, and downtown Thorold. Enjoy a quiet neighbourhood while remaining connected to everything the Niagara Region has to offer. Book your private viewing today! Virtual tour is also available on this listing. (id:63476)
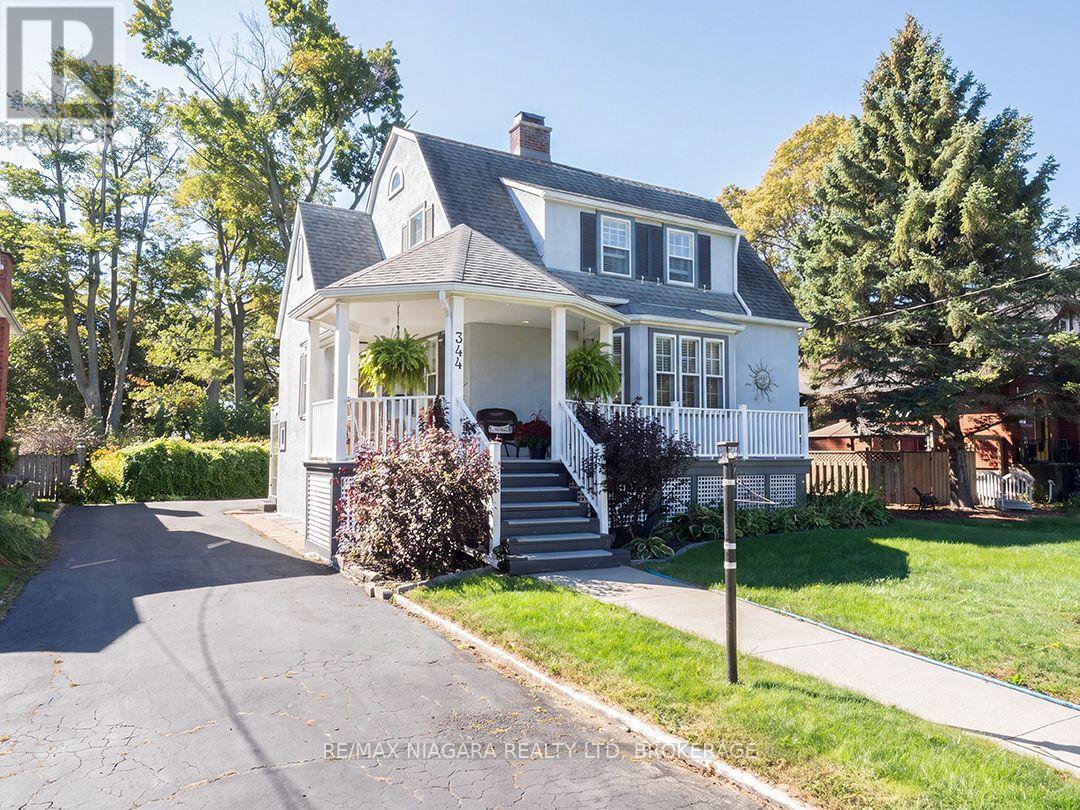
344 Clarence Street
Port Colborne, Ontario
Full of character and beautifully maintained, 344 Clarence Street offers approximately 2,300 sq. ft. in a desirable southwest Port Colborne neighbourhood. The home makes a memorable first impression with its distinctive roofline, dormer windows and broad, rounded front porch with Trex decking. Inside, original hardwood floors and rich wood trim carry through the main level, up the staircase and into the three bedrooms.The main floor includes a bright & refreshed kitchen, separate dining room with french doors, large family room and a bright living room with bay window and stunning wood-burning fireplace. A conveniently located 2-piece bathroom is tucked just off the kitchen. Upstairs are three comfortable bedrooms, the main 4-piece bathroom and lots of closet space. The full basement provides laundry facilities, a workshop and plenty of organized storage space. Features include a high-efficiency wall-mounted, Weissman boiler, ductless air conditioning and central vacuum. The fenced backyard offers excellent privacy, with mature perennial gardens, a patio and a spacious deck with gazebo. The paved driveway leads to a detached double garage at the rear of the property. Located within walking distance of Steele Street school, downtown Port Colborne, the marina and H.H. Knoll Lakeview Park, this is a well-cared-for character home with generous indoor and outdoor space. Quick possession is available. (id:63476)
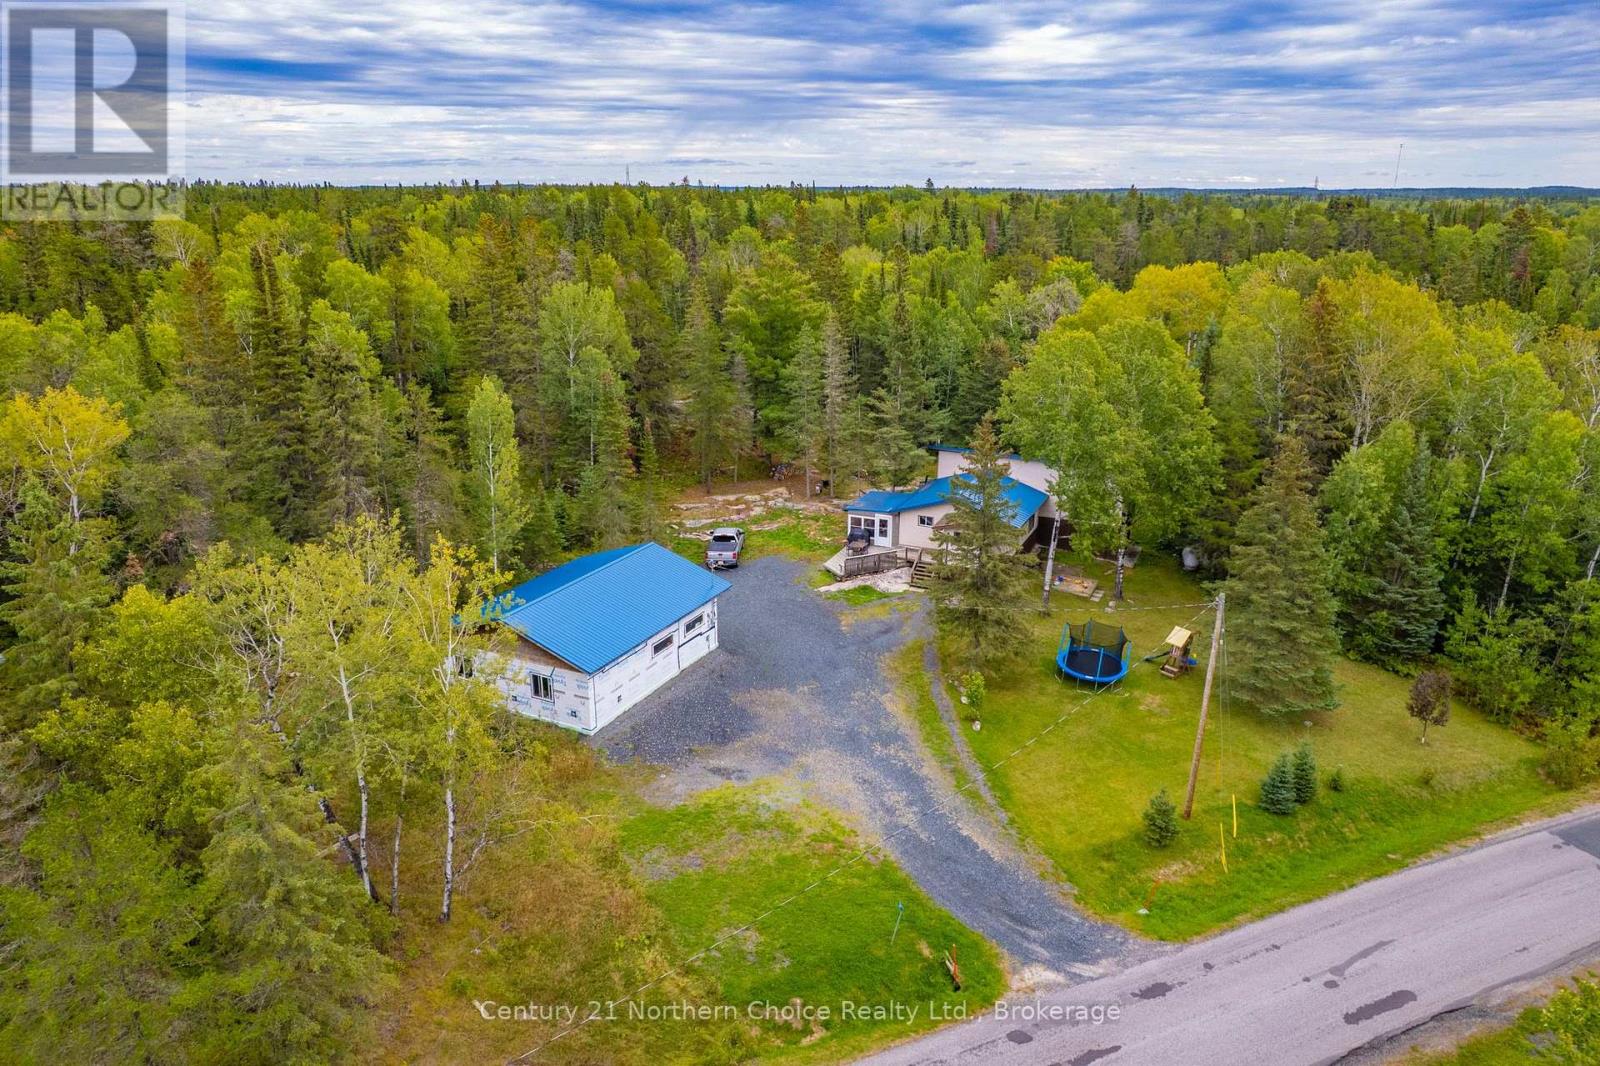
567 Anderson Road
Kenora, Ontario
Welcome to 567 Anderson Branch Road! Situated on 5.6 acres, this spacious back-split offers 1,290 sq. ft. of comfortable living space, 3 bedrooms, 2 bathrooms and plenty of room for the whole family.Step inside through the spacious mudroom, which leads into the beautifully updated kitchen featuring new cabinetry, countertops, stainless steel appliances, under-cabinet lighting and pot lights. The kitchen opens into the dining and living area, creating a bright and welcoming space for everyday living and entertaining. A newly installed pellet stove adds warmth and makes this the perfect spot to cozy up.The main floor also features a 4-piece bathroom along with a convenient laundry and storage room. Upstairs, you'll find three bedrooms, including a spacious primary bedroom with double closets, along with an additional 4-piece bathroom.Outside, the 28' x 36' detached garage is fully insulated, wired and heated, complete with a home office or hobby space and plenty of loft storage.With 5.6 acres to enjoy, there's plenty of room for kids, pets, toys and outdoor adventures. A great family home offering space inside and out, just waiting for its next owners (id:63476)