

Jo153 Shoal Lake Island
Kenora Remote Area, Ontario
19-Acre Island Retreat on Shoal LakeDiscover the privacy, space and natural beauty of this exceptional 19-acre island on Shoal Lake. Located as the third island southeast of Silver Fox Island, this well-treed property offers incredible views to the north, east and south, with deep water along three sides. The west shore provides a naturally sheltered, shallower shoreline and convenient docking.The cottage consists of two kits joined end-to-end, creating a unique and versatile layout. Built on a post foundation with wood siding and an asphalt shingle roof, the cottage is solidly constructed and well maintained. The north half is unfinished and like new, offering an opportunity to complete the space to your own taste. The south half is warm and inviting, featuring a cozy living room with a fireplace in the southwest corner. A screened room on the west side provides an ideal spot to relax and enjoy the island surroundings.There are two bedrooms in each half, providing four bedrooms in total. The two-kit configuration was designed to accommodate Shoal Lake regulations, which permit one main cottage and one accessory building. With 19 acres of island to enjoy, this property offers an exceptional combination of privacy and room to explore.The island is serviced by solar power and a generator, with a composting toilet and leaching pit. A very well-treed setting provides excellent privacy, while the sheltered west-side dock makes coming and going by boat convenient.A rare opportunity to own a large, private island on Shoal Lake with excellent views, sheltered docking, and plenty of room to enjoy the great outdoors. (id:63476)
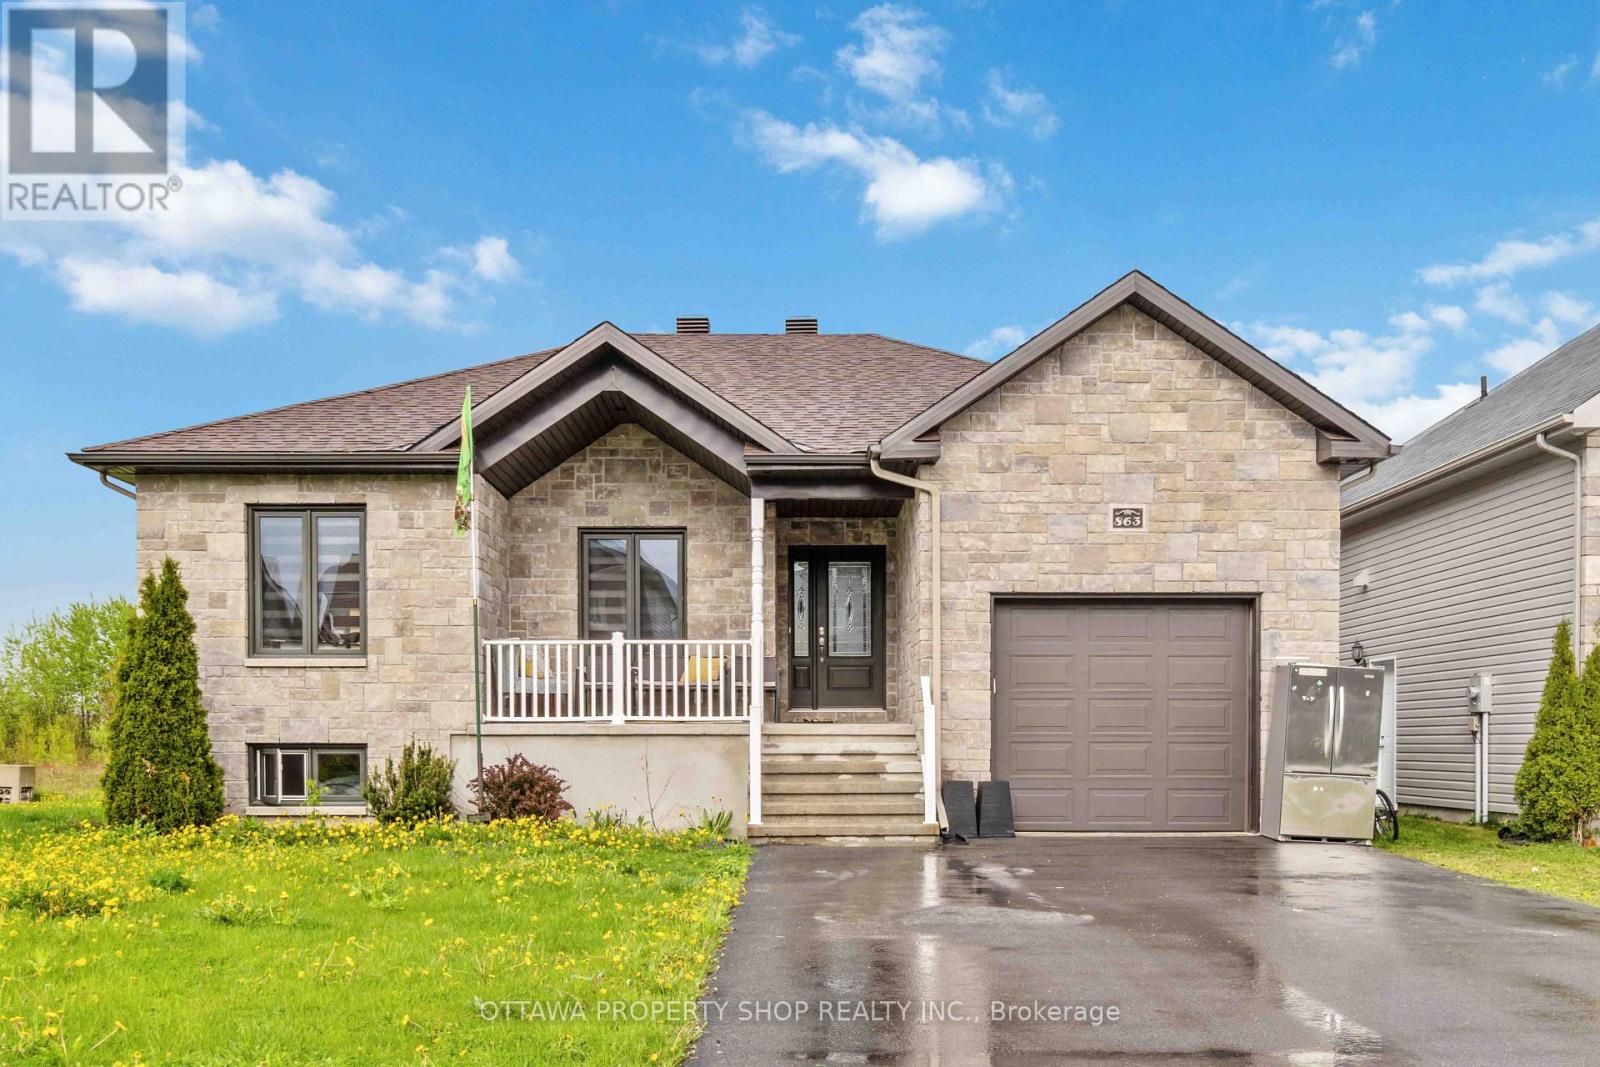
863 Oceane Street
The Nation, Ontario
Introducing an enchanting bungalow featuring five bedrooms with three on the main level, two baths, and a main-floor laundry room with a walk-in closet. Nestled on a corner lot, enjoy the luxury of no rear neighbors, a secluded backyard, and a covered deck for ultimate relaxation. Embrace the seamless flow of laminate and tile flooring throughout the open-concept living, dining, and kitchen area equipped with stainless steel appliances. The master suite boasts a five-piece ensuite with a generous shower. The newly renovated finished basement offers two extra bedrooms, a newly installed kitchenette fully equipped with hookup, and a family room. Explore nearby parks on foot and enjoy close proximity to schools and highways. (id:63476)
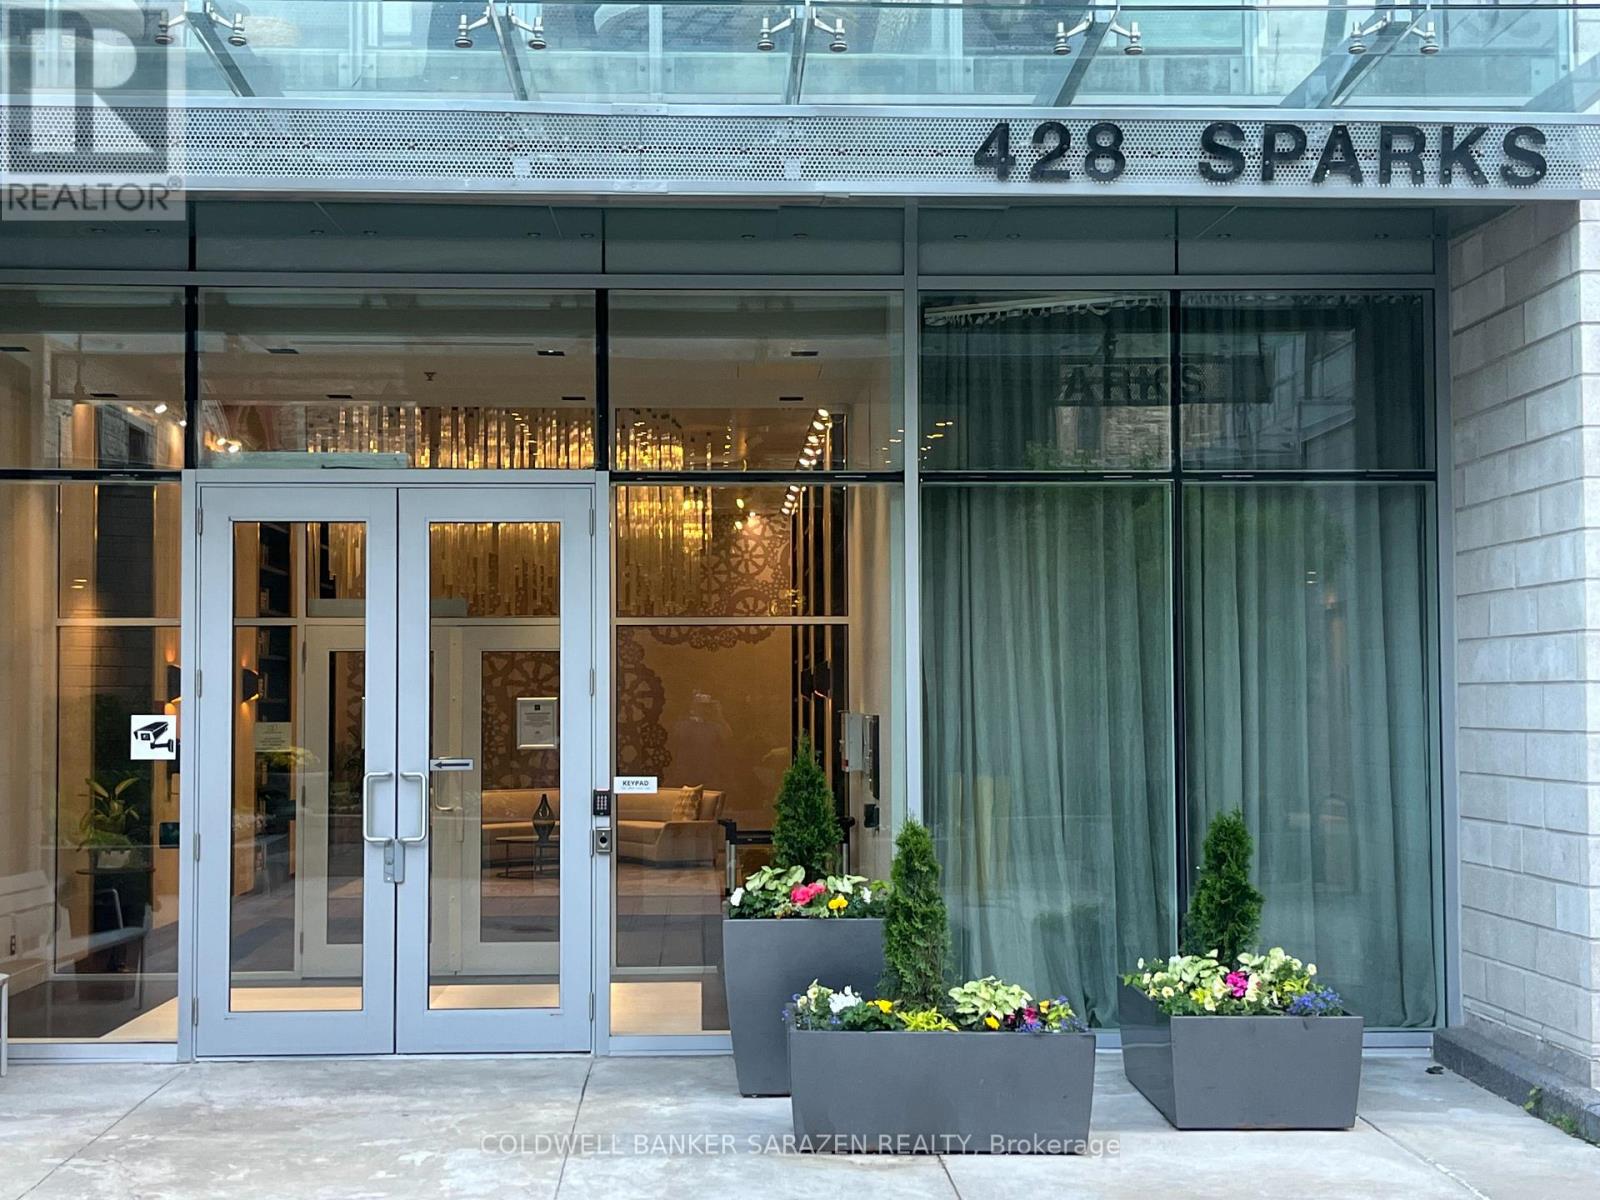
1501 - 428 Sparks Street
Ottawa, Ontario
Breath taking views of Supreme court, Gatineau hills Ottawa river and Parliament Hill. This Suite offers tons of natural light and features a gourmet kitchen with built appliances, quartz countertop with oversized waterfall island. Hardwood flooring throughout and convenient in suite laundry. Spacious bedroom and a sleek washroom fitted with a soaker tab and tile throughout. Underground parking and locker, meeting space, a dog wash station, and guest suites for visitors. This architecturally beautiful building is located at the west end of Sparks Street, in a quiet yet central downtown location This awesome building has so much to offer: fitness,/yoga room, party room, wet/dry sauna, dog washing facility, guest suites & more. Walking distance to Restaurants, Transit and LRT station. Incredible opportunity to live in an iconic building! Parking P2-5 & Locker P2-7. ***Available for Rent 2650/Month*** (id:63476)
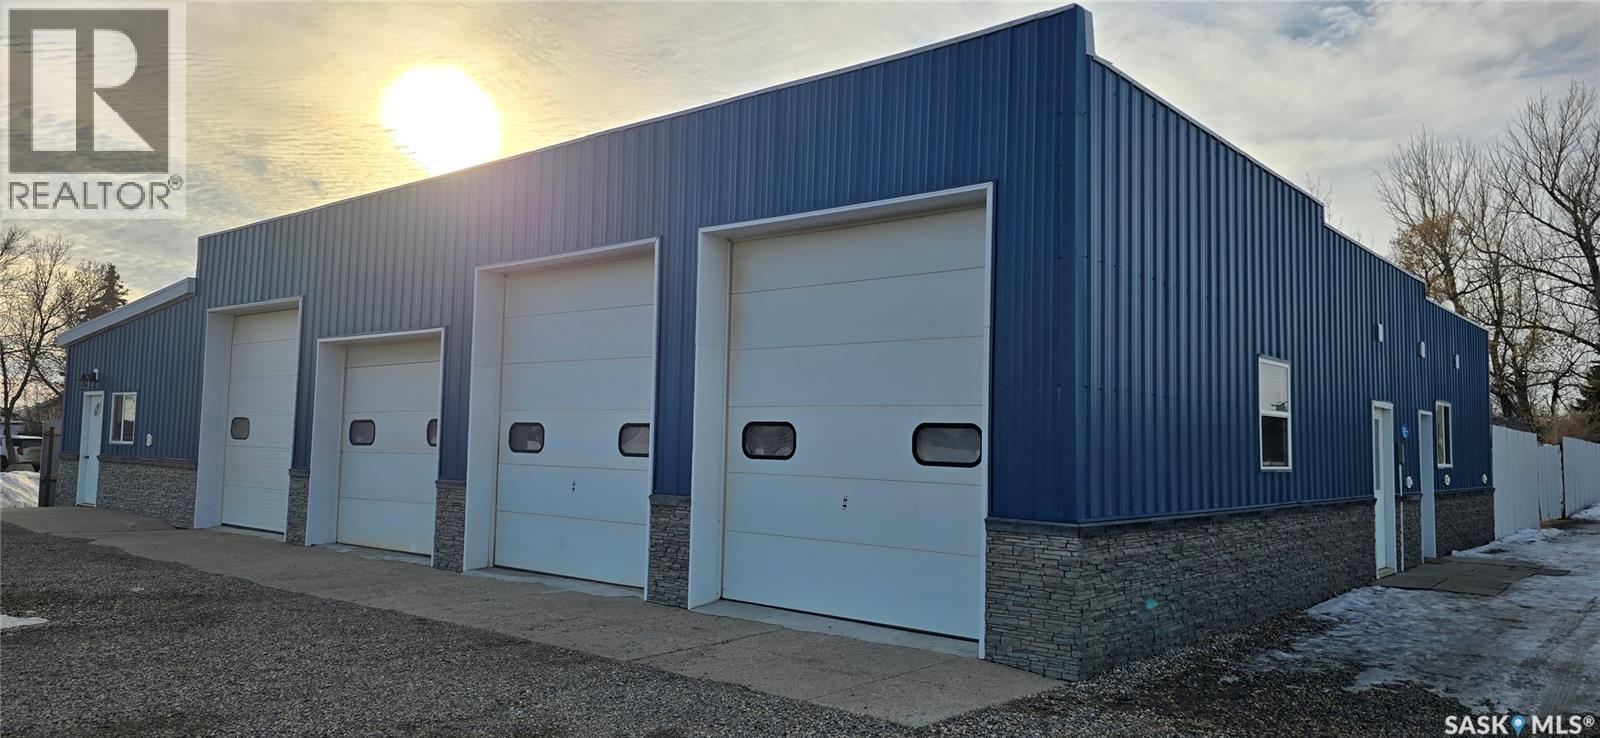
218 3rd Street
Estevan, Saskatchewan
This shop is located in a high visibility road on the corner of 3rd and Perkins st. There are 4 overhead doors for access to parking inside the shop. The front office has an attached bathroom with access from the shop. There is a second sink area for the shop. The shop has floor drains and multiple beams for cranes. The side portion has its own bathroom and is set up for a retail space. There is 1 additional lot behind the building if extra land is needed. (id:63476)
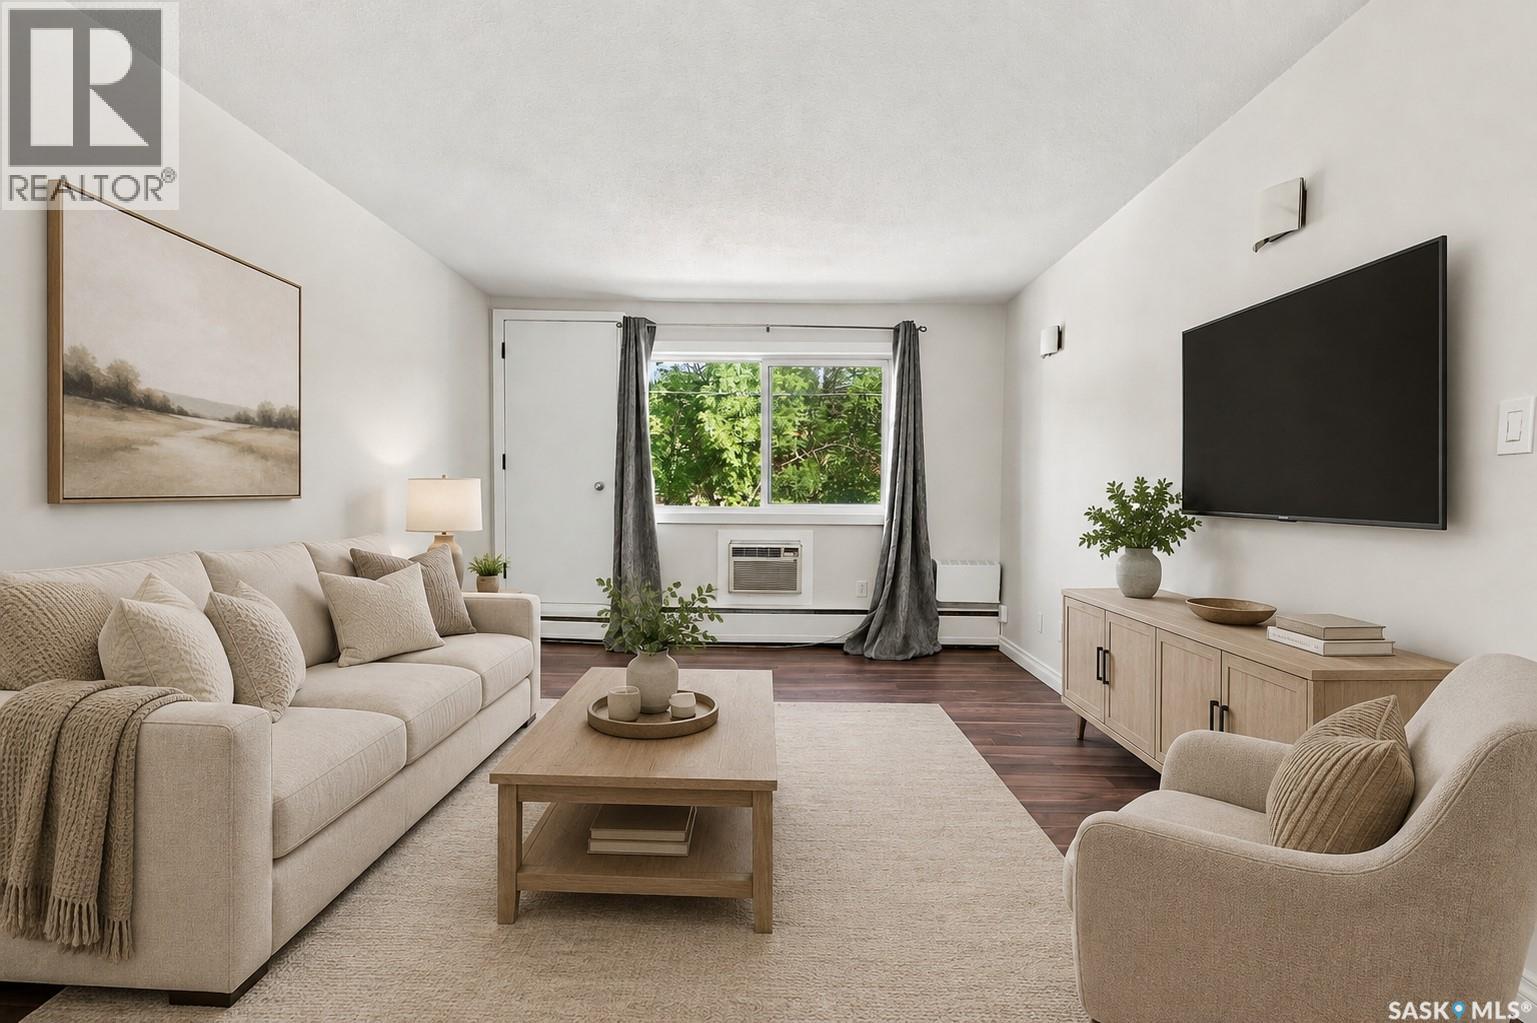
22 2157 Rae Street
Regina, Saskatchewan
Beautifully updated 1 bedroom, top floor unit in the heart of Regina’s desirable Cathedral neighbourhood. Offering 564 sq. ft. of comfortable living space, this affordable condo is ideally located just steps from 13th Avenue and Elle’s Café, with downtown, Wascana Park, and a fantastic selection of restaurants and amenities along Albert Street all within walking distance. The bright and inviting interior features laminate flooring throughout, freshly painted white walls, and updated windows. The spacious living room is filled with natural light thanks to patio doors that open onto your own private balcony, the perfect spot to enjoy your morning coffee or unwind at the end of the day. The kitchen features crisp white cabinetry, stainless steel appliances, and plenty of room to add an island or small dining table. The bedroom is sizeable while the updated 4-piece bathroom located across the hall features tiled flooring and a stylish tiled tub surround. Additional features include a convenient linen closet and two coat closets at the front entry, providing excellent storage. The unit also comes with an electrified parking stall and access to shared laundry. Whether you’re searching for an affordable place to call home or a solid investment opportunity, this renovated top-floor unit offers an excellent combination of value, location, and convenience in one of Regina’s most vibrant neighbourhoods. Come see all that Cathedral living has to offer! (id:63476)
1103 Crossfield Avenue
Kingston, Ontario
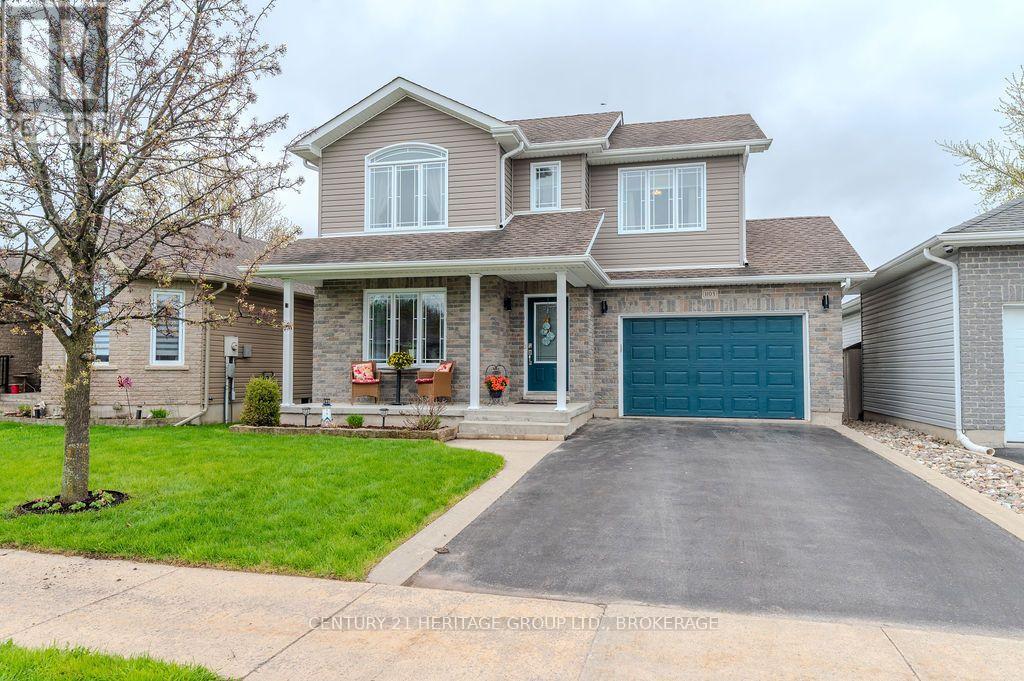
Wonderfully maintained home centrally-located in Kingston's north end. This home has been lovingly maintained and updated and is only 14 years old! It has a fantastic back yard that gives off immediate vacation vibes. With no rear neighbours, an above ground pool, fire pit and covered deck, you can save yourself the aggrevation of escaping the city and start your downtime as soon as you get home! This home is completely finished on all three levels with hardwood above grade and high end laminate below. From the moment you walk in, you are greeted with warmth and comfort. The front room could be a dining room, but we like it better as an office space with a window to the outside world. Your stunning kitchen has quartz countertops a beautiful backspalsh and all new appliances. The vaulted ceiling in the living room with gas fireplace make you want to sink into a big chair with a book and cosy blanket. Upstairs there are three well appointed bedrooms and family bathroom; the primary with a 3 piece bath and walk in closet. The "mancave" in the basement is where you settle in to watch the game. Plenty of room for a very big TV. Your guests can stay over in the spare bedroom and have their own 3 piece bathroom with custom shower. Finishing off the space is a large utliity room with ample storage for your seasonal items. Furnace and a/c are original and have been maintained every year. Pool is from 2019 and gets sunlight all summer long. This home is a real gem and won't last long! (id:63476)
714 Chamberlain Street
Peterborough, Ontario
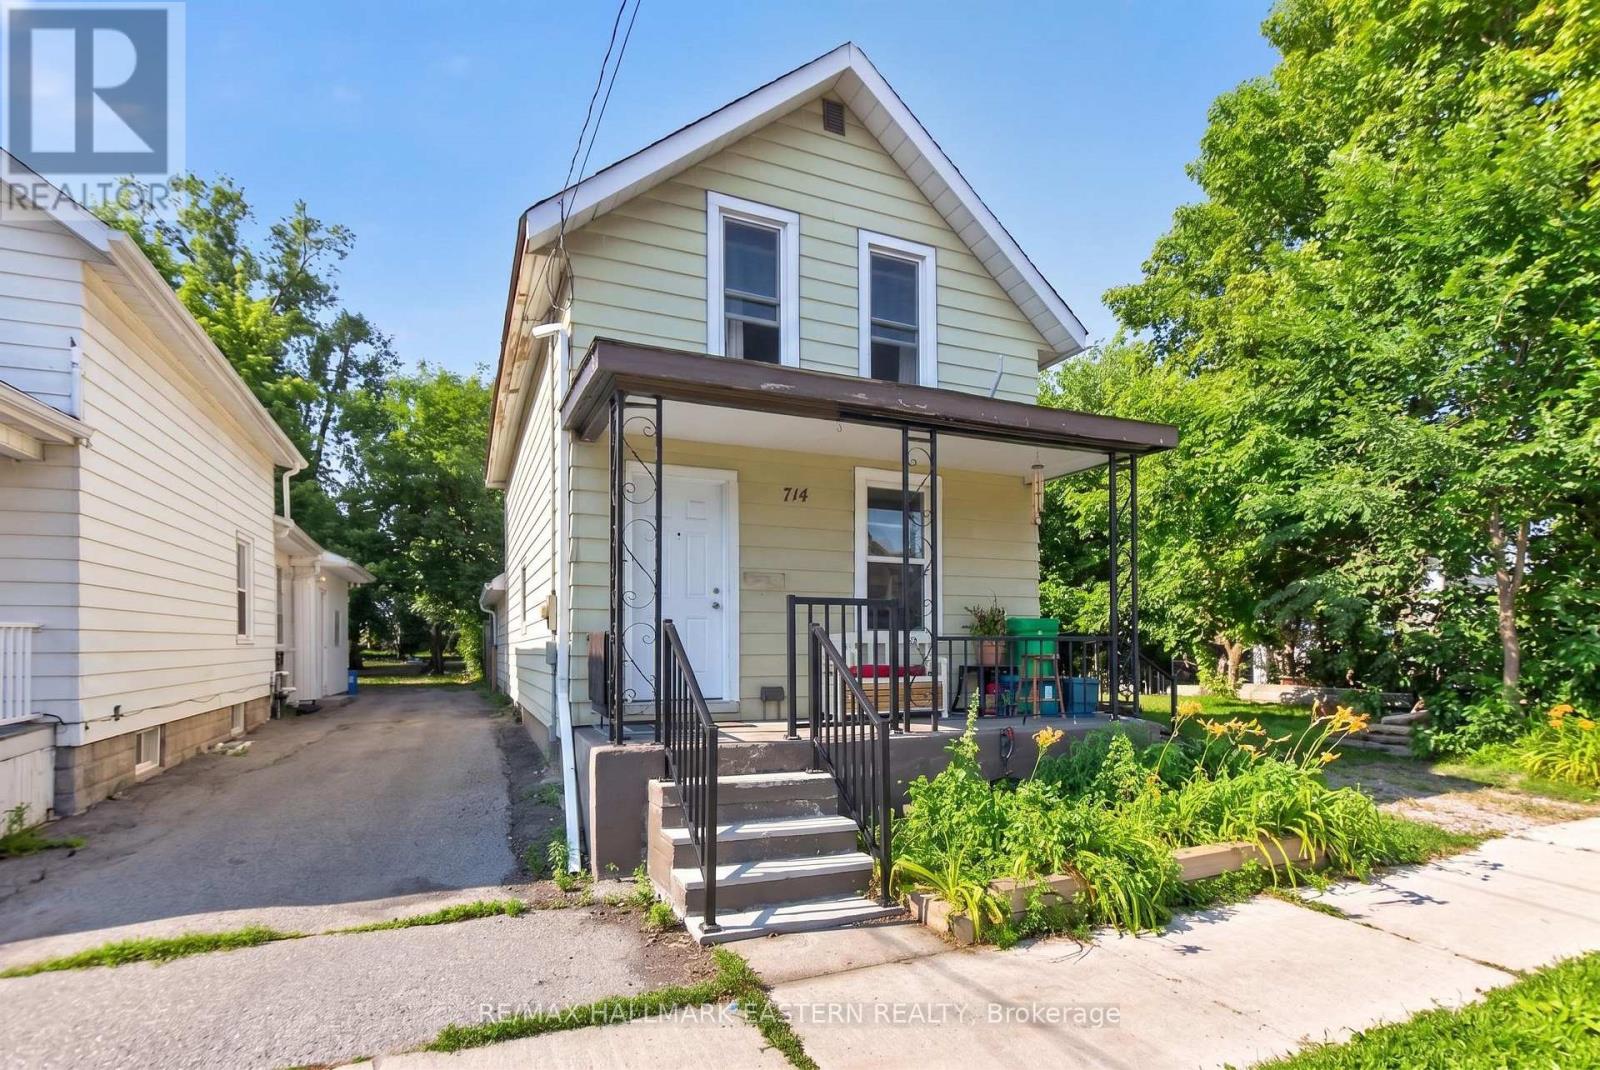
A rare opportunity offering not just a home, but exciting possibilities for the future. This three-bedroom, two-bathroom, two-storey home is situated on one lot and is being sold together with the adjoining lot, known municipally as 712. The property includes two municipal roll numbers under one PIN. The additional lot opens the door to a variety of potential uses. Explore the possibility of building a secondary dwelling, constructing a larger garage or workshop, or reimagining the entire property by replacing the existing home with a larger residence spanning both lots. Buyers may also simply enjoy the added privacy, yard space, and flexibility that come with owning the neighbouring parcel .Whether you are looking for a family home, additional space, an investment opportunity, or a property with future development potential, this unique offering provides plenty of room to bring your vision to life. All future uses, building options, and development possibilities are subject to municipal approvals, zoning, servicing. (id:63476)
102 Heron Lane
Beckwith, Ontario
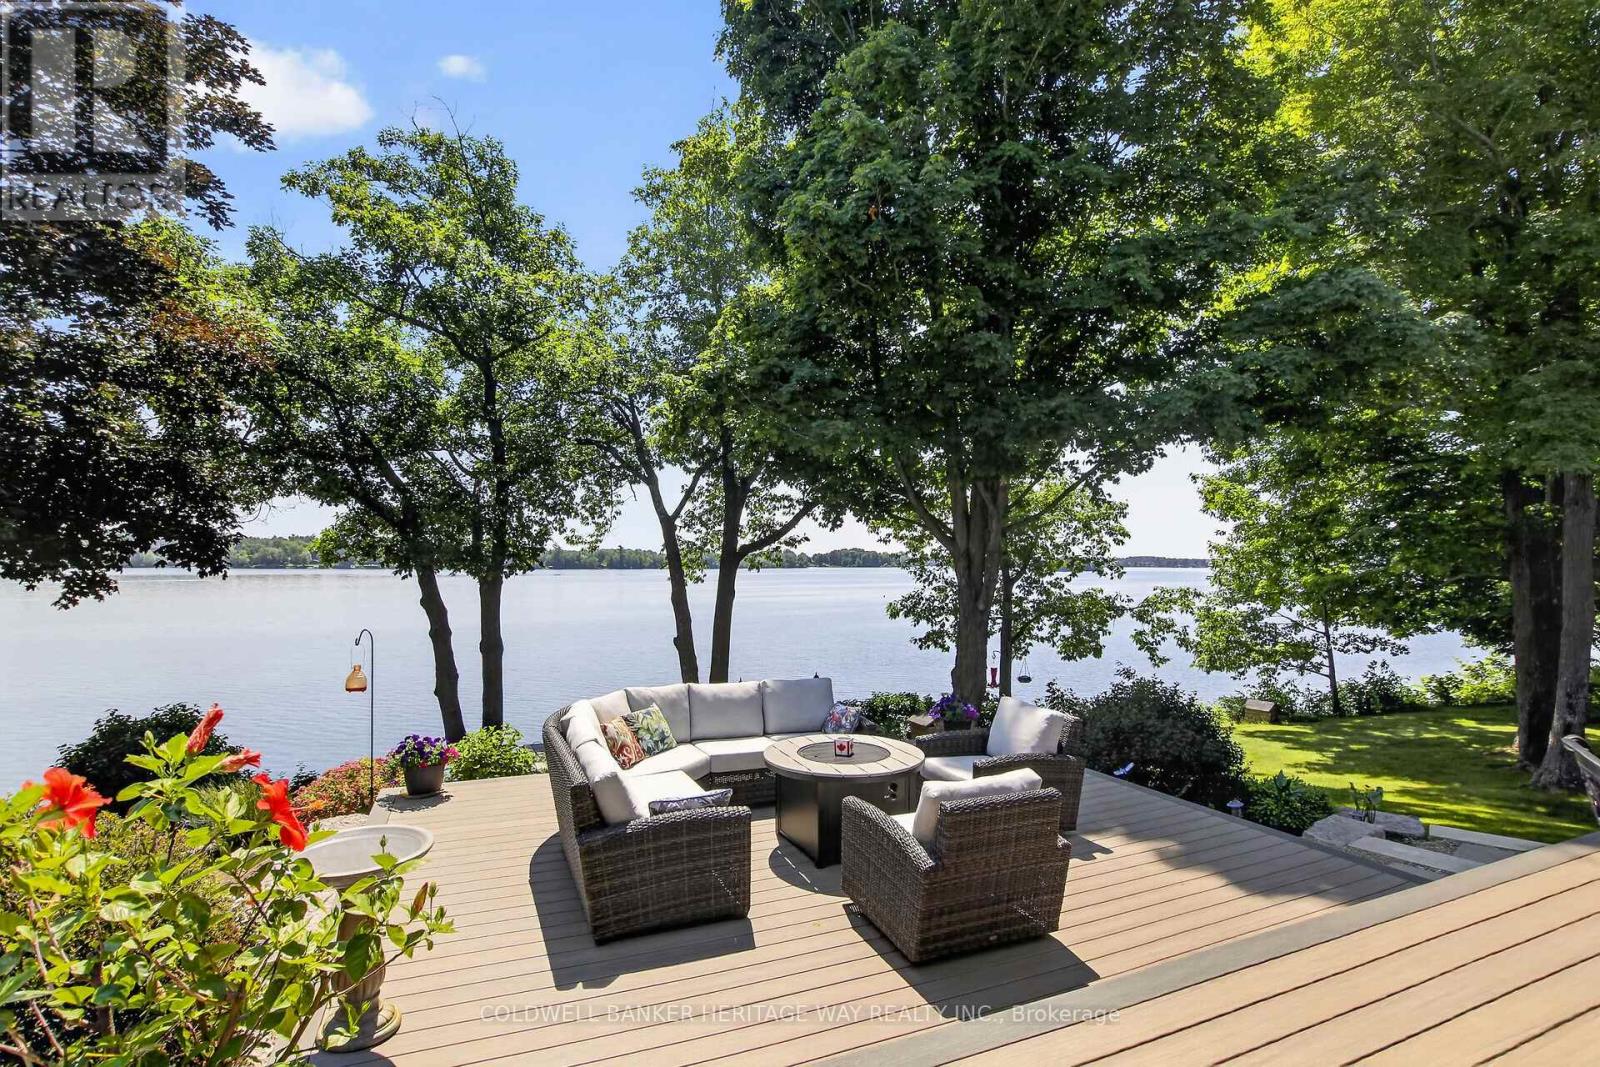
Welcome to this stunning 4 year old Mississippi Lake custom-built bungalow offering over 2,900 sq ft of refined living, designed w/ all the luxury and craftsmanship you would expect in a high-end home. Ideally located just a short drive from Carleton Place, w/easy access to Highway 7, for commuters seeking both convenience and tranquility.Set on a beautifully landscaped waterfront lot with 100 feet of shoreline and sought-after eastern exposure, you'll enjoy breathtaking sunrises and all-day natural light.The outdoor space is truly an entertainer's dream-featuring a spacious deck, a sitting area, a covered porch, and a 26-foot dock with custom stairs.Whether relaxing by the water or taking a refreshing swim, this property delivers the ultimate waterfront lifestyle.An irrigation system services the entire property.A paved driveway to an oversized attached two-car garage, w/space for vehicles and storage.Step inside and prepare to be impressed.The open-concept living room is a showstopper, highlighted by a dramatic 21-foot vaulted ceiling and a striking Palladian-style window that floods the space with natural light.A grand double-sided fireplace anchors the room, creating both warmth and architectural elegance.The chef-inspired kitchen is equally impressive, featuring a 2-tiered island, granite tops, abundant cabinetry, walk-in pantry with auto lighting, and built-in Bosch appliances.The primary bdrm offers a private retreat, complete w/ direct access to a screened-in porch-perfect for enjoying peaceful mornings or quiet evenings overlooking the water.This space is complemented by an oversized walk-in closet, spa-inspired ensuite featuring heated floors, a luxurious jetted tub, and an expansive glass-enclosed shower. 2 more bdrms, full bath & powder rm make up the main living area. Thoughtful upgrades include auto blinds, home theatre & Sonos sound system.Above the garage a games room offers versatility- ideal office or 4th bdrm. This home is stunning!! (id:63476)
6-8561 Eacrett Road Lot# Pad 3
Dry Gulch, British Columbia
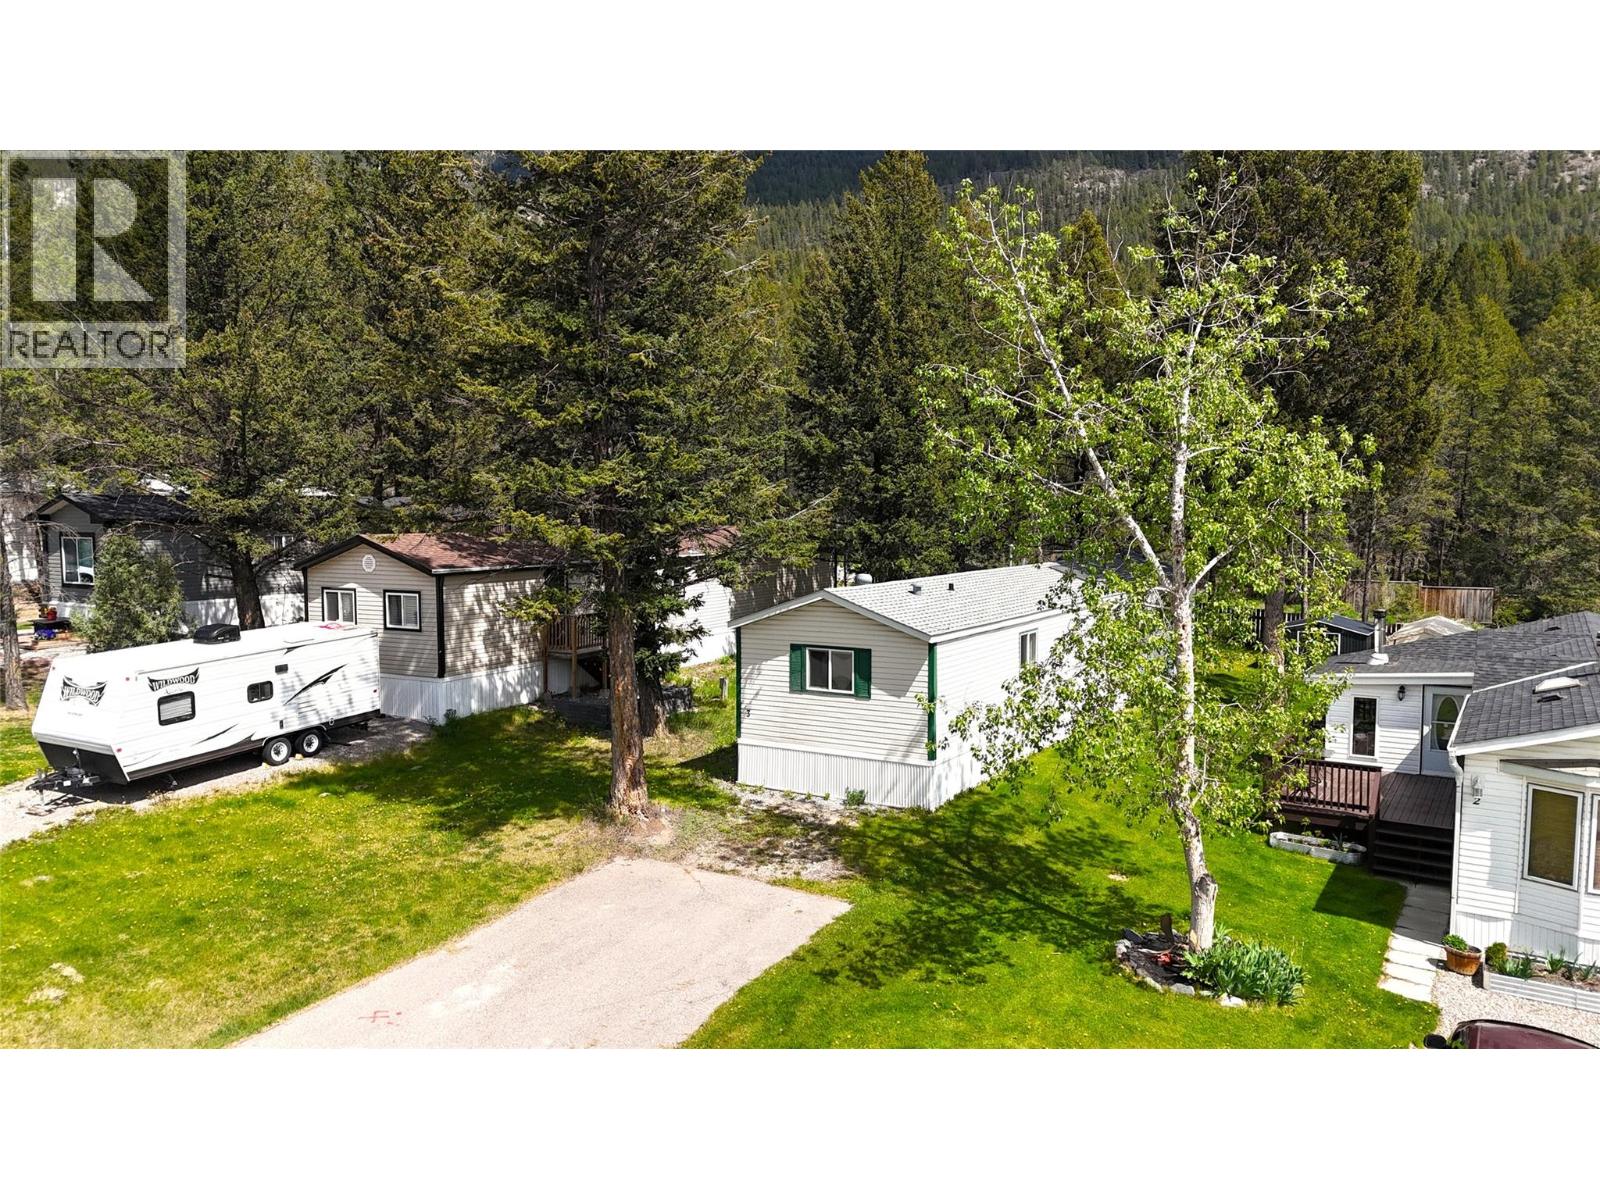
This beautifully updated 3-bedroom, 2-bathroom mobile home in the lovely Whitetail Estates Park offers the perfect opportunity for an affordable full-time residence or relaxing vacation retreat. Recent upgrades include a new roof, hot water tank, and flooring, leaving only your personal touches to make it truly your own. Ideally located just a short drive from Invermere and Radium Hot Springs, you’ll enjoy easy access to all the area’s amenities and outdoor adventures; from golf courses and rejuvenating hot springs to kayaking through the stunning Columbia Valley wetlands. Comfortable, convenient, and full of potential, this home is ready for you to move in and enjoy. Book your viewing today! (id:63476)
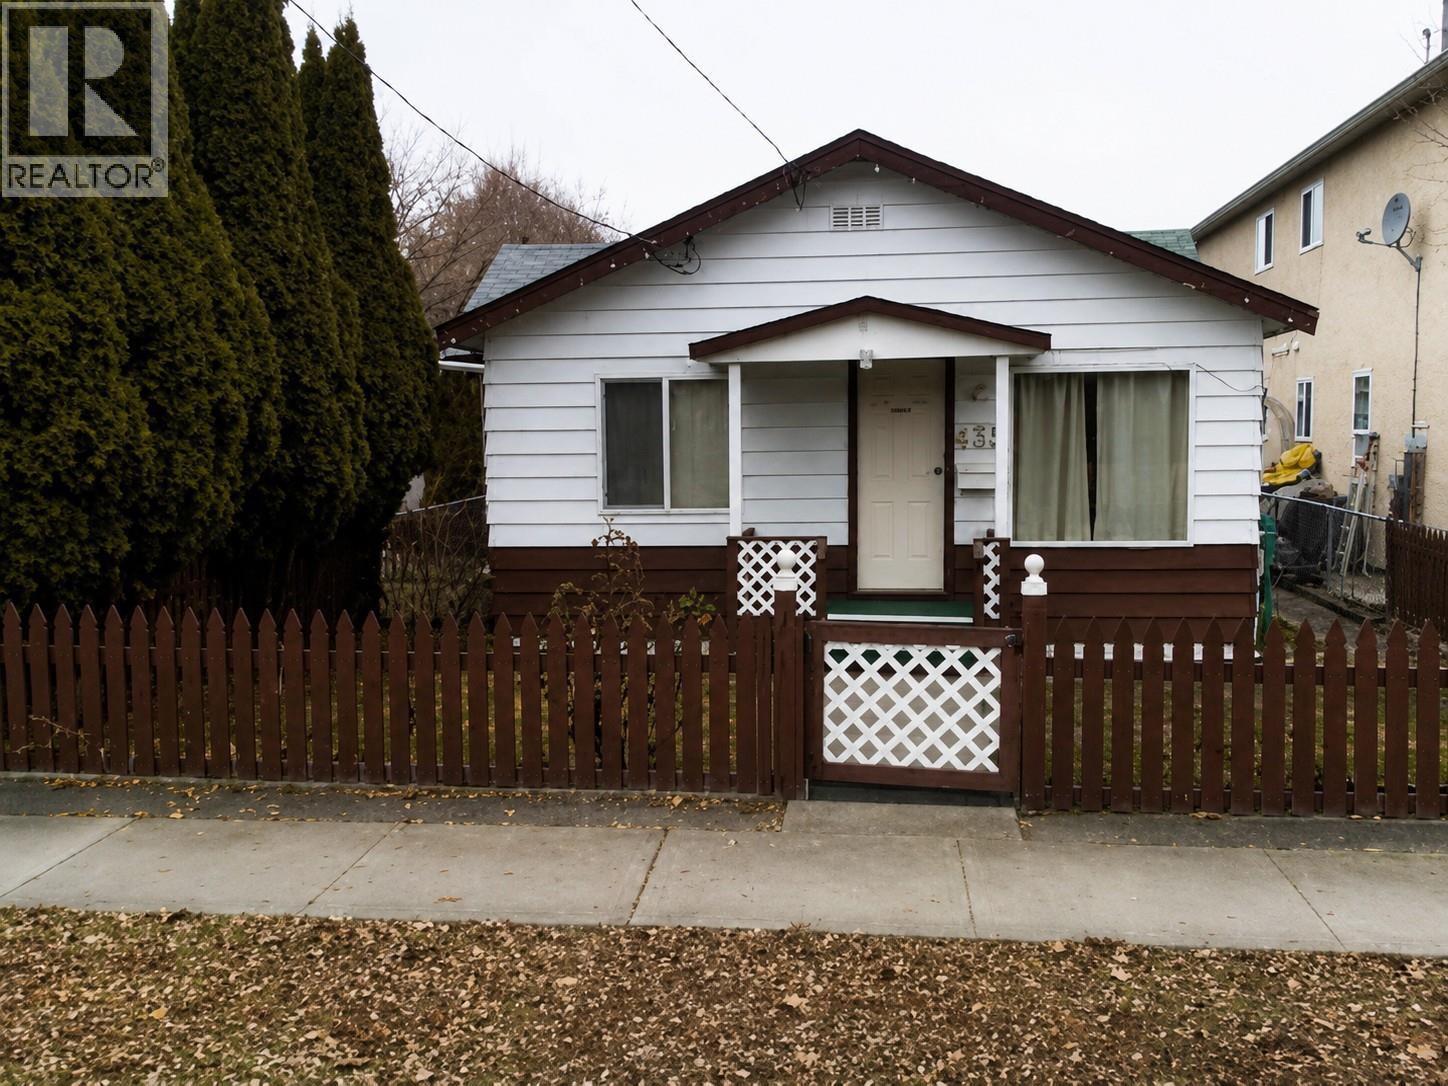
435 Maurice Street
Penticton, British Columbia
COURT-ORDERED SALE - Property is sold ""As is, where is."" All measurements are approximate. Please review all listing documents before sending an offer. All offers subject to approval by the Supreme Court of BC. Great investment opportunity in a prime central Penticton location! Zoned for Duplex housing. Offering excellent redevelopment and future densification potential. Being offered primarily for lot value, this property is ideal for investors, developers, builders or buyers ready to renovate. Features include alley access, a detached carport, fenced yard. Conveniently located just one block from an elementary school, the South Okanagan Event Centre and Community Centre and only minutes from Okanagan Beach, downtown Penticton, Restaurants, the farmers market, casino, cinema, transit and more. A rare opportunity in a sought-after location. All measurements are approximate. Call today for more information! OPEN HOUSE - By Appointment only - Sat. Sept. 4th from 10 am - 5 pm (by appointment) and Sun. Sept. 5th from 10 am - 5 pm (by appointment) and Mon. Sept 6th from 10 am - 5 pm (by appointment). (id:63476)
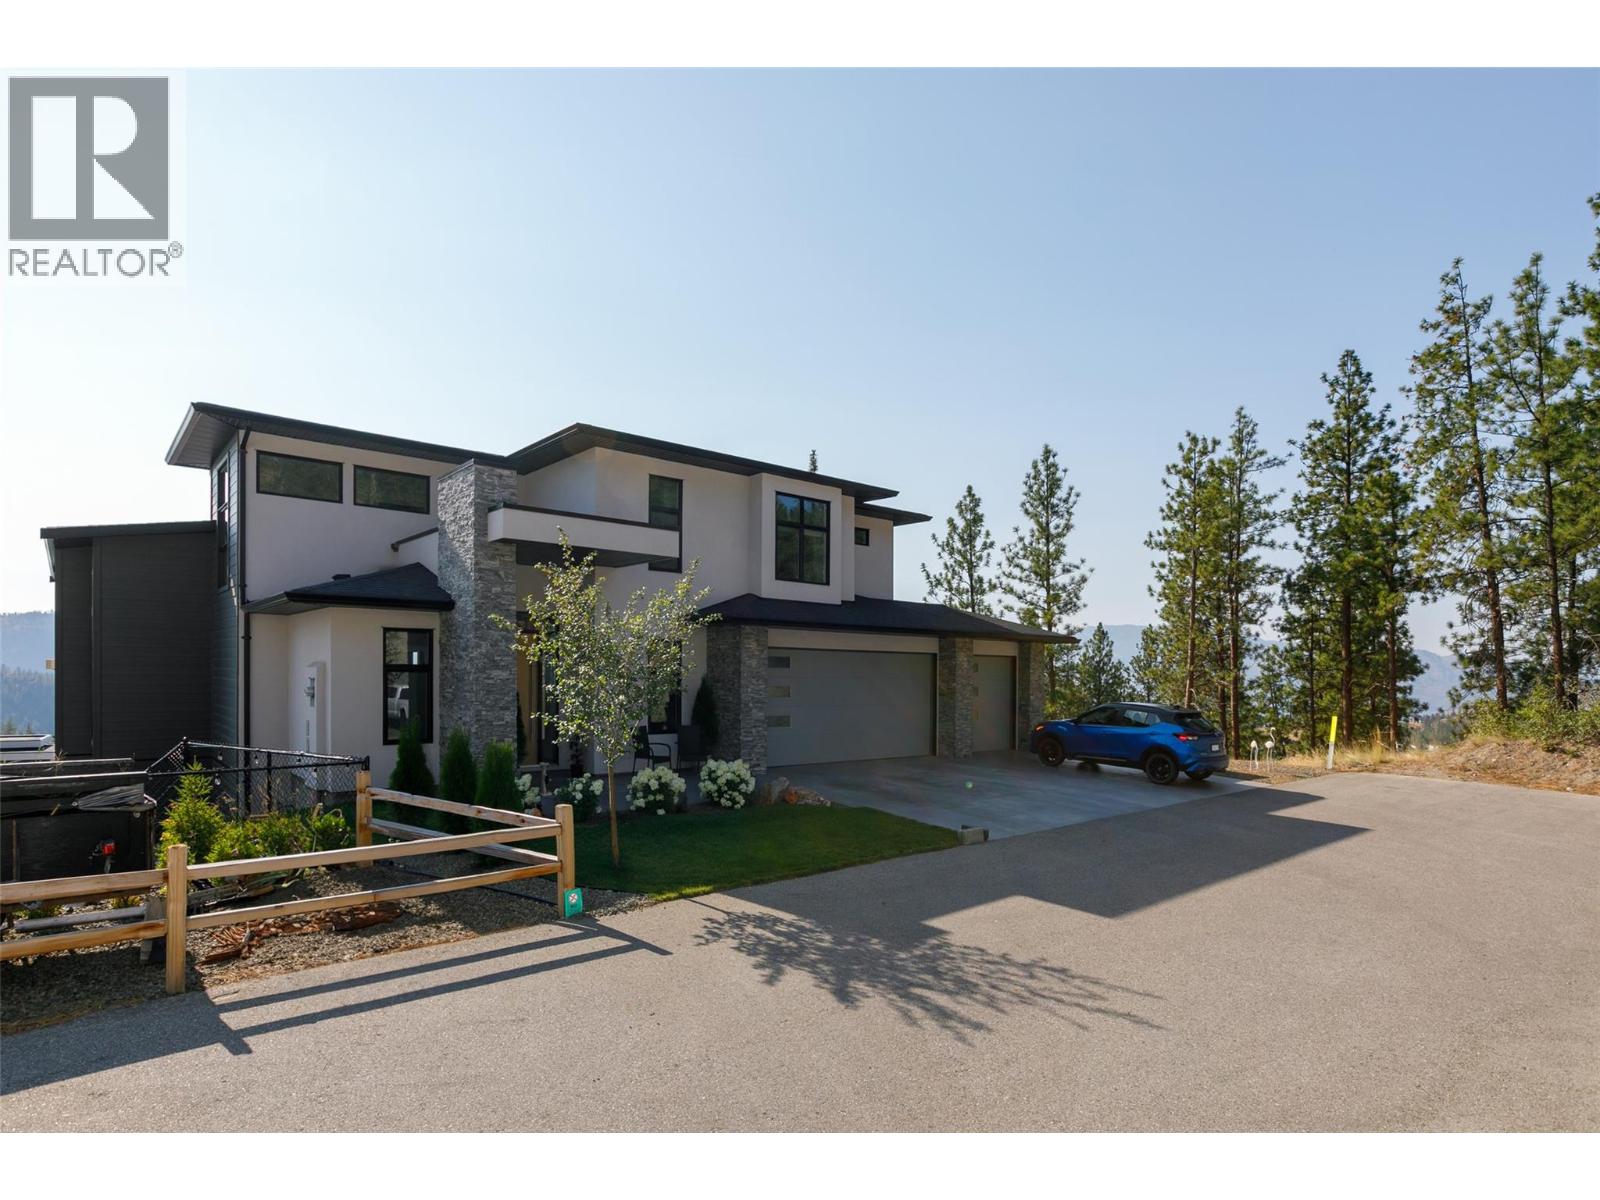
2510 Tallus Heights Lane
West Kelowna, British Columbia
Custom-built quality, exceptional privacy and breathtaking views define this semi-custom Operon-built home, perfectly positioned at the end of a quiet no-through lane in highly sought-after Tallus Ridge. Backing directly onto Crown land with no neighbours to the south, this rare offering captures panoramic views from all three levels. Thoughtfully designed with 3,440 sq.ft. of living space, this meticulously maintained home features 4 bedrooms, 3.5 bathrooms and an open-concept layout filled with natural light from oversized windows. The chef-inspired kitchen showcases quartz countertops, a large island, Westwood cabinetry, wall oven, walk-in pantry and premium finishes, opening to the spacious great room with soaring vaulted ceilings, hardwood flooring and a linear gas fireplace. Expansive covered decks and patios, beautifully landscaped low-maintenance grounds and direct access to West Kelowna’s extensive trail network create an exceptional outdoor lifestyle. The oversized double garage offers a dedicated 10’ x 10’ workshop with 220 power, while the primary retreat features stunning lake views, heated ensuite floors, an oversized shower and soaker tub. Just minutes from Shannon Lake Golf Course, schools, parks and everyday amenities, this is a rare opportunity to own one of Tallus Ridge’s most desirable homes. (id:63476)
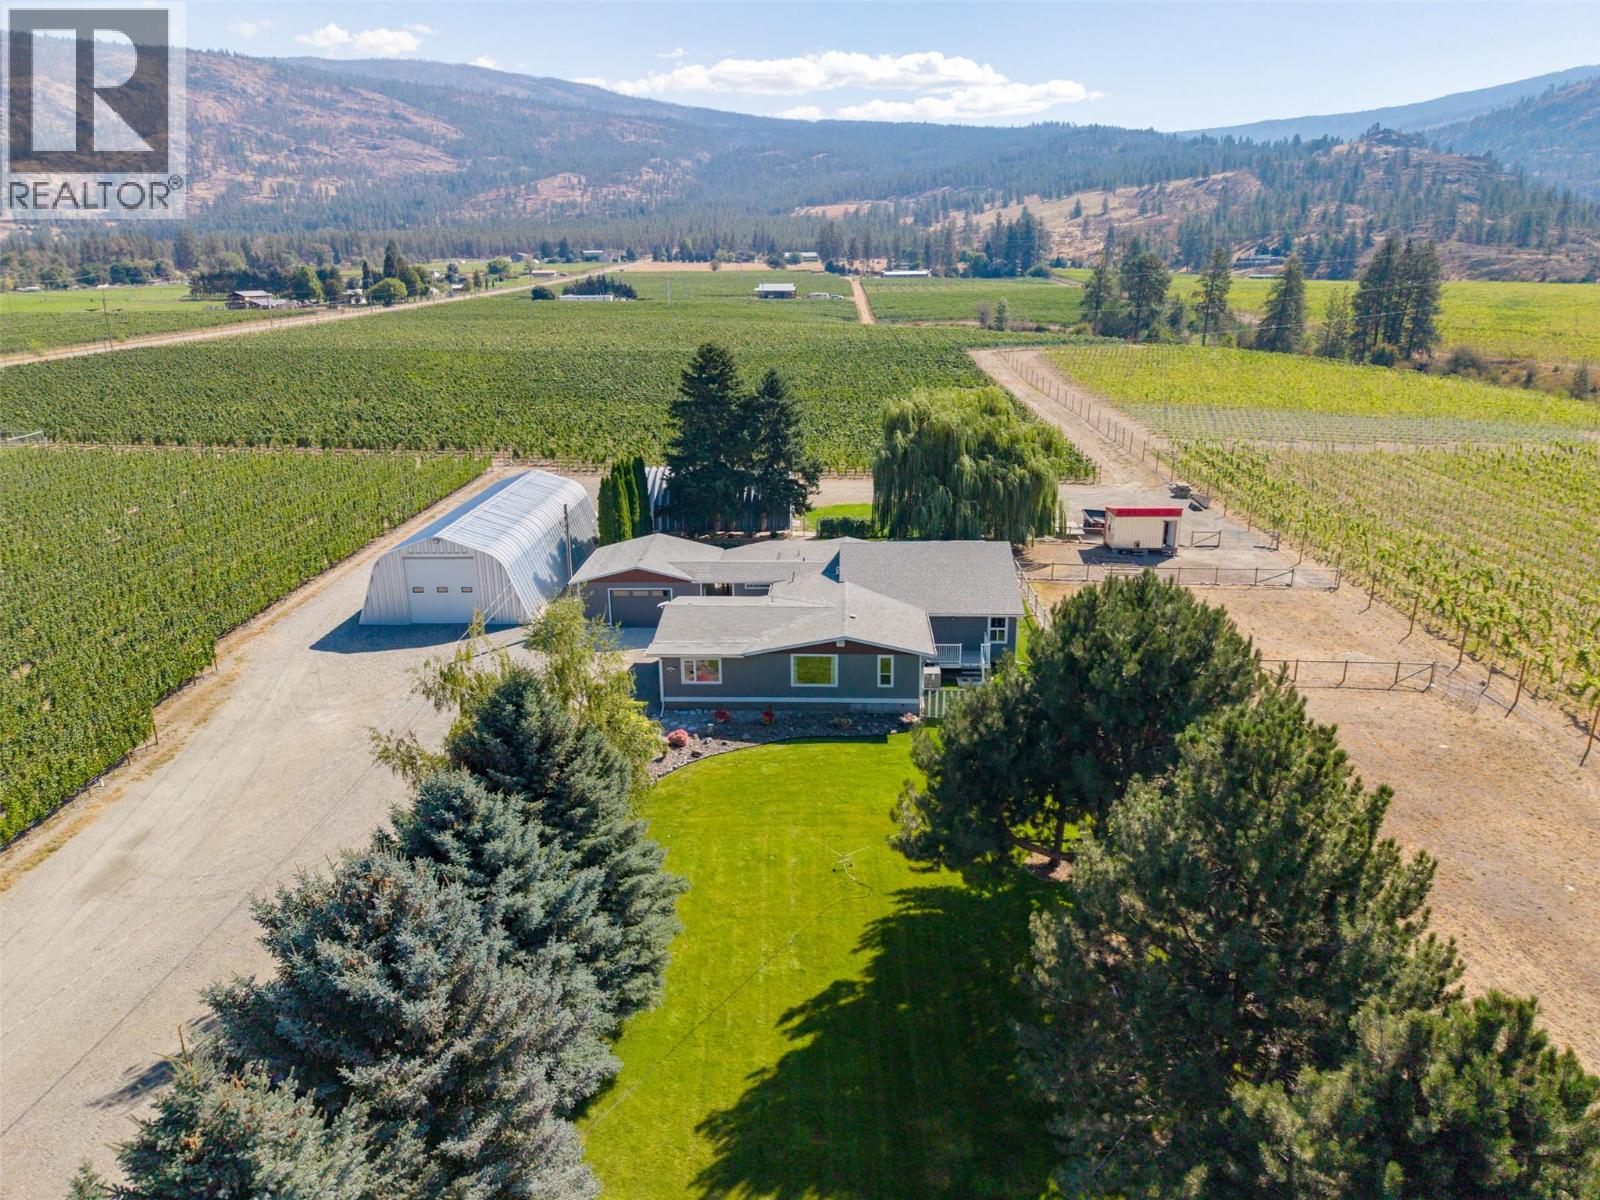
4129 Mclean Creek Road
Okanagan Falls, British Columbia
Exceptional Okanagan Falls vineyard opportunity on 9.36 acres, with 6.7 acres planted in 2023 to Pinot Noir, Chardonnay and Riesling, with grapes currently sold to a leading local winery. Professionally developed with VSP trellising, dual drip and under-vine sprinkler irrigation, a strong well and licensed agricultural water allocation. The property includes an extensively updated 2,760 sq ft residence with separate-entry suite for extended family, guests or potential rental revenue, attached garage, plus two substantial farm shops offering approximately 3,885 sq ft of additional agricultural space. Well-drained sandy-loam soils, excellent vineyard infrastructure and a location near some of the Okanagan's recognized wineries make this an outstanding opportunity for a vineyard operator, winery, investor or lifestyle buyer. A young, thoughtfully established vineyard with the infrastructure in place for its next chapter. (id:63476)