
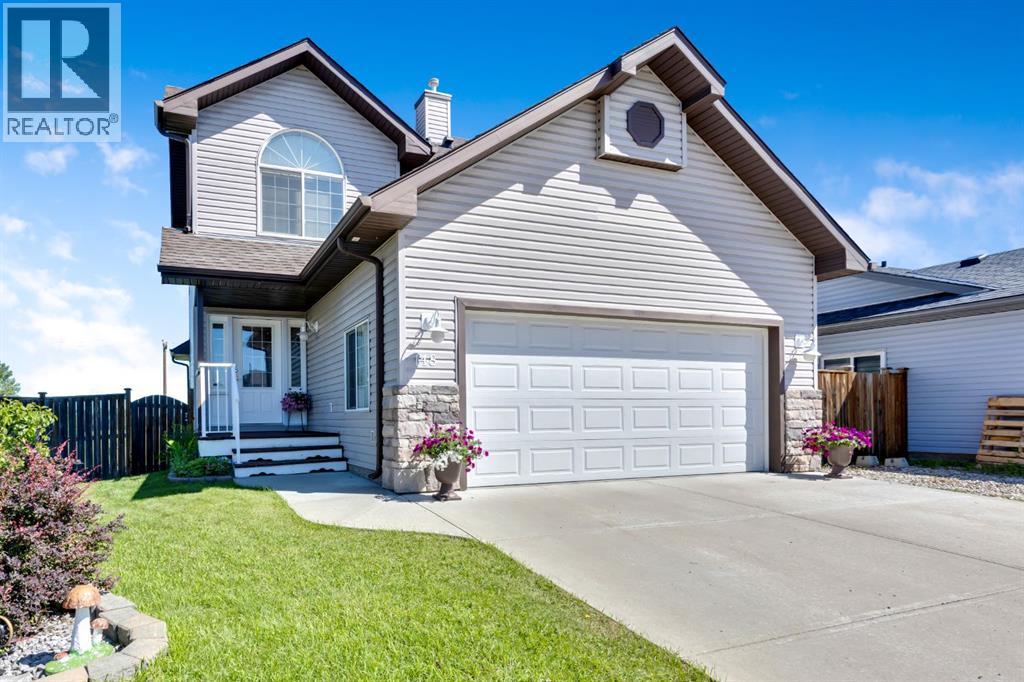
148 Hillcrest Boulevard
Strathmore, Alberta
Welcome home! This beautifully maintained fully finished 2-storey offers the perfect combination of space, comfort, and stunning prairie views in the sought after community of Hillview Estates.Step inside to an inviting open concept main floor that's ideal for both everyday living and entertaining. Fresh paint throughout the main and upper levels gives the home a bright, modern feel, while the convenient main floor laundry adds to the home's functionality.Upstairs, you'll find three spacious bedrooms, including a generous primary retreat complete with a private 4-piece ensuite including a jetted tub. Two additional junior bedrooms provide plenty of room for children, guests, or a home office, along with another full bathroom to accommodate the whole family.The fully finished walkout basement expands your living space with a large family room, a 3-piece bathroom, and a Murphy bed frame, making it perfect for overnight guests or extended family. The walkout provides easy access to the backyard and fills the lower level with natural light. With minimal modifications, this space could easily be converted into a fourth bedroom while still maintaining a comfortable recreation area.Outside, enjoy the large backyard with plenty of room for kids, pets, gardening, or entertaining. Take in the peaceful prairie views from your deck while enjoying your morning coffee or relaxing after a long day. A double attached garage provides ample space for vehicles and storage. For added peace of mind the roof was redone in the summer of 2025 with upgraded impact shingles. This move-in ready home checks all the boxes. Don't miss your opportunity to make it yours! (id:63476)
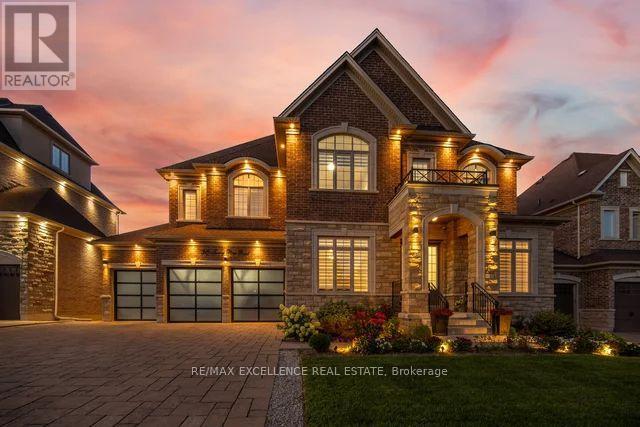
319 Torrey Pines Road
Vaughan, Ontario
Welcome to an exceptional home on prestigious Torrey Pines Road in the heart of Kleinburg. Backing onto a peaceful ravine this beautifully maintained residence offers the perfect combination of luxury, space, privacy, and nature. Immaculately kept throughout this residence features five spacious bedrooms plus a private loft, ideal for guests, extended family, a home office, or an additional living area. An in-home-elevator provides convenient access to all levels, making the home as functional as it is impressive. The spacious principal rooms are designed for both comfortable everyday living and entertaining. A fully finished walk-up basement provides even more living and recreation space, with the added convenience of direct outdoor access. One of the true highlights of the home is the stunning four-season sunroom. Fully heated and air-conditioned and complete with a cozy fireplace, the perfect place to relax or entertain while enjoying beautiful views of the ravine and surrounding greenery all year long. Outside, the professionally landscaped grounds are complemented by a built-in sprinkler system for easy maintenance. A generous three-car garage provides plenty of room for vehicles and additional storage. With its beautiful ravine setting, generous living space, elevator, three-car garage, finished walk-up basement, private loft, and incredible four-season sunroom, this home offers features that are difficult to find all in one property. A rare opportunity on one of Kleinburg's most desirable streets, offering exceptional value, privacy, and a lifestyle that truly needs to be experienced. There is a wonderful feeling to life in Kleinburg - a little removed from the rush, surrounded by nature, yet close to everything you need. It's a community where heritage, art, trails and suburb life come together. The Humber Valley and the renowned McMichael Canadian Art Collection helping give the area its distinctive character. This Home Captures it All. (id:63476)

S 425 Concession Rd 2 Road
Brock, Ontario
Welcome home to 425 Concession rd 2 here you will find yourself an amazing brick bungalow nestled on 10 acres of lush forest, with an abundance of wild life. Just minutes to Uxbridge, "Ontario's trail capital" The main level show cases an open concept floor plan-the Chef's kitchen has S/S appliances, granite counters, beverage fridge, large centre island w a handy breakfast bar + prep sink. Plenty of space for family & friends to relax and cook together. The large eat in area is the perfect complement to this luxury kitchen. With multiple French doors to the sunroom & back deck this home is ideal for those with a large family or who love to entertain. The Great room features a cosy propane fireplace, bright windows & an adjoining room that overlooks the yard that would make the perfect home office with French doors for privacy. The primary retreat is complete w a w-in closet + spa-like 5 pc ensuite featuring a soaker tub & stand alone glass shower make this the perfect space to end a busy day. At the opposite end of the home you will find a hallway lit by a generous size skylight, 3 additional bedrooms + a 4 pc family bath with jet tub. The lower level has a family room/games area, 2 more bedrooms & home office potential with ample storage and workshop space. The separate in-law suite has open concept living, dining, kitchen, generous size bedroom, with multiple private windows, giving beautiful forest views. This suite also includes 4 pc bath, laundry & walk-out to the sunroom & outdoor space, as well as more lower level rooms and storage space.This home offers great space and possibilities for extended families. Outdoor enjoyment features the apple trees, gardens, pond & forest. An outbuilding/garage that is suitable for multiple uses, including a shop, chickens or small livestock & a tiered deck with hot tub overlooking the large yard & fire pit. The home offers high ceiling attached 3 car garage, circular drive w loads of parking & space to enjoy the outdoor (id:63476)

1608, 1234 5 Avenue NW
Calgary, Alberta
Trendy, thoughtfully updated, one bedroom condo with large balcony located in the popular Ezra on Riley Park concrete building. This 6th floor condo in the east building offers several renovations over the past few years including: LVP flooring, modifying the bedroom wall to allow a full wall of shelving in the living room, built-in closet solutions in the bedroom and front entrance closets, and front entrance feature wall with built-in coat hooks. This condo has a great layout including a modern kitchen with high gloss white cabinetry, stainless steel appliances, panelled fridge, pantry cabinet, and an added shelf perfect for mugs or spices. The bright living room, with access to the east facing balcony, has built-in custom shelves and space for a small dining table or desk. Sleek 4 piece bathroom with tile floor, tiled shower/soaker tub combo, nice big medicine cabinet mirrors with storage, and quartz countertop. Convenient in-suite laundry with full size Whirlpool washer and dryer and room for your brooms and laundry supplies. Enjoy views of Riley Park and downtown from the east facing, covered balcony with 108 sq ft of additional space, equipped with a gas line for your BBQ. This condo comes with a titled underground parking stall and assigned storage locker. Modern amenities in the building include the fully equipped gym, guest suite, social room with kitchen, dining table, lounge areas, balcony and wine room with wine lockers, plus bike storage and a car wash in the parkade. This is an amazing condo in a great location right beside Riley Park, close to Kensington, the river, downtown, SAIT, the LRT and more! A walkable lifestyle in a great building! (id:63476)
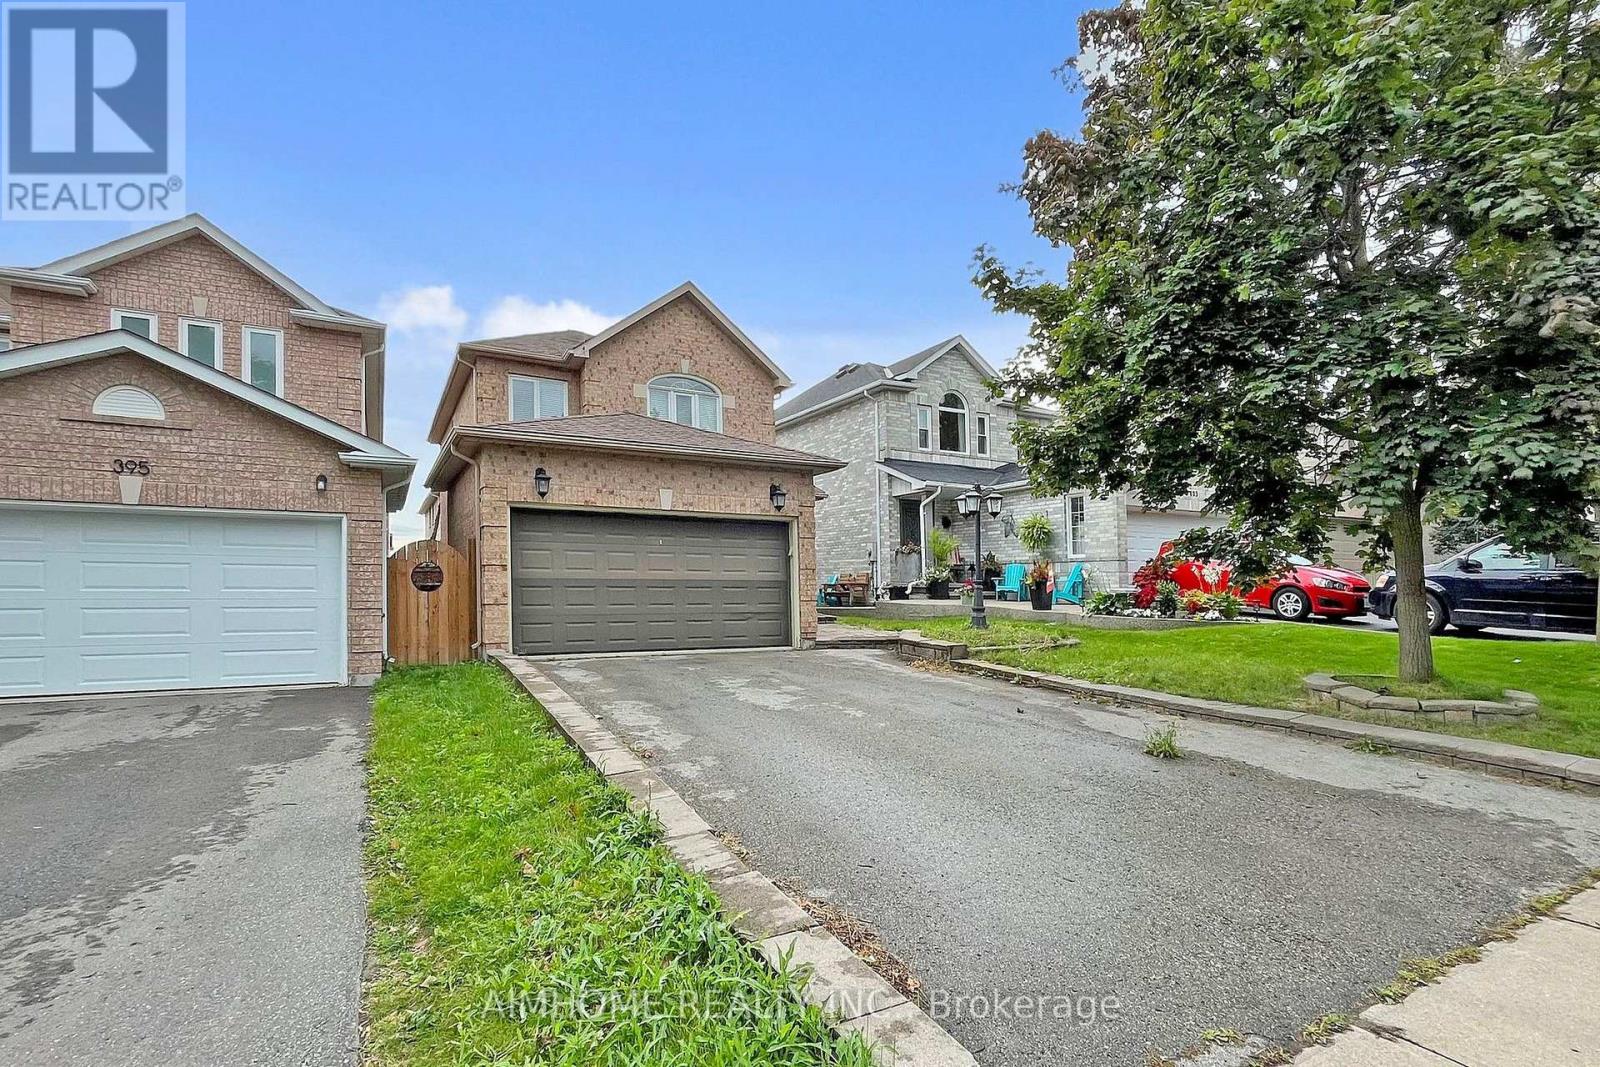
399 Flanagan Court
Newmarket, Ontario
Well kept 4+1 Bdrm Home In great Summerhill Estates area in Newmarket. Professionally Finished Bsmt with Bathroom. Separate Family Rm, Dining Rm, Huge deck and Sunroom, Near Schools, Parks and shopping. Nice neighborhood, double long Driveway with No Sidewalk - Parking for 6 Cars, Large Front Porch * Fully Fenced Backyard, Cozy Fireplace & lots of Windows on Main Floor , Upgraded Kitchen, Ample Storage cabenets in KitchenBright &Functional Layout * Spacious Primary Bedroom with Walk-In Closet & 4-Piece Ensuite * Fully Finished Basement with 3 PC washroom and Open-Concept Layout, Large Recreation Area, Walking Distance to Yonge Street * Steps to Schools, Parks & Trails * Minutes to VIVA, GO Train station, Upper Canada Mall, Costco, Restaurants & Major Highways *Must See ! (id:63476)
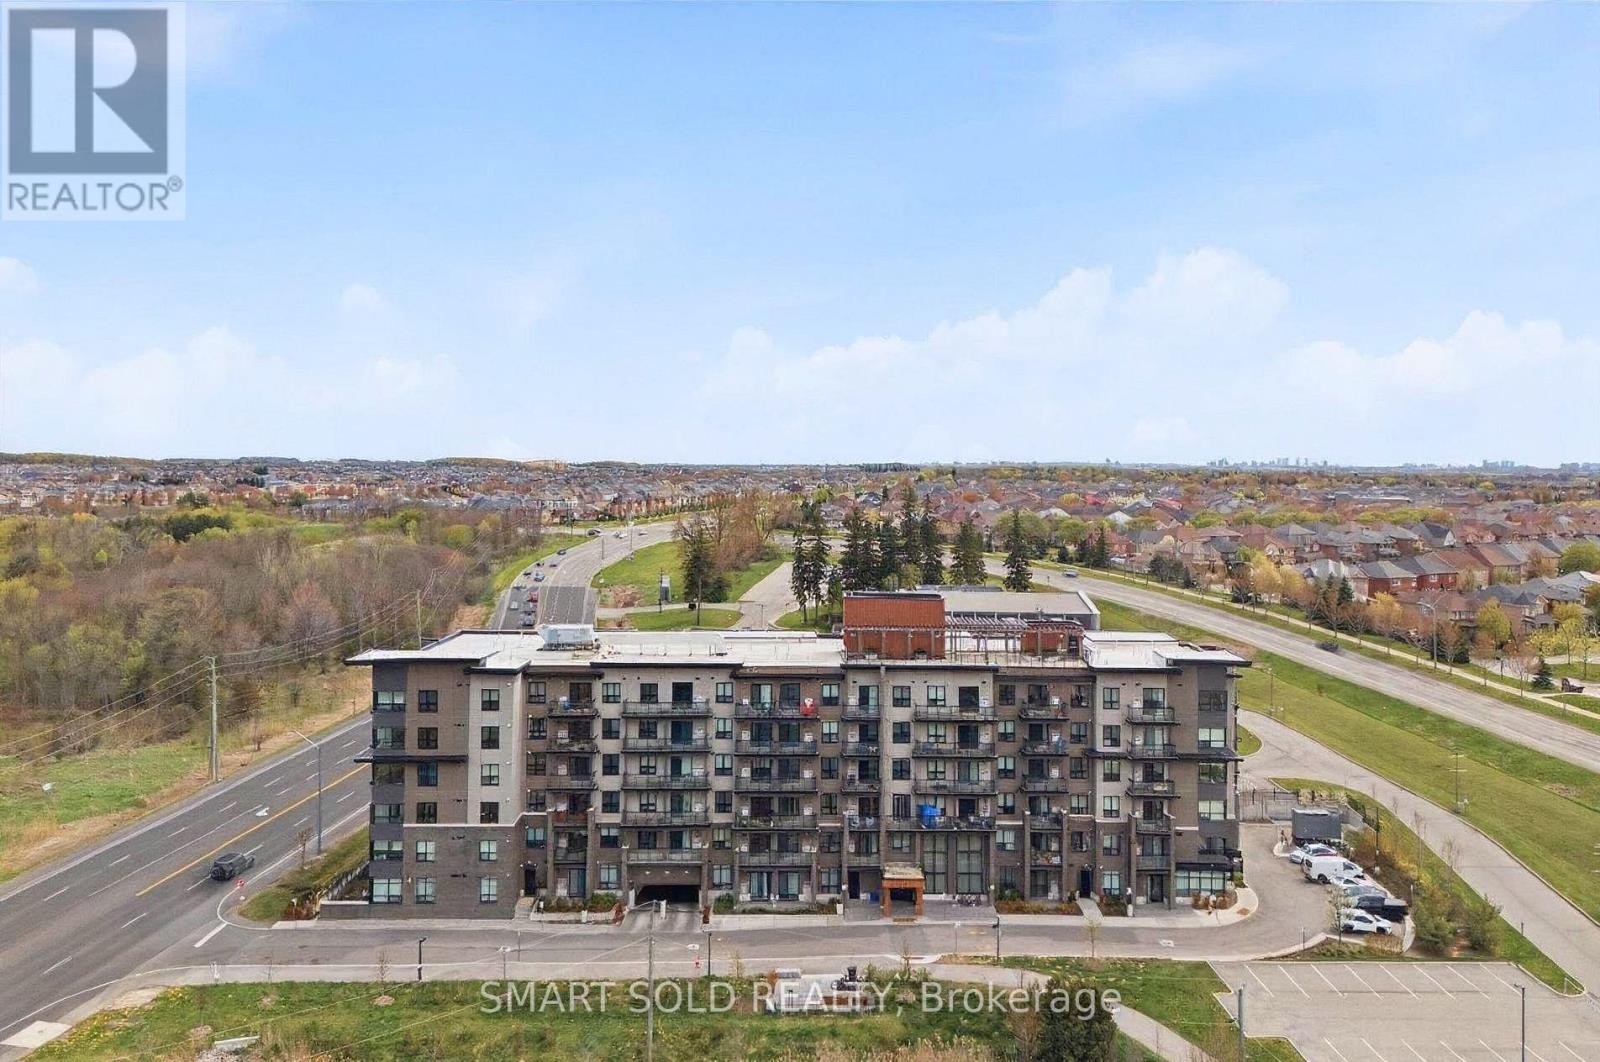
105 - 9700 Ninth Line
Markham, Ontario
Welcome to this stunning 3-bedroom, 2-bathroom residence, featuring a bright and spacious open-concept living and dining area, a modern kitchen with full-size appliances, and sleek laminate flooring throughout. Enjoy an impressive selection of building amenities, including 24-hour security, visitor parking, a fully equipped fitness centre, jacuzzi spa, party room, rooftop terrace, and convenient access to a nearby scenic hiking trail. Ideally located steps from public transit and top-rated schools, and approximately 5 minutes from Markham Stouffville Hospital. Shopping malls, restaurants, banks, supermarkets, and everyday essentials are all just minutes away. A perfect combination of space, convenience, and lifestyle in Markham! (id:63476)
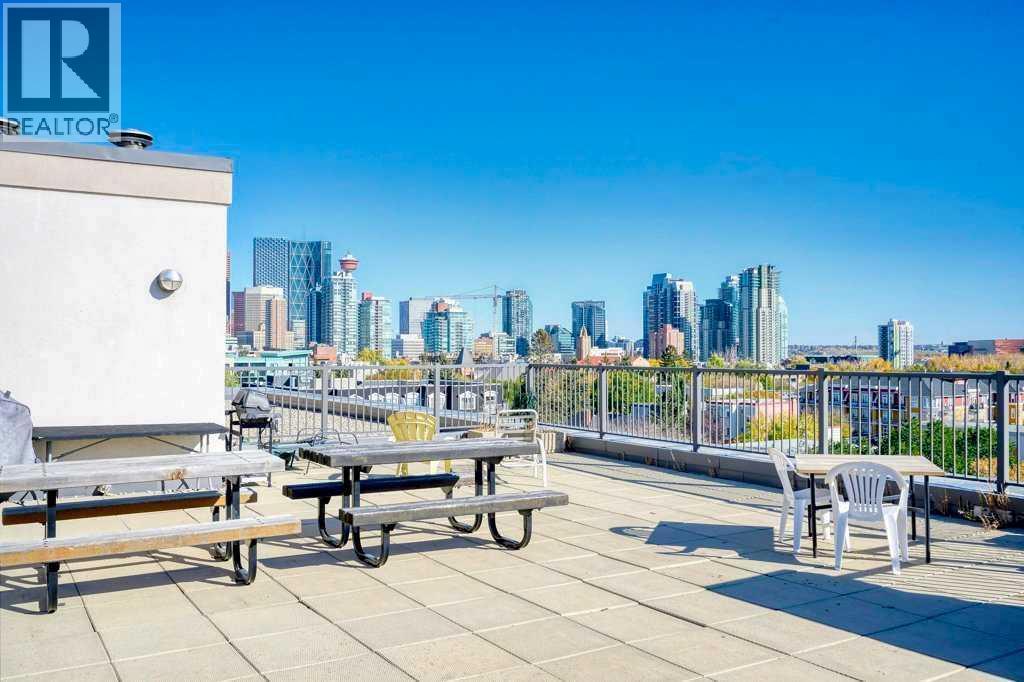
402, 333 22 Avenue SW
Calgary, Alberta
HOT NEW PRICE !!! Welcome to the Destiny, located in the heart of Mission in one of Calgary's most sought-after inner-city communities! Just steps from the city's best coffee shops, restaurants, pubs, shopping, and river pathways, this unbeatable location offers the very best of downtown living. This beautifully updated 2-bedroom, 2-bathroom condo features fresh paint, 9-foot ceilings, hardwood floors, granite countertops, stainless steel appliances, and an open-concept layout designed for both comfort and entertaining. Enjoy stunning city views from your private balcony and soak up the bright, natural light throughout the living space. The spacious primary bedroom offers a huge walk-in closet and an upgraded ensuite complete with an oversized rain shower. The second bedroom and full bathroom provide the perfect setup for guests, roommates, or a home office. Additional upgrades include a newer oversized in-suite washer and dryer. Complete with heated titled underground parking, a separate storage locker, ample visitor parking, and plenty of street parking nearby, this home has it all. Residents also enjoy access to Destiny's incredible rooftop patio—the perfect place to relax and take in the city skyline. Mission living doesn't get any better than this. Don't miss your opportunity to own in one of Calgary's premier inner-city locations! (id:63476)
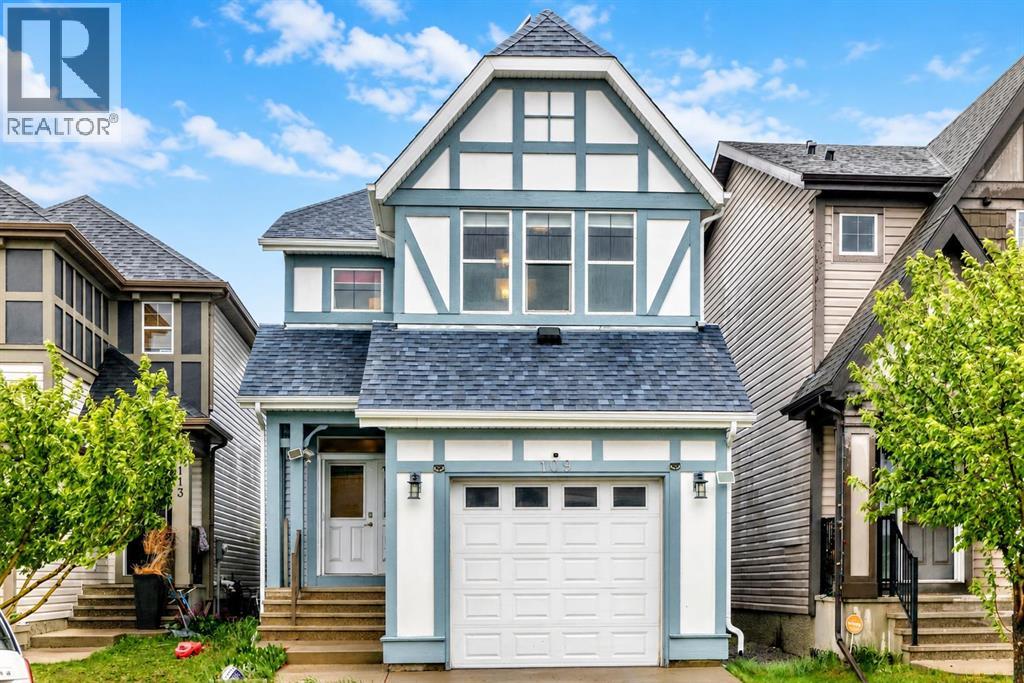
109 New Brighton Park SE
Calgary, Alberta
Located on a quiet inner street in the family-friendly community of New Brighton, this spacious 1,617 sq. ft. detached home offers comfort, convenience, and future potential. Schools, playgrounds, parks, and community amenities are all nearby, making this a great setting for families. Built in 2011, the home has been thoughtfully updated with exterior paint, siding, and roof replacement in 2020, air conditioning installed in 2022, solar panels added in 2023, and a new dishwasher, electric range, and refrigerator replaced in 2025. Inside, you’ll find 3 bedrooms, 2.5 bathrooms, and a functional layout designed for everyday living. The attached single garage is EV-ready, adding extra convenience for electric vehicle owners. The spacious undeveloped basement offers excellent flexibility for future development, whether for a recreation room, home office, gym, or additional storage. A great opportunity to own a well-maintained home with valuable updates in one of SE Calgary’s family-friendly communities. (id:63476)
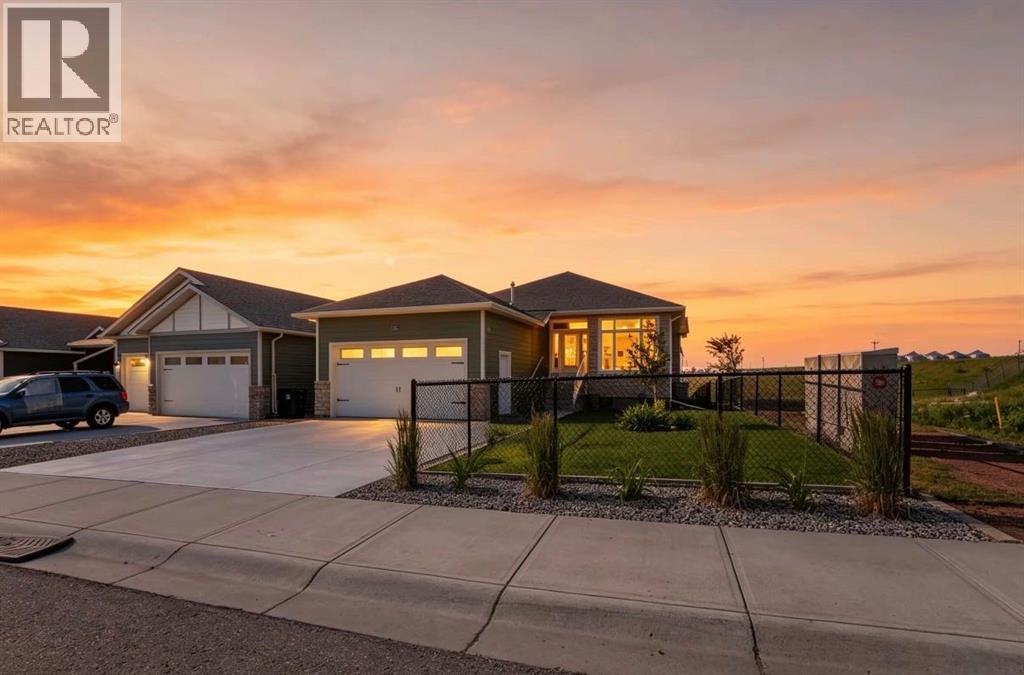
202 Lake Drive
Coalhurst, Alberta
Custom-built by the original owner, this impeccably maintained executive walkout bungalow backs onto a park and showcases exceptional quality throughout. The bright open-concept design features vaulted ceilings, triple-pane windows, 9' ceilings, and a stunning custom kitchen with wood cabinetry, pot filler, reverse osmosis system, and a walk-through butler's pantry. The spacious primary retreat offers park views, a walk-in closet, and a heated-floor ensuite. The fully finished walkout basement includes in-floor heat, two oversized bedrooms, a full bath, and a dedicated gym. Enjoy the oversized heated garage, dual-zone heating, engineered floor trusses, and premium energy-efficient construction. Outside, relax on the deck with a natural gas BBQ hookup, permanent Gemstone lighting, powered shed, and mature apple tree. A rare opportunity to own a meticulously built, one-owner home where luxury, efficiency, and craftsmanship come together. (id:63476)
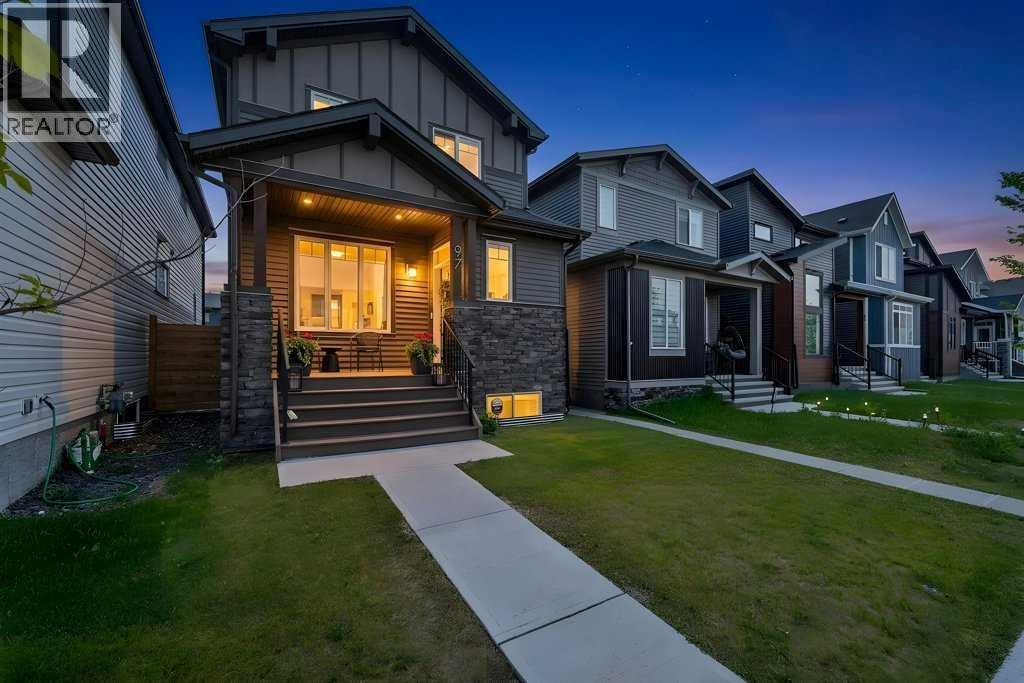
97 Rowmont Heath NW
Calgary, Alberta
Welcome to this extensively upgraded 2 storey home in the sought-after community of Rockland Park, offering over 2600 sq. ft. of developed space (includes a fully legalized one-bedroom basement suite). The bright, open-concept main floor is perfect for everyday living and entertaining, featuring a spacious living room, a stylish gourmet kitchen with built-in stainless steel appliances, including a dual door "bar fridge", gas cooktop, plus a modern hood fan! High-end professional draperies, neutral paint tones, plus elegant lighting features all create a finished home that could be featured in "Better Homes" - such designer's finesse! In addition to the large living room / gourmet kitchen, the dedicated dining area, versatile office/den, and convenient 2-piece powder room all blend together to make an "impressive" main level! Ascend to the upper level bonus room, conveniently located in the centre - creating a separation between the bedrooms. The primary master retreat exudes luxury, with its large size and generous walk-in closet, plus its "spa-like" ensuite, complete with dual sinks on quartz counters, plus a custom-made shower with a built-in niche. The second and third bedrooms are generously scaled and are adjacent to a 4 piece full bathroom. Professional "light-blocking" blinds in all bedrooms! The professionally developed legal basement suite (*completed by builder) is ideal for multigenerational living or rental income, complete with one bedroom, a full bathroom, private laundry, and its own furnace. A second furnace services the main and upper levels, providing independent comfort and efficiency. Step outside to enjoy the low-maintenance composite front porch - a perfect area to relax! The expansive and sunny rear yard features a vinyl deck with a privacy wall, creating the perfect outdoor space for relaxing or entertaining. Built-in "Trim Lights" - for Christmas or for all year long! The fully insulated and drywalled detached garage adds year-r ound convenience and excellent storage.Living in Rockland Park means enjoying exclusive access to The Lodge, a spectacular 4-acre residents-only recreation facility featuring a 25-metre outdoor pool, year-round hot tub, fitness spaces, pickleball courts, a skate park, adventure playground, and scenic walking trails. With exceptional upgrades, a legal suite, and outstanding community amenities, this move-in-ready home offers an incredible lifestyle and investment opportunity. (id:63476)
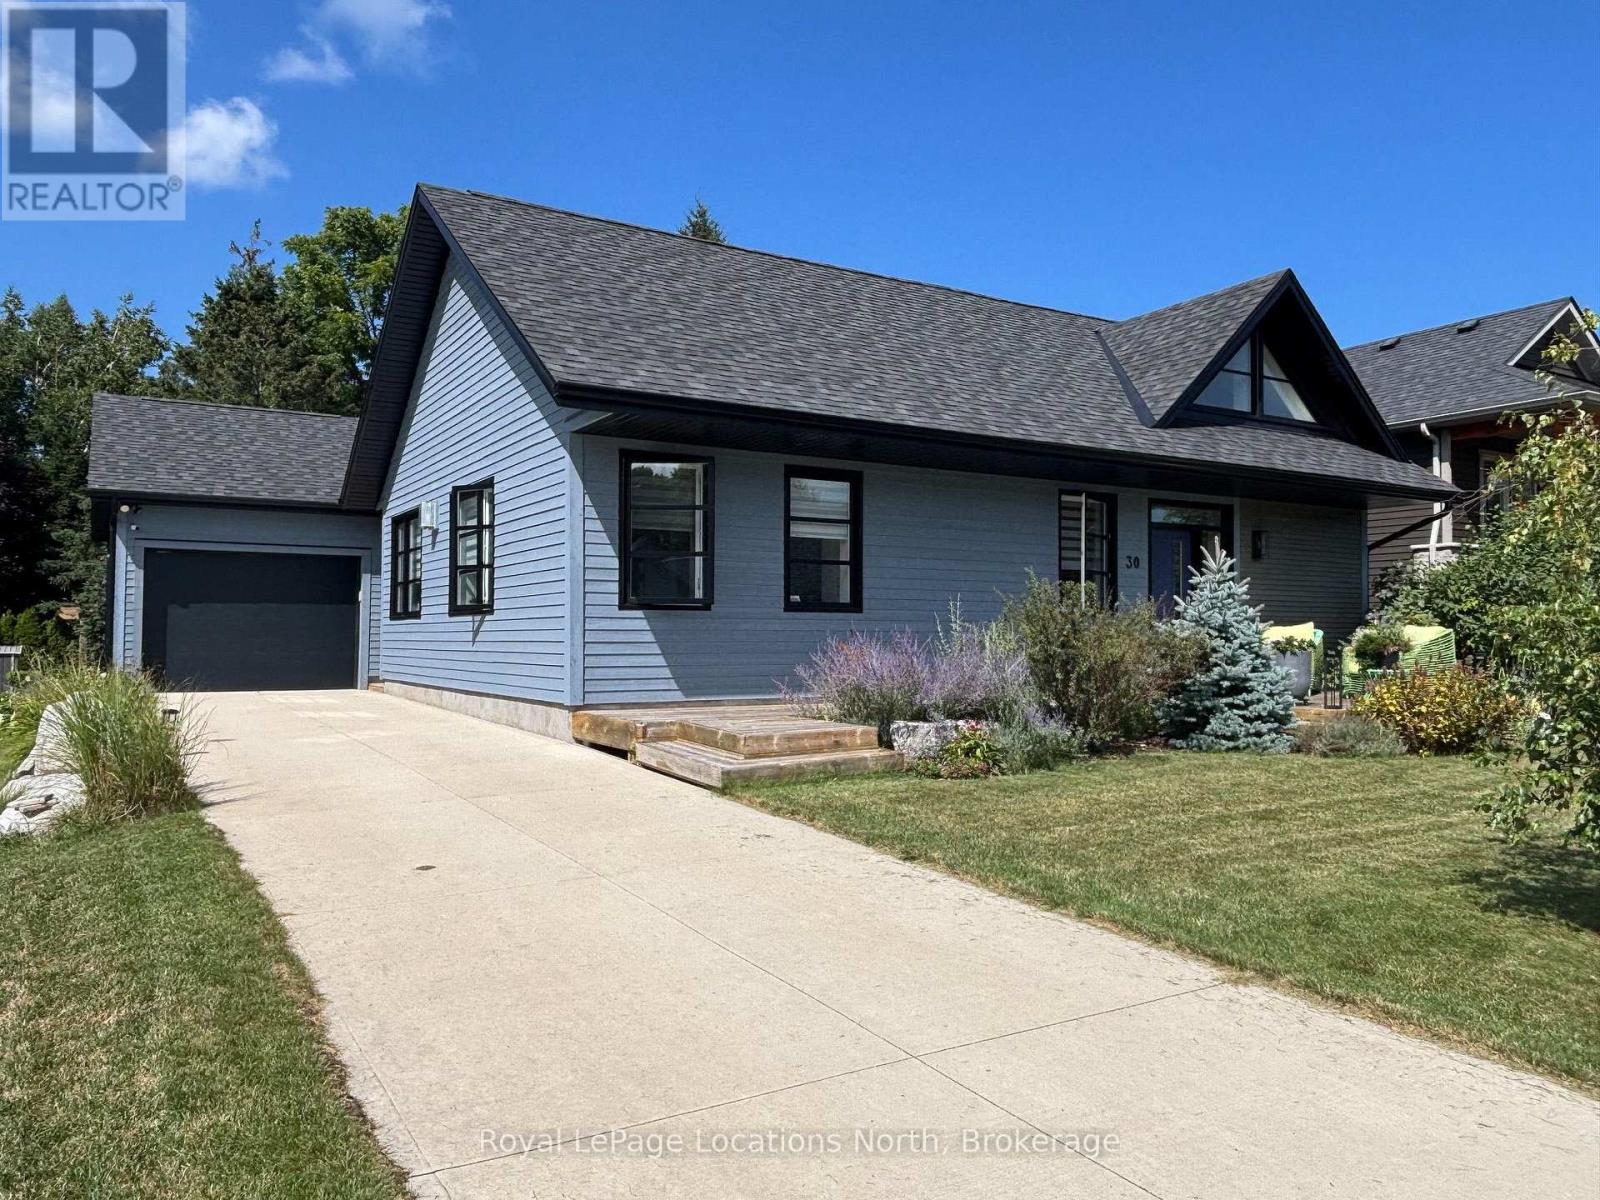
30 Gordon Crescent
Meaford, Ontario
Upgraded lifestyle living. The amazing open concept great room, kitchen dining, living rooms greet you with loads of natural light, space and warmth. Large centre island with quartz countertops, six burner gas stove, three sided gas fireplace and wonderful acoustics for entertaining. Unique Durisol insulated concrete block construction and heated floors provide consistent comfort. Beautiful selections and finishes in cabinetry, flooring and design elements, plus technical genius in the components. Two bedrooms, 2 bathrooms - the large primary suite has a beautiful ensuite bathroom with a soaker tub and the second bath has an accessible roll in custom tiled shower with rainfall waterhead. The set back position of the single oversized garage enables a very private, protected deck with doors to the primary bedroom and living area via four panel, oversized sliding doors. Start your day with a coffee on the sunny front south facing deck and complete your day by the fire in the great room or dining on the back deck in privacy. (id:63476)

133, 102 Scenic Drive N
Lethbridge, Alberta
Welcome to luxury living at 102 Scenic Drive N, one of Lethbridge’s most prestigious and amenity-rich condo buildings. This brand-new, never-lived-in 2-bedroom, 2-bath residence offers over 1,000 sq. ft. of thoughtfully designed living space, finished with over $5,000 in builder upgrades.The bright, open-concept kitchen features quartz countertops throughout, hidden, integrated appliances, and a huge walk-in pantry, creating a sleek, modern look without sacrificing functionality. The spacious living area flows seamlessly onto a private balcony overlooking the beautifully landscaped courtyard and gazebo - with a clear, unobstructed view from the unit itself, offering both beautiful scenery and privacy.The primary bedroom is a true retreat, complete with a generous walk-through closet leading into a spa-like ensuite with dual vanities. A second bedroom + full bathroom provide ideal space for guests, a home office, or family living.This home includes two (not one) heated underground parking stalls plus a separate storage unit. Even better, all utilities are included in the condo fees, offering exceptional value and worry-free living.Residents of 102 Scenic Drive enjoy an unmatched suite of luxury amenities, including a fully equipped fitness centre, yoga studio and sauna, golf simulator, private theatre, woodworking shop, wine tasting room with personal storage, coffee bar, games room, co-working spaces, car wash, dog wash, sunroom, community garden, AND a stunning central courtyard... all within a solid concrete building designed for quiet, comfort, and convenience.This is an incredible opportunity to own a never-occupied luxury condo in one of Lethbridge’s most sought-after buildings. (id:63476)

1103 - 20 Harding Boulevard W
Richmond Hill, Ontario
The Dynasty Of Richmond Hill Featuring a luxury R-O-O-F-T-O-P----T-E-R-R-A-C-E corner unit with panoramic views of Toronto skyline including south, east and west exposures. This unique and rarely available suite boasts 1073 sqft of indoor living area plus 1322 sqft of outdoor private living area that is exclusive to this unit. A corner 1+1 bedroom suite with 2 bathrooms, a huge sun filled solarium with floor to ceiling windows and skylight for maximum brightness. The primary bedroom features a walk in closet with organizers and a full ensuit bathroom with deep tub and separate shower, the oversized laundry room has a full size stacked washer and dryer with ample storage shelves and built in cabinets. The white kitchen features stainless streel appliances, custom backsplash with California ceilings and ceramic floors. Low maintenance fees includes all utilities as well as cable, internet and phone. Building amenities include indoor swimming pool, jacuzzi spa, sundeck, tennis courts, squash courts, party room, library, fully equipped gym, ping pong and billiards room, sauna, bbq area and a 24 hours gatehouse live security. Steps to transit, shopping, restaurants and Yonge street. (id:63476)
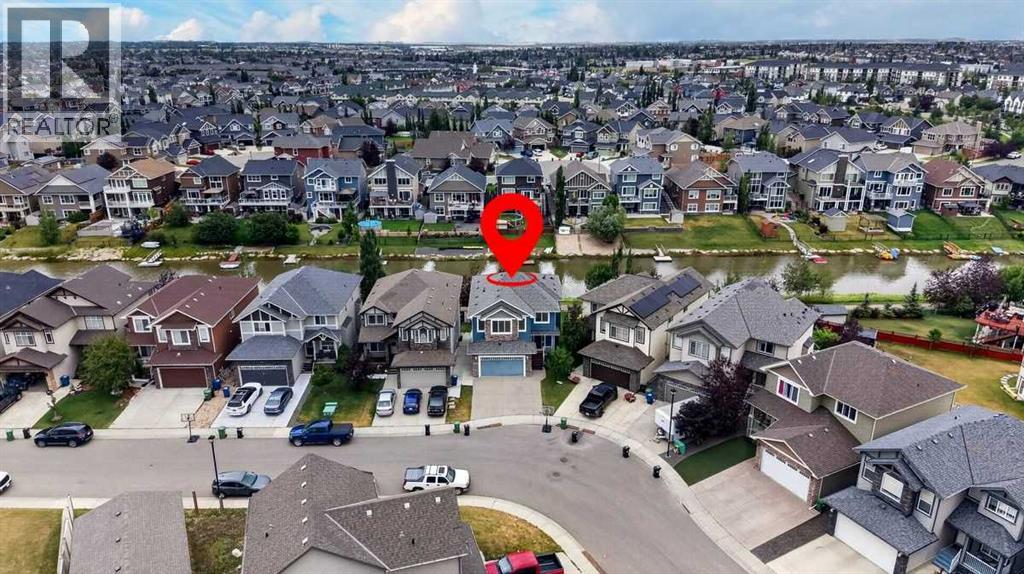
1846 Baywater Street SW
Airdrie, Alberta
Bayside canal living brings a peaceful backdrop to this expansive 6 bedroom home (including 4 bedrooms up!), where over 3,300 sq ft of developed space, a finished walkout 2 bedroom basement illegal suite and direct pathway access shape an exceptional everyday lifestyle. Move-in ready and beautifully presented, the open main floor pairs a neutral colour palette with warm hardwood flooring and abundant natural light. Gather around the focal fireplace in the inviting living room while oversized windows frame the outdoors and keep the space bright throughout the day. Anchoring the heart of the home, a striking kitchen makes cooking and entertaining effortless with granite countertops, a massive centre island, full-height cabinetry, stainless steel appliances and a walk-through pantry that simplifies unloading groceries. Surrounded by windows, the adjoining dining area captures canal views and connects to the upper deck for an easy transition from indoor meals to summer evenings outside. Tucked away from the main gathering spaces, a versatile den gives work, study, hobbies or fitness their own dedicated place, while a powder room completes this level. Upstairs, a huge vaulted bonus room becomes a natural destination for movie nights, games and relaxed family time, enhanced by multiple oversized windows. Retreat to the spacious primary bedroom with its large walk-in closet and luxurious ensuite appointed with dual vanities, a jetted soaker tub and separate oversized shower. Three additional bedrooms, a stylish 4-piece bathroom and convenient upper laundry round out a layout designed with busy households in mind. Downstairs, the finished walkout expands the home’s flexibility with a 2 bedroom illegal suite, separate entrance and separate laundry. Luxury vinyl plank flooring carries through the open living area, where a comfortable family room flows into an eat-in kitchen finished with stainless steel appliances, full-height cabinetry and an updated backsplash. A 4-piece ba throom serves the 2 lower bedrooms to complete this self-contained level. AS A BONUS - the clean and tidy basement tenant would like to stay long term if the buyer desires! Outside, canal views take centre stage from the upper deck, while the covered lower patio extends outdoor living into the backyard with established gardens, grassy play space and a shed for seasonal storage. An insulated and drywalled double attached garage adds everyday practicality. Best of all, the property is just steps from Nose Creek Elementary, playgrounds and the property backs directly onto the canal-side pathway, inviting morning walks, evening bike rides and unhurried time by the water while keeping schools, parks and everyday amenities within easy reach. (id:63476)
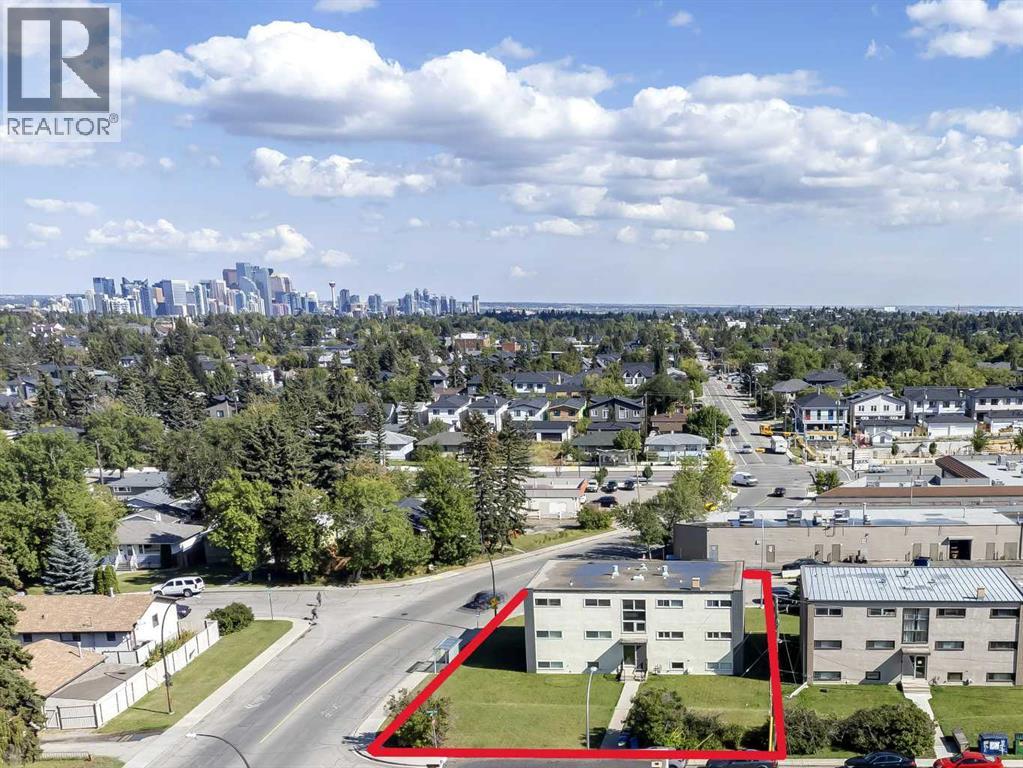
2705 38 Street SW
Calgary, Alberta
Ideal Multi-Family Investment Opportunity! Well maintained & updated 6 unit building conveniently located in Glenbrook. Comprised of 4 x 2 Bedroom and 2 x 1 Bedroom units, a maintenance room and laundry area. Located on a 77' x 116' corner lot providing ample tenant and/or visitor parking. There is a coin-a-matic laundry, adding to potential monthly revenue. All of the units have been updated or fully renovated. See photos for a list of improvements. There is a 6 space detached garage under separate title. Steps to parks, sports courts, schools and transit. Walking distance to restaurants, pharmacies and other amenities. Minutes to Mount Royal University, Westhills, all the amenities of 17th Ave W and the Downtown Core. (id:63476)
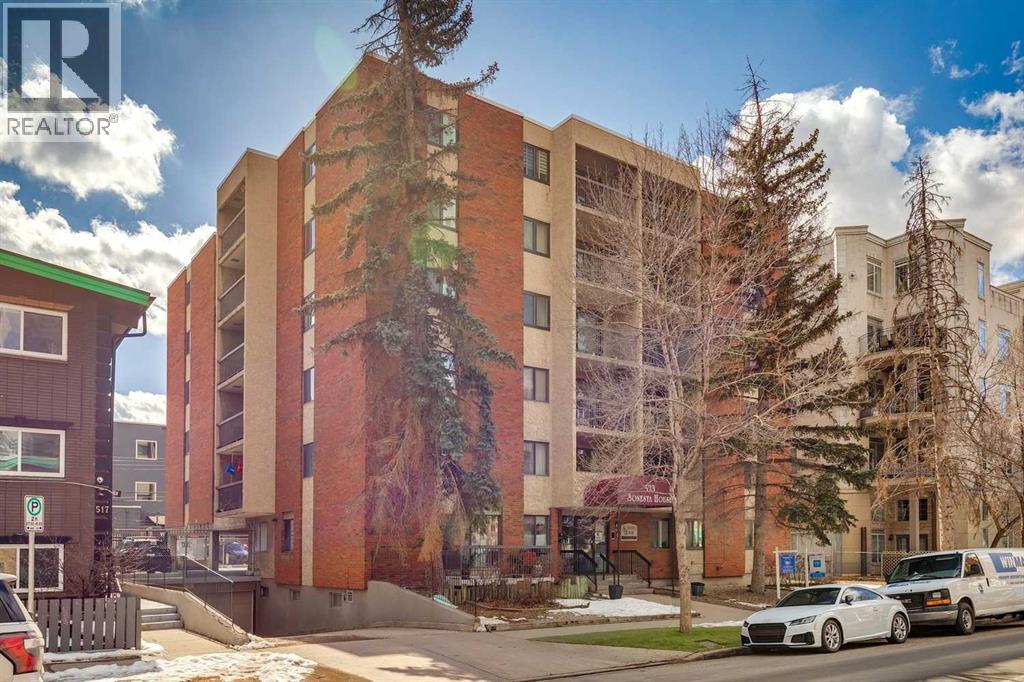
605, 523 15 Avenue SW
Calgary, Alberta
Perfectly positioned just steps from vibrant 17th Ave and a short walk to downtown, this bright & spacious 800+ sq ft TOP FLOOR end unit offers the ideal blend of sq ft, layout,, & inner-city lifestyle. Thoughtfully designed, the open concept floor plan features updated flooring throughout the main living areas & generously sized bedrooms. The kitchen has been opened up & flows seamlessly into the dining space & living area & is equipped with ample cabinetry, tile backsplash, metal counter-tops with integrated sink, & SS appliances. Both bedrooms are spacious, & enjoy large closets & beautiful views. The well-appointed 4pc bathroom includes built-in shelving & storage for added functionality. Additional highlights include in-suite laundry (Euro-style combo unit), dedicated storage, a secure parking stall, & a separate storage locker. This well maintained concrete building enjoys an unbeatable location & puts you right in the heart of the best of inner city YYC, with trendy restaurants, cafes, boutique shopping, & nightlife along 17th Ave all just a half block away. Whether you're a young professional, investor, or someone seeking an energetic urban lifestyle, this is a great opportunity. (id:63476)
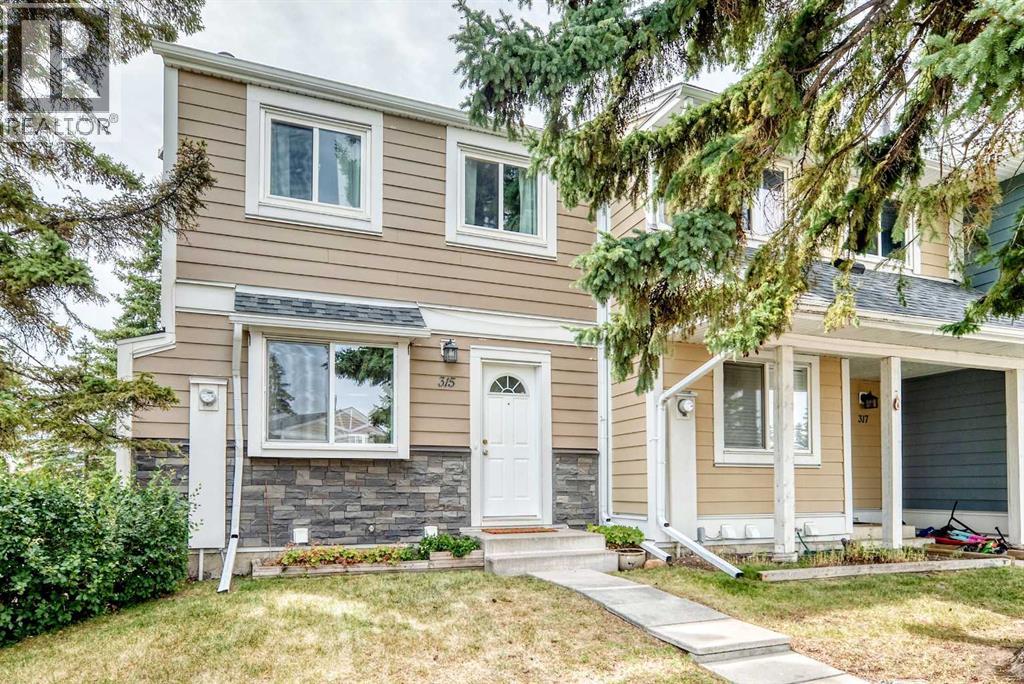
315 Georgian Villas NE
Calgary, Alberta
Positioned at the end of the row and surrounded by mature trees and open common green space, 315 Georgian Villas NE enjoys an inviting setting within the complex. This move-in-ready townhouse offers three bedrooms, 1.5 bathrooms and over 1,400 sq. ft. of finished living space, along with two assigned parking stalls directly out front. Fresh paint throughout the main and upper levels provides a clean backdrop, complemented by a mix of laminate and LVP flooring. From the newly renovated kitchen, the layout moves naturally through the dining area and into a generous living room. Recently replaced windows bring in plenty of natural light, while the glass-panelled rear door opens directly to an exclusive-use fenced yard with a paver patio. A two-piece bathroom is conveniently tucked off the main living area. Upstairs is dedicated to the home’s three bedrooms. The spacious primary includes two separate closets, while the additional rooms are well suited for children, guests or a home office. A renovated four-piece bathroom completes the upper floor. The developed basement extends the living space with a comfortable family or recreation room. A decorative panelled ceiling and recessed lighting give the room its own character, creating an inviting setting for movie nights, hobbies or play. The adjoining unfinished area keeps the laundry and mechanical systems separate while leaving ample room for storage. A gate from the yard connects directly with the pathways and green spaces woven throughout the complex. Marlborough Park and the Marlborough Park Community Association are nearby, while Village Square Leisure Centre, Trans Canada Centre, Marlborough Mall and Sunridge Mall are all within easy reach. Convenient access to major routes keeps the rest of the city readily accessible. (id:63476)
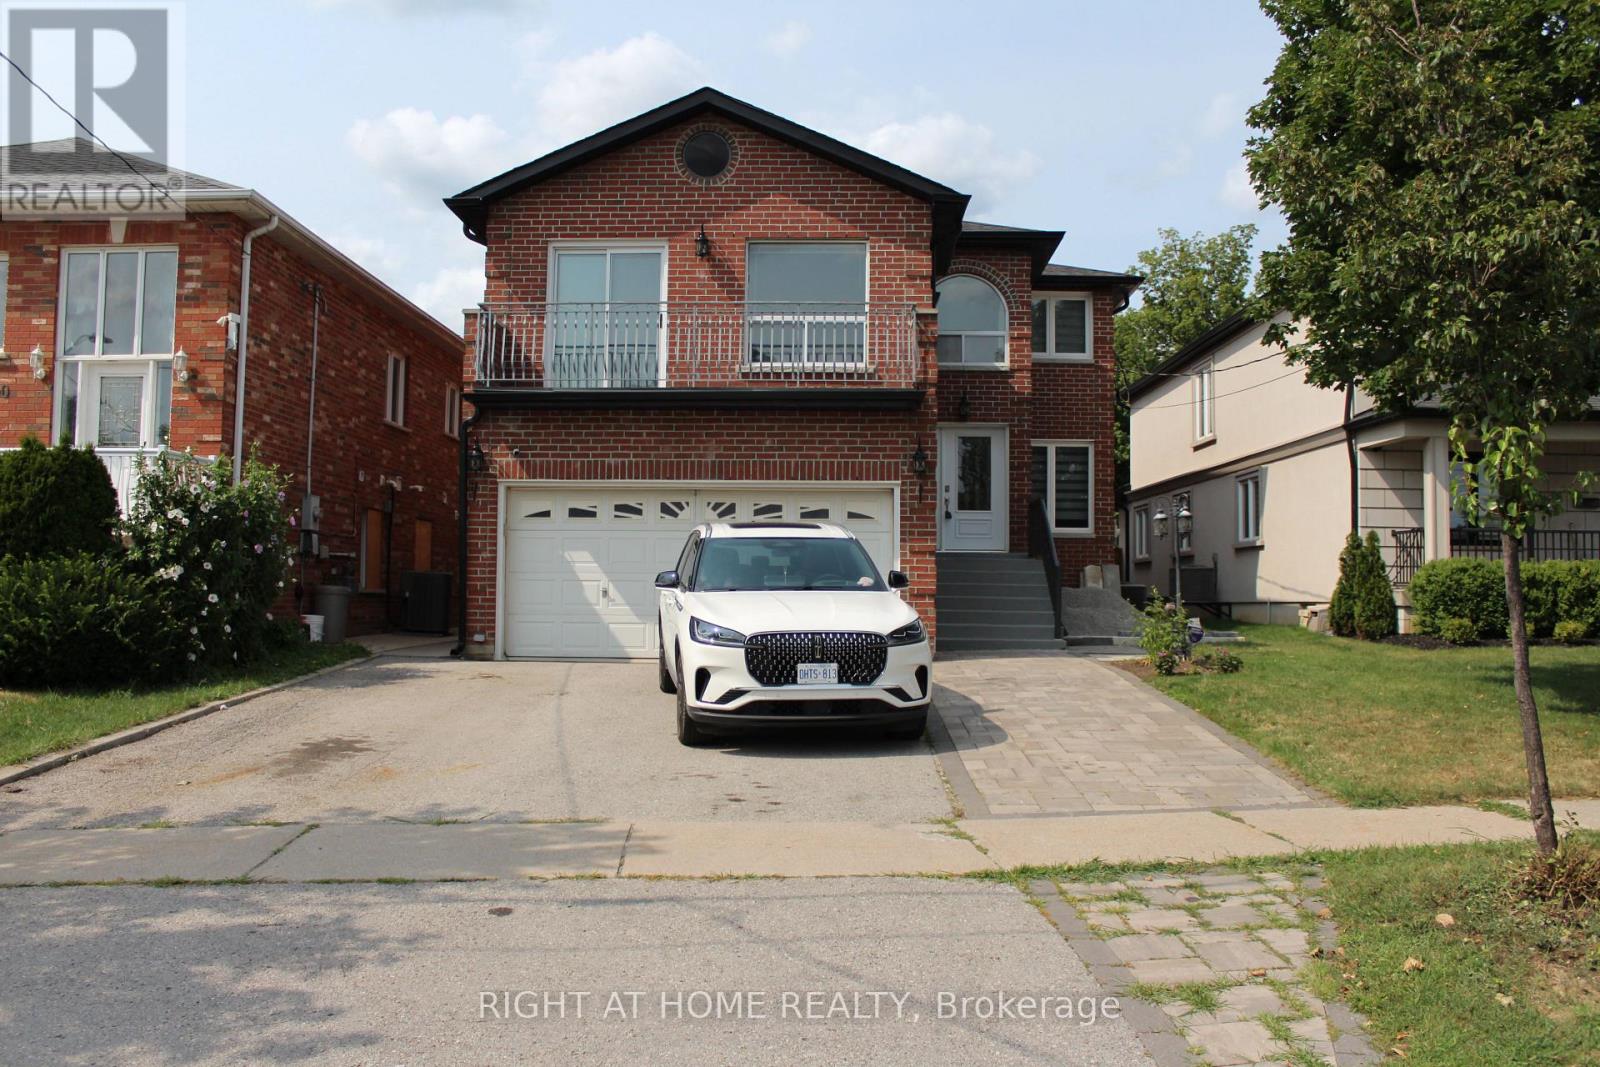
36 Ellerby Square N
Vaughan, Ontario
Welcome to luxury and comfort in West Woodbridge! This stunning, updated, bright and spacious family home is perfectly situated on a quiet, family-oriented street (basement excluded). Thoughtfully renovated with quality finishes throughout, this exceptional residence offers the ideal blend of style, comfort, and functionality. Featuring 4 generously sized bedrooms and a spectacular oversized family room perfect for entertaining or relaxing. The designer kitchen is complete with premium finishes and appliances and features a convenient walkout to a beautiful, expansive backyard deck. The luxurious bathrooms have been beautifully updated to create a spa-inspired retreat, while the convenient ensuite laundry adds to the home's practical appeal. Outside, the large backyard provides the perfect setting for summer barbecues, family fun, or peaceful evenings under the stars. With ample parking for family and guests, this move-in-ready home offers everything you would want in an established, welcoming neighbourhood. Near shopping and premium schools. (id:63476)
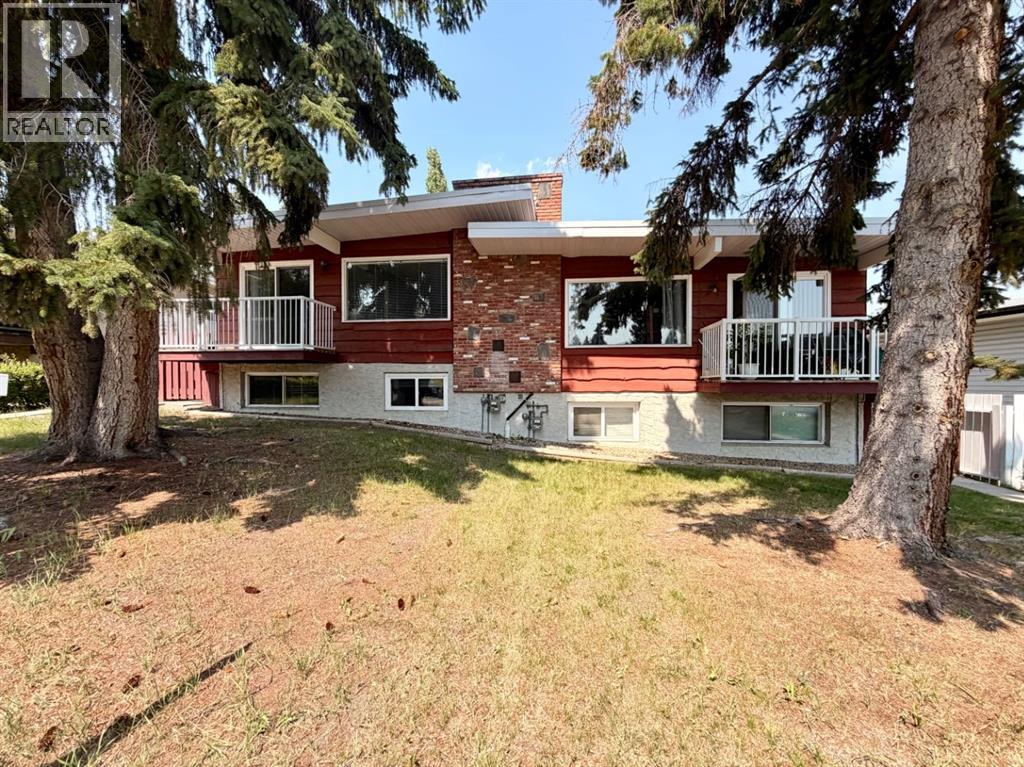
11129 - 11131 Sacramento Drive SW
Calgary, Alberta
Immaculate, Updated Side-by-Side Duplex in Southwood with great curb appeal Each place has its own washer and dryer. Located on a street with other duplexes. Rental Income for the 2 main floor legal suites is $3100/month. Rental amounts are currently under the going rate for the area. A 4-5 minute walk through a greenspace/park to Anderson LRT Station. Also walking distance to Southland Mall. Discover a meticulously cared-for, side-by-side duplex in a highly sought-after Southwood location. Owned and lovingly updated and maintained by the same couple for 20 years, this property offers bright, stylish two-bedroom suites with modern updates and reliable rental income. With its convenient access to transit, shopping, and schools, this is an exceptional opportunity for both owner-occupants and investors.Key featuresWell-kept two-bedroom suites, each with its own in-unit washer and dryerUpdated kitchens with predominantly white finishes, modern appliances, and ample cabinetryUpdated bathrooms.Brand-new roof installed November 2024One furnace replaced about 6 years ago; reliable heating New railings on sun decks and new exterior side doorsMain-floor suites feature brick fireplaces and vaulted ceilings for an inviting feelOversized double garage plus concrete parking pads beside for ample off-street parkingFull rectangular lot in a convenient, desirable areaPrime location: 1.5 blocks off Elbow Drive; walking distance to Anderson LRT Station and Southland MallProximity to schools, shopping, parks, and amenitiesConsistent, high-demand rental property with historically strong occupancy (id:63476)
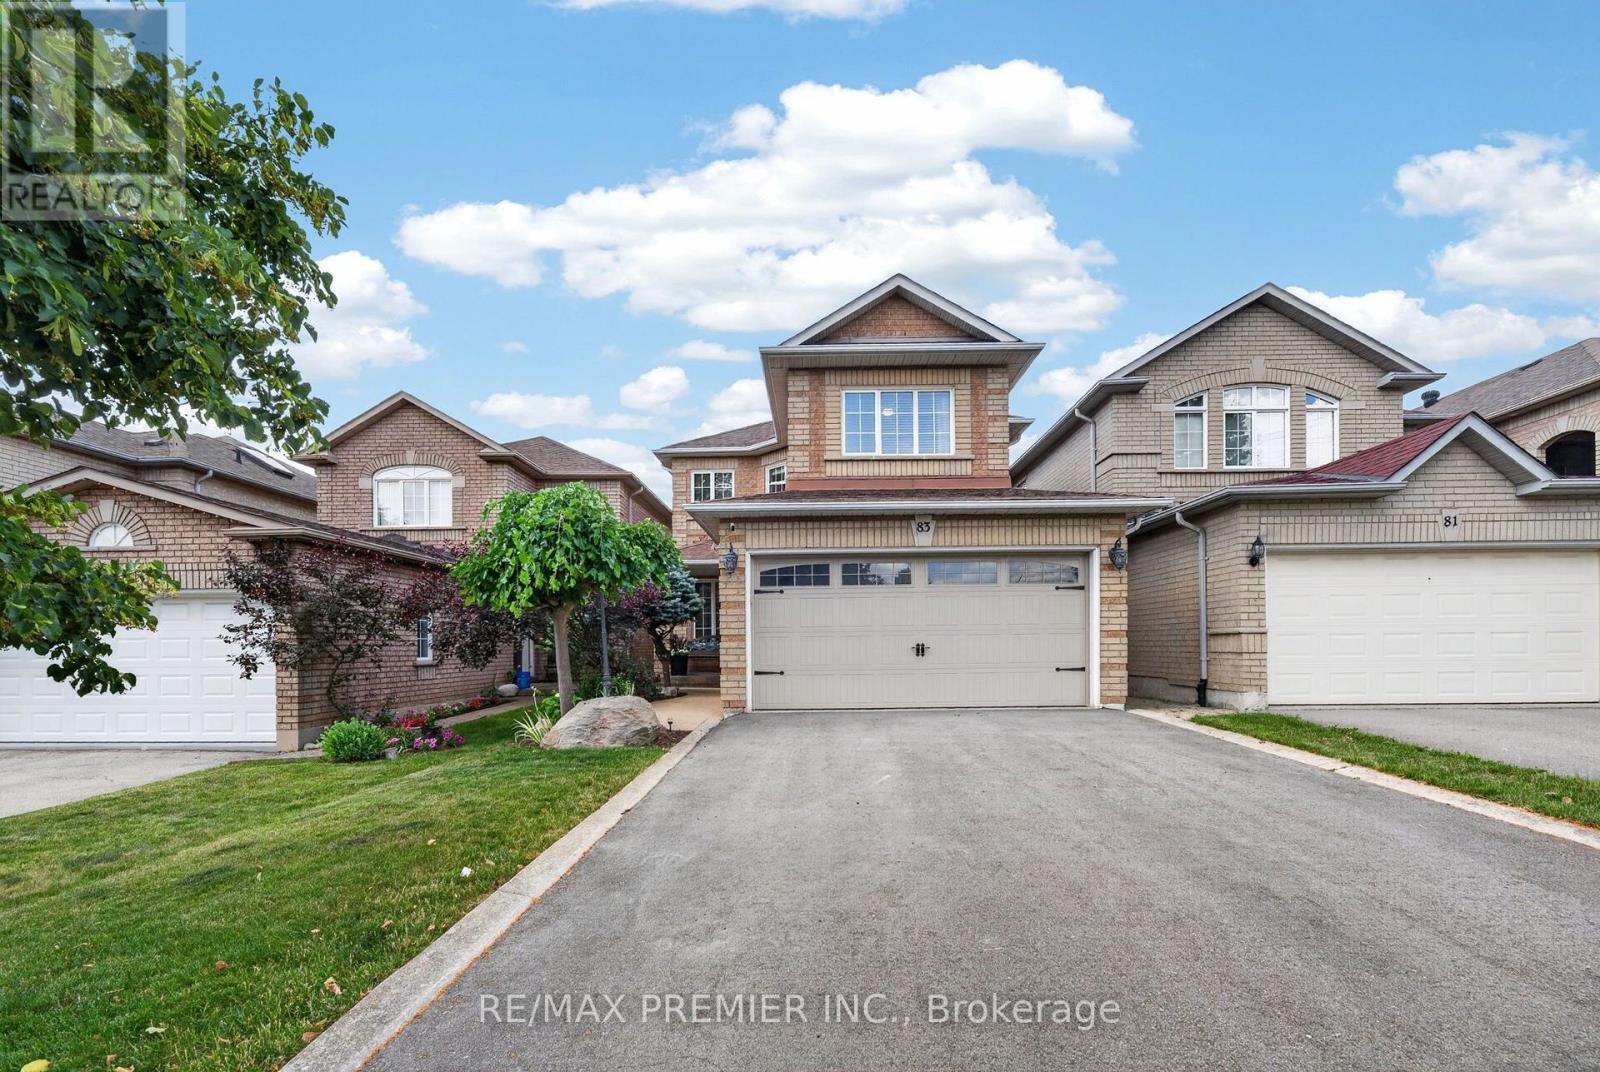
83 Royal Ridge Crescent
Vaughan, Ontario
Beautifully maintained 3-bedroom, 3-bathroom detached home nestled in one of Maple's most desirable family-friendly neighbourhoods, backing onto peaceful greenspace for added privacy. Designed for comfortable living and entertaining, the main floor features elegant hardwood strip flooring, a warm and inviting family room with a gas fireplace, and a gourmet kitchen complete with granite countertops, stainless steel appliances, and plenty of workspace. Step outside to the large deck overlooking the fully fenced backyard-an ideal setting for summer barbecues, family gatherings, or simply relaxing while enjoying the tranquil surroundings. Upstairs, the spacious primary suite offers a beautifully updated 3-piece ensuite, creating the perfect retreat at the end of the day. The finished basement adds valuable living space for a recreation room, home gym, or playroom and includes a convenient cold cellar for additional storage. Curb appeal abounds with an interlocking walkway leading to the welcoming front entrance and newly finished driveway (2025). Ideally located close to parks, top-rated schools, a community centre, shopping, restaurants, public transit, and Cortellucci Vaughan Hospital, this exceptional home offers the perfect blend of comfort, convenience, and location. A wonderful opportunity to own a move-in-ready home in the heart of Maple! (id:63476)
2084 Lancaster Heights SE
Airdrie, Alberta
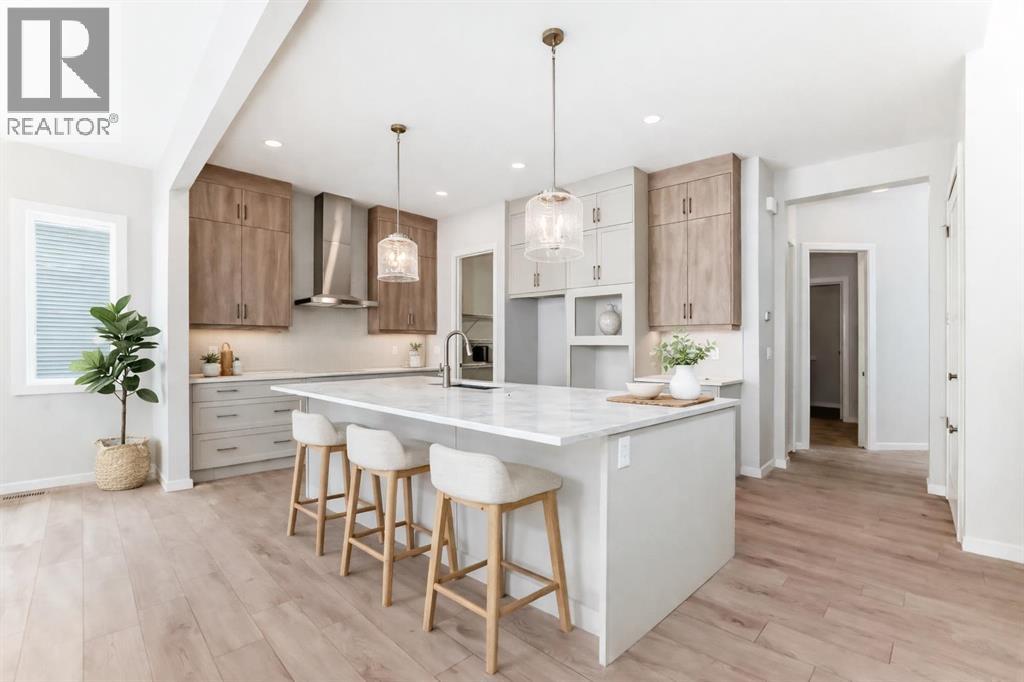
THIS HOUSE HAS A SPICE KITCHEN—AND THAT IS NOT EVEN THE BEST PART. The real win is what it unlocks: more cooking space, cleaner entertaining, fewer bottlenecks, and a main kitchen that can stay connected to the action while the serious work happens just off the pantry.Fully equipped with its own electric range, under-cabinet hood fan, sink, quartz counters and additional cabinetry, the SPICE KITCHEN is the kind of feature buyers circle back to after the showing because the value is immediate. Big family dinners. Batch cooking. Holiday prep. Stronger aromas kept contained. Two people cooking at once without staging a territorial dispute over the stove.Then come the unsung heroes. A MAIN-FLOOR BEDROOM AND FULL BATHROOM create real flexibility for guests, extended family, older children or anyone who would rather skip the stairs. Upstairs, the laundry room sits exactly where it should and connects to a WALK-IN LINEN CLOSET, with a sink rough-in already waiting. The secondary bedrooms each have walk-in closets, and the main bathroom adds a dual-sink vanity, which means fewer morning negotiations and far more room to stay organized.The UPPER BONUS ROOM brings another layer of personality with its VAULTED CEILING, while the main floor keeps the conversation moving between the kitchen, dining area, great room and deck. Behind the scenes, 9' basement foundation walls, enlarged egress windows, a SEPARATE SIDE ENTRANCE, SECOND LAUNDRY HOOKUP, and BAR/KITCHEN SINK ROUGH-IN have already done much of the thinking for future plans.Lanark Landing brings the lifestyle piece home with PONDS, PATHWAYS, PLAYGROUNDS, COMMUNITY GARDENS AND A PUMP TRACK, plus quick access to Kingsview Market and Highway 2.Book the showing. The best features here are the ones the listing fields do not know how to brag about. • PLEASE NOTE: Photos are of a DIFFERENT Spec Home of a similar model – fit and finish may differ. Interior selections and floorplans shown in photos. Kitchen appliances a re included, and will be installed prior to possession. Washer and dryer included on qualifying homes. (id:63476)
37 Brightbay Crescent
Markham, Ontario
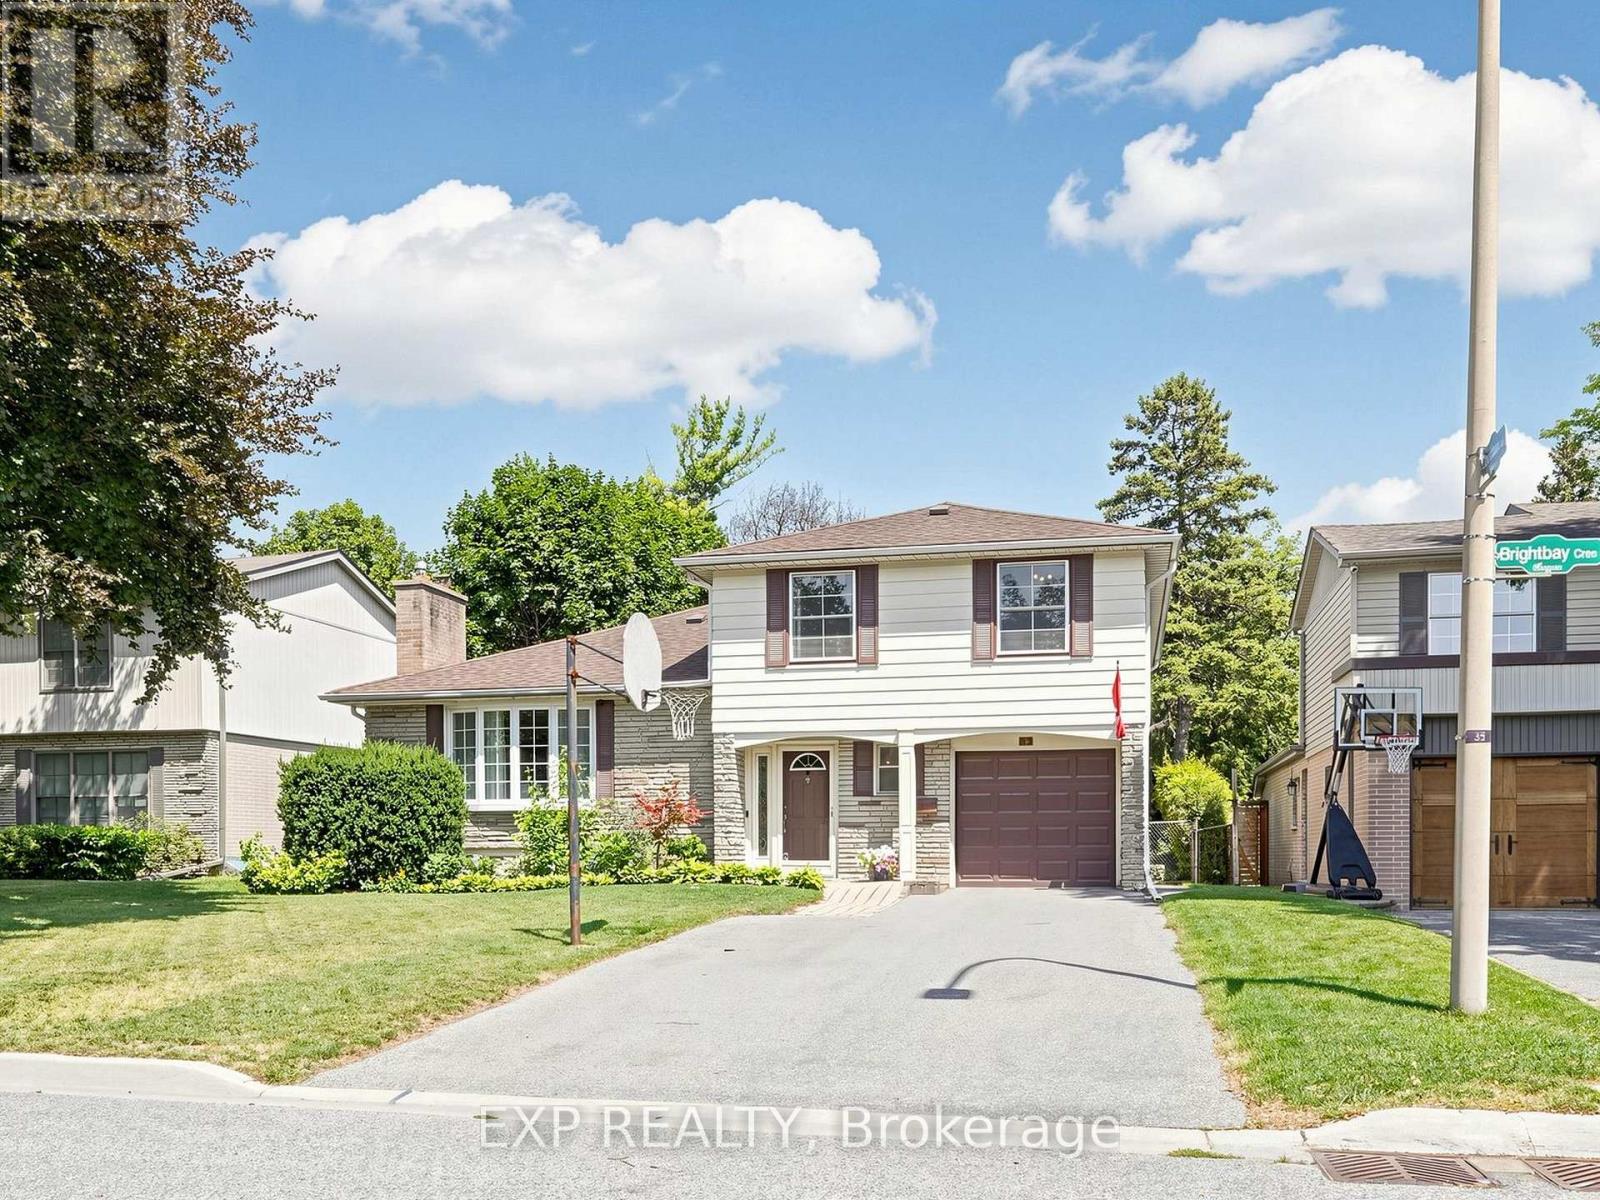
Welcome to this spacious detached family home in the highly desirable Grandview Estates! Offering 4 bedrooms and 4 bathrooms, this well-appointed residence is designed for comfortable family living. The main level features a formal living and dining room, perfect for entertaining, and a large eat-in kitchen with a walkout to a beautiful backyard backing onto a quiet parkette, providing a peaceful setting with no rear neighbours. The extra-deep garage offers storage space and convenient direct access into the home, ample parking with no sidewalk. The finished basement expands the living space with a generous recreation room, a full bathroom, two additional rooms ideal for a home office, or guest space, and two crawl spaces offering exceptional storage. Located close to highly regarded Henderson Public School, parks, shopping, transit, and all essential amenities! (id:63476)
14 Major Stewart Lane SE
Calgary, Alberta
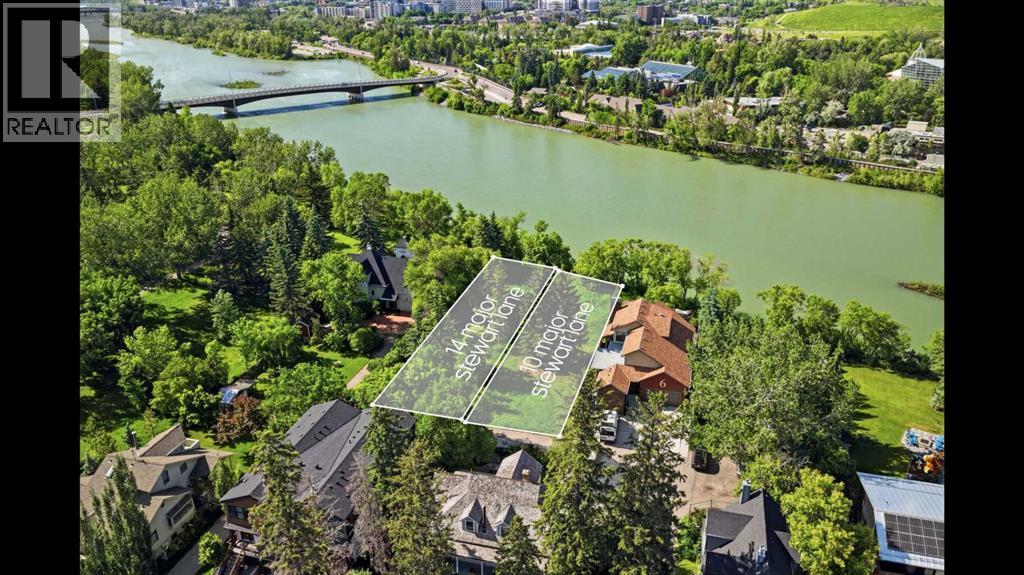
One of Calgary's last true riverfront opportunities. Hidden within the private enclave of Major Stewart Lane and tucked behind the historic Major Stewart House, this exceptionally rare Bow River property offers approximately 50 feet of direct river frontage and over 1,084 square metres of land in the heart of historic Inglewood.Accessed from New Street via a secluded private lane shared by only a handful of residences, this unique setting offers a level of privacy and exclusivity that is nearly impossible to find this close to downtown Calgary. Surrounded by mature trees, river pathways, and natural landscapes, the property feels worlds away from the city while remaining just minutes to downtown, East Village, Deerfoot Trail, restaurants, shopping, and all of the amenities that make Inglewood one of Calgary's most sought-after communities.The surrounding area continues to attract some of Calgary's most respected builders, architects, and design professionals, making this an exceptional opportunity to create a custom riverfront residence in one of the city's most unique locations. The extensive Inglewood flood mitigation improvements further enhance confidence while preserving the experience of true riverfront living.For buyers seeking an even more significant opportunity, the adjacent property at 10 Major Stewart Lane is also available for purchase. Together, the two separately titled properties provide approximately 100 feet of direct Bow River frontage and nearly half an acre of inner-city land, creating one of Calgary's most extraordinary riverfront estate opportunities.Whether purchased individually as a remarkable custom home site or combined to create a legacy riverfront estate, opportunities like this are exceptionally rare and may never exist again. (id:63476)
80 12 Concession E
Tiny, Ontario
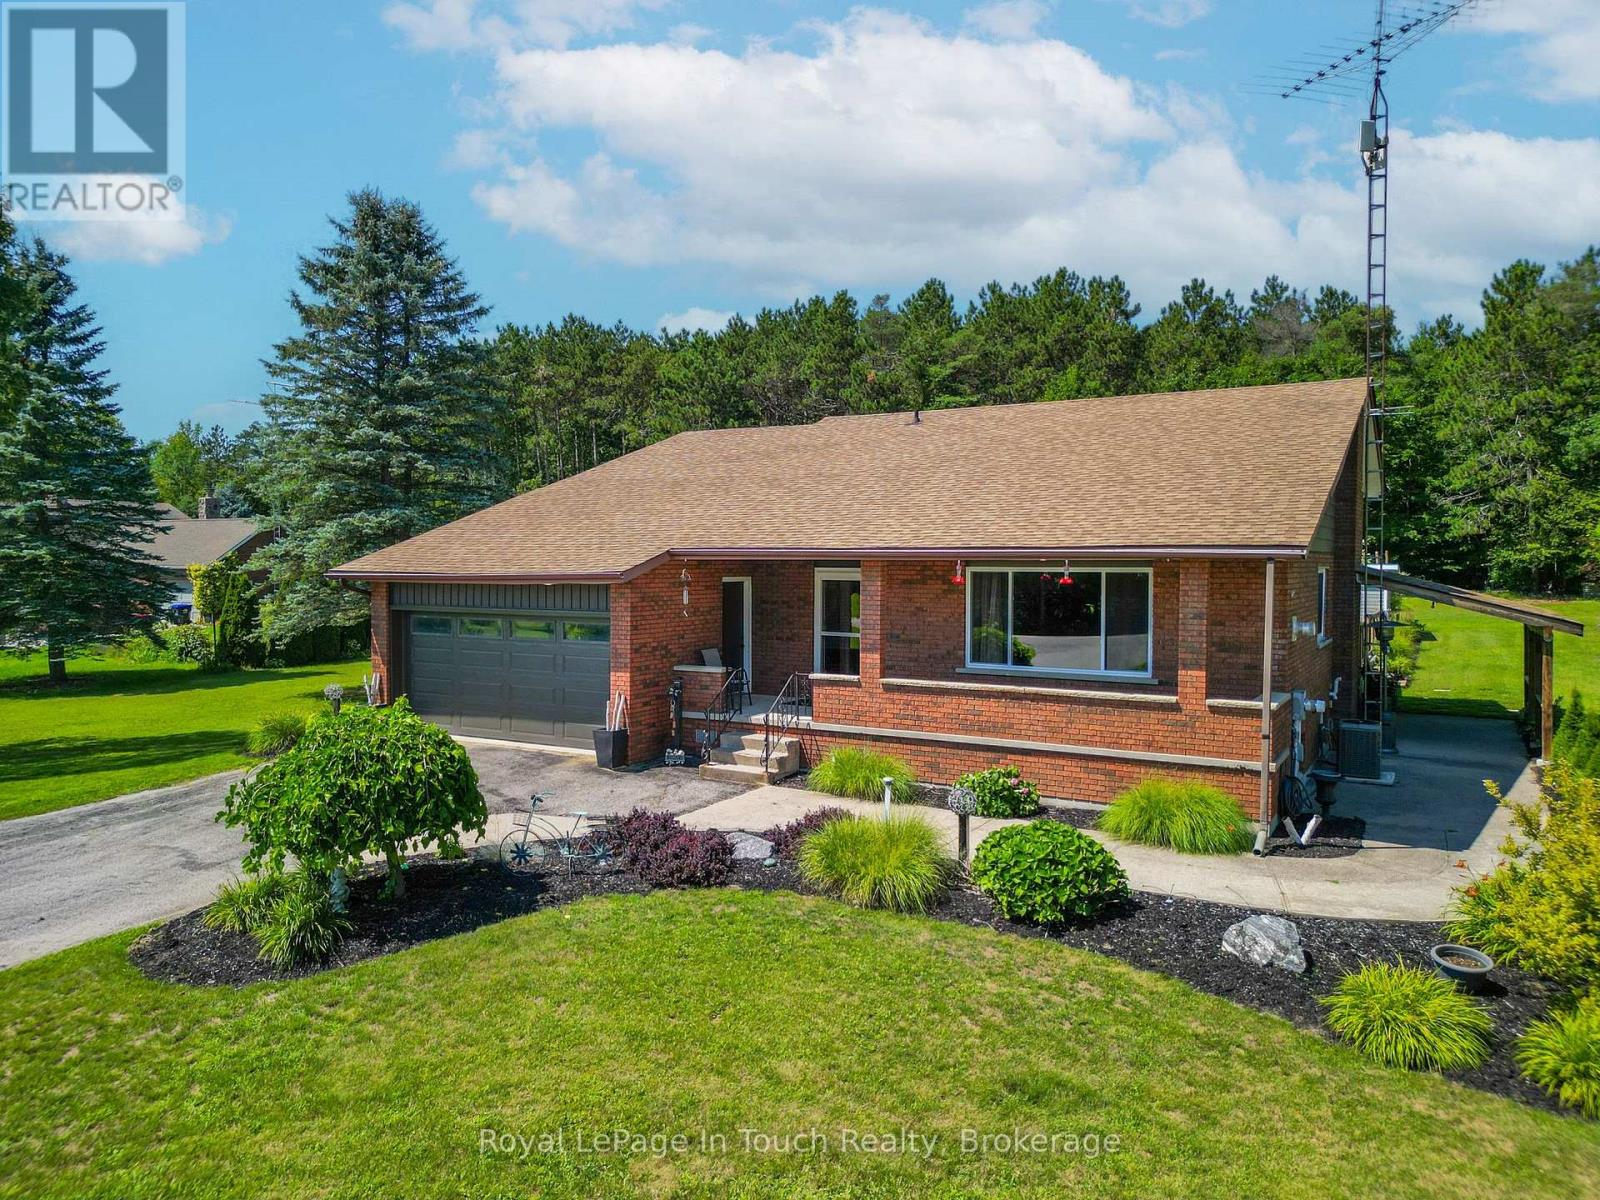
Welcome to 80 Concession Road 12 East in beautiful Tiny Township, an impressive 4-bedroom, 2-bathroom all-brick home set on a sprawling, private 2.953-acre parcel. Offering solid quality construction and generous living space, this home features a bright main level alongside a large lower-level recreation room that is perfect for a home theatre, gym, or games area. Step outside to an entertainer's dream featuring a massive deck and an above-ground pool made for summer relaxation and family gatherings. The expansive yard is a true gardener's paradise, offering endless room for custom landscaping, vegetable beds, or homesteading surrounded by nature. Enjoy peaceful rural living with timeless all-brick durability, all while staying just minutes from Georgian Bay beaches, local marinas, scenic trails, and the nearby amenities of Midland and Penetanguishene. Outstanding opportunity offering acreage, space, and a true lifestyle upgrade, book your private viewing today! (id:63476)
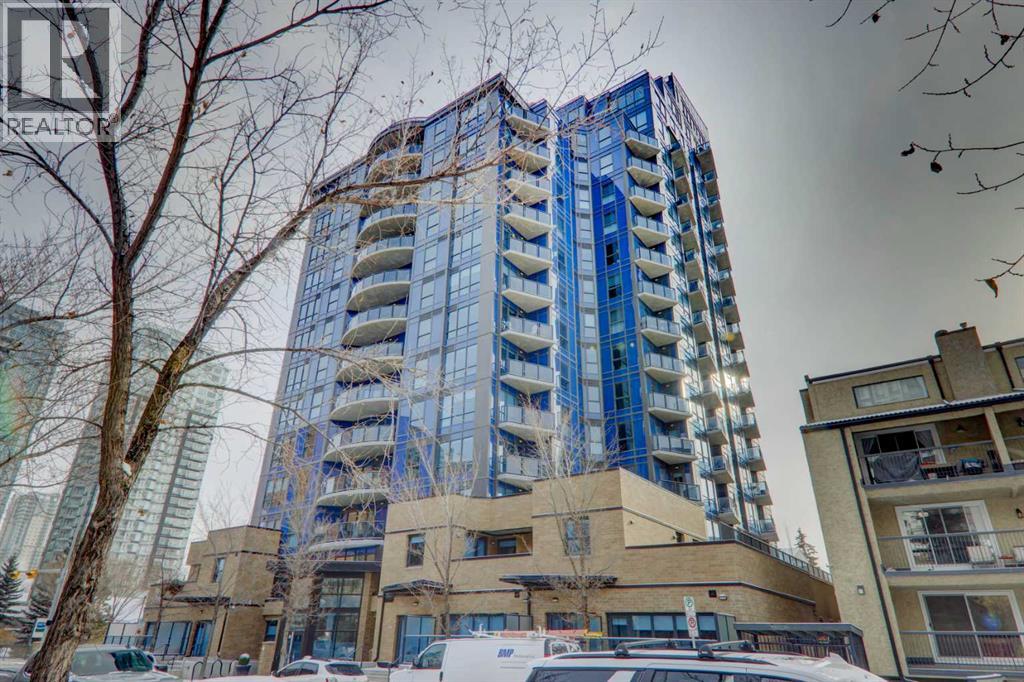
1409, 303 13 Avenue SW
Calgary, Alberta
Step into elevated inner-city living with this beautifully appointed 2-bedroom, 2.5-bathroom residence in the heart of Calgary’s vibrant Beltline. Perched on the 14th floor, this corner unit showcases sweeping panoramic views—capturing the Downtown skyline, Rocky Mountains, and Memorial Park through expansive floor-to-ceiling windows. Offering 1,279 sq. ft. of air-conditioned space, the home blends upscale finishes with a thoughtfully designed open-concept layout. The kitchen is both stylish and functional, anchored by a large granite island and complemented by premium stainless steel appliances, including a gas range. Full-height espresso cabinetry with under-cabinet lighting adds warmth and sophistication. The dining area is perfectly suited for entertaining, while the bright living room extends onto a west-facing balcony—ideal for evening sunsets and summer grilling with the gas BBQ hookup. A versatile den featuring a built-in Murphy bed and drop-leaf desk provides the perfect work-from-home setup or guest space. Both bedrooms offer walk-in closets with custom organizers and private, spa-inspired 4-piece ensuites. The primary retreat includes its own balcony with serene southern exposure, while the second bedroom is generously sized and equally well-appointed. Additional highlights include hardwood flooring, a convenient 2-piece powder room, and in-suite laundry. This unit also comes with tandem titled underground heated parking and a dedicated storage locker. Residents of Park Point enjoy exceptional amenities, including a fully equipped fitness centre, outdoor terrace, resident lounge, recreation room, guest suite, bike storage, and ample underground visitor parking with EV charging. Professional management and secure access offer true lock-and-leave convenience. Set in one of Calgary’s most desirable urban locations, you’re just steps from Central Memorial Park, the energy of 17th Avenue, 4th Street dining and nightlife, and the evolving entertainment district . With easy access to the LRT, Stampede Grounds, MNP Community & Sport Centre, river pathways, and more, this is city living at its finest—refined, connected, and ready for its next chapter. (id:63476)
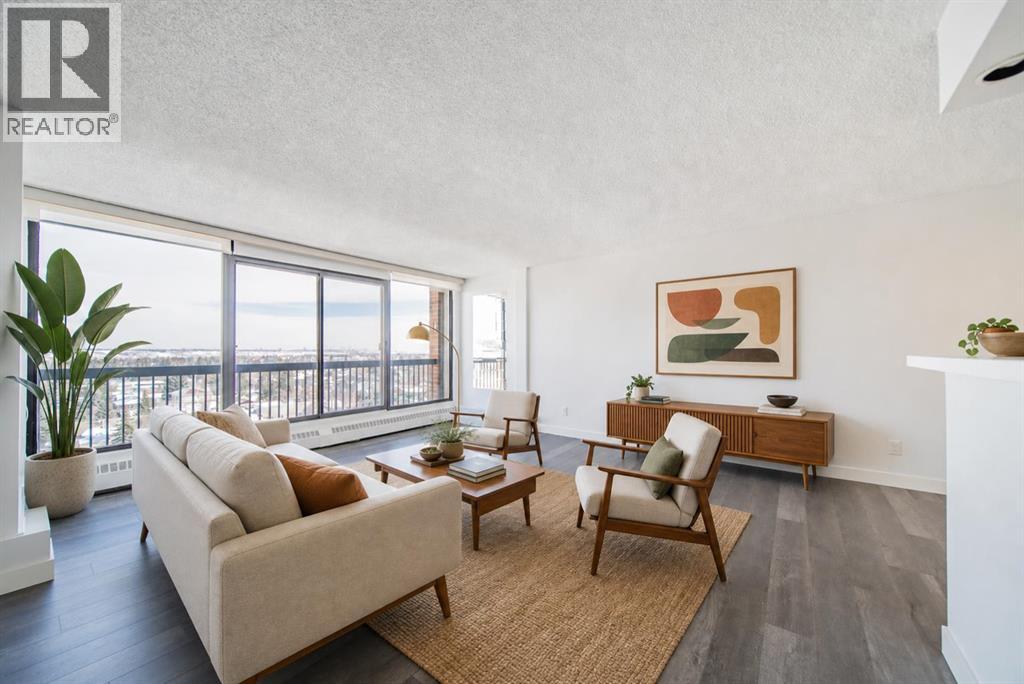
712, 8604 48 Avenue NW
Calgary, Alberta
Imagine a lifestyle where morning walks through Bowness Park, afternoon bike rides along the Bow River pathways, and evenings spent with friends at nearby cafés and restaurants are all part of your daily routine. Welcome to Silverwood on the Park, an 18+ community perfectly positioned to enjoy one of Calgary's most vibrant and connected neighbourhoods. This bright and beautifully maintained 2-bedroom condo offers a comfortable retreat after a day spent exploring the community. Natural light pours through the east-facing windows, creating a warm and inviting atmosphere throughout the spacious living and dining areas. Whether you're entertaining guests, curling up with a good book, or enjoying your morning coffee as the sun rises, this home is designed for easy, relaxed living. The thoughtfully designed kitchen offers ample storage and workspace, while the updated bathroom and modern laminate flooring provide a fresh, move-in-ready feel. Two generously sized bedrooms with large closets offer flexibility for overnight guests, a home office, or additional space to suit your lifestyle. Life at Silverwood on the Park extends well beyond your front door. Stay active in the fitness centre, unwind in the dry sauna, or connect with neighbours in the social room. Heated underground parking means you'll never have to worry about Calgary's winter weather, while the professionally managed building allows you to spend less time on maintenance and more time enjoying life. Located just moments from Bowness Park, the Bow River, local shops, restaurants, transit, and countless recreational opportunities, this is a home that offers the perfect balance of urban convenience and outdoor adventure. Whether you're looking to simplify your lifestyle, downsize without compromise, or simply enjoy a community rich in amenities and natural beauty, this is a place you'll love coming home to. (id:63476)
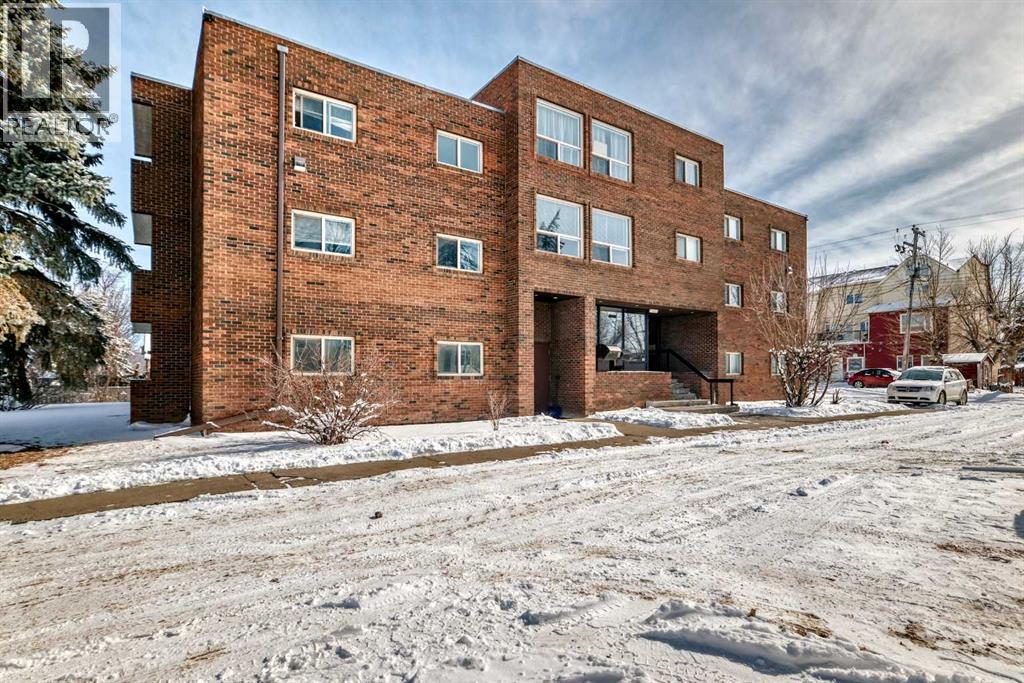
402, 319 2 Avenue
Strathmore, Alberta
? Modern, Quiet & Move-In Ready — Invest in Yourself, Not Your LandlordWelcome to this beautifully updated 2-bedroom condo in a quiet, concrete building—the ideal choice for anyone looking to build equity while enjoying a comfortable, low-maintenance lifestyle. With new flooring, fresh paint, and updated kitchen countertops, this home feels bright, clean, and modern from the moment you walk in.Concrete construction for superior soundproofing and peace of mindTwo spacious bedrooms with great natural lightLarge Storage RoomEat-in kitchen with refreshed countertops and room to gather.New flooring & fresh paint throughout—truly move-in readyEast Exposure spacious balcony for morning coffee or evening relaxationMailboxes conveniently located in the lobbyCondo fees include everything except power and internet, making ownership more affordable than rent?? Why Rent When You Can Own?This is your chance to stop paying someone else’s mortgage and start investing in your own future. With nearly all utilities included and a well-maintained building, this condo offers unbeatable value and long-term stability. (id:63476)
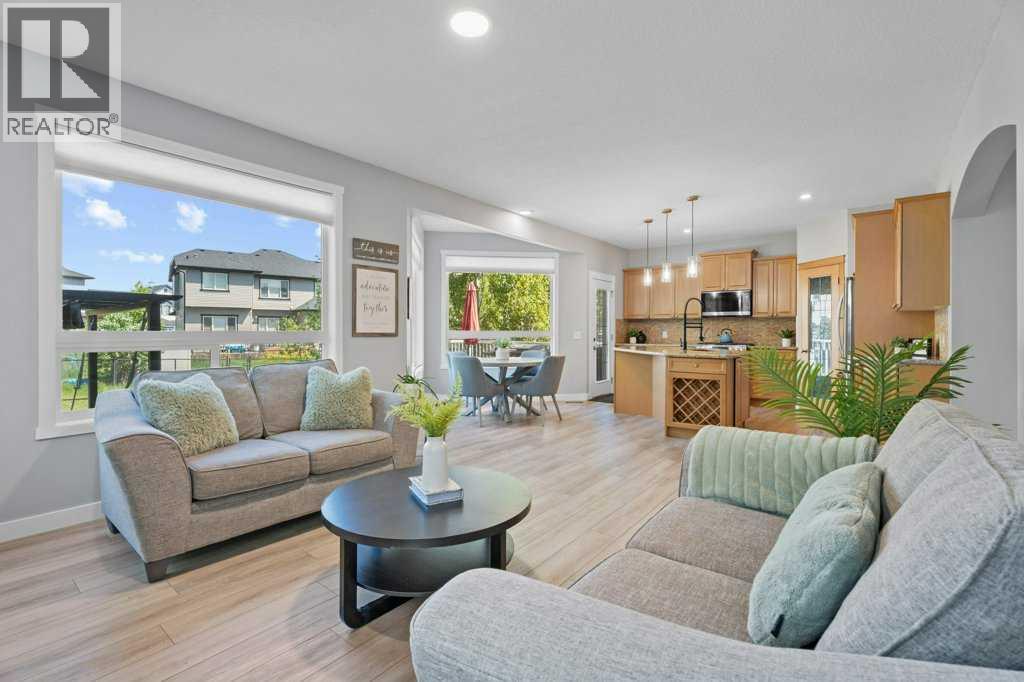
100 Drake Landing Common
Okotoks, Alberta
QUICK POSSESSION AVAILABLE!! Incredible value in this beautifully updated family home, offering over 2,500 sq. ft. of thoughtfully designed living space with room for everyone to live, work, and entertain comfortably. Featuring 4 spacious bedrooms upstairs, a large bonus room, a fully finished basement with an additional bedroom and full bathroom, plus a main-floor office that can easily function as a 6th bedroom, this home delivers the space and flexibility today's families are looking for. Step inside to a bright, open-concept layout where high ceilings and oversized windows fill the home with natural light. The main floor is designed for both everyday living and entertaining, offering a perfect blend of formal and casual spaces. A formal living room and dining room provide an elegant setting for hosting guests, holiday gatherings, or special occasions, while the private office just off the entrance offers the ideal space for working from home, a playroom, or accommodating overnight guests. The heart of the home is the expansive kitchen, complete with granite countertops, stainless steel appliances, abundant cabinetry, a large central island, and generous prep space. It flows seamlessly into the dining area and welcoming living room, creating an inviting space for everyday family living and entertaining while overlooking the beautifully landscaped backyard. Upstairs, you'll find 4 generously sized bedrooms, including a spacious primary retreat featuring a luxurious five-piece ensuite with dual vanities, a deep soaker tub, a separate shower, and plenty of room to unwind. The large bonus room offers even more flexible living space, ideal as a media room, games room, or second family room. The fully finished basement extends the home's functionality with an additional bedroom, a full bathroom, and a spacious recreation area that's perfect for teenagers, guests, or multi-generational living. Extensively refreshed with fresh paint, new flooring, updated trim, interior doors, and more, this home offers a modern, move-in-ready feel from top to bottom. Outside, the beautifully landscaped backyard backs directly onto a walking path, providing added privacy, peaceful views, and easy access to outdoor recreation. It's the perfect place to relax, entertain, or enjoy the quiet surroundings. Located in the highly sought-after community of Drake Landing, you'll enjoy being close to schools, parks, shopping, restaurants, and an extensive network of walking paths while still enjoying the peaceful atmosphere that makes this neighbourhood so desirable. Offering exceptional square footage, versatile living spaces, quality updates, and an outstanding location, this is a rare opportunity to own a turnkey home that truly delivers outstanding value for your family. (id:63476)
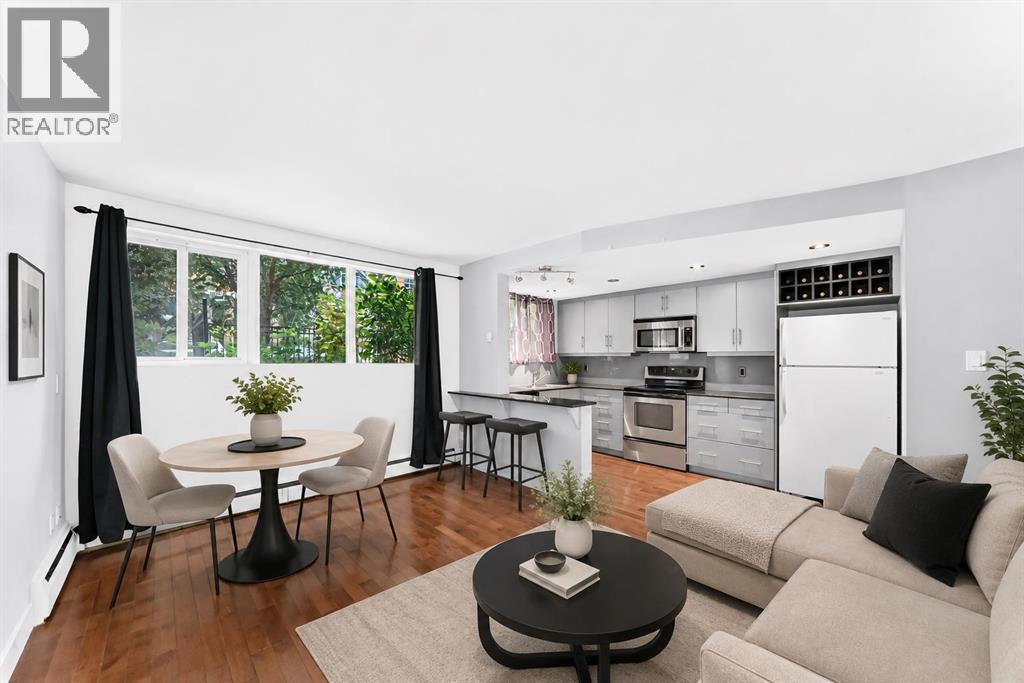
104, 812 15 Avenue SW
Calgary, Alberta
Welcome to this bright and inviting south-facing 1-bedroom condo in the heart of Calgary’s vibrant Beltline. Whether you’re an investor, first-time buyer, or looking for a turnkey inner-city home, this move-in-ready unit offers an excellent opportunity in one of Calgary’s most walkable and amenity-rich communities. The open-concept floor plan creates a comfortable flow between the living and dining areas, with hardwood flooring throughout and large south-facing windows that fill the home with natural light. The updated kitchen features ceiling-height cabinetry, updated appliances, granite countertops, under-cabinet lighting, open shelf style cabinet with cubbies, and a convenient extended breakfast bar - perfect for casual dining or entertaining. The spacious bedroom offers a large closet and stylish barn-style sliding doors, while the bathroom features matching sliding-door functionality for a modern, space-efficient feel. In-suite laundry adds everyday convenience. The professionally managed concrete building is pet-friendly and offers the added flexibility of SHORT-TERM RENTALS (with board approval) - a valuable option for investors. Street parking is available and resident street parking with a City of Calgary residential parking permit. Located on 15 Avenue SW, you’re surrounded by the best of inner-city living. The Beltline is known for its exceptional walkability, with an abundance of restaurants, cafés, pubs, boutique shops, grocery stores, fitness studios and everyday services all close by. Enjoy easy access to 17 Avenue SW and downtown, while Calgary’s extensive pathway and cycling network makes getting around without a car even easier. The newly completed protected bike lane along 15 Avenue SW further enhances active transportation in the area. Turn-key, bright, well located and offering flexible investment potential—this is an opportunity you won’t want to miss. Schedule your private showing today! (id:63476)
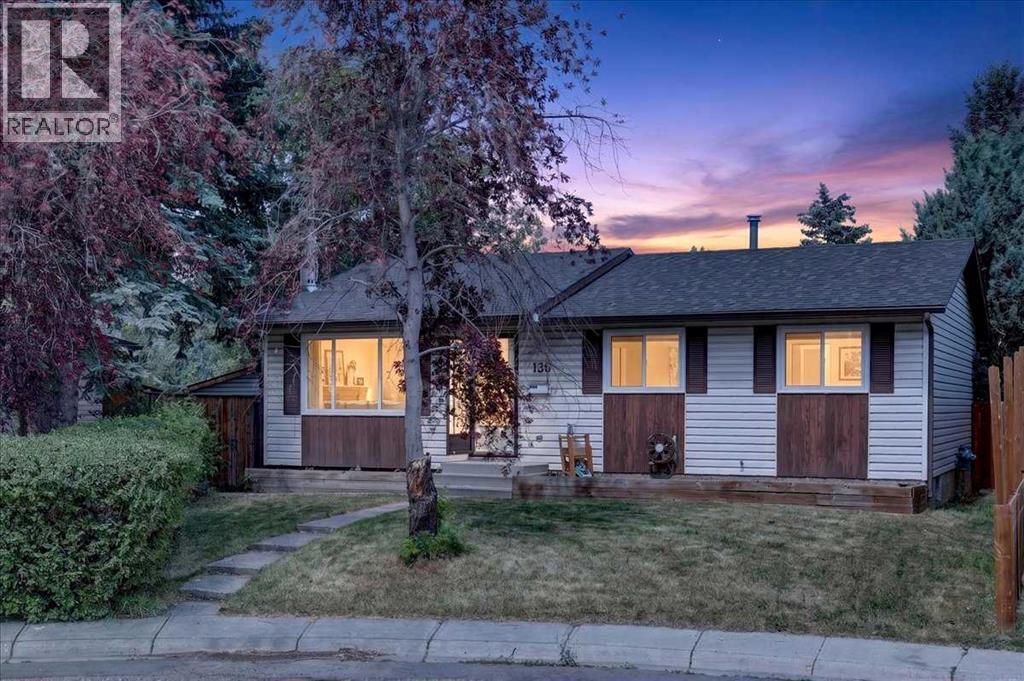
136 Templeview Place NE
Calgary, Alberta
Whether you're looking to add to your investment portfolio, offset your mortgage with rental income, or create a comfortable setup for multi generational living, this home offers endless potential. Temple is situated near parks and pathways, schools and has easy access to shopping, recreation and Calgary Transit. Major roadways including McKnight Boulevard and Stoney Trail, making it easy to get wherever you need to go. Notable updates you may miss while walking through include a new roof completed last summer, a high efficiency furnace and a fully drywalled, heated garage for year-round use. Inside, the main floor features a spacious living room that flows into the dining area and kitchen, while a large picture window overlooks the backyard and fills the space with natural light. Three generously sized bedrooms and a full bathroom complete the main level. Downstairs offers even more flexibility with its own kitchen, comfortable living room, spacious bedroom, full bathroom, fireplace and shared laundry room. Outside, you'll appreciate the double garage with room for two vehicles plus additional storage. The massive backyard offers privacy thanks to the mature trees, with plenty of space for kids, pets, gardening, or just enjoying the outdoors. This is a fantastic opportunity to own a property that works for your lifestyle today while offering great income potential for the future. (id:63476)
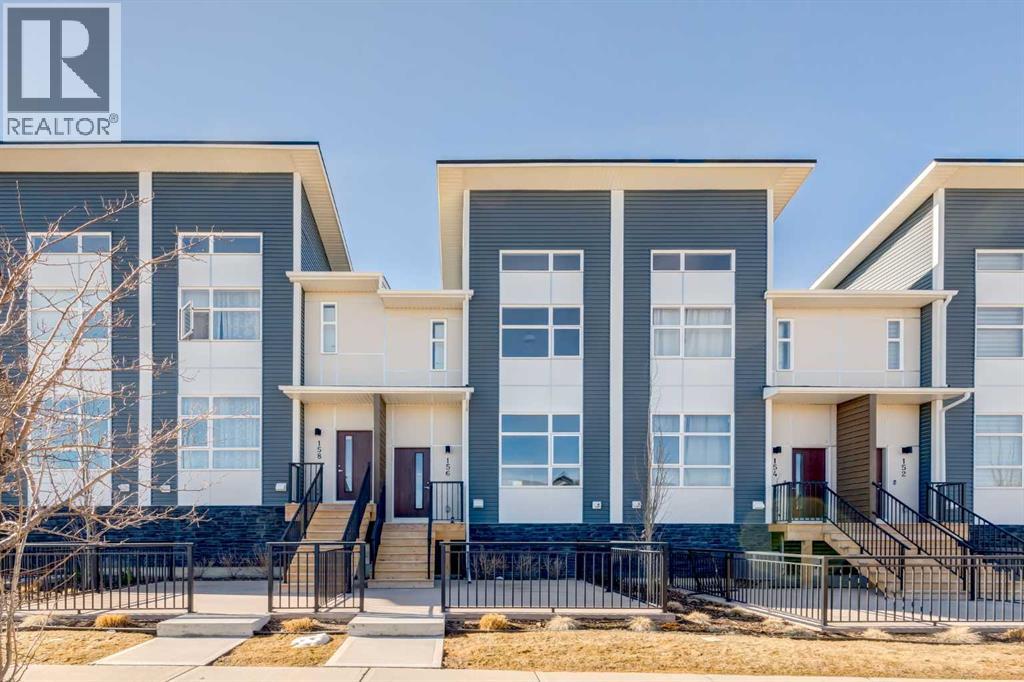
156 Walden Lane SE
Calgary, Alberta
Stunning Brand-New Townhome in Walden | 3 Bed, 2.5 Bath | Tandem Double GarageLocation: Walden Community, SE CalgaryProperty Type: 2-Story Townhouse Condo (New Build)Bedrooms: 3 | Bathrooms: 2.5Welcome home to this immaculate, newly built townhome in the highly sought-after, nature-inspired community of Walden! Offering the perfect blend of modern luxury and everyday practicality, this stunning 3-bedroom, 2.5-bathroom property is completely move-in ready and waiting for you.The Main Level: Open Concept LivingStep into a bright, airy, and thoughtfully designed main floor that is built for both entertaining and relaxing.•Gourmet Kitchen: The heart of the home features pristine new appliances, ample cabinetry, and a large island—perfect for meal prep, morning coffee, or gathering with friends. Enjoy outdoor living with a raised deck off the kitchen.•Dining & Living Rooms: The kitchen flows seamlessly into a spacious dining area and a sun-drenched living room, creating a wide-open, welcoming space. Also a conveniently located large front patio enclosing the front entrance.•Convenience: A stylish half-bathroom is tucked away on the main floor for your guests.The Upper Level: Your Private RetreatHead upstairs to find a thoughtfully laid-out sleeping quarters designed for maximum privacy and comfort.•Primary Suite: A spacious primary bedroom complete with large windows, a generous walk-in closet, and a private, beautifully finished en-suite bathroom.•Additional Bedrooms: Two more well-appointed bedrooms that are perfect for children, a home office, or guest rooms.•Second Full Bath: A centrally located 4-piece bathroom serves the secondary bedrooms.•Upper-Floor Laundry: Conveniently located right by the bedrooms, saving you from hauling baskets up and down the stairs!The Ground Level: Ultimate Convenience•Tandem Double Garage: Say goodbye to scraping ice off your windshield! This home features a highly coveted drive-under tandem double garage . It offers secure parking for two vehicles plus extra room for storage, bikes, or a workbench.The Community: Life in Walden, SE CalgaryWalden is celebrated for its modern architecture, extensive network of walking paths, and beautiful parks. You’ll be steps away from the new Township shopping center, local grocery stores, coffee shops, and fantastic dining. With quick access to Macleod Trail and Stoney Trail, your daily commute or weekend escape to the mountains is a breeze.________________________________________Don’t miss out on the opportunity to be the first to live in this gorgeous new condo! Contact us today to schedule your private showing! Please note realtor has an interest in the property (id:63476)

45 - 186 Woodbridge Avenue
Vaughan, Ontario
Unbeatable LOW FEE Condo Townhome (65.13/month) in the Heart of Historic Market Lane! This sun-filled, open-concept home offers the perfect blend of style, comfort and convenience. The welcoming foyer features a convenient powder room and leads to a spacious living and dining area with a walk-out to a private terrace overlooking a quiet backyard. The bright, eat-in kitchen is perfect for everyday living. A unique upper-level layout features two oversized bedrooms, each with its own private ensuite bathroom, providing exceptional comfort and privacy. The finished lower level offers a third bedroom, laundry room, storage and direct garage access. A separate entrance makes it ideal for extended family, guests or a home office. Upgraded flooring throughout, pot lights, and fresh paint on the main floor complete this move-in ready home. Located in one of Vaughan's most desirable communities, just steps to Market Lane, Woodbridge Avenue, boutique shopping, restaurants, parks, schools, transit and every convenience. A rare opportunity to own a beautifully renovated home in an unbeatable location! (id:63476)
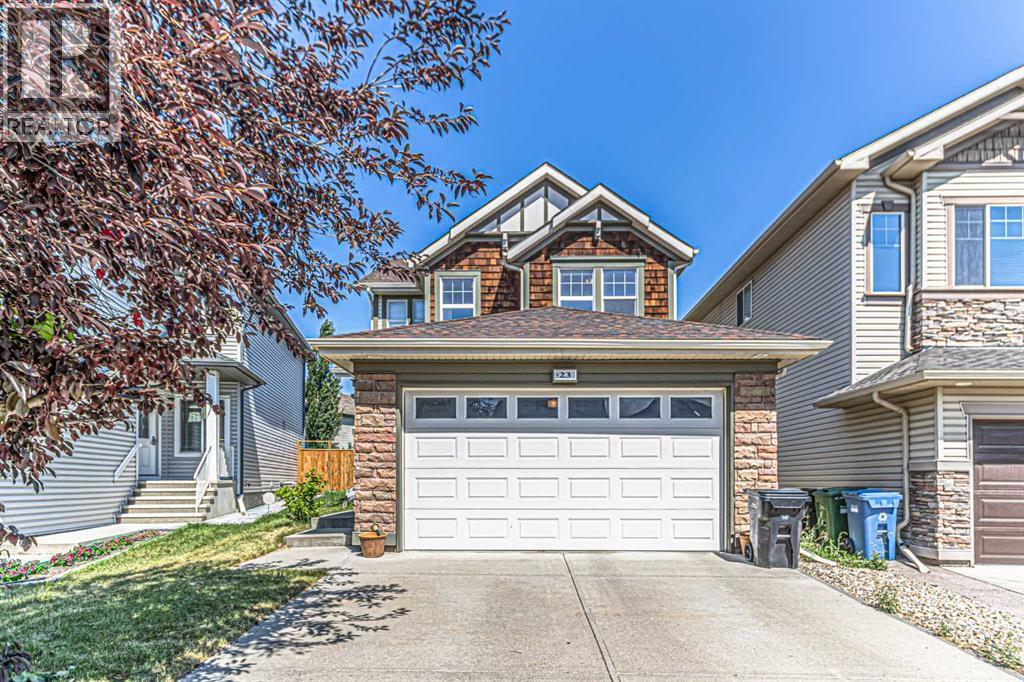
23 Royal Oak Terrace NW
Calgary, Alberta
" HUGE PRICE CORRECTION" is very rare in the market at that price. This fabulous Jayman Master built home, owned by Original Owners, is located in superb family-friendly Royal Oak, very close to Schools (both Elementary and K-9), Large play grounds, with an open skating rink, and transit. The new LRT station (Tuscany) is just at the corner of Royal Oak and is connected by bus too. Safe and quiet neighbourhood close (walking distance) to Shopping centre (Walmart, Sobeys, London Drugs, etc), all major Banks, Restaurants. One of the biggest recreation centres (YMCA)/Gym across the street (walking distance). The inviting main floor has plenty of natural light, soaring open to the below entrance with a stunning chandelier. large family room with roof speakers and TV alcove, overlooking a generous Maple kitchen with large granite Island and breakfast high stool area for entertaining family and friends, all granite countertop, walk in pantry/w storage racks, maple cabinets, and large drawers with lots and lots of storage. The great room Kitchen combo ends with a dinner nook overlooking the beautiful yard, with large windows. Built-in vacuum and toe kick in the kitchen for easy cleanup. A good-sized Living room, which can be an office too for those who work from home. Laundry room, Washer, Dryer stacked with racks for jackets, shoes by the side, and a powder room completes the main floor. A good, wide-open staircase leading to the upper floor, having a large primary Bedroom with walking closet and a large, spacious ensuite with a soaker tub, a large window looking onto the yard and surroundings, a separate shower stall, and a large mirror and countertop providing ample space. Heading out from the primary bedroom are two good-sized bedrooms that share a 4-piece full bathroom with a closet, a large mirror, and a countertop. Each bedroom has an individual closet with racks. In upper floor, just on the landing up from the stairs, a bright office space with windows (south and west facing) for natural light all day long and a pristine view of neibourhood and distant mountain. The lower level is an unfinished basement with large windows and a 3-piece rough-in, waiting for your imagination to create the dream space you need. Double attached garage with an 8 ft high door to invite you to drive with a bigger vehicle to meet your needs. A must-see property in an unmatched family-friendly location, welcoming you to call it home. (id:63476)
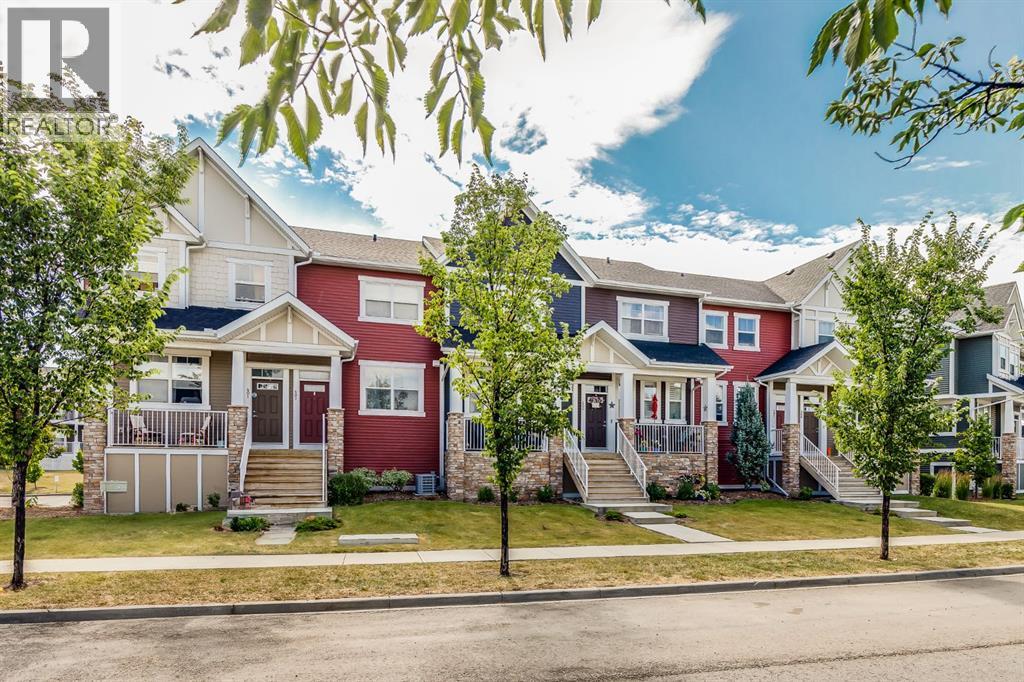
402, 1225 Kings Heights Way SE
Airdrie, Alberta
LOW CONDO FEES on this Immaculate Condo that has 2 PRIMARY BEDROOMS WITH 2 ENSUITES. This Great Condo shows Pride of Ownership from the Spotless TANDEM GARAGE to the Upper Level. When you enter, you will notice the flexibility in the Open Concept Floorplan which lets you choose where you want your Living Room and Dining areas to be. The Modern Kitchen features Granite Countertops, Upgraded Stainless Steel Appliances, Large Island with Seating, and Lots of Cabinetry. The South Facing Balcony allows you to BBQ and enjoy the view of the Courtyard. The Upper level Features 2 great Bedrooms that both have Ensuites, and Upper Laundry. The Lower Level has the 30' long Tandem Garage perfect for 2 vehicles or for extra storage or a Workshop as it is Heated, Insulated and Finished. This Great Townhouse also has Air Conditioning, Remote Blinds on the Main level, Newer Washer and Dryer (2023), Newer Carpet (2023), Grey tone Laminate Flooring on Main level. This Townhouse is Non-Smoking and has been Pet Free, is close to schools, Pathways, Shopping, Dining, and super quick access to QE2. (id:63476)
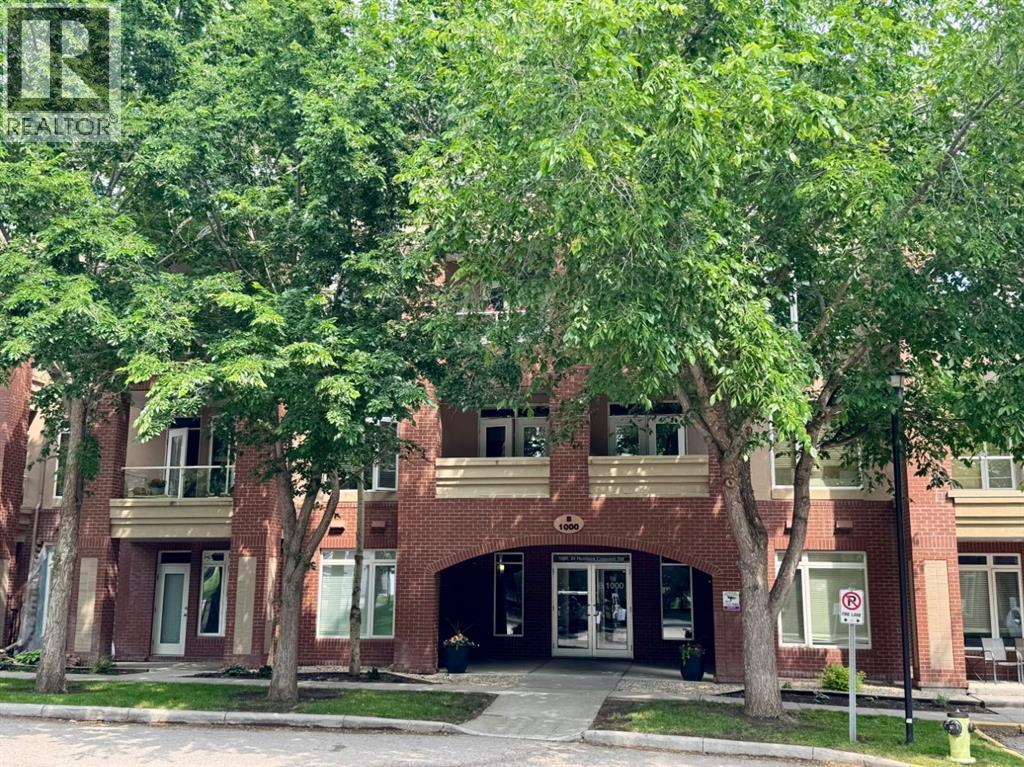
1108, 24 Hemlock Crescent SW
Calgary, Alberta
Situated alongside the peaceful surroundings of Shaganappi Golf Course, this spacious 2-bedroom plus den residence offers nearly 1,500 sq.ft. of single-level living in the sought-after Copperwood complex. Freshly painted with brand new carpet, this move-in ready home features two full bathrooms, two titled underground parking stalls, and a private patio backing directly onto the Shaganappi Golf Course tee box and mature green space, offering one of the largest floorplans currently available in the complex.Designed for comfortable everyday living, the bright open-concept layout offers generous principal rooms, hardwood flooring, large windows, and a welcoming living area anchored by a gas fireplace and custom built-in shelving and cabinetry. The adjoining dining space is ideal for entertaining, while French doors open to a versatile den, perfect as a home office, reading room, or hobby space.The kitchen offers ample cabinetry, generous counter space, stainless steel appliances, and a pantry. The spacious primary suite easily accommodates a king-sized bed with room for additional furniture and features a walk-in closet plus a 5-piece ensuite with dual vanities, a soaker tub, and separate shower. A second bedroom and full bathroom provide comfortable accommodations for guests or family.One of the home's standout features is the oversized private patio with direct access to beautifully landscaped green space and open views over the golf course tee box, creating an outdoor living experience rarely found in condominium living.Additional highlights include radiant in-floor heating, a dedicated laundry room, a separate storage locker, and two titled underground parking stalls.Residents of Copperwood enjoy exceptional amenities including a fitness centre, social lounge, workshop, car wash, guest suite, party room, visitor parking, and beautifully maintained grounds. Condo fees include heat, water, gas, professional management, reserve fund contributions, building mainte nance, and access to all amenities.Located just minutes from downtown, the LRT, Edworthy Park, Bow River pathways, Westbrook Mall, and countless shopping and dining options, this home combines a peaceful golf course setting with outstanding urban convenience. Immediate possession is available. (id:63476)
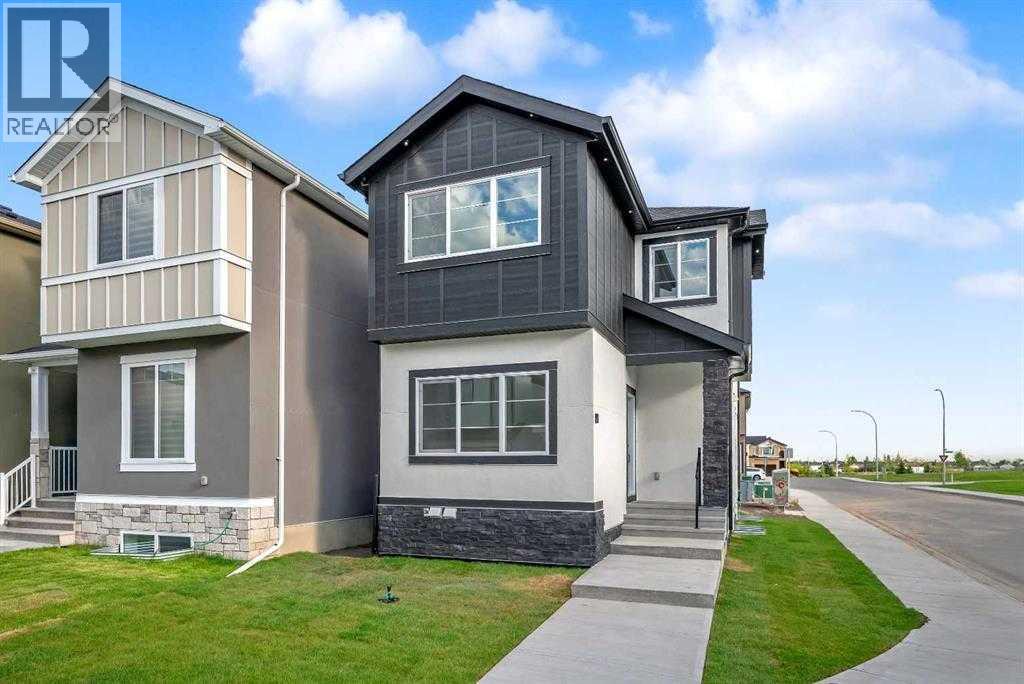
110 Saddlepeace Crescent NE
Calgary, Alberta
**| LEGAL SUITE | CORNER LOT | PRIME LOCATION | MAIN BEDROOM/OFFICE + FULL BATHROOM | STUCCO EXTERIOR | SPICE KITCHEN |**Welcome to 110 Saddlepeace Crescent NE, a beautifully UPGRADED home nestled in the vibrant and highly sought-after community of Saddleridge (SADDLEPEACE) in NE Calgary. This CORNER LOT property boasts exceptional curb appeal with a clean STUCCO EXTERIOR and is located directly across from the popular DHILLON PLAZA, offering convenience like no other.Inside, you'll be greeted by a bright and modern layout. The main floor features a flex room that can function as a bedroom, office, or playroom, paired perfectly with a FULL BATHROOM on the main level — making it ideal for guests, elders, or a multi-generational family setup. POT LIGHTS throughout add a warm, upscale touch, and the ELECTRIC FIREPLACE in the living area brings both style and comfort. The chef-inspired kitchen features an electric cooktop and sleek, high-end finishes, while the SPICE KITCHEN with GAS RANGE allows for high-heat, flavorful cooking without the mess.Upstairs, the primary bedroom is a true private retreat, complete with a TRAY CEILING and a stunning 4-PIECE ENSUITE featuring a CUSTOM standing shower with glass door and elegant tile work. Two additional bedrooms and another FULL BATHROOM offer ample space for the whole family. Laundry is also conveniently located on the upper level.One of the best features of this home is the LEGAL BASEMENT SUITE — a fantastic MORTGAGE HELPER or guest retreat. It includes its own private side entrance, a full kitchen, living area, bedroom, bathroom, and separate laundry. LOCATION is everything, you’re just a short walk away from GOBIND SARVAR SCHOOL, making kids' drop-offs easy! The GURDWARA SAHIB is also within walking distance, fostering a strong community connection. Quick access to METIS TRAIL, PUNJAB CENTRE, public transit, parks, and other schools means you’re never far from what matters.Note: Photos are from before the owners moved in (id:63476)
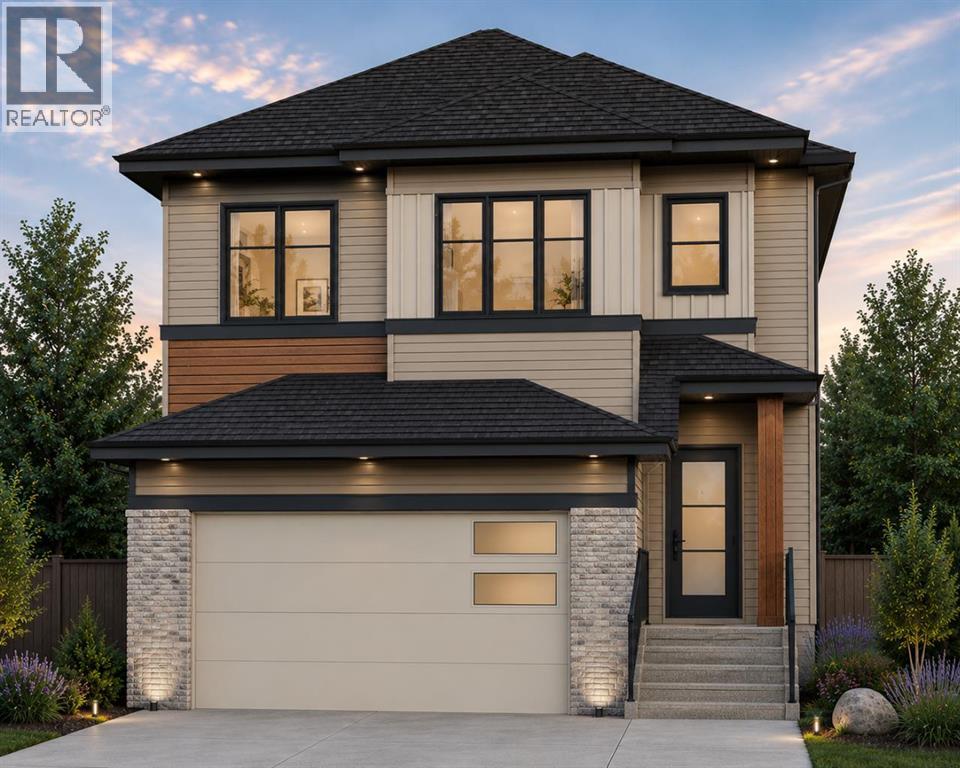
132 Heritage Ridge
Cochrane, Alberta
Welcome to this brand new home by Paragon Homes, perfectly situated on Heritage Ridge in the sought-after community of West Hawk. This 2,344 sq ft, 3 bedroom walk out home backs onto environmental reserve green space with distant mountain views and faces a playground, offering a setting that's hard to find. Inside, the main floor is filled with light. The great room is open to above with large windows that frame the view and fill the space with natural light, while a den/office off the entry offers flexible space for work or study. A walk through pantry connects to the kitchen and dining room, and a mudroom off the double attached garage keeps everyday life organized. Upstairs, the primary suite features a 5 piece ensuite and walk in closet, alongside two additional bedrooms, a 4 piece main bathroom, upper floor laundry, and a large bonus room.The walkout basement steps out onto a flat backyard backing green space, a rare combination, and offers 1,027 sq ft of unfinished space ready for future development. The garage comes equipped with an EV charger and is roughed in for a future garage heater, adding everyday practicality to a home that's already been thoughtfully laid out and finished with air conditioning. West Hawk is growing fast, with a K-8 elementary school currently under construction in the community and the new Horse Creek Sports Park also underway nearby, making this living in one of Cochrane's most exciting up and coming communities. (id:63476)
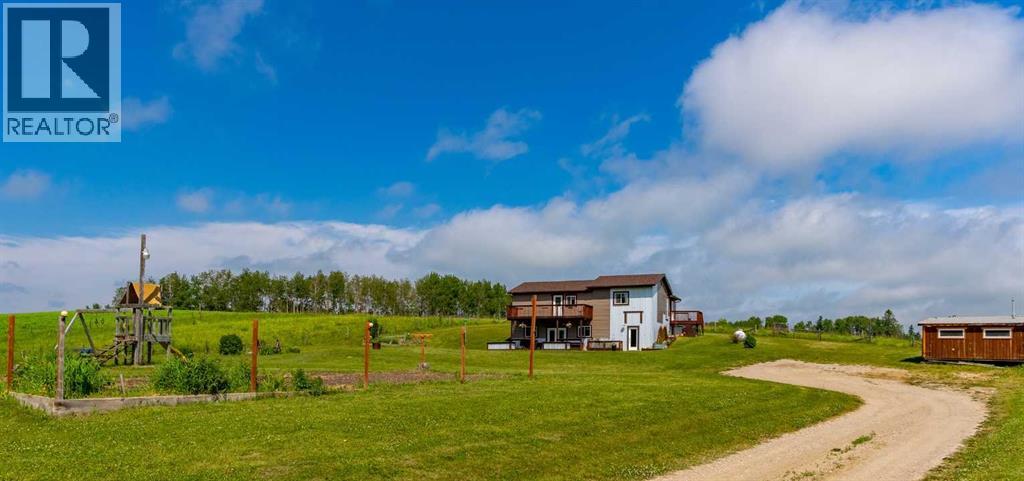
60038 Township Road 36-2 Township
Rural Clearwater County, Alberta
Ideal family acreage a stone's throw from Caroline Ab. Set between 2 pastures, this 3.01 acre country living location with approximately 2500sq ft of developed space, is the kind of peaceful you can usually only find in remote locations. Conveniently located 1/2 mile from the town of Caroline, your family can enjoy kid's sports and a short walk to school. This 4 bedroom/2.5 bath home has been a build of love. The front walk-out style allows for a bright and open Kitchen/Living Rooms with plenty of room to spread out and showcases the Western Industrial style. With custom touches everywhere and an ICF foundation upgrading this home, the owner has brought together the warmth of country and the durability of a high-end build. With a wide open yard that holds a play area, horse pastures, flower beds and big country garden, you will find less and less reasons to leave! At just shy of an hour to Red Deer, date night and Costco trips are still feasible while living on the gate to the West Country. The property is tidy, the home well built and there is plenty of grass for your horses. (id:63476)
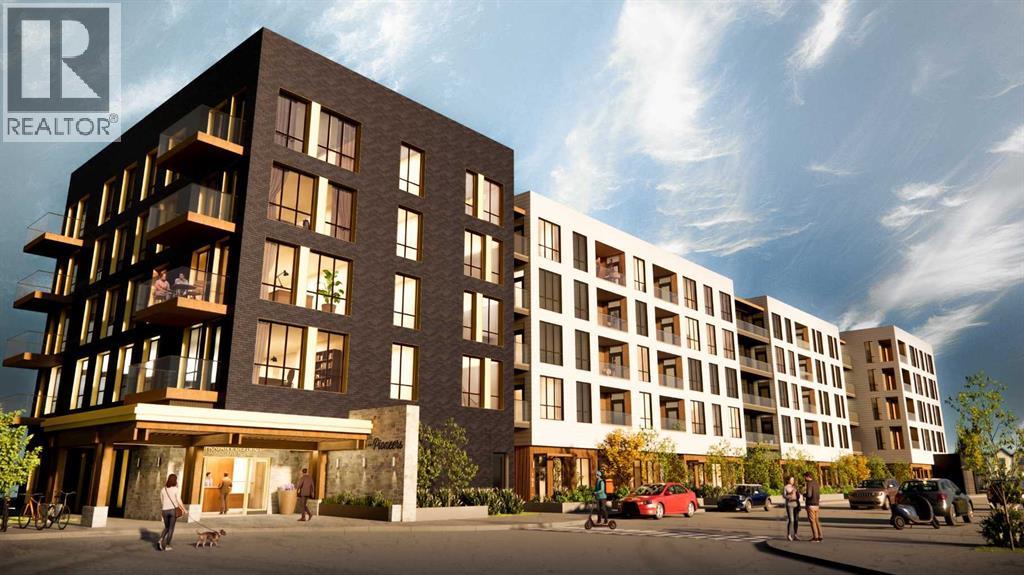
216, 1251 Mahogany Boulevard SE
Calgary, Alberta
Discover effortless living in The Pioneers, Mahogany Districts thoughtfully designed 55+condominium community. The Trailblazer floorplan, located on the second floor, Unit216 offers 690 sq. ft. of living space, featuring 1 bedroom, 1 bathroom, and includes aneast-facing balcony overlooking the quiet residential neighborhood of Mahogany.Inspired by the expansive landscapes of the Canadian prairies, the interior designblends farmhouse charm with modern sophistication. Luxury vinyl plank flooring in themain living areas, plush carpet in the bedroom, and 9-foot ceilings create a warm andinviting atmosphere, while carefully selected finishes add timeless appeal throughout.The contemporary kitchen features quartz countertops, a large central island, andstainless-steel appliances, offering both style and functionality for everyday living andentertaining.The spacious bedroom comfortably accommodates a king-size bed, a rare andvaluable feature in a one-bedroom condo. The well-appointed bathroom providesconvenient dual access from both the bedroom and main living area and includes atub/shower combination with elegant tile surround. Additional conveniences include in-suite laundry and a secure, heated underground parking stall, providing comfort andpeace of mind throughout the year.Residents of The Pioneers enjoy the vibrancy and convenience of Mahogany District’samenity-rich shops, services, dining, and entertainment, combined with a low-maintenance lifestyle in Calgary’s award-winning lake community of Mahogany. Withyear-round access to the lake, beaches, pathways, parks, shopping, dining, and anextensive range of recreational amenities, residents can experience the best ofconnected community living.Priced at $293,000 including GST, this exceptional home offers the perfect combinationof comfort, style, and convenience for those seeking an active and connected 55+lifestyle.Be one of our first purchasers in Mahogany District and take advantage of our introductory pricing! (id:63476)
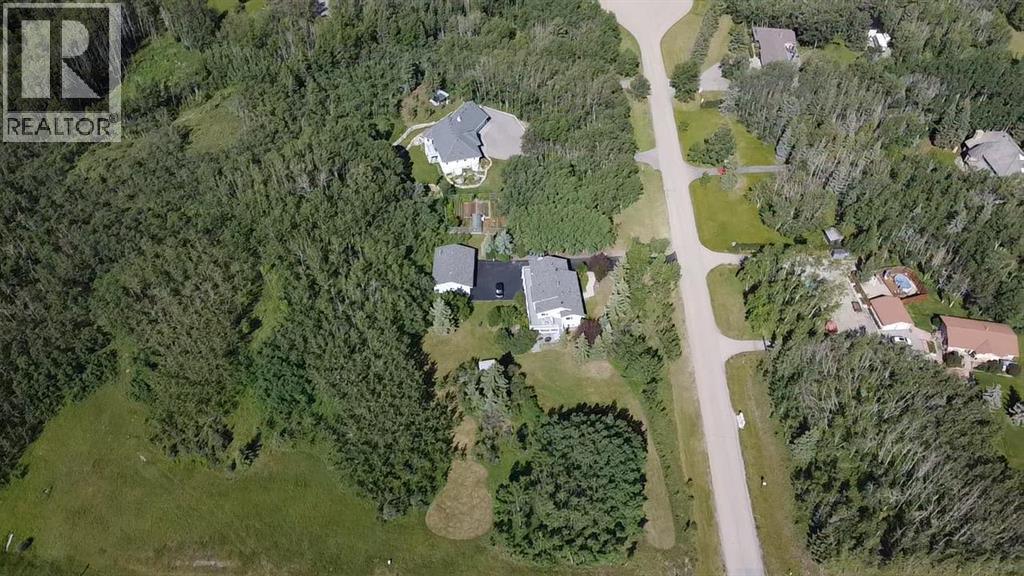
31 Biggar Heights Bay
Rural Rocky View County, Alberta
Welcome to this stunning bungalow nestled on a private, treed acreage in the prestigious community of Bearspaw. Just minutes from Calgary and Cochrane, this beautifully updated custom home offers the perfect balance of peaceful country living and city convenience. Offering nearly 4,000 sq. ft. of developed living space, this versatile home features 5 spacious bedrooms, making it ideal for large families or MULTIGENERATIONAL living. A standout feature is the fully autonomous, legalized 2-bedroom guest suite, complete with its own entrance, kitchen, laundry, and separate mechanical room. Perfect for MORTGAGE HELPER. The renovated kitchen showcases ceiling-height cabinetry, new flooring, stainless steel appliances with built-in oven and cooktop, and a large island with seating. A bright breakfast nook and formal dining room complete the main living space. The spacious primary suite features a beautifully renovated ensuite with dual vanities and a glass-and-tile shower, while the main bathroom has also been tastefully updated. Extensive recent upgrades provide exceptional value and peace of mind, including 2 new high-efficiency furnaces (10-year warranty), new upstairs A/C, new Nest smart thermostats, a new hot water tank (5-year warranty), all Poly-B plumbing replaced, upgraded electrical panel, triple-pane windows, new fencing, and smart toilets throughout. Outdoor living is equally impressive with expansive wraparound decks on both levels, offering beautiful sunrise views and opportunity to see the abundant wildlife, and complete privacy. The property features established fruit trees (pear, apple, sour cherry, and Saskatoon berries), cultivated garden spaces, chicken coop and a cold room perfect for storing homegrown produce. The oversized heated detached triple garage is a dream for hobbyists and car enthusiasts, complete with a Tesla EV charger and plenty of room for a workshop. Additional highlights include co-op water service, no HOA fees, low-maintenance treed a creage, RVC approval for ADU, and for the kids-school bus service to the front door. Situated at the entrance to a quiet cul-de-sac and backing onto green space, this exceptional property offers modern upgrades, flexible living space, income potential, and the serenity of acreage living in one of Bearspaw's most sought-after locations. (id:63476)
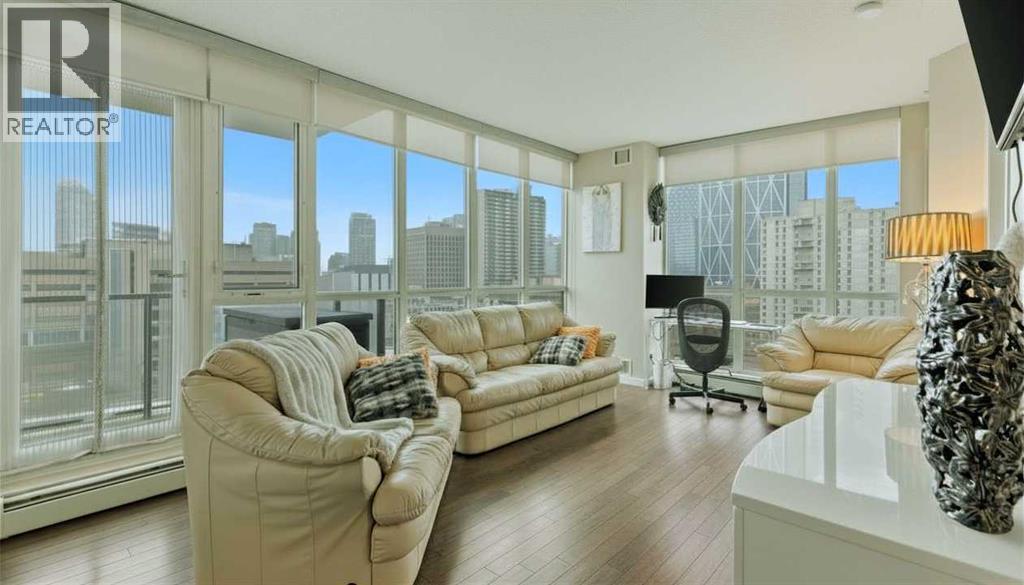
807, 325 3 Street SE
Calgary, Alberta
Welcome to Riverfront Pointe—where modern, sophisticated urban living meets everyday convenience in the heart of East Village, one of Calgary’s most vibrant and evolving communities.This thoughtfully designed 2BD/2BA condo offers an ideal layout for urban professionals, couples, or roommates seeking both comfort and flexibility. The MASTER BEDROOM features a full-size closet, 4-piece ensuite, and easily fits a king-sized bed, while the SECOND BEDROOM is generously sized with its own full bathroom—perfect for guests or shared living.FLOOR-TO-CEILING WINDOWS flood the space with natural light, enhancing the open-concept design. The kitchen features S/S APPLIANCES and flows seamlessly into the living and dining areas—ideal for entertaining or unwinding after a long day.Step outside to your expansive S/SW-FACING BALCONY, perfect for summer evenings and front-row views of the Stampede fireworks.A true standout is the RARE TITLED TANDEM PARKING STALL - FITS TWO FULL-SIZE VEHICLES - IN A HEATED, SECURED PARKADE—an exceptional find in a downtown location.Positioned above the third floor—where homes are typically quieter—THIS UNIT OFFERS A PEACEFUL ESCAPE from street-level noise, while still being steps from everything East Village has to offer.Enjoy 24-HOUR SECURITY, an ON-SITE GYM, and unbeatable access to the Bow River pathways, Superstore, Shoppers Drug Mart, Winners, and countless dining and lifestyle amenities.With the NEW EVENT CENTRE AND ENTERTAINMENT DISTRICT just a few blocks away, East Village continues to evolve—making this not only a home, but a smart investment in location and lifestyle.Set on a quiet cul-de-sac with ample visitor parking and pet-friendly (with board approval), this building offers both comfort and convenience.Units with this combination of layout, location, and titled tandem parking rarely come available—don’t miss this opportunity. Call your favourite realtor and book a private showing today! (id:63476)
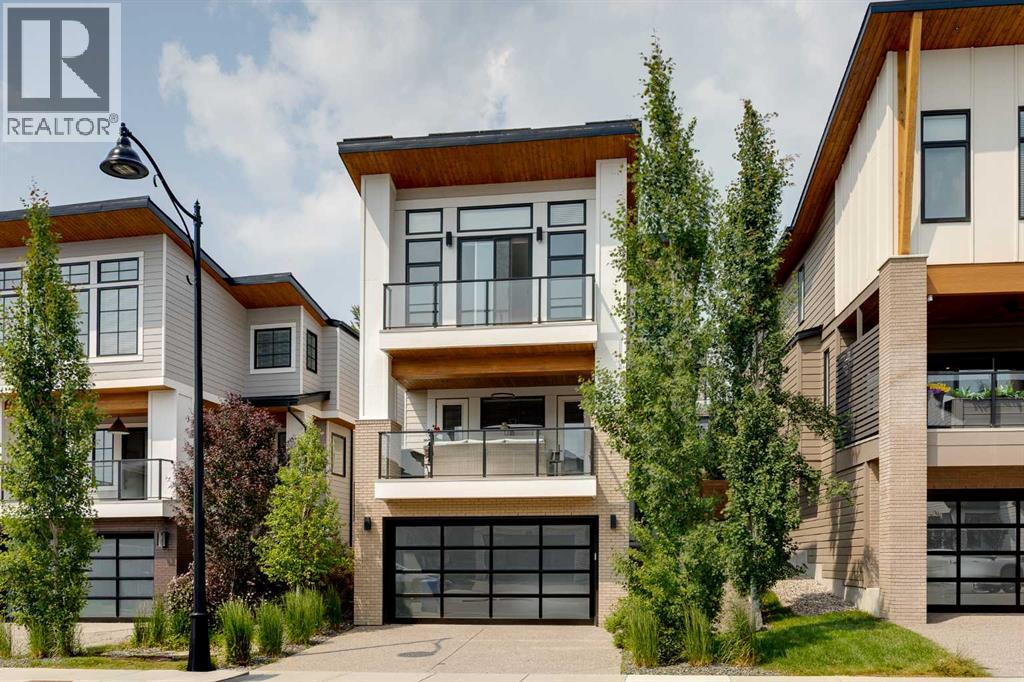
44 Timberline Way SW
Calgary, Alberta
Welcome to a home that instantly feels right the moment you walk through the door. Set in prestigious Timberline Estates of Springbank Hill, this 2020-built residence was designed for the way modern professionals, families, and downsizers truly live—blending luxury, comfort, and thoughtful convenience across more than 3,000 sq. ft. of beautifully finished space.Wide plank hardwood floors, soaring 9’ ceilings, and warm designer lighting create an inviting atmosphere from the very first step. The sun-filled living room, anchored by a striking fireplace, flows effortlessly onto the generous front deck—your new favourite spot for quiet morning coffee or unwinding as the evening settles in. The chef’s kitchen is a true centerpiece, featuring a massive island, sleek built-in appliances, gas cooktop, walk-in pantry, and a stylish built-in buffet that elevates everyday dining and entertaining.Work-from-home life is effortless here, with two dedicated office spaces—a bright main-floor office and a sleek glass-walled bonus room upstairs that doubles as a second workspace or a private retreat. And whether you're bringing up groceries, hauling suitcases, or planning to enjoy this home for decades to come, the private elevator is a game-changing feature that adds comfort, accessibility, and long-term peace of mind.Upstairs, the serene primary suite feels like a boutique hotel escape, complete with 11’ ceilings, a private upper deck, custom walk-in closet, and a spa-inspired ensuite with freestanding tub and oversized glass shower. Two additional bedrooms, a beautifully finished main bath, and upper laundry complete this highly functional level.The fully developed lower level offers even more versatility with a fitness room, mudroom, and abundant storage. The triple heated garage—with a tandem bay perfect for a workshop or hobby space—includes a 220V EV-ready outlet for convenient charging.Outdoor living is exceptional, with two sun-filled spaces: a covered front deck t hat captures the morning light, and a beautifully designed, low-maintenance backyard featuring a pergola, hot tub, perennial landscaping, and underground sprinklers. With 36 solar panels, a heat pump, water softener, and central air conditioning, this home delivers year-round comfort and meaningful energy savings.Perfect for downsizers seeking accessibility, executives wanting modern luxury, or families who love Springbank Hill’s top-rated schools without the upkeep of a large yard—this is the rare home that truly offers it all. Style, comfort, efficiency, and thoughtful design come together in one of Calgary’s most desirable communities.If you’re looking for a home that feels effortless, elevated, and exactly right—welcome home. (id:63476)
or rent
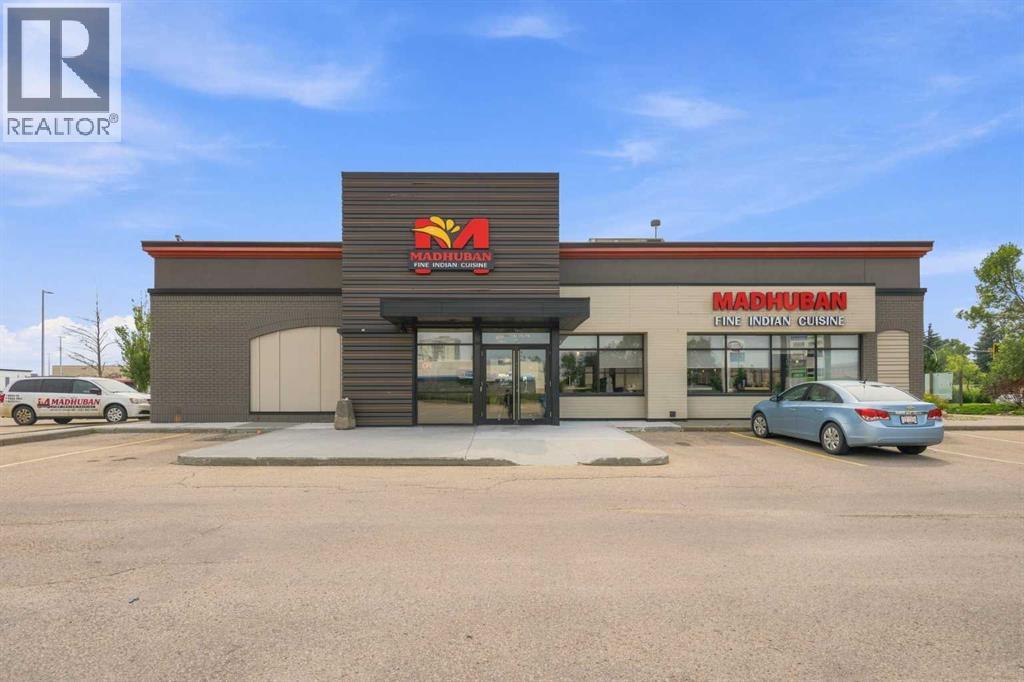
9995 178 Street NW
Edmonton, Alberta
Exceptional opportunity to acquire a fully operational, turnkey restaurant business in one of West Edmonton’s busiest retail nodes. Located in Terra Losa at 178 Street & Stony Plain Road, this 5,000+ sq ft standalone building sits minutes from West Edmonton Mall and is surrounded by major national anchor tenants including Canadian Tire, Mark’s, Best Buy, and more — generating consistent, high-volume customer traffic. The intersection sees a combined 88,000+ vehicles daily across the surrounding arterials, with an estimated 13,000+ residents within a 5-minute radius plus significant regional draw from West Edmonton Mall. Renovated in 2021 with a modern interior finish throughout. Currently operating as a fine-dining Indian buffet with banquet/party capability. Features include a standalone building with high ceilings, separate men’s and women’s washrooms, walk-in cooler, walk-in freezer, and a 21 ft commercial exhaust hood — ideal for a full-service chef’s kitchen. This is a lease takeover opportunity; inventory is not included in the sale price. Ideal for an owner-operator or investor seeking an established, fully equipped location with strong built-in traffic. Contact your favorite REALTOR® for private showing and NDA for further information. (id:63476)
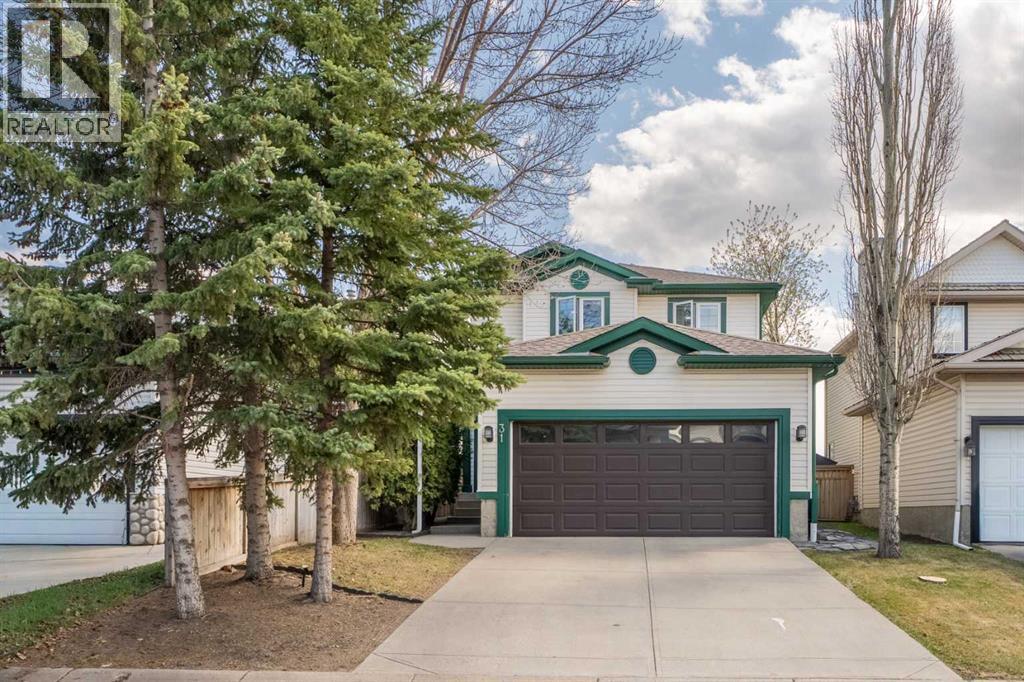
31 Mt Aberdeen Grove SE
Calgary, Alberta
Welcome to this beautifully maintained home in the sought after community of McKenzie Lake, perfectly positioned on a quiet street backing directly onto a park with a playground and basketball court. With a large backyard, an excellent layout, and an unbeatable location, this is the kind of home that offers both everyday comfort and a lifestyle you'll love.The main level is bright, welcoming, and designed for both daily living and entertaining. The living room is centered around a cozy gas fireplace, while the kitchen features stainless steel appliances, a pantry, and a peninsula that opens seamlessly to the dining area. From here, step out onto the large deck overlooking the expansive backyard and park beyond, creating the perfect place to relax or host family and friends. A tucked away half bathroom provides extra privacy for guests, while the convenient main floor laundry room adds to the home's functionality.Upstairs, the spacious primary suite offers a retreat over looking your back yard and the park with a walk in closet and private three piece ensuite. Two additional generously sized bedrooms and a well appointed four piece bathroom complete the upper level, providing plenty of space for family or guests.The developed basement expands your living space with a comfortable family room, a versatile recreation area, a den or home office, and plenty of storage to keep everything organized.The double attached garage provides everyday convenience, while the home's exceptional condition reflects the care and pride of ownership throughout.Located in the highly desirable community of McKenzie Lake, you'll enjoy easy access to schools, shopping, parks, pathways, major roadways, and countless nearby amenities. Backing directly onto green space with no rear neighbours, this is a rare opportunity to own a move in ready home in one of southeast Calgary's most established and family friendly neighbourhoods. Make sure to view the 3D tour for the full experience, a nd book your private showing today! (id:63476)

8 Helliwell Crescent
Richmond Hill, Ontario
Kettle Lakes Club by Aspen Ridge offers a timeless blend of elegance and comfort, with features that remain both stylish and functional. Smooth ceiling throughout. The open-concept layout, enhanced by gleaming hardwood floors, creates a modern living space perfect for families. Designer new painting and lighting. Custom California window shutters throughout .The spacious kitchen, ideal for gatherings, complements the convenience of a direct garage entry,Quartz Kitchen counter and backsplash with 10" deep under mount double sinks. Kitchen backsplash and valance with LED lighting and a luxurious master ensuite with double sinks and a walk-in shower. Central Air Conditioning system, Midern rectangular stairs handrails. Upper cabinets with LED lightings in Laundry Room. interlocking with professional landscaping in the extra large backyard. Located just a short stroll from Lake Wilcox and close to the community center and Highway 404, this home combines beauty, practicality, and an unbeatable location. (id:63476)
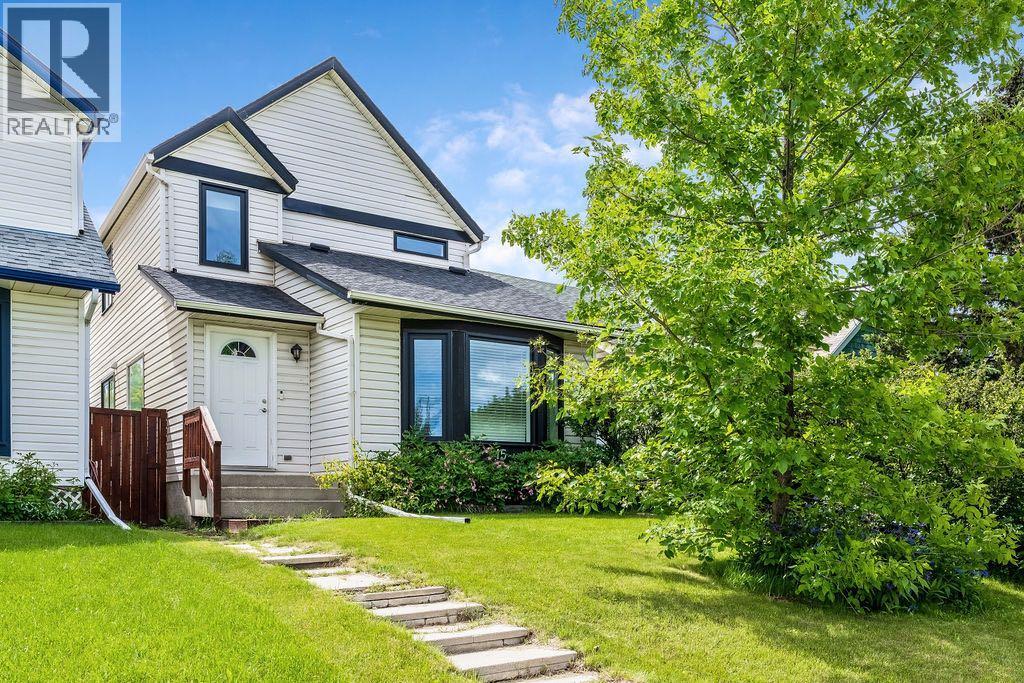
15 Woodmont Green SW
Calgary, Alberta
Live happily-ever-after! This bright, well maintained, 4 bedroom, private retreat, nestled on a quiet street in Woodbine is a truly lovely, family home. With $30,000 of newer windows (2022), new hot water tank (2025), new dishwasher (2025), a $6000 proactive sump pump addition (2025), modern designer lighting, a wood-burning fireplace with gas log lighter, a developed basement, and a big, private, fenced back yard, your family can live comfortably here. This mature community boasts larger lots, abundant green spaces and excellent local conveniences. Bordered by Fish Creek Provincial Park to the south, offering residents immediate access to extensive trail networks, several additional parks: Woodbine Athletic Park, Woodborough Park, Woodcreek Community Outdoor Rink, Woodbine Off-Leash area, Woodlands Tennis Courts, Woodcreek Pickleball Courts, great schools, shopping and more! Book your private viewing with you favourite REALTOR® today. (id:63476)
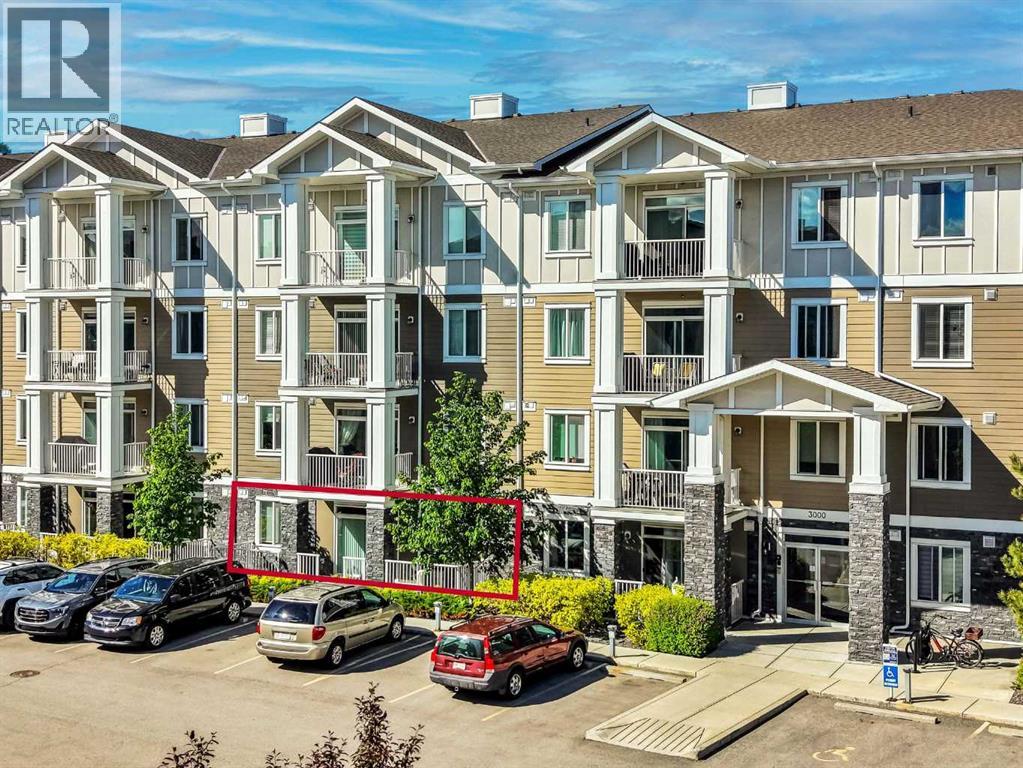
3105, 522 Cranford Drive SE
Calgary, Alberta
Welcome to this inviting 2-bedroom, 2-bathroom apartment in the sought-after community of Cranston. Offering a functional layout and comfortable living space, this home is a great fit for first-time buyers, downsizers, or investors looking for a well-located property in Calgary’s Southeast.The open-concept main living area provides an easy flow between the kitchen, dining, and living room, creating a bright and practical space for everyday living. The two-bedroom layout offers added privacy, with the primary bedroom featuring its own ensuite, while the second bedroom and additional full bathroom provide flexibility for guests, a roommate, or a home office setup.Located in Cranston Ridge, you’ll enjoy convenient access to nearby parks, pathways, schools, shopping, restaurants, transit, and major routes, with the South Health Campus and Seton amenities just a short drive away.A fantastic opportunity to own in a well-established community with everything you need close by. (id:63476)
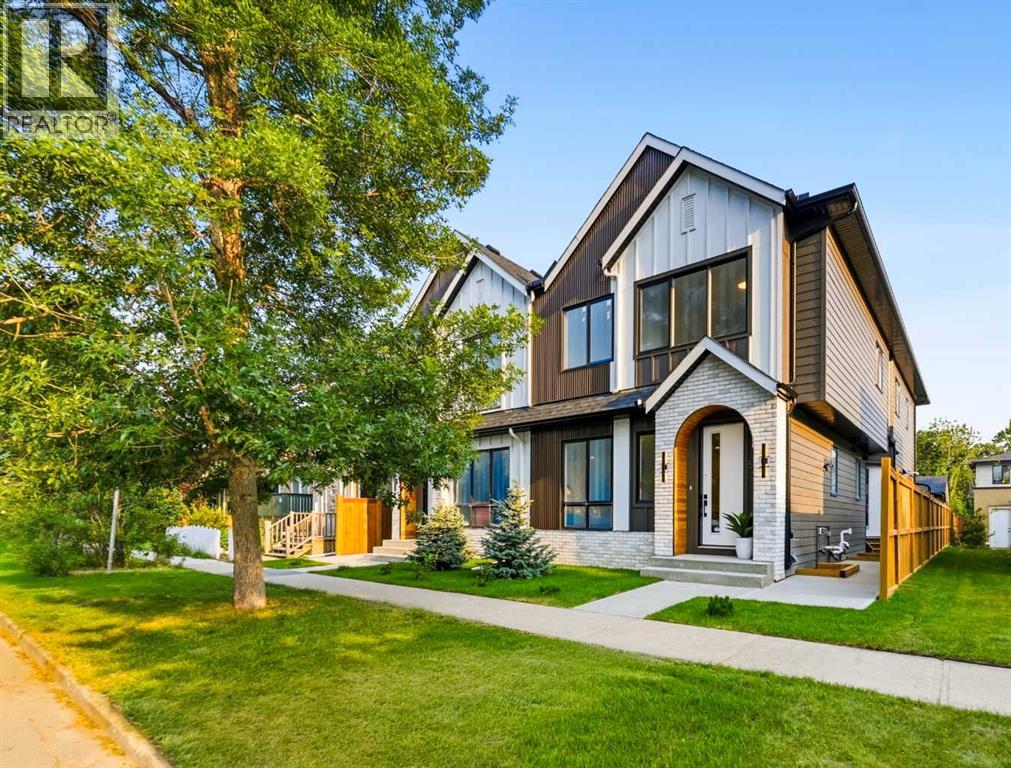
1, 521 15 Avenue NE
Calgary, Alberta
**Move-In Ready!** Modern comfort meets thoughtful design in this 4-BED, 3.5-BATH RENFREW TOWNHOME, where bright interiors and a well-planned layout come together across three finished levels. The design focuses on practical living while maintaining a clean, contemporary feel that suits both everyday routines and entertaining.A welcoming front foyer sets the tone with a convenient BUILT-IN BENCH and closet, creating an organized drop zone for coats, bags, and shoes. From there, the home opens into the kitchen and dining area, creating a bright, connected space for everyday living. The kitchen is centred around a generous quartz ISLAND with seating, making it ideal for casual meals, morning coffee, or hosting guests. Modern cabinetry, full-height storage, and ample counter space provide both style and functionality. Tucked away, a large PANTRY keeps everything organized and easily accessible.The space then transitions naturally into the open living room, where large windows bring in natural light, and a dedicated TV feature wall creates a comfortable space for relaxing or gathering with friends. A POWDER ROOM is also located on this level for added convenience.Upstairs, the PRIMARY BEDROOM is positioned as a quiet retreat, complete with a WALK-IN CLOSET and private ENSUITE featuring modern finishes and a large, fully tiled shower. Two additional bedrooms sit along the front of the home and share access to the main bathroom, making them ideal for family members, guests, or a dedicated home office. Laundry is conveniently located on this floor, keeping day-to-day living simple and efficient.The fully finished lower level adds even more usable space. A large REC ROOM creates a versatile area that works equally well as a media room, workout space, or casual hangout. The fourth bedroom offers flexibility for guests, a home office, or extended family, with easy access to the nearby full bath.The RENFREW location puts you close to some of Calgary’s best inner-city amenities. ROTARY PARK is about a 5-min walk away and offers incredible DT skyline views, green space, playgrounds & pathways. From there, you can easily connect to the BOW RIVER PATHWAY system for cycling, running, and long weekend walks. The shops and restaurants of BRIDGELAND and Edmonton Trail are close by, including favourites like the ITALIAN SUPER MARKET, MADE BY MARCUS, and OEB BREAKFAST. Local conveniences like LUKE’S DRUG MART and neighbourhood cafes are also nearby for quick errands and coffee runs.Families will appreciate nearby schools like Stanley Jones, Colonel Macleod, and Crescent Heights High. Enjoy quick access to Telus Spark, the Calgary Zoo, and Prince’s Island Park, all just minutes away. Commuting is easy with Edmonton Trail, Deerfoot Trail, and downtown under 10 minutes. This Renfrew townhome offers a prime inner-city location. *UNDER CONSTRUCTION CAN DO SOME CUSTOMIZATIONS* (id:63476)