
132 Heritage Ridge Cochrane, Alberta T4C 3L1

$939,000
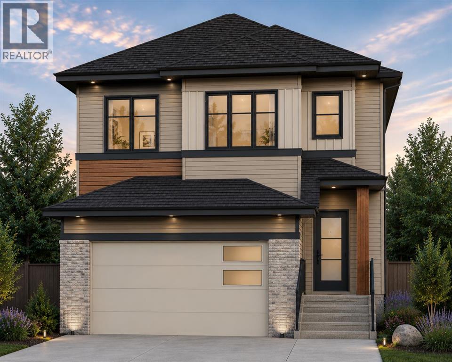
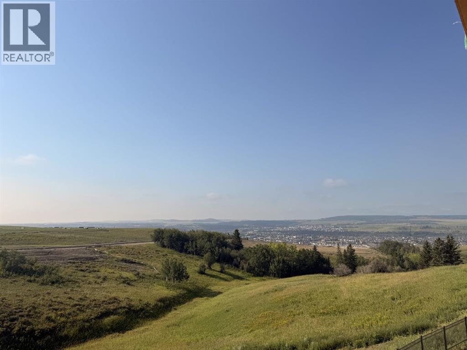

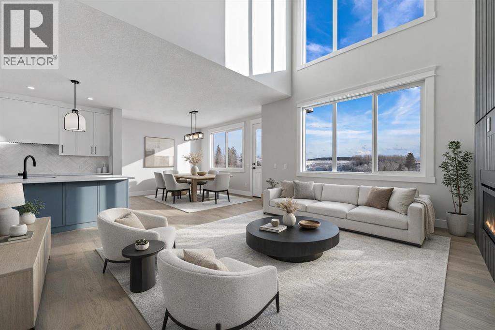
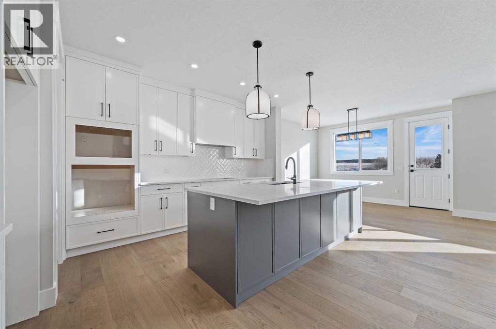
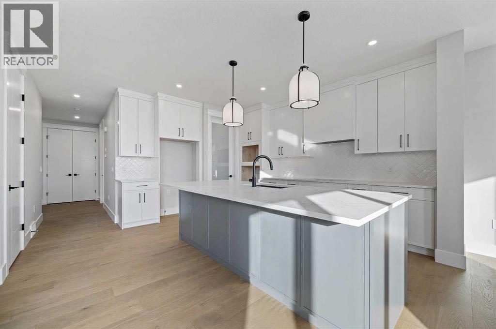
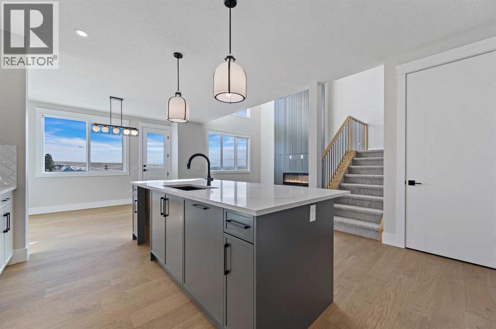
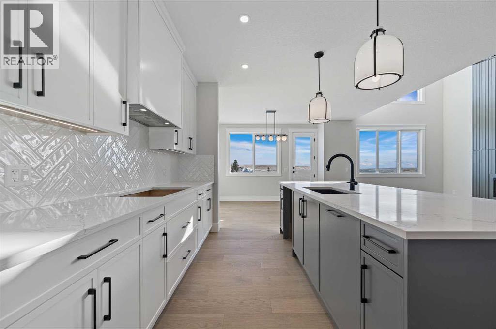
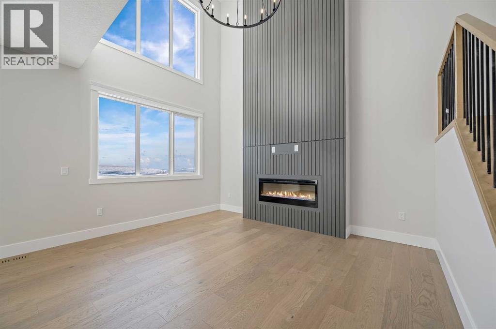
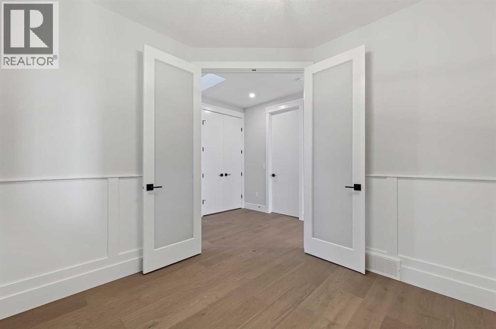
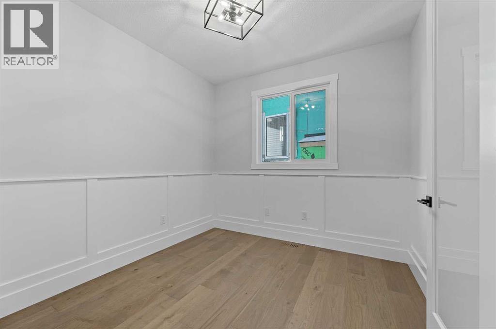
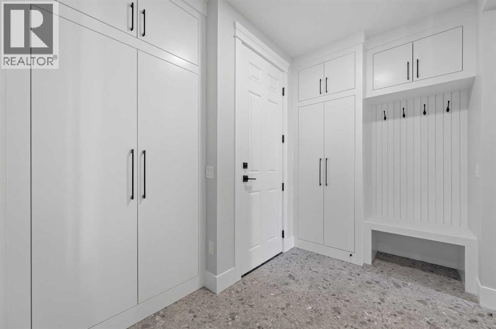
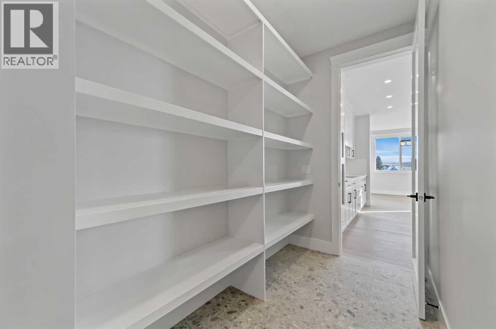
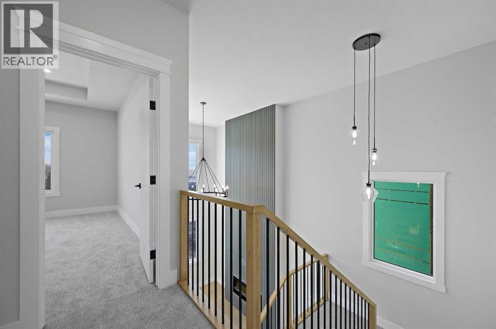
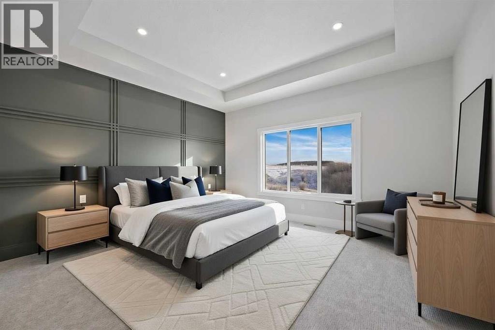
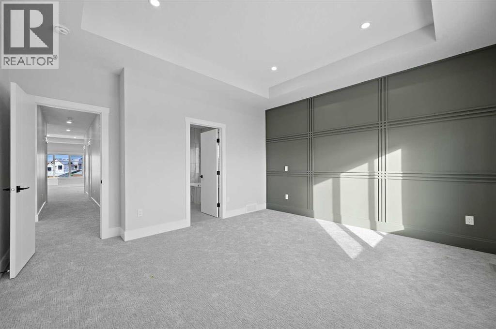
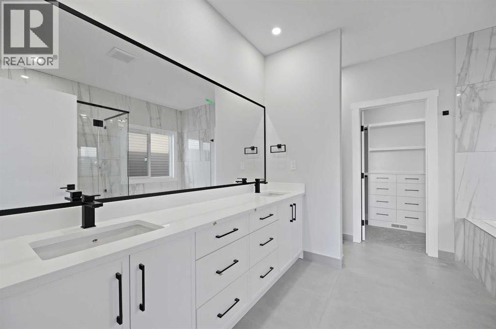
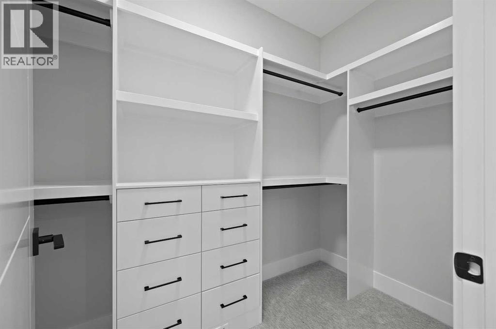
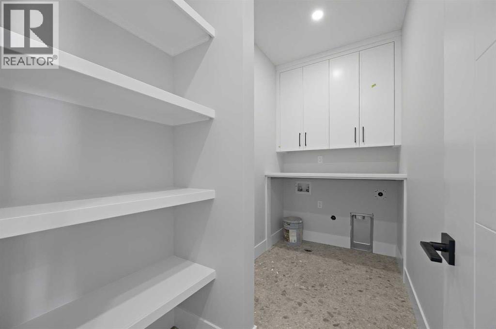
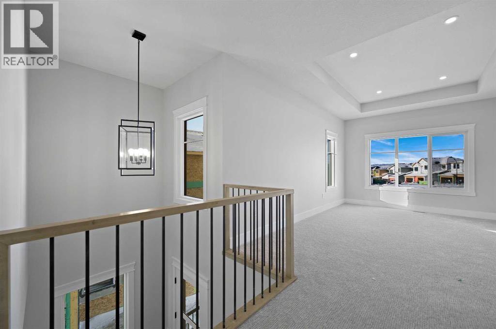
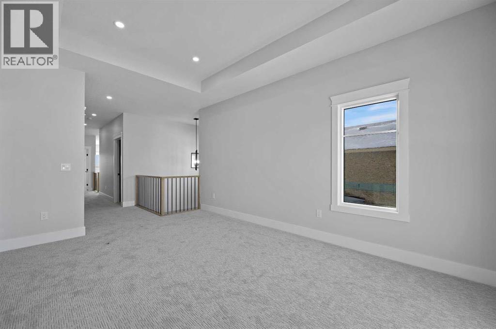
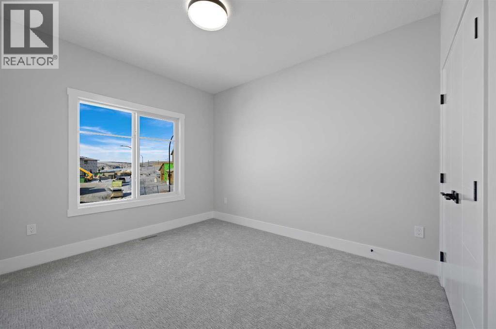
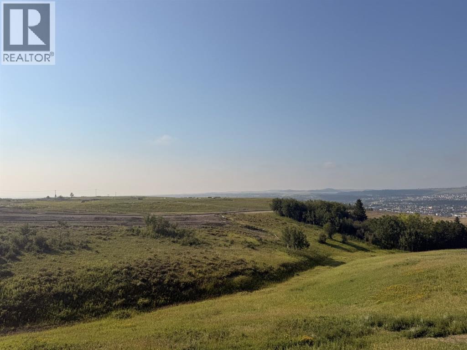
Welcome to this brand new home by Paragon Homes, perfectly situated on Heritage Ridge in the sought-after community of West Hawk. This 2,344 sq ft, 3 bedroom walk out home backs onto environmental reserve green space with distant mountain views and faces a playground, offering a setting that's hard to find. Inside, the main floor is filled with light. The great room is open to above with large windows that frame the view and fill the space with natural light, while a den/office off the entry offers flexible space for work or study. A walk through pantry connects to the kitchen and dining room, and a mudroom off the double attached garage keeps everyday life organized. Upstairs, the primary suite features a 5 piece ensuite and walk in closet, alongside two additional bedrooms, a 4 piece main bathroom, upper floor laundry, and a large bonus room.The walkout basement steps out onto a flat backyard backing green space, a rare combination, and offers 1,027 sq ft of unfinished space ready for future development. The garage comes equipped with an EV charger and is roughed in for a future garage heater, adding everyday practicality to a home that's already been thoughtfully laid out and finished with air conditioning. West Hawk is growing fast, with a K-8 elementary school currently under construction in the community and the new Horse Creek Sports Park also underway nearby, making this living in one of Cochrane's most exciting up and coming communities. (id:63476)
Property Details
| MLS® Number | A2335047 |
| Property Type | Single Family |
| Community Name | Heritage Hills |
| Amenities Near By | Park, Playground, Schools, Shopping |
| Features | No Neighbours Behind, Closet Organizers, No Animal Home, No Smoking Home |
| Parking Space Total | 4 |
| Plan | 2511308 |
Building
| Bathroom Total | 3 |
| Bedrooms Above Ground | 3 |
| Bedrooms Total | 3 |
| Appliances | Refrigerator, Dishwasher, Stove, Microwave |
| Basement Development | Unfinished |
| Basement Features | Walk Out |
| Basement Type | Full (unfinished) |
| Constructed Date | 2026 |
| Construction Material | Wood Frame |
| Construction Style Attachment | Detached |
| Cooling Type | Central Air Conditioning |
| Exterior Finish | Brick, Vinyl Siding |
| Fireplace Present | Yes |
| Fireplace Total | 1 |
| Flooring Type | Carpeted, Ceramic Tile, Hardwood |
| Foundation Type | Poured Concrete |
| Half Bath Total | 1 |
| Heating Type | Forced Air |
| Stories Total | 2 |
| Size Interior | 2,344 Sqft |
| Total Finished Area | 2344.2 Sqft |
| Type | House |
Parking
| Attached Garage | 2 |
Land
| Acreage | No |
| Fence Type | Not Fenced |
| Land Amenities | Park, Playground, Schools, Shopping |
| Size Frontage | 3.05 M |
| Size Irregular | 344.00 |
| Size Total | 344 Sqft|0-4,050 Sqft |
| Size Total Text | 344 Sqft|0-4,050 Sqft |
| Zoning Description | R-mx |
Rooms
| Level | Type | Length | Width | Dimensions |
|---|---|---|---|---|
| Basement | Other | 25.17 Ft x 40.33 Ft | ||
| Basement | Other | 9.00 Ft x 6.00 Ft | ||
| Main Level | Other | 14.92 Ft x 6.67 Ft | ||
| Main Level | Other | 10.83 Ft x 6.08 Ft | ||
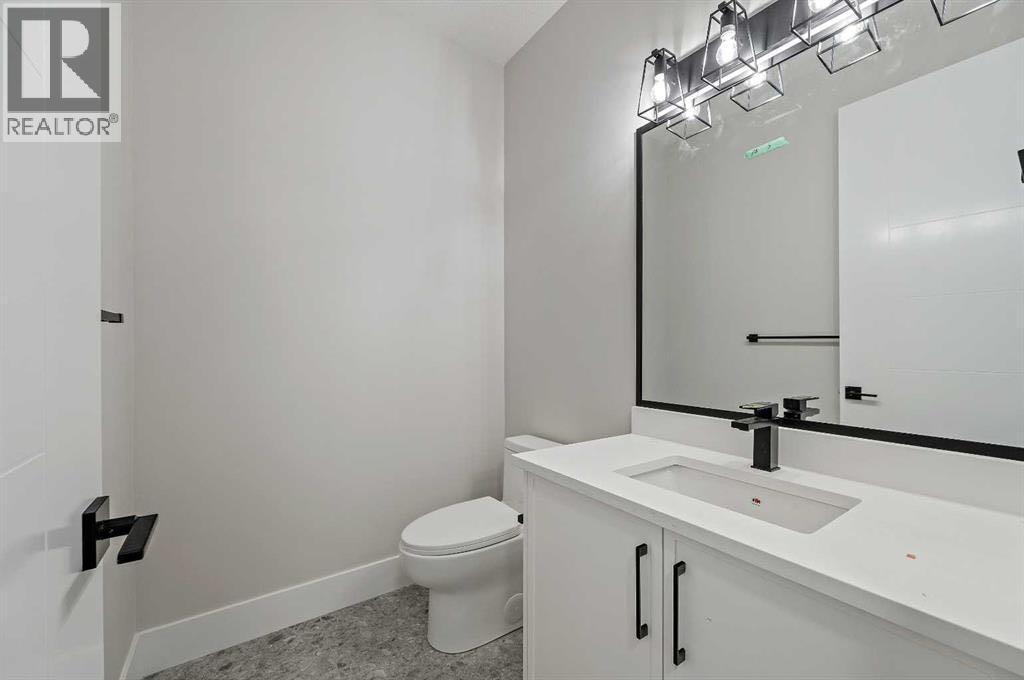
| Main Level | 2pc Bathroom | 5.17 Ft x 6.08 Ft | ||
| Main Level | Den | 10.17 Ft x 9.92 Ft | ||
| Main Level | Pantry | 5.25 Ft x 8.67 Ft | ||
| Main Level | Other | 11.08 Ft x 15.83 Ft | ||
| Main Level | Dining Room | 12.83 Ft x 11.08 Ft | ||
| Main Level | Living Room | 12.75 Ft x 14.75 Ft | ||
| Upper Level | Primary Bedroom | 15.17 Ft x 13.50 Ft | ||
| Upper Level | 5pc Bathroom | 10.67 Ft x 11.25 Ft | ||
| Upper Level | Other | 10.83 Ft x 5.00 Ft | ||
| Upper Level | Bedroom | 10.42 Ft x 11.08 Ft | ||
| Upper Level | Laundry Room | 10.83 Ft x 5.17 Ft | ||
| Upper Level | 4pc Bathroom | 10.83 Ft x 5.00 Ft | ||
| Upper Level | Bedroom | 10.00 Ft x 12.00 Ft | ||
| Upper Level | Bonus Room | 10.33 Ft x 17.00 Ft |
Contact Us
Contact us for more information

The trademarks REALTOR®, REALTORS®, and the REALTOR® logo are controlled by The Canadian Real Estate Association (CREA) and identify real estate professionals who are members of CREA. The trademarks MLS®, Multiple Listing Service® and the associated logos are owned by The Canadian Real Estate Association (CREA) and identify the quality of services provided by real estate professionals who are members of CREA. The trademark DDF® is owned by The Canadian Real Estate Association (CREA) and identifies CREA's Data Distribution Facility (DDF®)
August 15 2026 02:46:39
Calgary Real Estate Board
Exp Realty