
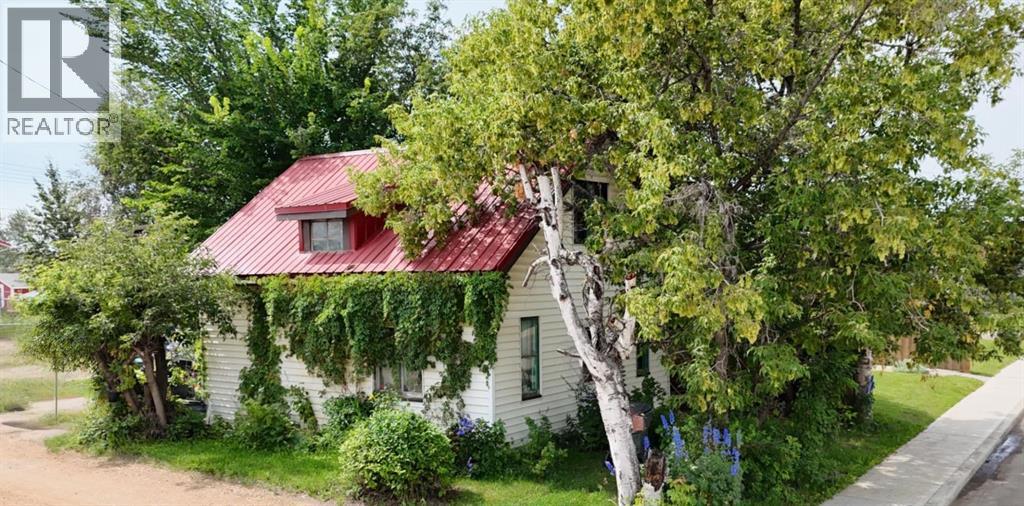
5009 52nd Avenue
High Prairie, Alberta
Set on a deep, private lot measuring 33 feet wide by 122 feet deep, this charming 1947 two-storey home offers 2 bedrooms, 1 bathroom, and timeless character. The main floor features a convenient primary bedroom, while upstairs you'll find a second bedroom and a versatile loft space. The exterior boasts low-maintenance vinyl siding, a durable metal roof, and mature trees that provide beauty, shade, and privacy. A practical mudroom at the back of the house offers the perfect spot to tuck away coats and boots. The spacious backyard is fully enclosed with a chain link fence, creating a safe, secure area for kids and/or pets. Located close to downtown. This home is a solid opportunity—schedule your private viewing today. (id:63476)
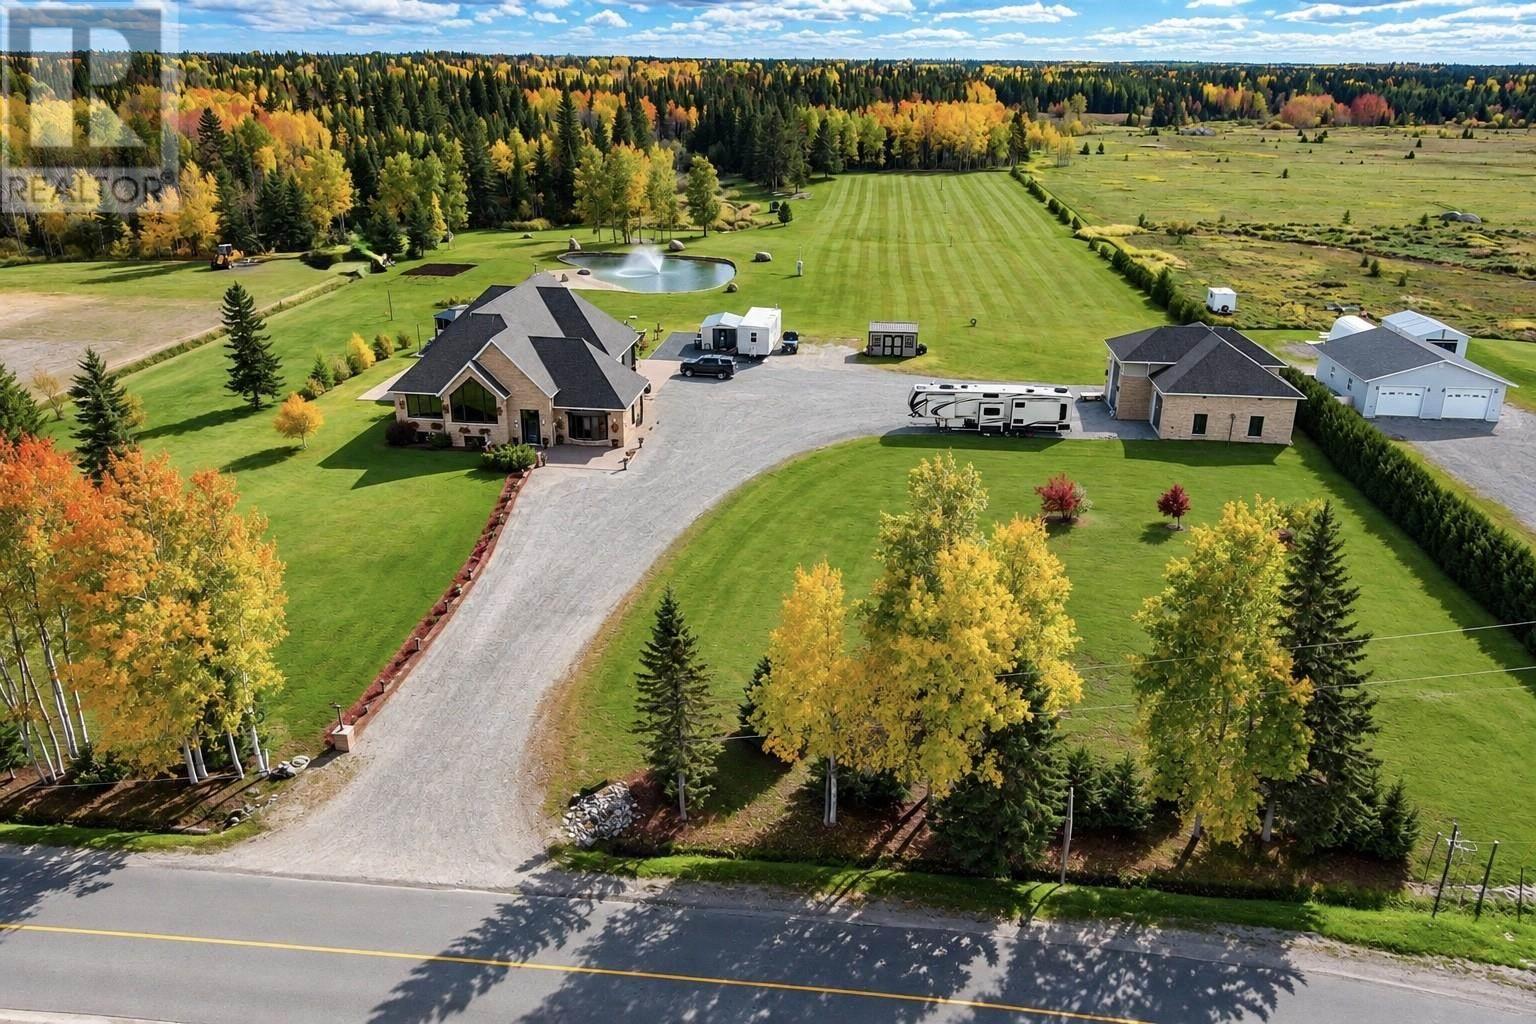
175 Gaspesie Rd
Hearst, Ontario
Where refined luxury meets the beauty of Northern Ontario! Just minutes from downtown Hearst, this extraordinary executive estate offers approximately 66 acres of privacy and sophisticated living. Beautifully reimagined with extensive upgrades and a spectacular 2,100 sq. ft. addition completed in 2021, featuring a breathtaking great room with 22-foot vaulted wood ceilings, exposed beams, walls of glass, and a stunning floor-to-ceiling fireplace. The newly completed 2026 luxury kitchen showcases exceptional craftsmanship, custom cabinetry, illuminated granite countertops and backsplash, commercial-grade gas range, and built-in refrigeration. Offering four bedrooms, two full and two half bathrooms, an expansive primary walk-in closet, dedicated main-level fitness room, and lower-level in-law suite potential with kitchenette at the entertainment bar. Additional highlights include fibre-optic internet, a 12-camera security system, integrated indoor/outdoor Sonos audio system, and extensive upgrades throughout. Outdoors, enjoy a heart-shaped spring-fed pond with beach and illuminated fountain, gazebo, natural creek, landscaped grounds, and private trails. An impressive 2,100 sq. ft. finished three-bay garage features in-floor heating, kitchenette, half bath, two 14-foot doors, one 16-foot door, and a one-ton overhead lifting system. A rare opportunity to own an exceptional Northern Ontario estate where luxury, privacy, and lifestyle come together! (id:63476)
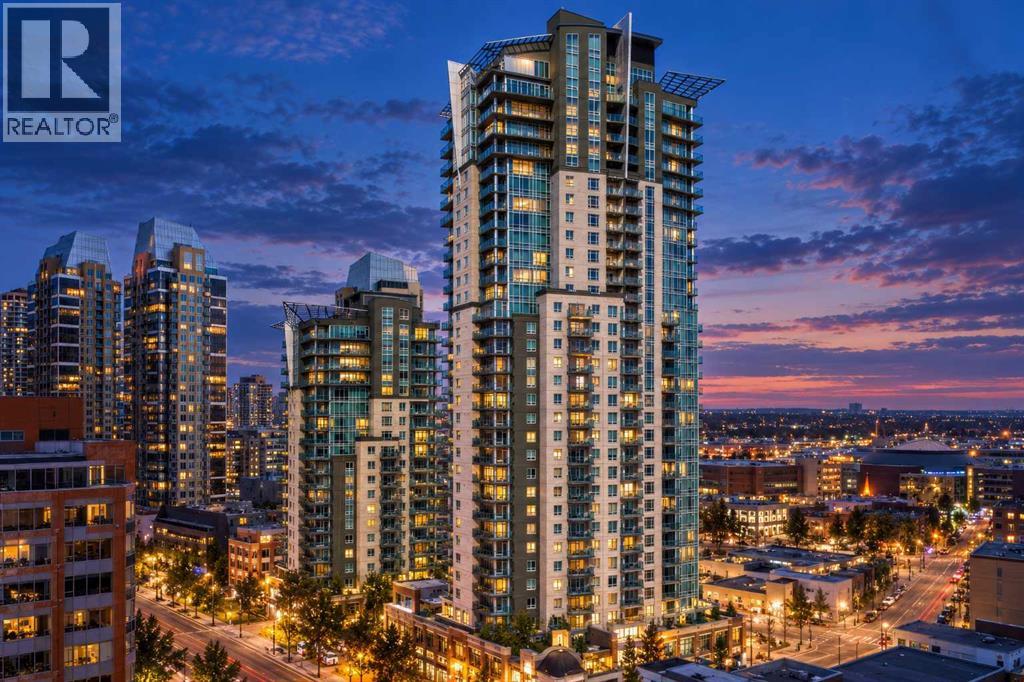
3101, 210 15 Avenue SE
Calgary, Alberta
LIVE ABOVE IT ALL! Perched high on the 31st floor, this one-of-a-kind Calgary condo offers an extraordinary lifestyle with breathtaking, unobstructed 270-degree views of the city skyline and the majestic Rocky Mountains. Offering over 1,000 sq. ft. of thoughtfully designed living space, this impressive 2-bedroom, 2-bathroom residence combines elevated urban living with spectacular scenery at every turn. The open-concept layout is designed for both everyday comfort and effortless entertaining. The stunning kitchen features oversized granite countertops with an expansive eat-up bar, stainless steel appliances, a striking metallic backsplash, and floor-to-ceiling maple cabinetry. Seamlessly connected to the living and dining areas, this inviting space is perfect for hosting friends or simply enjoying the incredible views from the comfort of home. Both generously sized bedrooms offer walk-in closets, four-piece ensuites with granite countertops, and incredible views to wake up to each morning. Step outside onto the impressive wraparound balcony, complete with a gas BBQ hookup, and take in the sweeping panorama stretching from Calgary's vibrant downtown skyline all the way west to the magnificent Rocky Mountains. Whether you're enjoying your morning coffee or entertaining guests against a spectacular sunset, this is a view you'll never tire of. The exceptional building amenities elevate the experience even further, with a games room, fully equipped fitness centre, sauna, hot tub, and private theatre room. And the location is just as impressive! Enjoy being steps from the Stampede Grounds, the Saddledome, the CTrain, and the vibrant shops, restaurants, and nightlife of Mission, 17th Avenue, and downtown Calgary. Spectacular views, exceptional amenities, and an unbeatable location — this is elevated downtown living at its finest! (id:63476)
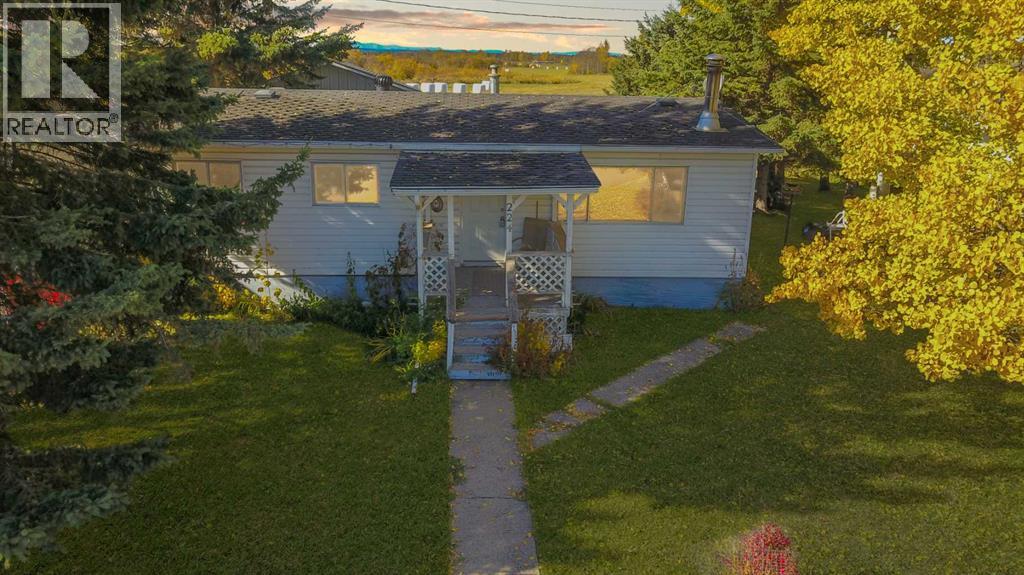
224 5 Street NW
Sundre, Alberta
A Home Full of Potential in a Stellar Location!This three-bedroom home offers an exciting opportunity for buyers looking to add their own personal touch and unlock its full potential. While the home would benefit from some work and updating, the possibilities are endless.The location is truly special, backing directly onto open farmer’s fields and offering peaceful views and a beautiful rural backdrop. The spacious backyard provides plenty of room to enjoy the outdoors, including an established vegetable garden, two storage sheds, and lots of space to park your RV, boat, quads, trailers, or other toys.Inside, the home features three bedrooms and a cozy wood stove that adds warmth and character. A 24’ x 20’ detached garage provides excellent space for vehicles, storage, hobbies, or a workshop.Whether you’re looking for a project to make your own, an investment opportunity, or simply want a property with room to spread out in a fantastic location, this home is worth a closer look.Great location, great outdoor space, and plenty of potential — bring your ideas and make this property your own! (id:63476)
5085 25 Cyan Court
Middle Sackville, Nova Scotia
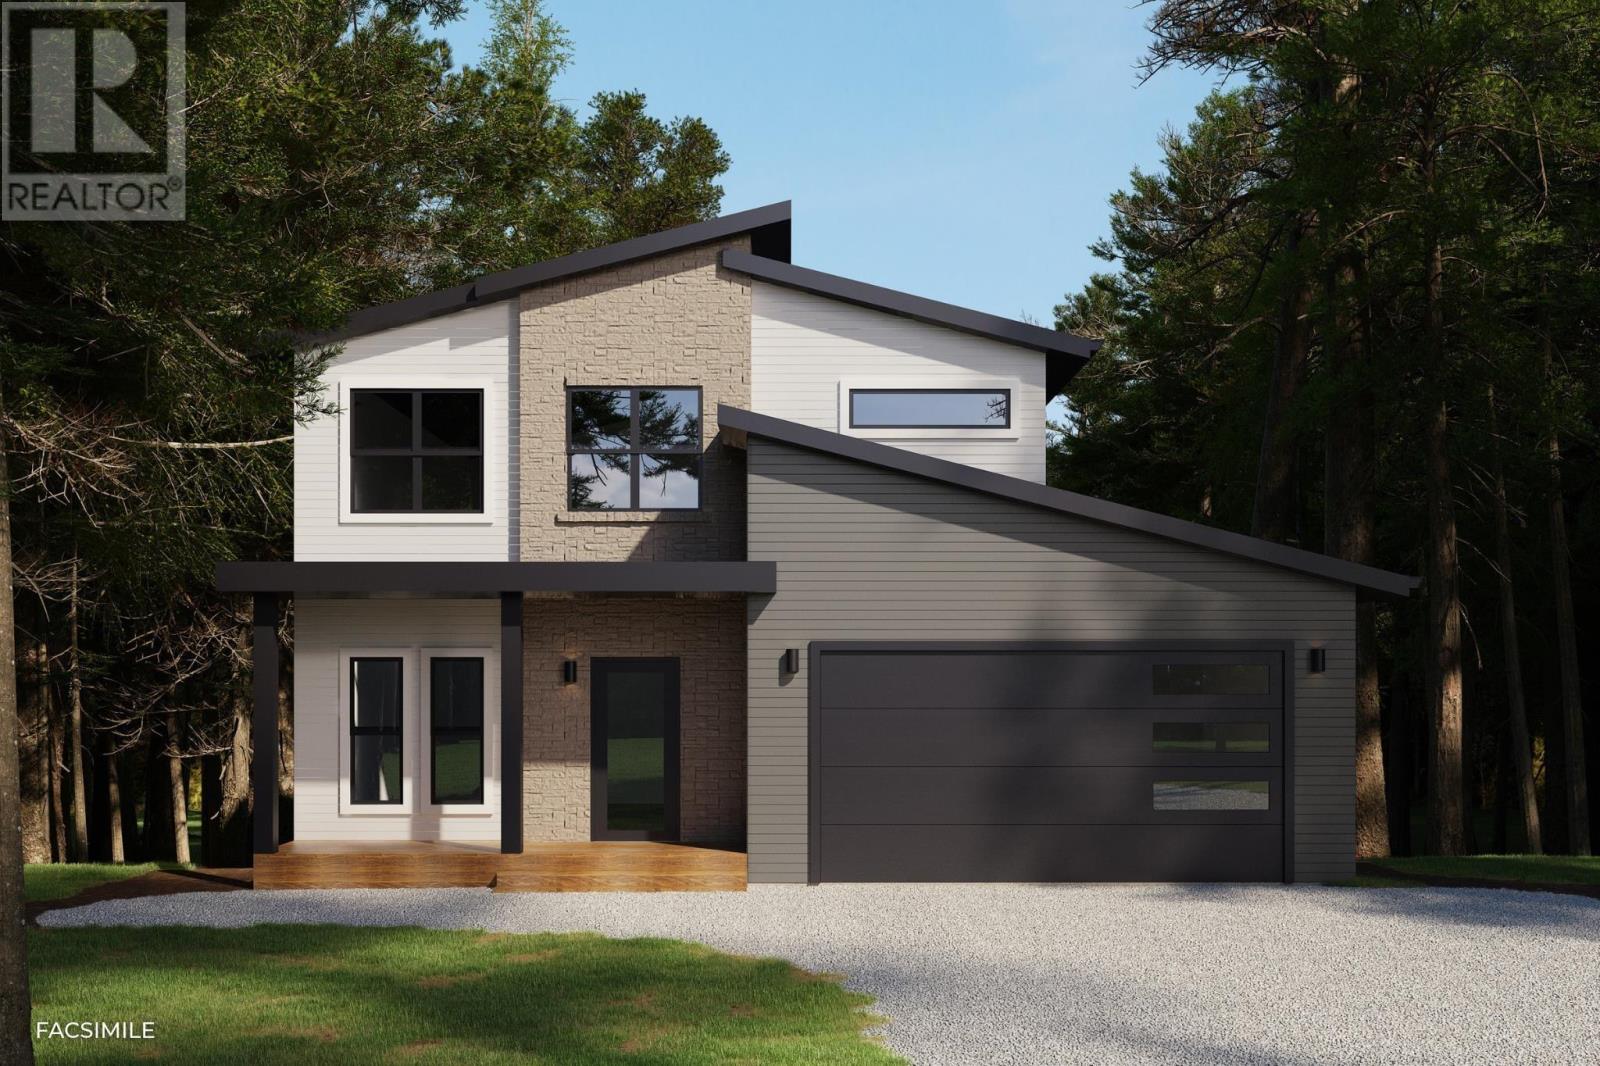
Join us every Saturday and Sunday from 2-4 pm at our Model Home at 451 Zaffre Drive to view our beautiful selections and to discuss a potential new build for you. You've been asking for it, and here it is! Amara Developments is proud to introduce "The Ponderosa" - a spacious 3+1 bedroom, 3.5 bathroom 2-STORY HOME to its repertoire of exceptional new construction homes in majestic Indigo Shores, Middle Sackville. This exciting and modern design offers a perfect blend of contemporary style and function in an exciting new phase of the community. With a bright and airy layout and over 2,500 square feet of finished living space, this home is designed for those seeking open-concept, three-level living and a thoughtful floor plan for a growing family. Step inside and experience contemporary living, featuring clean lines, abundant natural light, and luxurious fixtures characteristic of the Builder. The main level features a large living room and dedicated dining space that flow seamlessly into the chefs kitchen with its abundance of full-height cabinetry, sit-up island, and full walk-in pantryideal for both everyday living and entertaining. A kindly tucked away powder room and 20x20 attached double garage complete this compelling floor. The upper level hosts a glorious primary bedroom with TWO large closets and a spa-like 5PC ensuite that will be the delight of its parents. Two more large bedrooms, an additional full bath, and a dedicated laundry room complete this level. Downstairs, won't feel so "down" with its robust recreation room for the kiddos, 4th bedroom, full bath, and ...what's this?! A bonus den/games or storage room that can serve a multitude of purposes. The oversized garage provides enough space for parking, tools, seasonal gear, or recreational equipment. (id:63476)
5095 412 Bondi Drive
Middle Sackville, Nova Scotia
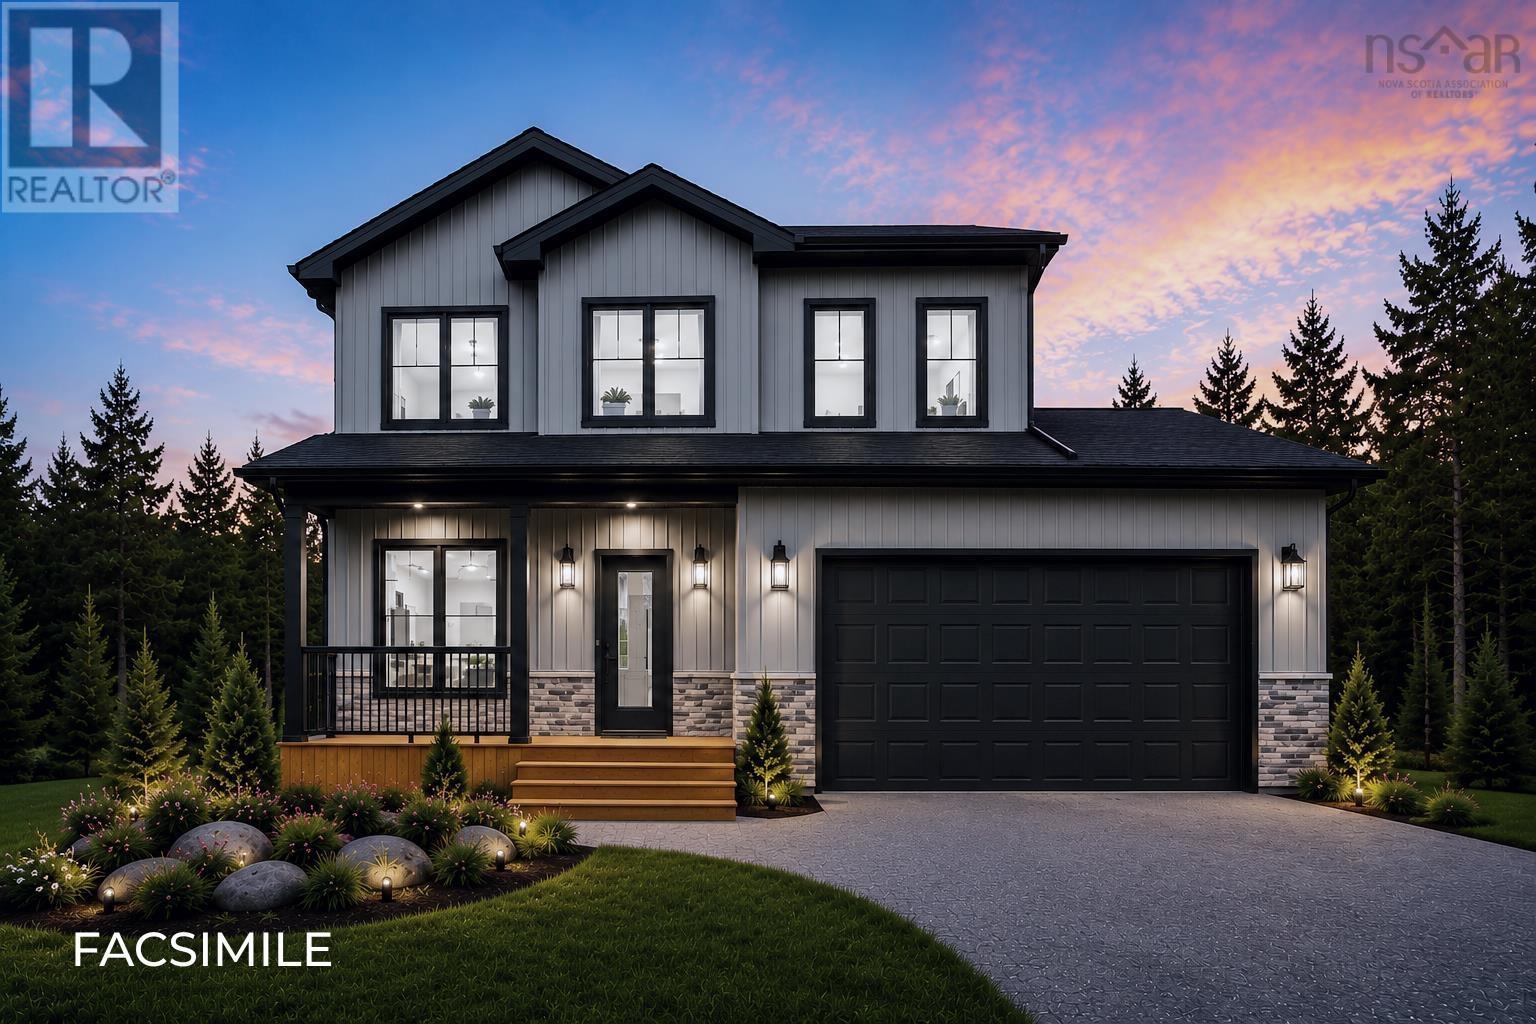
Join us every Saturday and Sunday from 2-4 pm at our Model Home at 451 Zaffre Drive to view our beautiful selections and to discuss a potential new build for you. You've been asking for it, and here it is! Amara Developments is proud to introduce "The Ponderosa" - a spacious 3+1 bedroom, 3.5 bathroom 2-STORY HOME to its repertoire of exceptional new construction homes in majestic Indigo Shores, Middle Sackville. This exciting and modern design offers a perfect blend of contemporary style and function in an exciting new phase of the community. With a bright and airy layout and over 2,500 square feet of finished living space, this home is designed for those seeking open-concept, three-level living and a thoughtful floor plan for a growing family. Step inside and experience contemporary living, featuring clean lines, abundant natural light, and luxurious fixtures characteristic of the Builder. The main level features a large living room and dedicated dining space that flow seamlessly into the chefs kitchen with its abundance of full-height cabinetry, sit-up island, and full walk-in pantryideal for both everyday living and entertaining. A kindly tucked away powder room and 20x20 attached double garage complete this compelling floor. The upper level hosts a glorious primary bedroom with TWO large closets and a spa-like 5PC ensuite that will be the delight of its parents. Two more large bedrooms, an additional full bath, and a dedicated laundry room complete this level. Downstairs, won't feel so "down" with its robust recreation room for the kiddos, 4th bedroom, full bath, and ...what's this?! A bonus den/games or storage room that can serve a multitude of purposes. The oversized garage provides enough space for parking, tools, seasonal gear, or recreational equipment. (id:63476)
5084 41 Cyan Court
Middle Sackville, Nova Scotia
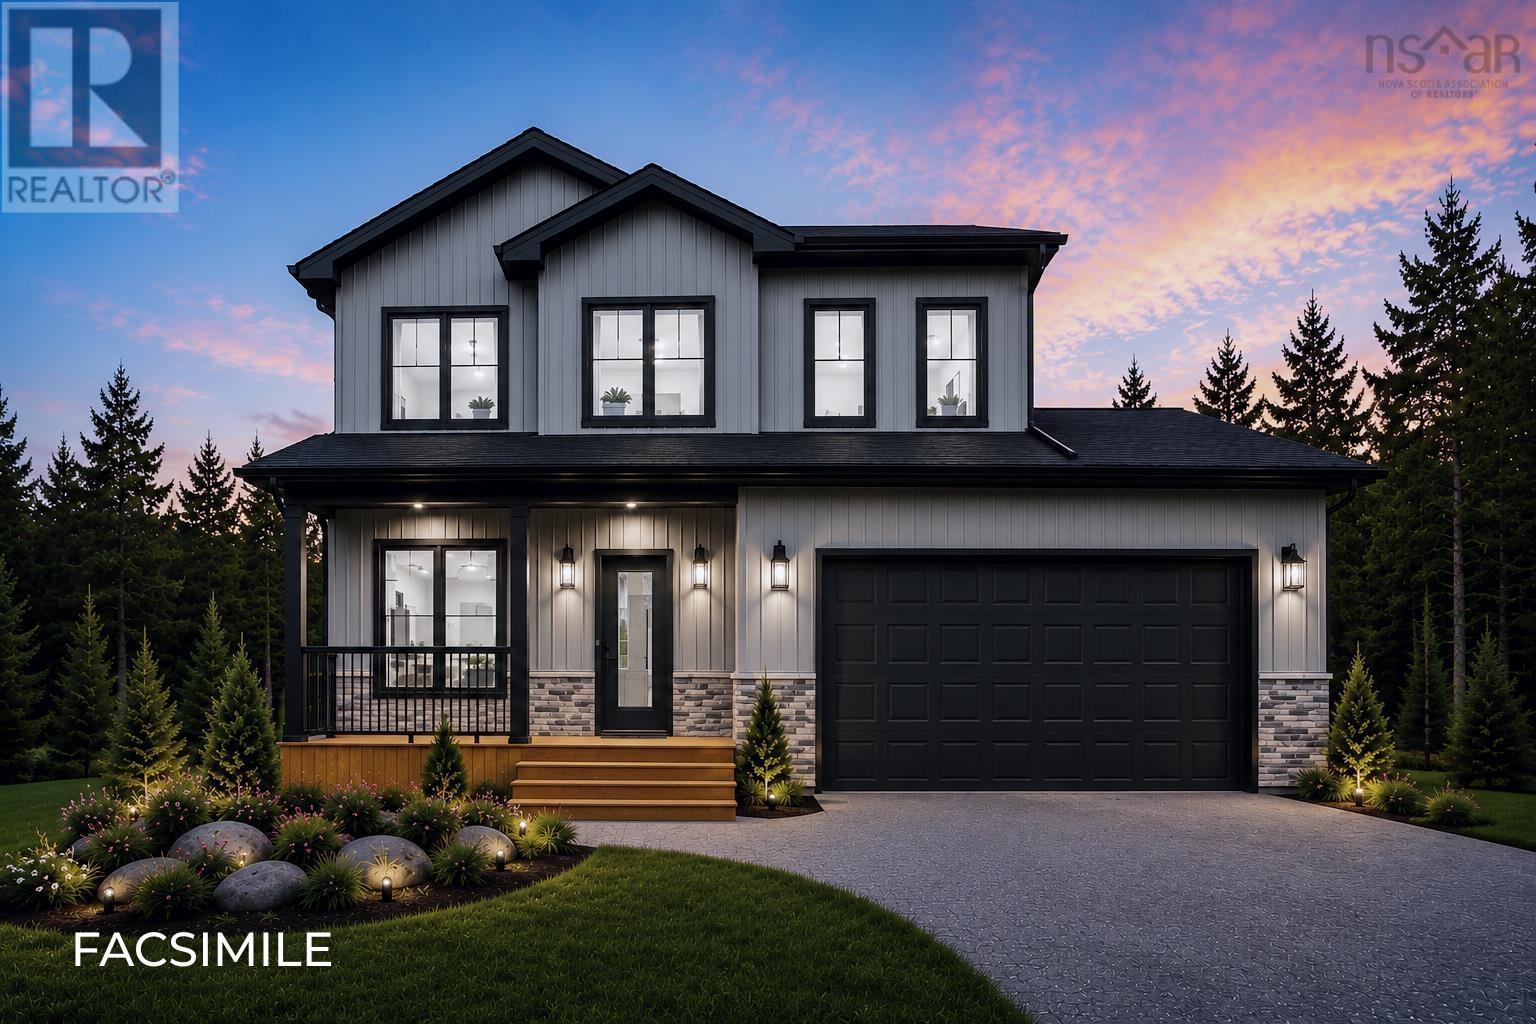
Join us every Saturday and Sunday from 2-4 pm at our Model Home at 451 Zaffre Drive to view our beautiful selections and to discuss a potential new build for you. You've been asking for it, and here it is! Amara Developments is proud to introduce "The Ponderosa" - a spacious 3+1 bedroom, 3.5 bathroom 2-STORY HOME to its repertoire of exceptional new construction homes in majestic Indigo Shores, Middle Sackville. This exciting and modern design offers a perfect blend of contemporary style and function in an exciting new phase of the community. With a bright and airy layout and over 2,500 square feet of finished living space, this home is designed for those seeking open-concept, three-level living and a thoughtful floor plan for a growing family. Step inside and experience contemporary living, featuring clean lines, abundant natural light, and luxurious fixtures characteristic of the Builder. The main level features a large living room and dedicated dining space that flow seamlessly into the chefs kitchen with its abundance of full-height cabinetry, sit-up island, and full walk-in pantryideal for both everyday living and entertaining. A kindly tucked away powder room and 20x20 attached double garage complete this compelling floor. The upper level hosts a glorious primary bedroom with TWO large closets and a spa-like 5PC ensuite that will be the delight of its parents. Two more large bedrooms, an additional full bath, and a dedicated laundry room complete this level. Downstairs, won't feel so "down" with its robust recreation room for the kiddos, 4th bedroom, full bath, and ...what's this?! A bonus den/games or storage room that can serve a multitude of purposes. The oversized garage provides enough space for parking, tools, seasonal gear, or recreational equipment. (id:63476)
1063/1065 Camhill Court
North Kentville, Nova Scotia
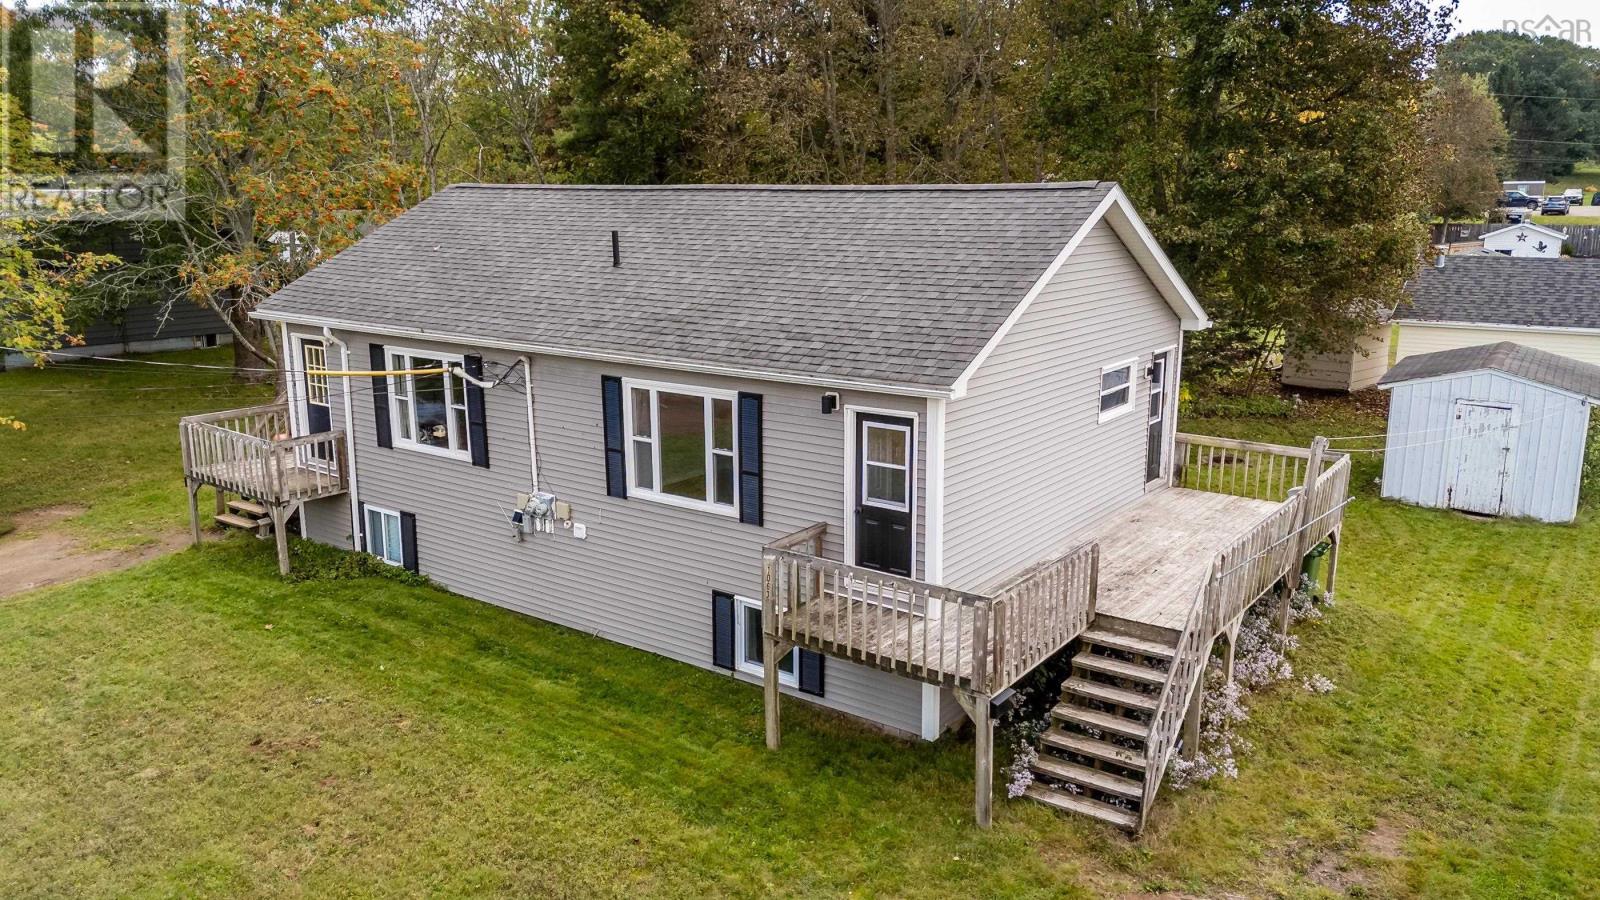
This well maintained side by side duplex income property is well suited for an investor or for the owner to live in one side and reap the benefits of the long term tenants footing the bills on the other side! Both units feature large eat in kitchens, bright living rooms on the upper level with two bedrooms and four piece bathrooms plus dedicated laundry facilities in each unit on the lower level. Separate electrical meters/100 amp breakers, private decks, double driveways, municipal sewer, private backyard (vacant unit side hasInvisible Fence installed). Located on a cul de sac with no through traffic, close to town amenities, the bus route, NSCC campus and easy highway access. Recent upgrades include sound insulation between the units, fresh paint, and new hot water tanks. This property is a sound, low maintenance investment for a multitude of buyers. (id:63476)
47 & 49 Geiger Drive
Wilmot, Nova Scotia
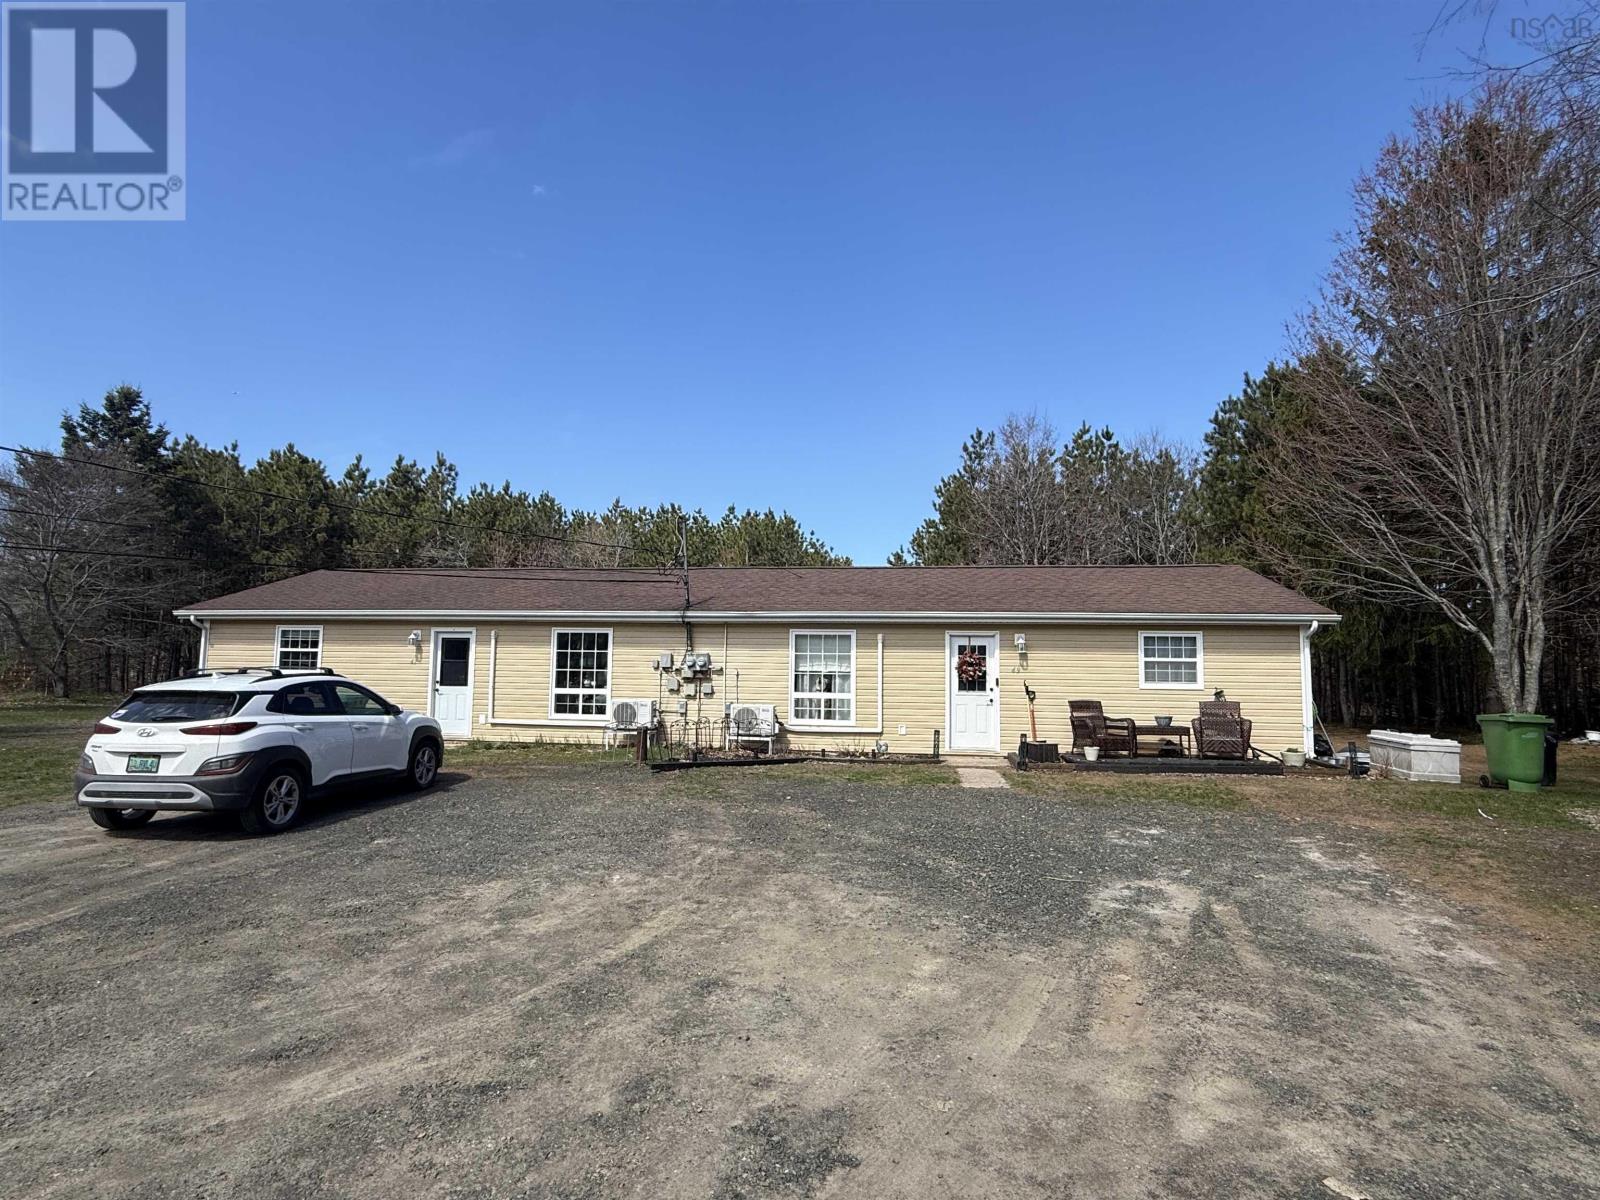
This well-maintained duplex is situated on a large, level lot and features two sheds and a charming gazebo, offering excellent outdoor space and ample parking with room for two vehicles per unit. Both units are in great condition and feature new heat pumps installed in 2023, providing efficient heating and cooling. One unit includes a stove, fridge, washer, and dryer, while the other unit includes a fridge. With both units in excellent shape, this property presents a fantastic investment opportunity or an ideal option for owner-occupancy with rental income. A turnkey duplex offering space, comfort, and strong income potential. (id:63476)
32 Hollyhock Way
Halifax, Nova Scotia
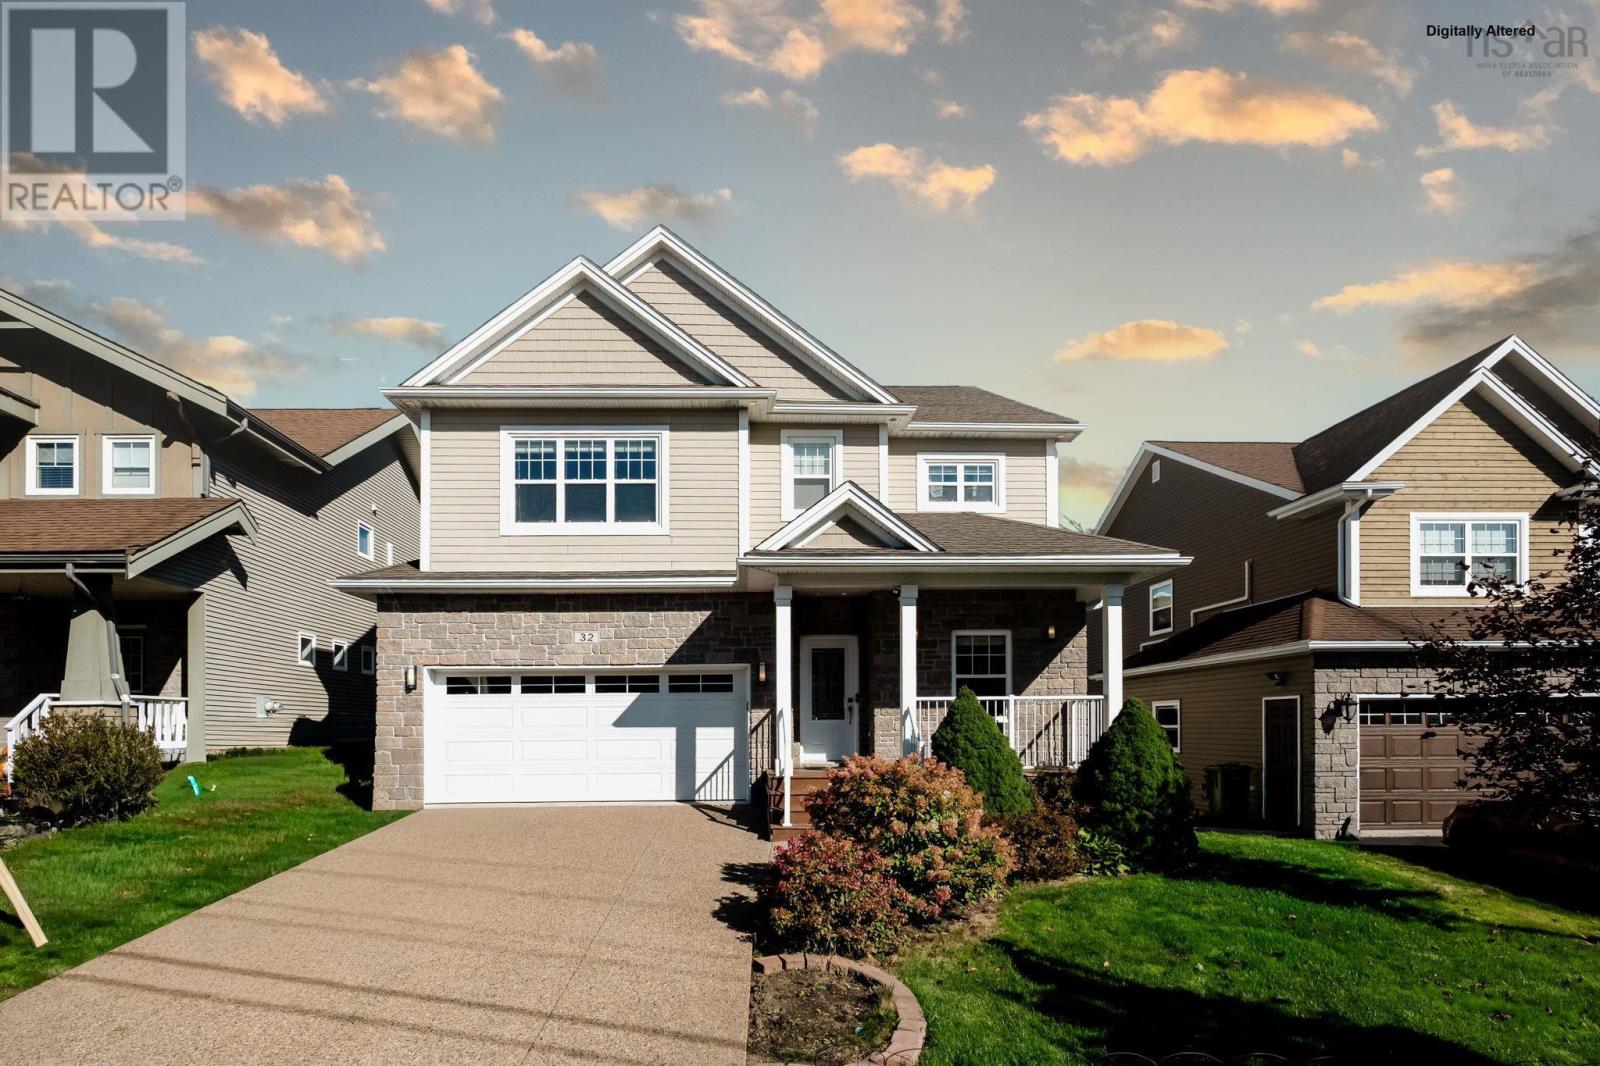
Located in the heart of West Bedfords highly desirable Stonington Park community, this beautifully appointed 4-bedroom, 4-bathroom home offers the perfect blend of classic charm, space, and modern comfort. This well-maintained custom home boasts over 3,700 sq. ft. of living space and sits on one of the largest lots in the community. The impressive curb appeal features an exposed concrete driveway and a charming front porch, perfect for enjoying your morning coffee.The main level offers a dedicated office, ideal for working from home, along with a spacious open-concept kitchen featuring abundant cabinetry, plenty of storage, and a convenient adjacent pantry. The kitchen flows seamlessly into the generous dining area and the grand living room, where a cozy gas fireplace creates a warm and inviting atmosphere.Upstairs, the impressive 17' x 17' primary bedroom overlooks the surrounding treeline and features a luxurious 5-piece ensuite with a custom shower. The oversized walk-in closet, complete with custom-built drawers and shelving, conveniently connects to the laundry room. The spacious laundry room offers ample storage and a functional setup. Two additional well-sized bedrooms and a shared full bathroom complete the upper level. The lower level provides even more living space, featuring a cozy recreation room, an additional bedroom with a large window for plenty of natural light, and another full bathroom. A dedicated Thermador room with a wine rack adds a distinctive touch for those who appreciate quality appliances and entertaining.Walk out from the basement to a covered deck with waterproofing features, then step onto the stamped concrete patio overlooking the fully fenced backyard, offering privacy and plenty of space for outdoor enjoyment. Enjoy year-roundA rare opportunity to own a spacious, well-appointed home on an oversized lot in one of West Bedfords most sought-after communities. Don't miss your chance to make this exceptional property your new home! (id:63476)
202 50 Waterfront Drive
Bedford, Nova Scotia
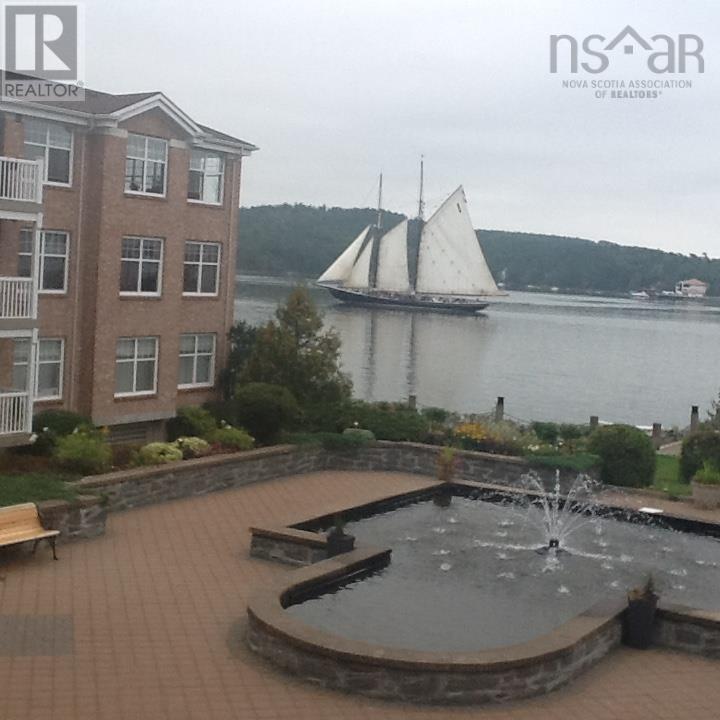
Welcome to 202-50 Waterfront Dr, a spacious 2 bedroom plus den, 2 bath condo with a beautiful Bedford Basin view from every window. Enjoy morning coffee on the 24'3 balcony overlooking Basin while listening to the courtyard water fountain, or step outside to the scenic 3 km board walk in DeWolf Park. The bright well designed suite features an eat-in kitchen/pantry, opening to living room/dining room with patio doors to your huge deck, generous primary bedroom with 2 closets and ensuite w/ grab bars. Murphy Bed is in second bedroom. French doors to den. Electric fireplace in livingroom and primary. Underground parking and a private storage locker provided. Quiet, well maintained 20 unit building with reasonable condo fees minutes from Bedford waterfront. (id:63476)
33 Commodore Court
New Minas, Nova Scotia
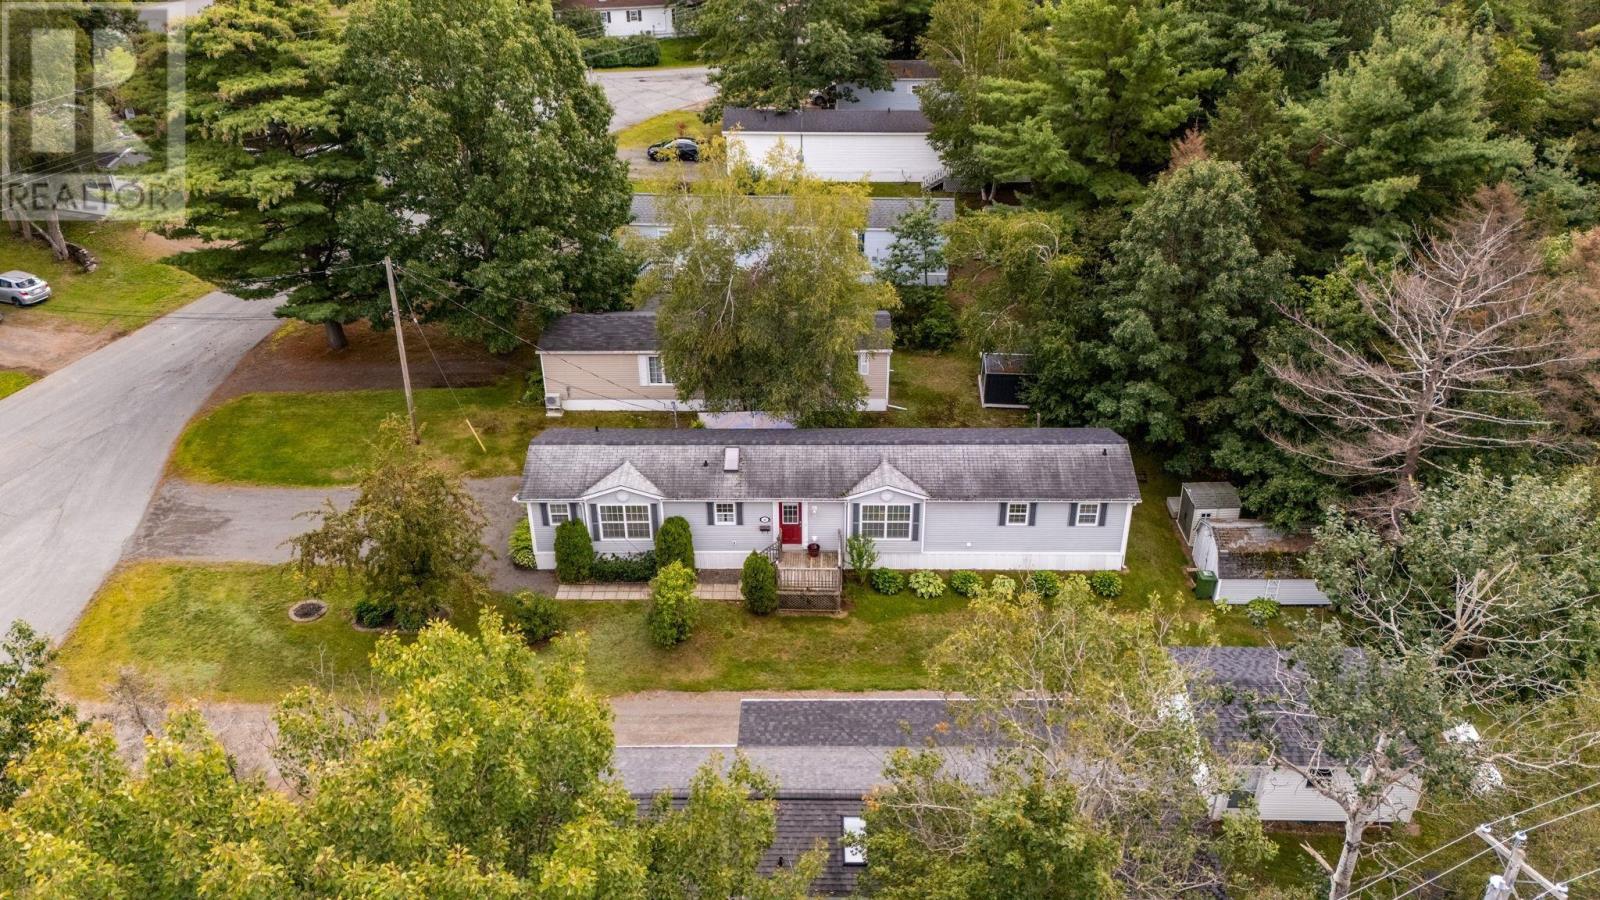
Easy living, a welcoming setting and everyday convenience come together at 33 Commodore Court. Built in 2006, this well-cared-for, one-owner mini home offers 1,200 sq. ft. of comfortable one-level living with three bedrooms and two full baths. The open-concept main living area creates an easy flow between the kitchen, dining and living spaces, while an electric fireplace adds a cozy focal point. The spacious primary bedroom is nicely separated and features its own ensuite along with double closets. Two additional bedrooms, a full bathroom and working nook in the hall, provide flexibility for guests, hobbies or a home office. Outside, mature landscaping gives the property an established, inviting feel, complemented by the quiet court setting and friendly neighbourhood. Shopping and everyday amenities are within walking distance, making this an appealing option for those looking to simplify without giving up convenience. Appliances are included making this home a truly move in ready experience. (id:63476)