
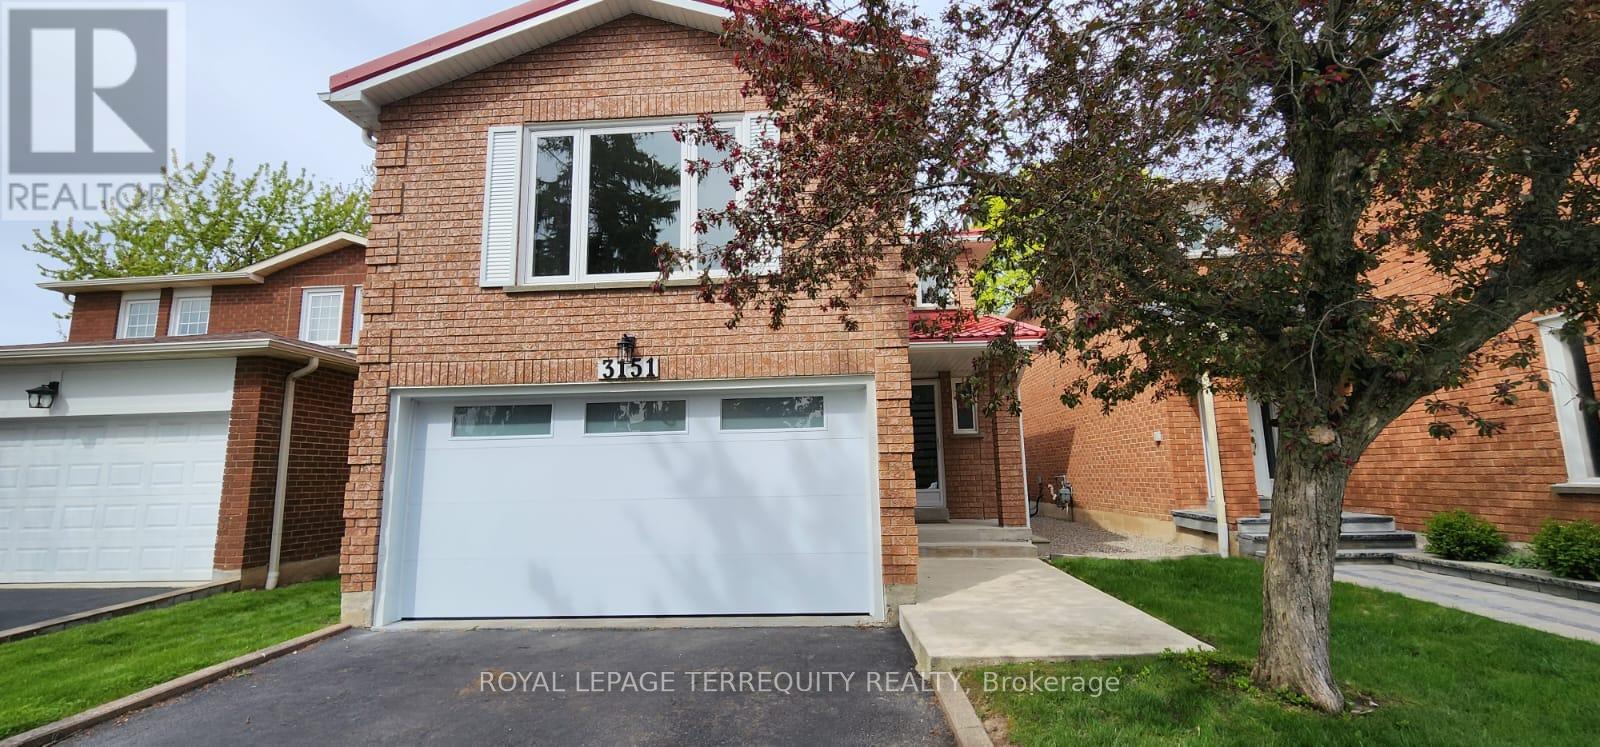
3151 Bracknell Crescent
Mississauga, Ontario
Lovely bright 3 bedroom brick home on quiet crescent. Well maintained and updated! Spacious main floor: eat-in kitchen, large living and dining. Walkout to private backyard. 2nd floor: Generous family room, 3 large bedrooms, primary bedroom with 2pc ensuite. Laminate flooring in bedrooms. Finished basement: w/ 3pc bath, large rec room and office nook. Don't miss this Meadowvale location, close to schools, shopping, transit. Near Hwy 401, 407 and Go transit. Includes appliances. Metal roof (2016), new insulated garage door (2024). Ready to move in and enjoy! (id:63476)
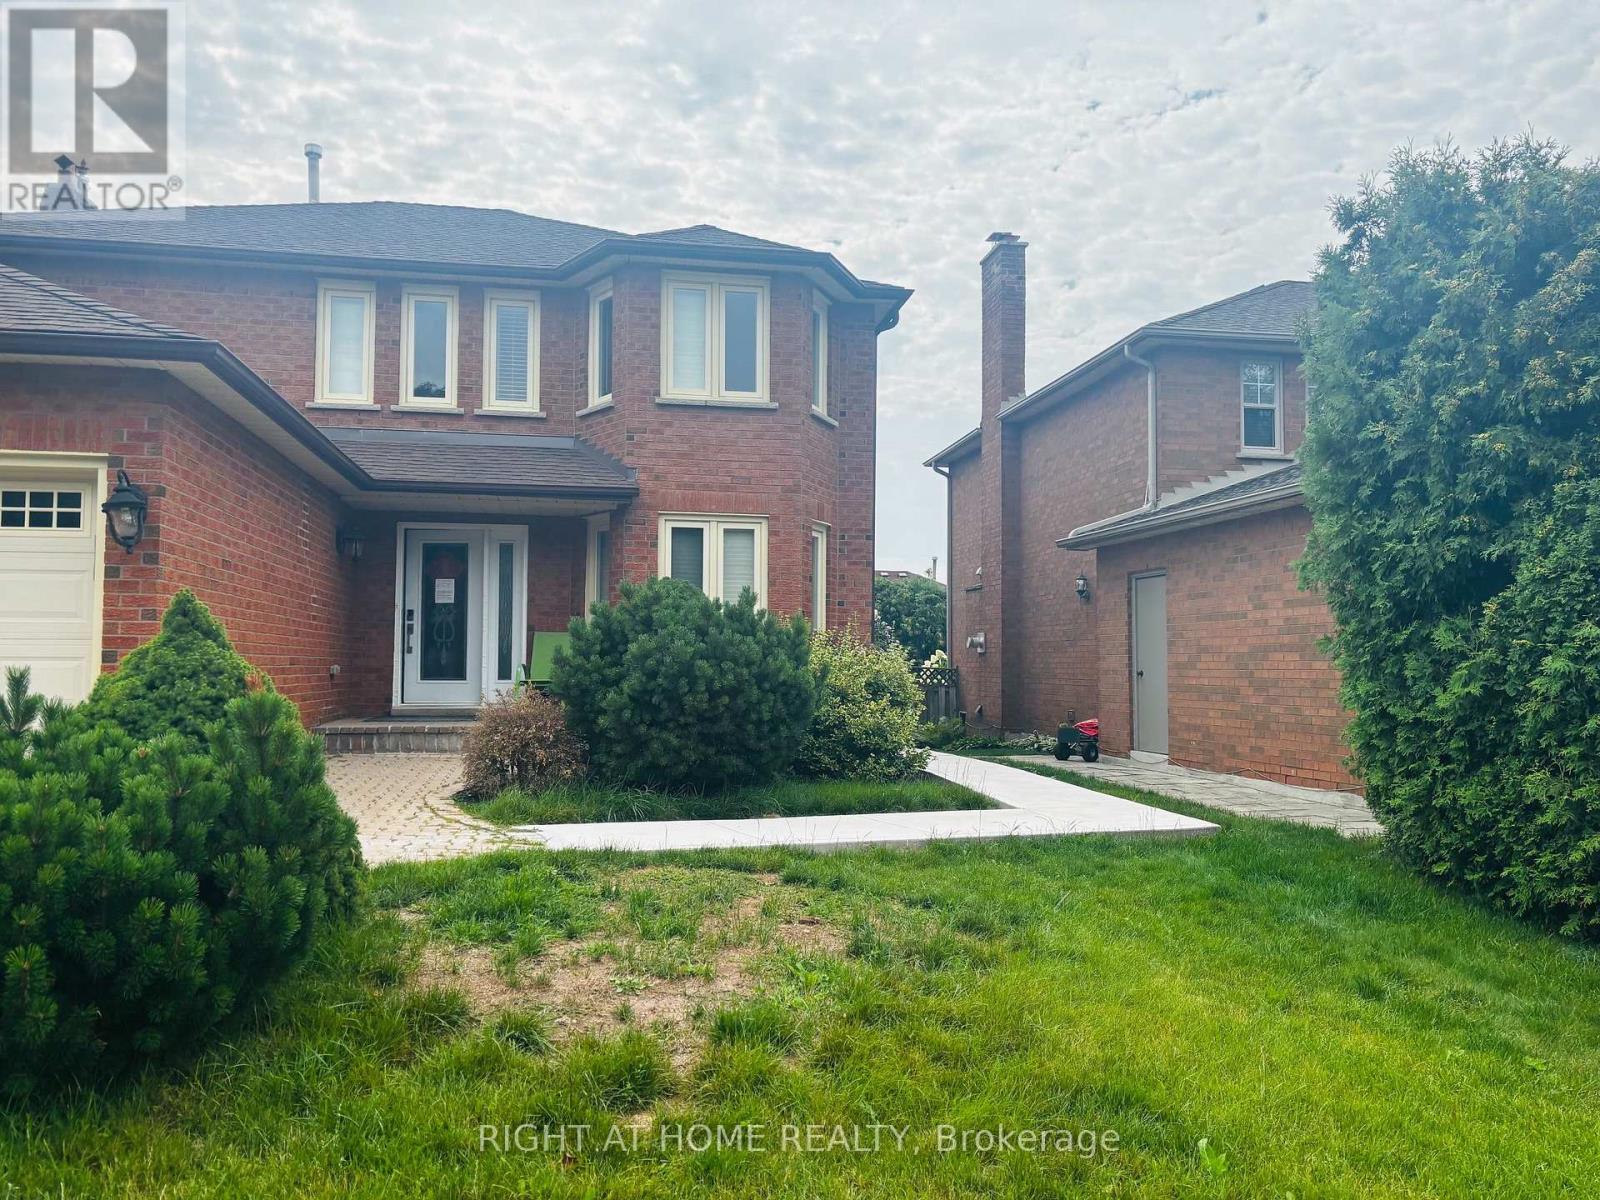
Basement - 1220 Grandview Drive
Oakville, Ontario
Fully Renovated 2-Bedroom Walk-UP Basement Apartment With Separete Entrance At Back of the Property, located in the prestigious Iroquois Ridge North community. This bright and spacious suite offers the perfect combination of comfort, privacy, and convenience, ideal for professionals or executive tenants. Features include two bedrooms, an open-concept kitchen overlooking the living and dining areas, modern appliances, large windows that provide abundant natural light, a private entrance, and separate in-suite laundry. Tenant is responsible for Portion of utilities (Adjust by Family Size). Conveniently located close to major highways, public transit, corporate offices, top-rated schools, scenic walking trails, grocery stores, restaurants, and shopping plazas. Available immediately. (id:63476)
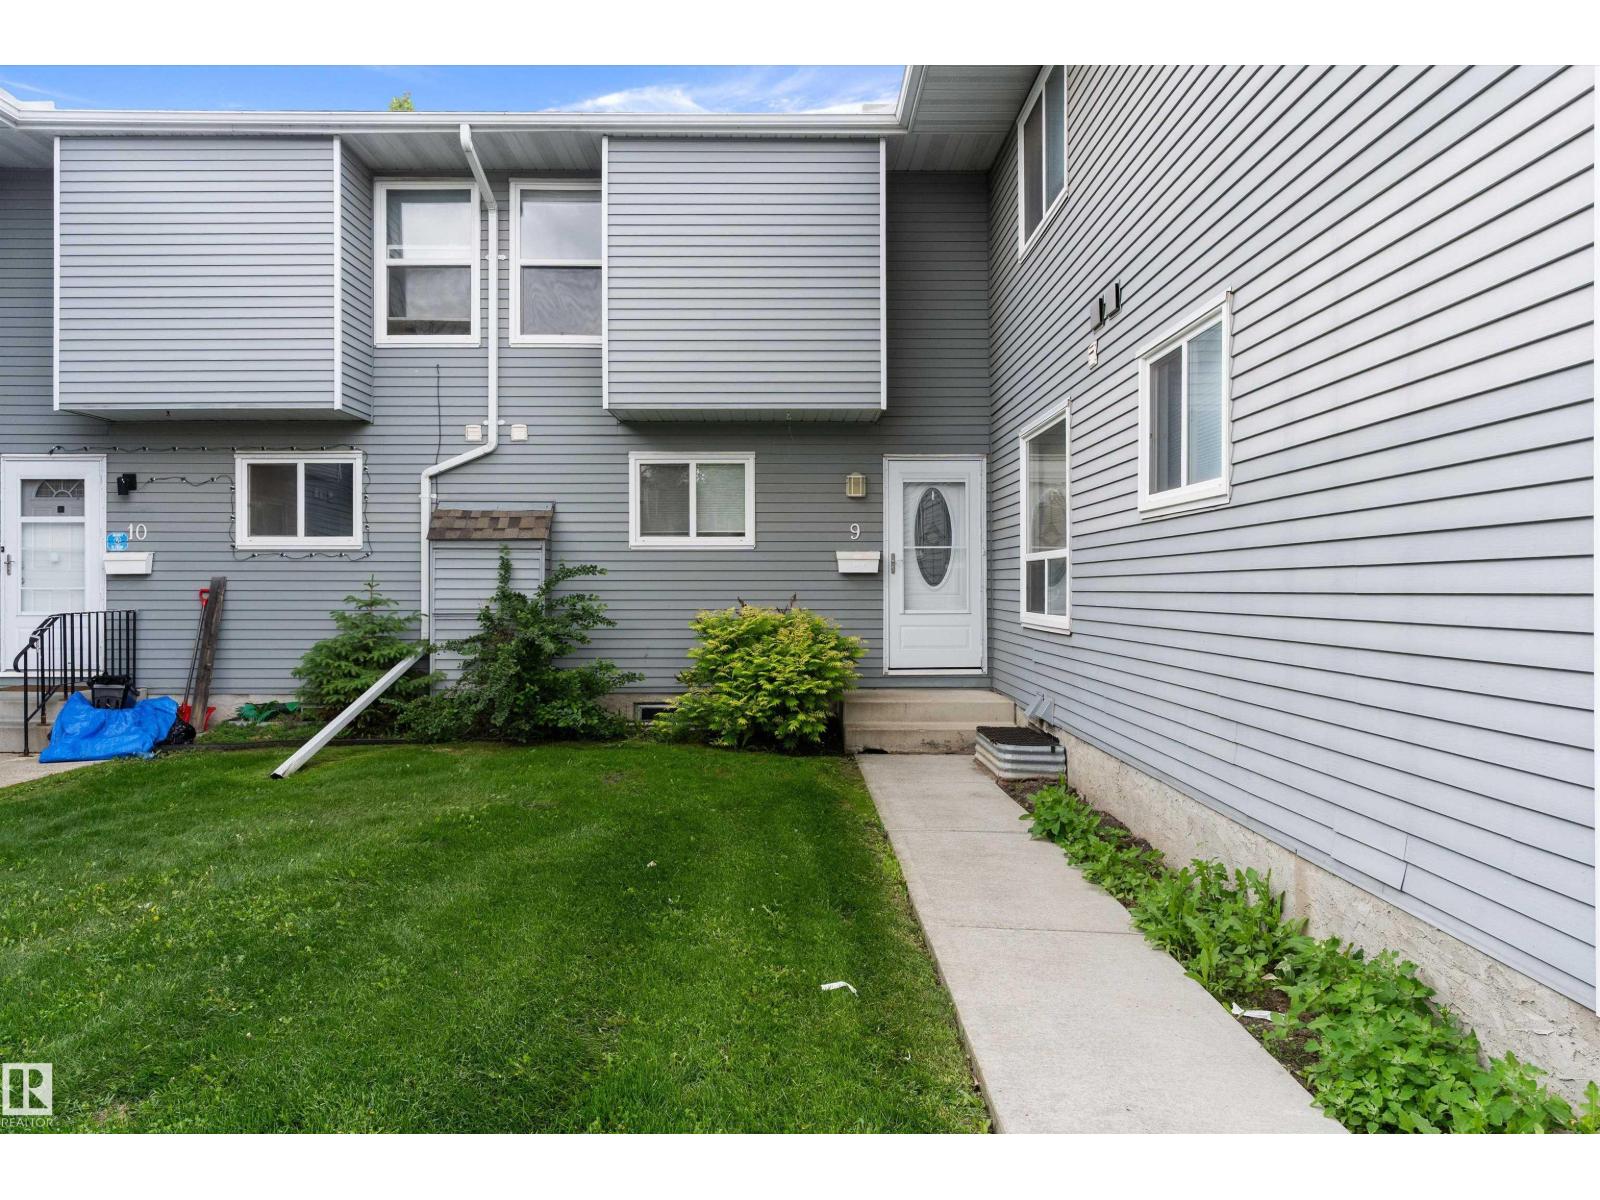
#9 4403 Riverbend Rd NW
Edmonton, Alberta
Affordable living in desirable Ramsay Heights. This 3-bedroom townhouse offers 1,129 sq ft above grade plus a finished basement, providing plenty of functional living space across all three levels. The kitchen features extensive counter space, ample cabinetry, excellent storage, and a practical layout that opens to the dining area. The spacious living room is highlighted by a mantel fireplace and large south-facing windows that fill the home with natural light. An updated 2pc powder room completes the main floor. Upstairs you’ll find three bedrooms, including a generous primary bedroom, along with an updated 5pc bathroom. The finished basement adds valuable living space with a large recreation room, separate laundry room, dedicated storage room, and workshop area. Enjoy your own fully fenced south-facing yard complete with two large storage sheds for additional storage. One assigned parking stall is included. Conveniently located close to schools, parks, public transit, shopping, and river valley trails. (id:63476)
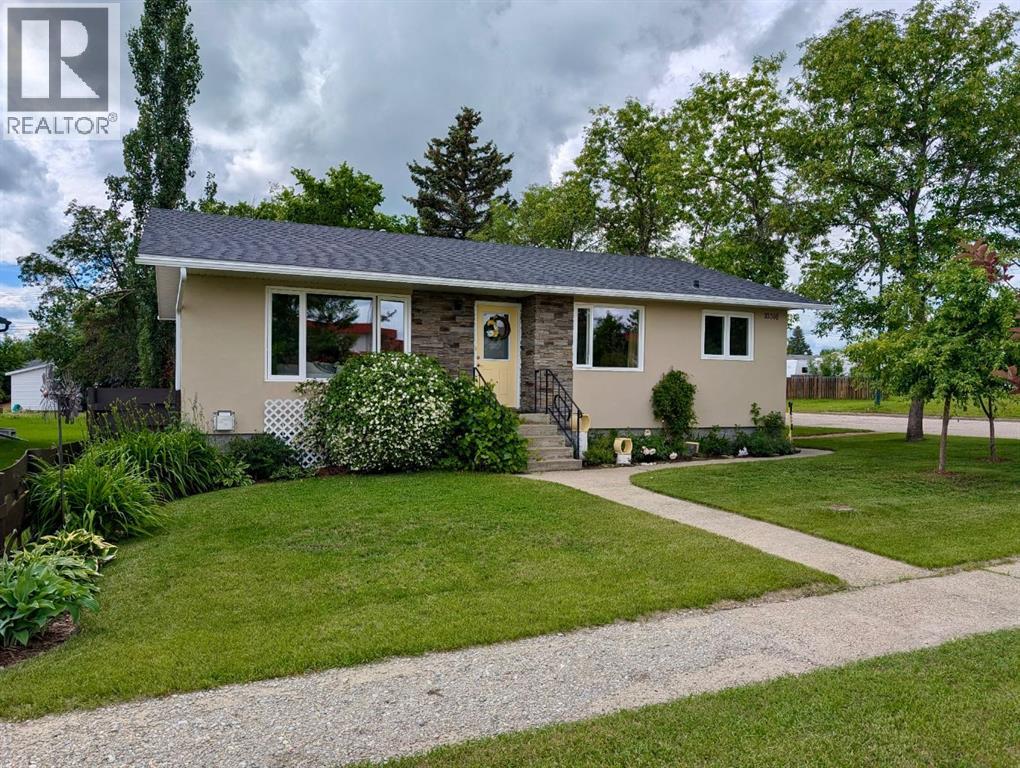
10316 106 Street
Fairview, Alberta
RENOVATED BUNGALOW | LARGE CORNER LOT | DOUBLE GARAGE | PRIME FAIRVIEW LOCATIONWelcome to this beautifully renovated and exceptionally maintained bungalow, ideally located in the heart of Fairview on a large 7,739 sq. ft. fully fenced corner lot. Just steps from Fairview High School, shopping, parks, and many of the amenities the town has to offer, this home is an excellent choice for families looking for comfort, space, and convenience.Renovated and updated over the years, this immaculate home offers 4 bedrooms, 2 bathrooms, a fully finished basement, and a 22’ x 24’ insulated double detached garage wired for 220V.The main floor features a spacious living room filled with natural light and finished with beautiful hardwood flooring. The fully renovated kitchen offers modern stainless steel appliances, quartz countertops, abundant cabinetry, and plenty of additional storage, with a bright and inviting dining area overlooking the backyard.Three good-sized bedrooms are located on the main floor, including one with convenient French door access directly to the back deck and built-in hot tub. The beautifully renovated main bathroom features quartz countertops, tile finishes, and in-floor heating.Downstairs, the fully finished basement provides an abundance of additional living space with a large family and recreation room, spacious fourth bedroom, and an updated 3-piece bathroom complete with in-floor heating and a tiled glass walk-in shower. A cold storage room and utility/laundry room, featuring a newer washer and dryer and high-efficiency furnace, complete the lower level.Step outside and enjoy the private, landscaped and fully fenced backyard, designed for entertaining and relaxing. The two-tiered composite deck features a built-in hot tub, while the brick patio provides additional outdoor living space. There is plenty of room for a garden, fire pit, children’s play area, or simply enjoying the privacy of this oversized corner lot.Additional features i nclude central air conditioning, central vacuum, extensive renovations and updates throughout, and exceptional pride of ownership. This home has been lovingly cared for and maintained in immaculate condition.A fantastic family home in a great Fairview location — move-in ready and waiting for its next owners! (id:63476)
20731 24 Av NW
Edmonton, Alberta
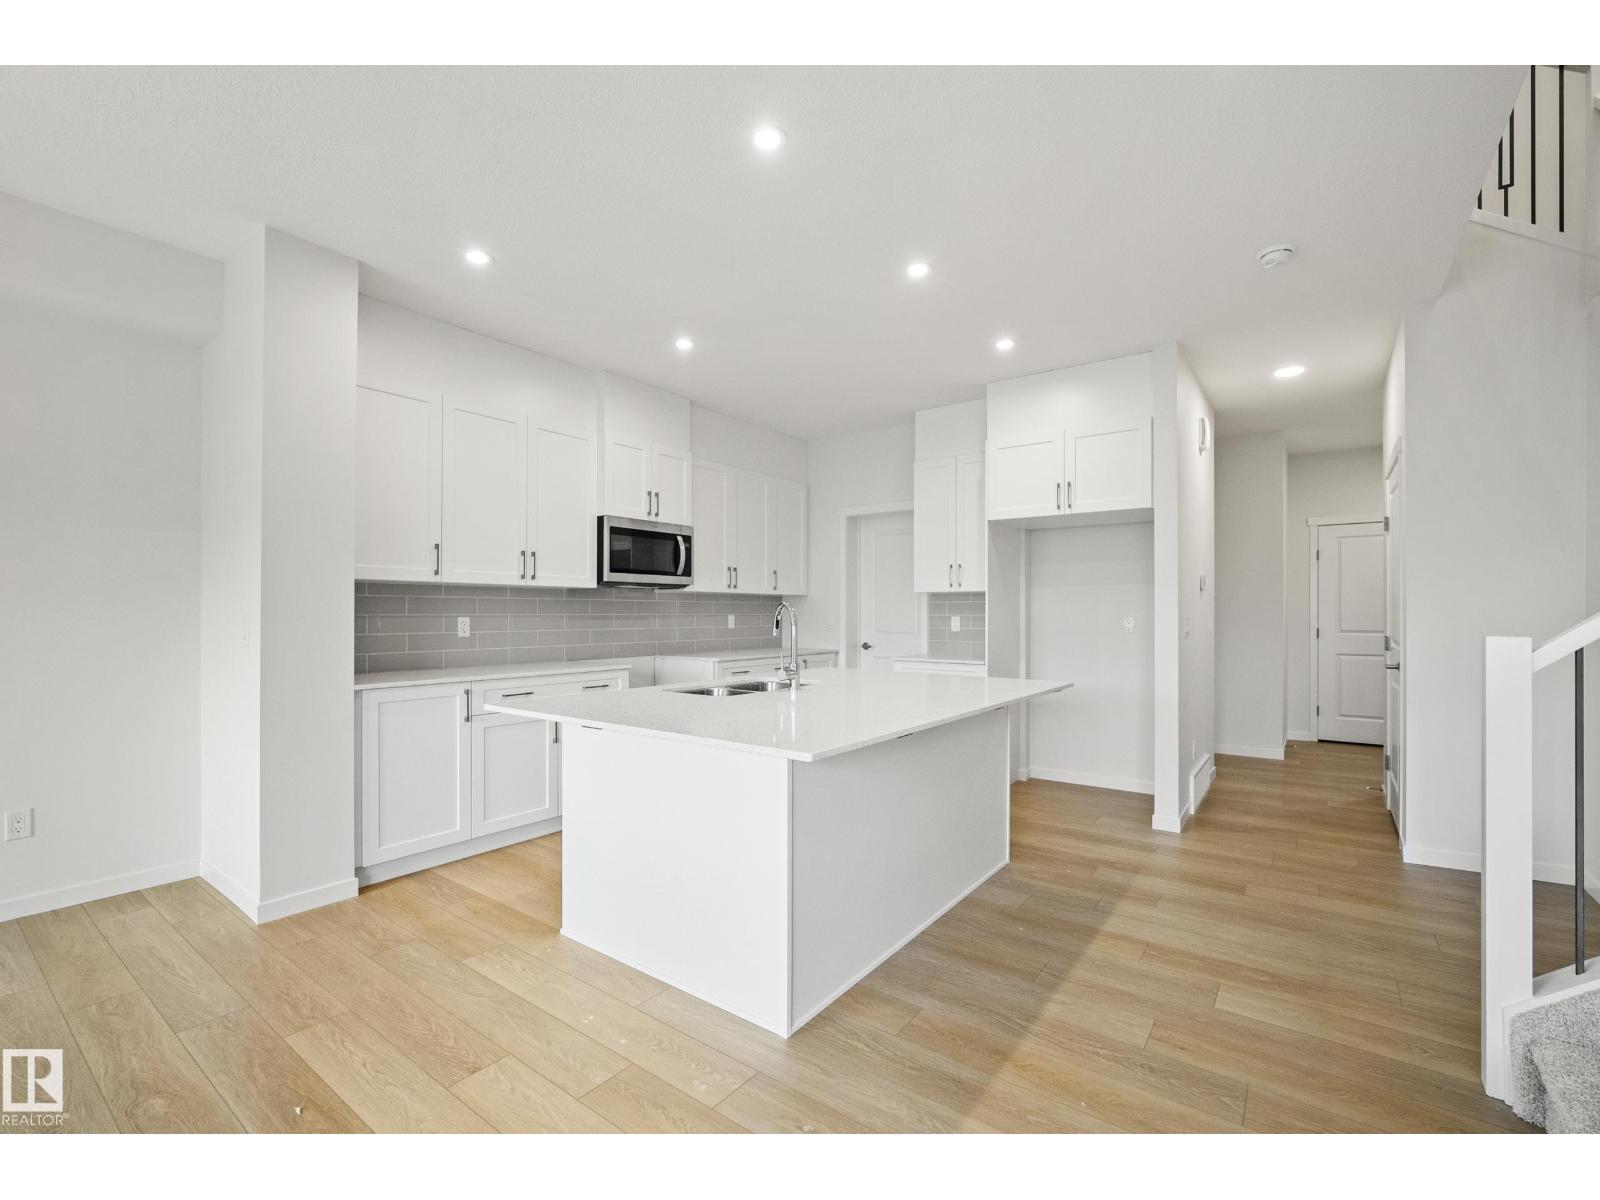
Welcome to the Tucana by Coventry Homes! This thoughtfully designed 1,925 sq. ft. home offers the perfect blend of style and functionality in the desirable Uplands at Riverview. Large windows fill the home with natural light, while the double attached garage and separate side entrance provide added convenience and future basement development potential. The main floor features a spacious kitchen with a 7-foot island, perfect for cooking, gathering, and entertaining. Upstairs, you'll find a central bonus room, convenient second-floor laundry, two generous secondary bedrooms, and a private primary retreat complete with a luxurious 5-piece ensuite and oversized walk-in closet.Located in southwest Edmonton, The Uplands at Riverview offers access to parks, walking trails, playgrounds, and nearby ravine views. **Some images have been virtually staged to better showcase the true potential of rooms & spaces in the home.** (id:63476)
9401 129 Avenue
Grande Prairie, Alberta
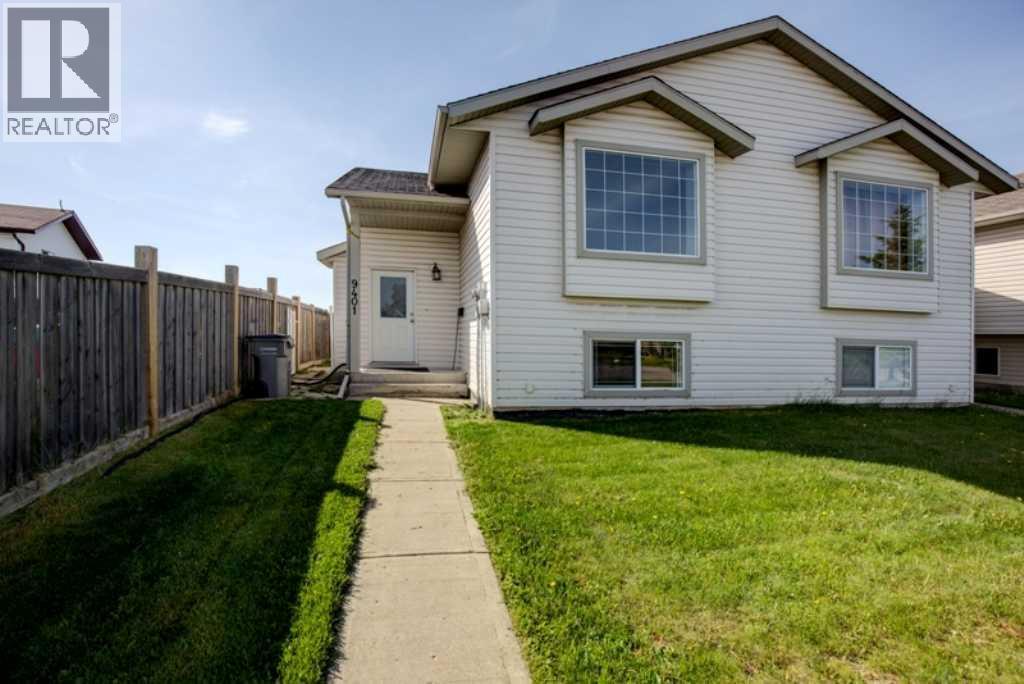
3 Bed 1.5 Bath Duplex in Lakeland Available Now!*If you would like to view this rental you must first submit an application (completely filled out) on our website at www.rentgp.ca We will contact you to schedule an appointment to view the rental if you meet the eligibility requirements. QUESTIONS CALL 780-532-3388: We respond to all inquiries during office hours: Mon-Thur 9am - 4pm and Fri 9am - 1pm during our office hours.- $1800/ Month- Tenant Pays All Utilities- 3 Bedrooms, 1.5 Bathrooms- Fenced Yard- Tenant is responsible for Snow Removal and Lawn Maintenance - No Smoking- One Pet may be considered upon approval, non-refundable fee of $50 per monthHalf duplex all to yourself, no upstairs or downstairs tenants! Live comfortably in this 3 bedroom, 1.5 bath home in Lakeland. Newer flooring in the bedrooms. Nice clean home on a quiet street. You and your family will fit right into this established neighborhood. You will enjoy cooking in your bright kitchen with dishwasher. Savor your cooking in your bright, well-sized dining room. Your furniture will look great with the homes neutral colors. Full size washer and dryer is available for your convenience on the same floor as the bedrooms no climbing up and down the stairs to do laundry! Sit, BBQ and enjoy the great outdoors at home as you have a great deck off your kitchen and a landscaped, fenced yard with shed. Your kids or pet will love the fenced yard! Play and have fun at parks, trails and Crystal Lake nearby. Your kids can go to several schools nearby. Run your errands quickly at the convenience plaza close by.Call 780-532-3388 for inquiriesFirst months rent and security deposit required upon approval. Security deposit is equal to one months rent.Better Homes & Gardens Real Estate Approved PropertiesCheck us out at www.rentgp.ca (id:63476)
651 Shetani Place
Mississauga, Ontario
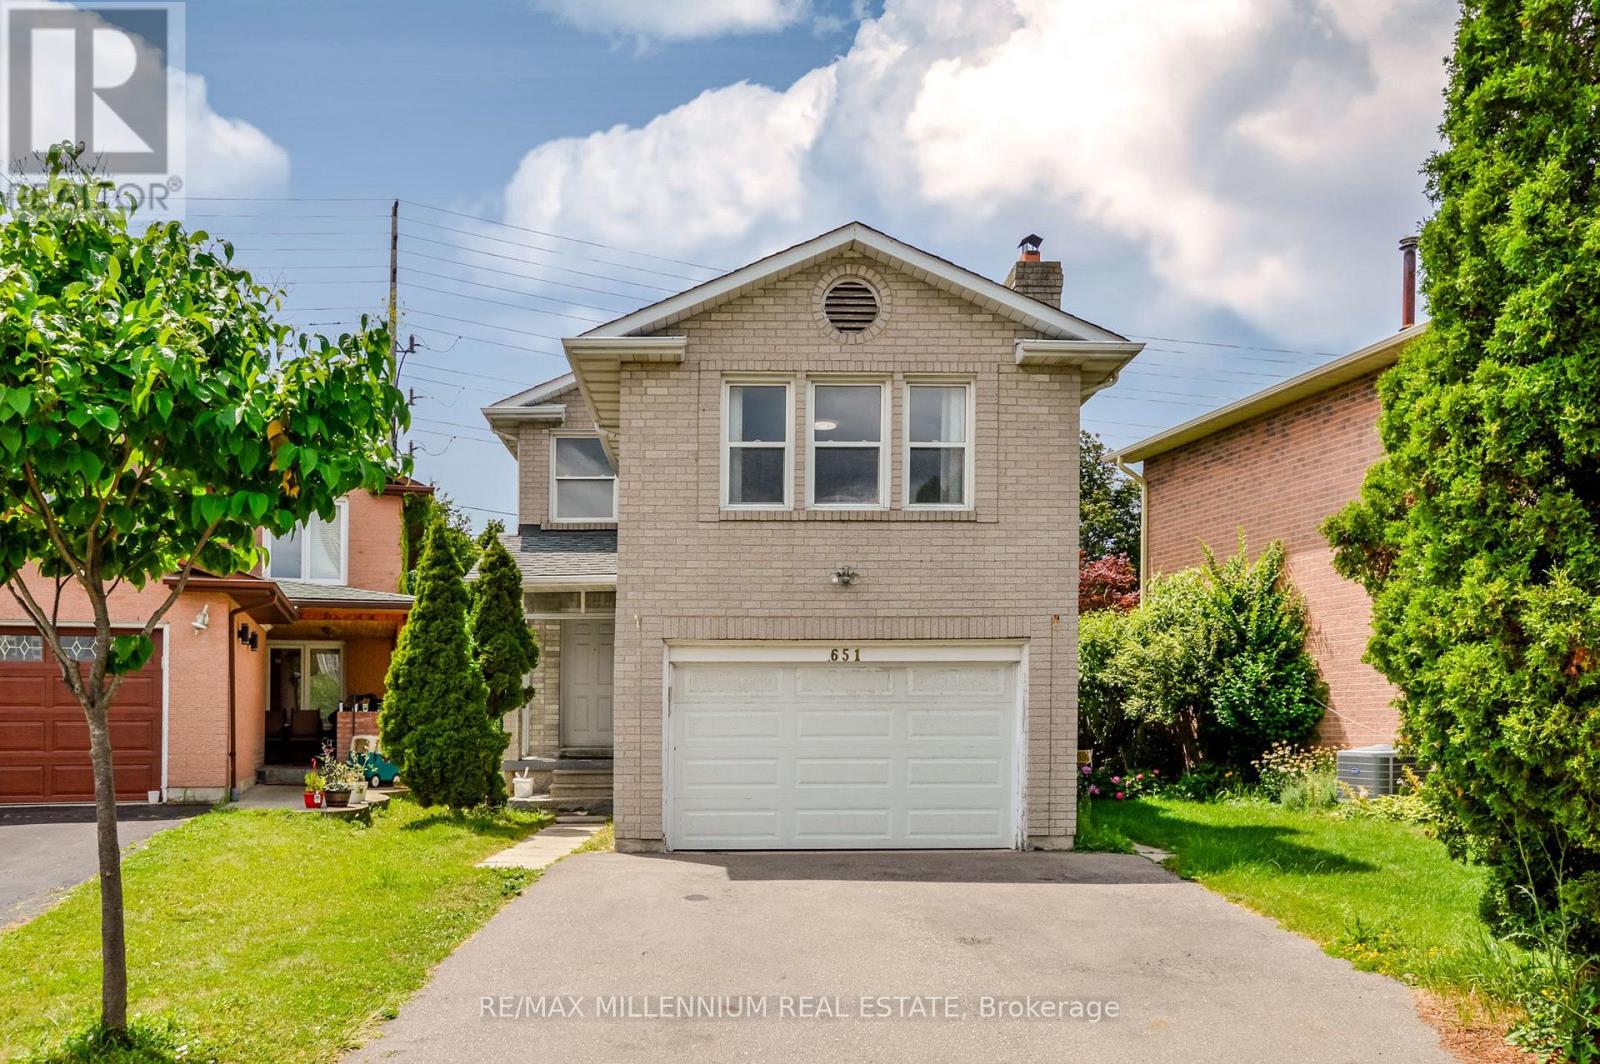
Welcome to this spacious and versatile 3+2 bedroom home tucked away on a quiet cul-de-sac in the heart of Mississauga, just minutes from Square One and every major convenience. Designed with flexibility in mind, this home features two full kitchens and four bathrooms, making it an ideal choice for multi-generational families, those with extended family, or buyers looking for excellent income potential. The main level offers three generously sized bedrooms, bright and functional living spaces, and a well-appointed kitchen perfect for everyday living. The finished lower level includes two additional bedrooms, a second full kitchen, and the potential for a separate entrance, providing added privacy and endless possibilities. A long, extra-wide driveway accommodates 6-7 vehicles, offering ample parking for family and guests. Combining exceptional space, functionality, and an unbeatable location close to shopping, dining, transit, schools, and major highways, this is a rare opportunity to own a home that truly adapts to your lifestyle. (id:63476)
8821 88 Street
Grande Prairie, Alberta
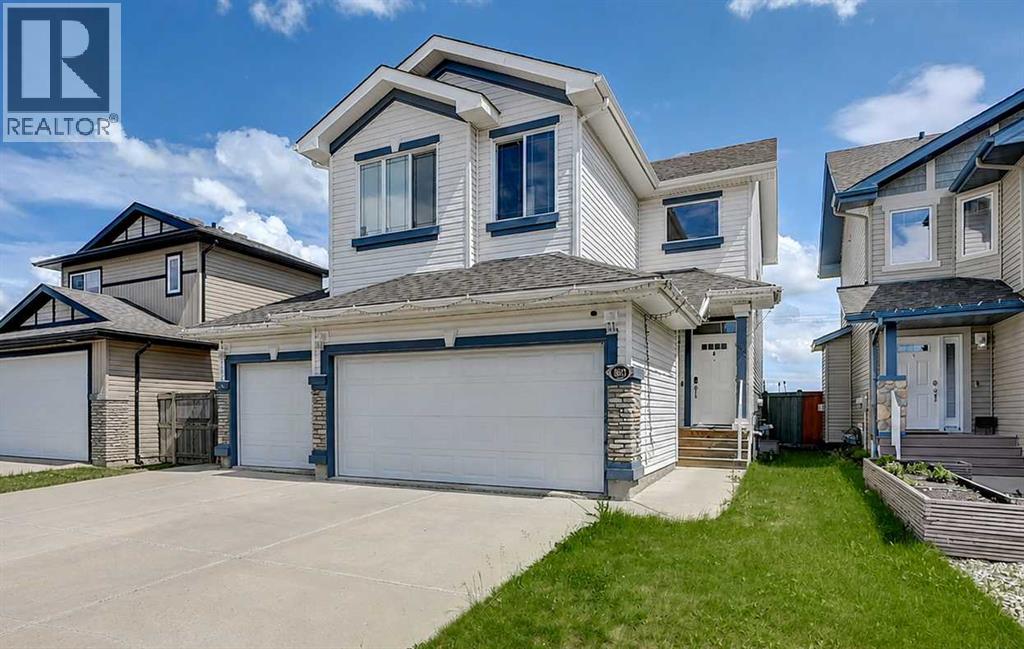
Welcome to this beautiful two-storey home in the highly sought-after Riverstone community, perfectly situated with no rear neighbours for added privacy. The bright and inviting main floor features an open-concept design with a stylish kitchen offering plenty of cabinetry and workspace, flowing seamlessly into the spacious living room and dining area—ideal for both everyday living and entertaining.Step outside onto the durable composite deck, complete with a designated space and hookups for a future hot tub, creating the perfect backyard retreat to relax and enjoy the peaceful surroundings.Upstairs you'll find three generously sized bedrooms, including a spacious primary suite featuring a beautiful ensuite and ample closet space. The fully developed basement provides even more functional living space with a large family room, a versatile flex room that can easily serve as a fourth bedroom, home office, or gym, and bathroom rough-ins already in place for future development. Combining a fantastic layout, quality features, and one of Riverstone's most desirable locations, this home is ready to welcome its next family. (id:63476)
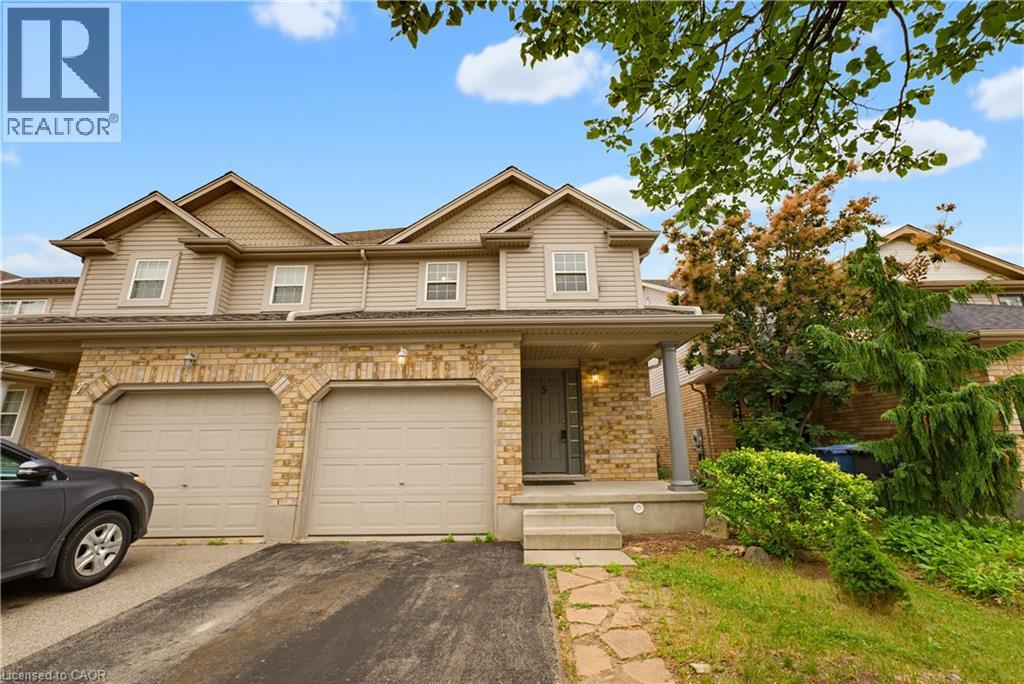
5 Eugene Drive
Guelph, Ontario
Located in Guelph’s sought-after Pineridge/Westminster Woods community, 5 Eugene Drive is a thoughtfully upgraded, move-in-ready home offering long-term comfort, reliability, and modern living. Set on a quiet, family-friendly street with quick access to Highway 6, Highway 401, the University of Guelph, top-rated schools, parks, trails, shopping, and everyday amenities. The main floor features bright open-concept living and dining areas with professionally installed porcelain tile and laminate flooring. The functional kitchen includes shaker-style cabinetry, ceramic tile backsplash, stainless steel appliances, gas stove, and dishwasher. Sliding patio doors lead to a private south-facing backyard with a custom zero-maintenance cedar deck, ideal for outdoor dining and entertaining. Upstairs offers three generous bedrooms and a full bathroom with jacuzzi tub and cheater-ensuite access. All bedrooms and main living spaces are wired in-wall with CAT6 ethernet, providing enterprise-grade connectivity for streaming, gaming, remote work, and smart-home performance. The finished basement adds flexible living space with two fully finished rooms, a tiled hallway, cold cellar, and dedicated storage room. A purpose-built alcove with its own outlet accommodates a second refrigerator, and all basement tile work was completed by a professional tiler. Major mechanical upgrades include a newer 30-year roof, owned furnace, owned 3-year-old water heater, owned water softener, central air conditioning, and 1-year-old washer and dryer. All systems are clean, well-maintained, and rental-free. Attached garage and private driveway included. Some rooms virtually staged. (id:63476)
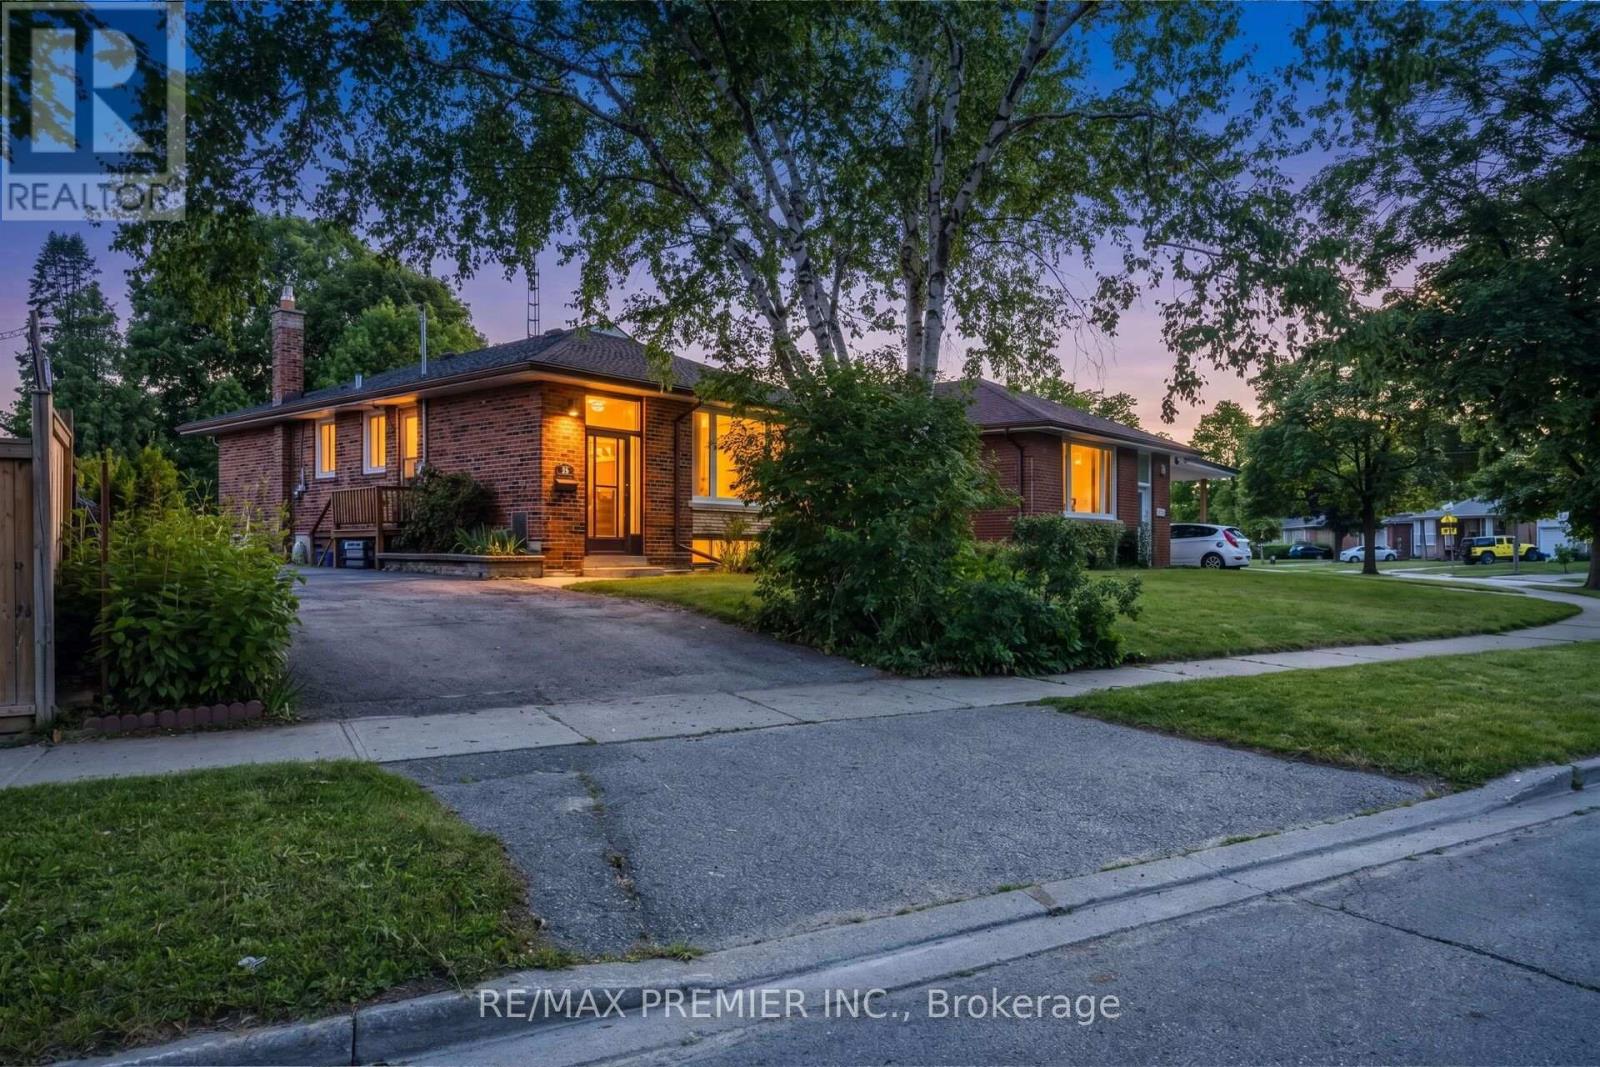
35 Barkwin Drive
Toronto, Ontario
Bright & Spacious!!! Freshly Painted 3 + 2 Bedroom Bungalow on a Premium Lot ((( 57.12 X 153 Ft )))) !!!!! Spacious Living/Dining Room !!! Renovated Kitchen (2021) !!!! Renovated Bathroom (2021) !!!!! Very Spacious Three Bedrooms !!!! Finished Basement has 2 Bedroom with Full Size Kitchen & Bath !!!! Great Potential for the Separate Entrance to Basement thru the Main Entrance !!!!! Furnace(2022) AC(2022) Owned Water heater(2019) Roof(2019) Partial fence(2024) All windows (2019) Side Entrance Door (2021) !!!!!Conveniently located close to major highways, TTC transit, and within walking distance to schools, shopping plazas, and parks, it offers easy access to everyday amenities!!!! (id:63476)
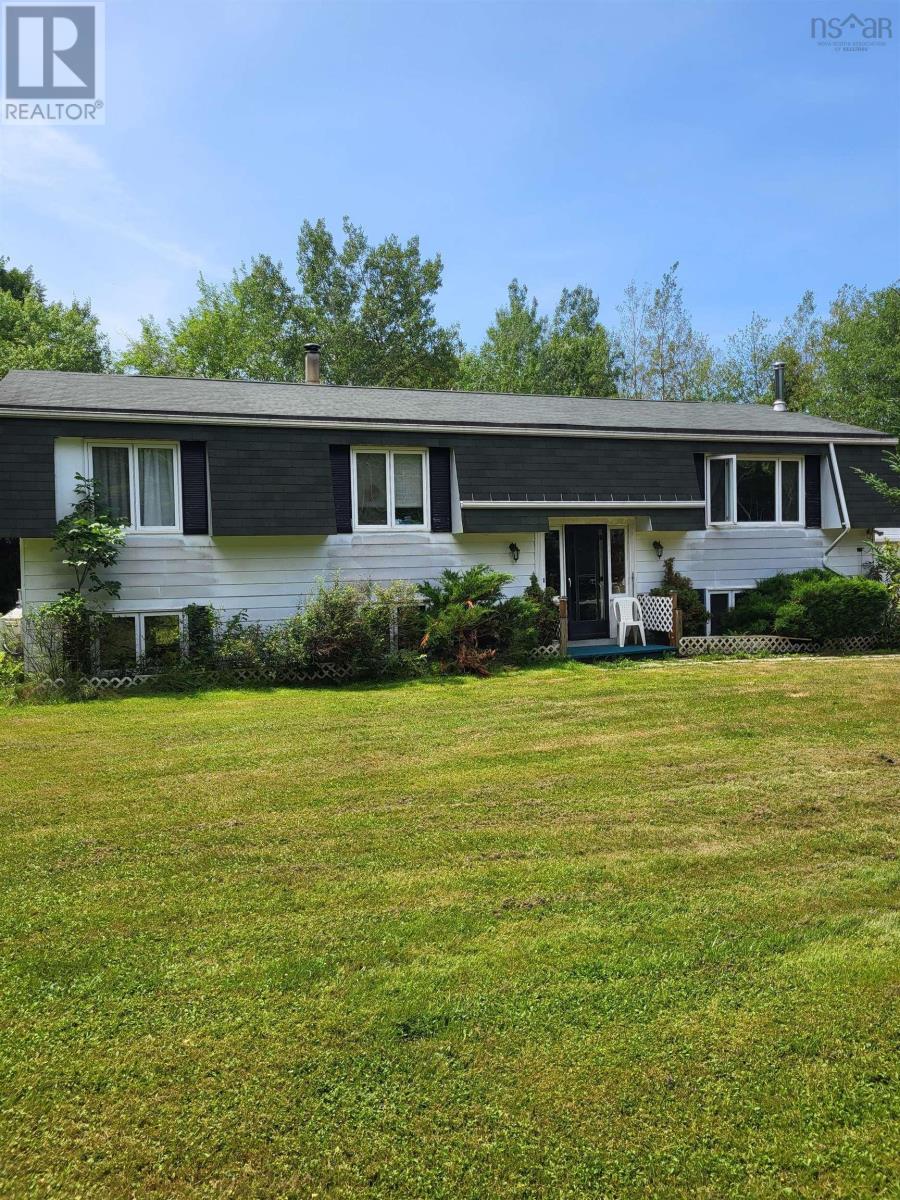
278 St. Andrew's River Road
Shubenacadie East, Nova Scotia
What a nice setting on just over 1 acre. Two nice bedrooms on the main floor with an office or another bedroom in the basement. 3 baths, family room and a great workshop. There is lots of room to make more bedroom if needed. Large deck, single car garage. Just outside Shub, only mins to Hwy 102. There is much to see. (id:63476)
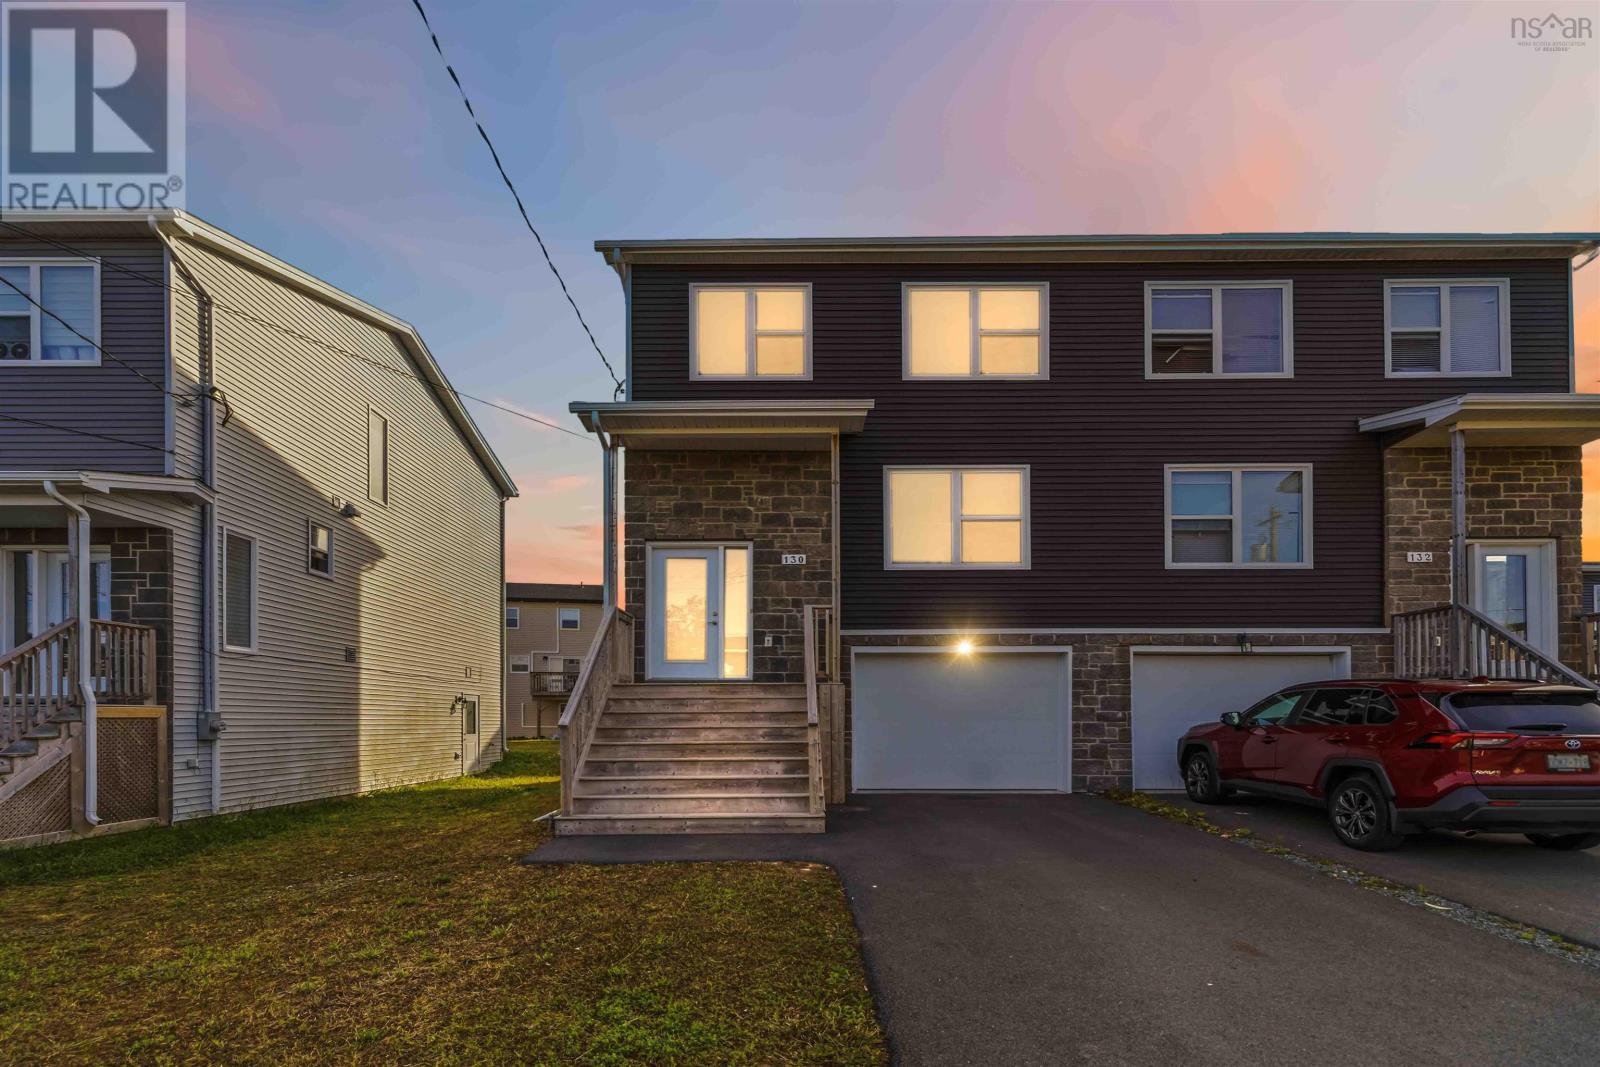
130 Cortland Ridge
Spryfield, Nova Scotia
Discover the perfect blend of contemporary design, comfortable family living, and investment potential in this beautifully finished semi-detached home located in sought-after Spryfield community. Thoughtfully designed with today's lifestyle in mind, this home offers bright, welcoming spaces and the added advantage of a basement apartment suite. The main level features an open-concept floor plan where the living, dining, and kitchen areas flow seamlessly together, creating an ideal space for entertaining or everyday life. The stylish kitchen is complete with quartz countertops, modern cabinetry, and generous prep space, while oversized windows fill the home with natural light. Convenient main-level powder room completes the main floor Upstairs, you'll find three well-proportioned bedrooms, including a spacious primary suite featuring a walk-in closet and a private ensuite. A full bath serves the additional bedrooms. The lower level offers exceptional versatility with a fully self-contained apartment featuring its own private entrance. Whether you're seeking additional rental income, space for extended family, or a private guest suite, this mortgage helper adds outstanding value and flexibility. The house is also equipped with single car garage for added convenience. (id:63476)