
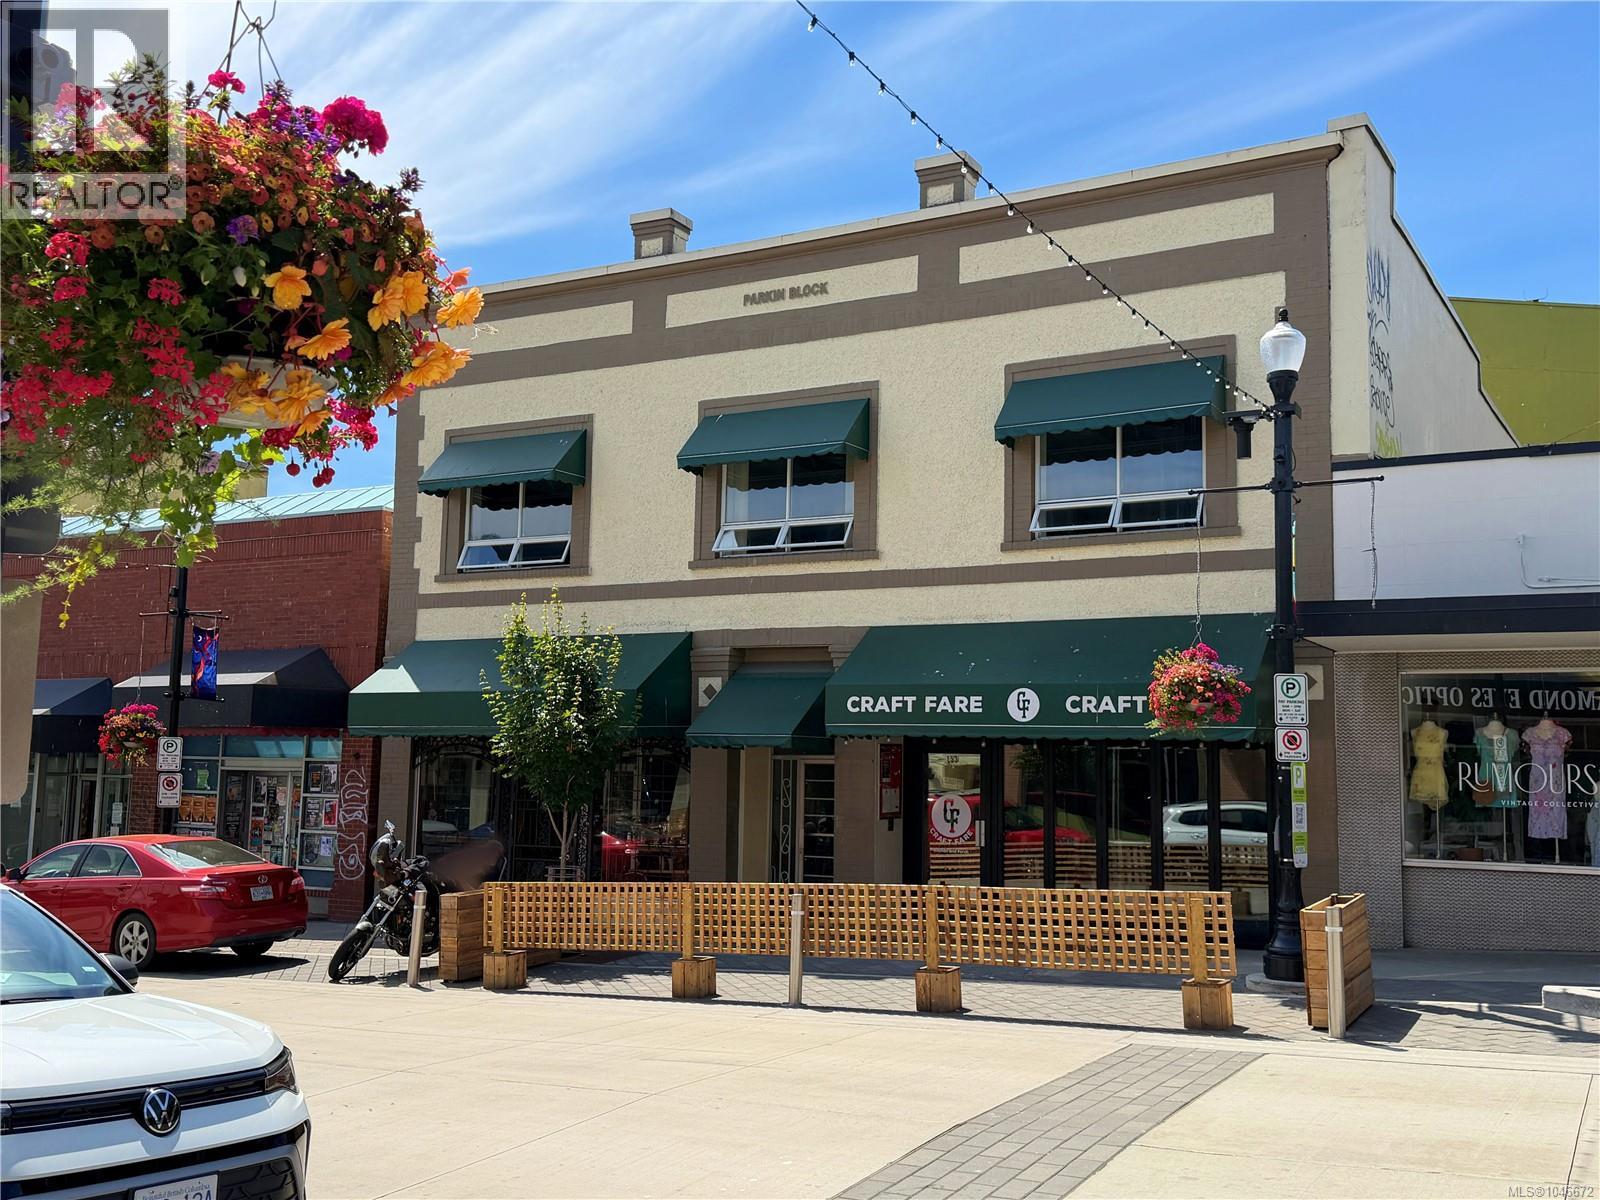
155 Commercial St
Nanaimo, British Columbia
Excellent investment opportunity. Stunning Heritage Building in the desirable Old City area of Nanaimo. This fabulous business and shopping district is the ideal spot for your future business or residence. The main floor of the building has 2 existing business's including Bastian Pearl & Craft Fare. The upper floor was law offices but is now vacant and waiting for your ideas. There is approximately 4600 Sq Ft of building with loads of options. The central downtown location is ideal with D1 zoning allowing for a multitude of business/residential possibilities. Just a short stroll to all the shops, restaurants, harbour and seawall. A bussling community waiting for you! (id:63476)
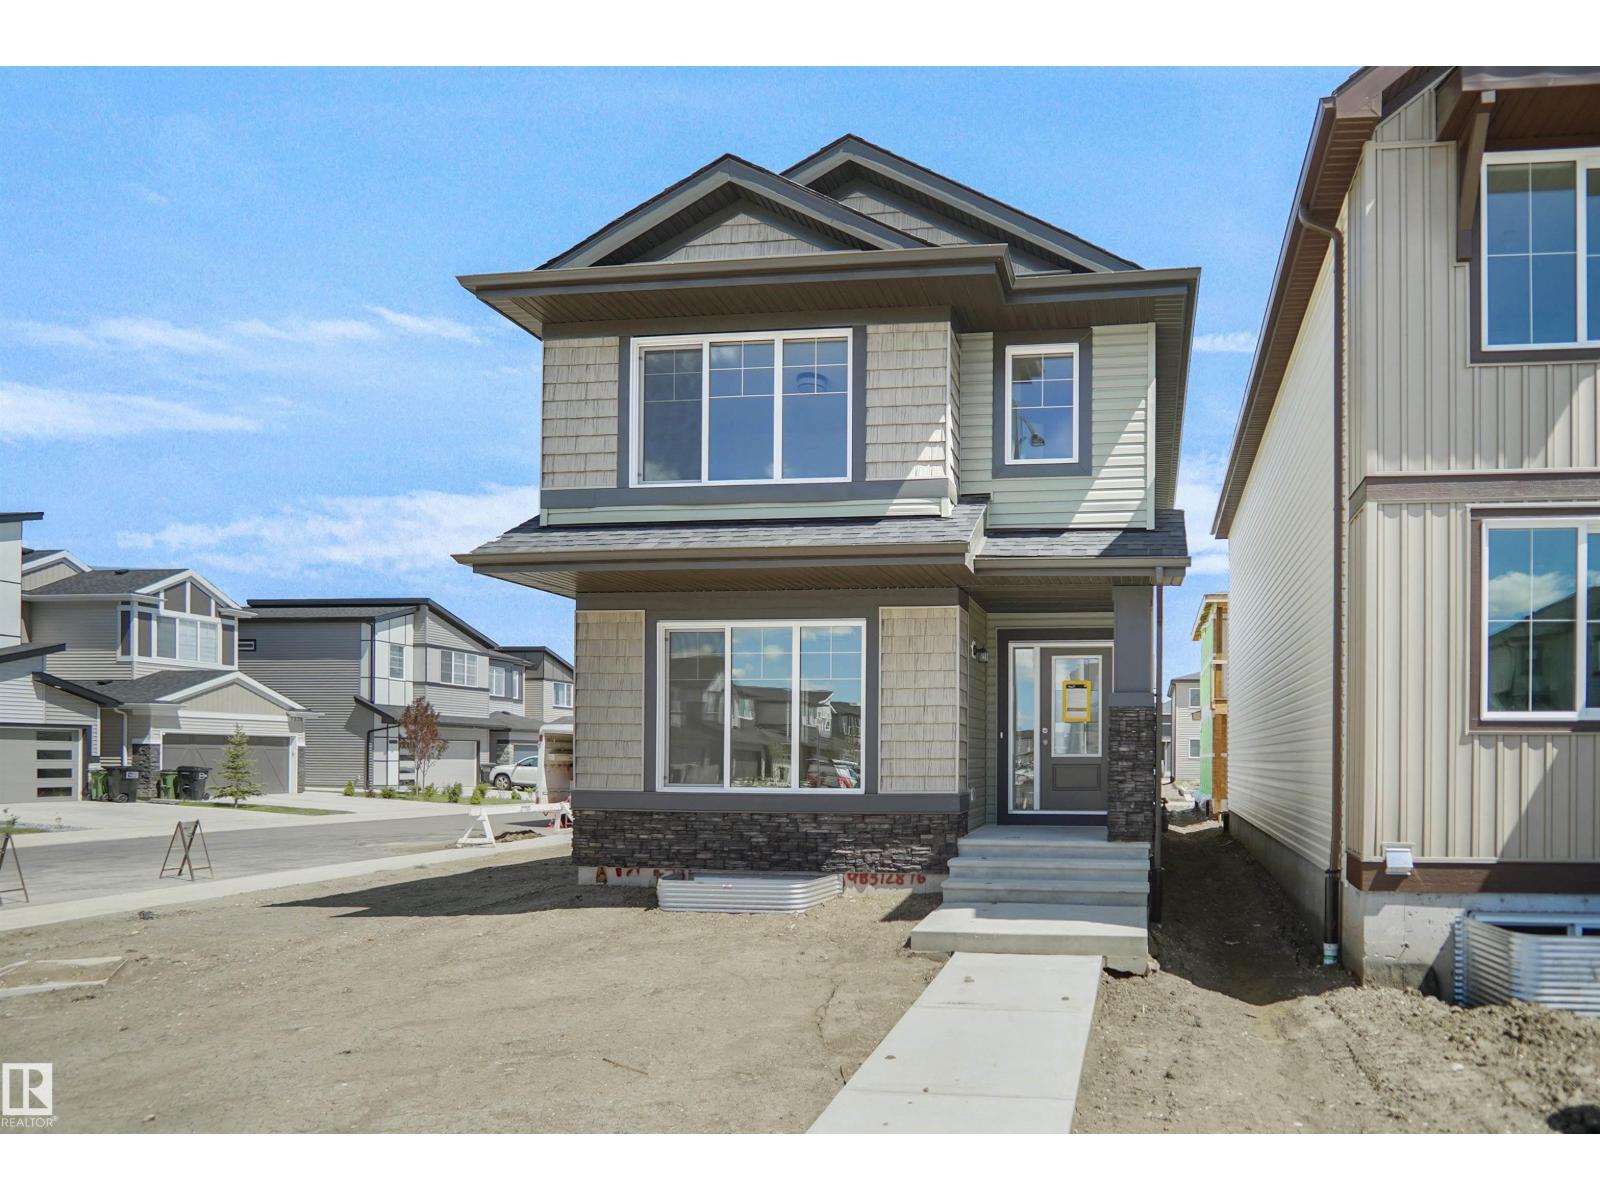
546 Ashgrove Ci
Leduc, Alberta
Welcome to the Brooklyn built by the award-winning builder Pacesetter homes and is located in the heart of Anderson. The Brooklyn model is 1,668 square feet and has a stunning floorplan with plenty of open space. Three bedrooms and two-and-a-half bathrooms are laid out to maximize functionality, making way for a spacious bonus room area, upstairs laundry, and an open to above staircase. The kitchen has a large island which is next to a sizeable nook and great room with tons of natural light. Close to all amenities and easy access to the QE2. This home also has a side separate entrance perfect for future development. *** Home is under construction and the photos being used are from the same style home recently built but colors may vary, home should be completed by February 2027 *** (id:63476)
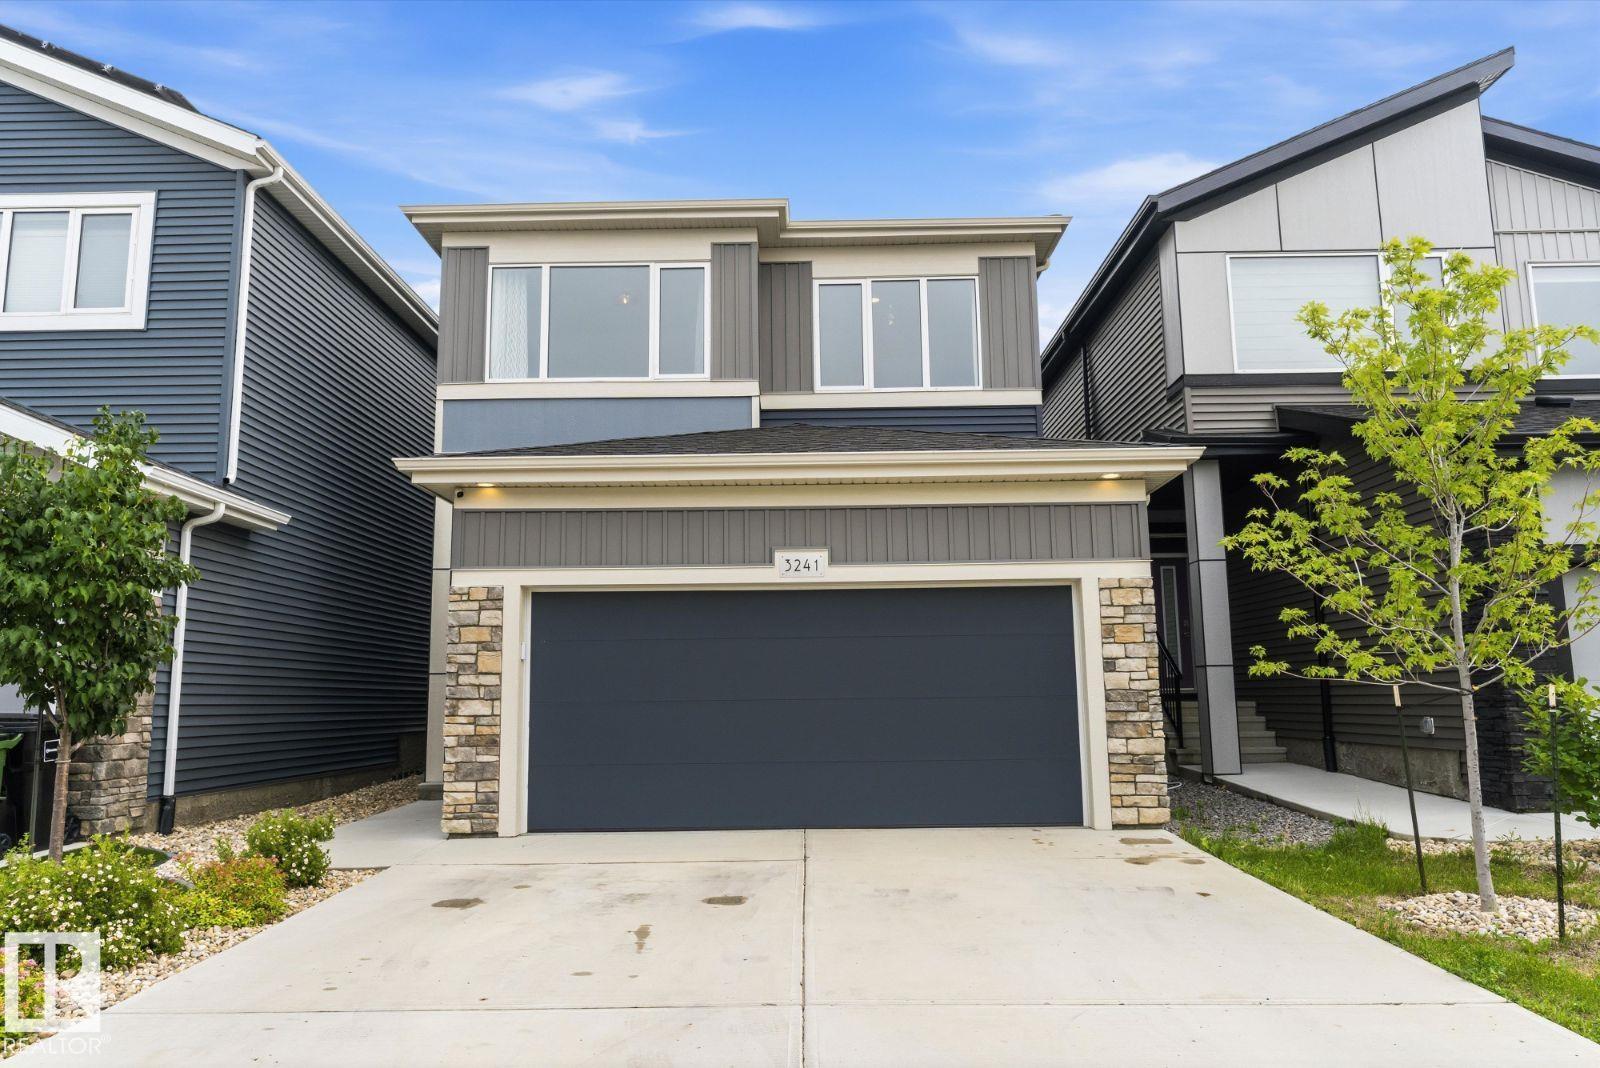
3241 Kulay Wy SW
Edmonton, Alberta
Visit the Listing Brokerage (and/or listing REALTOR®) website to obtain additional information. Prestigious Keswick home offering 2,408+ sqft of living space, with 3 bedrooms, 2.5 baths & an outstanding SW Edmonton location. The sun-filled main floor features an open-concept layout with chef-inspired kitchen boasting quartz counters, stainless steel appliances, island & walk-through pantry connecting to the mudroom & double attached garage. Versatile main-floor suits an office, library or playroom, while living & dining areas are perfect for entertaining. Upstairs offers a bonus room, upper laundry & 3 bedrooms. The primary retreat features a walk-in closet & ensuite with dual vanities, glass shower & freestanding soaker tub. The unfinished basement offers endless potential. Outside, enjoy a landscaped & fenced yard with artificial turf & deck. High-efficiency A/C & triple-pane windows provide year-round comfort. Close to scenic walking trails, parks, schools, golf, Currents of Windermere & Anthony Henday (id:63476)
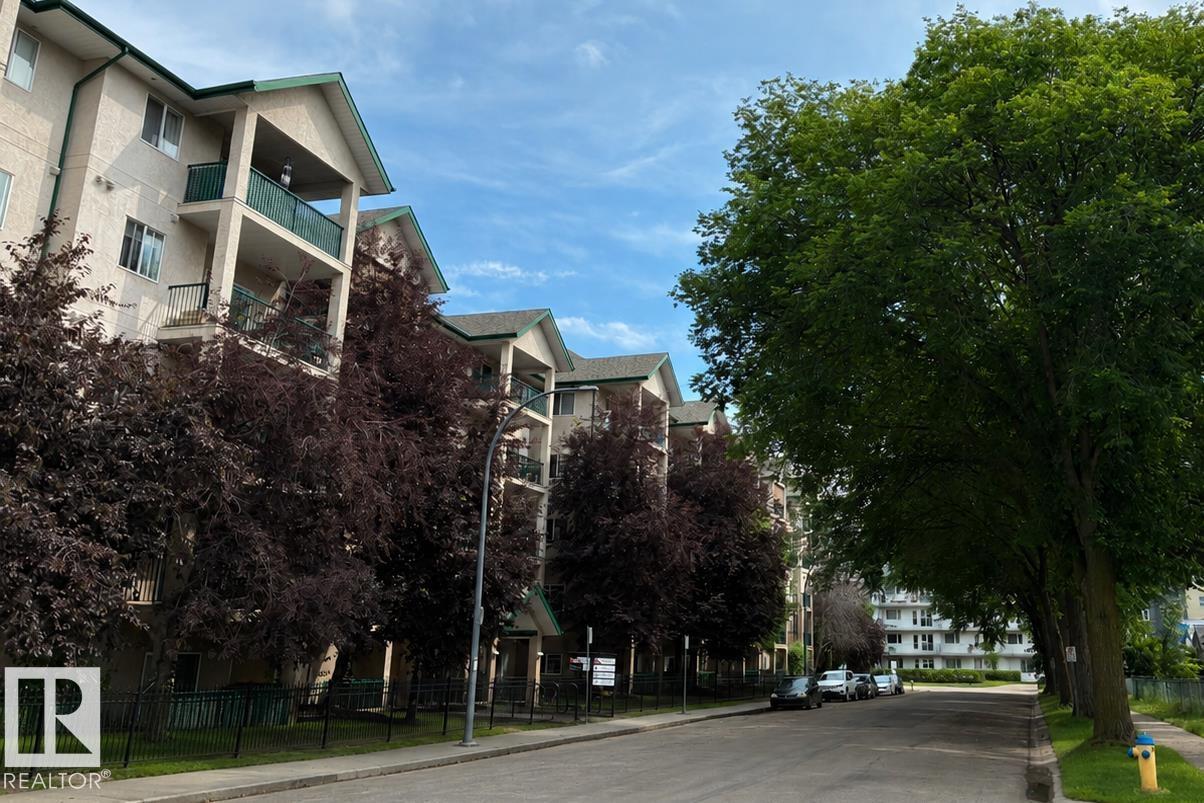
#231 11325 83 St NW
Edmonton, Alberta
Priced at just $158 per square foot, this bright and spacious 1 Bedroom + Den condo offers exceptional value in the well-managed Park Place Blvd. For first-time buyers, this price point may offer a compelling alternative to renting, all while building equity of your own — worth exploring with your mortgage professional. Reasonable condo fees add to the appeal. The convenient location is close to grocery stores, Commonwealth Recreation Centre, Rogers Place, restaurants, shopping, and everyday amenities, with the LRT just steps away. Inside, you’ll find excellent natural light, 2 full bathrooms, in-suite laundry, a walk-through closet connecting the primary bedroom to the ensuite, and a versatile den ideal for a home office, guests, or additional living space. Enjoy the large southeast-facing balcony and the convenience of 2 close-proximity parking stalls. A great opportunity for first-time buyers, investors, or anyone looking for affordable ownership in a convenient central location! (id:63476)
2057 69a St SW
Edmonton, Alberta
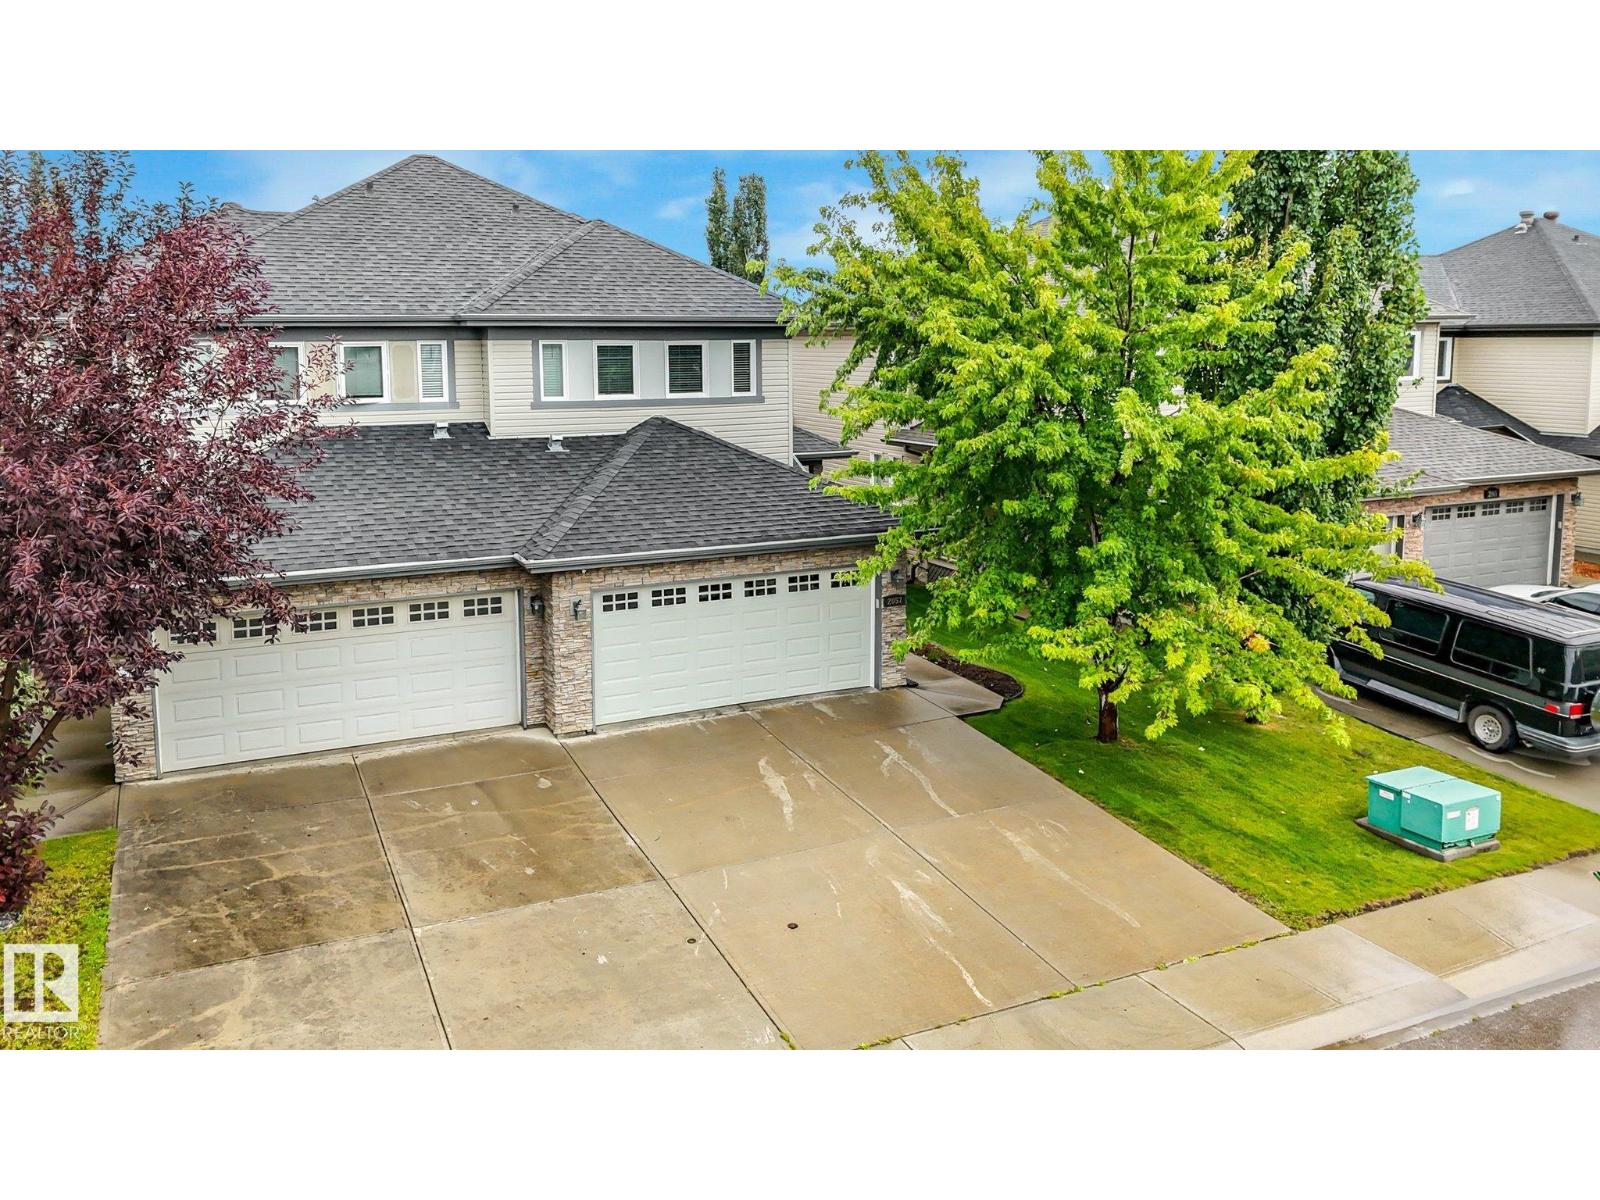
Your new lifestyle starts here in The Fields of Summerside! Nestled on a peaceful cul-de-sac, this sharp 2-storey half duplex is packed with fresh updates from the last five years and ready to impress. Walk into a bright, open main floor where a glowing fireplace creates instant warmth and a BRAND NEW KITCHEN W/new SS appliances with serious workspace spills out onto your private backyard deck - so the BBQ is always ready for epic summer nights. Upstairs, the primary suite steals the show with two walk-in closets and a private ensuite that feels like a personal retreat. Two more bedrooms and a full bath give the whole family room to spread out. The insulated, drywalled double garage makes everyday life smoother, while the unfinished basement is pure blank-canvas potential ,storage today, dream rec room or home gym tomorrow. UPGRADES INC, flooring, carpet, paint, and appliances mean zero work and pure move-in ready vibes. Schools, parks, shopping, restaurants, and transit are all right around the corner. (id:63476)
784 Laurier Avenue
Milton, Ontario
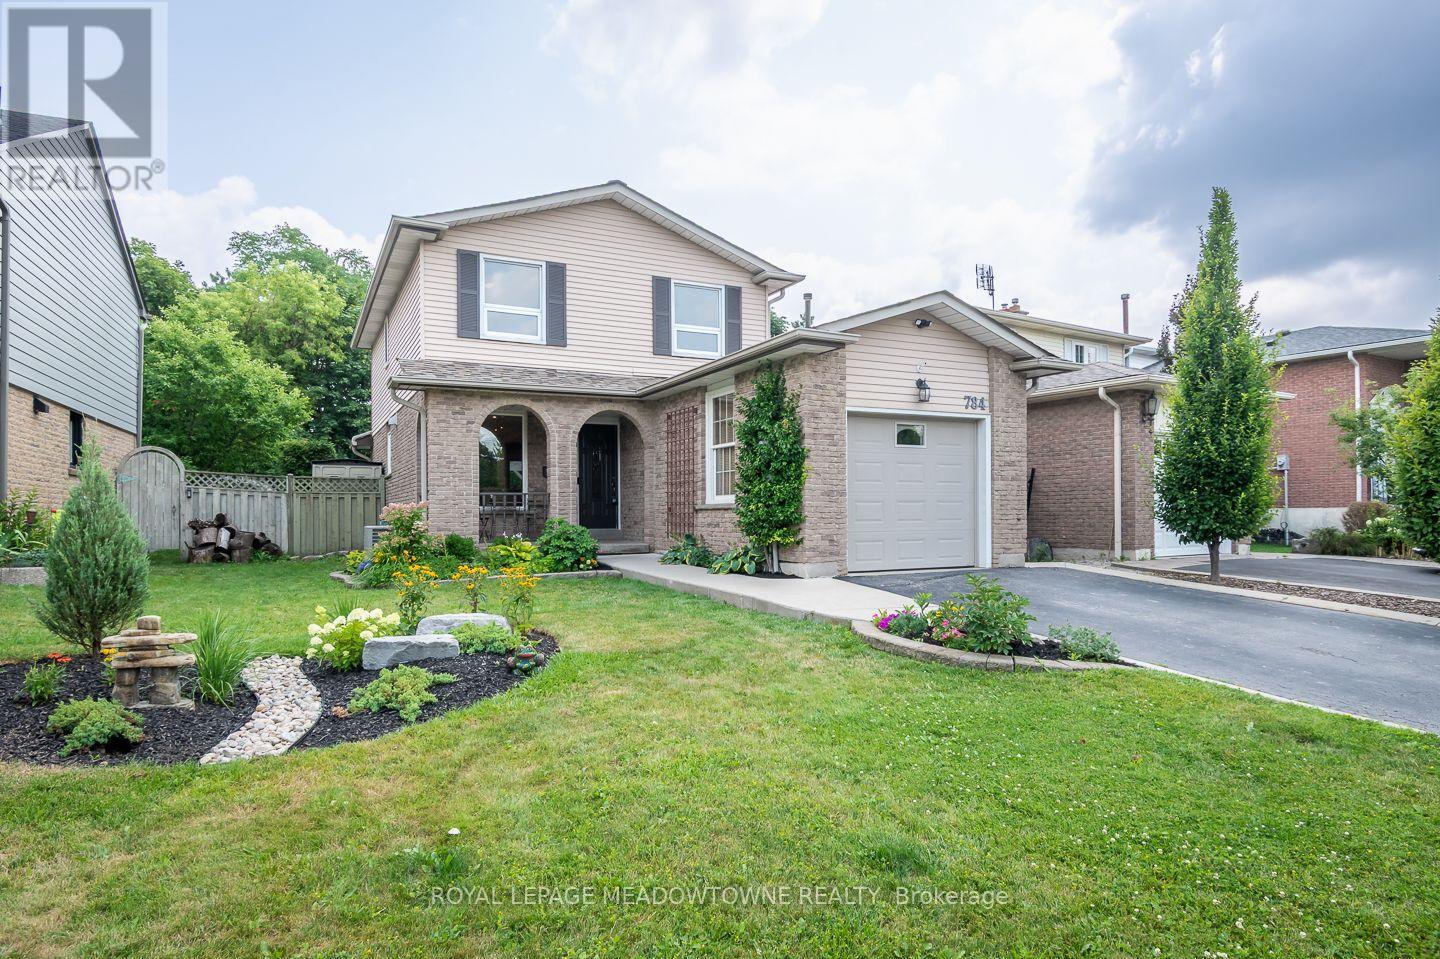
Nestled in the sought-after Timberlea neighbourhood, this beautifully maintained 3-bedroom, 2-bathroom home offers an ideal blend of comfort, privacy, and convenience. Backing directly onto Laurier Park, you'll enjoy peaceful green views with no rear neighbours while being just minutes from schools, parks, shopping, the GO Station, and quick access to Highways 401 and 407-perfect for commuters.The fully fenced backyard is designed for relaxing and entertaining, complete with a firepit, gas line for your BBQ, direct access to Laurier Park and splash pad through gate, and exceptional privacy. With parking for up to four vehicles, there's plenty of space for family and guests.The updated white kitchen is both stylish and functional, featuring quartz countertops, a large island with seating and built-in outlets, a tile backsplash, and stainless steel appliances, including a dual fuel range. Direct access to the backyard makes outdoor dining and entertaining effortless.The open-concept main floor is warm and inviting, highlighted by rich hickory hardwood flooring, a cozy gas fireplace, upgraded lighting, and a timeless neutral colour palette that complements any décor.Three generously sized bedrooms feature pristine carpet flooring for added comfort. The spacious primary bedroom includes a wall-to-wall custom closet plus an additional closet for exceptional storage. A beautifully updated 4-piece main bathroom with heated floors serves the upper level, while a convenient 2-piece powder room is located on the main floor.The unfinished basement offers endless possibilities to create the space that best suits your needs. With a separate side entrance, laundry area, cold cellar, and professional exterior waterproofing completed in November 2025, it's a solid foundation for future living space, or additional storage. ** This is a linked property.** (id:63476)
2395 Stillmeadow Road
Mississauga, Ontario
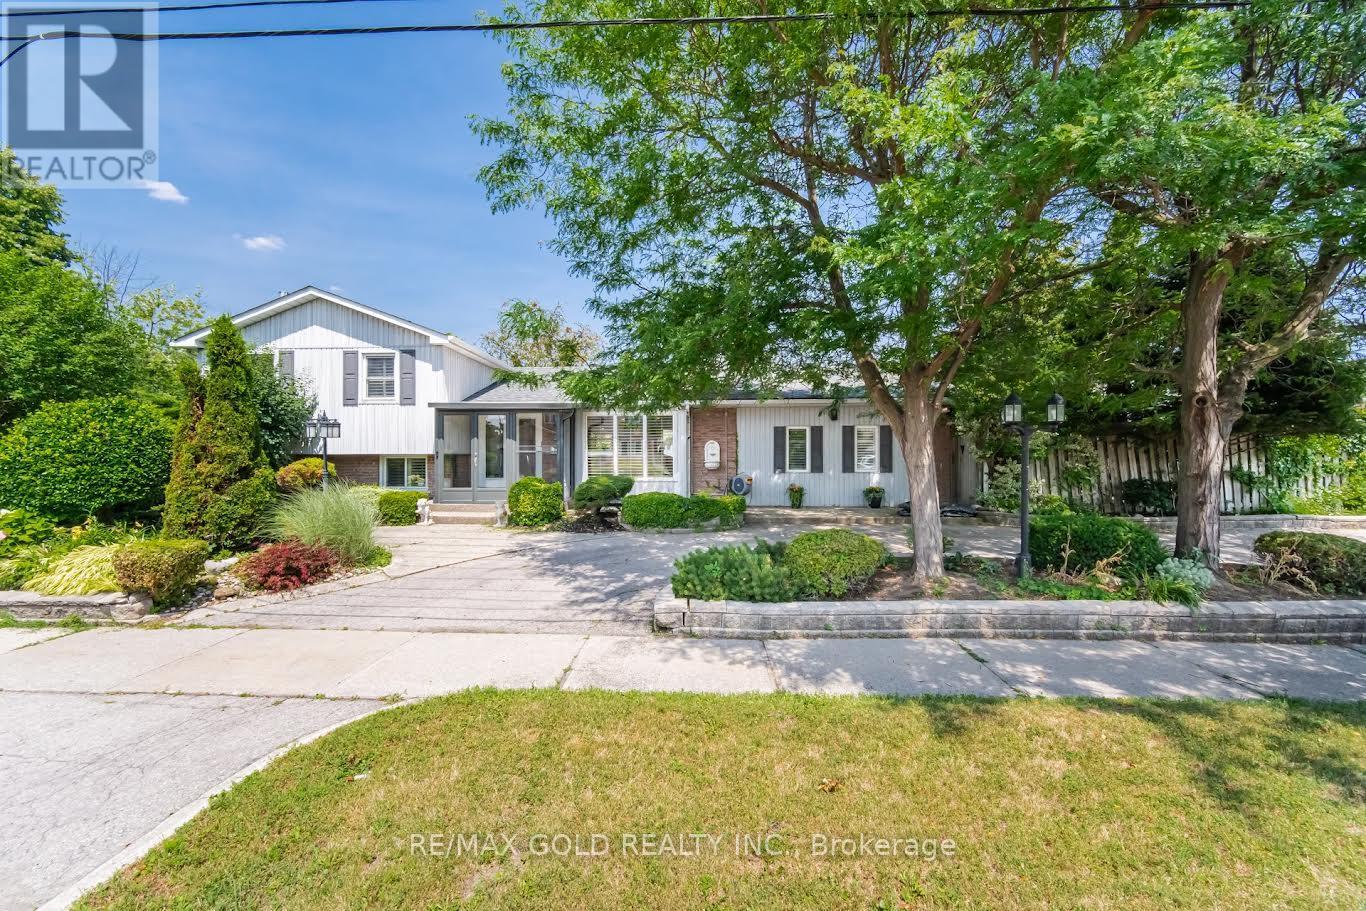
Gorgeous Fully Renovated Four-Level Side-Split Detached Home on a Large Corner Lot! This stunning residence has been completely renovated from top to bottom with high-end, luxurious finishes throughout. Featuring updated hardwood flooring, a beautifully renovated eat-in kitchen with top-of-the-line Bosch appliances, and a spacious dining room/sunroom perfect for entertaining. The home offers 4 generously sized bedrooms, beautifully renovated bathrooms, and a warm and inviting family room with a gas fireplace. The backyard is truly a dream, offering a private oasis complete with a pool and hot tub-perfect for summer entertaining and relaxing. Ample parking for up to 4 cars. Ideally located just minutes from the QEW, hospital, Square One, shopping, restaurants, and all major amenities. A rare opportunity to own a beautifully renovated home with an incredible backyard in a highly sought-after location! (id:63476)
321 Lakeshore Road E
Oakville, Ontario
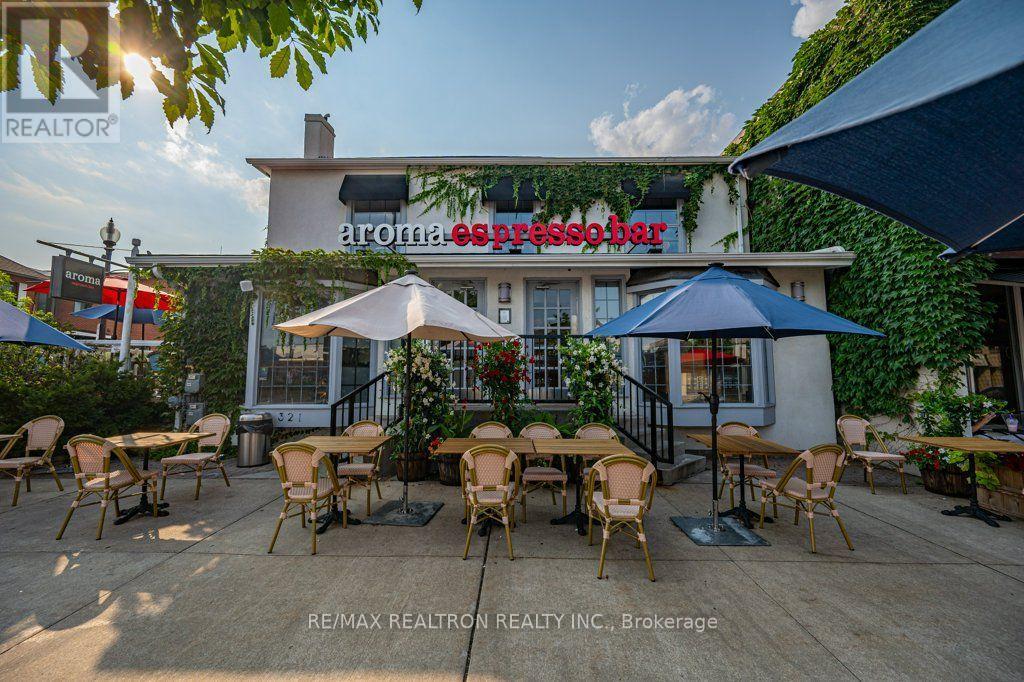
Excellent opportunity to own and operate an established Aroma Espresso Bar in the heart of Downtown Oakville! Located on highly desirable Lakeshore Road East, this well-positioned café benefits from strong pedestrian traffic, surrounding residential and commercial activity, and excellent street exposure.The premises offer approximately 2,211 sq. ft. across the main and second floors, plus approximately 766 sq. ft. of basement space and an outdoor seating area. Fully equipped for café and restaurant operations, offering coffee, specialty beverages, breakfast, lunch, dinner and baked goods.Current base rent is approximately $9,212.50/month plus HST, additional rent, utilities and other occupancy costs. Potential franchisor-required renovations/upgrades may apply within the next 6-12 months. Buyer to verify requirements, timing and costs directly with Aroma Espresso Bar.Sale subject to landlord approval, lease assignment and franchisor approval. Do not go direct or speak with employees. All appointments through the Listing Brokerage. (id:63476)
RE/MAX Hallmark Realty Ltd.
3 - 1216 St Clair Avenue W
Toronto, Ontario
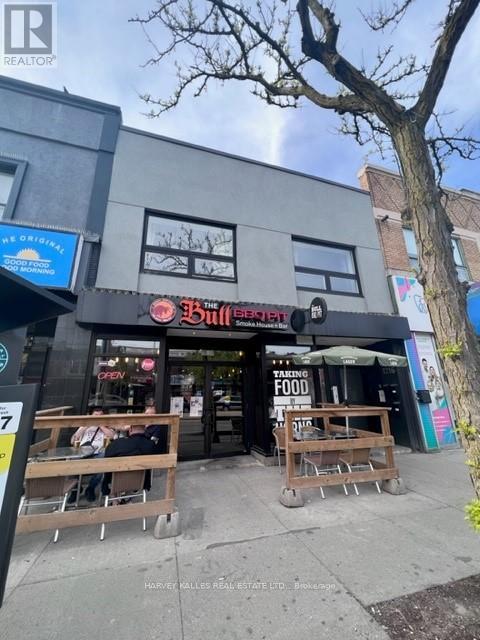
Situated on one of the liveliest stretches of Corso Italia, this newly built 1-bedroom, 1-bathroom suite offers the perfect blend of style and convenience. Just steps to an exceptional selection of cafes, restaurants, boutiques, food markets, and some of the city's top-rated gelaterias and bakeries. Convenient access to TTC transit along St. Clair with direct streetcar connection to the subway line. This thoughtfully designed unit features soaring 9+ ft ceilings, oversized and retractable skylights for fresh outdoor air. The modern kitchen showcases extra-height custom cabinetry, white quartz countertops, LED pot lights, and beautiful grey flooring throughout. Include fridge, stove, and dishwasher. Enjoy spacious principal rooms, a generously sized bedroom, and in-suite controlled central air and heating for year-round comfort. Secure building with buzzer entry system and on-site laundry facilities. An exceptional opportunity to live in one of Toronto's most vibrant neighborhoods. Your Welcome Package - Sign Before May 31st What would make your move-in feel special? This landlord is offering a curated move-in rewards package, because settling into a new home should feel like a fresh start, not a scramble. Sign your lease before May 31st and we'll build Your Welcome Package around you. Tell us what matters - local dining, home essentials, wellness, fitness, entertainment - and we'll make it happen. Rewards are curated based (id:63476)
46 - 26 Applewood Lane
Toronto, Ontario
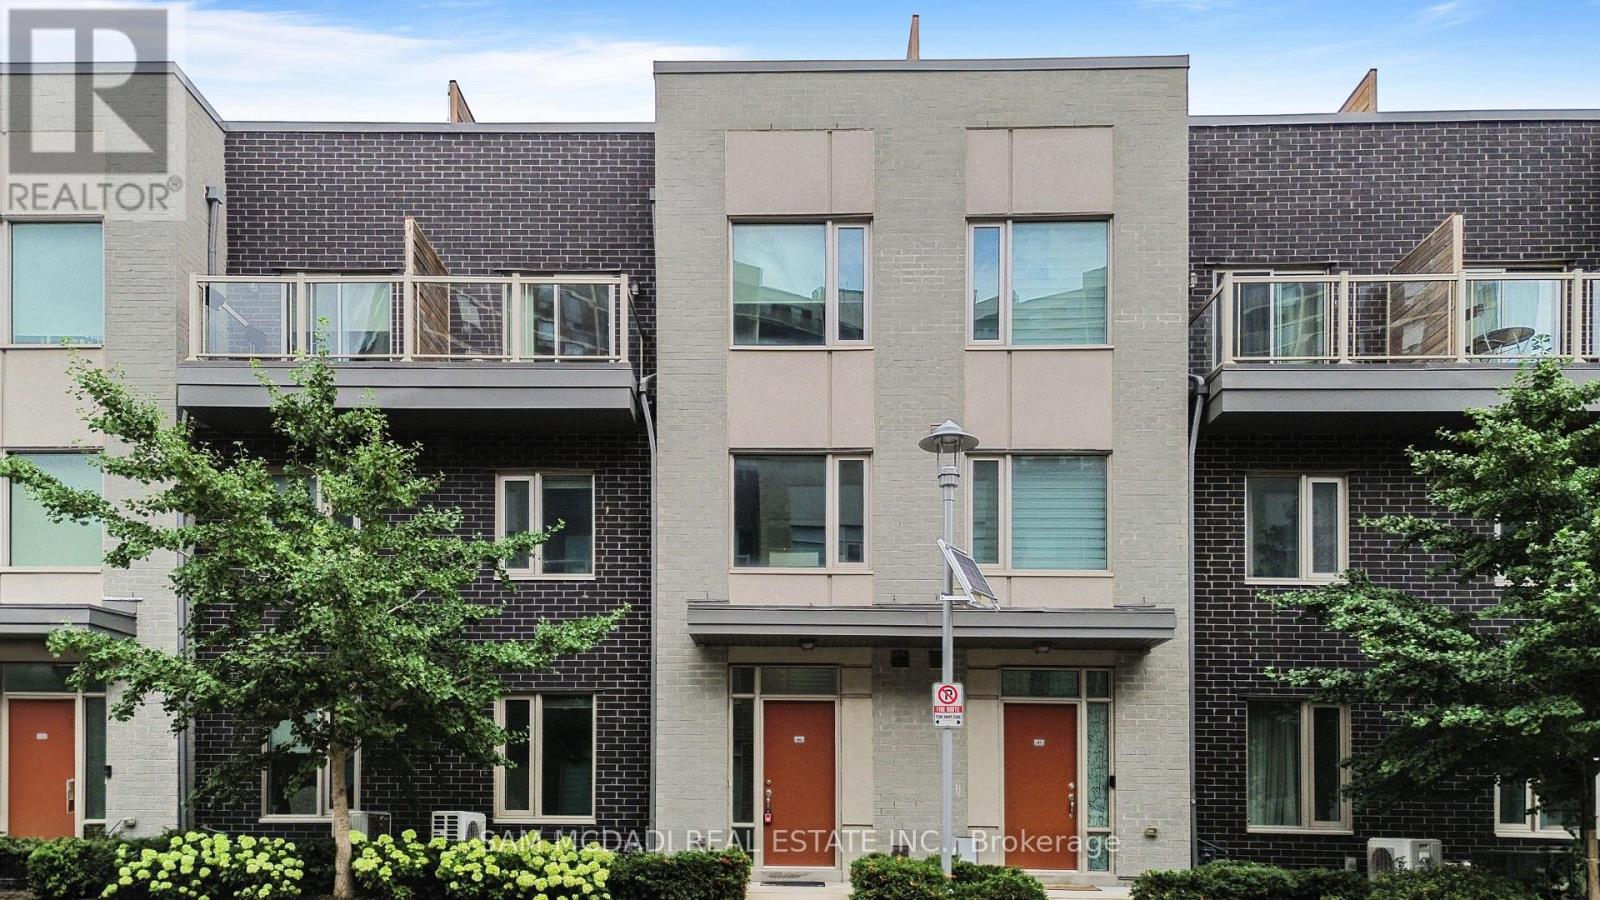
Immaculately renovated 3-storey home with extra basement not all units have. Approx 1590 sq ft per builder plans. Located in a prime location with easy access to Hwy 427. This bright, open-concept residence features 3 bedrooms and 3 full bathrooms, an upgraded kitchen with a large island, quartz counters, stainless steel appliances and modern cabinetry, plus a primary bedroom has 2 walk in closets, spa-inspired 4 piece ensuite with relaxing soaker tub and separate glass shower, plus private balcony. Enjoy a spacious rooftop terrace with a natural gas hookup for BBQs-perfect for outdoor living and entertaining-and the convenience of one underground parking space. Additional unfinished basement offers extra storage or future living space. No carpet throughout; replaced all (carpeted) stairs with new hardwood stairs and new laminate flooring in the living areas and bedrooms. Minutes to Hwy 401, QEW, transit and excellent local amenities. Less than 10 min to Pearson airport and 5 min to Sherway Gardens. Broadacres junior public school offers French immersion 10 min walk, Michael Powers is an IB school just a short drive away (id:63476)
90 Whitehaven Drive
Brampton, Ontario
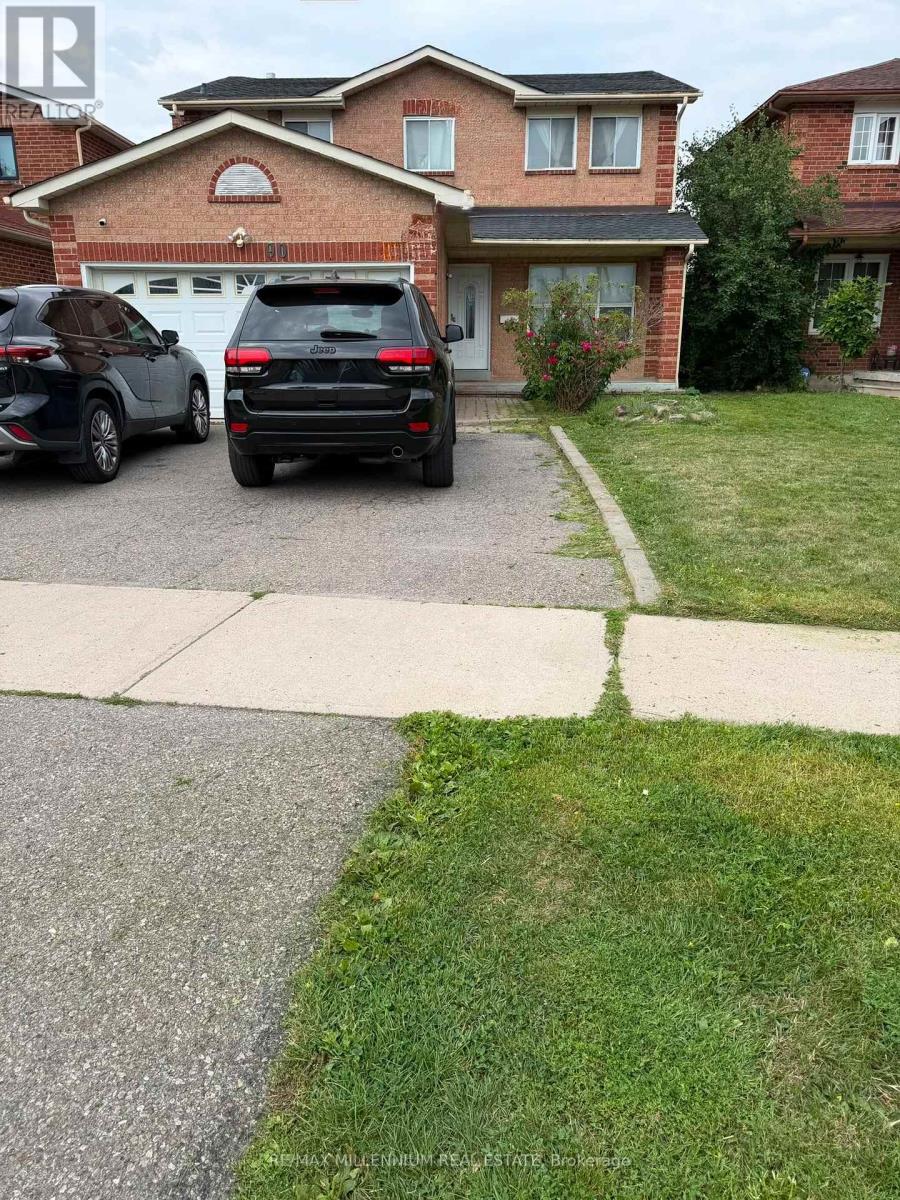
Welcome to 90 Whitehaven Drive, a spacious detached home nestled in the desirable Heart Lake West community of Brampton. This inviting home offers 4 generously sized bedrooms, 2.5 bathrooms, and three separate living spaces, including a bright living room, formal dining area, and comfortable family room providing plenty of room for family living and entertaining. The well appointed kitchen features stainless steel appliances and offers excellent functionality for everyday cooking and gatherings. Enjoy the convenience of second-level laundry, making household routines a breeze, along with 2 car parking.Ideally situated close to schools, parks, public transit, shopping, grocery stores, restaurants, and major transportation routes including Highway 410, this home offers both comfort and convenience in a family-friendly Brampton neighbourhood. A fantastic opportunity for families seeking generous living space in a well-connected community. (id:63476)
23 Somerset Place SE
Medicine Hat, Alberta
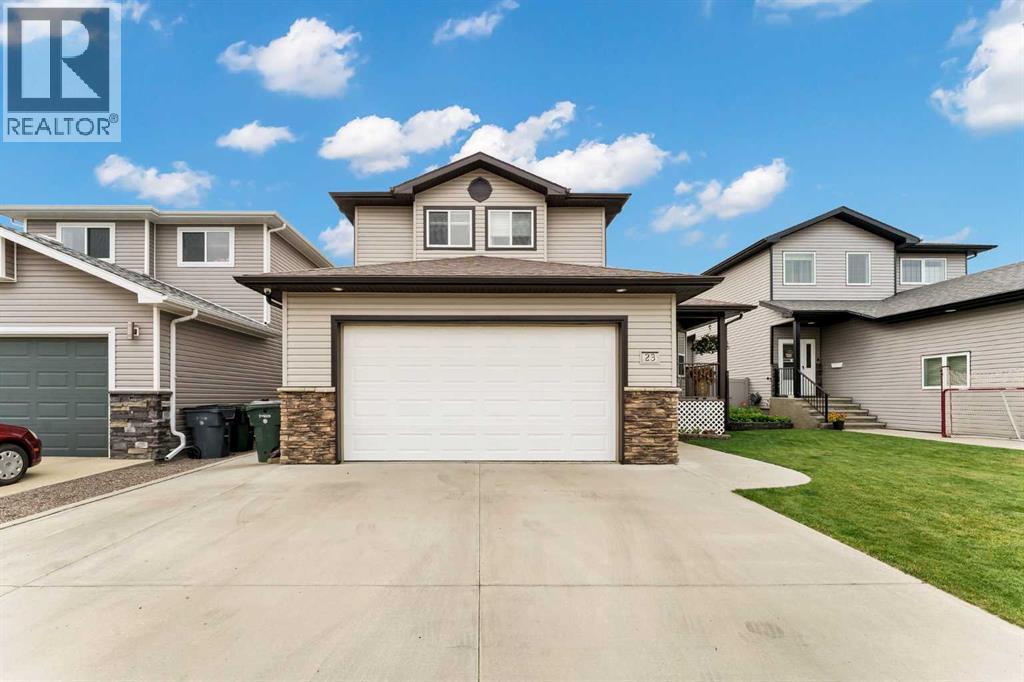
Welcome to this spacious and well-maintained 1,608 sq. ft. two-storey home, ideally located in the desirable Southlands neighbourhood. Offering four bedrooms, three and a half bathrooms, a fully developed basement, and a 22' x 24' attached garage, this home provides plenty of space for the whole family.The main floor welcomes you with a spacious entryway leading into a large, comfortable living room featuring a cozy fireplace. The generous dining area sits adjacent to the beautifully renovated kitchen, which has been thoughtfully updated with white quartz countertops, a subway tile backsplash with contrasting dark grout, a black undermount sink, a brand-new refrigerator, and a dishwasher replaced this year. Laminate flooring flows throughout the main living areas, while a convenient 2-piece bathroom and main-floor laundry/mudroom with direct access to the attached garage complete this level.Off the dining room, step outside to a combination of covered and uncovered deck space overlooking the fully fenced backyard. The vinyl fence was completed in October 2025, and underground sprinklers make yard maintenance easy. There is also the option for RV parking, adding even more versatility to the property.Upstairs, you'll find three spacious bedrooms, including a generous primary suite with a walk-in closet and private 3-piece ensuite. A 4-piece main bathroom serves the additional bedrooms.The fully developed basement offers even more room to relax and entertain, featuring a dedicated theatre room complete with projector, a recreation room, an additional bedroom, a 4-piece bathroom, and convenient under-stair storage.Additional features include a high-efficiency furnace, tankless hotwater and shingles replaced in 2018. With a functional family-friendly layout, numerous updates, excellent indoor and outdoor living space, and a great Southlands location, this home is ready for its next owners. (id:63476)