
3241 Kulay Wy SW Edmonton, Alberta T6W 5B5

$695,000
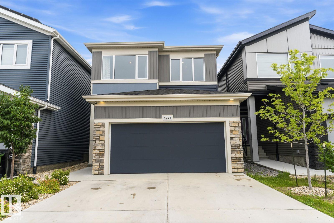
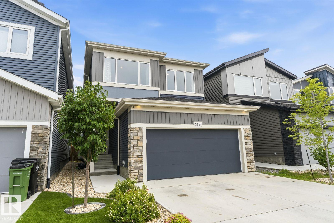
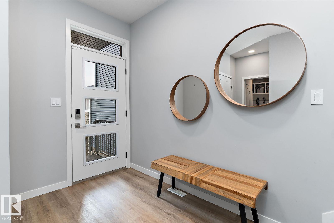
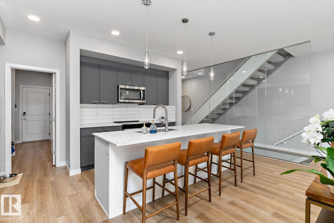
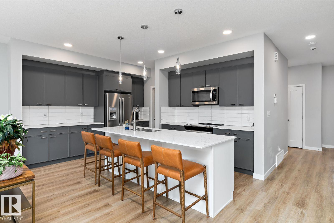
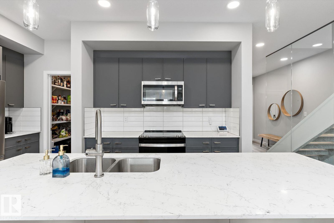
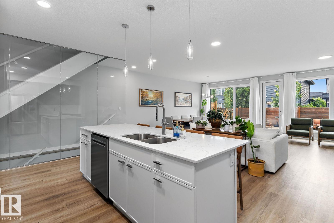
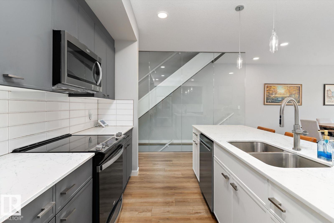
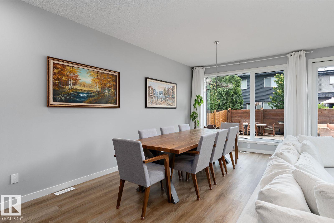
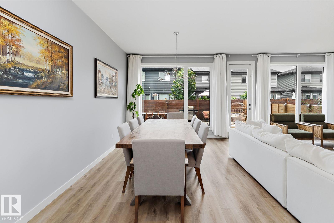
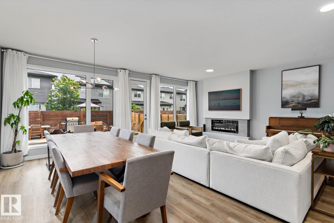
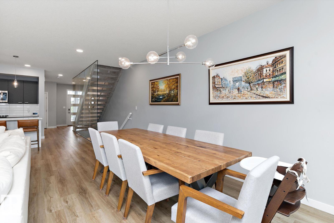
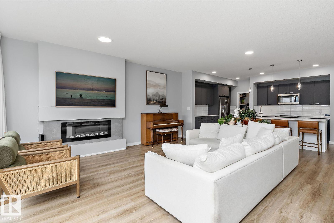
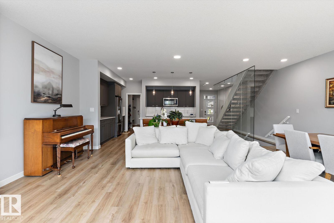
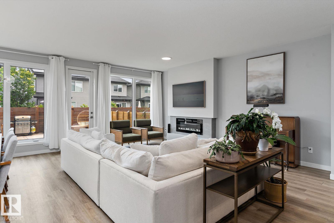
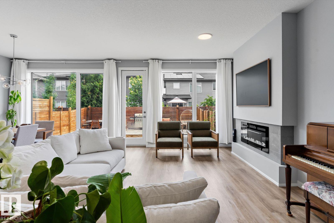
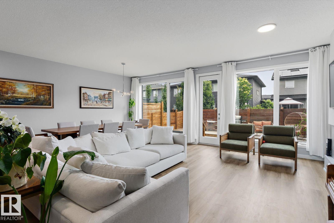
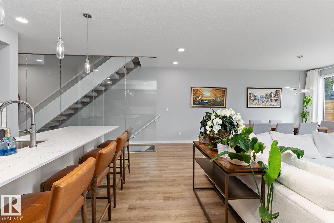
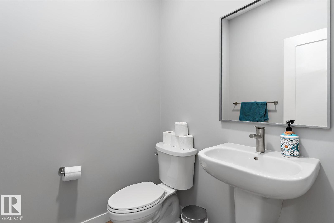
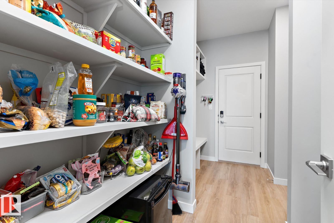
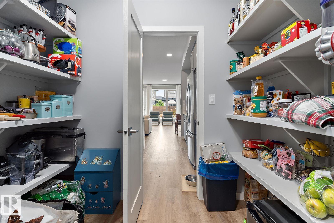
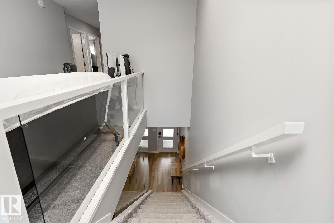
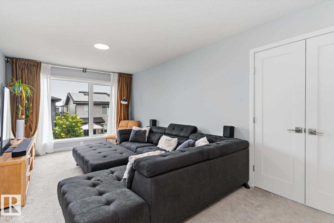
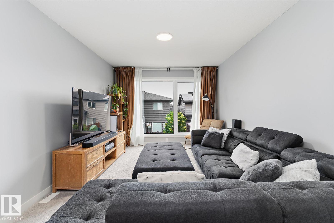
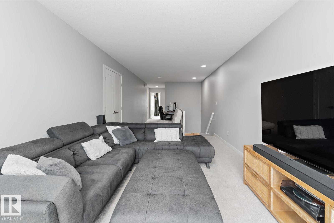
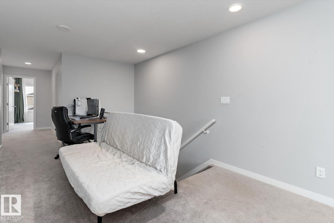
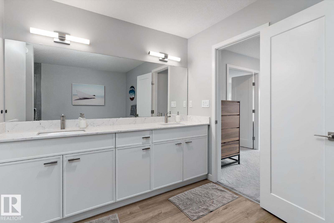
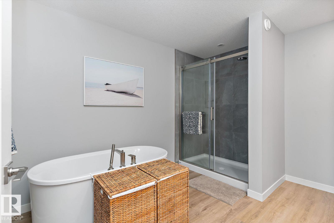
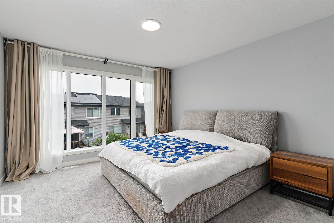
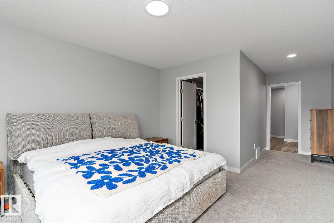
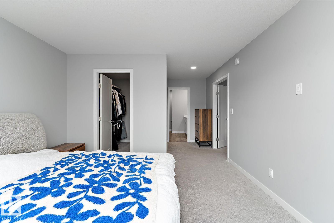
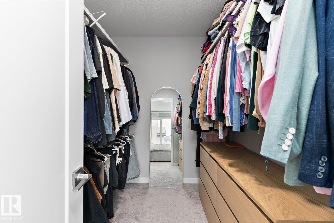
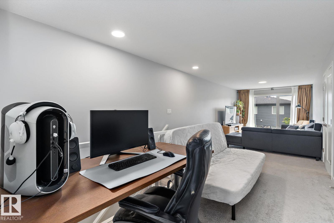
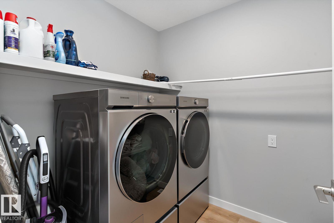
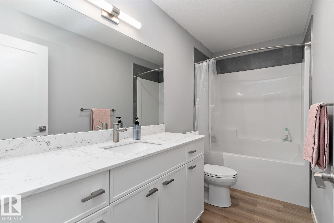
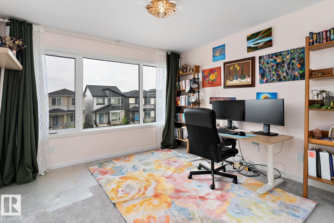
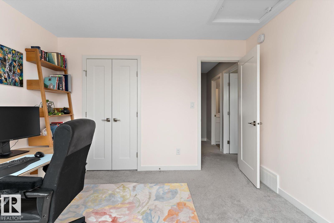
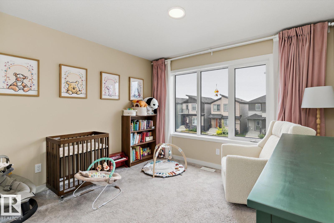
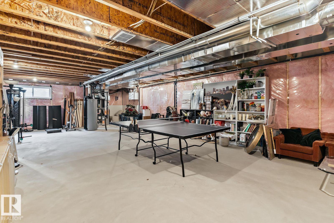
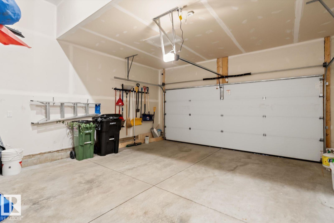
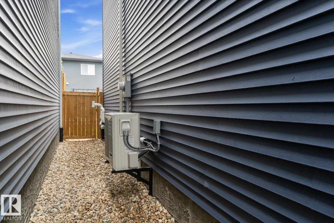
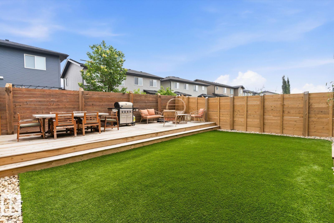
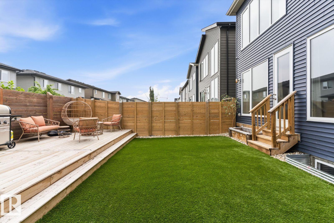
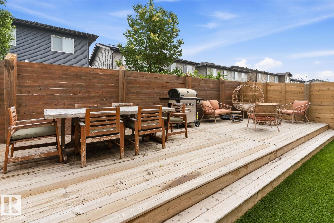
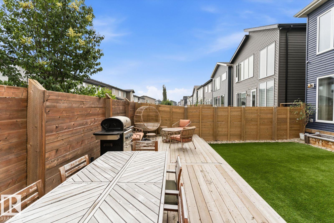
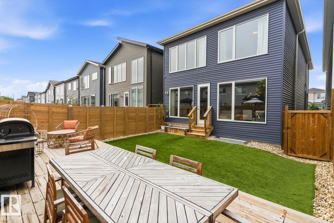
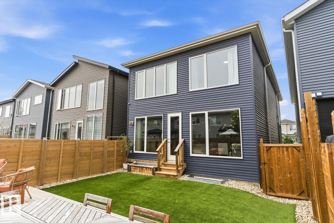
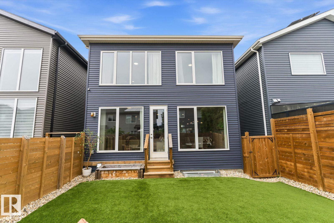
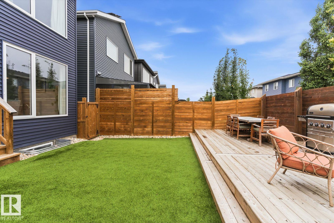
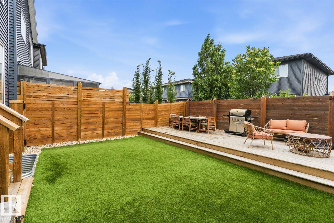
Visit the Listing Brokerage (and/or listing REALTOR®) website to obtain additional information. Prestigious Keswick home offering 2,408+ sqft of living space, with 3 bedrooms, 2.5 baths & an outstanding SW Edmonton location. The sun-filled main floor features an open-concept layout with chef-inspired kitchen boasting quartz counters, stainless steel appliances, island & walk-through pantry connecting to the mudroom & double attached garage. Versatile main-floor suits an office, library or playroom, while living & dining areas are perfect for entertaining. Upstairs offers a bonus room, upper laundry & 3 bedrooms. The primary retreat features a walk-in closet & ensuite with dual vanities, glass shower & freestanding soaker tub. The unfinished basement offers endless potential. Outside, enjoy a landscaped & fenced yard with artificial turf & deck. High-efficiency A/C & triple-pane windows provide year-round comfort. Close to scenic walking trails, parks, schools, golf, Currents of Windermere & Anthony Henday (id:63476)
Property Details
| MLS® Number | E4503385 |
| Property Type | Single Family |
| Neigbourhood | Keswick |
| Amenities Near By | Golf Course, Playground, Schools, Shopping |
| Features | See Remarks, No Smoking Home |
| Parking Space Total | 4 |
| Structure | Deck |
Building
| Bathroom Total | 3 |
| Bedrooms Total | 3 |
| Appliances | See Remarks |
| Basement Development | Unfinished |
| Basement Type | Full (unfinished) |
| Constructed Date | 2022 |
| Construction Style Attachment | Detached |
| Fire Protection | Smoke Detectors |
| Fireplace Fuel | Electric |
| Fireplace Present | Yes |
| Fireplace Type | Insert |
| Half Bath Total | 1 |
| Heating Type | Forced Air |
| Stories Total | 2 |
| Size Interior | 2,408 Sqft |
| Type | House |
Parking
| Attached Garage |
Land
| Acreage | No |
| Fence Type | Fence |
| Land Amenities | Golf Course, Playground, Schools, Shopping |
| Size Irregular | 310.77 |
| Size Total | 310.77 M2 |
| Size Total Text | 310.77 M2 |
Rooms
| Level | Type | Length | Width | Dimensions |
|---|---|---|---|---|
| Main Level | Living Room | 5.07 m | 4.43 m | 5.07 m x 4.43 m |
| Main Level | Dining Room | 5.34 m | 2.35 m | 5.34 m x 2.35 m |
| Main Level | Kitchen | 4.48 m | 3.67 m | 4.48 m x 3.67 m |
| Upper Level | Primary Bedroom | 6.51 m | 3.64 m | 6.51 m x 3.64 m |
| Upper Level | Bedroom 2 | 3.92 m | 3.39 m | 3.92 m x 3.39 m |
| Upper Level | Bedroom 3 | 3.39 m | 3.51 m | 3.39 m x 3.51 m |
| Upper Level | Bonus Room | 6.17 m | 3.26 m | 6.17 m x 3.26 m |
| Upper Level | Laundry Room | 2.52 m | 1.99 m | 2.52 m x 1.99 m |
Contact Us
Contact us for more information

The trademarks REALTOR®, REALTORS®, and the REALTOR® logo are controlled by The Canadian Real Estate Association (CREA) and identify real estate professionals who are members of CREA. The trademarks MLS®, Multiple Listing Service® and the associated logos are owned by The Canadian Real Estate Association (CREA) and identify the quality of services provided by real estate professionals who are members of CREA. The trademark DDF® is owned by The Canadian Real Estate Association (CREA) and identifies CREA's Data Distribution Facility (DDF®)
August 12 2026 07:01:51
REALTORS® Association of Edmonton
Honestdoor Inc