
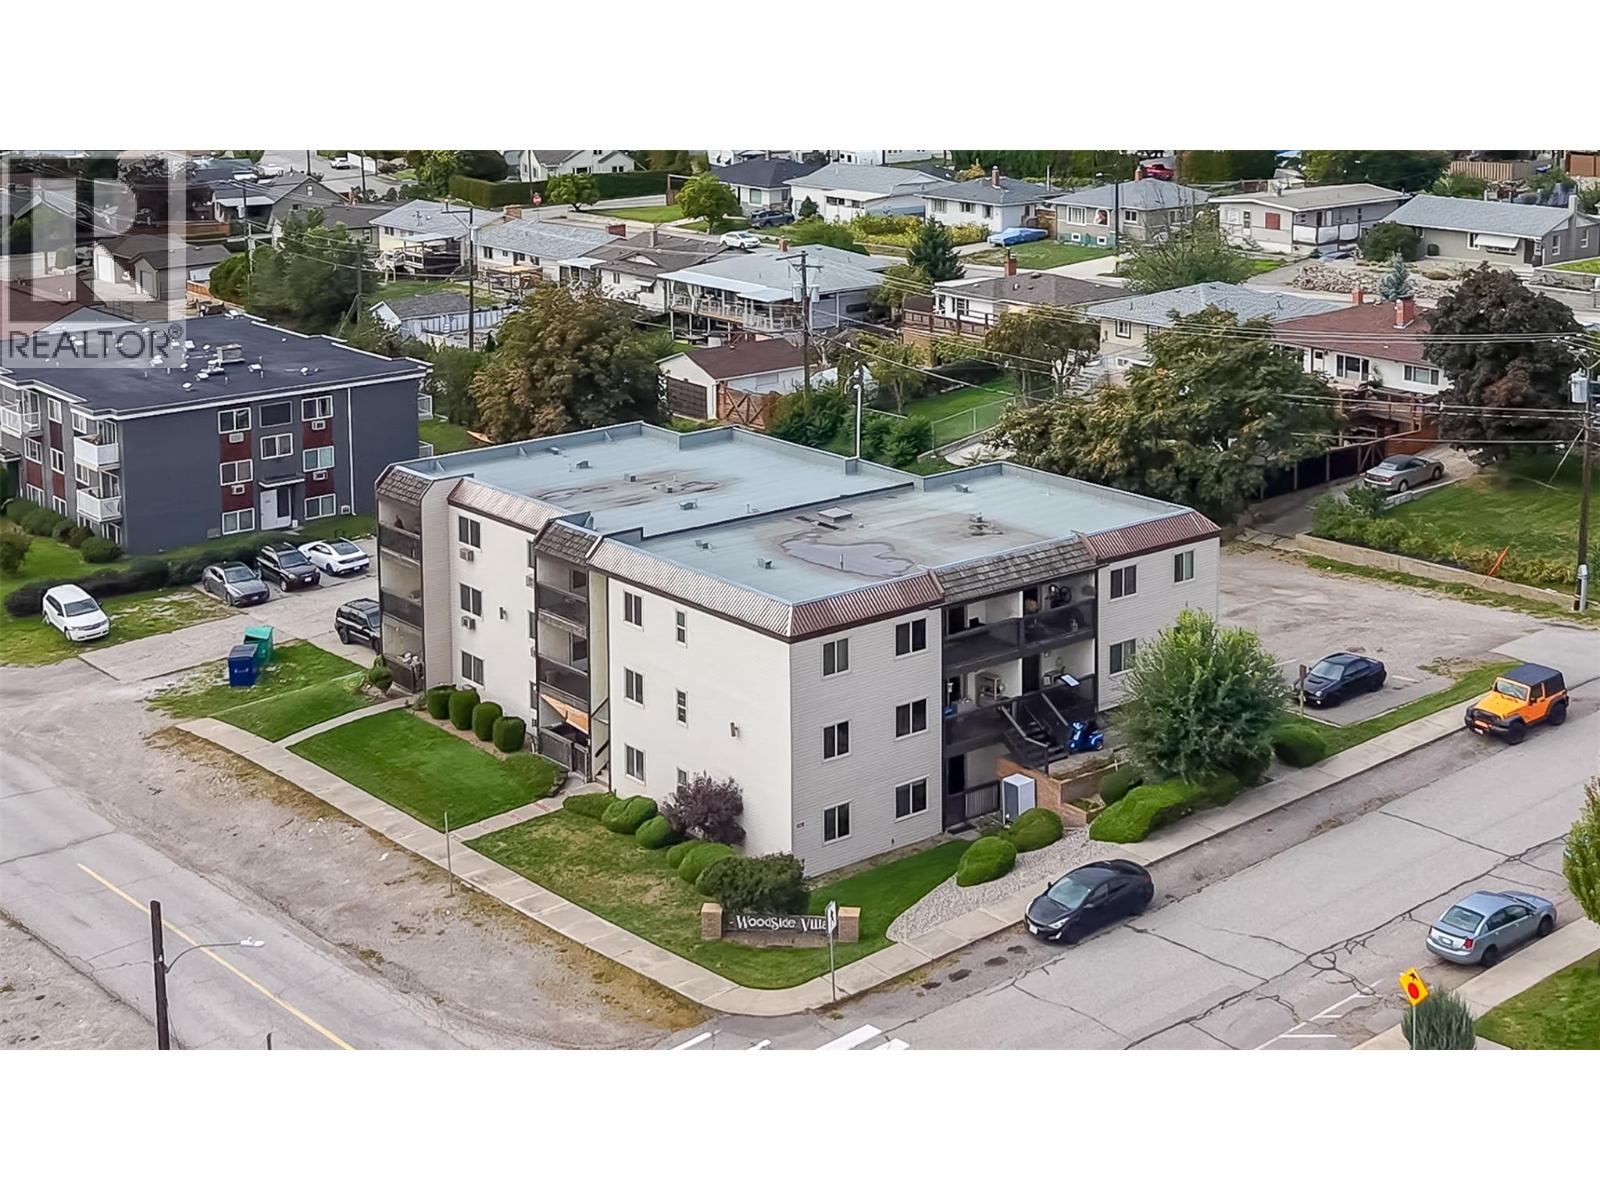
529 Co-Op Avenue Unit# 10
Oliver, British Columbia
Welcome to Woodside Villa, a rare, affordable alternative to renting in a child and pet friendly building in the heart of Oliver! Incredibly walkable, this beautifully updated apartment is just steps from all the shops, services and recreation amenities that Oliver has to offer, and is also located within easy walking distance to both elementary and secondary schools. Bright and spacious, this unit boasts nearly 1,000 square feet of living space with an efficient layout, complemented by a generous covered, east-facing balcony, and a west facing entry porch with dedicated storage locker. A dedicated parking spot is located just steps from the staircase providing access to the unit. Inside, this apartment has been beautifully updated with recent renovations to the kitchen and bath, rustic plank flooring throughout the entry, living and dining area, and newer paint throughout. Features include a large, eat-in kitchen for casual meals on the go, a spacious, semi-ensuite bath with a second, private access to the primary bedroom, and a spacious walk-in closet large enough to accommodate a work-from home office nook. Stay cool in the warm Okanagan summers with both wall and portable floor based air conditioners. Low strata fees make this home particularly appealing for first time buyers or investors. Dimensions are approximate and should be verified by the Buyer if important. (id:63476)
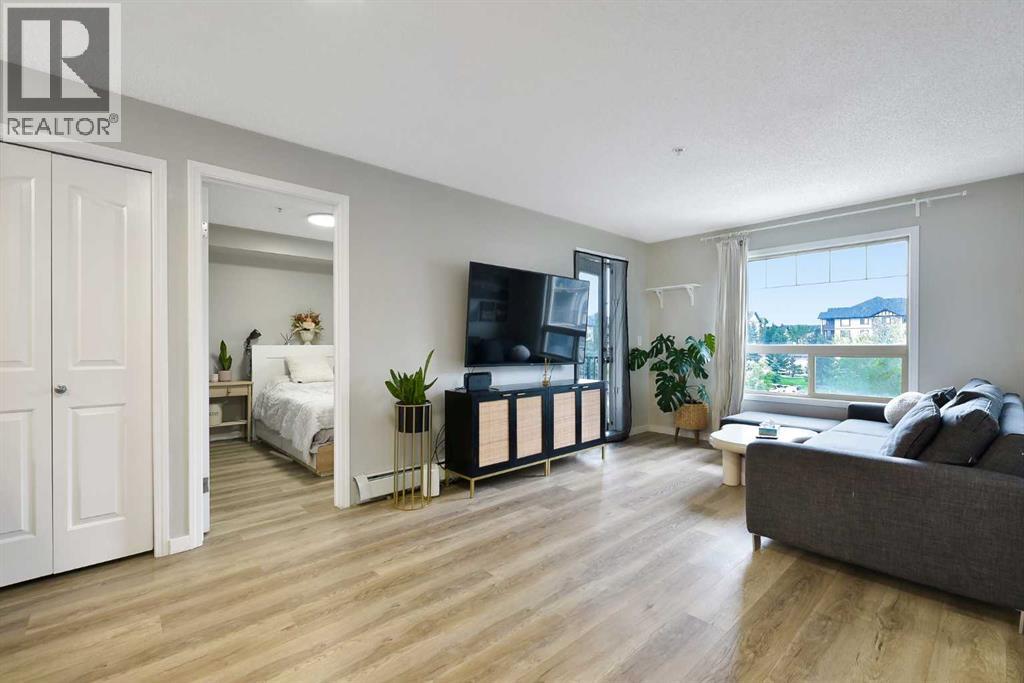
4313, 60 Panatella Street NW
Calgary, Alberta
The beautiful condo comes with 2 Bedrooms, 2 Bathrooms,1 Livingroom, in unit laundry, and including 1 install parking spot. The apartment unit is located at 3 floor with the nice view. The condo is built on 2008. In the unit, you can enjoy the big living room and great spacy kitchen area. Balcony is close the living room. From the balcony, you can have good time of top floor view. You will be easy to access Stoney Trail, Deerfoot trail and Calgary airport. There are school, bus stops and business retail located near by the community. It’s nice opportunity to have this as investment property, or enjoy it as your new home. You must see this. (id:63476)
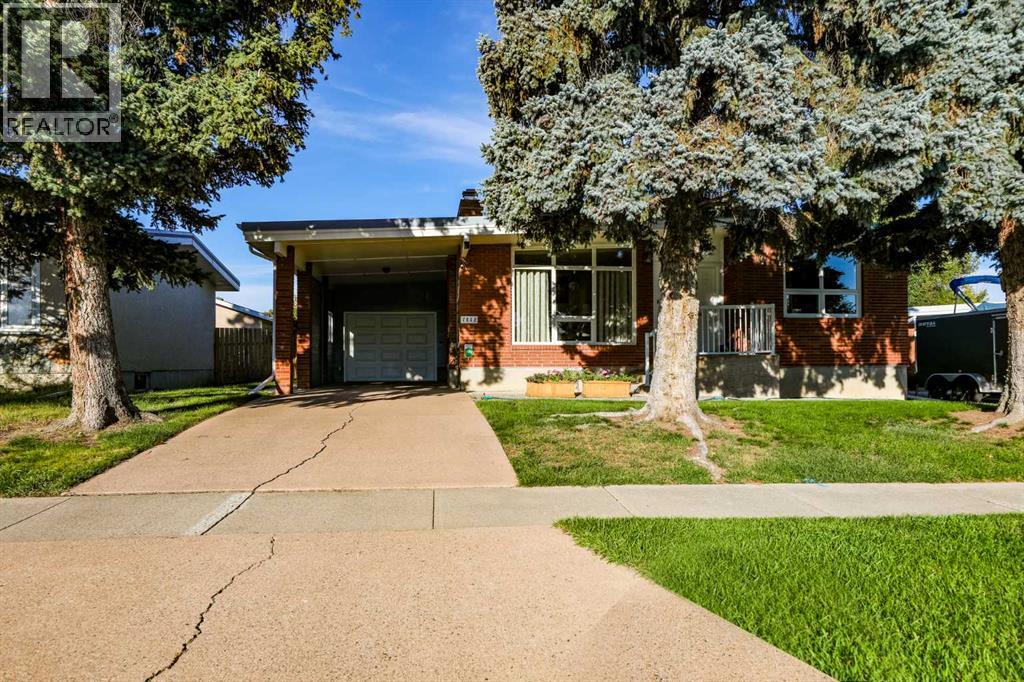
1812 Lakemount Boulevard S
Lethbridge, Alberta
Immaculate 4 bedroom + office bungalow in the sought after Lakeview subdivision with a double attached garage! This home has been so lovingly cared for and has a long list of updates and low maintenance features. The main floor features a spacious eat in kitchen with honey oak cabinets, a built in china cabinet with buffet and expansive countertops that will accommodate any home chef or baker. The cozy main floor living room hosts a lovely gas fireplace with built in bookcases on both sides. Three bedrooms (one having access to the covered deck) and an updated 4 piece bathroom by complete this level. Head downstairs through your back entry mudroom (with practical storage for all your outer wear) to find a spacious family room complete with another gas fireplace and a dry bar. You will also find the 4th bedroom plus an office and a huge laundry/utility room with a sink that could easily double as a hobby room/craft space. There is another nicely updated 3 piece bath to complete the basement. The yard is a lovely extension of the home where you can spend relaxing time on your covered deck, gather down on the brick patio or tend to the gardens in your raised beds. And don't be fooled by the single garage door... beyond it sits a 24' x 21' finished garage with plenty or room to park the car and work on projects! Additional covered parking is provided by the single carport at front. Updates over the years and low maintenance features include a metal roof and fencing, furnace and hot water tank. Clean and move in ready... call your favorite Realtor today! (id:63476)
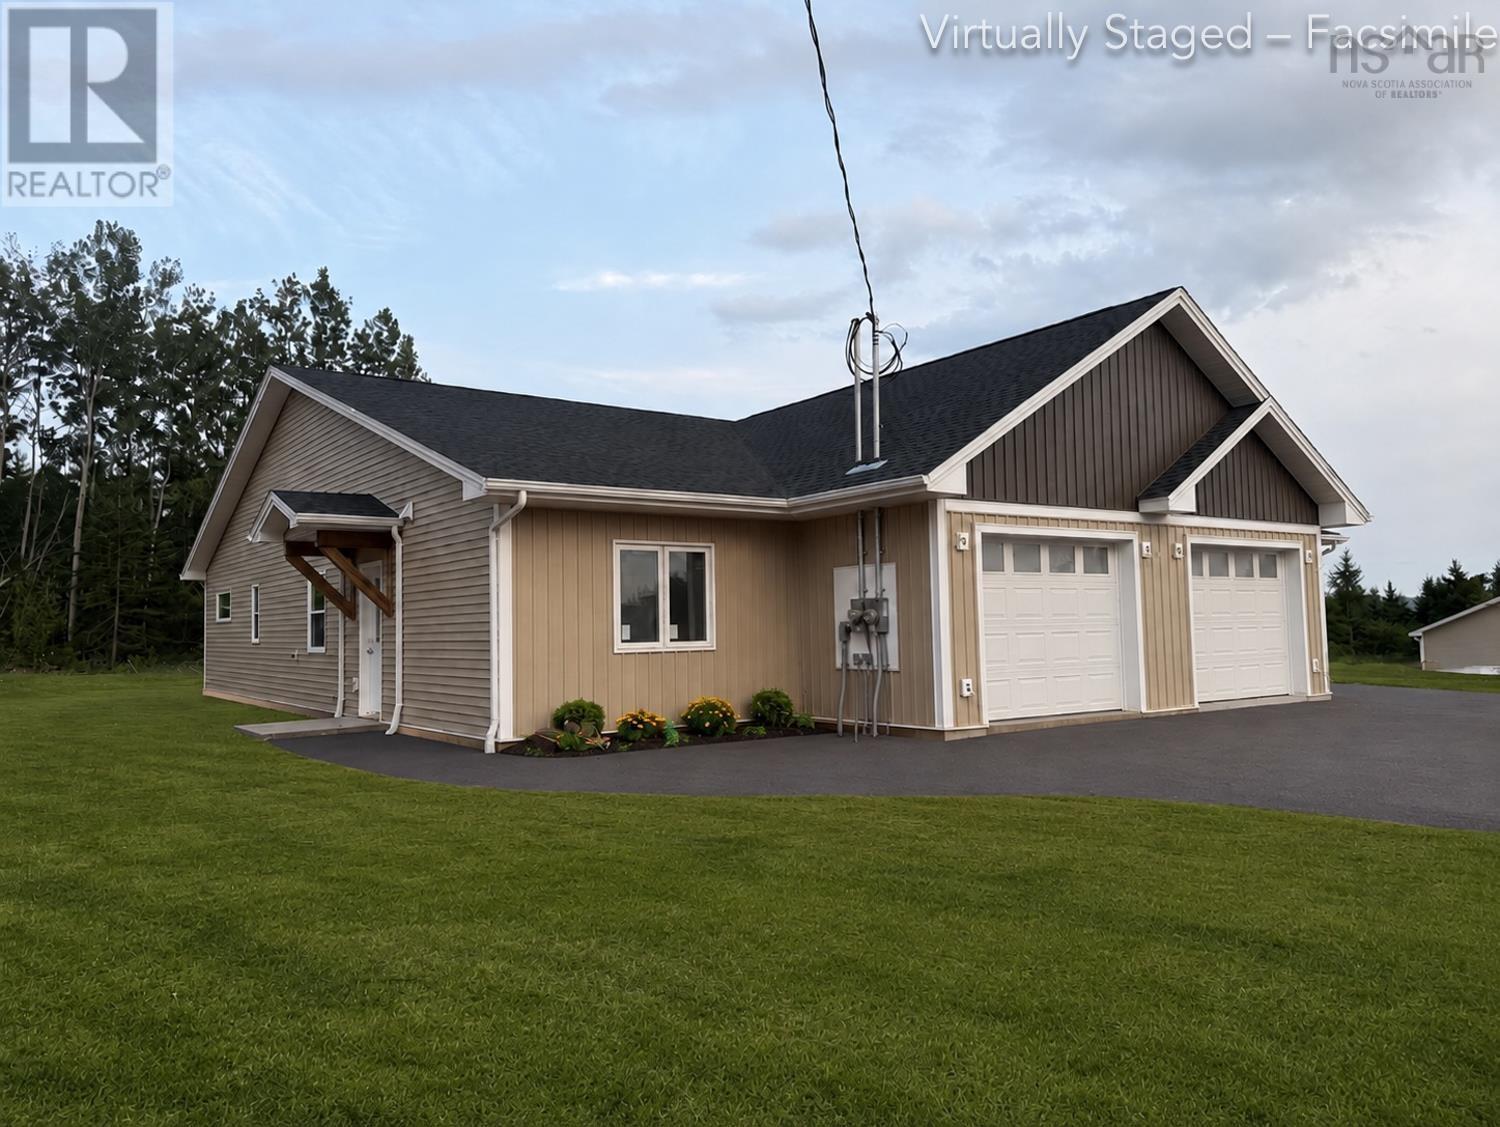
32 Longview Drive
North River, Nova Scotia
Welcome to North River's newest pocket community off Dickson Drive, a quiet, family-friendly subdivision just minutes from Truro, North River Elementary, the RECC, and Highway 102. This area offers quiet streets, quick access to Truro's amenities, and an easy drive to schools, recreation, and commuter routes, a great balance of convenience and community. This beautiful new 3-bedroom, 2-bath semi-detached home offers true one-level living with modern finishes and an efficient layout designed for everyday comfort. A paved driveway and walkway lead to the porch and private entry. Inside, the heated garage with opener connects to a convenient laundry/mudroom. The open-concept kitchen, dining, and living area features black-stained solid hardwood cabinetry, a peninsula with extended seating, Corian countertops, and a walk-in pantry with wrap-around shelving. Patio doors off the living room open to the 8'x14' rear deck with a privacy fence between units. The spacious primary bedroom includes a walk-in closet with custom shelving and a tiled ensuite with a walk-in shower and glass door. Two additional bedrooms, waterproof laminate flooring throughout, pot lighting in main areas, and in-floor heating add to the home's comfort. Additional features include: heat pump, HRV, 40-gallon hot water tank, drilled well, municipal sewer, finished landscaping, and an 8-year LUX New Home Warranty. Images are virtual renderings, finishes may vary. (id:63476)
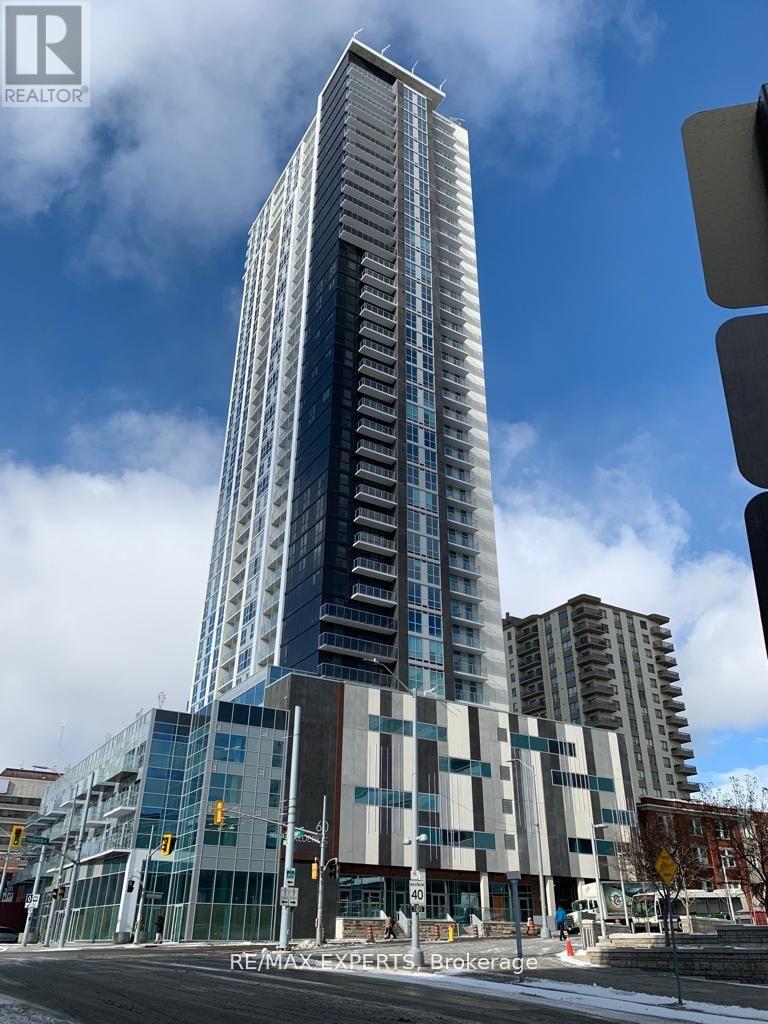
3403 - 60 Frederick Street
Kitchener, Ontario
Experience elevated urban living in the heart of Downtown Kitchener. This beautifully appointed 1-bedroom + den, 1-bathroom suite with parking and locker at the highly sought-after DTK Condos offers approximately 555 sq. ft. of thoughtfully designed living space, complete with wheelchair-accessible features, one parking space, a spacious private balcony showcasing breathtaking, unobstructed views from the 34th floor. Designed for comfort and style, the open-concept layout is enhanced by abundant natural light and seamless balcony access from both the living room and primary bedroom. Premium finishes include quartz countertops, broadloom free and contemporary designer touches throughout. Ideally located at 60 Frederick Street, you're just steps from Google, Deloitte, Communitech, the ION LRT, restaurants, entertainment, and the vibrant downtown core. Residents enjoy access to exceptional amenities, including a state-of-the-art fitness Centre, yoga studio, rooftop terrace, BBQ area, EV charging stations, car-share services, and advanced building security featuring facial recognition entry. (id:63476)
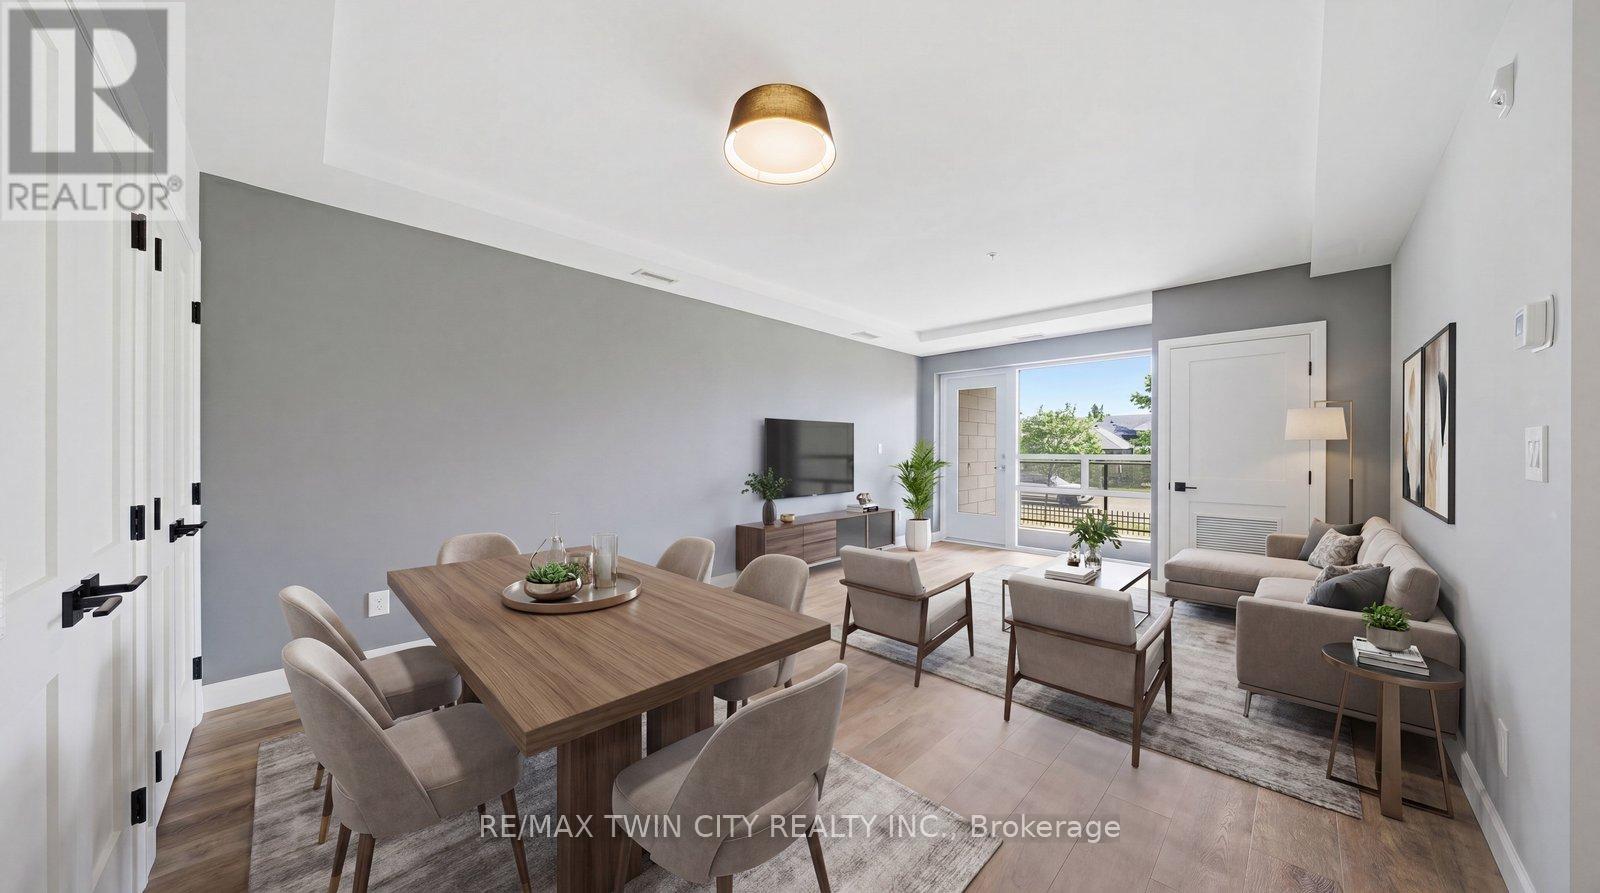
108 - 34 Norman Street
Brantford, Ontario
Exceptional value at The Landing - and an opportunity worth a closer look! Offering 2 bedrooms, 2 bathrooms, two parking spaces and an impressive collection of amenities, this ground-floor suite delivers a lot at this price point. Modern, bright and surprisingly spacious, the thoughtfully designed open-concept layout makes everyday living easy. Whether you're a busy professional, looking to simplify your lifestyle, or searching for the perfect seasonal home, this well-appointed unit checks all the boxes. The beautifully finished kitchen opens to the living area, creating a space that feels open, inviting and very functional. The primary suite features a 4-piece ensuite and walk-in closet, while in-suite laundry adds to the ease of everyday living. Adding to its appeal, this suite offers convenient ground-floor access and includes two parking spaces. Life at The Landing extends well beyond your front door. Residents enjoy access to an incredible rooftop terrace featuring BBQs, indoor and outdoor gathering spaces, a walking track and even a full kitchen, all with scenic views. Additional amenities include a large fitness centre, an inviting library and a unique speakeasy-style party room. Ideally located in Brantford's sought-after north end, just moments from Highway 403 access and within walking distance to the Wayne Gretzky Sports Centre, you'll enjoy the perfect balance of convenience, recreation and low-maintenance living. From the impressive rooftop terrace to the exceptional amenities and prime location, The Landing offers a lifestyle that is truly a cut above. Book your private viewing today. Some images have been digitally enhanced/staged. (id:63476)
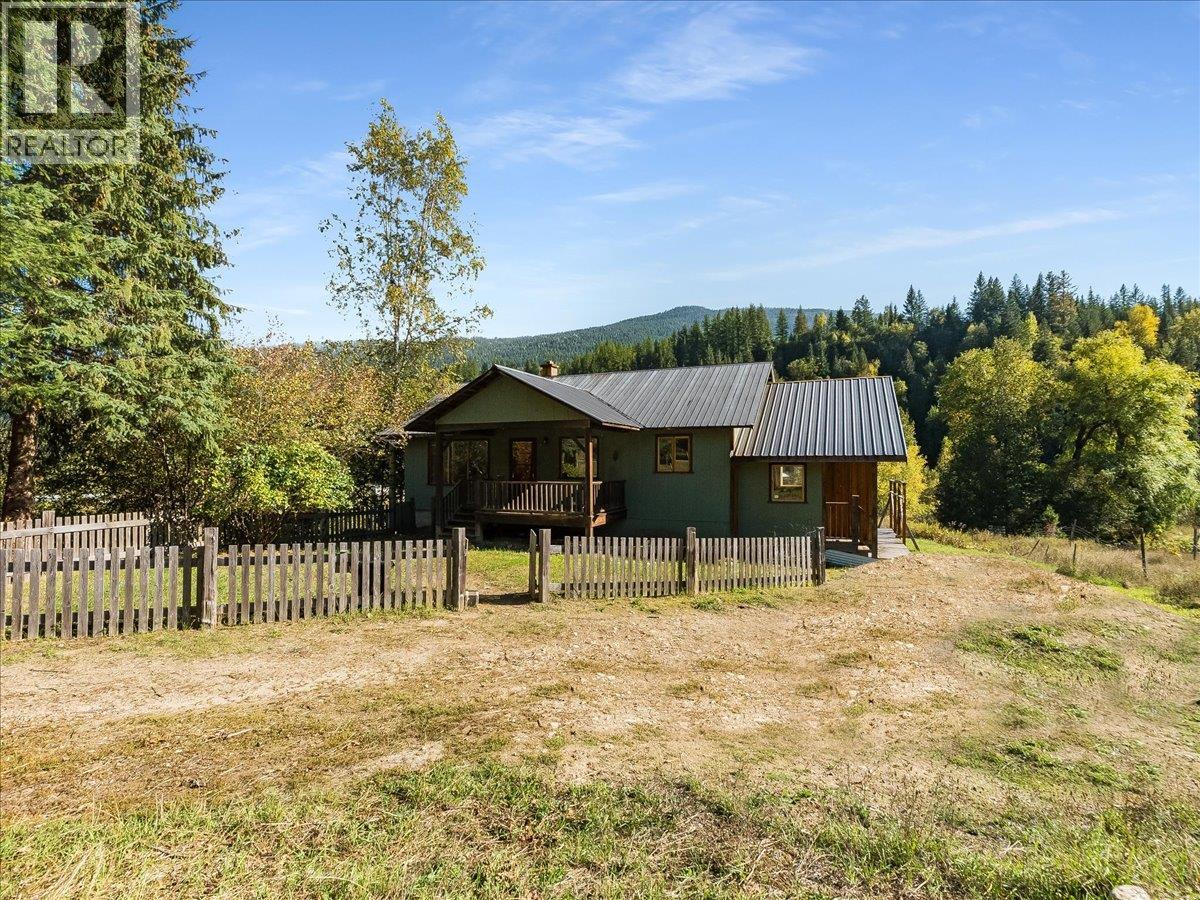
3168 Pass Creek Road
Crescent Valley, British Columbia
Solid House waiting for your cosmetic touches! This super sunny, 2-bedroom, 1-bathroom rancher offers the perfect blend of comfortable single-floor living and endless outdoor potential on 2.23 acres. Centrally located just 5 minutes from Crescent Valley, this property boasts incredible creek frontage, with Goose Creek wrapping around the side of the acreage complete with your own path down to a private beach spot. Inside, the home features a bright and open floor plan with natural wood finishes throughout, radiating character. This well-designed layout includes a full, unfinished walk-out basement that provides massive storage space or a blank canvas ready for your creative renovation and upgrade ideas. The outdoor setup is a homesteader or hobbyist's dream, featuring water licenses for two different creeks. The expansive grounds host a huge garden, ample room for animals, and a fenced in very well built chicken coop. There is a large detached outbuilding with plenty of room with endless possibilities. This house is Solidly built and surrounded by nature, bring your ideas and start living the rural dream! (id:63476)
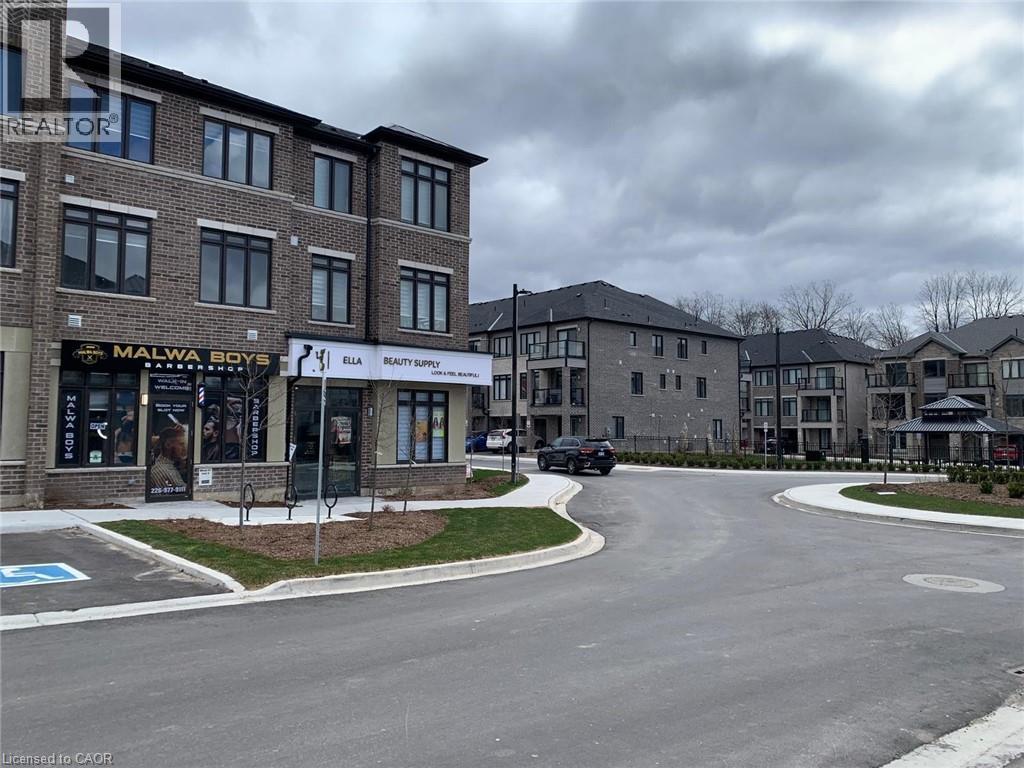
585 Colborne Street Unit# 109
Brantford, Ontario
Prime 410 sqft. retail unit available near highway-traffic commercial plaza, this turnkey space is currently vacant. With excellent visibility and a steady client base, it is an ideal setup for a stylist, aesthetician, and spa professional looking to grow their business. Don't miss this excellent opportunity! This commercial space can be used as storage as well. Utilities are extra 40%. (id:63476)
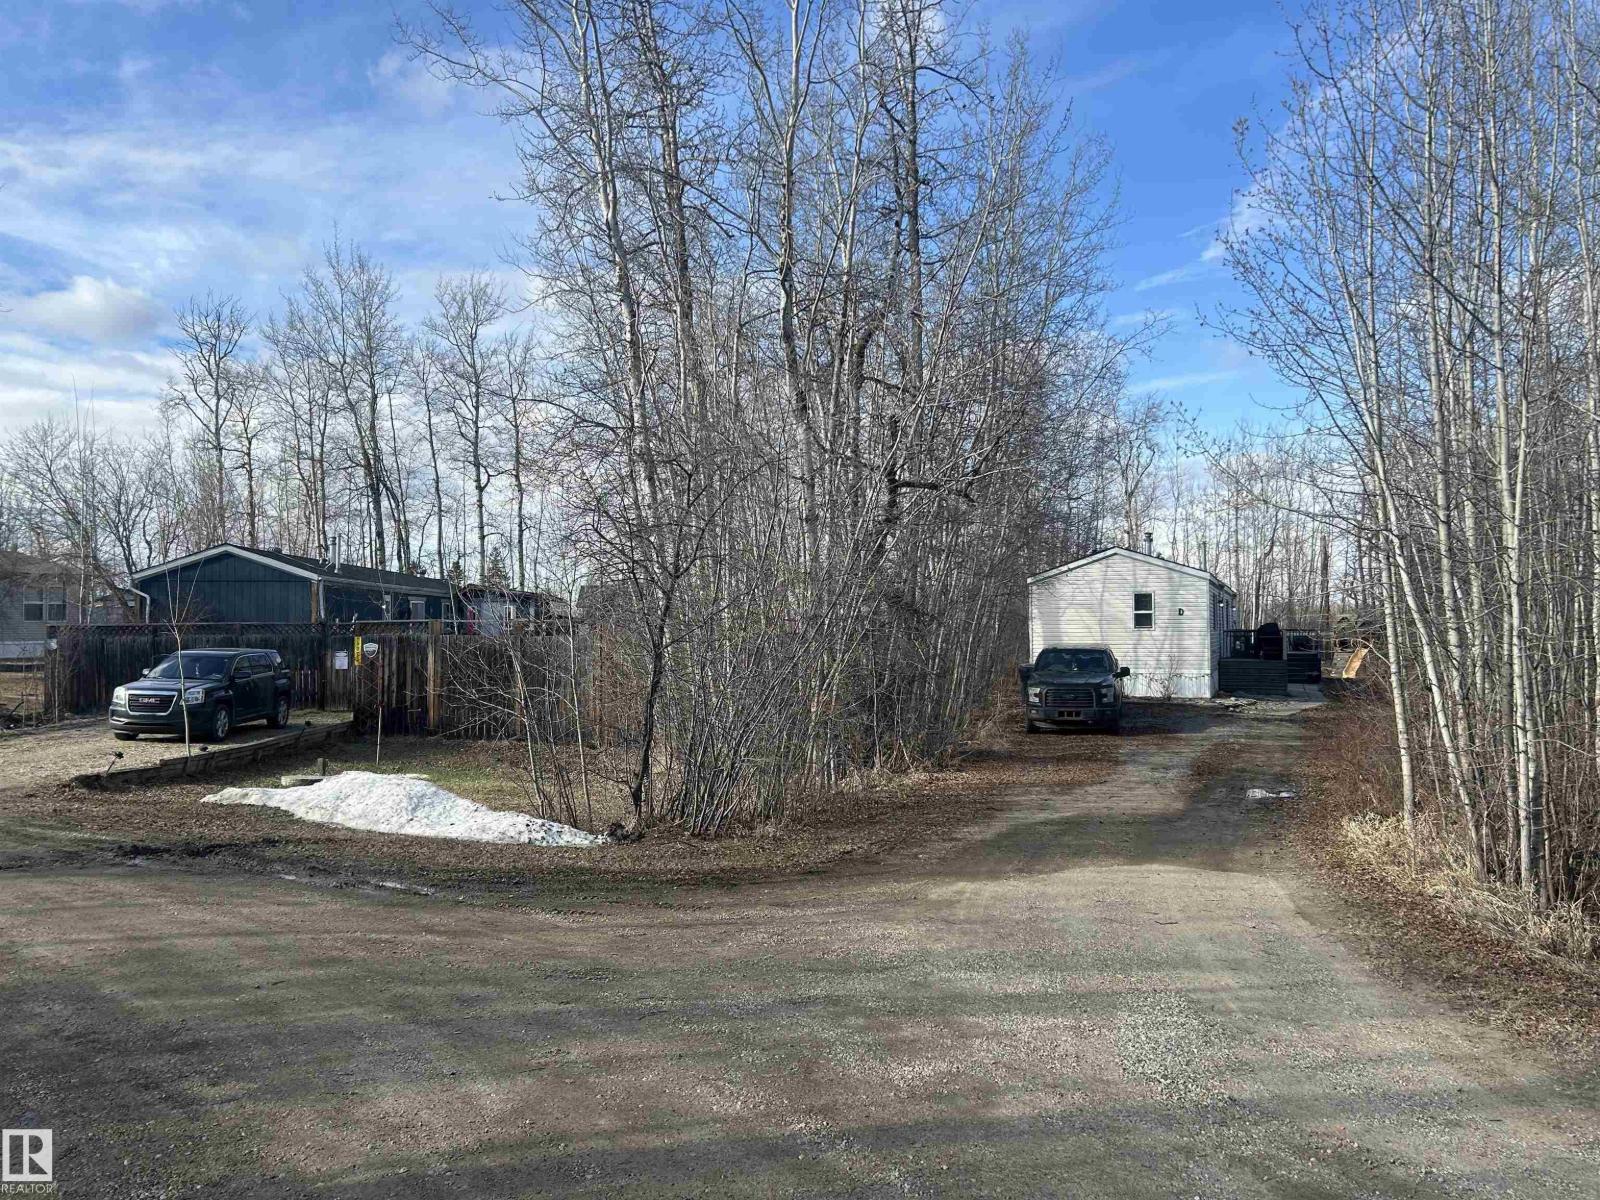
54500 Lac Ste Anne Tr
Rural Sturgeon County, Alberta
Low cost investment this 2.52 acres with 5 Mobile Home Stalls privately owned units . Long term tenants paying $575 per month with lot rental agreements in place. Power, gas, wells and hooked to municipal sewer and tenants pay own utilities. Highway 37 access so great exposure. Located at intersection of Highway 37 and entrance to Village of Calahoo. (id:63476)
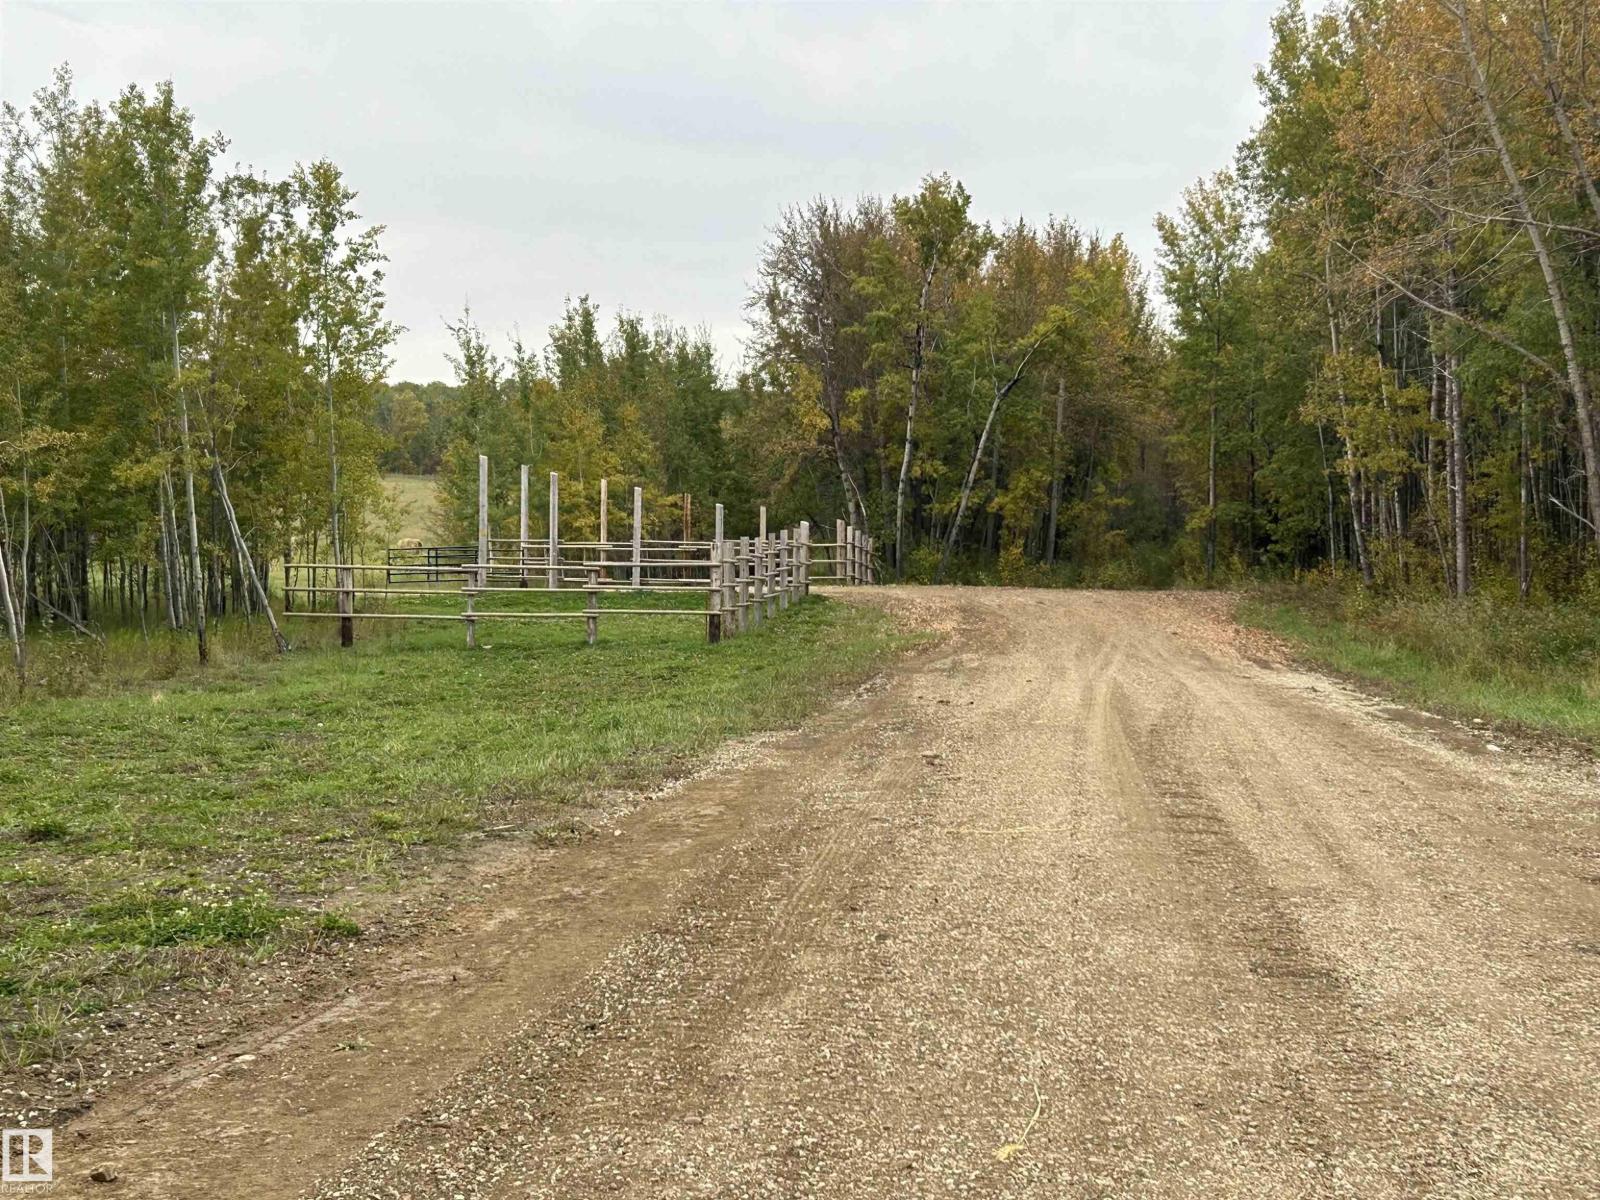
Rr 20 Twp 544
Rural Lac Ste. Anne County, Alberta
If you have been looking for an oversized acreage not in a subdivision then you must view this 39.64 acre parcel of peace and Tranquility. Perfect Building site with a panoramic view of open hills, trees and hay land. Perfect site for hobby farm or small business. Zoned agricultural and located close to Onoway and one mile off of Highway 37 and on dead end road. (id:63476)
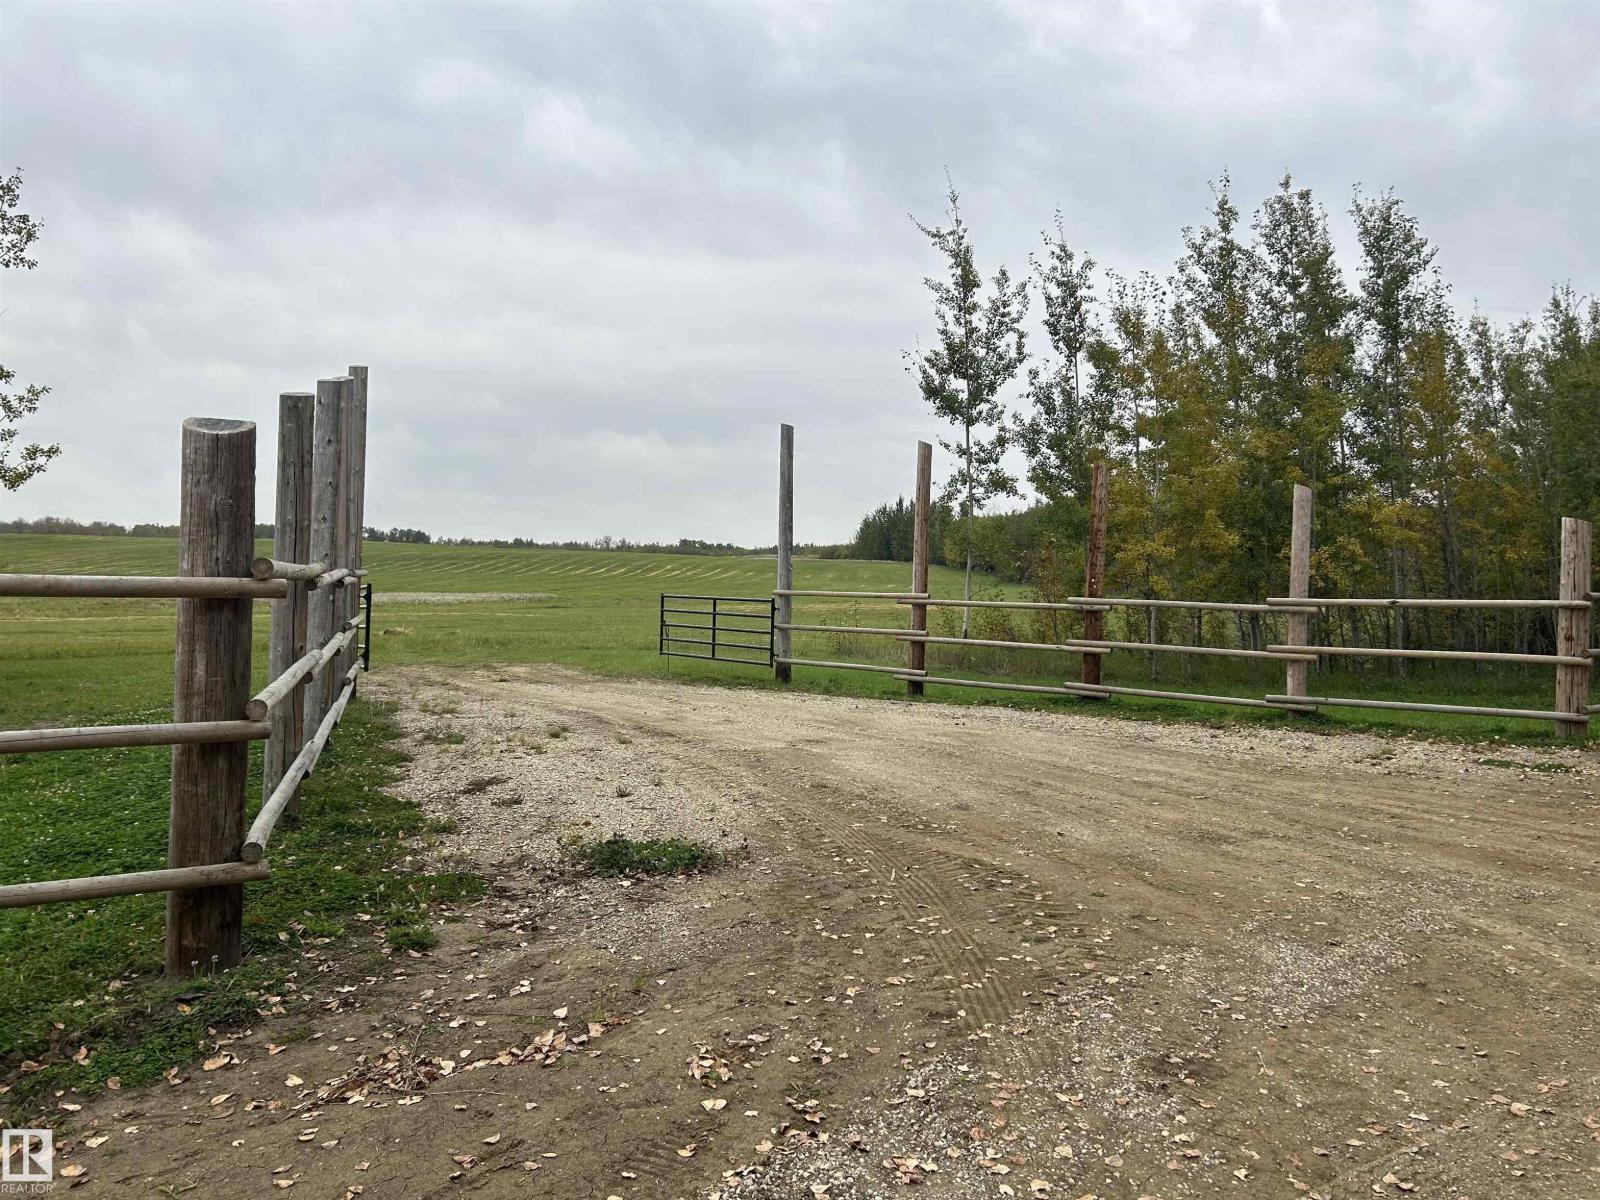
Rr 20 Twp 544
Rural Lac Ste. Anne County, Alberta
If you have been looking for an oversized acreage not in a subdivision then you must view this 39.64 acre parcel of peace and Tranquility. Perfect Building site with a panoramic view of open hills, trees and hay land. Perfect site for hobby farm or small business. Zoned agricultural and located close to Onoway and one mile off of Highway 37 and on dead end road. (id:63476)
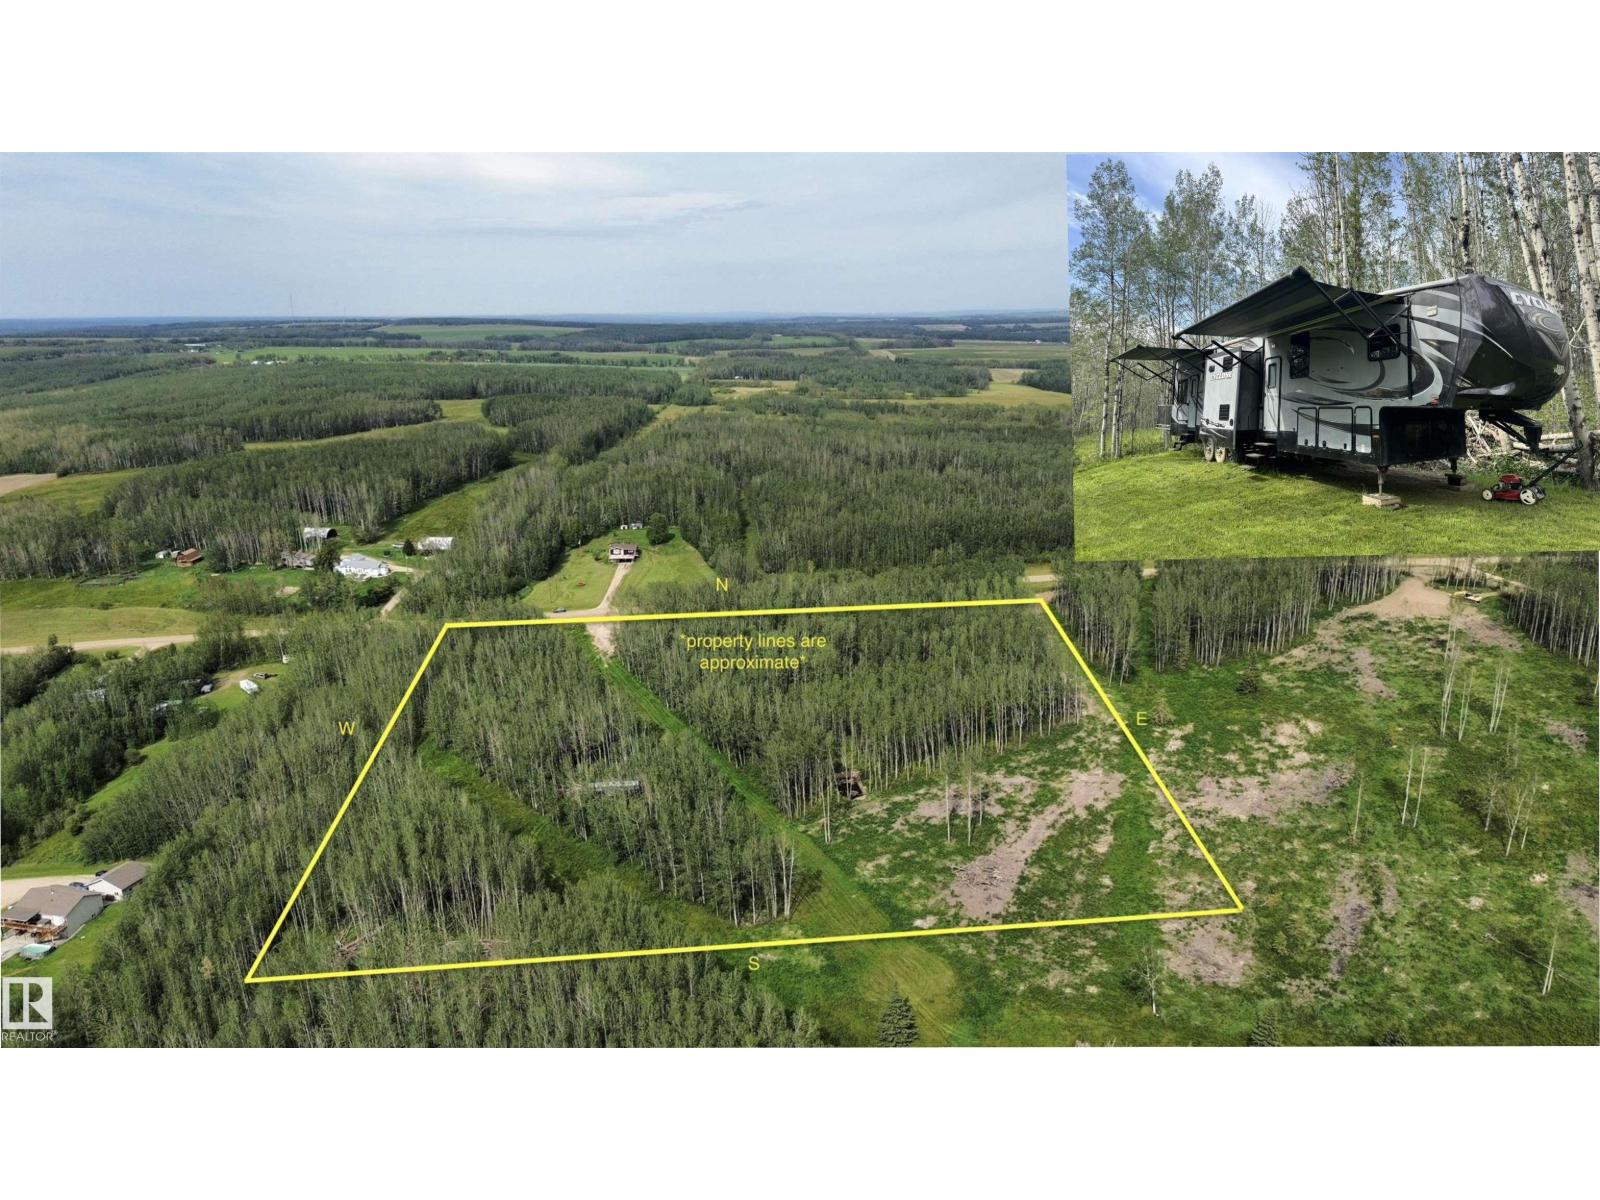
Twp Rd 505
Rural Brazeau County, Alberta
Wonderful opportunity to own 9.98 acres in Brazeau County PLUS a 42' Toy Hauler RV! The property is 12 minutes northwest of Drayton Valley or just over an hour from Spruce Grove--Whether you're looking for an excellent weekend getaway, recreation/hunting parcel or a place to build your dream home, this property has lots of potential! The land is slightly sloping and mostly treed with open areas on the utility right of way and a cleared portion on the SE corner. Explore the potential of clearing more trees for a fantastic view to the west for a future building site. The 2014 42' Heartland Cyclone Toy Hauler is included and features 3 slide outs, 2 bathrooms, sleeps 8 and is very spacious. Only a few miles from crown land. (id:63476)