
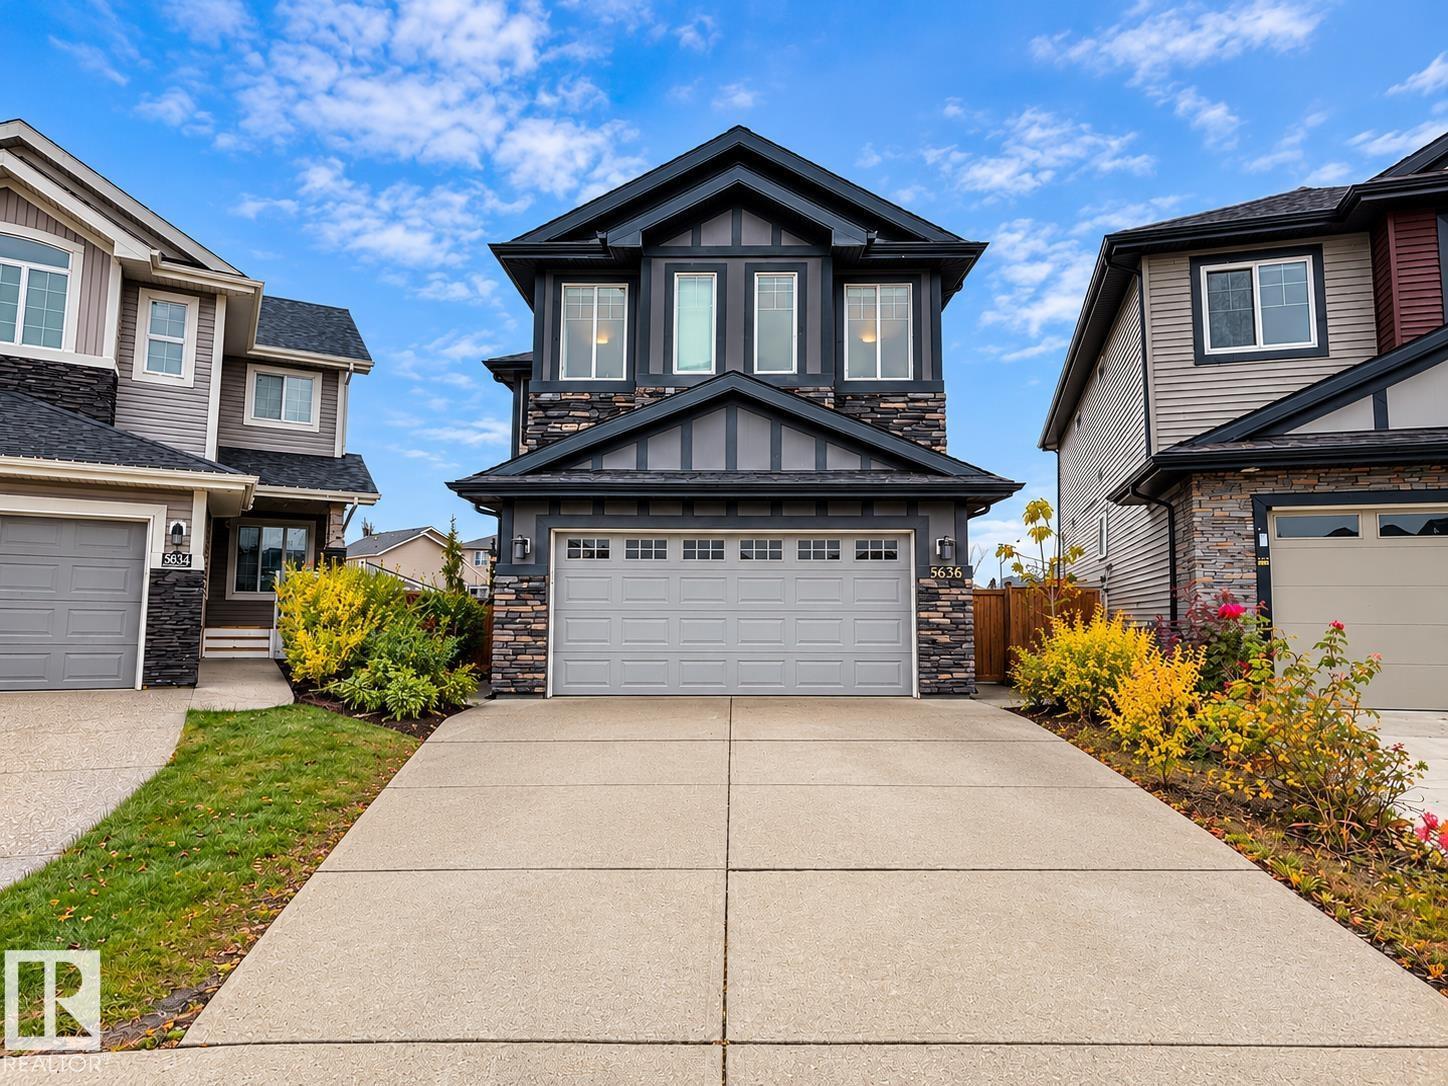
5636 Allbright Ba SW
Edmonton, Alberta
Welcome to this custom-built 2017 home in the desirable community of Allard, Southwest Edmonton! Offering approximately 2,495 sq. ft. of living space, this spacious property features an impressive 7 bedrooms and 5 full bathrooms, including a main-floor bedroom and full bathroom, making it ideal for large or multi-generational families. The fully finished basement provides additional living space and flexibility for family activities, guests, or a home office. Enjoy year-round comfort with central air conditioning. Conveniently located close to schools, parks, shopping, restaurants, public transit, and other everyday amenities, with easy access to major roadways. Available for immediate possession! A fantastic opportunity to rent a spacious home in a sought-after southwest Edmonton neighbourhood. (id:63476)
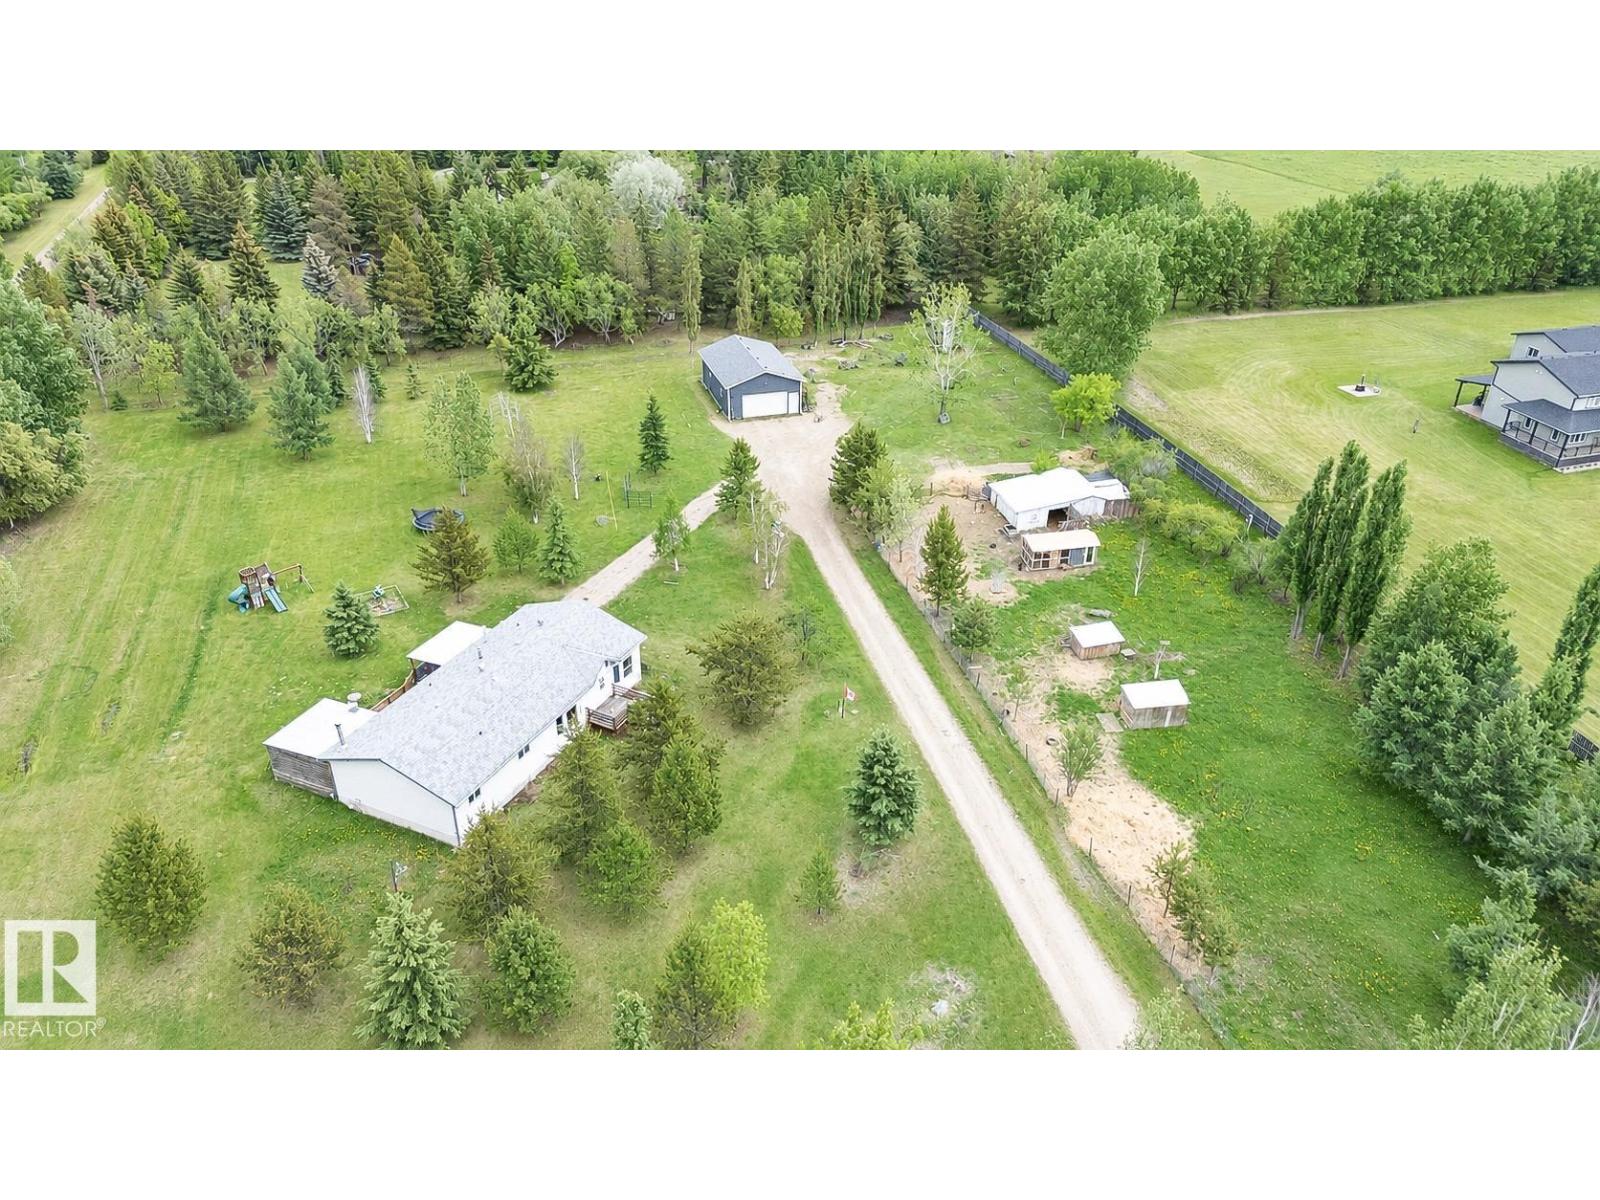
209 5128 Highway 18
Rural Barrhead County, Alberta
Welcome to your ultimate acreage retreat! Situated 5 minutes from Thunder Lake in peaceful Campsie, this exceptional property offers the perfect blend of tranquil country living & everyday convenience, located just 15 minutes west of Barrhead. Sprawling across 3.45 fully fenced & gated acres, this property is a dream for hobbyists & outdoor enthusiasts. The grounds feature enclosed pens & handy outbuildings for storage. For the handyman, the massive 39’ x 24’ heated shop comes complete with power, ready for year-round projects. Hosting is a breeze with an expansive yard boasting space for RV parking with power hookup. At the heart of the property is an 1,800+ sq ft home features 3 beds & 3 baths, including a primary retreat with a 4-pc ensuite & walk-in closet. Enjoy the convenience of main-floor laundry & stay cool with central A/C. Step outside onto two massive decks to soak in the quiet countryside. This property truly has it all—space, style, and function. A must-see! (id:63476)
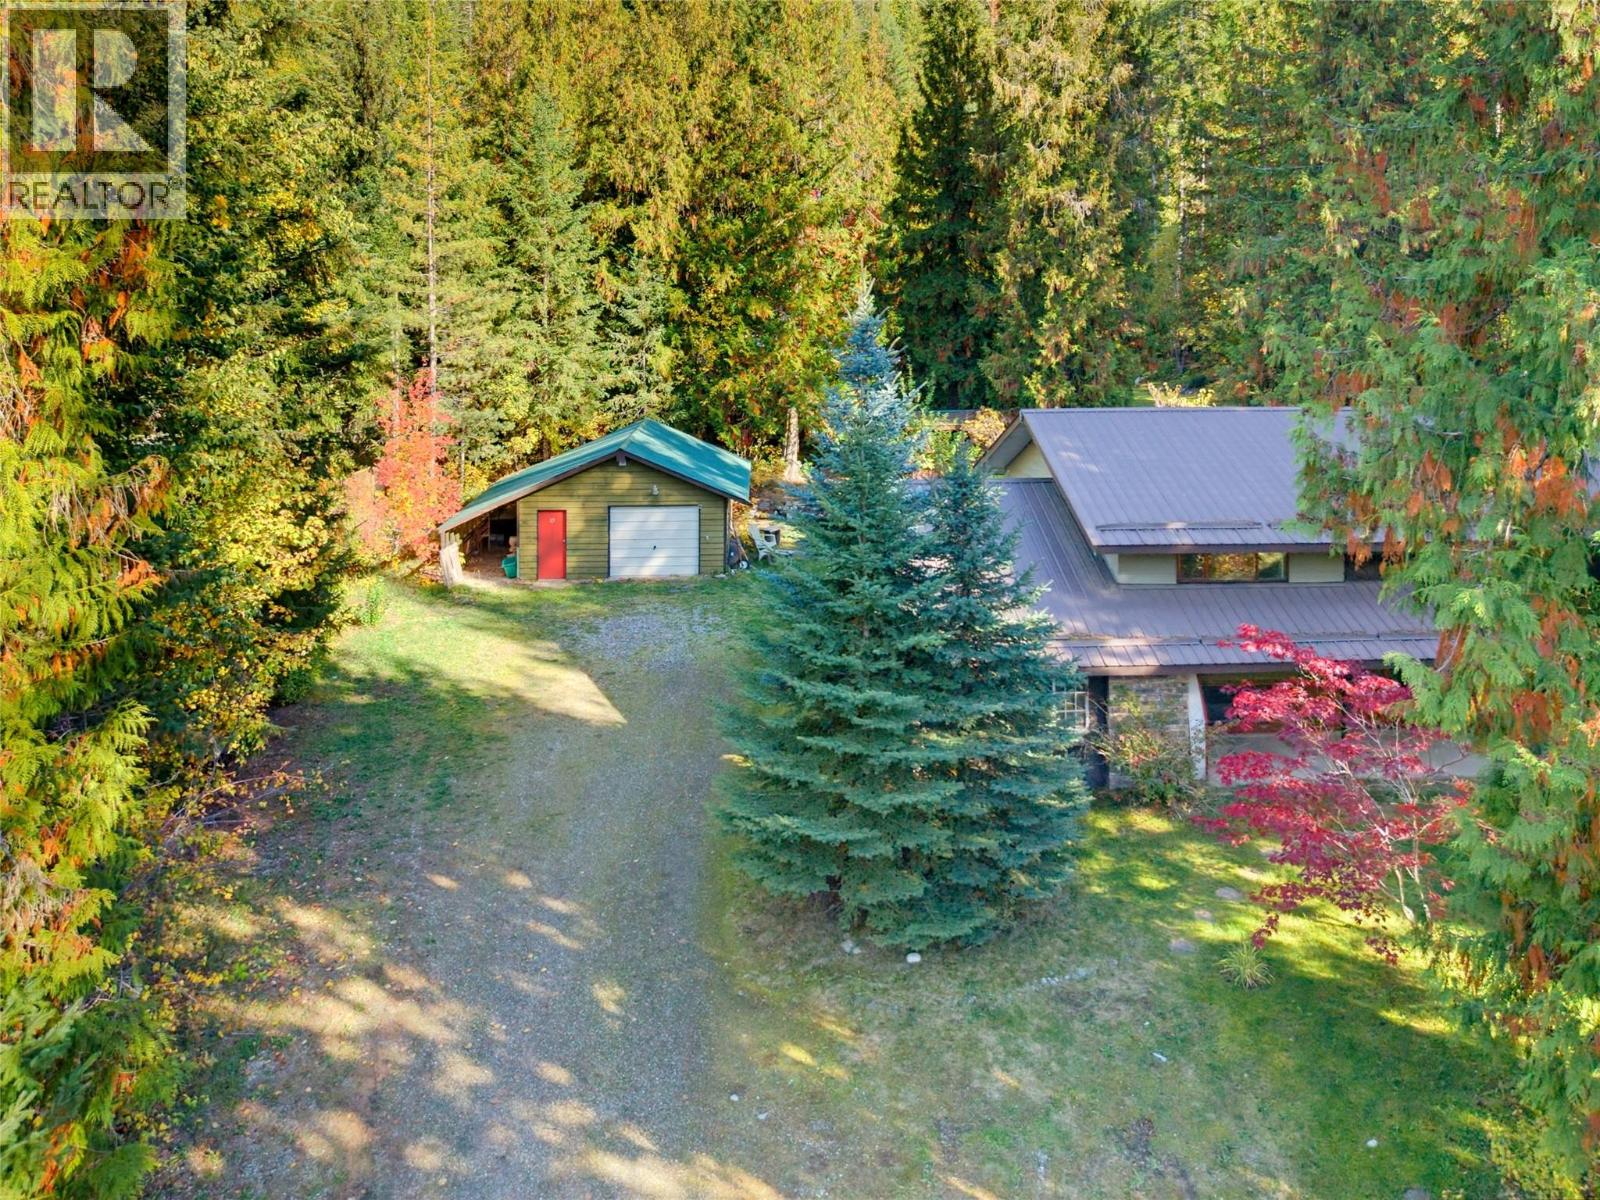
9020 Hummingbird Drive
Swansea Point, British Columbia
The east side of Swansea Point offers small acreages, perfect for making this spot your full-time or recreational home. This area does not fall under the provincial Speculation and Vacancy Tax, allowing you to own a second home without being subject to an additional 1% annual tax. The appeal here is its proximity to Mara Lake, with a public boat launch & public beaches across the highway, along with access to some of British Columbia’s best snowmobiling. The price reflects the updates & repairs needed, while the draw is the location, detached 23' x 19' shop & three-bedroom home, all on 1.56 acres. The home has two propane fireplaces (tanks required), an electric furnace & a 200-amp panel, with a drilled well at the back of the property & septic at the front. With room for your hobbies & recreation close at hand, this property offers plenty to enjoy in every season. (id:63476)
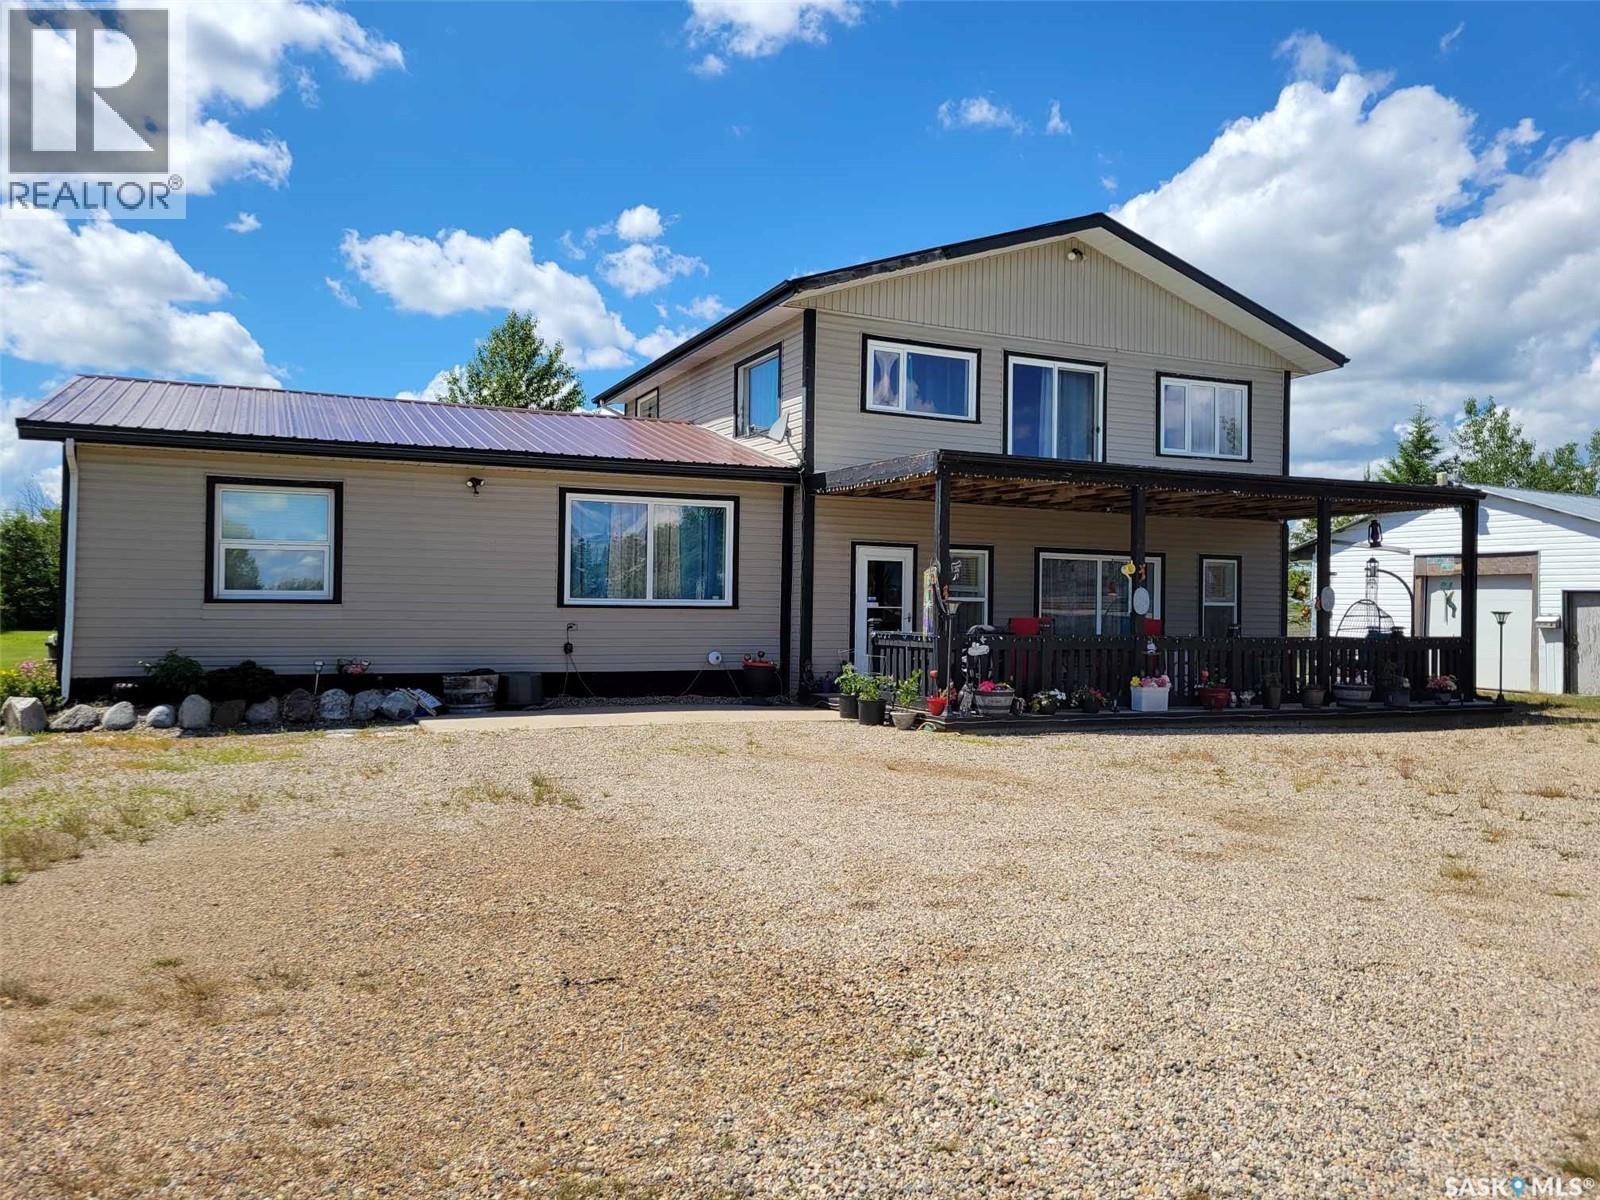
Villeneuve Acreage
Wallace Rm No. 243, Saskatchewan
Escape to the peace and beauty of country living with this incredible 80-acre property offering breathtaking views in every direction. Boasting 2,640 sqft of thoughtfully designed living space, this one-of-a-kind home combines comfort, functionality, and rural charm. The main floor features a bright open-concept layout with a spacious living area filled with natural light, creating the perfect setting for entertaining or everyday living. You'll find two generous bedrooms, a versatile office/den ideal for working from home or quiet relaxation, and two beautifully appointed bathrooms complete with elegant clawfoot tubs. Adding exceptional flexibility, the home includes a 900 sqft self-contained guest or extended family area with its own private entrance. This space offers a large bedroom, full bathroom with an air jet tub, living room, and a convenient kitchenette setup, perfect for a multi-generational household, or guests. Step outside and enjoy the beautifully landscaped yard featuring a cozy firepit and picnic area, ideal for gathering with family and friends. The surrounding land is fully fenced, making it well-suited for cattle or other livestock. For those needing ample storage or workspace, the property includes an impressive 40' x 80' shop with 16-foot walls, built in 2020, as well as a 23' x 26' garage complete with a concrete floor and power. Start your mornings or unwind in the evenings on the stunning covered front deck while taking in the panoramic views of your private acreage. Offering the perfect balance of space, comfort, and outdoor living, this remarkable property presents a rare opportunity to enjoy country living at its finest. (id:63476)
422 11 Street
Nobleford, Alberta
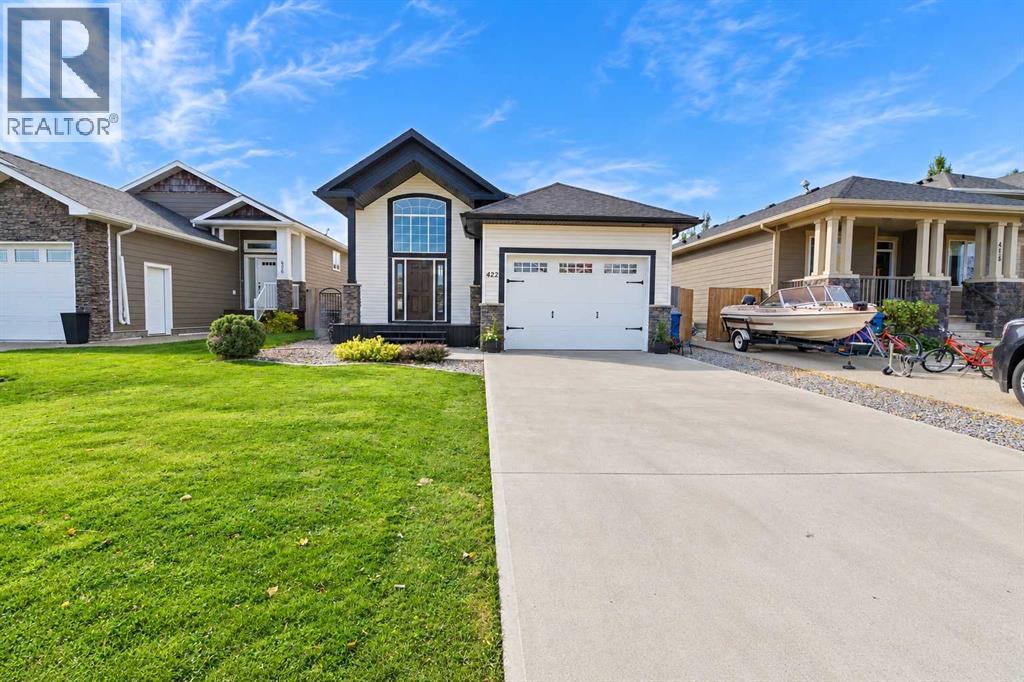
Located in a newer area of Nobleford, this 2018-built home offers plenty of space with five bedrooms and three full bathrooms. The main floor features three bedrooms, including a primary bedroom with its own three-piece ensuite, along with an additional full bathroom. Downstairs, you’ll find two more bedrooms, another full bathroom, and a good-sized recreation room with plenty of room for relaxing, entertaining, or giving the kids their own space. With a newer build, a practical layout, and room for a growing family, this home is a solid option for anyone looking to settle into the community of Nobleford. (id:63476)
614 3 Street N
Grassy Lake, Alberta
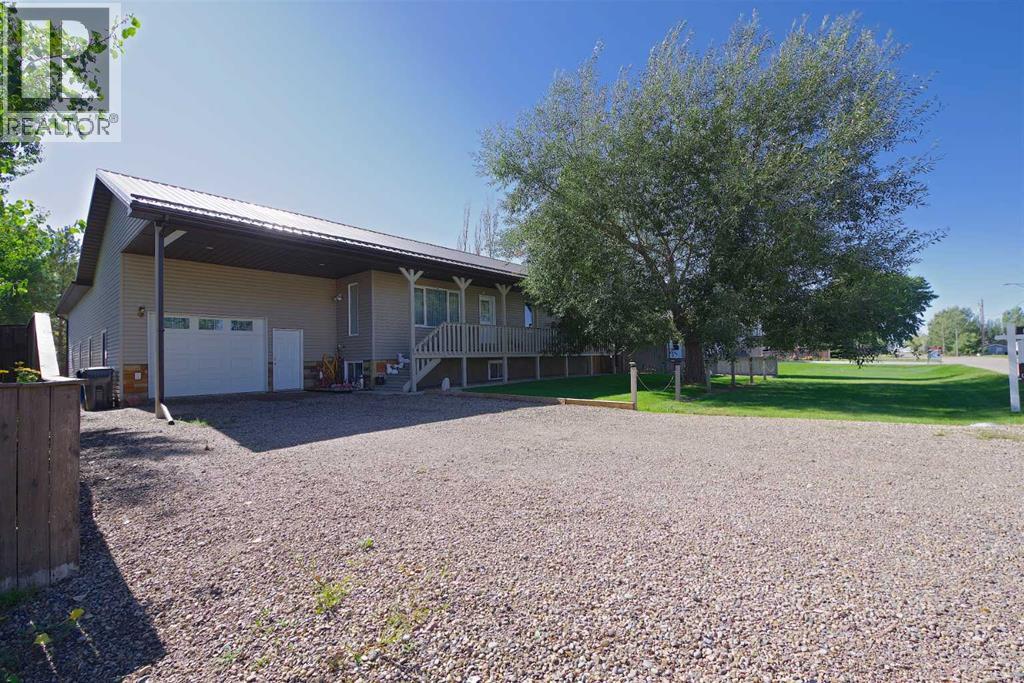
Welcome to this well-kept 2008 family home in Grassy Lake. A full-length covered front porch invites you to slow down, pour an iced tea, and watch the world go by. Inside, the main floor offers a spacious primary bedroom with walk-in closet and ensuite, a convenient main floor laundry, and an additional four-piece bath. Downstairs you'll find three more bedrooms, another full bathroom, and a generous rec room, perfect for movie nights or a growing family. Car lovers, take note: the oversized attached garage offers front access plus a second, equally sized garage accessed from the rear alley, ideal for a workshop, toys, or extra storage. Small town living with all the room you need. (id:63476)
160 Festival Way
Binbrook, Ontario
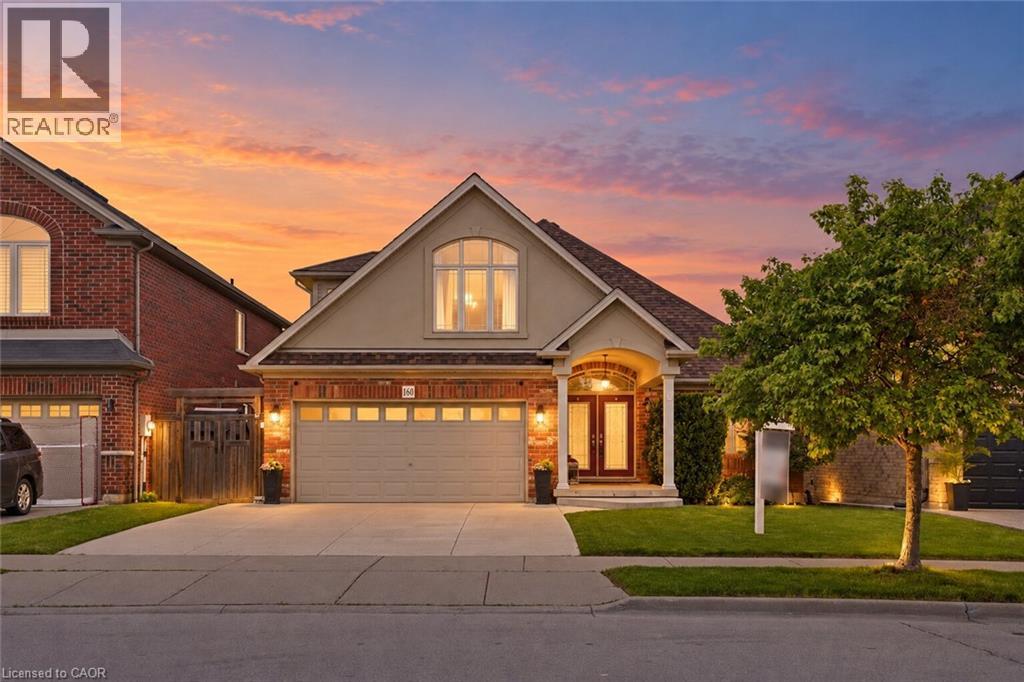
UNBELIEVABLE VALUE in this rarely offered bungaloft in the highly sought-after Fairgrounds community! Offering over 3,500 sq. ft. of finished living space, this exceptional home combines spacious, functional living with a private backyard oasis and NO REAR NEIGHBOURS. The open-concept, carpet-free main level features a beautifully updated kitchen with stone countertops, ample cabinetry and a walk-in pantry, flowing seamlessly into the dining and living areas. Soaring ceilings, a gas fireplace and expansive windows make the family room a standout, filling the space with natural light and showcasing peaceful views of the farmland beyond. A versatile front room with custom built-ins is ideal as a formal dining room, living room or home office. The spacious main-floor primary retreat features two closets and a 4-piece ensuite, while a laundry room and powder room complete the level. Upstairs are two generously sized bedrooms, including one with a walk-in closet, plus a 4-piece bathroom with semi-ensuite access. The fully finished basement offers high ceilings, lookout windows, a media room, large rec room with bar, additional bedroom and 3-piece bathroom. Outside, enjoy a heated saltwater inground pool, elevated deck with natural gas BBQ hookup and unobstructed views of the farmland beyond. A rare combination of space, privacy and an incredible setting, all close to schools, parks and major amenities. (id:63476)
2518 Ewart Avenue
Saskatoon, Saskatchewan
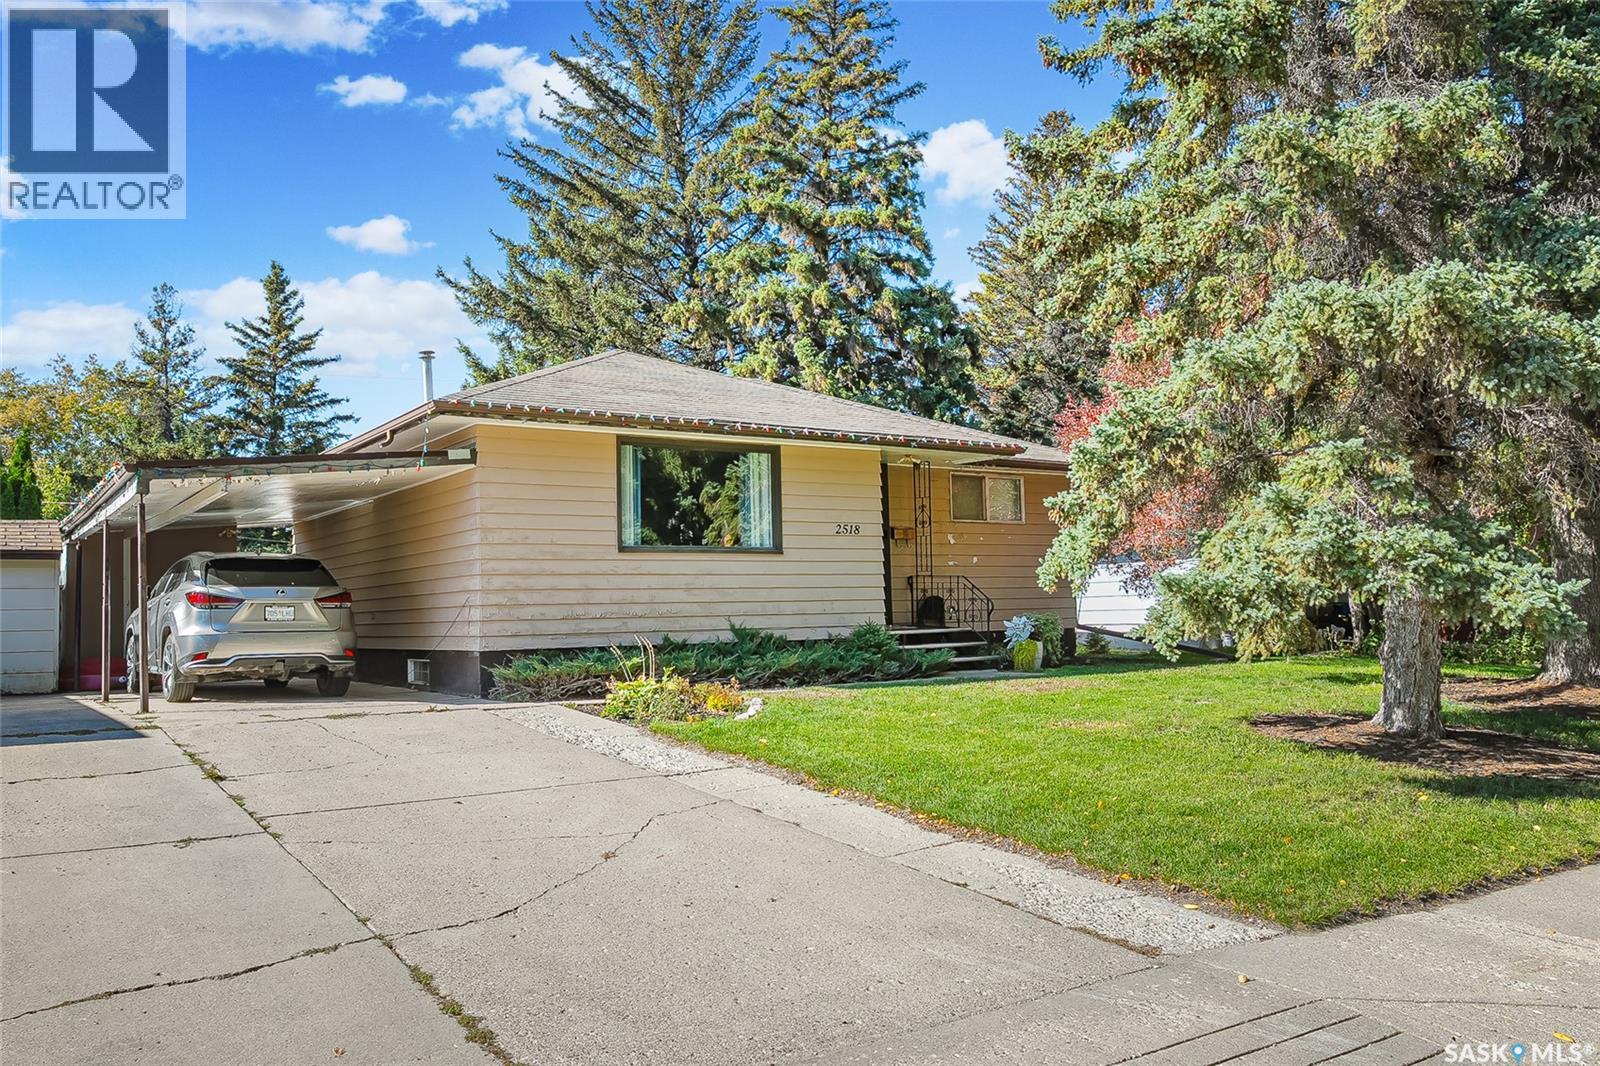
A great starter home in the Adelaide Churchill neighbourhood. This bungalow is situated on a quiet street with mature trees. Large kitchen overlooking the backyard. Large living room with original hardwood floors. 2 spacious bedrooms with hardwood floors. A 4-piece bath completes the main floor. A Bright basement with a family room, bedroom, 3pc bath, den, and playing room, all featuring newer laminate flooring. A cold storage and a laundry/utility room complete the basement. 24x22 detached garage .17x34 deck & carport . All appliances are included, Central Air Conditioner .H.E. furnace. Close to Parks and schools. (id:63476)
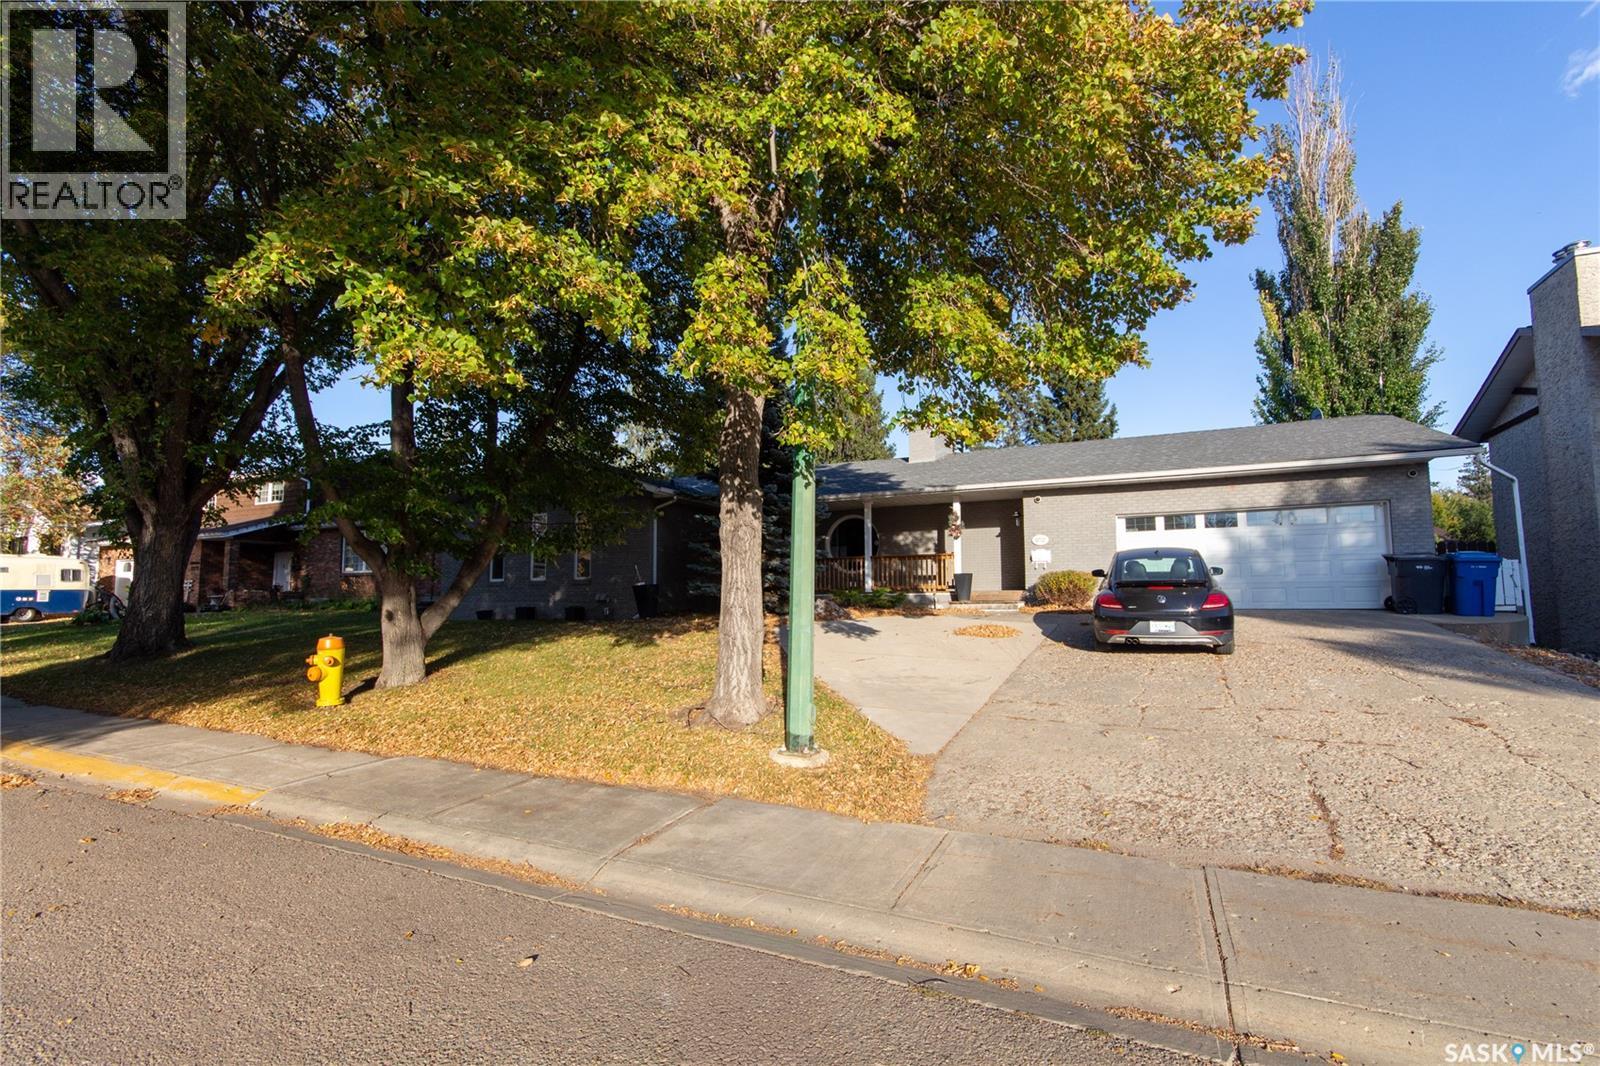
10710 Meighen Crescent
North Battleford, Saskatchewan
COME HOME TO COMFORT! This well-planned bungalow offers plenty of space for the whole family, both inside and out with over 2,000 sqft. on the main level. The bright white kitchen, updated in 2018, features an abundance of cabinetry, sparkling quartz countertops, a Wolf 6-burner gas stove and microwave, plus two dishwashers. Just off the kitchen, the cozy nook features a unique round window, a perfect spot for morning coffee. Patio doors off the kitchen lead to a large covered deck with additional wood patio space, and a beautifully professionally landscaped yard that's completely fenced and has underground sprinklers. The main floor includes a spacious primary bedroom with walk-in closet and 3-piece en-suite with a recently updated shower, 2 additional bedrooms, a 4-piece bathroom and convenient laundry in the mudroom. A large pantry off the mud room with extensive shelving could easily be converted back to a 2-piece bathroom. The living room features an open wood fireplace that has been used as a decorative show piece enhancing the appeal of this space. Vinyl plank flooring was installed throughout most of the main floor in 2018 beautifully updating each room. The fully developed basement adds even more living space with approx. 2040sqft. Showcasing a large rec room with an open wood fireplace which is also a decorative show piece, a 3-piece bathroom with tiled shower, 5 dens, 2 of which have windows that could potentially be expanded to meet EGRESS requirements. In 2019 the basement was treated to vinyl plank flooring. A double attached garage with direct entry adds convenience and easy accessibility for home owners. Central air has recently been serviced, the water heater was replaced in 2023, the central vac and water softener are included in as-is condition. If you’re looking for a spacious, well-cared-for home with plenty of room for family and entertaining, this one is worth a look! Quick possession available! (id:63476)
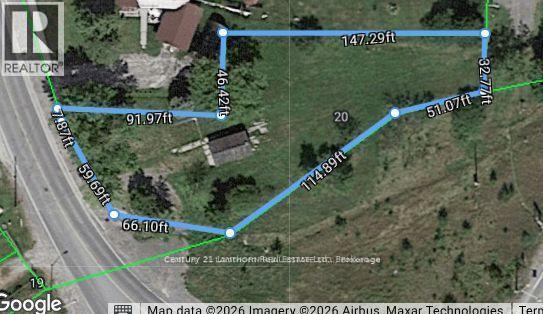
20 Cannifton Road N
Belleville, Ontario
Build your vision from the ground up on this rare parcel just on the outskirts of town. Offering a unique blend of space, privacy, and future potential, this vacant lot presents an exceptional opportunity for builders, investors, or those looking to create their dream home. With the possibility of severance into two separate buildable lots (subject to approvals), the property could feature individual access points-one from Cannifton Road North and the other from Lywood Street-adding flexibility and long-term value. Whether you're considering a custom build, multi-generational living, or an investment project, the layout and location open the door to a range of possibilities. Ideally located close to all amenities, including shopping, schools, and services, and with convenient access to the highway for an easy commute, this property offers the perfect balance of rural tranquility and urban convenience. Opportunities like this-where location meets potential-don't come along often. Buyer to conduct their own due diligence regarding severance and development potential. (id:63476)
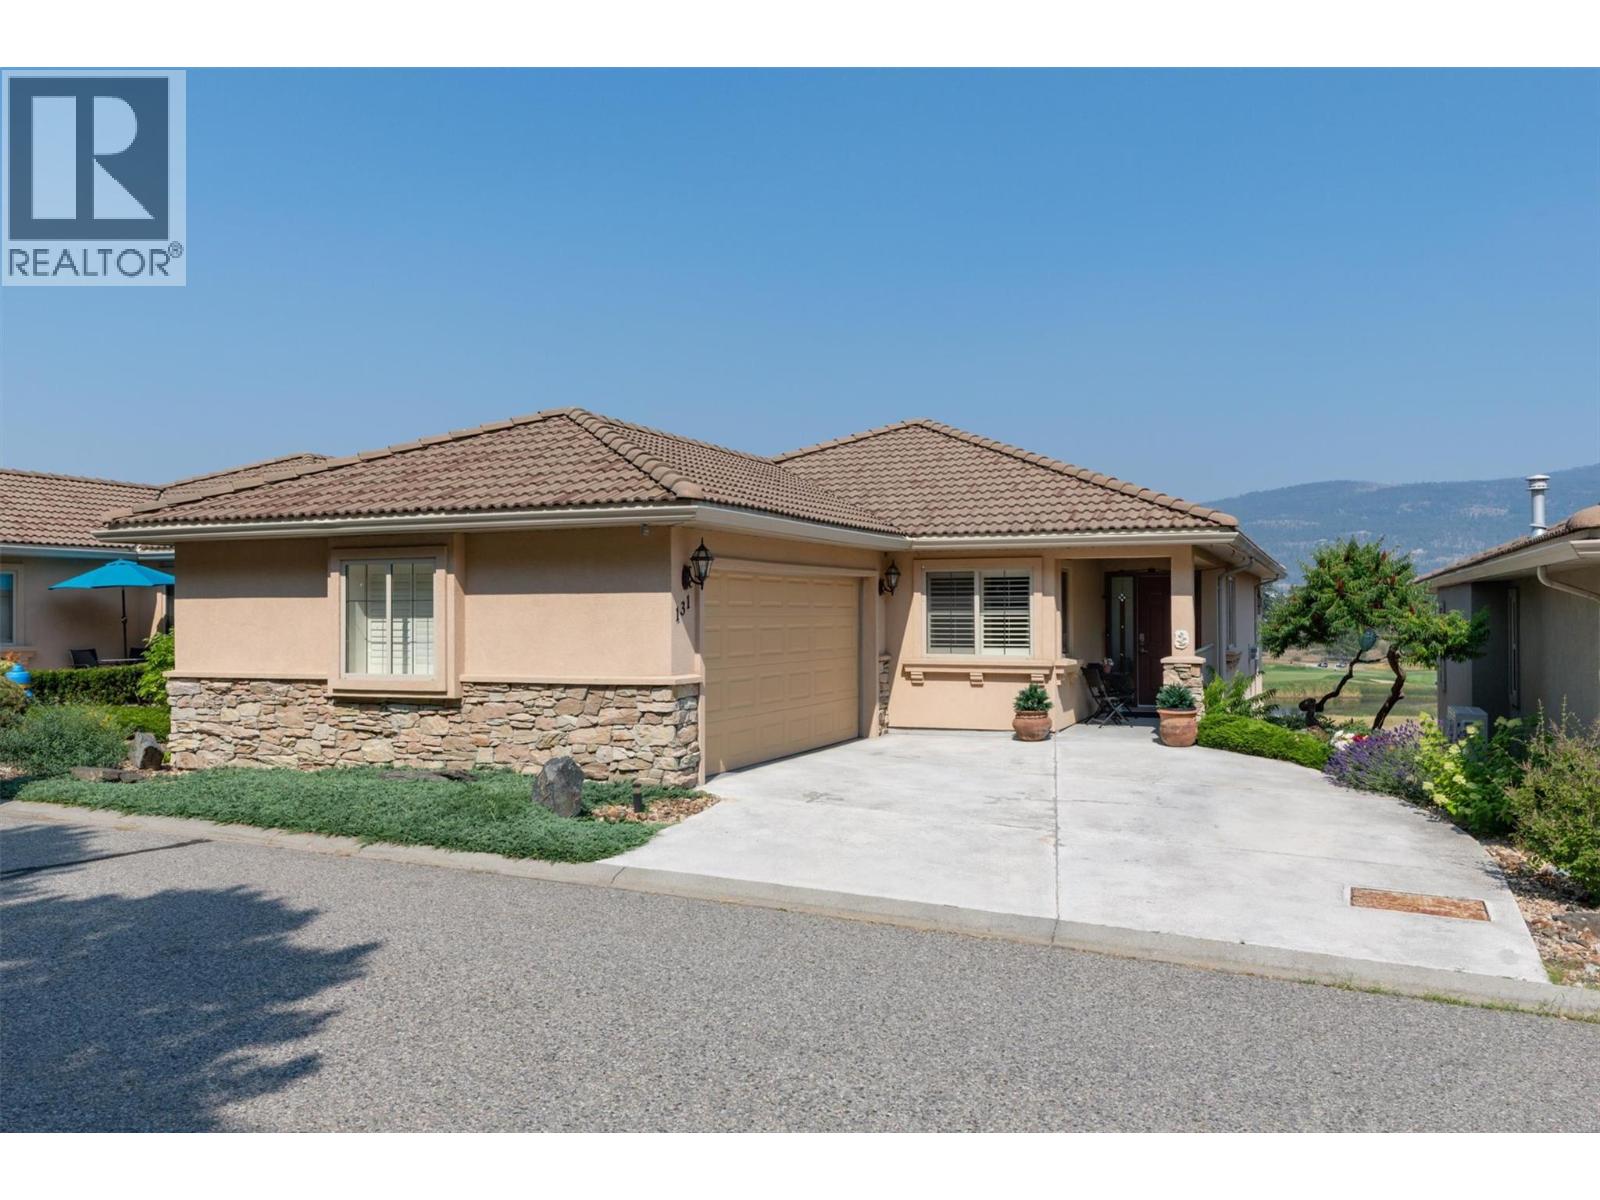
2455 Quail Ridge Boulevard Unit# 131
Kelowna, British Columbia
Welcome to Fairway Heights in beautiful Quail Ridge! This meticulously maintained, detached, walk-out rancher, 4 bedroom home is bright, warm and inviting with an open floor plan and stunning views. The Okanagan Golf Club and mountains beyond are right outside your door. Miles of trails and natural green spaces provide endless opportunities for outdoor adventures and being close to the airport and shopping make this a fabulous place to live. This home is a treasure, the main floor welcomes you with wide-open views of the golf courses and beyond, spanning the living room ( featuring a beautiful gas fireplace), dinning room and kitchen (with its own eat in area). The primary suite with ensuite (double vanities & walk-in closet), mud/laundry room and powder room complete this level and are situated at the back of the home. On the walkout, lower level you’ll find 3 more spacious bedrooms for family, guests or home office space and a lovely large family room with a walk-out patio, as well as another full bath. Updates include all new lighting, paint, California Shutters throughout and a new refrigerator and Kitchen-Aid induction oven (2026). Another nice feature is the reverse osmosis system at the kitchen sink. This is a peaceful, community-minded neighbourhood in a beautiful setting. With it’s open layout, primary bedroom on the main and scenic golf course/mountain views, this exceptional home combines quality, functionality and an unbeatable location! (id:63476)
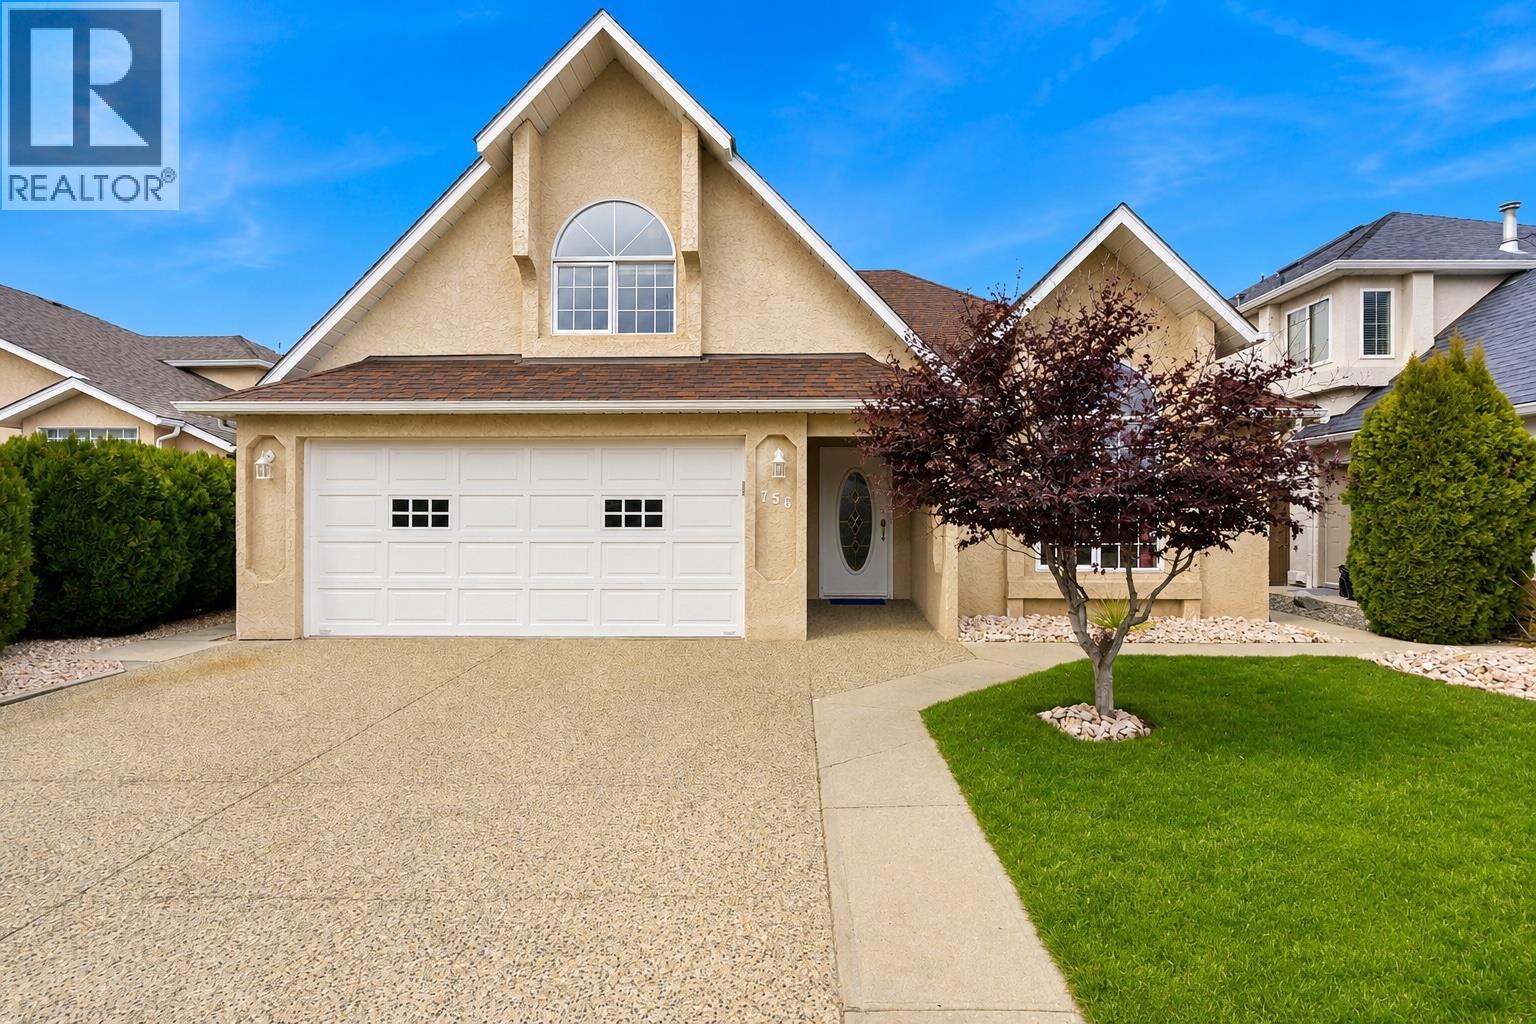
756 Springrose Way
Kelowna, British Columbia
A block from the beach for under $860,000? Yes, really! If you've been watching Lower Mission prices and waiting for your chance, 756 Springrose Way deserves your attention. Walk to Okanagan Lake, Mission Creek Greenway, H2O Adventure + Fitness Centre, sports fields, the Eldorado boat launch and schools. Beach days, morning walks and everyday convenience are all part of the package. With over 1,500 sq ft on the main level alone, there's plenty of room to work with. The primary bedroom features an ensuite and direct backyard access, plus a second bedroom, full bathroom, laundry and double garage. Upstairs offers a third bedroom with its own ensuite and office area, plus a large bonus room over the garage. Teens, guests, hobbies or working from home? You've got options. Outside, enjoy a private, fully fenced backyard with a covered patio and large storage shed. There's room to entertain, unwind and let the dog roam. The opportunity? Make it yours. Refresh the finishes and put your stamp on a home in a location that's hard to beat. You can change paint, flooring and fixtures. You can't move a home a block from the lake. And here's the really fun part: potential vacation rental income upstairs. Ask your Realtor® about the possibility of converting it into the cutest little Airbnb a block from the beach. Renderings available. Seriously...are you kidding me with the potential here? (id:63476)