
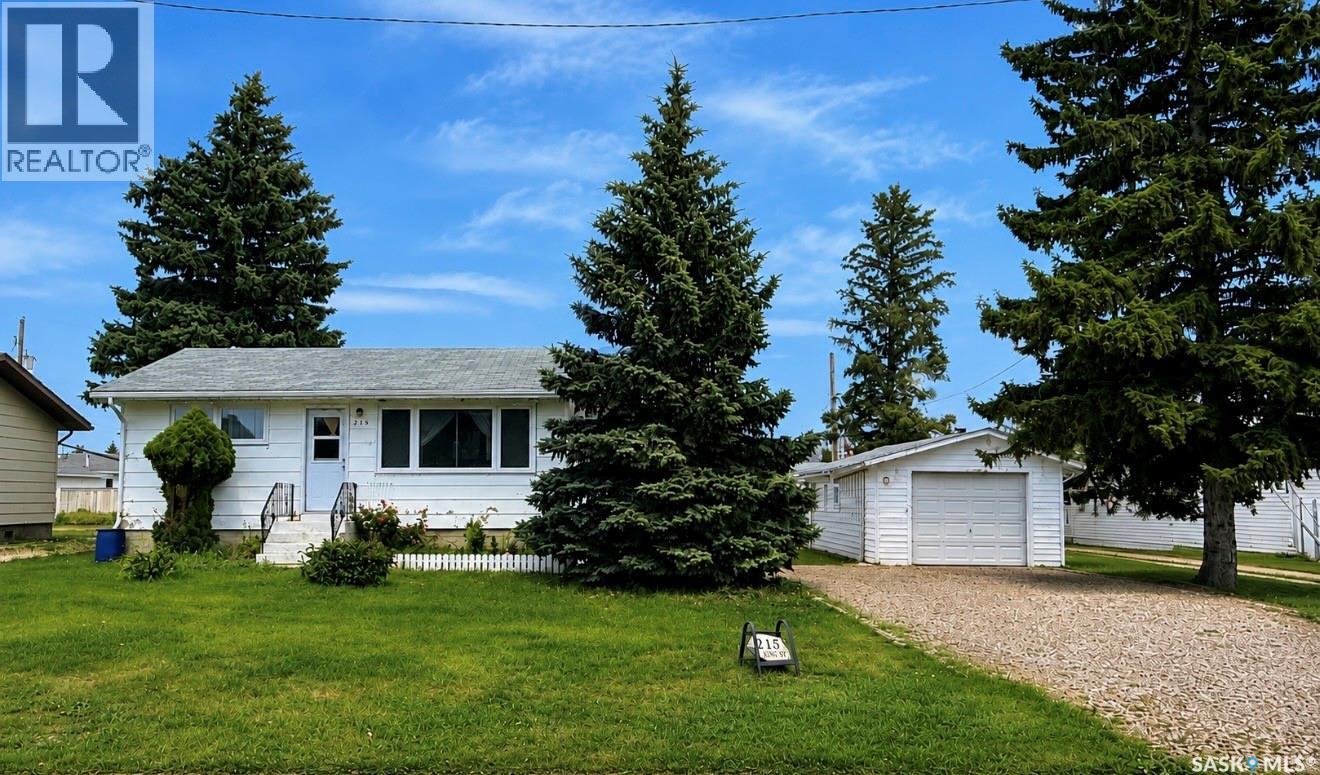
215 Ash Street
Outlook, Saskatchewan
Whether you're searching for your first home, a solid investment property, or looking to simplify your lifestyle, this property is one you won't want to miss! Situated on a quiet street close to walking paths, this home offers comfort, value, and a fantastic oversized lot with plenty of room to enjoy the outdoors. The fully fenced backyard is perfect for kids and pets, while the large deck provides the ideal space for entertaining or relaxing. A garage adds extra convenience for parking, storage, or a workshop. Inside, you'll appreciate the peace of mind that comes with major updates already completed. Upper windows and exterior doors were replaced in 2025, improving both energy efficiency and curb appeal. The furnace was updated in 2010, providing reliable comfort for years to come. Fridge and Stove are approx. 3 years old. With its desirable location, generous yard, and important upgrades, this is a fantastic opportunity for homeowners and investors alike. Book your showing today! (id:63476)
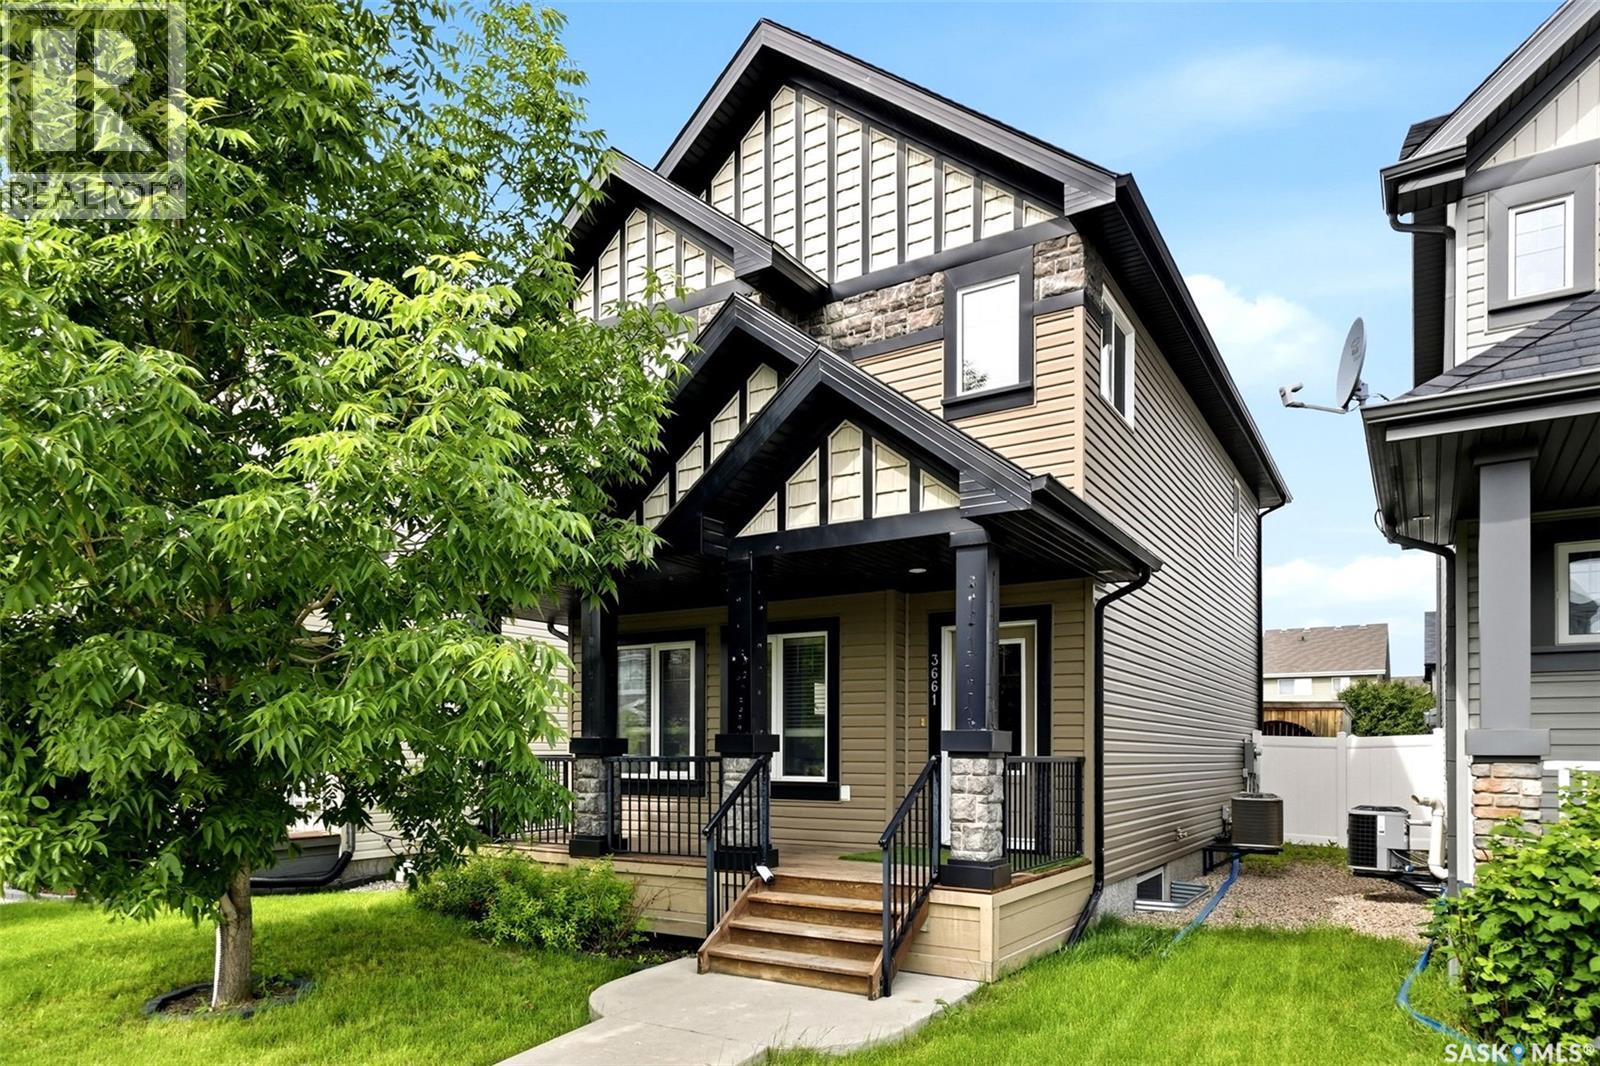
3661 Green Bank Road
Regina, Saskatchewan
Welcome to this beautifully maintained two-storey home offering the perfect combination of style, function, and outdoor living. With a bright, open-concept main floor, this home is designed for both everyday living and entertaining. The main level features a spacious living room, a modern kitchen with ample cabinetry, generous counter space, and a large peninsula overlooking the dining area. As well as a rear door leading to a thoughtfully landscaped backyard, creating a seamless indoor-outdoor lifestyle. Upstairs, you'll find three comfortable bedrooms, including a spacious primary retreat complete with a walk-in closet and private ensuite. Two additional bedrooms and a full bathroom provide plenty of space for family, guests, or a home office. The finished basement expands your living space with a large family room that's perfect for movie nights, a games area, home gym, or play space. You'll also appreciate the ample storage available in the utility room. Step outside to enjoy the fully fenced backyard featuring a beautiful patio, built-in bench seating, low-maintenance landscaping, and a unique covered outdoor lounge—an ideal spot to relax or entertain throughout the warmer months, additional parking complete this exceptional property. Located in a family-friendly neighbourhood close to parks, schools, walking paths, and everyday amenities, this move-in-ready home offers comfort, style, and space in all the right places. Don't miss your opportunity to make it yours! (id:63476)
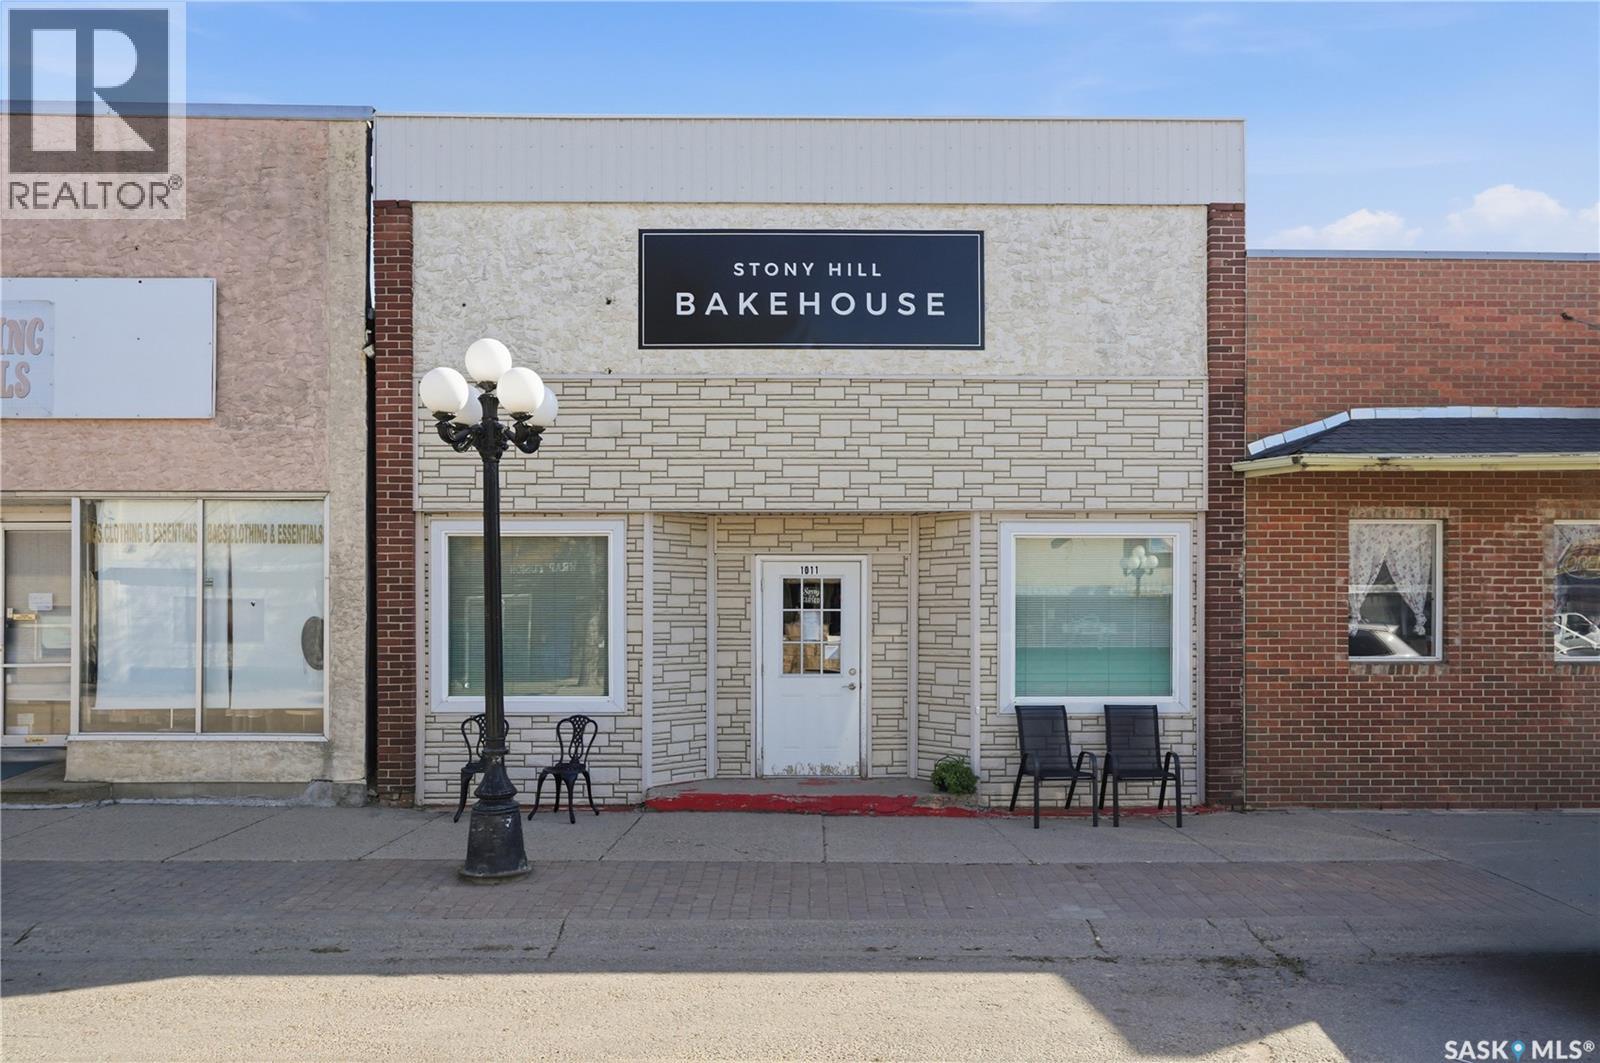
1011 6th Street
Rosthern, Saskatchewan
Here is your chance to own your own building and all the equipment needed to start your own business in Rosthern!! This building is turn key and would suit numerous uses to open without doing any renovations. Coffee/cafe, soups/sandwiches, bread, and/or bakery are just some of the potential business uses. Be your own boss where the sky is the limit for growth potential. Don't miss out on this opportunity! (id:63476)
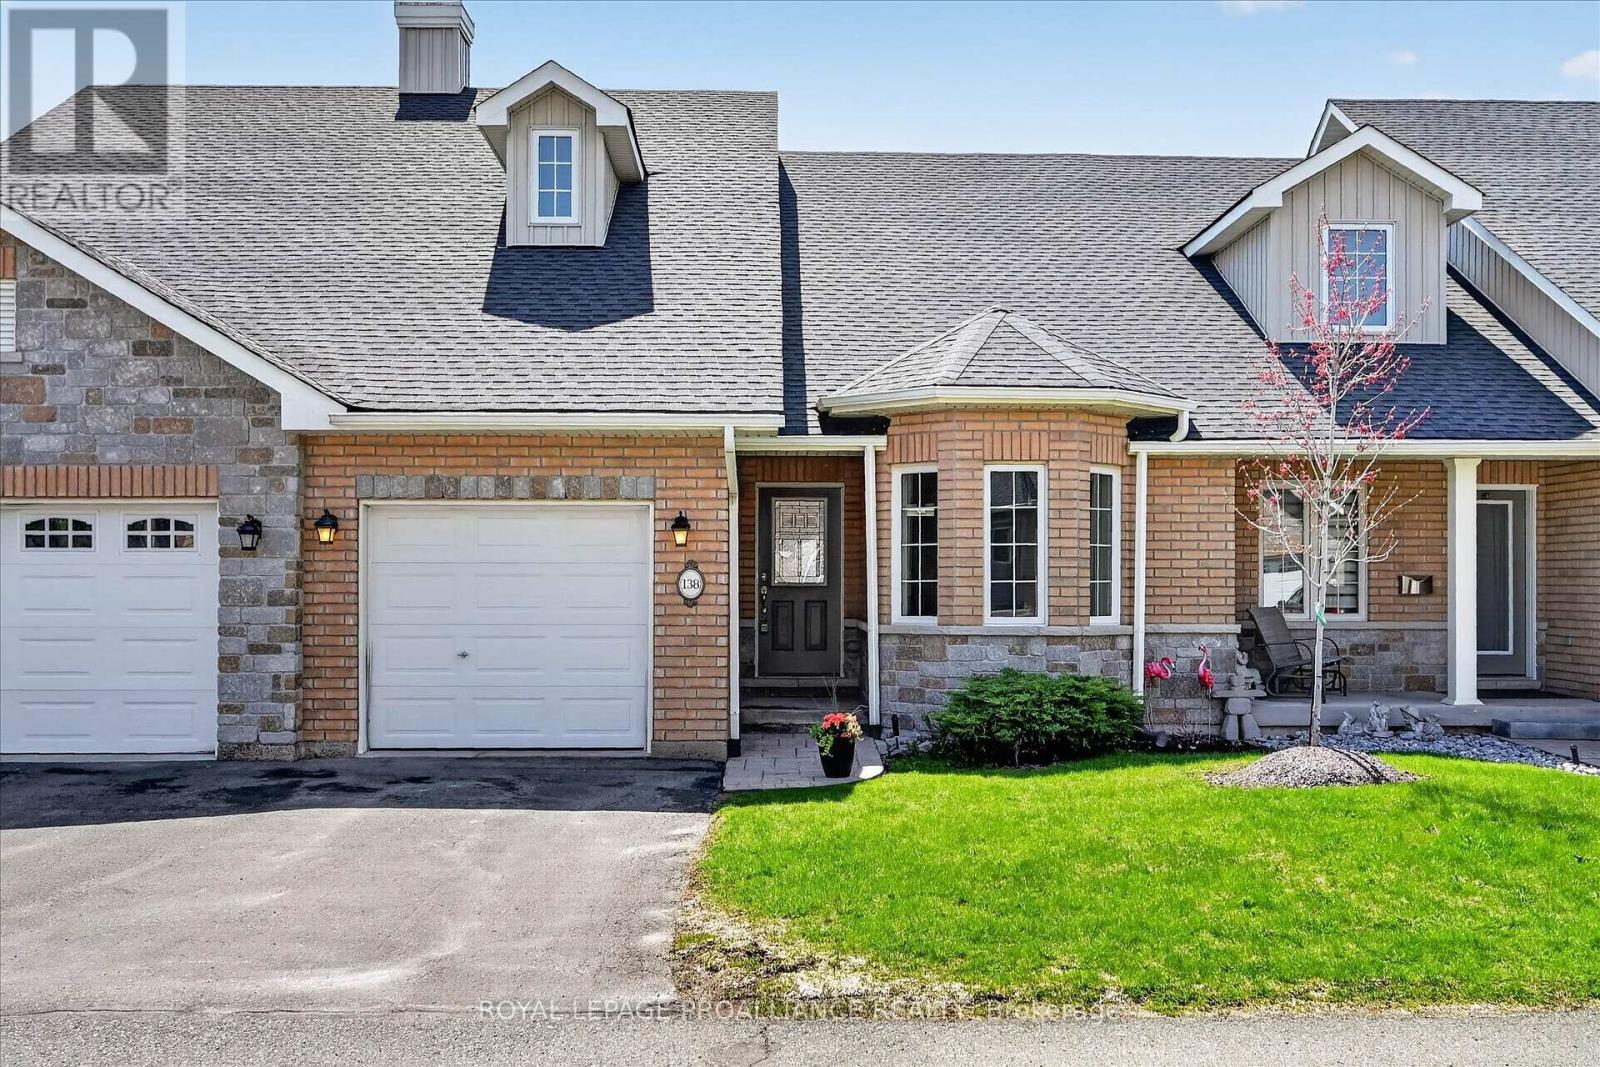
138 Village Crescent
Peterborough, Ontario
Simply move in and enjoy. Welcome to 138 Village Cres, a beautifully redesigned gem in sought-after Westview Village, where the renovations are complete and everything is ready for its very first use. With 2-bedrooms and 3-full-bathrooms, this bungalow-style condo offers the feel of a brand-new home, featuring a new custom kitchen, wood flooring, fixtures, bathrooms, appliances and more. Vaulted ceilings create a bright, open feel throughout the main living space. The kitchen is designed for both cooking and entertaining, featuring a 'leathered' granite island, custom cabinetry, quartz countertops, and a full suite of brand-new, never-used stainless-steel appliances. The living and dining areas are anchored by a striking floor-to-ceiling stone gas fireplace and a deck overlooks the mature, south-facing tree line. The main-floor primary suite offers a walk-in closet and beautifully finished ensuite with glass shower and double vanity. An additional bedroom and 4-pc bathroom are also located on the main level, along with main-floor laundry and direct garage access, adding to the ease of single-level living. The walk-out lower level extends the living space with a large rec room, full bathroom, and access to a covered patio and beautiful yard. For those needing a home office or third bedroom, there's an easy option to enclose a dedicated space with its own large window. Set within a quiet adult-lifestyle community, Westview Village offers low-maintenance living only minutes to Peterborough Regional Health Centre, Kawartha Golf and Country Club, and every day amenities. Fees include snow removal and lawn care, giving you the freedom to simply close the door and travel. Enjoy eight acres of private parkland, walking trails and a putting green, plus ample visitor parking for family and friends. The renovations are finished, the lifestyle is easy, and this home is ready for its new owner. (id:63476)
105 123 B Avenue S
Saskatoon, Saskatchewan
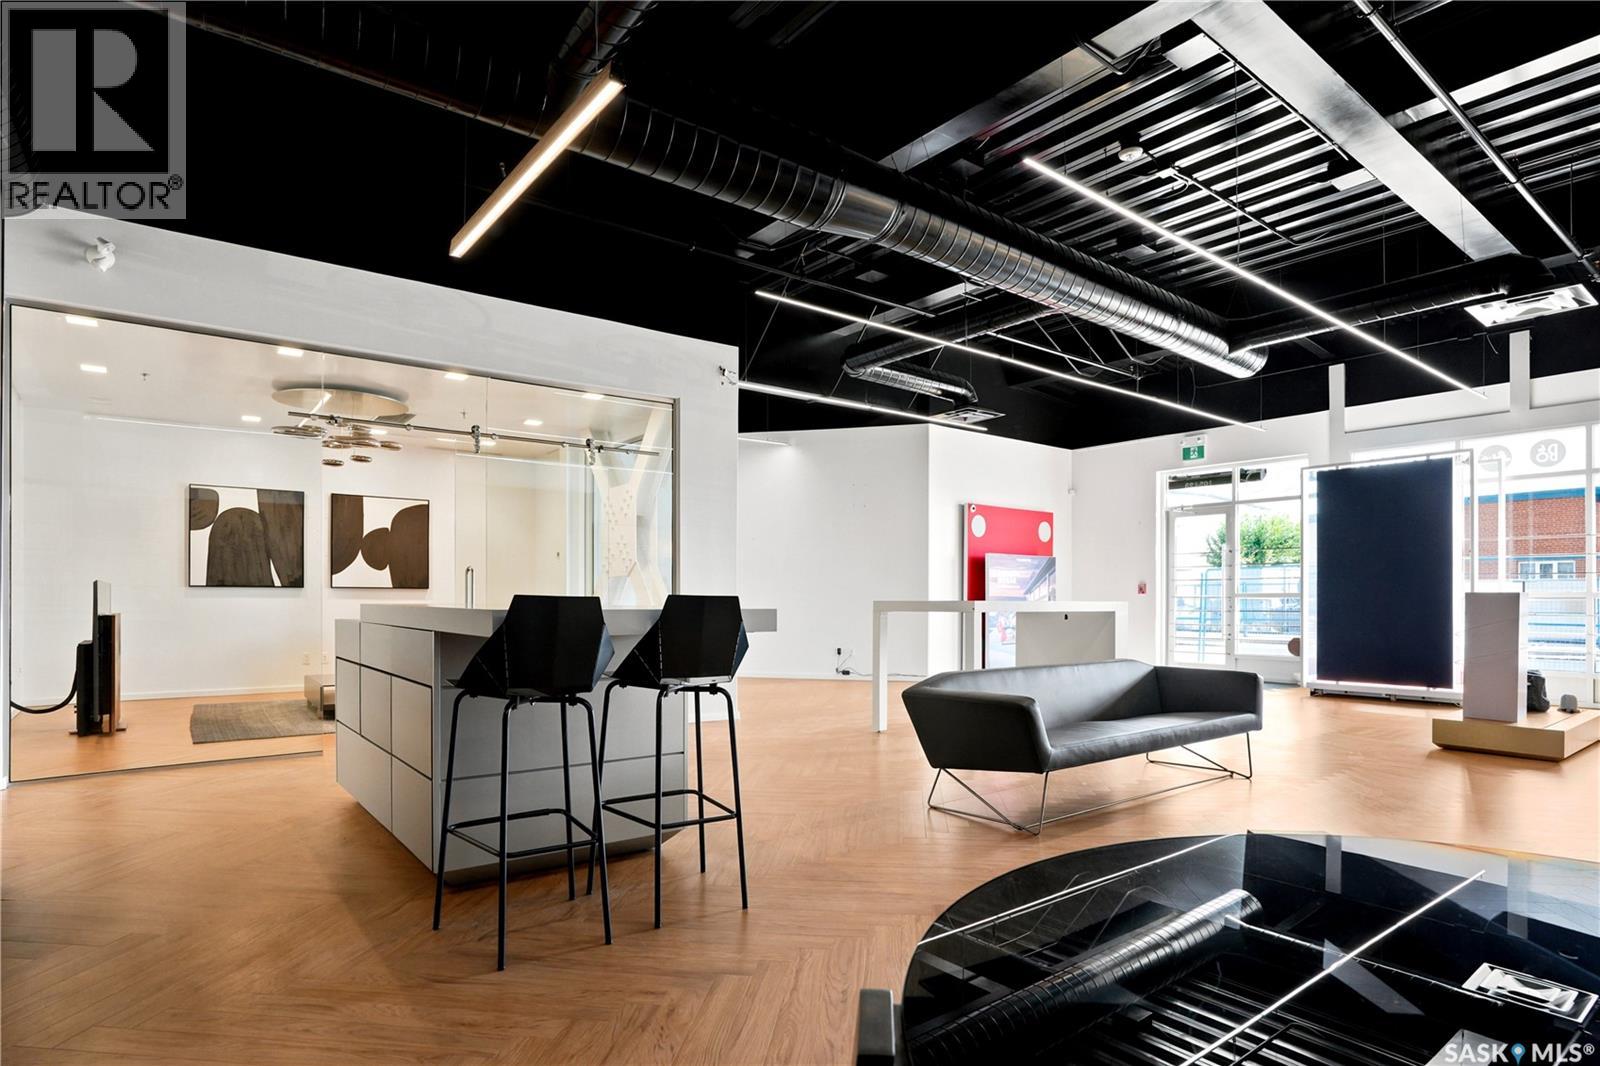
Rare opportunity to own your own built out retail space in "The Blok" on Ave B South, Saskatoon! This prime downtown location has great exposure, close to the River, and offers endless possibilities to grow your business. This amazing high end build out leaves nothing for the buyer to do. Many possible uses: retail, mortgage brokers, lawyers, insurance companies, Real Estate companies and much more. There is 1 dedicated parking stall, 1 over head door for stock & shipments, and a full washroom. Don't miss out on this 1 of a kind space! (id:63476)
1103 1867 Hamilton Street
Regina, Saskatchewan
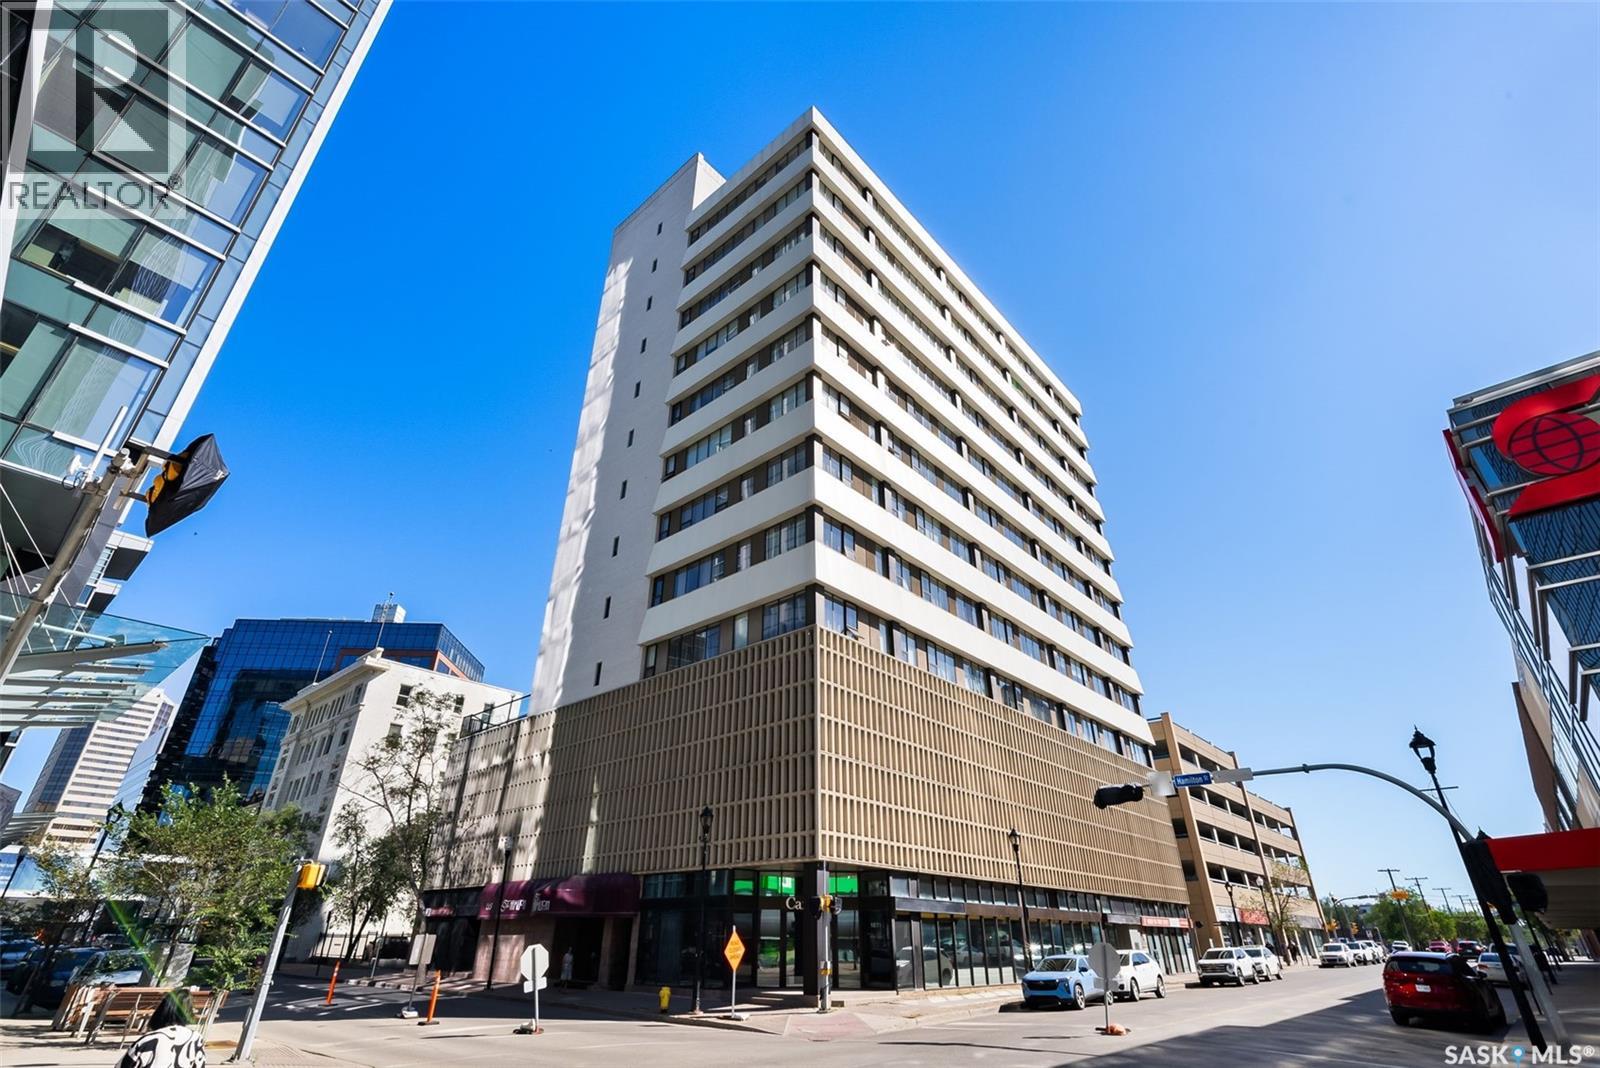
Welcome to this bright and spacious 2-bedroom, 2-bathroom condo located on the 11th floor of the sought-after Hamilton Building in the heart of downtown Regina. This well-maintained unit offers an open-concept layout with large windows that fill the living and dining areas with natural light while showcasing impressive city views. The functional kitchen features ample cabinetry, generous counter space, and a convenient breakfast bar that flows seamlessly into the main living area—perfect for everyday living or entertaining. The primary bedroom offers a walk-in closet and private 4-piece ensuite, while the second bedroom is generously sized with easy access to the second full bathroom, making it ideal for guests, family, or a home office. In-suite laundry with additional storage, one surface parking stall, and storage cage add to the convenience. Residents of The Hamilton enjoy an executive-style lifestyle with exceptional amenities including concierge service, a fitness centre, hot tub, social room with pool table, and a rooftop terrace. Condo fees include heat, water, reserve fund contributions, property management, common area maintenance and common area cleaning, plus access to the building amenities. An excellent opportunity for professionals, downsizers, or anyone looking to enjoy comfortable, low-maintenance living within walking distance of downtown offices, restaurants, shopping, and entertainment. (id:63476)
328 Carmel Road
Stirling-Rawdon, Ontario
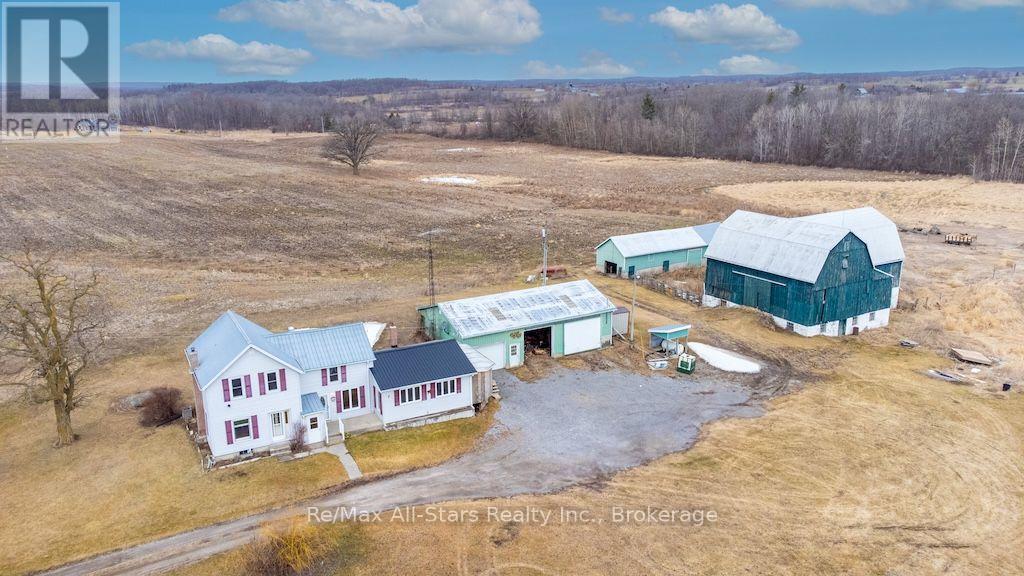
If you've been dreaming of country living and the opportunity to become more self-sufficient, this incredible farm is ready to welcome you home! Set on a picturesque property with approximately 50 acres of workable land, you'll have plenty of room for crops, livestock, horses, or a thriving hobby farm. The property also features pasture space and ample room for a large garden, making it ideal for those looking to embrace the rural lifestyle. The impressive outbuildings include a large L-shaped bank barn, a loafing shed, a separate large barn with a partial loft for storage or equipment, an oversized garage for your vehicles, toys, or workshop, plus a garden shed to keep all your tools organized. And then there's the charming farmhouse! Step into the practical mudroom-perfect for leaving boots and farm gear behind before entering the warm and inviting home. Inside, you'll find 3 bedrooms, 1.5 bathrooms, main-floor laundry, a spacious eat-in kitchen, and both a living room and family room, providing plenty of space for family gatherings and cozy evenings after a day on the farm. Whether you're looking to start your farming journey, expand your operation, or simply enjoy the peace and beauty of country living, this exceptional property offers endless possibilities. Your country lifestyle starts here! (id:63476)
2794 County Road 48
Kawartha Lakes, Ontario
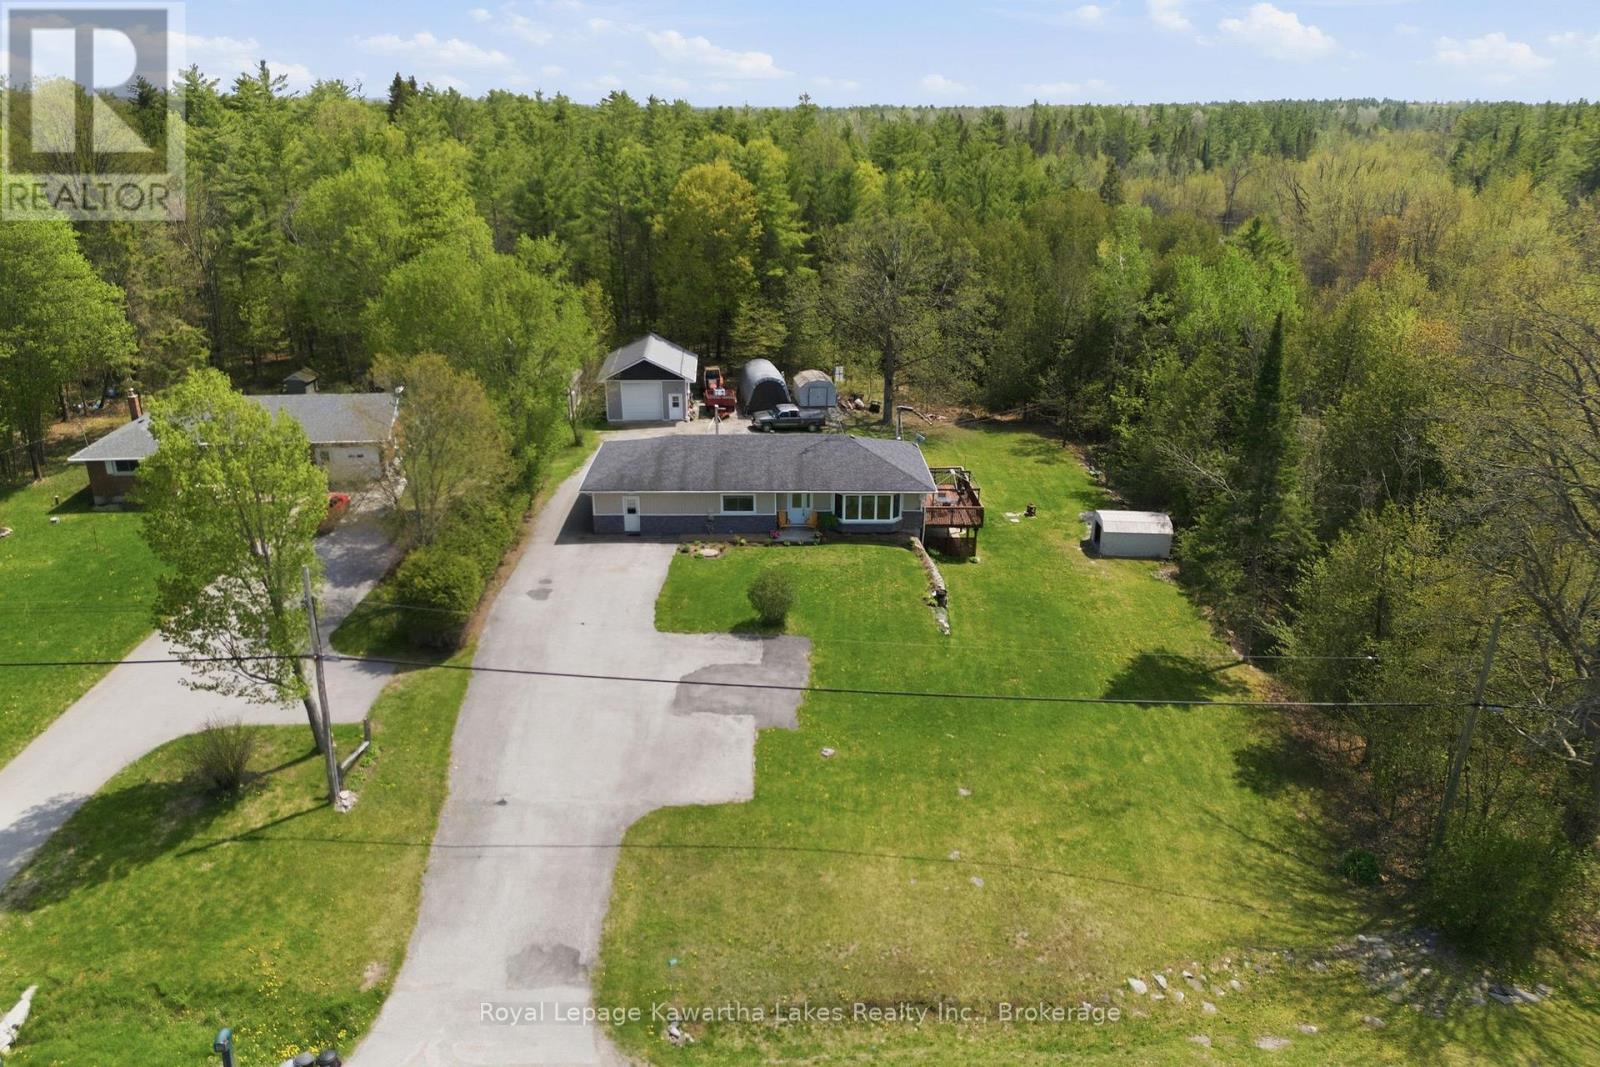
Some homes hold a life. This one helps build one. Freshly updated and quietly clever, this Coboconk bungalow was made for people who think differently about what a home can do. The main floor flex space - currently a home bakery with its own dedicated entrance - could just as easily become a home daycare, an in-law suite, or, for buyers with a longer view, the bones of a true primary suite with walk-in and ensuite. Two comfortable main floor bedrooms anchor a thoughtfully refreshed main level - move-in ready as it stands, with room to evolve when you're ready. The walkout basement adds a finished rec room, wet bar, full bath, and hobby space. Room to entertain. Room to retreat. Room to actually use. Out back, a fully outfitted heated shop with hot and cold water stands ready for the tradesperson, the maker, or the side hustle quietly becoming a main one. For many buyers, the shop alone is the reason they'll write the offer. Just over half an acre, with mature treed privacy behind the property line. The kind of backyard that feels like yours alone. And the address? A short drive to Balsam Lake Provincial Park, in a town locals quietly hope stays a secret. Built for what comes next. Every Address. (id:63476)
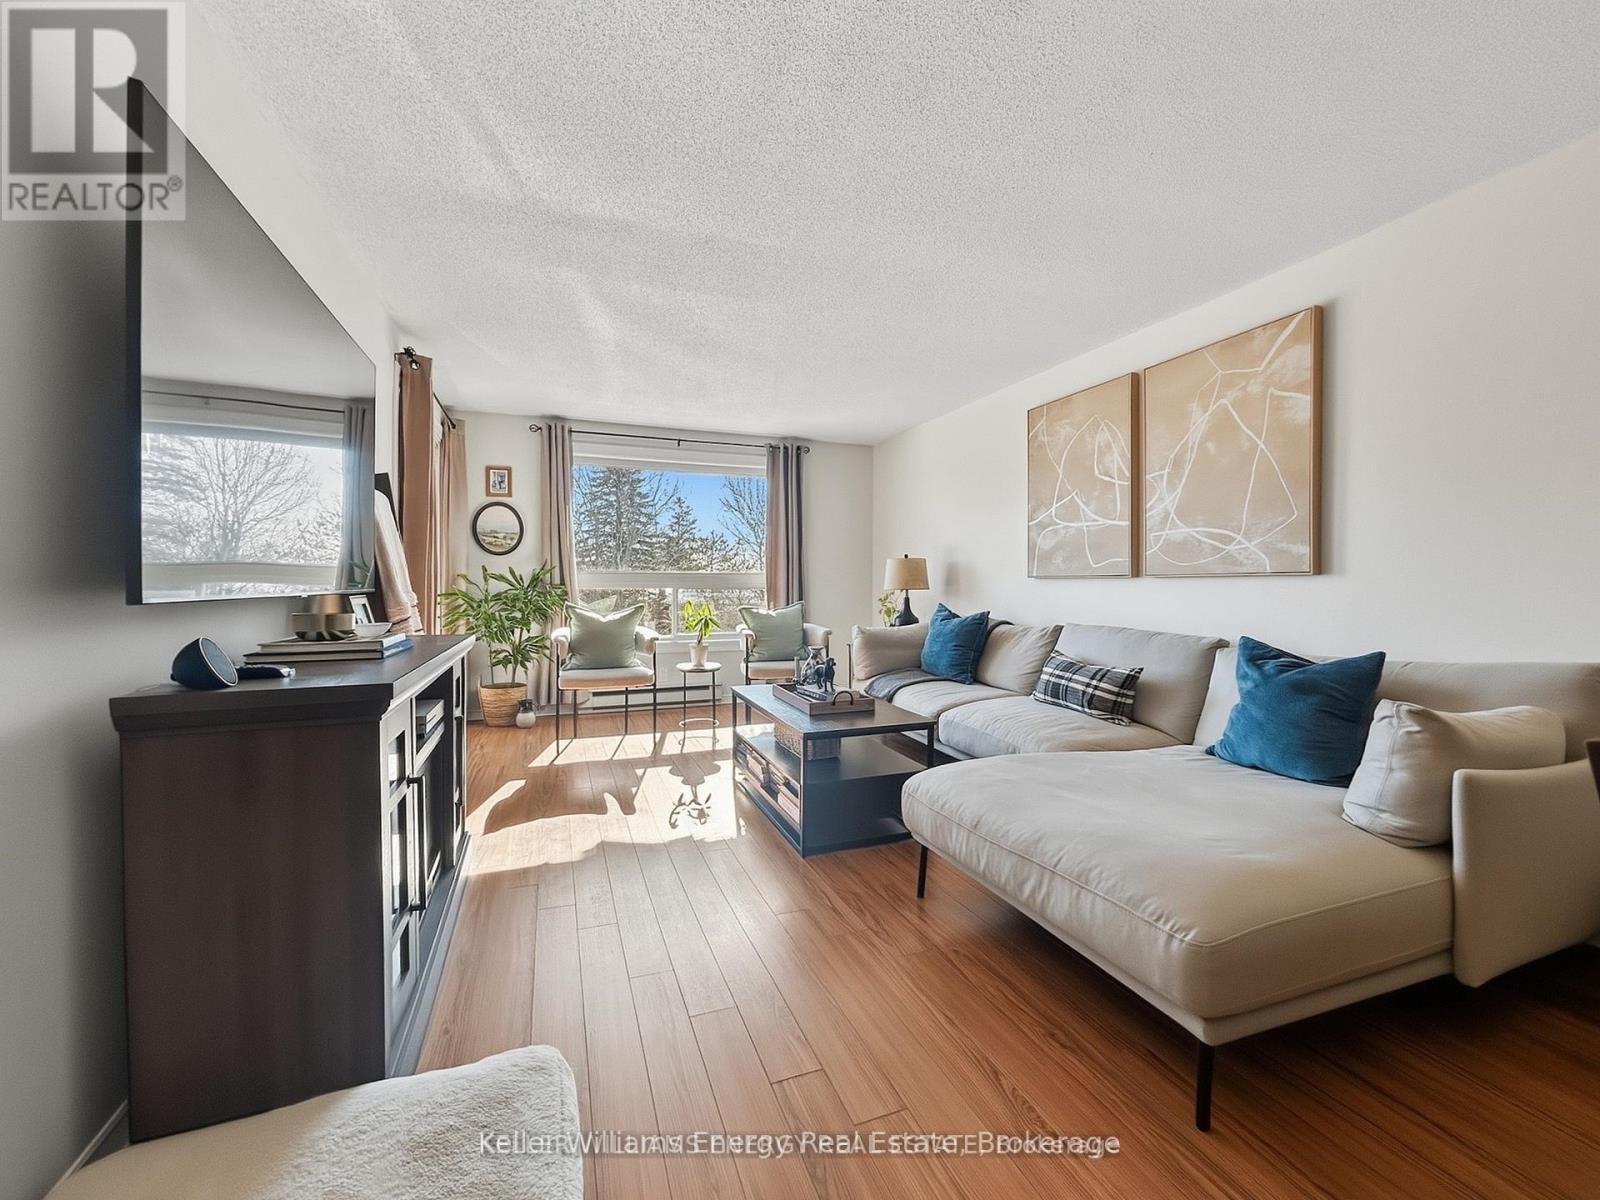
304 - 219 Main Street N
Uxbridge, Ontario
Nestled in the charming town of Uxbridge, Ontario, this bright and spacious third-floor, two-bedroom condo is the perfect blend of comfort and convenience. The open-concept living area leads to a private balcony, ideal for enjoying your morning coffee. The home features an updated bathroom, modern finishes, and ample natural light throughout. This Condo's low maintenance fee includes heat ,water, hydro and parking. Plus, you'll have the convenience of private parking with plenty of guest spots. Located just a short walk from local shops, parks, and all the charm Uxbridge has to offer-don't miss out! Book your showing today! (id:63476)
or rent

Unknown Address
,
Business for Sale – Profitable Turnkey Noodlebox Franchise in OkotoksAn incredible opportunity to own a profitable turnkey Noodlebox franchise in the vibrant and rapidly growing community in Okotoks. Conveniently located this modern and fully equipped restaurant offers excellent visibility, strong daily traffic, and a loyal customer base in one of Okotoks’ newest and busiest commercial developments.This is an ideal opportunity for entrepreneurs or investors looking for a minimal investment business opportunity with the potential to generate profits from day one. Backed by a well-established Canadian franchise brand known for its bold flavours and fresh Southeast Asian-inspired cuisine, this location comes with established systems, trained staff, modern equipment, and strong operational support already in place.Surrounded by growing residential communities, retail shops, fitness centres, and other high-traffic businesses, the restaurant benefits from consistent customer flow and excellent growth potential. The stylish and contemporary setup creates an inviting dining atmosphere while offering efficient operations for dine-in, takeout, and delivery services.Take advantage of this rare opportunity to step into a successful and growing franchise in a premium Okotoks location without the challenges of starting from scratch. Please Do not reach out to the location or employees directly...Further details available upon signing a confidentiality agreement (NDA). (id:63476)
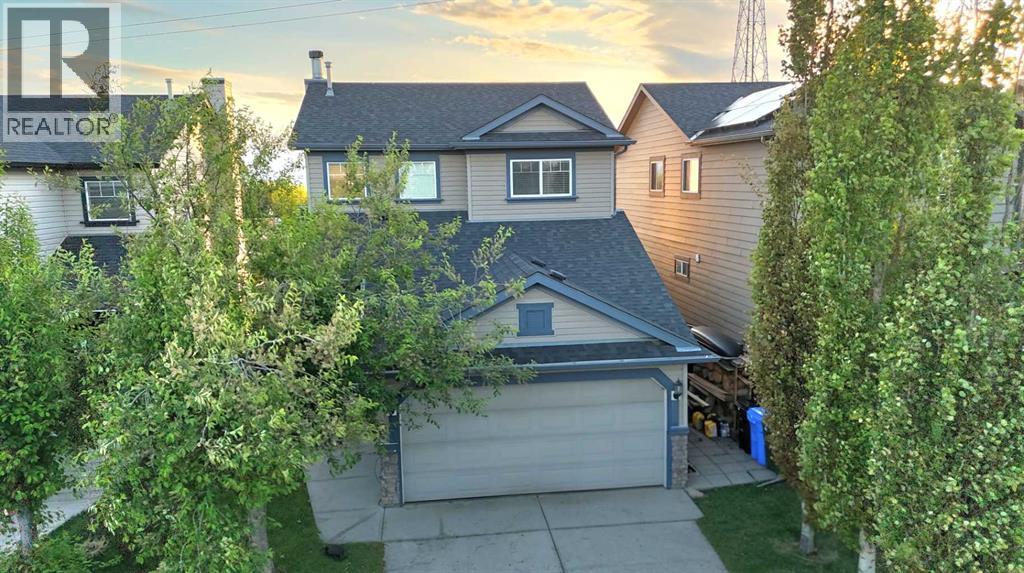
13 Tuscany Ridge Mews NW
Calgary, Alberta
Enjoy a beautiful mountain view and exceptional privacy with no rear neighbors in this spacious and well-maintained home. Featuring an open-concept main level with a cozy wood-burning fireplace, this home offers approximately 1,877 sq. ft. of developed living space, including approximately 1,382 sq. ft. above grade and 495 sq. ft. of developed basement. The upper level boasts three bedrooms and two full 4-piece bathrooms, including a primary retreat with an oversized soaker tub and separate shower. The developed basement adds even more living space with an electric fireplace, wet bar, and plenty of storage. The west-facing backyard backs onto a path which is perfect for enjoying evening sunsets and easy outdoor access. Ideally located within walking distance to schools, shopping, and public transit, with quick access to Stoney Trail and Crowchild Trail. Additional updates include a new roof installed in 2023. (id:63476)
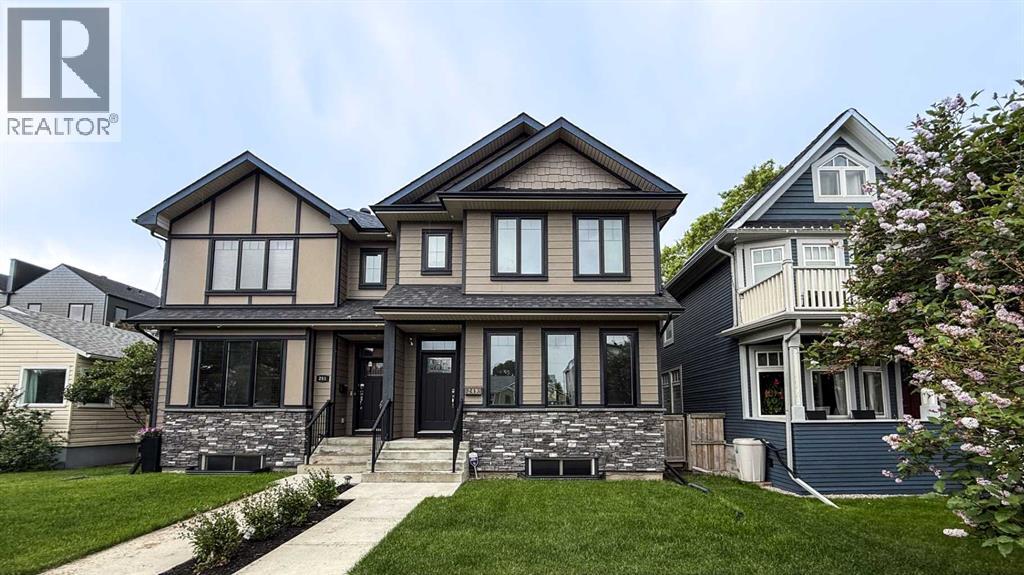
249 18 Avenue NE
Calgary, Alberta
Welcome to the popular community of Tuxedo Park. Known for its charming tree lined streets. Ideally located 10 min to downtown Calgary, 15 min to Calgary airport and minutes to Deerfoot trail. Two blocks walking distance are 2 major grocery stores. This home built in 2011 has 4 bedrooms, 3 full bathrooms 1 half bathroom has been very well maintained. This thoughtfully designed open concept main floor plan is both functional and great for entertaining. The owner has made many upgrades including kitchen cabinets, appliances including a Kitchen Aide gas stove, dishwasher is one year old. Basement has been completely renovated with new carpet, paint, furnace is 6 six years old. The water system in this home is ON DEMAND system. Backyard faces south has a patio, barbecue, 2 car detached garage. (id:63476)