
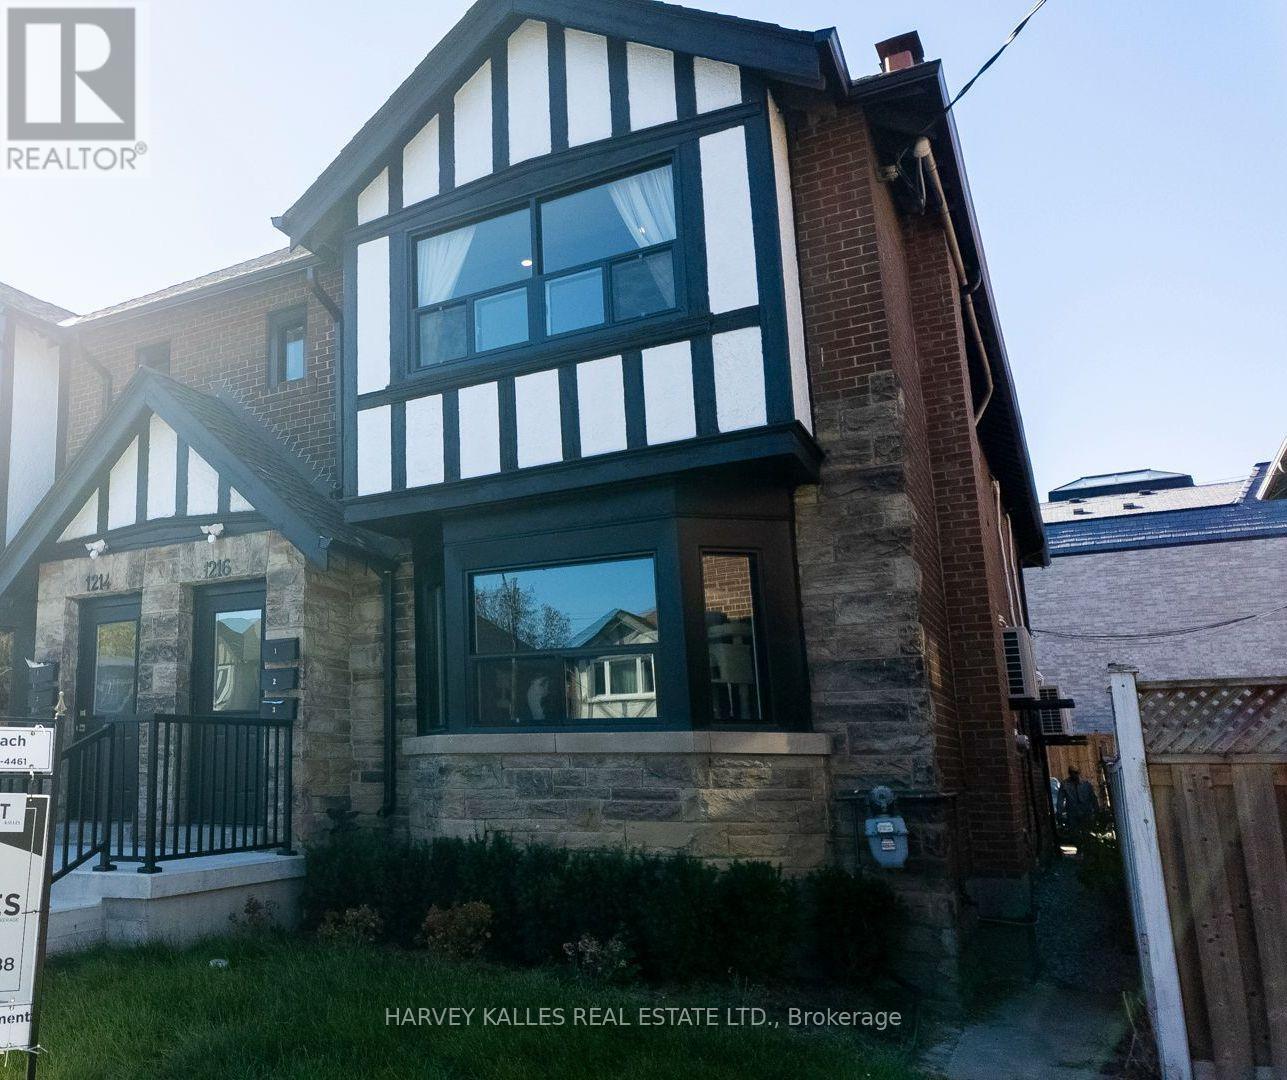
3 - 1216 Avenue Road
Toronto, Ontario
** TWO MONTHS FREE! ** Move in this month and get the second and eleventh month free on a 12-month lease! Step into a showstopper: a fully renovated 1-bedroom, 1-bathroom luxury suite at 1216 Avenue Road that throws out every basement-apartment stereotype you've ever had. Professionally managed for worry-free living, this unit is bathed in natural light and dialed in with designer pot lighting from wall to wall. The brand-new gourmet kitchen is an absolute showpiece, with full-size stainless-steel appliances, sleek modern cabinetry and storage for days. Private ensuite laundry means zero compromises. Tucked into a premier neighbourhood zoned for Toronto's top schools, with transit and everyday essentials just steps away. Polished, move-in ready, and built to turn heads! (id:63476)
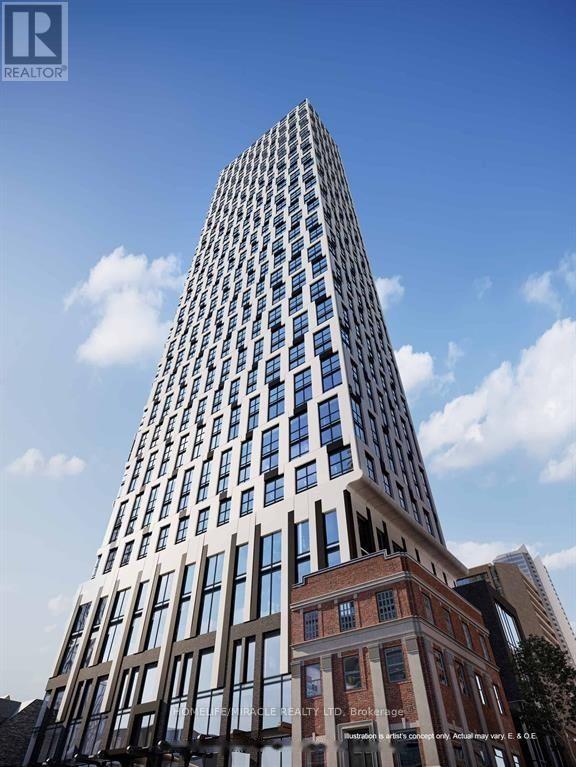
511 - 252 Church Street
Toronto, Ontario
Studio condo for lease at 252 Church, one of Downtown's most luxurious new addresses! This bright, modern suite features floor-to-ceiling windows, sleek custom kitchen finishes, and an oversized bathroom. The contemporary kitchen features integrated appliances, quartz countertops, and flows effortlessly into the main living space. Enjoy access to amenities including a 24-hour concierge, full fitness centre, yoga studio, and outdoor terrace. Located in the heart of downtown just moments from Toronto Metropolitan University, public transit, Eaton Centre, dining, and entertainment everything you need is just steps away. High speed internet included as part of condo fee. Photos from last year. (id:63476)
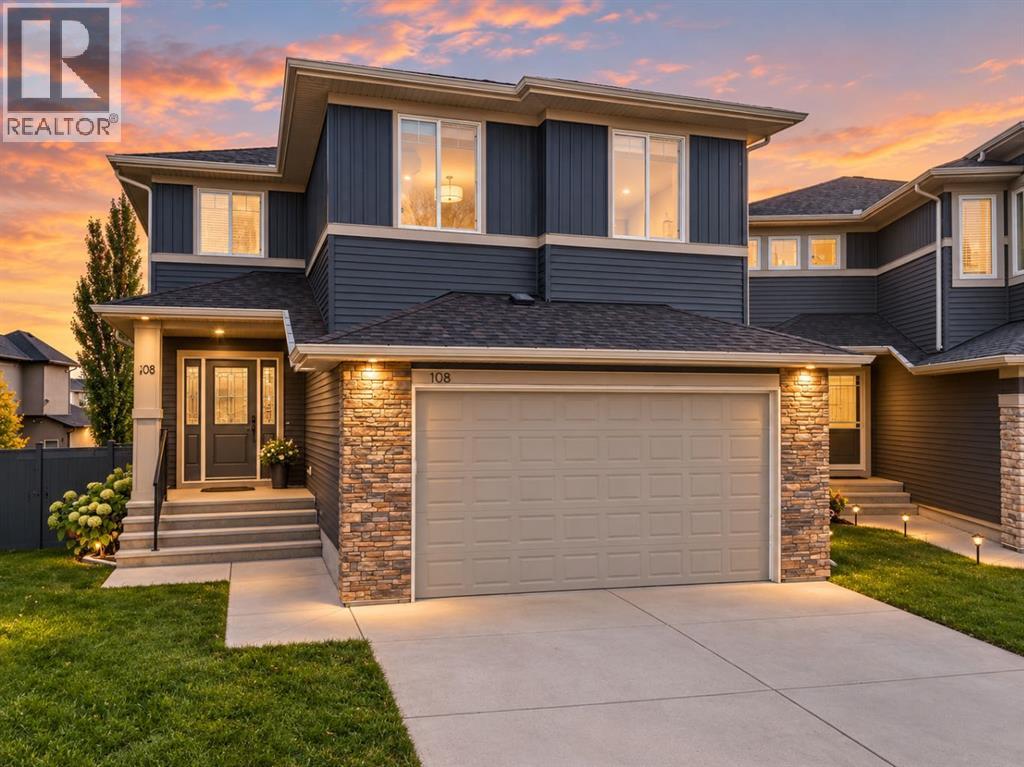
108 Kinniburgh Close
Chestermere, Alberta
Welcome to this exceptional, extensively upgraded home in the prestigious community of Kinniburgh, where modern luxury meets timeless elegance. Situated on a quiet cul-de-sac with an expansive pie-shaped lot, this beautifully maintained 4-bedroom, 3 -bathroom home offers the perfect blend of style, comfort, and functionality.Step inside to a grand, sun-filled foyer and an inviting open-concept main floor designed for everyday living and entertaining. The chef-inspired kitchen features full-height white cabinetry, an oversized quartz island, a wall oven, premium stainless-steel appliances, and updated appliances, including a gas range, refrigerator, and bar fridge (2025), plus a new dishwasher (July 2026). Fresh interior paint (June 2025) and a spacious walk-in pantry with potential for a spice kitchen add even more appeal. The bright dining area overlooks the landscaped backyard, while expansive windows fill the living room with natural light.Upstairs, brand-new carpeting (2025) leads to a spectacular vaulted bonus room. The luxurious primary suite offers a king-sized bedroom, organized walk-in closet, and spa-inspired 5-piece ensuite with dual quartz vanities, a tiled shower, and a deep soaker tub. Three additional bedrooms, upper-floor laundry, and a 5-piece Jack-and-Jill bathroom complete the level.Additional highlights include central air conditioning, a water softener, built-in Sonos speakers, and an oversized heated garage with overhead storage.Enjoy summer evenings on the upper deck or relax on the expansive lower deck, surrounded by mature trees, established garden beds, and fruit trees.Luxury, privacy, and exceptional pride of ownership—your dream home awaits! (id:63476)
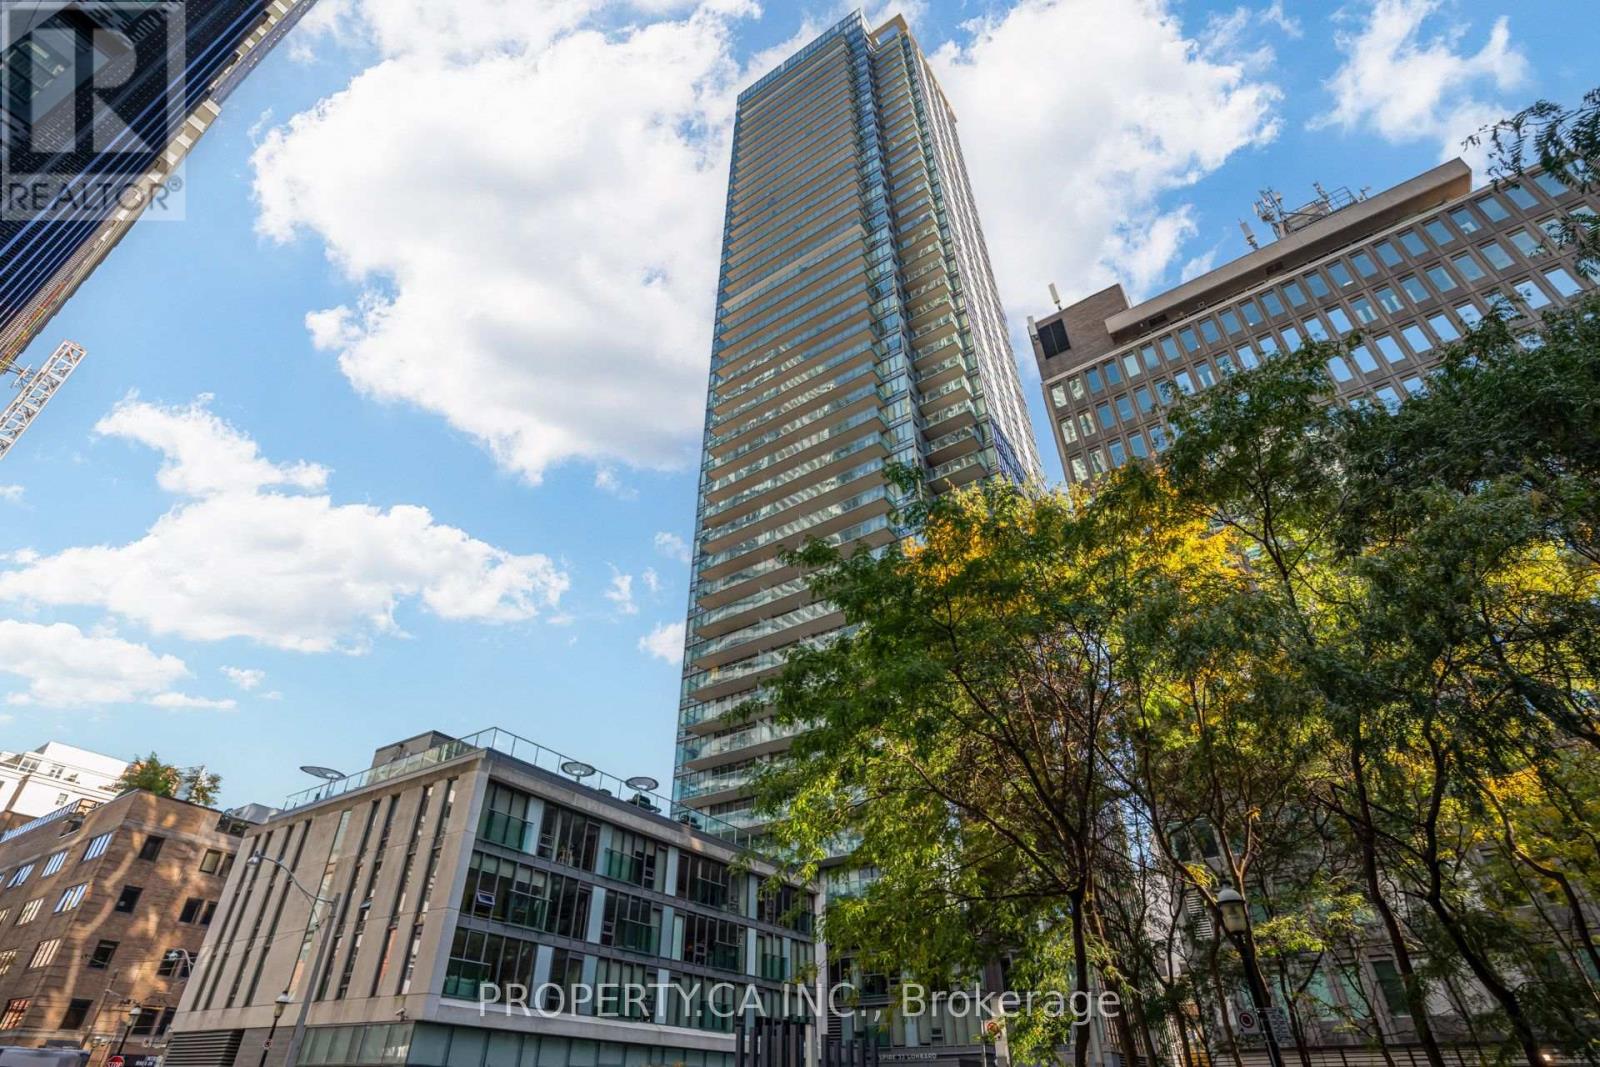
303 - 33 Lombard Street
Toronto, Ontario
Welcome to this peaceful 560 sf one-bedroom corner suite at The Spire, complete with a rare owned parking space. Floor-to-ceiling windows and a Juliet balcony create a green, quiet retreat in the heart of downtown. The open-concept kitchen features stainless steel appliances, granite countertops, and its own window for natural light. The northwest-facing living area is bright throughout the day, with a functional, flexible layout that adapts to how you live. The generously sized bedroom offers a large closet and excellent privacy. This well-managed building offers top-notch amenities, including 24-hour concierge, a fitness centre, party room, rooftop BBQ terrace, guest suites, and visitor parking. You're in the heart of the St. Lawrence neighbourhood, steps from "The Market", St.James Park, King and Queen subway stations, streetcars, Eaton Centre, and Financial District. Drivers will appreciate quick access to the DVP and Gardiner highways being near Adelaide, Richmond, and Jarvis streets. (id:63476)
600 Boynton Place Unit# 18
Kelowna, British Columbia
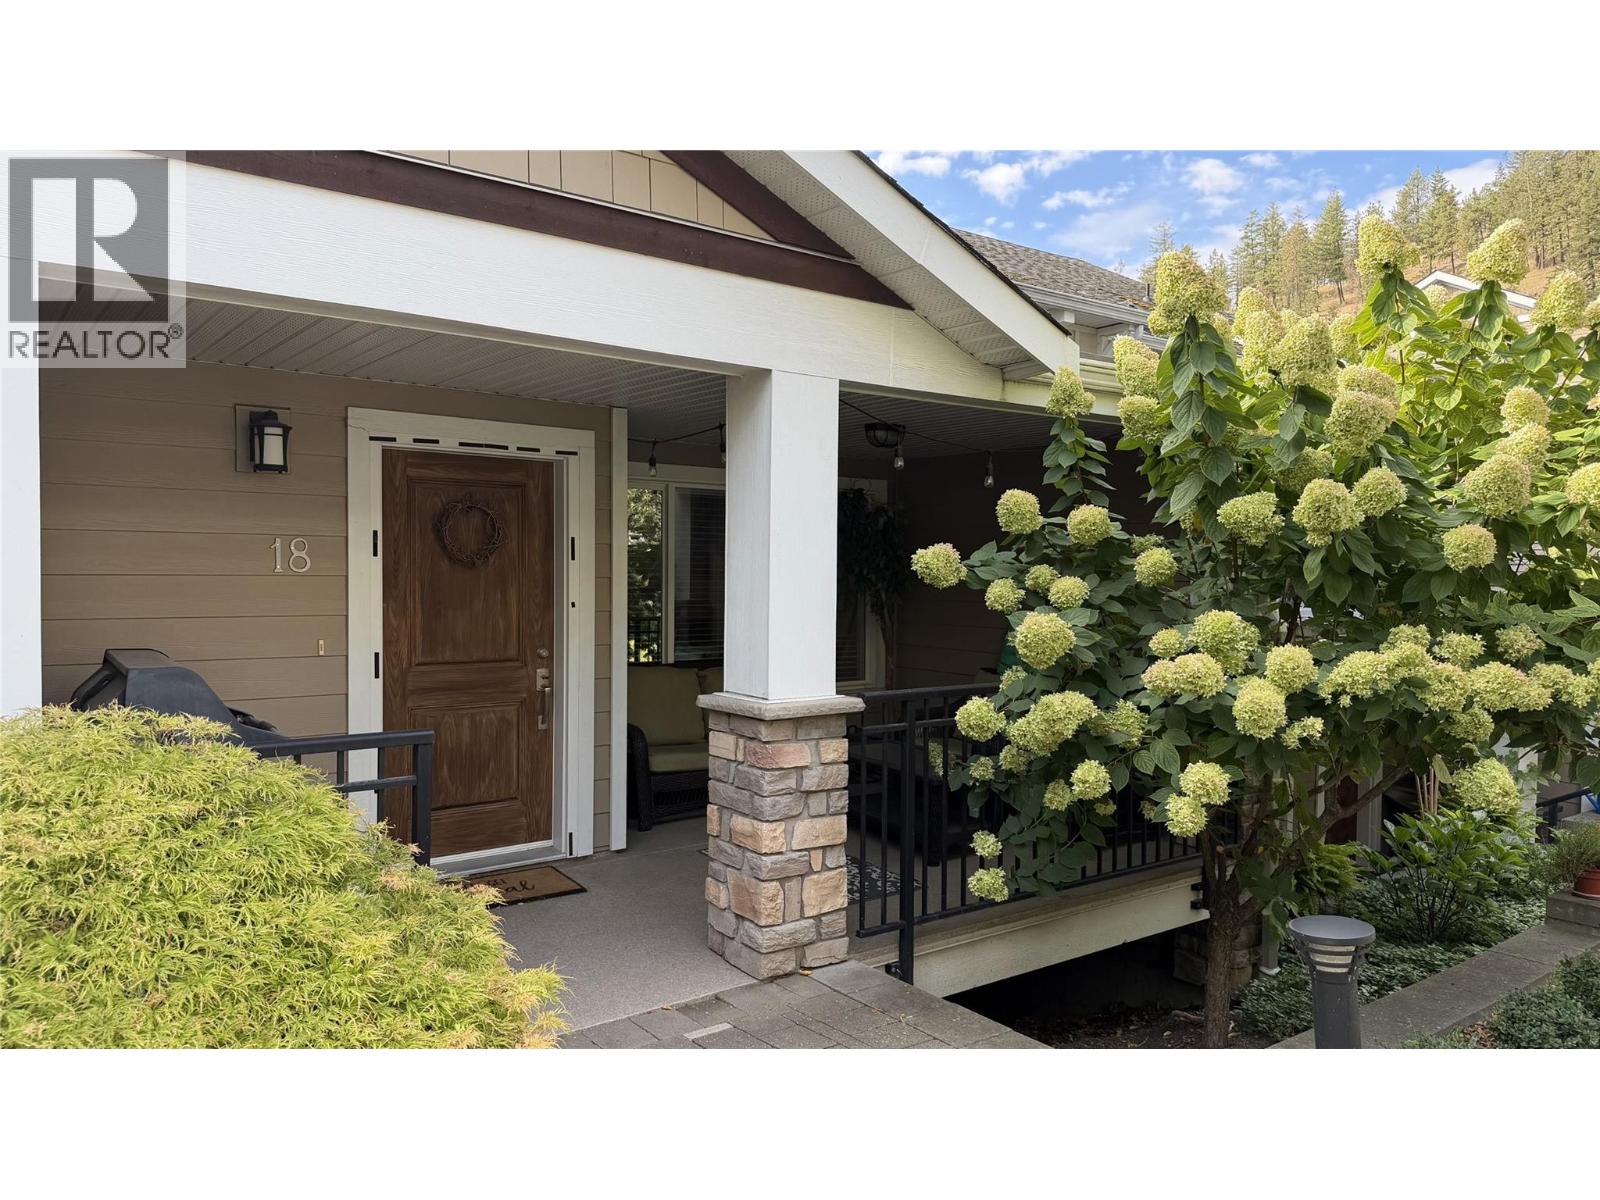
2012 Tommie Award-winning development! This well-designed 3-bedroom home offers an open-concept layout with a smart multi-level floor plan. The main floor features a spacious kitchen with granite countertops, dining area and living room, creating an inviting space for everyday living and entertaining. The primary bedroom is privately positioned on its own level, while two additional spacious bedrooms are located on the top floor. Geo-thermal heating and cooling provides efficient year-round comfort and the potential for consistent, affordable monthly energy costs. A single garage plus additional parking adds convenience. Offered as a foreclosure sale, this is an excellent opportunity to own a quality home in an award-winning development. (id:63476)
104 - 97 Farquhar Street
Guelph, Ontario
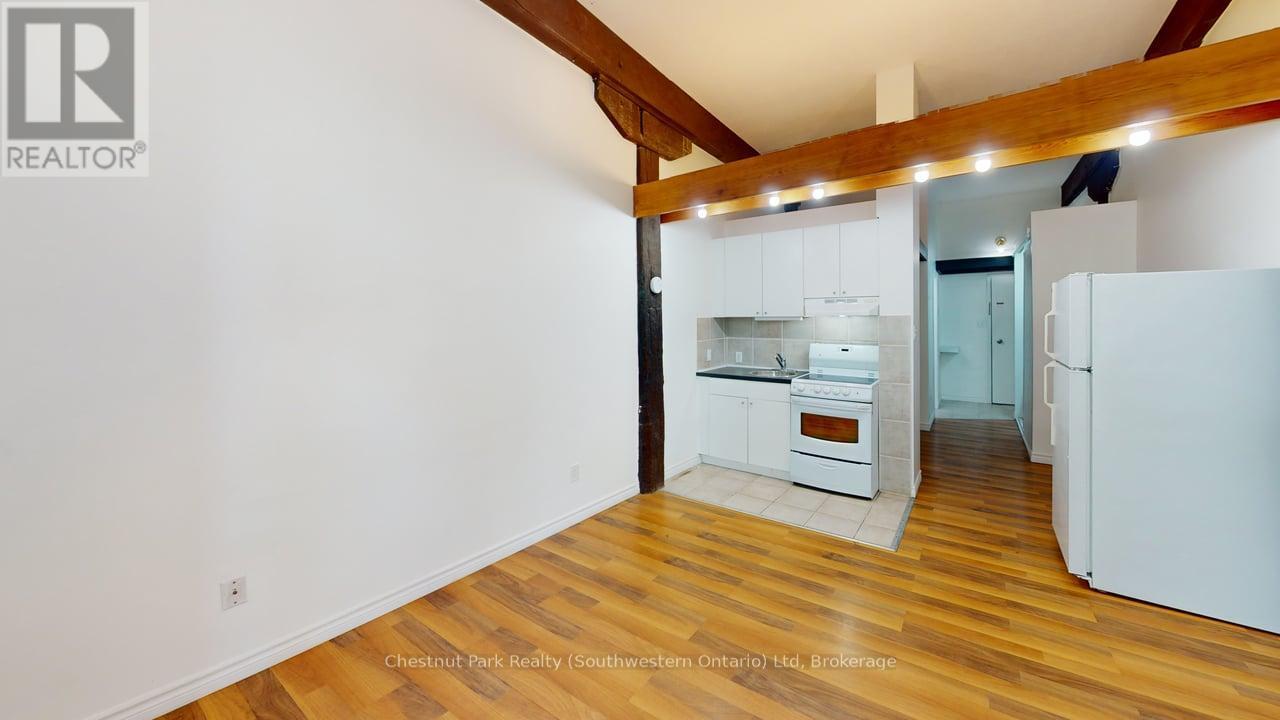
Here is a little piece of Europe in the heart of Downtown Guelph! Live where Guelph comes alive while enjoying the charm of your own private retreat. Welcome to 103-97 Farquhar Street, a bright and inviting main-floor bachelor apartment offers the perfect blend of urban convenience and private outdoor living. With its own private courtyard, this charming apartment offers a wonderful European pied-à-terre feel - imagine enjoying your morning coffee outdoors, dining al fresco, or unwinding with a glass of wine in your own secluded outdoor space. Inside, large windows flood the unit with natural light, creating a warm and welcoming atmosphere you'll love coming home to. The convenient main-floor location means easy access and no elevator waits - just effortless downtown living. Step outside and you're literally moments from Guelph Central Station, with GO Train, VIA Rail and local transit at your doorstep. Enjoy the best of downtown living with cafes, restaurants, boutique shops, groceries, nightlife, parks and cultural destinations like River Run Centre all within easy walking distance. Set within a quiet, secure and well-maintained building, this unique offering is ideal for professionals, graduate students or anyone looking for a vibrant urban lifestyle with the added luxury of private outdoor space. Multiple parking spaces are also available for lease ($140.10/mnth). Enjoy the energy of downtown living, with your own little European escape to come home to. (id:63476)
3699 Capozzi Road Unit# 803
Kelowna, British Columbia
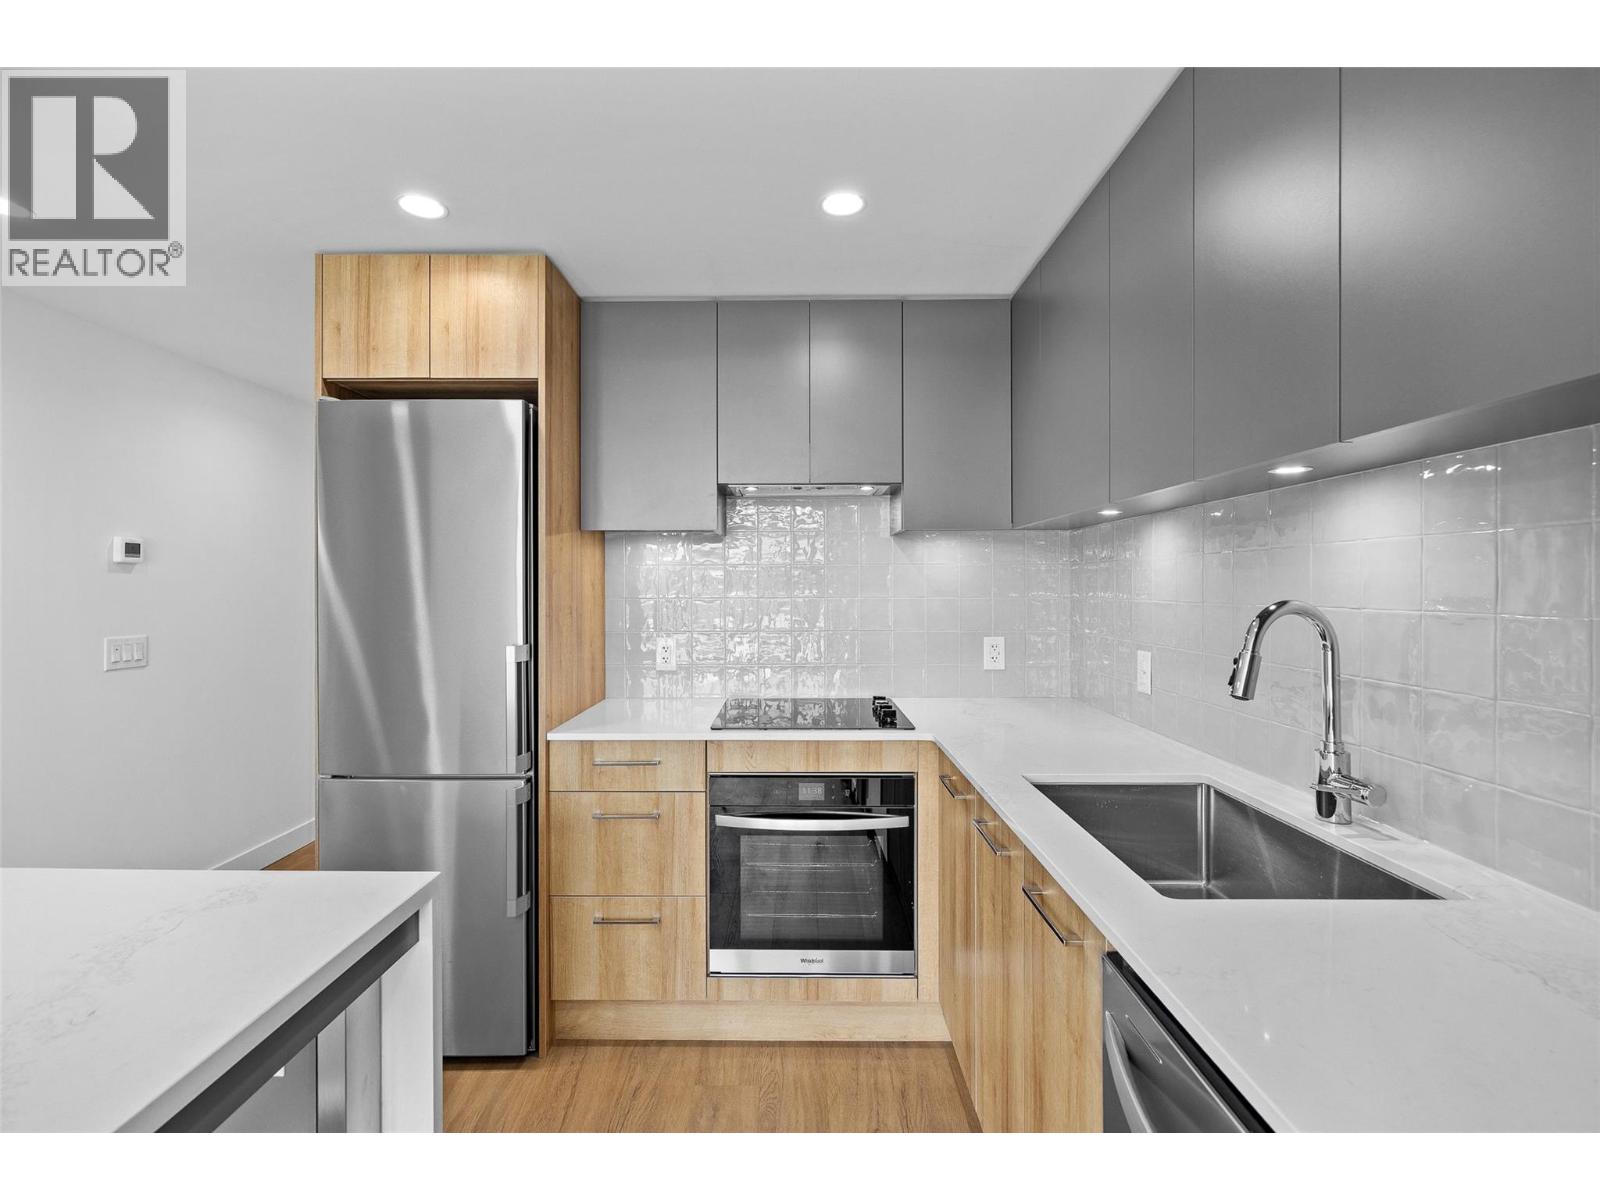
Live where you play!!! Offering a unique connection to Okanagan Lake, Pandosy Village, and first-class amenities, this bright, modern, and well-laid-out apartment is a place anyone would love to relax in. Due to its location, future investment potential, and the developer’s reputation, this development was oversold on day one of its launch! To see why, just step outside and enjoy AQUA’s world-class amenities, including an outdoor pool, hot tub, BBQ area, fireside lounge, outdoor kitchen, conference room, co-working space, and a 2,000 sq. ft. gym and yoga area. There’s even a dog wash station (no pet size restrictions here!). This unit includes one covered, secure parking stall, a separate storage locker, and a 2, 5, & 10-year new home warranty. You can live where you play, just steps from the water in the heart of Kelowna’s favorite neighborhood, where you're an easy stroll or bike ride away from boutique shopping and dining. This one is move-in ready! (id:63476)
809 Mandalay Link
Carstairs, Alberta
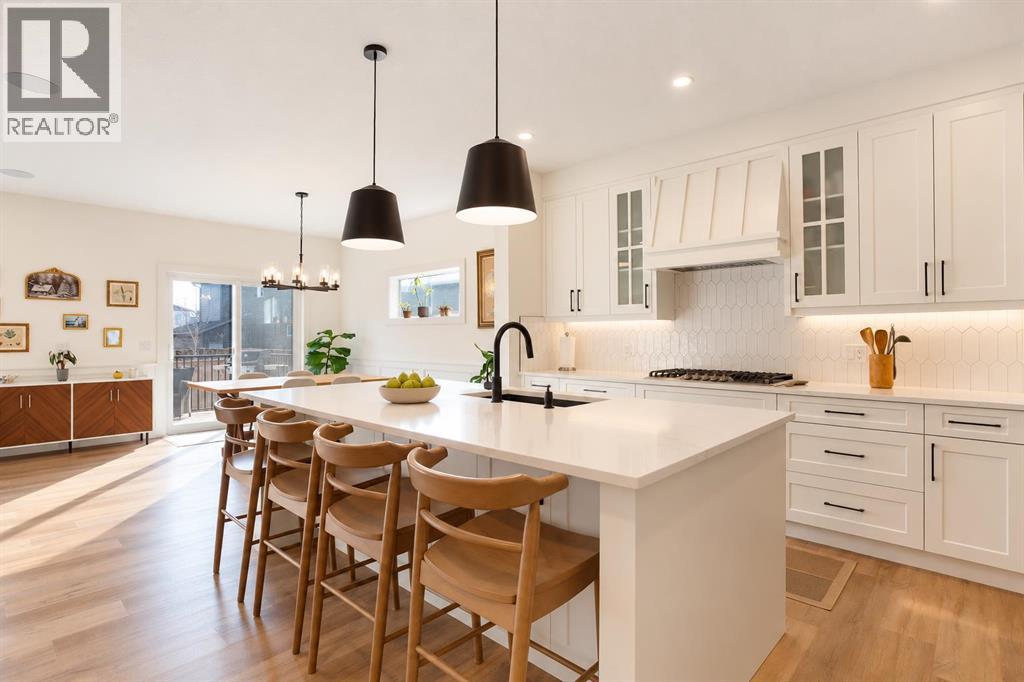
Welcome to 809 Mandalay Link in Carstairs, an exceptional 2023-built home offering ALMOST 3,400 SQ. FT. OF DEVELOPED LIVING SPACE, 4 BEDROOMS, 3.5 BATHROOMS and an OVERSIZED HEATED TRIPLE ATTACHED GARAGE. Extensively upgraded and meticulously maintained in near-new condition, this beautiful home offers an impressive combination of quality finishes, thoughtful design and generous living spaces. With a fully developed basement, completed landscaping and numerous upgrades throughout, this is a truly MOVE-IN READY home where everything has already been taken care of.From the moment you step inside, the quality of the finishes and attention to detail are immediately apparent. The main floor features beautiful LUXURY VINYL PLANK FLOORING, upgraded lighting, a dedicated home office and a bright, open layout designed for both everyday living and entertaining. At the heart of the home is a stunning kitchen featuring extensive white cabinetry, quartz countertops, upgraded stainless steel appliances, a gas cooktop, beautiful tile backsplash and a large central island with seating. The kitchen flows seamlessly into the dining and living areas, where expansive windows bring in an abundance of natural light and a beautiful fireplace creates an inviting focal point. A convenient powder room and functional mudroom with built-in storage and direct access to the garage complete the main level.Upstairs, a spacious BONUS ROOM provides an incredible second living area, perfect for movie nights, a children’s play area or simply somewhere for the family to relax. The primary retreat is generously sized and features a beautiful FIVE-PIECE ENSUITE with dual vanities, a deep soaker tub surrounded by tile, an oversized glass shower with striking tile finishes and an impressive walk-in closet. Two additional well-proportioned bedrooms, another full bathroom and a dedicated upper-floor laundry room with upgraded cabinetry, countertop space and a utility sink complete this level.The FULLY DEVELOPED BASEMENT continues the same attention to detail and quality of finishing found throughout the rest of the home. A large recreation room provides plenty of space for entertaining, relaxing or creating the ultimate family entertainment area. The CUSTOM BAR is a fantastic addition, offering a dedicated space to host family and friends. A fourth bedroom, full three-piece bathroom and additional storage make this level equally practical for guests, teenagers or extended family.Outside, the attention to detail continues with a FULLY FENCED AND LANDSCAPED BACKYARD that has been thoughtfully completed by the current owners. Featuring a beautiful lawn, garden beds, a raised deck and a separate gravel seating area, this outdoor space is ideal for summer entertaining, relaxing or enjoying time with family. With the landscaping and fencing already completed, buyers can simply move in and enjoy everything the property has to offer.The OVERSIZED HEATED TRIPLE ATTACHED GARAGE is another exceptional feature (id:63476)
1908 Glencoe Place
Kamloops, British Columbia
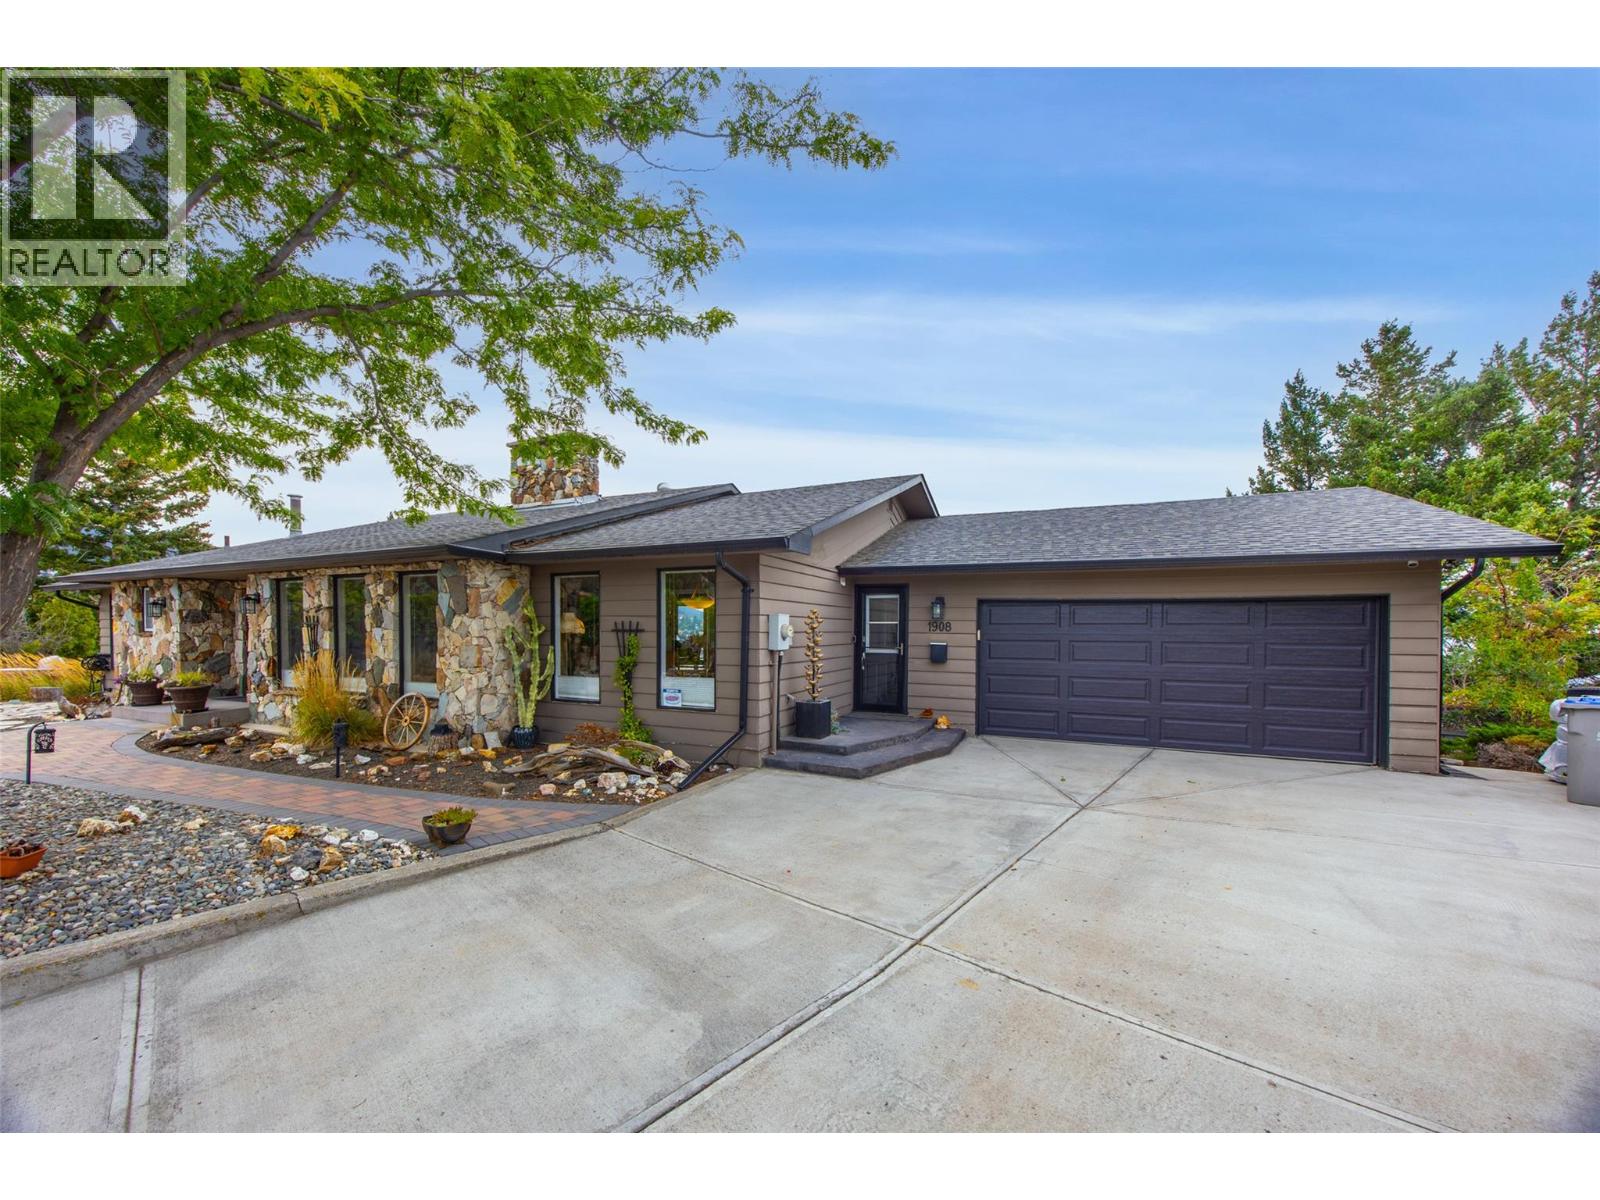
Welcome to exceptional Sahali living! Ideally located at the end of a quiet cul-de-sac and close to shopping, restaurants, groceries, schools and Thompson Rivers University, this spectacular level-entry home offers over 3,800 sq. ft. of beautifully appointed living space, 5 bedrooms, 3 bathrooms and breathtaking views. The main level features an updated executive kitchen with stainless steel appliances, spacious living and family rooms, dining area, 3 bedrooms and a covered deck perfectly positioned to enjoy the scenery. The lower level offers 2 additional bedrooms, a generous recreation room, gym area, wet bar and abundant storage—providing plenty of space for family and guests. Step outside to your own private backyard oasis! The beautifully landscaped yard backs onto greenbelt and features an impressive in-ground pool, hot tub, expansive patios and decks, and garden areas. Whether you're entertaining, relaxing poolside or enjoying a quiet evening under the stars, this outdoor space is truly exceptional. A rare combination of space, privacy, views and resort-style outdoor living in one of Kamloops' most desirable neighbourhoods. Some backyard and pool photos were taken during previous summers. All measurements are approximate; buyer to verify if important. (id:63476)
304, 201 Sunset Drive
Cochrane, Alberta
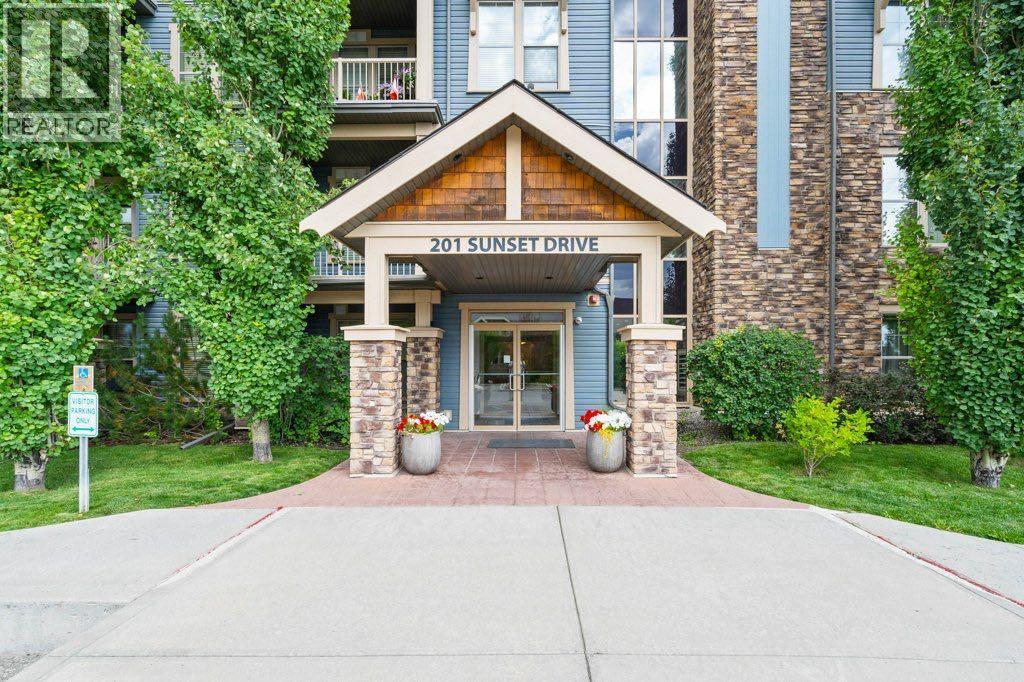
Welcome to this beautifully updated 1 bedroom + den condo located in the desirable community of Sunset Ridge in Cochrane. With 648 sq/ft of thoughtfully designed living space, this unit is perfect for first-time buyers, downsizers, or investors looking for a modern, low-maintenance home with mountain charm. Freshly updated throughout, the condo features new vinyl plank flooring, new carpet in the bedroom, and a fresh coat of paint, giving it a clean, contemporary feel. The open-concept layout offers a functional kitchen with ample cabinetry, a cozy living room with large windows, and a versatile, sunny, den that’s perfect for a home office, guest room, or extra storage. The spacious primary bedroom includes bright, sunny windows a large closet and is located next to the full 4-piece bathroom. Enjoy in-suite laundry, assigned parking, and a quiet, well-maintained building in a peaceful setting. Located in scenic Sunset Ridge, you’ll love the easy access to walking paths, schools, shopping, and all the amenities Cochrane has to offer, and just a short drive to Calgary and the mountains. (id:63476)
127 Whitworth Way NE
Calgary, Alberta
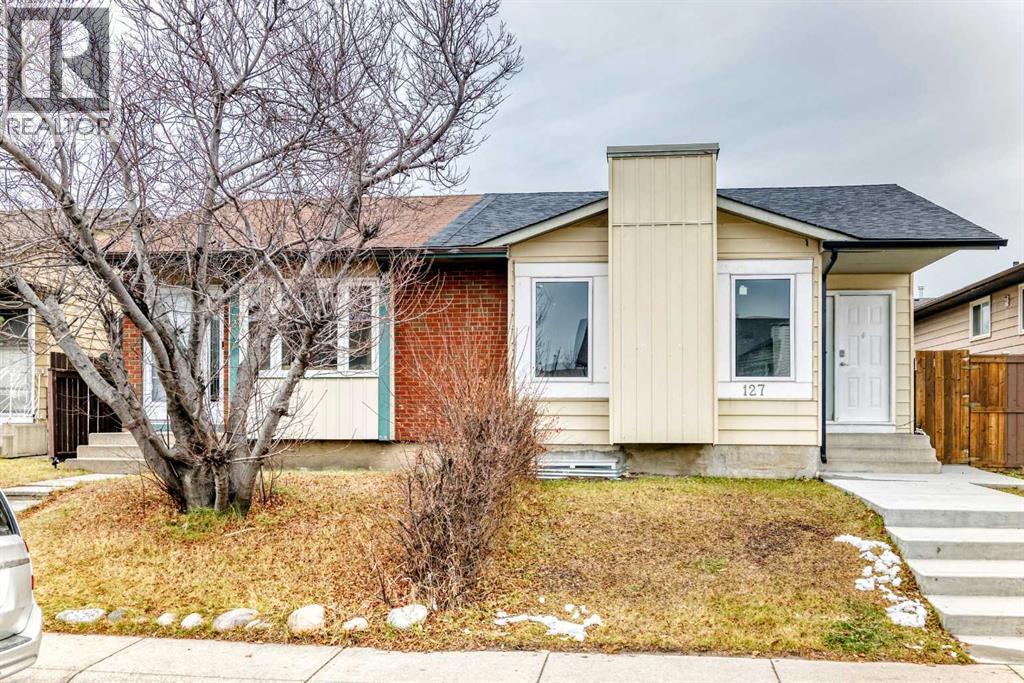
LOCATION, BRAND NEW 2 BEDROOM LEGAL SUITE. COVERED REAR ENTRY. Welcome to 127 Whitworth Way NE, a fantastic opportunity for homeowners and investors alike in a convenient northeast Calgary location. Featuring a 3-bedroom main home and a brand-new 2-bedroom legal basement suite with a covered exterior entrance, this property offers excellent flexibility for multi-generational living, rental income, or adding a valuable asset to your investment portfolio.Step inside the main home to discover a refreshed living space with fresh paint, an updated bathroom, and a functional layout designed for comfortable everyday living. Three well-sized bedrooms provide room for the family, while the dedicated laundry area adds convenience to your daily routine.Downstairs, the brand-new 2-bedroom legal suite offers a private and modern living space with its own covered exterior entrance and all-new appliances. Whether you are looking to generate rental income or accommodate extended family, this additional living space provides outstanding versatility and value.Enjoy added peace of mind with important exterior and mechanical updates, including a new roof, a new concrete walkway and exterior steps, and two separate furnaces, each equipped with its own thermostat for independent temperature control between the main home and Legal basement suite.Location is a key highlight, making this property particularly appealing to investors and commuters. Situated within walking distance of Whitehorn LRT Station and right behind daycare facilities, the home offers convenient access to public transportation and childcare. Major northeast Calgary amenities, including shopping, restaurants, schools, and everyday services, are also just a short distance away.Whether you are looking to live upstairs while generating rental income downstairs, accommodate an extended family, or expand your real estate portfolio, this property offers an appealing combination of modern updates, flexible living ar rangements, and convenient access to essential amenities. Don't miss this opportunity to own a versatile property in a well-connected northeast Calgary community! (id:63476)
50 Verdure Gate SW
Calgary, Alberta
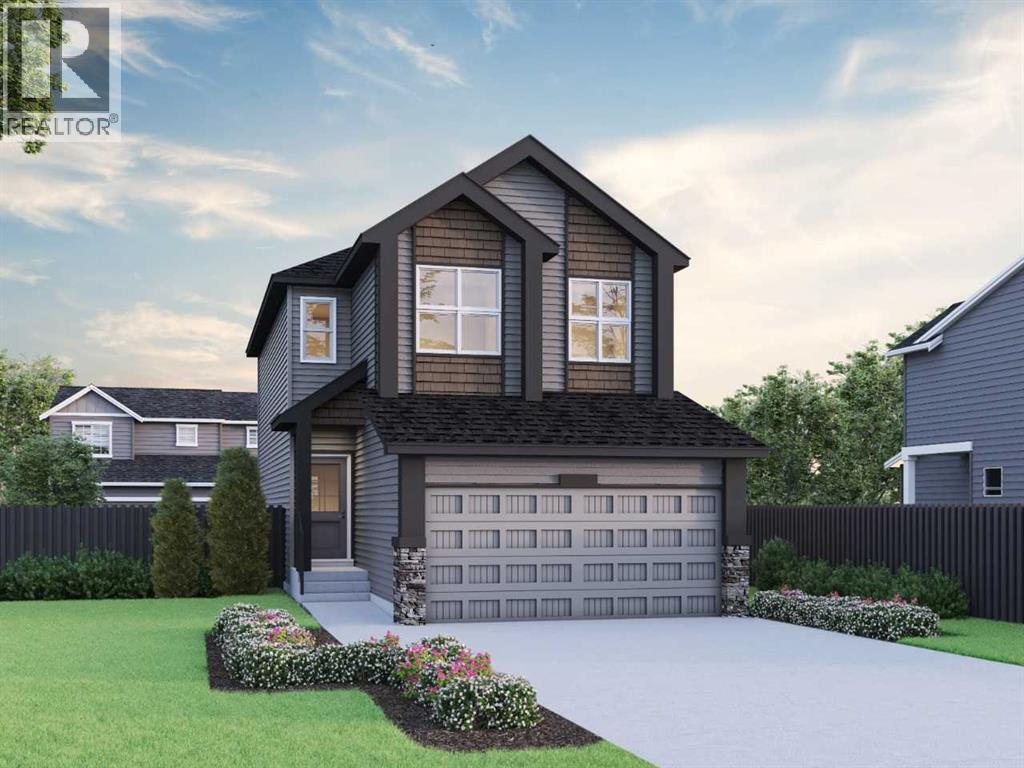
Welcome to the Abbott at 50 Verdure Gate, built by Sterling Homes Calgary! This beautiful home was designed for flexible family living with side entrance, widened garage, 9' basement walls, and rough-ins for future basement potential. Enjoy a rear deck with BBQ gas line, added windows, James Hardie siding, LVP throughout the main, quartz countertops with undermount sinks, and a cozy electric fireplace. The main floor IT area and rounded arches add function and style, while the mudroom bench, coat rack, and cubbies keep busy days organized. Kitchen features stainless steel appliances, chimney hood fan, built-in microwave, peninsula kitchen, pendant lighting, and walk-in pantry. Upstairs offers a vaulted bonus room and 5-piece ensuite with soaker tub, tiled fiberglass shower, vanity drawers, and tile flooring. This energy-efficient home is Built Green certified and includes triple-pane windows, a high-efficiency furnace, and a solar chase for a solar-ready setup. With blower door testing, plus an electric car charger rough-in, it’s designed for sustainable, future-forward living. Featuring a full range of smart home technology, this home includes a programmable thermostat, ring camera doorbell, smart front door lock, smart and motion-activated switches—all seamlessly controlled via an Amazon Alexa touchscreen hub.Photos are representative. (id:63476)