
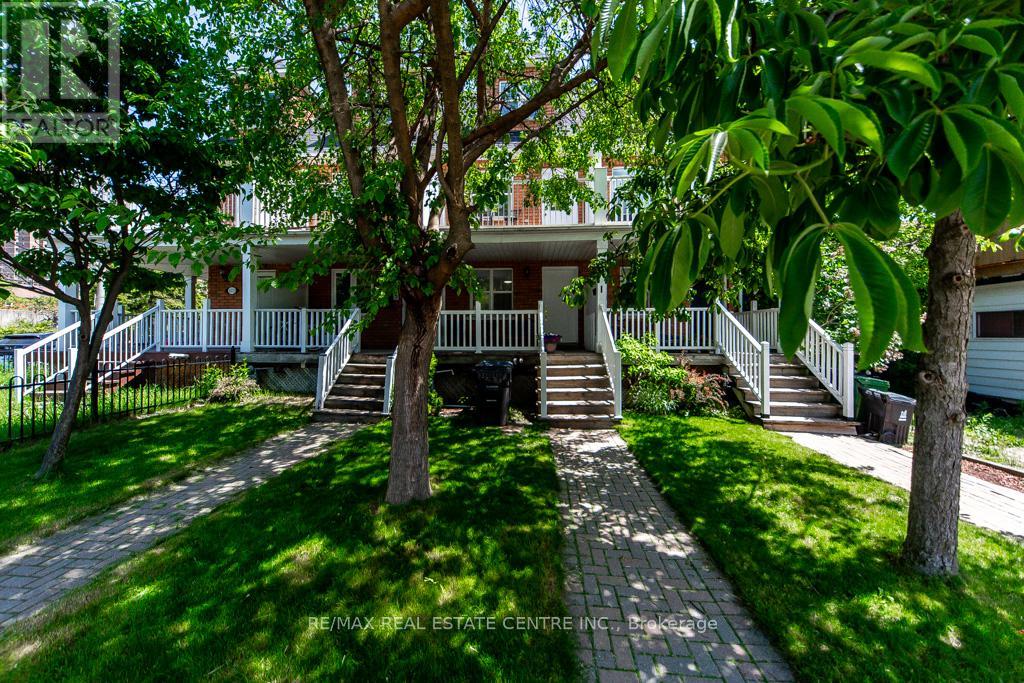
123 Enderby Road
Toronto, Ontario
Welcome to this beautifully renovated freehold townhome in the highly sought-after Upper Beaches community. Thoughtfully updated from top to bottom, this bright and inviting home features a brand-new white kitchen with granite countertops, updated flooring throughout, renovated stairs, modern lighting, and a new A/C, offering a truly move-in-ready opportunity. The open-concept main floor provides a functional layout that's perfect for both everyday living and entertaining.The upper levels offer three spacious bedrooms, including a private third-floor primary retreat complete with a walk-in closet and ensuite bathroom. One of the second-floor bedrooms features its own balcony, creating the perfect spot to enjoy a morning coffee or unwind at the end of the day. The finished basement, highlighted by impressive 9-foot ceilings and a convenient powder room, provides flexible additional living space ideal for a recreation room, home office, gym, or den. Perfectly situated within walking distance to excellent schools, including Montessori, elementary, and high schools, and just minutes from TTC, Danforth GO, and a quick 15-minute commute to Union Station. Enjoy the best of Upper Beaches living with nearby parks and easy access to the vibrant Danforth, known for its popular restaurants, cozy cafés, boutique shopping, and lively neighbourhood atmosphere. *The buyer and their agent are responsible for verifying the measurements listed for this property. (id:63476)
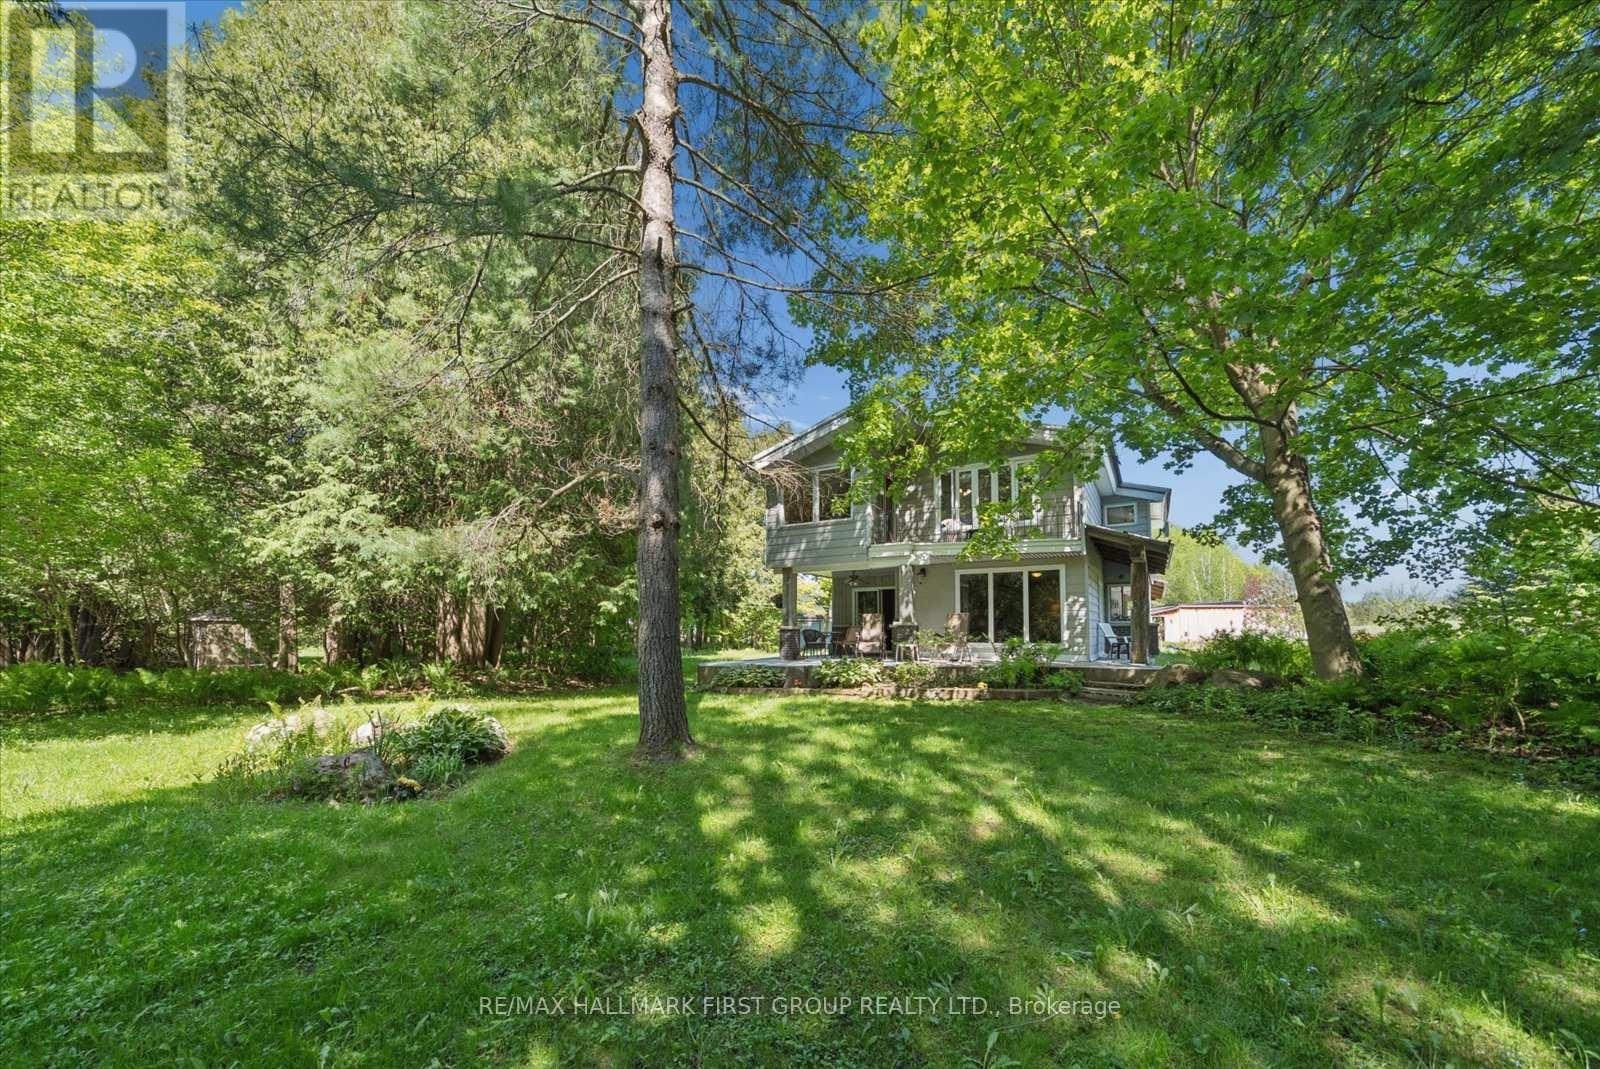
7167 Carscadden Road
Clarington, Ontario
Properties like this are rarely found and impossible to appreciate from photos alone. Nestled on nearly 5 acres along the Ganaraska River, this extraordinary retreat offers peace, privacy and natural beauty. Wander among three ponds fed by an artesian well (approx. 125 ft deep), enjoy the soothing sounds of waterfalls, and take in picturesque views from every room. Ideal for multi-generational living, home-based businesses, creatives, or those seeking a private sanctuary, this one-of-a-kind property must be experienced to truly appreciate its beauty and serenity.A rural retreat offering 4.83 acres of exceptional privacy along the Ganaraska River. With 4+1 bedrooms and generous living spaces, this beautiful oasis features 3 ponds, with a natural artesian well producing an impressive flow that feeds the landscape's serene water features. The unique two-storey home is full of warmth and character, showcasing handcrafted wood interiors, Brazilian cherry hardwood flooring, high quality Maibec CanExel siding, a durable steel roof and walls of windows framing stunning views. The bright custom kitchen features granite countertops, built-in appliances and an island. The spacious main-floor primary bedroom with fireplace and walkout to the yard was originally designed as the living room and can easily be converted back. Upstairs offers 4 bedrooms, laundry and a family room overlooking the grounds. The home office overlooks a charming waterfall and has a private deck. The former workshop has been transformed into a versatile studio/recreation space with 3 rooms, an infrared sauna and relaxation area. A rare opportunity to own a private natural sanctuary minutes from town amenities; including skiing, hiking and much more. Minutes south of 407 and just minutes north of 401. Enrolled in the Managed Conservation Land Tax Incentive Program offering reduced property taxes. (id:63476)
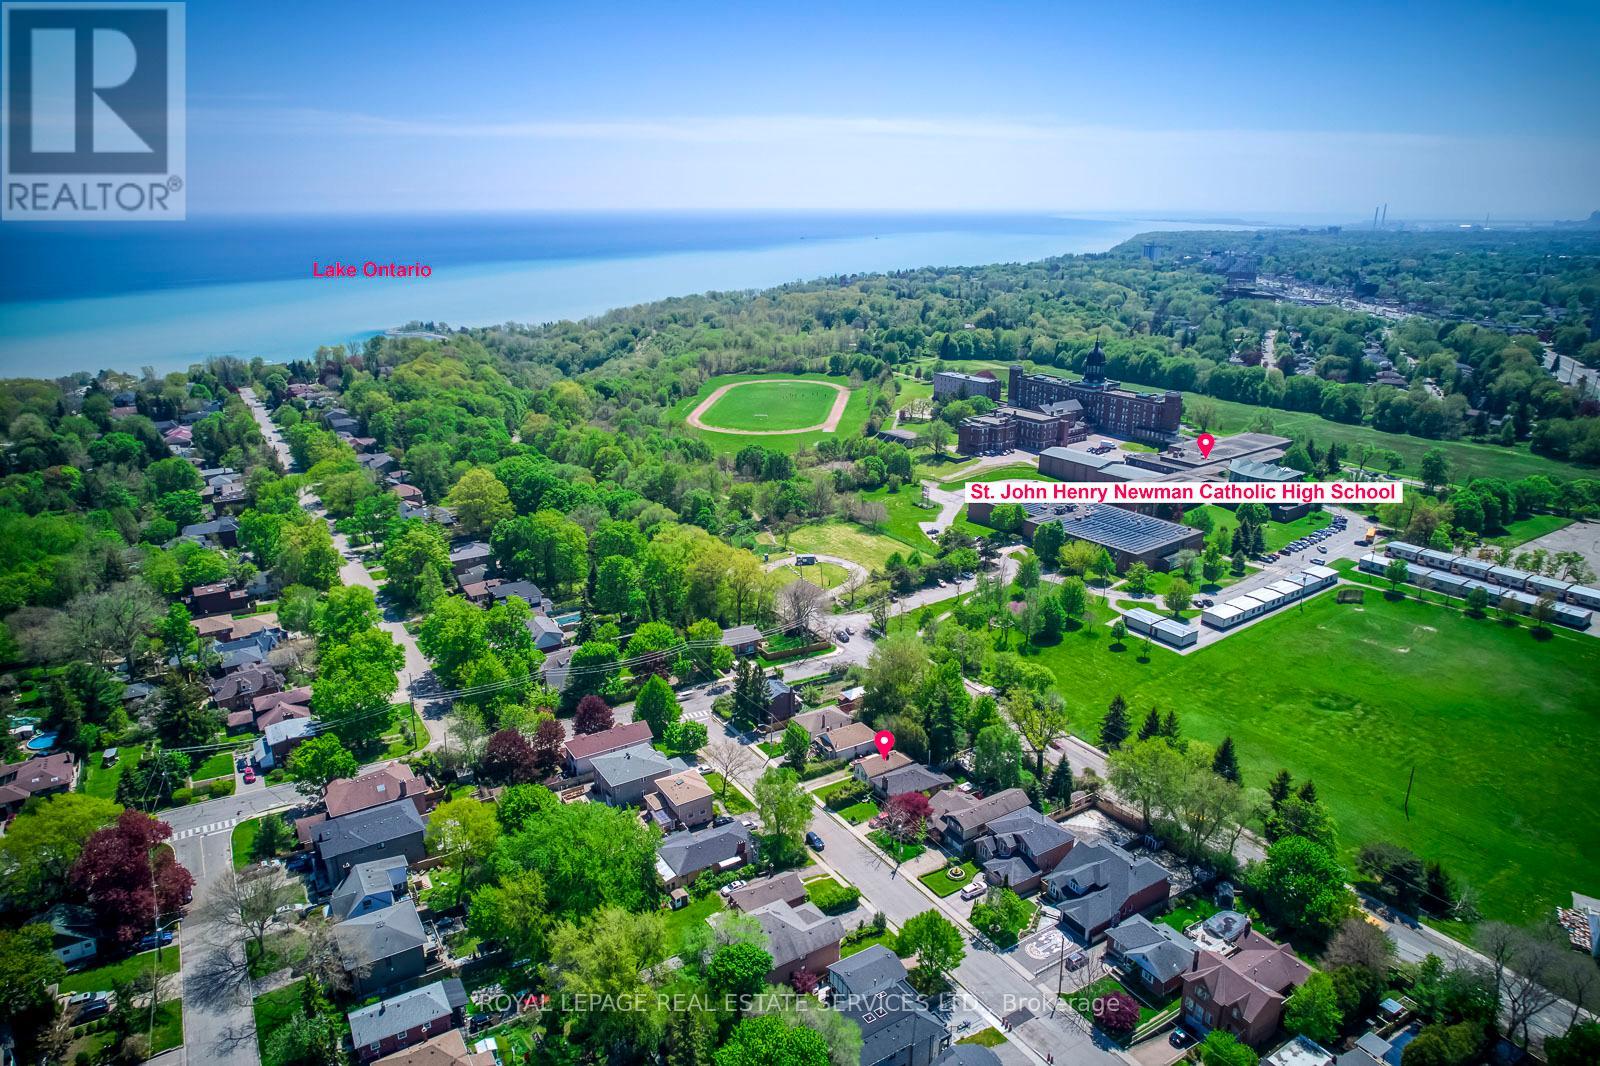
10 Thatcher Avenue
Toronto, Ontario
Rarely does an opportunity like this become available in the highly sought-after Scarborough Bluffs community. Located south of Kingston Rd on an approximately 40 x 135 ft lot, this unique property stretches between two streets, with the front on Thatcher Avenue and the rear backing directly onto Brimley Road with no residential property behind. An exceptional opportunity for builders, investors, contractors, or end users to create a custom home in one of Toronto's most desirable waterfront-adjacent neighbourhoods. Surrounded by many newly built custom homes and located on a street where properties rarely come to market, this area continues to experience strong long-term growth and redevelopment. Enjoy a unique lifestyle just minutes from Bluffer's Park Marina - take your boat from your driveway to the marina within minutes and enjoy waterfront trails, beaches, nature, and lakefront living while staying connected to the city. Conveniently located near schools, parks, colleges, shopping, TTC transit on Kingston Rd, Scarborough GO Station, and approximately 30 minutes to downtown Toronto. The property also benefits from excellent natural light exposure, with eastern sunrises and west-facing sunset views across the backyard. Surrounded by mature trees, established homes, and luxury redevelopment, this is a rare opportunity to secure a property in one of Scarborough's most coveted neighbourhoods. Property being sold in as-is condition. (id:63476)
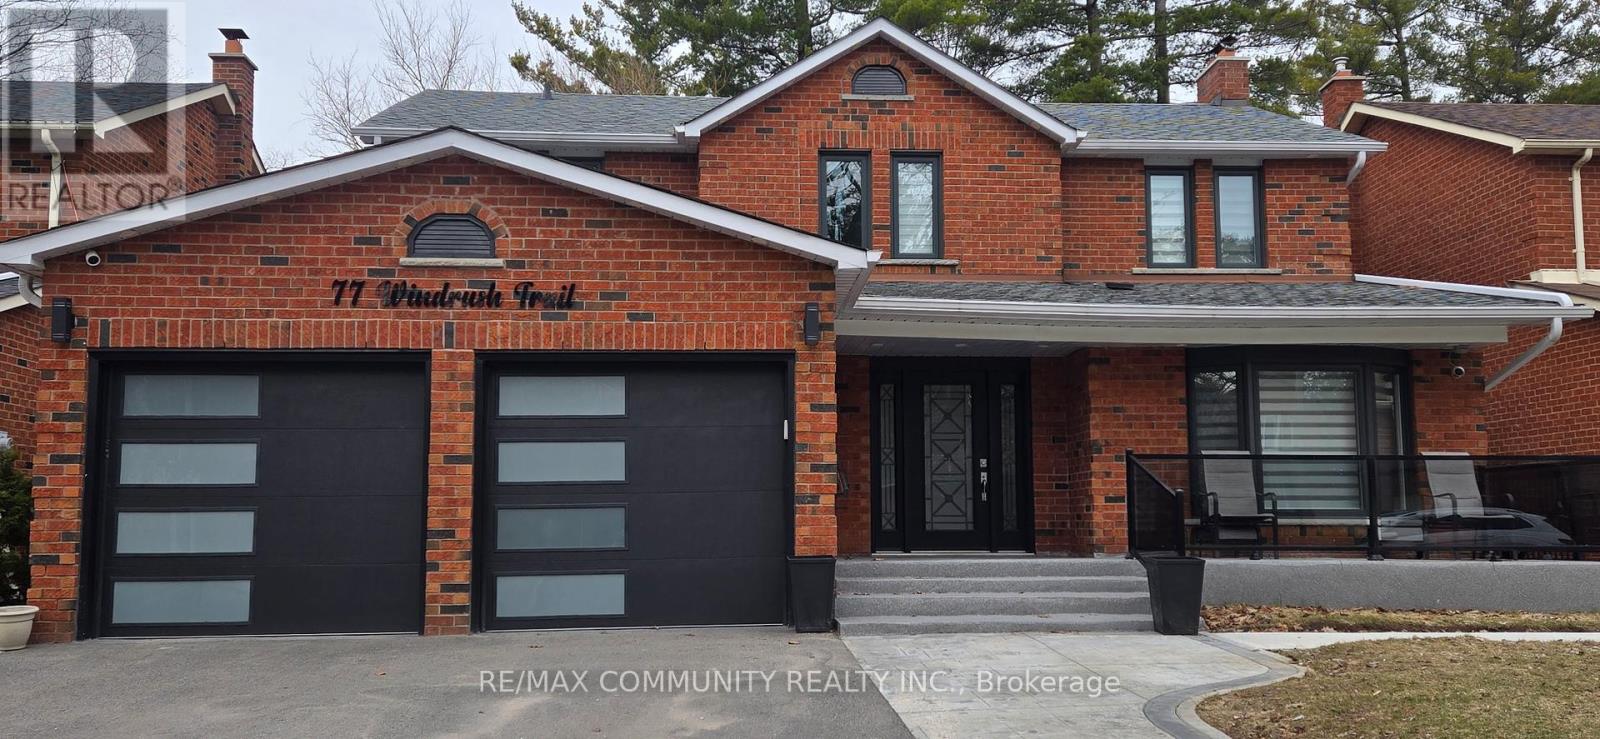
Basement - 77 Windrush Trail
Toronto, Ontario
Luxury Living Meets Unbeatable Location in Highland Creek! This brand new, professionally designed, fully furnished 3-bedroom legal basement apartment offers a rare combination of style, comfort, and convenience. Featuring a bright open-concept layout with oversized windows, a modern kitchen, high-speed internet, and a fully equipped living space, this home is truly move-in ready. The spacious primary bedroom boasts a private ensuite, while a second full washroom and ensuite laundry add everyday ease. With a private entrance and elegant finishes throughout, this unit feels nothing like a typical basement. Just steps to U of T Scarborough and Centennial College, and minutes to Hwy 401, Pan Am Sports Centre, transit, and parks-perfect for those seeking upscale living in a prime location! (id:63476)
Lot 1dy-B West Lawrencetown Road
Lawrencetown, Nova Scotia
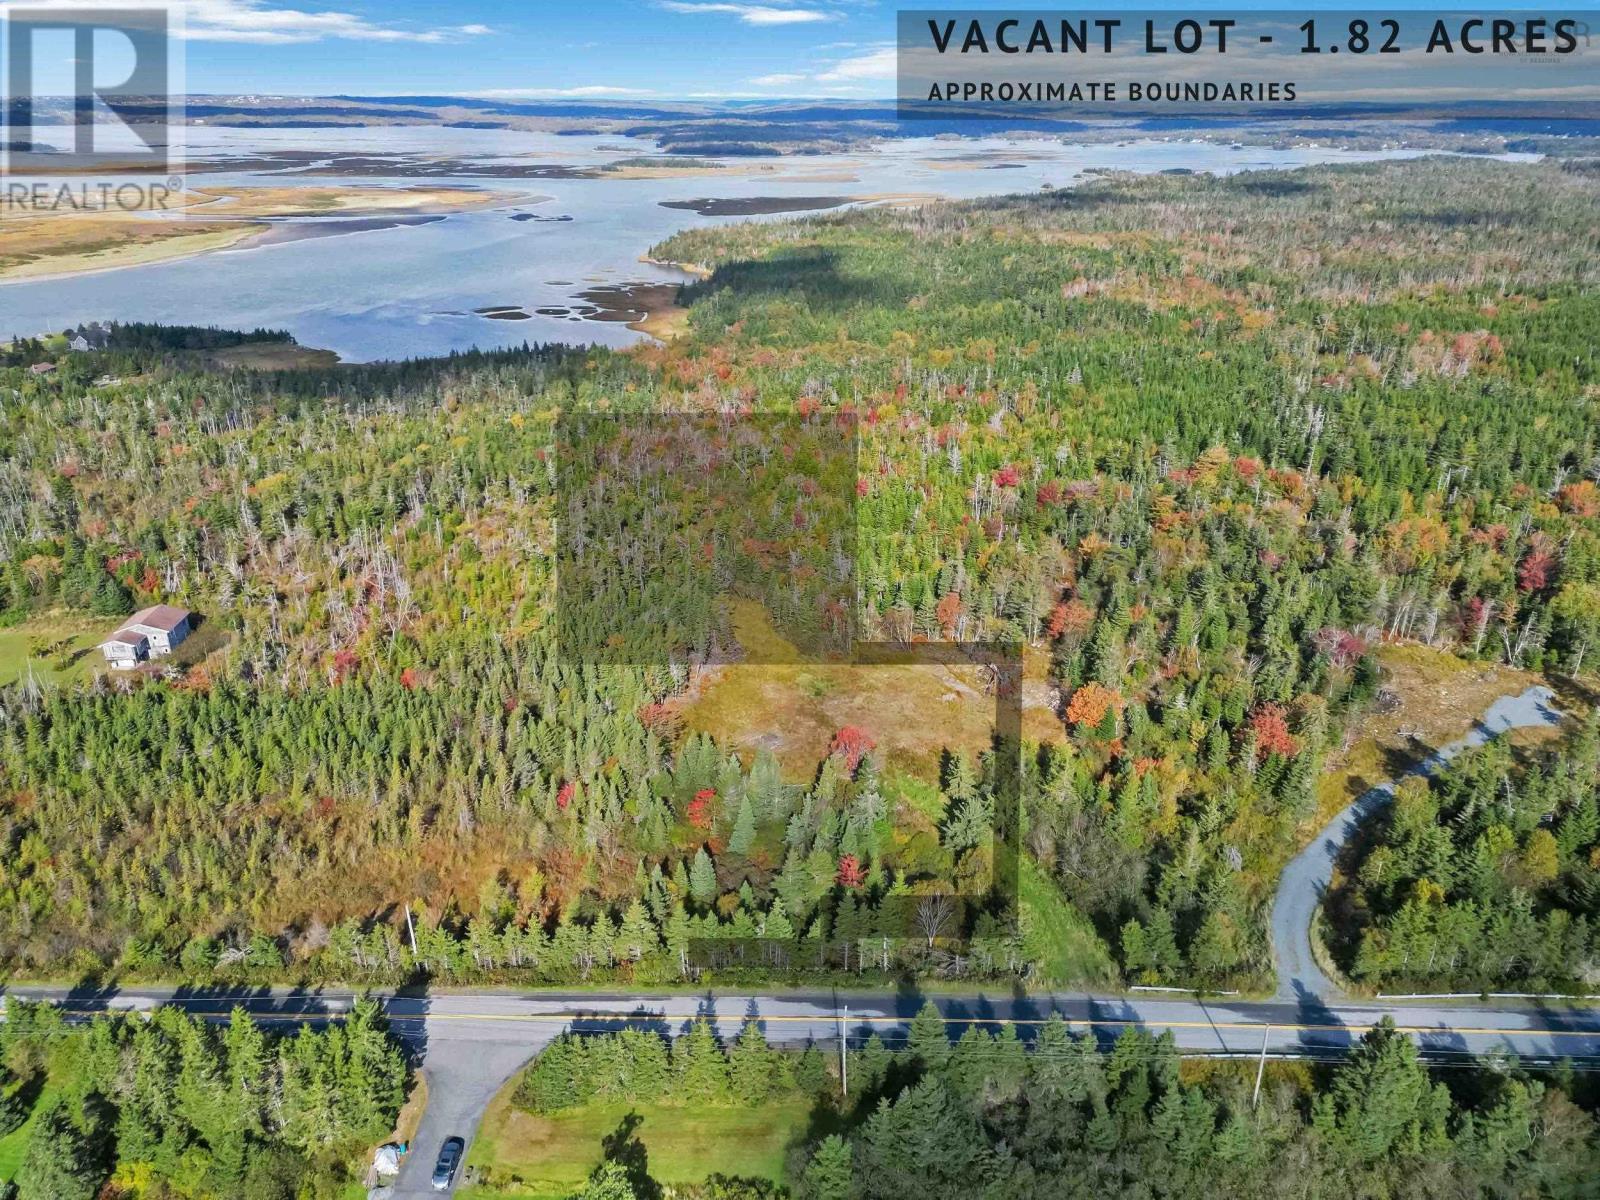
Unique opportunity to own this 1.82 Acres of private land zoned RR1 backing on Salt Marsh and Crown Land in the scenic community of West Lawrencetown. The property is a short walk to public ocean access in addition to being close to several provincial attractions such as Rainbow Heaven Beach, Conrads Beach and Lawrencetown Beach. Property Disclosure Statement, plan of subdivision, and engineering feasibility report on file. (id:63476)
46 Cornwall Street
Amherst, Nova Scotia
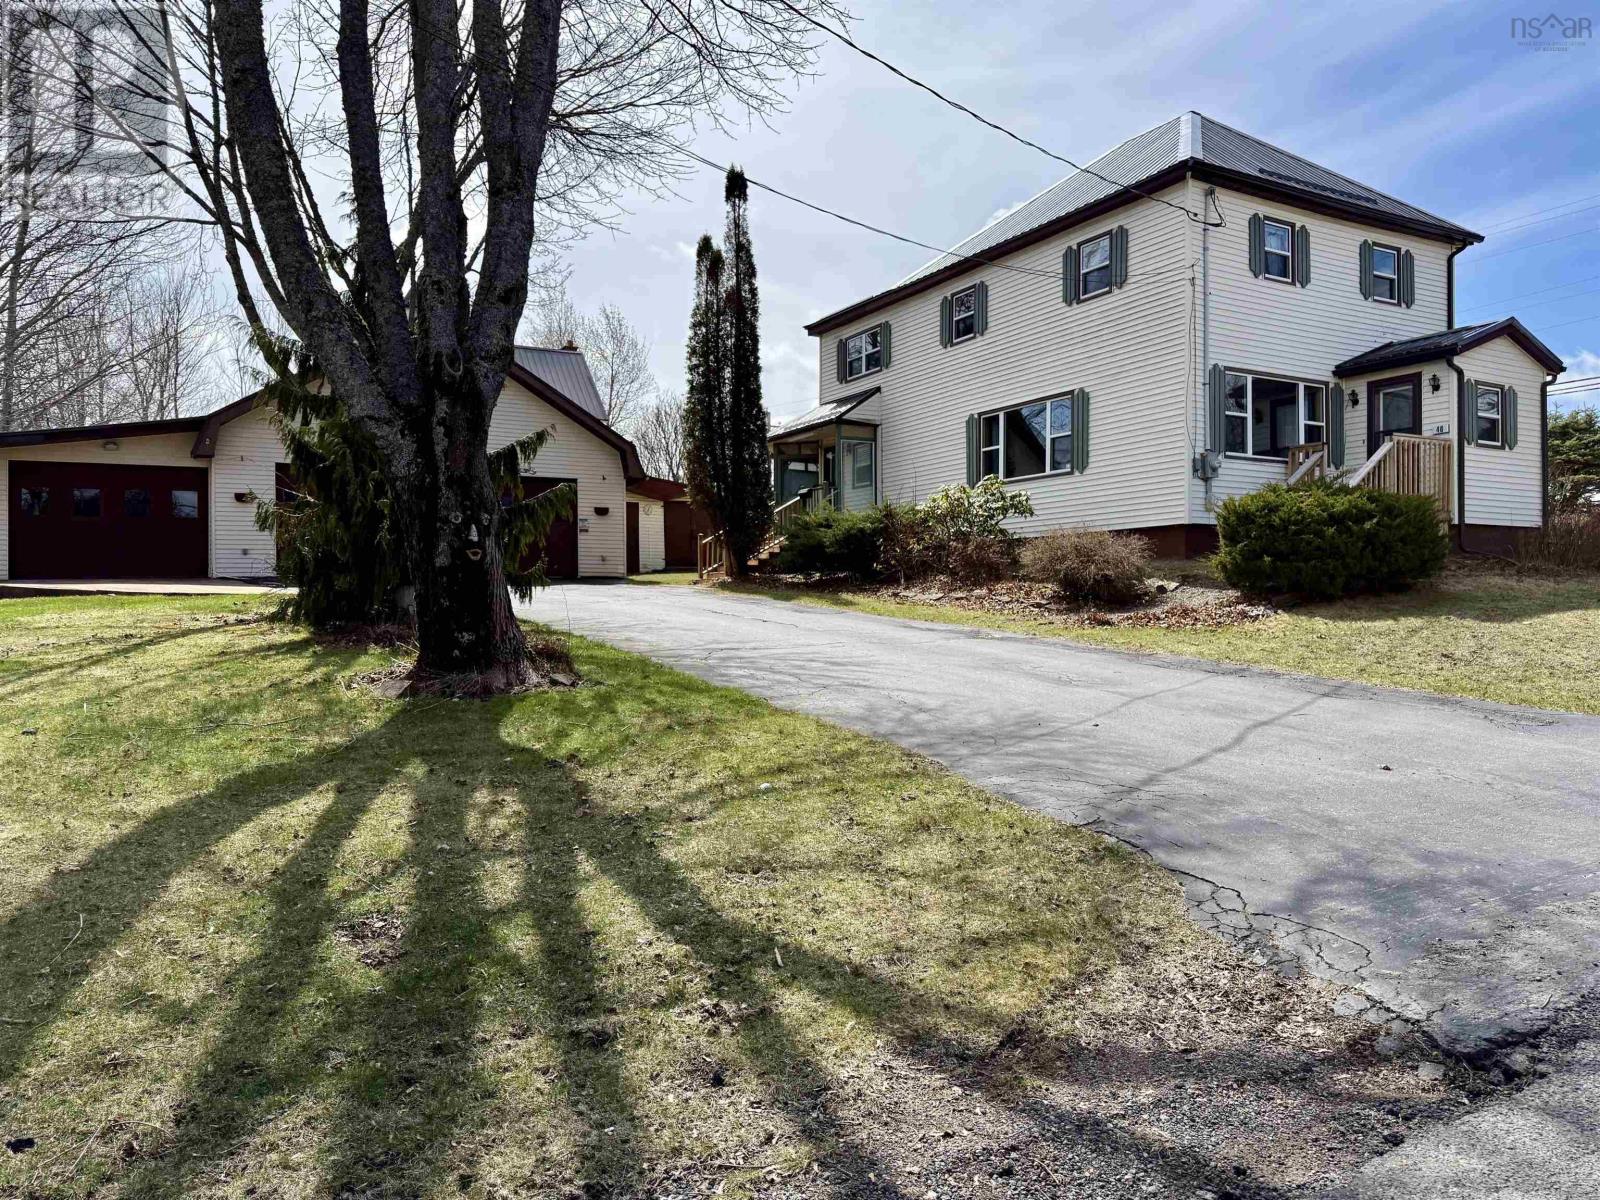
Beautifully maintained four-bedroom family home set on a large, landscaped lot offering exceptional versatility! The fully finished basement-rare for a home of this style-has been used as an in-law suite and includes a full bath and kitchen. While the basement windows are not currently egress, they could be added, providing excellent potential for future rental income, extended family living, guest accommodation, or additional living space! The main level features a practical mudroom that leads into a formal dining room with patio doors opening to an enclosed seasonal sunroom. This level also offers a spacious kitchen, a bright and oversized living room, and a welcoming foyer just off the front porch. Upstairs, youll find a full bath, three well-sized guest bedrooms, and an impressive primary suite spanning the full width of the home, complete with generous closet space. A true standout is the three-bay detached garage with a full second-floor storage area-ideal for a home mechanic, hobbyist, or home-based business. Heated by oil or wood, the garage is fully wired, well-lit, and equipped with workbenches, drill press, air compressor, winch lift, and more. All appliances are included, with the main-floor fridge and stove only a few months old. Both the home and garage feature metal roofs. Additional updates include a 200-amp breaker panel, newer hot water heater, and a new oil tank installed in 2025. Click the multimedia link for the 3-D tour and book your showing of this rare find today-you wont be disappointed! (id:63476)
128 Athabaska Drive
Belleville, Ontario
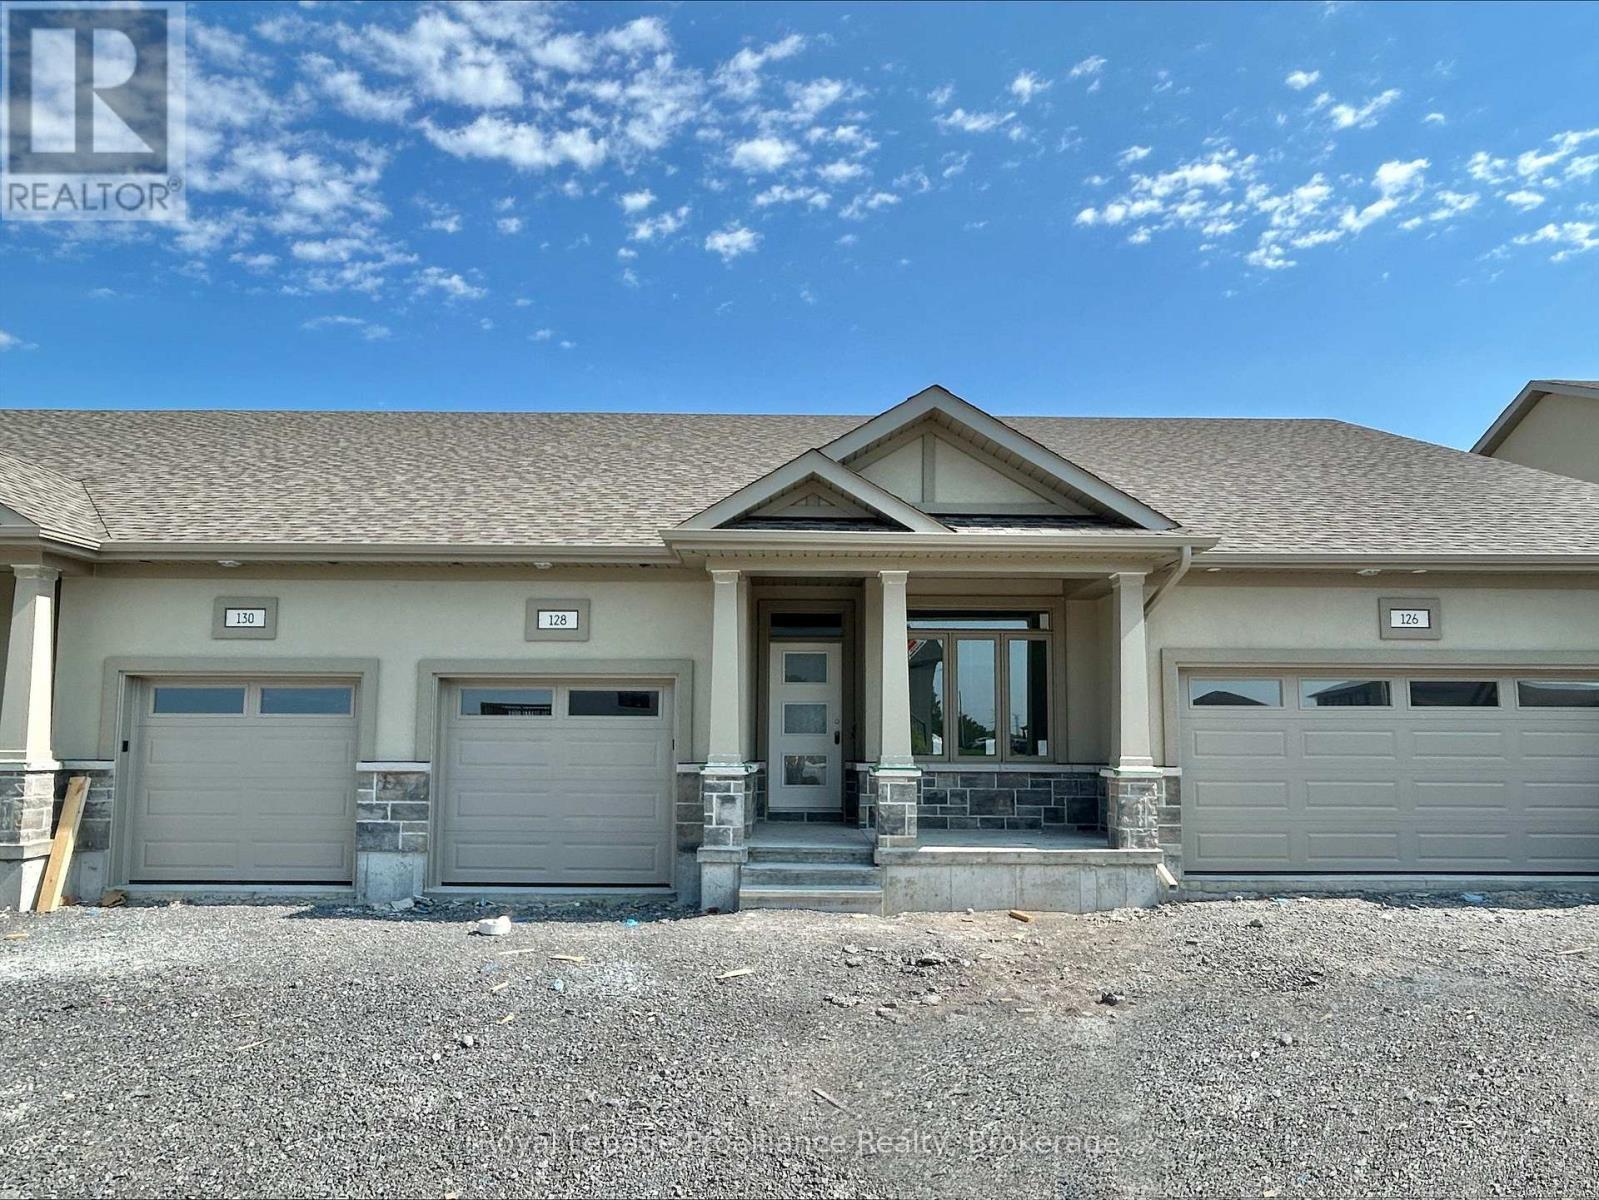
Welcome to 128 Athabaska Drive! A Beautiful brand new bungalow townhome, This home is conveniently located just North of the 401 in Belleville and features a well appointed kitchen complete with quartz countertops and corner pantry. The great room, located just off the kitchen, looks out to the 12x10 pressure treated wood deck. The bright primary bedroom includes a walk-in closet as well as a 4-piece en-suite bathroom. The main floor is completed with an additional bedroom, main bathroom and a convenient laundry room. This home also includes an unspoiled basement and attached garage with inside entry. (id:63476)

838 Trenear Road
Brighton, Ontario
Welcome to your own waterfront retreat on the peaceful shores of Little Lake in Brighton. This charming four-season home offers the perfect blend of comfort, recreation, and year-round living. Featuring 3 bedrooms and a full, partially finished basement, there's plenty of space for family, guests, or a home office. The bright, inviting interior is designed to maximize the natural beauty that surrounds you, while the spacious lot provides the perfect setting for entertaining, relaxing, or simply taking in the lake views. Step outside and enjoy everything waterfront living has to offer-from morning coffee overlooking the water to afternoons spent boating, kayaking, fishing, or swimming, followed by breathtaking sunsets and evenings around the fire. Located just minutes from downtown Brighton, Highway 401, and Presqu'ile Provincial Park, you'll enjoy the tranquility of lakeside living without sacrificing convenience. Whether you're looking for a year-round residence, a family getaway, or your own private escape, this Little Lake property is ready to welcome you home. (id:63476)
81 Fourth Line Dummer Road S
Douro-Dummer, Ontario
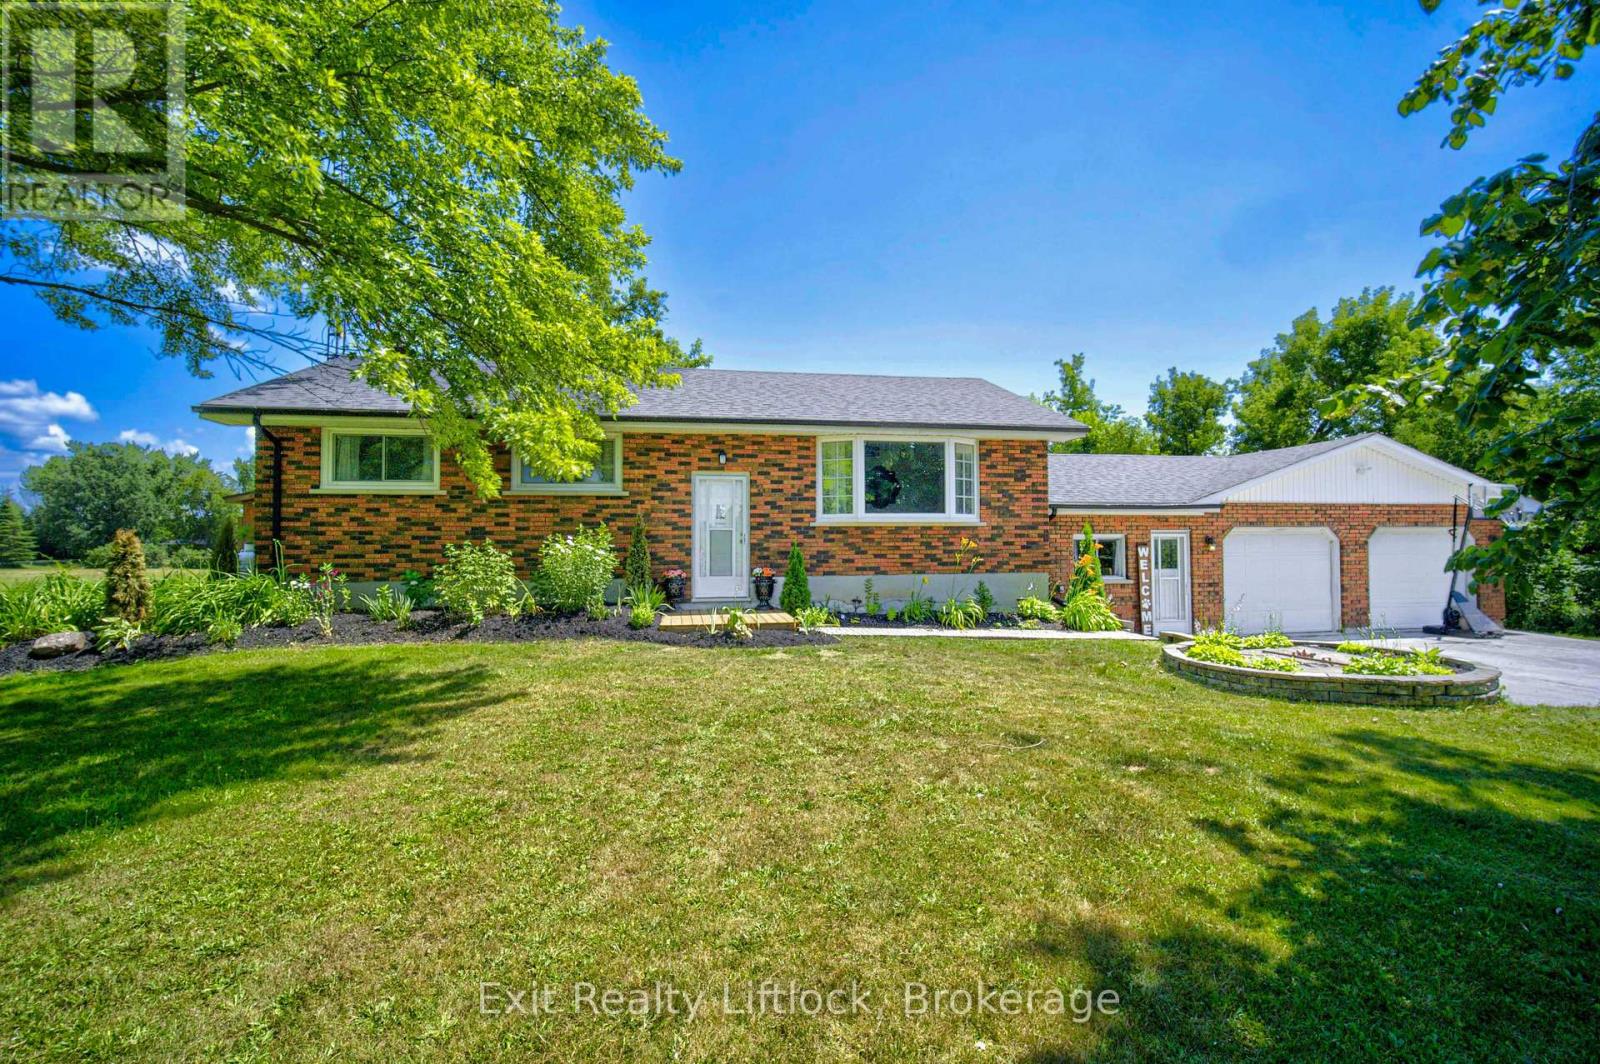
Welcome to your own private country retreat. Nestled on a beautifully landscaped 0.91 - acre lot, this stunning 4-bedroom, 2-bathroom raised bungalow offers the perfect balance of modern living and peaceful surroundings. The stylish kitchen and newly renovated main floor bathroom are complemented by spacious living areas and an expansive back deck overlooking picturesque countryside. Thoughtfully designed with excellent in-law potential, this home also features a large breezeway connecting the attached garage with workshop, providing exceptional storage and functionality. Outside, enjoy two garden sheds, a charming gazebo, and a beautiful stone firepit, perfect for entertaining or relaxing under the stars. If you've been searching for a place where you can slow down, spread out, and enjoy the beauty of country living while remaining within easy reach of everyday amenities, this is the one you've been waiting for. (id:63476)
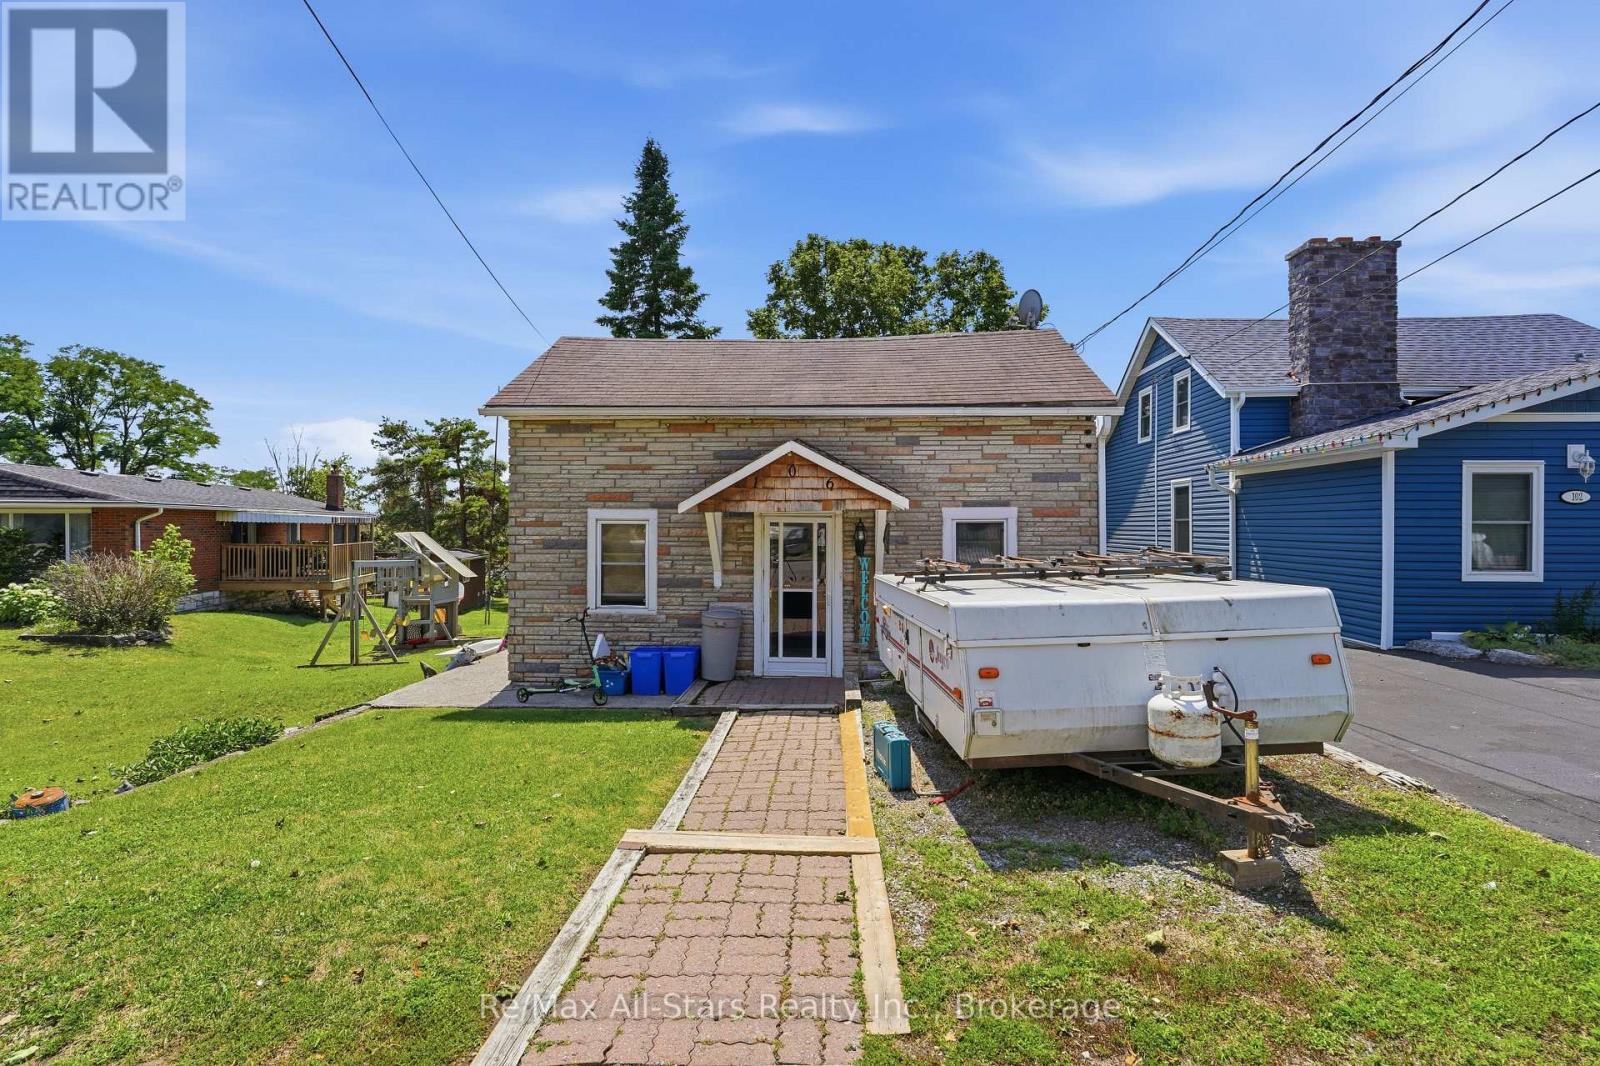
106 Bond Street E
Kawartha Lakes, Ontario
Welcome to 106 Bond St. E., a 1 1/2 storey home set on a generously sized lot with a spacious backyard offering endless potential. This property presents a fantastic opportunity for buyers with vision, weather you're a first-time purchaser looking to enter the market and build equity, or an investor seeking your next renovation project. The home offers a functional layout with plenty of natural light and solid bones, ready for updating and customization to suit your style and needs. The large backyard provides ample space for outdoor living, gardening, or future improvements, making it ideal for families or those who value outdoor space. Conveniently located close to local amenities, schools, and downtown, this property combines location with opportunity. With some renovations and upgrades, this home can be transformed into a charming residence or income-generating investment. Bring your ideas and unlock the full potential of this property. (id:63476)

19 - 160 Densmore Road W
Cobourg, Ontario
Welcome to this beautifully appointed end-unit townhome offering the perfect blend of style, space, and convenience. This bright and modern 3-bedroom, 3-bathroom end-unit home features an open-concept layout filled with natural light thanks to the abundance of windows only an end unit can provide. As the only model with a bonus side yard, it offers additional outdoor space and the flexibility to create a coveted third parking spot, subject to any required approvals. The spacious kitchen and living area flow seamlessly to a large walkout balcony, creating the perfect space for morning coffee, summer barbecues, or entertaining family and friends. Upstairs, you'll find three generously sized bedrooms, including a spacious primary suite with a 4-piece ensuite, walk-in closet, and the added convenience of upper-level laundry. The walkout lower level provides excellent storage space with convenient access to the driveway, while inside entry from the garage adds everyday practicality. Perfectly located with a high school directly across the street, and just minutes from Highway 401, shopping, restaurants, and everyday amenities, this home is ideal for families, commuters, and first-time buyers. Built in 2024, this home also offers the added peace of mind of the remaining Tarion New Home Warranty, providing valuable protection for years to come. Move-in ready and thoughtfully designed, this modern end-unit townhome is a fantastic opportunity to own a stylish home in a highly desirable location. (id:63476)
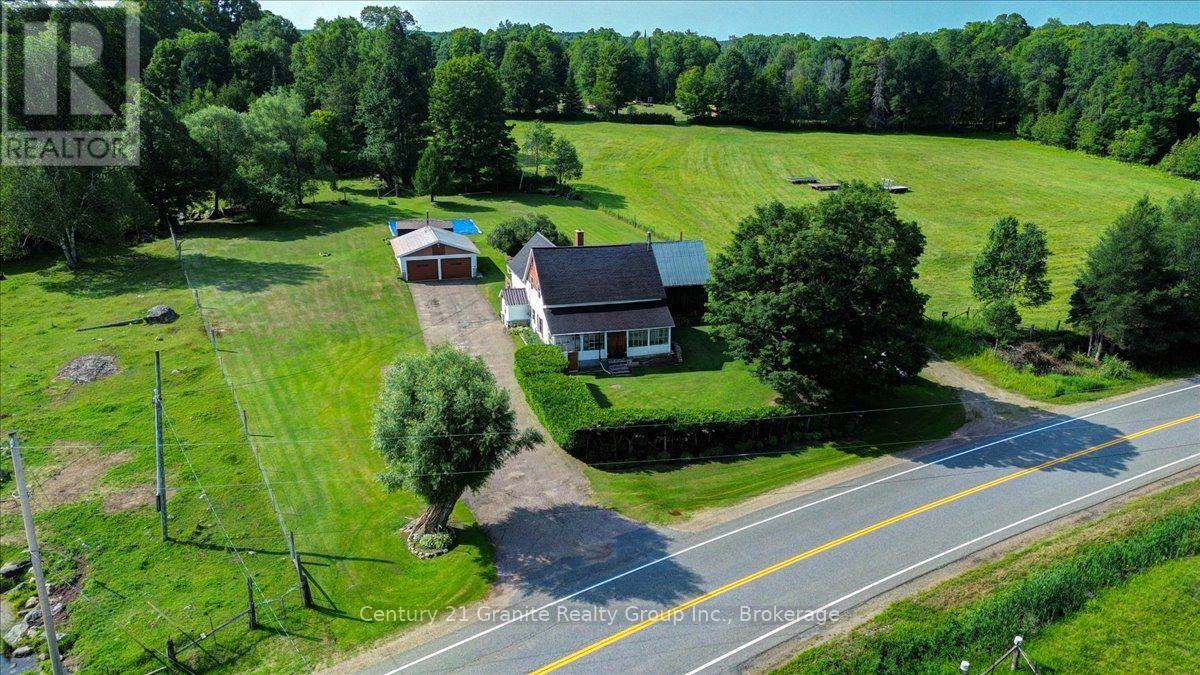
37326 Hwy 28 Highway E
Brudenell, Ontario
Step into the timeless charm of the Upper Ottawa Valley with this immaculate country farmhouse, built in 1890 with an addition in 1994, offering more than 2,400 sq. ft of inviting living space. With five bedrooms and two bathrooms, the home blends historic character with the generous room sizes and everyday comfort needed for modern family life. At its heart is a spacious country kitchen with abundant cabinetry, opening to comfortable principal rooms that feel warm, welcoming, and ready for gatherings. The bright south-facing sunroom is a delightful place to enjoy the changing seasons, while garden doors lead to an extensive back patio made for alfresco dining, morning coffee, and long summer evenings beneath the open sky. Five bedrooms provide flexibility for family, guests, a home office, hobbies, or creative pursuits. Multiple heating options include a new wood/propane forced-air furnace to be installed, a woodstove, electric baseboards, and an electric fireplace with a beautiful stone faced surround. The property is serviced by a dug well and septic system, with 200-amp electrical service. An asphalt driveway leads to the two-car garage. A large attached woodshed and storage barn, together with several additional outbuildings, provides excellent space for firewood, equipment, recreational vehicles, a workshop, storage, or future projects. Surrounded by the rolling hills, forests, lakes, and vast Crown land tracts that define the Upper Ottawa Valley, this is a setting made for those who love hunting, fishing, snowmobiling, ATVing, hiking, paddling, or simply the quiet beauty of country life. Rich in history and storybook charm, this substantial home is ready to become a treasured family residence, multigenerational homestead, or peaceful retreat. (id:63476)