
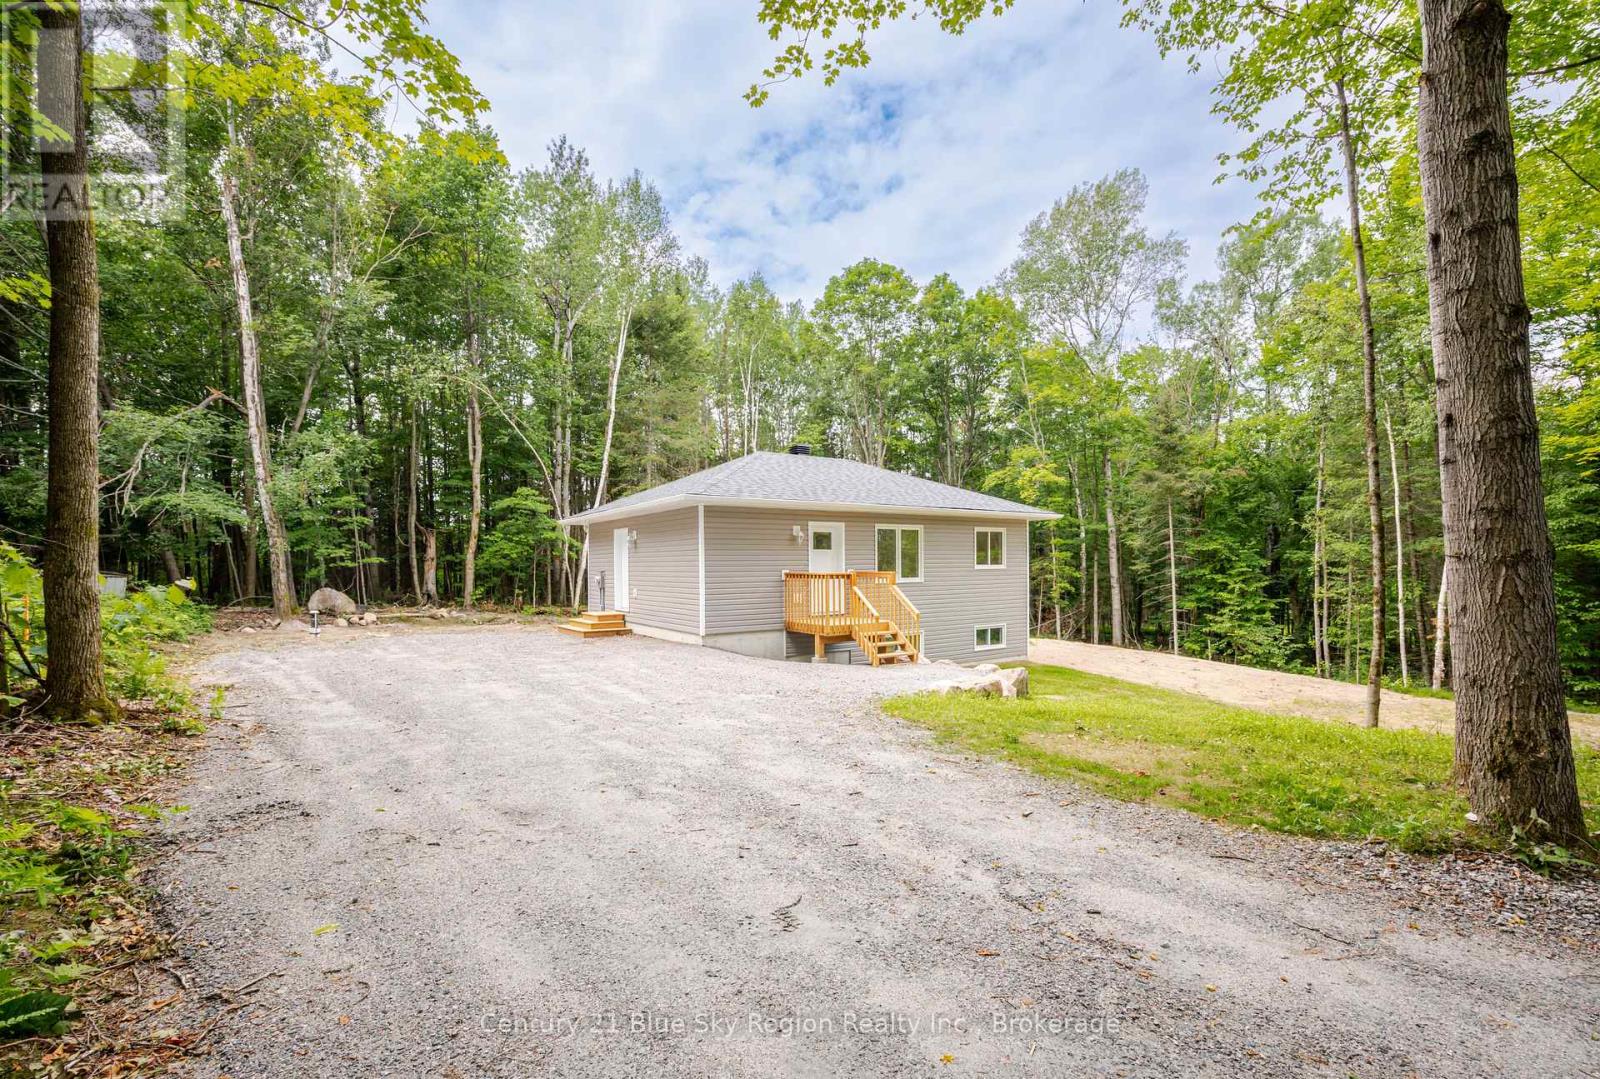
205 Greenwood Drive
Bonfield, Ontario
Welcome to 205 Greenwood Rd, a quality-built new home by Degagne Carpentry offering the peace of mind of a full Tarion Warranty. Situated on a beautiful country lot surrounded by trees, this 2-bedroom, 1-bathroom home is perfect for first-time buyers, downsizers, or anyone looking to enjoy country living. The bright open-concept main floor features a living room, kitchen and dining area, two bedrooms, and a 4-piece bathroom. The unfinished lower level offers excellent potential for a future rec room, third bedroom or office, and is already roughed-in for a second bathroom. Enjoy year-round comfort with an economical heat pump and forced-air heating with central cooling. Conveniently located within walking distance to Lake Nosbonsing and the community park, and just minutes from the public boat launch, ATV and snowmobile trails, French elementary school, and only 20 minutes to North Bay. Move in with confidence knowing the major components of your home are brand new and built to last for years to come. Come see everything 205 Greenwood has to offer! (id:63476)
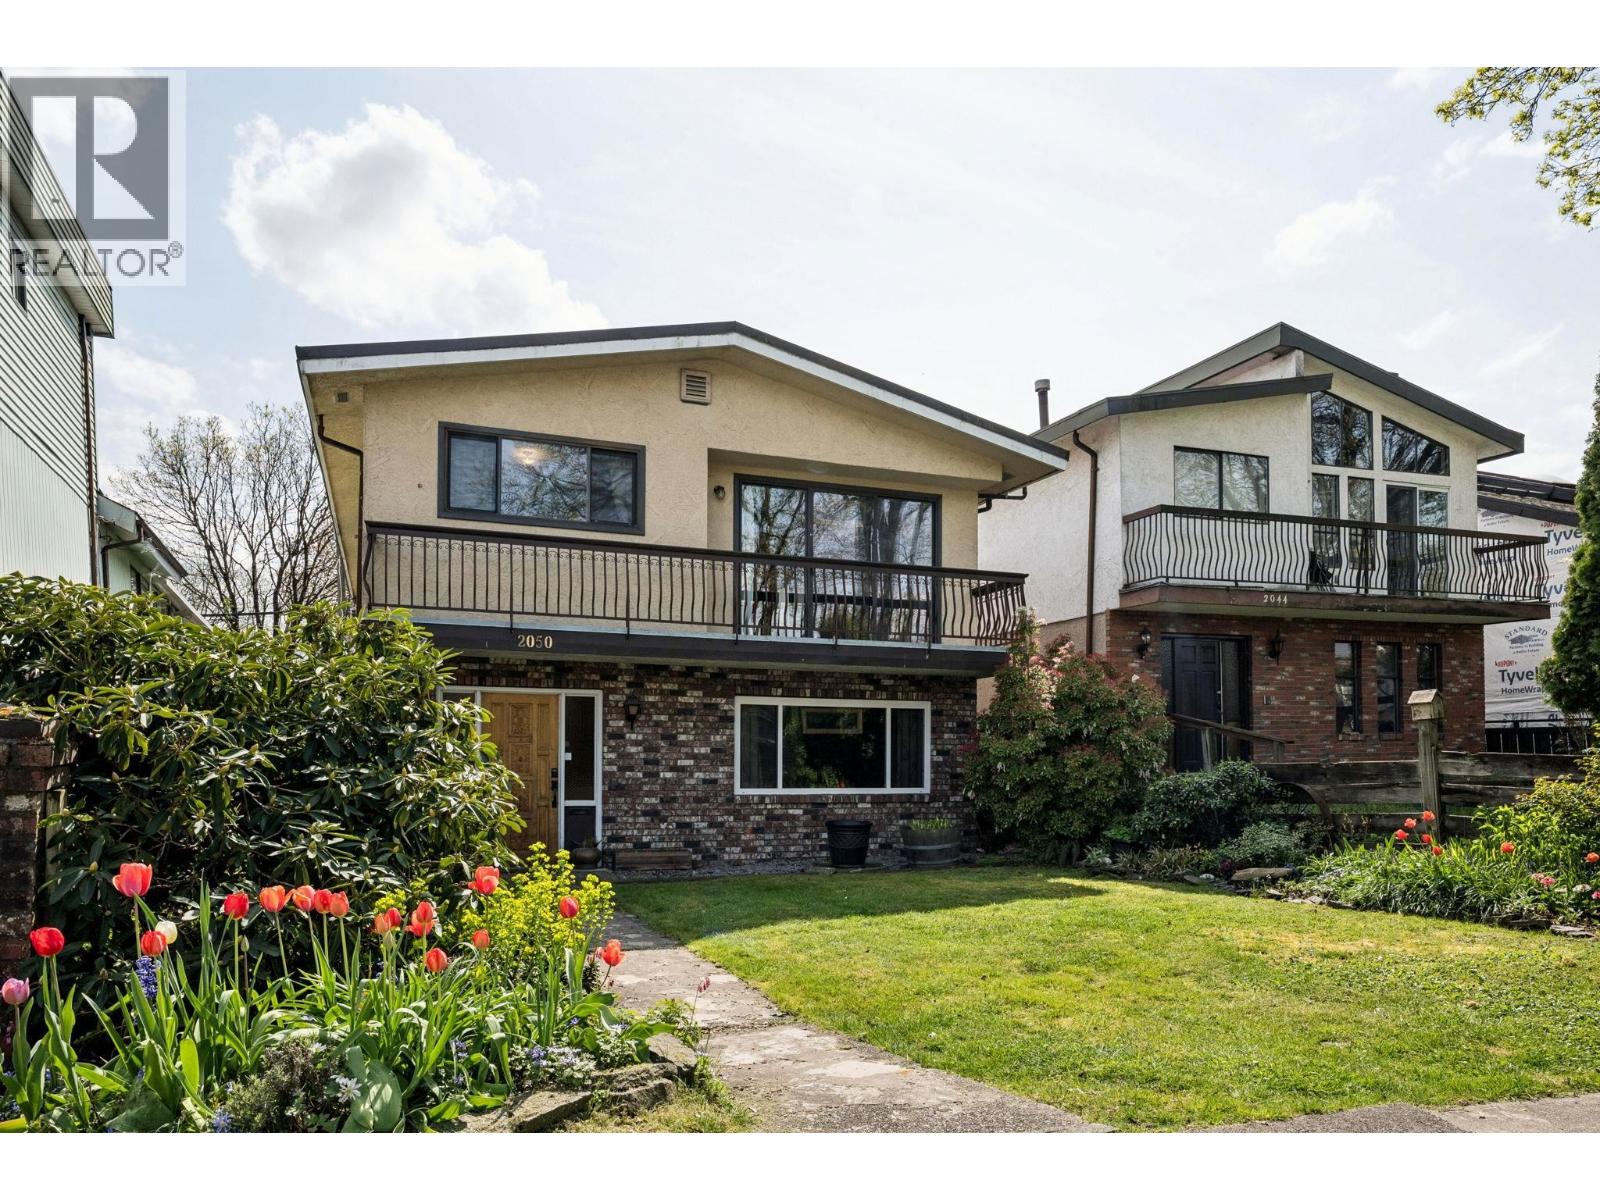
2050 E 13th Avenue
Vancouver, British Columbia
Renovated and move-in ready, this rare 6 bedroom detached home backs directly onto Trout Lake, offering spectacular water, park and green outlooks from the rear windows and deck. A classic Vancouver Special in one of East Vancouver´s most desirable settings, the home combines generous interior space with an exceptional connection to nature. A functional family-friendly layout, and the flexibility of a lower-level suite-ideal for extended family, guests or added rental income. Homes with this level of renovation, space and direct Trout Lake outlook are rarely available. (id:63476)
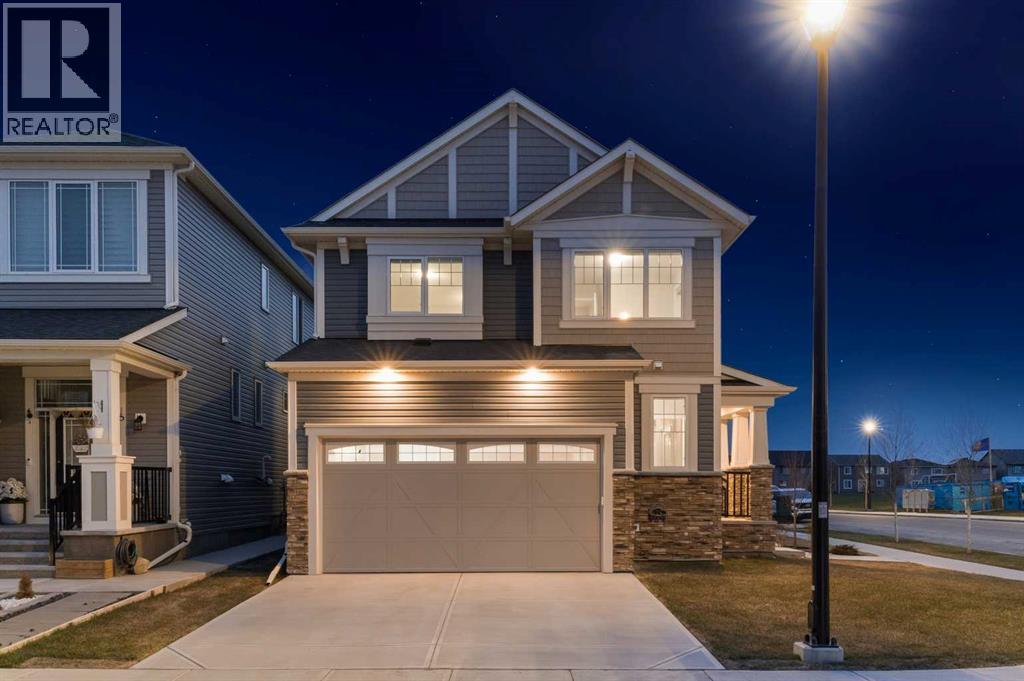
567 Osborne Drive SW
Airdrie, Alberta
Welcome to 657 Osborne Drive SW in the thriving community of Southwinds in Airdrie, where location and lifestyle come together. Perfectly situated on a desirable corner lot within a quiet horseshoe-style enclave and low-speed zone, this home sits directly across the street from the future K-9 school, anticipated for 2027. Families will appreciate being just minutes from shopping, grocery stores, restaurants, parks, playgrounds, and quick access to Deerfoot Trail, making commuting and everyday convenience effortless. Featuring 'The Berkley' floorplan, this beautifully designed home offers the perfect balance of flexibility and function. Step inside to a bright, open-concept main floor showcasing 9-foot ceilings, durable luxury vinyl flooring, and a timeless neutral colour palette. A dedicated and private Main Floor office is thoughtfully separated from the main living room by a striking two-way gas fireplace, providing privacy while adding warmth and character to both areas. The heart of the home is the stylish kitchen, complete with quartz countertops, a large island with undermount sink, pantry, and abundant bright white cabinetry. The adjoining dining and living areas create an inviting space for everyday living and effortless entertaining, while a convenient powder room and extended front closet complete the main level. In the Upper Level, you'll find three spacious bedrooms, a versatile bonus room, and the convenience of upper-floor laundry. The primary suite provides a relaxing retreat with a well-designed walk-in closet featuring multi-tiered storage, along with a bright 5-piece ensuite showcasing dual undermount sinks with quartz countertops, a deep soaker tub, and a walk-in shower. The unfinished basement provides an excellent opportunity to customize additional living space to suit your family's needs. Outside, the west-facing backyard has been professionally landscaped for low-maintenance living with minimal maintenance, decorative rock, and a beautifully finished stone patio ready for a future fire table or fire pit. The professional installed fence creates a private and safe outdoor retreat. Additional upgrades include a full blinds package (2024), newer washer and dryer (2023), and central air conditioning installed in 2025 for year-round comfort. Offering modern finishes, thoughtful upgrades, outstanding future value with the new school across the street, and an unbeatable location close to everyday amenities and Deerfoot Trail, this is an exceptional opportunity to own a nearly new home in one of Airdrie's fastest-growing family communities—without the wait. Book your private showing today. (id:63476)
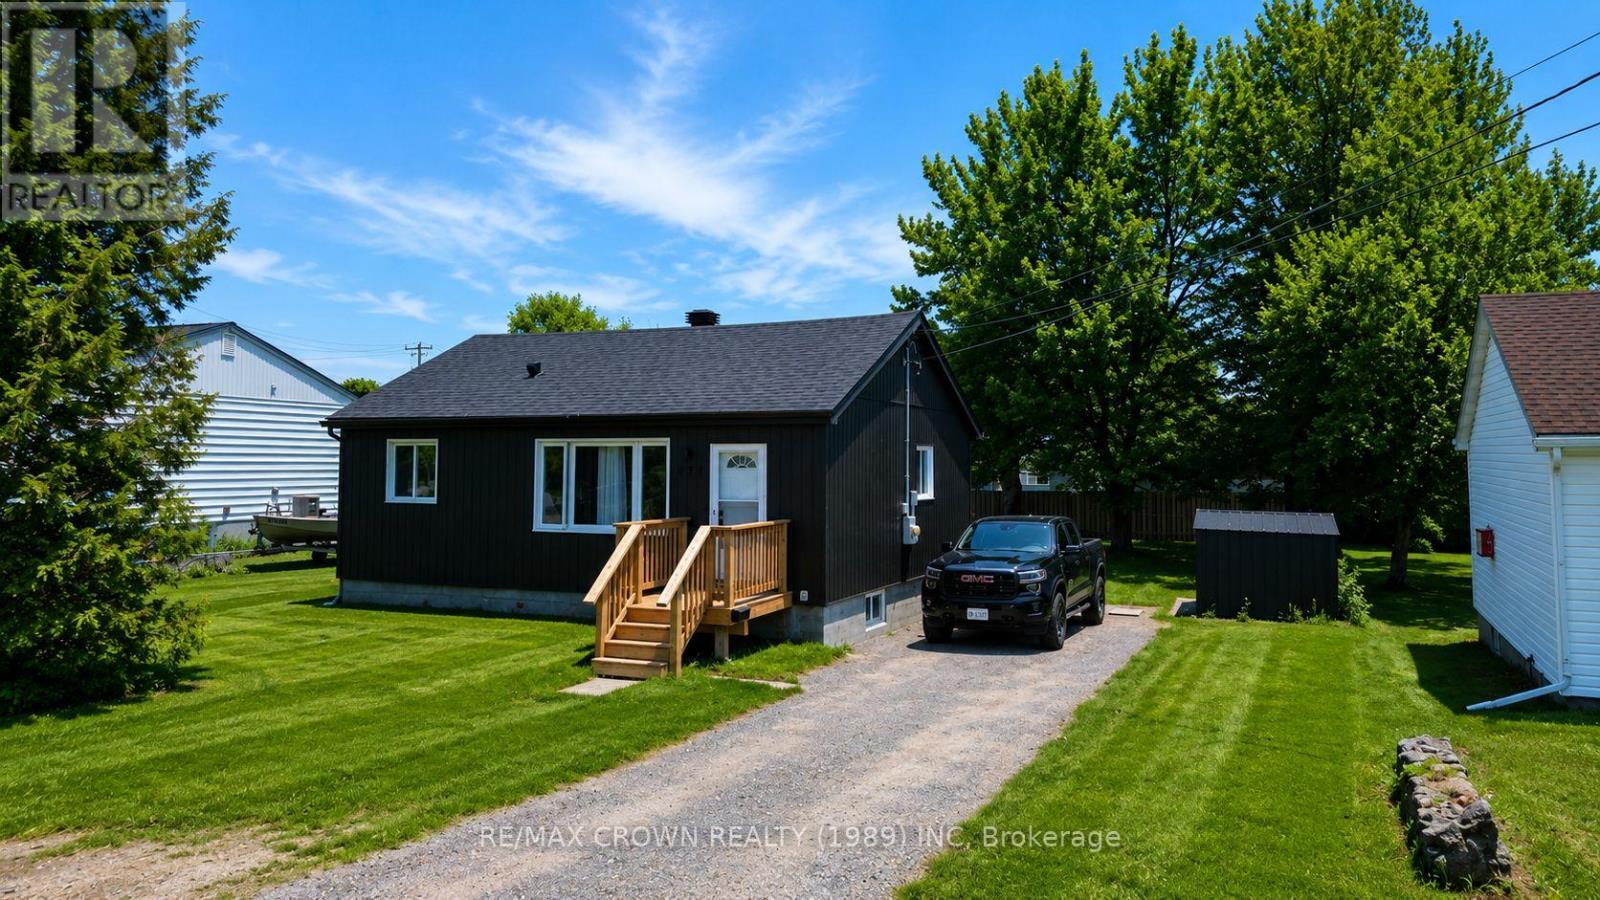
479 Angus Avenue
North Bay, Ontario
Charming Fully Renovated Bungalow in a Sought-After Family-Friendly Neighbourhood Welcome to this beautifully renovated bungalow, offering the perfect blend of modern updates and rustic charm. This move-in-ready home features 2 spacious bedrooms and a stylish 3-piece bathroom, making it an ideal opportunity for first-time buyers, professional couples, or those looking to downsize without compromising on comfort or style. Step inside to discover a bright, open-concept layout filled with natural light. The inviting living space is highlighted by a cozy electric fireplace with a stunning live-edge mantel, creating a warm and welcoming atmosphere. At the heart of the home, the beautifully designed kitchen features a rustic island that's perfect for meal preparation, casual dining, and entertaining family and friends. Outside, you'll find a generous partially fenced backyard offering privacy and plenty of space to enjoy. The expansive rear deck is ideal for summer barbecues, outdoor dining, and relaxing evenings. The large lot also provides excellent potential to accommodate a sizeable, detached garage or workshop, adding even more value and versatility. Additional features include a double-wide driveway and an unbeatable location close to parks, scenic walking trails, highly regarded schools, and a nearby ski hill for year-round recreation. Don't miss your chance to own this charming, turnkey property that combines comfort, character, and convenience in one exceptional package. (id:63476)
46 Mahogany Passage SE
Calgary, Alberta
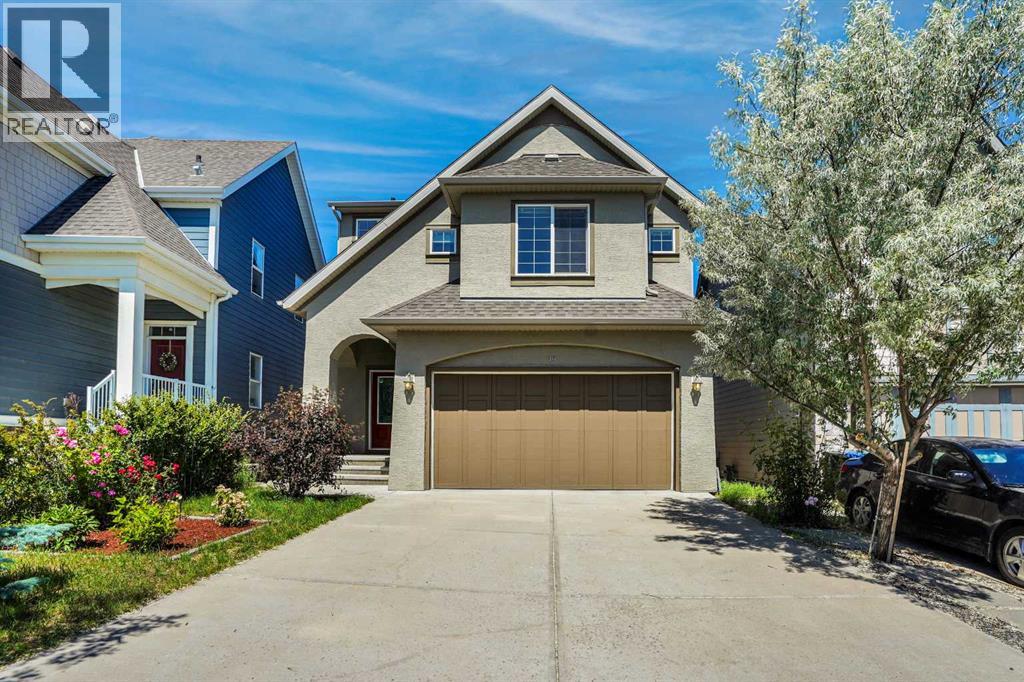
OPEN HOUSE SUNDAY JULY 26, 2026 FROM 1:00 PM TO 4:00 PM $$$ BASEMENT LEGAL SUITE WITH SIDE SEPERATE ENTRANCE$$$ Excellent opportunity to own this exceptional family home offering over 3,430 sq. ft. of total developed living space, including a fully legal secondary suite, in the award-winning lake community of Mahogany—just steps from the lake, schools, and a convenient school bus stop. Freshly painted throughout, professionally cleaned, and with carpets freshly shampooed, this move-in-ready home combines luxury, comfort, and outstanding investment potential.The welcoming main floor showcases a spacious great room centered around a stunning stone-faced gas fireplace with a mantel, creating the perfect gathering space for family and friends. The bright dining area opens onto a large rear deck, ideal for summer BBQs and outdoor entertaining. The chef-inspired kitchen is beautifully appointed with a walk-thru pantry, a large central island with a flush eating bar, premium stainless steel appliances including a gas stove, abundant cabinetry, and elegant finishes. Rich hardwood flooring and 9-foot ceilings enhance the open-concept layout, while a convenient mudroom and 2-piece powder room complete the main level.Upstairs, the luxurious primary retreat features an impressive 10-foot ceiling, a spacious walk-in closet, and a spa-inspired 5-piece ensuite with dual granite vanities, a deep soaker tub, and a separate glass shower. The upper level also offers a generous bonus room, two additional spacious bedrooms, a full 4-piece bathroom, and a conveniently located laundry room.Adding tremendous value is the fully legal secondary suite with its own private entrance, making it ideal for extended family or generating rental income. The suite (legal) includes a spacious family/recreation room, kitchenette, one bedroom, a 4-piece bathroom, and additional storage space.Located in one of Calgary's most desirable lake communities, this outstanding home offers year-round ac cess to Mahogany's private lake, sandy beaches, parks, playgrounds, walking pathways, and water park. You'll also appreciate the close proximity to schools, shopping, restaurants, South Health Campus, and major roadways for easy commuting. This exceptional property perfectly combines luxury living with income potential and is truly a must-see! (id:63476)
5323 Spetifore Crescent
Delta, British Columbia
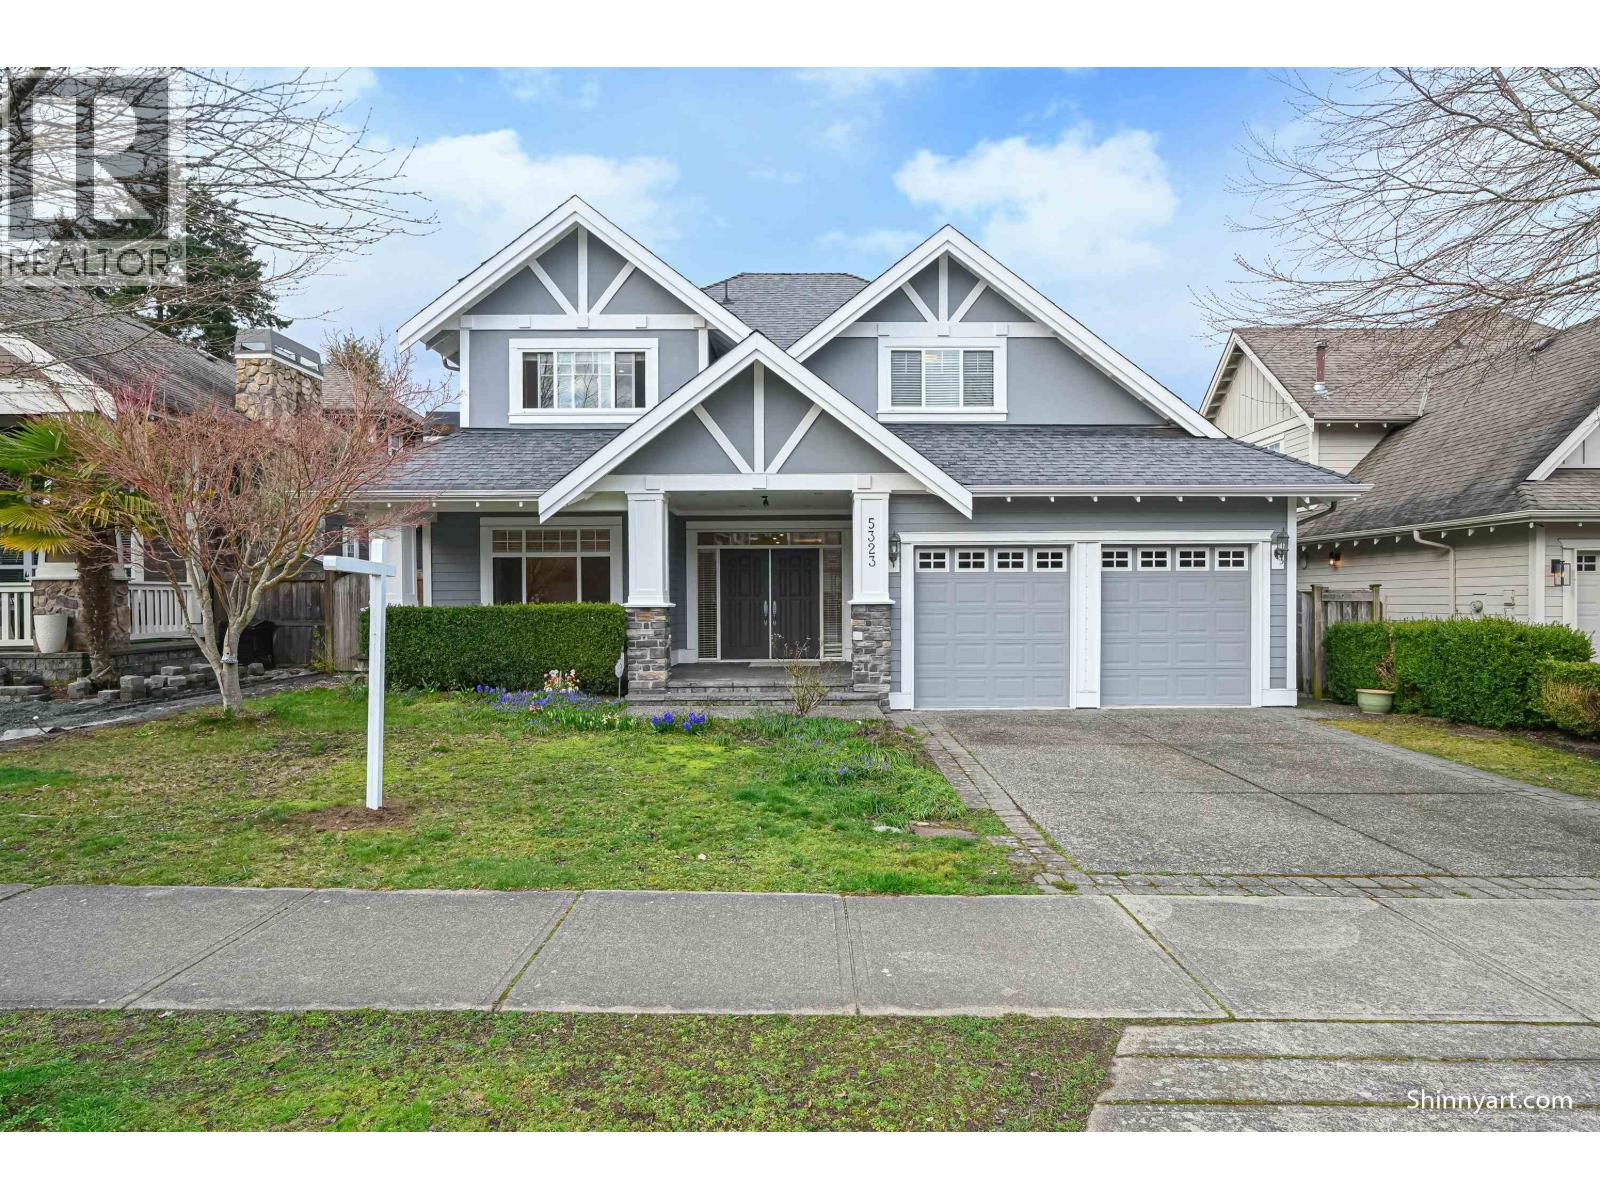
Stunning home by Townline in the heart of Tsawwassen Central! Located in a desirable newer subdivision, this beautifully designed residence offers 4 spacious bedrooms including a luxurious upstairs primary suite, and 3.5 bathrooms. Quality finishes throughout including H/W radiant heat, elegant coved ceilings, and custom crown mouldings. The gourmet kitchen features shaker cabinetry, granite countertops, and ample space for entertaining. Enjoy a private, fully enclosed backyard with irrigation system, perfect for family living. Walking distance to the Elementary school and adjacent to the Secondary School and parks, sea shore nearby! Complete with an attached double garage. Meticulously maintained and shows better than new! (id:63476)

1206 8111 Park Road
Richmond, British Columbia
SUMMER SPECIAL PRICE!!! GREAT SELECTIONS OF 1, 2, 3 Bedrooms and Penthouse Units!! Move into "ONE PARK" at Richmond core today!! A Master Planned Development at Excellent Central location in the heart of Richmond!! Located across from Richmond Centre, only a few minutes walk to Brighouse Skytrain Station. All-in-one living with Restaurants, 2 Supermarkets, Medical & Dental clinics, offices and other retail with the complex at "One Park". Features with private 32,000 s.f. Sky Park connects all three towers, 7000 s.f. wellness centre with a fully outfitted gym, yoga studio, sauna and steam rooms as well as party rooms featuring billiards and ping-pong tables, and much more...!! Measurements approximate. (id:63476)
1401 1420 W Georgia Street
Vancouver, British Columbia
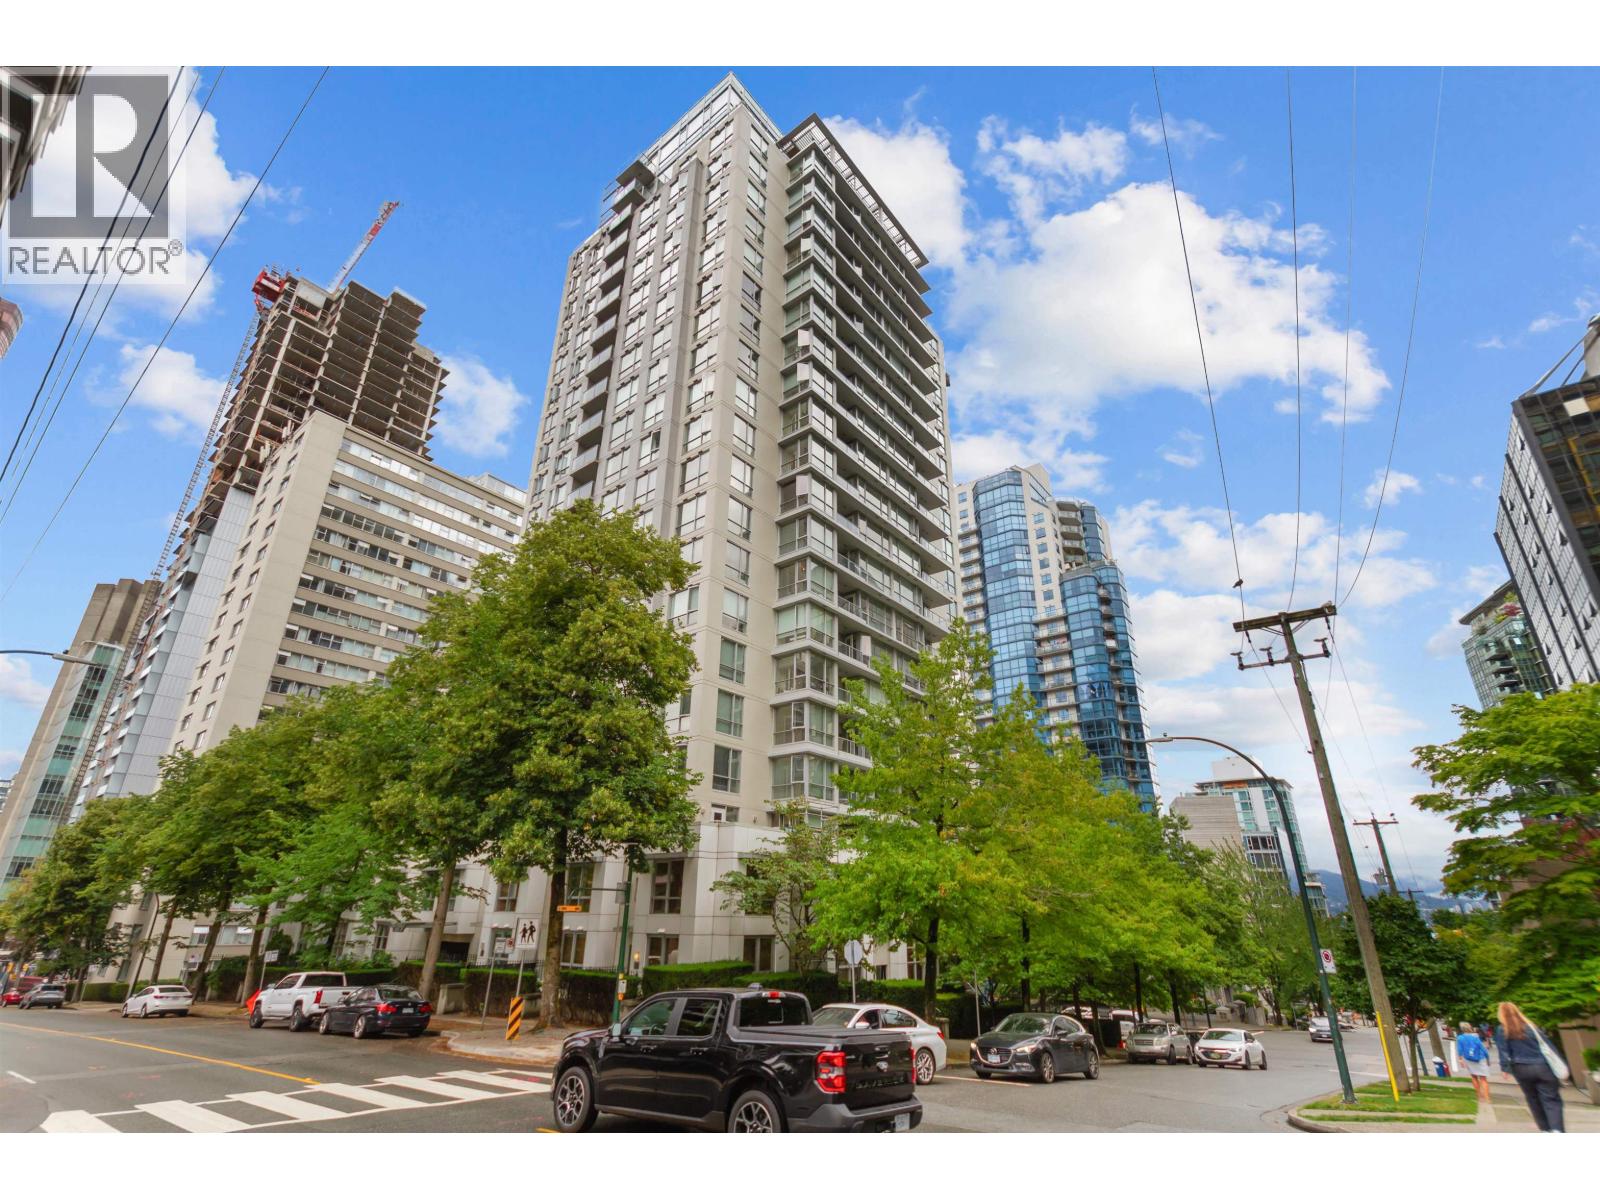
Discover downtown living at its finest. This captivating one-bedroom-plus-den condo frames stunning views of the city skyline, Coal Harbour, and the North Shore mountains. Thoughtfully crafted floorplan makes the most of every square foot, filled with natural light and no wasted space/ Elevated finished with easy-care laminate and tile throughout, while extra large windows illuminate the living area. Enjoy the generous bedroom and the versatile den/ storage area. generous balcony invites you to savour sweeping city, water, and mountain vistas. Just steps from the lively cafes, boutiques, and restaurants of Robson Street, as well as Stanley Park, the Seawall, Coal Harbour, and so much more. You will love living here! Sorry-no pets. Prof measured by Excelsior. Buyer to confirm all info. (id:63476)
119 3911 Carrigan Court
Burnaby, British Columbia
Rarely available bright and spacious 3 bedroom condo! This ground floor unit has updated appliances, kitchen, bathrooms and has been freshly painted. Great location in the complex with the patio opening up to the courtyard and right across from the amenity building where you'll find the indoor pool, hot tub and sauna. Lougheed Estates sits on large, beautifully landscaped grounds just steps from Lougheed Mall and Skytrain station, restaurants and close to SFU. Strata fees included heat, hot water, one gated underground parking and one storage locker. Part of the future City of Lougheed Master community! Open house Aug 2nd 2-4PM. (id:63476)
1103 4815 Eldorado Mews
Vancouver, British Columbia
Welcome to desirable 2300 Kingsway! Located on the corner of Kingsway & Nanaimo. This highly sought after area is walking distance to transit, schools, parks, shopping & recreation. The immaculately maintained 1 bedroom and 1 bathroom and den offers its occupants with a positive, comfortable & spacious feel. This home offers a lot of space, mountain view, lots of windows, laminate floors throughout the main floor, quartz countertops, gas range, S/S appliances, 1 parking stall & storage locker. It's in a central location - this turn key ready apartment will not last long. (id:63476)
1201 8111 Park Road
Richmond, British Columbia
SUMMER SPECIAL PRICE !!! GREAT SELECTIONS OF 1, 2, 3 Bedrooms and Penthouse Units!! More into "ONE PARK" at Richmond Core today!! A Master Planned Development at Excellent Central location in the heart of Richmond!! Located across from Richmond Centre, only a few minutes walk to Brighouse Skytrain Station. All-in-one living with Restaurants, 2 Supermarkets, Medical and Dental clinics, offices and other retail within the complex at "One Park". Features with private 32,000 s.f. Sky Park connects all three towers 7000 s.f. wellness centre with fully outfitted gym, yoga studio, sauna and steam rooms, as well as party room featuring billiards and ping-pong tables, and much more...!! Measurements Approximate. (id:63476)
2103 699 Whiting Way
Coquitlam, British Columbia
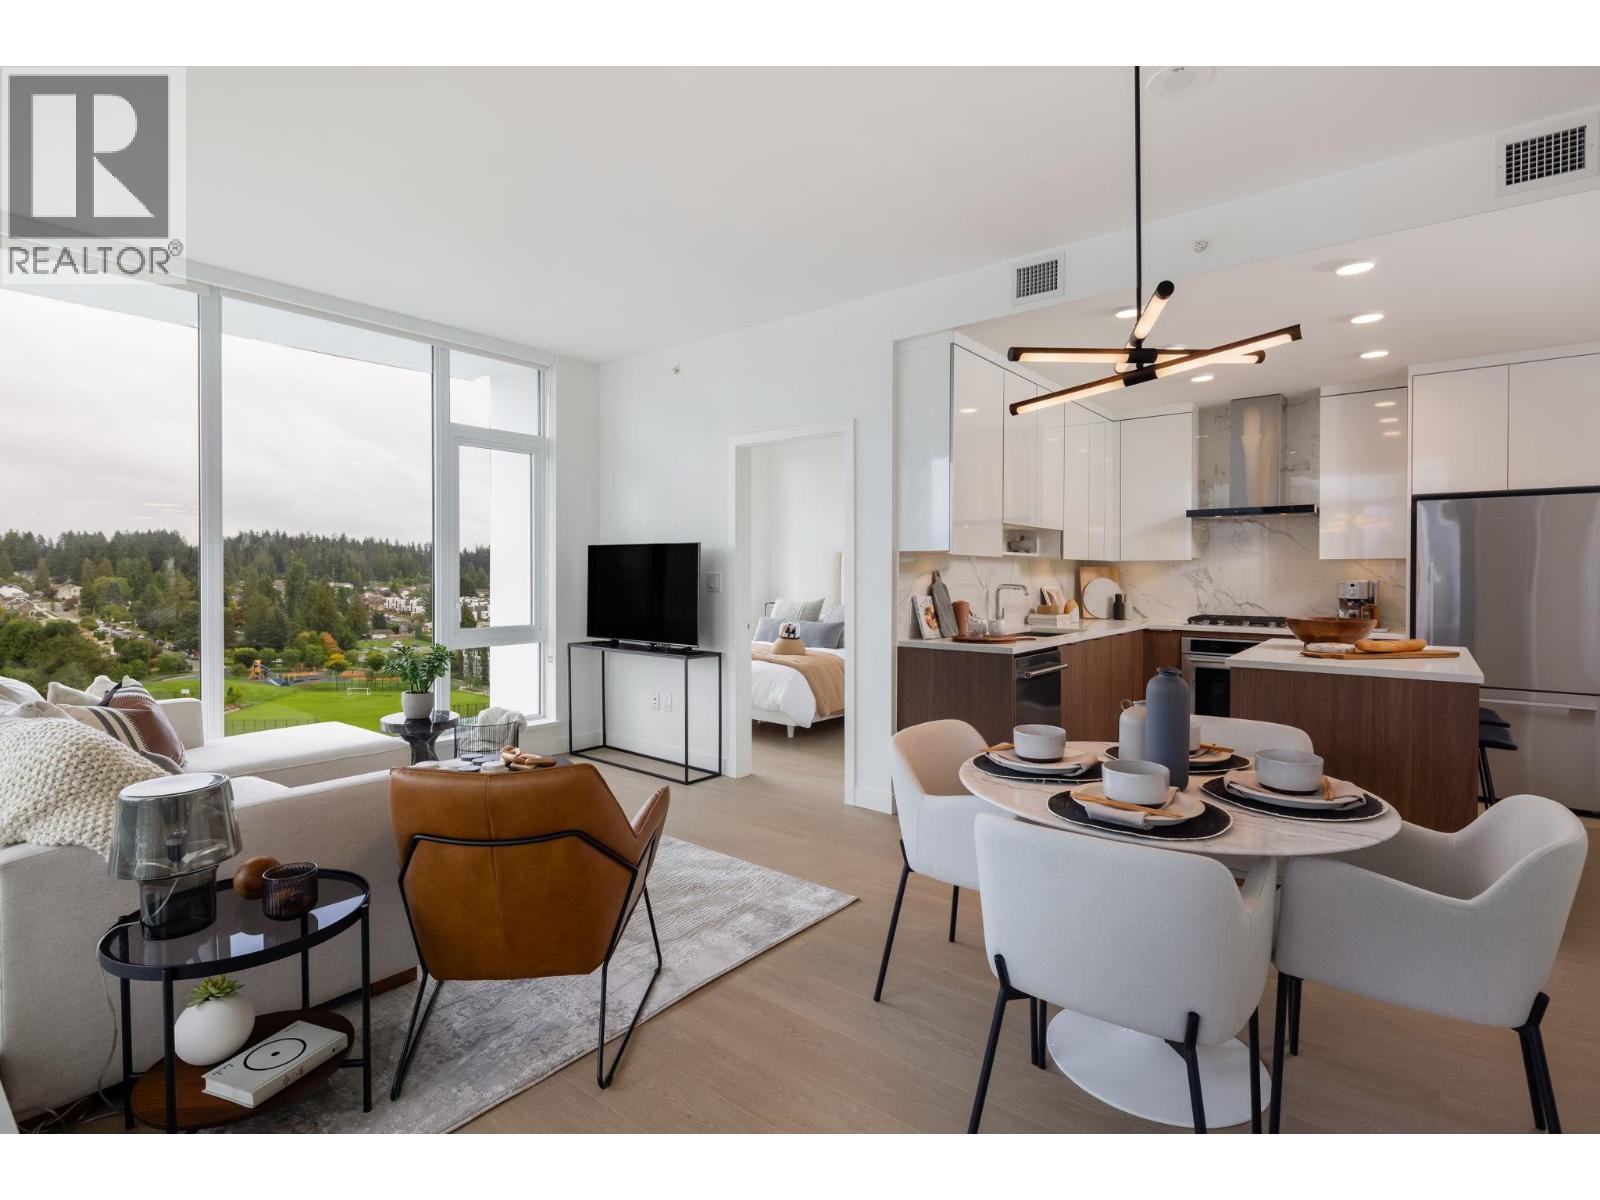
Rising 29 storeys in the heart of West Coquitlam. Precidia is positioned on a quiet residential corner. The development balances calm, neighbourhood living with immediate urban connectivity, placing SkyTrain, shops, and dining steps away. This efficient 2 bedroom home, offers separated bedrooms and an open, square living and dining area. Thoughtfully detailed with contemporary kitchens featuring quartz composite surfaces and Carrara-inspired porcelain backsplashes and full-sized stainless steel appliances with gas cooktops. Find spa-inspired bathrooms with floating vanities and integrated lighting, and generous covered balcony that extends living outdoors. Heating and cooling provided by a VRF system. Precidia reflects Ledingham McAllister´s commitment to quality and functionality. (id:63476)