
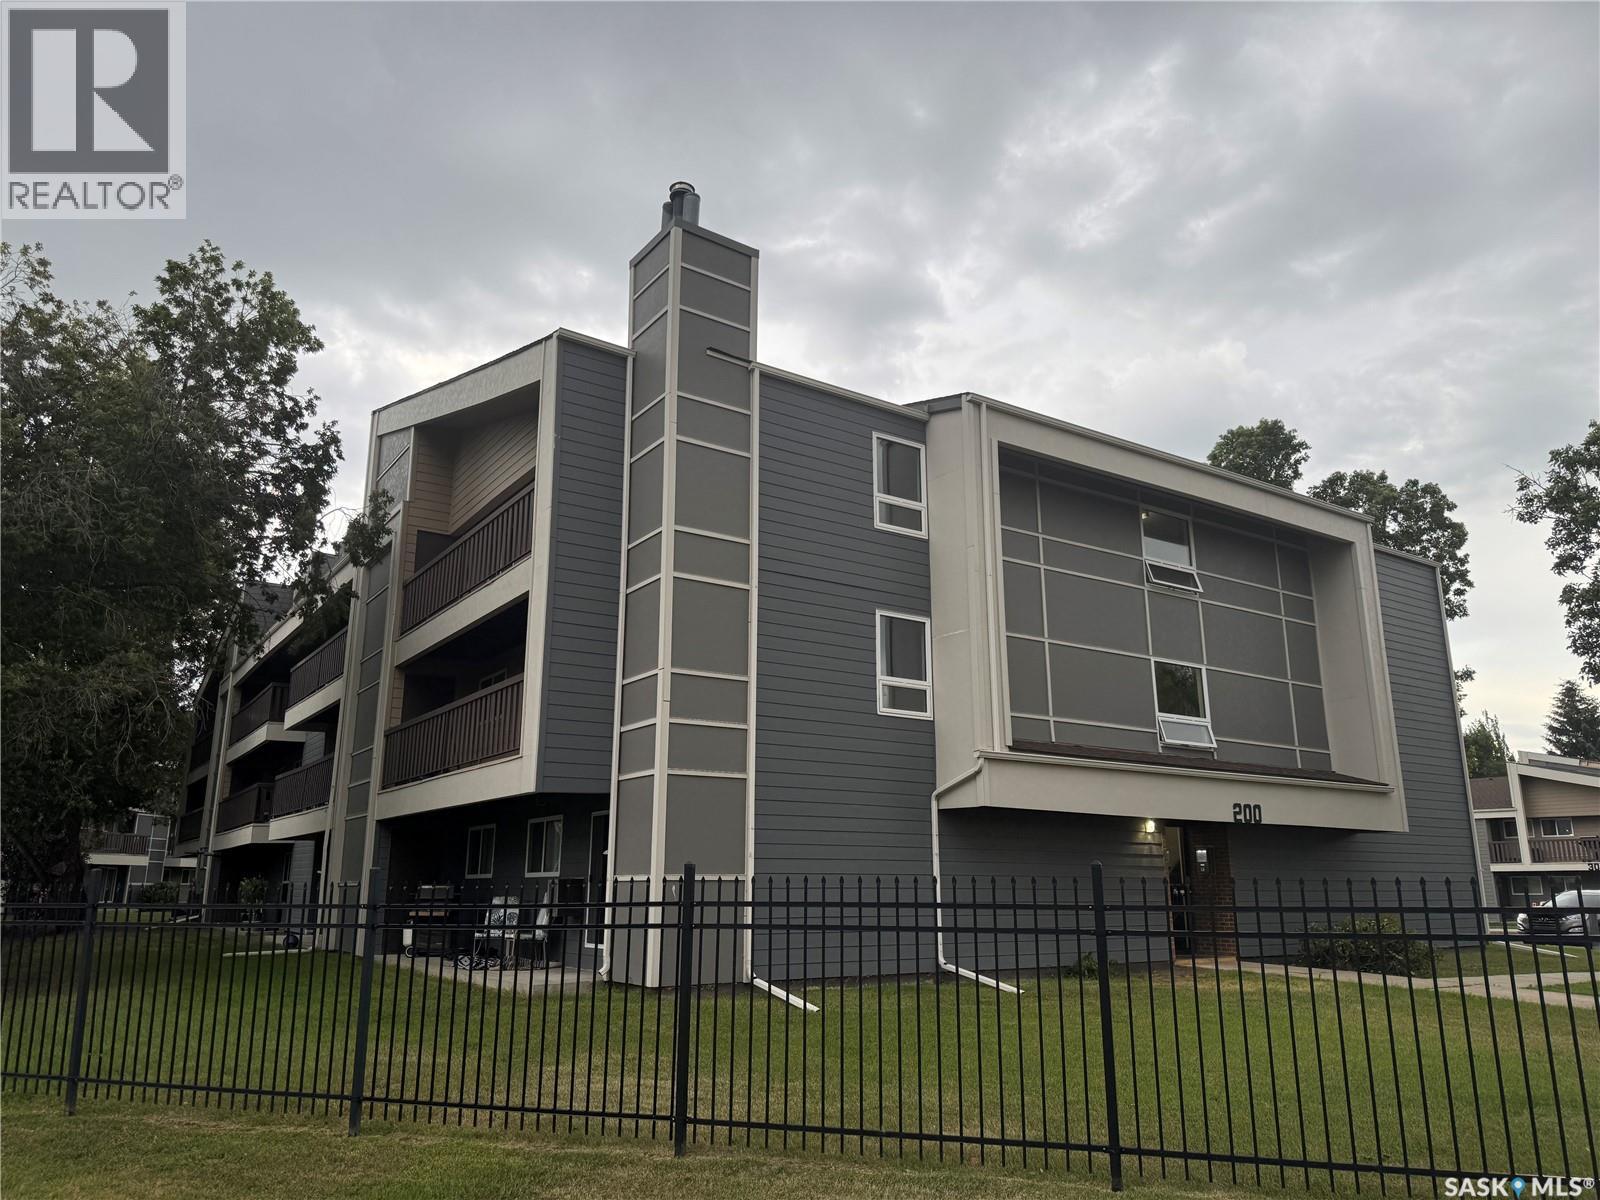
237 510 Prairie Avenue
Saskatoon, Saskatchewan
Why settle for ordinary when you can have move-in ready and fully furnished? Welcome to this fantastic top-floor end unit offering 883 SqFt of bright, comfortable living in a well-managed complex. Tucked away on the quiet back side of the building, this 2-bedroom, 1-bathroom condo has been lovingly maintained and is ready for its next lucky owner. The updated kitchen and tastefully renovated bathroom pair perfectly with the durable laminate and lino flooring, while the electric fireplace adds a touch of charm to the inviting living space. Stay comfortable year-round with wall air conditioning, then unwind on the spacious private balcony complete with additional storage. Best of all, it’s being sold fully furnished, making this an incredible opportunity for first-time buyers, downsizers, students, or investors looking for a truly turnkey property. Vacant and available for immediate possession, you could be settling into your new home sooner than you think. Don’t wait—book your showing today! (id:63476)
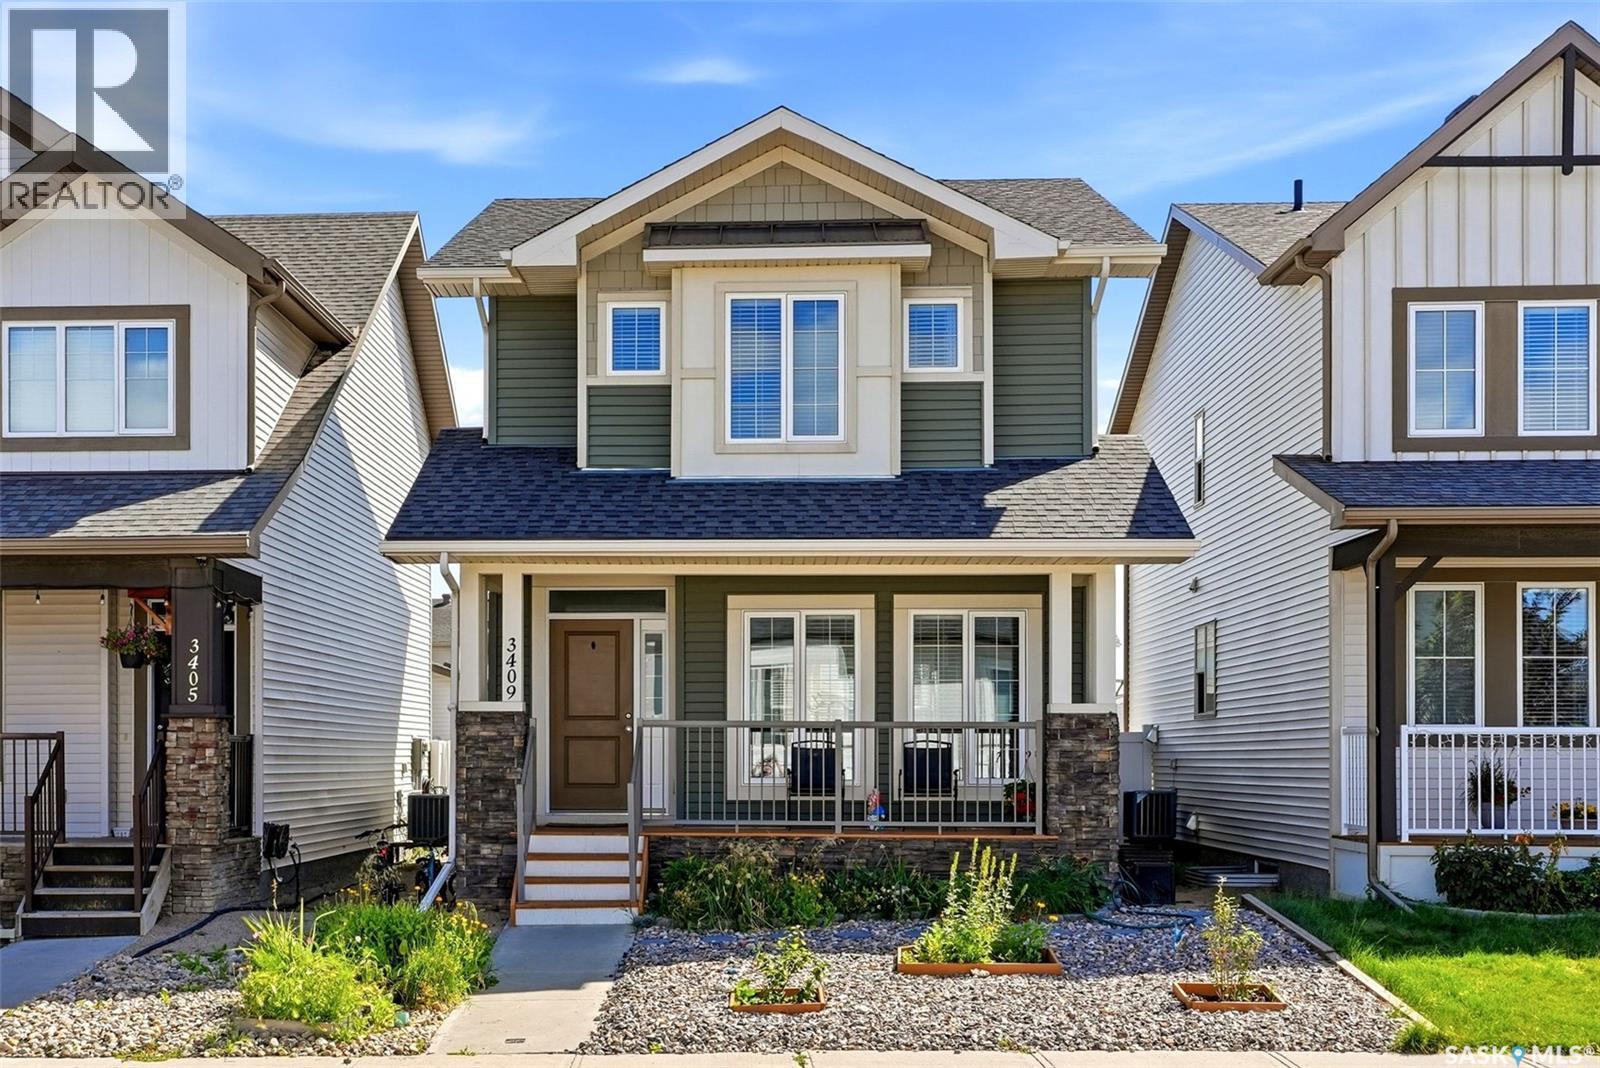
3409 Green Jade Lane
Regina, Saskatchewan
Welcome to 3409 Green Jade Lane, a Dream Built, beautifully maintained 1,285 sq. ft. two-storey home in The Greens, ideally located within walking distance to the school. Built in 2017, this home offers a thoughtfully designed layout with plenty of space for everyday living and entertaining. The main floor features a bright, open-concept living, dining and kitchen area with quartz countertops, stainless steel appliances and plenty of functional workspace. A convenient powder room completes the main level. Upstairs you’ll find three comfortable bedrooms, and ensuite and a full bathroom, providing a practical layout for families. The fully finished basement adds even more living space with a spacious recreation area, fourth bedroom, and three-piece bathroom that has heated floors - an extra touch of comfort during Saskatchewan winters. Outside, the property offers a cozy front porch, zero-scaped front yard, maintenance-free exterior, and a large backyard with plenty of room for gardening, entertaining and enjoying the outdoors. The maintenance-free deck and lower wooden patio create multiple outdoor spaces to gather and relax. The oversized 21'6" x 19' double detached garage provides excellent parking, storage and workspace. Additional features include an owned water heater, central air conditioning, furnace, HRV and water softener. With its efficient use of space, finished basement, double detached garage and fantastic location close to the school, 3409 Green Jade Lane is a home that checks all the boxes. (id:63476)
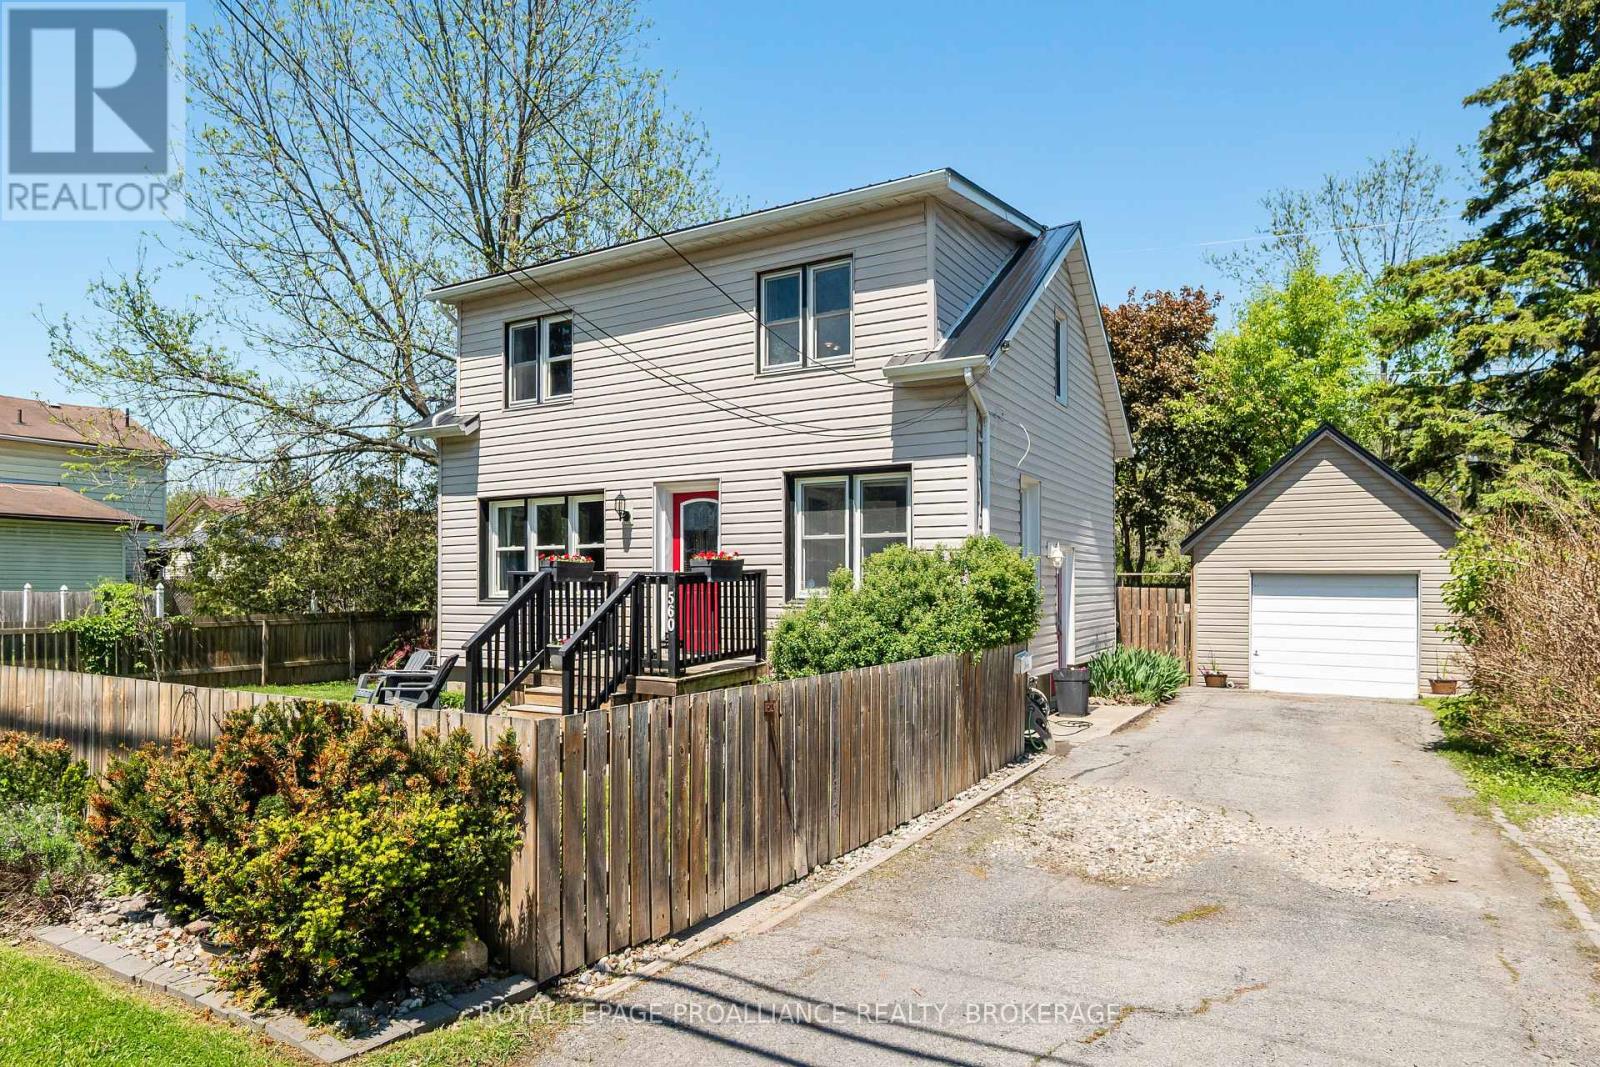
560 King Street W
Gananoque, Ontario
At first glance, tucked safely inside its picket fence perimeter, this home reminds me of one that children's story books build their narrative around. . . a cherry red door under a new black metal roof and surrounded by lush, award winning perennial gardens. No shortage of character here- the main floor shows off its hardwood floors, an arched doorway into a separate dining room, a kitchen with a small pantry and a full 4 pc. bathroom, giving extra breathing room for the morning routine. Climb the stairs to find 3 bedrooms each with detailed inlaid ceilings, and a 3 pc bath. The unfinished basement allows room for either extra storage or perhaps even the occasional overnight out of town guest who has come to experience the Playhouse. Backing onto a Town owned treed parcel of land, the fully landscaped rear yard is extremely quiet and private which means you'll be able to sing songs by the campfire (judgement free) to your heart's content. With parking for 3 in the drive and another additional space inside the detached garage, this property is the perfect family home in the heart of Gananoque. (id:63476)
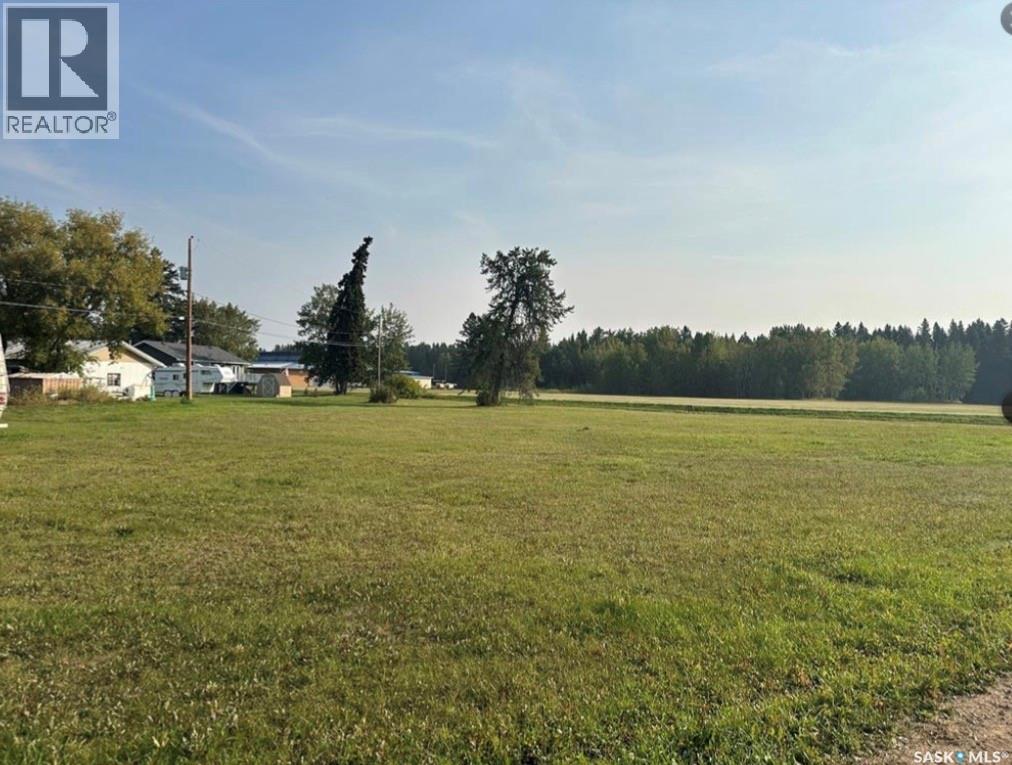
212 7th Avenue S
Big River, Saskatchewan
This beautiful oversized lot is just under an acre (.72) right in the town of Big River. This is a great area to live, quiet paved street just up the road and across the street from the local high school. This is a perfect spot to build or move your modular on with plenty of room for your dream garage as well. (id:63476)
8 Cocapa Avenue
Kenosee Lake, Saskatchewan
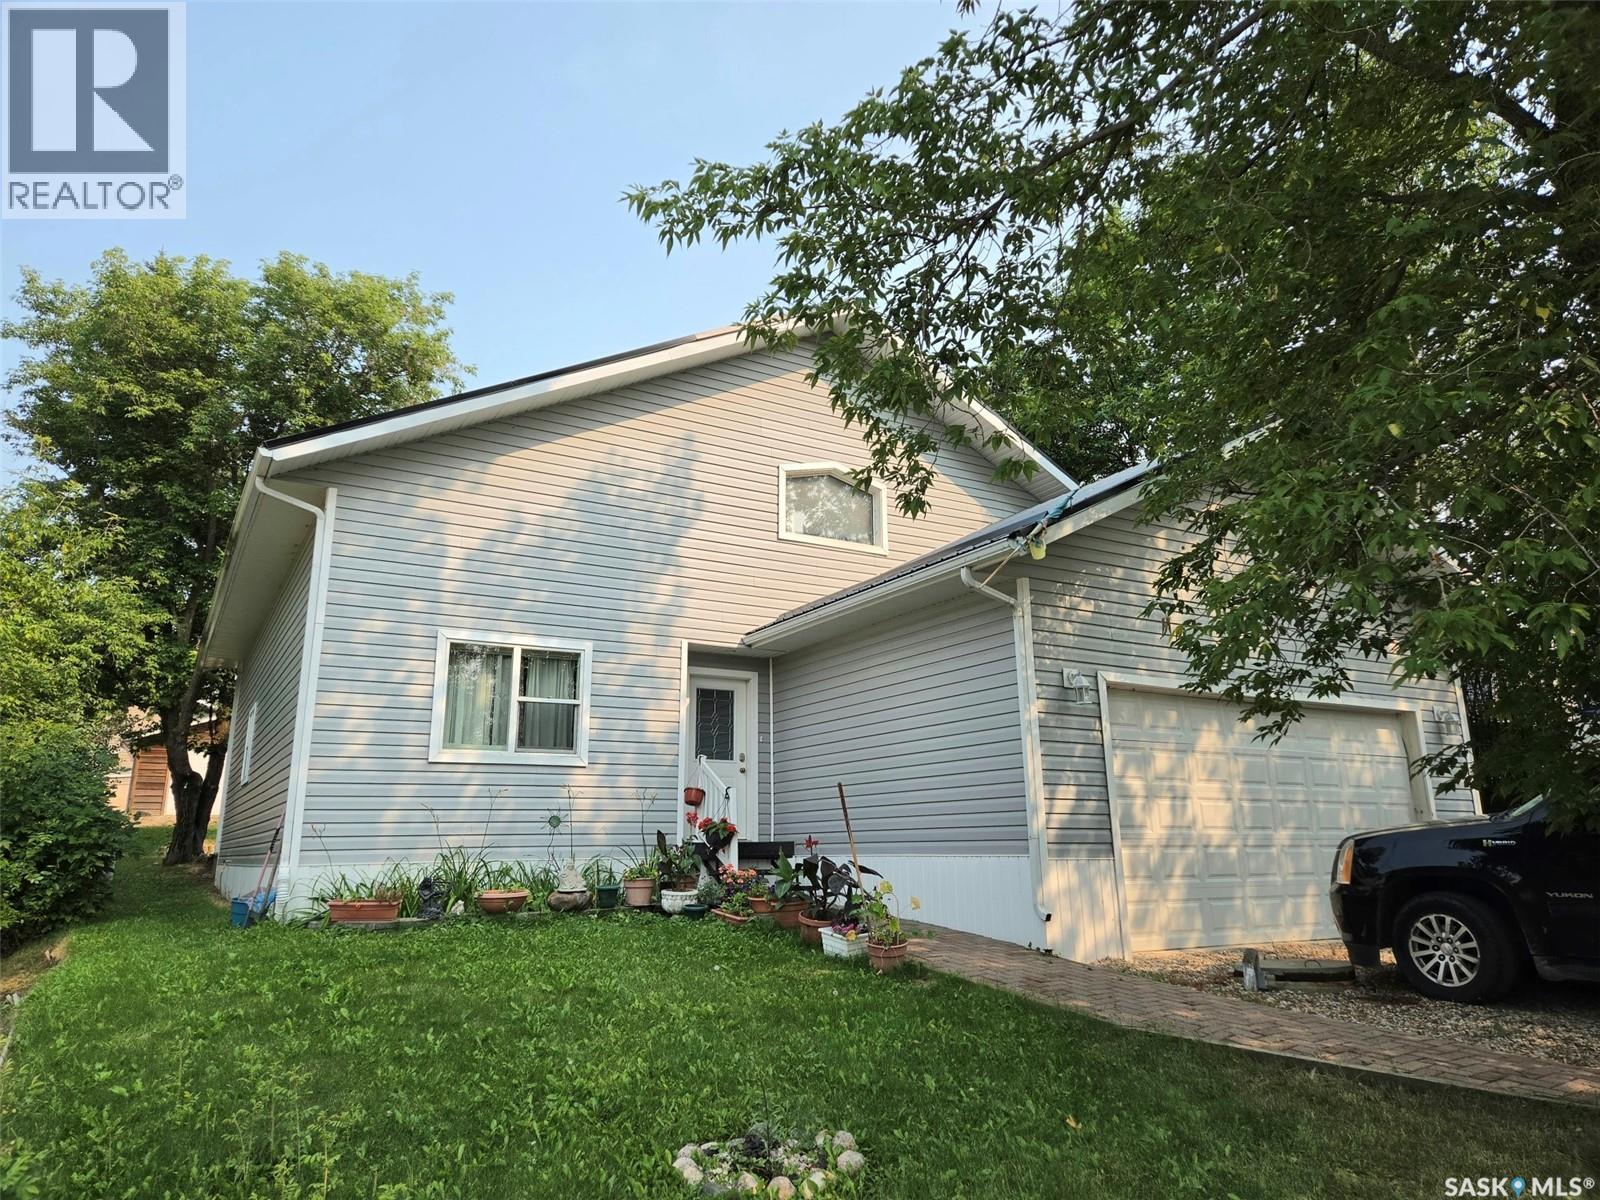
8 Cocapa Ave, Kenosee Lake Lake life made easy! Tucked away on the quiet end of Cocapa Avenue, this custom-built Kenosee Lake home offers a peaceful setting, great neighbourhood, and an easy stroll to the lakefront. Whether you're looking for a year-round home or the perfect weekend getaway, this property delivers the space and comfort to enjoy everything Kenosee Lake and Moose Mountain Provincial Park have to offer. The airy main living area is highlighted by a wide-open vaulted ceiling, creating an inviting sense of space and enjoy an air tight wood stove for winter warm ups as well as forced air natural gas heating. The open-concept kitchen features a generous island and corner pantry, with adjacent dining and garden doors leading to the back deck—perfect for private lounging, summer barbecues, and entertaining. The main level offers 2 bedrooms and 2 baths, including a spacious primary suite with a huge ensuite and walk-in closet. A versatile second-level loft provides excellent additional living space and could easily serve as a third bedroom, den, or family room, along with plenty of storage. An attached insulated garage provides convenient access to the crawl space, giving you storage and access without the hassle of a basement. The titled, fully serviced lot is connected to Village water and septic services. A great home in a great location—comfortable, versatile, and ready to enjoy. Come experience the relaxed pace and year-round appeal of Kenosee Lake living! (id:63476)
4610 20 Street Unit# 8
Vernon, British Columbia
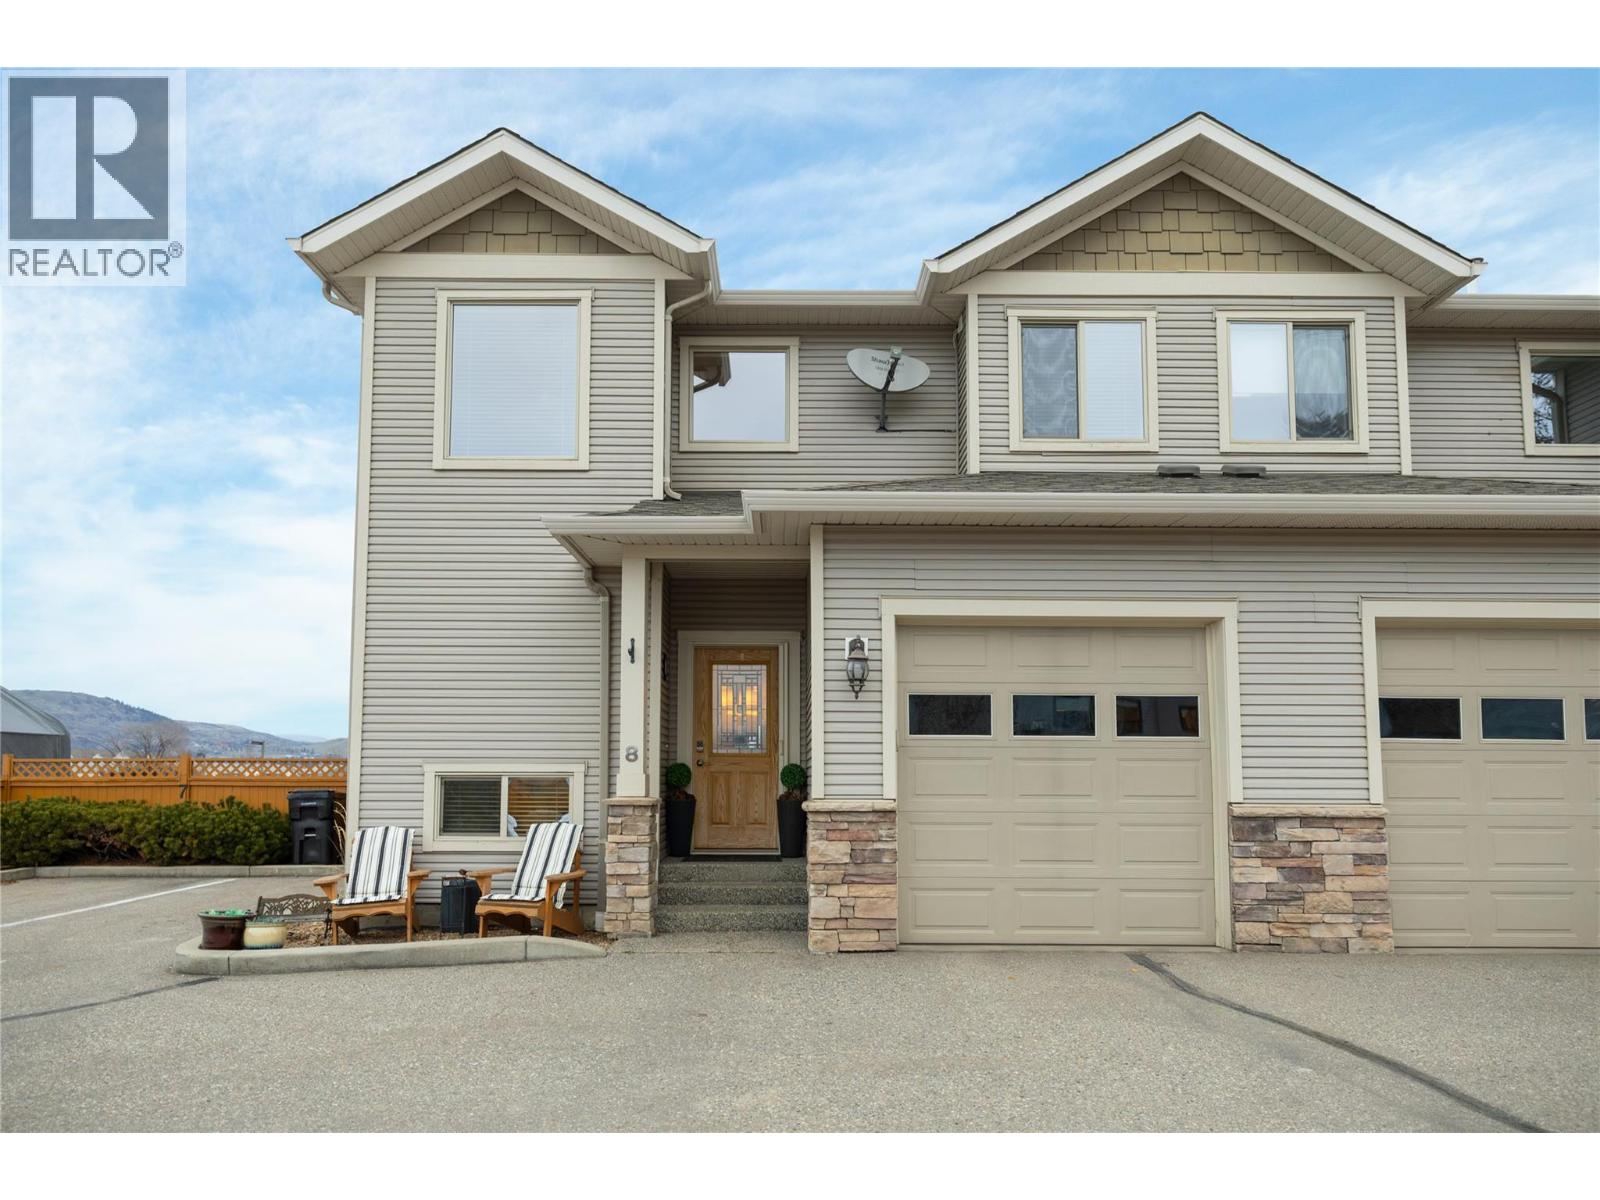
Experience comfortable living in this impressive end unit townhouse, featuring the largest yard in the the Woodlands complex! The outdoor space is complete with a patio, lawn area, and a relaxing hot tub within the private, fully fenced backyard that can be accessed right from the main floor. This bright, meticulously maintained home features an open concept main floor that has a living room area with a gas fireplace, dining area, a functional u-shaped kitchen featuring four stainless steel appliances, a double sink, and a breakfast bar perfect for casual dining. You will appreciate the ample cabinet storage and generous counter space, complemented by a nearby pantry. For added convenience, there is a handy 2 pc powder room and a dedicated laundry room which also serves as a mudroom with access to the garage. Upstairs, you will find three spacious bedrooms and a full 4-pc bathroom, including a primary suite with a walk in closet and ensuite. The home boasts a finished basement, adding over 800 square feet of functional living space with a rec room, fourth bedroom and a third full 3-pc bathroom, making it perfect for guests or a growing family. This home has a single car garage, and an additional assigned parking spot. Perfectly situated in Harwood, you are just minutes away from Harwood Elementary and local parks. This pet friendly community allows for two dogs or cats or 1 of each, with a maximum 18 inch shoulder height. Shows 10 out of 10! (id:63476)
2966 Dumont Way
Regina, Saskatchewan
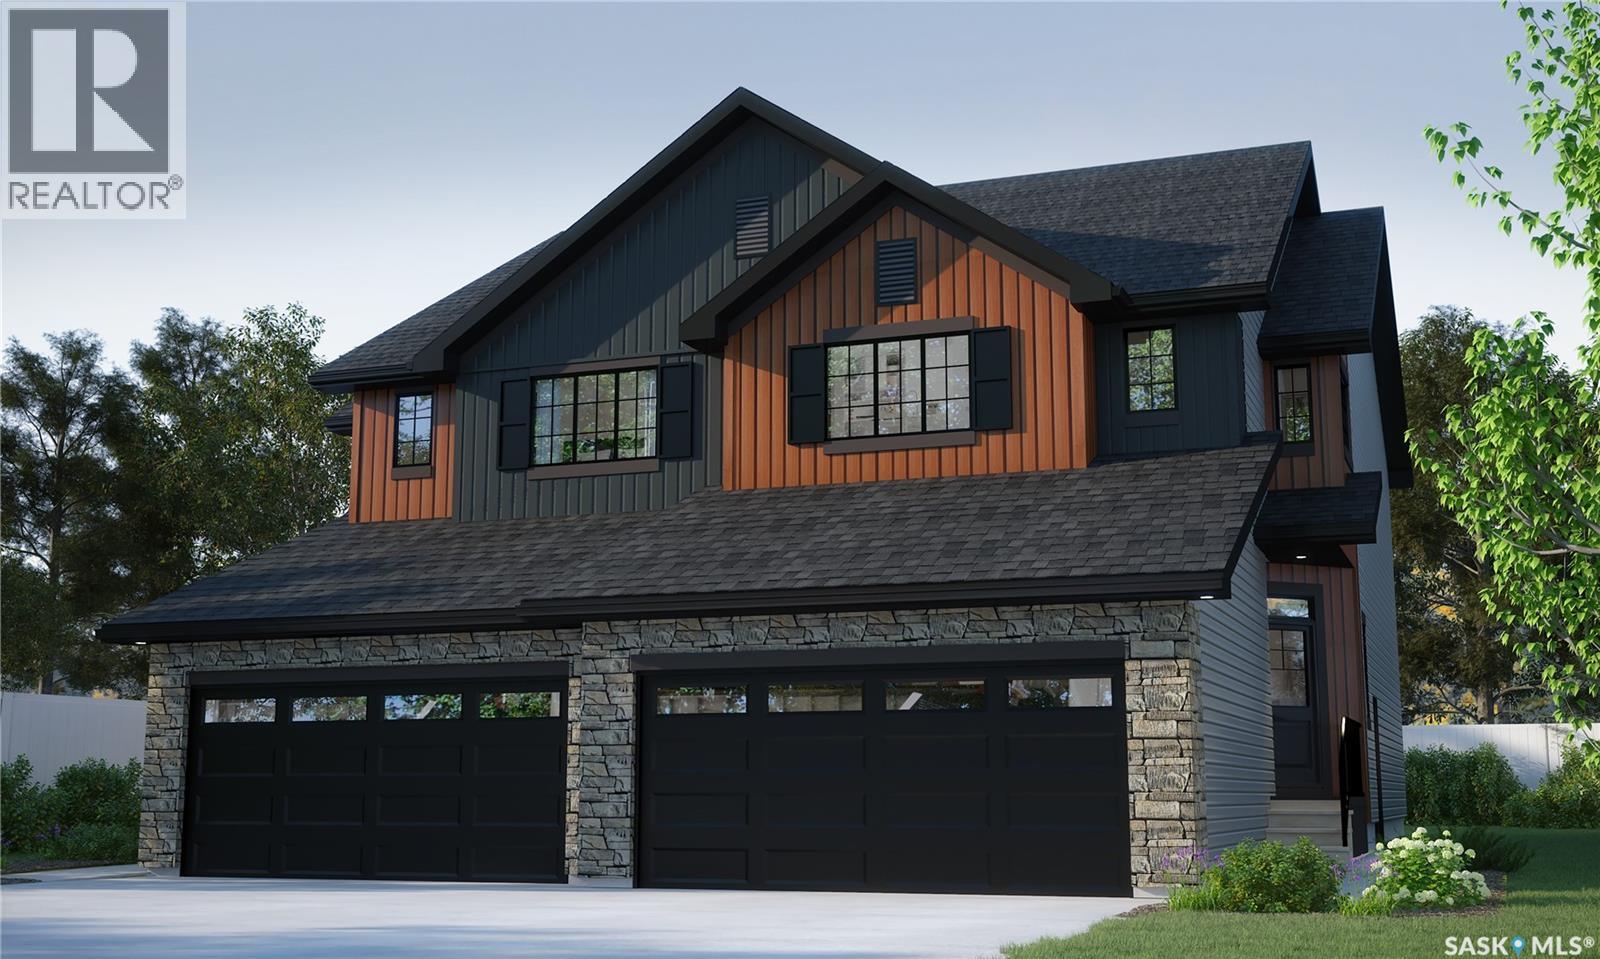
Breathe deep and settle in — the Landon Duplex in Coastal Villa brings the easy elegance of coastal living to your front door. With 1,581 sq. ft., this home flows like the tides, from sun-filled mornings to cozy evenings. Please note: This home is currently under construction, and the images provided are for illustrative purposes only. Artist renderings are conceptual and may be modified without prior notice. We cannot guarantee that the facilities or features depicted in the show home or marketing materials will be ultimately built, or if constructed, that they will match exactly in terms of type, size, or specification. Dimensions are approximations and final dimensions are likely to change. Windows, exterior details, and elevations shown may also be subject to change. The open-concept main floor connects kitchen, dining, and living spaces, where quartz countertops and a walk-through pantry bring both style and ease to your daily routine. Upstairs, the primary suite welcomes you with a walk-in closet and serene ensuite. A bonus room stands ready for whatever life brings — and second-floor laundry keeps it all simple. (id:63476)
609 10th Street N
Nipawin Rm No. 487, Saskatchewan
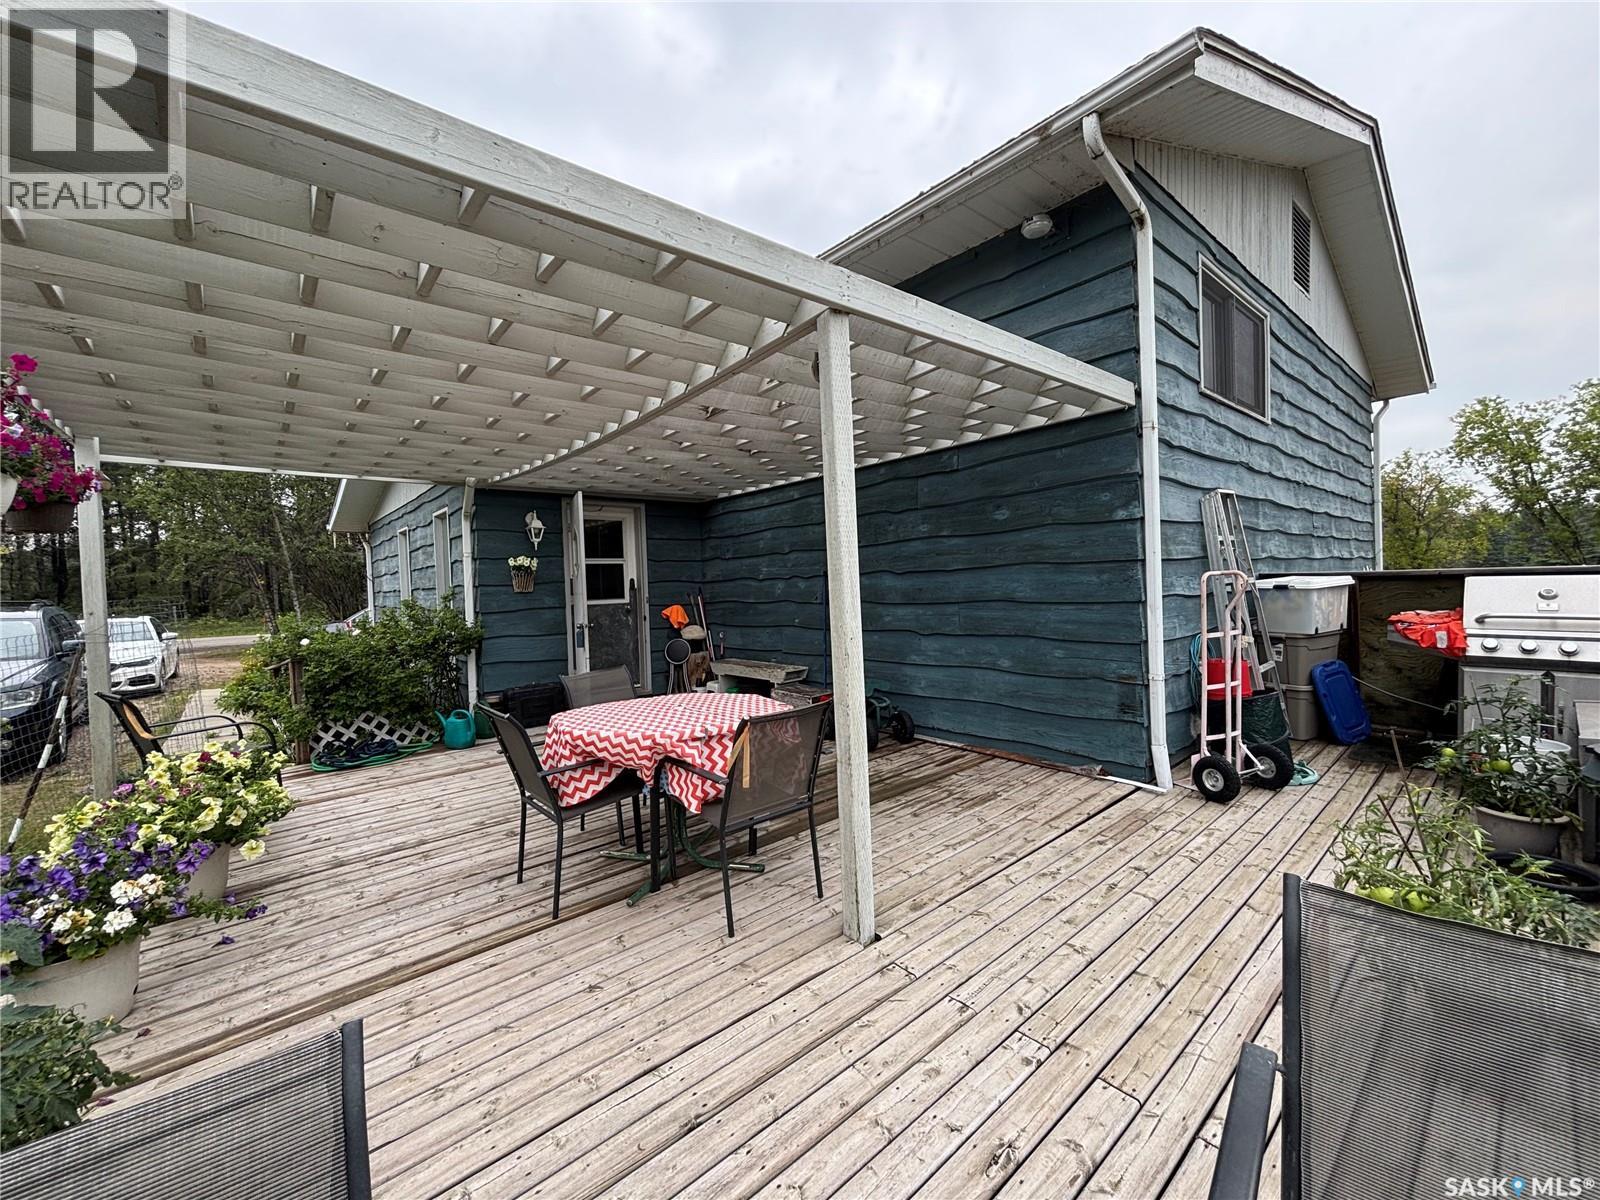
PRICED TO SELL! An incredible opportunity awaits in the desirable Klemmer Subdivision, ideally located across from Nipawin’s championship golf course. This 1.48-acre property offers a peaceful setting with mature trees and plenty of room to create something truly special. The fully developed 1,196 sq. ft. bilevel home offers a spacious foyer, bright living room, large dining area, functional kitchen with ample cabinetry and a walk-in pantry, three main-floor bedrooms, and a primary suite with a walk-in closet, three-piece ensuite and sauna. The bright lower-level features large windows, a huge family room with gas fireplace, two-piece bath and an additional large bedroom. The home is a bit of a work in progress and offers an excellent opportunity for someone looking to update and personalize a property to their own taste. The expansive 1.48-acre lot offers mature trees, a large garden area with tall deer fencing, plenty of grassed space, two sheds and a detached garage. With central air, central vacuum and a location that is hard to beat, this is a solid home with good bones, great space and tremendous potential. Room to build your dream shop!! Bring your vision and make this beautiful acreage your own! A few of the pictures have been recreated with AI and virtually staged. (id:63476)
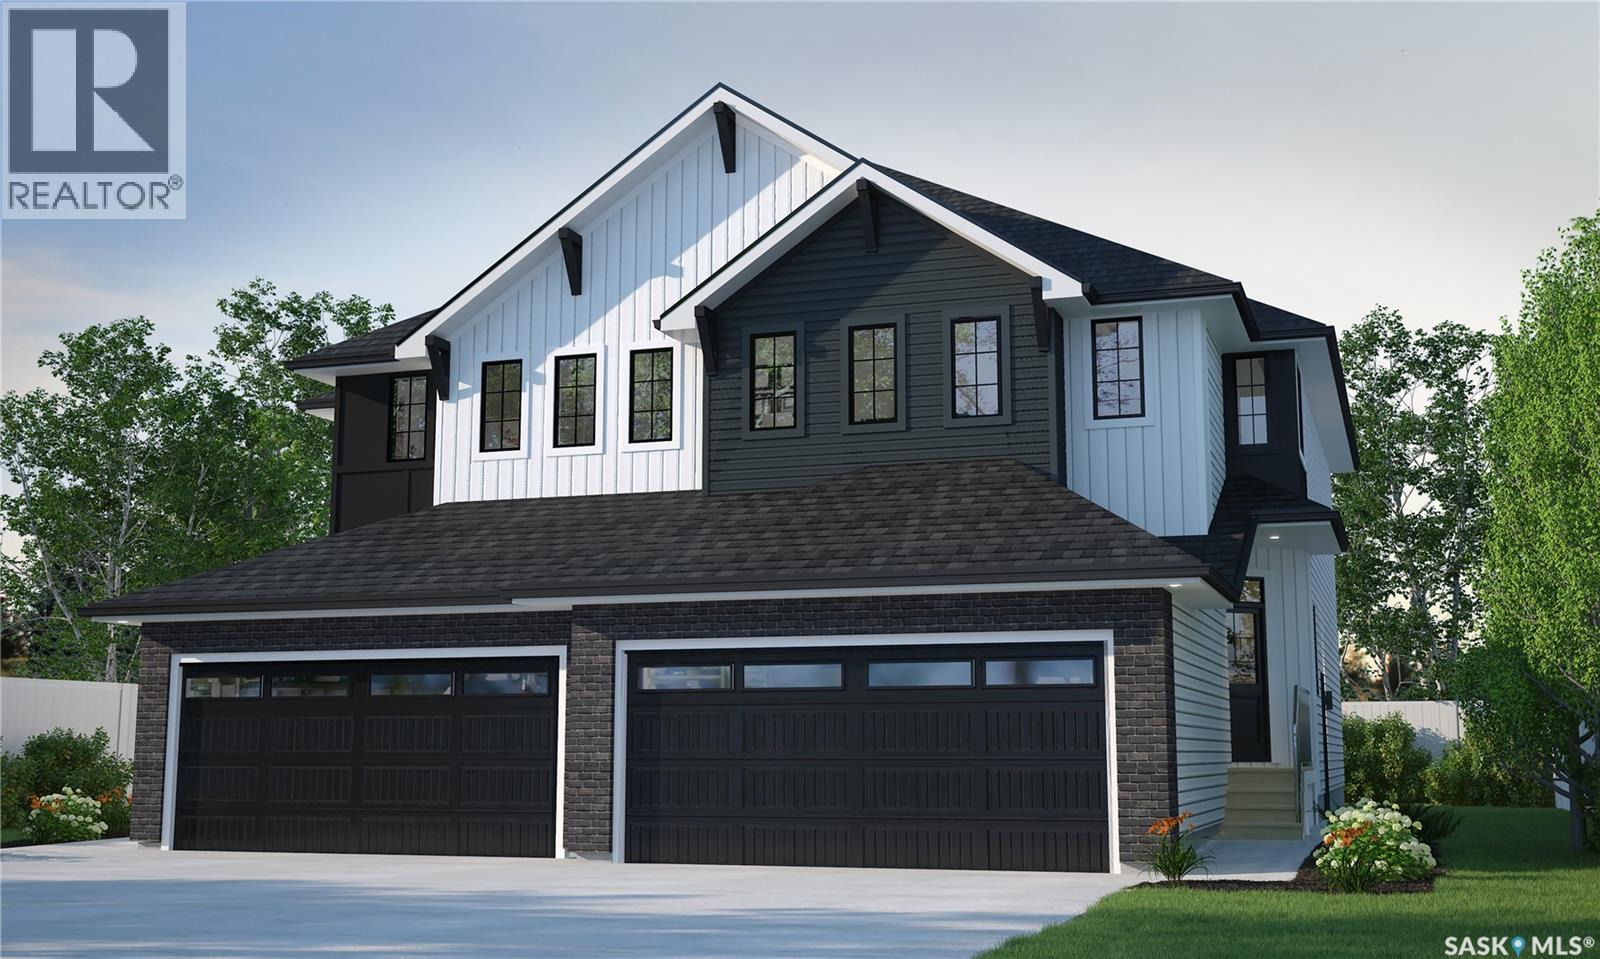
2958 Dumont Way
Regina, Saskatchewan
With its bold lines and creative energy, the Landon Duplex in Loft Living delivers 1,581 sq. ft. of industrial-inspired living, designed for those who live boldly but want a soft place to land. Please note: This home is currently under construction, and the images provided are for illustrative purposes only. Artist renderings are conceptual and may be modified without prior notice. We cannot guarantee that the facilities or features depicted in the show home or marketing materials will be ultimately built, or if constructed, that they will match exactly in terms of type, size, or specification. Dimensions are approximations and final dimensions are likely to change. Windows, exterior details, and elevations shown may also be subject to change. The open main floor brings together sleek finishes like quartz countertops with smart design touches like the walk-through pantry, creating a space that works as hard as you do. Upstairs, the primary suite features a walk-in closet and ensuite, while the bonus room becomes your own personal studio, office, or lounge. Second-floor laundry keeps life organized. (id:63476)
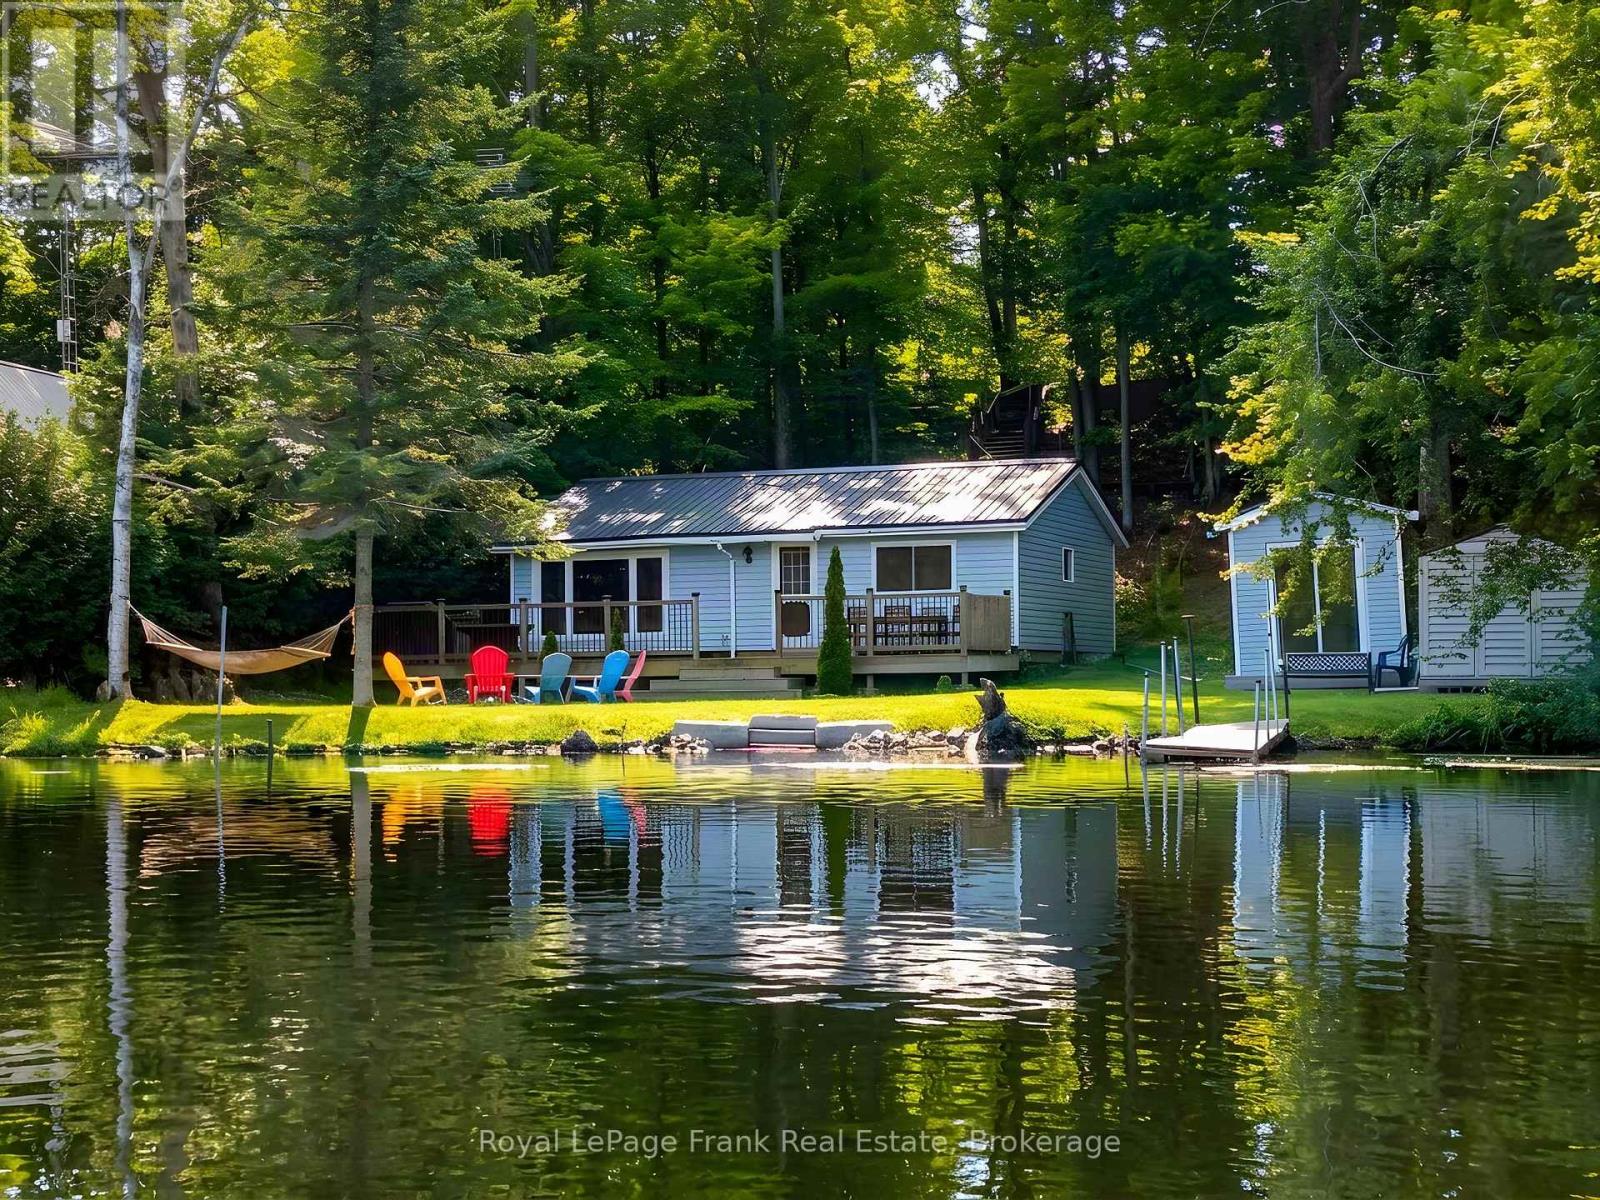
744d Marble Point Road
Marmora And Lake, Ontario
Escape to the cottage life you've been dreaming of! This 3-bedroom, 3-season waterfront cottage is perfectly positioned just a quick swim from the popular Crowe Lake Sandbar. Designed for easy living and summer fun, the cottage features an open-concept interior and plenty of outdoor space with tiered decking to relax and take in the waterfront surroundings. The property also features a steel roof, dock, convenient bunkie for your guests, and 2 storage shed. Recent updates include a beautifully renovated 3-piece bathroom in 2024, a septic system in 2023, and electrical upgrades completed in 2022. Nestled in a quiet, low-current area with a 10 km/hr speed limit, this is an ideal location for swimming, boating, and creating years of family memories. With potential for a loft or extra sleeping area, there's room to make this cottage your own. Don't miss your chance to enjoy waterfront living on the beautiful Crowe System! (id:63476)
Royal LePage Proalliance Realty

268 Strachan Street
Port Hope, Ontario
Welcome to 268 Strachan Street in Port Hope's sought-after Lakeside Village where stylish, low-maintenance living meets exceptional comfort. Built by Mason Homes in 2016, this beautifully appointed bungaloft is designed for those looking to simplify without compromising on space or quality. Enjoy money-saving upgrades with the wide range of ENERGY STAR features that make the home greener, smarter, and more efficient. The thoughtfully designed main floor offers everything you need for everyday living - a spacious primary bedroom with a walk-in closet and private 3-piece ensuite, convenient laundry room, a powder room for guests, elegant hardwood flooring and a bright, open-concept layout perfect for entertaining or relaxing. The upgraded kitchen features quartz countertops, quality finishes and direct access to a private side deck - the ideal space to enjoy your morning coffee, summer BBQs or a quiet evening outdoors. Upstairs, the versatile loft provides an entirely separate living space complete with a generous bedroom, full bathroom and its own living room, making it perfect for visiting family, overnight guests, or extended family seeking privacy and comfort. The full, unfinished basement has excellent ceiling height and offers endless potential for additional living space, a workshop, home gym, storage, or all of the above! A double-car garage completes this exceptional package. Ideally located within walking distance of the Port Hope Golf & Country Club, you're just minutes from charming shops, restaurants and the waterfront which makes Port Hope such a desirable place to call home. This is an outstanding opportunity for those seeking an easier, maintenance-friendly lifestyle without sacrificing quality or flexibility. (id:63476)
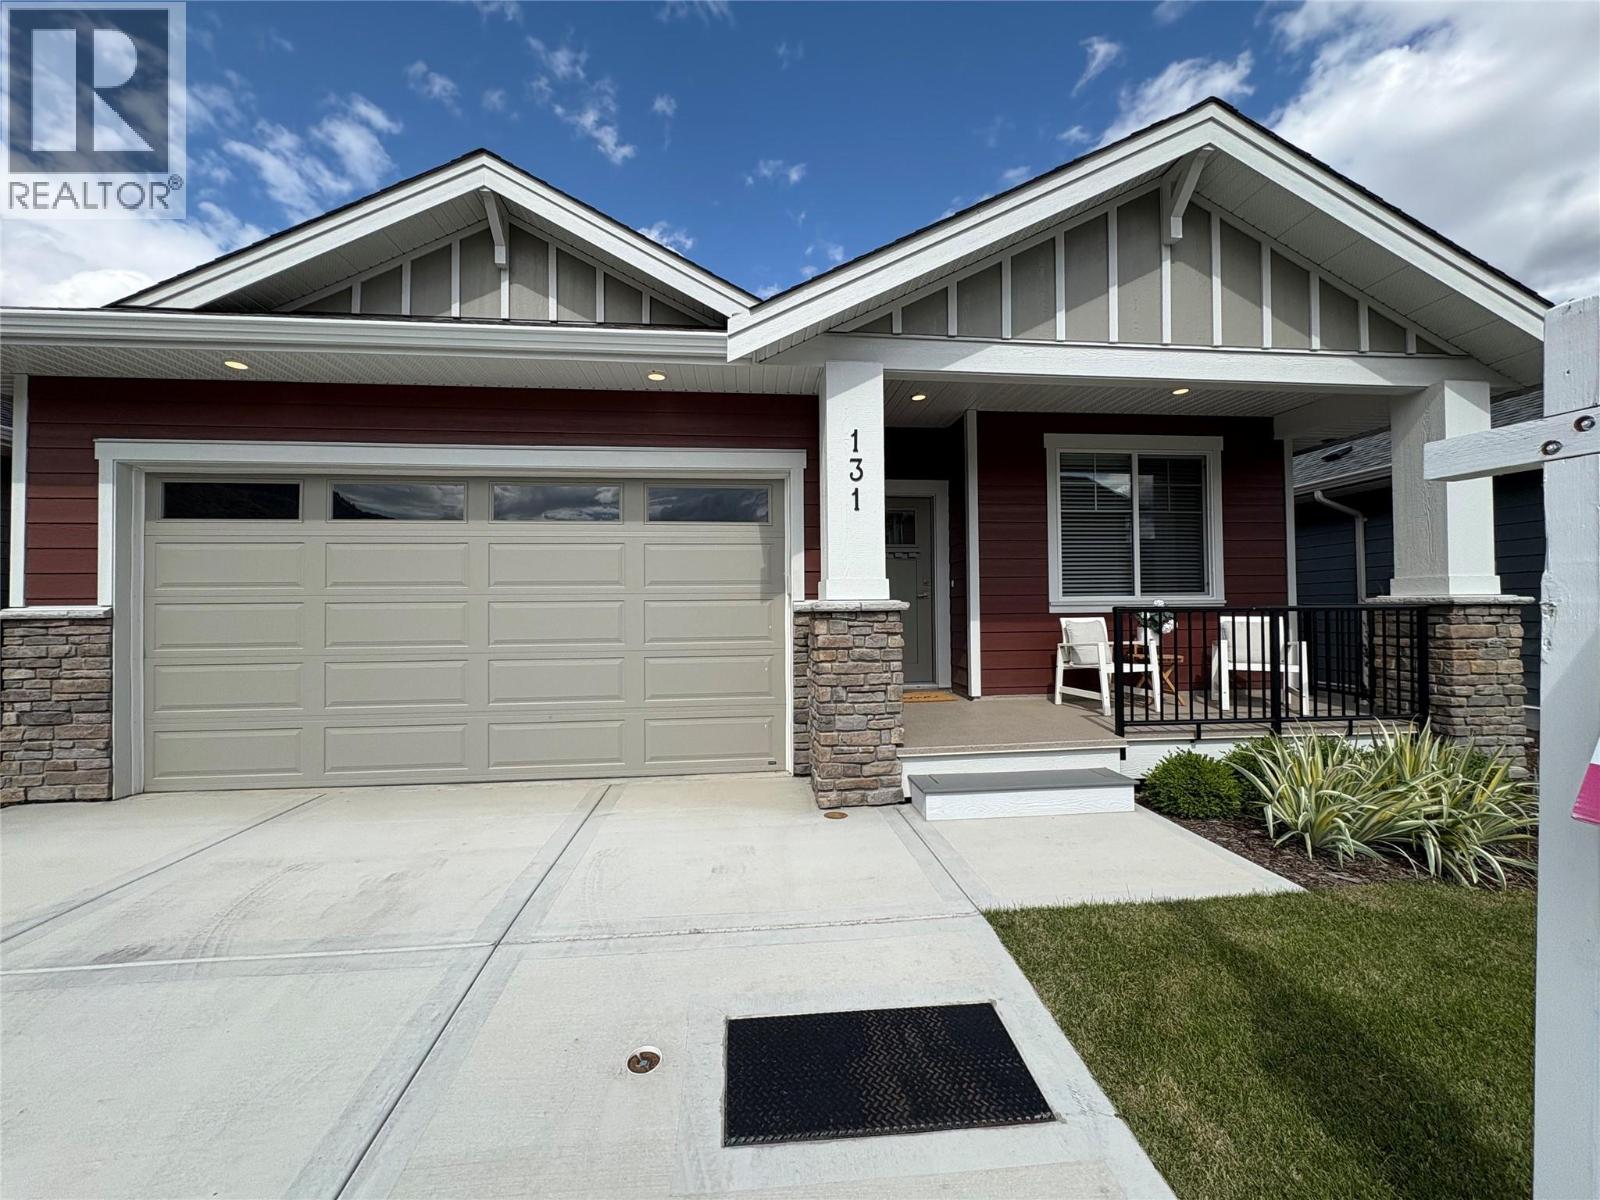
200 Grand Boulevard Unit# 131
Kamloops, British Columbia
Discover this newly built, turn-key home offering amazing quality. A spacious working kitchen with an island, is perfect for entertaining. Your dining area opens onto a covered sundeck to add the outdoor living to your home. With all living area conveniently located on the main floor, this 2-bedroom, 2-bathroom home features a gorgeous open layout with neutral decor. The master suite includes a walk-in shower for your comfort. The home comes fully equipped with all appliances, blinds, and air conditioning. Enjoy a beautifully landscaped yard with underground sprinklers and yard maintanace is included in strata. You will have access to a pristine community centre. Orchards Walk is amazing for walking and enjoying the outdoors. This home is truly ready for you to move in and make it your own! (id:63476)