
79 Anastasia Crescent Brantford, Ontario N3P 2N8

$674,900
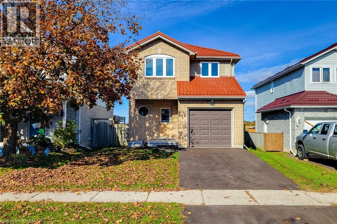
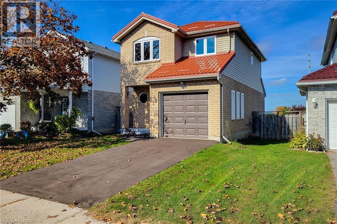
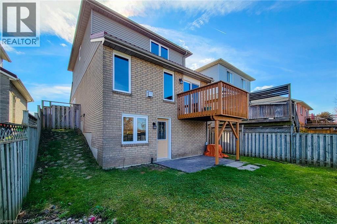
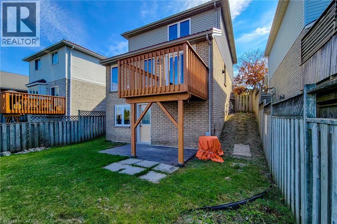
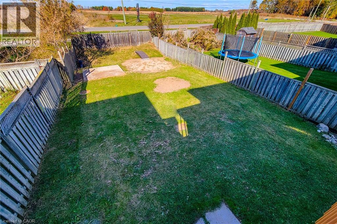
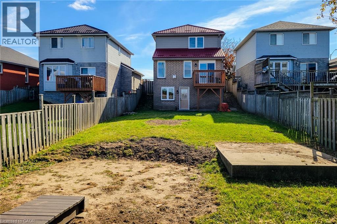
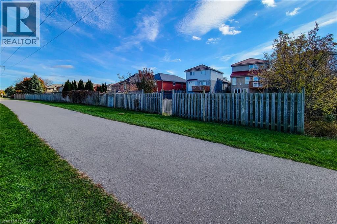
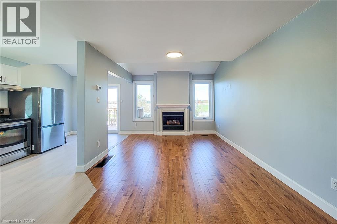
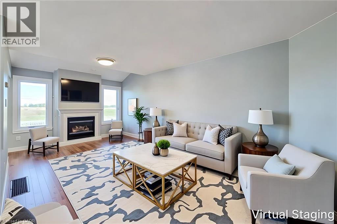
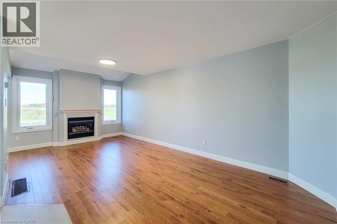
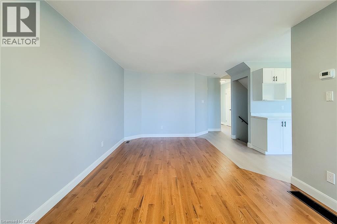
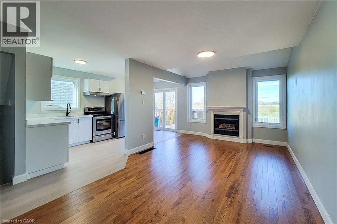
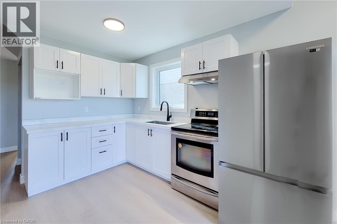
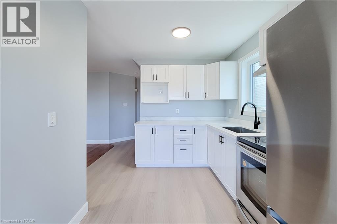
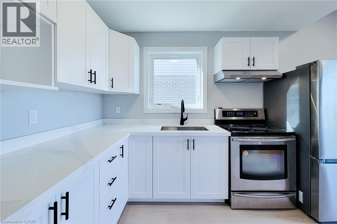
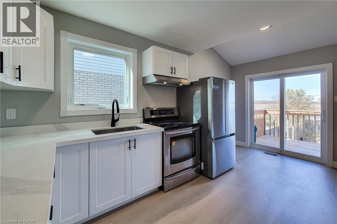
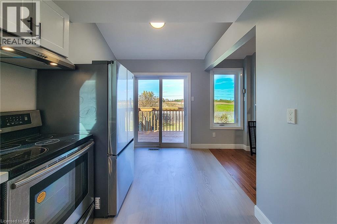
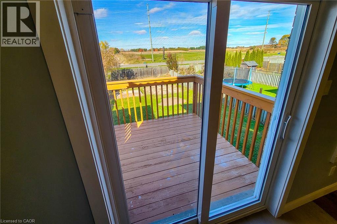
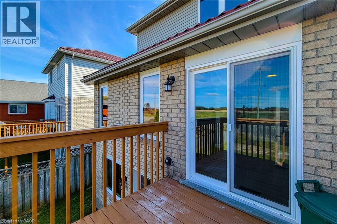
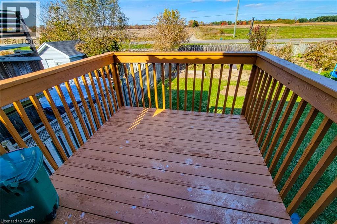
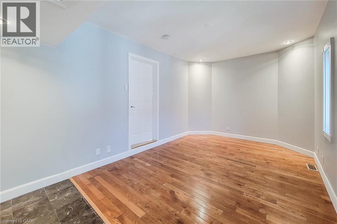
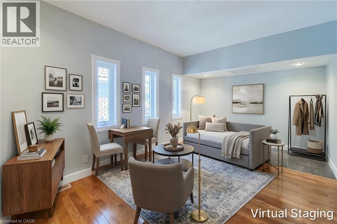
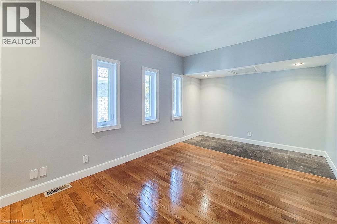
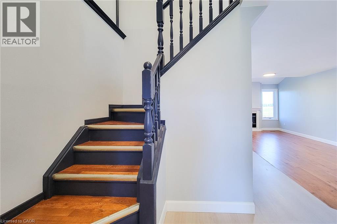
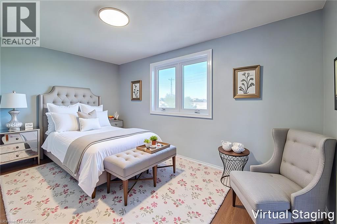
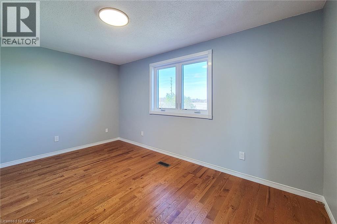
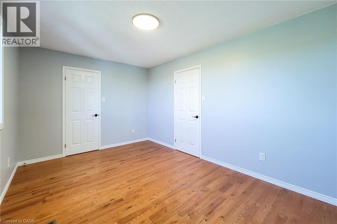
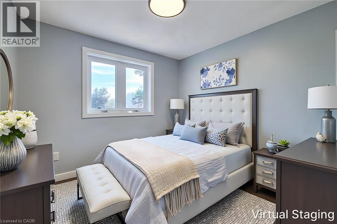
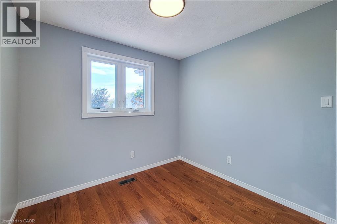
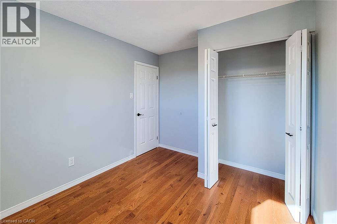
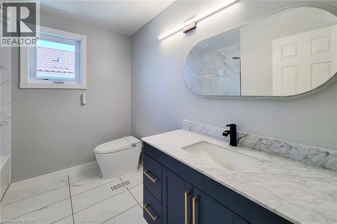
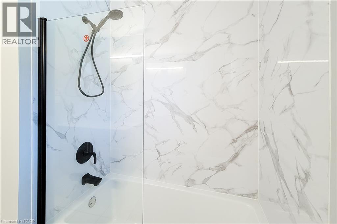
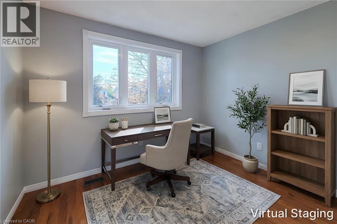
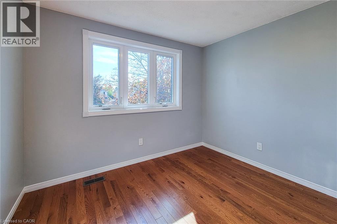
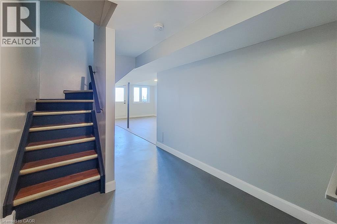
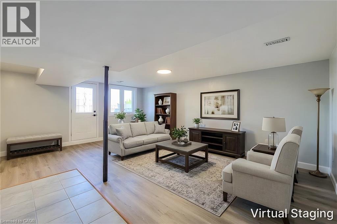
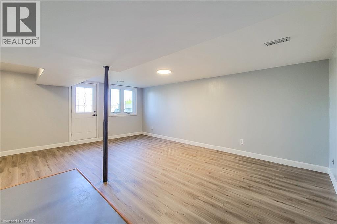
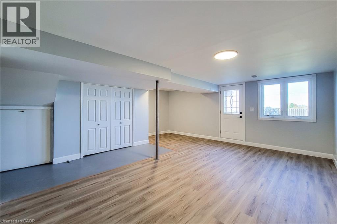
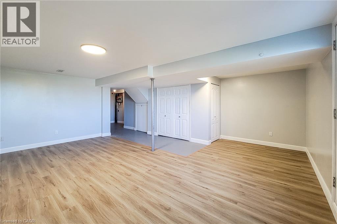
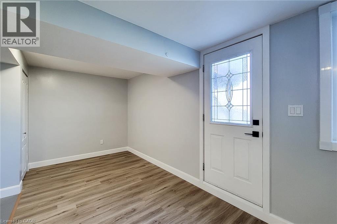
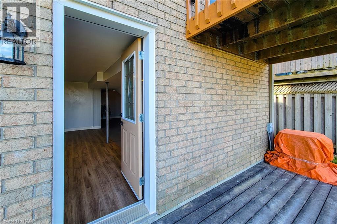
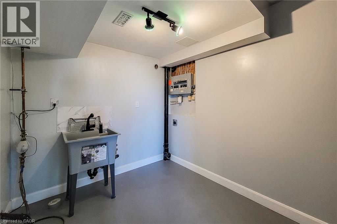
Welcome to this beautifully updated, carpet-free 2-storey detached home offering 3 bedrooms, versatile living spaces and no backing neighbours! The inviting open main floor features a spacious living room highlighted by brand-new oak hardwood flooring and a cozy gas fireplace, creating the perfect setting for relaxing or entertaining. The renovated kitchen is sure to impress with brand-new cabinetry, quartz countertops and stainless steel appliances, providing a fresh, modern look with plenty of style and functionality. Enjoy seamless indoor-outdoor living with a walkout to the back deck, ideal for summer barbecues and outdoor gatherings. The converted garage offers exceptional flexibility and can be used as a comfortable family room, additional bedroom or home office to suit your needs. Upstairs, you'll find three good-sized bedrooms, all featuring new hardwood flooring, along with a fully updated 4-piece bathroom complete with a modern smart toilet with bidet functionality. The finished basement provides additional living space with a recreation room and a convenient walkout to the backyard, offering even more room for family activities, hobbies or entertaining. Enjoy peace of mind with numerous updates, including an owned hot water heater (2025), new A/C (2026), new windows and patio doors (2026), and a durable metal roof installed in 2021. Step outside to discover a deep, fully fenced backyard featuring a deck, plenty of room to enjoy the outdoors, and the rare bonus of gate access directly to a walking path. With its thoughtful updates, flexible layout and desirable outdoor space, this home is ideally located close to schools, parks and all major amenities, with a short drive to the mall and highway access. A fantastic opportunity to enjoy modern comfort, versatility and convenience in one inviting package! (id:63476)
Property Details
| MLS® Number | 40875337 |
| Property Type | Single Family |
| Amenities Near By | Park, Place Of Worship, Playground, Schools, Shopping |
| Community Features | Quiet Area, Community Centre, School Bus |
| Features | Paved Driveway, Sump Pump |
| Parking Space Total | 1 |
Building
| Bathroom Total | 1 |
| Bedrooms Above Ground | 4 |
| Bedrooms Total | 4 |
| Appliances | Refrigerator, Stove, Water Meter, Hood Fan, Window Coverings |
| Architectural Style | Other |
| Basement Development | Finished |
| Basement Type | Full (finished) |
| Construction Style Attachment | Detached |
| Cooling Type | Central Air Conditioning |
| Exterior Finish | Brick, Vinyl Siding |
| Fire Protection | Smoke Detectors |
| Fireplace Present | Yes |
| Fireplace Total | 1 |
| Foundation Type | Poured Concrete |
| Half Bath Total | 1 |
| Heating Fuel | Natural Gas |
| Heating Type | Forced Air |
| Stories Total | 2 |
| Size Interior | 1,836 Sqft |
| Type | House |
| Utility Water | Municipal Water |
Land
| Access Type | Highway Nearby |
| Acreage | No |
| Fence Type | Fence |
| Land Amenities | Park, Place Of Worship, Playground, Schools, Shopping |
| Sewer | Municipal Sewage System |
| Size Depth | 107 Ft |
| Size Frontage | 34 Ft |
| Size Total Text | Under 1/2 Acre |
| Zoning Description | R1d |
Rooms
| Level | Type | Length | Width | Dimensions |
|---|---|---|---|---|
| Second Level | Bedroom | 10'0'' x 10'6'' | ||
| Second Level | Bedroom | 10'0'' x 10'6'' | ||
| Second Level | Bedroom | 10'0'' x 10'6'' | ||
| Second Level | Primary Bedroom | 12'0'' x 11'0'' | ||
| Basement | Recreation Room | 16'0'' x 21'6'' | ||
| Main Level | Family Room | 12'0'' x 10'0'' | ||
| Main Level | Eat In Kitchen | 12'0'' x 10'0'' | ||
| Main Level | Living Room | 16'0'' x 12'0'' | ||
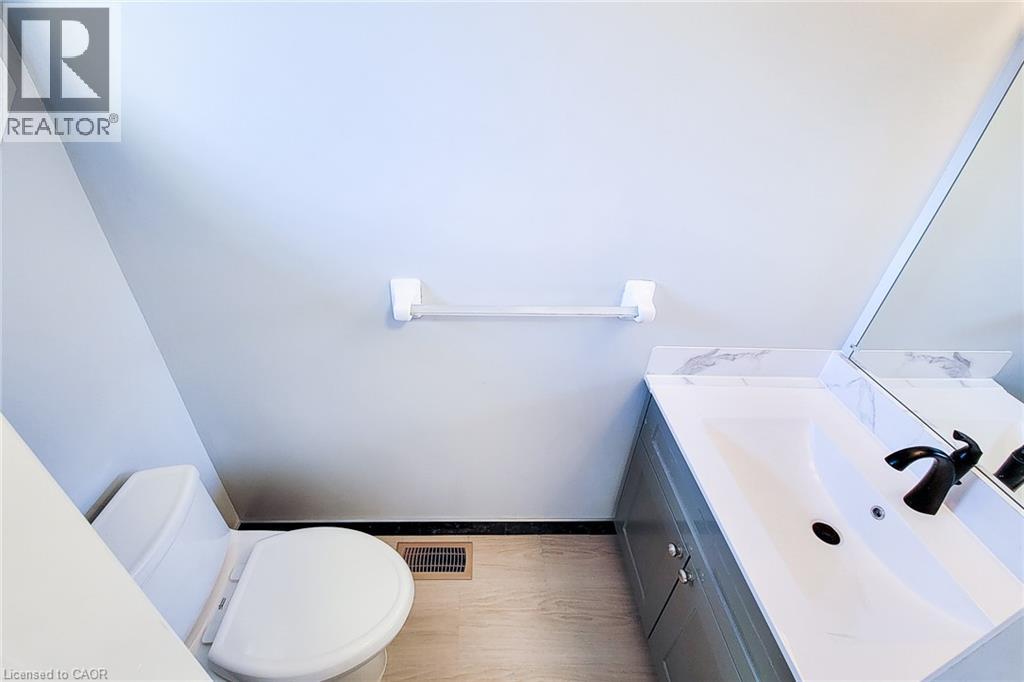
| Main Level | 2pc Bathroom | Measurements not available |
Contact Us
Contact us for more information

The trademarks REALTOR®, REALTORS®, and the REALTOR® logo are controlled by The Canadian Real Estate Association (CREA) and identify real estate professionals who are members of CREA. The trademarks MLS®, Multiple Listing Service® and the associated logos are owned by The Canadian Real Estate Association (CREA) and identify the quality of services provided by real estate professionals who are members of CREA. The trademark DDF® is owned by The Canadian Real Estate Association (CREA) and identifies CREA's Data Distribution Facility (DDF®)
October 30 2026 08:01:05
REALTORS® Association of Hamilton-Burlington
New Era Real Estate