
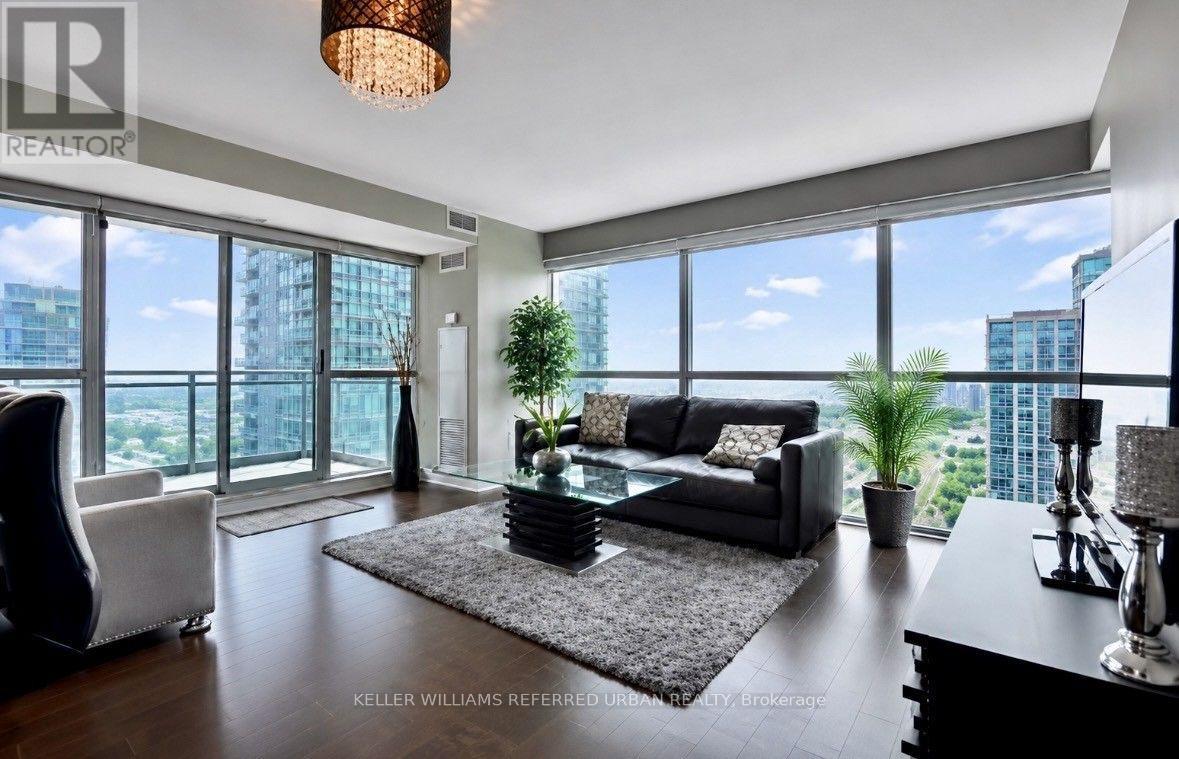
1803 - 100 Western Battery Road
Toronto, Ontario
Welcome to the VIBE, Stunning Liberty Village Corner Suite, where vibrant Liberty Village living meets exceptional space, style and convenience! This sensational 1 bedroom + Den (can be used as a 2nd bedroom) corner suite offers approximately 753 sq/ft of bright, open-concept living space, complemented by two expansive private balconies with breathtaking views of the lake and the energy of Liberty Village.The sleek, modern kitchen features stainless steel appliances, granite countertops and a versatile centre island, perfect for entertaining or enjoying your morning coffee. The spacious primary bedroom offers a peaceful retreat with a walk-in closet complete with built-in shelving, plus access to your own private balcony.Enjoy the ultimate indoor/outdoor lifestyle with two balconies, incredible natural light and plenty of room to relax, entertain and take in the spectacular surroundings.And the location? It doesn't get much better! Enjoy the convenience of the pedestrian bridge connecting Liberty Village directly to King Street West, making access to King West's restaurants, cafés, shops and entertainment easier than ever. With upcoming Metrolinx planned to better connect the area, Liberty Village continues to evolve into one of Toronto's most exciting and connected neighbourhoods.Residents of The VIBE enjoy an impressive collection of amenities, including: Indoor swimming pool, Fully equipped gym, Outdoor BBQ area, Party room, Theatre room, Billiards room, Two guest suites, Visitor parking and 24-hour conciergeLive, work, play and connect all from the heart of Liberty Village. This is more than just a lease it's an opportunity to experience one of Toronto's most vibrant neighbourhoods from a spectacular corner suite at The VIBE. (id:63476)

3716 - 488 University Avenue
Toronto, Ontario
Downtown, Fully High End Furnished,.. Prime University/Dundas Award-Winning Landmark Building. Luxury $$$ Spent In Upgrades. 3 Bedrooms + (Den With Bed) + 2 Bath + Extra Large Balcony. Nw Corner Unit. Fantastic View, 9' Floor To Ceiling Windows. Wood Floor Throughout. Direct Access To The Subway Under The Building. Steps To: Hospitals, Ocad, Dental School, U Of T, Ryerson, City Hall, Financial District, Eaton Center, College Park Shops, Amazing Amenities. (id:63476)
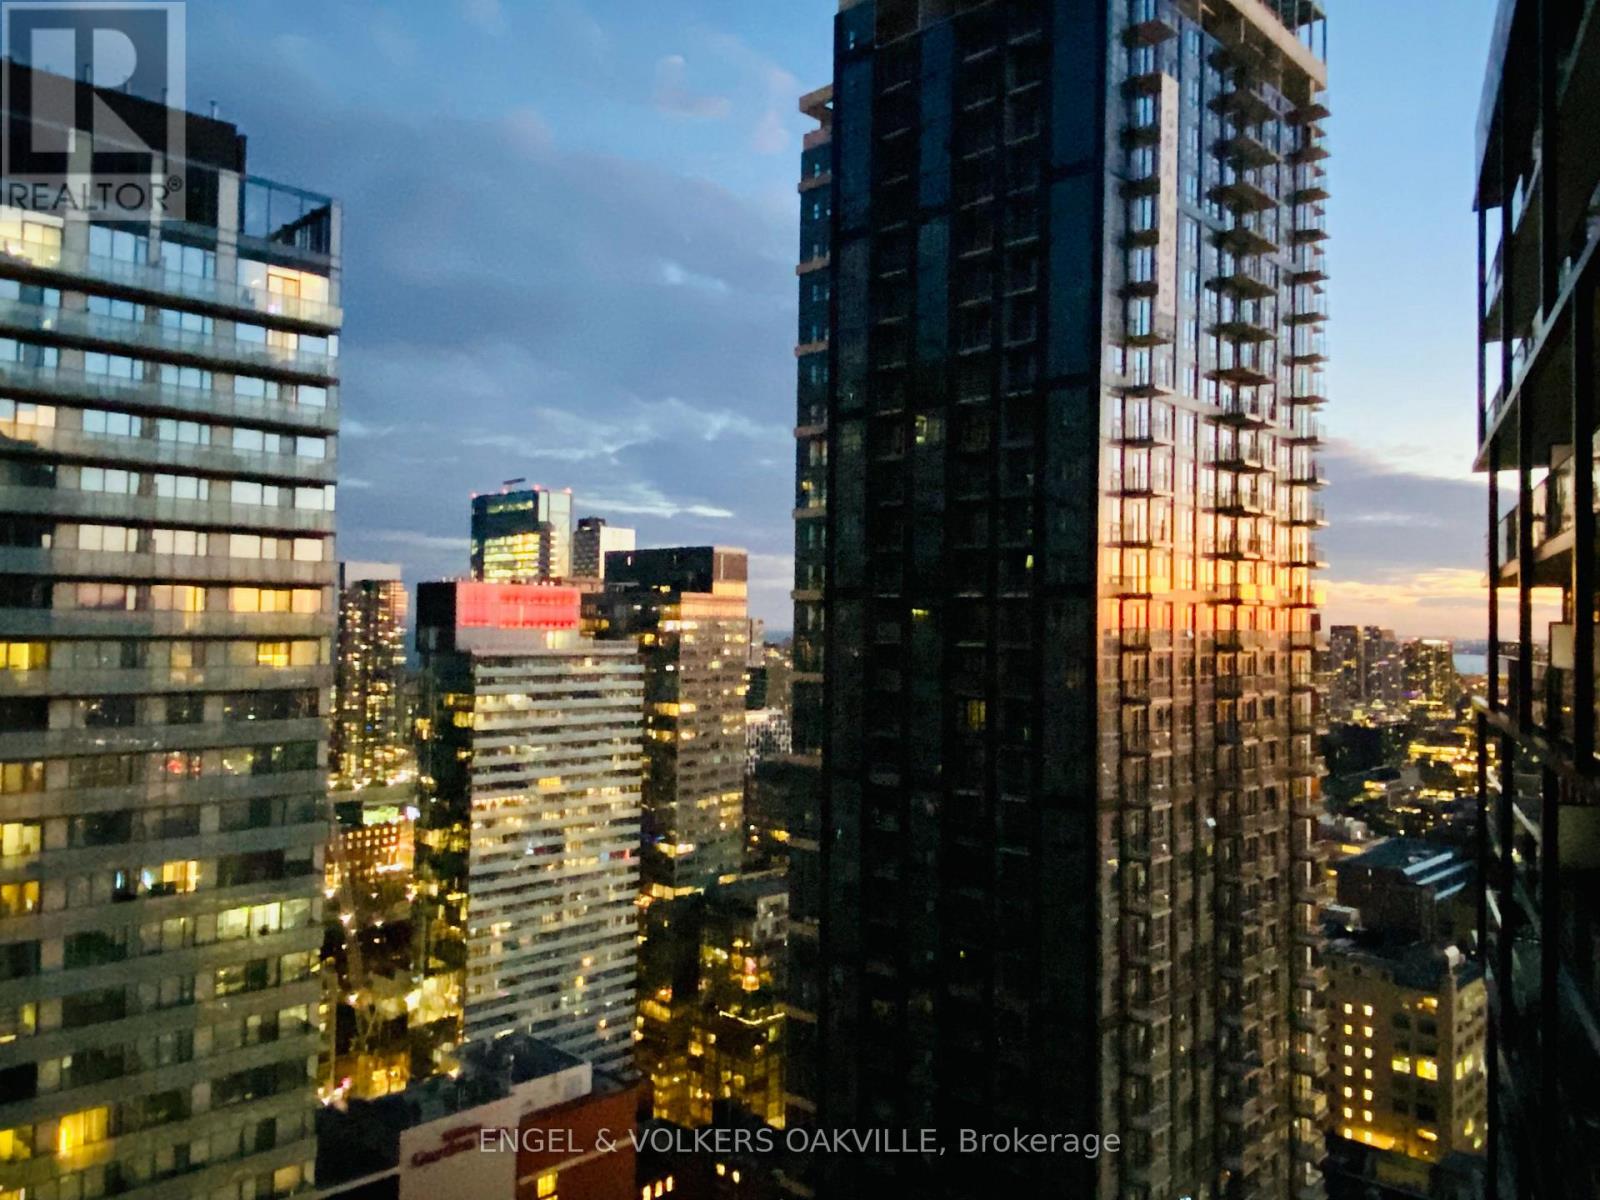
3310 - 125 Peter Street
Toronto, Ontario
Perched On The 33rd Floor, This Bright One-Bedroom Suite Offers Stunning Southern Views And An Abundance Of Natural Light Through Floor-To-Ceiling Windows. The Spacious Bedroom And Open-Concept Living Area Extend To A Private Balcony, While The Modern Kitchen Features Stainless Steel Appliances. Ideally Located In The Heart Of The Entertainment District And Just Moments From The Financial District, Top-Rated Restaurants, Cafés, Bars, TTC, Subway, Scotiabank Theatre, Chinatown, U Of T, And Everyday Conveniences. (id:63476)

9105 96 Ave
Lac La Biche, Alberta
Step into this architect-designed two-storey home, built in 1980 and thoughtfully updated to blend character with modern comfort. The show-stopping living room features a dramatic 20-foot ceiling and an open-to-above design from the second floor, creating a bright and airy focal point you’ll love. Upstairs, you’ll find three bedrooms, each equipped with functional IKEA wardrobes and a 3 piece washroom. A stylish renovation completed in 2010–2011 enhanced the home with granite countertops, stone tile in the kitchen, custom cabinetry, and timeless subway tile in the bathroom. The semi-developed basement adds extra versatility, complete with a convenient lower-level laundry area and a half bath—perfect for growing families or additional living space. Outside, enjoy a fully fenced yard with plenty of room to relax, garden, or entertain. A unique two-storey shed offers exceptional storage or creative potential.Ideally located in Lac La Biche, this property is just minutes from Portage College, government offices, and the hospital—making it a fantastic option for families, professionals, or investors alike. (id:63476)

169 Beaveridge Close
Fort Mcmurray, Alberta
169 Beaveridge CloseExecutive Family Home on a Corner Lot — Triple Garage · Legal Suite Executive family residence with a 2-bedroom legal suite — impeccable design, premium finishes and room for everyone. Grand foyer leads to a main-floor bedroom with a 4pc ensuite for aging parents or a spare room for guests, and a 2 pc powder room. for convenience. Entertain in the gourmet chef’s kitchen featuring built-in ovens, gas cooktop, high-output hood, built-in dishwasher, double-door fridge with ice maker, an enormous island with wired eating bar, and a walk-in pantry, opening to the dining and living areas. The living room showcases a stone fireplace with custom built-ins, oversized windows bathing the space in natural light, and patio doors to a private, professionally landscaped yard and deck. Built-in surround sound system completes the main living experience.Upstairs, enjoy a large bonus/media room, a luxurious primary suite with expansive walk-in closet and spa-style ensuite (soaker tub, oversized shower, double vanities and private (toilet), two more generous bedrooms, and a well-appointed laundry with sink and cabinetry. You have lots of natural light with the big windows above the staircase.Fully finished basement offers a two-bedroom legal suite with separate entrance, full kitchen, living area, 4-pc bath and private laundry — ideal for rental income or multigenerational living.Exceptional exterior and garage amenities: corner lot with immaculate landscaping, fenced yard, extra-wide driveway, 3-car heated garage with side man door and 220V wiring, oversized side gate for toys/SUVs, LED fence lighting, and a an electrical outlet on the fence for the tenants to plug their vehicle in. A flawless blend of luxury, functionality, and income potential — a standout executive home. (id:63476)
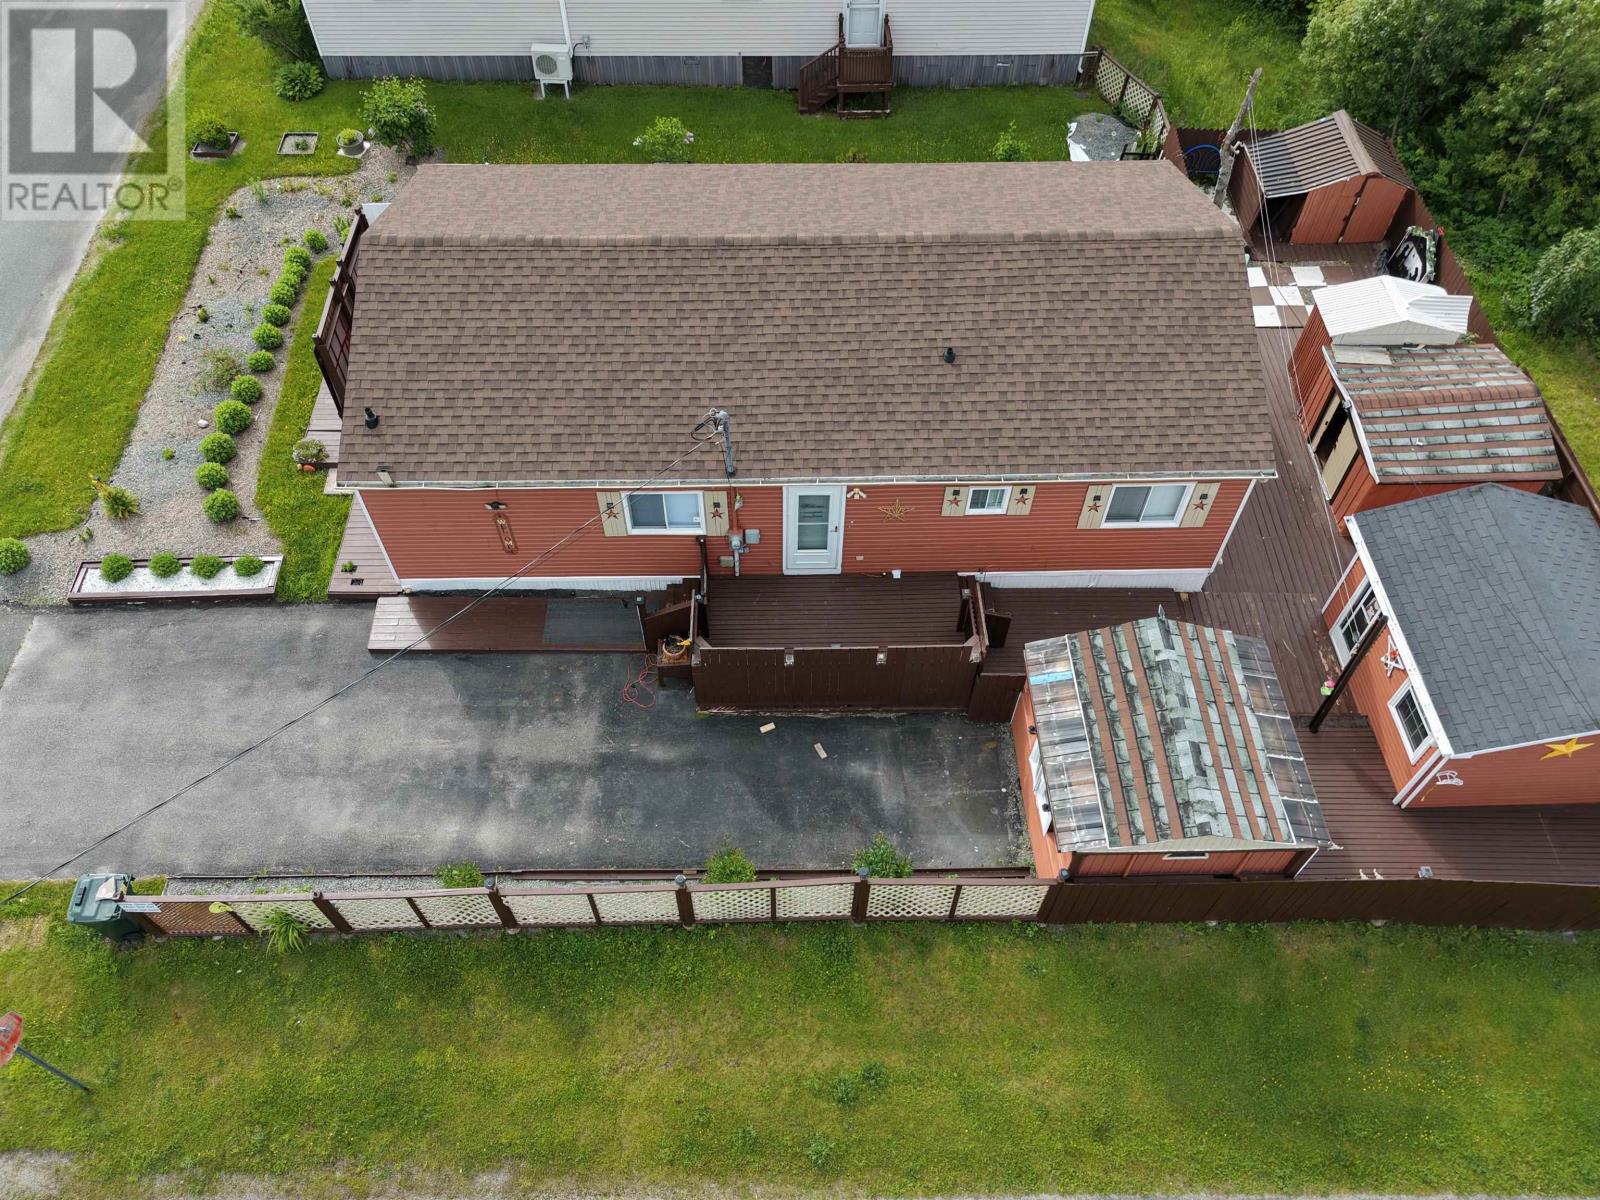
41 Third Street
Howie Centre, Nova Scotia
Welcome to this beautifully maintained, move-in ready 3-bedroom manufactured home nestled in the sought-after community of Heather Estates in Howie Centre. Freshly painted inside and out, this bright and inviting home offers the perfect combination of comfort, affordability, and low-maintenance living. The home features updated appliances, and two wall-mounted flat-screen TVs are included, making your move even easier. Step outside and discover what truly sets this property apart. The spacious deck and charming gazebo create the perfect setting for morning coffee, summer barbecues, or relaxing with family and friends. Three versatile outbuildings provide exceptional storage and endless possibilities for a workshop, hobby space, crafting, or seasonal equipment giving you all the extra room you need without sacrificing your outdoor living area. Inside, youll appreciate the layout featuring three comfortable bedrooms, and large kitchen and dining area, plenty of natural light, and efficient electric heat for year-round comfort. Located in the friendly community of Heather Estates, youll enjoy peaceful surroundings while being just minutes from beautiful beaches, a ski hill, golf course, marina, and the shopping and amenities of nearby Sydney River. Its the perfect balance of quiet living and everyday convenience. If youre looking for an affordable, move-in-ready home with exceptional outdoor living space, modern upgrades, and a welcoming community, this property is one you wont want to miss! (id:63476)
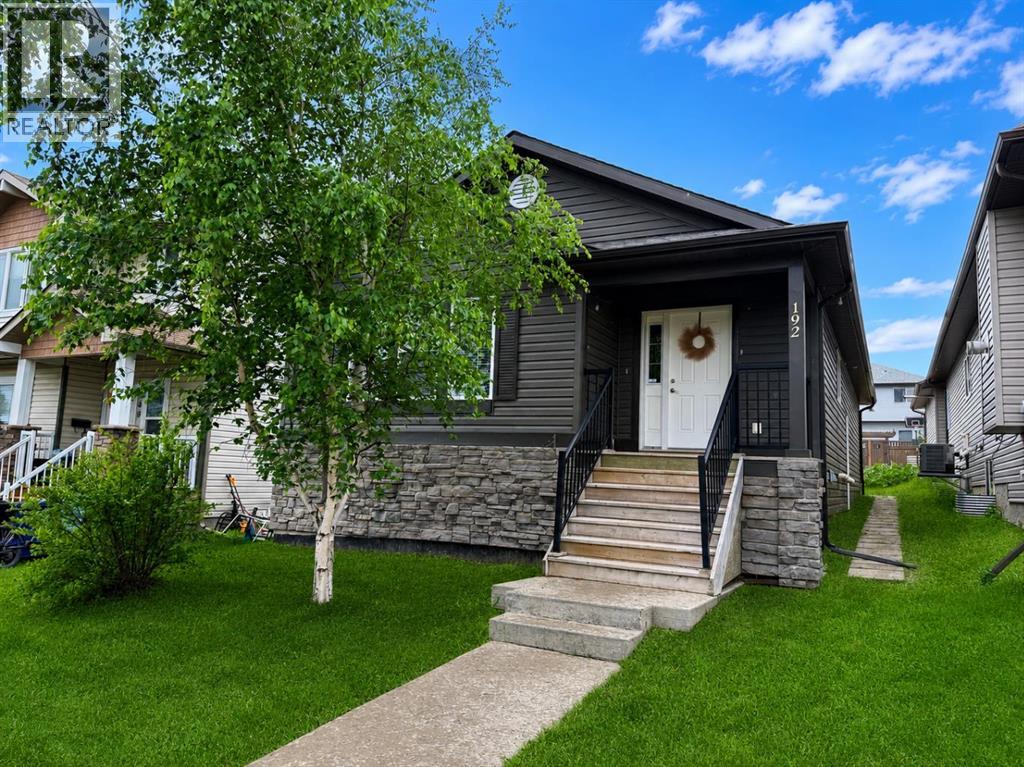
192 Crane Rise
Fort Mcmurray, Alberta
Welcome Home! This well-maintained bungalow offers a bright, open-concept living room, dining area, and kitchen with plenty of cabinet and counter space, making it ideal for everyday living and entertaining.Down the hall, you'll find a spacious primary bedroom complete with a walk-in closet and a private 4-piece ensuite. Two additional bedrooms, another 4-piece bathroom, and a convenient main floor laundry room complete the main level.The fully finished basement has its own separate entrance and features a large family room, second kitchen, three additional bedrooms, a 4-piece bathroom with a stackable washer and dryer, a generous storage room, and a cold room. With plenty of space and a functional layout, this home offers lots of possibilities.Title insurance will be provided in lieu of a Real Property Report. (id:63476)

125 Pearson Drive
Fort Mcmurray, Alberta
Build Your Dream Home in Waterways! Welcome to 125 Pearson Drive, a good opportunity to secure a vacant residential lot in one of Fort McMurray's most unique and established communities. This 3,282 sq. ft. lot offers the perfect setting to design and build a custom home tailored to your lifestyle, surrounded by quality homes on a quiet residential street. Whether you're envisioning a modern family home, an executive-style residence, or an investment property, this lot provides the flexibility to bring your vision to life. Located in Waterways, you'll enjoy a community known for its custom homes, unique character, and convenient access to downtown Fort McMurray. Build-to-suit opportunities may be available, allowing buyers to work directly with a builder to customize floor plans, finishes, and layouts to suit their individual needs. This is an excellent opportunity to secure land and build exactly what you've been looking for in the growing community of Waterways. (id:63476)

257, 15538 Old Trail
Plamondon, Alberta
Fabulous 3 bedroom seasonal lakefront cabin situated in Bayview Beach on beautiful Lac La Biche Lake. Features include a large living room with wood stove, island kitchen with eating bar, and dinette area, expansive primary bedroom with his and hers closets and French door to private covered deck area. Rare west facing double lot with a white sand beach with endless postcard worthy sunsets. In addition to a 298 sq. ft. guest house, there is also a bunk house that sleeps 2. Numerous out buildings such as a wood shed, quonset tarp shelter for all boat, toys and equipment. Also comes with all furnishings, hot tub next to the deck and 92' of custom aluminum dock with wheels, lights and accessories. Site on your large covered deck complete with awnings and relax around your firepit to enjoy the serene and scenic views of the lake, wildlife and sunsets all summer long. One of a kind property awaits you, your family and friends. (id:63476)

1007 Popular
Rural Athabasca County, Alberta
Discover your dream lakefront retreat in the Summer Village of Bondiss on beautiful Skeleton Lake. This unique waterfront property features two charming cottages on one lot, offering the perfect setup for extended family, guests, or a fantastic investment opportunity. Tucked away in a quiet cul-de-sac with the golf course right behind the property, you'll enjoy the peaceful setting while being surrounded by everything Skeleton Lake is known for—boating, fishing, swimming, and endless summer memories. The property offers a total of 5 bedrooms (2 bedrooms in the main cottage and 3 in the cabin) and 2.5 bathrooms (1.5 Bathrooms in main cottage and 1 bathroom in the cabin), along with a sandy beach shoreline, although water levels are currently a little higher than usual this season PLUS a boat house at waters edge making it convenient for all your toys. This is a rare opportunity to own an exceptional lakefront property in one of Skeleton Lake's most desirable locations. (id:63476)
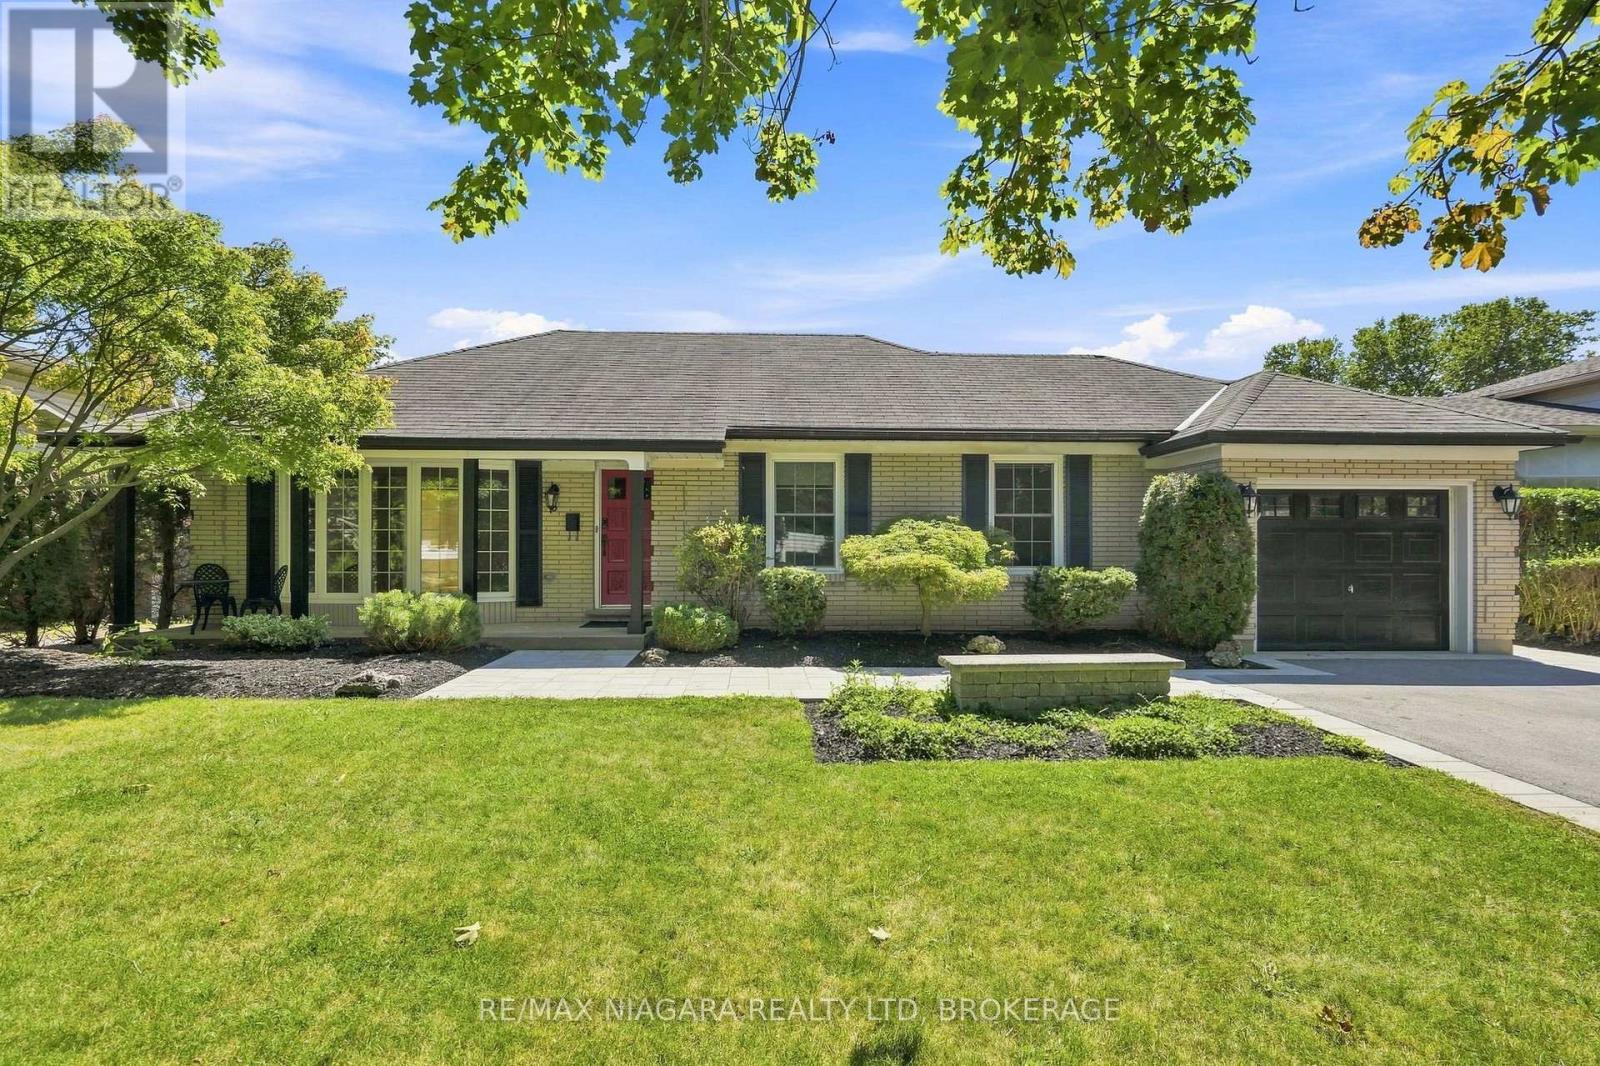
6 Royal Oak Drive
St. Catharines, Ontario
FABULOUS BUNGALOW!!! Nestled on a beautiful tree-lined street, in the highly sought-after neighborhood of Royal Henley Estates, this bungalow has so much to offer. This updated family home features 3 bedrooms on the main level, a large living room, and a spacious renovated eat-in kitchen. The main floor provides beautiful hardwood flooring, neutral colour schemes and bright windows allowing for plenty of natural light. The updated kitchen boasts plenty of counter and cupboard space, stylish backsplash tile, quality SS appliances (included) and a convenient breakfast bar for the family to gather around. Making your way downstairs, you have a sizeable rec room to enjoy! Your private backyard is lined with mature trees and cedars offering maximum privacy throughout the inside and outside of the home. This home has plenty of room to raise a family with a fenced backyard and is conveniently located to local schools. This home is in pristine condition and tastefully updated. Quick and easy QEW access for commuters and just a short walk to Martindale Pond, Jaycee Park and Port Dalhousie, schools and shopping. (id:63476)
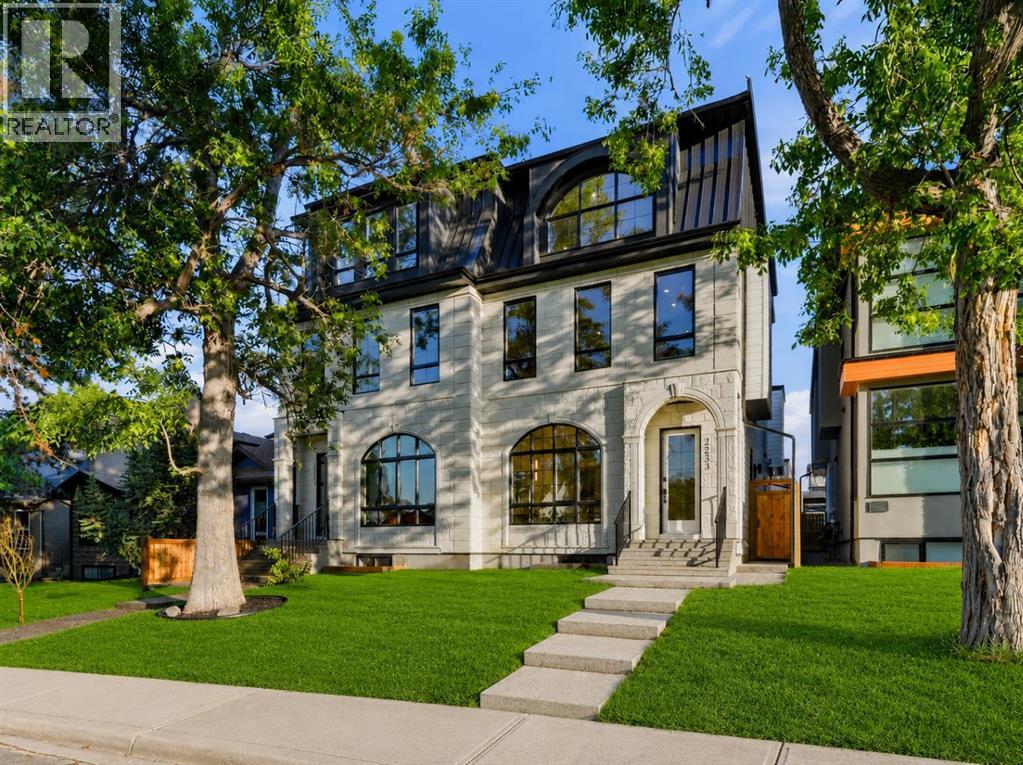
2233 2 Avenue NW
Calgary, Alberta
Move-in Ready! Modern, calm, & thoughtfully composed. This brand WEST HILLHURST semi-detached home blends clean architecture w/ warm, natural finishes across THREE LEVELS, including a loft level w/ bonus area, bright bed/office, & balcony w/ DOWNTOWN VIEWS, SOUTH BACKYARD, plus a fully developed LEGAL 2-BED + 2-BATH LOWER SUITE. Step inside to a welcoming foyer w/ plenty of space to move around & manage shoes & coats, neatly stored in the built-in closet. A pocket office w/ a built-in desk provides a convenient spot for work-from-home tasks. The front dining area offers a quiet place for morning coffee & a lovely backdrop for family meals. The kitchen truly steals the show w/ the oversized island w/ seating for quick breakfasts, charcuterie nights, or laptop catch-ups. Cabinetry is full-height w/ lots of lower drawers and a panelled built-in fridge for a modern vibe. The working wall keeps cookware & small appliances tucked away, while quartz surfaces read clean & durable. At the back, the family room is all about comfort. The gas fireplace w/ custom built-ins gives you space for art & books, while the layout makes TV viewing effortless. Sliding patio doors to the backyard floods the room w/ light & sets up easy indoor-outdoor living. The rear mudroom is exactly where you want it, fitted w/ custom storage & a bench so shoes, bags, & dog leashes have a home. A discreet powder room completes this level.Upstairs, the PRIMARY SUITE feels like a retreat at the end of the day. You get a true walk-in closet & an ensuite that checks every box: DOUBLE VANITY, an oversized shower, & a FREESTANDING TUB that actually invites a soak. The secondary bedrooms feature their own 4-pc ensuites & built-in closets, giving families the flexibility they deserve. The LAUNDRY ROOM up here saves steps & keeps the main floor tidy.The loft level adds space to spread out across the home, w/ a bright & spacious bedroom or optional office w/ walk-in closet for tons of storage. The bonus r ec area features a modern & upscale wet bar, w/ access to the oversized balcony w/ downtown views! There’s also a full 4-pc bath on this level for convenience! Downstairs, the legal 2-BED + 2 BATH suite keeps the modern & upscale feel going w/ a full kitchen w/ quartz & stainless steel appliance package, good-sized living area, separate laundry, a primary bed w/ private ensuite bath, & a second bed w/ quick access to the main 4-pc bath.Walk to neighbourhood parks for quick dog runs & fresh air. Schools are excellent here – Hillhurst School for K-6, Queen Elizabeth Junior High & Senior High just up the road, & William Aberhart High School for advanced academics & sports programs. Weekend coffee, local bakeries, & casual dining are all within minutes, & downtown is an easy commute by car, bike, or transit. River pathways make a perfect loop for a jog or sunset stroll. It’s the right mix of community feel & city access. (id:63476)
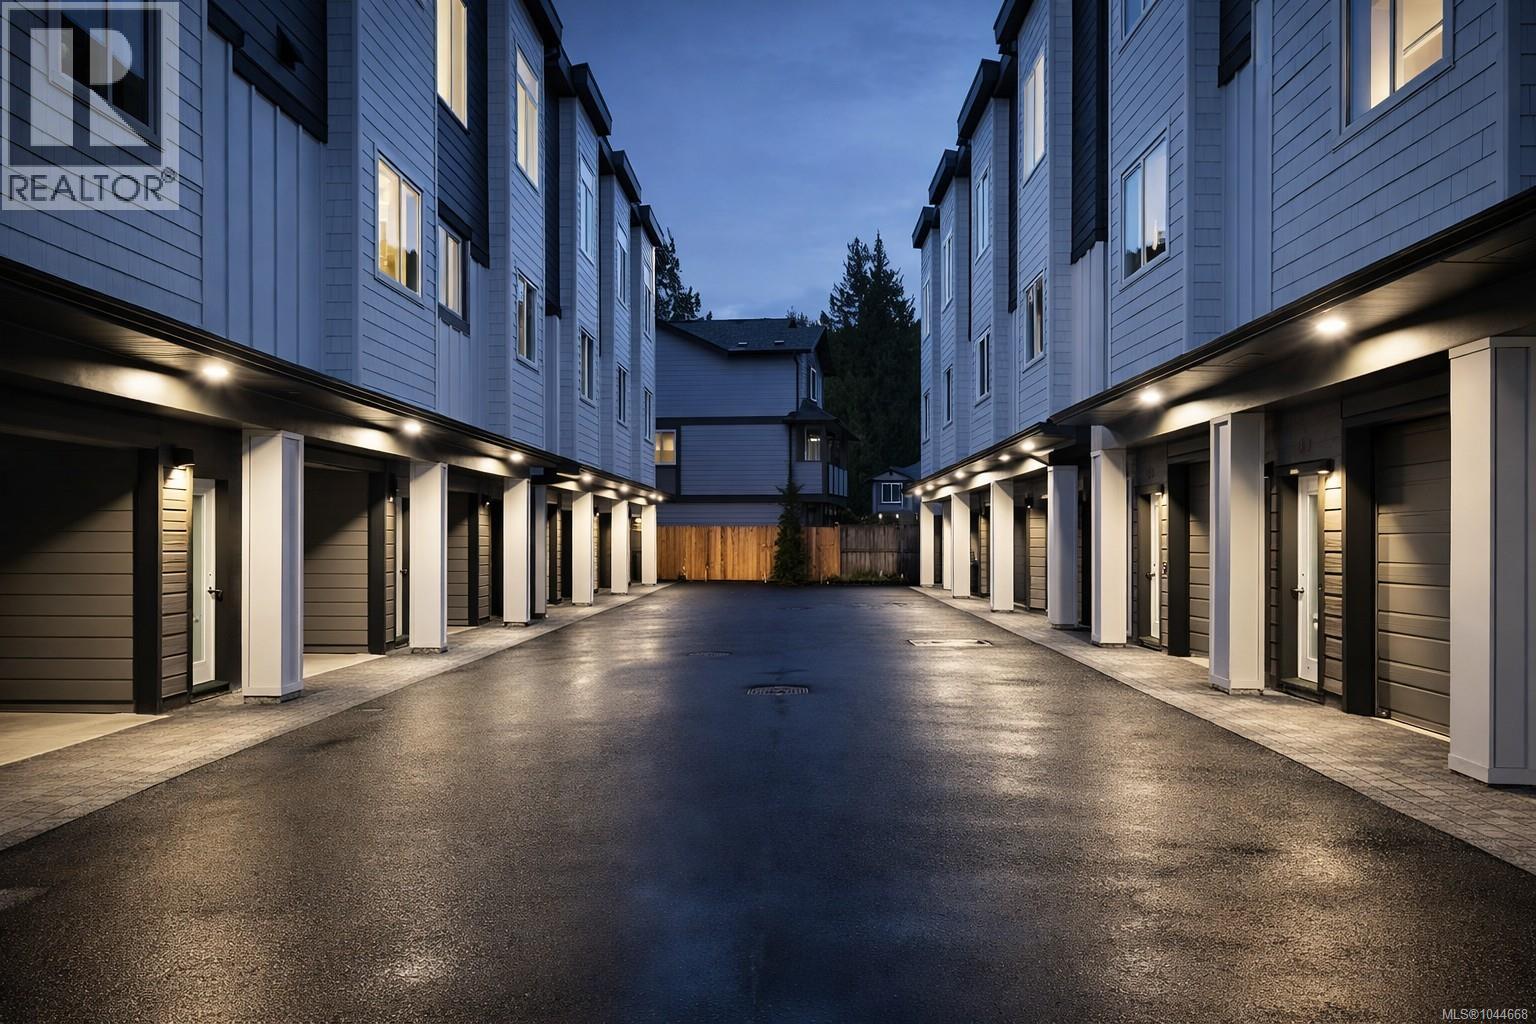
957 Snapdragon Crt
Langford, British Columbia
Discover premium living at Snapdragon Court — a collection of modern, exceptionally built townhomes designed for those who value quality, comfort, and long term durability. These new 2 bedroom + den, 2 bath homes offer bright, contemporary layouts with 9' ceilings on the main and impressive 11' vaulted ceilings above, expansive windows, engineered flooring, tile, roller blinds, and a door cam for added convenience. The custom kitchens include 6 premium appliances, and the efficient heat pump provides year round heating and cooling. Built stronger and smarter with insulated ICF concrete walls (4 hour fire rating, lowest sound transfer rating, superior strength and efficiency), James Hardie exterior, EV charger rough in, and 6 solar panels on every home (3000kw). Beautifully landscaped and fully fenced private yards create a true sense of home. Garage + carport provide secure, protected parking. The location is outstanding — steps to Happy Valley Elementary and close to walking and biking trails, lakes, recreation, transit, and all shopping amenities. These homes are ideal for young couples, families, and anyone looking to upsize from condo living while enjoying added privacy and green space. 2 dogs or cats allowed. 2/5/10 New Home Warranty included. Listing price is plus GST. Don’t miss your chance — join us at the Open House every Saturday & Sunday from 1–3 PM. These homes are priced to sell and they will move quickly. (id:63476)
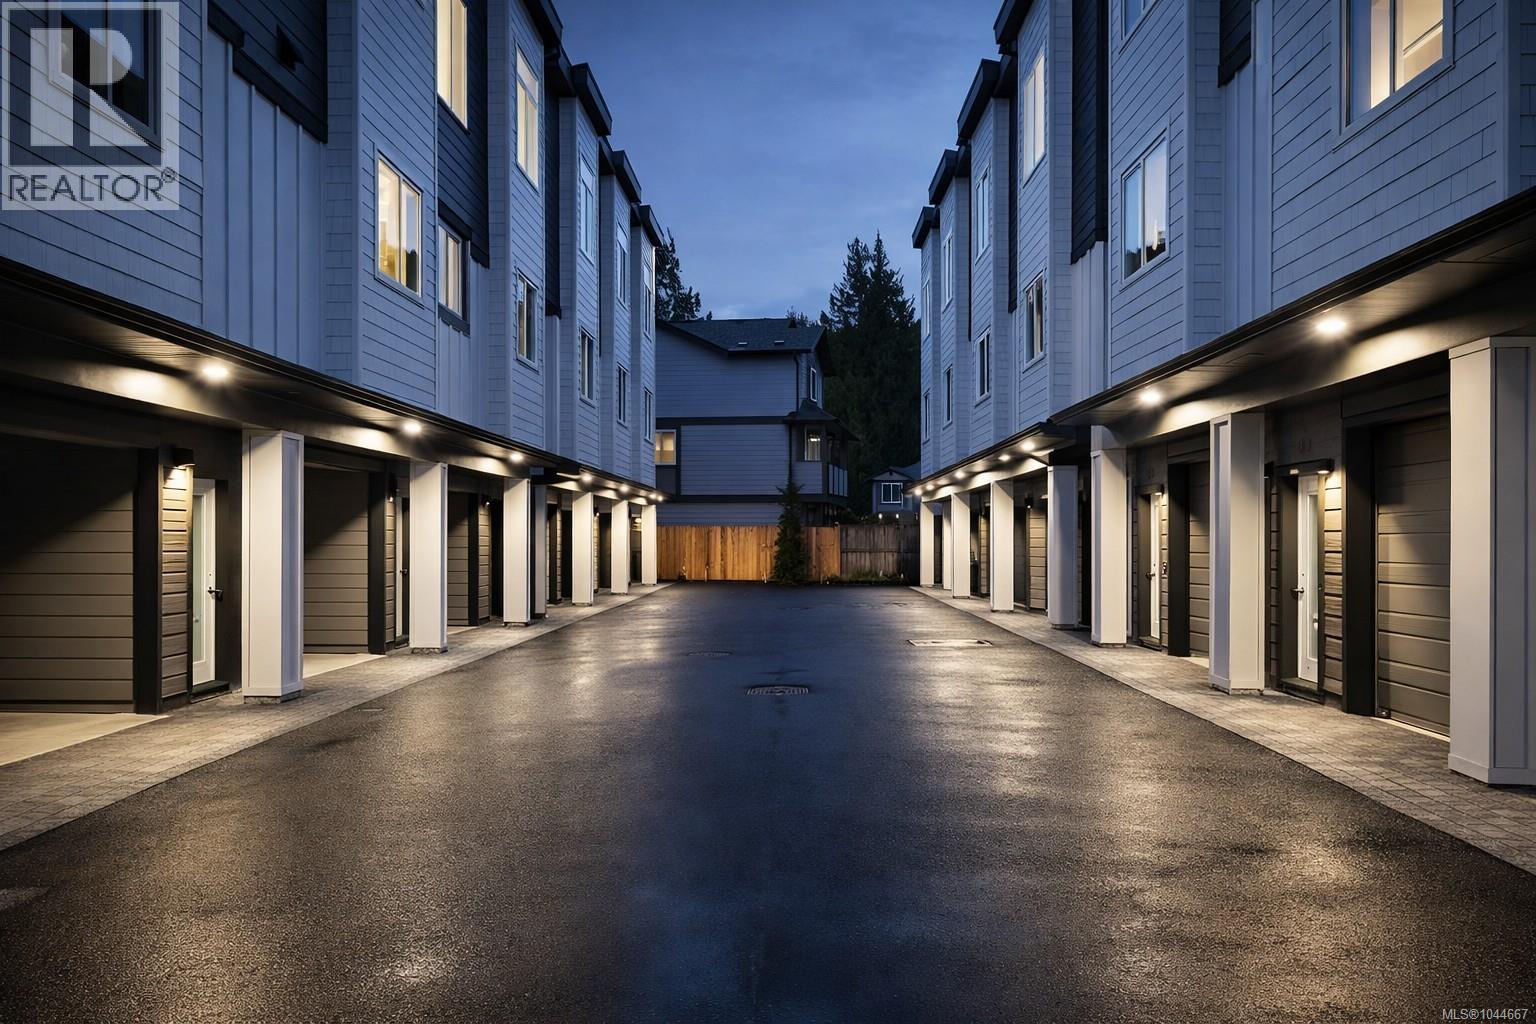
955 Snapdragon Crt
Langford, British Columbia
Discover premium living at Snapdragon Court — a collection of modern, exceptionally built townhomes designed for those who value quality, comfort, and long term durability. These new 2 bedroom + den, 2 bath homes offer bright, contemporary layouts with 9' ceilings on the main and impressive 11' vaulted ceilings above, expansive windows, engineered flooring, tile, roller blinds, and a door cam for added convenience. The custom kitchens include 6 premium appliances, and the efficient heat pump provides year round heating and cooling. Built stronger and smarter with insulated ICF concrete walls (4 hour fire rating, lowest sound transfer rating, superior strength and efficiency), James Hardie exterior, EV charger rough in, and 6 solar panels on every home (3000kw). Beautifully landscaped and fully fenced private yards create a true sense of home. Garage + carport provide secure, protected parking. The location is outstanding — steps to Happy Valley Elementary and close to walking and biking trails, lakes, recreation, transit, and all shopping amenities. These homes are ideal for young couples, families, and anyone looking to upsize from condo living while enjoying added privacy and green space. 2 dogs or cats allowed. 2/5/10 New Home Warranty included. Listing price is plus GST. Don’t miss your chance — join us at the Open House every Saturday & Sunday from 1–3 PM. These homes are priced to sell and they will move quickly. (id:63476)
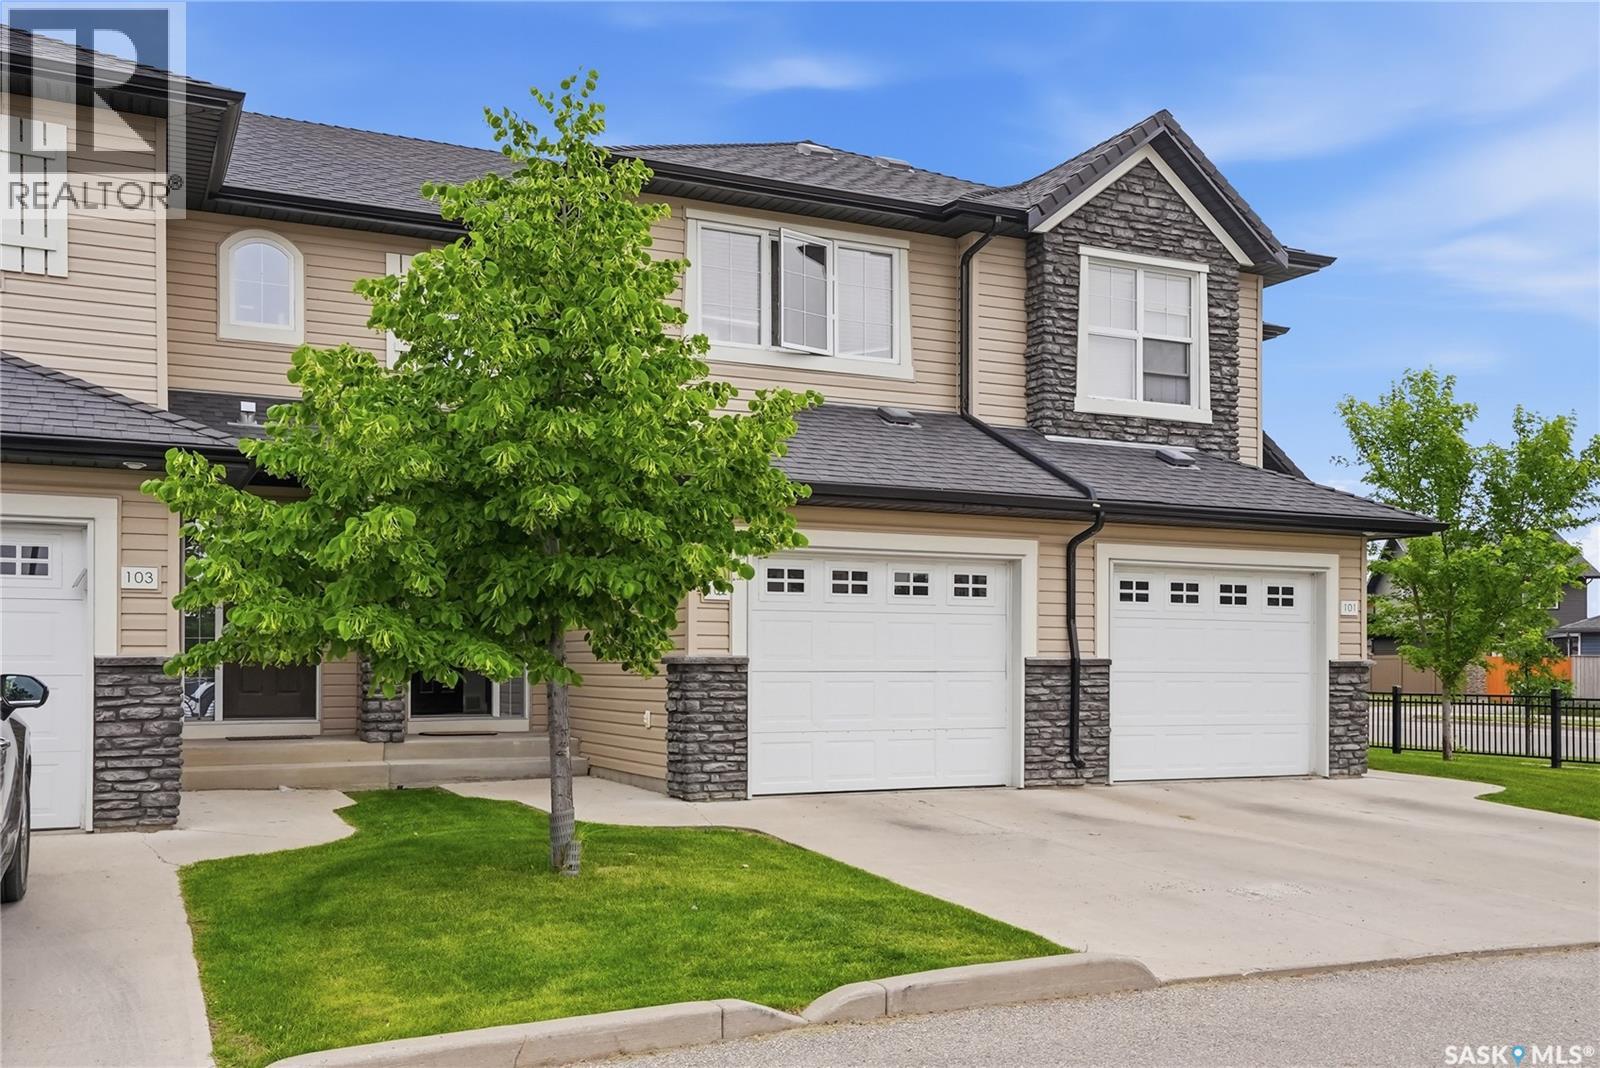
102 410 Ledingham Way
Saskatoon, Saskatchewan
Welcome to 102-410 Ledingham Way a beautiful townhome, conveniently located in the heart of Rosewood, Saskatoon. This 1245 sqft home is unlike any other with many upgrades throughout and finished with 3 bedrooms and 2.5 bathrooms. This townhome features high-end finishes like hardwood floorings, tiling, and quartz countertops throughout. The main level of this home features a spacious open concept kitchen and living area - perfect for entertaining. In addition to the main level, a 2-piece bathroom and backyard access to a cement patio and open green space, exist. On the upper level of the home is an oversized spacious primary bedroom with its own walk-in closet, and a shared 4-piece bathroom. In addition, are two spacious bedrooms that feel bright and airy. Furthermore, on the lower level of this home is your laundry room, a full 3-piece bathroom, and an oversized living area that is ready to be made your own weather a game room, living room, office space, or more! This townhome has tons of potential to be made your own. This home is conveniently located at the beginning of the complex, steps away from Rosewood's main centre featuring Tim Hortons, 7Eleven, and is steps away from the Rosewood pond and walking path. This unbeatable location is also nearby many schools, high schools, Costco, and more. Call your favourite realtor to view today! (id:63476)
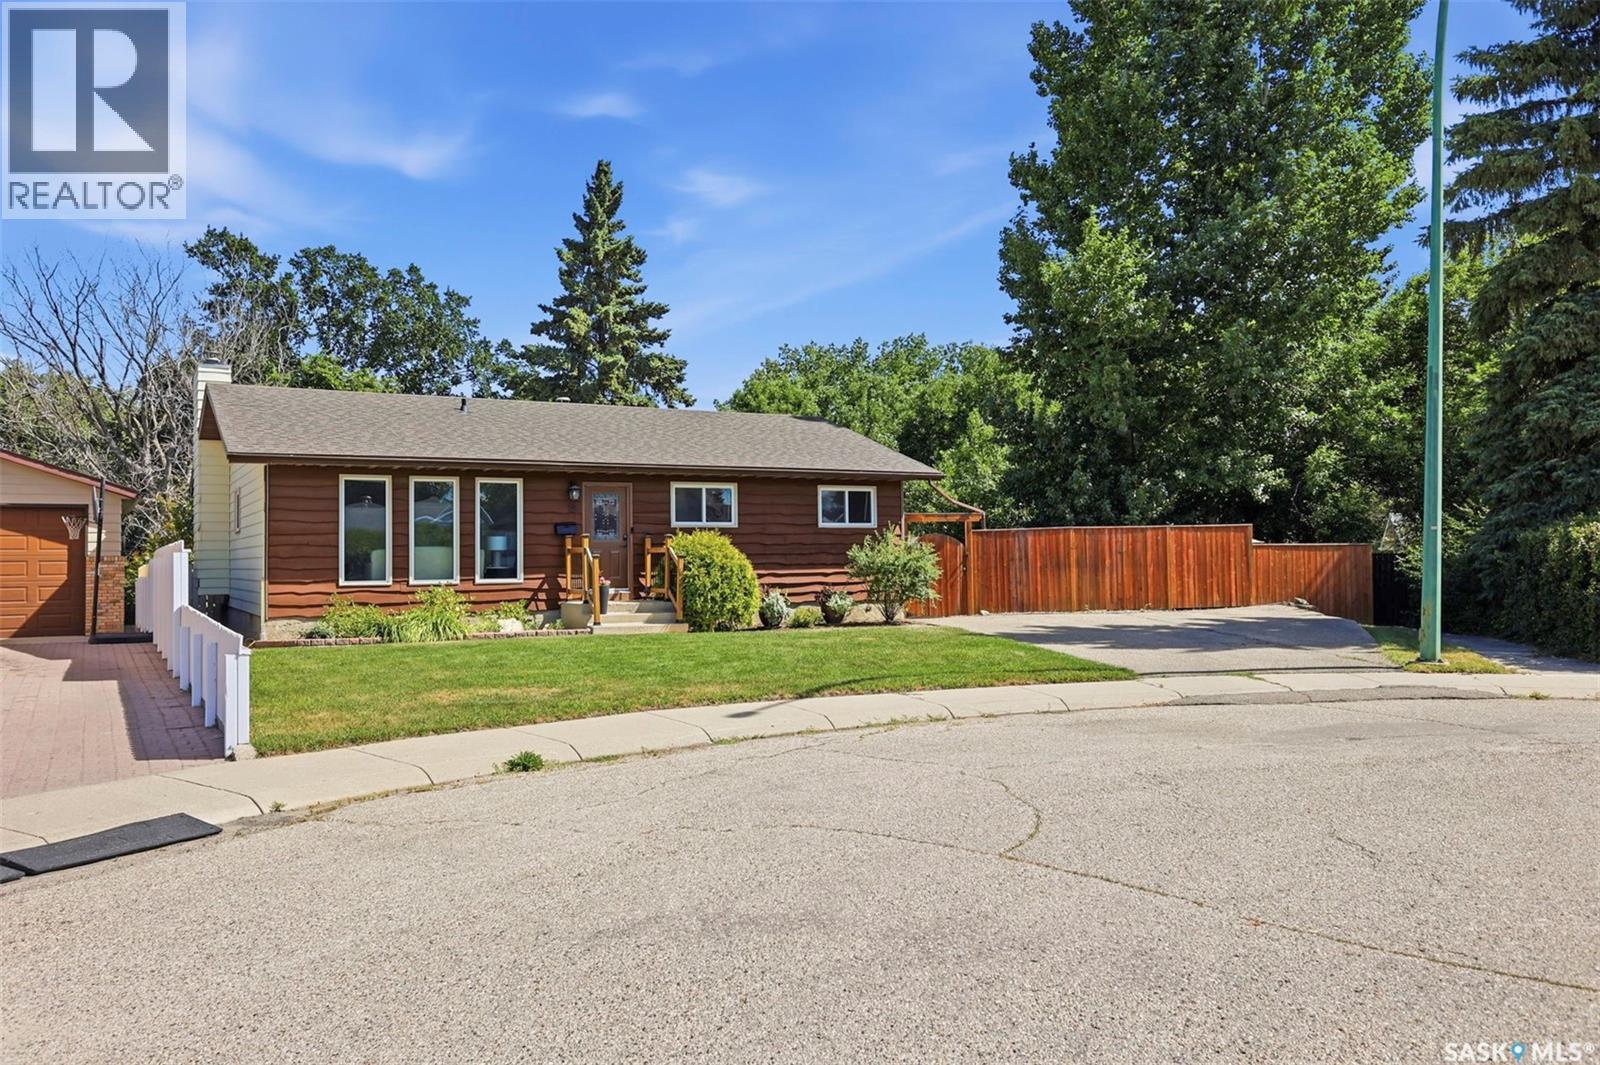
19 Nash Place
Saskatoon, Saskatchewan
Pride of ownership shines in this 5-bedroom, 3-bathroom bungalow, lovingly cared for by its original owner for 48 years. Nestled on an extra-large yard in a quiet cul-de-sac, this home offers space, privacy, and convenience with schools close by. Inside, fresh paint and newer flooring flow throughout. The kitchen was updated 6 years ago with modern appliances (fridge, stove, and dishwasher). The bright living and dining areas connect to a cozy family room featuring a wood fireplace, while patio doors lead to a large deck perfect for entertaining. The main floor offers three bedrooms, including a primary suite with a 3-piece ensuite, a 4-piece main bath, and convenient main-floor laundry with newer washer and dryer. The fully dry basement adds a family room, rec room with bar, two bedrooms, a 3-piece bath, and ample storage. Outside, enjoy a garden area with mature trees and shrubs, a patio, and storage shed. Potential exists to add a side garage, with a handy side entrance. Bedroom photos are virtually staged. Don't miss this rare opportunity! (id:63476)
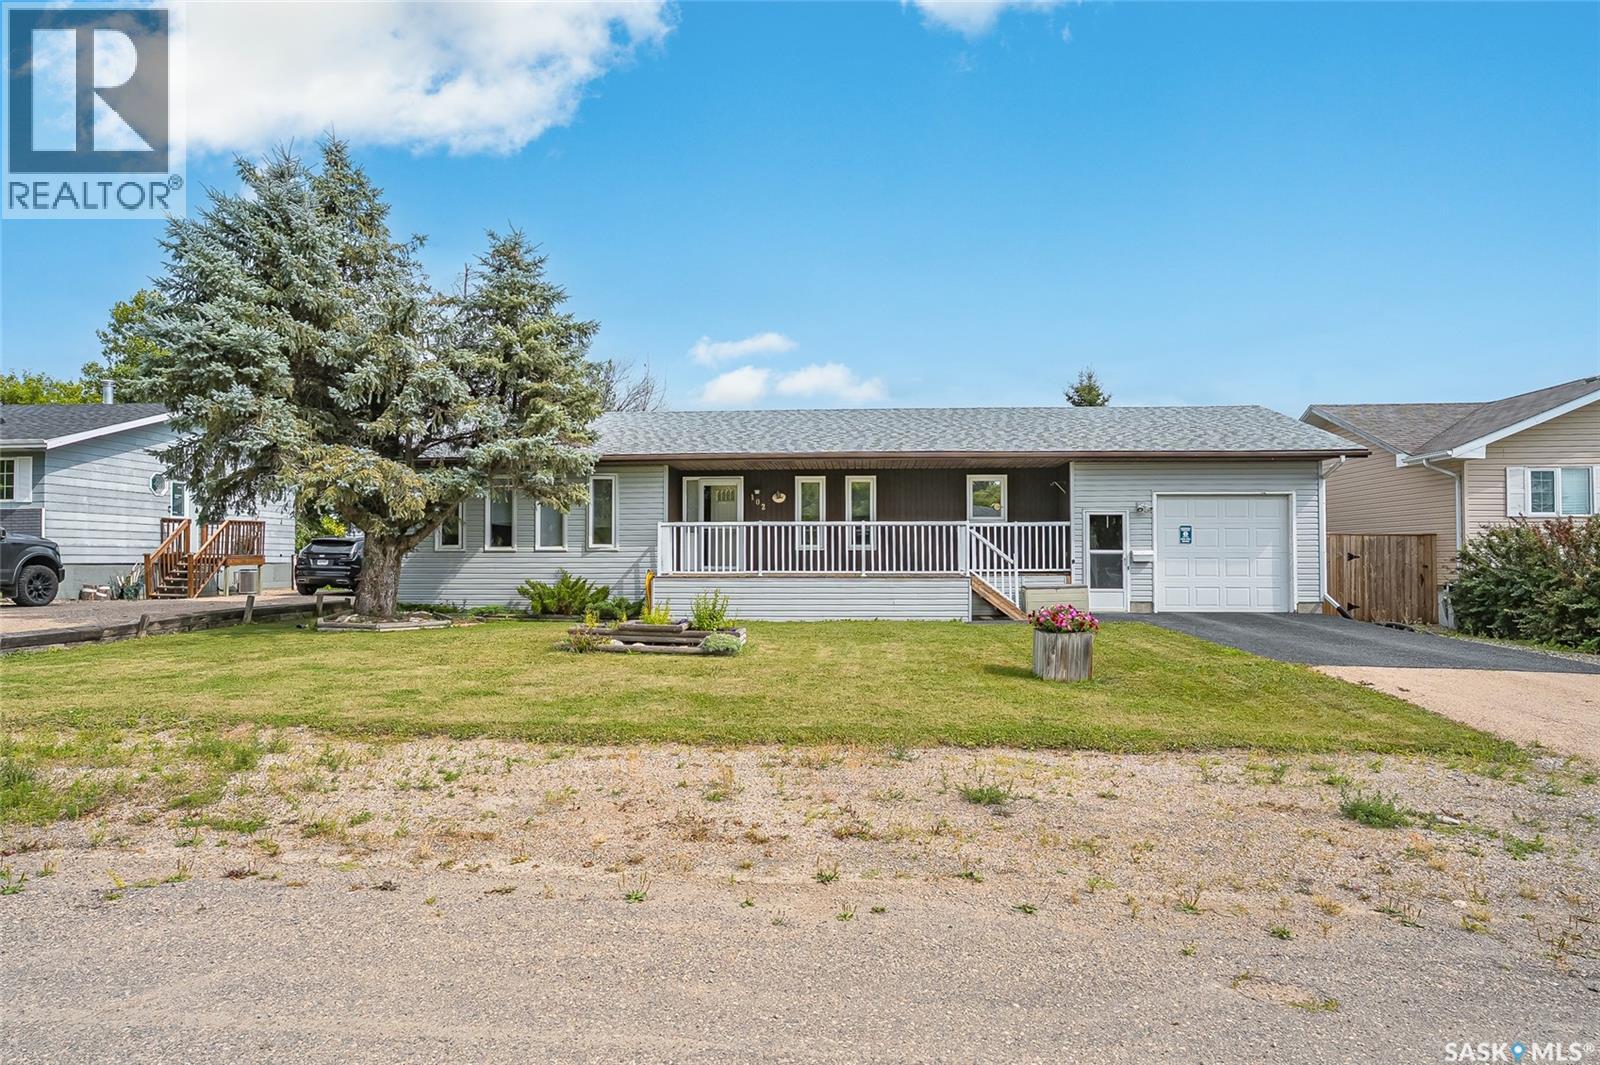
102 Rosher Street
Colonsay, Saskatchewan
Welcome to Colonsay, Saskatchewan — “The Isle of the Prairies.” This well-maintained 3-bedroom, 2-bathroom bungalow offers comfortable small-town living with the convenience of an attached heated garage. The deck on the front of the house faces west and the screened in area at the back faces east allowing for both sunrises and sunsets to be enjoyed . Recent upgrades been done to the home, new shingles (2025) new dishwasher (2025) Located at the east end of town, the property is ideally situated close to the community rink, schools and park, making it a great option for families, retirees or anyone looking for a welcoming community to call home. Colonsay offers a friendly small-town atmosphere while still being within an easy commute to Saskatoon and numerous industries and employment opportunities in the surrounding area. If you’re looking for an affordable, well-cared-for home in a great Saskatchewan community, this property is an excellent opportunity. Come see what life in the Isle of the Prairies has to offer! (id:63476)
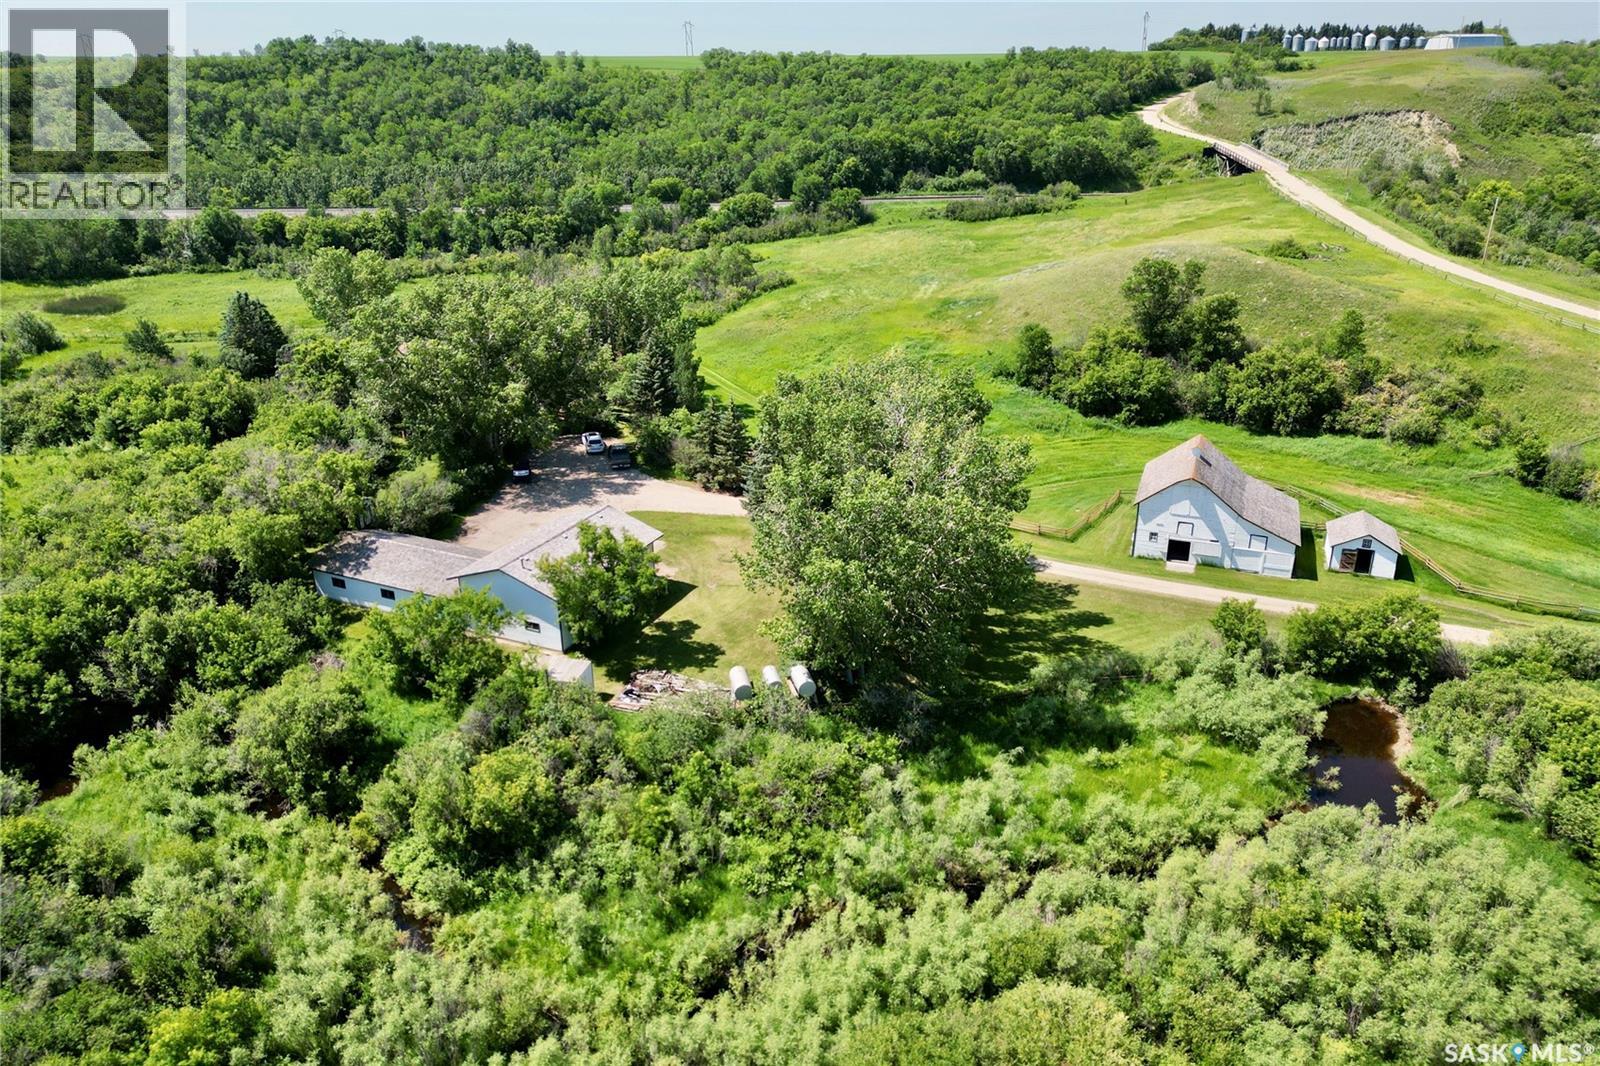
Flying Creek Homestead - 38.31 Acres
Lumsden Rm No. 189, Saskatchewan
Welcome to Flying Creek Homestead, an incredible 38.31-acre country sanctuary set in the picturesque valley pasture of the RM of Lumsden, complete with bus pickup right at your gate for Lumsden Elementary and Lumsden High School. Offering supreme privacy in a well-treed setting with Flying Creek running directly through the land, this exceptional acreage combines serene rural living with unbeatable convenience. You are situated just 18 minutes from Regina and 15 minutes from Lumsden. The spacious 2,536-square-foot residence, originally built in 1925, underwent a major addition and comprehensive update in the 1990s, adding two expansive living rooms and a bedroom. The functional floor plan includes three bedrooms, a main floor office, and two bathrooms. The main level features a cozy bedroom that opens directly into a relaxing sunroom, alongside the home office and a bright, spacious bathroom complete with in-floor heat, a separate shower, and a classic clawfoot tub. Upstairs, you will find two additional bedrooms, including a primary suite featuring a walk-in closet and a four-piece en-suite bathroom. The updated kitchen displays beautiful wooden cabinetry, solid Corian countertops with a built-in undermount sink, and sit-up island seating. Outside, the estate is equipped for any hobby or venture with an oversized 48x24 triple detached garage connected to a heated 24x28 shop featuring 14-foot ceilings, concrete floors, natural gas radiant heat, and a 16x12 overhead door. You will also find a 36'6 x 26' barn with a 36'6 x 16' lean-to and additional storage sheds. Property highlights include an operational automated driveway gate, PVC windows, and durable cedar shakes. Water supply is secured by a private 30-foot fibreglass well with an in-home distiller providing clean drinking water. Don't miss the charming Lindal-style cottage equipped with a wood stove, leading out to a serene clearing framed by a magnificent 200-plus-year-old willow tree. Call today! (id:63476)
1650 Sable Court
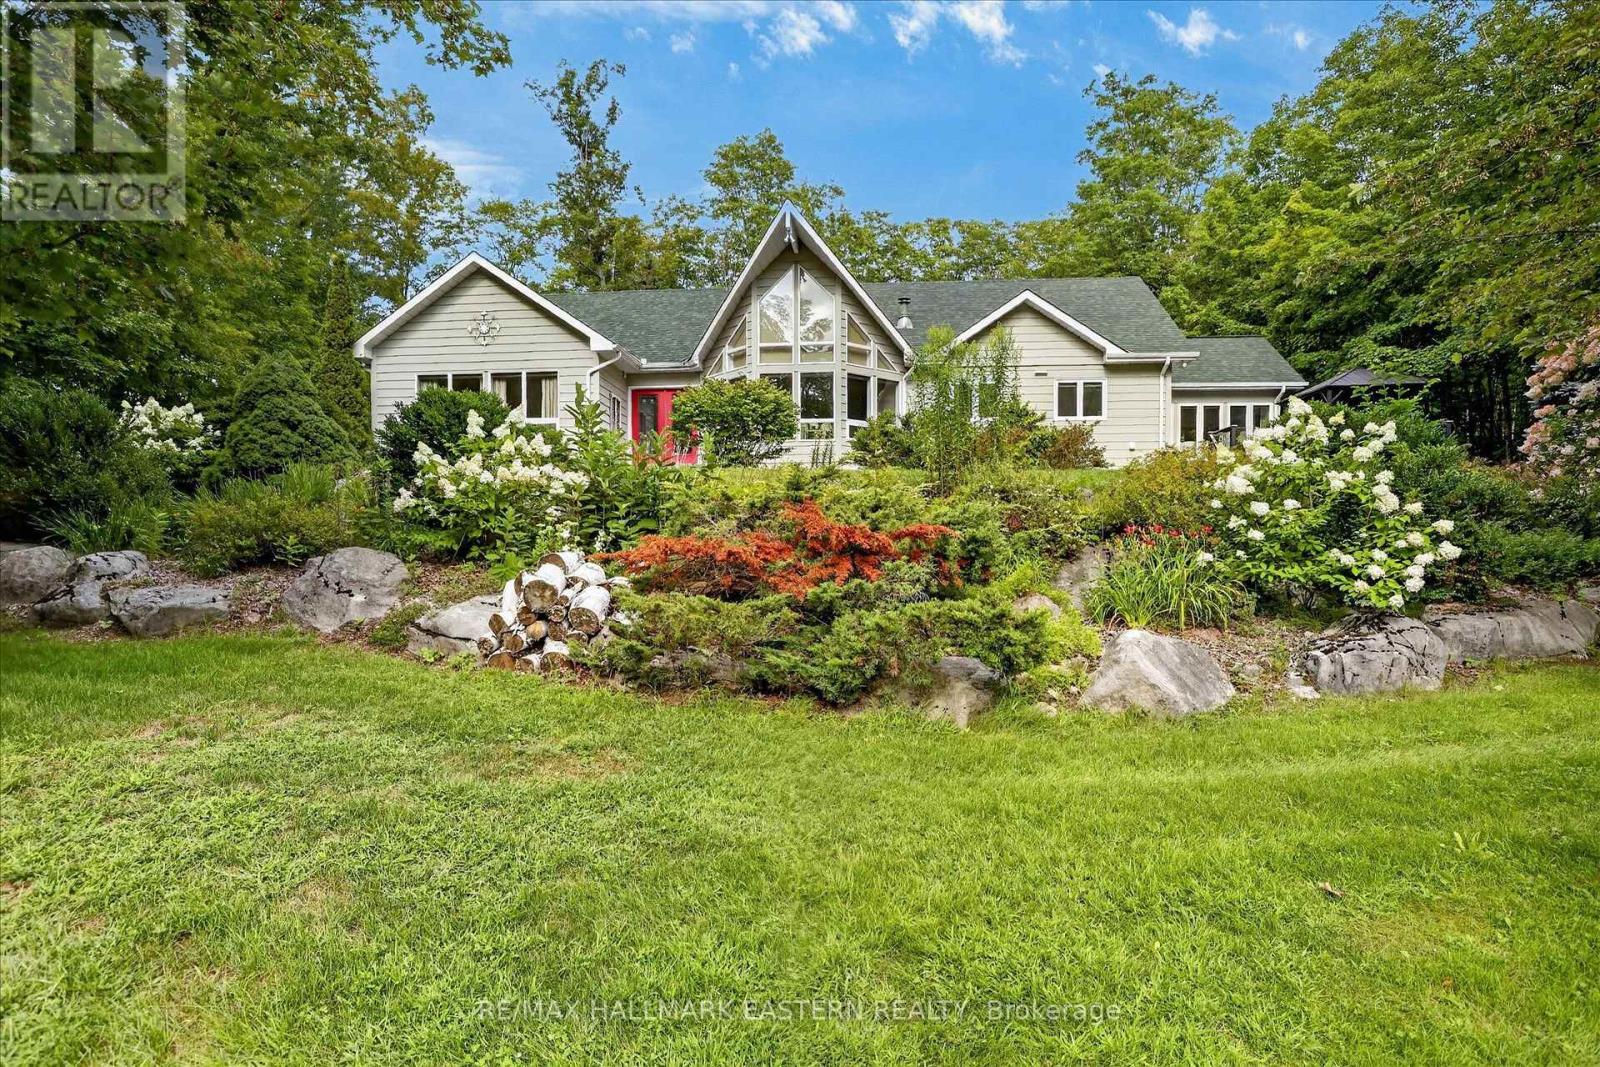
Selwyn, Ontario
Welcome to this stunning 2,456 sq ft. bungalow nestled on a private backlot within the waterfront community of Buckhorn Sands on the historic Trent-Severn Waterway. From the beautifully landscaped grounds to the expansive light-filled interior, every detail of this home has been meticulously designed for both comfortable family living and grand scale entertaining. The interior of the home is defined by spacious rooms and large windows that flood the home with natural light. The heart of the home features a spectacular formal dining room that overlooks a sun filled living room perfect for family living or grand scale entertaining. The spacious kitchen offers an abundance of cabinets, quartz counters and a spacious dining area with walkout to the private resort-like backyard oasis complete with a salt water pool, expansive patio and lounge area perfectly set up for summer entertaining . Adjacent to the kitchen is a sunroom, the perfect spot to enjoy your morning coffee while taking in views of the surrounding nature. The main floor also includes a laundry room and three spacious bedrooms. The primary bedroom is a private haven offering custom cabinets, floor to ceiling windows and ensuite bath. And if you need additional living space the lower level offers a spacious recreation room, office, craft room, workshop, exercise room and ample amounts of storage space. Outside a spacious two car garage and circular driveway provides parking for up to 12 vehicles. Living in Buckhorn Sands means embracing a premium waterfront lifestyle. As a member of the Buckhorn Sands Community Association you will have access to four private waterfront parks and the opportunity to rent a dock allowing you to launch your boat and explore kilometres of scenic boating right from your neighbourhood. (id:63476)
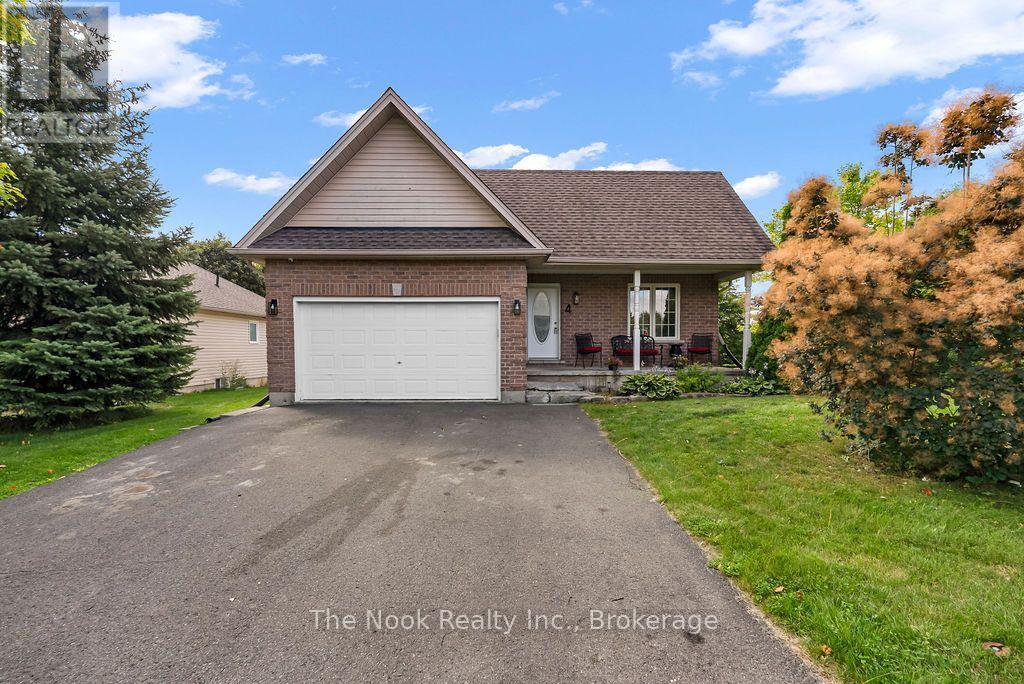
4 Champlain Boulevard
Kawartha Lakes, Ontario
Welcome to this bright and spacious 1,244 sq. ft. 3-bedroom, 2-bathroom main-floor rental in the desirable Springdale Gardens community of Lindsay! Situated on a private corner lot, this inviting home offers a functional open-concept layout filled with natural light and comfortable living space throughout. The kitchen flows seamlessly into the living area, creating a welcoming space for everyday living and entertaining. All three bedrooms are generously sized and feature brand-new laminate flooring, including a spacious primary bedroom with plenty of room to unwind. Two full bathrooms include one 4-piece and one 3-piece bath, along with the convenience of a shared main-floor laundry room. Outside, enjoy a large private backyard complete with a deck and covered, screened-in gazebo - the perfect spot for outdoor dining, relaxing or enjoying warm summer evenings. Two driveway parking spaces are included. The garage is also included in the lease for additional storage; however, due to its current layout, it cannot accommodate a vehicle. Located in a quiet, established neighbourhood just minutes from Fleming College, Ross Memorial Hospital and historic Downtown Lindsay. Enjoy easy access to nearby amenities, plus a short walk to nature trails, ATV trails and a local playground. An excellent opportunity for anyone looking for spacious, mostly one-level living with minimal stairs, generous outdoor space, ample storage and a convenient location. A wonderful combination of comfortable neighbourhood living, privacy and easy access to everything Lindsay has to offer! Landlord requires first and last month's rent deposit, Equifax credit report, three recent pay stubs, completed Rental Application (Form 410), government-issued ID, and an employment letter confirming position, income and length of employment. (id:63476)
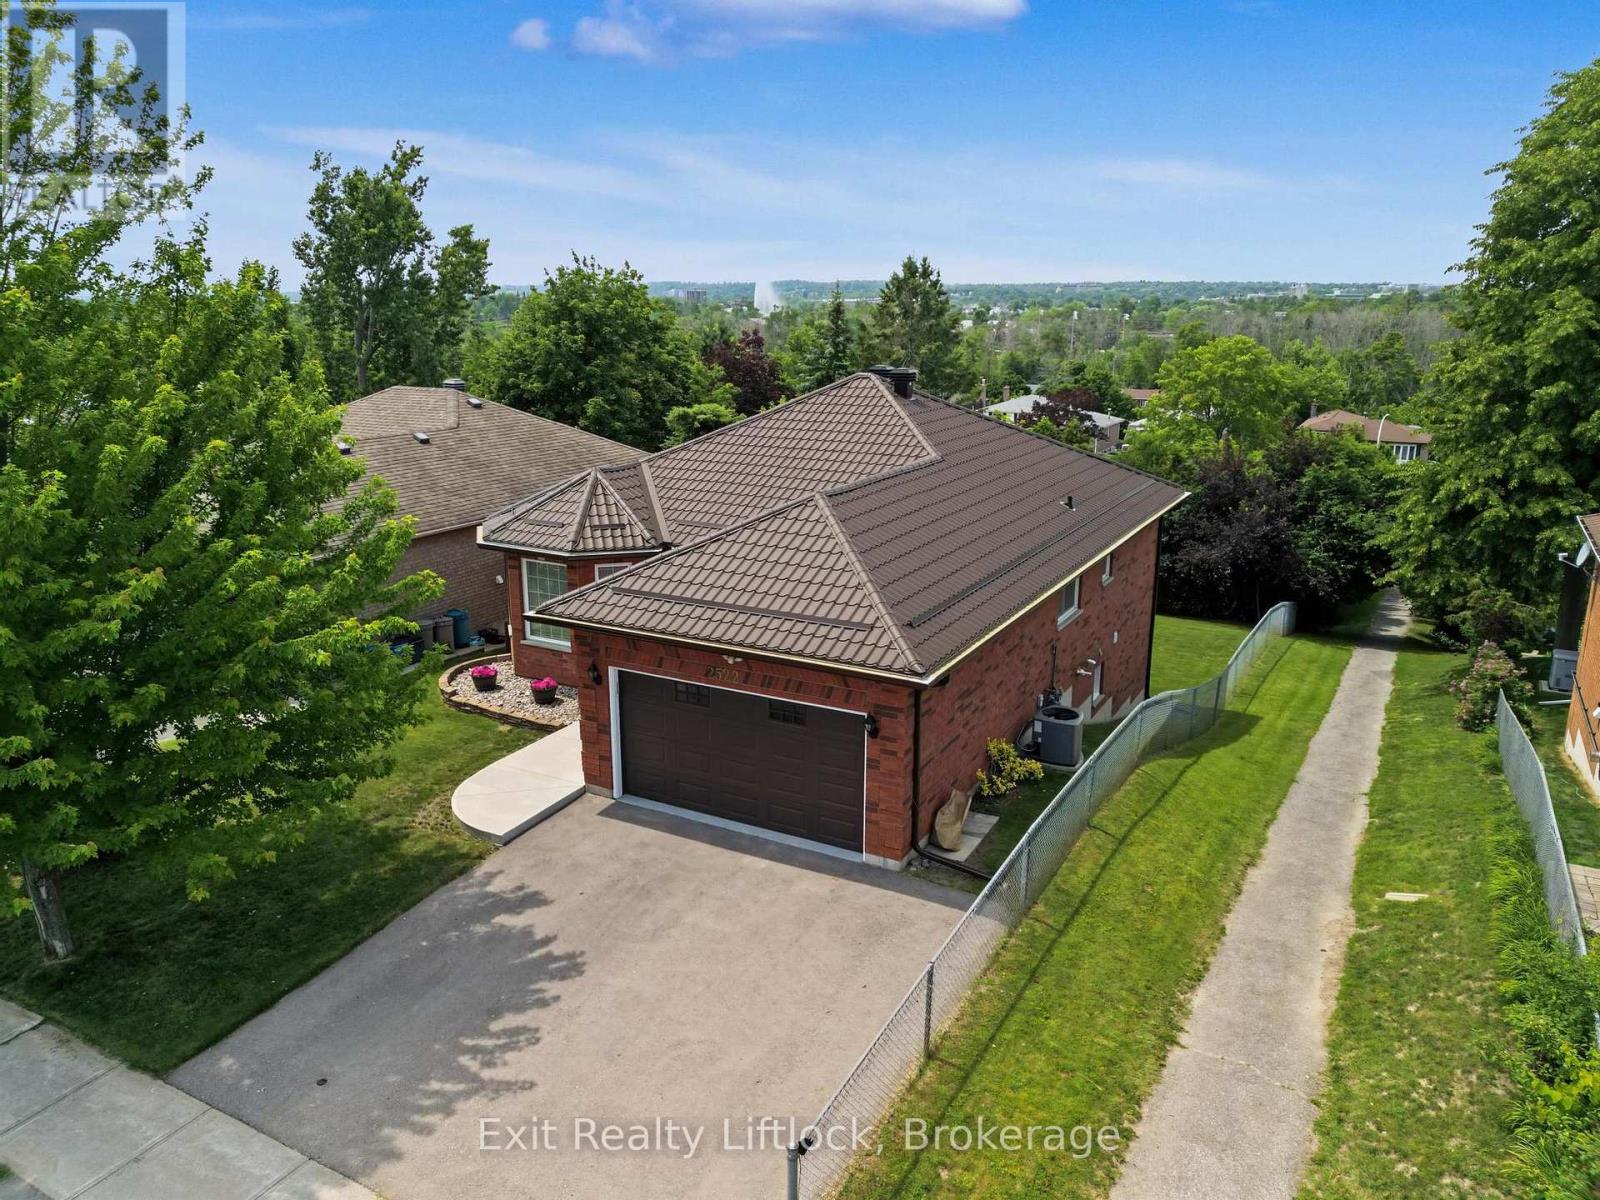
2522 Marsdale Drive
Peterborough, Ontario
Welcome to a home that offers the perfect balance of comfort, convenience, and lifestyle. This immaculate all-brick bungalow is ideal for first-time buyers, retirees, or anyone seeking the ease of low-maintenance living without sacrificing space. Featuring 3+1 bedrooms, 2 full bathrooms, a spacious 1-car garage, and a durable steel roof, this move-in-ready home is all set to be enjoyed from day one. The bright, open-concept main floor is designed for both everyday living and entertaining, with a spacious living and dining area and an inviting eat-in kitchen complete with granite countertops. Three bedrooms are located on the main level, including a generous primary bedroom with his-and-hers closets. A possibility for main floor laundry with water and drain in the hall closet. Step outside to the covered deck and enjoy elevated city views, the perfect setting for morning coffee or relaxing summer evenings. The fully finished walkout lower level extends your living space with a large family room featuring a cozy gas fireplace, a fourth bedroom, a full 4-piece bathroom, laundry area, and plenty of storage. Walk out to a private deck and an almost fully fenced backyard that offers room for pets, gardening, and outdoor gatherings. The location truly sets this property apart. Spend your days walking the waterfront trails at Beavermead Park, visiting the nearby dog park, exploring the renowned Canadian Canoe Museum, or enjoying a round of golf just minutes from home. Easy access to the 115 highway makes it perfect for commuters. With nearby school, shopping, restaurants, and everyday amenities close by, this home offers the lifestyle you've been looking for in one of Peterborough's most convenient locations. (id:63476)
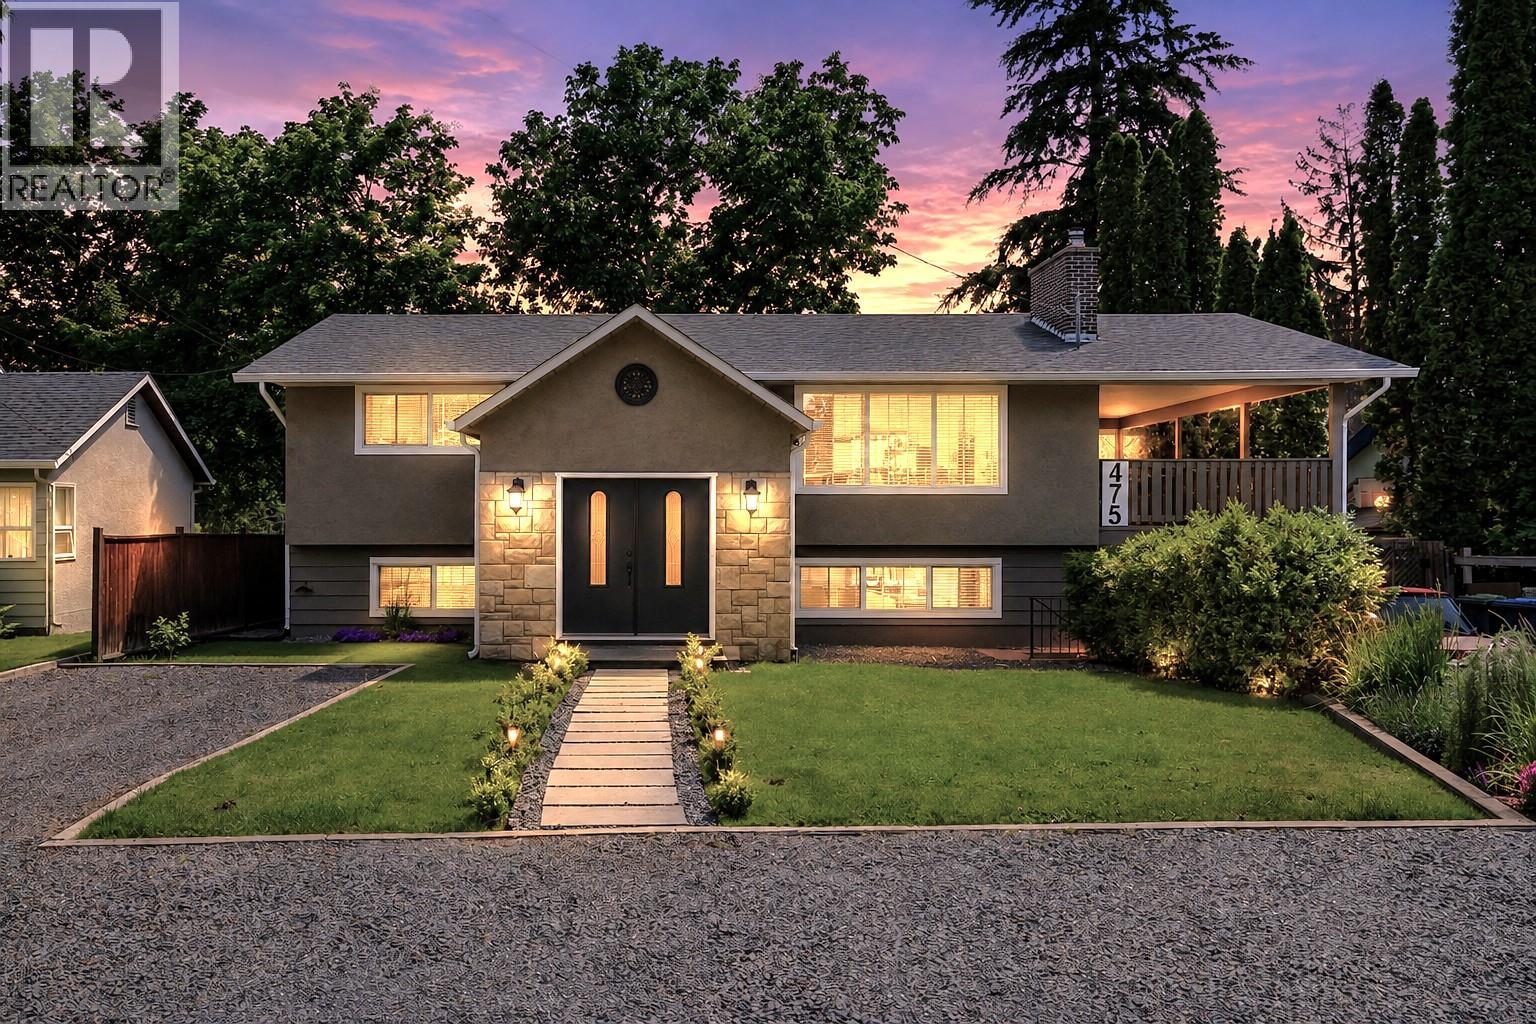
475 Collett Road
Kelowna, British Columbia
Enjoy the ultimate Okanagan lifestyle in this beautifully updated split-level home, ideally situated just a short stroll from the lake in one of Kelowna’s most desirable neighborhoods! Large windows invite natural light throughout the home, while warm wood flooring and feature fireplace create an inviting atmosphere. Renovated kitchen flows seamlessly into the dining & living areas, offering both functionality and style. Generous bedrooms offer comfort and privacy, including a spacious primary bedroom retreat. The updated bathroom has been beautifully finished with a freestanding soaker tub, glass-enclosed shower, & double vanity, creating a relaxing spa-like experience. Downstairs, a large recreation & games rm with an additional fireplace provides endless possibilities for family gatherings, media space or hobbies. Outside, the impressive detached shop adds tremendous value and flexibility, ideal for storage, projects, recreational equipment, or a dedicated workspace. The backyard enjoys a rare open feel thanks to the farmland backdrop, creating a peaceful setting that is increasingly difficult to find so close to the water. Offering a perfect blend of character, comfort, and location. (id:63476)
30 7848 209 Street
Langley, British Columbia
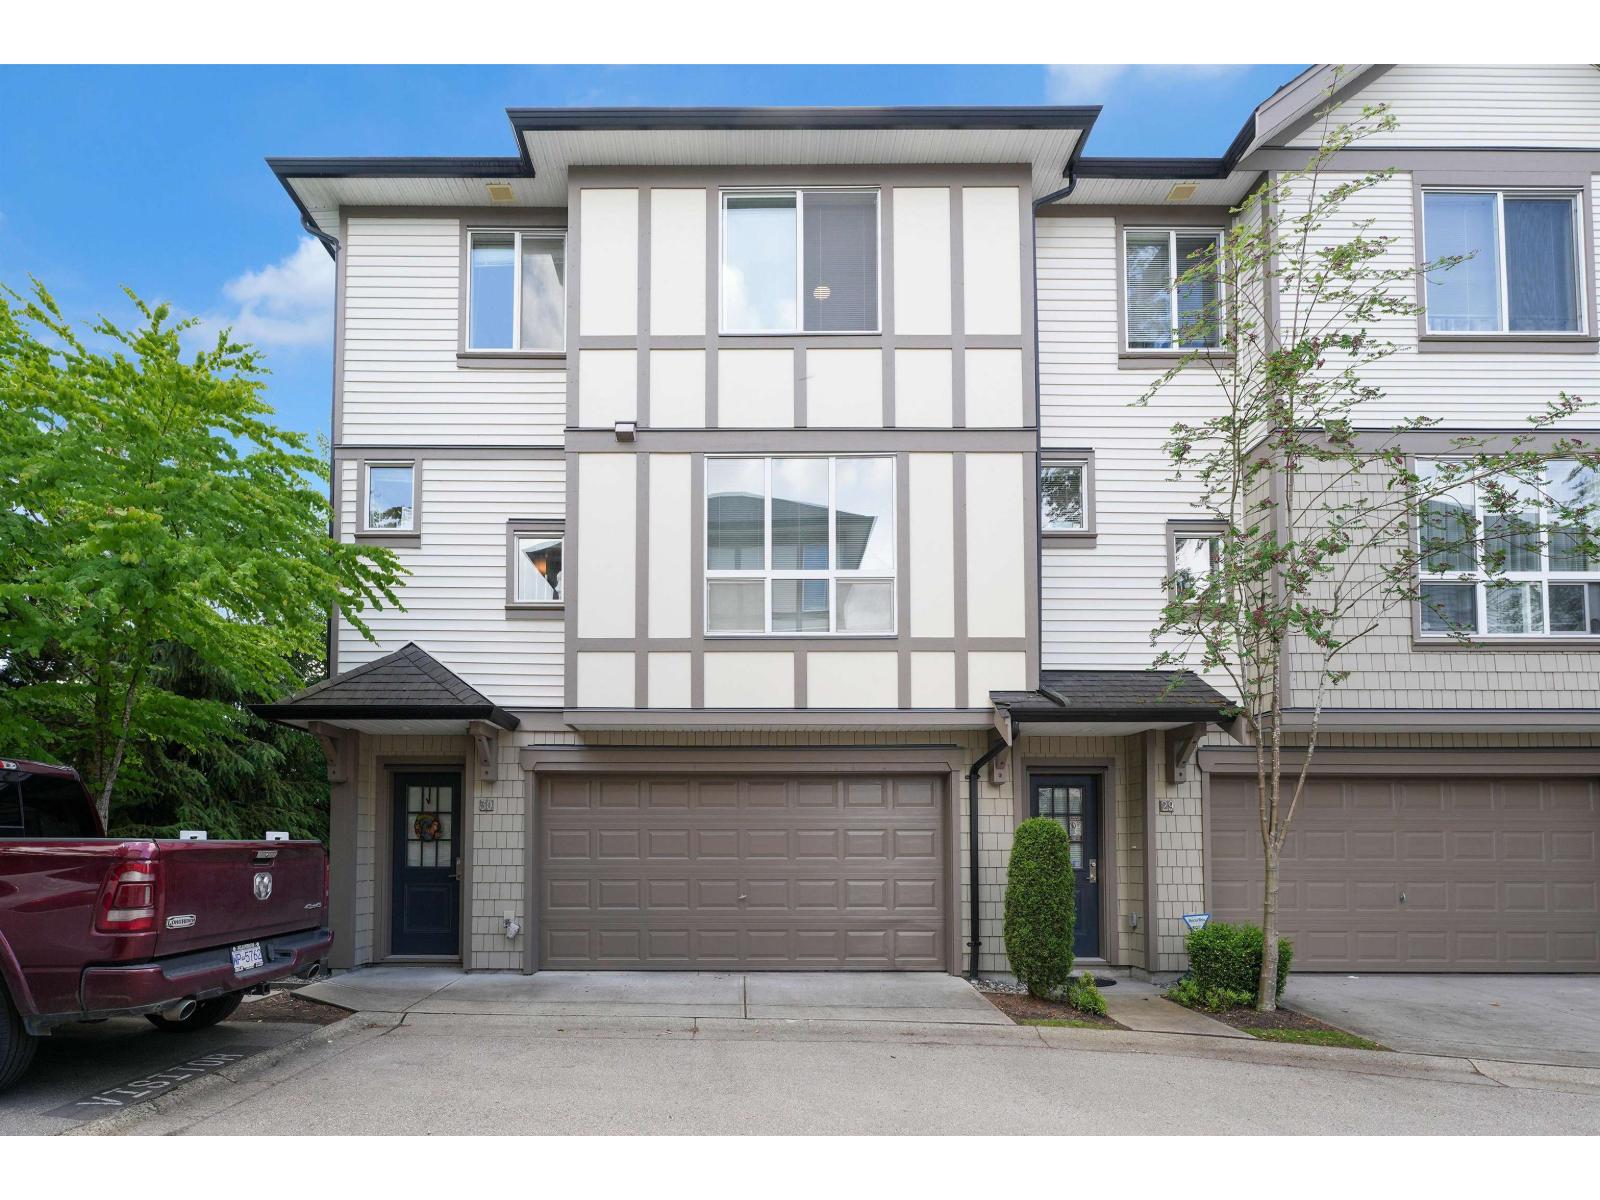
Welcome to Mason & Green by Polygon, one of Willoughby's most sought-after communities. This bright and spacious 2 bedroom, 3 bath corner townhouse offers 1,209 sqft of thoughtfully designed living space. The open-concept main floor features a modern kitchen with stone countertops, stainless steel appliances, generous cabinetry, and a large living and dining area perfect for everyday living and entertaining. Upstairs offers two spacious bedrooms, including a primary suite with ensuite and ample closet space. Enjoy the convenience of a side-by-side double garage and access to the renowned Maples Club featuring an outdoor pool, hot tub, fitness centre, theatre room, lounge, indoor play area, and more. Ideally situated just steps from Richard Bulpitt Elementary, Willoughby Town Centre. (id:63476)
39 19477 72a Avenue
Surrey, British Columbia
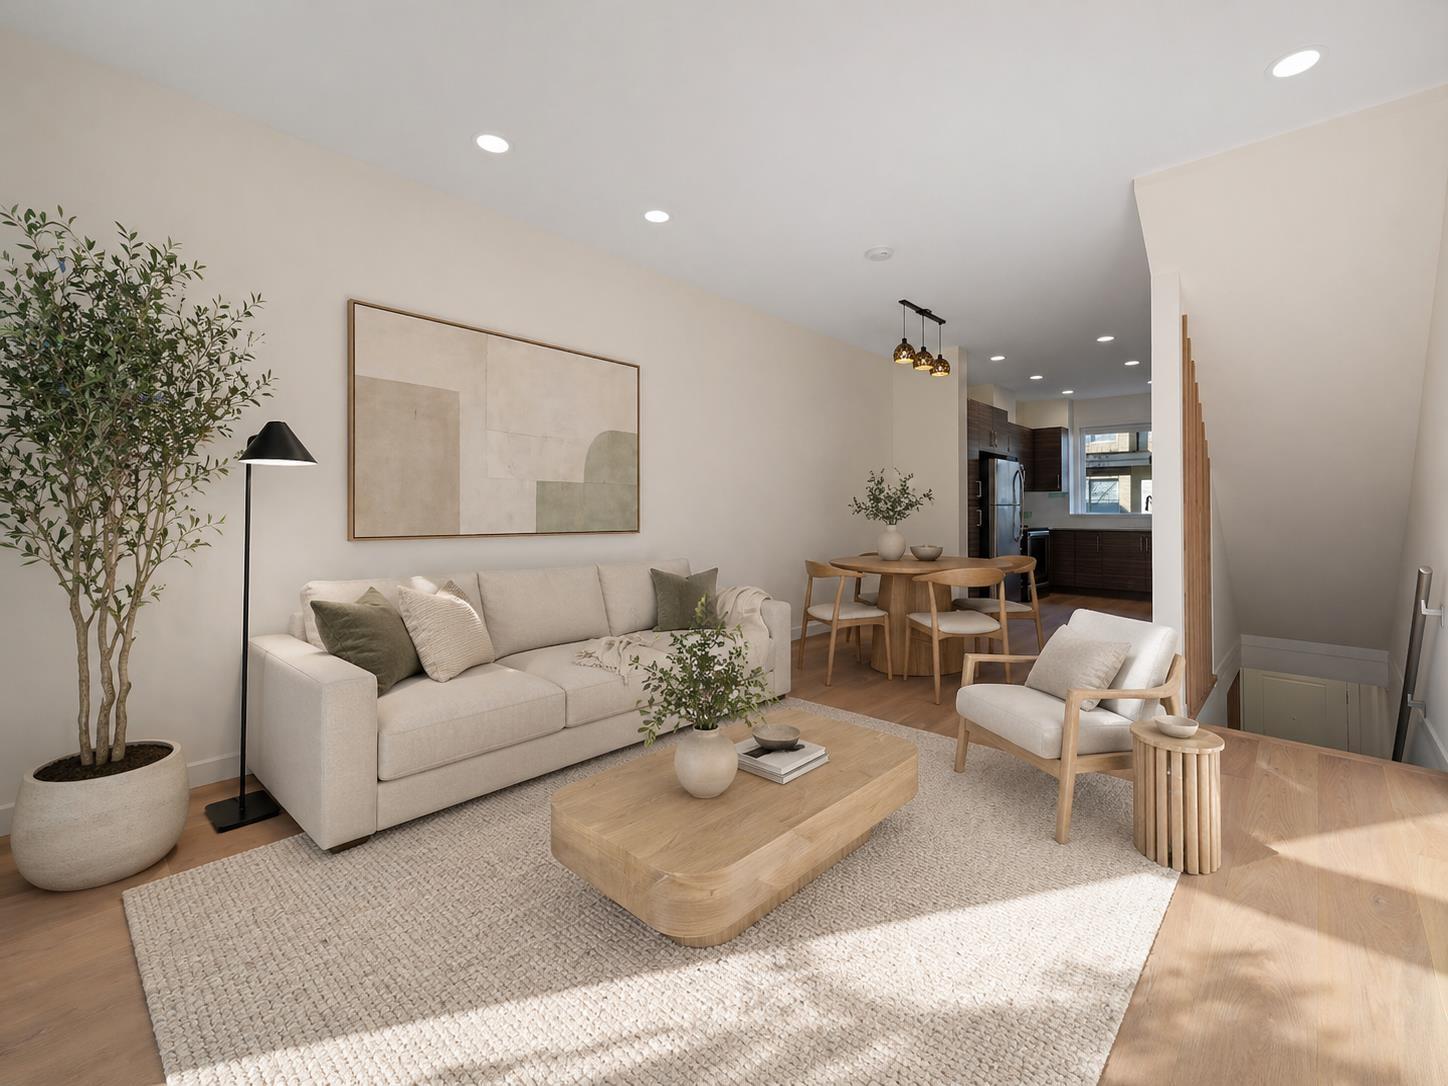
This beautifully RENOVATED 2 bed, 1.5 bath townhome is truly turn-key with brand new bathrooms, in-floor heating, new flooring, fresh paint, and extra lighting throughout for a bright, modern fee - $50,000 worth of upgrades. SUN@72 by award-winning Solterra in the heart of Clayton! Inside, the home showcases a clean, modern look with a light-filled open kitchen, and generous rooms framed by large windows that bring in tons of natural light. Thoughtful upgrades include new closet organizers and updated finishes throughout. Enjoy the convenience of a garage with EV charging plus additional parking. Short walk to Katzie Elementary school, fantastic location! Quiet, family-friendly complex with two parks right beside, and close to shops, transit & all amenities. Book Your Private Showing! (id:63476)