
19 Nash Place Saskatoon, Saskatchewan S7M 4H9

$399,900
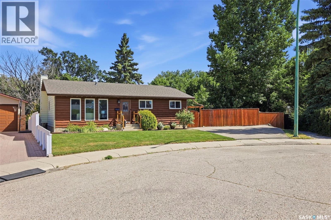
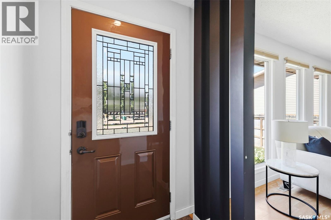
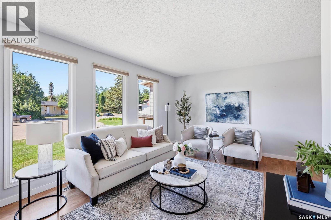
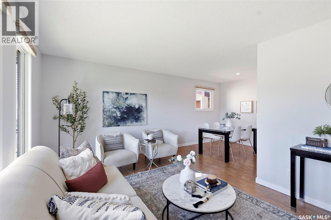
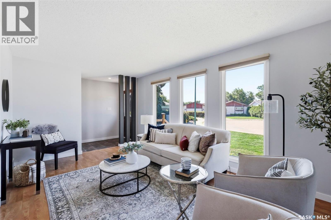
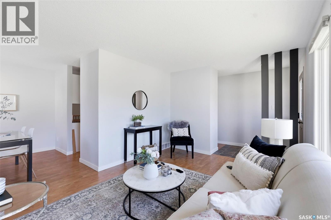
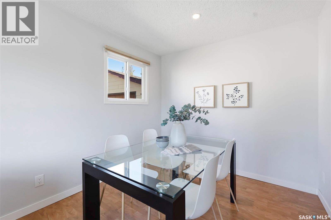
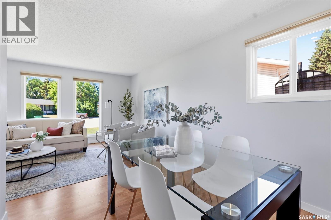
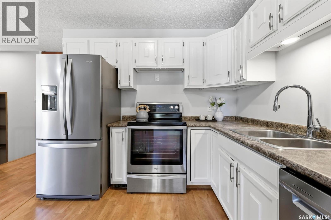
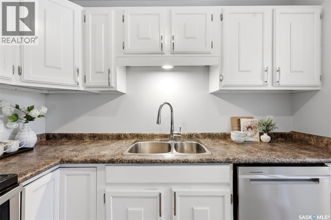
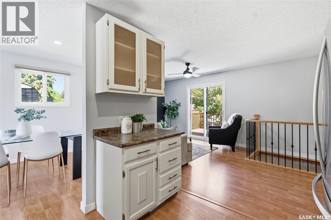
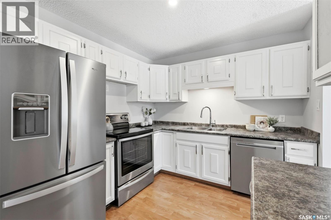
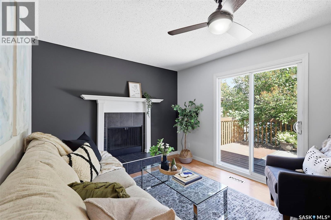
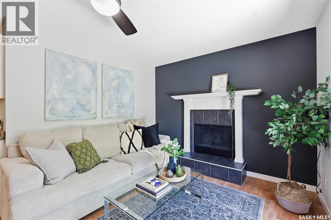
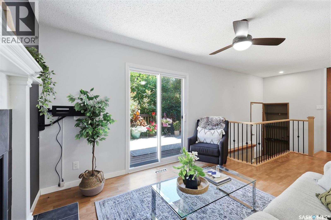
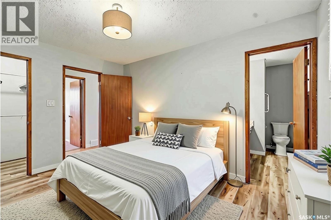
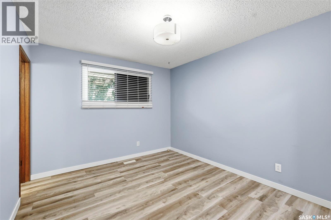
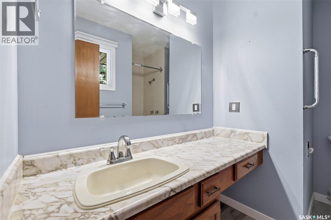
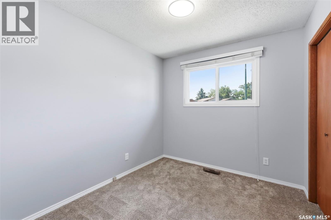
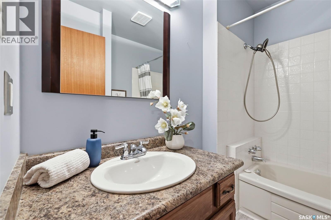
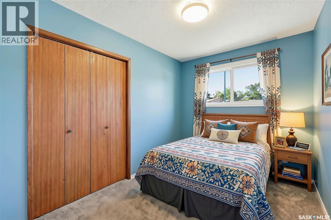
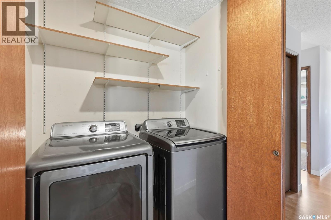
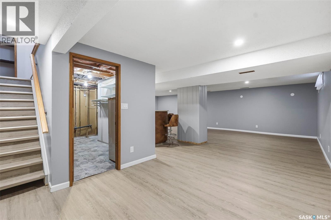
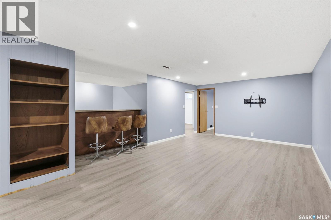
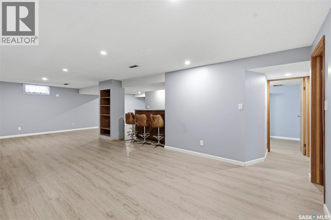
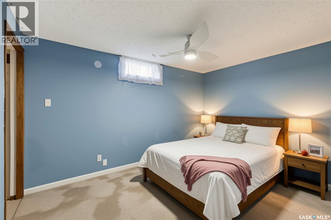
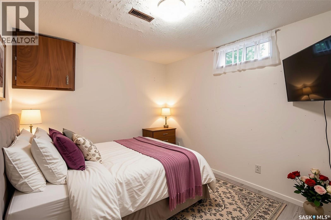
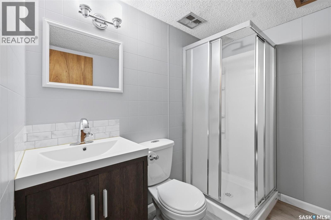
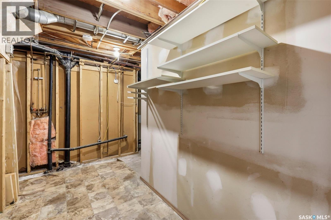
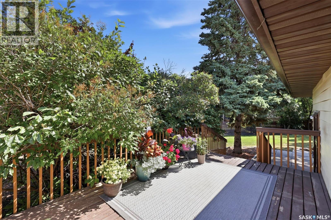
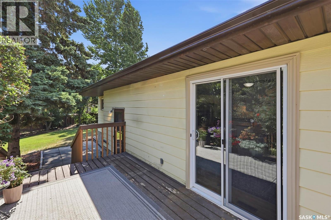
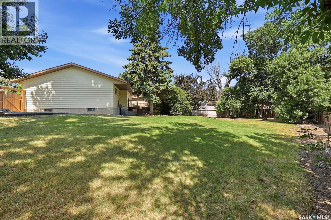
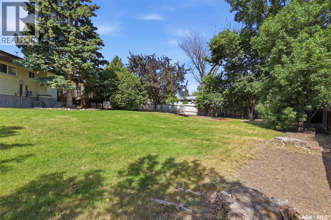
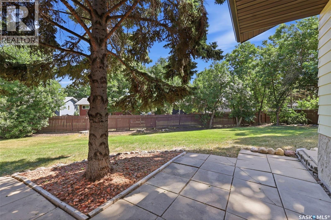
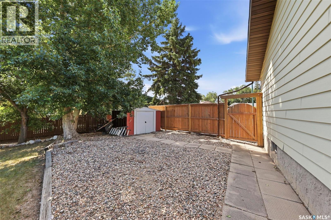
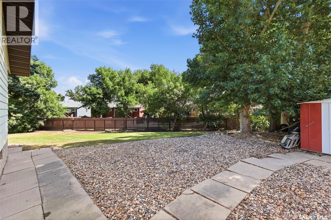
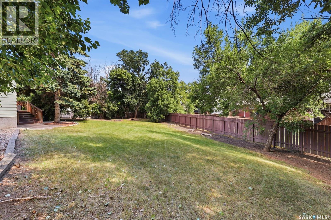
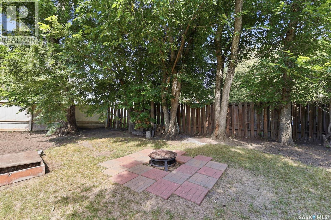
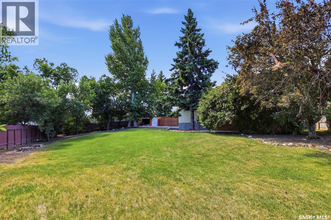
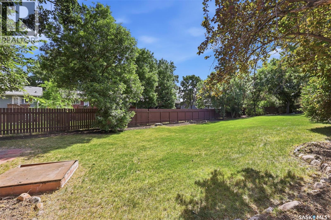
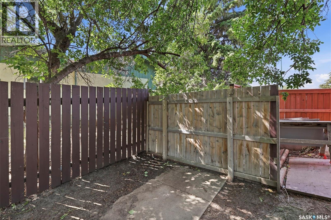
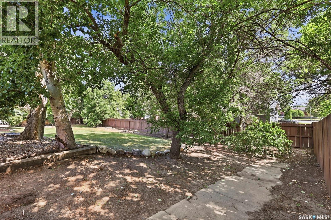
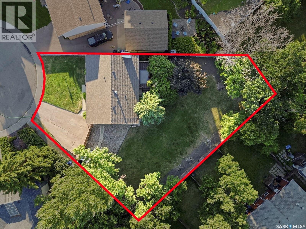
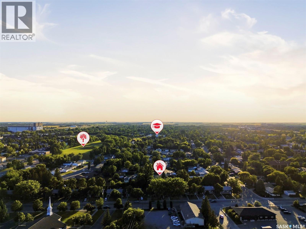
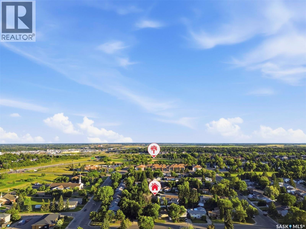
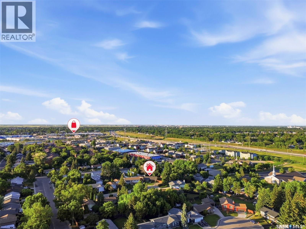
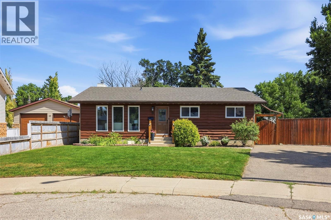
Pride of ownership shines in this 5-bedroom, 3-bathroom bungalow, lovingly cared for by its original owner for 48 years. Nestled on an extra-large yard in a quiet cul-de-sac, this home offers space, privacy, and convenience with schools close by. Inside, fresh paint and newer flooring flow throughout. The kitchen was updated 6 years ago with modern appliances (fridge, stove, and dishwasher). The bright living and dining areas connect to a cozy family room featuring a wood fireplace, while patio doors lead to a large deck perfect for entertaining. The main floor offers three bedrooms, including a primary suite with a 3-piece ensuite, a 4-piece main bath, and convenient main-floor laundry with newer washer and dryer. The fully dry basement adds a family room, rec room with bar, two bedrooms, a 3-piece bath, and ample storage. Outside, enjoy a garden area with mature trees and shrubs, a patio, and storage shed. Potential exists to add a side garage, with a handy side entrance. Bedroom photos are virtually staged. Don't miss this rare opportunity! (id:63476)
Property Details
| MLS® Number | SK045107 |
| Property Type | Single Family |
| Neigbourhood | Fairhaven |
| Features | Cul-de-sac, Treed, Paved Driveway |
| Structure | Deck, Patio(s) |
Building
| Bathroom Total | 3 |
| Bedrooms Total | 5 |
| Appliances | Washer, Refrigerator, Dishwasher, Dryer, Storage Shed, Stove |
| Architectural Style | Bungalow |
| Basement Development | Finished |
| Basement Type | Full (finished) |
| Constructed Date | 1978 |
| Construction Style Attachment | Detached |
| Cooling Type | Central Air Conditioning |
| Fireplace Fuel | Wood |
| Fireplace Present | Yes |
| Fireplace Type | Conventional |
| Heating Fuel | Natural Gas |
| Heating Type | Forced Air |
| Stories Total | 1 |
| Size Interior | 1,257 Sqft |
| Type | House |
Parking
| Parking Space(s) | 4 |
Land
| Acreage | No |
| Fence Type | Fence |
| Size Frontage | 55 Ft |
| Size Irregular | 13472.00 |
| Size Total | 13472 Sqft |
| Size Total Text | 13472 Sqft |
Rooms
| Level | Type | Length | Width | Dimensions |
|---|---|---|---|---|
| Basement | Family Room | 28'9 x 10' | ||
| Basement | Other | 16'5 x 19'6 | ||
| Basement | Bedroom | 12'7 x 9'6 | ||
| Basement | Bedroom | 8'9 x 9'7 | ||
| Basement | 3pc Bathroom | 5'9 x 7'5 | ||
| Basement | Other | 12'2 x 14'2 | ||
| Main Level | Kitchen | 10'8 x 9'1 | ||
| Main Level | Dining Room | 8'9 x 9'8 | ||
| Main Level | Living Room | 10'6 x 16'9 | ||
| Main Level | Family Room | 10'4 x 14'2 | ||
| Main Level | 4pc Bathroom | 6'1 x 7'8 | ||
| Main Level | Primary Bedroom | 12'9 x 10'2 | ||
| Main Level | 3pc Ensuite Bath | 7'7 x 5'5 | ||
| Main Level | Bedroom | 8'5 x 9'6 | ||
| Main Level | Bedroom | 8'1 x 10'7 | ||
| Main Level | Laundry Room | 5'6 x 2'8 |
Contact Us
Contact us for more information

The trademarks REALTOR®, REALTORS®, and the REALTOR® logo are controlled by The Canadian Real Estate Association (CREA) and identify real estate professionals who are members of CREA. The trademarks MLS®, Multiple Listing Service® and the associated logos are owned by The Canadian Real Estate Association (CREA) and identify the quality of services provided by real estate professionals who are members of CREA. The trademark DDF® is owned by The Canadian Real Estate Association (CREA) and identifies CREA's Data Distribution Facility (DDF®)
August 19 2026 12:19:51
Saskatchewan REALTORS® Association
Exp Realty