
102 Rosher Street Colonsay, Saskatchewan S0K 0E8

$299,900
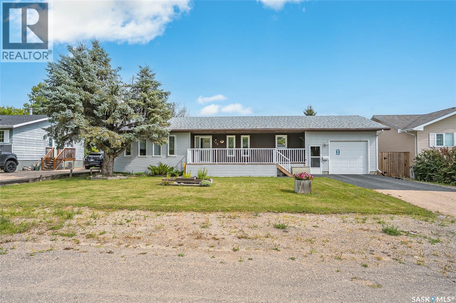
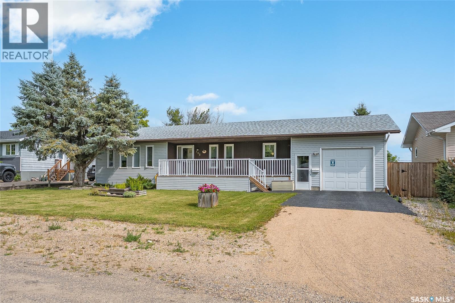
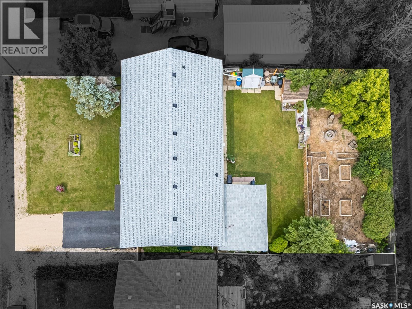
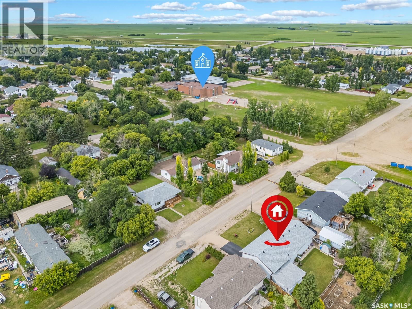
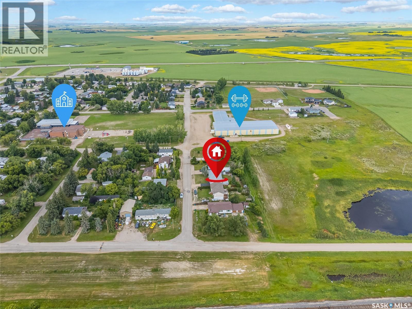
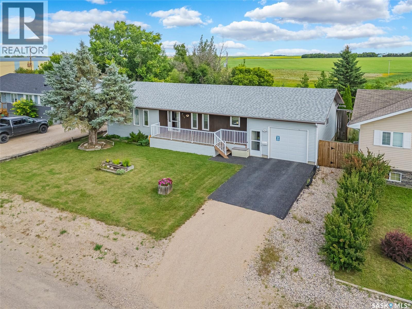
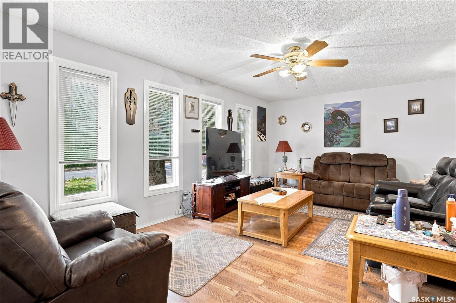
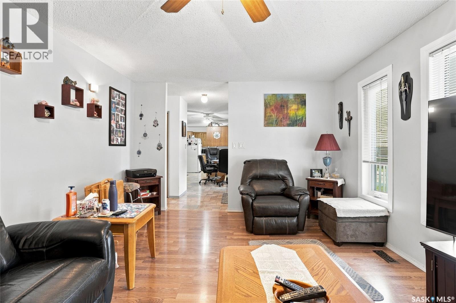
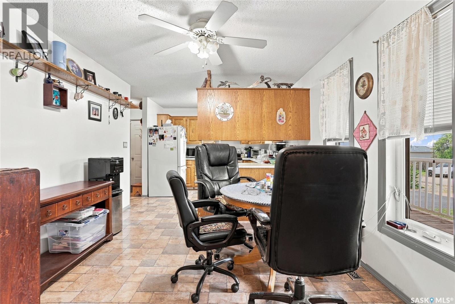
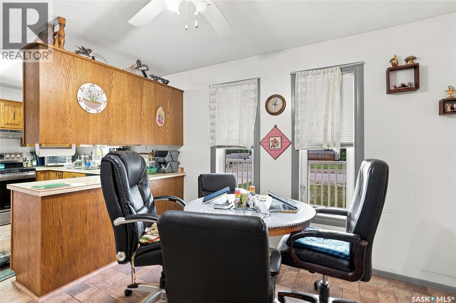
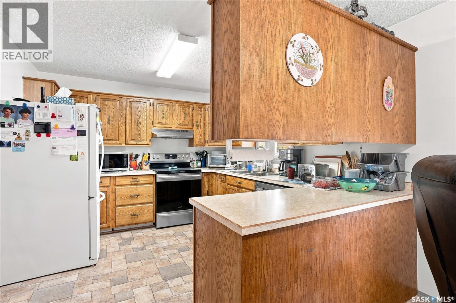
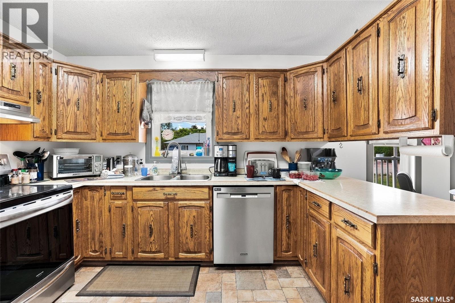
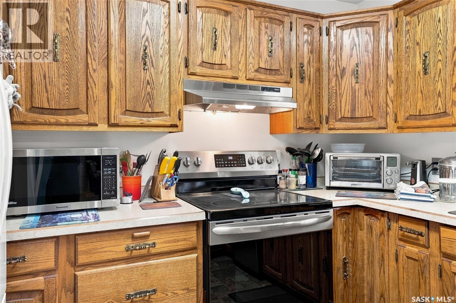
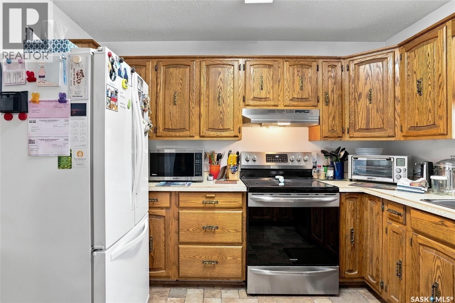
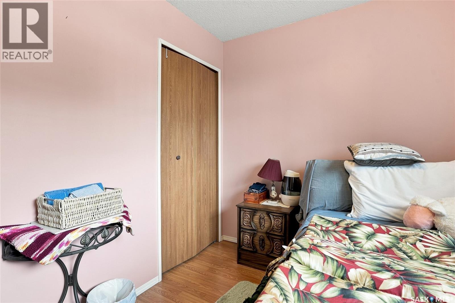
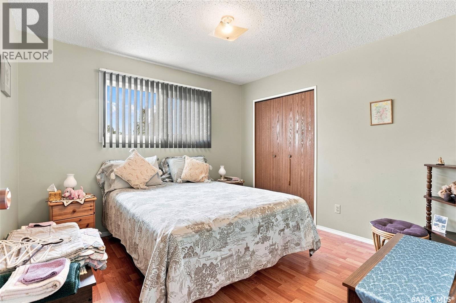
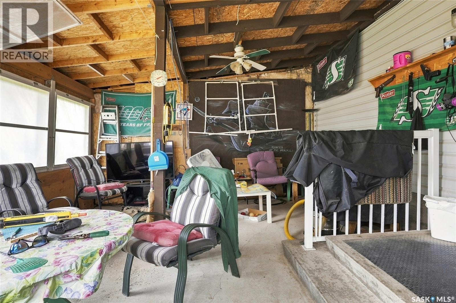
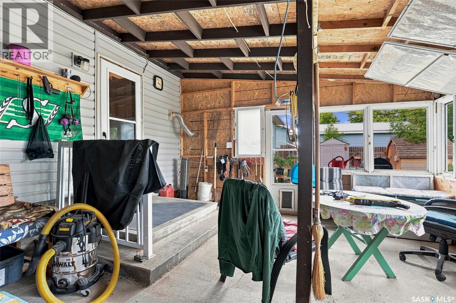
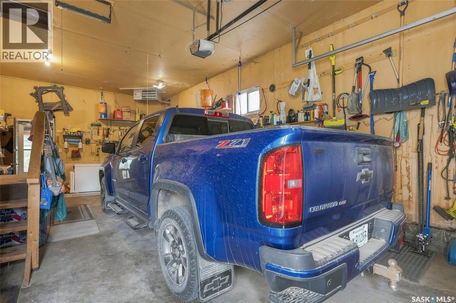
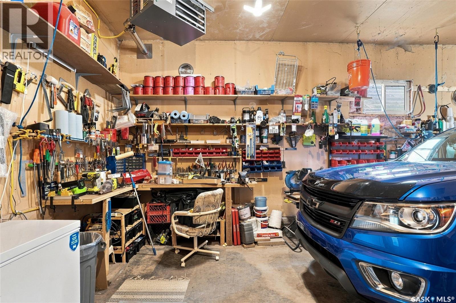
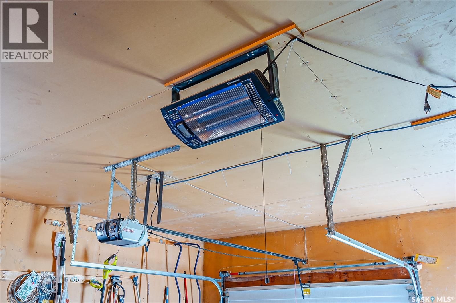
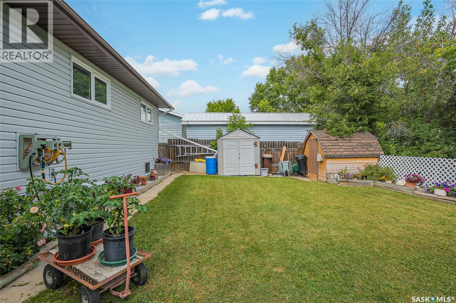
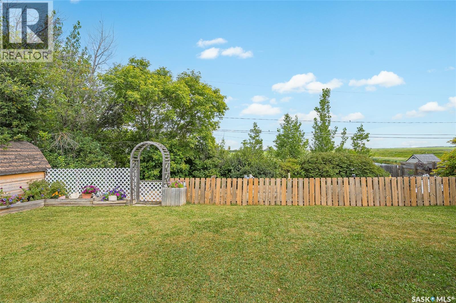
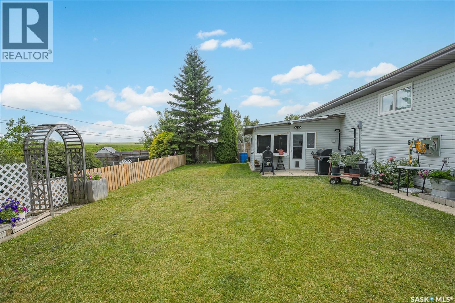
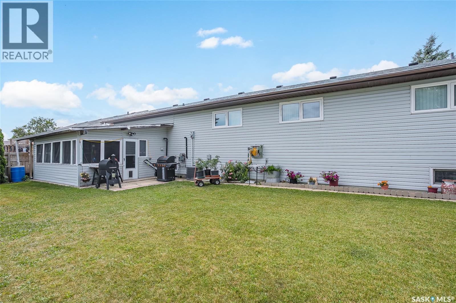
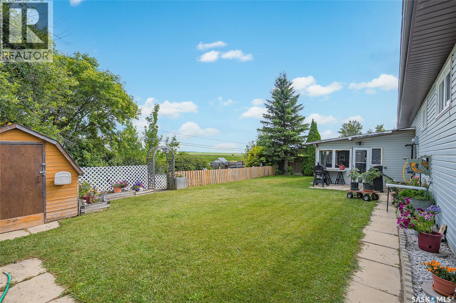
Welcome to Colonsay, Saskatchewan — “The Isle of the Prairies.” This well-maintained 3-bedroom, 2-bathroom bungalow offers comfortable small-town living with the convenience of an attached heated garage. The deck on the front of the house faces west and the screened in area at the back faces east allowing for both sunrises and sunsets to be enjoyed . Recent upgrades been done to the home, new shingles (2025) new dishwasher (2025) Located at the east end of town, the property is ideally situated close to the community rink, schools and park, making it a great option for families, retirees or anyone looking for a welcoming community to call home. Colonsay offers a friendly small-town atmosphere while still being within an easy commute to Saskatoon and numerous industries and employment opportunities in the surrounding area. If you’re looking for an affordable, well-cared-for home in a great Saskatchewan community, this property is an excellent opportunity. Come see what life in the Isle of the Prairies has to offer! (id:63476)
Property Details
| MLS® Number | SK045293 |
| Property Type | Single Family |
| Features | Treed, Paved Driveway |
| Structure | Deck, Patio(s) |
Building
| Bathroom Total | 2 |
| Bedrooms Total | 3 |
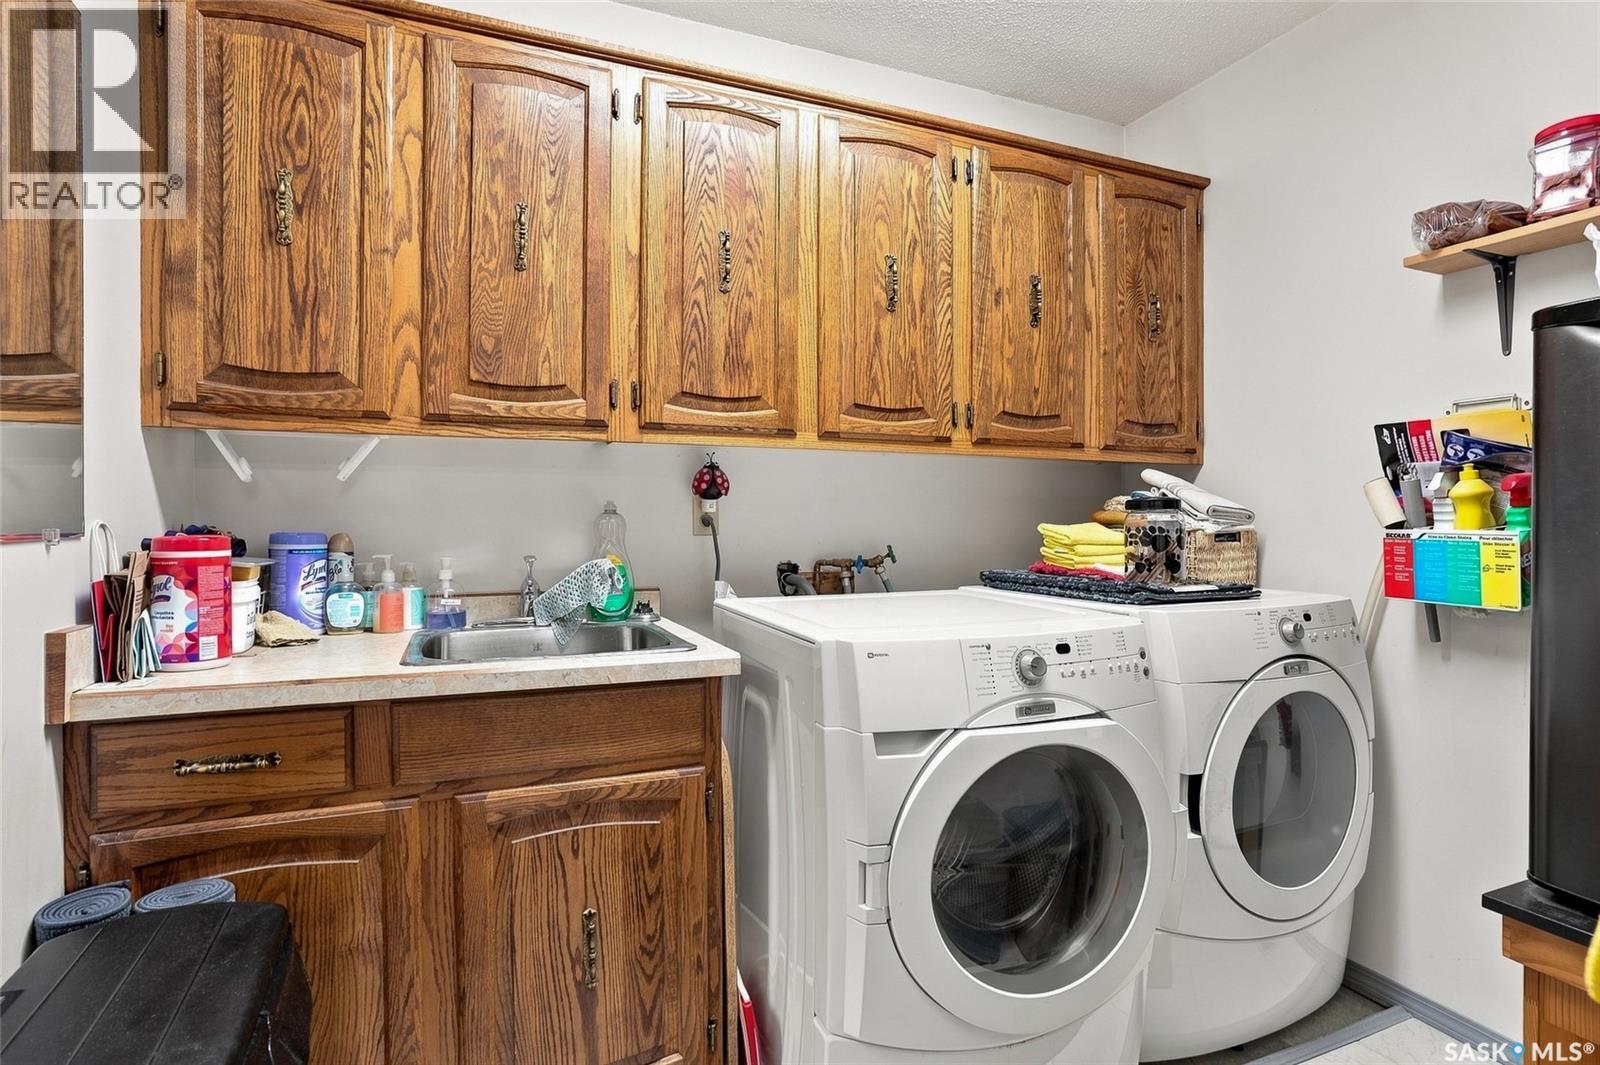
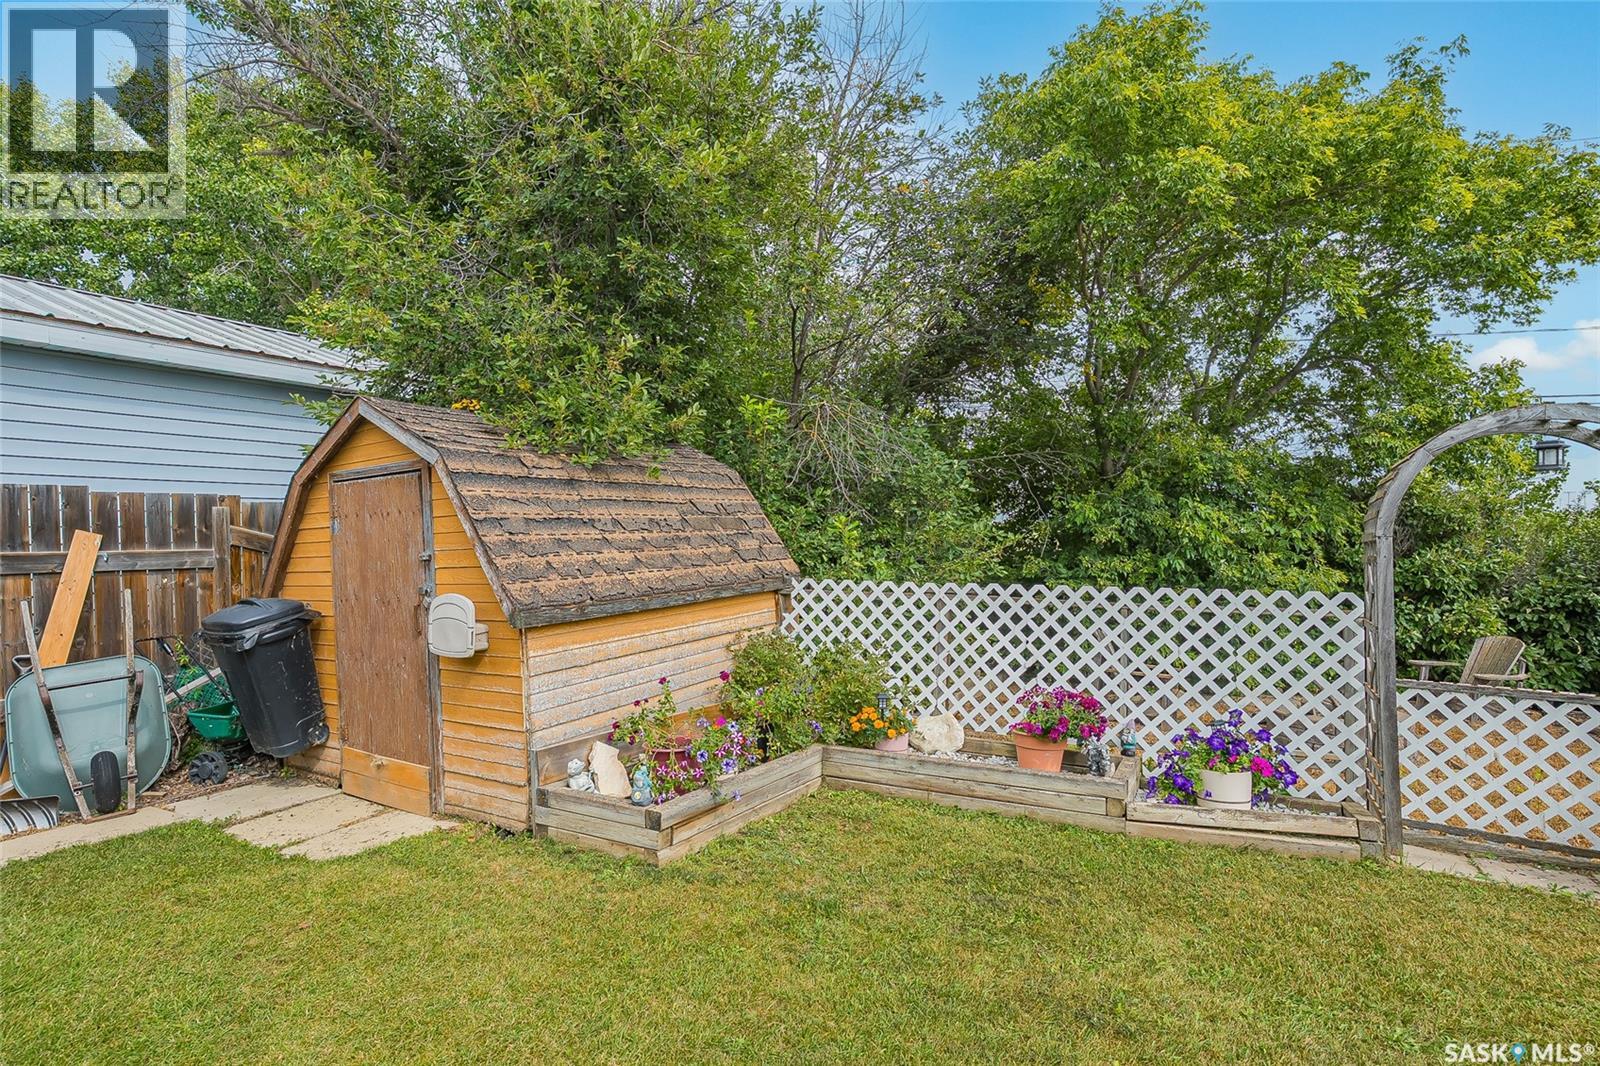
| Appliances | Washer, Refrigerator, Dishwasher, Dryer, Window Coverings, Central Vacuum - Roughed In, Storage Shed, Stove |
| Architectural Style | Bungalow |
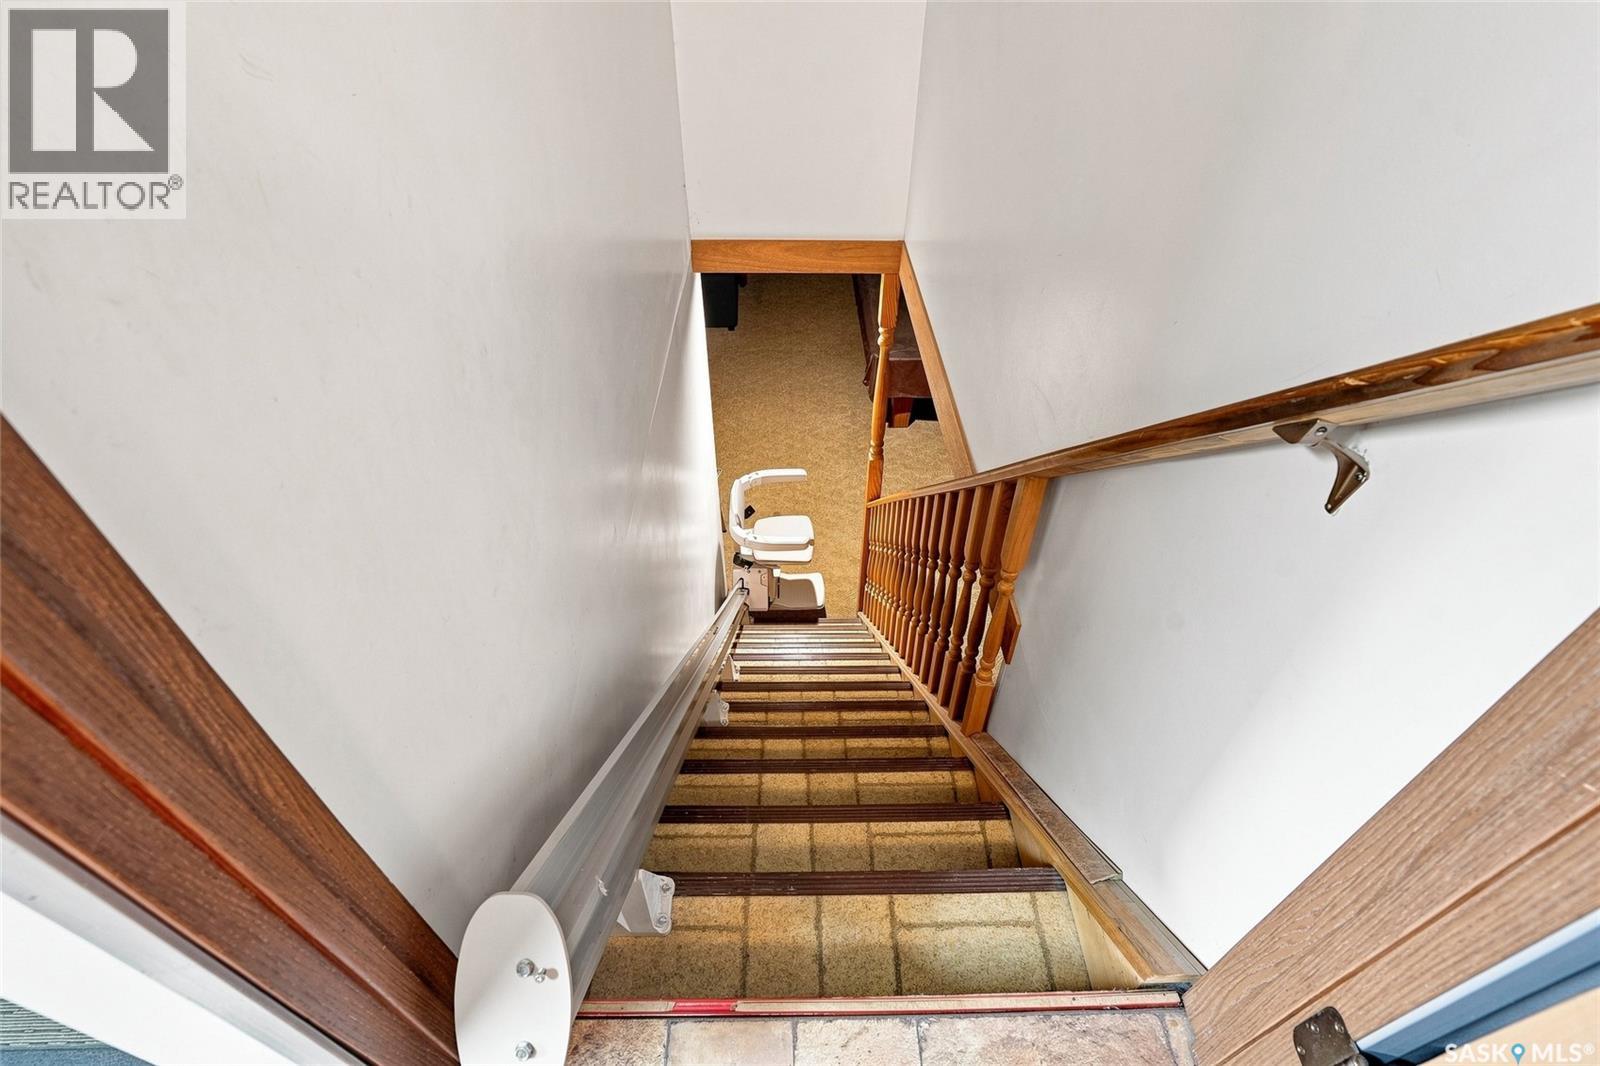
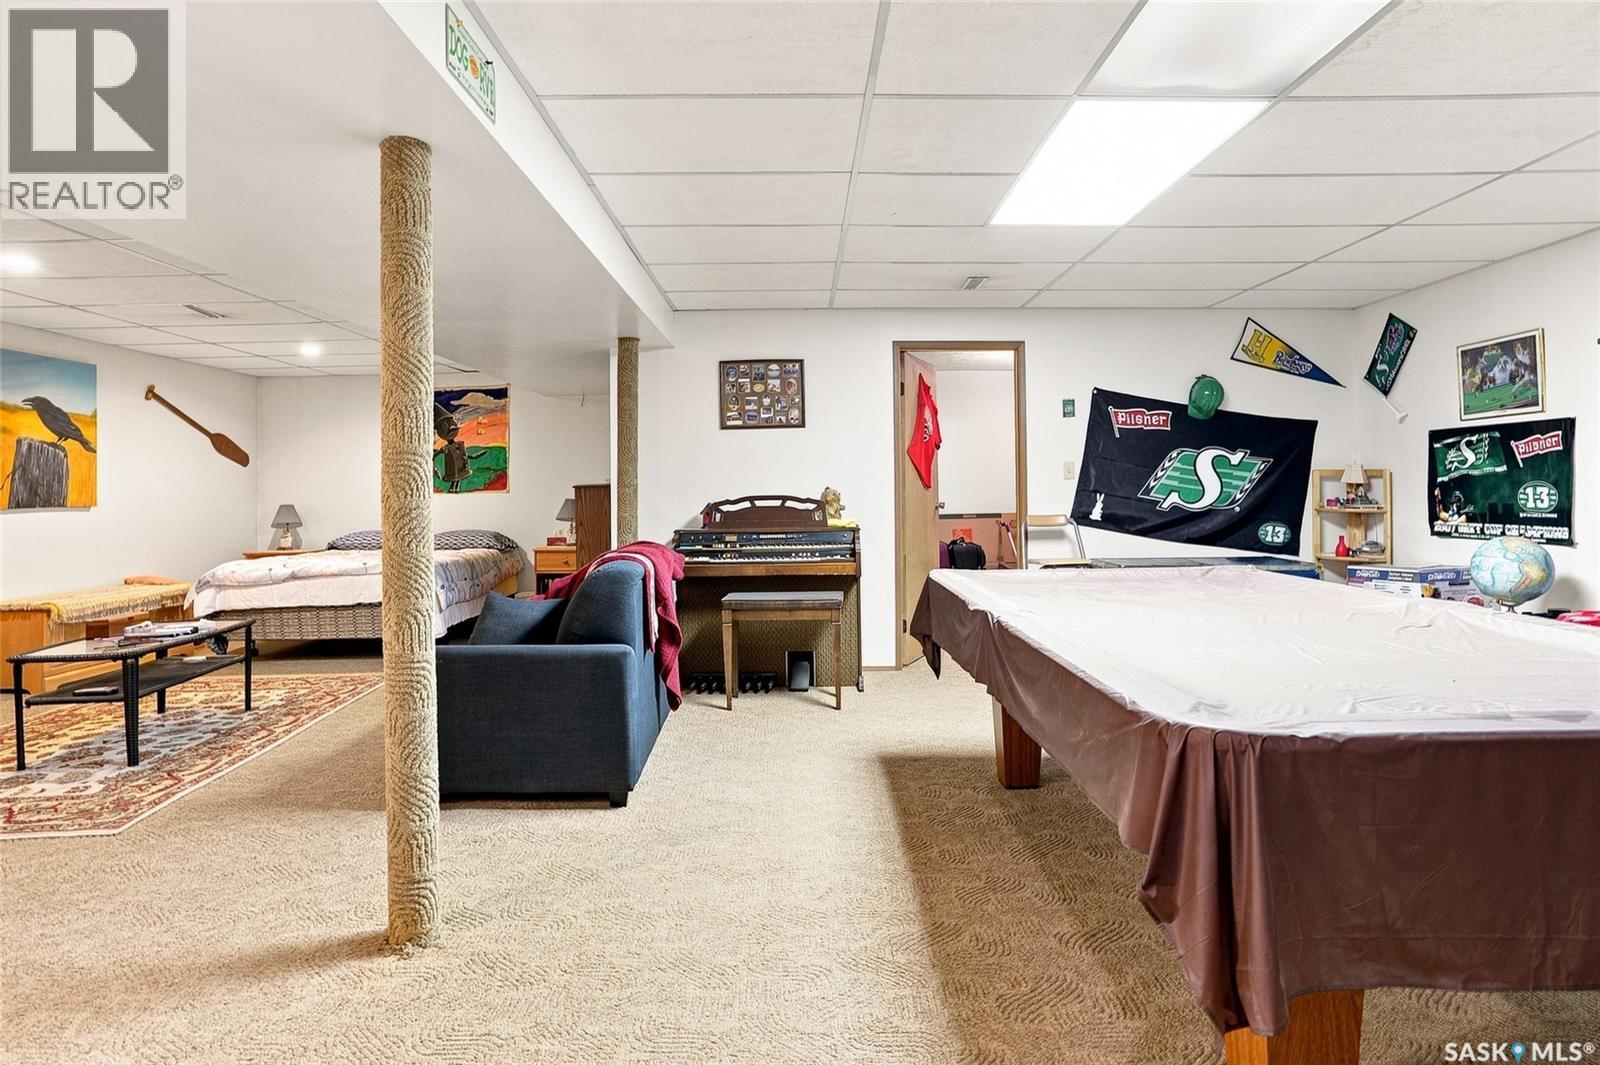
| Basement Development | Finished |
| Basement Type | Full (finished) |
| Constructed Date | 1984 |
| Construction Style Attachment | Detached |
| Cooling Type | Central Air Conditioning |
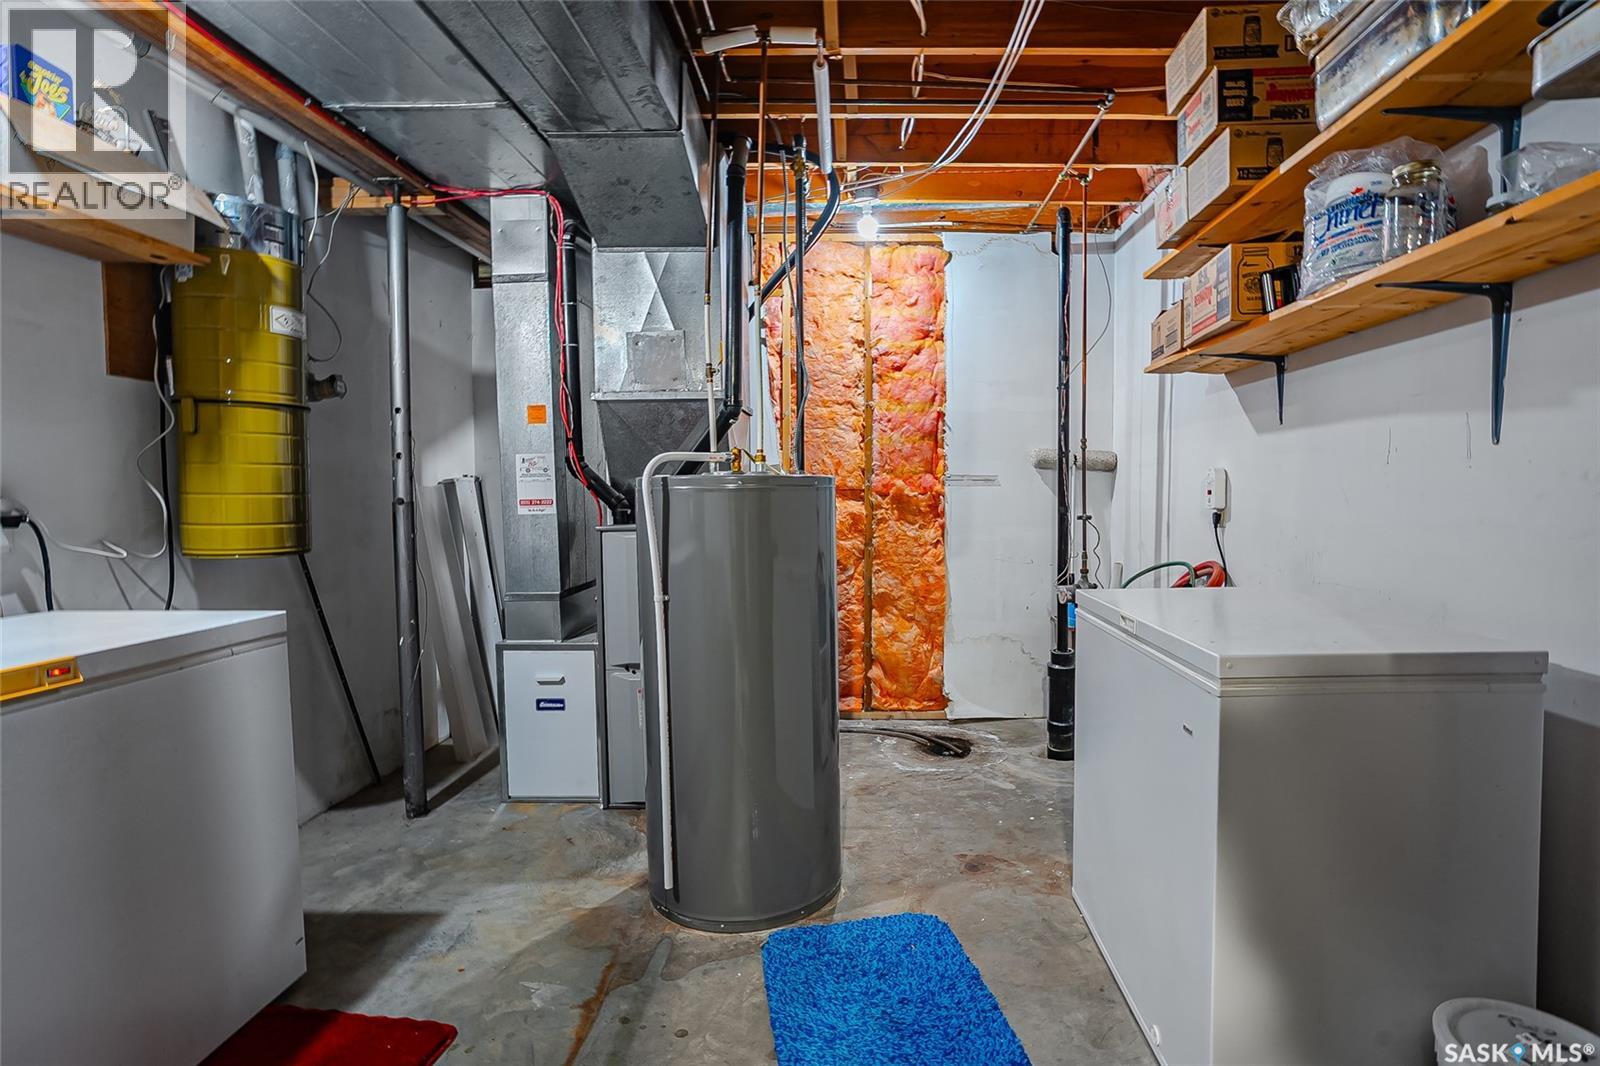
| Heating Fuel | Natural Gas |
| Heating Type | Forced Air |
| Stories Total | 1 |
| Size Interior | 1,300 Sqft |
| Type | House |
Parking
| Attached Garage | |
| Heated Garage | |
| Parking Space(s) | 4 |
Land
| Acreage | No |
| Fence Type | Fence |
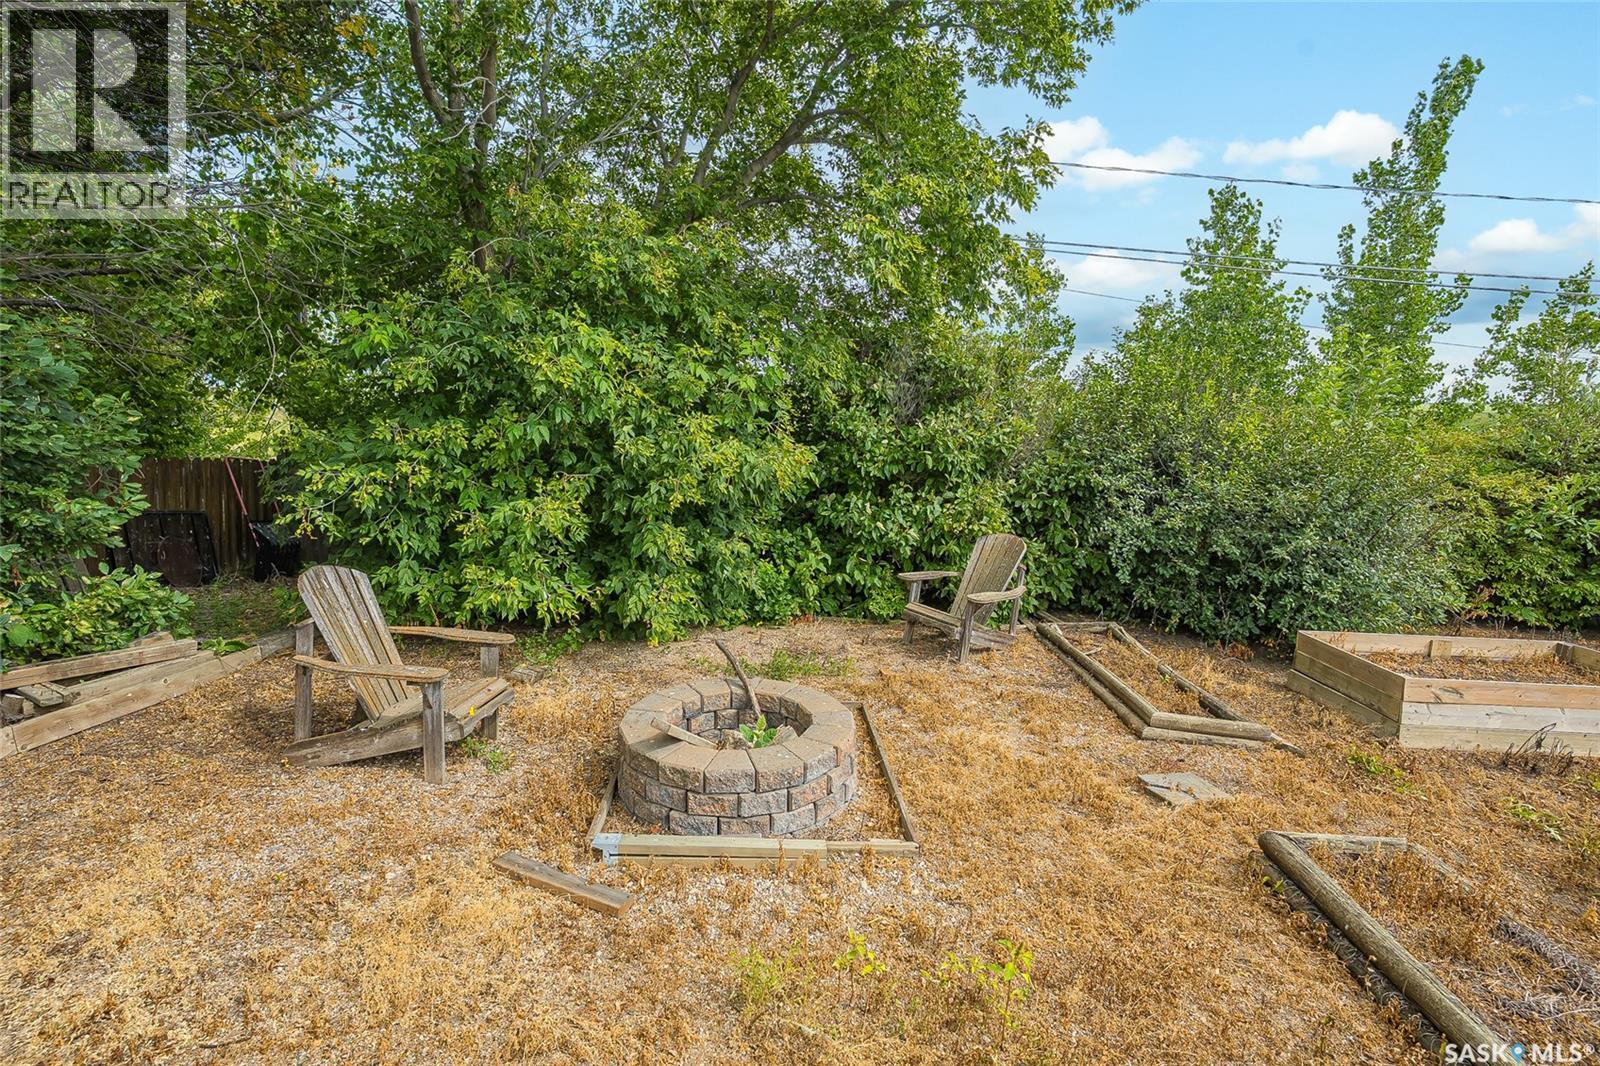
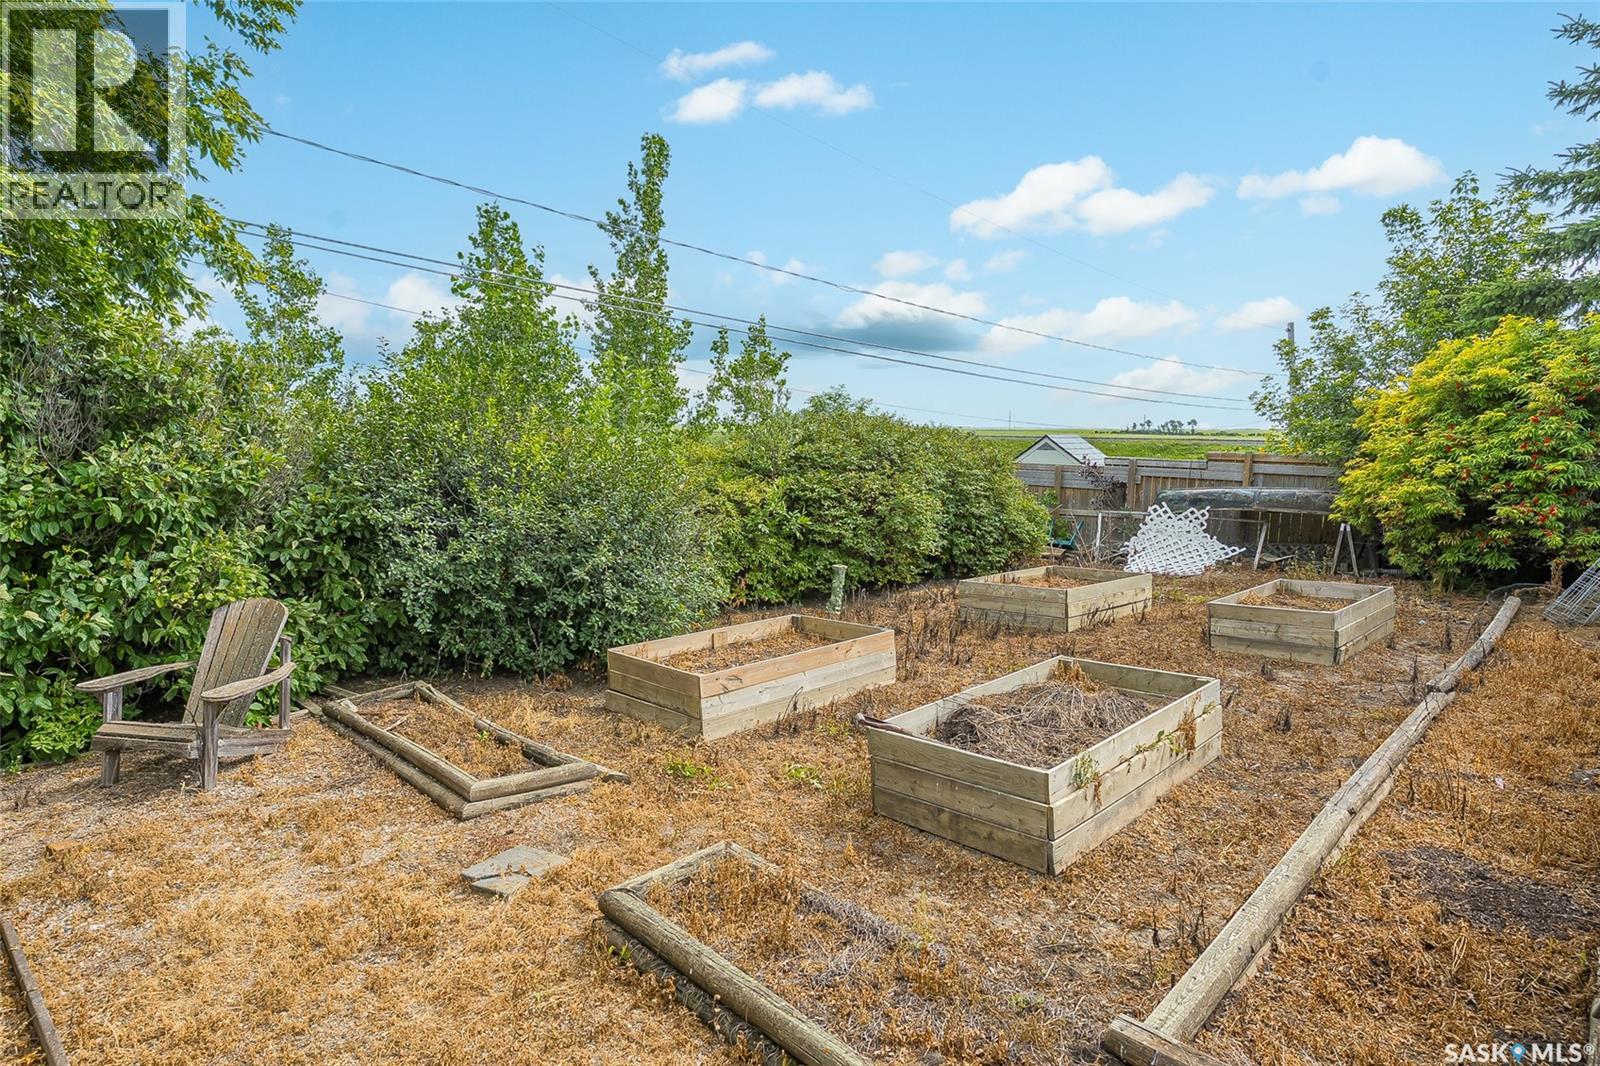
| Landscape Features | Lawn, Garden Area |
| Size Irregular | 8640.00 |
| Size Total | 8640 Sqft |
| Size Total Text | 8640 Sqft |
Rooms
| Level | Type | Length | Width | Dimensions |
|---|---|---|---|---|
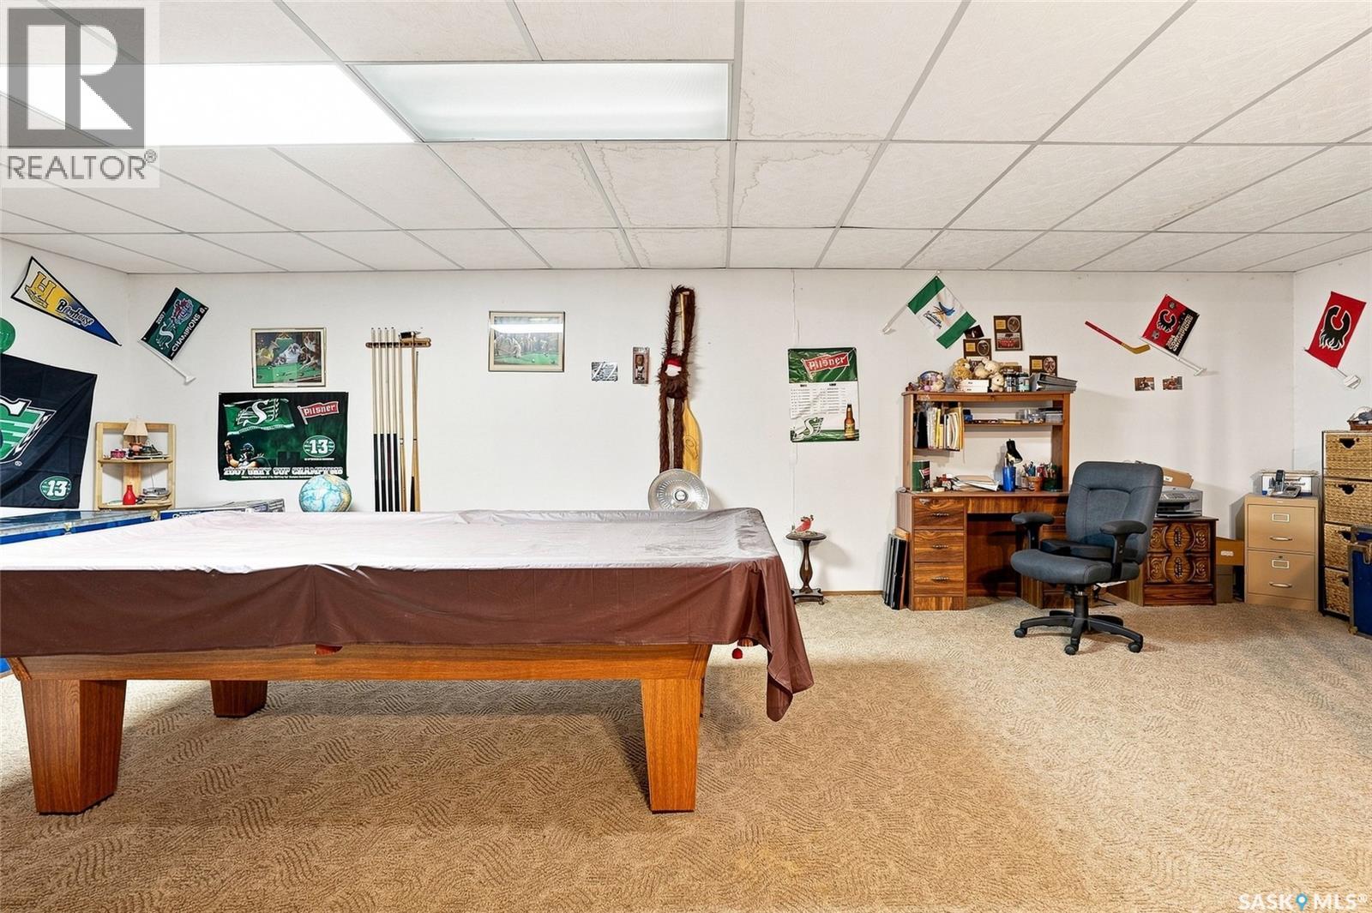
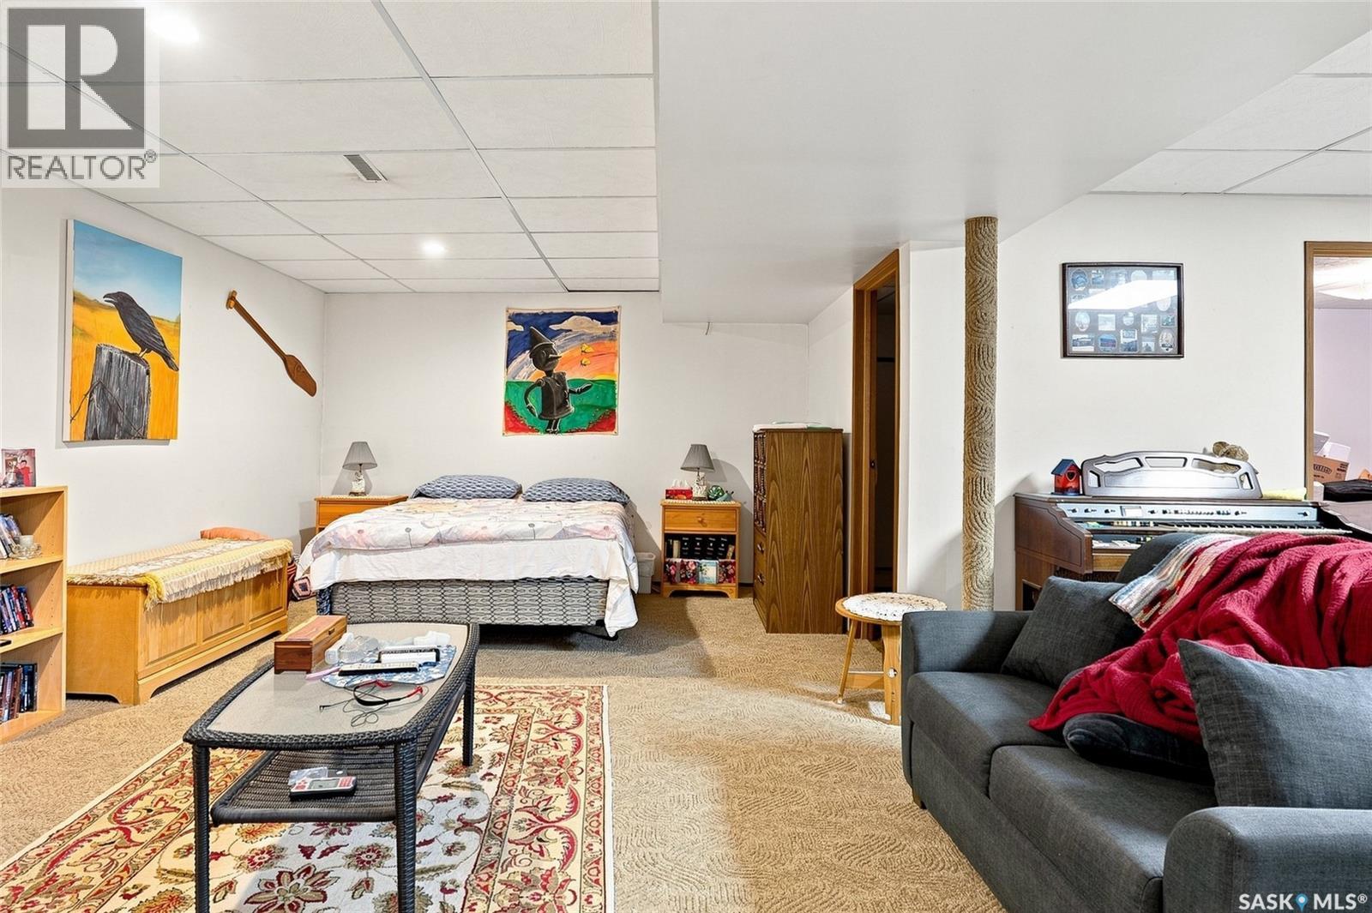
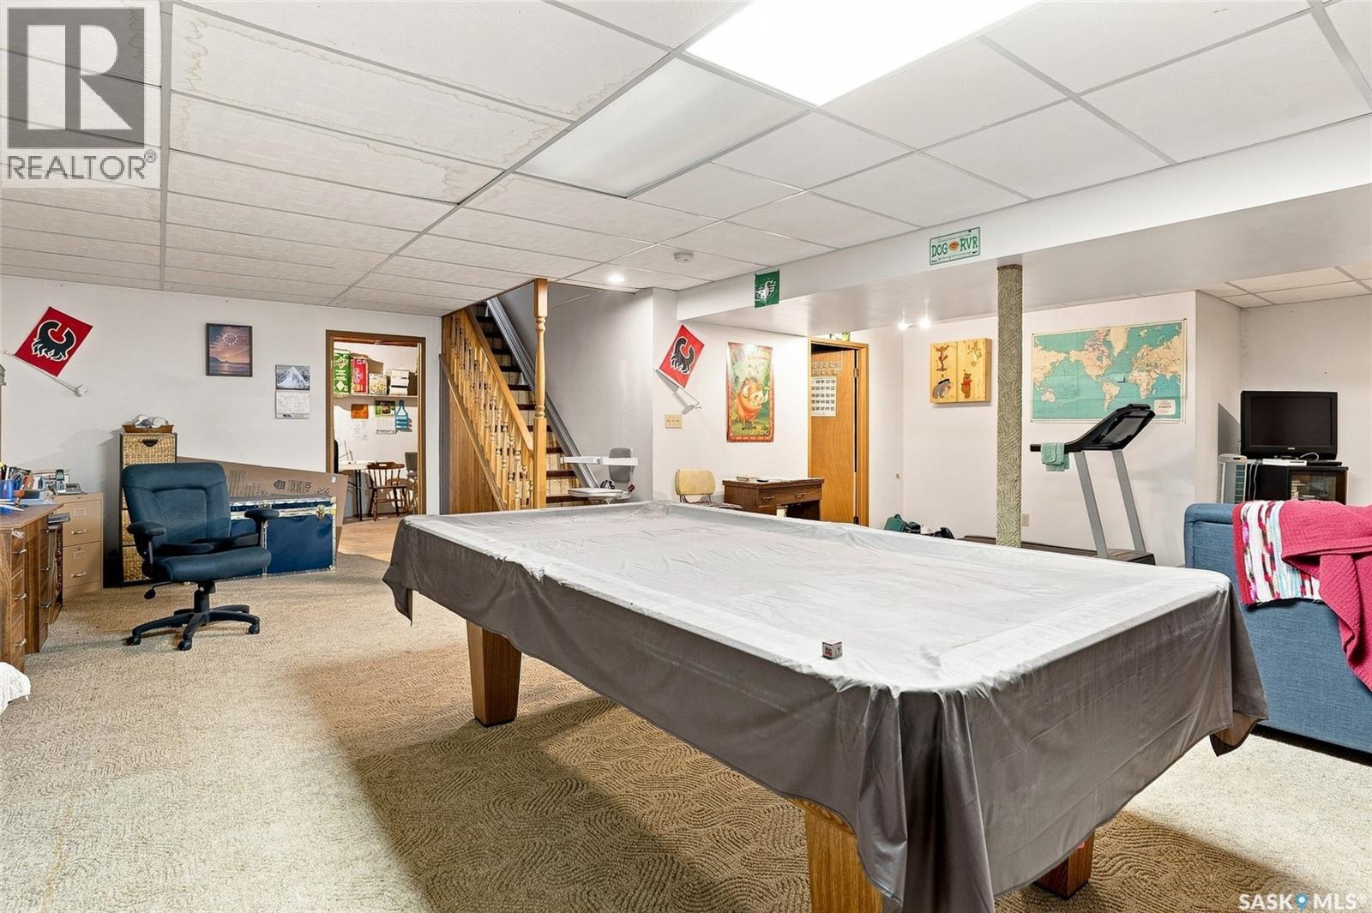
| Basement | Other | 28 ft ,5 in | 27 ft ,2 in | 28 ft ,5 in x 27 ft ,2 in |
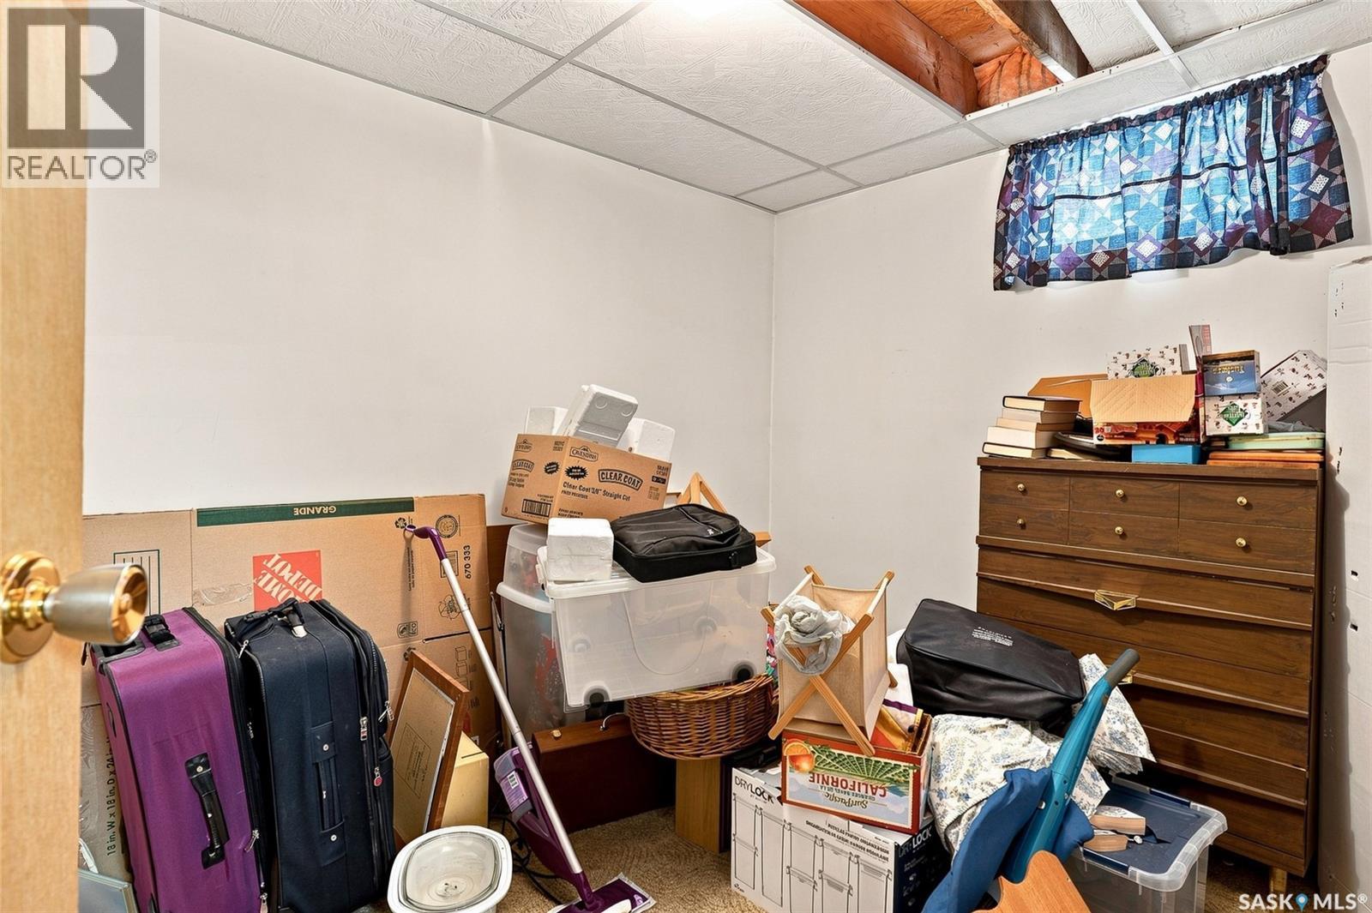
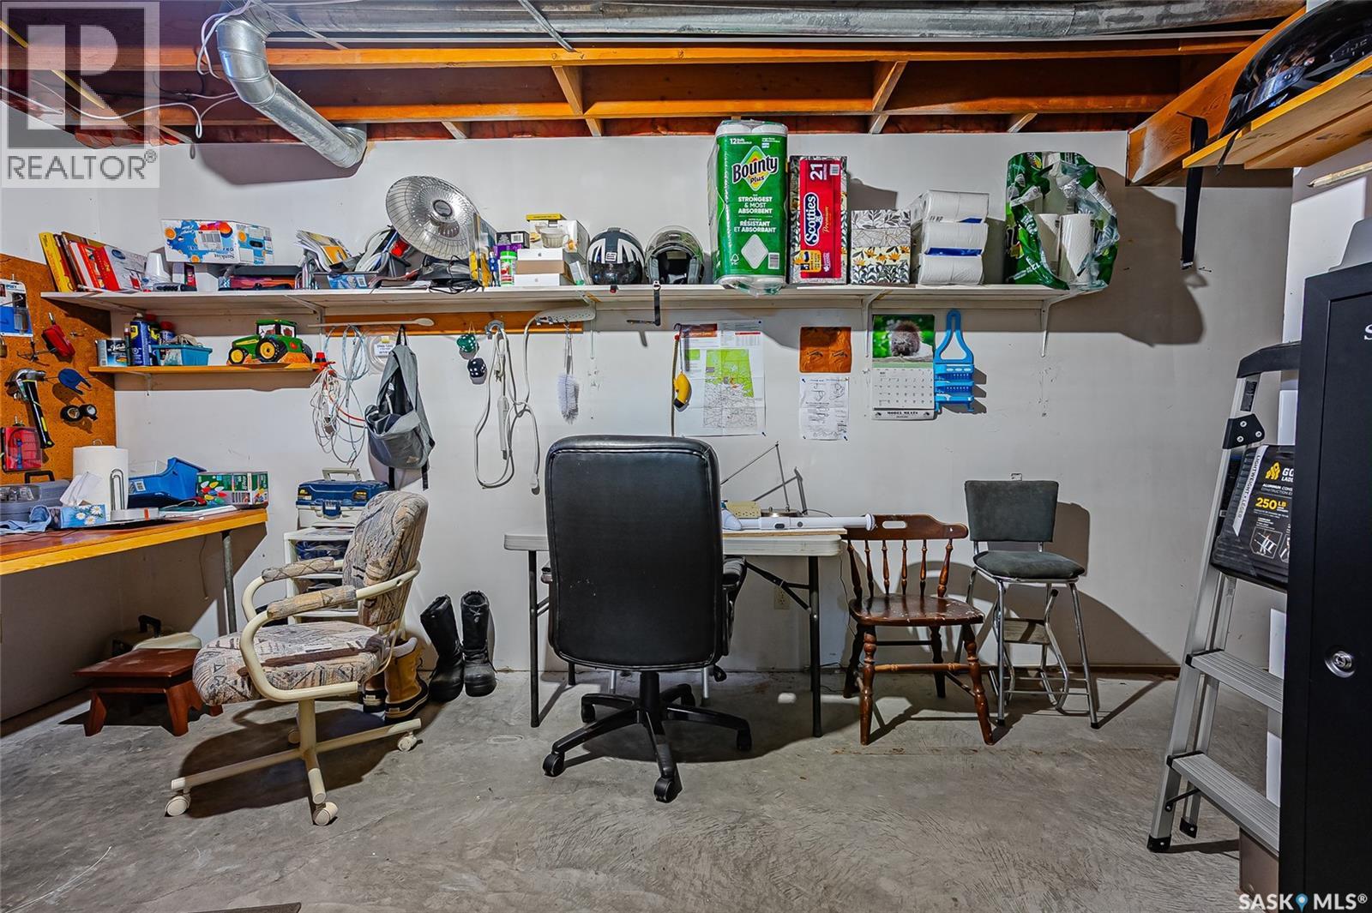
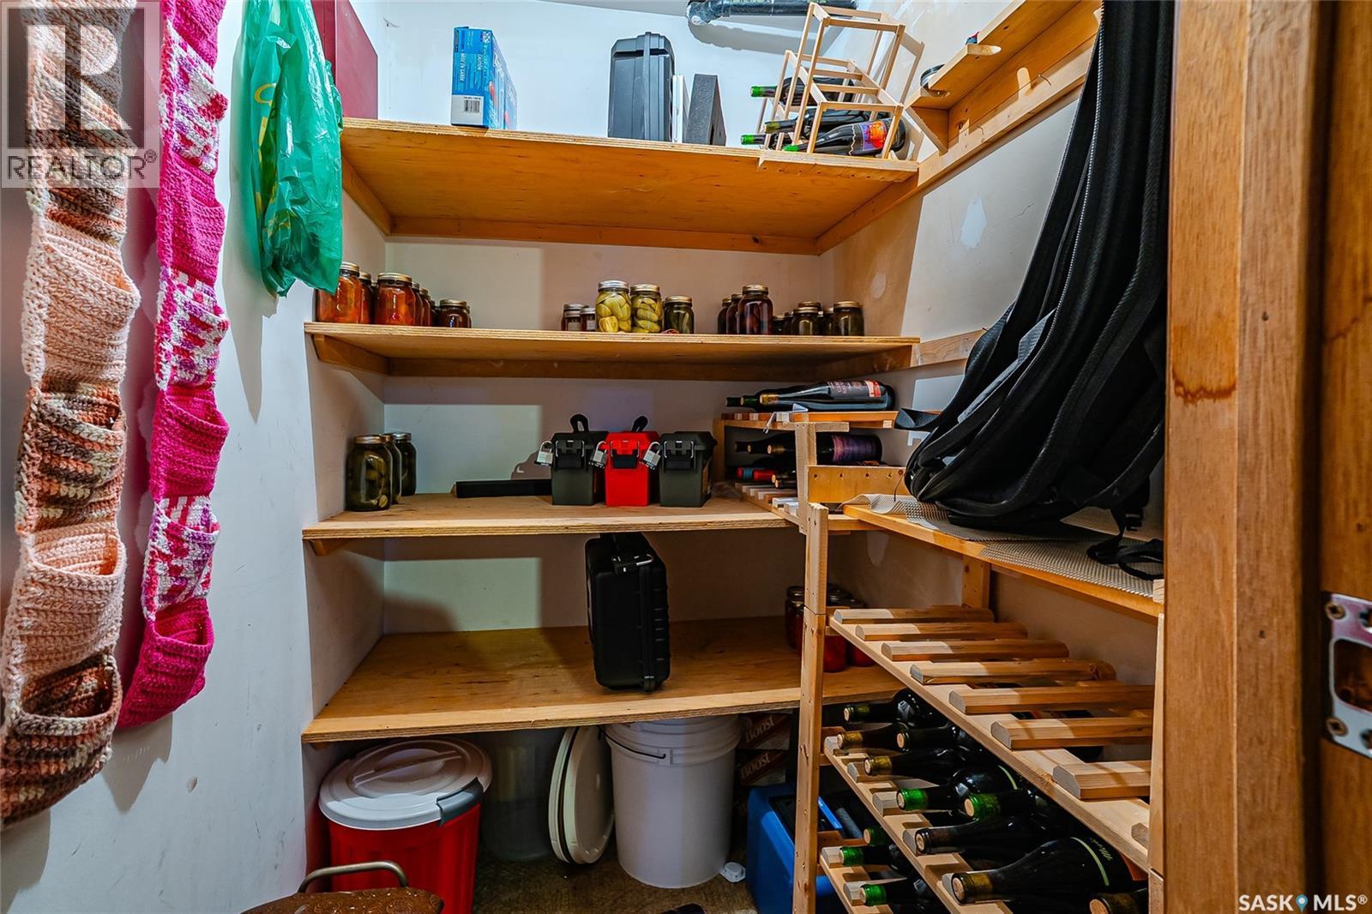
| Basement | Storage | 10 ft | 7 ft ,6 in | 10 ft x 7 ft ,6 in |
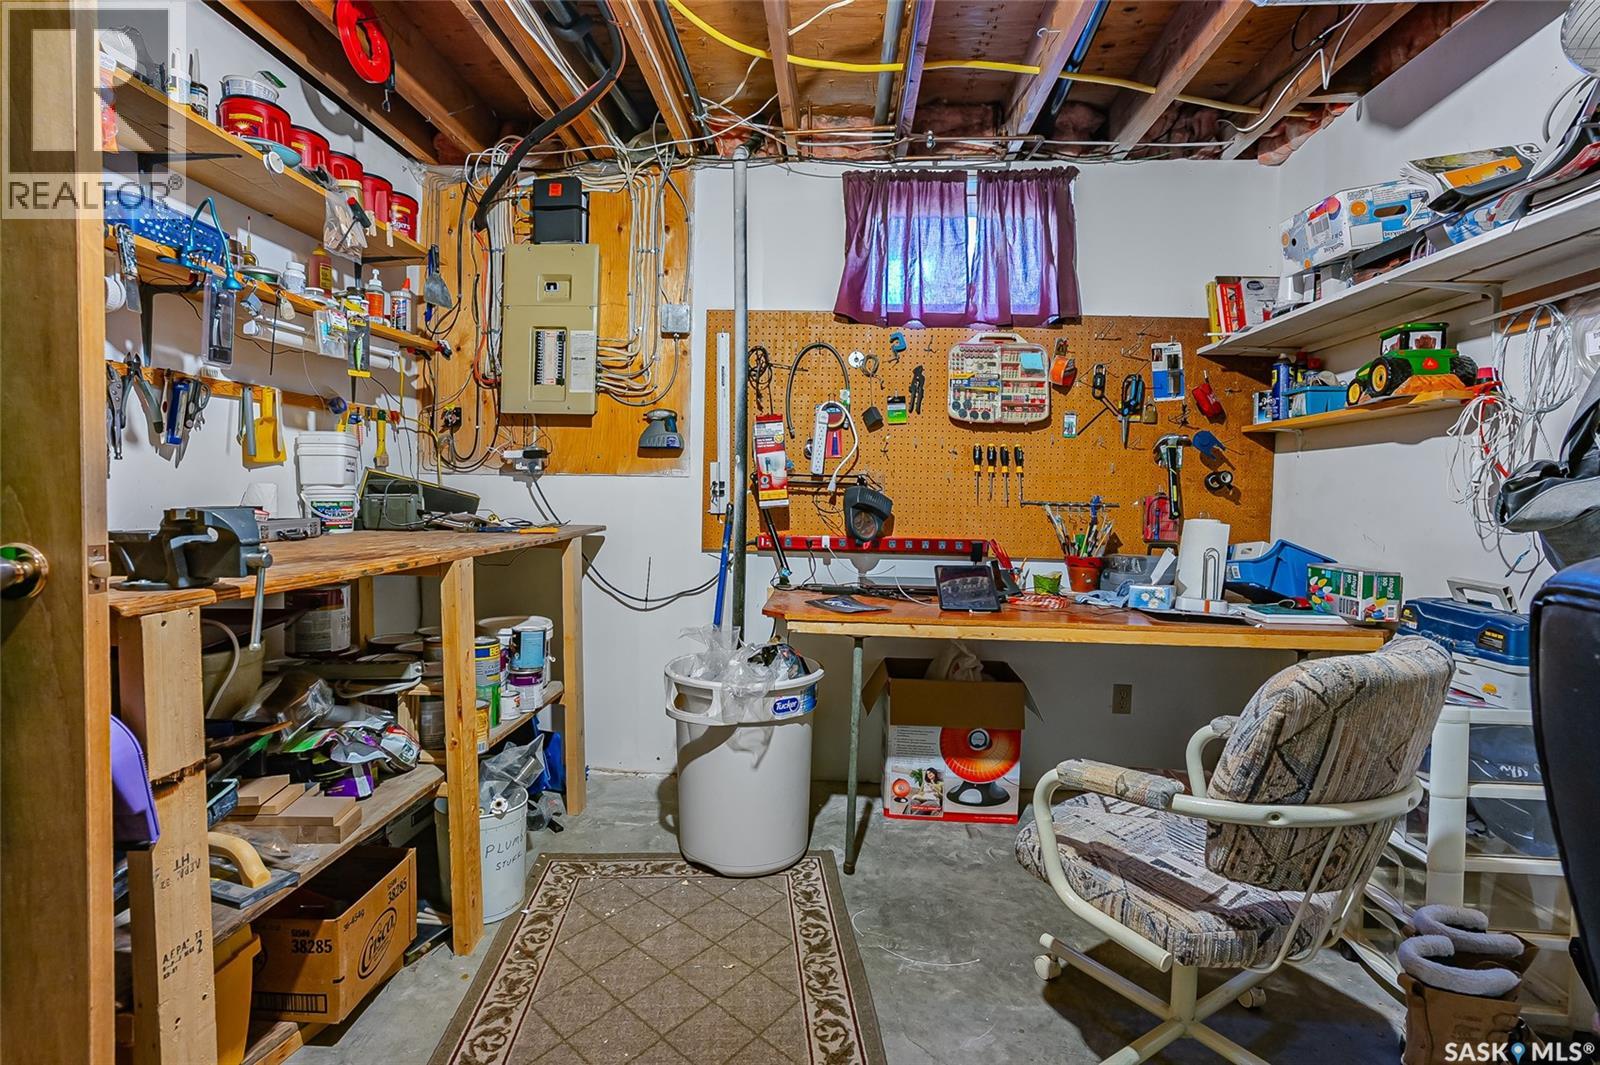
| Basement | Workshop | 10 ft ,8 in | 13 ft ,6 in | 10 ft ,8 in x 13 ft ,6 in |
| Basement | Other | 14 ft | 10 ft ,4 in | 14 ft x 10 ft ,4 in |
| Basement | 3pc Bathroom | Measurements not available | ||
| Main Level | Kitchen | 11 ft ,1 in | 10 ft ,3 in | 11 ft ,1 in x 10 ft ,3 in |
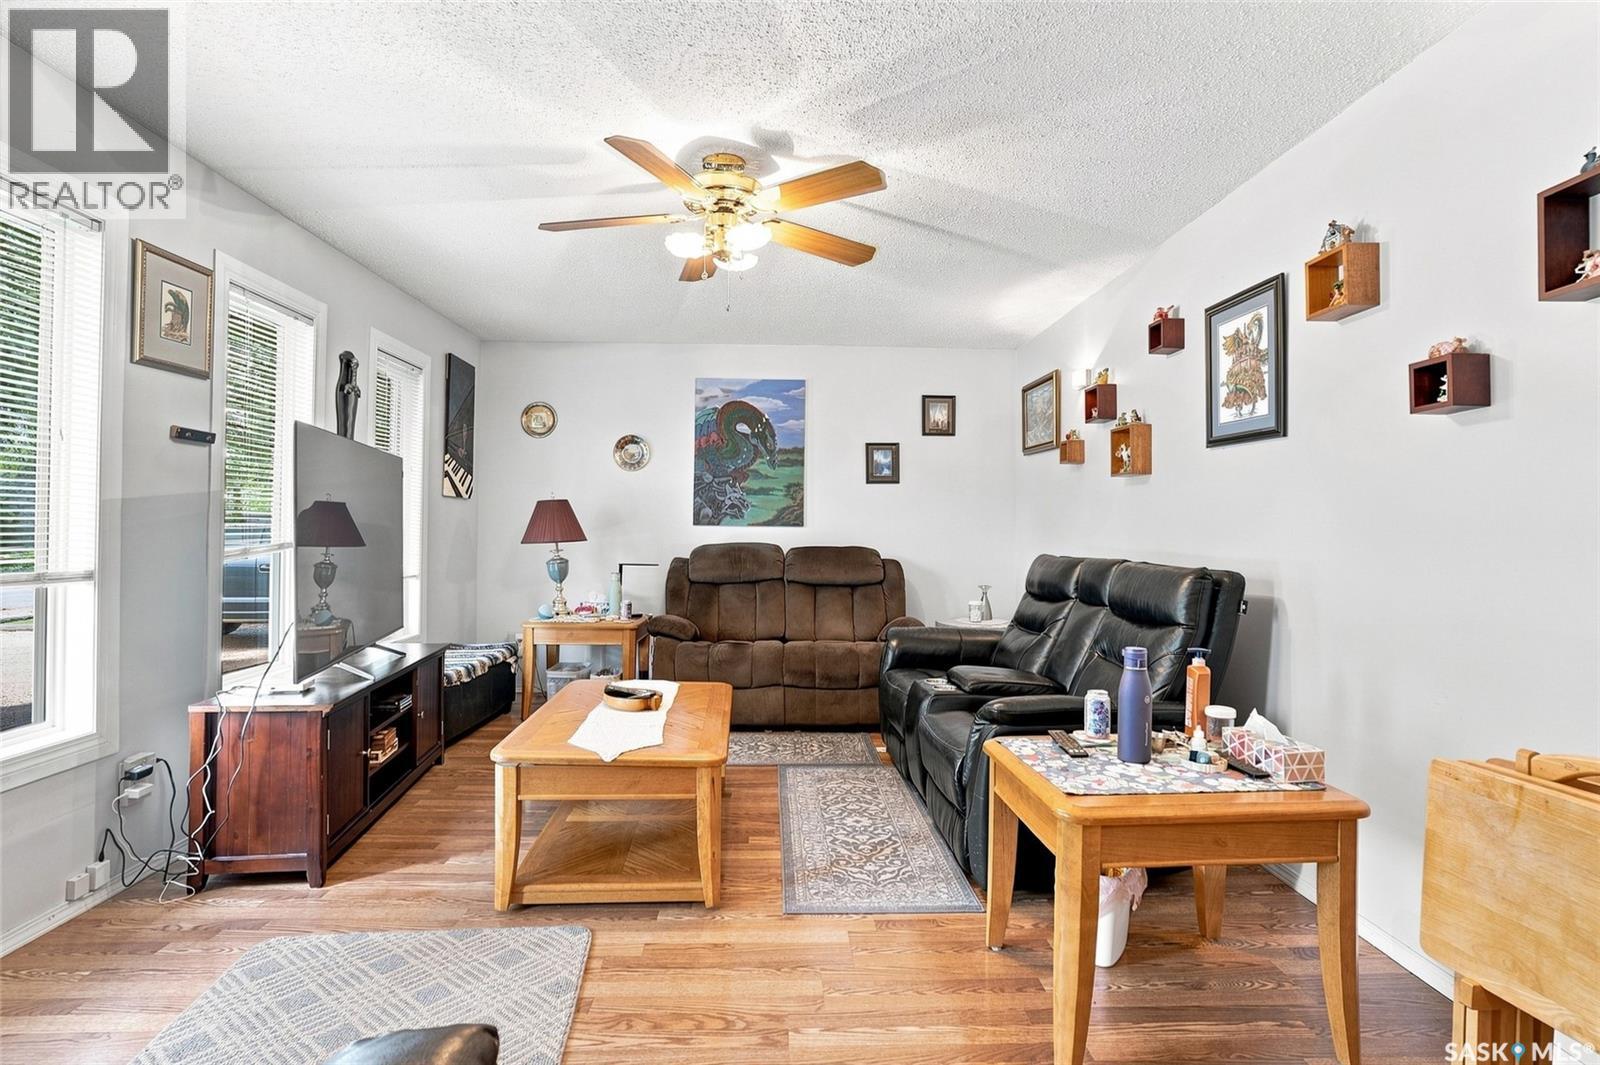
| Main Level | Living Room | 12 ft ,3 in | 18 ft ,9 in | 12 ft ,3 in x 18 ft ,9 in |
| Main Level | Dining Room | 10 ft ,9 in | 10 ft ,5 in | 10 ft ,9 in x 10 ft ,5 in |
| Main Level | Laundry Room | 6 ft ,4 in | 8 ft ,3 in | 6 ft ,4 in x 8 ft ,3 in |
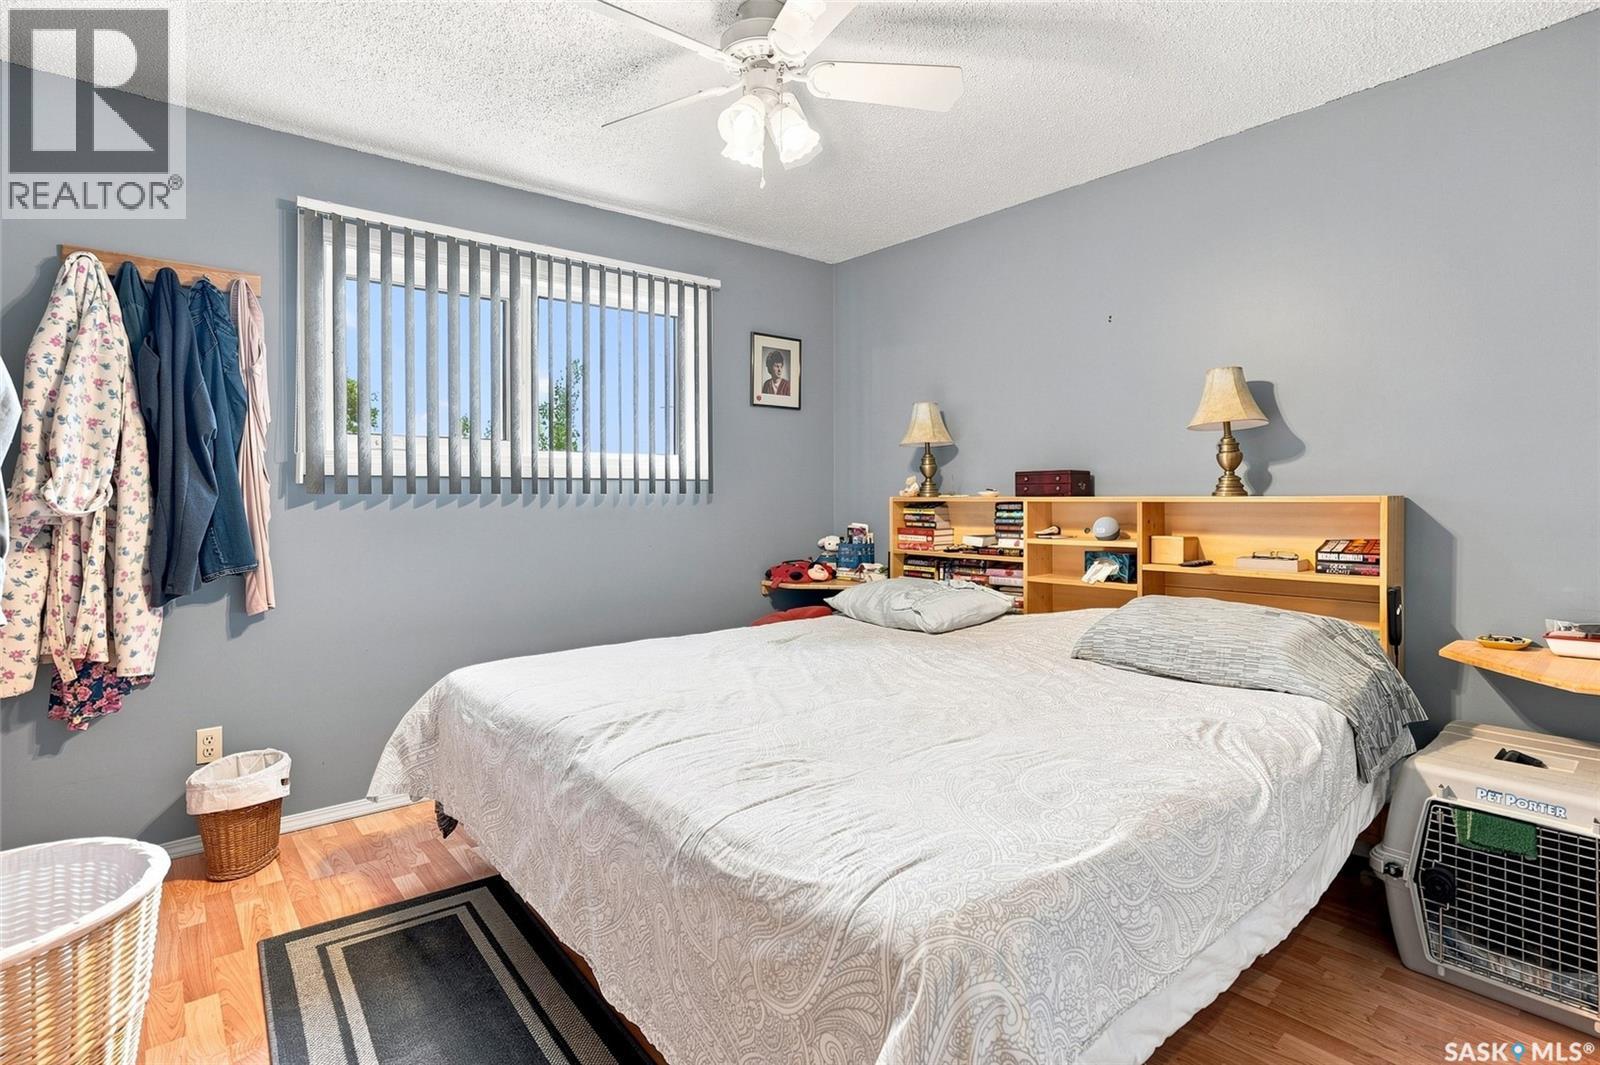
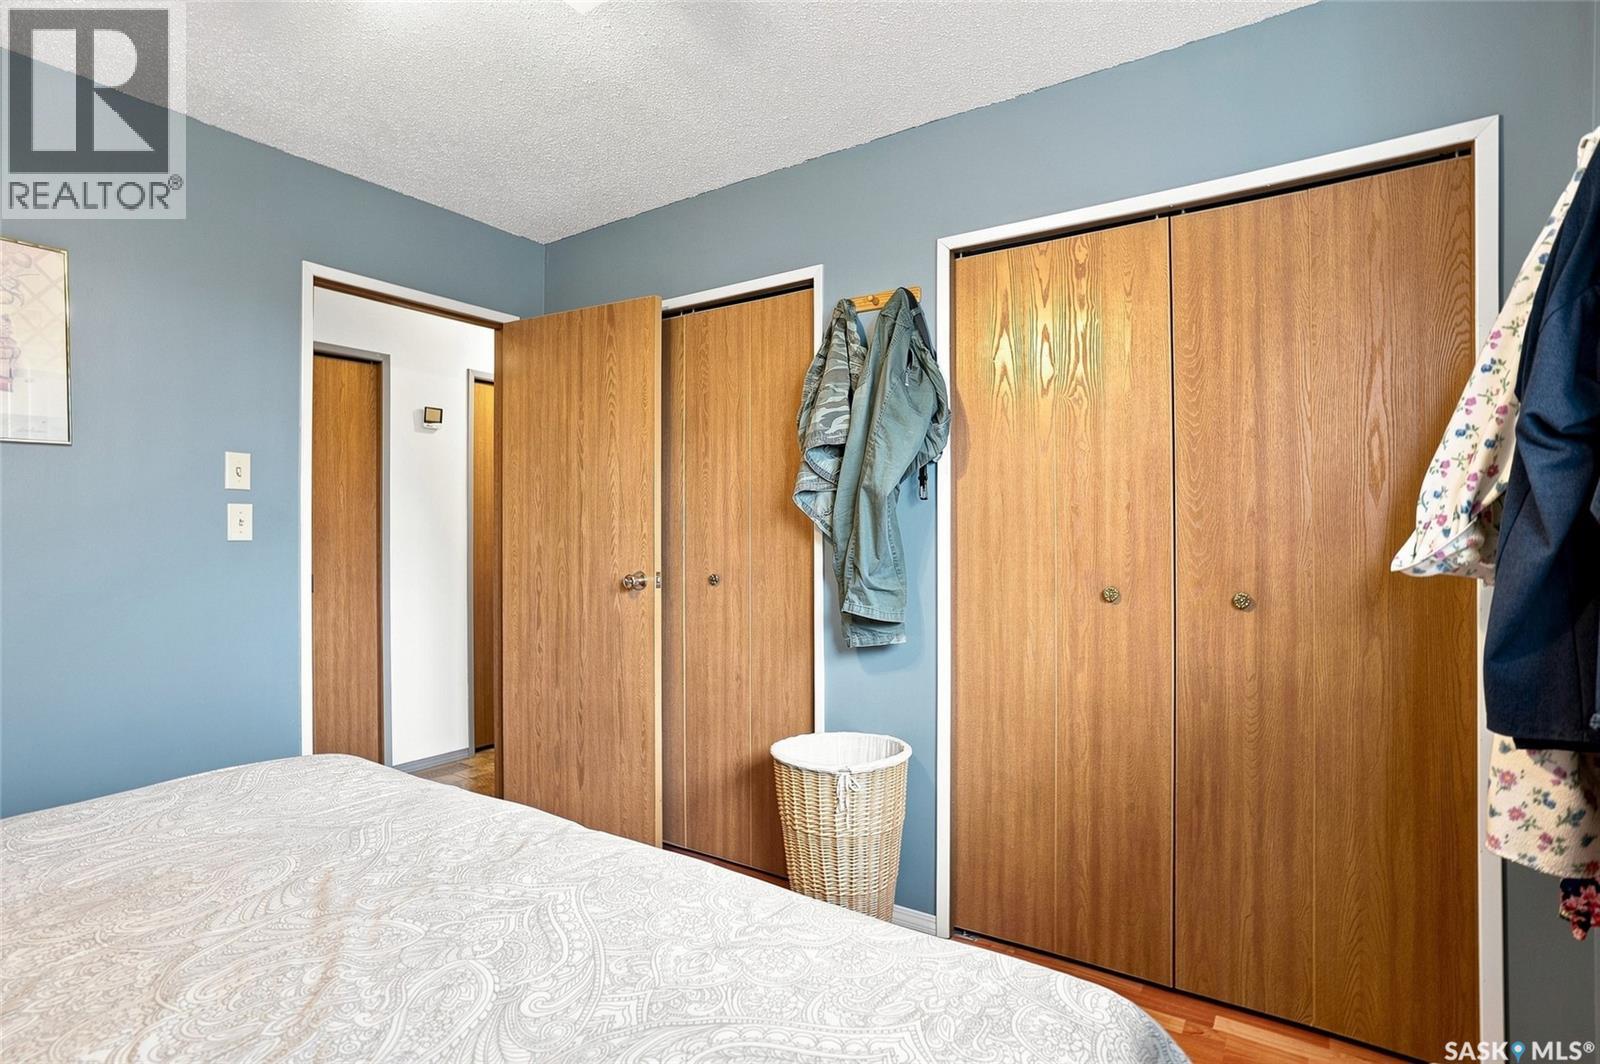
| Main Level | Bedroom | 10 ft ,5 in | 11 ft ,1 in | 10 ft ,5 in x 11 ft ,1 in |
| Main Level | Bedroom | 10 ft ,5 in | 11 ft ,1 in | 10 ft ,5 in x 11 ft ,1 in |
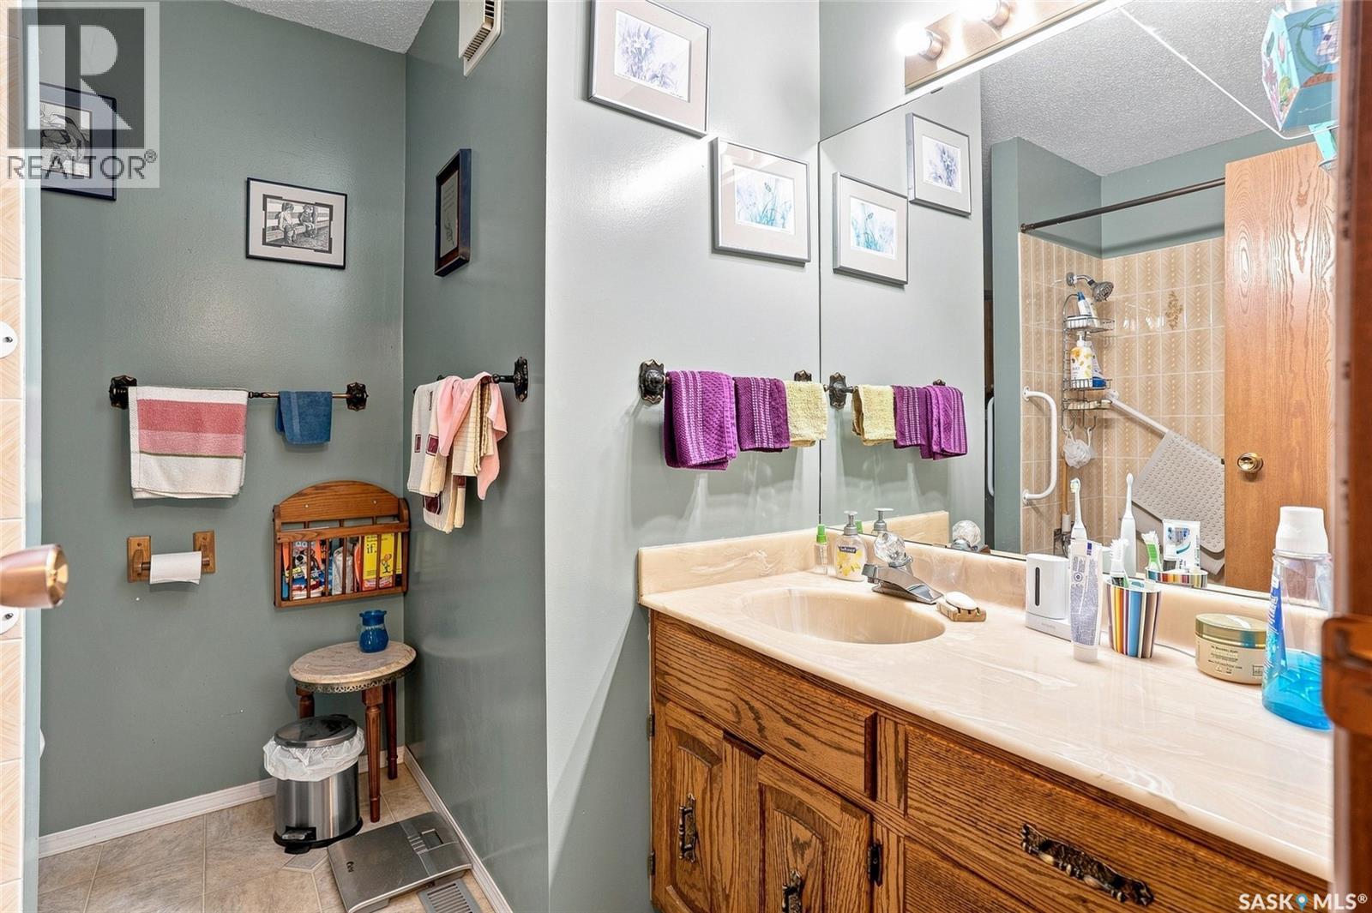
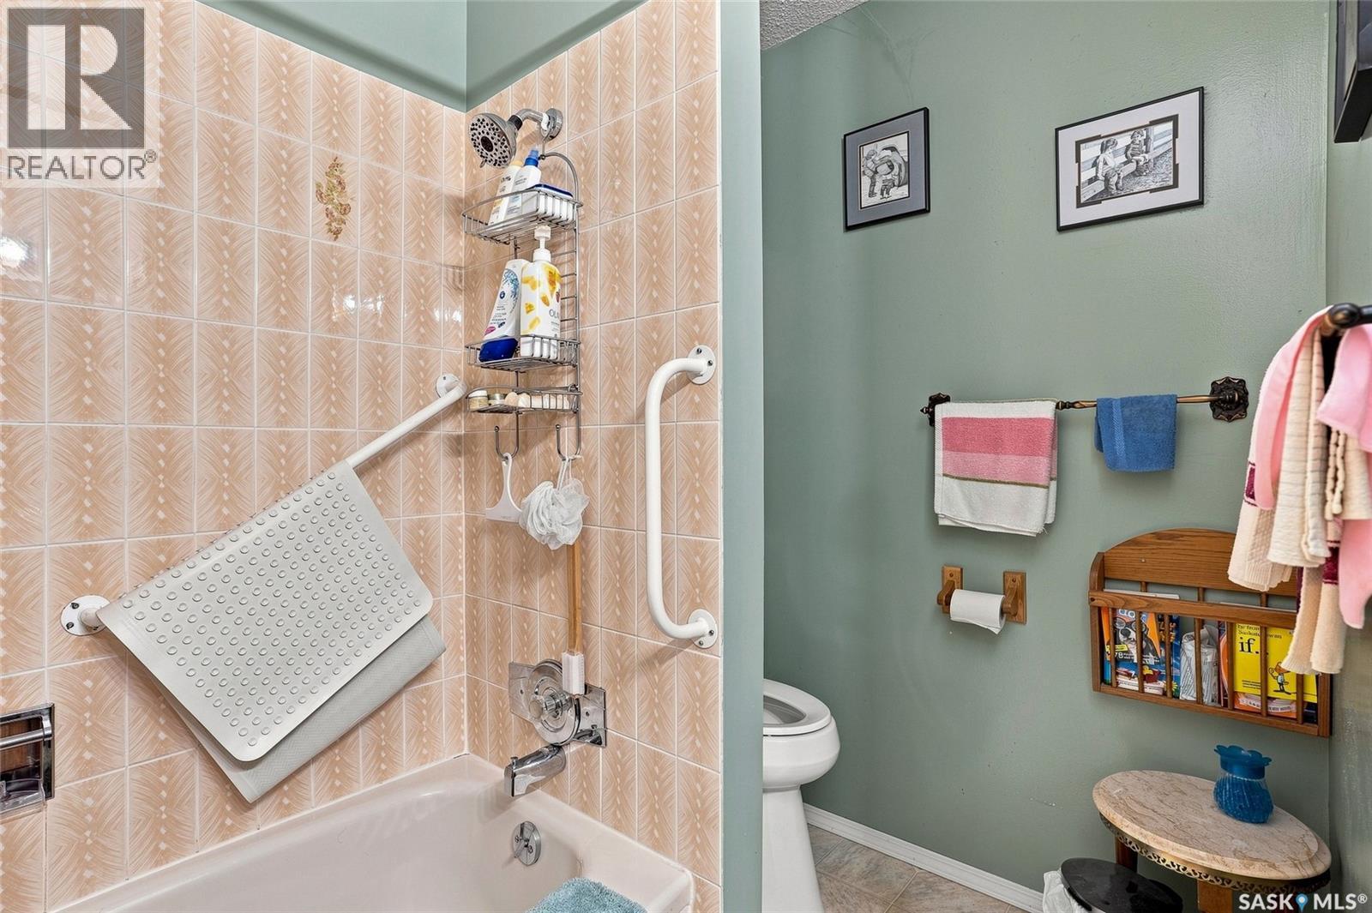
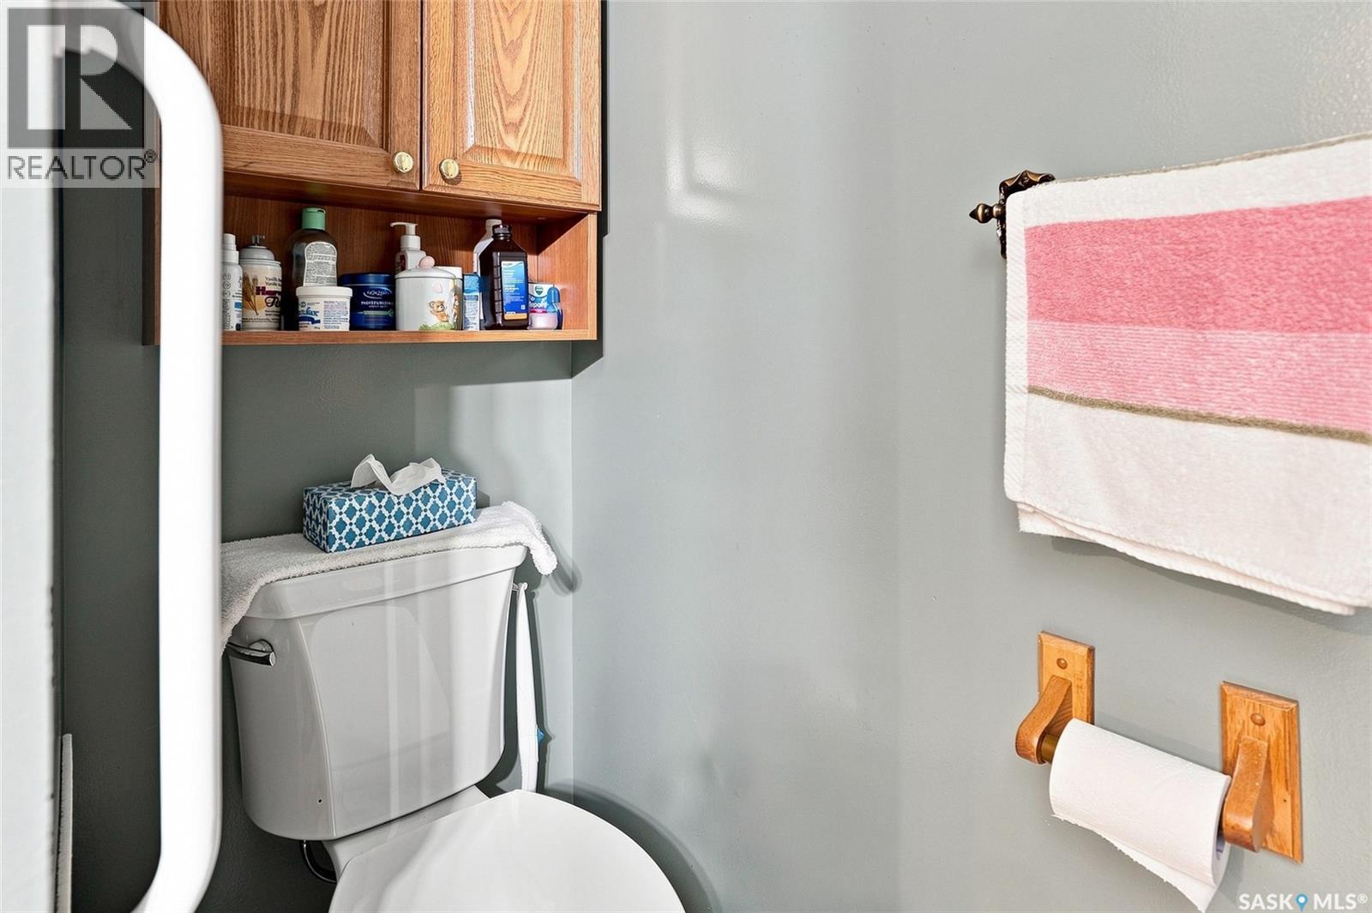
| Main Level | 4pc Bathroom | 7 ft ,9 in | 7 ft ,7 in | 7 ft ,9 in x 7 ft ,7 in |
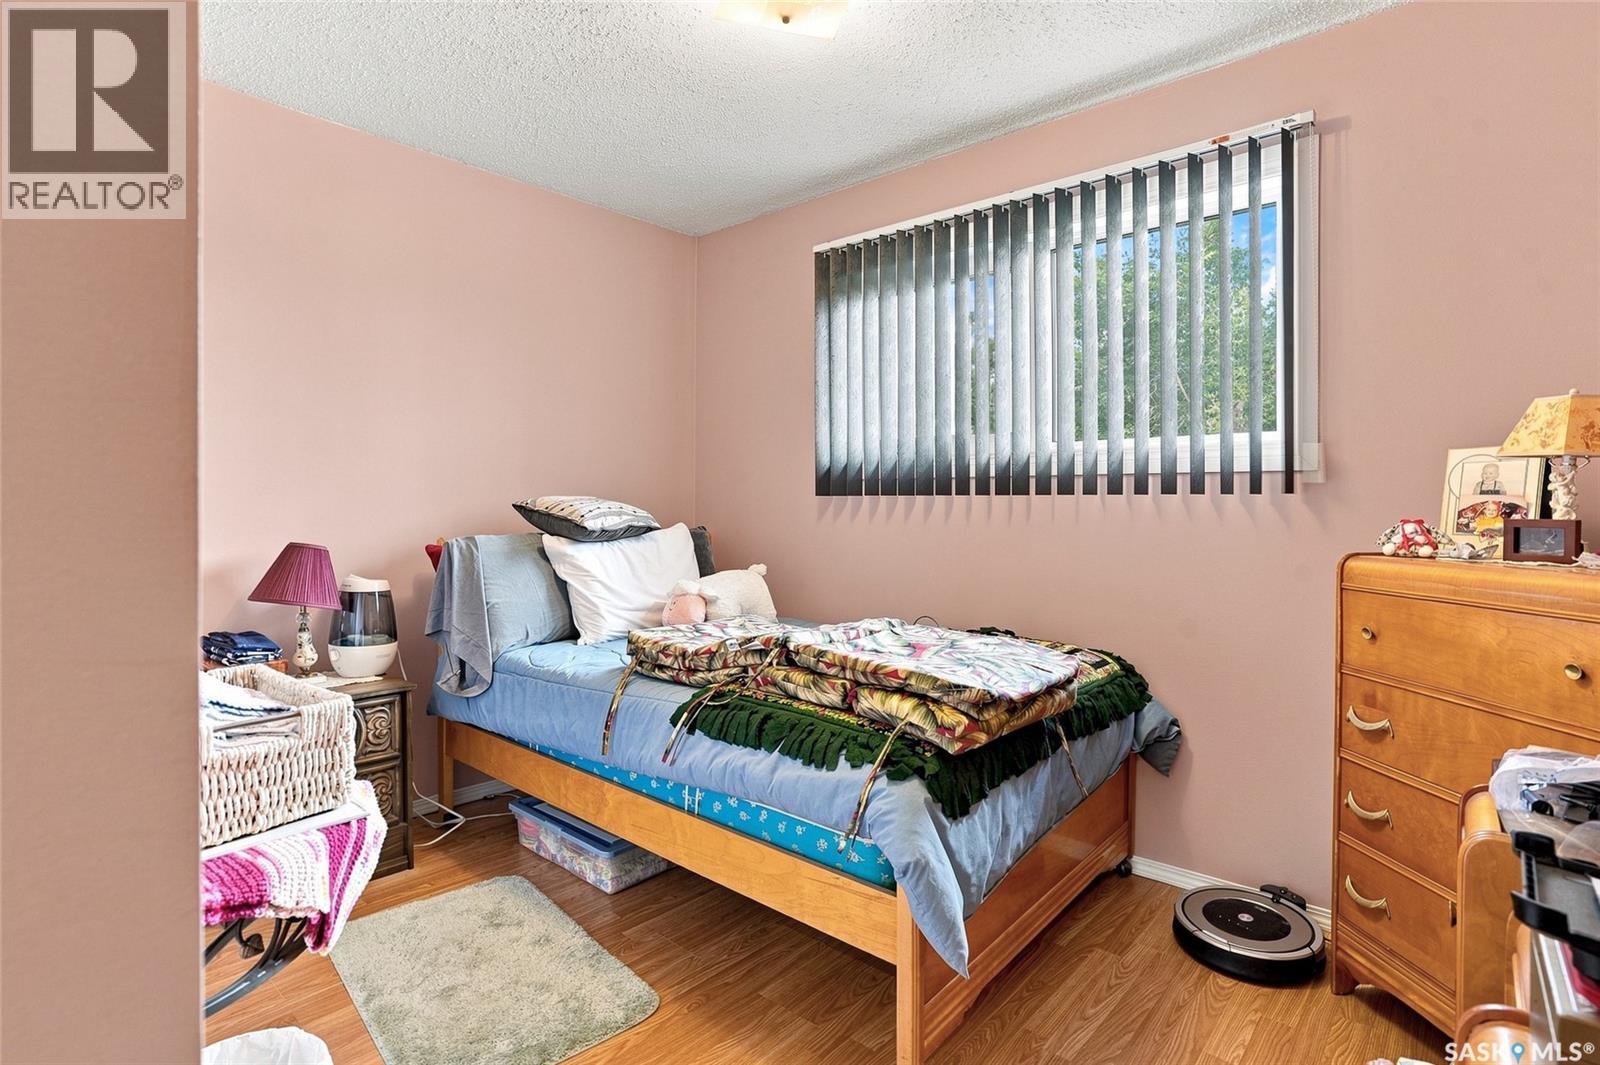
| Main Level | Bedroom | 10 ft ,6 in | 10 ft ,6 in | 10 ft ,6 in x 10 ft ,6 in |
Contact Us
Contact us for more information

The trademarks REALTOR®, REALTORS®, and the REALTOR® logo are controlled by The Canadian Real Estate Association (CREA) and identify real estate professionals who are members of CREA. The trademarks MLS®, Multiple Listing Service® and the associated logos are owned by The Canadian Real Estate Association (CREA) and identify the quality of services provided by real estate professionals who are members of CREA. The trademark DDF® is owned by The Canadian Real Estate Association (CREA) and identifies CREA's Data Distribution Facility (DDF®)
August 18 2026 11:49:55
Saskatchewan REALTORS® Association
Exp Realty