
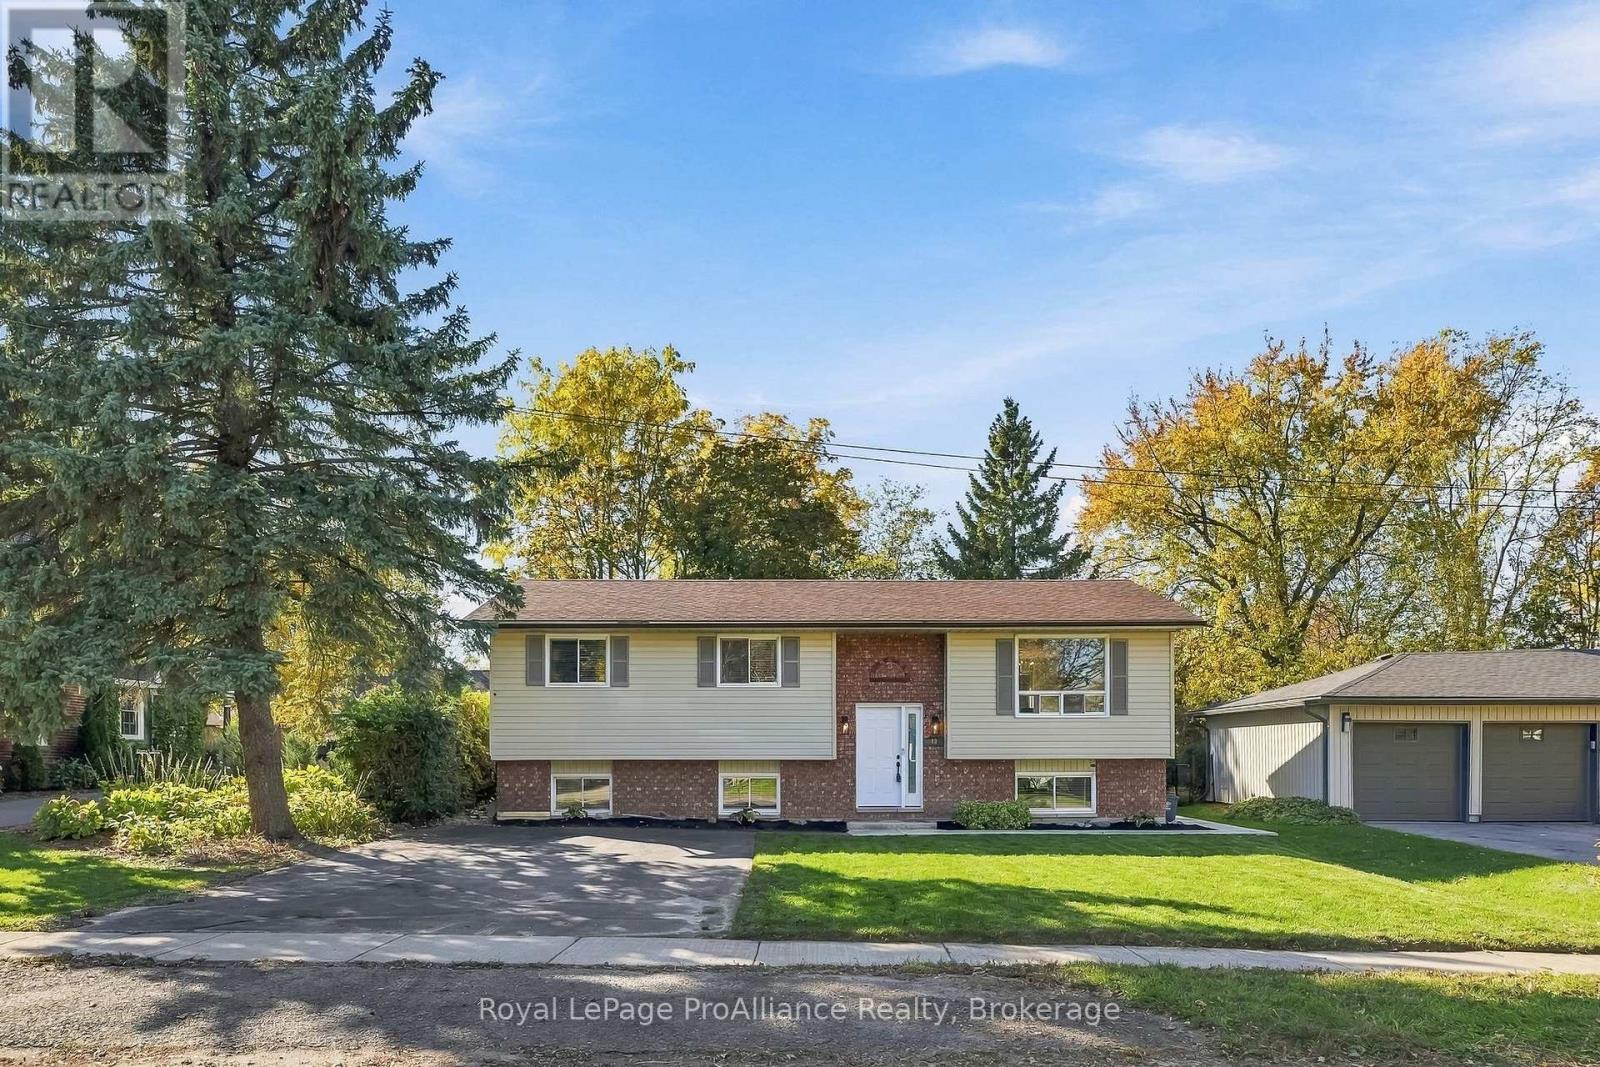
40 Division Street N
Brighton, Ontario
Welcome to 40 Division Street North, a beautifully updated elevated bungalow in the charming lakeside Town of Brighton! Situated in a friendly neighbourhood with the ultimate convenience of being close to downtown, this home is ready for you to move right in and enjoy! Enjoy being within easy walking distance to all amenities, including boutique shopping, dining, cafes, schools, parks and Recreation Centres and everyday services, making daily living a breeze. This well designed elevated bungalow features a spacious floor plan with an effortless flow across both levels. Stepping onto the main level, you are welcomed by an open concept Living, Dining and Kitchen area with a sit-up Island. The bright Dining area flows into a well-appointed kitchen, creating a warm space for cooking and family meals. Direct access leads to an outdoor deck, offering a seamless transition for indoor-outdoor entertaining and relaxation. The main level hosts three comfortable Bedrooms, including a Primary Bedroom with ensuite privilege to the full bathroom. The fully finished lower level impresses with its outstanding versatility. Downstairs, you will find a large Recreation Room with a cozy gas fireplace giving you endless options for a media lounge, game room or even home gym. An additional private lower-level Bedroom features its own walk-in closet, providing the perfect setup for an office, a guest room, or teenagers seeking privacy. A dedicated 3pc Bath, a functional Laundry Room/Utility Room and a generous storage room round out this level, ensuring all your storage needs are neatly accommodated. Offering an unbeatable location walkable to downtown Brighton, a bike ride into Presqu'ile Provincial Park with hiking trails, boardwalks and sandy beaches and easy access to Hwy 401 corridor! 40 Division Street North is ready for you to move in and enjoy! (id:63476)
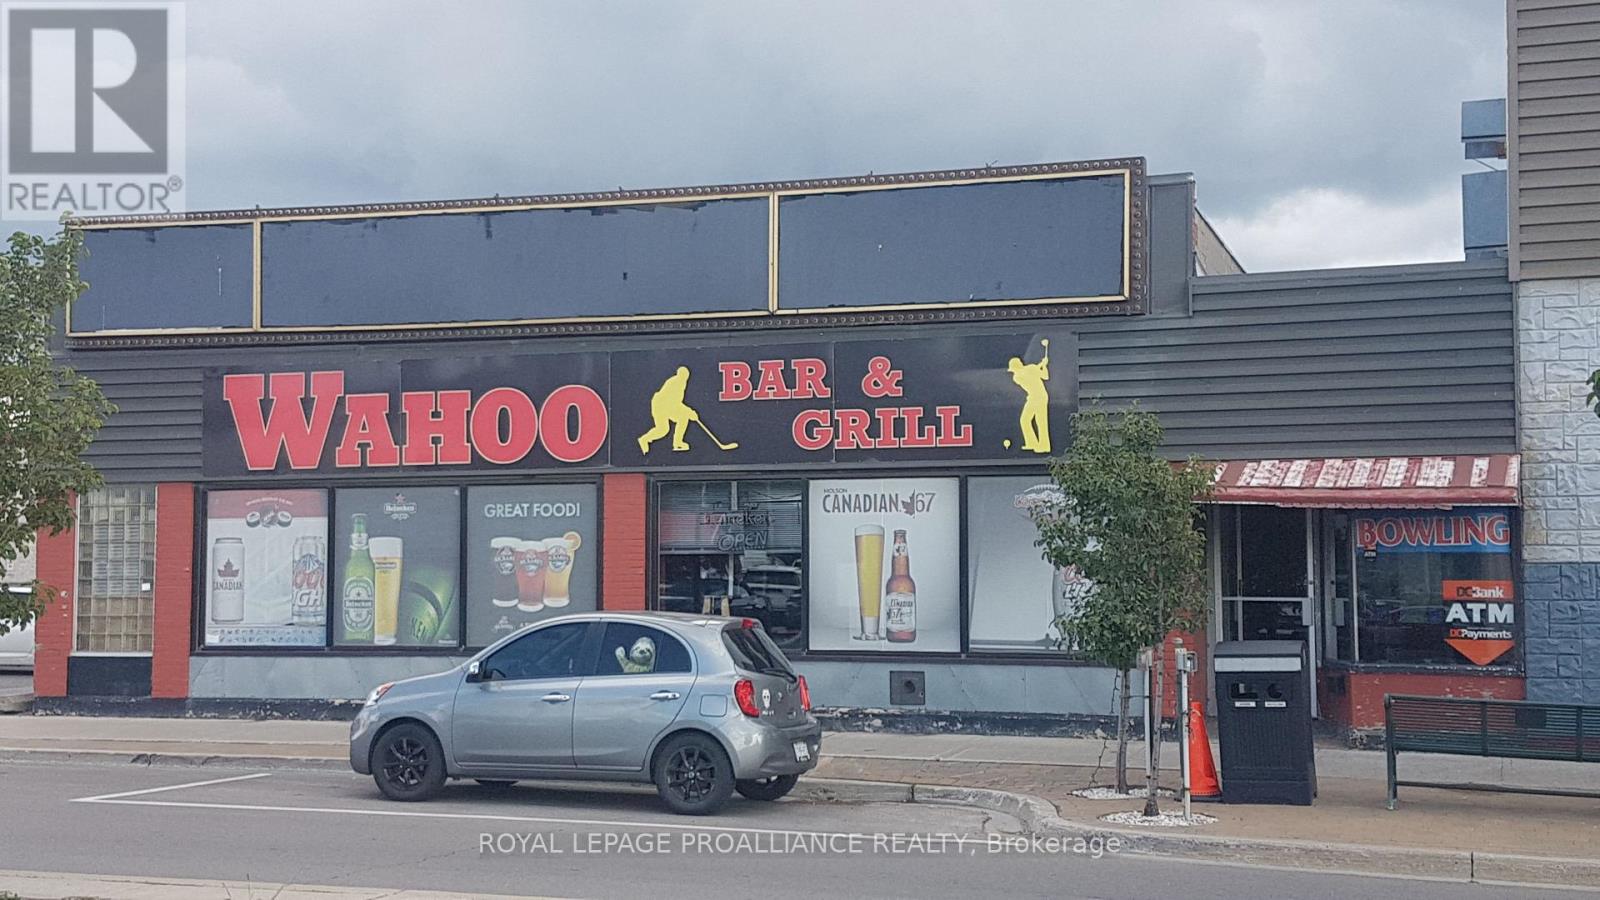
39 Dundas Street E
Quinte West, Ontario
Are you looking for a great investment opportunity with a long-term, well-established tenant? Or are you hoping to own and operate your own restaurant/bar. This could be the right opportunity for you. This 2,800 SQ FT restaurant/sports bar has a loyal established following. The building itself is located next door to the only bowling alley in town and has Little Caesars Pizza on the other side. The property is one of the few commercial downtown locations with plenty of owned parking. There is also an older building at the back of the property with an access from Hawley St, that could be restored into another business opportunity. The zoning is C2 commercial. (id:63476)
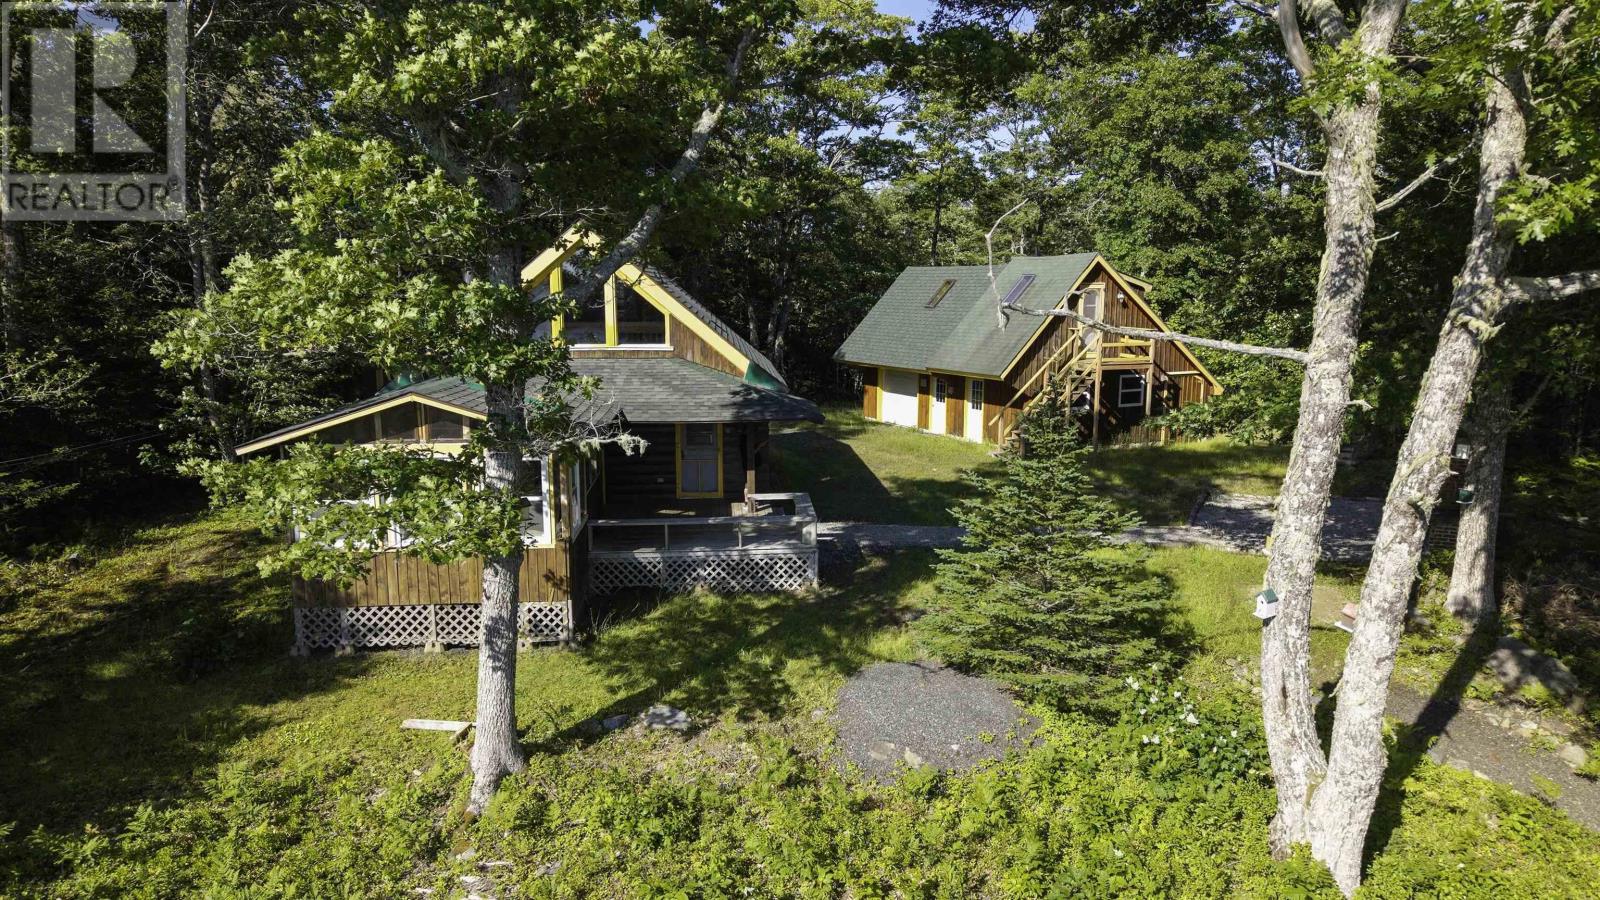
616 Lac A Pic Road
Quinan, Nova Scotia
This property offers tranquility and tons of value! Especially if your looking for a home with an income property already on site! The main cottage offers a comfortable ~650 sqft of living space plus a ~200sqft screened in room. In addition , the detached garage has an in-law suite with ~ 500 sqft of insulated year round living space complete with a full bath, kitchenette, and private bedroom. There are also 2 storage sheds, a shed at the lake and a second lake lot! Both lots total 16 acres of mature forest and ~550 feet of lakefront on the sparkling waters of quiet Lake Lac-a Pic. The cozy 2 bedroom cottage features a warm and inviting interior with an open loft area, a woodstove, new roof in 2024 and a spacious screened-in porchperfect for entertaining or watching the sun set over the treetops. The chiminea-style outdoor fireplace is ideal for entertaining under the stars or take a walk down to the lake for a swim, paddle or fishing off the dock. Whether youre seeking a serene seasonal getaway or a beautiful investment property with room to grow, this unique offering combines natural beauty, privacy, and versatility in one remarkable package. (id:63476)
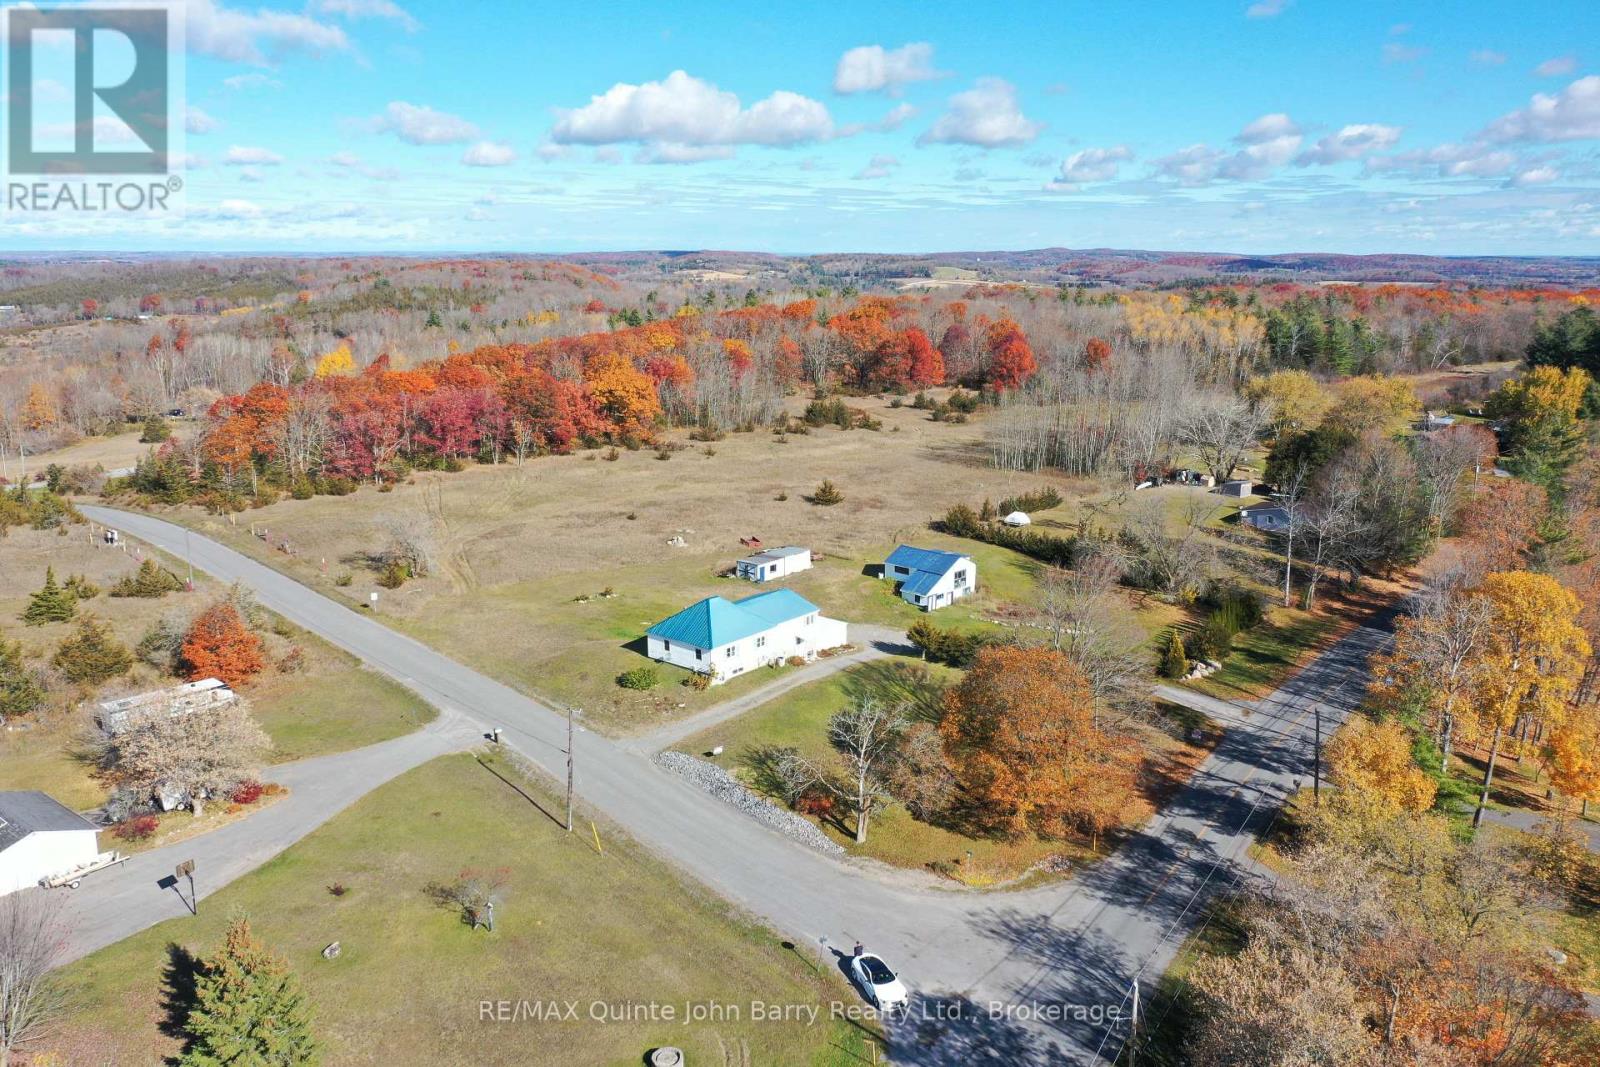
190 Downs Road
Quinte West, Ontario
Enjoy the peace and privacy of 22.8 acres while still being just minutes from town. This Charming well-maintained 2 bedroom bungalow offers a comfortable and functional layout, with main floor laundry, an oversized living area, and a spacious kitchen. Large windows throughout the home provide beautiful views of the surrounding property from nearly every room. Recent updates include laminate flooring, and white siding and a Metal roof in 2022 , An attached carport with convenient inside entry adds to the functionality of the home, while two additional outbuildings providing excellent space for a garden shed, garage workshop and boat storage. Surrounded by mature trees and offering plenty of room to explore, the property is ideal for ATVing, enjoying the outdoors, or creating your own backyard retreat with space for a pool. A peaceful country setting with the convenience of town just minutes away. Please note the Enbridge pipeline is part of this property and does run East / West thru the North section of the property. LOT MEASUREMENTS: 431.88 ft x 426.79 ft x 850.65 ft x 641.71 ft x 237.99 ft x 213.55 ft x 233.31 ft x 91.10 ft x 143.08 ft x 151.81 ft x 342.22 ft x 45.43 ft x 193.56 ft x 202.61 ft x 814.33 ft = 22.8 Acres (geo) (id:63476)
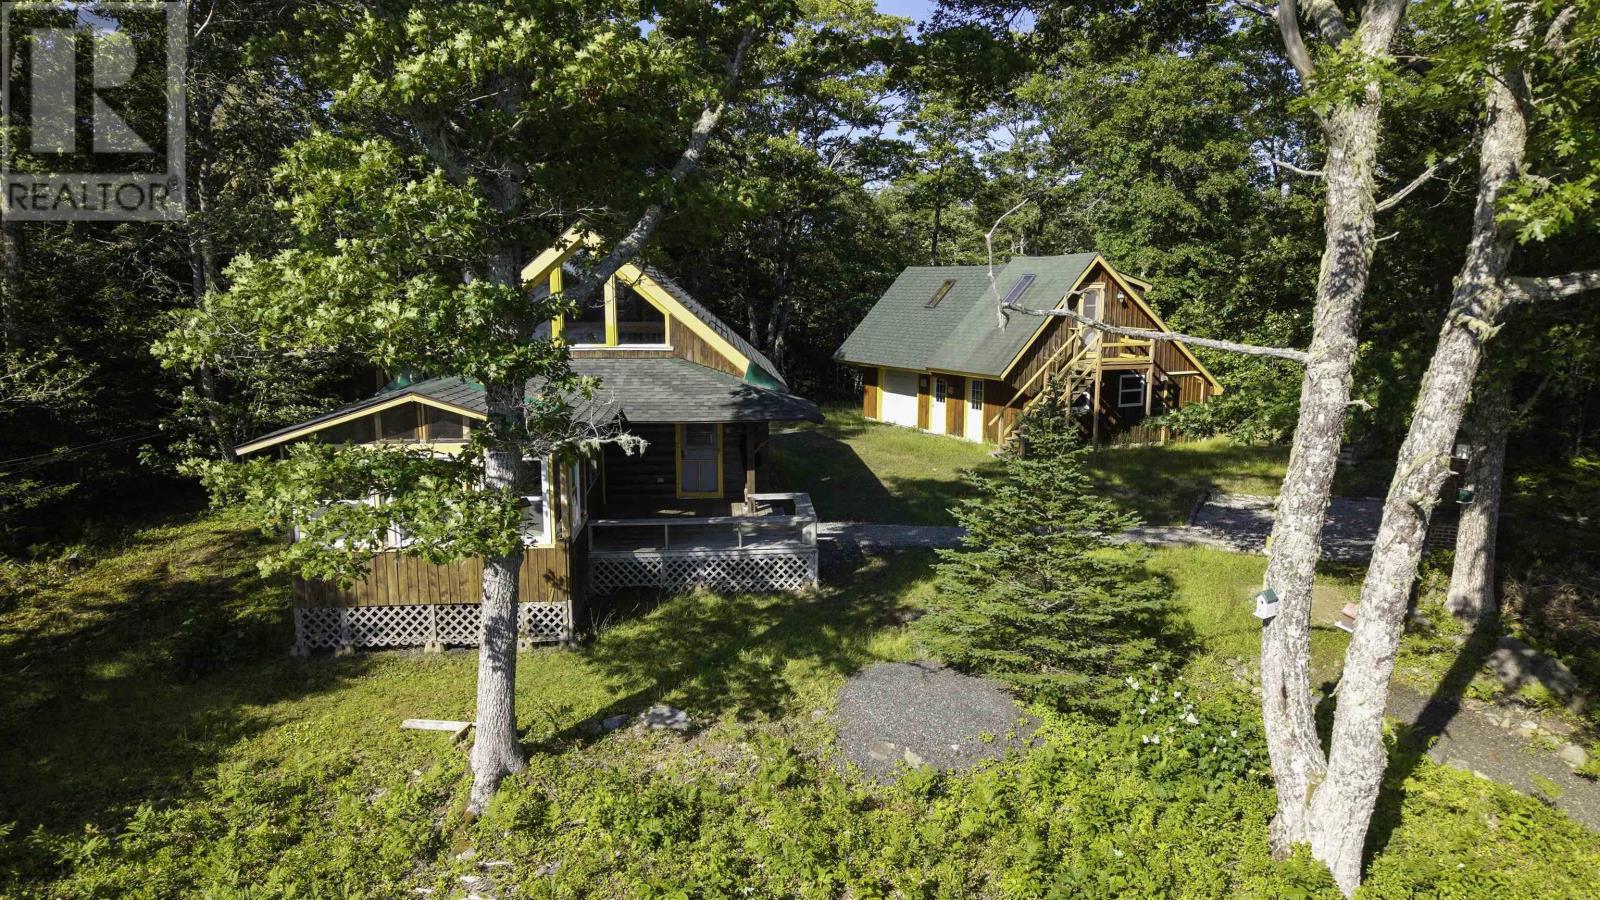
616 Lac A Pic Road
Quinan, Nova Scotia
This property offers tranquility and tons of value! Especially if your looking for a home with an income property already on site! The main cottage offers a comfortable ~650 sqft of living space plus a ~200sqft screened in room. In addition , the detached garage has an in-law suite with ~ 500 sqft of insulated year round living space complete with a full bath, kitchenette, and private bedroom. There are also 2 storage sheds, a shed at the lake and a second lake lot! Both lots total 16 acres of mature forest and ~550 feet of lakefront on the sparkling waters of quiet Lake Lac-a Pic. The cozy 2 bedroom cottage features a warm and inviting interior with an open loft area, a woodstove, new roof in 2024 and a spacious screened-in porchperfect for entertaining or watching the sun set over the treetops. The chiminea-style outdoor fireplace is ideal for entertaining under the stars or take a walk down to the lake for a swim, paddle or fishing off the dock. Whether youre seeking a serene seasonal getaway or a beautiful investment property with room to grow, this unique offering combines natural beauty, privacy, and versatility in one remarkable package. (id:63476)
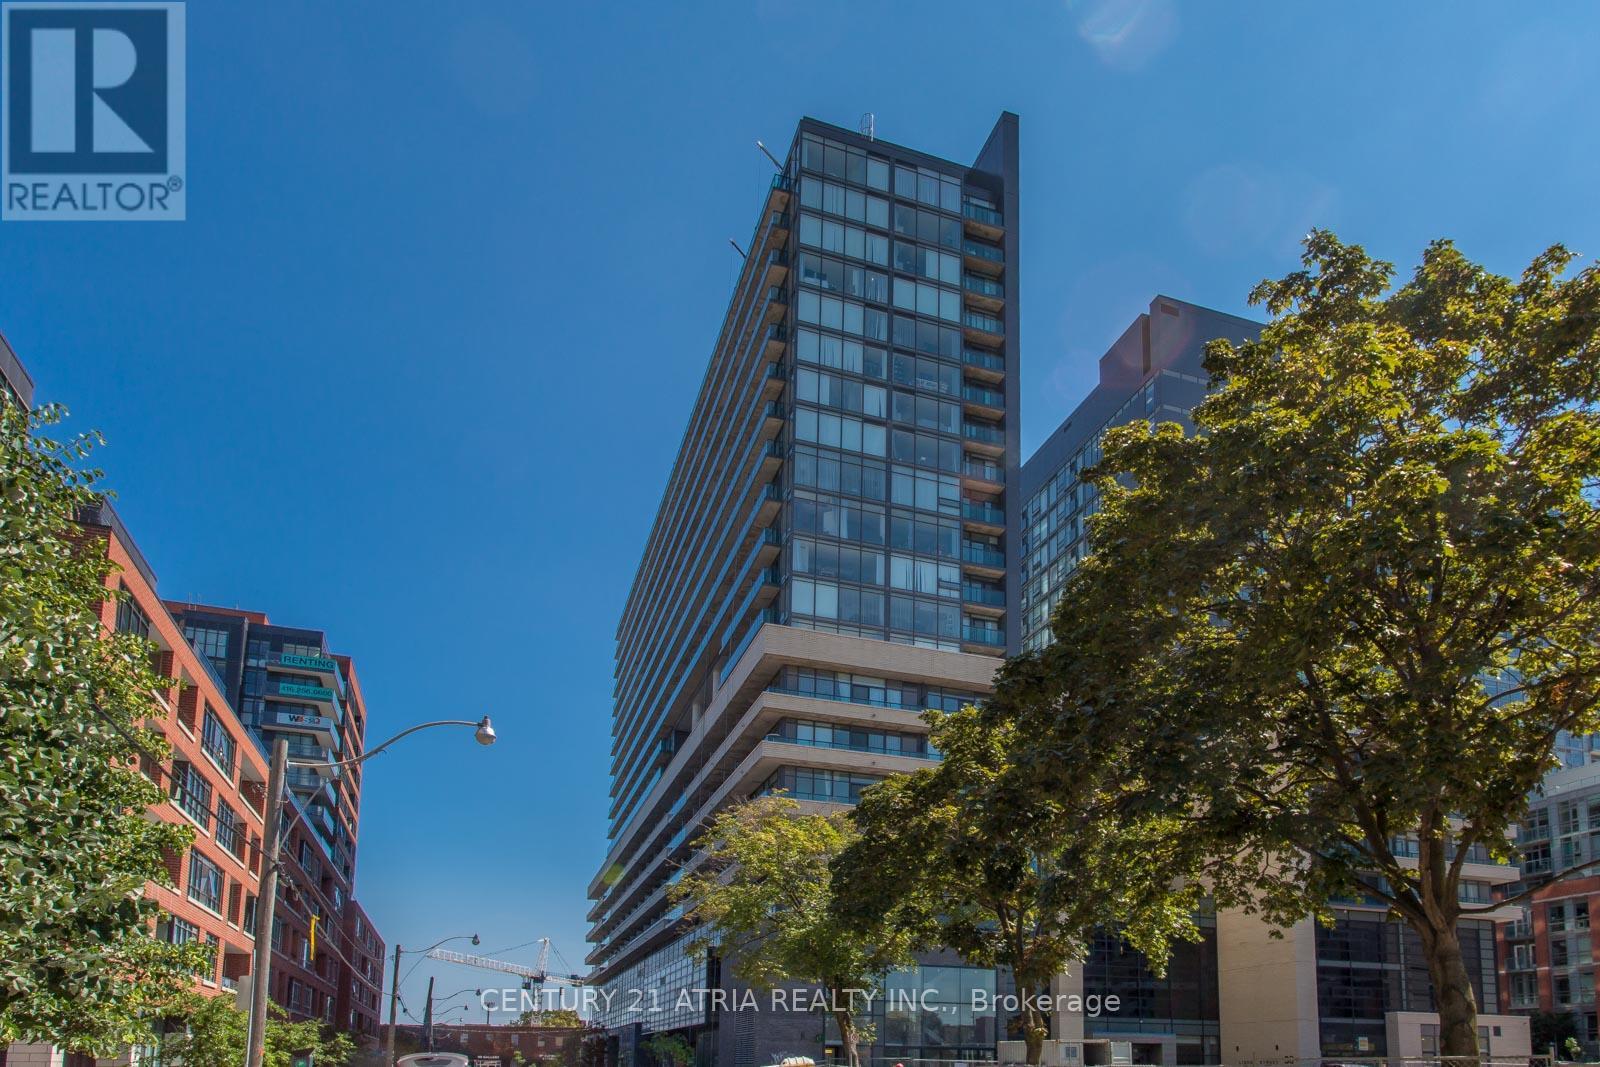
1716e - 36 Lisgar Street
Toronto, Ontario
Located In A Trendy Area Of Queen Street West, This 2-Bedroom, 2-Bathroom Suite Is Tastefully Finished And Offers A Super Functional Layout! It Boasts Over 600 Sq Ft Of Living Space, Plus A Large Balcony That Runs The Full Length Of The Unit, Providing Plenty Of Natural Light. Configure It To Suit Your Life: Use The Second Bedroom As A Bedroom, A Nursery, A Home Office, Or A Living Space! One Underground Parking Spot Is Included, But There Is Easy Streetcar Access, And You Can Walk To Restaurants, Shops, And Nightlife On Queen St As Well As Liberty Village. (id:63476)
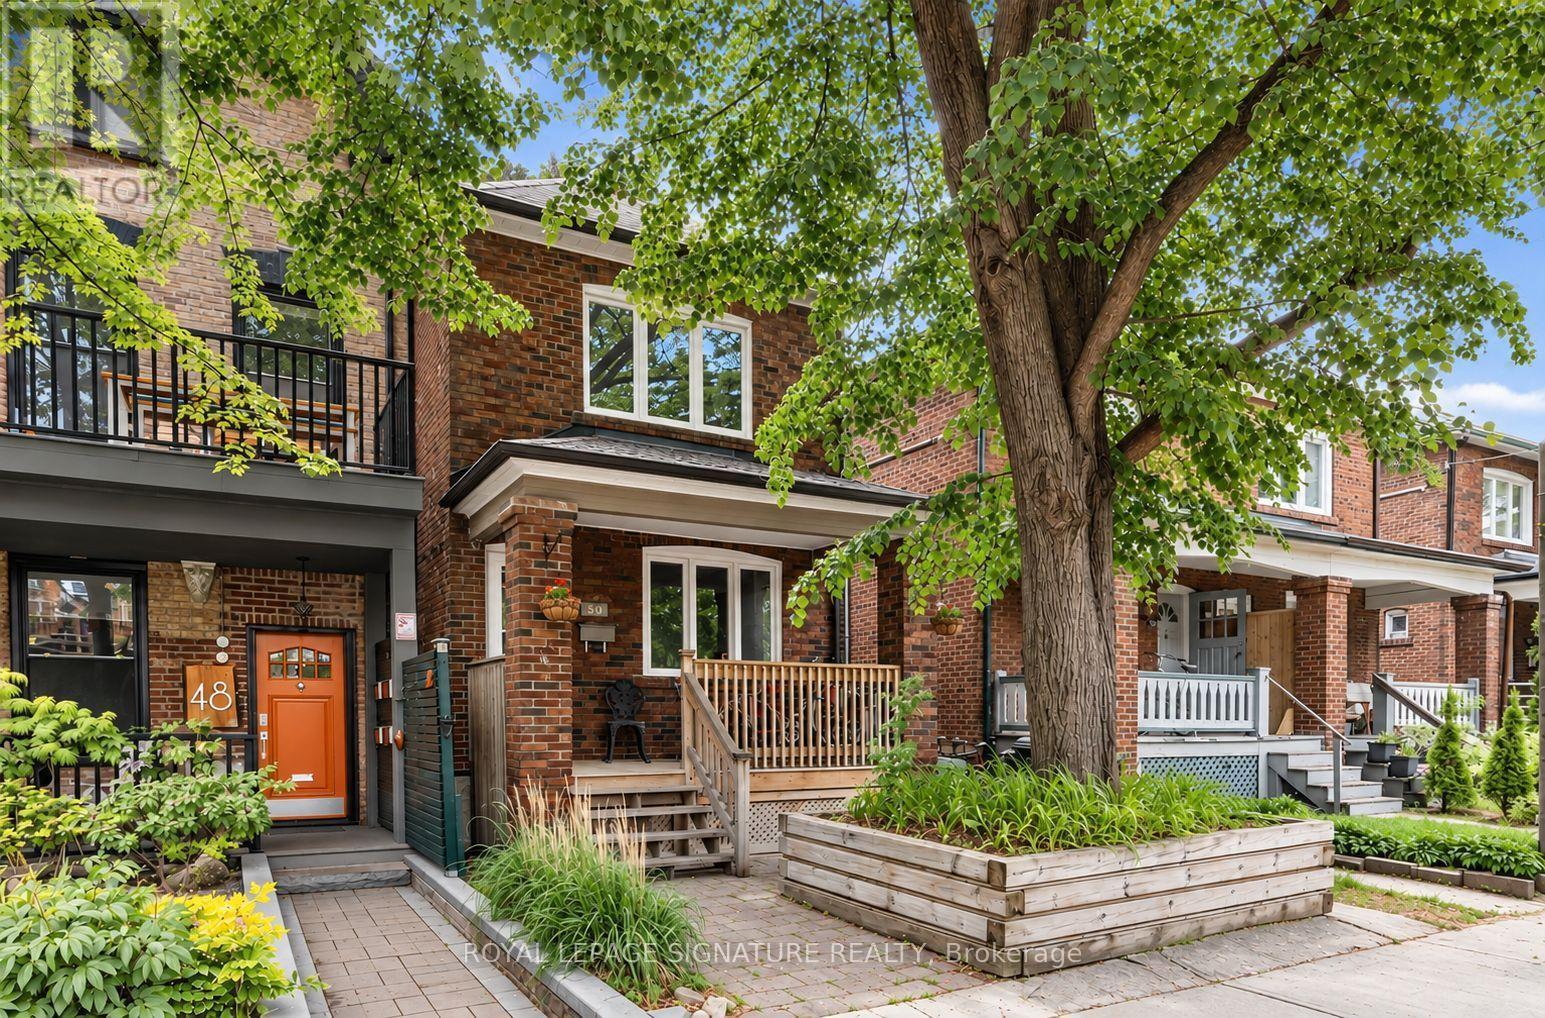
Lower - 50 Euclid Avenue
Toronto, Ontario
All-inclusive including WiFi and bi-weekly cleaning service! Just bring your suitcase! This bright, beautifully finished lower-level suite in a charming red-brick home on a quiet, tree-lined street in Trinity Bellwoods is available for lease fully furnished and fully serviced, Airbnb-style. Just steps to Trinity Bellwoods Park, with its cafés, restaurants and shops nearby, and with its own private entrance, you'll enjoy a space that feels entirely yours. Everything is taken care of, with utilities, WiFi and a bi-weekly cleaning service all included. Even the little things are covered, from cups and cutlery to sheets and towels, so all you need to bring is your suitcase. Step inside to an open-concept living/dining and kitchen area filled with warm pot lighting, a mid-century sofa and soft blue drapery. The proper U-shaped kitchen is as stylish as it is functional, with white shaker cabinetry, quartz counters and a tile backsplash. Stainless steel appliances, including a range, hood fan, dishwasher and French-door fridge, make cooking easy, and the breakfast bar seats three beneath a trio of copper pendant lights. Down the hall, the bedroom is a calm retreat with soft gray walls, a double bed, a dresser, a bedside lamp and a French-door closet with plenty of storage. Next door, the spa-inspired bathroom features an oversized glass shower with a rainfall head, handheld sprayer, marble niche and built-in marble bench, plus a stainless vessel sink set on a marble vanity. Added conveniences include an in-suite front-load steam washer (dryer to be installed prior to tenant move-in), floor-to-ceiling hallway cabinetry for extra storage, and a mudroom-style entry with coat hooks and a boot tray. Perfect for someone seeking a turnkey rental with no furniture to buy, no utility accounts to set up and no cleaning to schedule. Street permit parking may be available! (id:63476)
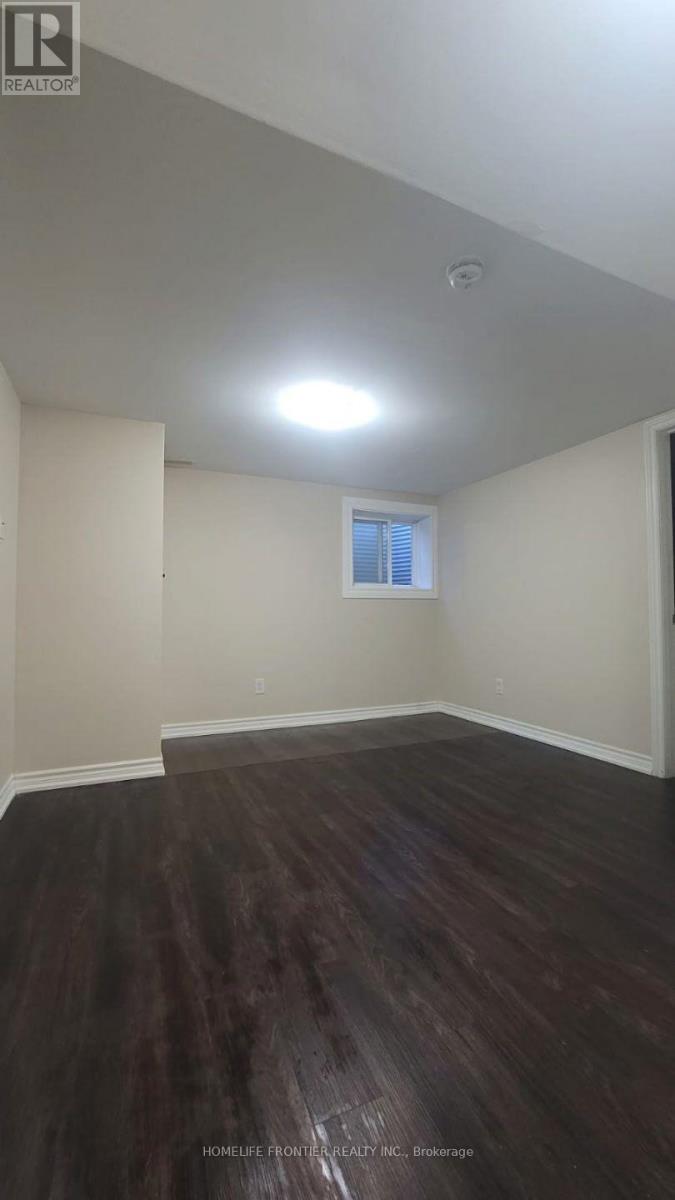
Bsmt - 84 Apache Trail
Toronto, Ontario
Bright and spacious 1-bedroom basement apartment in a well-maintained semi-detached home on a quiet and safe street. Private separate entrance and ensuite laundry. Excellent location & easy access to Hwy 404/401, Seneca College, Fairview Mall, TTC, and subway. Ideal for a quiet single professional or student. (id:63476)
623 - 95 Bathurst Street
Toronto, Ontario
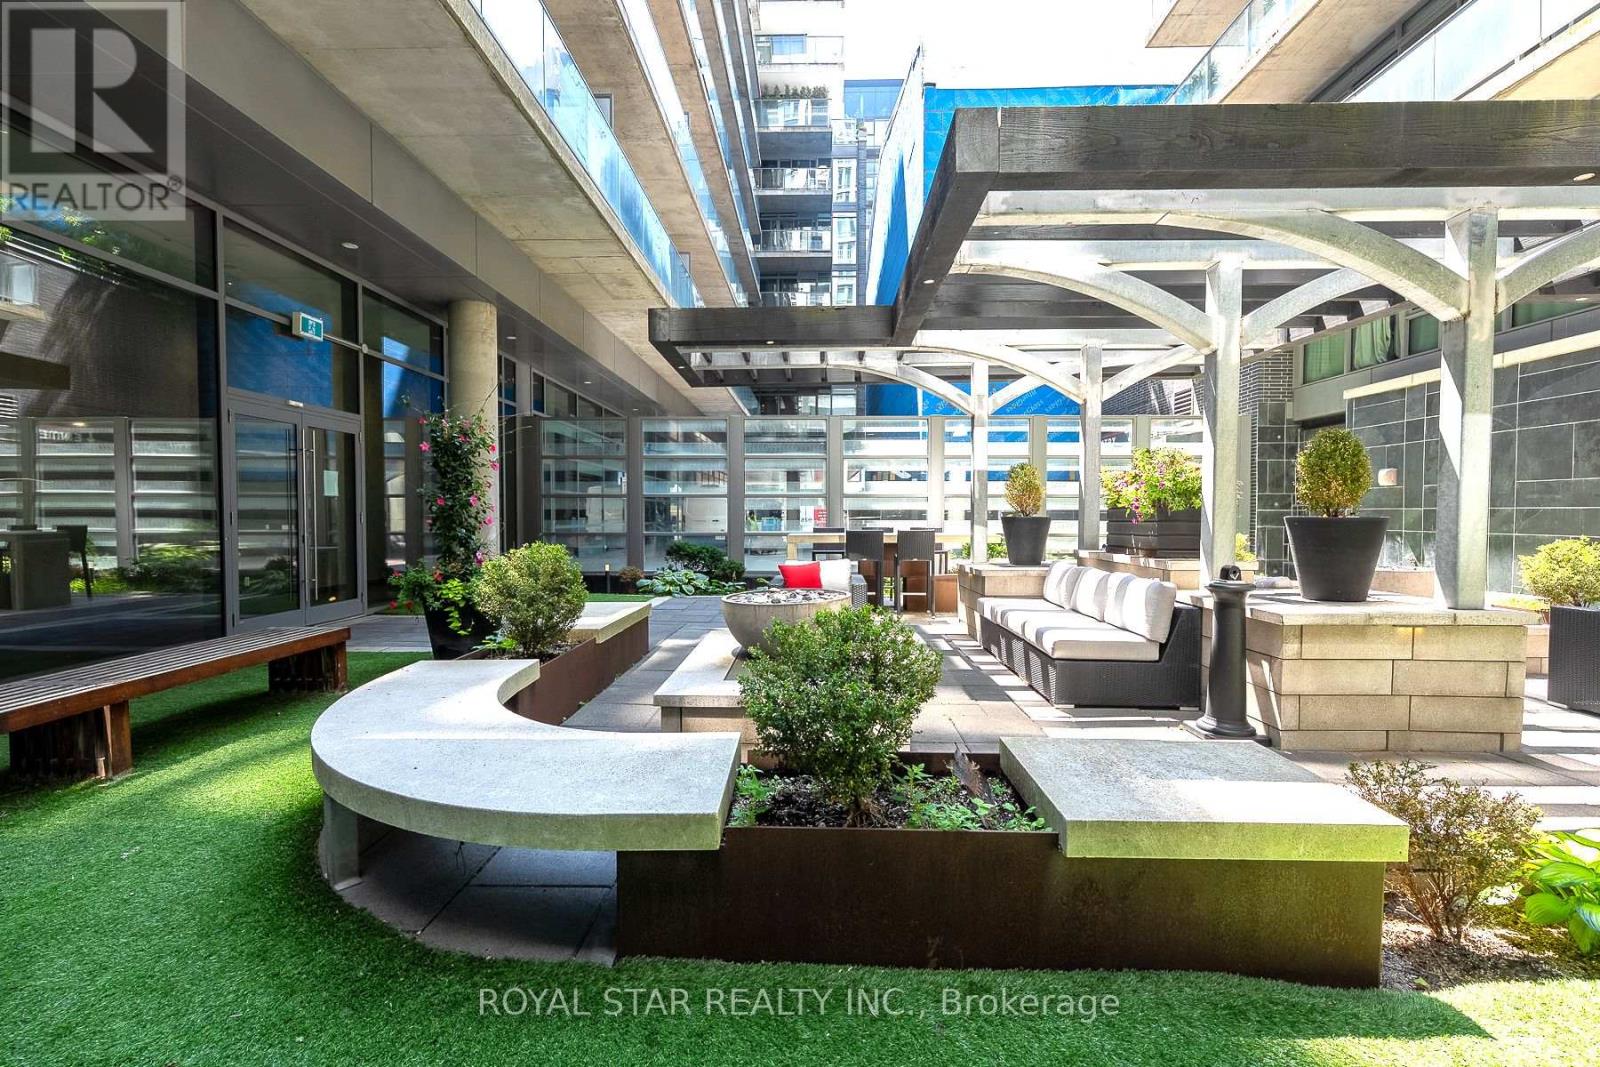
Welcome to Six50 King Condos at 95 Bathurst St, Unit #623. A true 2-bedroom, 2-full-bathroom suite in the Fashion District: 1,000+ sq ft, with owned underground parking an owned locker, and the Ontario Line's King West Station taking shape steps away. Downtown suites this size have gotten rare. Inside: nearly 9-ft ceilings, carpet-free floors, and floor-to-ceiling west windows, so the afternoon light runs long. The open kitchen has a centre island with breakfast seating and stone counters. The primary bedroom fits a king, with his-and-hers closets and a private ensuite holding a soaker tub, separate glass shower, and built-in bidet. The second bedroom has double closets; the second full bathroom, also with a built-in bidet, sits beside the ensuite laundry. A reverse-osmosis water filter stays. The maintenance fee covers heat and water. The location splits the difference between King West and Queen West, with the best of both right outside. The Well is under ten minutes on foot - shops, restaurants, the Wellington Market food hall, everyday anchors from pharmacy to a flagship fitness club. Waterworks Food Hall and the new YMCA on Richmond are just as close; Stackt Market and Trinity Bellwoods are also a short distance away. Toronto Western Hospital is a quick ride up Bathurst. The 504 and 511 streetcars cross right outside, the King car running east to the Entertainment and Financial Districts, and Billy Bishop Airport is a straight shot down Bathurst - Porter flyers, take note. Dog owners are covered twice, with fenced off-leash runs at St. Andrew's Playground, Stanley Park only minutes away, and leafy Victoria Memorial Square closer still. 95 Bathurst residents get a concierge, gym, bike storage, and a peaceful zen garden. Public Access Through 650 King St W Entrance. (id:63476)
410 - 219 Fort York Boulevard
Toronto, Ontario
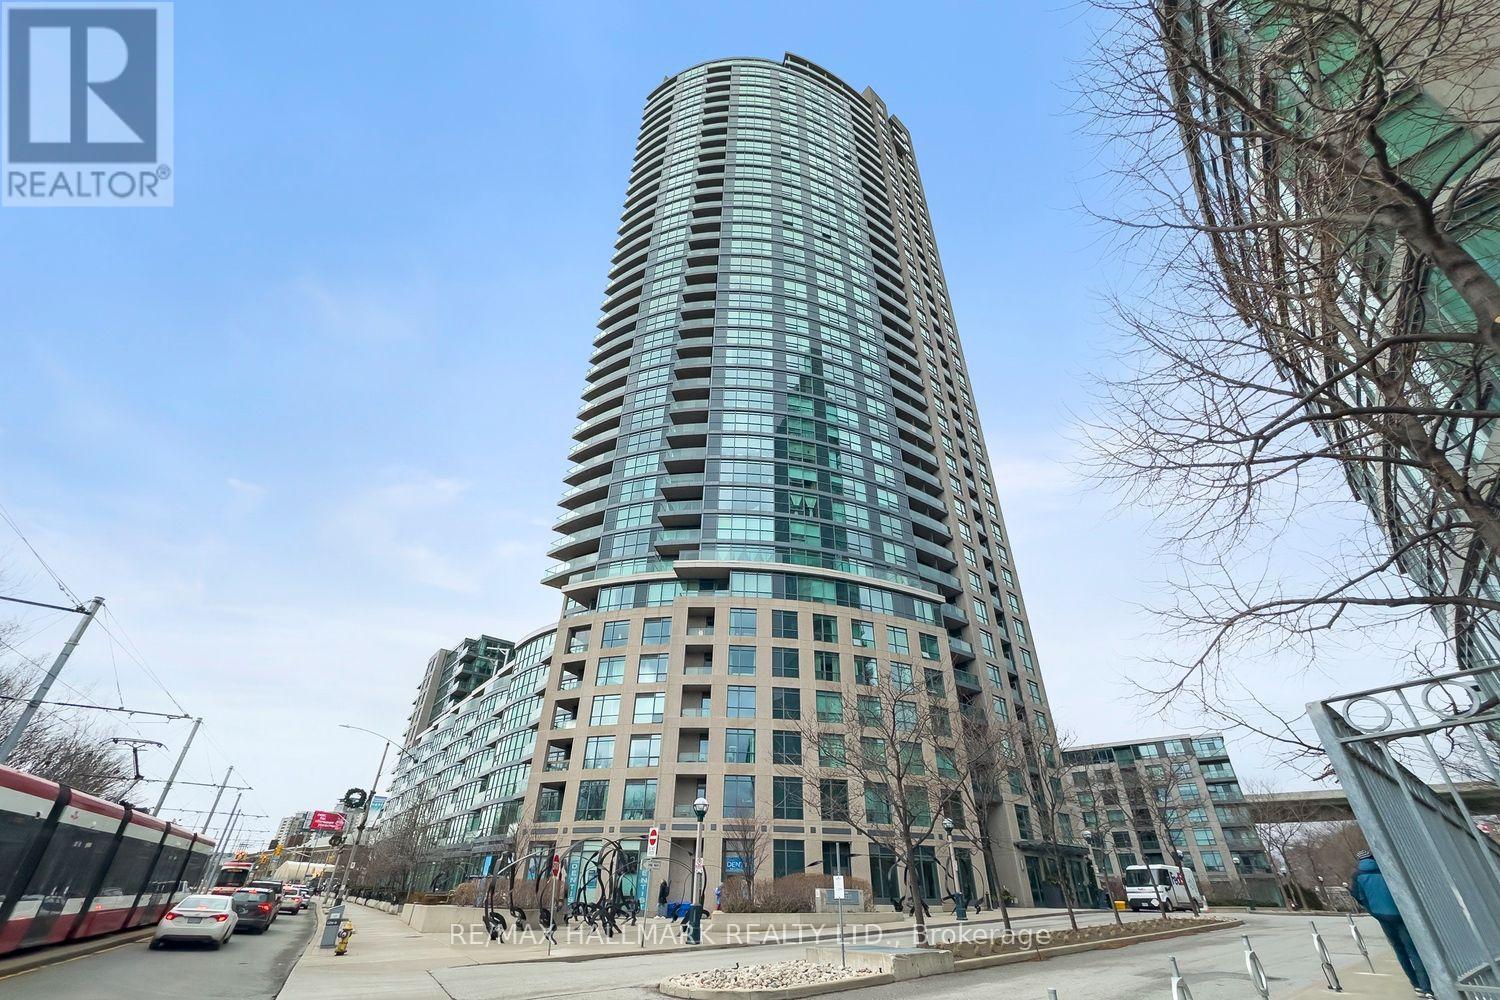
Simply spectacular! This spacious south-facing 2-bedroom + den, 2-bathroom residence offers over 950 sq. ft. of bright, open-concept living. Overlooking the quiet parkette on Fleet Street, this suite provides a rare sense of privacy and tranquility in the heart of the city.Beautiful hardwood floors flow seamlessly throughout the living area, complementing the contemporary design. The expansive primary bedroom easily accommodates a king-size bed and features a 4-piece ensuite and a large walk-in closet with ample storage.The modern kitchen is equipped with full-size stainless steel appliances, and the unit includes in-suite laundry and an entryway closet for additional convenience. The generously sized second bedroom boasts floor-to-ceiling windows and a dedicated closet, while the den provides the perfect space for a home office or study area.Located in the boutique low-rise portion of the building (only 8 floors), this unit offers quick and reliable elevator access.Enjoy a full range of premium amenities, including 24-hour security, visitor parking, a fully equipped gym, indoor pool and jacuzzi, sauna, party and games rooms, plus a rooftop terrace with BBQs and another jacuzzi-perfect for entertaining or relaxing.With the 509 and 511 streetcar stops just steps from your door, you'll have direct connections to Union Station and Bathurst Station, making commuting a breeze. Steps from Coronation Park,Waterfront Trail,Trillium Park to the south with Garrison Commons-the Bentway to the north. Walking distance to Exhibition Place, BMO Field, Billy Bishop Airport, Liberty Village, Stackt Market, King/Queen West! (id:63476)
3810 - 101 Peter Street
Toronto, Ontario
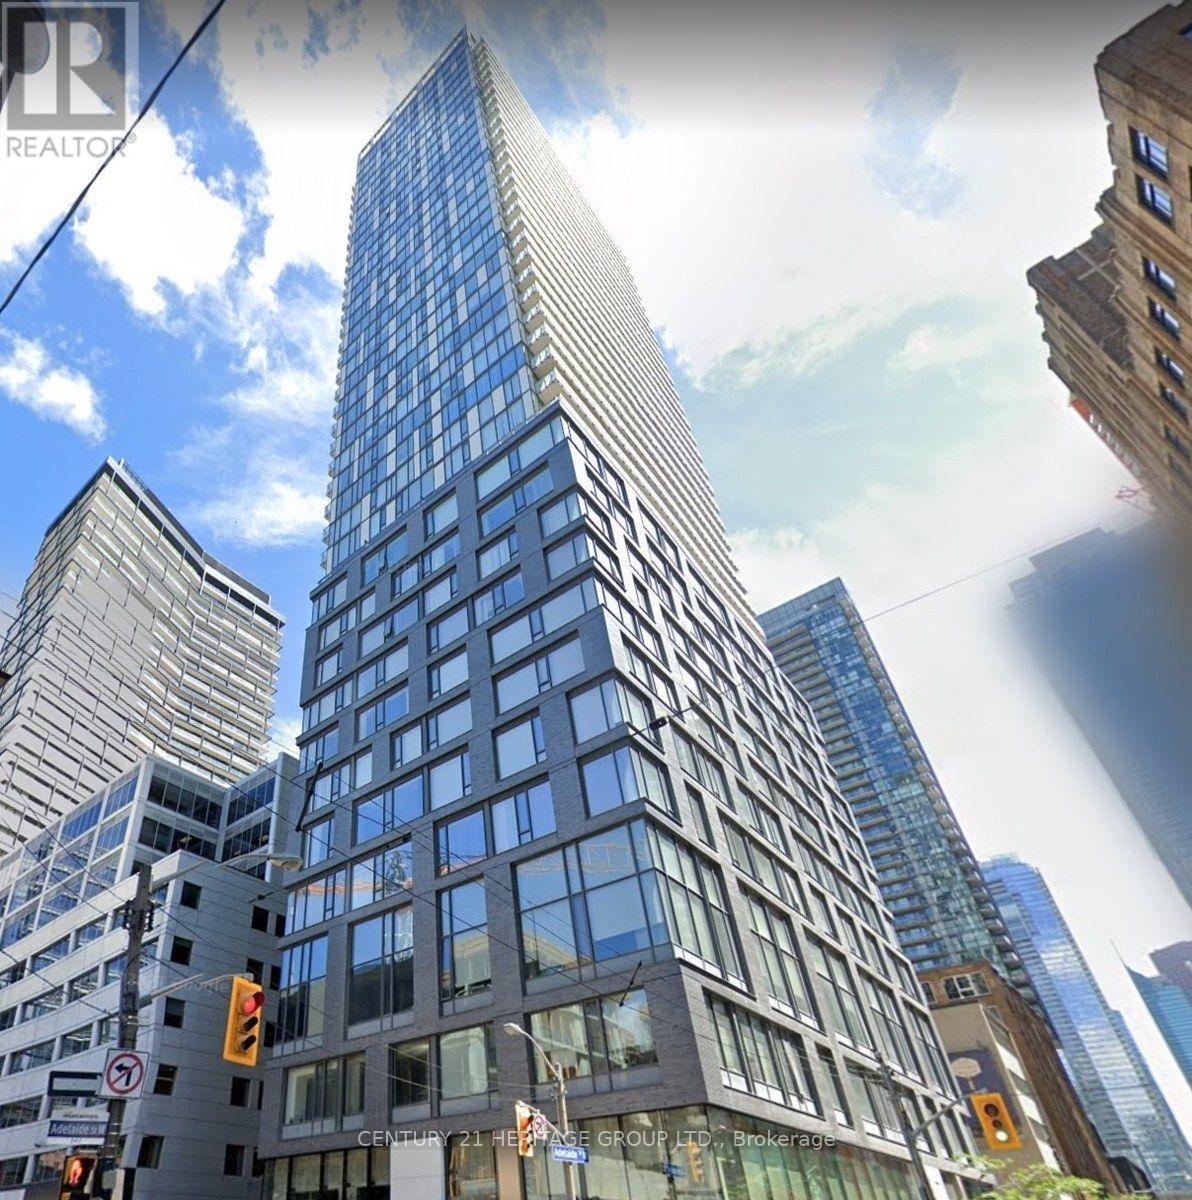
Luxury Peter St. Condo, Located In the heart Of Toronto's Hottest Downtown/Entertainment District. Laminate Floor throughout, Modern Design Kit, Stone Countertop, S/S Appliances, Unobstructed City View, Steps To Ttc, Walking Distance To Tiff (Toronto International Film Festival Venue), Hotel, King St, Clubs, U Of T, OCAD, Etc. (id:63476)
812 - 628 Fleet Street S
Toronto, Ontario
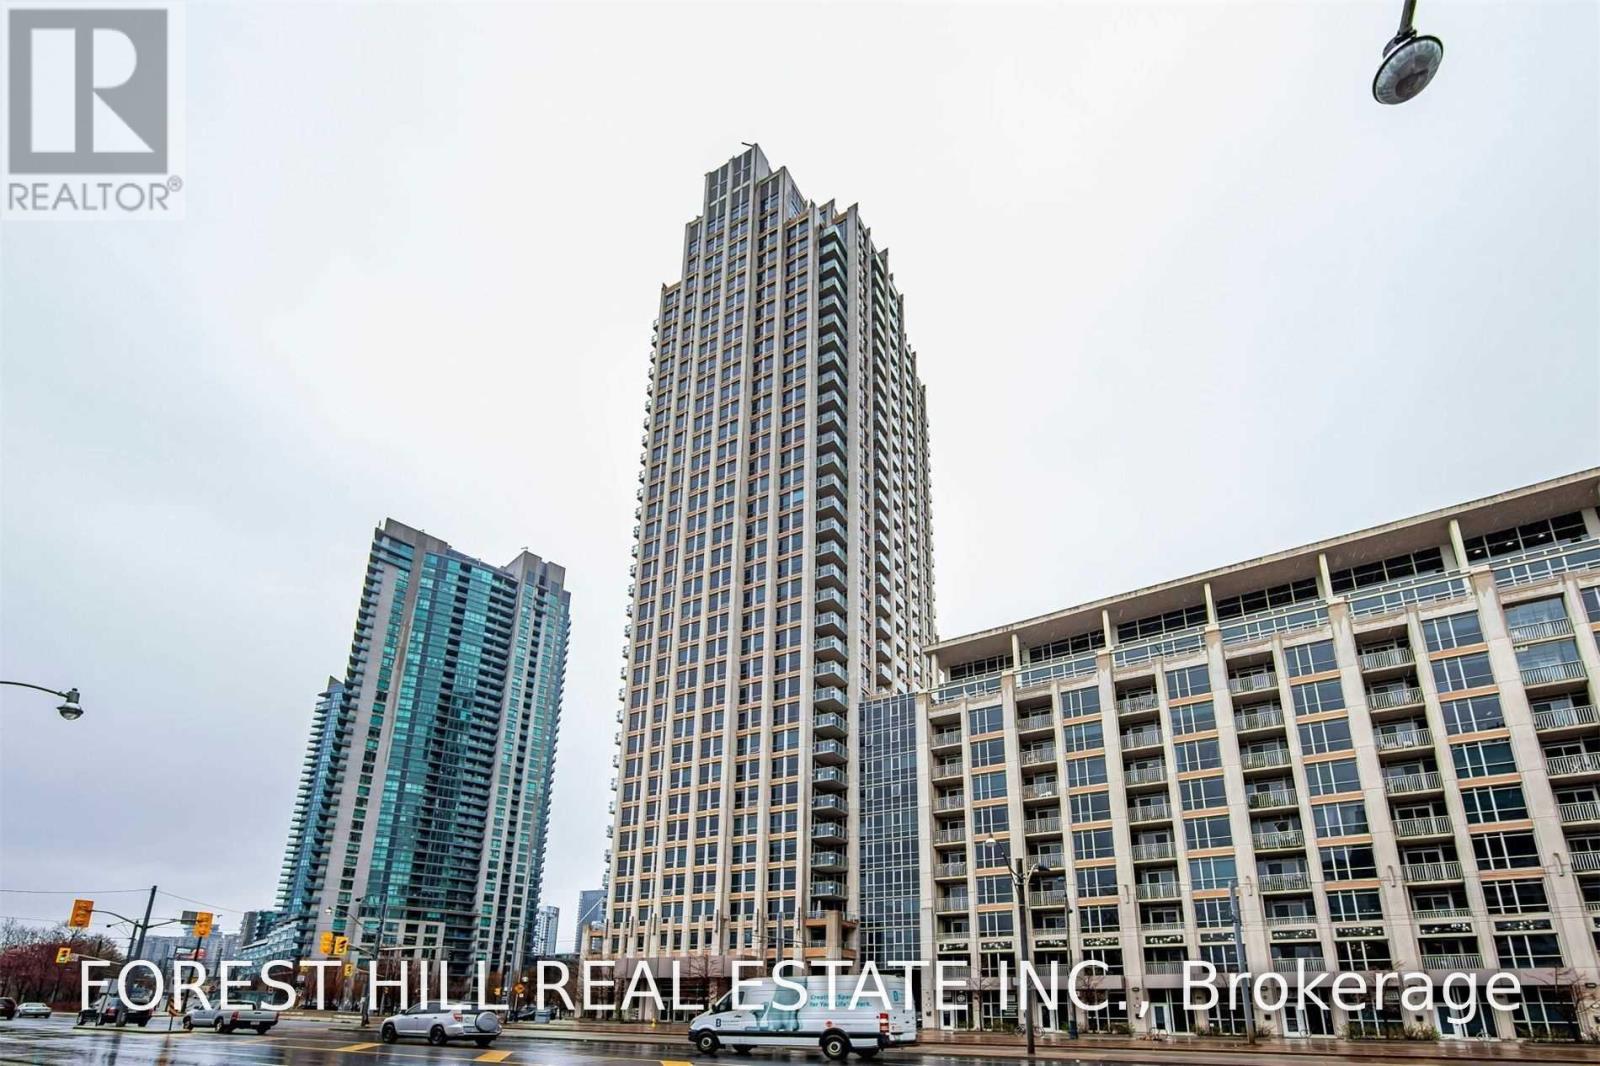
Welcome to this spacious 2+1 bedroom, 2-bathroom condo in a prime Lakeshore location! Featuring an open-concept layout, 9-foot ceilings, and an abundance of natural light, this bright and inviting unit offers comfortable modern living. The well-appointed kitchen features sleek cabinetry, modern appliances, and ample counter space, perfect for everyday living and entertaining. Two generously sized bedrooms provide comfortable private retreats, while the versatile den is ideal for a home office or additional living space. Enjoy being just steps from the lake, waterfront trails and parks. Conveniently located close to shopping, restaurants, entertainment and transit, with vibrant Liberty Village just minutes away. A fantastic opportunity to enjoy spacious condo living in a sought-after waterfront location. (id:63476)