
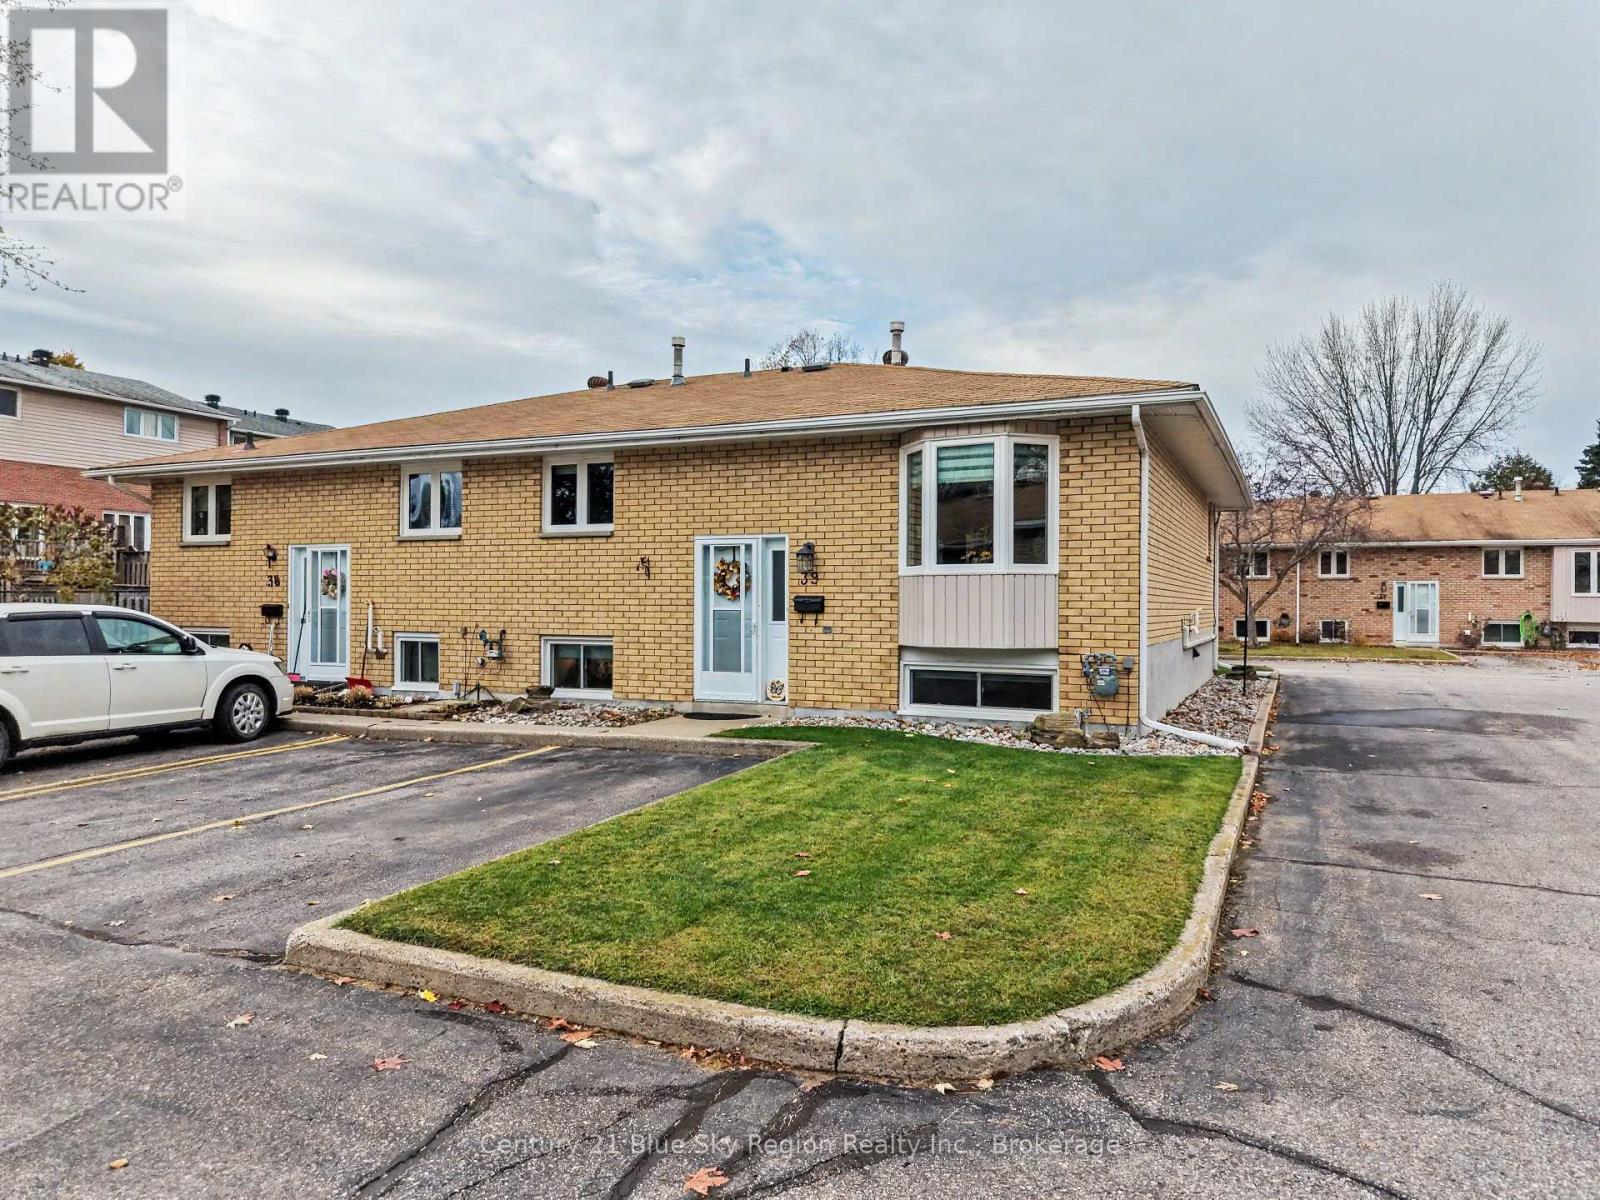
39 - 624 Lakeshore Drive
North Bay, Ontario
Welcome to this charming 1,300 sq.ft total townhouse condo, styled as a spacious bungalow, offering a perfect blend of comfort and convenience. Situated in the Ferris area, this condo is just a stone's throw away from Lake Nipissing. With public transit, a variety of restaurants, and shopping options within easy reach, you'll enjoy the best of both worlds-low maintenance living with urban amenities at your fingertips. This property comes with two exclusive parking spots, ensuring hassle-free parking at any time. Additionally, there's visitor parking available for your guests. Inside, the upper level boasts two spacious bedrooms, along with a beautiful 3-piece bathroom. Throughout the main level, you'll find elegant hardwood floors that add a touch of sophistication. The lower level features a third bedroom, perfect for guests or a home office, along with another 3-piece bathroom, providing flexibility for various living arrangements. The heart of the home features stunning quartz countertops in the kitchen, providing both style and functionality. Step out from the kitchen onto a private deck, ideal for morning coffees or evening relaxation. This townhouse condo offers the perfect combination of style, location, and practicality. Don't miss the opportunity to make this beautiful condo your new home. (id:63476)
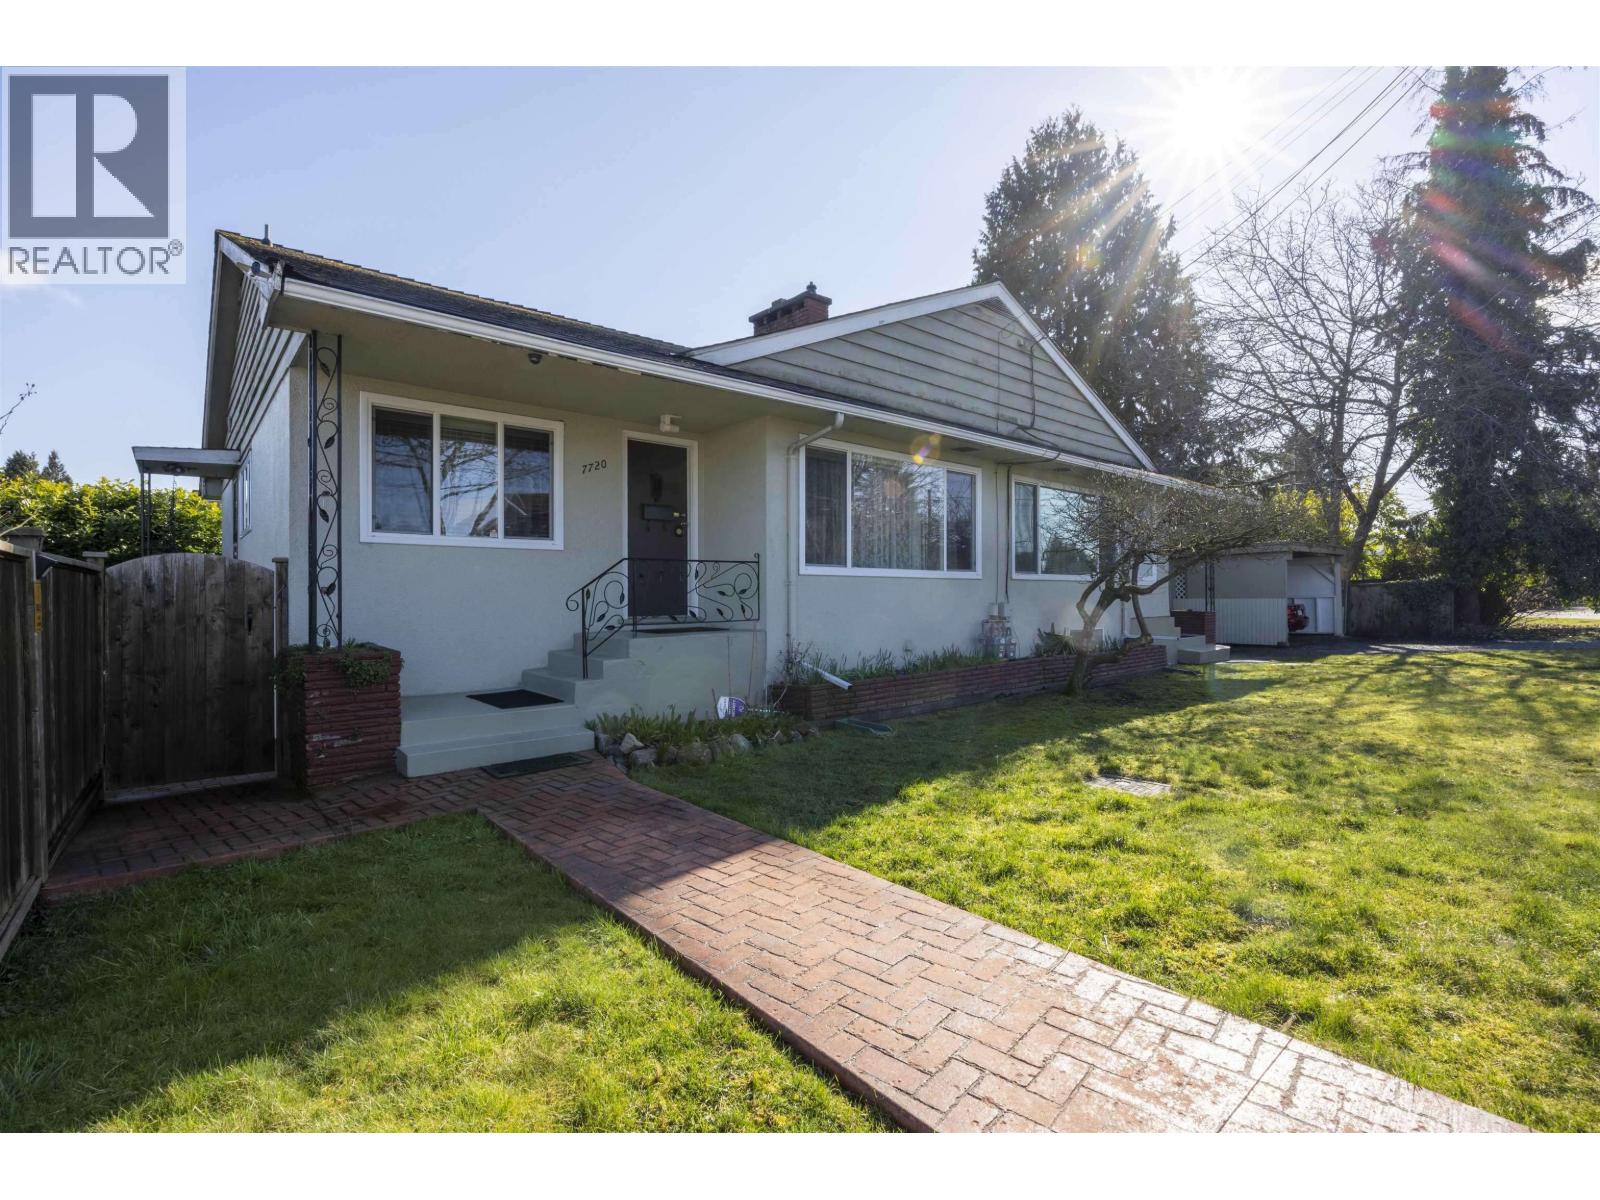
7720 7722 Graham Avenue
Burnaby, British Columbia
Fantastic investment opportunity! This property features 2 side-by-side duplex homes with 4 self-contained rental units, providing excellent rental income and strong cash flow. Each home offers spacious living areas and independent living spaces, making it ideal for investors or owner-occupiers looking to offset mortgage costs with multiple rental streams. A rare income-producing property with outstanding long-term investment potential. (id:63476)
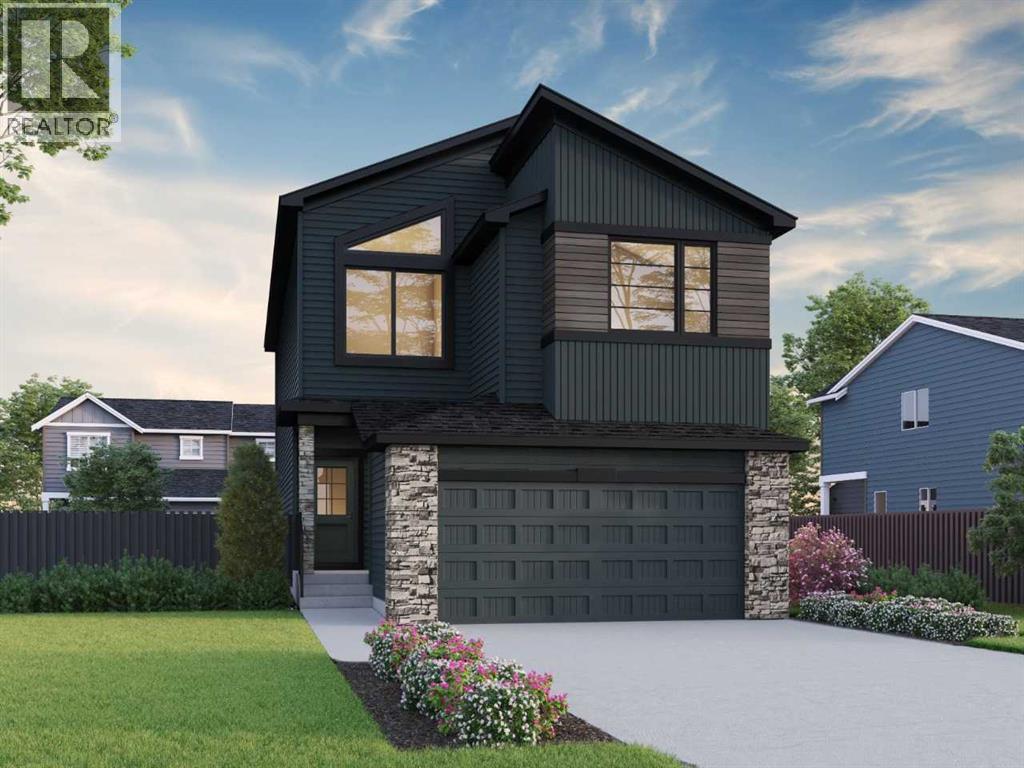
239 Vantage Crescent SW
Airdrie, Alberta
Located in Vantage Rise, the Capone offers 2,323 sq. ft. with 3 beds, 2.5 baths & 2026 specifications throughout. This front attached garage home features a walkout basement, 9' basement ceiling & additional windows for a bright, open feel. The executive kitchen is designed for both style & function with built-in stainless steel appliances, chimney hoodfan, gas cooktop, waste bin pull-out, pendant lighting, walk-in pantry & quartz countertops with undermount sinks. LVP flows throughout the main floor, complemented by an electric fireplace with maple mantle & maple railing with iron spindles. Upstairs, enjoy a vaulted bonus room, silver washer & dryer, plus a spacious primary bedroom retreat with a 5-piece ensuite, soaker tub, fully tiled shower with bench, niche & barn door, tile flooring & bank of drawers. The main bath includes dual sinks, while the rear deck offers a BBQ gasline rough-in. This energy-efficient home is Built Green certified and includes triple-pane windows, a high-efficiency furnace, and a solar chase for a solar-ready setup. Home includes blower door testing for energy efficiency, plus an electric car charger rough-in, it’s designed for sustainable, future-forward living. Featuring smart home technology, this home includes a programmable thermostat, ring camera doorbell, smart front door lock, smart and motion-activated switches—all seamlessly controlled via an Amazon Alexa touchscreen hub. Photos are a representative. (id:63476)
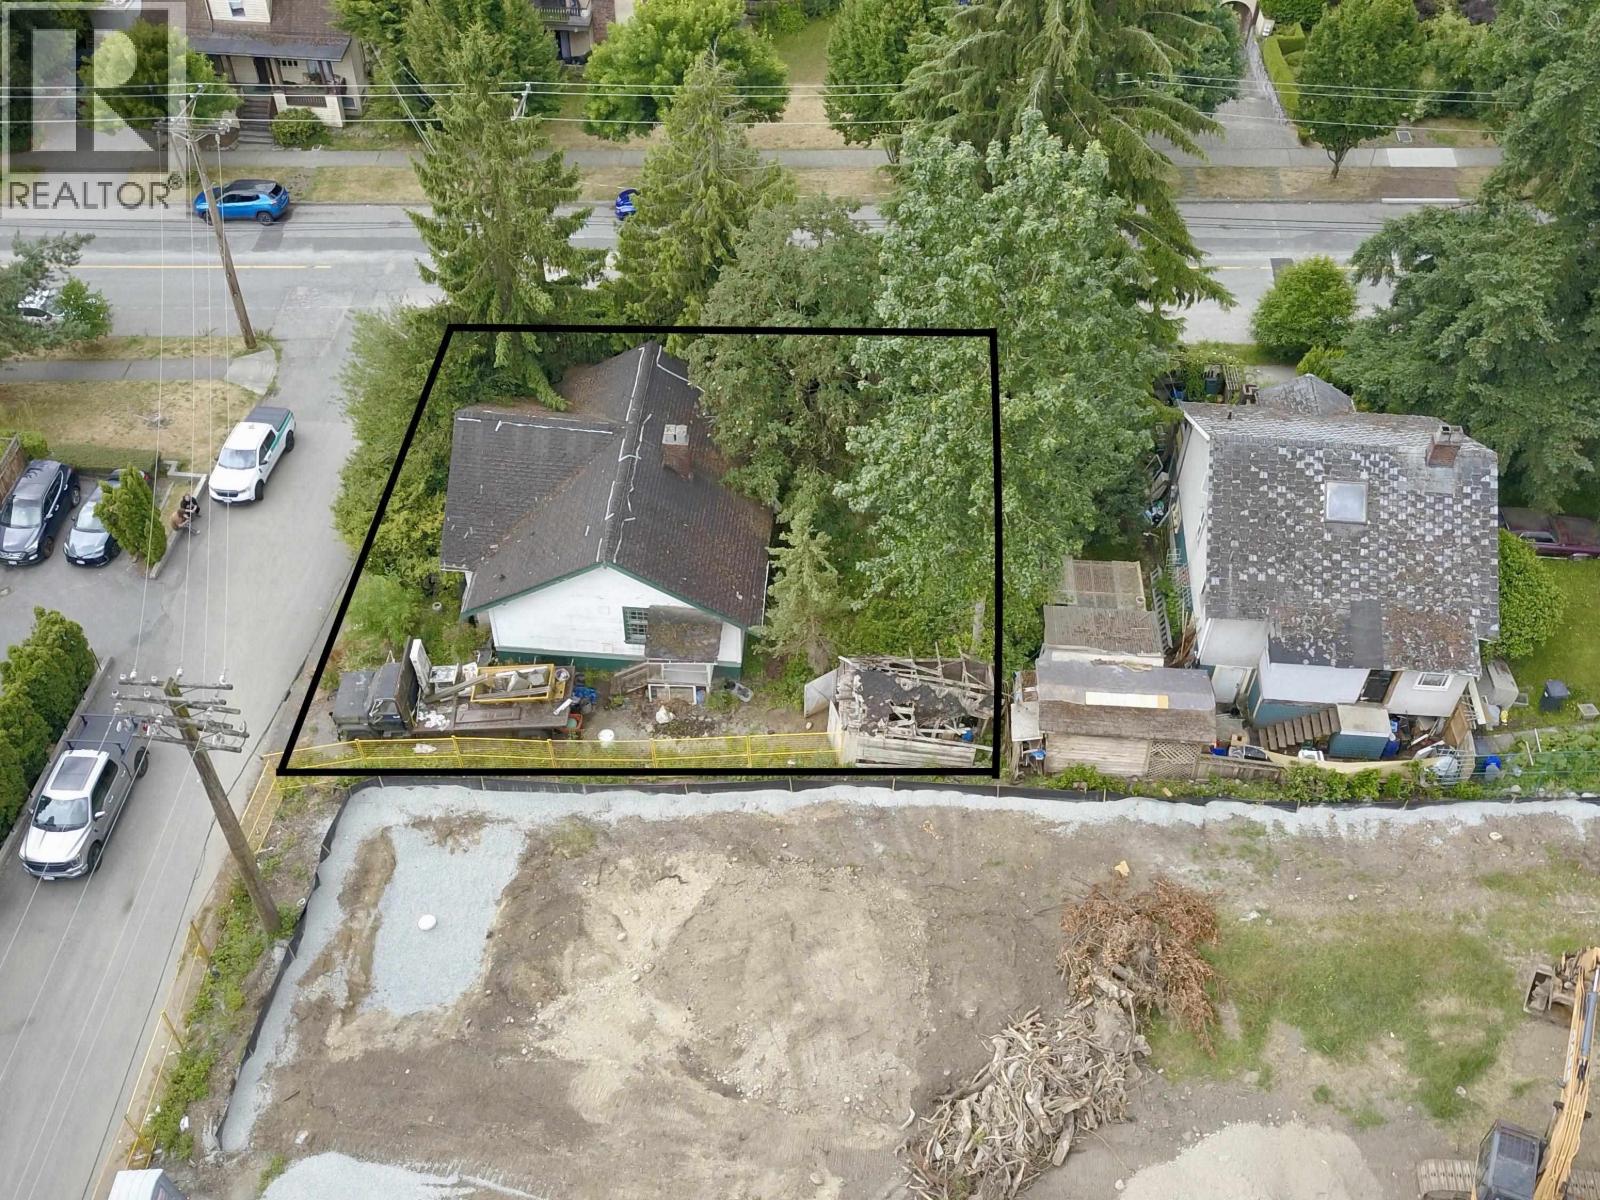
413 Eleventh Street
New Westminster, British Columbia
Development Opportunity in New Westminster! Located on a corner lot of approximately 4,462 sq. ft. and zoned RGO-B, this property offers an opportunity to explore redevelopment potential. Preliminary concepts could include a new two-storey single-family home of approximately 2,200 sq. ft., or a side-by-side duplex with approximately 2,400-2,600 sq. ft. of total floor area (roughly 1,200-1,300 sq. ft. per home). All sizes are illustrative estimates only and subject to confirmation of applicable zoning, setbacks, building coverage, design requirements and City approvals. Buyers to conduct their own due diligence with the City of New Westminster. (id:63476)
2847 Maple Avenue
Fort Erie, Ontario
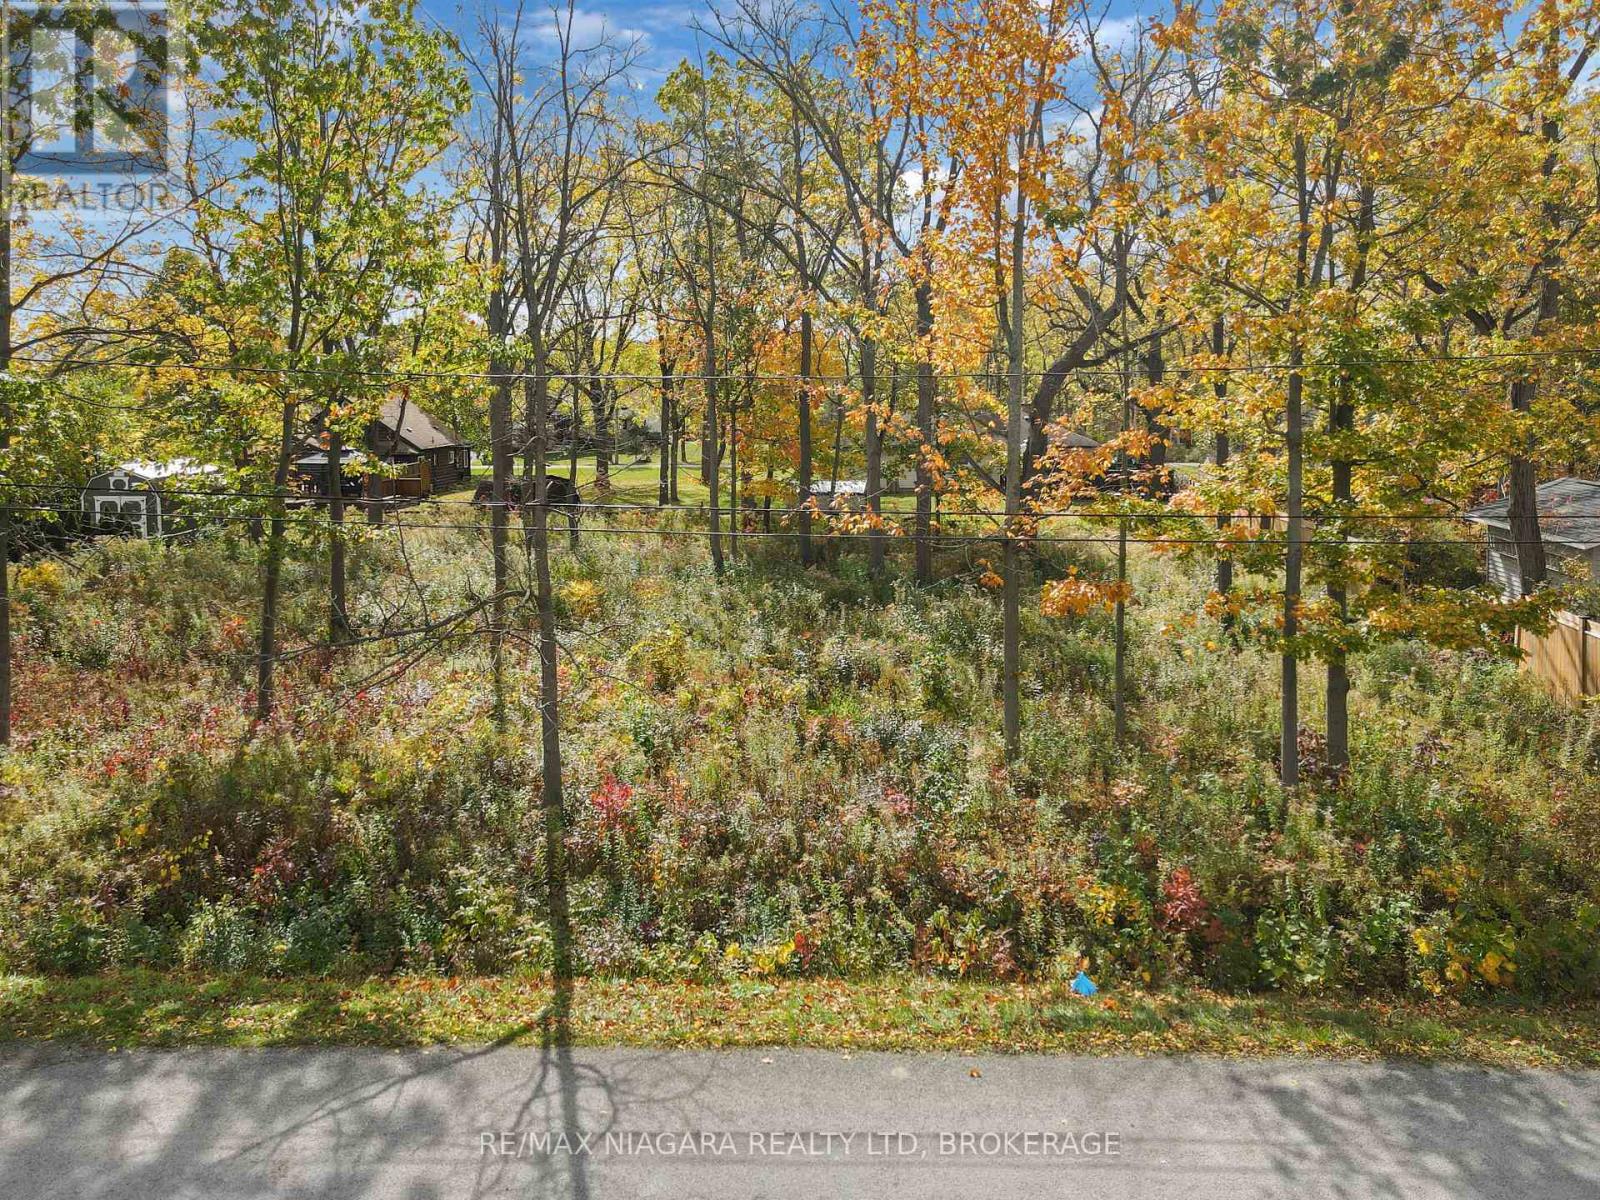
Welcome to 2847 Maple Avenue presenting an amazing opportunity to build a custom residence on a generous 135 ft. by 120 ft. oversized lot. Surrounded by mature trees and featuring partial fencing, this expansive parcel offers both privacy and natural character in a peaceful rural yet residential setting. The location balances quiet community living in the established Oakhill Forest neighborhood of Ridgeway with everyday convenience, situated just minutes from historic Downtown Ridgeway's vibrant shops and restaurants, local schools, and the sandy shores of Lake Erie. (id:63476)
31 Jessica Drive
St. Catharines, Ontario
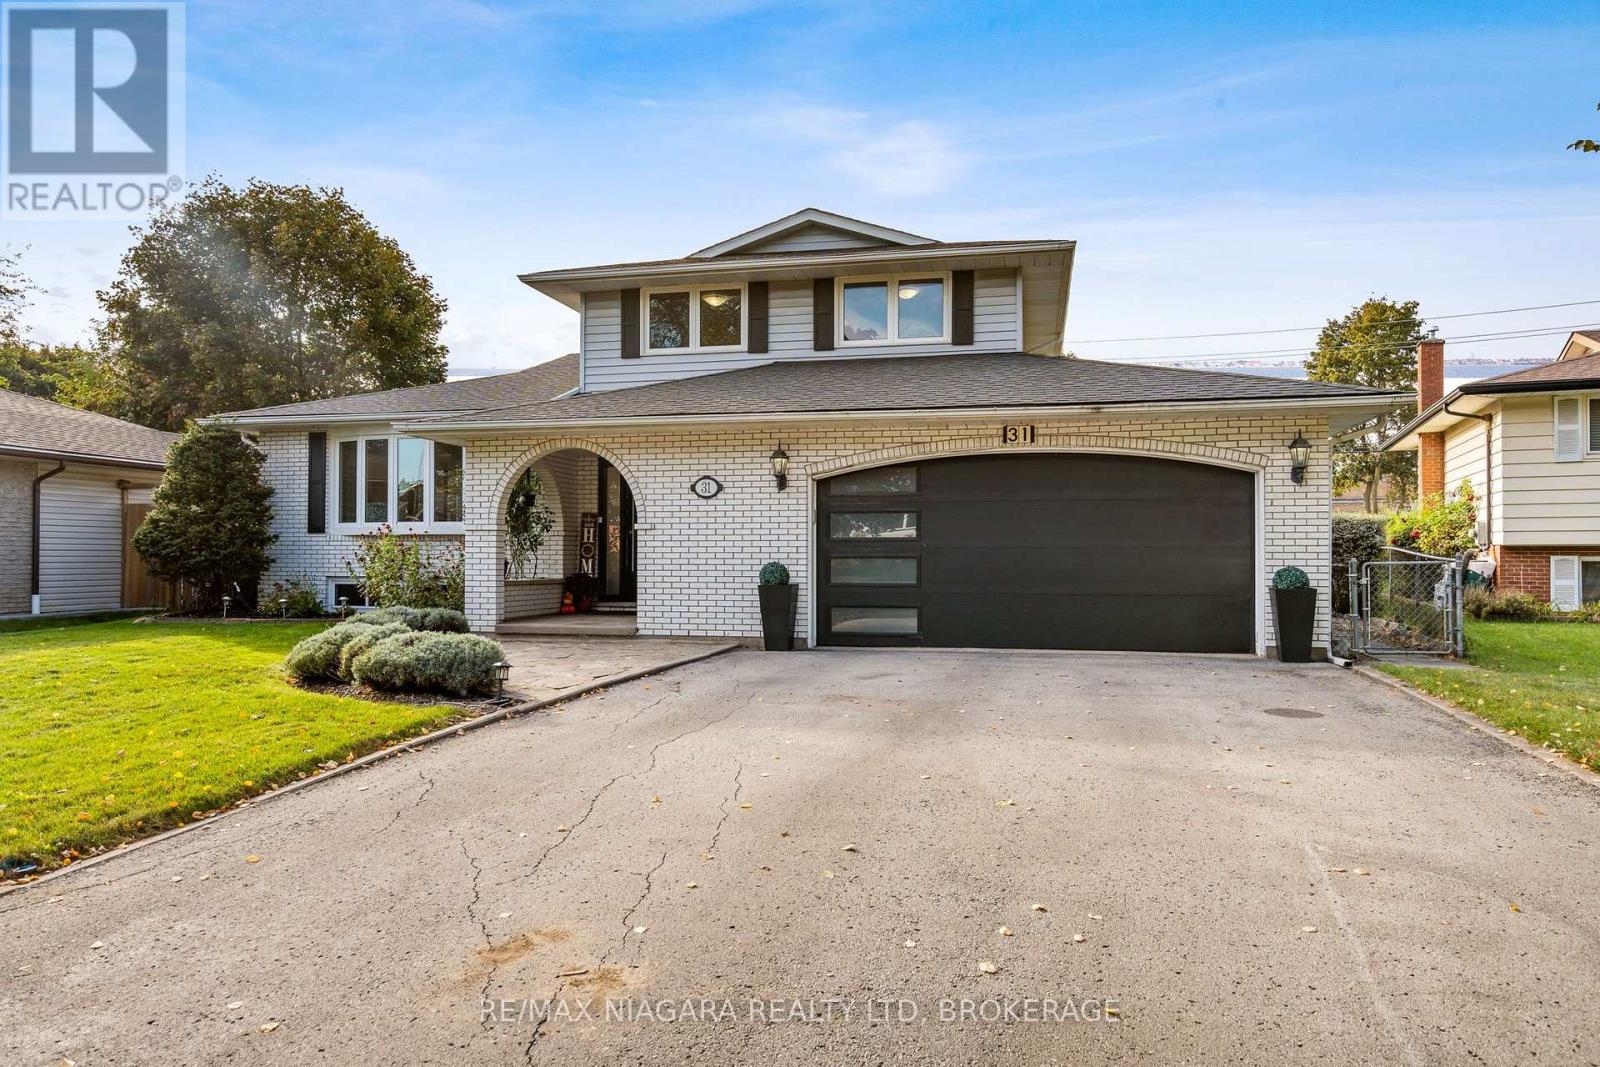
EXCEPTIONALLY SPACIOUS. BEAUTIFULLY UPDATED. WITH 2.5 CAR GARAGE. ON 60x144 LOT. IN HIGHLY DESIRABLE NORTH END! Set on a charming tree-lined street in a lovely north end neighborhood, this large 1,793 sq ft multilevel home offers over 2,345 sq ft of total finished living space! From the moment you step in, this gorgeous home feels warm, bright & inviting! The stylish open-plan living/dining area, with luxury marble-style porcelain flooring, flows effortlessly into a stunning gourmet kitchen featuring an oversized island - perfect for entertaining! Gorgeous quartz countertops, beautiful backsplash, elegant cabinetry & quality high-end appliances - this kitchen is a showstopper, & comes loaded with all the bells & whistles (soft-close, drawer organizers, etc.). Sliding glass doors lead to the deck & the large backyard. The kitchen overlooks a cozy family room, with beautiful gas fireplace & hardwood flooring. Off the family room, a 3-season sunroom, with a heat/cool split unit, adds to the year-round enjoyment of this home. Main floor powder room - great for added convenience & privacy. A convenient main floor laundry completes the main level. The upper level features a generous primary bedroom, two additional bedrooms and a modern, stylish bathroom with double vanity & high-end finishes. On the first level basement, an oversized rec room offers lots of possibilities (home gym, home office, guest rooms etc.). The lower basement is partially finished & features a full 4-pc bathroom, as well as a cold room & plenty of storage. Oversized garage, with EV charging & a separate entrance to the basement - for added flexibility. Bonus: NO sidewalk to shovel in the winter!! Steps to transit, easy HWY access, short drive to Sunset beach, Port Dalhousie & NOTL. Enjoy living in a family-oriented community, with excellent schools, beautiful parks & hiking trails. This home is perfect for those who value space, comfort and style! (id:63476)
1208 Benner Avenue
Fort Erie, Ontario
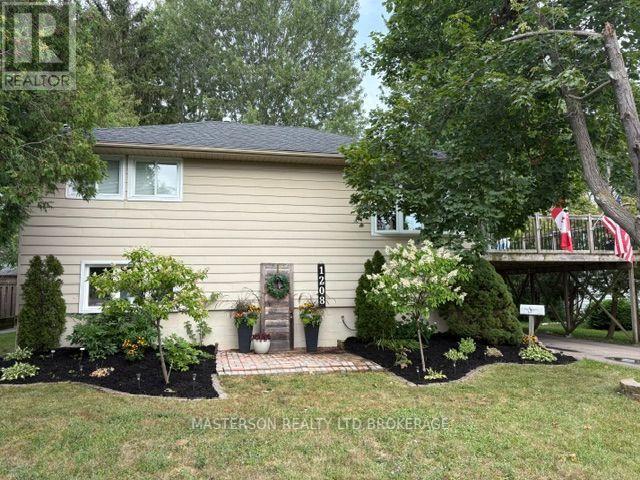
Unique 3 bedroom 2 bath raised bungalow. This nicely updated and well maintained home has no levels below grade. It is situated on a large L-shaped lot ( See photos for overhead view of lot with dimensions). This lot could possibly be developed in the future, with city approval. The main level has an open concept kitchen and living room. The kitchen features lots of cupboard, and plenty of counter work area. There is a panoramic view with great sight lines to the backyard. The main level also features two good sized bedrooms and a four piece bath. Sliding doors from the kitchen access the raised deck which is the roof of the carport. The deck is a great area to relax or have family meals during the warm months. The deck also has stairs to access the back yard and patio area. Stairs from the kitchen accesses the lower level. The lower area has the over sized Primary bedroom. From the primary bedroom you can go out to the patio via sliding doors. The lower level also has a huge 3 piece bathroom. There is a cozy family//sitting room in the lower level as well as a laundry area, as well as room that houses the furnace and hot water tank. The laundry room is accessed through large double doors. The back yard is large and has been very nicely landscaped and decorated. The single detached garage has power and is currently being used as a workshop and storage area. Behind the garage is the extended L - portion of the property. Its a great area for kids and pets. There is plenty of space for a number of out buildings for a possible home based business. Great for family get togethers or reunions. The home has had a number of updates in recent years -- electrical -2024, hotwater tank -- 2025, roof, 2023. (id:63476)
1659 Valleyview Drive
Kamloops, British Columbia
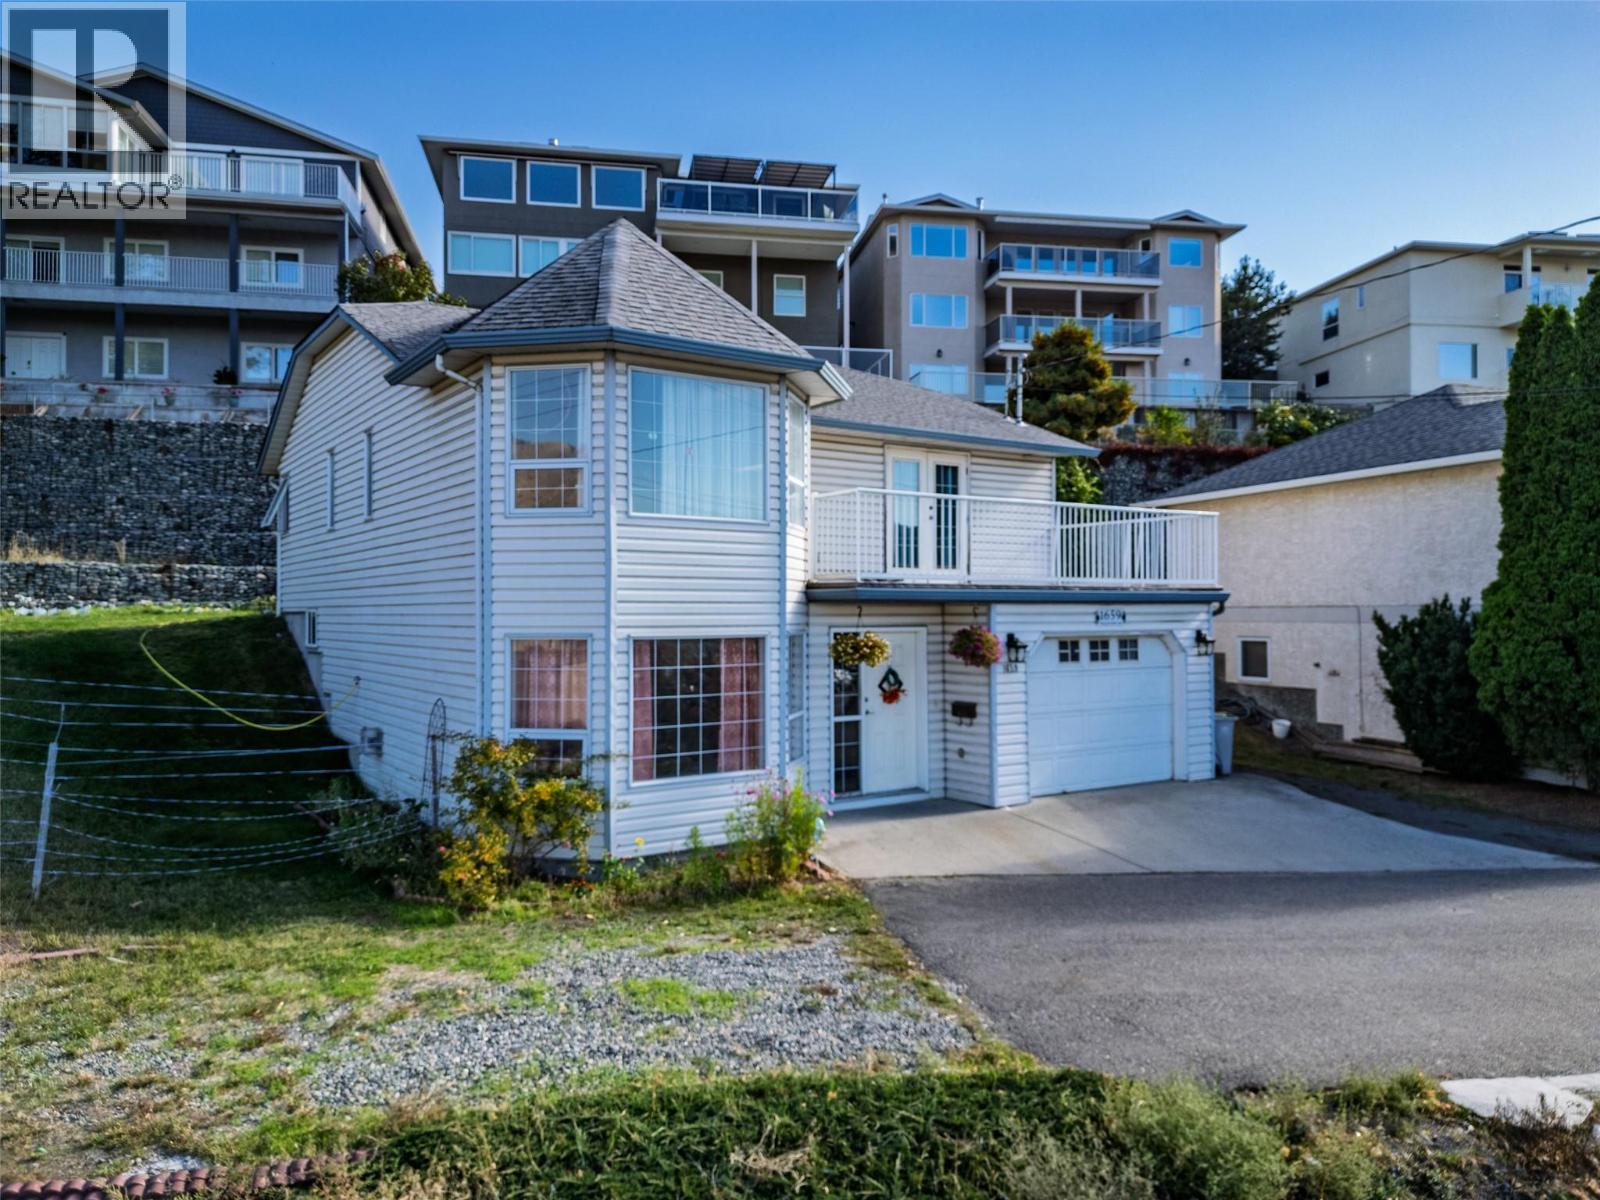
Looking for space, flexibility, and great value? This Valleyview home checks plenty of boxes! Offering approximately 2,211 sq. ft. of living space, this versatile two-storey home features a spacious 3-bedroom, 2-bathroom upper level, plus a separate 1-bedroom and den suite on the grade-entry lower level. Upstairs you'll find a bright living area, kitchen, dining area, and a primary bedroom complete with walk-in closet, ensuite, and access to a generous front balcony. Just off the kitchen, a convenient rear patio is perfect for firing up the BBQ and enjoying outdoor meals! The lower-level suite features its own kitchen, living room, bedroom, den, and full bathroom, offering excellent flexibility for additional accommodation or rental income. With two sets of washers and dryers, both levels enjoy added convenience! Central A/C keeps things comfortable through those hot Kamloops summers, while an attached garage, driveway parking, and distinctive bay windows round out the package. Enjoy a great location with convenient access to shopping, schools, parks, and amenities. Whether you're looking for a place to call home, additional living space, or an investment opportunity, this property offers plenty of possibilities. A great opportunity to get more home for your money in Valleyview! *Upper level currently tenanted; minimum 24 hrs notice required for showings. *All measurements are taken from floorplans and are approximate. **Some photos have been digitally altered: decluttering. (id:63476)
304 Valade Crescent
Ottawa, Ontario
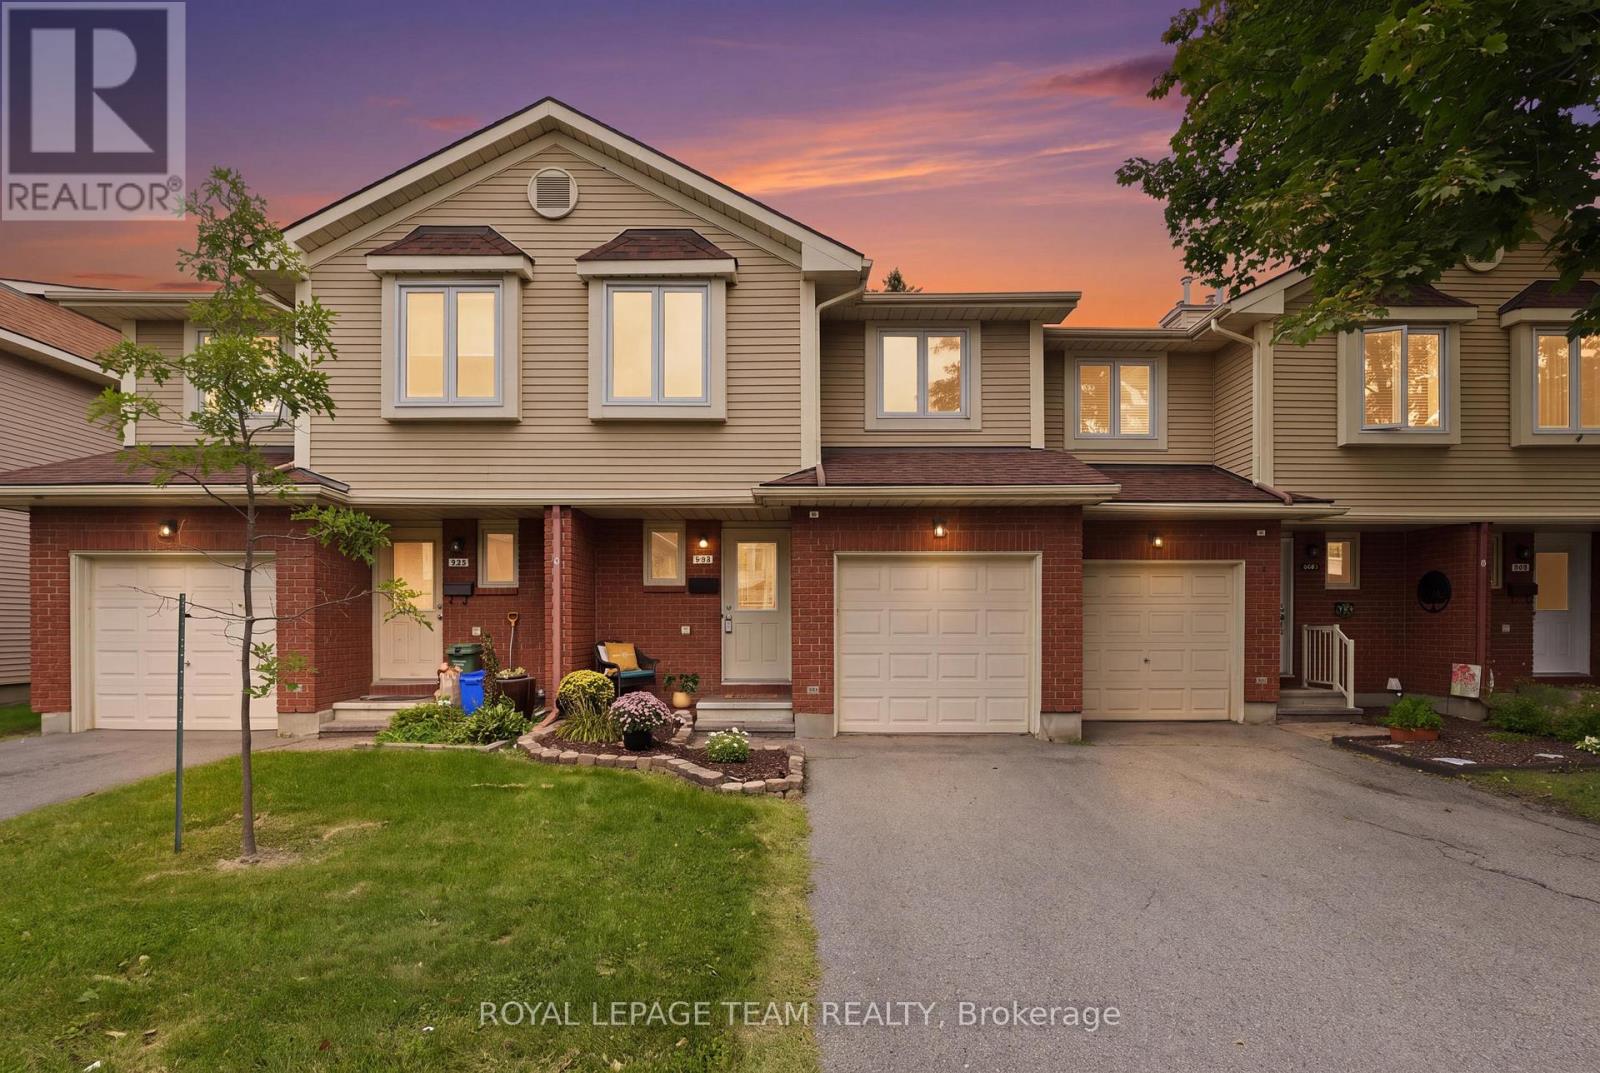
More Space - Less Maintenance - Better Value. Offering over 1,400 sq. ft. of living space, a garage, finished basement and private backyard with no rear neighbours, this move-in-ready 3-bedroom townhouse delivers the space of a family home with the added convenience of condominium living. Step inside to a bright and comfortable main level where the living and dining areas provide plenty of room for everyday life and entertaining. The updated kitchen creates a functional hub for the home, while the fireplace adds warmth and character to the living space. Upstairs, three generous bedrooms provide flexibility for families, guests or working from home. The spacious primary bedroom stands out with two walk-in closets and convenient cheater-ensuite access. The finished lower level adds another dimension to the home, offering valuable additional space for a family room, home theatre, office, gym or children's play area. Outside is one of the property's best surprises: a large private deck and fenced outdoor space with no rear neighbours, an inviting setting for summer dinners, barbecues or simply relaxing at the end of the day. And when summer arrives, the lifestyle extends beyond your backyard. Residents enjoy access to a lifeguarded outdoor pool, playground and recreation amenities right within the community. With a garage, two parking spaces, central air, in-suite laundry, immediate occupancy and convenient access to schools, parks, transit, shopping and everyday amenities, this is an opportunity to enjoy substantially more space than many buyers may expect at this price point. (id:63476)
1236 St Albert Road
Russell, Ontario
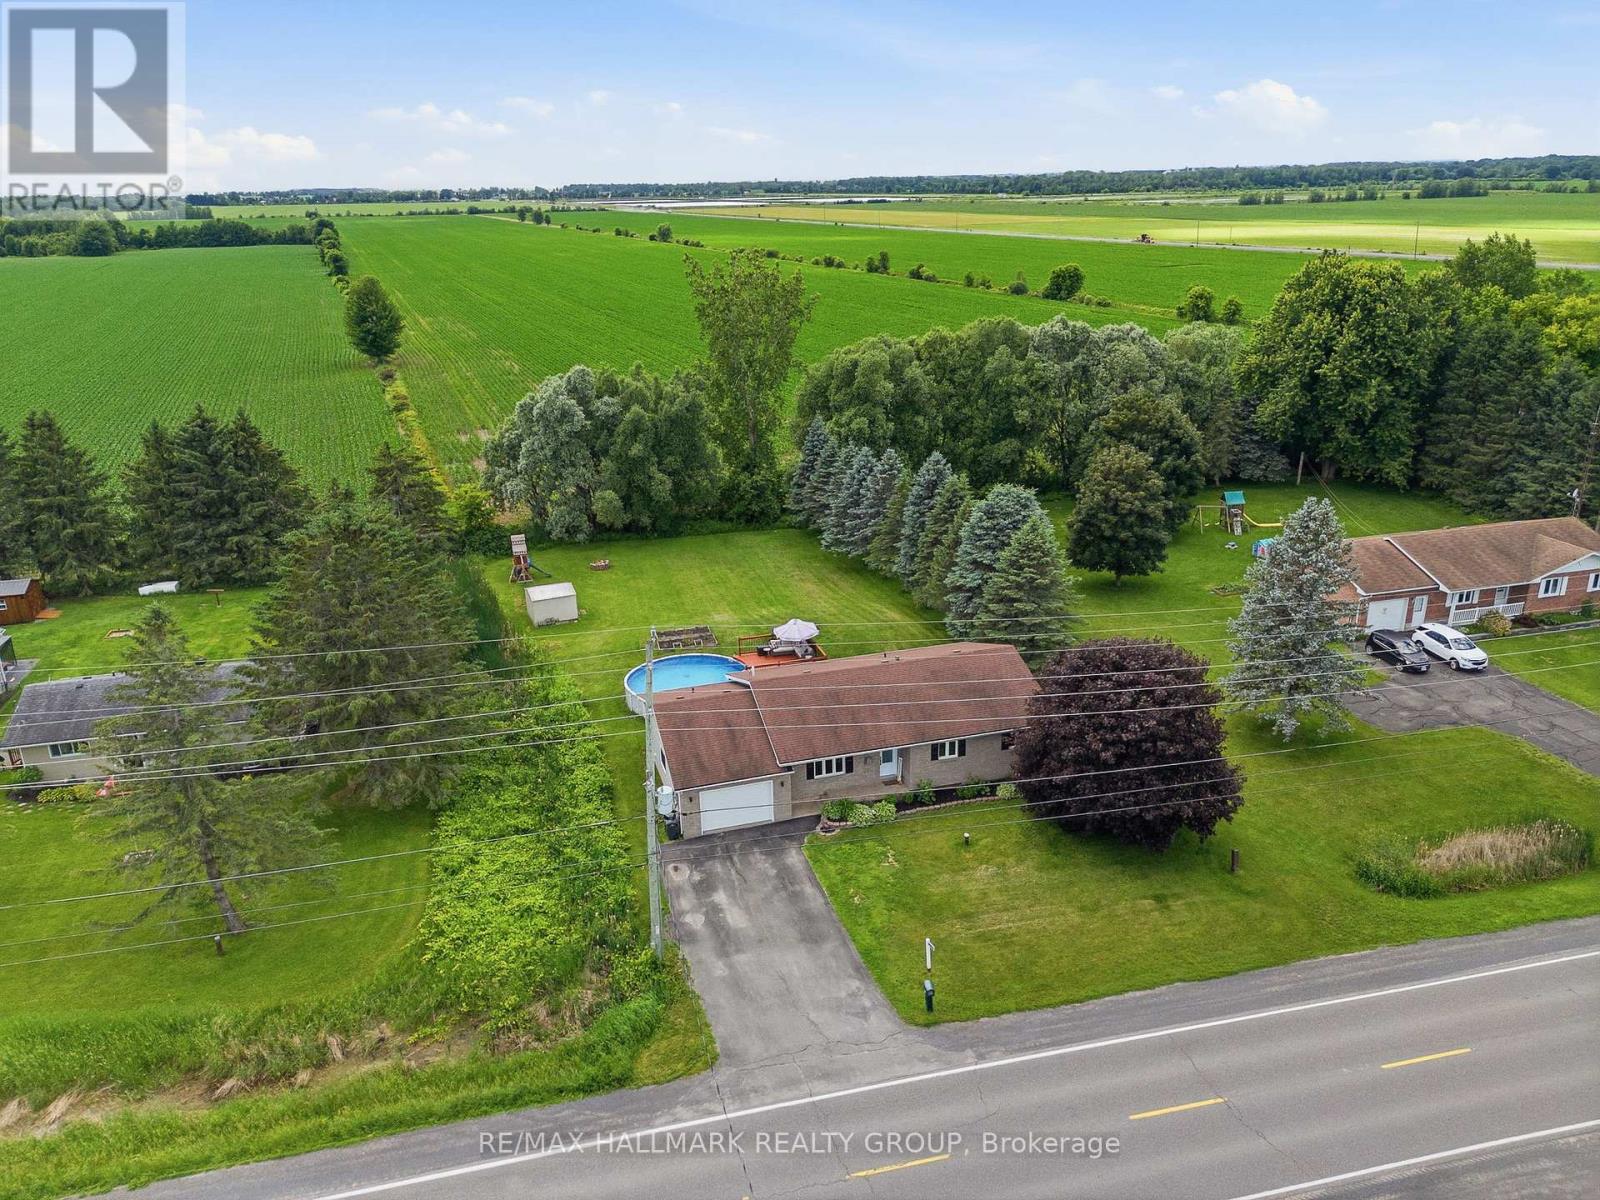
Welcome to 1236 St Albert Road. This BEAUTIFUL 3 bedroom, 2 bathroom TURNKEY BUNGALOW is located on a beautiful country lot with NO REAR NEIGHBOURS, offering plenty of privacy while being only a short drive from Highway 417! This meticulously maintained home features MANY RECENT UPGRADES THROUGHOUT! Main floor featuring a bright & spacious living room with plenty of natural sunlight; a beautiful kitchen with plenty of cabinets & counter space, a convenient natural gas stove; 3 good size bedrooms with updated flooring & a modern renovated full bathroom. FULLY RENOVATED BASEMENT (2025) featuring a spacious recreational room, a convenient updated 2 piece bathroom & plenty of additional living space. BEAUTIFUL PRIVATE BACKYARD with NO REAR NEIGHBOURS featuring a large DECK FULLY REDONE IN 2023 & a 24FT ABOVE-GROUND POOL with NEW PUMP (2025), perfect for entertaining family & friends! MANY RECENT UPGRADES INCLUDING: Basement Completely Redone (2025), Pool Pump (2025), Dishwasher (2025), Owned Hot Water Tank (2024), Main Bathroom (2024), Deck (2023), Gutters (2023), Front Door (2022), Garage Door (2022), Vinyl Siding (2022), Bedroom Flooring (2022), Baseboards & Casings (2021), 2 Piece Bathroom (2021), Updated Light Fixtures, Smooth Ceilings (2021), Water Softener & UV Filter (2020), Attic Insulation R-60 (2020), Windows (2018), Roof (2017), Furnace (2017) & Kitchen (2014). Ecoflo Septic System FULLY REDONE in 2013 & last Emptied (2023). This MOVE-IN READY HOME offers the perfect combination of COUNTRY LIVING, PRIVACY & MODERN UPGRADES while being conveniently located near Highway 417. BOOK YOUR PRIVATE SHOWING TODAY!!! (id:63476)
105 Jolliet Avenue
Ottawa, Ontario
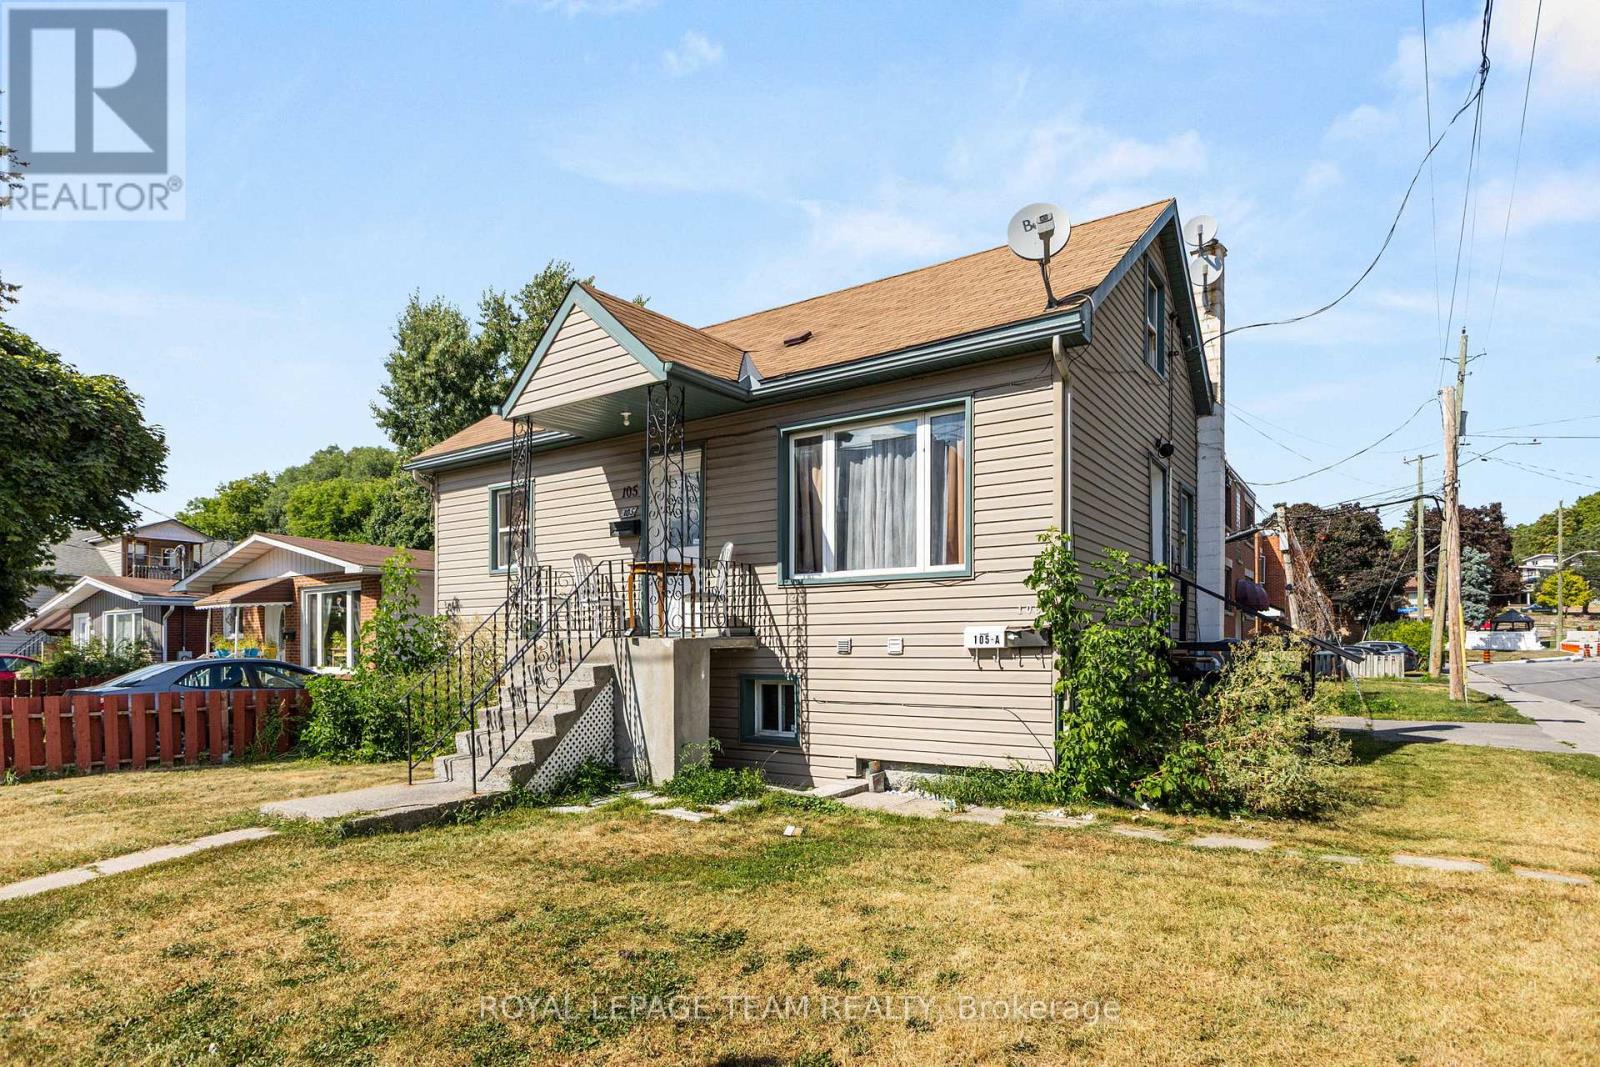
Welcome to 105 Jolliet Avenue, a renovated income property ideally situated just steps from the shops, cafés, and restaurants of Beechwood Village! Located in one of Ottawa's most desirable urban neighbourhoods, this legal duplex with an additional non-permitted third unit offers investors an attractive combination of rental income, flexibility, and long-term potential. The property features three updated living spaces, each offering bright interiors, functional layouts, modern kitchens, and stylish finishes throughout. A desirable corner lot and on-site parking further add to the property's appeal! The upper unit is rented for $1,900 per month, all-inclusive, tenants currently on a month to month lease. The lower unit is rented for $1,300 per month plus hydro expiring on March 31st, 2027, while the main floor unit is rented for $2,000 per month, all-inclusive, with a tenancy expiring August 31st, 2027. Together, the three units generate approximately $62,400 in annual gross rental income at the stated rents. Monthly operating expenses include approximately $200 for hydro, $200 for water, $150 for gas, $143.53 for the Reliance rental furnace, air conditioner, and hot water tank, and $250 for insurance. Whether you're looking to expand your investment portfolio or explore the potential to occupy one unit while generating rental income from the others, 105 Jolliet Avenue presents an excellent opportunity to invest in a well-established neighbourhood surrounded by ongoing infill and redevelopment. Enjoy the convenience of Beechwood Village, with restaurants, cafés, shops, parks, and everyday amenities just moments from your doorstep! (id:63476)
1396 Second Avenue
Trail, British Columbia
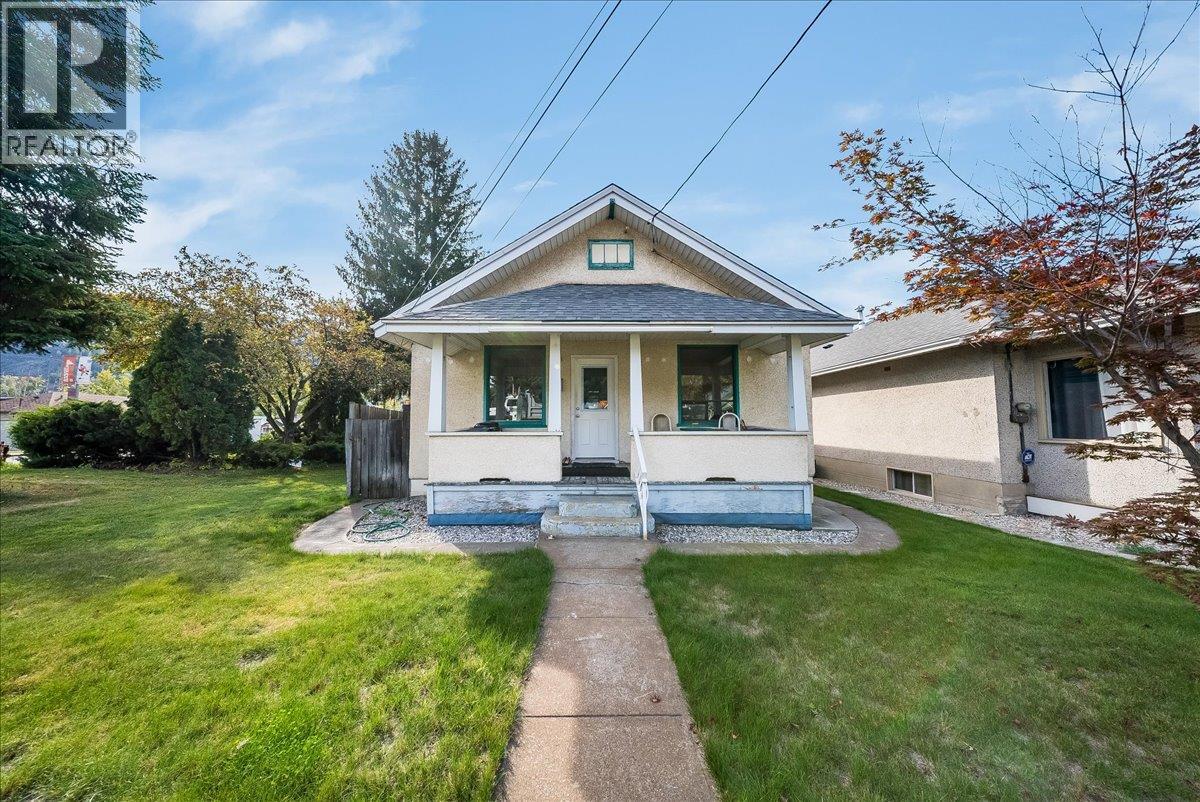
Picture this: an easy weekday morning where the kids head off on foot to nearby St. Michael's or JL Crowe, and you walk off to work in the nearby downtown core or hospital. In the evening there's still time for a stroll along the nearby Columbia or a picnic at Gyro Park, all without starting the car. That's the everyday life this home makes possible. Inside, the main floor keeps everyone together, with 3 bedrooms and 1 bathroom, a living room big enough for movie nights and family, and an eat-in kitchen where breakfast, homework and late night chats all find their place around the table. The basement offers a den or 4th bedroom or home office, lots of storage, and a large unfinished area currently set up as utility and workshop space, ready for whatever you have in mind, whether that's a rec room or simply a good place to tinker on a rainy Saturday. You can settle in knowing the important work has already been done. The roof was replaced 5-6 years ago, the furnace is roughly 8 years old, the electrical has been upgraded, and the entire house was re-insulated with blown-in insulation in 2026. The yard was also remediated in fall 2025. Out back, a detached garage gives you room for the car, the bikes or a workbench, with at least one more off-street parking spot alongside. The low-maintenance yard still has green for the dog, a garden bed or a lawn chair in the sun, so your weekends can be spent at the river instead of behind a mower. Is this the home for you? (id:63476)