

Bsmt - 5673 Ethan Drive
Mississauga, Ontario
Beautiful! Truly a gem! Legal 2 Bedroom Basement Apartment, In a Family Neighbourhood. This Bright and Spacious (Lot of Windows) Feature 2 Bedrooms, 1 Den, 1 Washroom, and 1 Car Parking. Beautiful Kitchen, Ensuite Laundry, Family Room/Living Room. Close to All Amenities Such as Schools, Gas Stations, Grocery Stores, Banks, Hospitals, Parks, Hwy (401, 407, & 403), and Public Transport. Ready to Move In. Close to Shops and Community Centre. (id:63476)
2830 Paris Street
Penticton, British Columbia
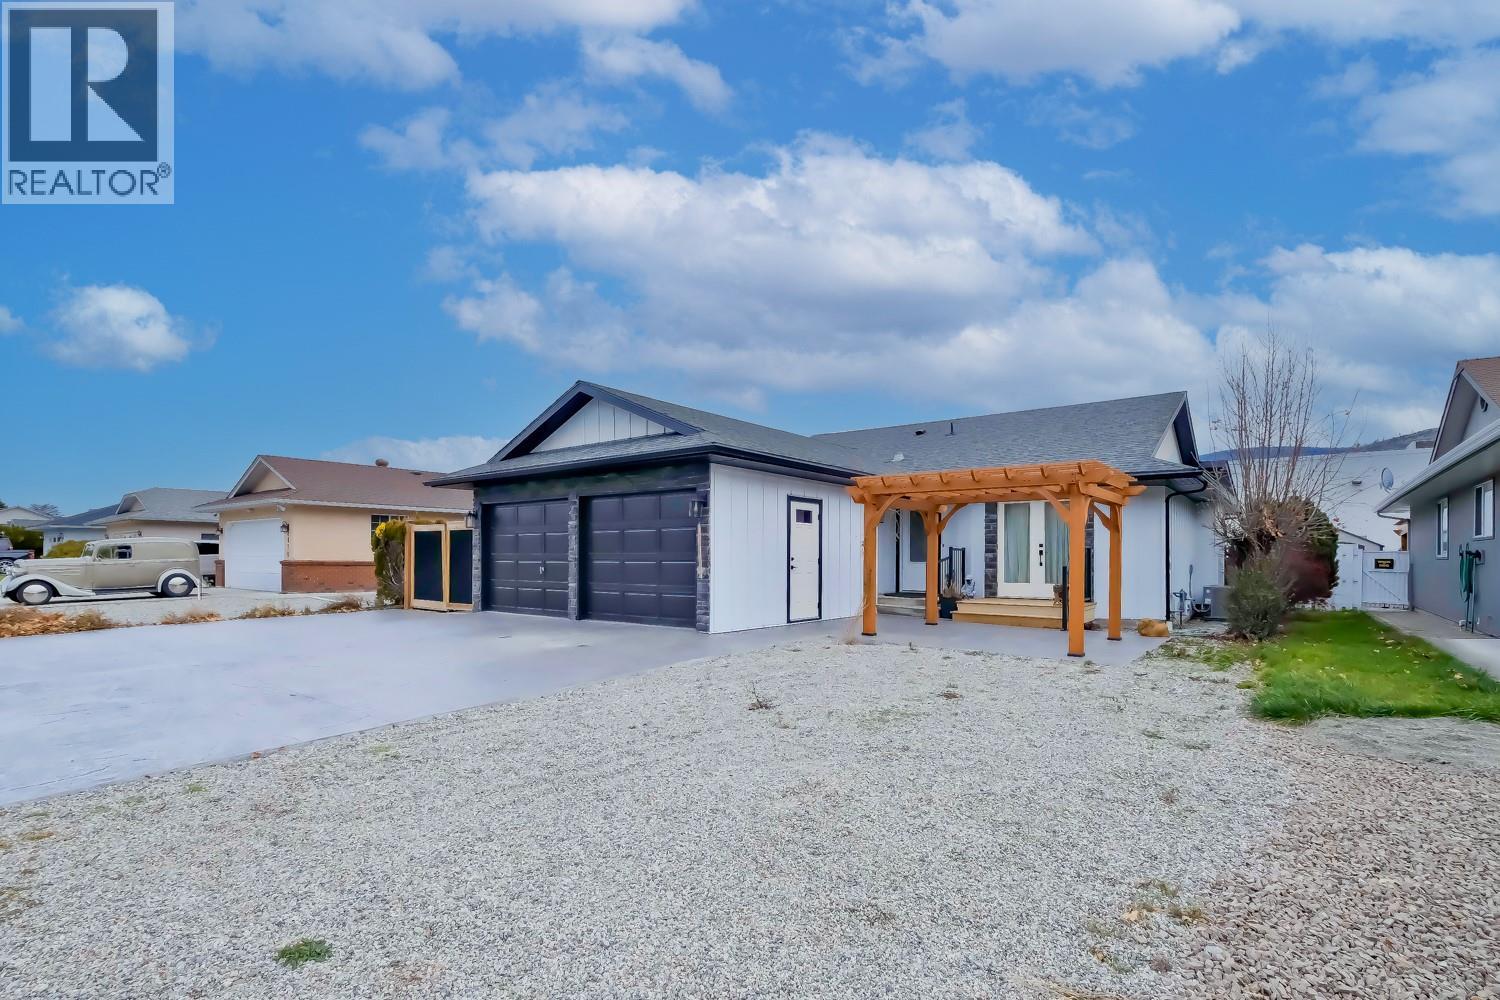
These beautifully updated one-level ranchers has been completely renovated, simply move in and enjoy. The open-concept floor plan is ideal for everyday living and entertaining alike. The home offers 1,289 square feet of thoughtfully designed living space with two bedrooms and two bathrooms, plus a generous 22' x 9' bonus room perfectly suited for a home office, family room, or fitness space. Recent upgrades include new windows, new Furnace, hot water on demand, heat pump, AC, wiring, plumbing , a fully renovated kitchen with a high-end appliance package including a steam oven and Quartz counter-tops. Ensuite boasts heated floors, make-up desk, heated towel rack, double sinks, tiled glass in rain shower and seat., a new furnace and air conditioning, and both gas and electric fireplaces. High-end durable vinyl flooring, ceramic tiles. Parking is a breeze with an attached double garage and additional space for RV parking. The property is fully fenced, private, and features a low-maintenance yard with a private oasis with gazebo, greenhouse, garden boxes, shed, and patio set with gas BBQ hook up.—ideal for relaxing or entertaining outdoors. Conveniently located close to public transit, this home is walking distance to necessities and entertainment. House front offers pergola, patio, and double garage. Low maintenance - No grass to cut! This home is an excellent option for empty nesters or retirees seeking a single-level residence with no strata rules or fees. (id:63476)
1726 31 Highway
Queens Bay, British Columbia
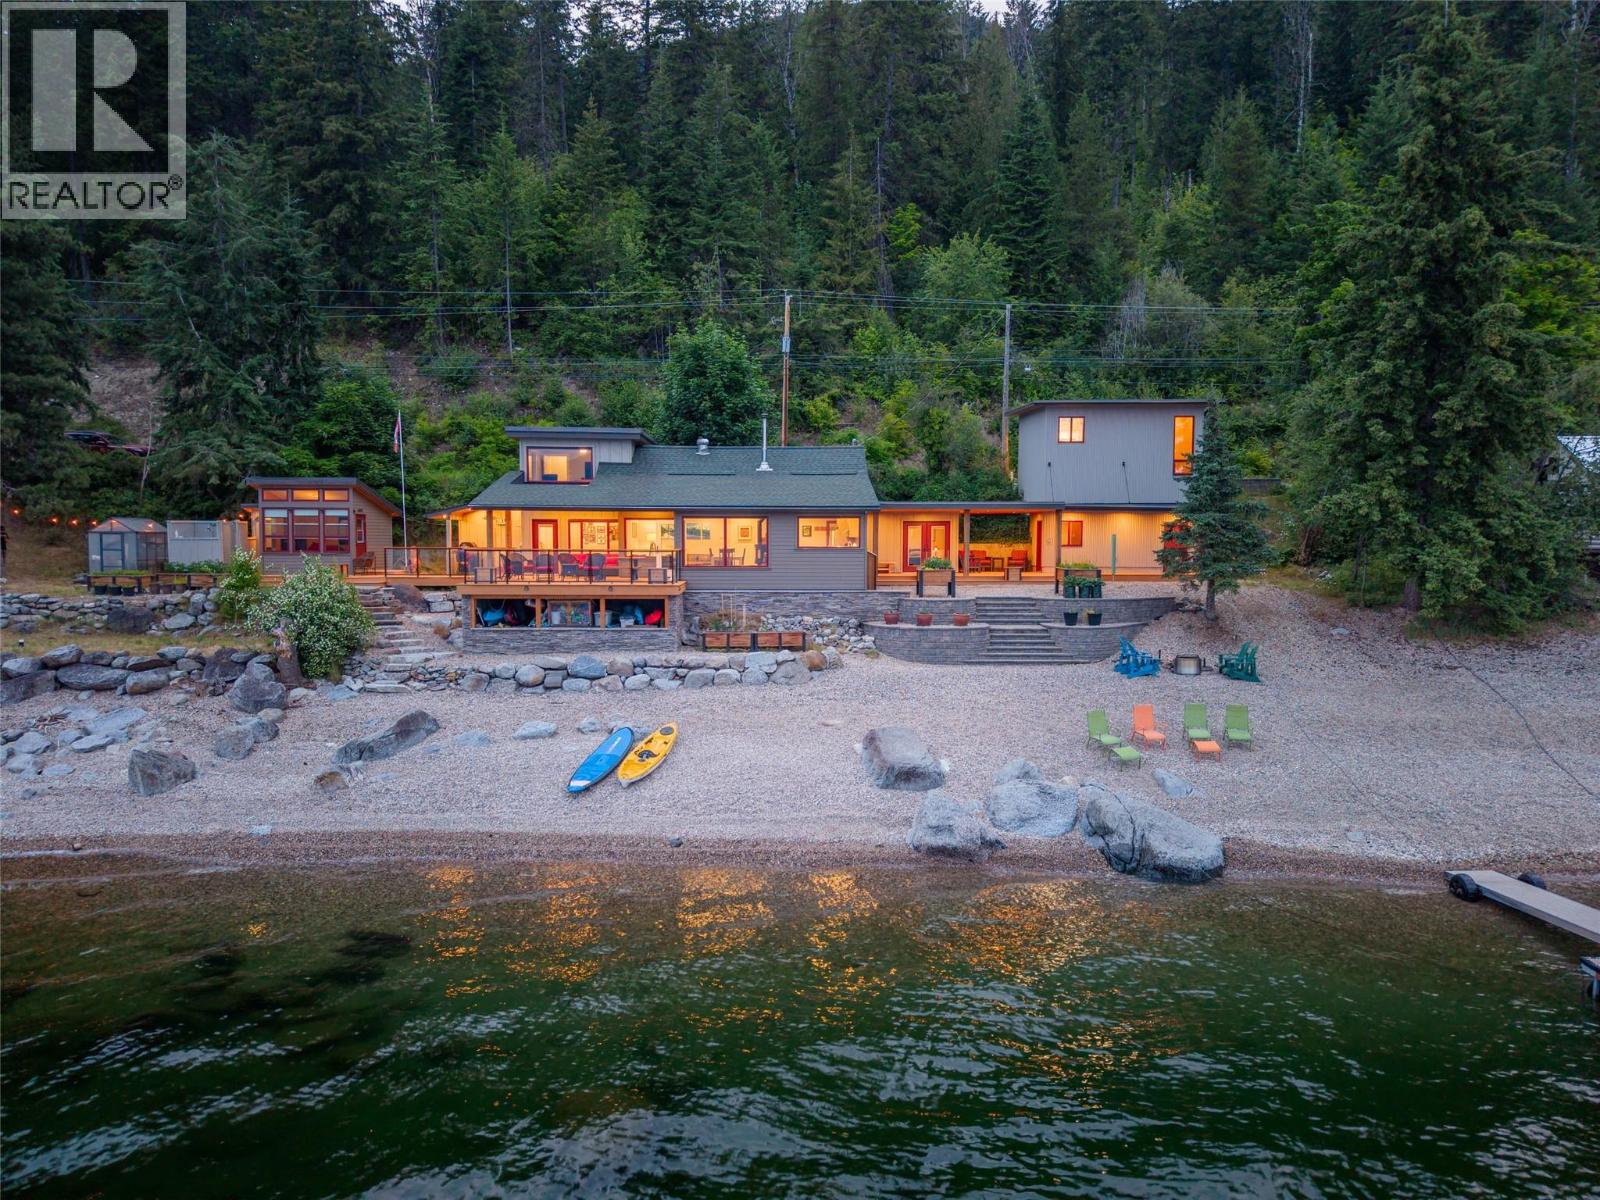
Nestled on one of the most coveted, sun-drenched shorelines of Kootenay Lake, this stunning and completely unique three-bedroom, two-bathroom Queens Bay home is a true masterpiece that has been thoughtfully renovated. The main floor features a wall of windows framing panoramic views of the water and Purcell Mountains, complemented by a cozy woodstove and stunning chef’s kitchen with a Wolf stove. The home offers two full baths, including a luxurious soaker tub. Massive lakeside decks are accessible from almost every room and feature a large covered area, an outdoor kitchen, a comfortable guest bunkie, and an outdoor shower. Complete with a private dock, great frontage, a large workshop, and a temperature-controlled wine cellar, everything is immaculately maintained. The attractive pricing reflects that the structures sit entirely within the Ministry of Transportation and Transit highway right-of-way. The MOTT offers no assurances regarding structural permanency, and the RDCK will not issue building permits without MOTT consent. As conventional financing is not an option, this property requires a cash buyer. However, this is a known regional paradigm; nine neighbouring properties share this status, and BC Assessment taxes the improvements as occupying Crown Land. For the right buyer, the subjective risk is far outweighed by the opportunity to own a turnkey piece of Queens Bay paradise at an exceptional value, this one is ready for a new family to live their lakeside dream. (id:63476)
18 Josephine Street
St. Catharines, Ontario
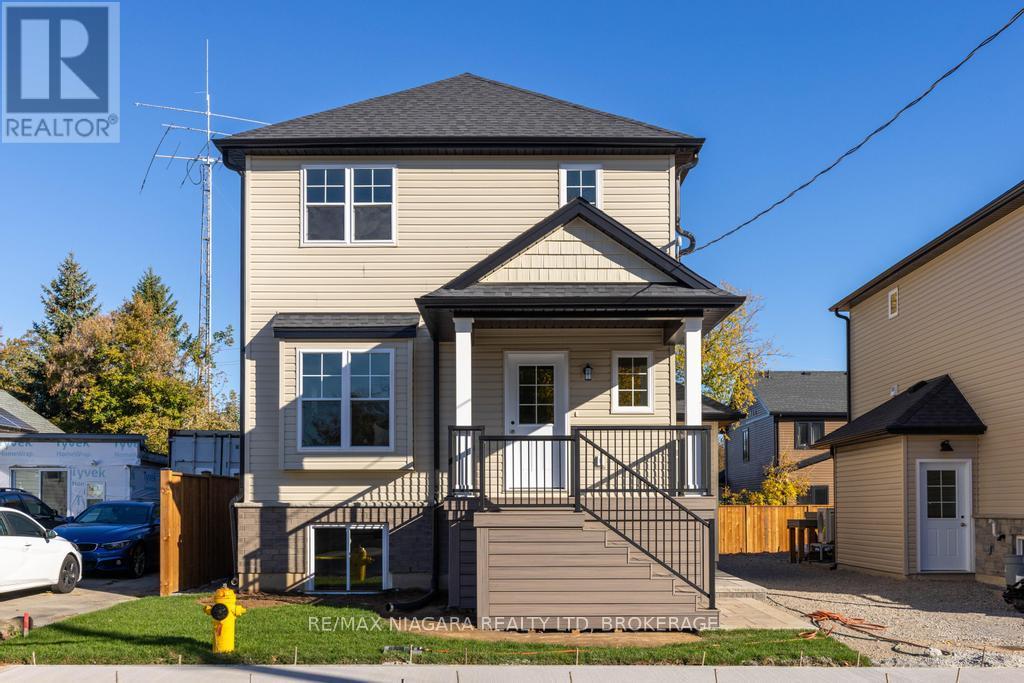
Expertly crafted by a custom builder, this exceptional legal duplex offers two beautifully finished, fully self-contained residences, quality construction and the added peace of mind of a Tarion warranty. Ideal for investors, multigenerational families or those seeking to offset ownership costs with rental income, the property offers remarkable flexibility without sacrificing privacy.Occupying the main and upper floors, the spacious two-storey residence features three bedrooms, including a principal bedroom with ensuite privilege. Generous windows fill the home with natural light, while the thoughtfully designed kitchen features a peninsula for meal preparation and casual dining. Patio doors open to a composite rear deck, perfect for outdoor dining, entertaining or simply quiet relaxation.The inviting lower-level residence is equally well appointed, offering two bedrooms, a comfortable living room and a stylish kitchen with an island. With its own dedicated living spaces, it provides an excellent option for tenants or extended family. Both residences include appliances, separate utility systems and individually owned on-demand hot water systems, enhancing convenience and independence. A composite front porch and driveway parking add to the property's appeal. Conveniently located near the train station, everyday amenities and highway access, this custom-built duplex combines modern comfort, thoughtful design and exceptional versatility. A remarkable blend of craftsmanship, comfort, and investment potential! Discover the possibilities (id:63476)
RE/MAX Escarpment Realty Inc.
523 Hwy 3
Port Colborne, Ontario
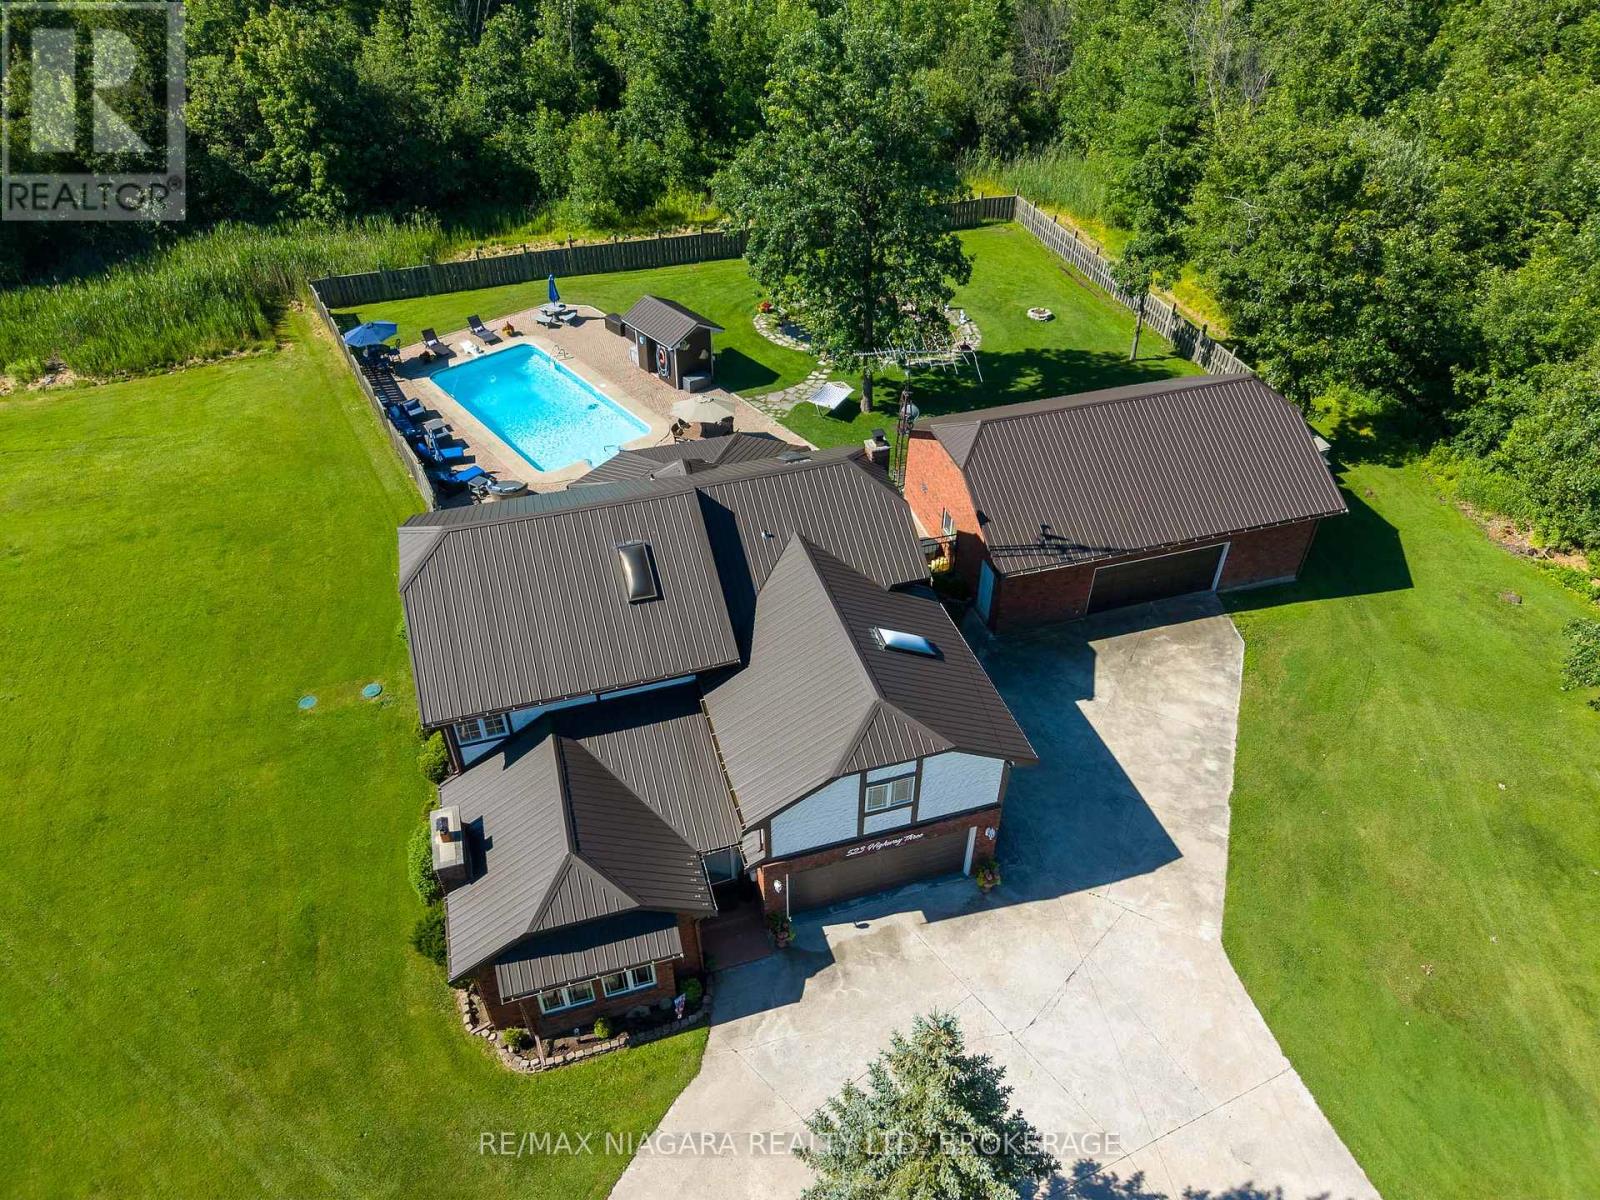
Nestled among quiet rural lands and protected forests on a sprawling 1.44-acre lot, this custom-built 2-storey home offers the perfect blend of country living, quality craftsmanship, and exceptional outdoor amenities. Built by the original and only owner using 2x6 construction, the home showcases timeless finishes including hardwood floors, oak trim, and beautiful British Columbia cedar accents throughout. The main floor features a welcoming foyer, formal dining room with a brick-surround gas fireplace, spacious living room, and a functional kitchen with custom oak cabinetry and a second dining area. The adjoining family room is anchored by another brick-surround gas fireplace and has sliding doors to the expansive covered deck overlooking the backyard. A 2-piece bathroom, laundry room, and inside access to the attached 2-car garage complete the main level. Upstairs, the primary bedroom includes a 4-piece ensuite bathroom, while three additional bedrooms and a 4pc bathroom provide plenty of space for family, guests, or hobbies. Outside, the property truly shines. The private backyard oasis features a fenced inground pool (16'x32'), interlock patio, covered deck, pond, pool shed, and multiple areas to relax in the sun or shade. A long driveway with circular turnaround provides ample parking for family and visitors. A major bonus is the impressive 30' x 40' workshop, offering excellent potential for hobbies, storage, home business use, or possible in-law suite plus there's room on the east side of the property for a future Accessory Dwelling Unit (ADU). Recent updates include a metal roof on the house, covered deck, workshop, and pool shed (2022), pool liner and pump (2023), and a new well pump and water piping (2025). Conveniently located near the Vale Health & Wellness Centre, Welland Canal, shopping, restaurants, and Highway 140 access, this property offers the peace of country living with the convenience of nearby amenities. (id:63476)
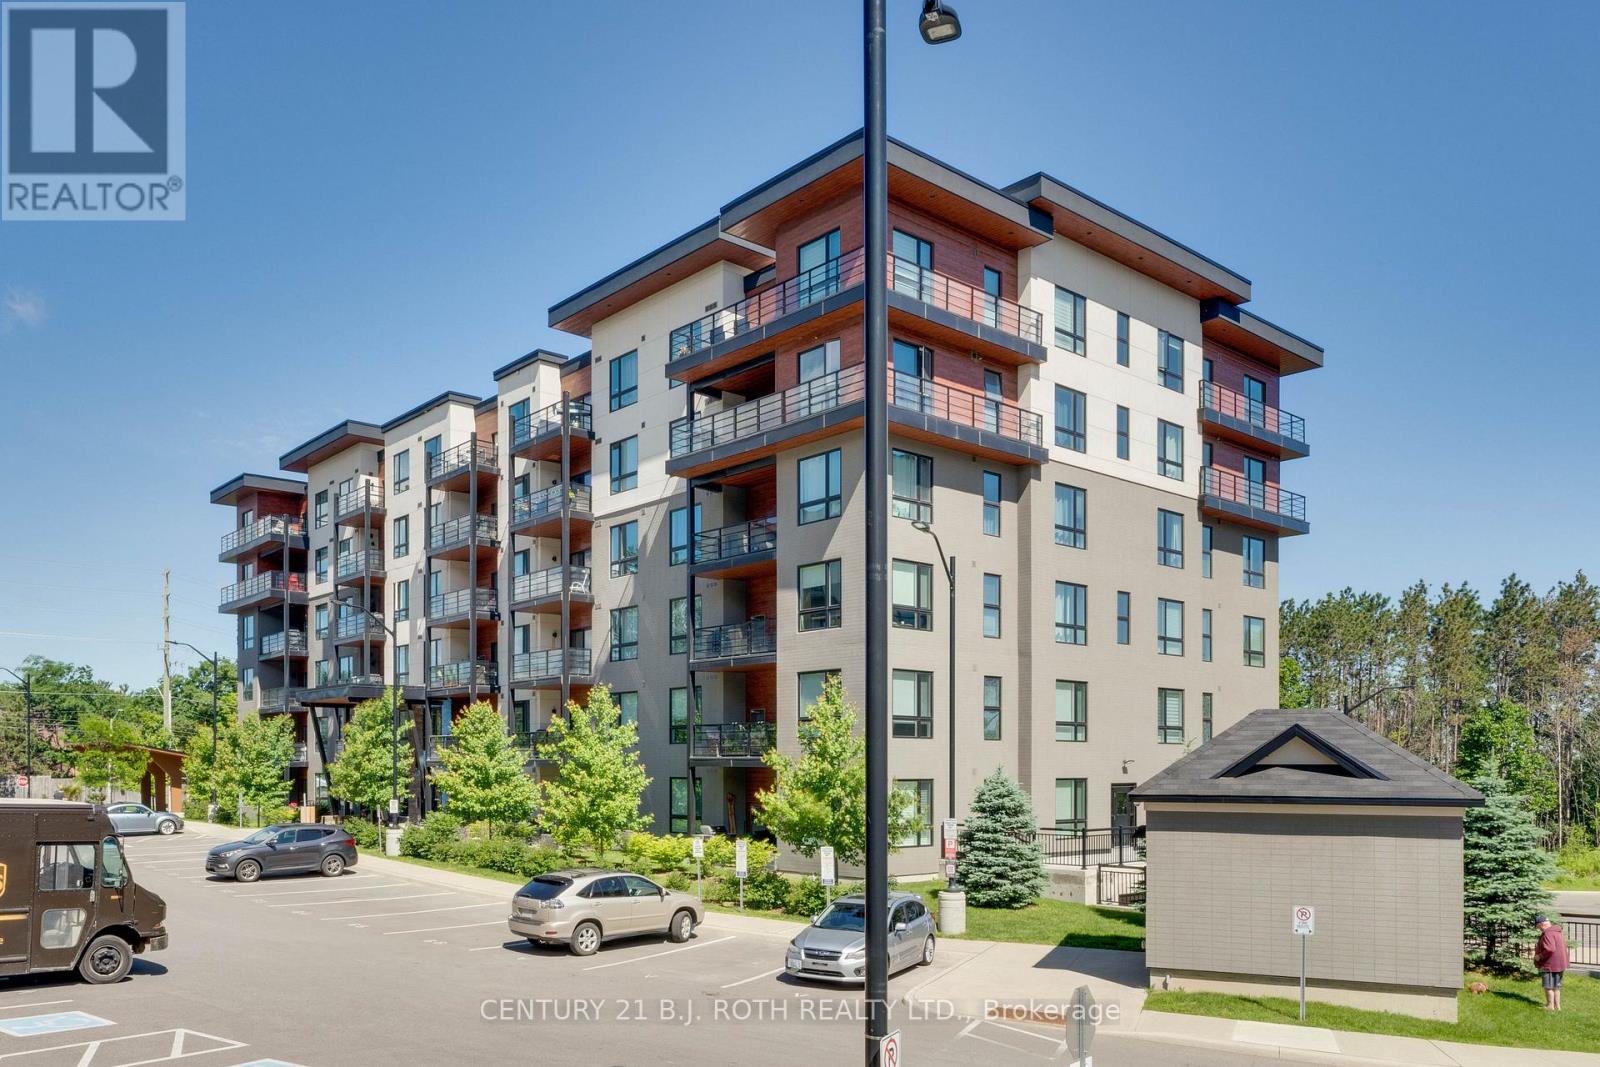
409 - 300 Essa Road
Barrie, Ontario
2 BED 2 BATH + DEN 1244 SQ.FT. Unit 409 is the corner suite facing south, allowing plenty of natural sunlight. The large balcony is perfect for relaxing during BBQ season. As you walk through the open concept living space, you will notice all the striking upgrades. Quartz countertops in the kitchen and bathrooms, Stainless Steel Appliances, under-mount lights, pendent lights over island, glass tiled shower in master ensuite, upgraded porcelain tiles and high-end laminate flooring throughout. This suite shows like a model home. **All home owners at the Gallery will have exclusive access to the roof top patio overlooking the city of Barrie.** (id:63476)
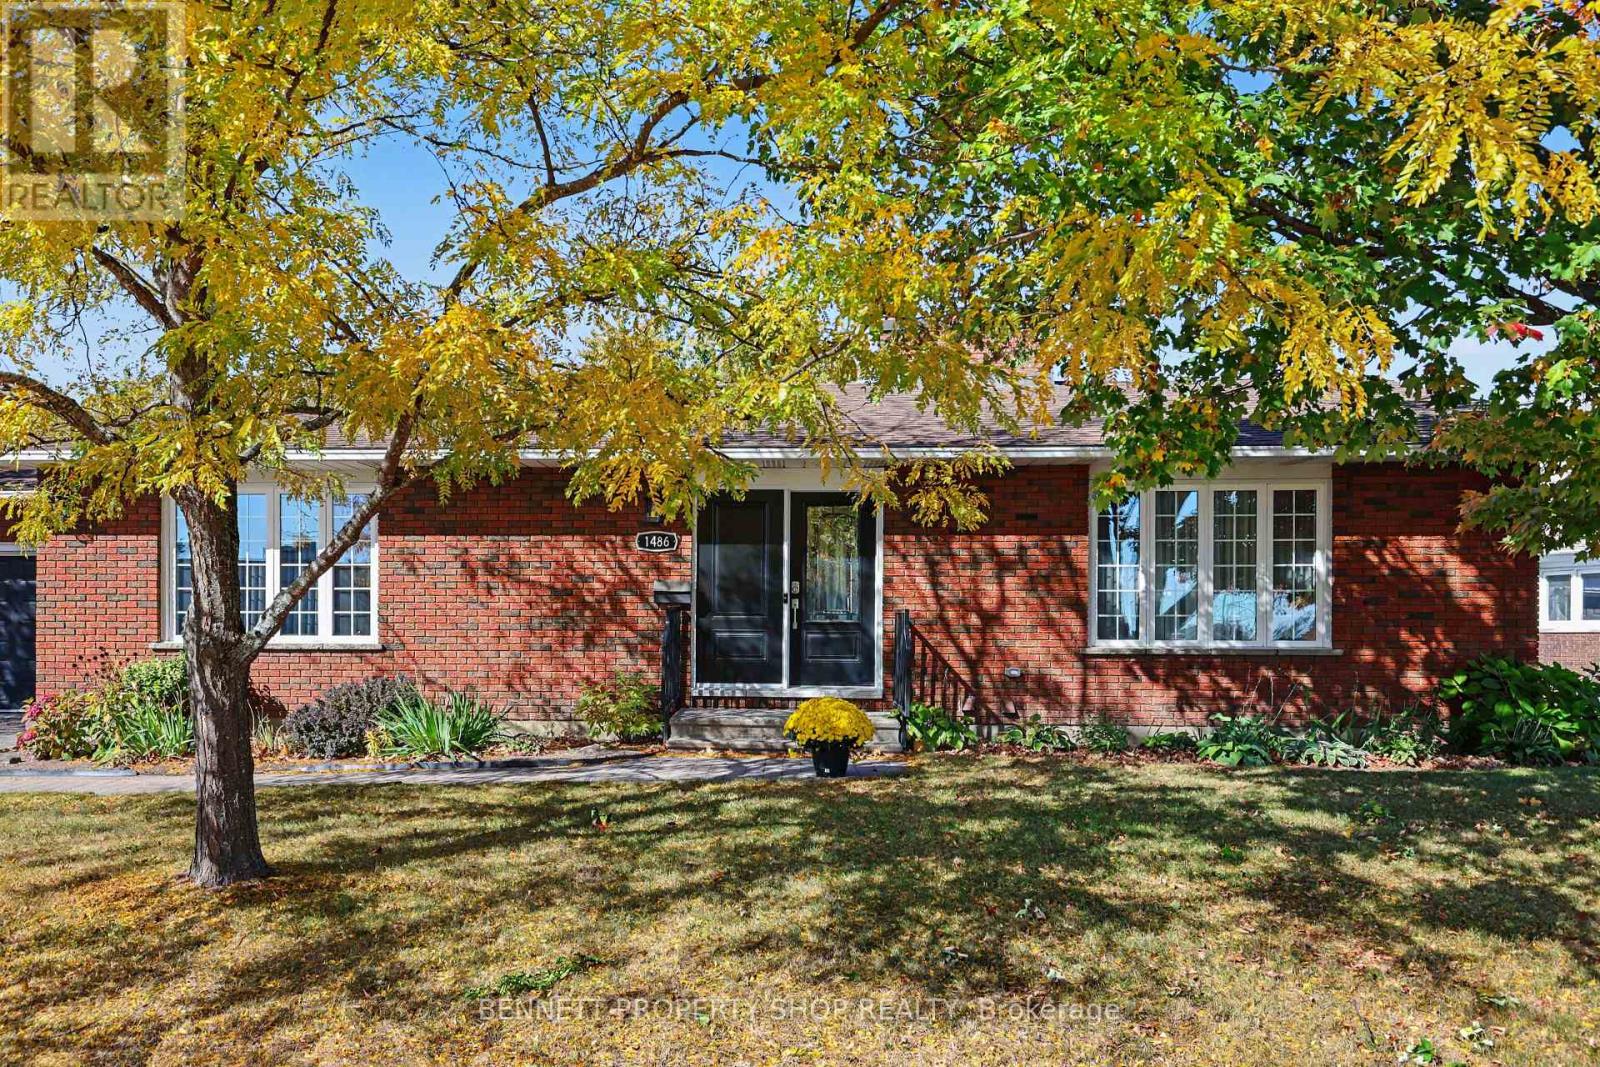
1486 Ridgebrook Drive
Ottawa, Ontario
Lovingly maintained 3+1 bedroom, 3 full bathroom bungalow on an exceptionally large lot in family-friendly Pineview. The main level boasts a comfortable, spacious layout with bright living and dining rooms, large windows and plenty of natural light. The family room features a striking brick fireplace that provides a cozy space for relaxing, while the sunny kitchen offers a ton of counter & cabinetry space. Three generous bedrooms and two full bathrooms provide convenient main-level living. The finished lower level adds plenty of flexible living space, with a large recreation room and second fireplace, an additional bedroom and full bathroom, and excellent storage. The layout works well for guests, a home office, teenagers or additional family space. The large lot gives the property an uncommon amount of outdoor space and privacy, with mature trees, established perennial gardens and a fully fenced backyard. There is plenty of room to enjoy the yard, entertain or create your own outdoor space. An attached double garage and generous driveway provide ample parking. Located in the established Pineview community, close to schools, parks, shopping, public transit and everyday amenities, with easy access to downtown Ottawa and the Queensway. 24 hours irrevocable on all offers. (id:63476)
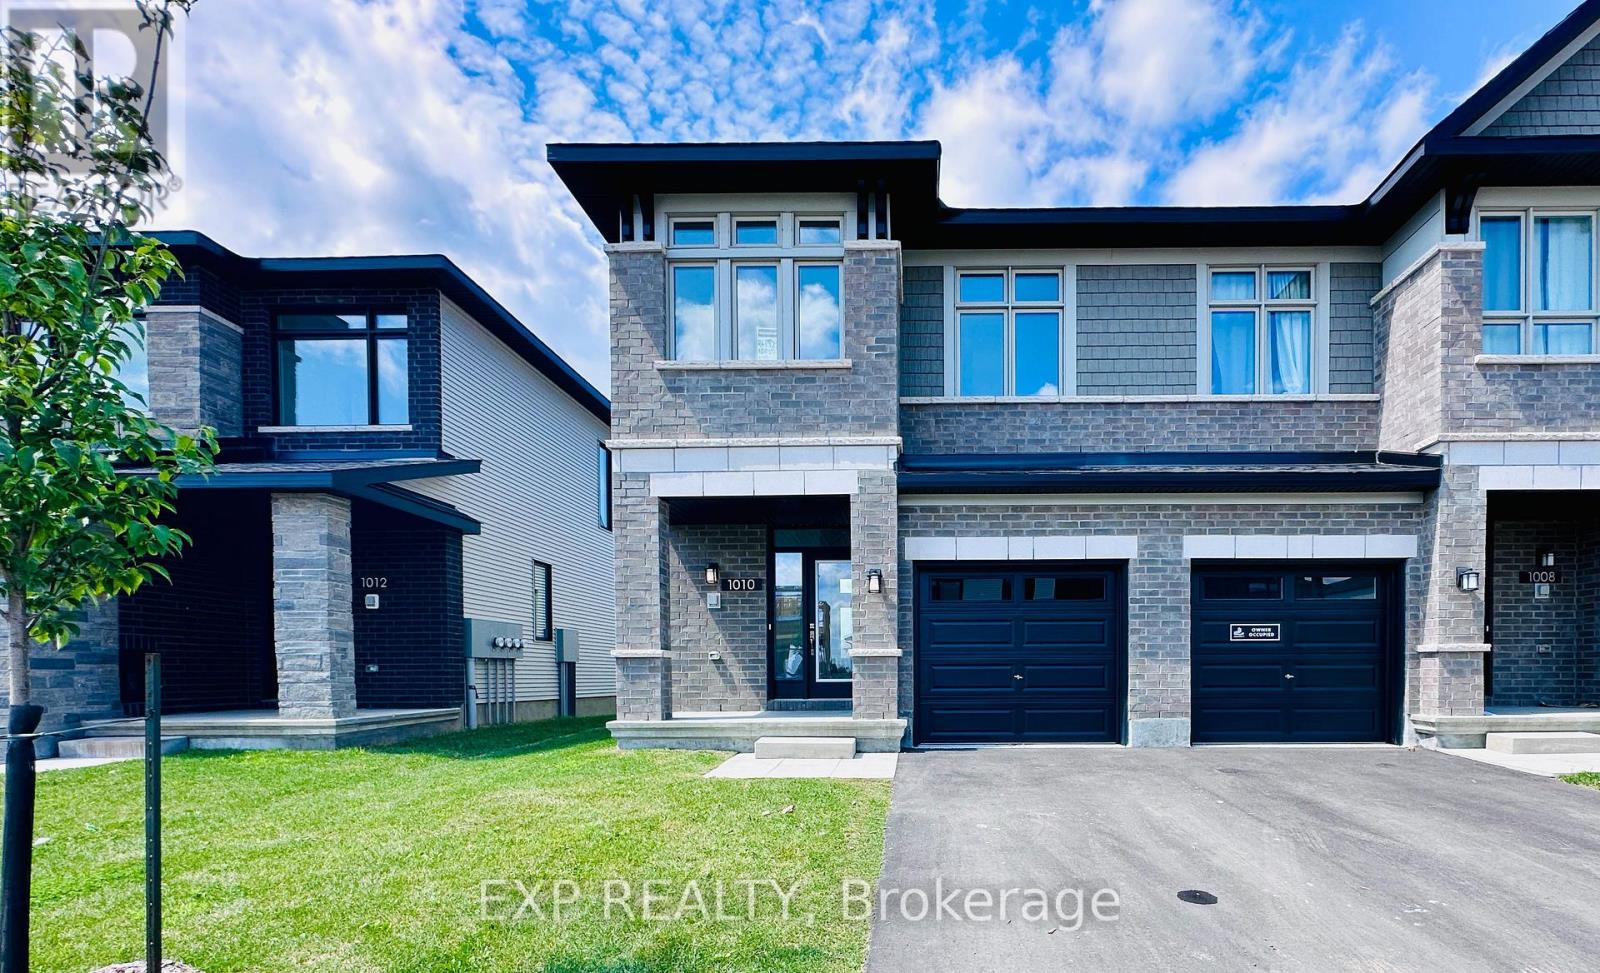
1010 Acoustic Way
Ottawa, Ontario
Welcome to this stunning Richcraft Addison end-unit townhome, offering approximately 1,834 sq. ft. of beautifully finished living space. This bright and spacious home features 3 bedrooms, 3 bathrooms, and a thoughtfully designed open-concept layout. The main level boasts 9-foot ceilings, hardwood flooring, brand-new light fixtures and pot lights throughout, a formal dining area, and a north-facing living room with a cozy fireplace. Oversized windows fill the home with an abundance of natural light. The gourmet kitchen features updated quartz countertops, a flush breakfast bar, and a spacious eating area-perfect for everyday living and entertaining. Upstairs, the primary bedroom offers a private retreat with a walk-in closet and a luxurious ensuite featuring a glass-enclosed shower. Two additional well-proportioned bedrooms, a full main bathroom, and a convenient laundry room complete the second level. The fully finished basement provides a large recreation room along with plenty of storage space. Step outside to enjoy the open backyard with fresh grass-ideal for summer barbecues and outdoor gatherings. Conveniently located within approximately a 10-minute to grocery shopping and public transit, and close to schools, parks, restaurants, and other amenities. Easy access to major roads and future LRT connections further enhances the appeal of this fantastic home. A wonderful opportunity to enjoy comfort, space, and convenience in a highly desirable Riverside South / Manotick location. (id:63476)
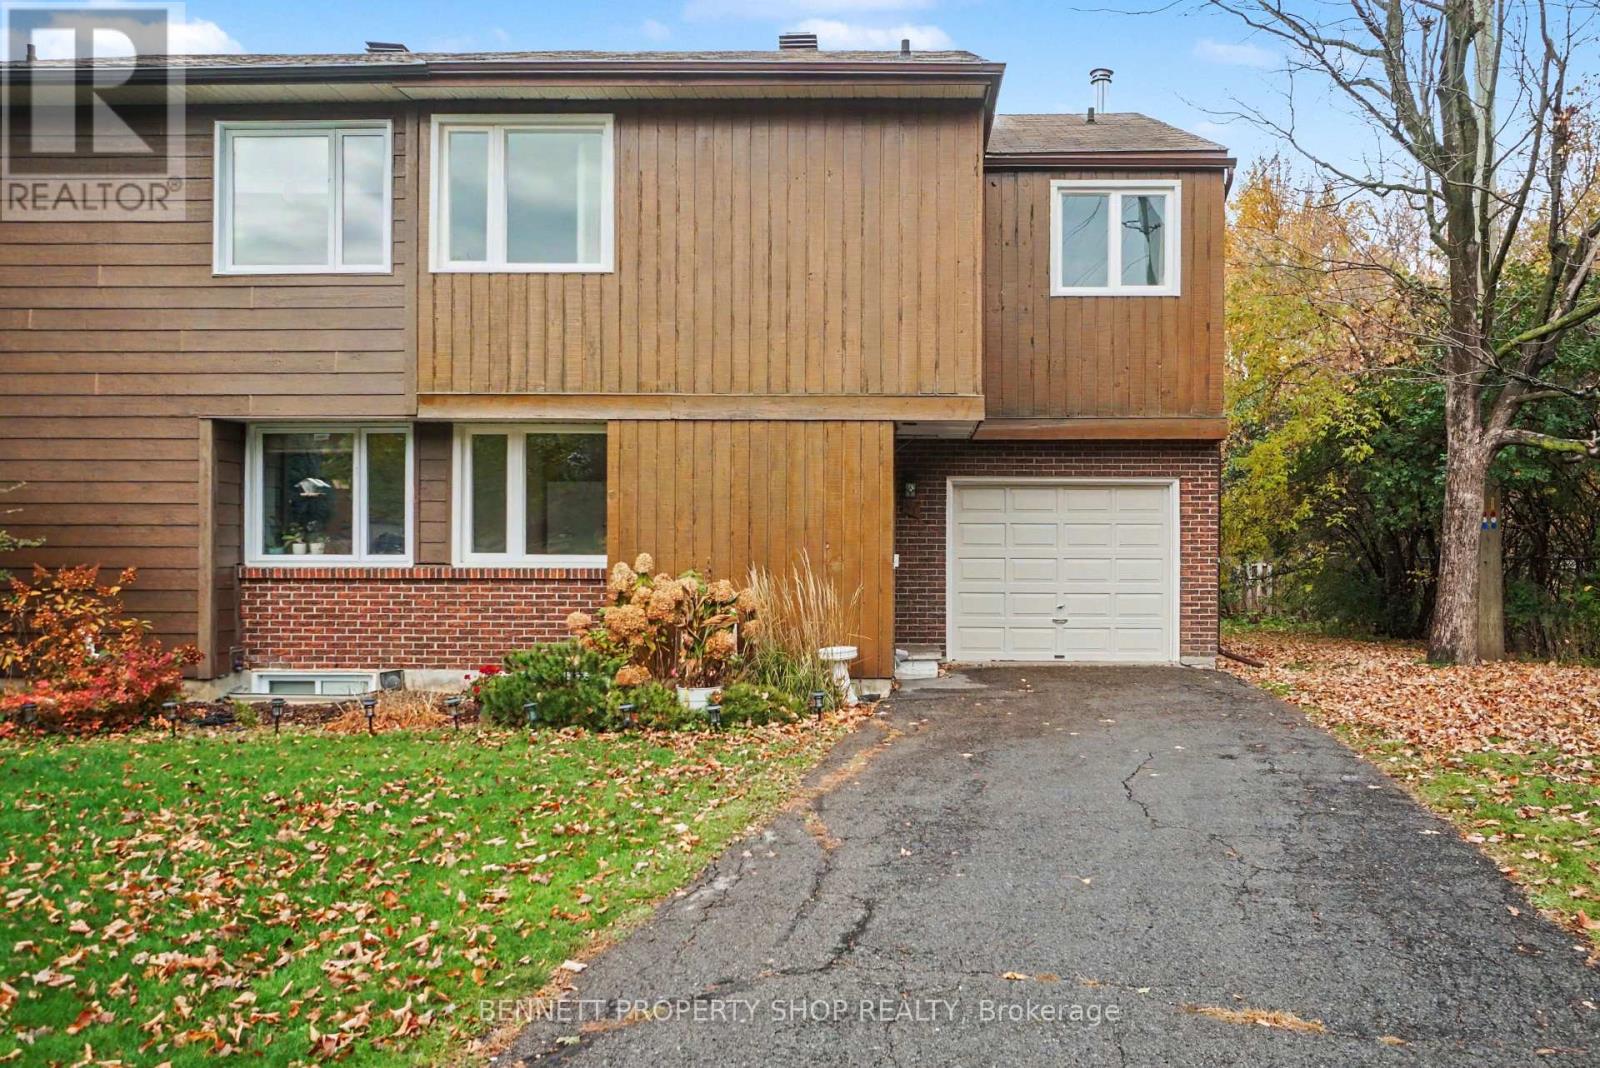
57 Sandhurst Court
Ottawa, Ontario
Perfectly situated on a quiet Cul Du Sac, this original owner home offers not only location there is also so much opportunity for your entire family. A spacious main floor layout with soaring ceilings, walls of windows, an eat in kitchen plus a convenient powder room. The upper level has 4 very good sized bedrooms with a large principal suite that features a full size ensuite & plenty of closet space. The lower level has a finished family room, plus more wonderful storage & a laundry room. The location is spectacular! Steps to Mooney's Bay, great schools, minutes to the airport & Carleton University & a quick jaunt to the core. Lovingly maintained & cared for this special home in a spectacular community is waiting for a new family to love it. 24 hours irrevocable on all offers. (id:63476)
1107 - 2400 Virginia Drive
Ottawa, Ontario
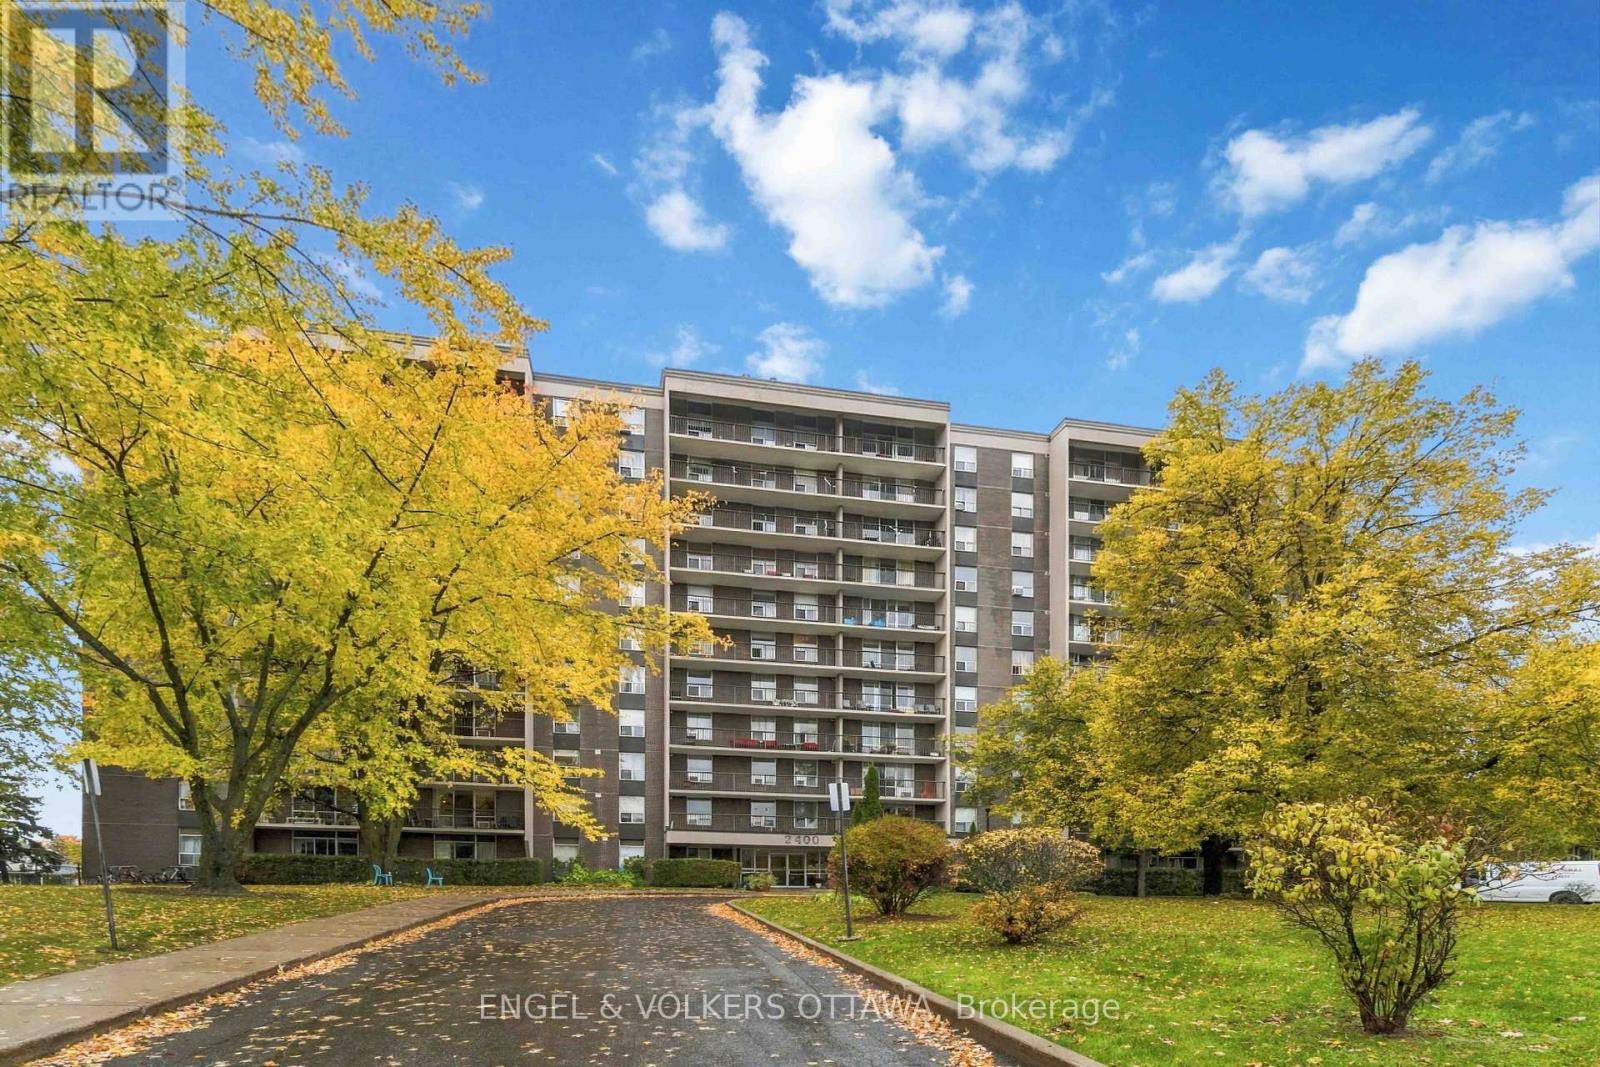
All utilities included, 2 Parking spots available! Welcome to La Renaissance in Guildwood Estates. This bright, top-floor corner unit has no neighbours above and offers 2 bedrooms, 1.5 bathrooms and unobstructed views of the neighbouring park and surrounding community. Large windows fill the space with natural light, while the private balcony enjoys the morning sun. The renovated kitchen features quartz countertops, updated cabinetry, a stylish backsplash and a dishwasher. The main bathroom features a walk-in rainfall shower, while the primary bedroom offers ample closet space and a private 2-piece ensuite. Recently painted throughout and available unfurnished or semi-furnished. One underground parking space is included, and a second underground parking space is available for $75/month. Building amenities include separate men's and women's gyms with saunas and showers, a party room, library, communal gardens and a shared BBQ. Shared laundry available in the basement. Enjoy a convenient location close to downtown, shopping, restaurants and transit, with a walking route through greenery to The Ottawa Hospital's General Campus, CHEO and the University of Ottawa's Roger Guindon campus. Minimum one-year lease. Rental application, proof of income and credit check required. Pets permitted subject to condominium restrictions. (id:63476)
209 8740 Citation Drive
Richmond, British Columbia
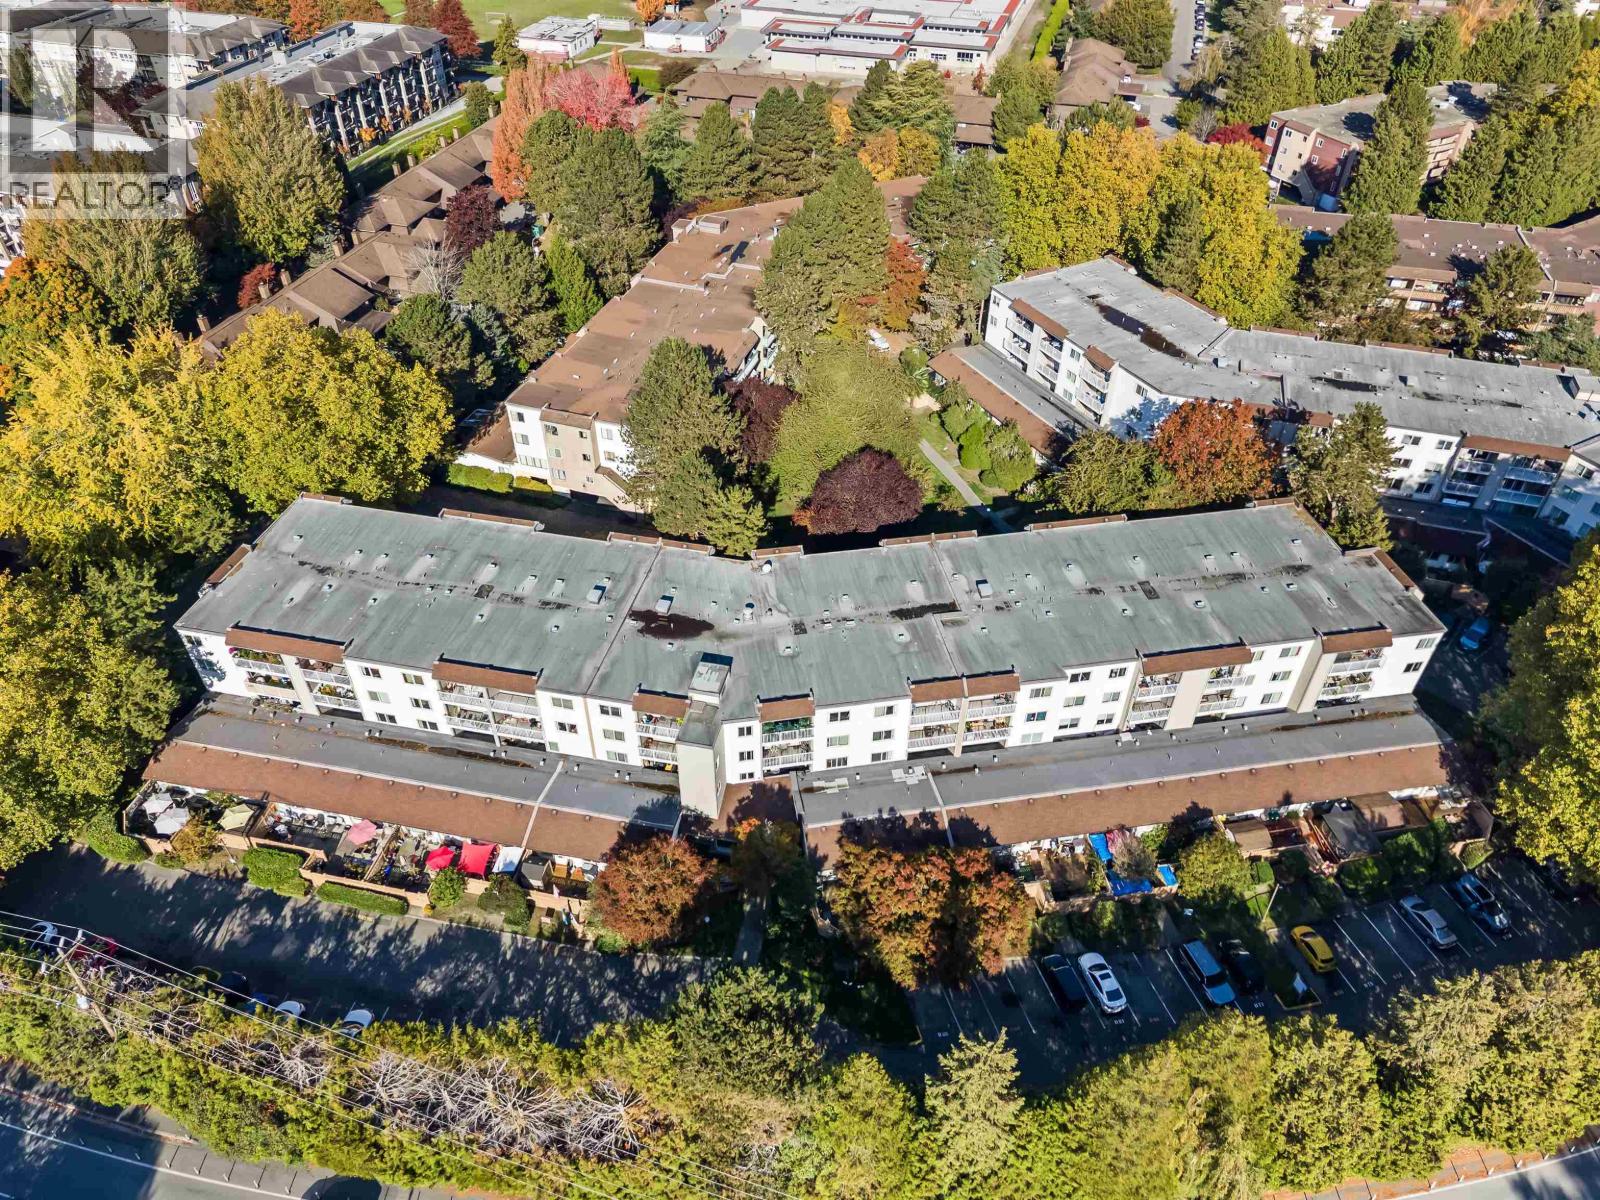
Spacious 1-bedroom FREEHOLD strata home in Richmond´s central Brighouse neighbourhood. Offering 680 sq. ft. of interior space, a generous bedroom, separate living and dining areas, in-suite storage and a private balcony. Enjoy a convenient Richmond lifestyle with shopping, restaurants, schools, parks and transit nearby. Whether you´re buying your first home, downsizing or exploring an investment, this practical layout offers room to make it your own. (id:63476)
1/2 - 100 Edgeley Boulevard
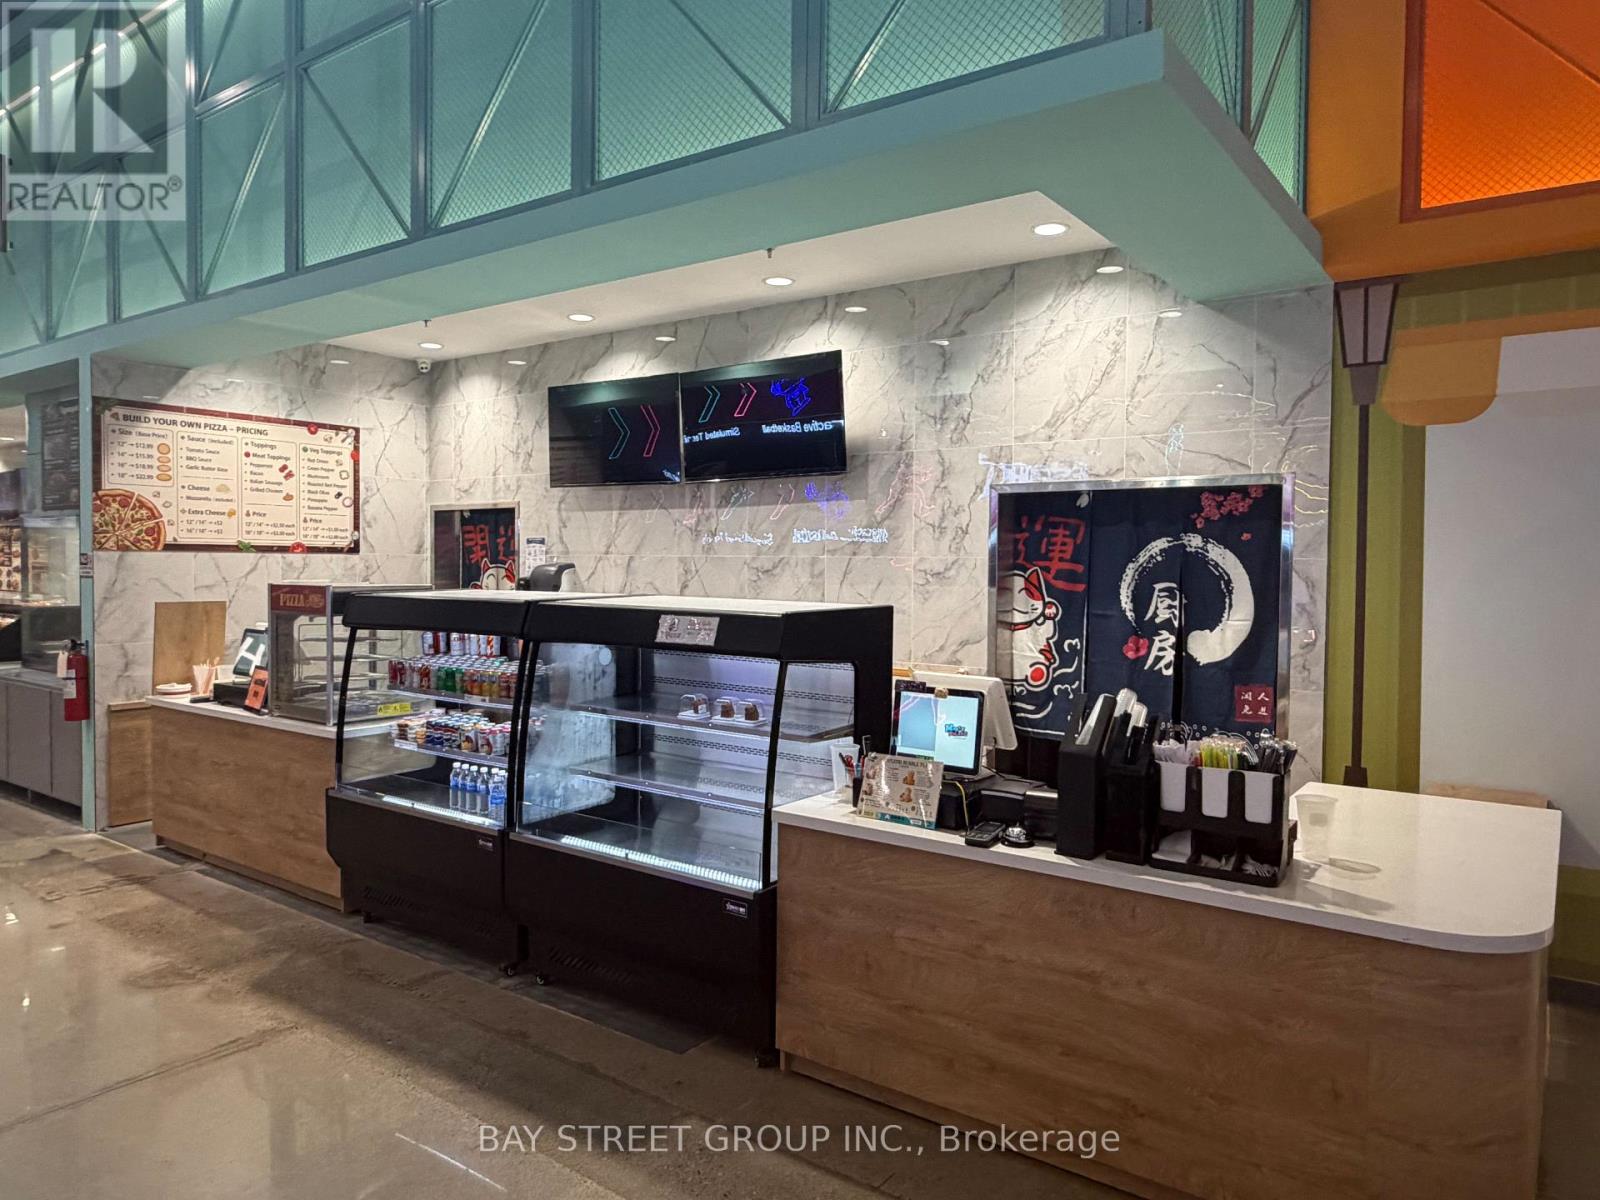
Vaughan, Ontario
Be part of a new premier luxury entertainment complex coming to Vaughan at the high-exposure intersection of Hwy 400 & Hwy 7! Two fully renovated, fully equipped food court units are available for lease within this exciting destination, featuring a children's indoor playground, go-karting, luxury spa, supermarket, Starbucks, and surrounding residential communities. Both units are ready for your business concept, offering an excellent opportunity to launch with minimal upfront investment. Unit #1 is ideal for beverages, bubble tea, desert, or specialty drinks, while Unit #2 is suitable for fast food, quick-service restaurants, and various food concepts. Gas lines and commercial exhaust ventilation are already installed. Rent includes TMI and utilities, simplifying your operating costs. Ample parking available for customers.Unit #1: $5,000/month | Unit #2: $7,000/month. Don't miss this opportunity to secure your spot in Vaughan's exciting new entertainment destination! LOOKING FOR PIZZA & PASTA SUBTENANT To serve kids party rooms & high traffic condominium centre. Italian, Pizza & fast-food caterer to children's party rooms; Vietnamese Pho & Thai food options; Korean food options; Bubble tea; others welcome. (id:63476)