
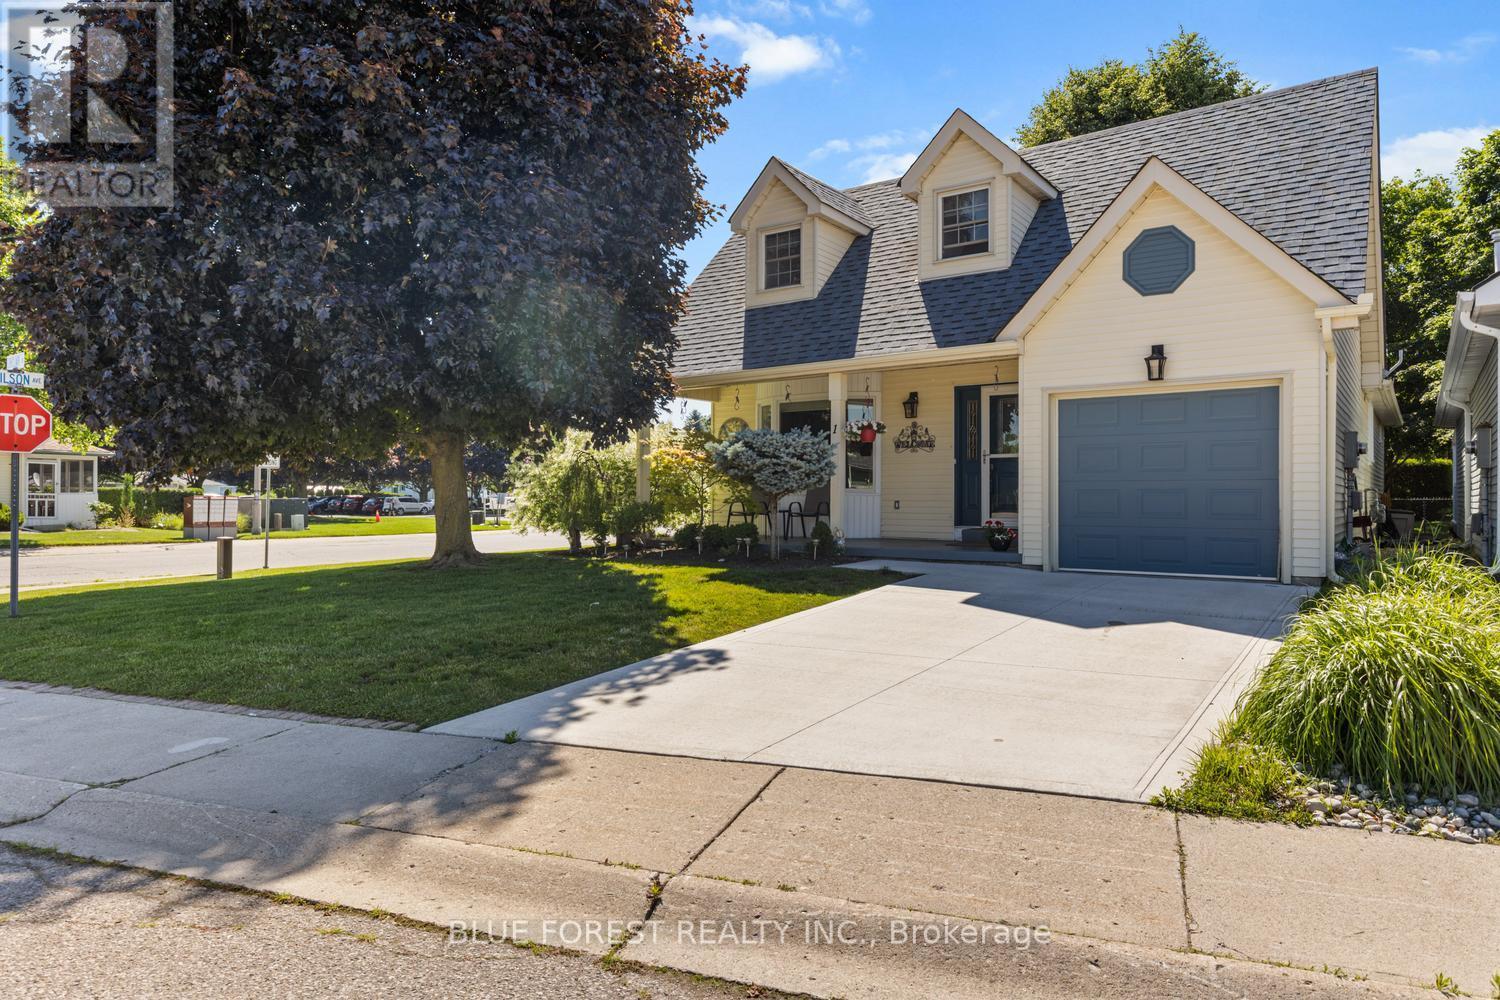
1 Sinclair Drive
Tillsonburg, Ontario
Welcome to the desirable community of Hickory Hills in Tillsonburg. This 55+ exclusive area provides an incredible opportunity for those looking to find peace and community. Featuring 2 bedrooms and 2 full bathrooms, this home has been updated throughout the last 5 years including a new kitchen and appliance package, new washer & dryer, roof, windows and concrete driveway. Beautiful hardwood floors in your main living areas, a gas fireplace in your spacious living room as well as a bonus loft few of these homes have in the area providing you with an additional space for an office, guest area or rec room. The primary bedroom has a walk in closet and 3 piece ensuite. The second bedroom currently used as a den leads to your rear patio with a large automatic awning. The bright dining room connects to the kitchen and leads to your side patio, or enjoy a morning coffee on your large front porch. Spend this warm summer cooling off with the exclusive use of the residents only outdoor pool, hot tub or enjoy other activities in the community centre. This well cared for home is move in ready and waiting for you. *Buyer is responsible for paying Hickory Hills Residents Association fee of $655/yr and must acknowledge one-time transfer fee of $2,000. (id:63476)
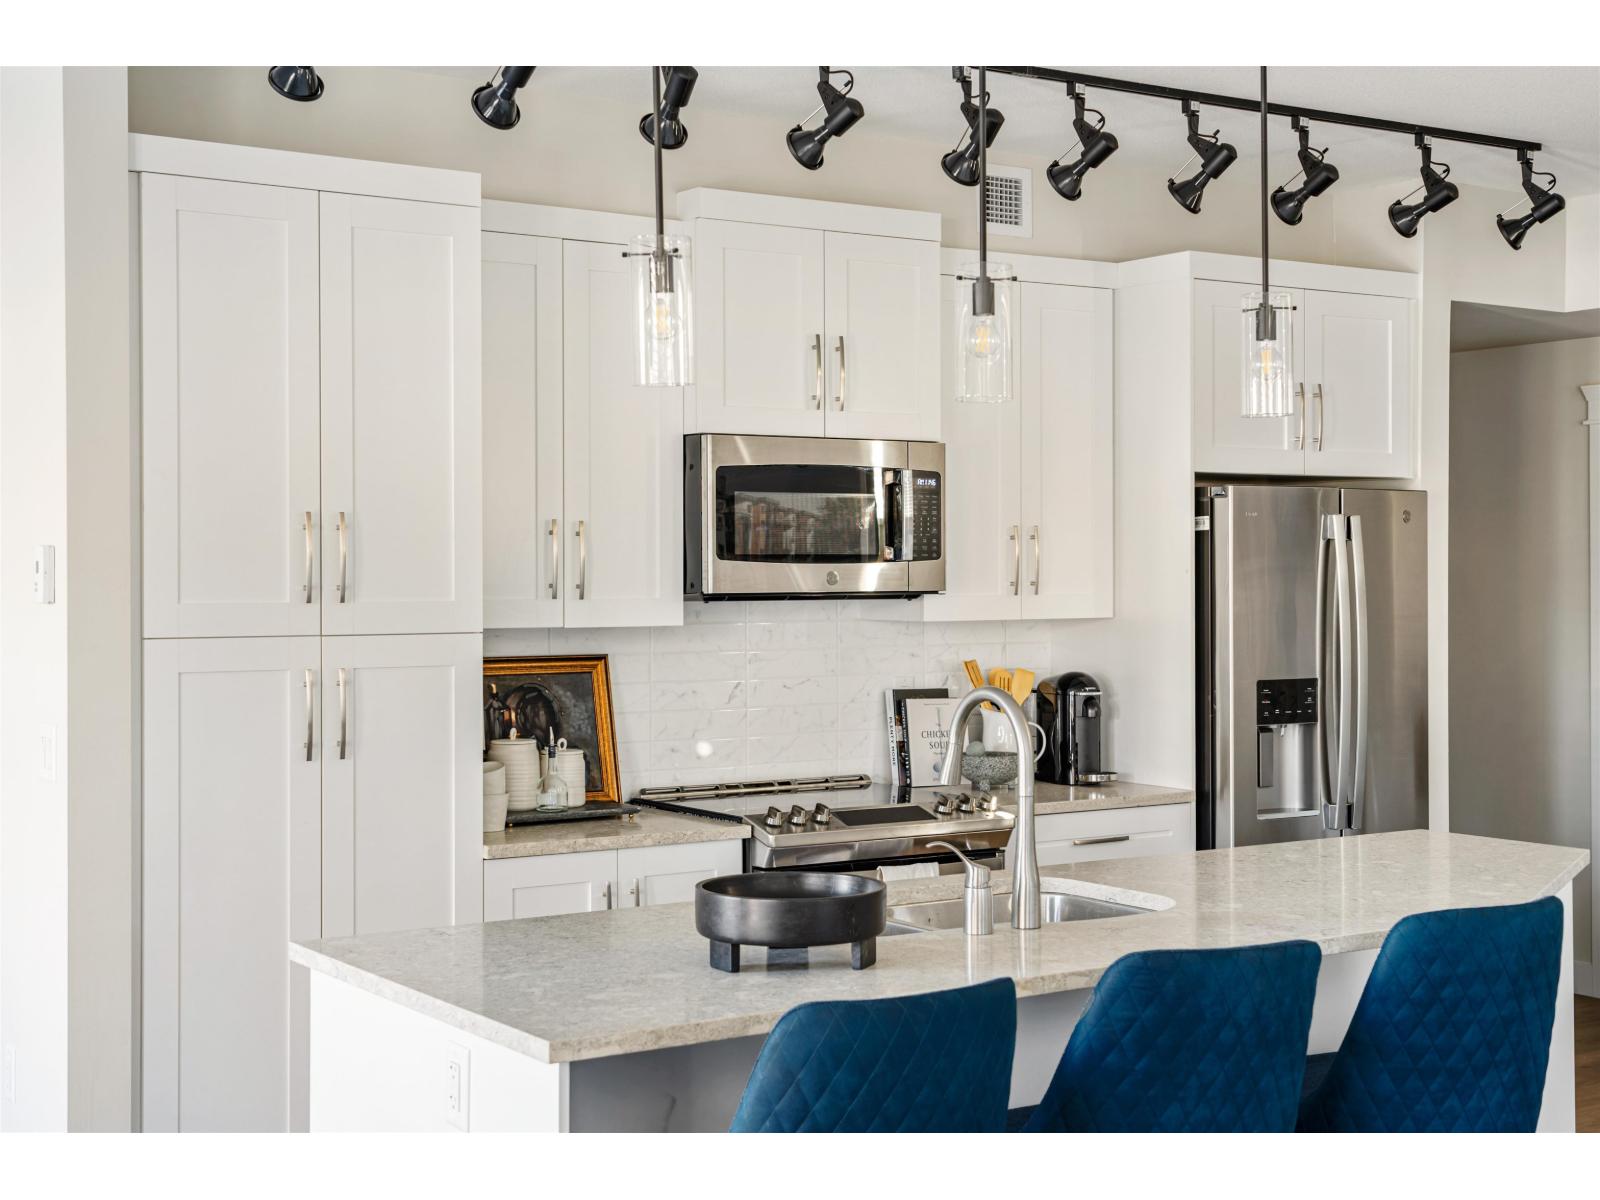
406 11058 132 Street Diversion Diversion
Surrey, British Columbia
Introducing Ledgeview 2 by Quadra Homes! This JR 2 Bed, 1 Bath home will be completed by the end of 2026, GE stainless steel appliances, gas 5 burner stove and gas BBQ outlet, heated bathroom floors, quartz countertops, shaker cabinets, parking and large storage included! (id:63476)
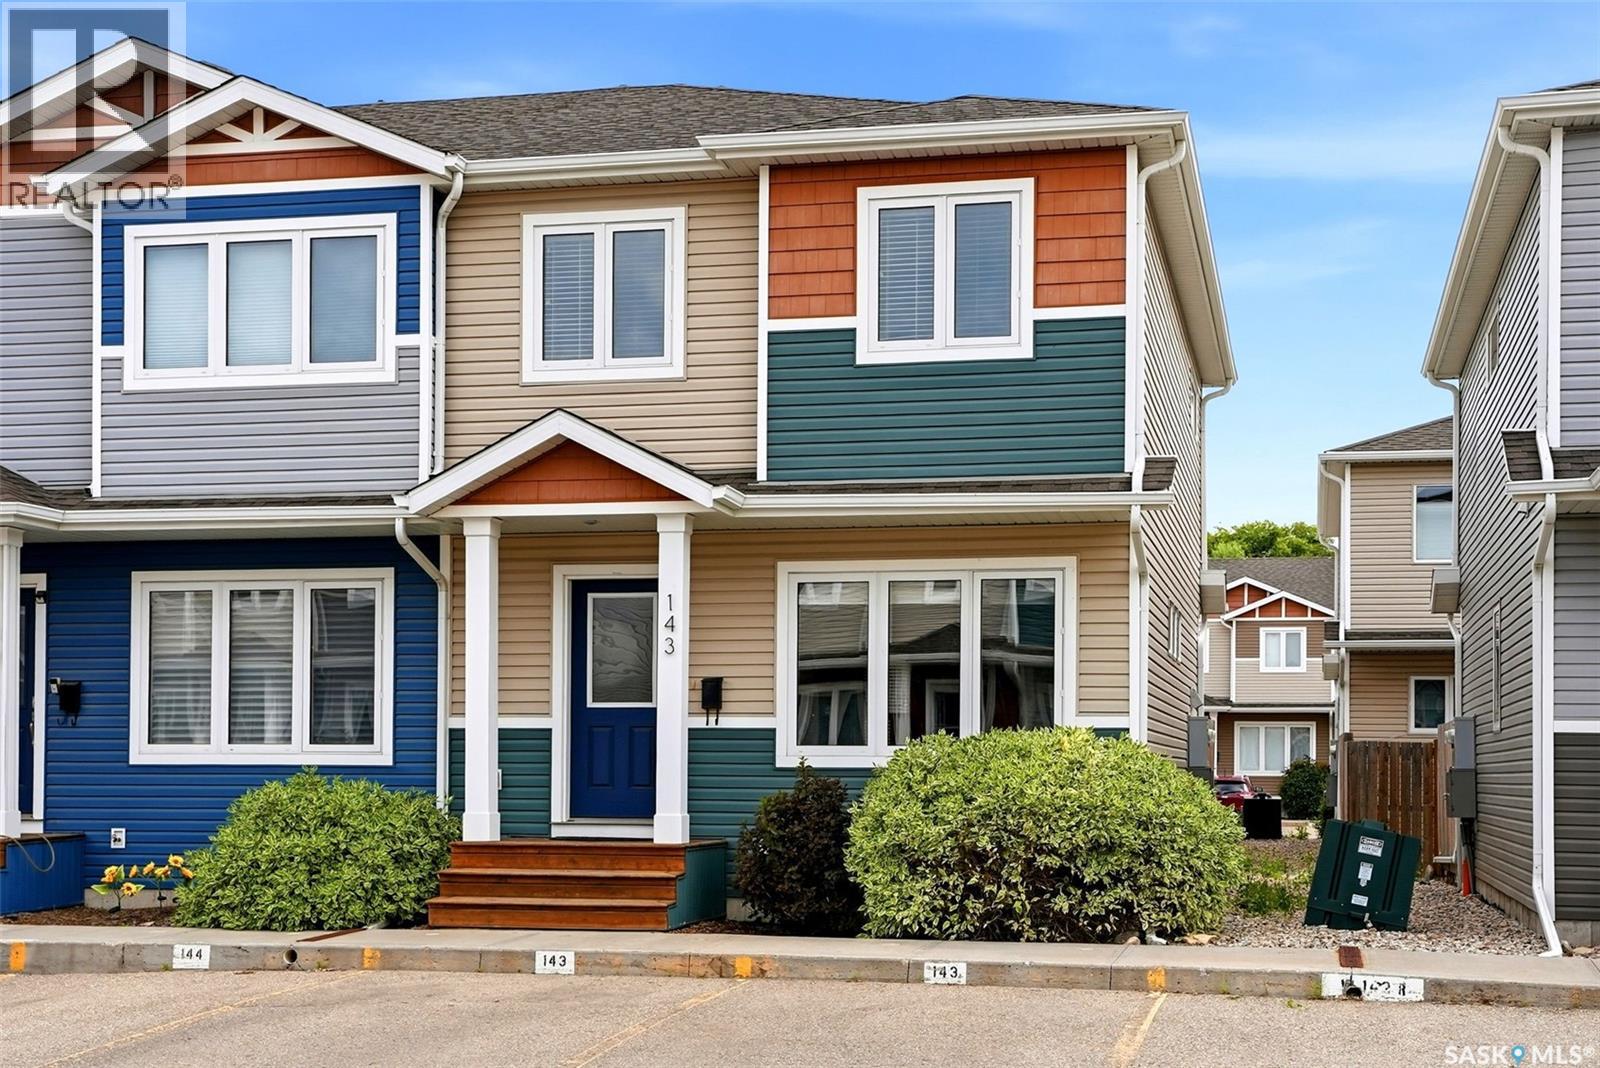
143 1920 7th Avenue E
Regina, Saskatchewan
Welcome to this beautifully maintained 3-bedroom, 3-bathroom townhouse in the desirable Caturra in the Park community! Built in 2014, this move-in ready home offers a bright, open-concept main floor featuring stylish laminate flooring, a modern kitchen with stainless steel appliances, a large island with seating, and plenty of cabinet space—perfect for everyday living and entertaining. The spacious living and dining areas are filled with natural light and lead to a fully fenced, low-maintenance backyard with a concrete patio, ideal for relaxing or summer BBQs. Upstairs you'll find three comfortable bedrooms, including a generous primary retreat complete with a walk-in closet and a private 4-piece ensuite. A second full bathroom serves the additional bedrooms, making this an ideal layout for families, first-time buyers, or professionals. The basement is open for future development, offering excellent potential to create additional living space, a recreation room, home gym, or home office to suit your needs. Additional features include central air conditioning, in-suite laundry, two exclusive parking stalls, and affordable condo fees that include common area maintenance, exterior building maintenance, garbage, lawn care, reserve fund contributions, sewer, and snow removal. Conveniently located close to parks, schools, shopping, restaurants, and all East Regina amenities, this home combines modern comfort, low-maintenance living, and exceptional value. Don't miss your opportunity to make this beautiful townhouse your next home! (id:63476)
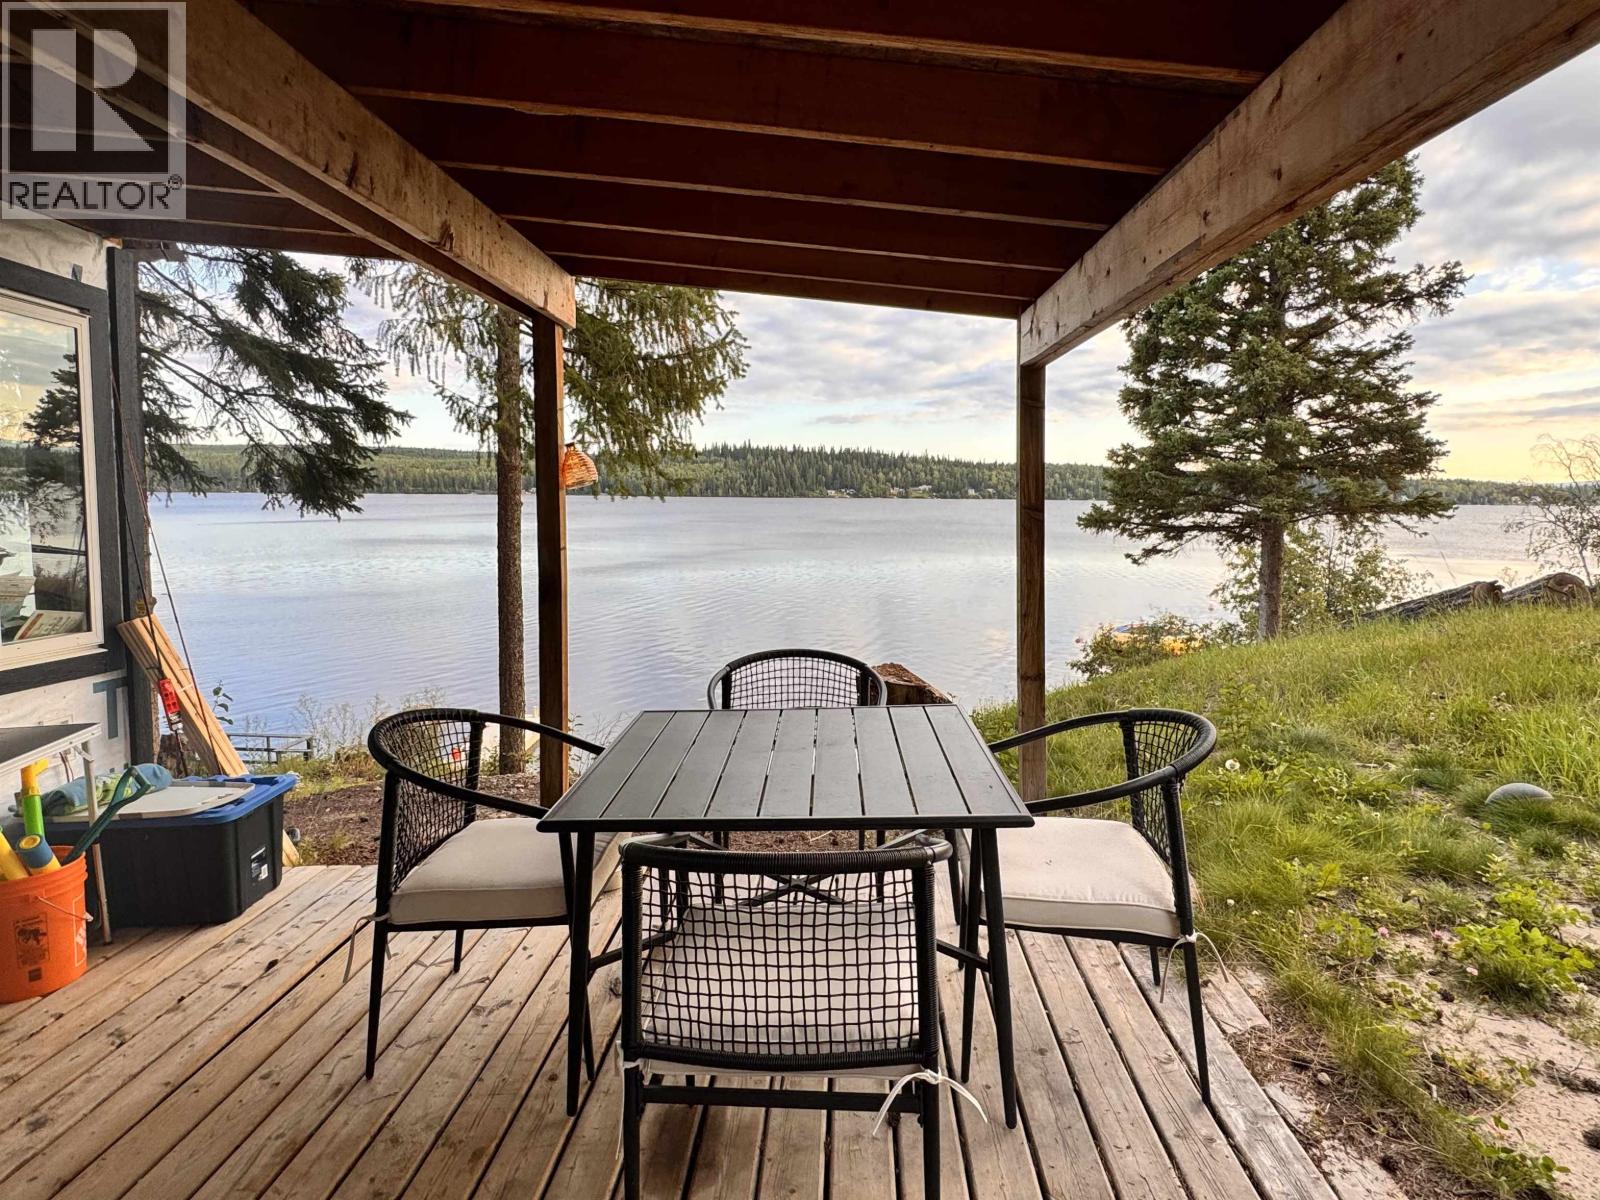
Lot 5 Tapping Road
Cluculz Lake, British Columbia
Discover the opportunity to own 1.24 acres in the desirable Cluculz Lake area! This property offers a peaceful rural setting with a small cabin featuring a covered deck, plus an outhouse already on site. Some Douglas fir trees have recently been cleared, creating a more open and usable space. A new survey with elevations has also been completed allowing a new buyer to plan their dream home. Zoned R4 and offering road access, this property provides an excellent opportunity to build, enjoy as a recreational getaway, or create your own private retreat. Come explore the possibilities at Lot 5 Tapping Road! (id:63476)
300 Mill Street Unit# 8&9
Kitchener, Ontario
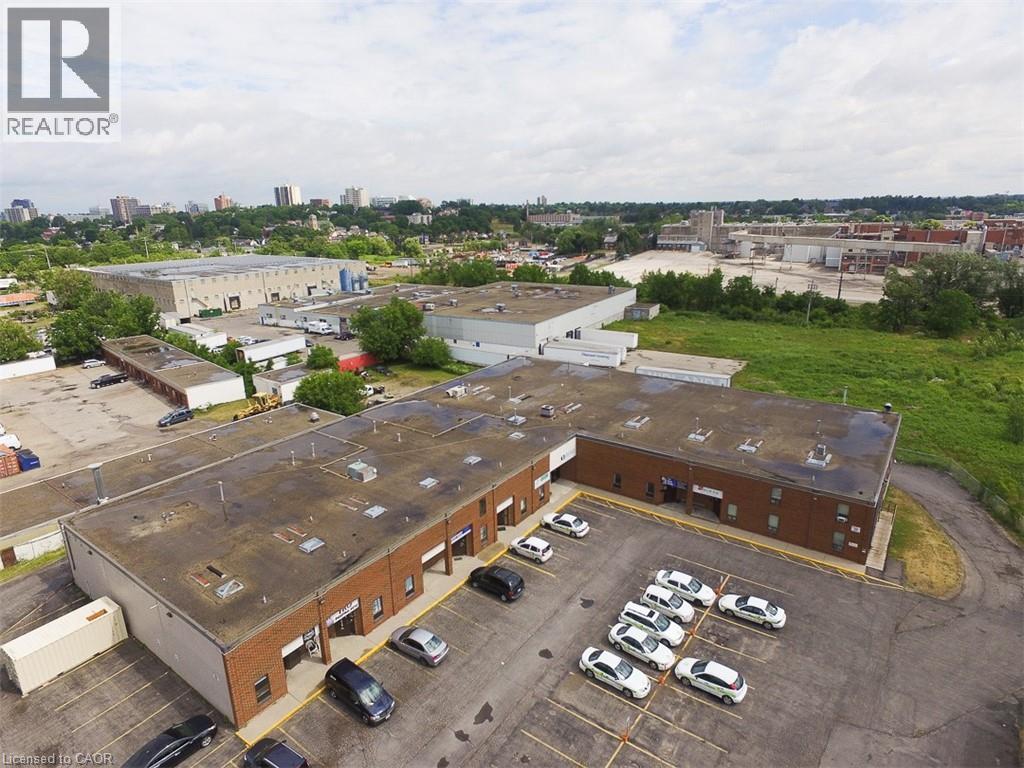
Exceptional opportunity to lease a highly adaptable commercial space in a rapidly evolving Kitchener corridor. Units 8 & 9 at 300 Mill Street offer approximately 7,856 sq. ft., including nearly 1,989 sq. ft. of finished office/showroom space, perfectly suited to a wide range of permitted uses under Strategic Growth Area (SGA-3) zoning. This flexible space is ideal for office-based businesses, creative industries, tech and data operations, research and development, health and wellness services, fitness facilities, commercial schools, artisan production, and light manufacturing uses, as well as a variety of retail, service, and studio-style operations permitted within this high-density mixed-use designation. The unit features approximately 25.5 ft clear height in the rear of the space with two 10’ x 14’ drive-in doors and 600V, 60A 3-phase electrical service, allowing for a broad range of modern employment and innovation-focused uses, including those requiring both open workspace and specialized buildout. The bright, efficient layout is complemented by fibre optic internet, LED lighting, and energy-efficient upgrades throughout, making it well suited for today’s business needs. Tenants will benefit from abundant on-site parking and professional, local property management, while the SGA-3 zoning supports integration with future residential intensification and pedestrian-oriented commercial activity, positioning this property within a growing mixed-use node. Strategically located minutes from downtown Kitchener, major transportation routes, and the region’s innovation and institutional hubs, this property offers excellent accessibility for employees, clients, and collaborators alike. Available as early as August 1, 2026 (flexible), this is a rare opportunity to secure adaptable space aligned with Kitchener’s forward-looking growth framework in a transitioning, high-potential area. (id:63476)
65 - 50 Northumberland Road
London North, Ontario
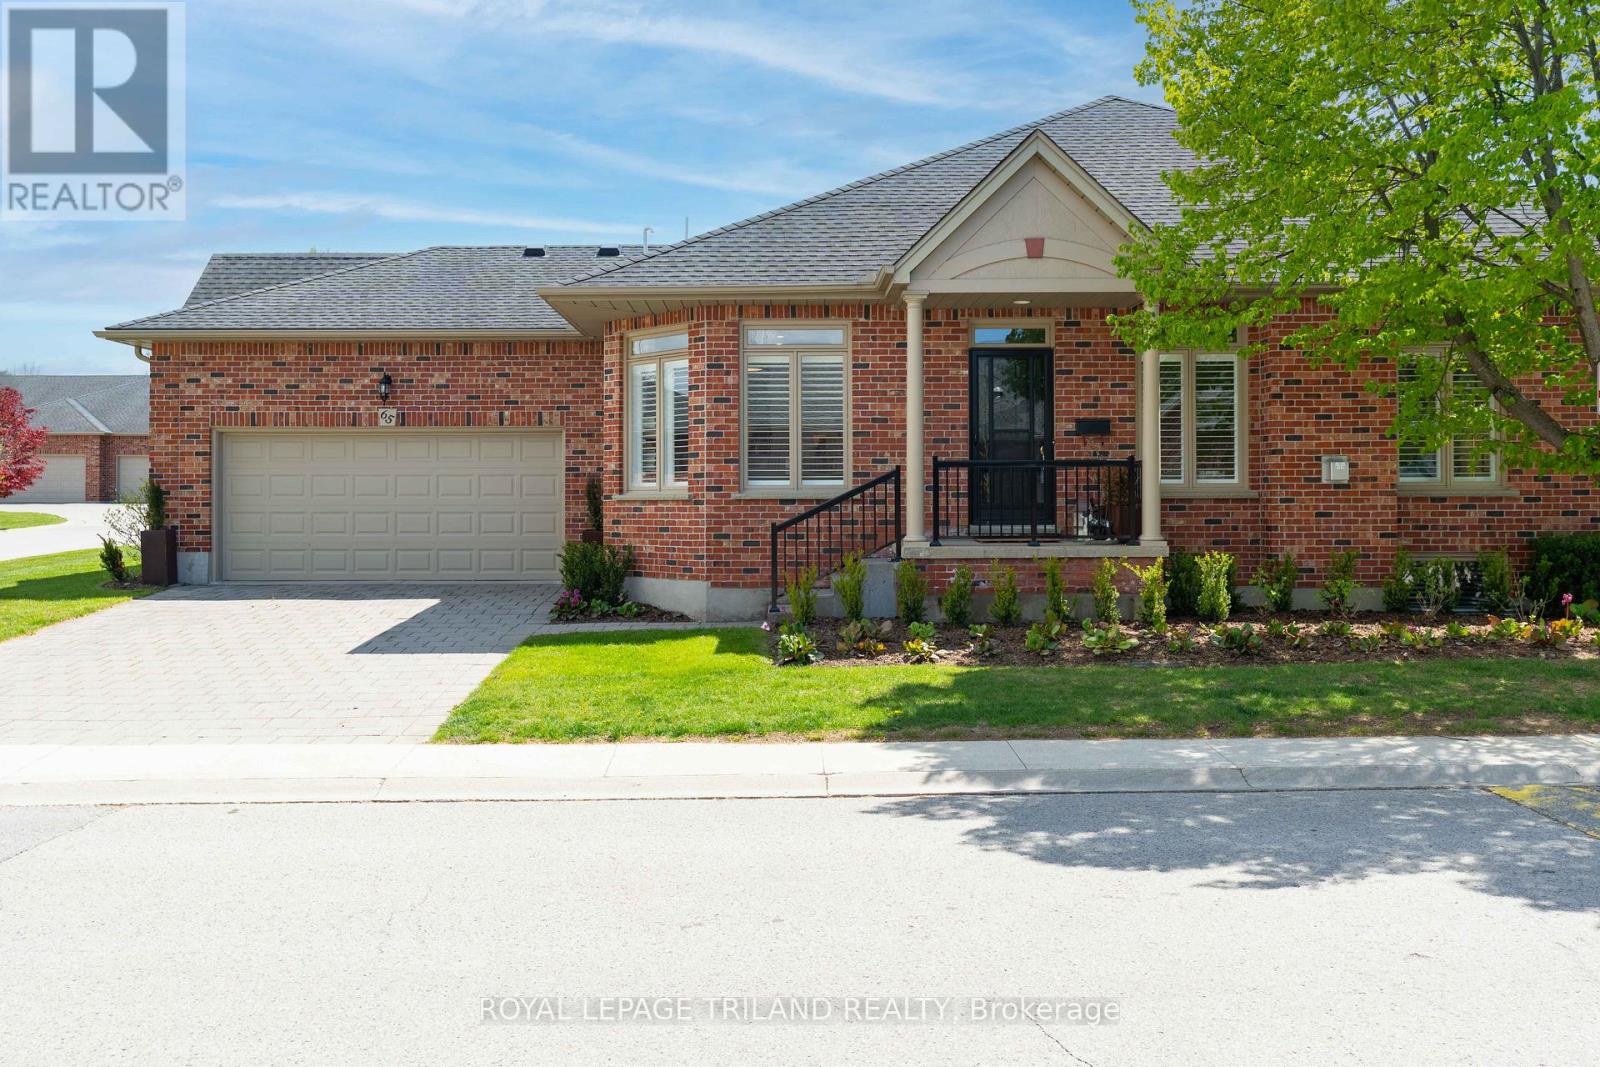
NESTLED IN THE HEART OF NORTHWEST LONDONS' HUNT CLUB AREA, THIS 62 UNIT CONDO ENCLAVE, HUNT CLUB GLEN, OFFERS TURNKEY LIVING IN A PEACEFUL ENVIRONMENT. UNIT 65 HAS BEEN EXTENSIVELY RENOVATED THROUGHOUT IN 2023, WITH ELEGANT FINISHES, BRIGHT OPEN LIVING SPACES AND REFINED DETAILS. THE STUNNING CUSTON KITCHEN FEATURES SLEEK WHITE AND GREY CABINETRY, LG APPLIANCES, INCLUDING WALL OVEN AND INDUCTION COOKTOP, UNDER COUNTER BAR FRIDGE, LARGE PREP ISLAND, WHITE, HARD SURFACE COUNTERS, AND OPENS TO A SUNNY BREAKFAST AREA, SURROUNDED BY 3 PANES OF GLASS, FOR OPTIMAL SUNLIGHT. THE LIVING/DINING COMBINATION SPACE IS ANCHORED BY A GLASS FIREPLACE FLANKED BY WINDOWS ON EACH SIDE, HARDWOOD FLOORING, TRAY CEILINGS AND WARM NEUTRAL TONES. A MODERN GLASS AND STAINLESS RAIL SYSTEM TO THE LOWER LEVEL PROVIDES AN AIRY AND INVISIBLE SOLUTION FOR ACCESS OFF OF THE LIVING SPACE. A LARGE MAIN FLOOR MASTER, WITH WALK-IN CLOSETS AND A NEW 4 PC ENSUITE INCLUDING DOUBLE SINKS AND CONTEMPORARY GLASS SHOWER. THE 2ND MAIN FLOOR BEDROOM HAS BEEN CONVERTED TO A COSY DEN, BUT CAN BE EASILY TRANSFORMED TO ITS ORIGINAL USE. THE LOWER LEVEL INCLUDES A LARGE RECREATION AREA WITH GAS FIREPLACE AND BUILT IN BAR AREA, A 3RD BEDROOM AND A 4 PC BATH. PLENTY OF ADDITIONAL STORAGE AVAILABLE WITH ACCESS OFF OF THE LIVING AREA, THE COSY AND INVITING PRIVATE DECK WITH WESTERLY VIEWS, PROVIDES A SPACE FOR RELAXING AND ENTERTAINING: NEW AWNING FOR SUNNY AFTERNOONS, GAS HOOKUP, AND PRIVACY FENCING. RENOVATED CONDOS IN THIS DEVELOPMENT DO NOT NORMALLY COME TO MARKET, AND THIS ONE IS EXCEPTIONAL! ACT FAST AS IT DEFINITELY WON'T LAST LONG! (id:63476)
802 31st Street W
Saskatoon, Saskatchewan
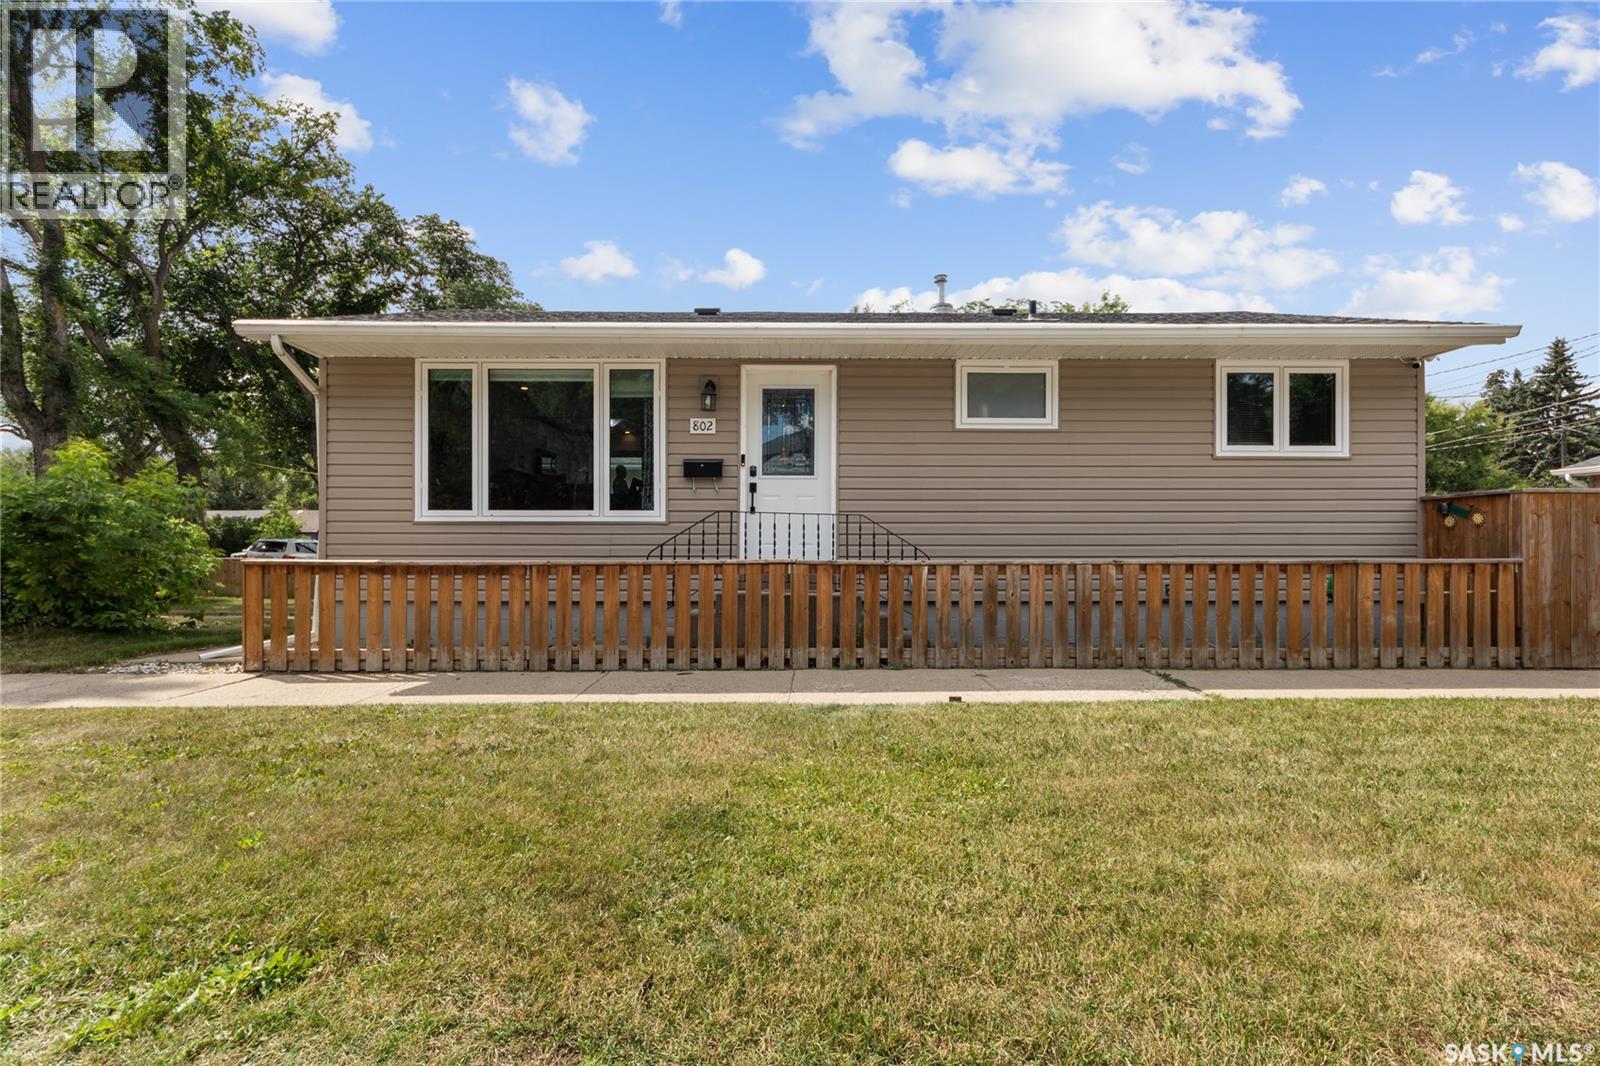
Welcome to 802 31st Street West in Hudson Bay Park — a home that proves you don’t need a massive footprint to have a whole lot of space. This beautifully updated and exceptionally well-maintained bungalow offers 5 bedrooms, 2 bathrooms and a fully developed basement, making it a great fit for families, first-time buyers or anyone looking for a move-in-ready home with room to grow • The main floor features a bright living room, functional kitchen, three bedrooms and a full bathroom, with durable vinyl plank flooring throughout much of the home. The kitchen has been further upgraded with a custom built-in double fridge that adds plenty of storage and a polished, high-end look. Downstairs you’ll find two more bedrooms, another full bathroom and a spacious Family and Rec room complete with a wet bar — because every good basement deserves a spot to pour a drink, mix a Caesar or at least hide the snacks from the kids. A separate basement entry adds even more flexibility • The home has seen numerous thoughtful upgrades including a tankless water heater, steam humidifier and air exchange unit, along with central air conditioning for year-round comfort. Pride of ownership is obvious throughout, and the house has been extremely well cared for — this is not one of those homes where the “to-do list” starts before you’ve unpacked • Outside, enjoy a fenced yard, patio space, lawn front and back, an 18' x 24' detached garage and additional off-street parking. Situated on a corner lot in established Hudson Bay Park, you’re close to schools, parks, shopping and everyday amenities, with quick access to downtown and major routes throughout Saskatoon • With five bedrooms, excellent basement space, modern mechanical upgrades and a home that has clearly been looked after, this one is ready for its next owners to simply move in and enjoy. It may be 864 sq. ft. on paper, but it definitely doesn’t live like it. (id:63476)
1017 Coteau Street W
Moose Jaw, Saskatchewan
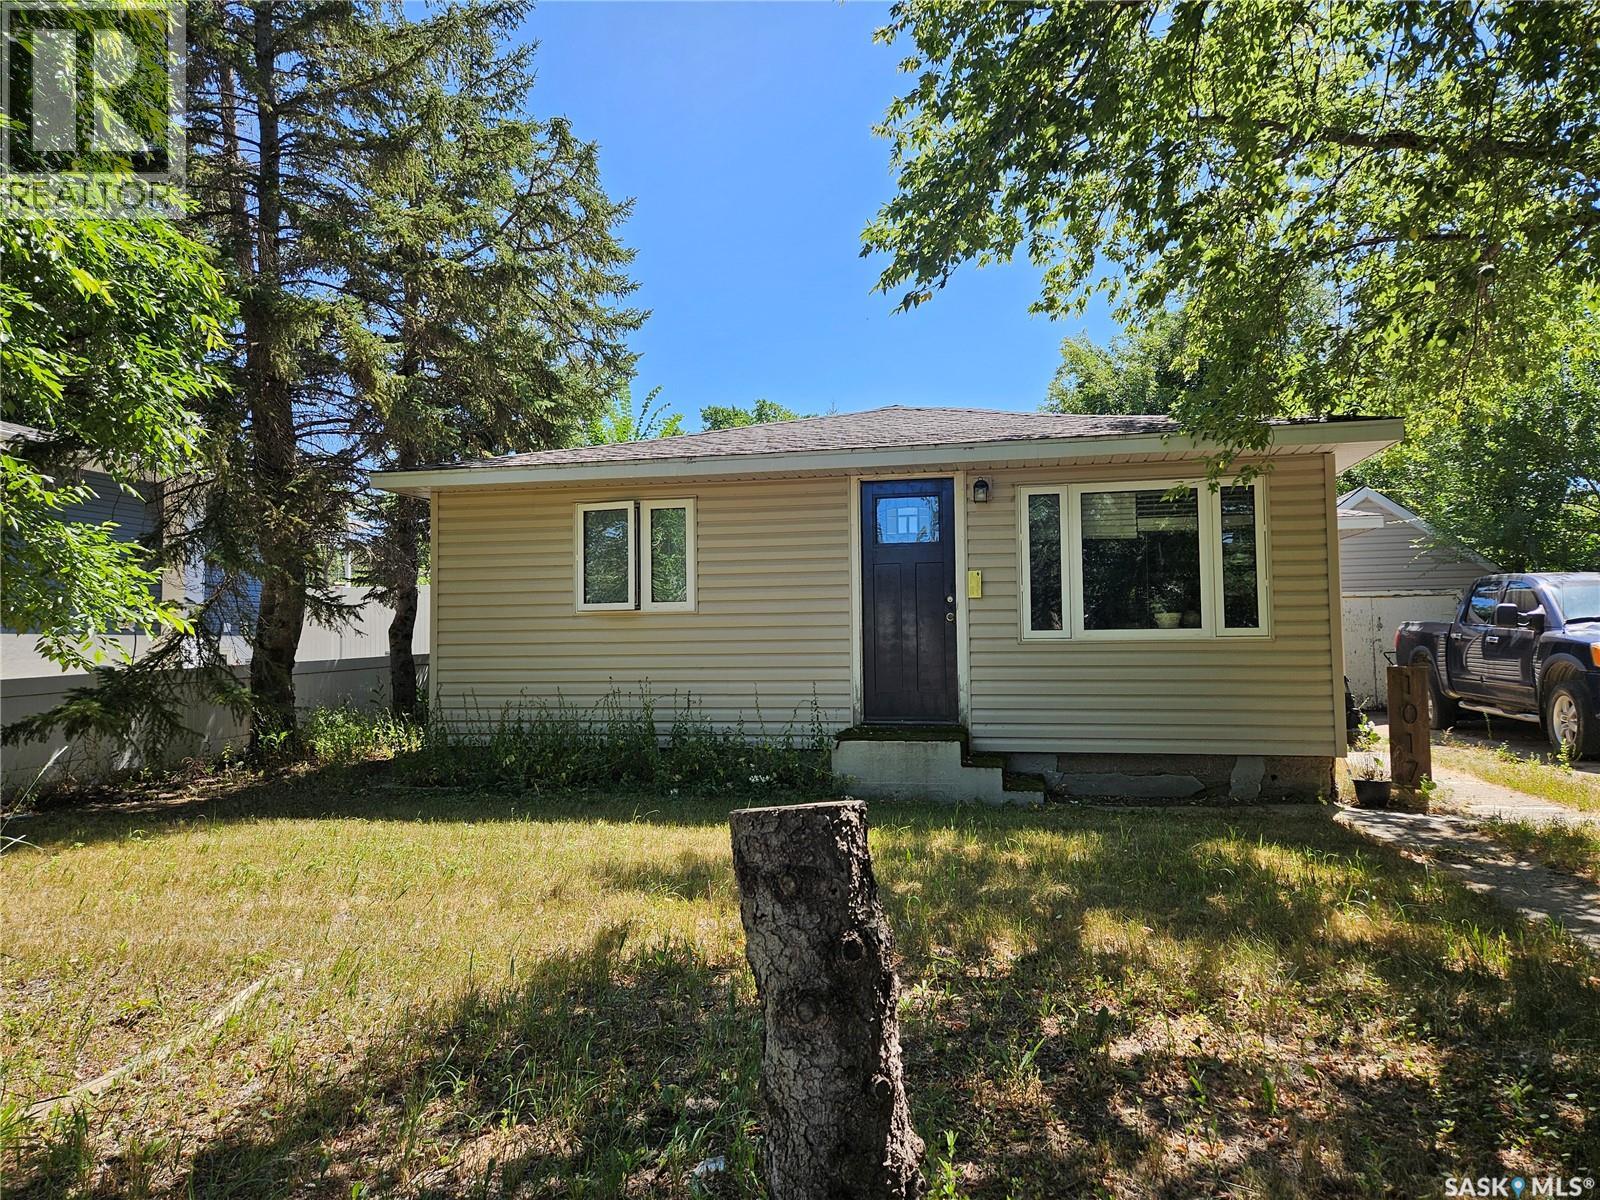
Charming 2 bedroom bungalow on a large lot! This cute and affordable 2 bedroom bungalow is a fantastic opportunity for first time home buyers or investors. Featuring newer flooring and a newer water heater, the is home offers comfort and value. The partial basement provides excellent storage space, while the single-car garage adds convenience. Situated on a very large lot backing onto green space and a nearby park, you'll enjoy plenty of outdoor room and a peaceful setting. Whether you're looking to get into homeownership or expand your investment portfolio, this property offers incredible potential at an affordable price. Don't miss your chance to make this charming bungalow your own! Stay tuned... more pictures to come! (id:63476)
62 Edgewood Drive
Greater Napanee, Ontario
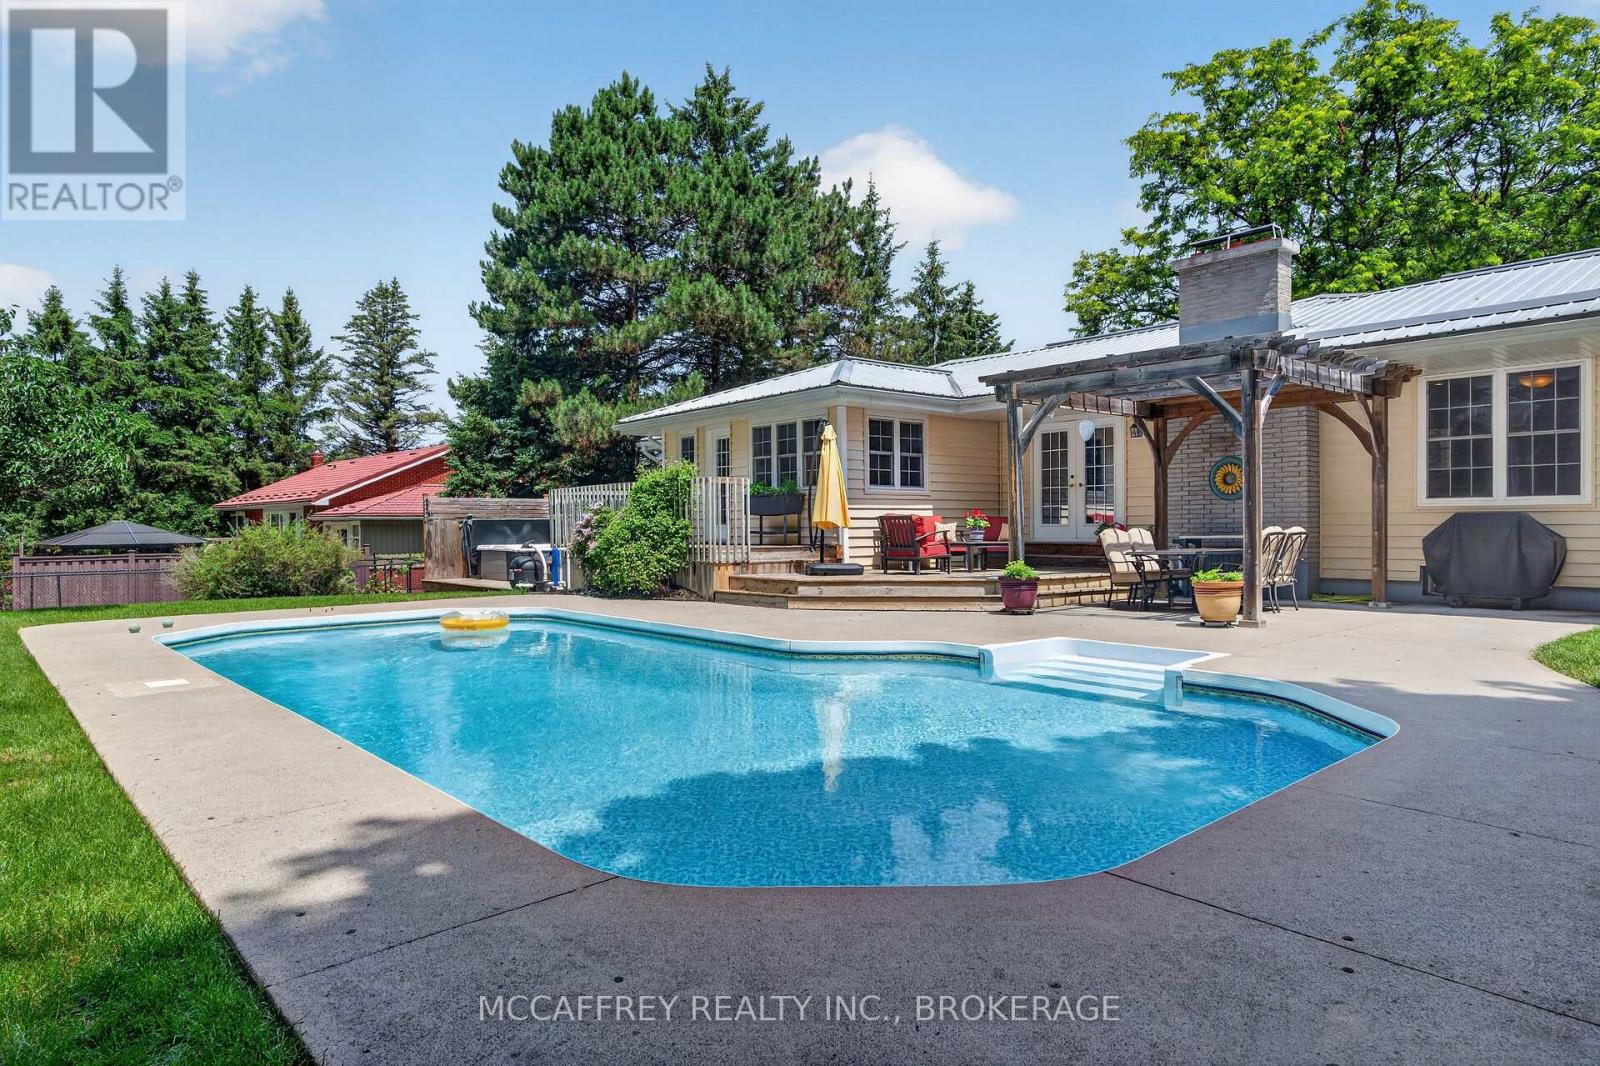
Tucked away on a quiet dead-end street, 62 Edgewood Drive offers a spacious and private retreat designed for comfortable family living and exceptional outdoor enjoyment. Set on a large, fully fenced lot surrounded by mature trees, this property provides the perfect blend of privacy, function, and resort-style amenities. The main floor features approximately 1,778 sq. ft. of well-planned space, including a generous living room with fireplace, formal dining area, bright kitchen, convenient main floor laundry, mudroom entry, and an impressive family room ideal for gatherings, movie nights, or relaxing with views of the backyard. The main level also offers three bedrooms, including a spacious primary suite with multiple closets, a 4-piece ensuite, and a sliding door that leads directly to the backyard and hot tub area - the perfect setup for a peaceful morning coffee or evening unwind. A second full bathroom serves the additional bedrooms and guests. The lower level adds excellent versatility with a large rec room, additional bedroom, office, 3-piece bathroom, utility space, cold room, and storage areas. Whether you need room for extended family, a home office, hobby space, gym, or teen retreat, this layout offers plenty of flexibility. Step outside and discover your own backyard oasis. Enjoy summer days around the inground pool, relax in the hot tub, entertain on the deck, or dine under the patio pergola. With a deep fenced yard, mature trees, and exceptional privacy, this outdoor space is designed for both relaxation and entertaining. Additional updates include a furnace replaced in 2024 and central A/C replaced in 2020.Located in Napanee, you'll enjoy small-town charm with everyday conveniences close by. The area offers a vibrant downtown with local shops, cafes, restaurants, schools, parks, waterfront trails along the Napanee River, recreational facilities, hospital, and easy access to Highway 401 for commuting to Kingston, Belleville, or Prince Edward County. (id:63476)
70735 London Road
South Huron, Ontario
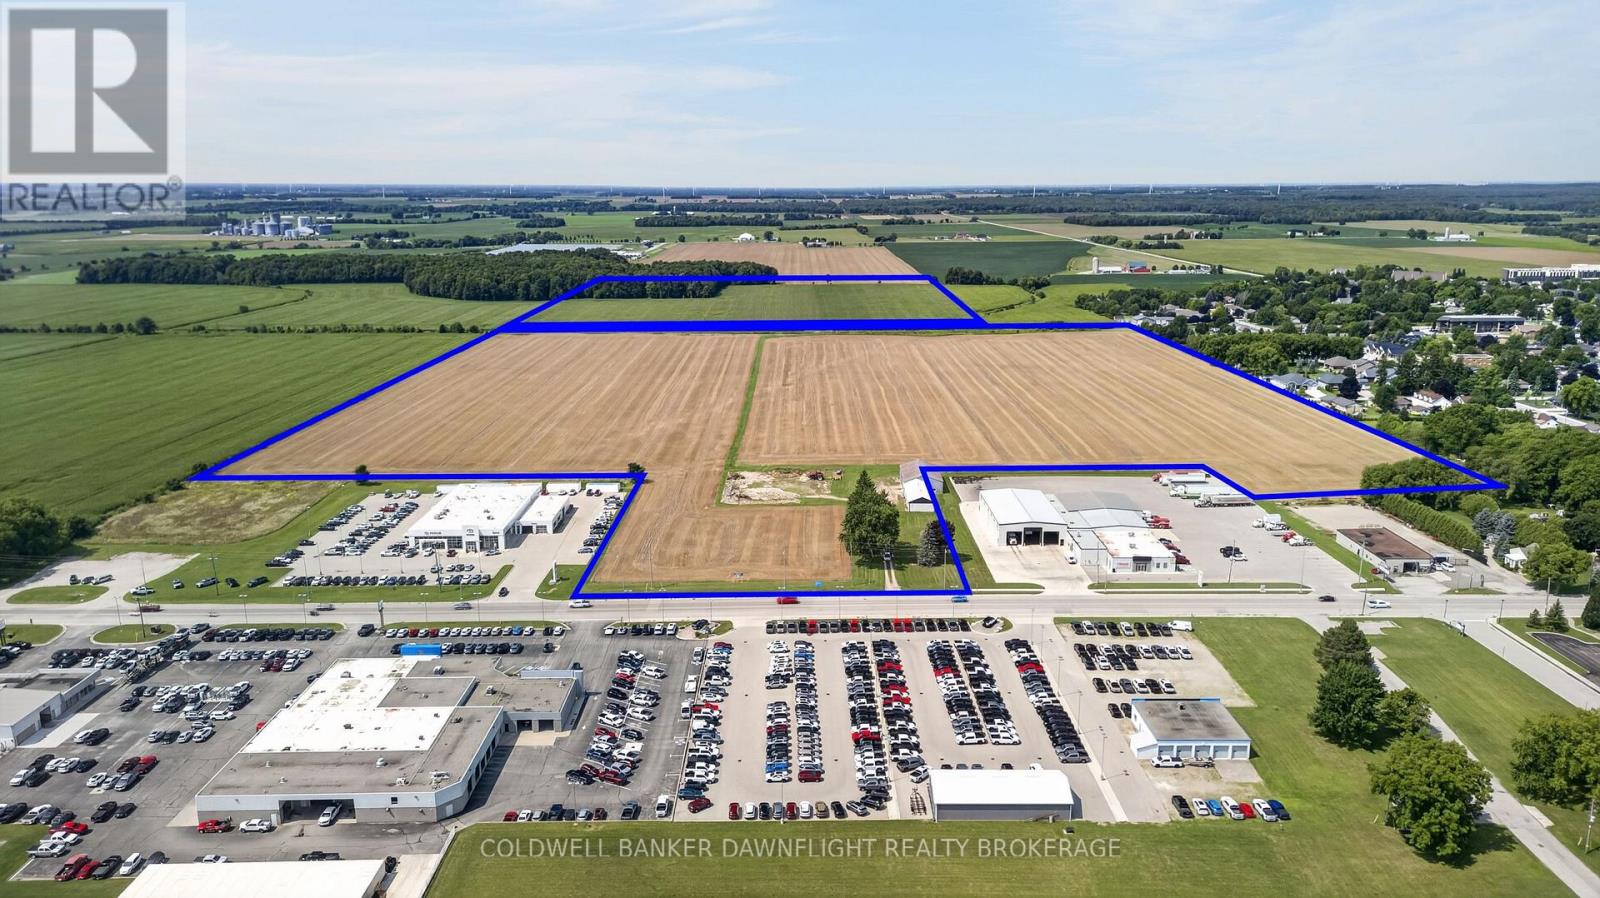
An exceptional opportunity to acquire a significant development parcel at the south end of Exeter. This offering includes approximately 59.13 acres fronting on London Road, with additional access from Carling Street along the north side, plus a separate 40-acre parcel to the rear. The front lands are designated Commercial and Residential in the Official Plan and are anticipated to be zoned Commercial (C3-12) and Residential Greenfield - Special Provisions (RG1-2-H) under the forthcoming revised zoning bylaw. The rear 40-acre parcel will remain zoned Agricultural (AG1), providing flexibility for future planning considerations. Full municipal services are available, with confirmed sewage system capacity to support development of both the front and rear parcels. Strategically positioned along London Road and surrounded by two of Ontario's largest automotive dealerships, the commercial frontage offers strong visibility and exposure in a growing corridor. A rare opportunity to secure a substantial landholding with mixed-use potential in a prime location. Contact your Agent for further details regarding this development opportunity. (id:63476)
505 Brown Crescent
Weyburn, Saskatchewan
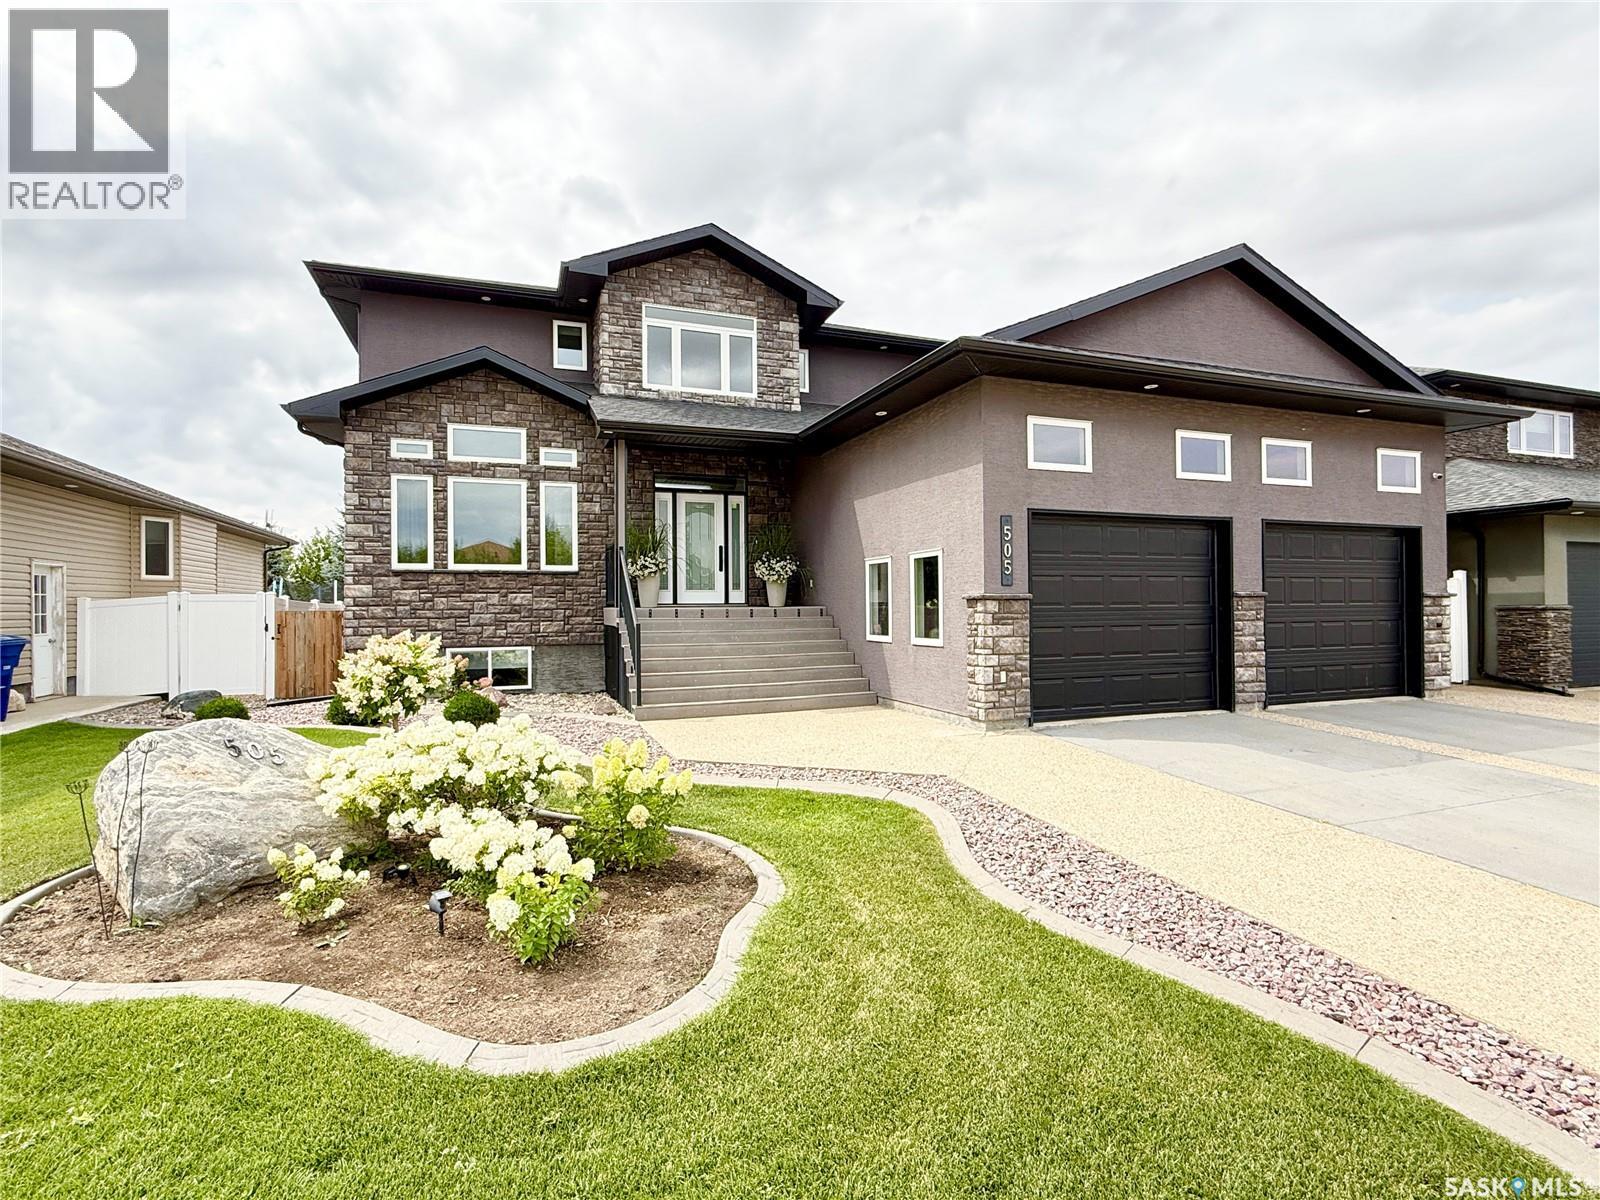
Welcome to this stunning 2,475 sq. ft. two-storey home, beautifully built in 2011 and offering exceptional curb appeal with a combination of stucco and stone. Step inside to an impressive grand entrance with soaring ceilings and a spacious front office tucked just off the foyer. The main floor features an inviting open-concept layout with hardwood floors throughout the living and dining areas. The spacious kitchen is the heart of the home, complete with a huge island, full-size fridge/freezer combination and a large walk-in pantry. A convenient 2-piece bathroom completes the main level. From the dining area, step outside into an incredible backyard retreat. Enjoy the covered deck, screened-in room and hot tub, along with a sunken, private firepit area and garden boxes—an ideal space for entertaining or relaxing. Upstairs you’ll find three bedrooms, including a spacious primary suite with a walk-in closet that won’t disappoint. The convenient second-floor laundry is located near the bedrooms, while the large 5-piece bathroom provides plenty of room for the whole family to get ready at once. The fully developed basement offers an excellent hangout space for teenagers, with two additional bedrooms, a 4-piece bathroom and a separate den currently used as a workout room. With five bedrooms, multiple living spaces, an incredible backyard and a thoughtful layout throughout, this home offers the space, functionality and lifestyle you’ve been looking for. (id:63476)
107 Sgt Donald Lucas Drive
Paradise, Newfoundland & Labrador
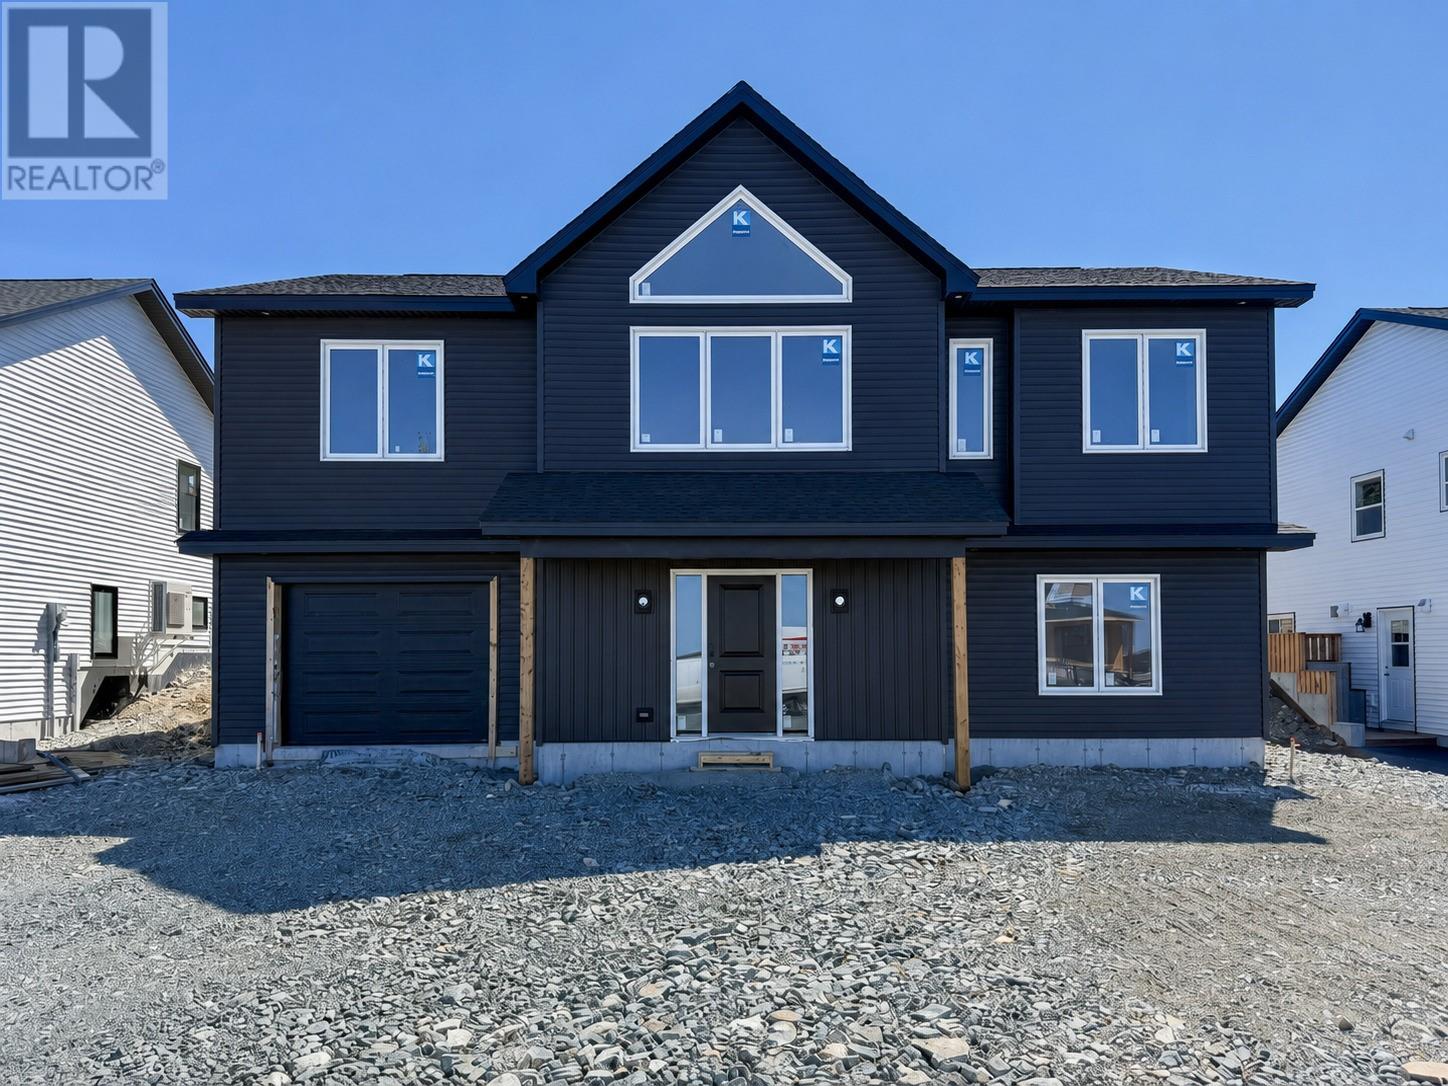
Welcome to 107 Sgt Donald Lucas Drive, your brand-new dream home perfectly situated in a family-friendly neighbourhood on a oversized lot and only minutes to Octagon Pond. This beautifully designed raised bungalow offers modern finishes, comfortable living spaces, and the convenience of an attached in-house garage. The bright, open-concept main floor has 9' ceilings and creates a welcoming atmosphere, with the kitchen, dining area, and living room flowing seamlessly together. The living room is highlighted by vaulted ceilings and a mini-split heat pump, creating a bright and comfortable space to relax or entertain. The kitchen offers plenty of storage with a walk-in pantry and provides direct access to the rear patio, making outdoor dining and summer gatherings a breeze. The main floor features three bedrooms, including a spacious primary suite complete with a large walk-in closet and private ensuite with custom tile shower and soaker tub. A full main bathroom and convenient main-floor laundry complete the level. Downstairs, the unfinished basement offers excellent potential for future development. Exterior walls will be framed and insulated, with R-20 batt insulation and R-4 rigid foam insulation around the basement perimeter, providing a solid foundation. A rough-in for a future full bathroom is already in place, and the layout allows room for a rec room, additional bedroom, home office, or storage space, and lots of flexibility to customize. Outside, full landscaping and a double paved driveway are included, allowing you to enjoy a finished exterior from day one. Interior selections have been thoughtfully designed by Violet Lily Design, creating a stylish and cohesive look throughout. The basement can be completed at a purchase price of $689,900. (id:63476)