
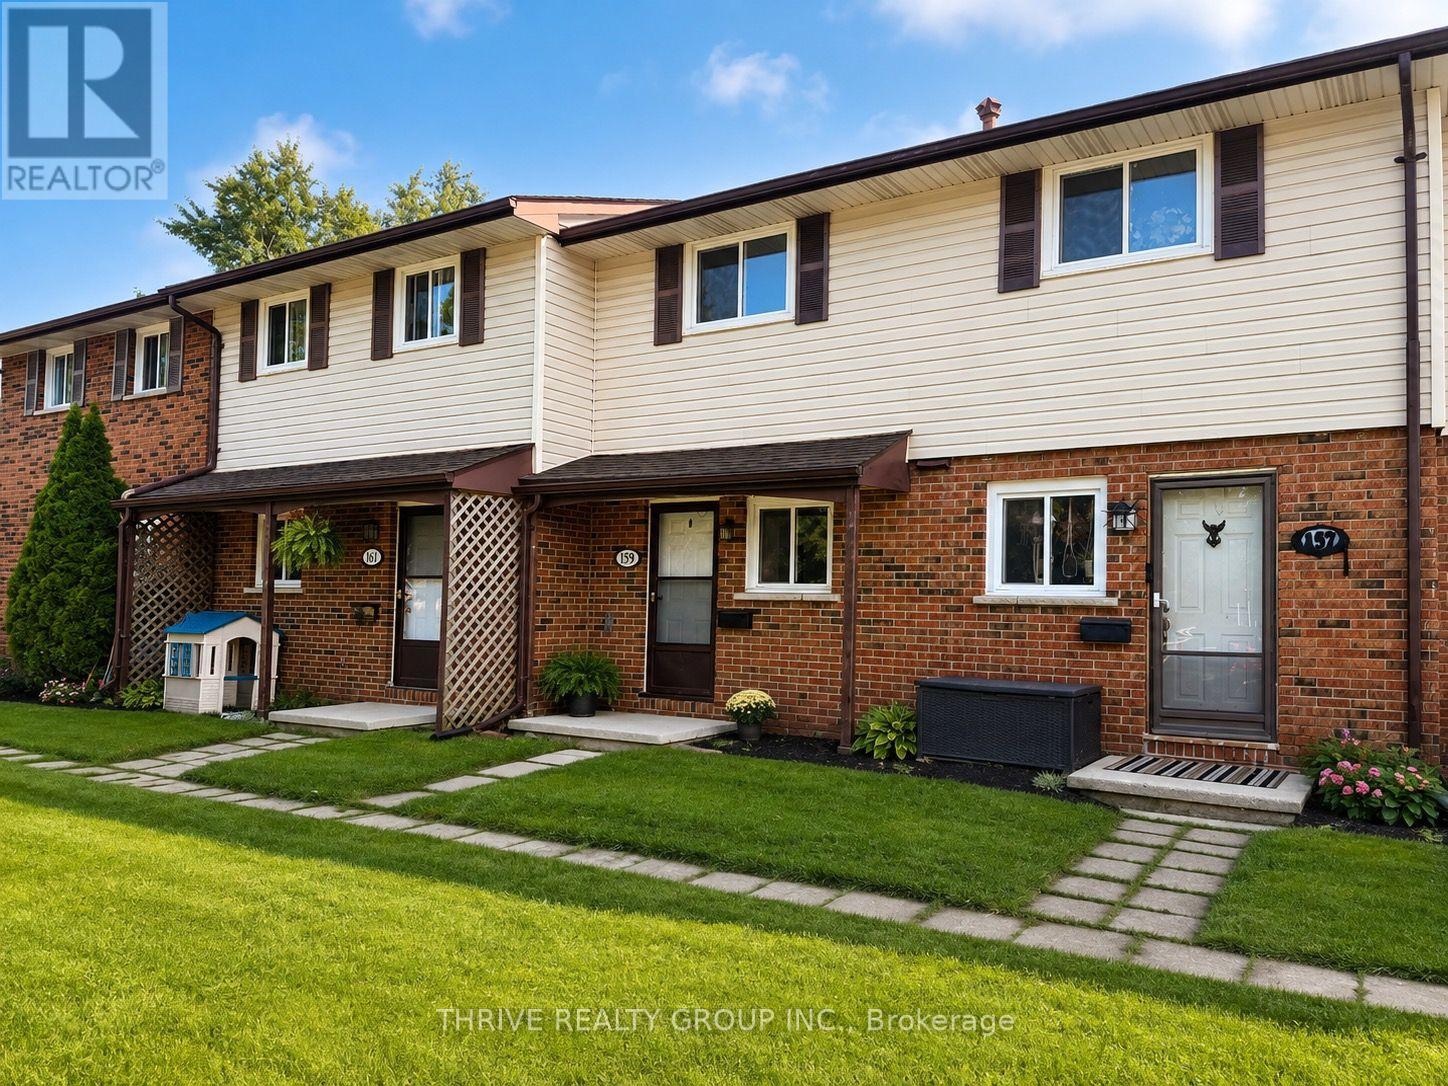
159 Toulon Crescent
London East, Ontario
Welcome to this bright and fresh two-bedroom townhome, located in a peaceful, family-friendly neighbourhood in London. Perfect for a growing family, working professional, or those seeking a quiet space, this rental offers a spacious layout with modern floors and three essential appliances, including a refrigerator, stove, and dryer. Conveniently located near schools, bus routes, and shopping, everything you need is just minutes away. Relax in your private, fenced patio that opens to a large, grassed common area ideal for unwinding after a long day. With plenty of natural light and a thoughtful design, this home provides both comfort and privacy in an excellent location. Utilities are in addition. (id:63476)
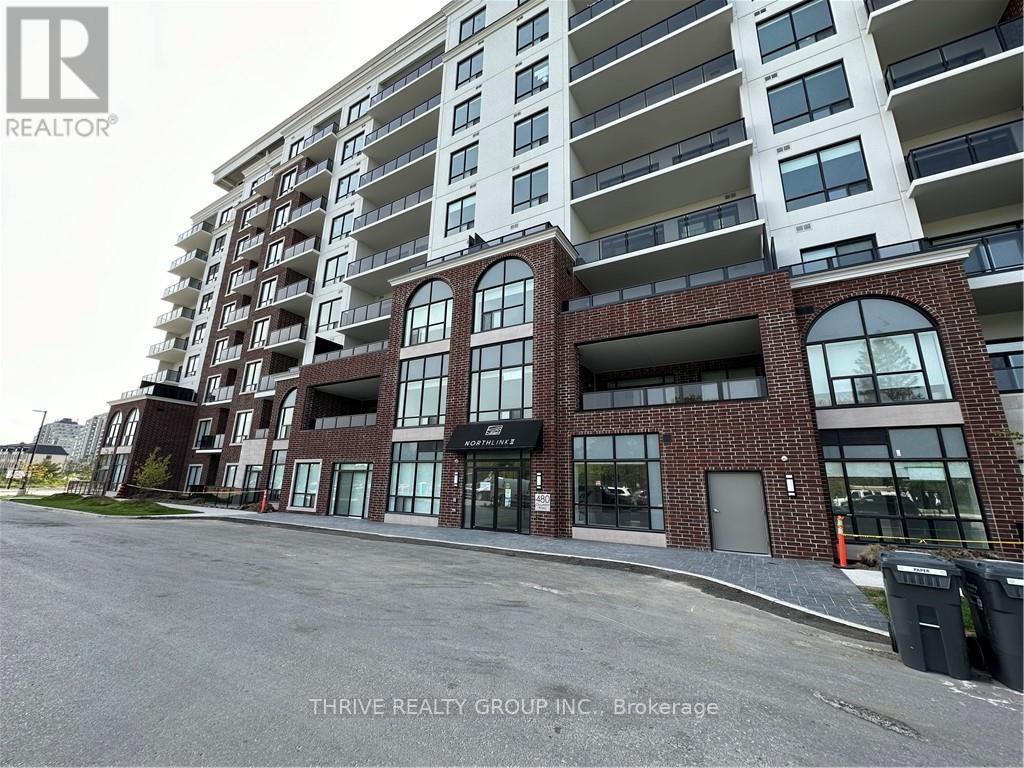
115 - 480 Callaway Road
London North, Ontario
Welcome to NorthLink II by Tricar Developments, offering luxury living in one of North London's sought-after condominium communities. This spacious 2-bedroom, 2-bathroom ground-floor suite offers over 1,300 sq. ft. of beautifully finished living space with the added convenience of ground-floor access. The bright, open-concept layout features large windows, engineered hardwood flooring, quartz countertops, in-floor heating in the bathrooms and quality finishes throughout. Step outside to your approximately 95 sq. ft. private balcony, complete with a water hookup for plants and outdoor enjoyment. This is a great opportunity for anyone looking for upscale, low-maintenance living without the need to wait for elevators. Available for possession November 1st. The existing tenant is offering an assignment of the current lease agreement, which runs until February 28, 2027, subject to landlord approval. Alternatively, the landlord is willing to consider entering into a new lease agreement with the incoming tenant, providing flexibility for those seeking a longer-term arrangement. Don't miss your opportunity to call this beautiful NorthLink II suite home. (id:63476)
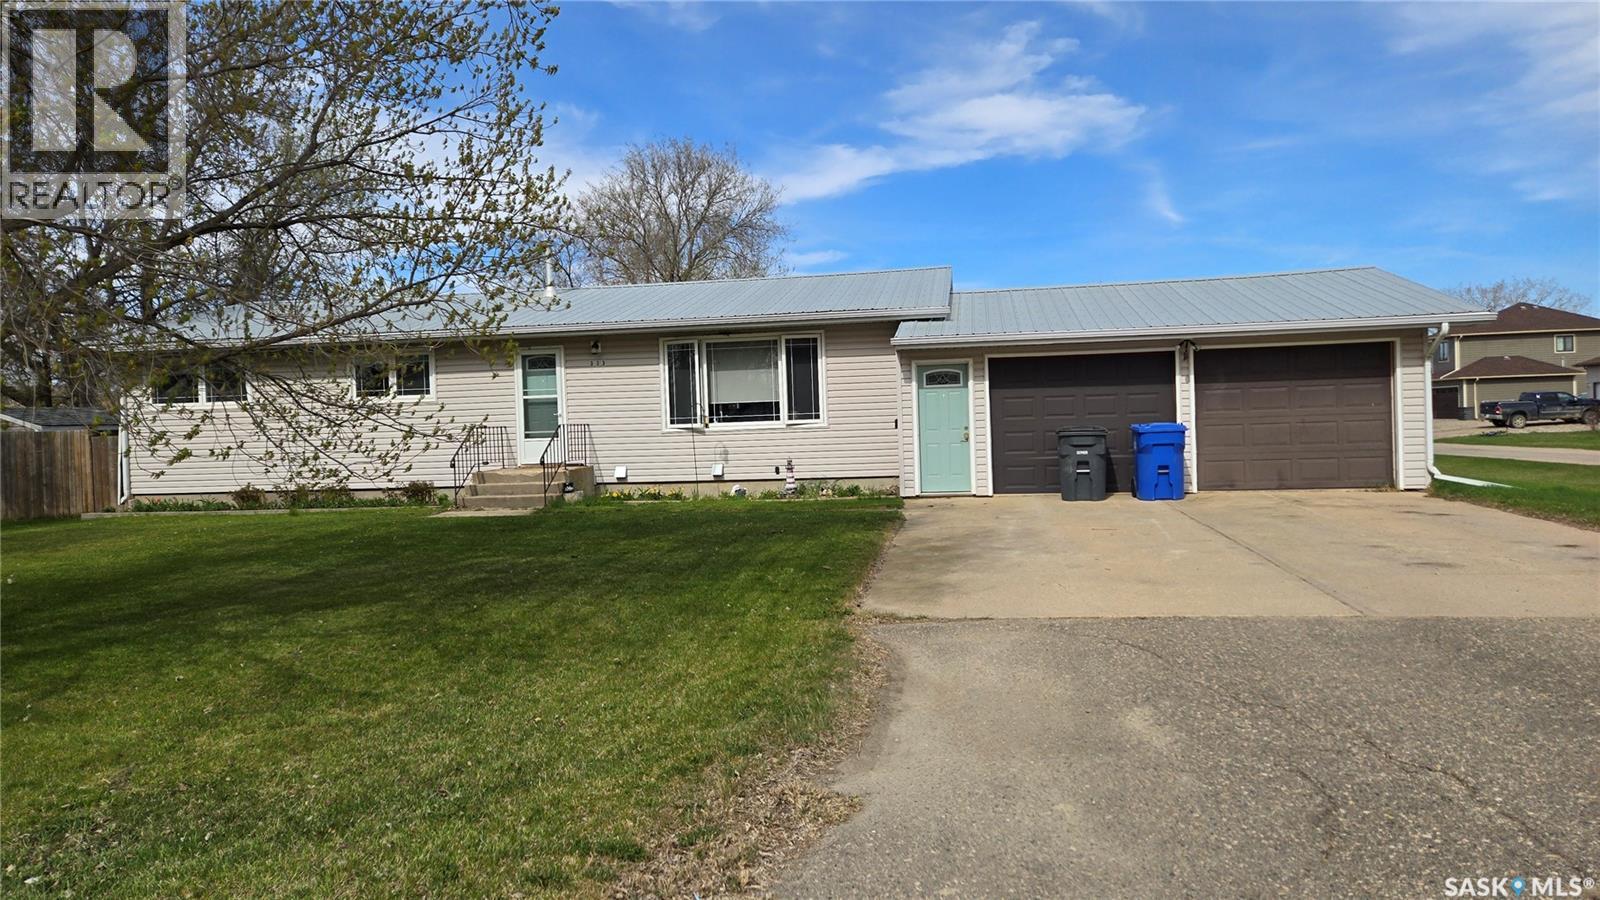
333 7th Street
Alameda, Saskatchewan
Welcome to this amazing home situated on a mature oversized corner lot in the quiet community of Alameda. This three bedroom home has double closets in two of the bedrooms with an ensuite attached to the main bedroom. The modern kitchen features stainless steel appliances and a functional island with a great view of the backyard. The dining room has beautiful built-in display cabinets with patio doors extending the entertainment area. The large living room adds to the spaciousness of the home and has tons of natural light. Recent renovations include a beautifully finished basement that boasts another bedroom, large office, third bathroom, family room and spacious storage room. 2026 water heater. The private backyard is completely fenced and is complete with another privacy fence for the hot tub. This is the perfect home for any family. Call for your private viewing. (id:63476)
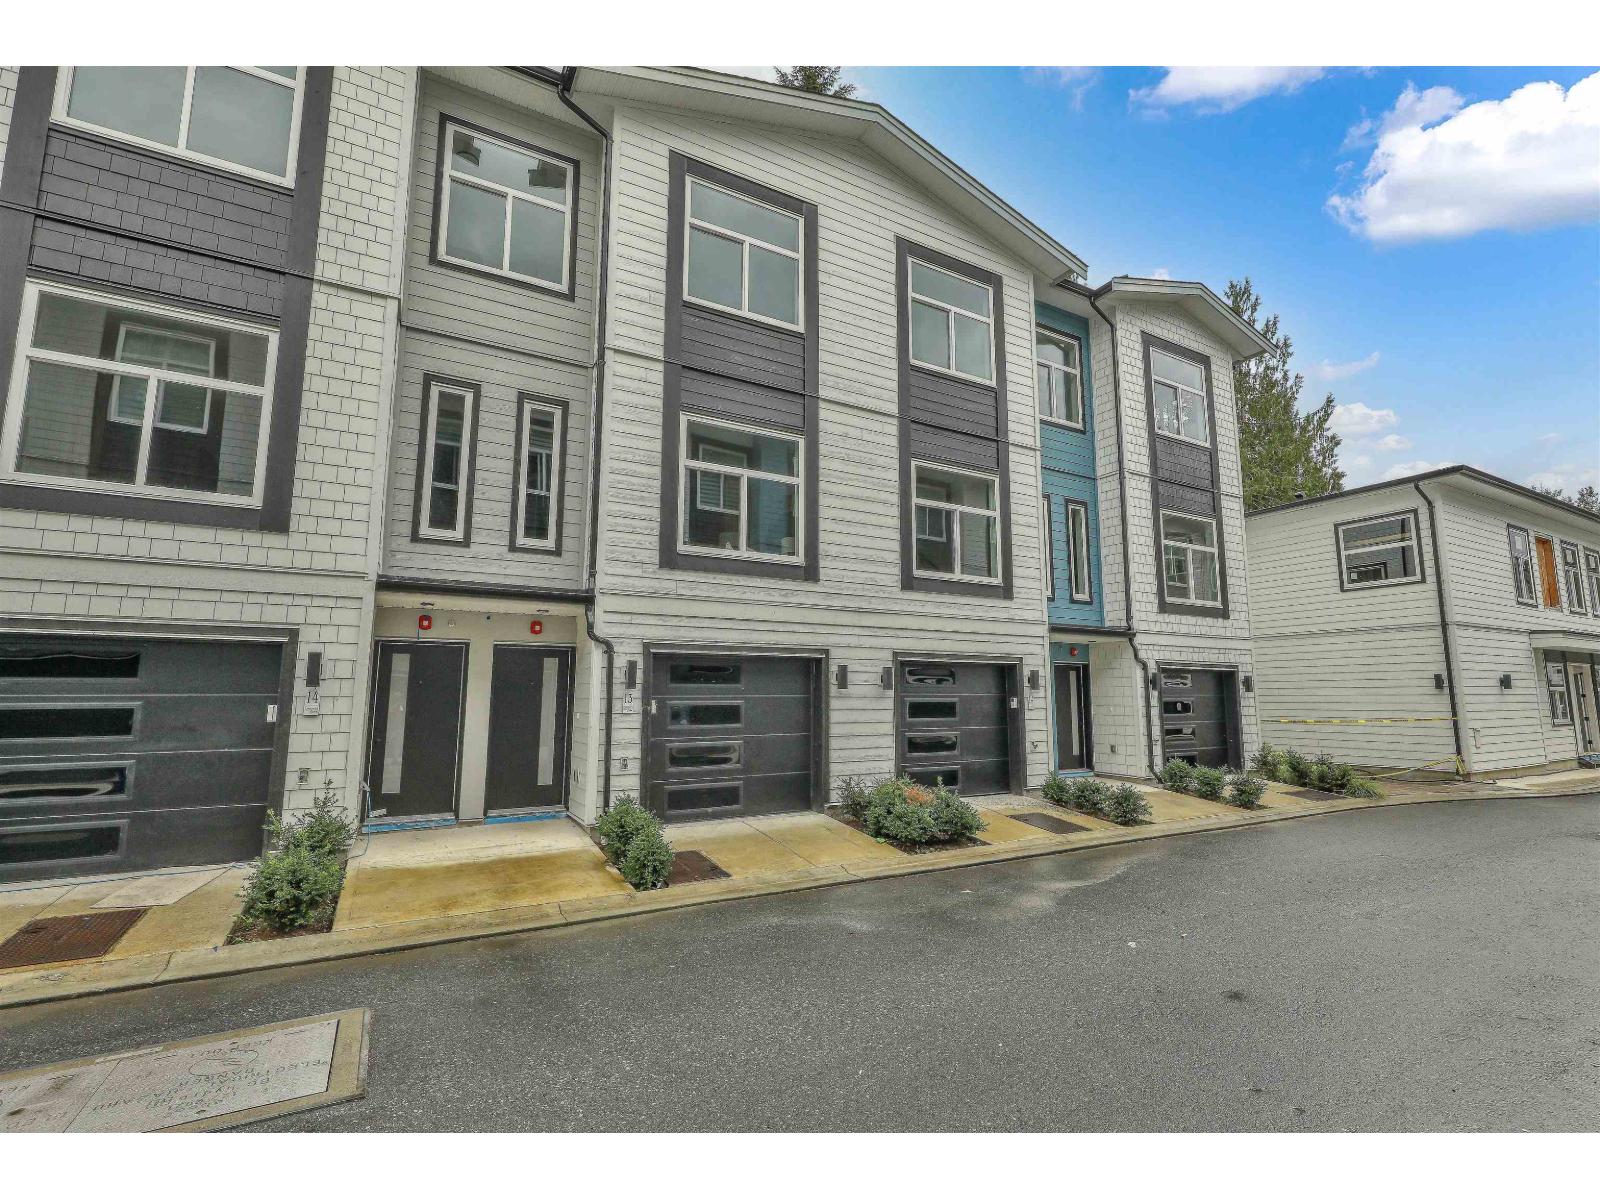
11 8924 Cedar Street
Mission, British Columbia
**CORNER UNIT!** UPTOWN CEDAR a collection of 42 modern architecture townhomes in Mission, BC. Enjoy comfort & style with sizeable three bedroom units offering fully functional layouts complete with A/C, ample cabinetry, modern plumbing & light fixtures, plush carpeting in bedrooms, hallways, and stairways. Quality craftsmanship throughout the homes! Private outdoor living as each home is constructed with a spacious balcony, covered main floor patio overlooking a spacious lawn backing onto natural greenery for all your entertainment/relaxation needs. UPTOWN CEDAR also provides homeowners a fully furnished Amenities Building for special events & gatherings. Located within short distance to both levels of schools, historic parks & trails, public transit, shopping, gourmet restaurants & more! (id:63476)
119 Dundas Street
London East, Ontario
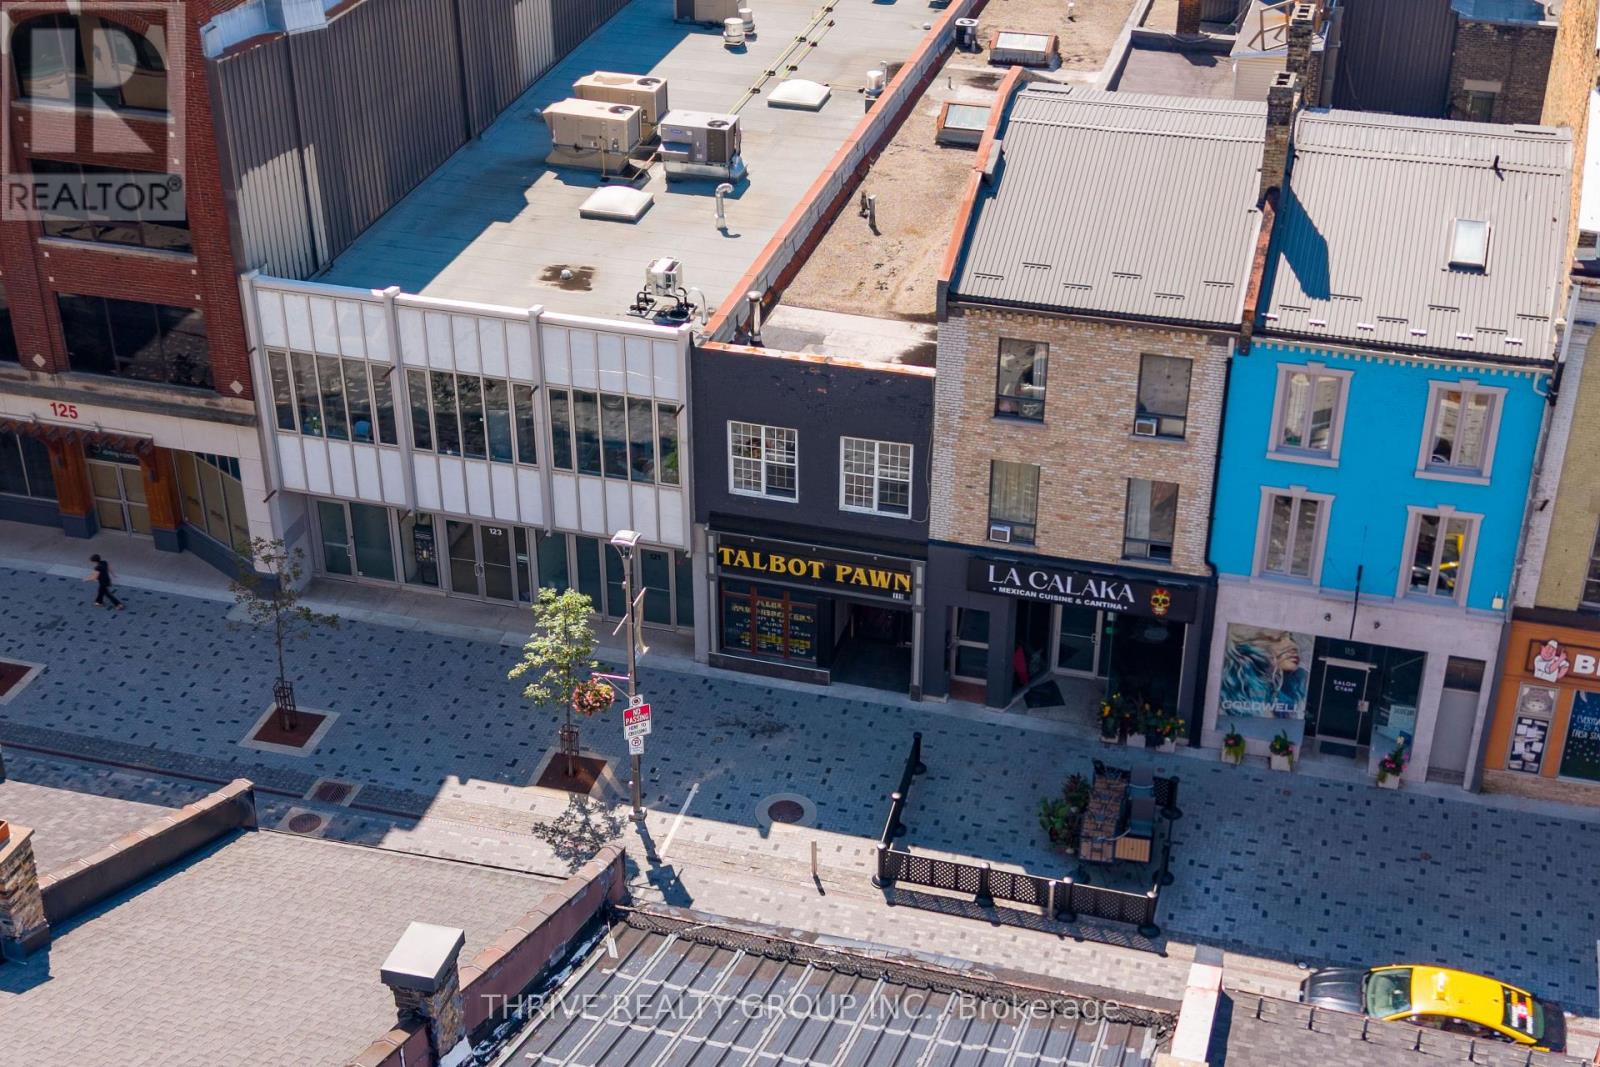
Position your business or investment portfolio in one of Downtown London's most sought-after locations. Prominently situated along the vibrant Dundas Place Flex Street and directly overlooking the prestigious Covent Garden Market Square, this unique mixed-use property offers outstanding visibility, flexibility, and long-term upside.The property features two commercial units at street level. The front retail space is occupied by a long-standing tenant on a month-to-month basis, providing immediate income with future flexibility. The rear commercial unit will be delivered vacant on closing, presenting an exceptional opportunity for an owner-occupier or the ability to lease at current market rents. With direct access and exposure to Covent Garden Market Square, this space benefits from excellent pedestrian traffic in one of the city's premier downtown destinations.The upper level currently consists of residential apartments that are ready for renovation and reconfiguration, allowing the next owner to unlock significant value. Whether you choose to modernize and maximize the residential component or explore conversion to additional commercial space, the property offers exceptional redevelopment potential, subject to municipal approvals. Located just steps from Canada Life Place, Covent Garden Market, Market Square, major office towers, restaurants, cafés, entertainment, and numerous new residential developments, this is a rare opportunity to acquire a highly adaptable asset in London's rapidly evolving downtown core. Whether you're an investor seeking value-add potential, a business owner looking to establish a flagship downtown presence, or a developer searching for a property with multiple future possibilities, this offering presents an exceptional opportunity. The possibilities are truly endless. (id:63476)
1002 9th Street
Perdue, Saskatchewan
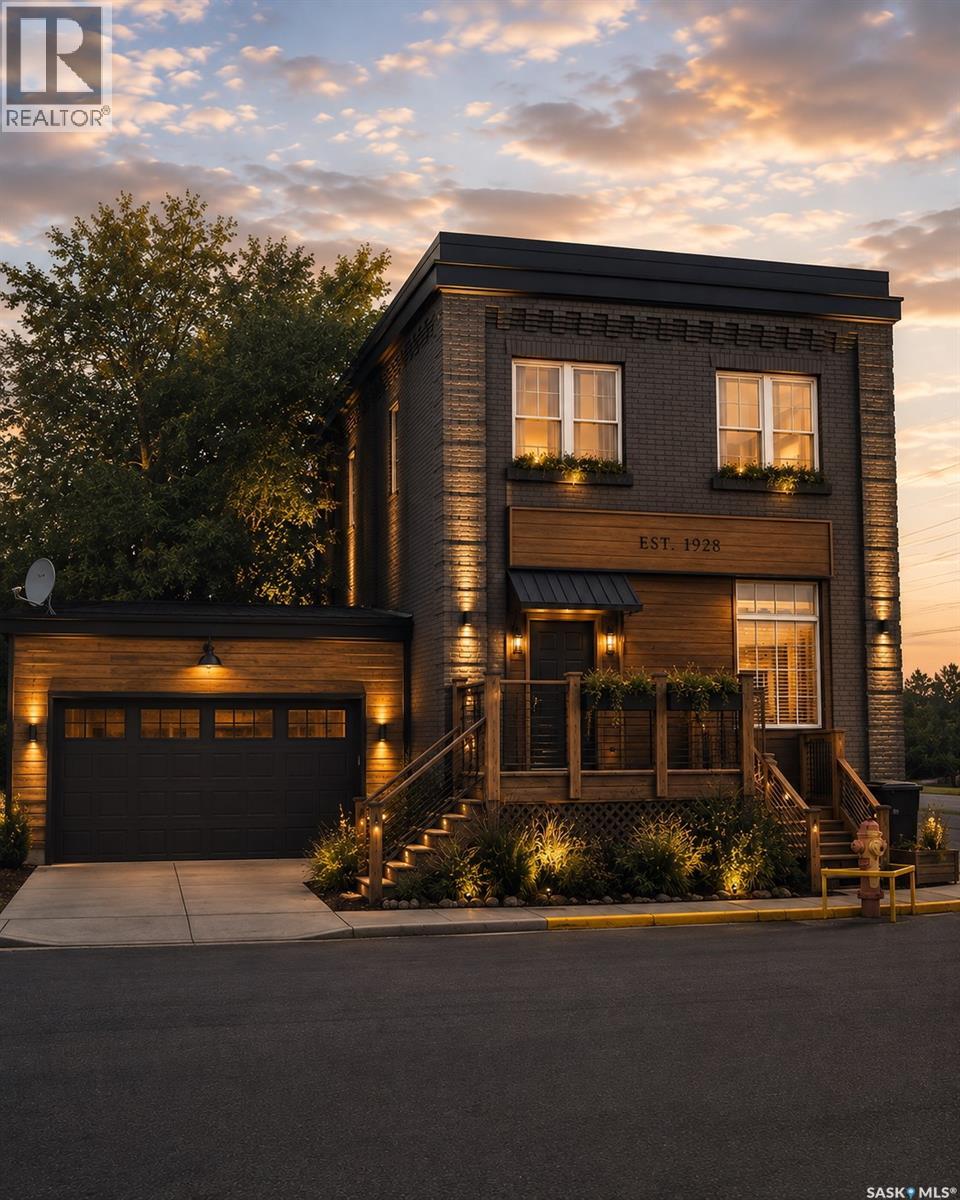
Some homes are built to blend in. This one definitely wasn’t. 1002 9th Street in Perdue, is a former Union Bank of Canada building now converted into a memorable one-of-a-kind home. With exposed brick, wood pillars, antique details, original vault doors, and a layout full of personality, this property offers a story you simply won’t find in the average house. - The open-concept main floor is bright, inviting, and full of character, featuring large windows, a central kitchen island, and plenty of space for everyday living or entertaining. The double glass doors in the foyer create a great first impression, while the original details throughout the home provide a unique connection to the building’s past. It’s the kind of space that feels different the moment you walk in. - Upstairs, the massive primary bedroom includes a fireplace, generous natural light, and an open second-floor area overlooking the main level. This upper space adds even more flexibility and could work well as a reading nook, home office, studio area, hobby space, workout zone, or quiet retreat. - This home also offers the kind of versatility that appeals to a wide range of buyers. If you’re feeling priced out of Saskatoon, this could be a chance to look a short drive outside the city and find real value. If you love historic buildings, this one has charm and character that can’t be recreated. If you’re creative, handy, or hobby-minded, the layout gives you space to work with. And if you’re simply looking for a quieter pace, Perdue offers small-town living with the bonus of a great golf course on the edge of town. - The west-facing backyard provides a great place to relax at the end of the day, enjoy the evening sun, or host friends and family. For the value-focused buyer, character lover, creative type, golfer, or anyone looking outside Saskatoon for something different, this converted bank is a rare find. - A home with history, space, flexibility, and personality — all in one unforgettable package. (id:63476)
831 Crestview Crescent
London South, Ontario
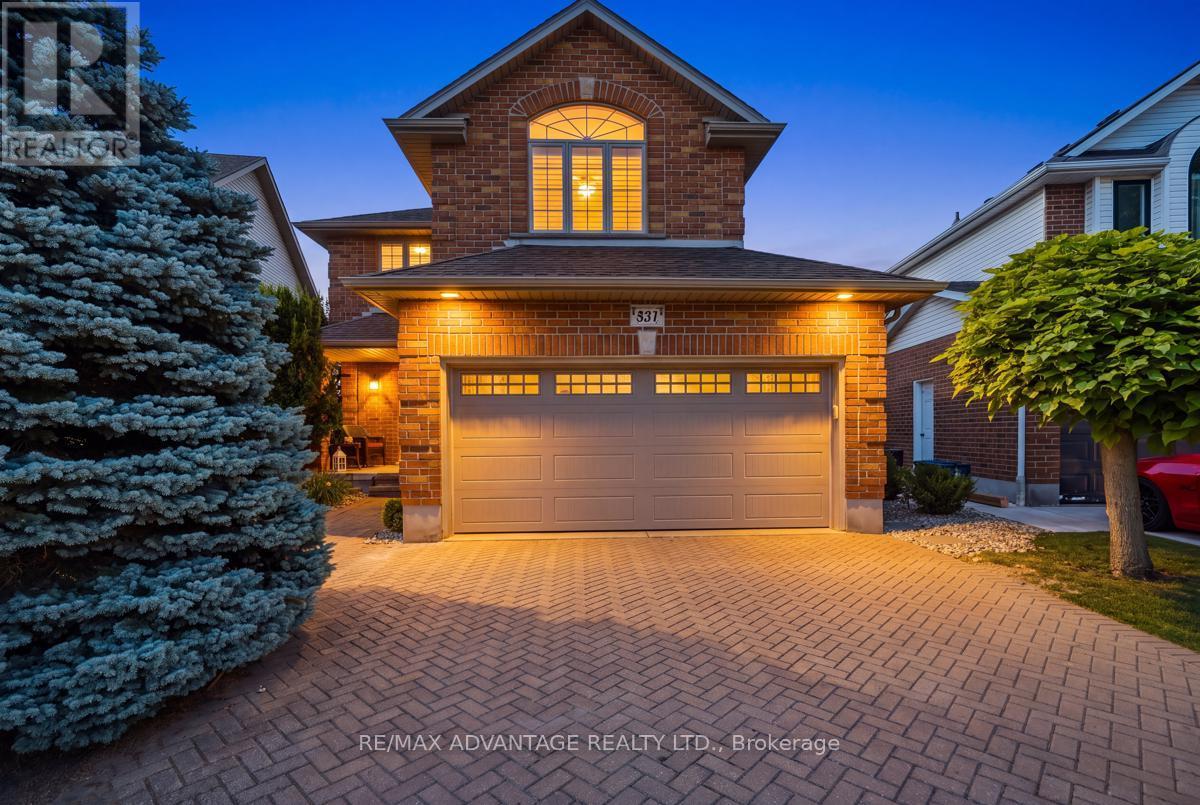
Welcome to 831 Crestview Cres! This beautiful Westmount home serves up beautiful updates in a fantastic family friendly neighbourhood located just steps away from Reservoir Park and scenic walking trails. Relax on the welcoming covered front porch or entertain in the private, fully fenced backyard featuring a sunny patio, irrigation system, built-in speakers, and a custom shed with hydro. Inside, warm hardwood floors lead through a bright, open-concept main floor where the spacious living is accented by a stunning gas fireplace, and an elegant dining room with a coffered ceiling and showstopper chandelier. The spacious eat-in kitchen offers stainless steel appliances, ample cabinetry, and plenty of room for family gatherings, while the well-designed main floor laundry room includes built-in cabinetry and a full-width folding counter. A unique split staircase leads to a spectacular second-floor family room with soaring cathedral ceilings and a fourth bedroom/private home office, creating the perfect balance of work and relaxation. The spacious primary suite is a true retreat with double closets and a beautifully renovated spa-inspired ensuite (2025). The fully finished lower level adds incredible versatility with a spacious recreation room featuring a wet bar, stunning stone fireplace with custom built-in shelving, a beautifully renovated full bathroom, and a bonus room ideal for guests, a home gym, or hobby space. Extensive recent updates include the basement renovation (2022), Lennox high-efficiency furnace, heat pump and central air (2024), garage door (2024), water heater (2024), patio door (2018), and roof (approx. 2015). Finished with California shutters, Silhouette shades, and built-in speakers on both the main floor and patio, this move-in ready home offers the perfect combination of style, comfort, and quality in one of the area's most desirable neighbourhoods. (id:63476)
45 Mainprize Bay
Maple Bush Rm No. 224, Saskatchewan
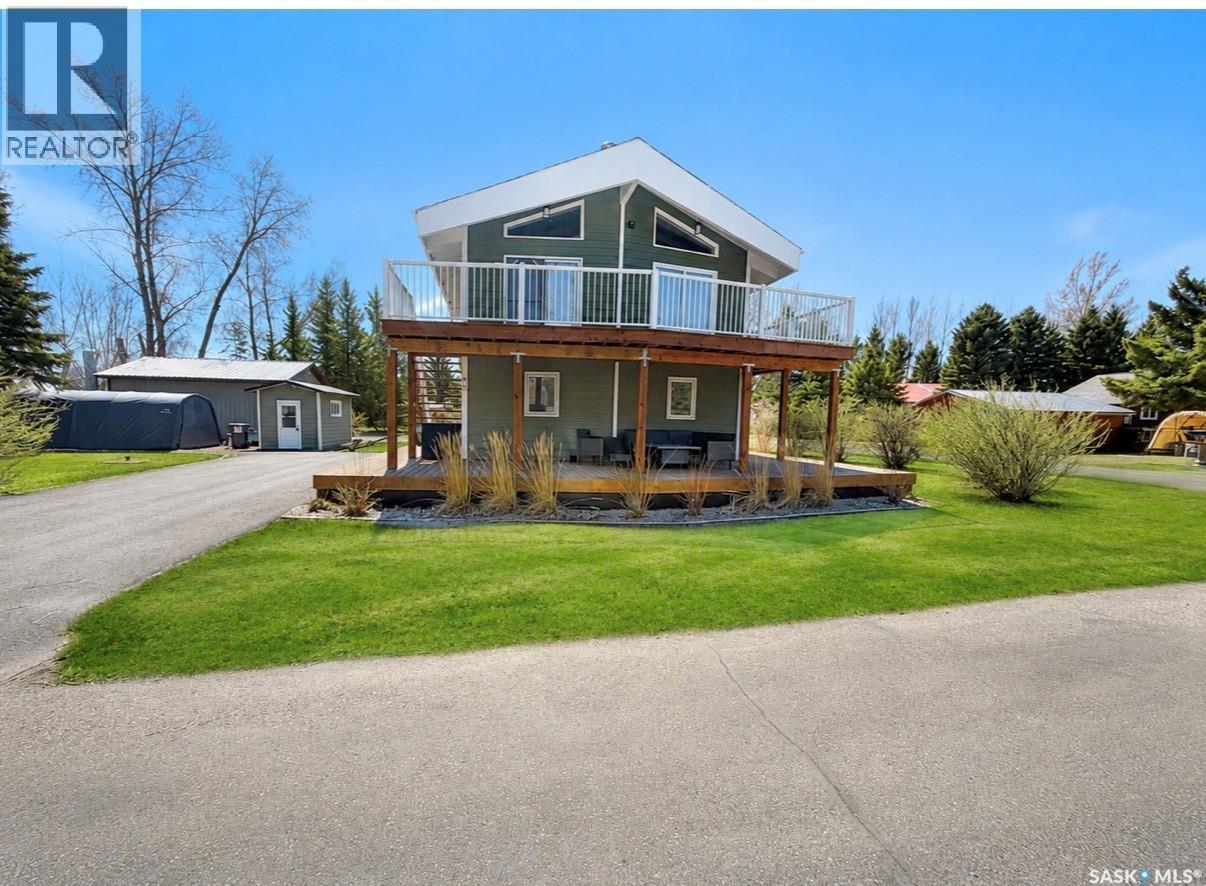
My newest listing located at Palliser Regional Park is sure to impress! From the moment you arrive, gorgeous landscaping (u/g sprinklers 2023) and incredible curb appeal set the tone for what this property has to offer. Numerous big ticket items have been updated to both the interior and exterior including shingles (2026), new PVC windows (excluding triangle windows by fireplace (2021), spray foam insulation in crawl space (2020), u/g sprinklers, updated decks + railings (2022), exterior paint (2021), natural gas furnace, A/C and storm doors all in 2021 (as per owner) plus a beautifully refreshed interior. Step inside to a bright, modern space featuring an updated kitchen, updated flooring, fresh paint and so much more. The kitchen features plenty of cabinet space and timeless white cabinets. Patio doors open off of the kitchen to the top deck, a great place to relax. There is also plumbing in place on the 2nd level to easily add another bathroom to the home. The GORGEOUS stone wood burning fireplace is the heart of the home and the perfect spot to gather with friends and family year round. Palliser Regional Park is known for its year round fishing, sandy beaches, friendly community, swimming pool, parks, golf course and so much more. This is an incredible place to create lasting memories all year round. With plenty of parking and absolutely nothing left to do but move in and enjoy, this property is ready for its new owners. (id:63476)
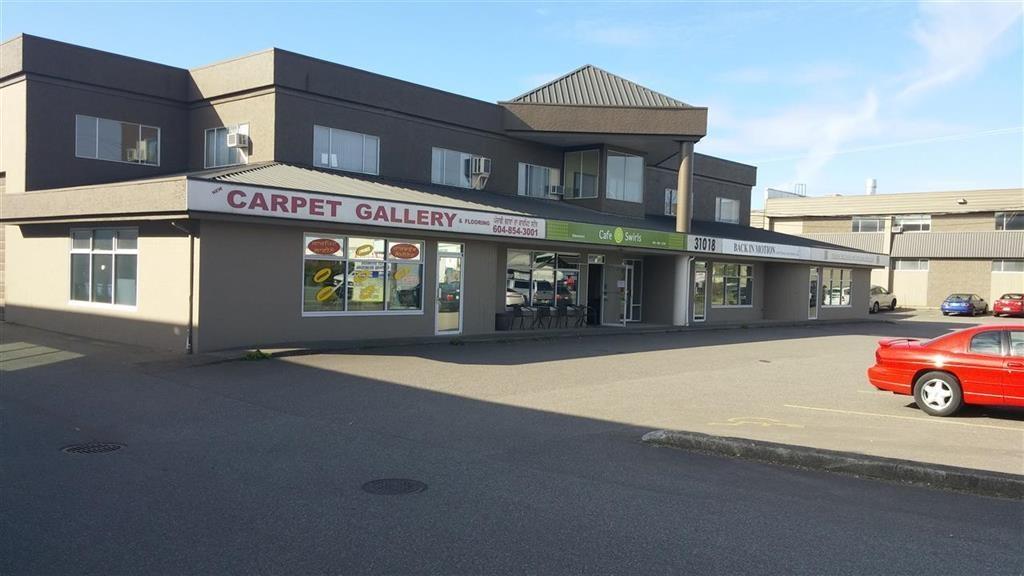
304 31018 Peardonvile Road
Abbotsford, British Columbia
Great complex located on Peardonville Road In Abbotsford's main industrial area. Zoning commercial light Industrial, Ground level unit 1200 square ft. Many different types of business in complex including a cafe Built in 1989. Property is managed by Eco-World Property Management. We are at capacity for any vehicle repair shops etc..Parking is limited to 2 spaces per unit in front of each unit. (id:63476)
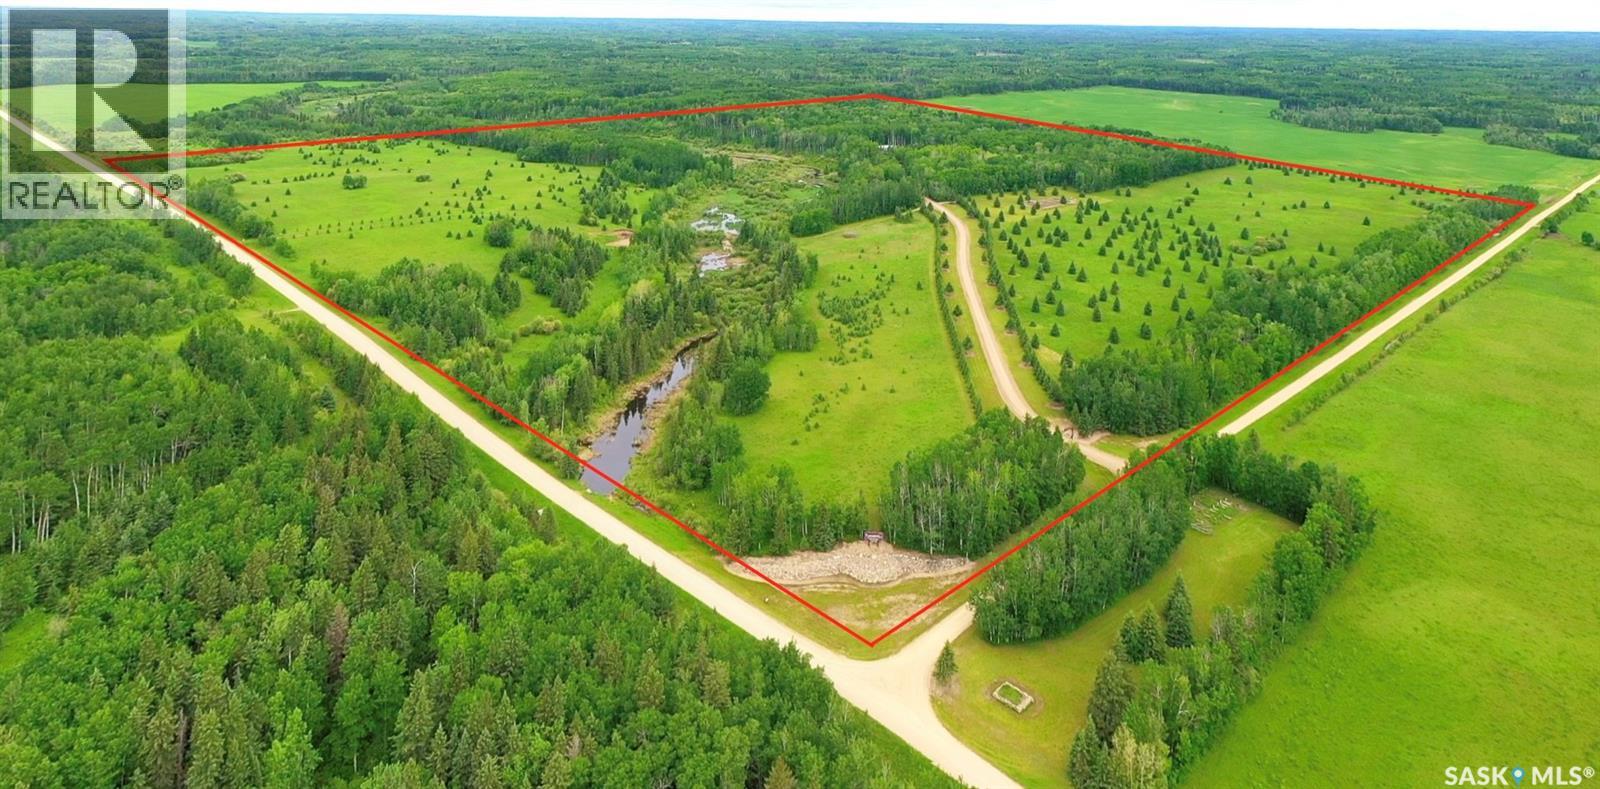
Lintlaw Quarter
Hazel Dell Rm No. 335, Saskatchewan
Located in the RM of Hazel Dell, near Rockford, is this quarter section of Saskatchewan Paradise. The property consists of around 100 acres of open pasture land, sparsely populated with evergreens throughout, along with a creek running through it, and wooded areas covering the rest. This is one of the most beautiful outdoor private properties you could find in Saskatchewan. A long scenic drive, leads up to the entrance of the wooded area of the property, where the retreat begins. Consisting of a cabin area with 4 cabins and a double washroom, the main log cabin with a 2 car garage and playhouse, and an area where there is a shop, saloon and storage buildings. A lot of time and effort went in to crafting and creating the outdoor spaces of this beautiful retreat, as seen in the many paths and roads leading you around the property, as well as the pruning of the evergreens to create site lines around the grounds. The main cabin offers 2 bedrooms, and 2 3 piece bathrooms, along with an eat in kitchen, pantry, wood fireplace and cold storage. Moving onto the cabin area, here you will find 4 guest cabins, overlooking a gully, and Whites Creek as it’s know, along with a double washroom, for use by the cabin guests. Most of the water used, is supplied by the creek, along with a twenty-five hundred gallon storage tank for drinking water, which is located under the double car garage. Down one of the main trails, moving to the North West corner of the property, there is a 34 foot outlook tower, offering a 360 degree view of the great outdoors, which also has a propane heater. This property is ideal for setting up a hunting lodge for seasonal hunters, a tourist attraction welcoming guests wanting an outdoor get away, a large family retreat, or a retirement home in the wilderness. (id:63476)
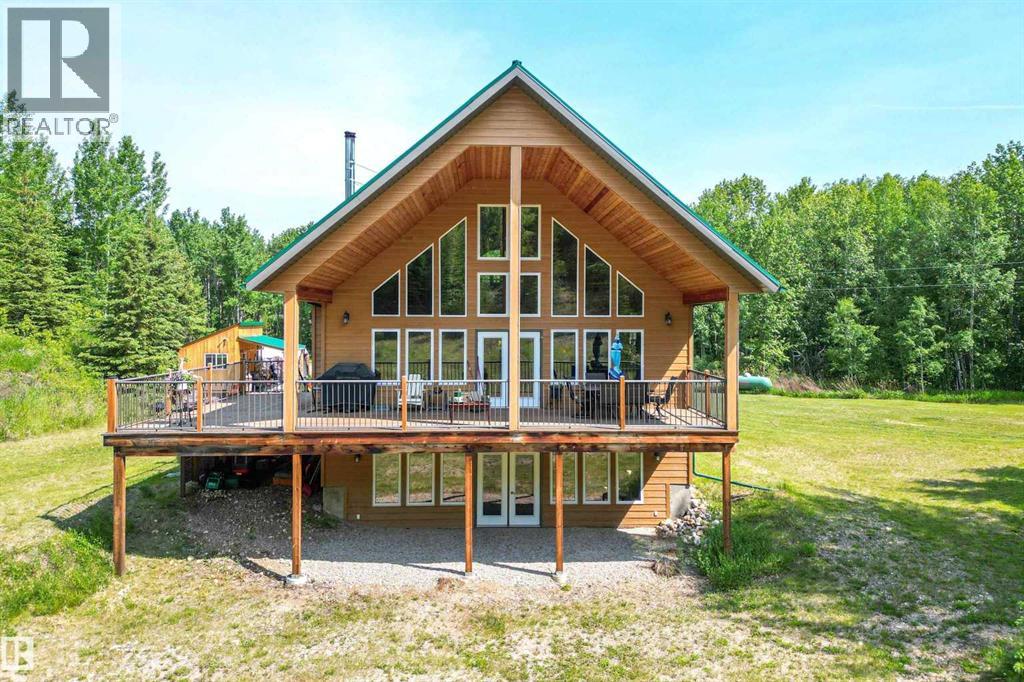
53309 A 65 Range
Gainford, Alberta
Built to last & stand the test of time, this beautifully designed home located 55 mins from Edmonton is situated on 24 acres of rolling land. This well-designed custom-built home displays superb workmanship & attention to detail. A perfect balance of Cathedral Ceilings creating a sense of grandeur & elegance; Chalet Style Triple Pane Windows fill the home with sunlight & the meticulously built Pine interior adds a sense of warmth & coziness. With just over 3,000 Sqft of Living Space enjoy the Spacious Loft Style Primary Bedroom, or the Library which could double as an Office. Walk or Ski the many Groomed Trails. A portion of the basement has been left for you to complete allowing you to add Bedrooms and/or a Games Room with direct access to the vast Yard. Included is a small Workshop/Woodshed & Profitable year-round 2,000 Sqft Turnkey Kennel Business. Located just off HWY 16, Highway Frontage Land can add potential revenue for advertising signage & some exclusive RV Storage. Explore the possibilities! (id:63476)
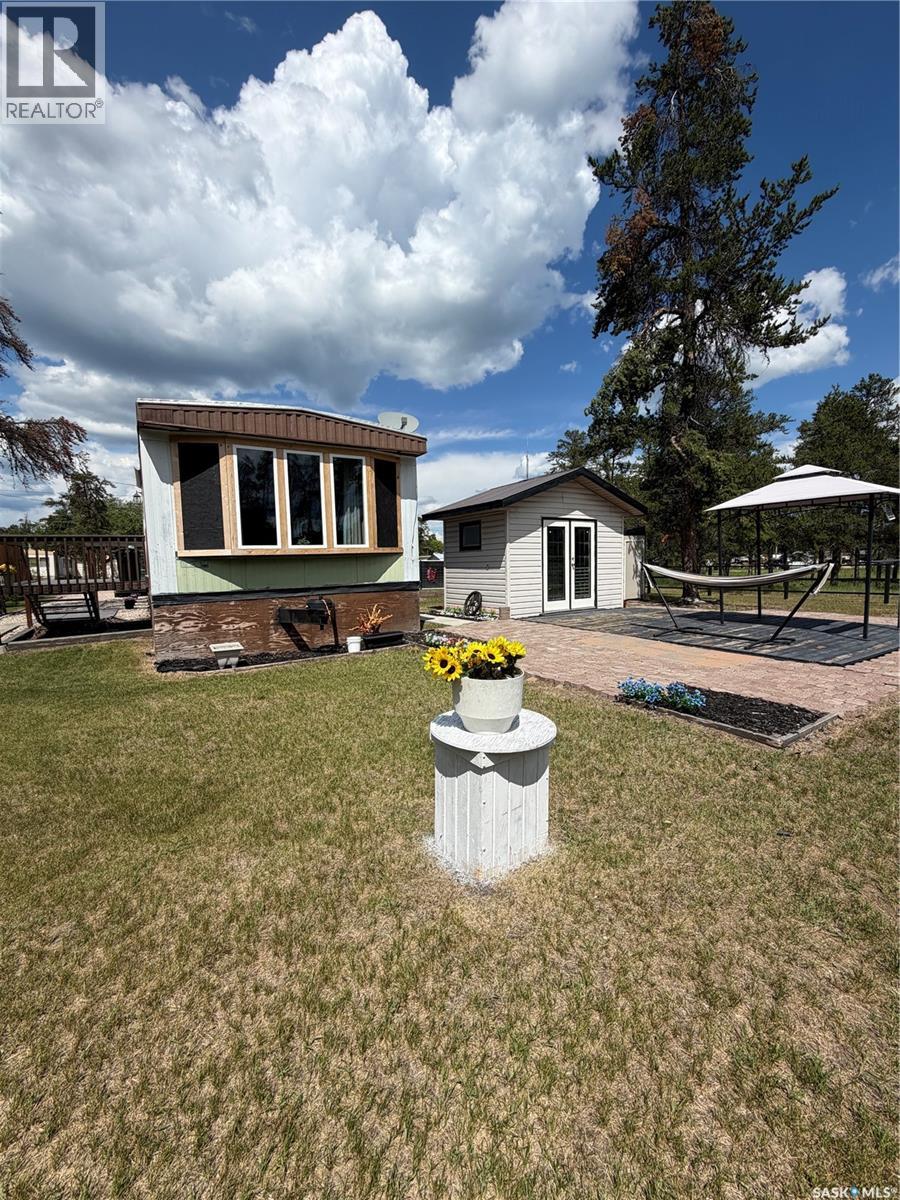
#96 Starlite Trailer Court
Hudson Bay Rm No. 394, Saskatchewan
Move-In Ready – Renovated & Updated! 3 Bedroom & Full Bathroom, Renovated & Updated Throughout. New Windows, New Flooring & New Hot Water Heater. Newer Appliances Included Fridge, Stove, Dishwasher, Microwave, Washer, Dryer, Wall Air Conditioners & Wired Storage Shed. Beautiful Patio & Outdoor Entertaining Area, Rented Lot is currently $200.00 per month. This home has been thoughtfully updated and is ready for its new owner. Offering modern finishes, a bright kitchen, spacious living areas, and a beautifully landscaped yard with a wired storage shed, this affordable property is an excellent opportunity for first-time buyers, downsizers, or anyone looking for low-maintenance living. (id:63476)