
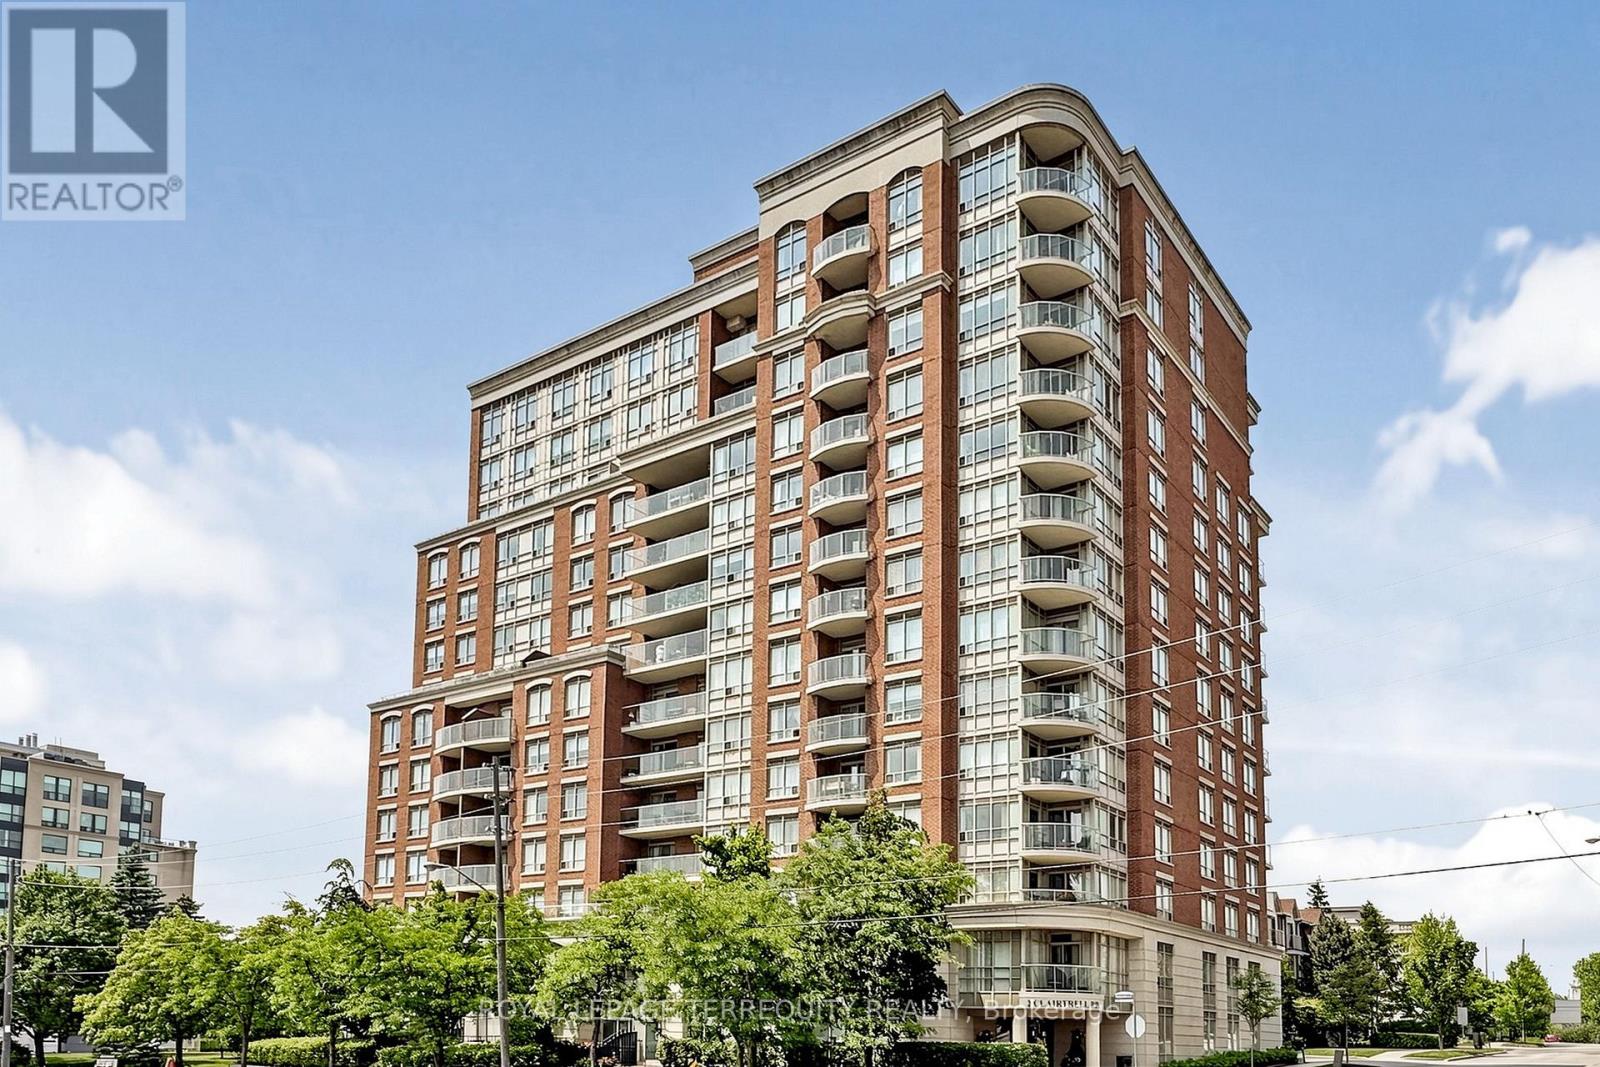
Lph 1 - 2 Clairtrell Road
Toronto, Ontario
Lower Penthouse #1 Corner Suite spans 45' long and wraps the corner offering Privacy of Lifestyle and unobstructed breathtaking panoramic views southwest, west and north in a true 3 Bedroom 2 Bath condo 1,325 sf with gracious sized rooms. Spacious Open Entertaining style Living with 9' height overlooking luxury treed residential prestigious neighbourhood, Modern Kitchen with ample cupboards & counter surfaces, Full Size appliances, Custom Wine Rack & Exhaust hood and a special Pantry Laundry Bar with Com Tech oversize washer and dryer. Unique Primary Bedroom with full ensuite & private secluded Balcony. 2 of the 3 bedrooms can easily accommodate king size beds. Ample closets include 2 walk in's. Finishes are modern neutral palette, tasteful and include interesting LED light fixtures, square pot lights, motion and under cabinet lights. Natural light is abundant! One Owned Parking Spot also #1 and One Owned large Locker are included in PP. Maintenance Fees include all - save for electricity at $32.00 av per mo. 1 Dog allowed - see rules. This Unique Boutique Condo bldg,133 units, has 33 Visitor Parking Spots, Rooftop Terrace w BBQ's, a Guest Suite w private terrace and 1,440 sf Multipurpose Room with WIFI, 24 Hour Concierge for you to enjoy with your guests. TSCC Corporation Financials are strong operating in surplus w Reserve Fund at approx.$4 Million. Bayview Village, YMCA w pool, NYG & Sunnybrook Hospitals close by, numerous entertainment options & Subway ae at your fingertips! Hollywood Public & St. Gabriel Catholic schools and Canada's International School close by. Easy access to downtown, airport & TTC. (id:63476)
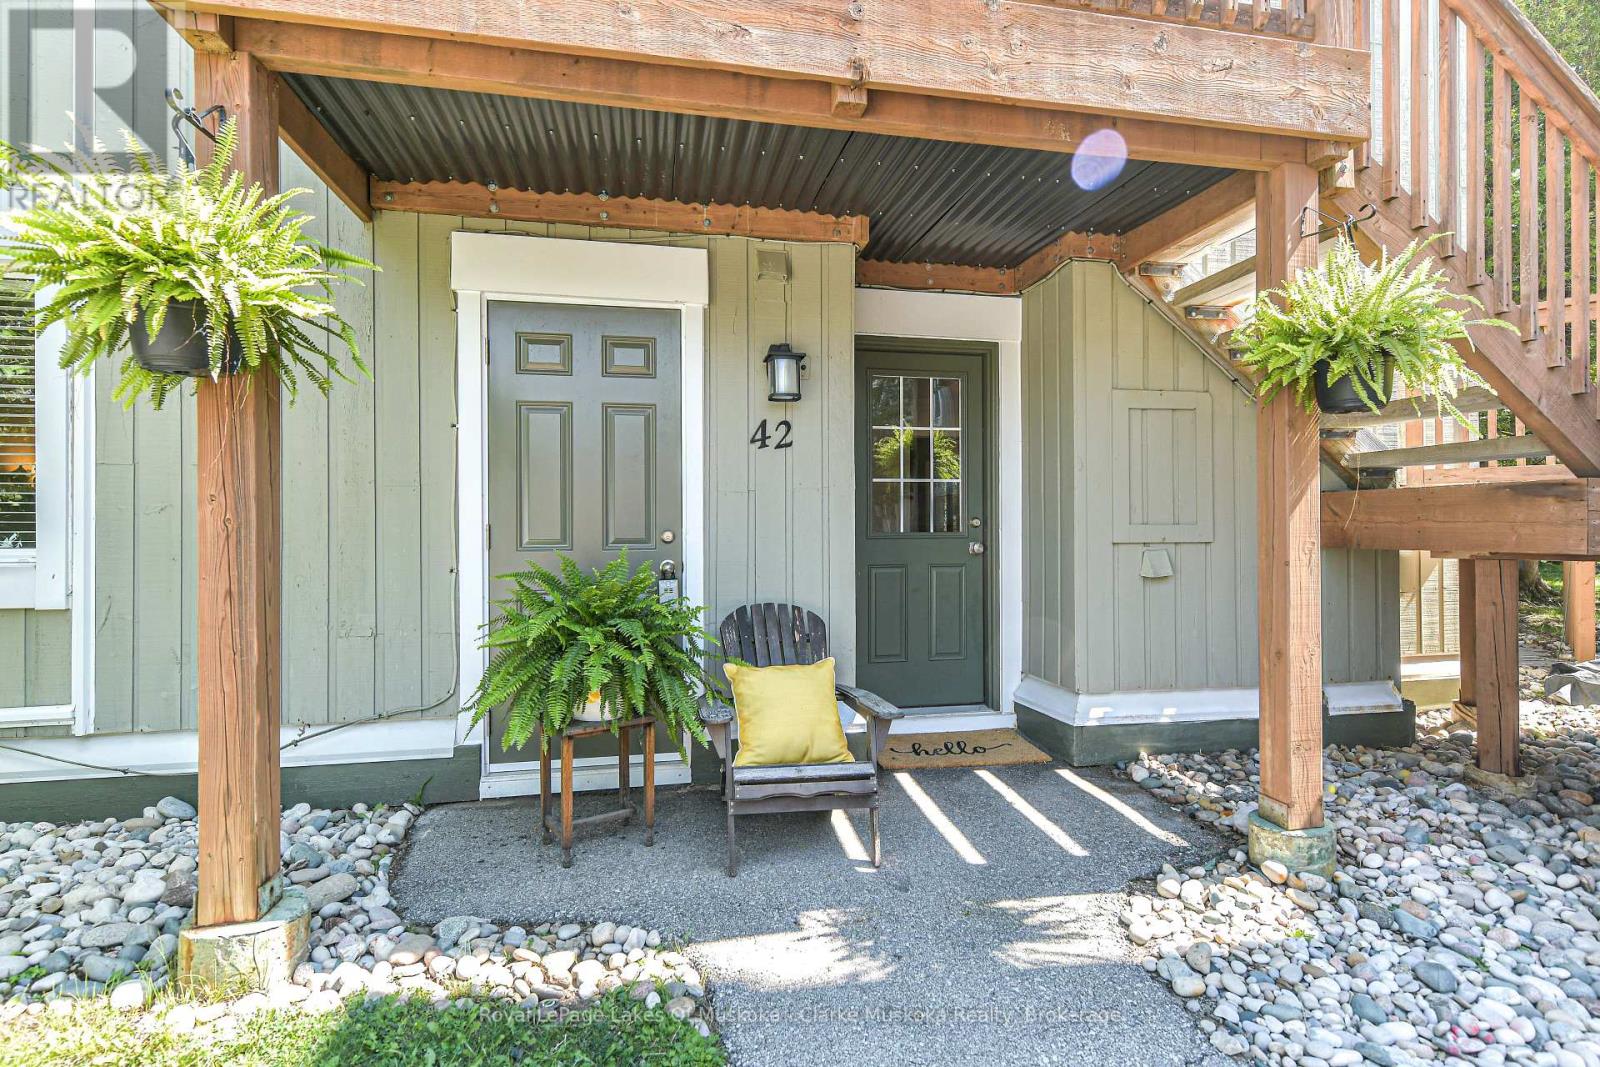
42 - 19 Dawson Drive
Collingwood, Ontario
Welcome to this beautifully updated 2-bedroom, 2-bathroom condo in an ideal Collingwood location. Freshly painted throughout with new vinyl laminate flooring (2025), this inviting home offers a comfortable layout with thoughtful updates throughout. The kitchen features quartz countertops and new backsplash (2026), while both bathrooms have been recently renovated within the last 2 years. The spacious primary bedroom includes a renovated 4-piece ensuite and a built-in closet organizer. The wett-certified fireplace adds a cozy touch to the living space. Beyond the condo itself, the location is hard to beat. The public beach and waterfront are just a 3-minute walk away, with a boardwalk connecting you to downtown Collingwood in approximately 15 minutes. Cranberry Golf Course and restaurant are also within a short walk, while Blue Mountain is only a 10-minute drive away. A great opportunity to enjoy the best of Collingwood, the waterfront and Blue Mountain, all within easy reach. (id:63476)
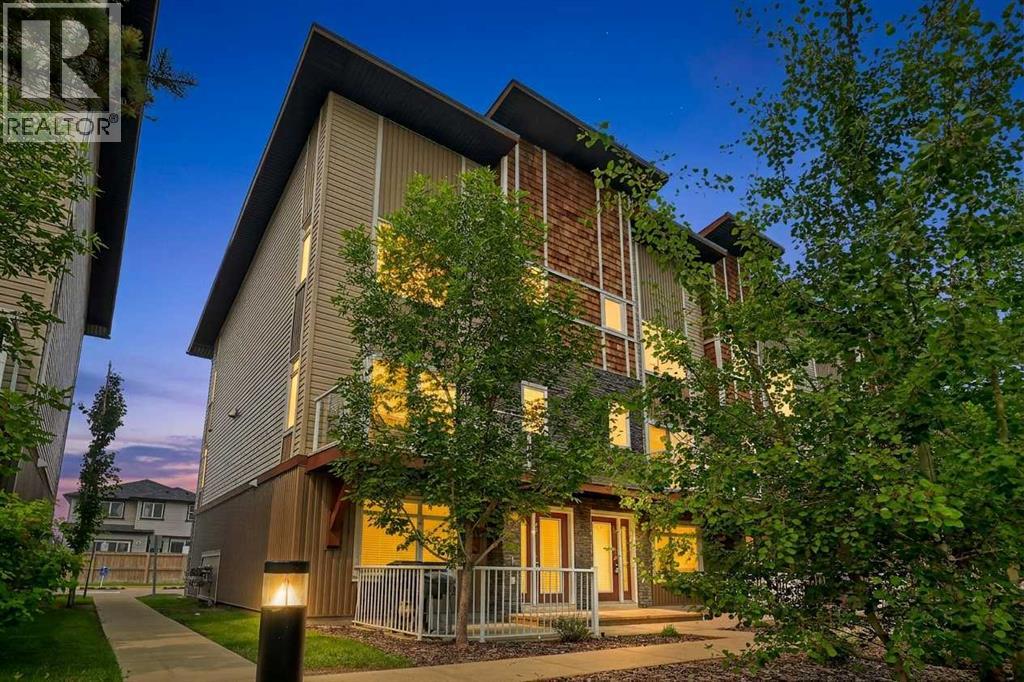
604 Skyview Point Place NE
Calgary, Alberta
Positioned on a prime corner lot, this beautiful three-storey townhome is one of the largest and most sun-drenched units in the entire complex, wrapped in extra windows that flood every level with natural light. The ground floor greets you with a versatile private den—ideal for a home office—alongside functional storage space and convenient access to the double attached garage. On the main living level, rich hardwood floors and fresh paint set an elegant tone for an open-concept layout anchored by a chef-inspired kitchen, complete with striking dark cabinetry, sleek granite countertops, an over-the-range microwave, and a massive center island that flows into an oversized dining area. The adjoining living room opens through patio doors to a private balcony perfect for outdoor relaxation, while a convenient half bath completes the space. Upstairs, brand-new plush carpeting spans three spacious bedrooms, including a serene primary suite featuring a full four-piece tiled ensuite to match the additional four-piece tiled family bath. Combining the expansive feel of a detached home with low-maintenance living, this move-in-ready property offers an extraordinary lifestyle in an unbeatable corner location. The location is fantastic, close to schools, shops, restaurants and amenities. Easy access to Stoney Tr as well to get around the city. Don't miss out on this one, it's a beauty! (id:63476)
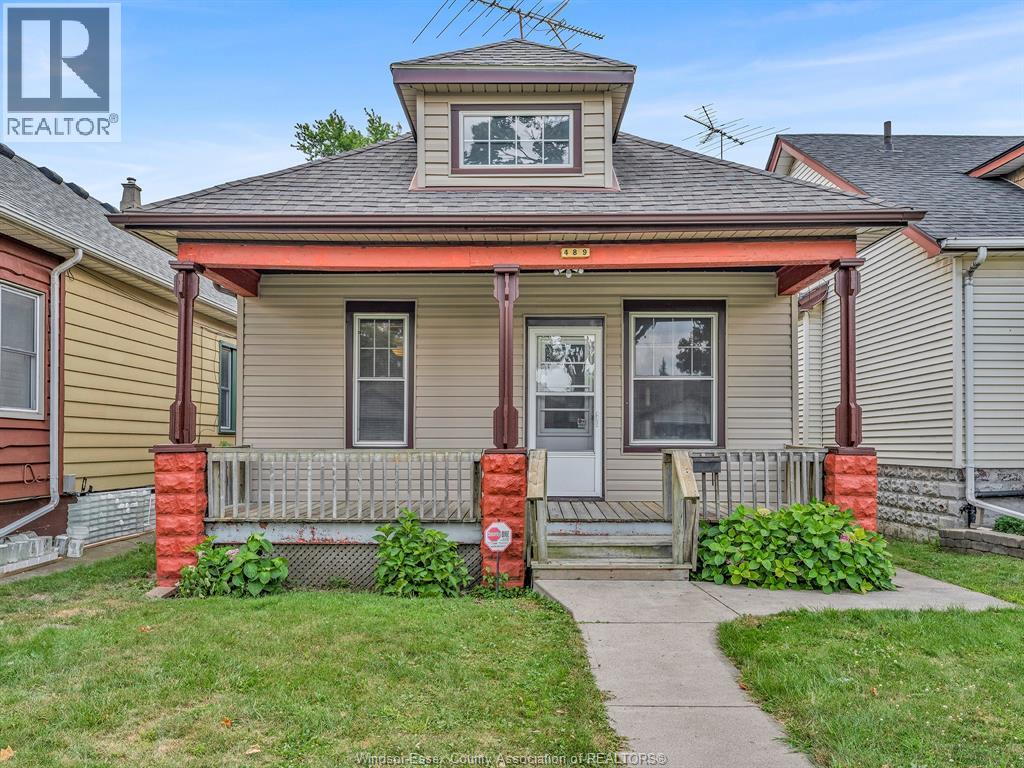
489 Mckay Avenue
Windsor, Ontario
Welcome to this charming, turn-key 2-bedroom bungalow/ranch offering comfort, quality updates, and endless potential. Ideal for first-time home buyers, retirees, couples, or savvy investors! Enjoy your morning coffee on the cozy, large front porch before stepping inside to a large bright living room and dining area, updated 4 pc bathroom, vinyl windows, and stylishly updated kitchen complete with granite countertops and some newer appliances in past 5 years. Need extra space? The attic offers great potential for additional living area or flex space. Major mechanical and exterior upgrades provide true peace of mind, including an updated furnace & central air (Oct’ 2022) and newly installed sewer system in 2019. Outside, enjoy a rare find: a large 2-car standalone workshop with convenient rear driveway access. Prime location close to the University of Windsor, riverfront parkland, shopping, transit, and the new Gordie Howe Bridge. Move right in! Call for more information! (id:63476)
344 Queen Charlotte Road SE
Calgary, Alberta
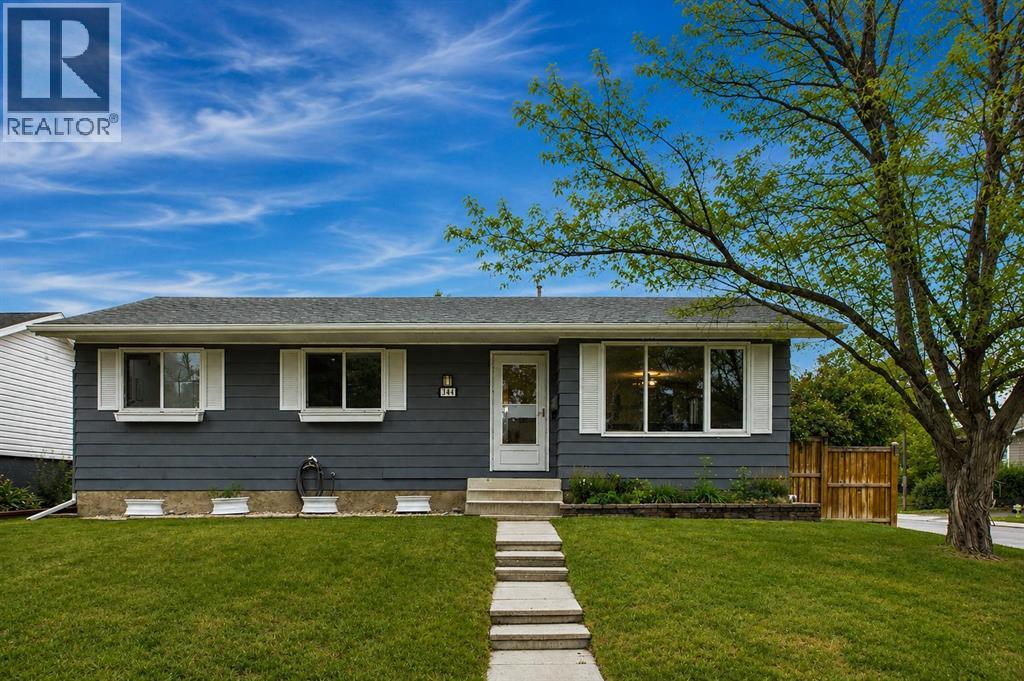
Welcome to this spacious 4-bedroom, 2.5-bathroom home, ideally situated on a desirable corner lot directly across from a field. With over 2,000 SF of developed living space, an incredible backyard with RV parking, and an extensive list of recent upgrades, this move-in-ready home has so much to offer! The thoughtful design features an abundance of space for growing families while seamlessly blending everyday functionality with comfortable indoor and outdoor living. The main floor provides a welcoming setting for both relaxation and entertaining, while central air conditioning ensures the home stays comfortable throughout Calgary’s warmer months. Major mechanical upgrades provide added peace of mind including a new high-efficiency furnace, high-efficiency tankless water heater, and central A/C, all installed in 2024. With four bedrooms throughout the home, there is plenty of flexibility to accommodate family, guests, a home office, or whatever best suits your lifestyle. A jetted soaker tub on the main floor provides the perfect place to unwind, while the lower level extends the home’s living and entertainment space with a projector, in-wall speakers, and heated bathroom floor. Stepping outside is where this property truly separates itself from the rest. The massive backyard offers an exceptional amount of usable outdoor space complete with a deck, patio, expansive green space, garden area, RV parking, and two storage sheds. Those needing additional parking, storage, or workspace will appreciate the oversized heated double garage which is fully drywalled and insulated and had its roof replaced in 2023. An RV parking pad with an oversized 12’ gate opening provides plenty of room for a trailer, recreational vehicle, or additional toys. Situated just steps from multiple schools, parks, playgrounds, and nearby amenities, everyday life is incredibly convenient for families of all kinds. Fish Creek Provincial Park is also just a short walk away which offers endless walking a nd biking trails to explore. Combining substantial indoor and outdoor space, major upgrades, and an unbeatable family-friendly location, this property offers a rare opportunity to enjoy comfort, convenience, and functionality inside and out. Don’t miss the opportunity to make this fantastic property your new home! (id:63476)
2609 Eagle Bay Road
Blind Bay, British Columbia
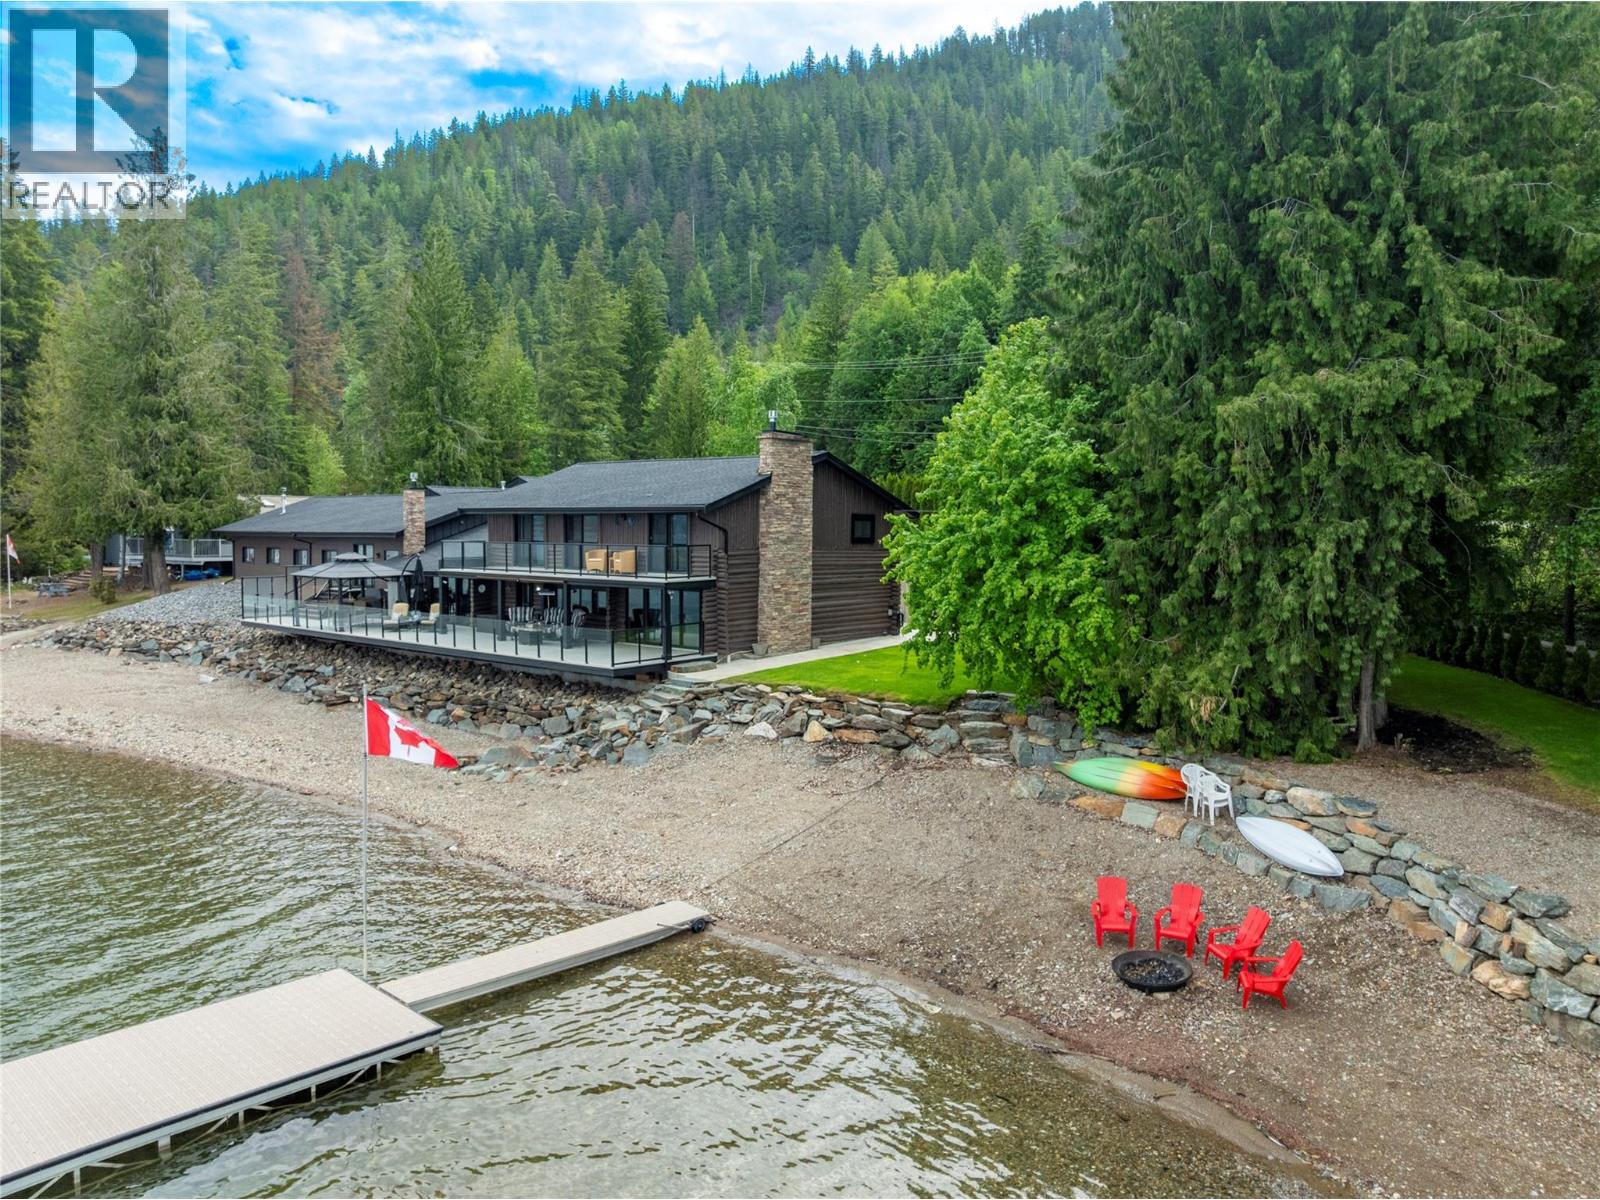
2609 Eagle Bay Road, Blind Bay. If you could imagine having the best place on the lake to entertain friends and family for your Shuswap Lake house, this is that home. Standing the test of time with true character and extraordinary, meticulous updates, this one-of-a-kind character log home must be experienced to be fully appreciated.From the moment you step onto the expansive 0.78-acre lot-just minutes from the amenities of Blind Bay-you’ll find it’s the perfect distance for privacy while still offering convenient access. This home features full interior renovations, including beautiful Hickory hardwood flooring throughout and 2 gas fireplaces.The kitchen is entertainment ready, equipped with double WOLF ovens, an induction cooktop, Bosch fridge and dishwasher, and a built-in Miele coffee machine, games room with a full bar. Step outside to 259 feet of prime lakefront, complete with a dock and two buoys.The shoreline offers plenty of grassy space for outdoor games, a cozy fire pit area for evening gatherings, and an 84-foot deck with multiple spaces for sunbathing or hosting dinner parties. The glass railings ensure uninterrupted lake views. Each of the four bedrooms features its own patio access, and the home includes four bathrooms for added convenience. And then there’s the pool—an indoor, heated, saltwater pool with radiant ceiling heaters and safety carpeting.After a swim, relax and refresh in the steam sauna. Check out the 3D tour. Sellers are Firm on Asking price. (id:63476)
224010 Twp Rd 9-2
Rural Lethbridge County, Alberta
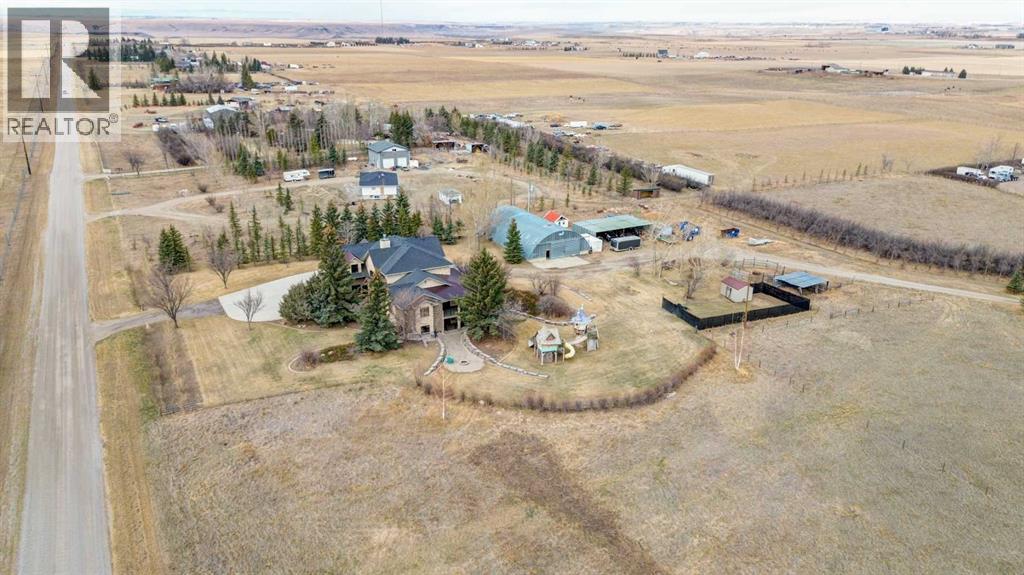
Beautiful acreage for sale just outside of Lethbridge and Coalhurst. 11.89acres with front pasture for livestock, fenced and cross fenced. This property is on city water. This property truly is a one of a kind and must be seen to fully appreciate it. The home’s exterior showcases timeless brick and stone, leading to a stunning premier arched front entry door crafted from maple with elegant detailing. Inside, you’re greeted by soaring 20-foot ceilings and a breathtaking floor-to-ceiling stone gas fireplace. Expansive windows flood the space with natural light, highlighting the custom tile work and rich Brazilian hardwood finishes. A jaw dropping curved walnut staircase adds architectural elegance to the grand entrance.The open-concept kitchen and dining area features a tray ceiling with custom crown moulding and is designed for both everyday living and entertaining. The chef’s kitchen includes two-tone cabinetry, a Sub-Zero refrigerator, Miele dishwasher, double Wolf ovens, a gas cooktop, custom hood fan, cast iron sink, and stylish lighting throughout.The main floor primary suite is a private retreat, complete with its own gas fireplace and access to a wraparound exposed aggregate patio. The spa-like ensuite offers custom built-ins, dual sinks, a large jetted tub, and a steam shower with rain head and body jets. A separate restroom includes an additional sink and washer/dryer hookups. Dual walk-in closets provide ample space and organization. Conveniently and smartly located off the kitchen is a functional back entry with generous storage, a laundry room with sink, and a half bath with ideal access to the garage.Upstairs, you’ll find four additional bedrooms, a spacious bonus living area, and one-and-a-half bathrooms, all boast large windows.The fully developed walk-up basement features 9-foot ceilings, stone feature walls, and a long gas fireplace. Host like a professional in the bar area complete with a wine fridge and dishwasher, or enjoy movie nights in the theater room. This level also includes a full bathroom, a dedicated workout room with custom brick and reclaimed wood accents, and a bright office with built-ins.The oversized 30’ x 48’ garage offers drive-through access, custom storage, in-floor heating, and durable epoxy flooring.Additional features include RTI surround sound, a full security system, and connection to city water.The beautifully landscaped yard boasts custom brickwork, rock retaining walls, a fire pit area, mature trees, underground sprinklers, and charming playhouse structures. A 50’ x 84’ fully insulated Quonset, complete with radiant heat, gas heater, concrete floors, a half bath, and an overhead powered door. Again, this is an absolute must view in person property for any serious acreage buyers. (id:63476)
55 Golf Club Crescent
Kawartha Lakes, Ontario
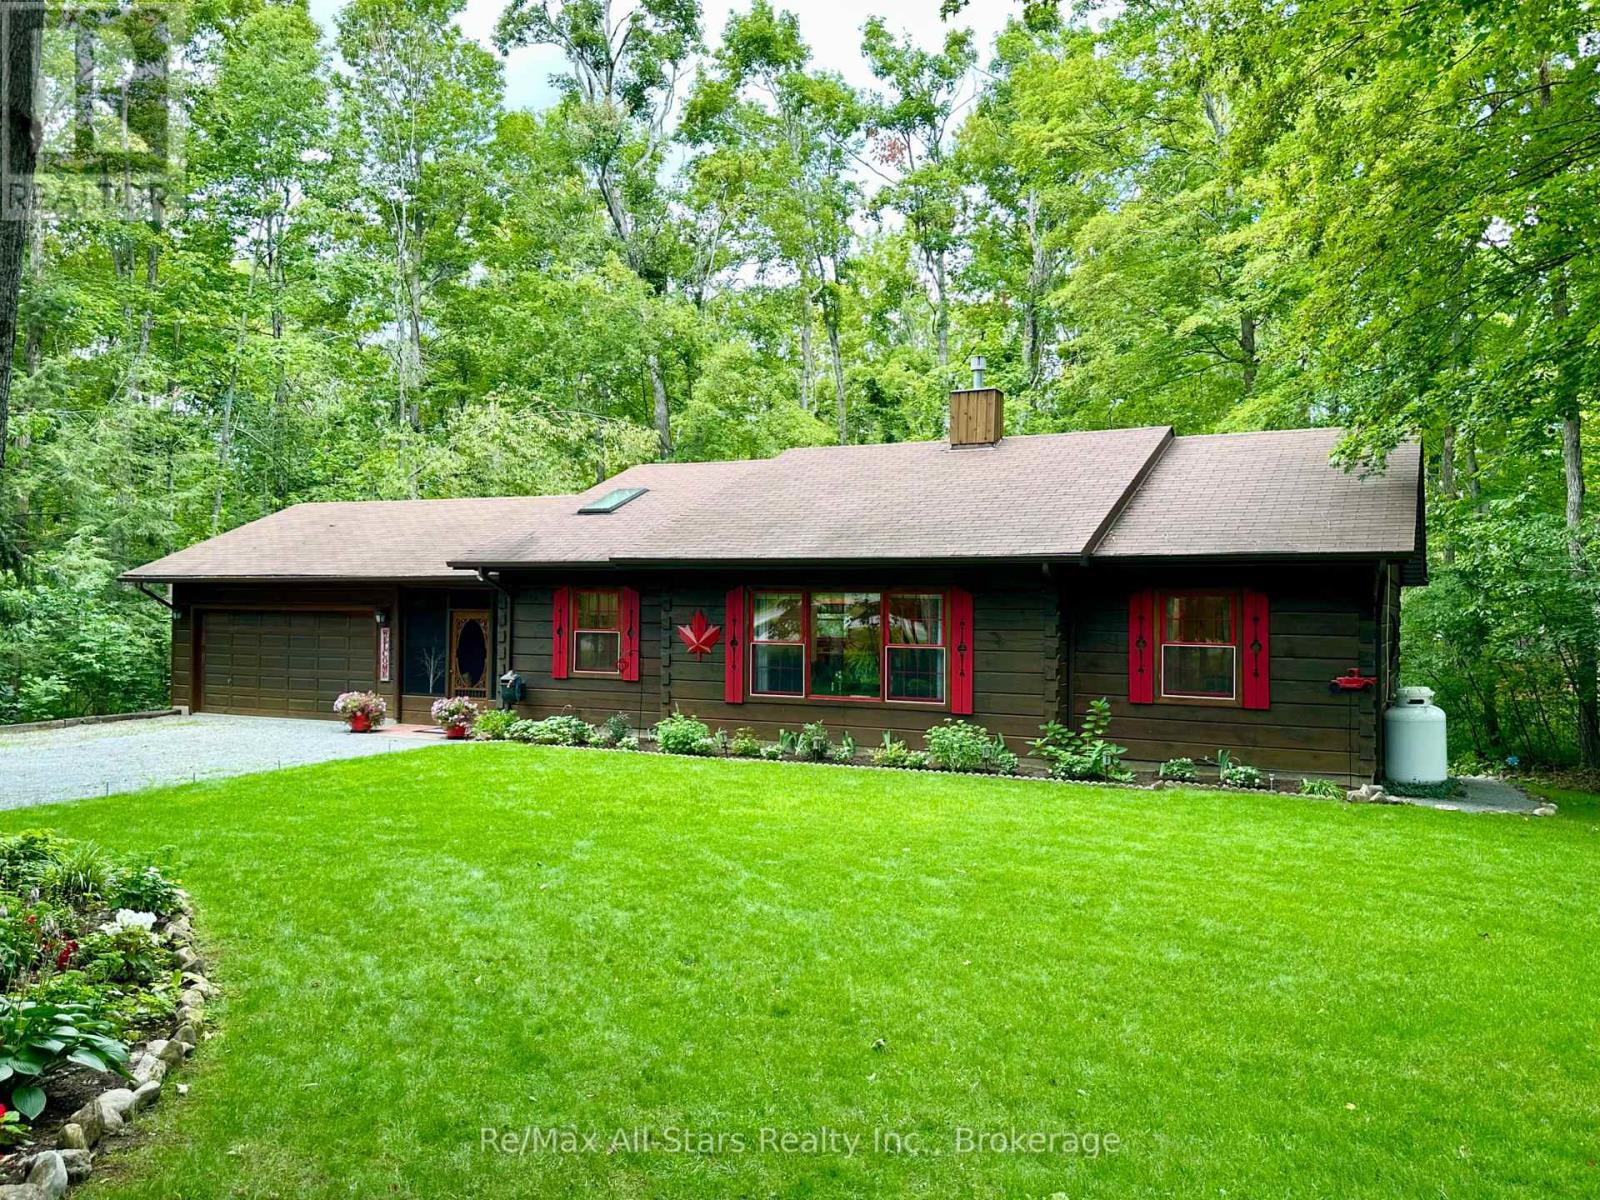
Welcome to this beautifully maintained ranch-style Confederation log bungalow, ideally situated in the sought-after community of Country Club Heights. Set on an impressive, almost one-acre corner lot surrounded by mature trees, this 2-bedroom, 2-bathroom home offers exceptional privacy, character, and beautifully manicured outdoor spaces. The property is enhanced by gorgeous perennial gardens, thoughtfully landscaped grounds, and inviting stone patios that create multiple areas to relax and enjoy the peaceful setting. Inside, new flooring throughout the main level and enclosed breezeway provides a fresh, updated feel. The breezeway conveniently connects the home to the attached double-car garage, complete with a workbench and utility sink, providing excellent space for projects, storage, and everyday functionality. The spacious open-concept living area showcases bright picture windows, soaring cathedral ceilings with exposed beams, and a Napoleon propane fireplace, bringing warmth and character to the heart of the home. The formal dining area features a sliding glass walkout to the large, private rear deck, perfect for outdoor dining and entertaining. The main-floor primary bedroom includes its own full ensuite bath. The finished lower level provides additional living and entertaining space with a generous recreation room.. A fully equipped woodworking shop offers an incredible dedicated space for the hobbyist or carpenter. Located next to Eganridge Resort, Golf Club & Spa on the shores of Sturgeon Lake, this property is just moments from golf, fine dining, spa amenities, and the natural beauty and recreational opportunities the Kawarthas are known for. (id:63476)
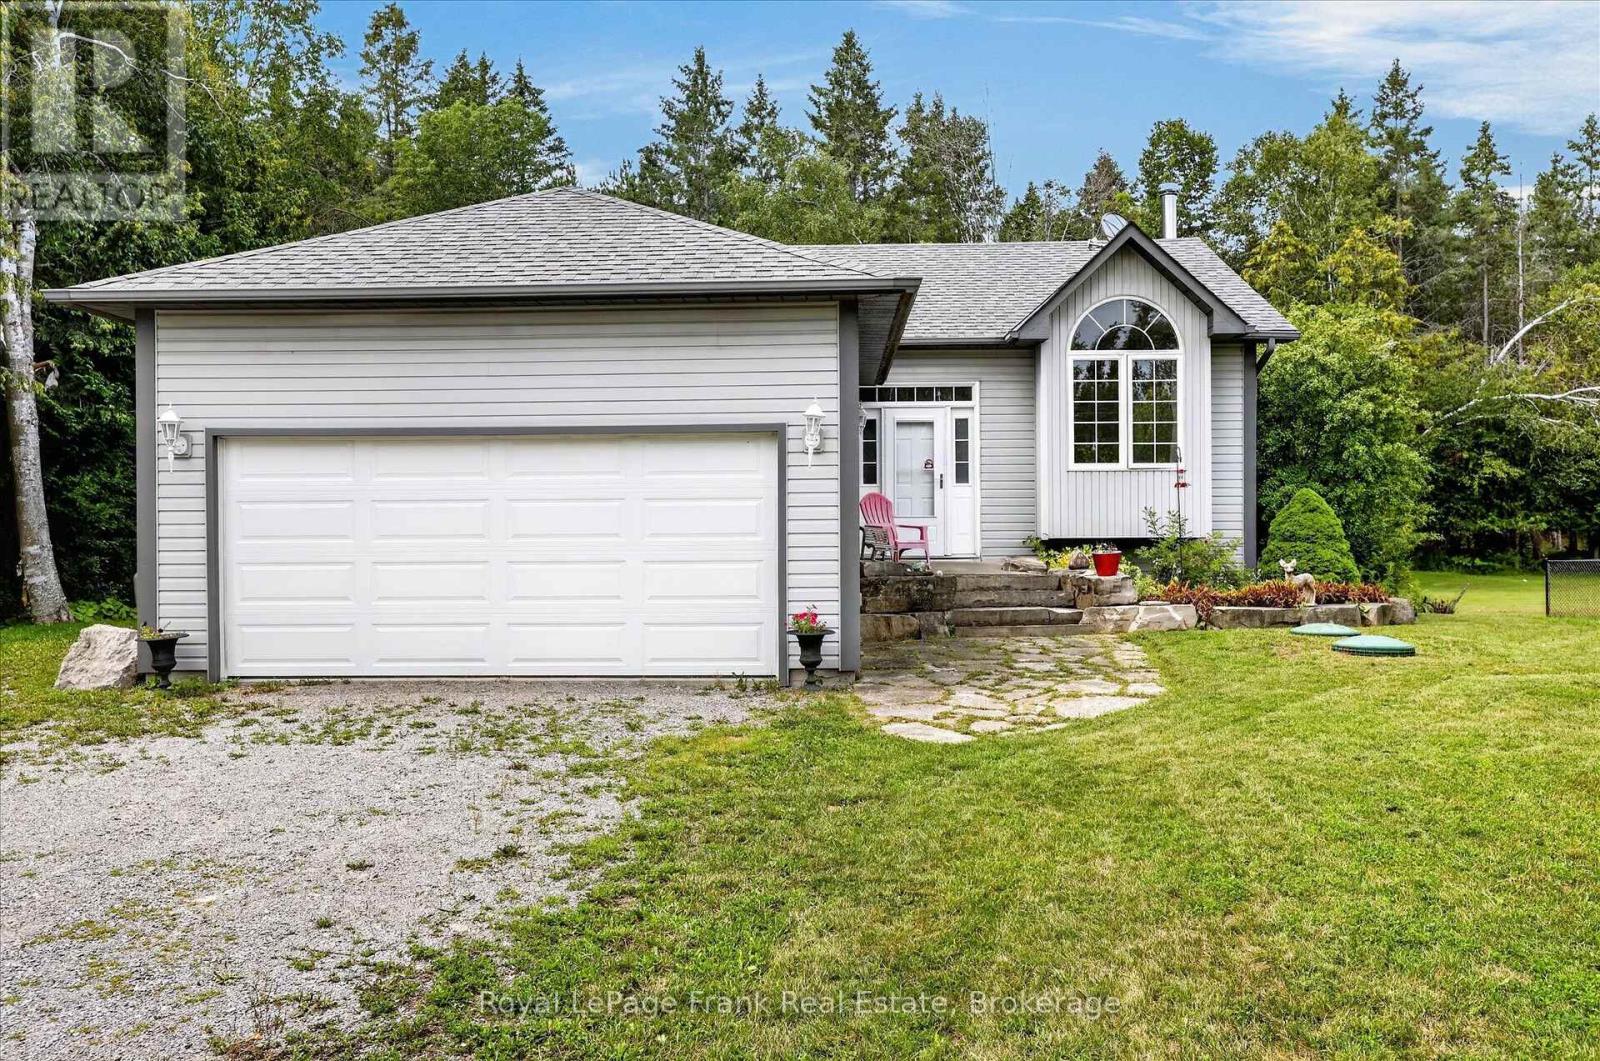
124 Sumcot Drive
Trent Lakes, Ontario
Want to live in a waterfront community, close to all amenities, with a neighbourhood feel and also affordable? 124 Sumcot Drive is for you! In the community of Buckhorn Lake Estates, this raised bungalow has three bedrooms up and one down, main floor laundry, a cheater 4 piece ensuite, spacious bright livingroom with lofty windows, walkout from the kitchen to a screened in porch and a nice backyard fully fenced for little people, or furry friends. Downstairs has a spacious family room with a woodstove and a walkout to the backyard, 4th bedroom and a bathroom to be finished to your taste. Buckhorn Lake Estates has two lake accesses and membership docks through the association for an added small seasonal fee. 15 minutes to the beautiful town of Buckhorn, which has necessary amenities, or 40 minutes to Peterborough, all on the Historic Trent Severn Waterway, 2 hours from GTA. (id:63476)
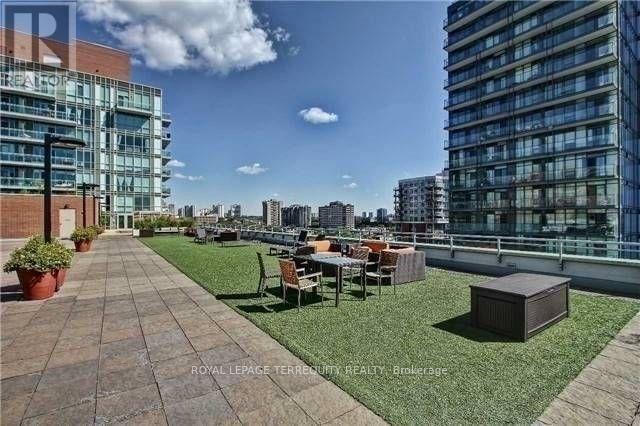
405 - 116 George Street
Toronto, Ontario
Welcome to Award Winning Vu Living Project. Just Minutes To Entertainment District, St. Lawrence Market & Subway Station. Spacious Unit With 10 Ft. Ceilings, Large Master Bedroom With Semi-Ensuite. Floor To Ceiling Windows, Large Balcony Facing Quiet Street. Modern Contemporary design. Energy Efficiency Building. Fantastic Gym, 24/7 Concierge, Roof Terrace W/Bbq's & Lounge Area, Two Party Rooms, One Parking and One Locker Are Include. Tenant Signed N9 and moving out after 4 happy and consecutive years being in this wonderful complex! Non Smoking in the unit! (id:63476)
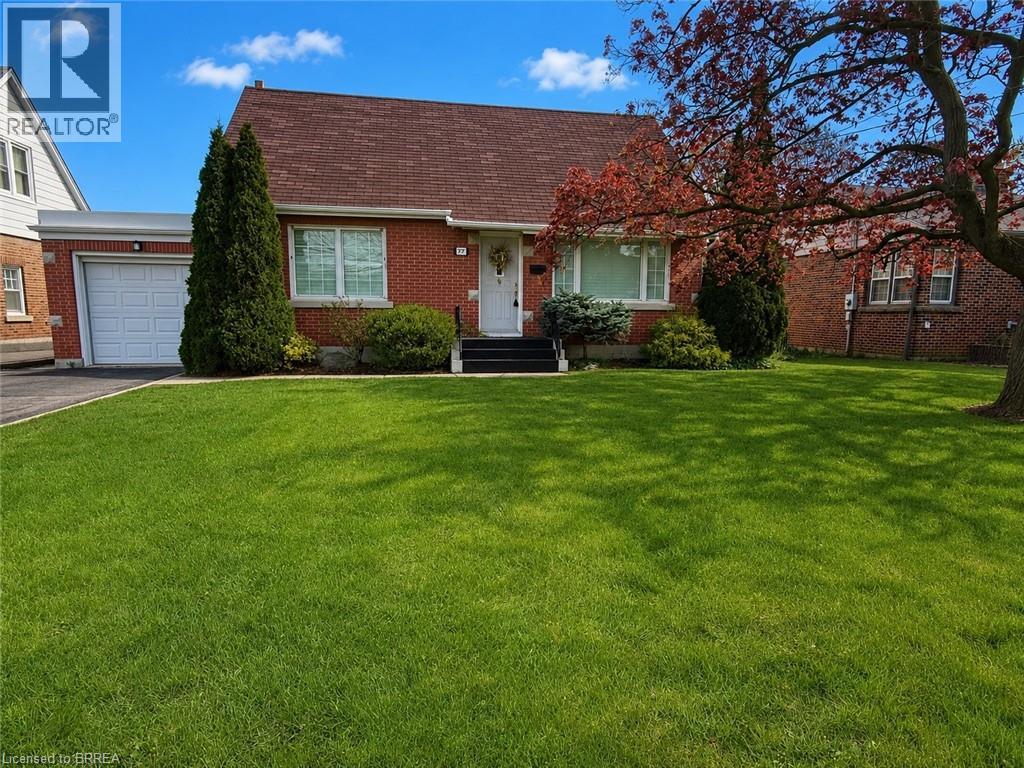
177 St George Street
Brantford, Ontario
Beautifully maintained and offered for sale for the first time in 47 years, this lovingly cared-for home is located in Brantford’s highly sought-after Henderson Survey neighbourhood. Offering 1,434 sq ft of well-designed living space, this home is far larger than it appears from the street thanks to a spacious rear addition that adds exceptional functionality and comfort. A standout feature is the convenient main floor bedroom, ideal for guests, multigenerational living, or those seeking one-floor accessibility. The versatile formal dining room also presents an easy opportunity to convert into a 4th bedroom, home office, or flex space to suit your needs. Upstairs, you’ll find 2 generous bedrooms along with a convenient 2-piece bathroom. Pride of ownership is evident throughout, making this an exceptional opportunity for families, professionals, or downsizers alike. Ideally situated in one of Brantford’s most established mature neighbourhoods, close to top-rated schools, parks, shopping, and everyday amenities. This is a rare chance to own a spacious, meticulously maintained home in one of the city’s most desirable communities. (id:63476)
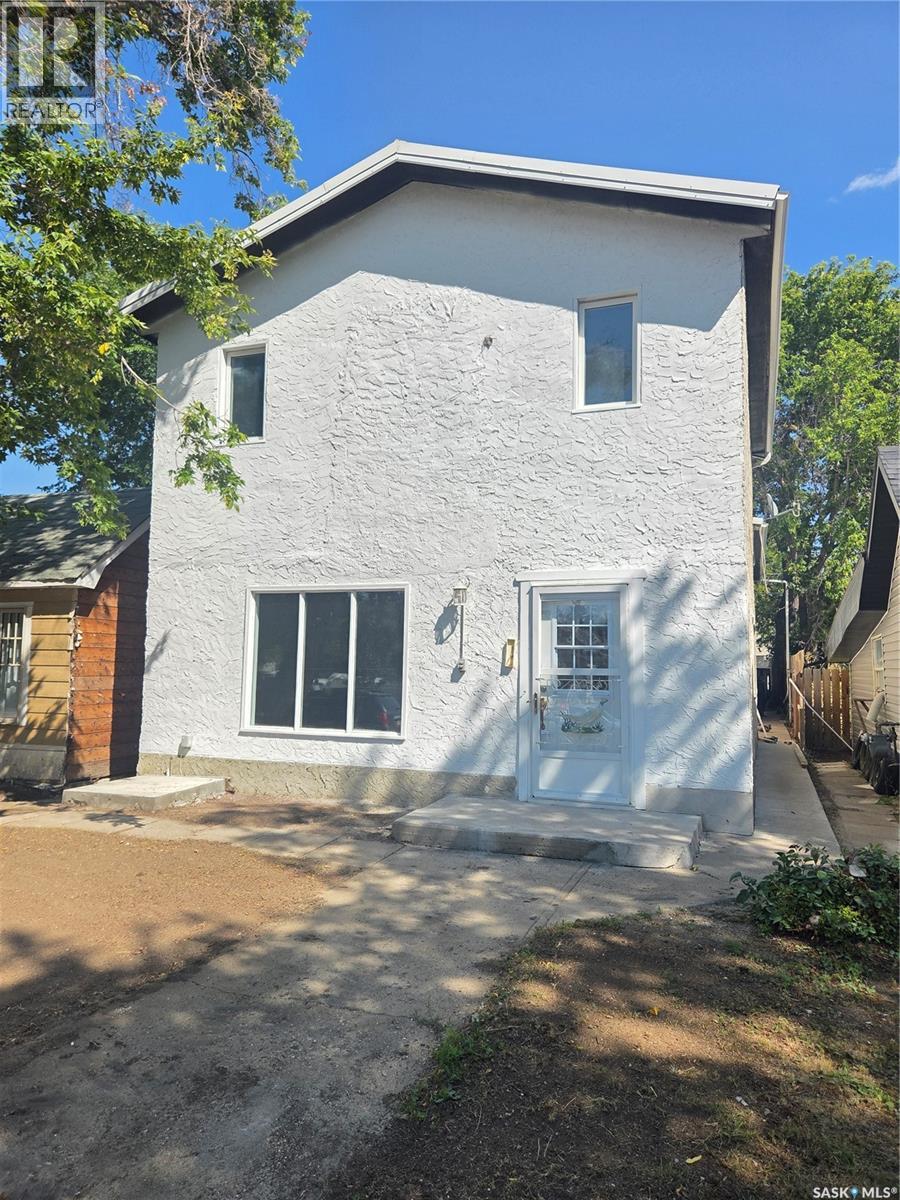
859 Cartier Avenue
Moose Jaw, Saskatchewan
Welcome to this spacious 5-level split offering 6 bedrooms and 2 bathrooms—perfect for a growing family, revenue, or anyone needing plenty of living space. The bright galley-style eat-in kitchen provides a functional layout, while new flooring throughout and fresh paint give the home a modern, move-in-ready feel. Numerous updates add value and peace of mind, including a replaced sewer line and a hot water heater that's just 2 years old. Central air conditioning is already in place to keep you comfortable during the warmer months. With its versatile floor plan, generous bedroom count, and many recent improvements. Move-in ready and packed with value, this is a fantastic opportunity you won't want to miss! (id:63476)