
Bsmt - 358 Kingsbridge Garden Circle
Mississauga, Ontario
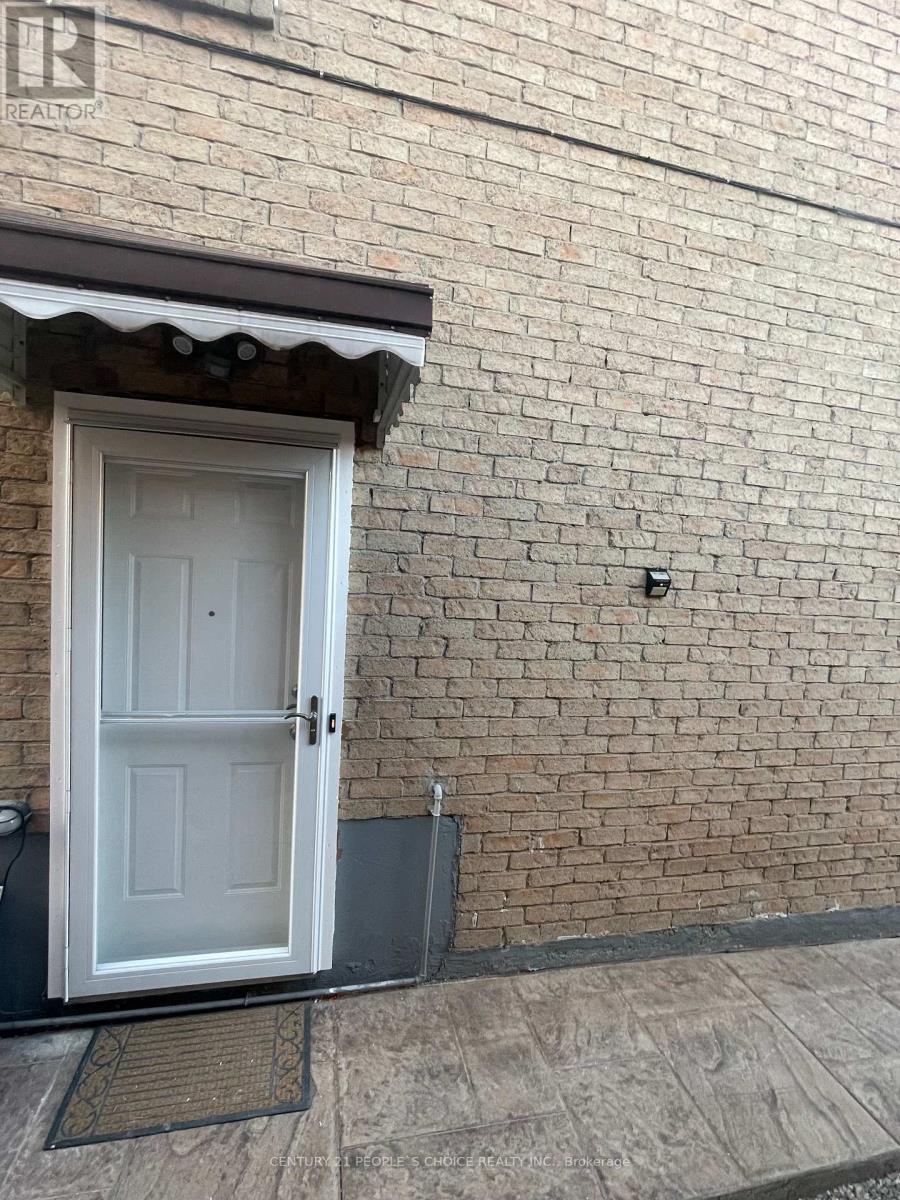
Fully renovate Basement apartment. New Bathroom, New upgraded kitchen, Spot lights, new Entrance door, new ceramic tiles, Freshly painted. 2 Bedroom 1 Bath Basement with Separate Side Entrance In The Heart Of Mississauga! Separate Laundry And Open Concept Kitchen & Living Room. Close To All Amenities Parks, Schools, Shops & Transit. Features Combined Living/Dining Room, 4 Pc Washroom, Kitchen. Walking Distance Square One. Basement Tenant pays 30% of All Utilities. (id:63476)
524 - 128 Grovewood Common
Oakville, Ontario
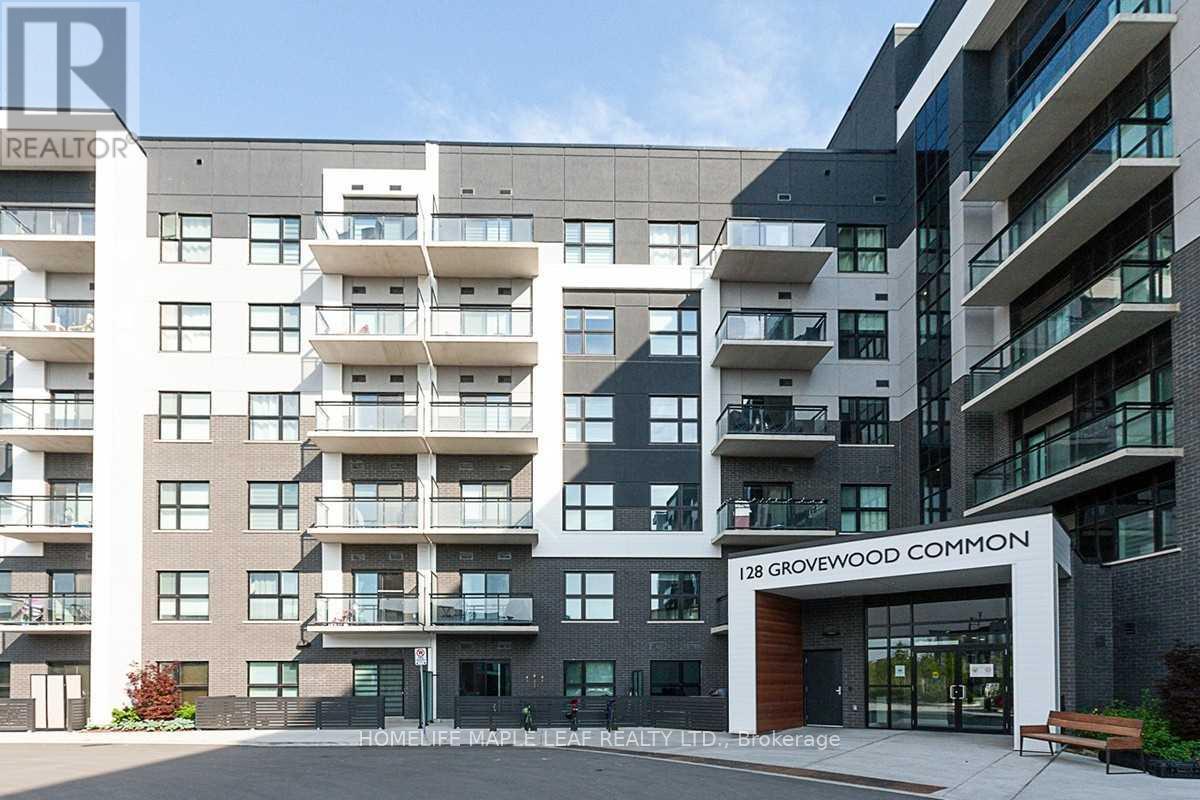
Beautiful 680 sqft 1 Bedroom 1 Den and 1 Washroom Condo in Mattamy's Bower Condo Building is located in Uptown Oakville, Minutes walk from major shopping, groceries, parks, schools and within a few minute drive to many Golf Courses and highway access. Local trasit is right across next to Walmart. The balcony here is located in the Sounth West over looking the courtyard, so you get plenty of light in the afternoon and evenings with views of both the lake and Halton Region. The den is sizeable enough to be used as a bedroom. The condo was designed with upgrades to the kitchen counter top (Granite), standing shower, premium flooring and LED lighting. This family freindly neighbourhood is extremly safe, clean and welcoming to new people on the area. The schools here are highly sought after for children, and thi unit is perfect for a young family. You are walking distance to many parks, trails and a short 10 minute drive to one of the best hospitals in Ontario. This building is well maintained, clean and offers excellent amenities like a party room and two gyms. This open concept condo looks, feels and is truly spacious and remarkable, located in a community where you will feel safe and happy walking around meeting your wonderful neighbours. (id:63476)
102 - 73 Arthur Street S
Guelph, Ontario
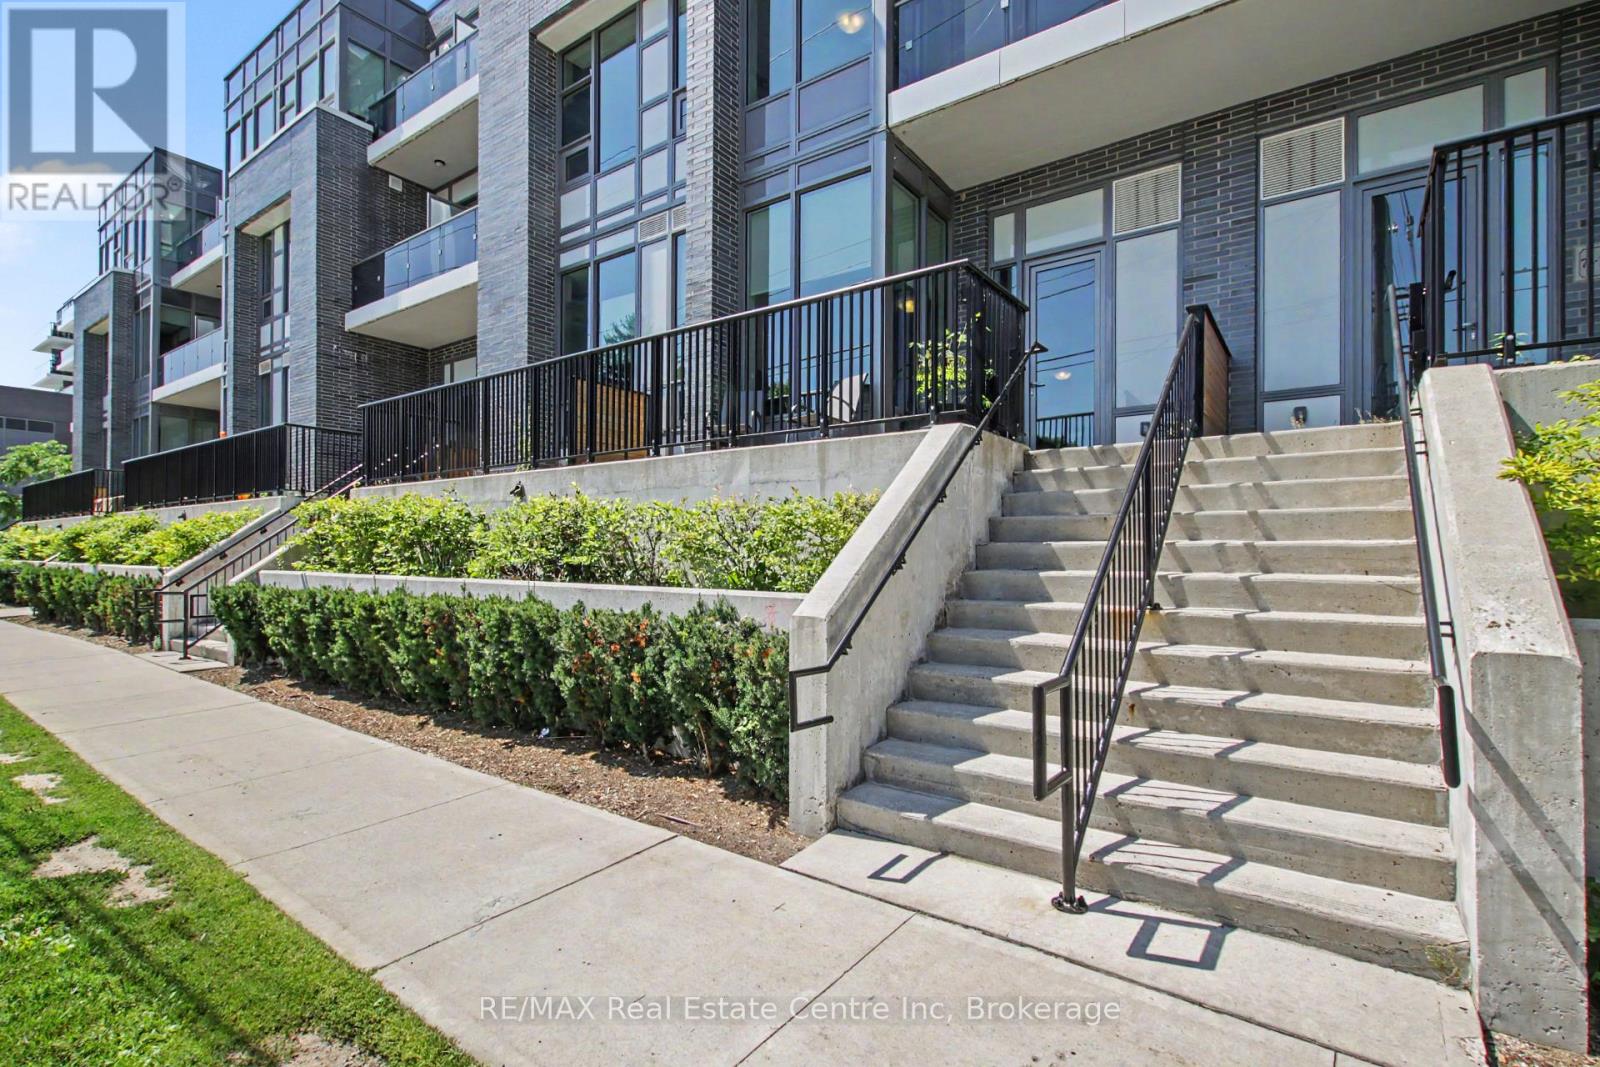
Discover exceptional downtown living in this spacious 3-bedroom, 3-bath, 3-storey condo townhome at The Copper Club at The Metalworks. Offering a rare combination of space, style, and walkability, Unit 102 features a private street-level entrance, 10-ft ceilings, and a bright open-concept main floor. The kitchen includes quartz countertops, white cabinetry, stainless steel appliances, a center island, and an eat-in layout ideal for everyday convenience. The main level also provides a 2-pc bath and a mudroom with direct access to the underground parking garage - with the assigned parking space located just steps from the unit's interior door, making daily coming and going incredibly easy. The second floor offers two well-sized bedrooms with large windows, including one with a private balcony, plus interior access to the building's amenity corridor. From here, residents are only a few steps from the outdoor BBQ terraces and the speakeasy-style lounge, making it effortless to enjoy the community's social and entertainment spaces. The third floor is dedicated to the primary suite, complete with a walk-in closet, two additional closets, private balcony, and a full ensuite featuring a soaker tub and glass shower. A separate laundry room is located on this level for added convenience. Throughout the home, you'll find excellent storage options, including multiple closets, a walk-in in the primary suite, a dedicated mudroom, and additional storage spaces across all three levels - providing practical everyday functionality rarely found in downtown townhome living. Residents enjoy premium amenities including a fitness centre, guest suite, pet spa, speakeasy lounge, chef's kitchen and dining room, firepit areas, BBQ stations, and beautifully landscaped riverside trails. All of this within walking distance to downtown Guelph's restaurants, cafes, parks, transit, and the GO station. A rare opportunity to lease a spacious townhome in one of Guelph's most desirable communities. (id:63476)
Unit 2 - 8 Tascona Court
Barrie, Ontario
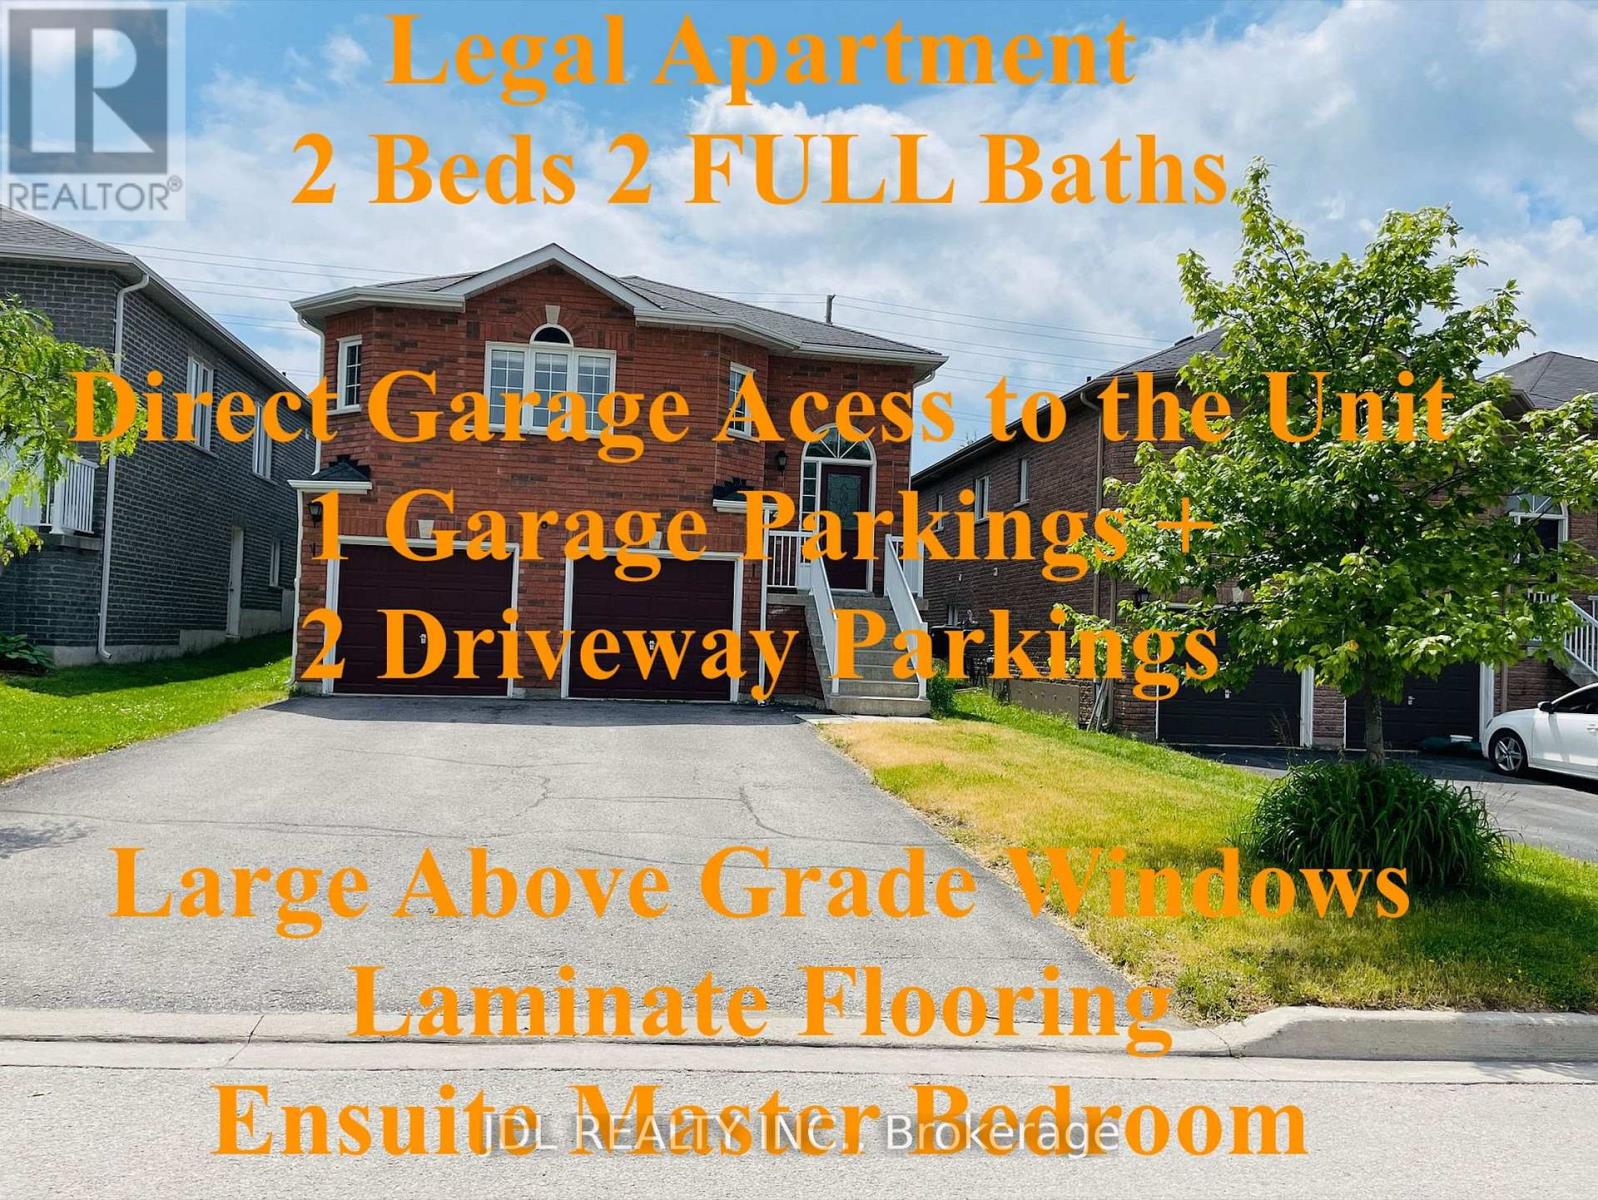
Fully Upgraded Legal Duplex: Above-Grade Unit with 2-bedroom, 2 FULL bathrooms (Ensuite Master Bedroom, Separate Laundry). Filled with natural light from Large Above-Grade Windows in the living room, both bedrooms, and even the bathrooms!! This bright and inviting home offers exceptional comfort and privacy with SOUNDPROOF insulation throughout. The stunning kitchen features Quartz countertops, stainless steel appliances, and a functional open-concept layout. Laminate Flooring and Pot Lights throughout create a sleek, contemporary feel. Enjoy the convenience of direct garage access and a new interlock walkway. Ideally located within walking distance to parks, trails, and schools, and just 5 minutes to shopping, restaurants, movie theatre, Hwy 400, Lake Simcoe, and golf courses. A perfect home for professionals, couples, or small families seeking quality, style, and convenience. (id:63476)
2628 Westshore Crescent
Severn, Ontario
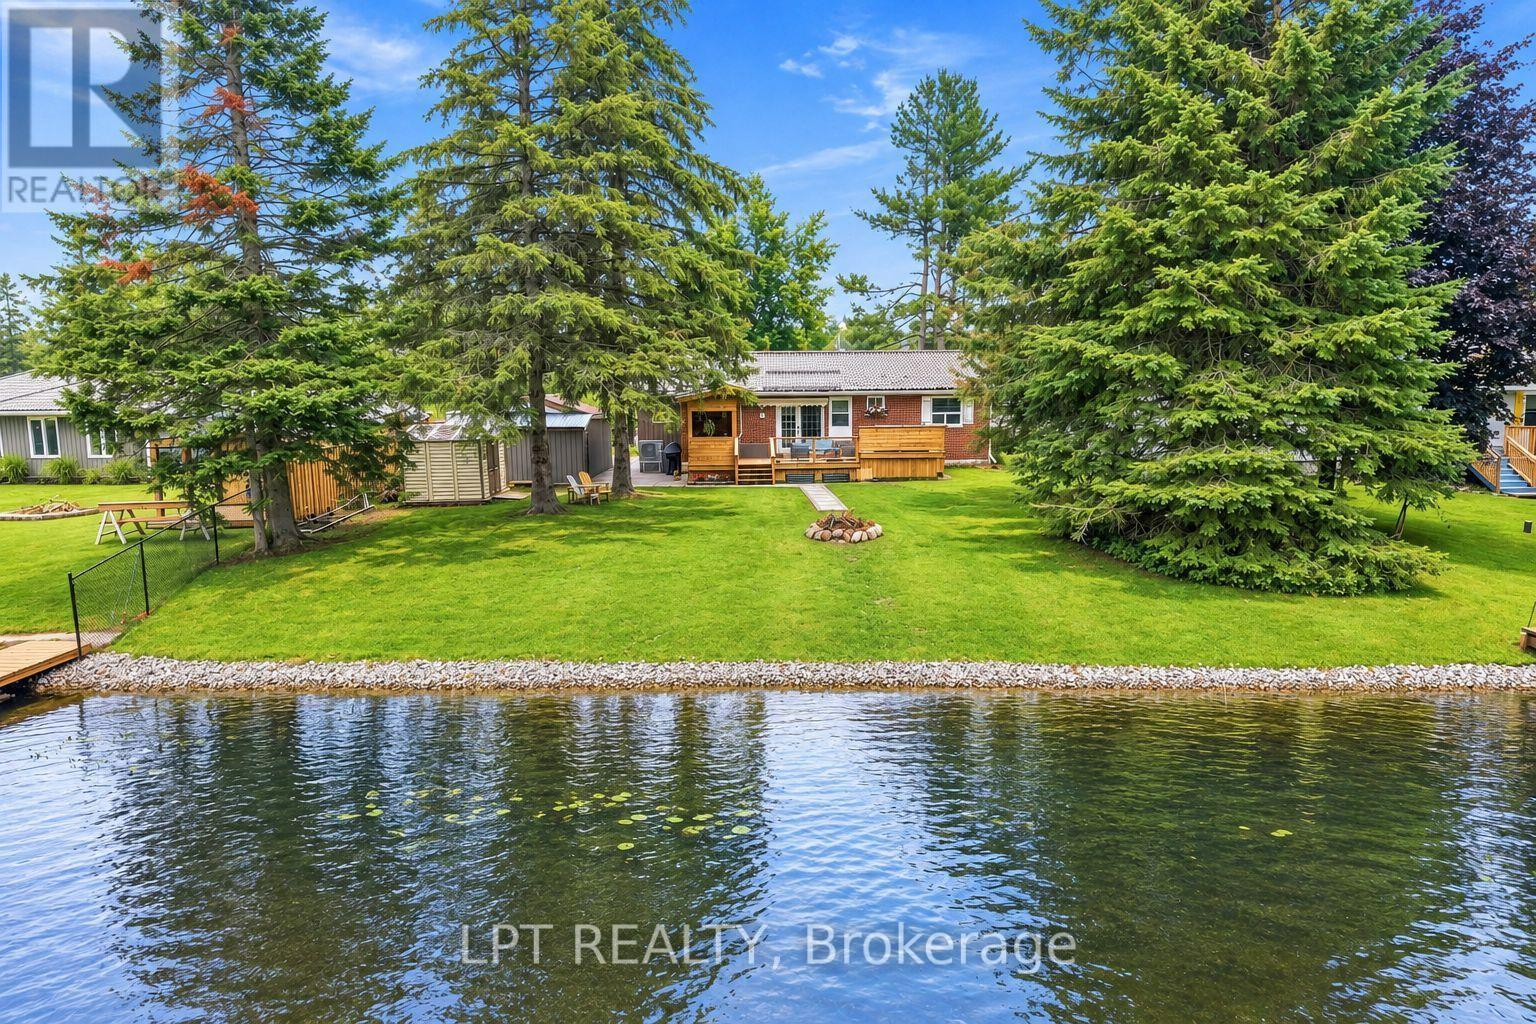
Discover waterfront living in the sought after Westshore neighbourhood, just minutes north of Orillia. Set on 72 feet of tranquil canal frontage with direct access to Lake Couchiching and the Trent Severn Waterway, this beautifully renovated raised bungalow puts boating, paddleboarding, kayaking and fishing right at your doorstep. After a day on the water, unwind in the hot tub or entertain family and friends from the covered BBQ area.Thoughtfully renovated from top to bottom, this move in ready home offers 3+1 bedrooms, 3 bathrooms and a bright, functional layout designed for modern living. The fully finished lower level features a second kitchen, full bathroom, additional bedroom and living space, offering excellent flexibility for extended family or multi-generational living.Outside, a large paved driveway provides plenty of parking alongside an oversized detached garage and impressive 24 x 32 detached workshop with vehicle hoist, an incredible setup for car enthusiasts, hobbyists, contractors or anyone looking for exceptional workspace and storage.Westshore offers even more to enjoy beyond your own backyard, including private access to Lake Couchiching with a members-only beach, dock, boat launch and playground. Walk to Severn Shores School, enjoy quick access to Highway 11, and reach Orillia's shopping, dining and everyday amenities within minutes.Beautifully updated, exceptionally versatile and connected to the water, this is your opportunity to enjoy the Westshore lifestyle year round. (id:63476)
2 - 5 Ranch Terrace
Barrie, Ontario
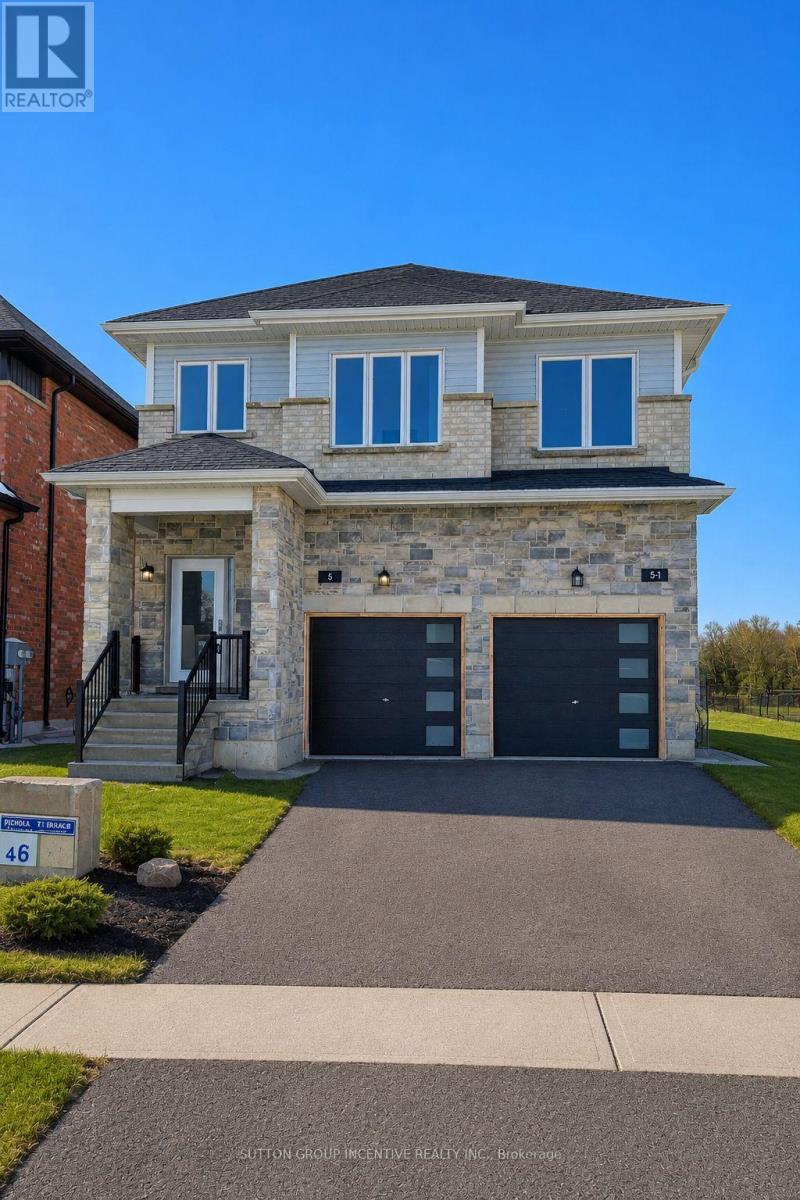
Modern open-concept semi-style unit, side-by-side home offers approximately 1,115 sq. ft. of well-designed living space. The main floor features a bright kitchen with white cabinetry, granite countertops, and stainless steel appliances, flowing into the living area with a walkout to the deck. Upstairs includes two bedrooms and two full bathrooms, while the finished basement provides additional living space with a third bedroom featuring an oversized window and a full bathroom-ideal for a teenager or anyone seeking added privacy. Side-by-side laundry and window coverings are included for convenience. The property offers a one-car garage with door opener and one driveway parking space, with driveway and fencing scheduled for completion in the summer/fall *AI generated photo to show grass*. Tenants are responsible for their own lawn maintenance, and snow removal; Water only is split 40/60 with the main unit, all other utilities are the responsibility of the tenant. Offered at $2,800 per month plus utilities, this home is available as of August 1, and the landlord is seeking a reliable and respectful tenant. Key deposit of $150. (id:63476)
13303 Delwood Rd NW
Edmonton, Alberta
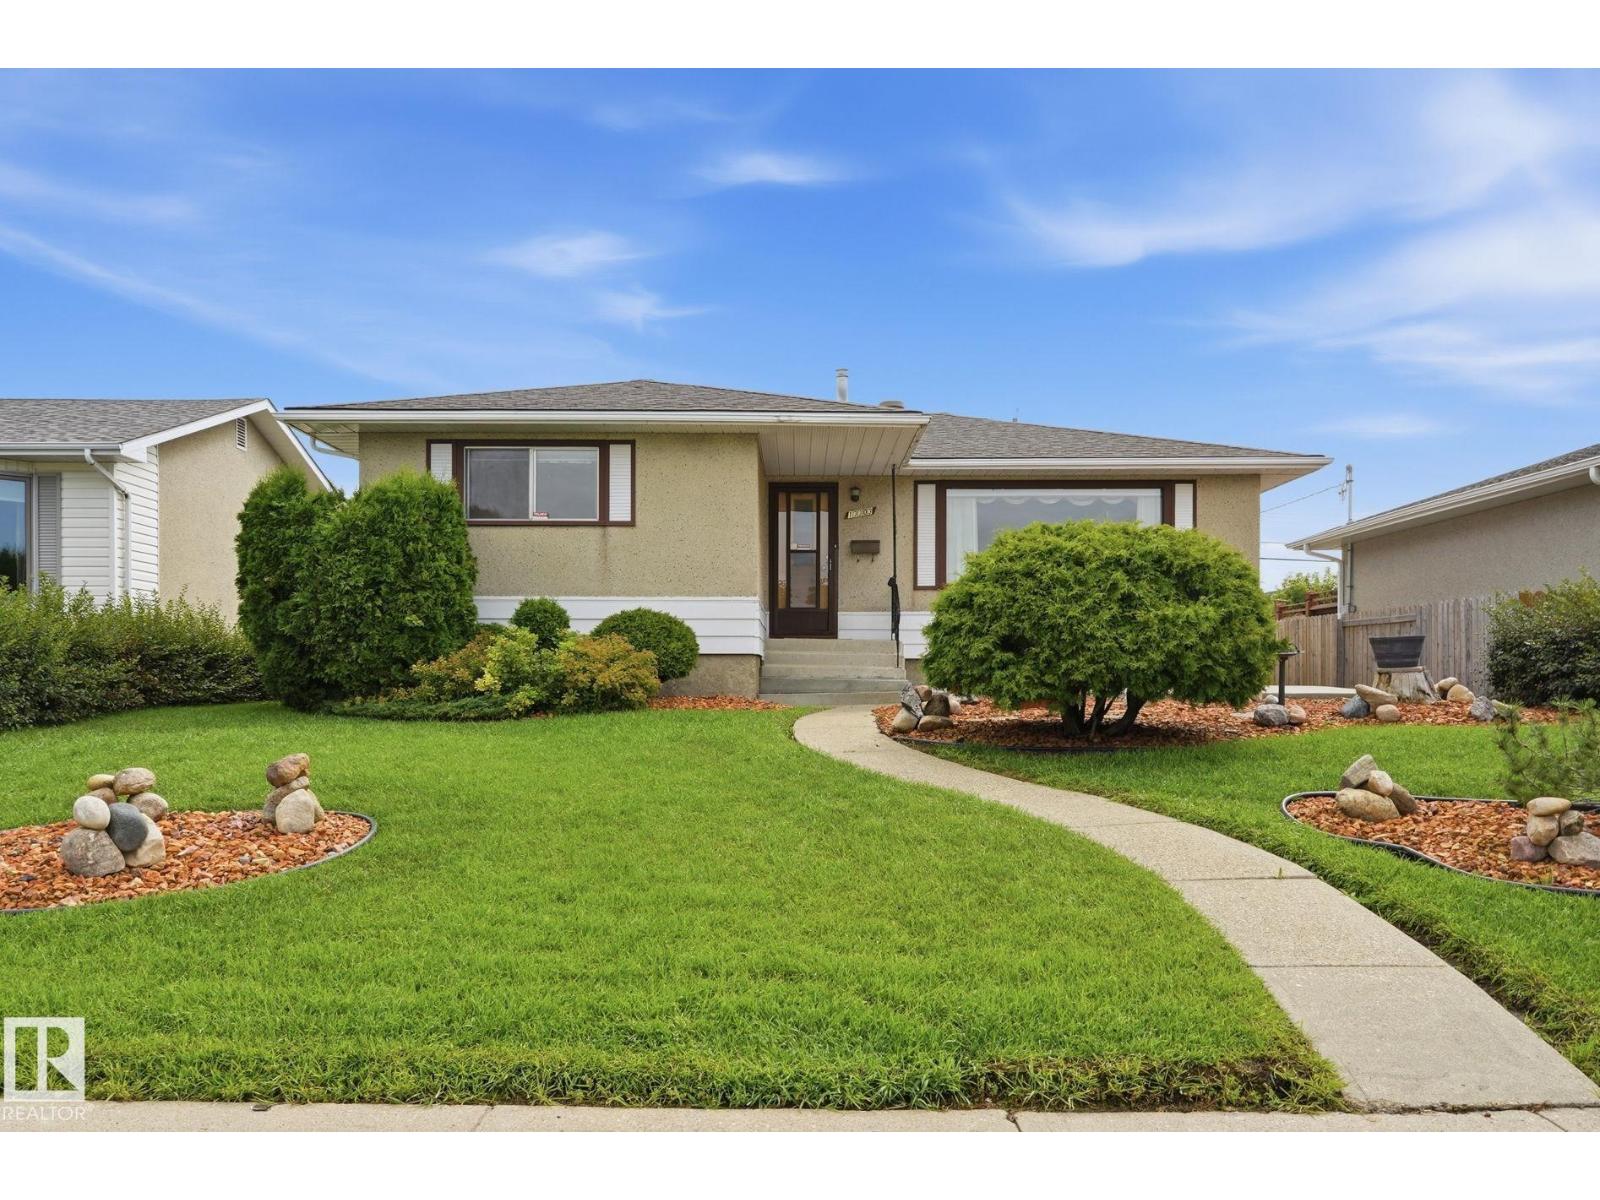
If RETRO is the new “NEW”…you’ve just found your home! Lovingly cared for, this 1,138 sq. ft. Delwood bungalow is filled with warmth, character and a generation of memories. The main floor features a generous living room, dining area, kitchen, primary bedroom, 2 additional bedrooms and 4-piece bath. Downstairs, the fun begins! Step back into the fabulous ’70s with an oversized rec room, classic bar and 3-piece bath...the perfect backdrop for poker nights, parties and good times. Best of all, the basement has remained absolutely dry throughout Edmonton’s exceptionally rainy summer. Updates include a high-efficiency furnace (2023), hot water tank and shingles (2018). Set on a 51' x 124' lot with fenced yard, rich-soil garden plot, back lane and double detached garage. Close to schools, parks, shopping and transit. Cherished for decades and ready for its next family ~ embrace the retro vibe or bring your renovation ideas to this solid 1966 bungalow! (id:63476)
16 Reddley Place
Conception Bay South, Newfoundland & Labrador
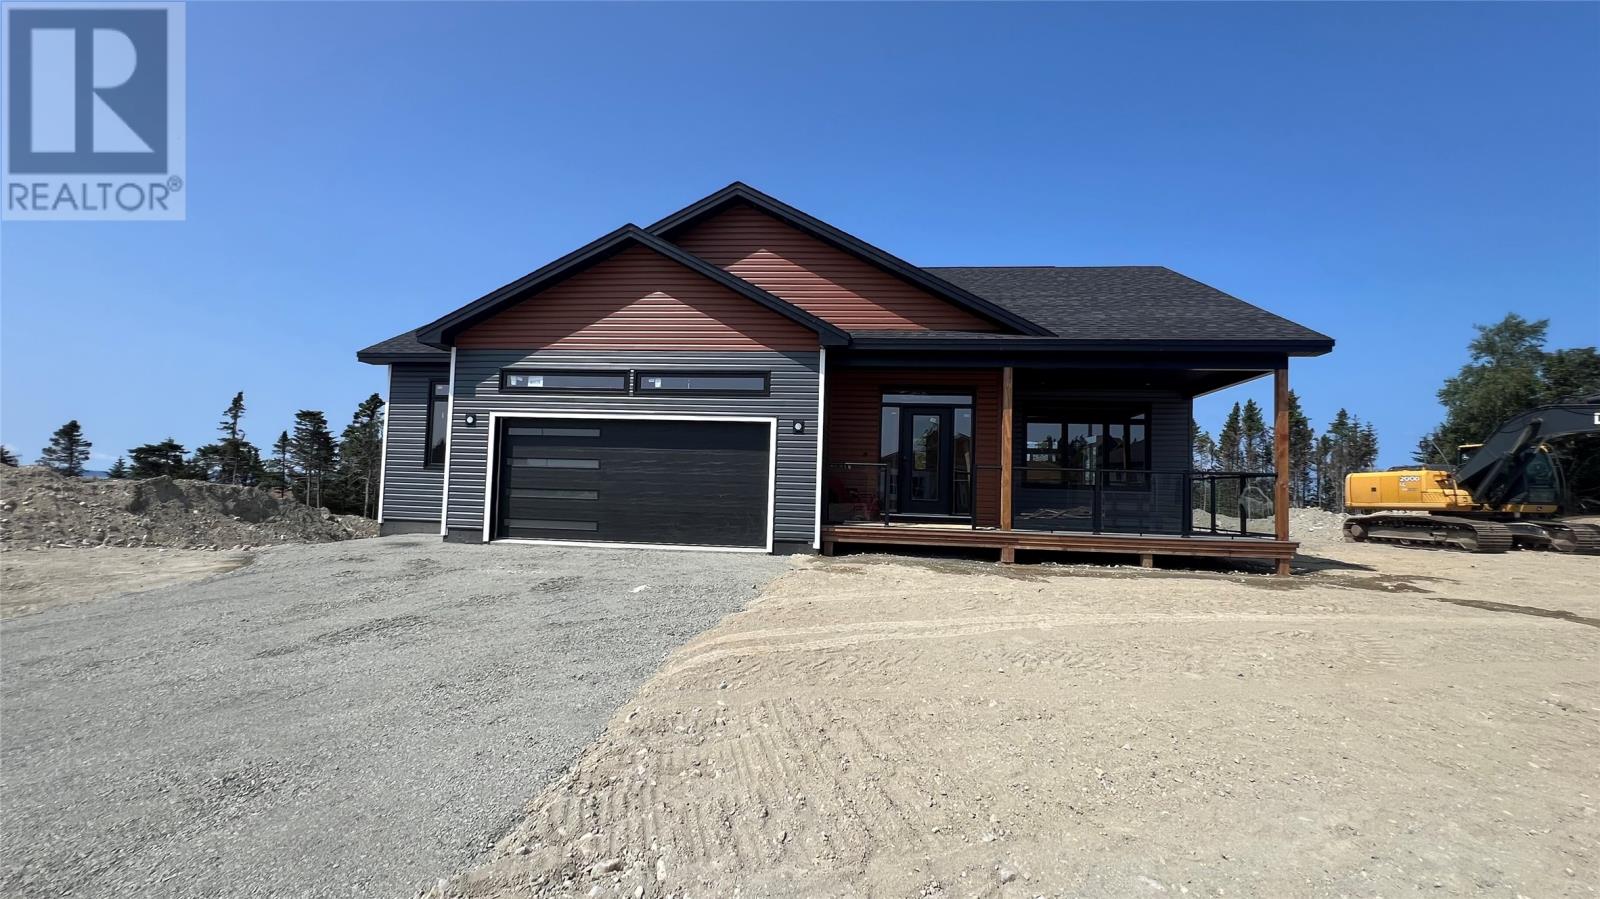
If you are looking for Panoramic Ocean Views then this home is the one!! Known for its warmer temperatures, friendly neighbours, and close proximity to the Royal Newfoundland Yacht Club, Reddley Place and Luna Place is poised to become one of Conception Bay South’s most desirable enclaves. Nestled in a peaceful cul-de-sac, Newly constructed modern bungalow that blends contemporary design with coastal living. Step inside and be greeted by an airy open-concept layout with premium finishes throughout. The main level features a bright living and dining area, a dream kitchen with large pantry, with bonus sinks and a spacious primary suite with a luxurious ensuite and walk-in closet. The additional bedroom, a full bath, and convenient main-floor laundry make this level ideal for modern family living. Downstairs is a walk out basement door with large bright windows. You’ll find lots of space for future development offering endless possibilities, whether you envision a home gym, media space, or guest suite. Energy-efficient heating, a mini split system ensure comfort and convenience, while the attached double garage adds to the home’s functionality. Enjoy quiet mornings or evening sunsets on the deck. With the large fully landscaped lot with drive in access there is lots of room to add a detached garage. If you’re looking for quality craftsmanship, thoughtful design, and a location that offers both serenity and connection, this home truly checks all the boxes. (id:63476)
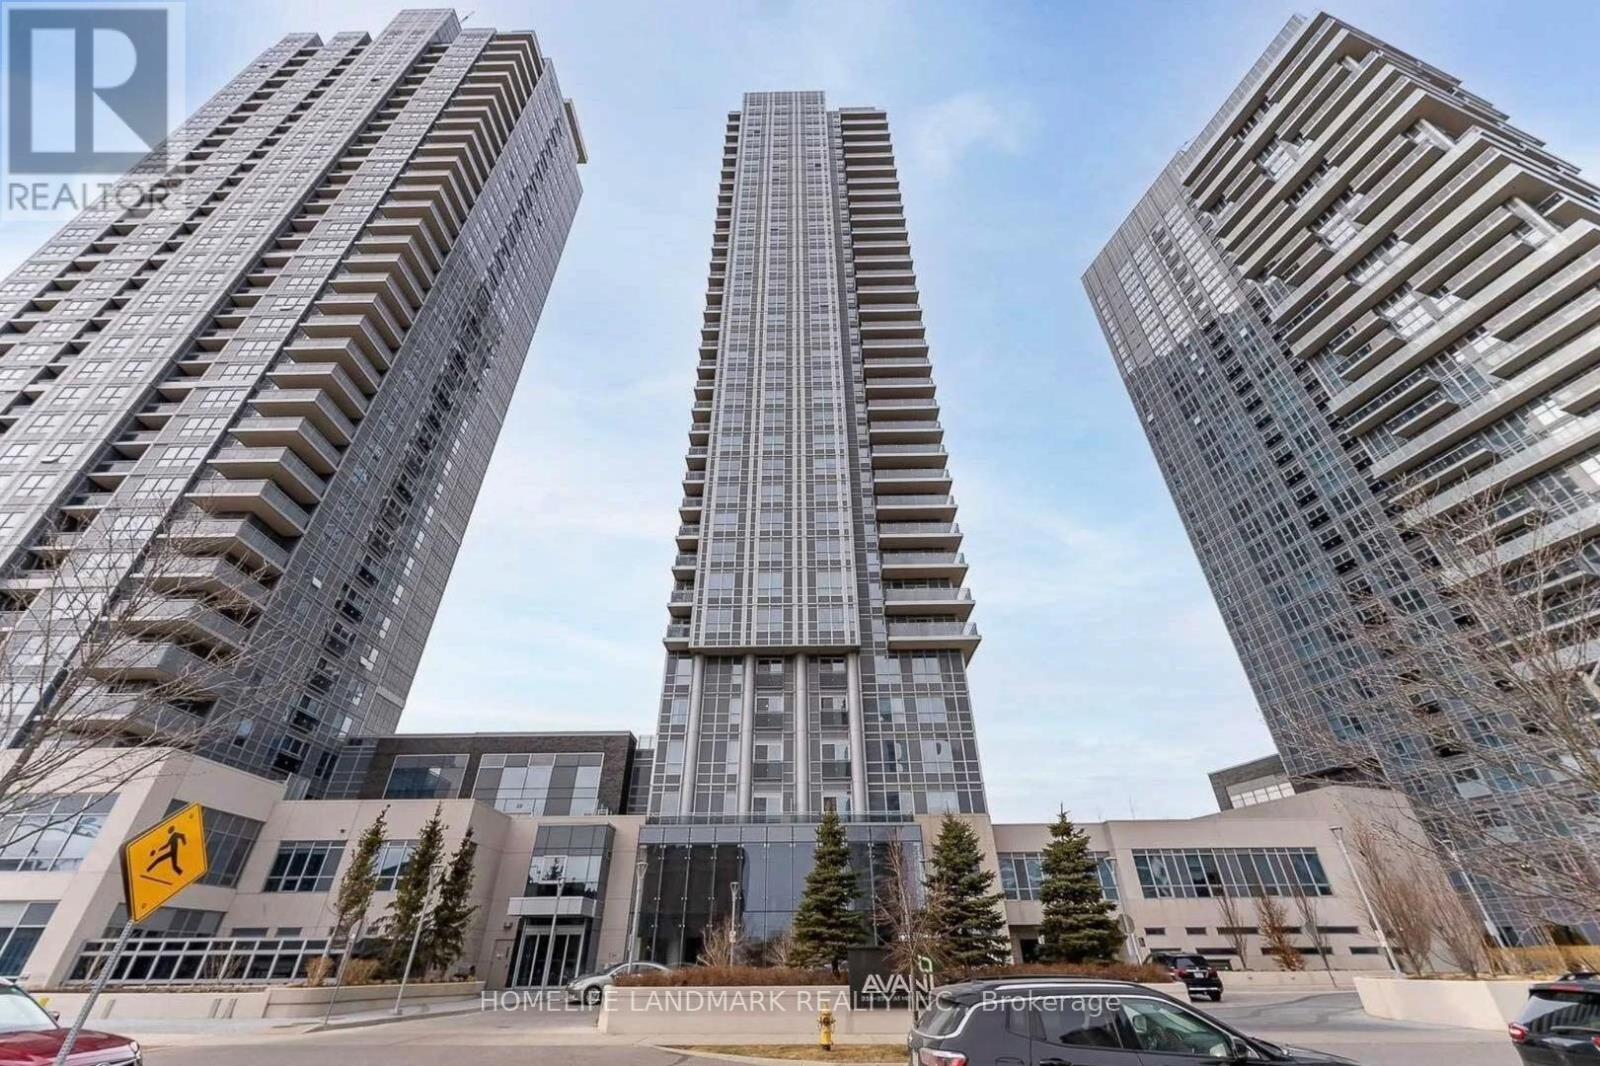
503 - 255 Village Green Square
Toronto, Ontario
This luxury condo at Kennedy & 401 offers an exceptional living experience with its prime location and upscale amenities. The corner unit boasts an open-concept layout filled with natural light, featuring a modern kitchen with granite countertops, stainless steel appliances, and a spacious living area. Residents will enjoy the convenience of being close to major highways, shopping centers, restaurants, and public transit, along with access to hotel-like amenities such as a 24-hour concierge, fitness center, and rooftop deck. Whether you're seeking comfort, style, or convenience, this stunning Avani Condo by Tridel provides it all in one of Scarborough's most desirable communities. One optional parking space is available for an additional fee. (id:63476)
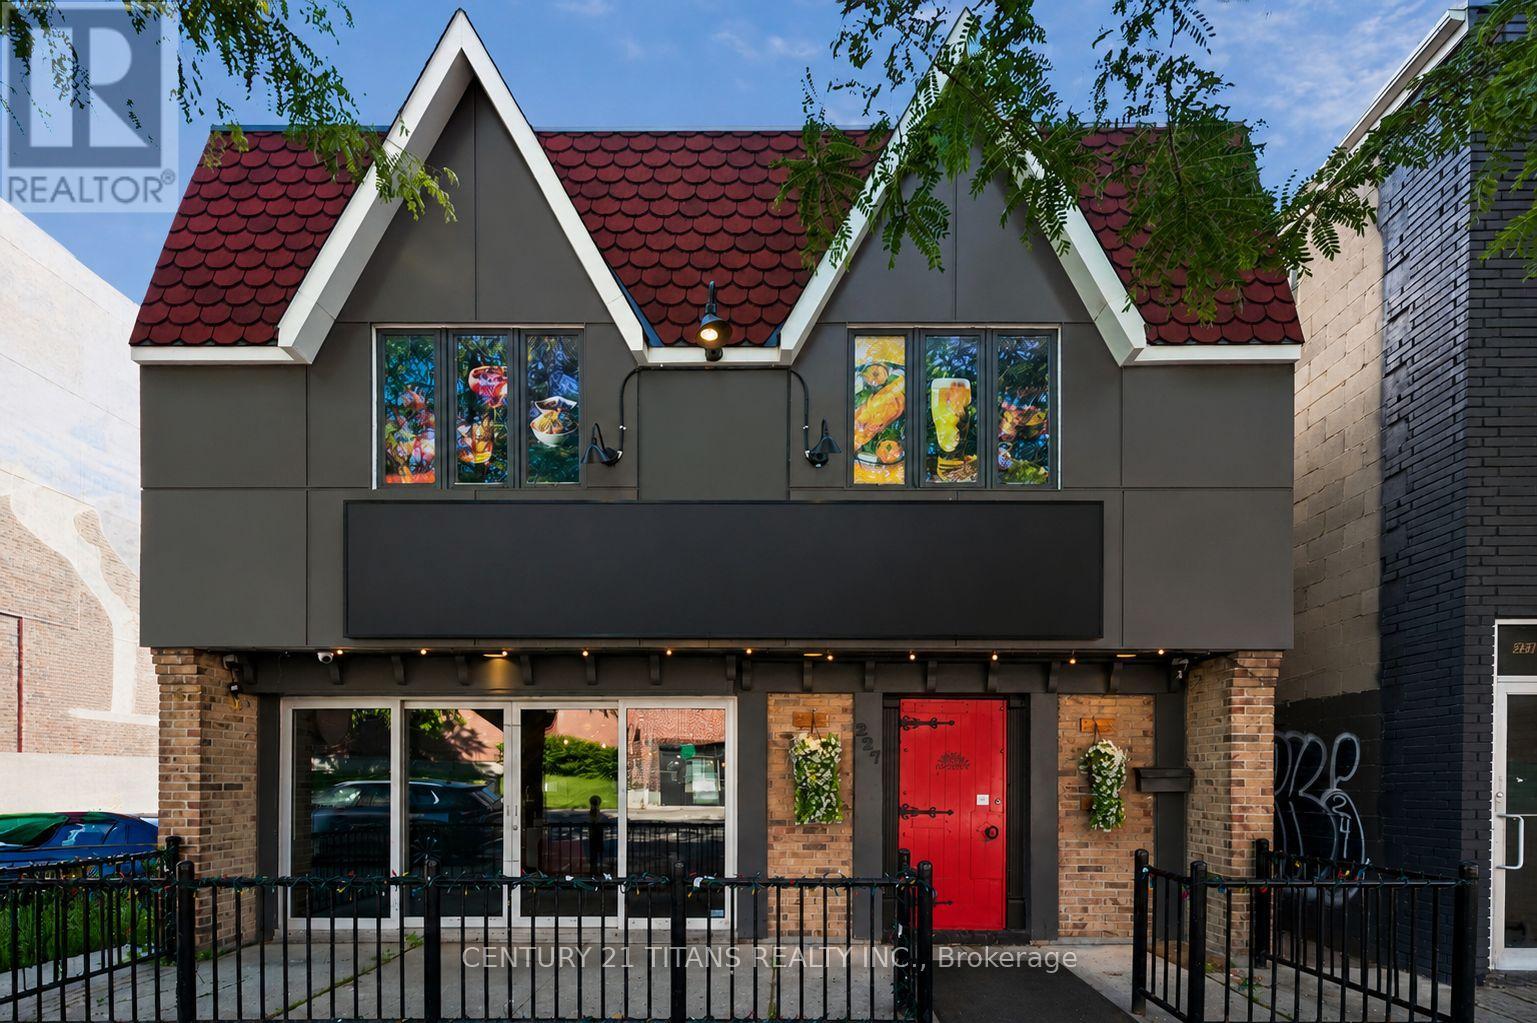
227 Brock Street S
Whitby, Ontario
Exceptional Indian Restaurant Business for Sale in Prime Whitty Location An outstanding opportunity to acquire a thriving, fully operational Indian restaurant in one of Whitty's high-traffic commercial areas.This well-established business has built a loyal customer base and enjoys an excellent reputation for authentic Indian cuisine, dine-in service, takeout, catering, and private events. Spanning approximately 5,000 sq. ft., the restaurant features a beautifully designed dining area with seating for 60 guests, along with a spacious banquet hall accommodating up to 100 guests-perfect for birthdays, anniversaries, corporate events, and community gatherings and a Beautiful 3season Patio area which can be booked for small group parties .The business is being sold as a complete turnkey operation, allowing a new owner to step in and begin operations immediately. The premises are fully equipped with a commercial-grade kitchen, quality fixtures, furnishings, and equipment, offering everything needed to continue operating without interruption. With a favorable lease in place at $7,000 per month plus HST, this business presents an excellent opportunity for experienced restaurateurs, entrepreneurs, or investors looking to expand their hospitality portfolio. Strategically located in a busy commercial corridor with excellent visibility, ample customer parking, and easy access, the restaurant benefits from consistent foot traffic and strong growth potential. There are numerous opportunities to further increase revenue through expanded catering services, online delivery platforms, additional marketing initiatives, and extended operating hours. (id:63476)
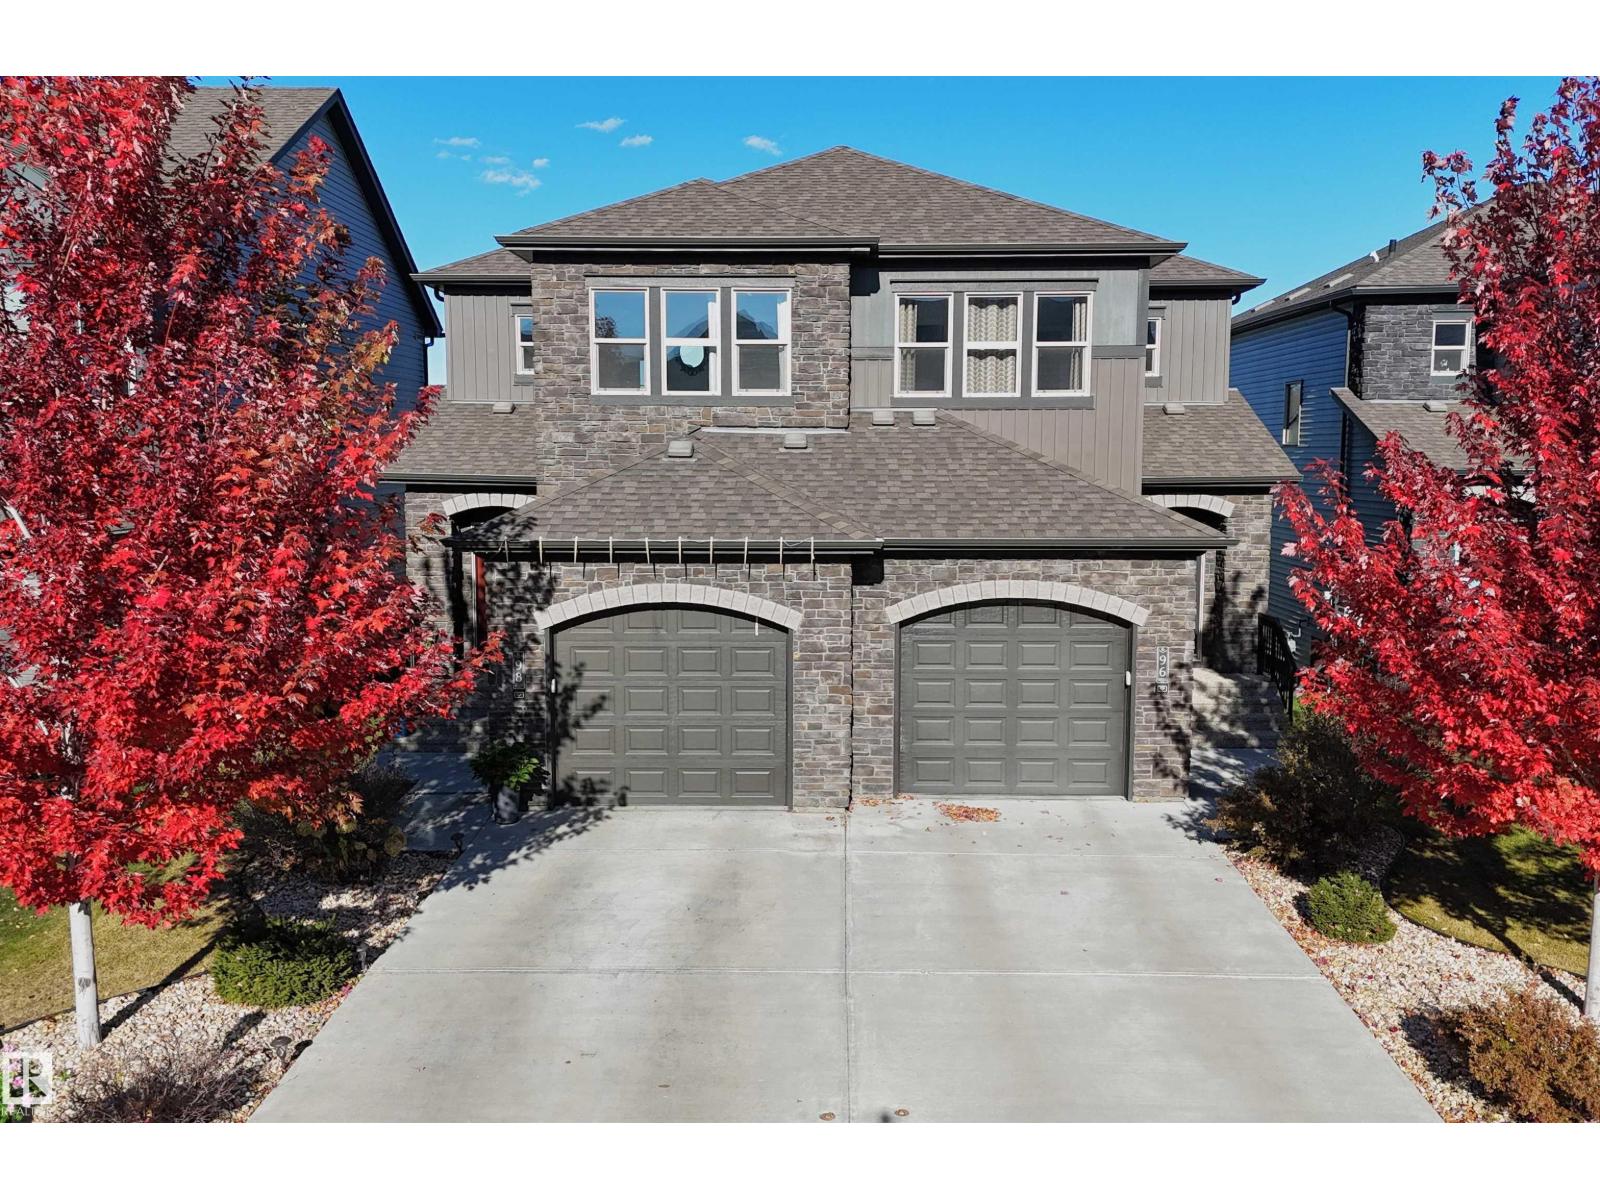
98 Greenbury Cl
Spruce Grove, Alberta
WALKOUT 2-storey half duplex with attached garage (24x14, heated) backing onto trail system connecting to Jubilee Park. This 1,475 sqft (plus full basement) home features top floor laundry, 9’ main level ceiling, water treatment system and a great open floor plan. On the main: 2-pc powder room, living room with gas fireplace, dining area with deck access and a beautiful gourmet kitchen with quartz counters, eat-up island, wood accents and stainless-steel appliances. Upstairs: study nook, 2 full bathrooms and 3 generous-sized bedrooms including the owner’s suite w/ walk-in closet & 3-pc ensuite. The unfinished basement boasts large windows and back yard patio access as well as plumbing roughed in for a future 4th bathroom. Fully fenced yard with deck, fire pit area, patio with privacy wall and gated access to the walking trail behind. Fantastic location in Greenbury within walking distance to schools & spray park; quick drive to all amenities and easy access to Highway 16A. No condo fees! (id:63476)
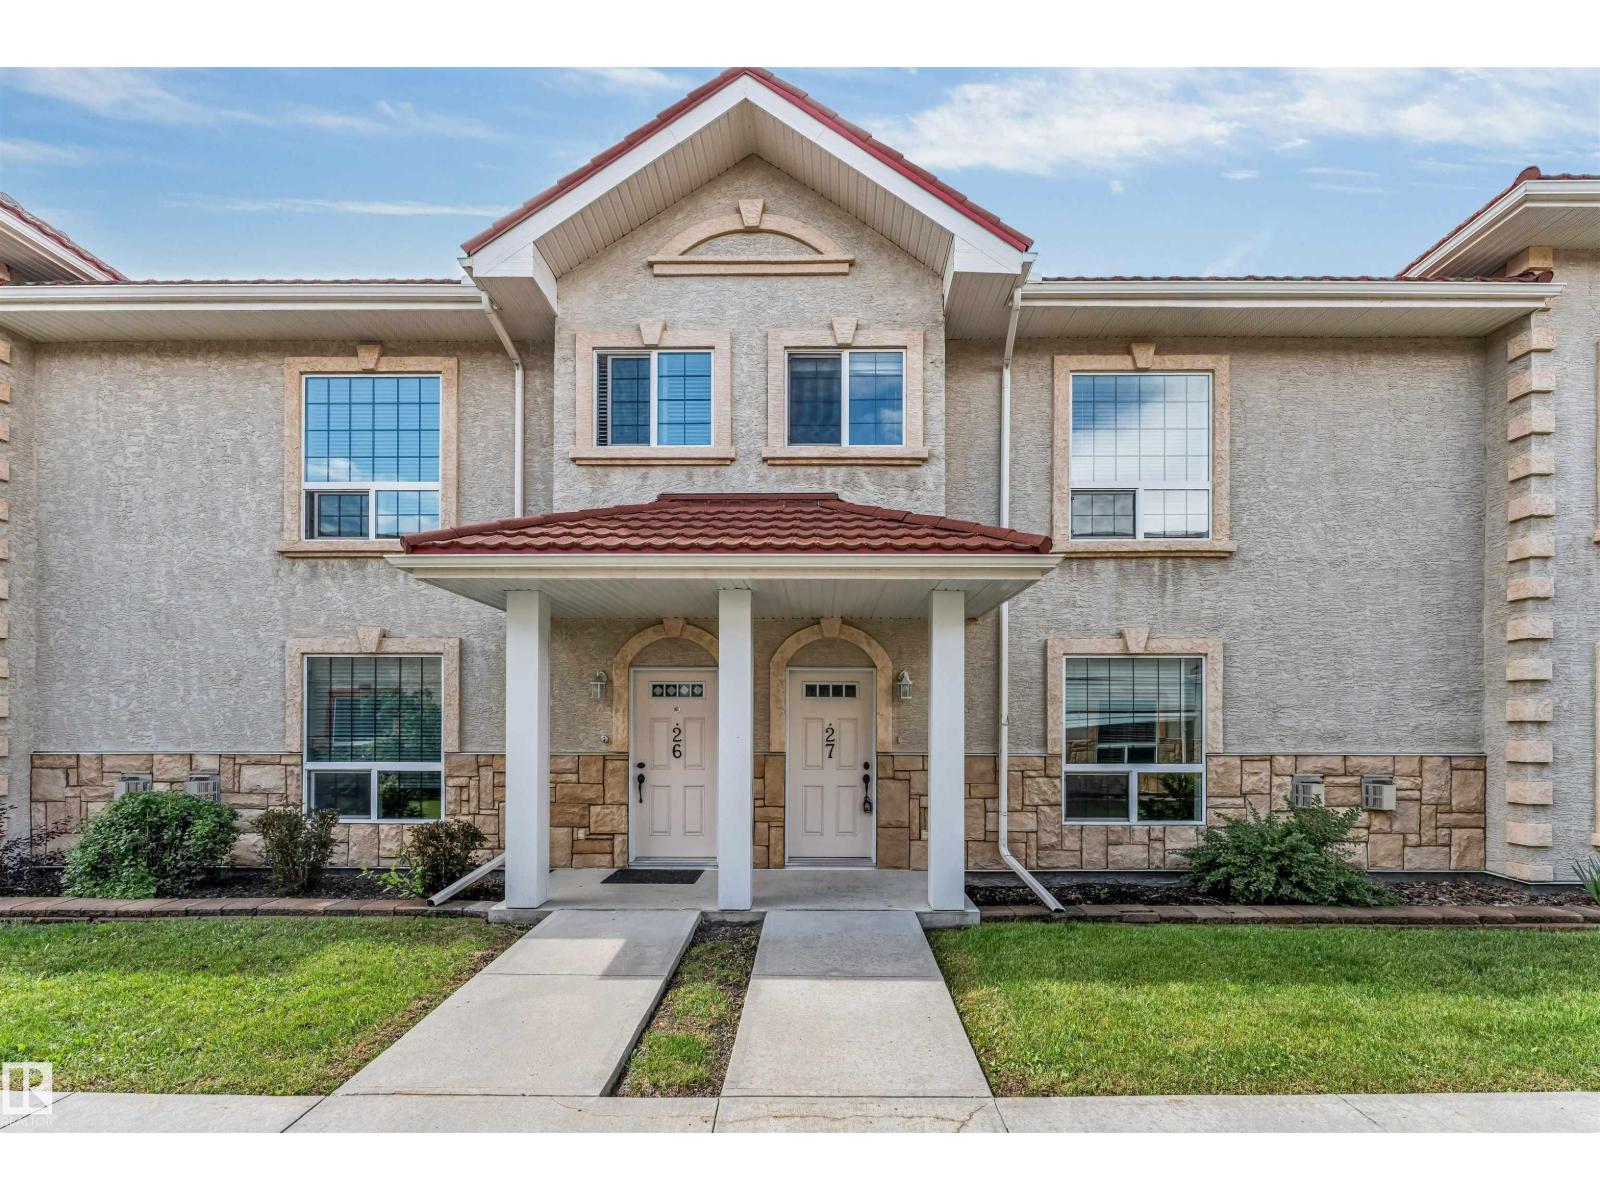
#27 13825 155 Av NW
Edmonton, Alberta
Renovated! Attractive & Fresh! 3 Bedrooms | 2.5 Bathrooms | Large DEN in Basement | Two underground Parking stalls. This 2 Storey TOWNHOUSE in condominiums of Tuscan Village, located in Carlton is unique and pays your utility expenses for heat and water in the Condo Fees. You ESCAPE the weather with direct basement access to the home from your two underground parking stalls. This lovely home offers 3 bedrooms, 2.5 bathrooms, developed Basement DEN, a massive separate front living room facing the fireplace. The spacious kitchen has espresso cabinets, black appliances and large center island. The dining room is good-sized and walks out onto a concrete patio facing the visitor parking through the double sliding doors. Second floors offers a primary bedroom with an attached full bathroom; bedroom 2 has ceiling fan, bed 3 is near the main common bathroom. Fully finished basement offers a large den and access to the underground parking lot from basement. Carpets Steam cleaned! Fresh Paint & Vinyl flooring! (id:63476)