
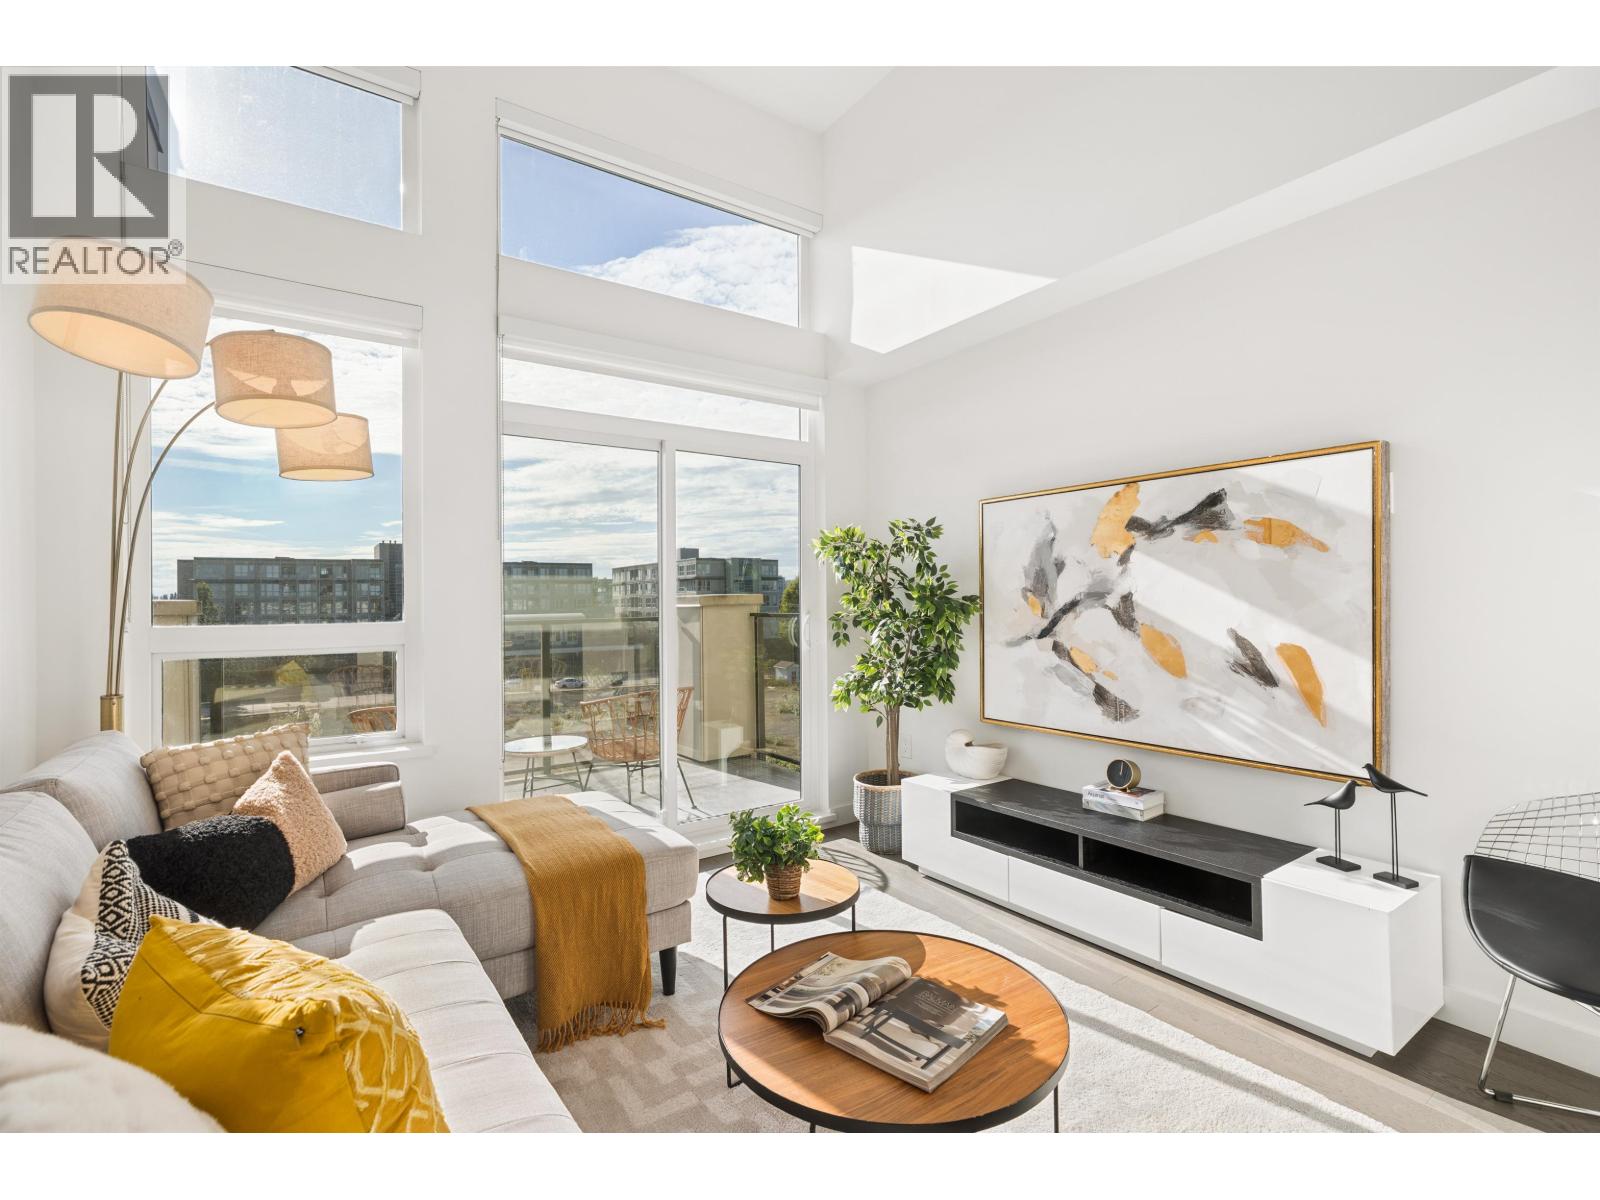
421 4033 May Drive
Richmond, British Columbia
Experience ultimate penthouse living at Spark! This stunning condo offers 810sqft of elegant indoor space plus a 71sqft balcony boasting fantastic neighborhood views. Step inside to discover incredible spaciousness with soaring 9ft-12.4ft ceilings, premium engineered hardwood floors throughout, and central A/C for year-round comfort. The sleek open chef's kitchen features polished quartz countertops and top-of-the-line BOSCH appliances, including a premium gas cooktop. Perfectly situated in the vibrant West Cambie community, steps away from Walmart, Aberdeen Centre, endless dining options, and the SkyTrain. Commuting is effortless with quick access to Highways 91 and 99, Kwantlen University, and Lansdowne Centre. Contact NOW for your private viewing! *OPEN HOUSE 2-4PM on Sun(8/23)* (id:63476)
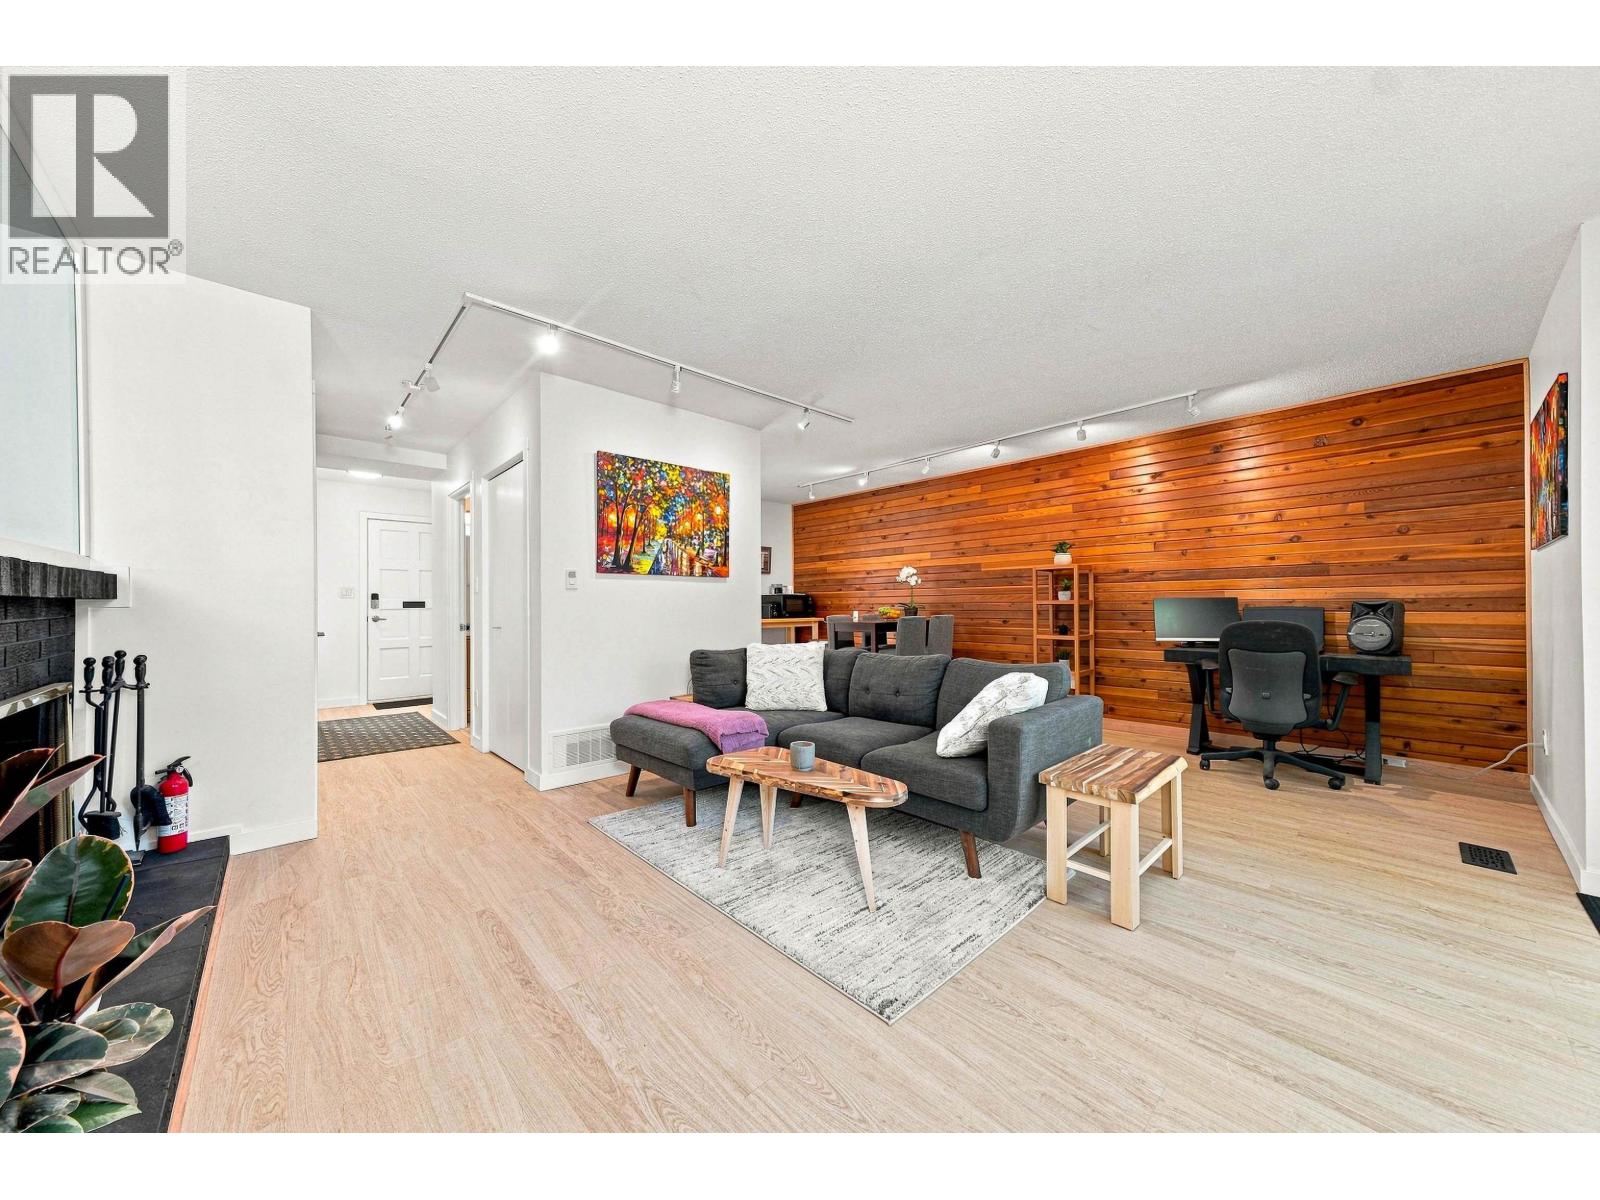
877 Old Lillooet Road
North Vancouver, British Columbia
Fully renovated! Brand new kitchen, bathrooms, new flooring and paint through out! If you could bottle the new car smell, this would be it. Completely refreshed and move-in ready, just bring your toothbrush. Solid construction, spacious rooms and green space throughout the complex. Lynnmour Village (VR5) is a well-run family friendly complex. Lynnmour is an outdoor lover´s dream: virtual doorstep access to the best off-leash dog walking, Lynn Creek, BMX race track, bike pump track, Digger & Inter-River Parks & world class biking & hiking trails (good job the home has all the storage for your toys). Great access to HWY. (id:63476)
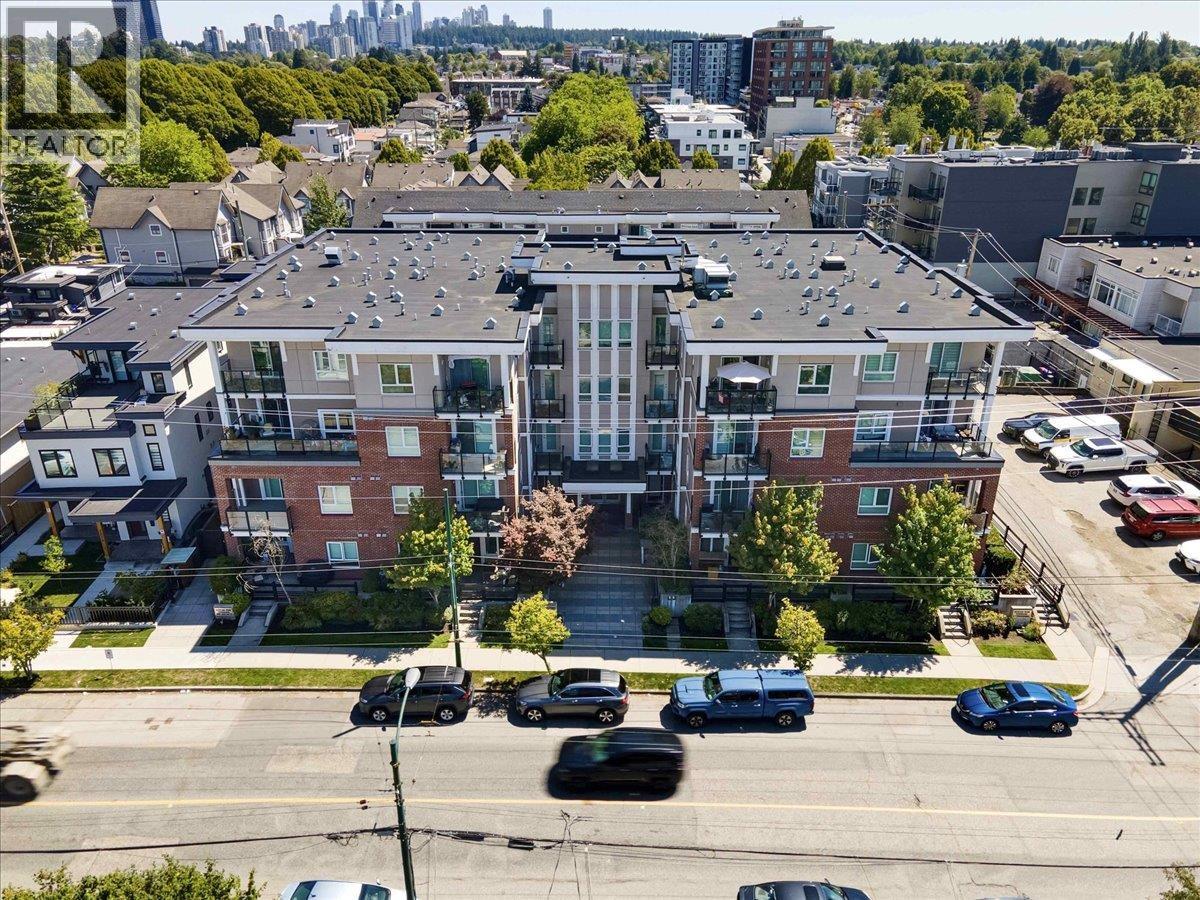
303 4882 Slocan Street
Vancouver, British Columbia
Discover the perfect blend of style and convenience in this meticulously maintained 2 bed 2 bath home in the vibrant Joyce-Collingwood area. This bright corner unit features high ceilings, an open-concept functional layout, quartz countertops, and a sleek, contemporary kitchen with premium stainless steel appliances.Designed for lifestyle and versatility, the home offers a spacious, covered patio perfect for year-round entertaining with stunning mountain and city views. Ideally located just steps from John Norquay Elementary, the 29th Avenue SkyTrain, T&T Supermarket, and lush parks. Whether you are a family seeking a prime location or an investor looking for a high-return, high demand property, this home delivers. Includes one parking stall & storage locker. Don´t miss this move-in-ready GEM! (id:63476)
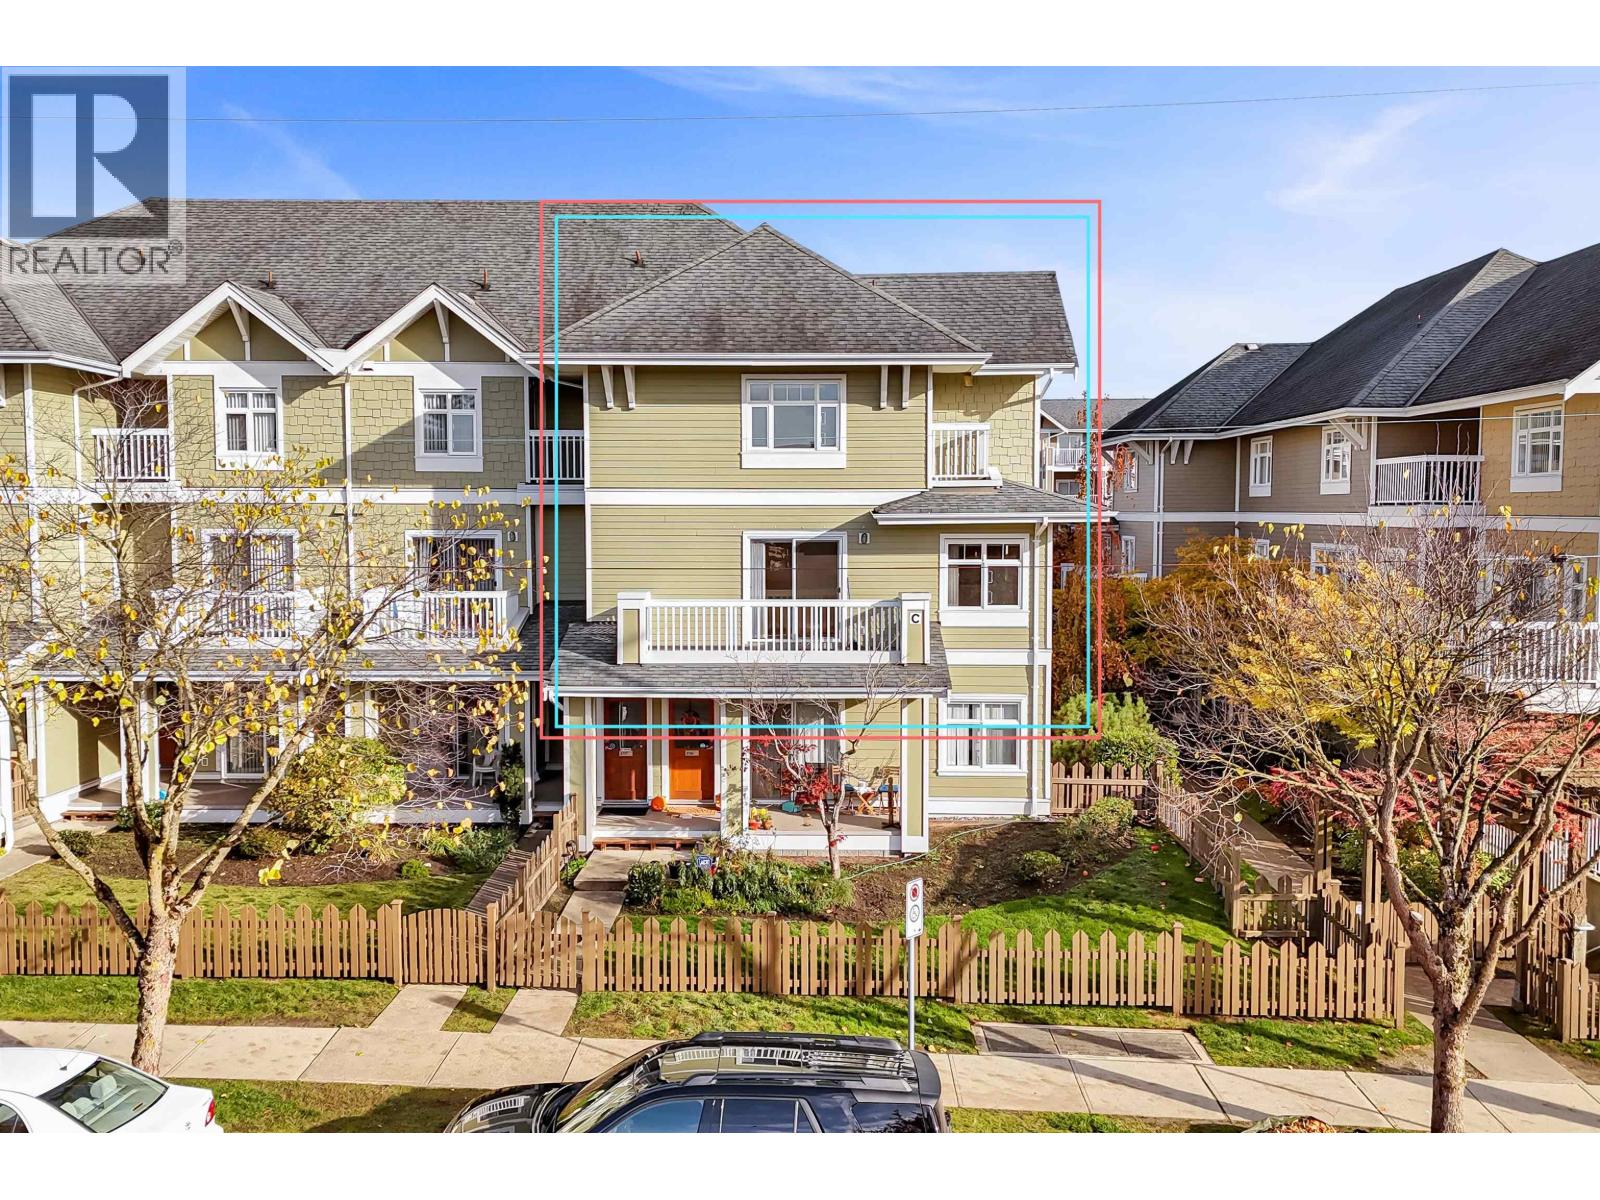
157 7388 Macpherson Avenue
Burnaby, British Columbia
Spacious & bright 2 bed + 2 bath 2-level 1100 sqft END UNIT + 2 parking at Acacia Gardens by Aragon for $745K! This townhouse offers 9ft ceilings with large living & dining area. The kitchen includes S/S appliances, gas stove, granite counters + maple cabinets. Upstairs, both bedrooms are a good size. . Enjoy a front fenced yard + 2 balconies perfect for families & pets. Newer floors + H/W tank (2020). TWO side-by-side parking stalls + 1 locker. Pro-active & well managed complex with gardens, playground & a gym. Walk the kids & dog across the street to MacPherson Park, swimming pool, a few blocks to Clinton Elementary, Burnaby South Secondary, Michael J. Fox Theatre, 8-minute walk to Royal Oak SkyTrain & close to Metrotown. (id:63476)
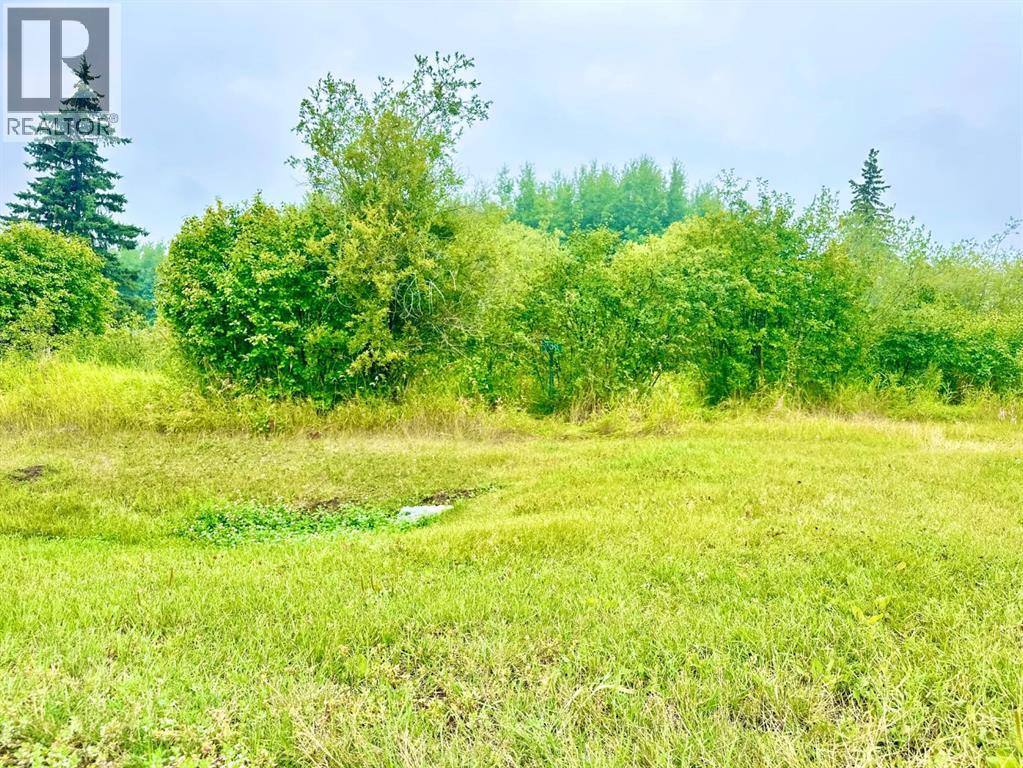
538, 13221 Twp Rd 680 Township
Lac La Biche, Alberta
Welcome to Golden Sands Resort next to Lac La Biche Lake! The subdivision 20 minutes out of Lac La Biche, and is a mix of full time residence and recreation get away properties. Here you will find a boat launches and will be able to enjoy fishing, and lake activities year round! If you want to get out of the city and enjoy nature it's about 2.5 hour drive Fort McMurray or Edmonton. Lac La Biche Country also includes many other nearby lakes, parks, a wonderful golf course, and recreational facility (with a new pool being built), atv and snow mobile trails., This lot could be used to build your dream home, or to retreat to with your rv! There is gas and power at the property line. Residents install water cisterns, and pump out style tanks for sewer. The subdivision also includes a playground, mail delivery, and school bussing is available. There aren't many back lots available for sale. This affordable lot is .71 acres and walking distance to the water! (id:63476)
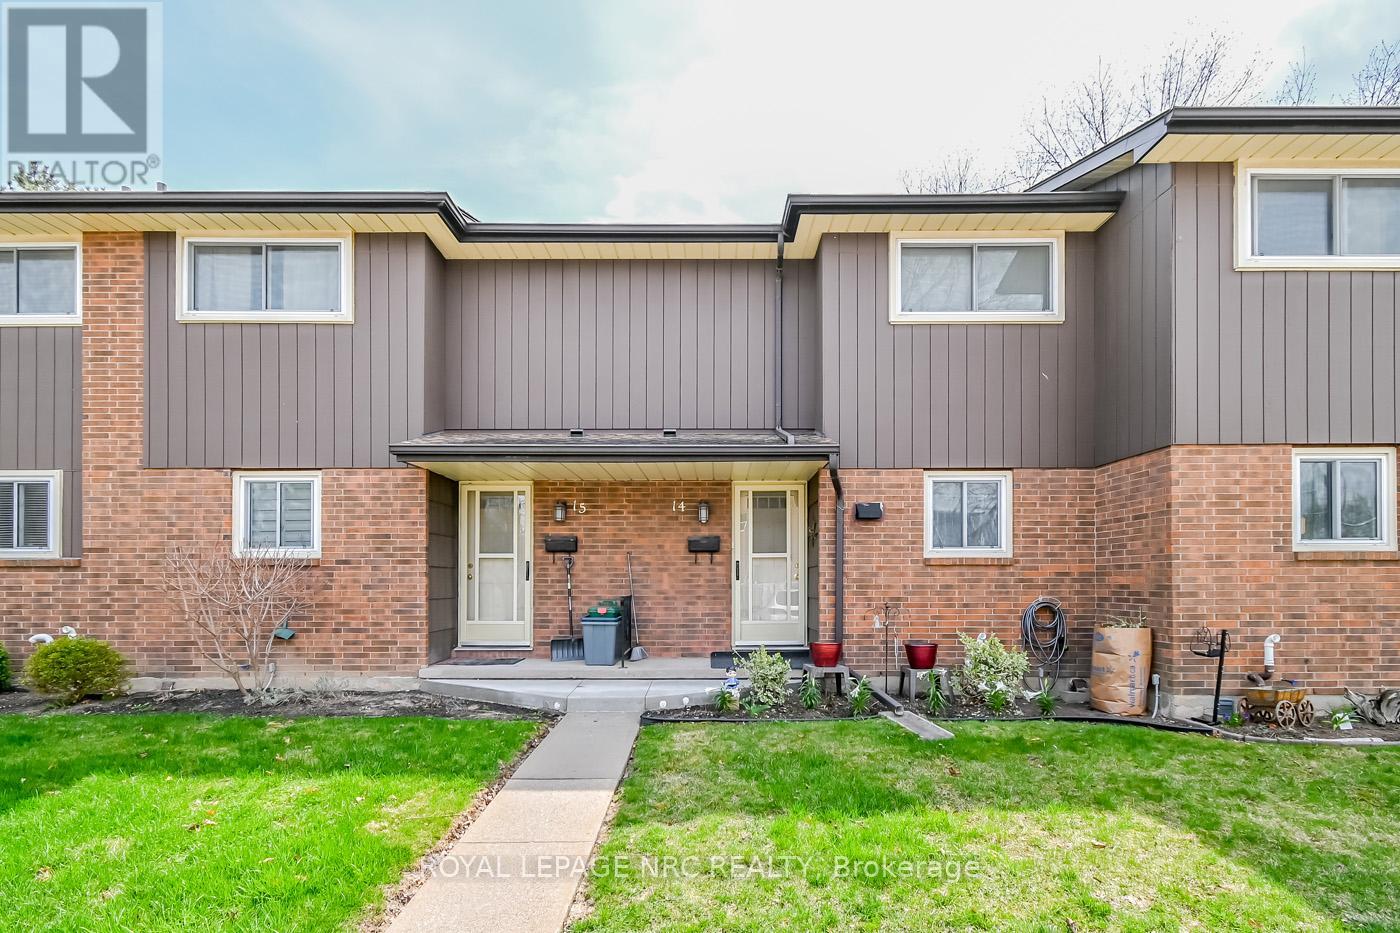
14 - 64 Forster Street
St. Catharines, Ontario
This multi-level updated townhome features the perfect blend of convenience and comfort, nestled in a peaceful, well-maintained North End complex and family neighbourhood. With 3 generous bedrooms and 1.5 baths, this home provides ample space for family living. The modern layout features an inviting living room, a bright dining area, and an updated kitchen with plenty of counter and storage space for both entertaining and everyday living, including newer appliances. Patios doors from the living room to a private oversized private deck to enjoy summer BBQ gatherings and gate to access the green space, providing a tranquil view and a private, natural retreat right outside your door. Basement offers additional entertaining space or 4th Bedroom, along with storage space and cold cellar. Enjoy the ease of low-maintenance living with grass cutting and snow removal taken care of, allowing you to spend more time enjoying your home and surroundings. With its quiet location and easy access to local amenities like Fairview Mall, Costco, QEW highway, schools, parks and Port Dalhousie attractions, this townhome offers the perfect balance of comfort, privacy, and convenience. Condo fee includes water, basic cable, lawn care & snow removal, building insurance. Updates include Kitchen ('25), electrical panel ('25), paint ('25), gas-forced air furnace('24), central air ('19), flooring and expansive deck. (id:63476)

569 Princess Louise Drive
Ottawa, Ontario
Set in the desirable community of Fallingbrook, this beautifully maintained detached bungalow showcases exceptional pride of ownership and a lifestyle that is both comfortable and refined. Positioned across from an expansive park and playground, just steps to schools, recreation facilities, shopping, transit and the future LRT, this is a location designed for convenience and connection. Inside, elegant crown moulding and gleaming hardwood floors create a warm, sophisticated atmosphere throughout much of the main level. The thoughtfully designed layout features a spacious living room anchored by a natural gas fireplace, a formal dining room for entertaining and a well-appointed kitchen with fabulous countertops, abundant cabinetry and a bright breakfast nook. The primary bedroom offers peaceful backyard views, generous closet space and a private ensuite complete with a soaker tub and glass shower. A sizeable second bedroom and convenient main-floor laundry add everyday practicality. The true showpiece is the spectacular 17' x 14' Timber Frame Sun & Stars Four Seasons Sunroom. Featuring solar protected windows and radiant heated flooring, this extraordinary space allows you to enjoy the beauty of every season in complete comfort. Watch the changing landscape and experience the feeling of outdoor living year round without insects or temperature extremes. The finished lower level extends the living space with a massive rec room, exercise area, updated four piece bathroom and ample storage. Outside, stunning interlock landscaping, a PVC fenced yard, raised garden bed, outdoor shed and a charming gazebo create a private, low maintenance retreat perfect for summer barbecues or quiet evenings under the stars. A double garage and driveway parking for four vehicles complete this exceptional home. Turnkey and impeccably maintained, this is a rare opportunity to enjoy bungalow living at its finest in one of Orleans most sought after neighbourhoods. Book your showing today! (id:63476)
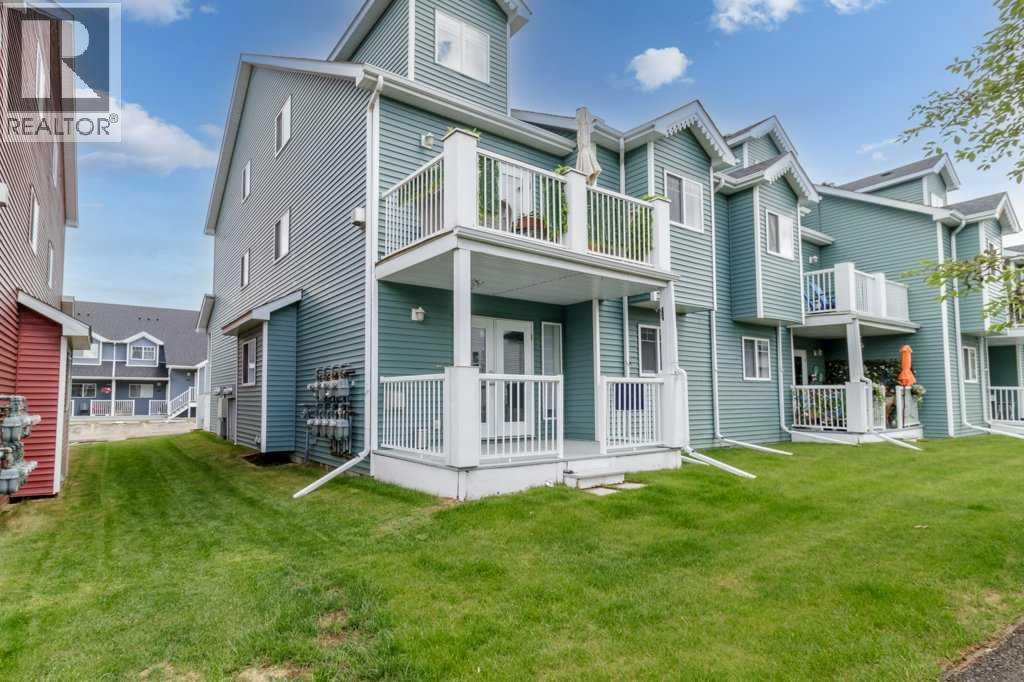
1001, 5220 50a
Sylvan Lake, Alberta
One of the best locations in Rainbow Park. This beautiful end unit offers 1330 sq' of living space with 3 bedrooms and two baths. As you enter the home and walk up the stairs you will find a functional kitchen with a newer stove and refrigerator along with a brand new dishwasher just installed. This condo offers a open concept area into the kitchen, dinning area and large living room with a gas fireplace. The patio doors off the living room leads to the patio area overlooking the pond below. There are two nicely sized bedrooms off the hallway. One bedroom offers a Jack and Jill entrance into the main bathroom. The main floor also offers a new washer and dryer combo unit recently installed for all your laundry needs. As you head upstairs to the loft area you will find a large bathroom with soaker tub. The loft area offers a flex room currently being used as a primary bedroom overlooking the living room area below, The unit also offers some storage under the porch outside. This unit is located in a prime location a few blocks from the golf course and lake, within walking distance to the beach and downtown area of Sylvan Lake. (id:63476)
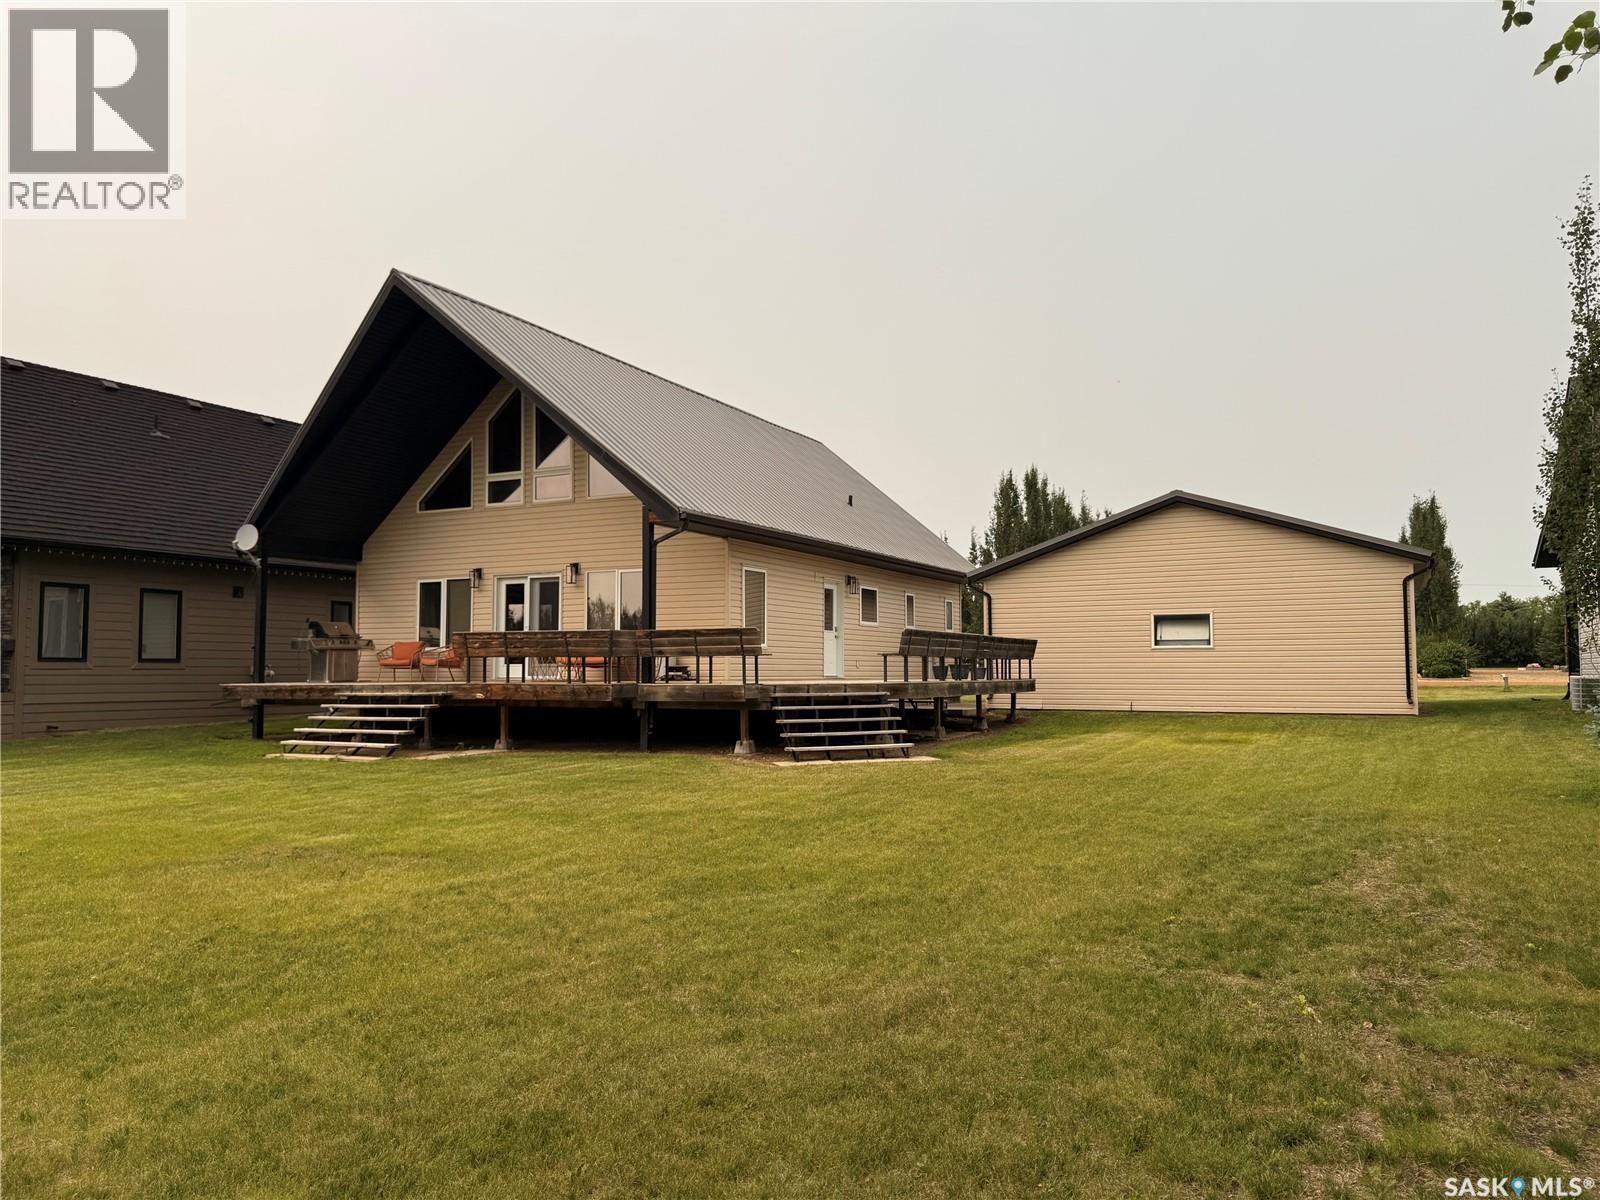
524 Vivian Bay
Coteau Rm No. 255, Saskatchewan
Welcome to this stunning cabin in Hitchcock Bay, offering 1,612 sq ft of inviting living space with soaring vaulted ceilings and warm pine finishes that create a true lakehouse feel. A beautiful floor-to-ceiling stone fireplace anchors the living room, adding warmth and character while large windows frame peaceful views of the surrounding green space. The open-concept main floor is designed for gathering, featuring a spacious living and dining area alongside a well-appointed kitchen with a large island, perfect for hosting family and friends after a day at the lake. Two generous bedrooms, full laundry, and a 5-piece bathroom with dual sinks complete the main level. Upstairs, the loft offers a private retreat with a spacious primary bedroom, cozy bonus sitting area, and a 4-piece bathroom, creating your own quiet escape at the end of the day. Step outside to the expansive wrap-around deck, ideal for morning coffee, evening sunsets, and summer entertaining. The 28 x 28 double garage provides ample room for vehicles, boats, and all your lake essentials. Located just a short walk to playgrounds and backing green space. Located just a short walk to playgrounds and backing green space. Hitchcock Bay offers an incredible lifestyle with access to a double boat launch, beaches, playgrounds, a 9-hole golf course, mini golf, fish filleting shack, community center, pickleball and multi-sport courts, summer programs for kids, swimming lessons, and exceptional fishing, making every season something to look forward to. Enjoy year-round potable water and high-speed internet. Call your favourite realtor to view today. (id:63476)
A101 8929 202 Street
Langley, British Columbia
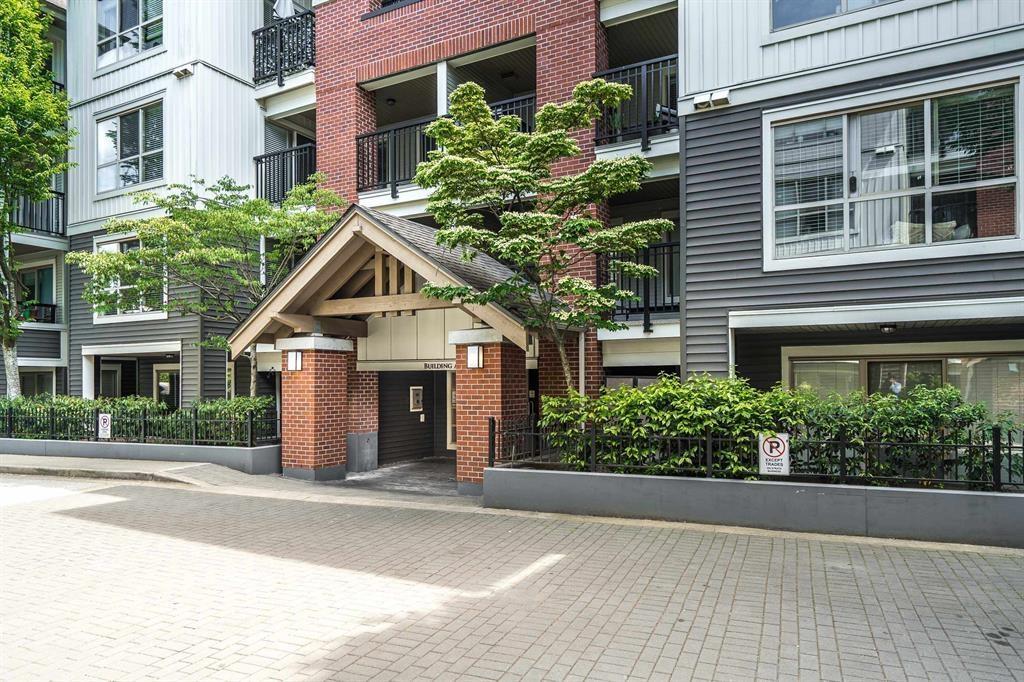
Welcome to Walnut Grove! This desirable ground-floor 1-bedroom condo offers incredible value in a prime location. Freshly painted and featuring a brand-new stove, it's move-in ready! A standout feature is the huge 179 sq. ft. covered patio overlooking the quiet inner courtyard - perfect for relaxing, entertaining, or easy access for pets. Inside, enjoy a bright open-concept layout with granite countertops, a cozy fireplace, and large sliding doors that fill the home with natural light. Secure underground parking and a storage locker are included. Pet-friendly, rental-friendly, and family-friendly, just steps from shopping, restaurants, Colossus, Carvolth Park & Ride, and quick freeway access. A great opportunity for first-time buyers, downsizers, or investors! (id:63476)
127 Sundown Crescent
Cochrane, Alberta
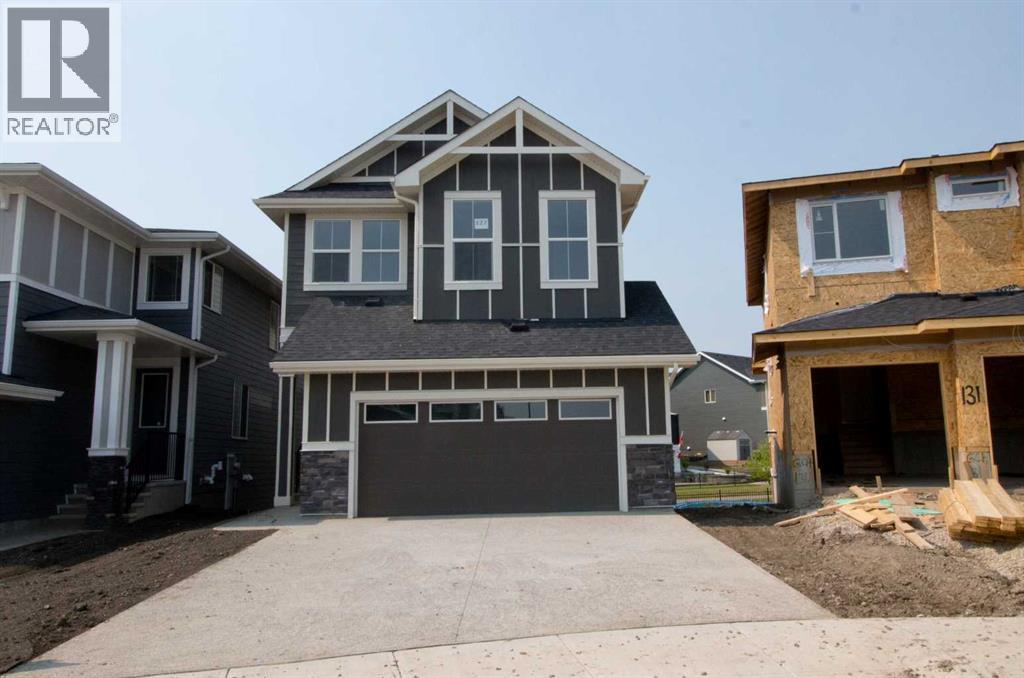
Exceptional value in Sunset Ridge || Introducing the Glendale by Douglas Homes Master Builder — a thoughtfully designed two-storey home with a full 9-ft walk-out basement, 4 bedrooms, 2.5 bathrooms, and a flex room on the main floor. With its 24-ft wide design, this home balances modern comfort and practical living. The main floor features 9-ft ceilings, engineered hardwood floors, a bright great room with an electric fireplace, and a well-appointed kitchen with quartz countertops and stainless-steel appliances. A half bath and flex room on this level add everyday versatility — ideal for guests or a home office. Upstairs, you’ll find a spacious loft and four bedrooms, including a primary suite with a large walk-in closet and a private ensuite with double vanities. A treated wood deck completes the rear yard for easy outdoor enjoyment. If you have a young family, Ranche View School (K–8) is just a few blocks away and St. Timothy High School is only minutes down Sunset Boulevard. The future community centre and a third school, when that’s done, will be within short walking distance. Weekend escapes to the mountains are a scenic 40–45 minutes away, while your commute back to Calgary takes roughly 30 minutes — about the same to Costco and 45 to the airport. (id:63476)
20326 82b Avenue
Langley, British Columbia
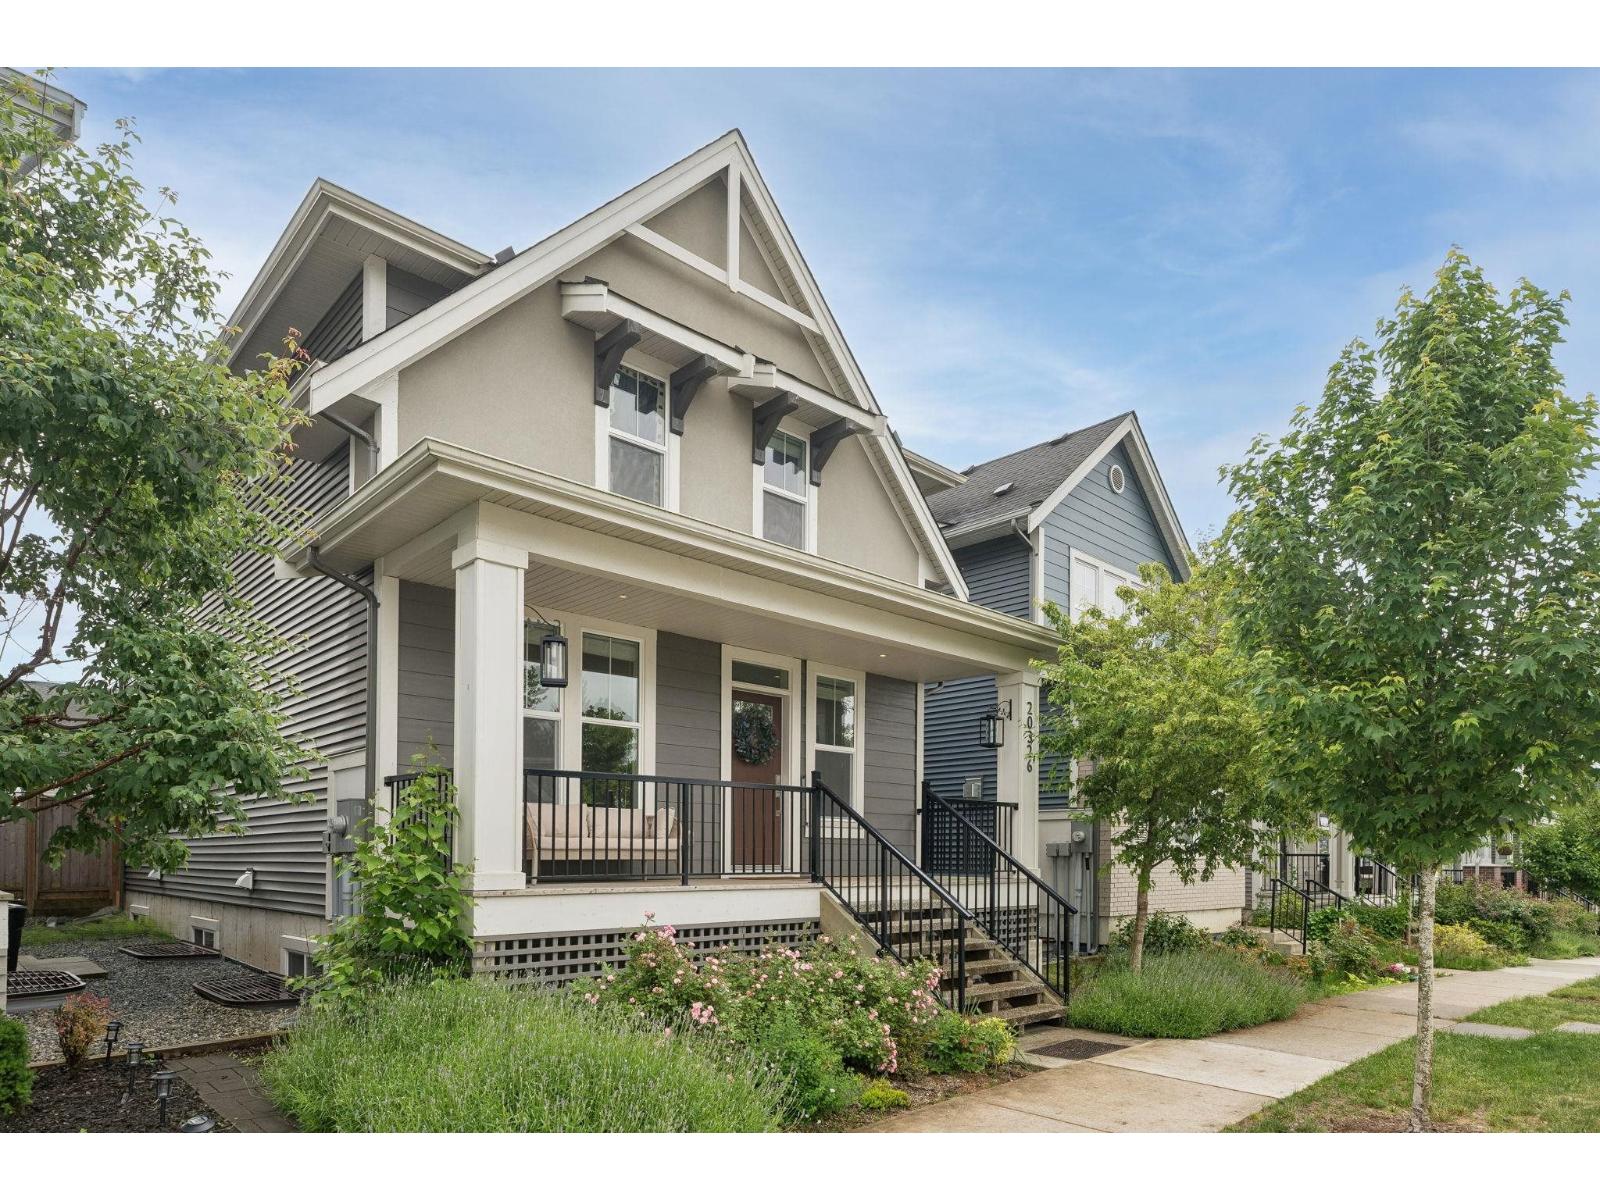
Willoughby Heights: Located in one of the most sought after areas in Langley features this beautiful 5 bed 4 bath of spacious living. Built by a master-planned community developer, amazing quality, mint condition, air conditioning, open kitchen concept, ev charger and a 2 bedroom basement legal suite with separate entrance for personal use or rent out as a mortgage helper. Walking distance to park, school, public transit, and shops nearby. Don't miss this opportunity, Call now! (id:63476)