
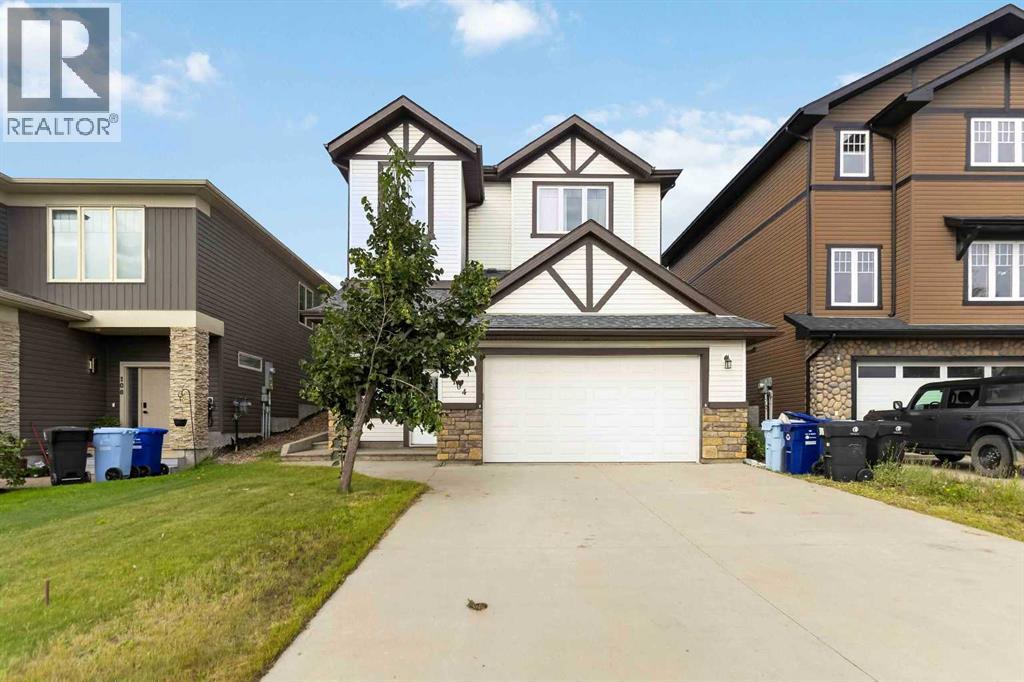
104 Killdeer Way
Fort Mcmurray, Alberta
Fantastic 6 bedroom 3.5 bath upscale home backing on to the greenspace is the perfect home for the savvy buyer. This home features a reverse walk out basement to a fully developed basement that has its own entrance that features a full kitchen, family area 2 bedrooms, laundry and a full bathroom. The second floor features an open concept living space surrounded with hardwood and tile flooring, gas fireplace, kitchen island, stainless steel appliances, seamlessly connecting the living room and dining room together. There is also a full bathroom and bedroom or flex room. The 3rd level features 3 good size bedrooms, full bathroom with the primary suite having its own walk in closet and 5 pc ensuite. There is also the convenience of laundry located near the bedrooms. This is a floor plan checks all the boxes, for the savvy buyer. If you are looking for something to call your own then look no further stop by 104 Killdeer Way and START PACKING! Call today to book your showing. Bonus in floor heating in the basement! (id:63476)
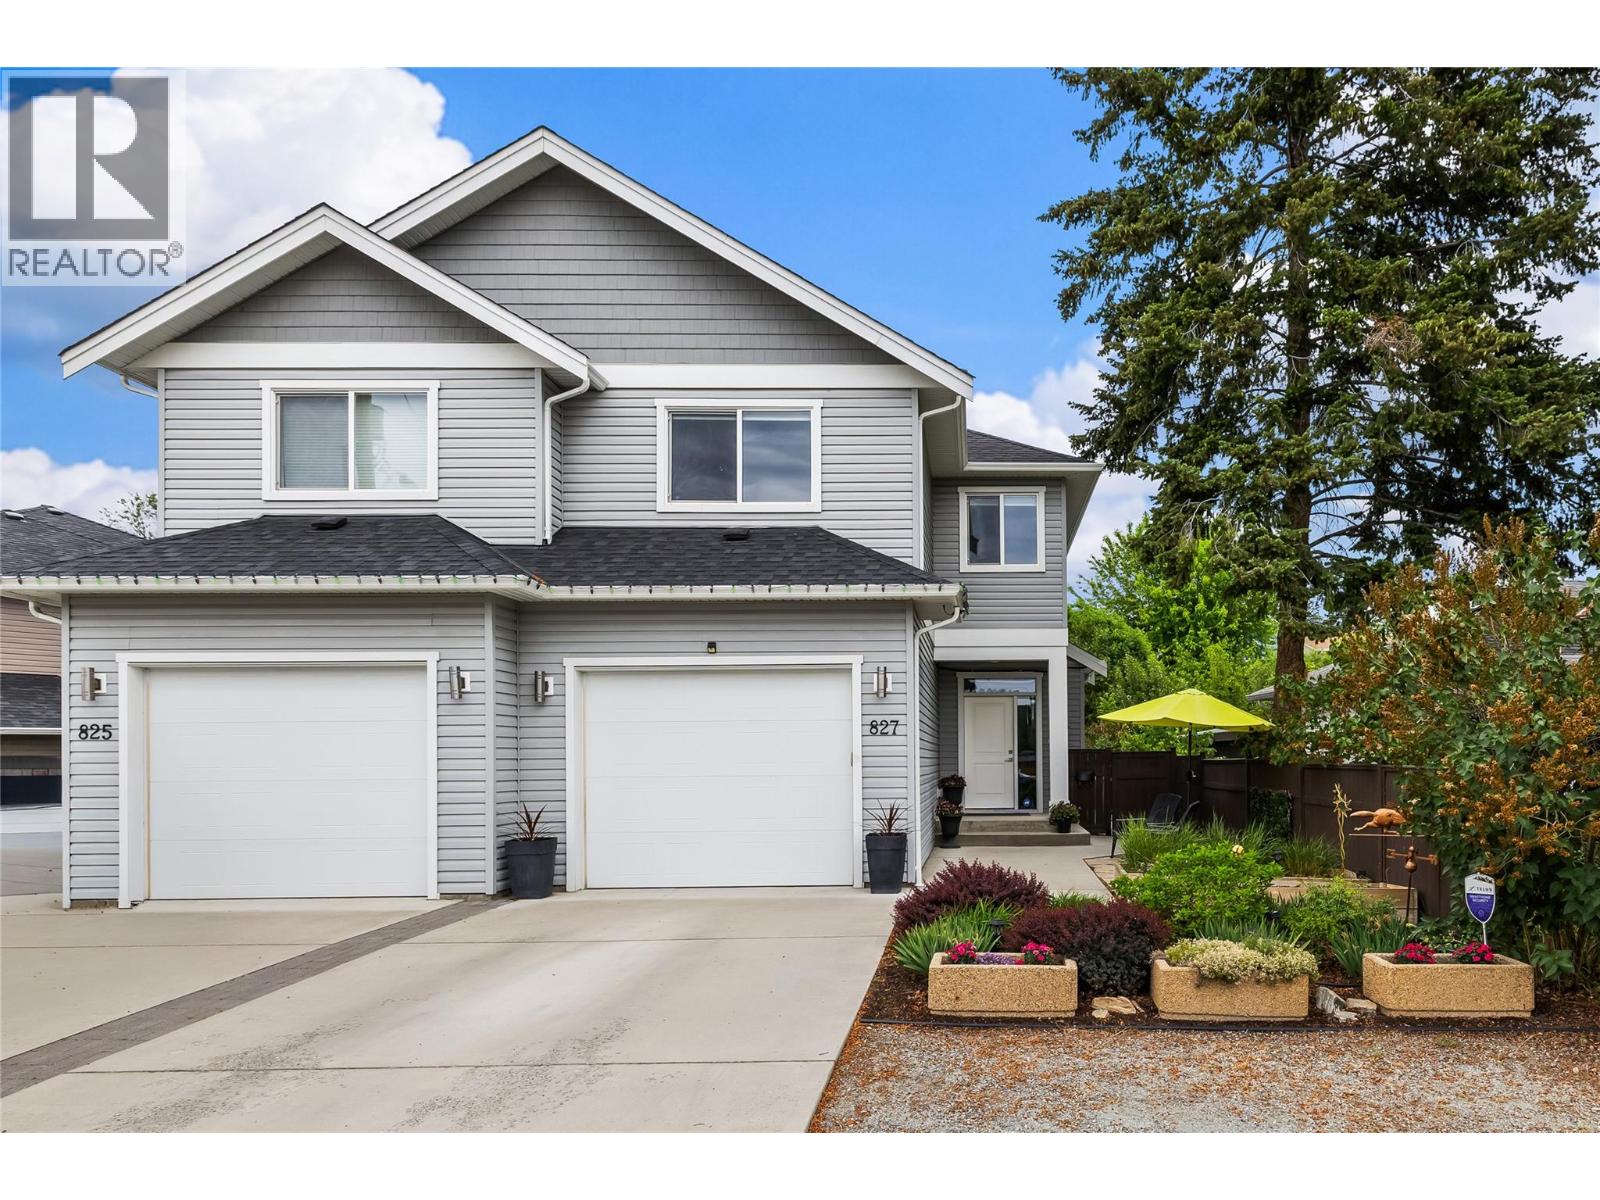
827 Juniper Road
Kelowna, British Columbia
Welcome to “827 Juniper” this Well-Planned Bright & Spacious 2959sqft, 4 Bed, 4 Bath Home - is nestled amongst a family and pet friendly community, offering modern features and open concept living. The spacious open-concept main level blends the contemporary white kitchen, plenty of cabinetry, a pantry, stainless appliances and an island, with the dining space and great-room - perfect for family events and entertaining. The living-room, anchored by a quartz surround gas fireplace, wood beams, transom windows, and sliders - open to the covered deck, hot-tub area and fenced backyard. A sleek white powder-room and convenient mudroom with oversized closets accessing the garage completes the main level. Upstairs, the king-sized primary offers views of the backyard, a walk-in closet, and a spacious 4pc ensuite with white cabinets and storage closet. Two additional large bedrooms with huge closets, a 4pc bathroom, lovely laundry room with built-in storage and wash sink add to the home’s functionality. Let’s not forget the ample sized basement bonus space with separate entrance; home to a bedroom, 4pc bathroom, kitchen area (no range) and great-room – perfect as an extended living space, in-law suite, etc. Step outside to the manageable fenced backyard, irrigated green space, concrete patios & walkways, gardens, shed, gas BBQ hookup, and hot tub with cover. 200amp(main) with 100amp(lower) Low-maintenance landscaping, convenient side-yard access & parking for 3 completes 827 Juniper! (id:63476)
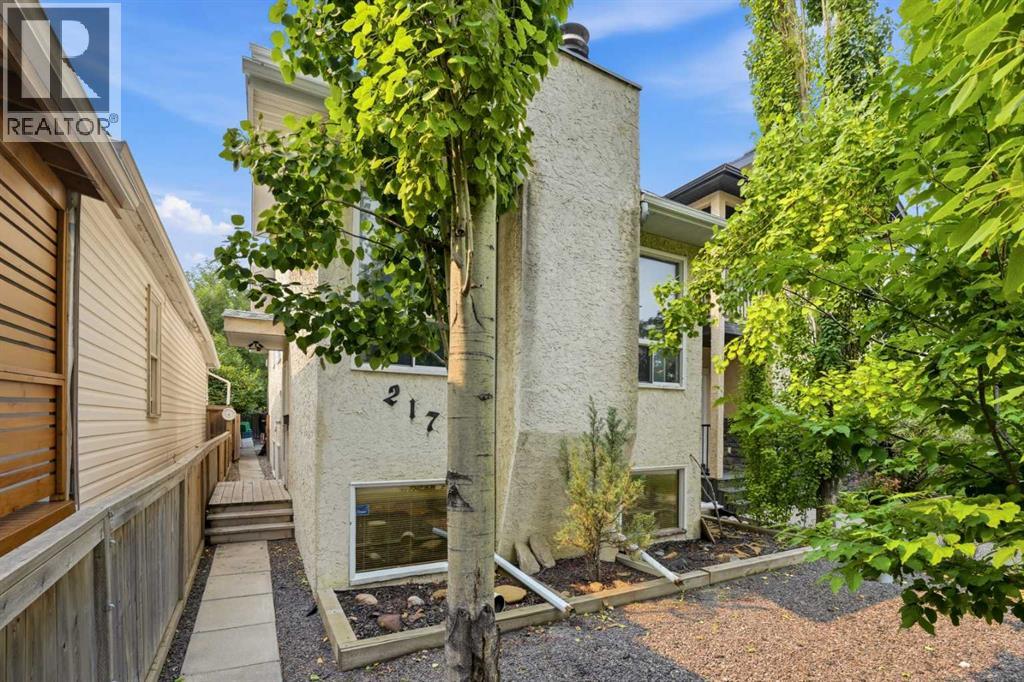
217 23 Avenue NE
Calgary, Alberta
Excellent inner city LOCATION! Generous size balcony from main floor to south facing back yard and additional off street parking. Low maintenance yard and exterior. Side entrance to illegal suite. Upstairs has a total of 3 bedrooms and two FULL baths including the 4pce ensuite on the upper/loft level HUGE primary bedroom. Downstairs has two bedrooms and a full bath with large windows for ample natural light. Two furnaces! Two hot water tanks! Two sets of laundry facilities! This property is a rare and unique find with huge potential as an investment property or live in one unit and rent the other. The upstairs long term tenant would love to stay and lower level is vacant for anyone who would like a quick possession. Call your fave realtor today for your personal viewing! (id:63476)
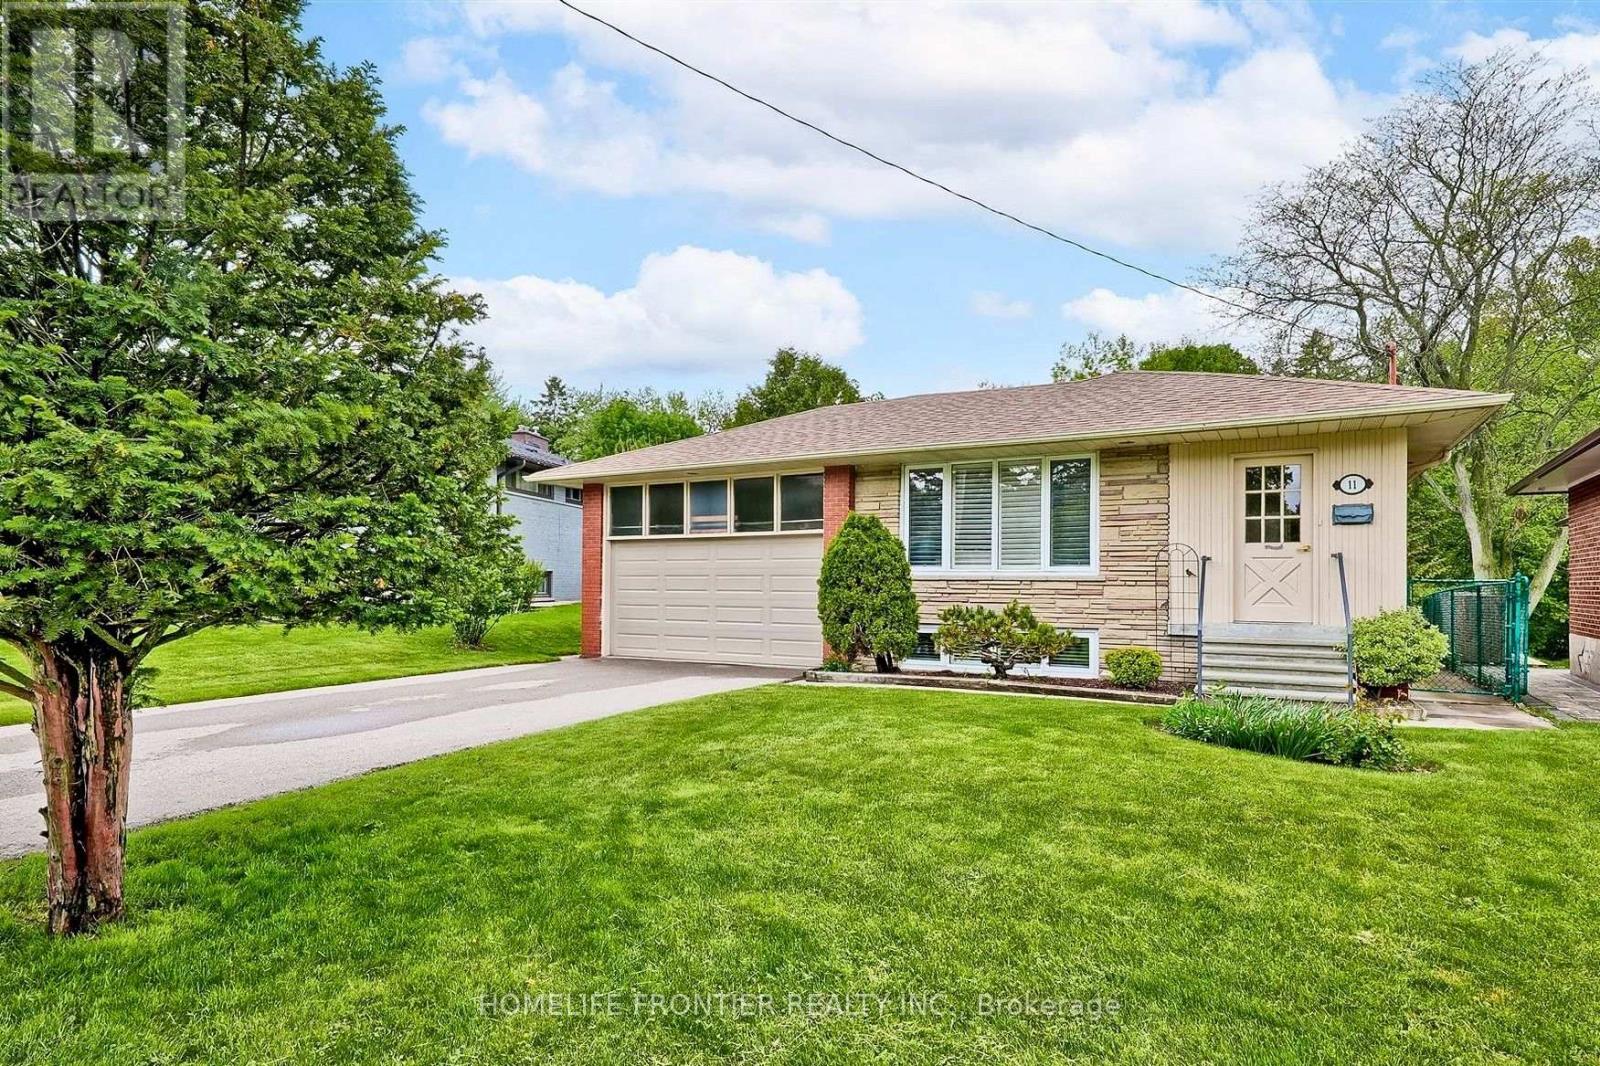
Lower A - 11 Alpaca Drive
Toronto, Ontario
Brand new retrofitted 2-bedroom apartment nestled on a quiet, family-friendly street in the highly sought-after Cedarbrae neighbourhood. Don't miss your chance to be the first to live in this beautiful new apartment! Featuring laminate flooring throughout, stainless steel appliances, large windows providing plenty of natural light, and a private front-load washer and dryer. Bright, modern and move-in ready! (id:63476)
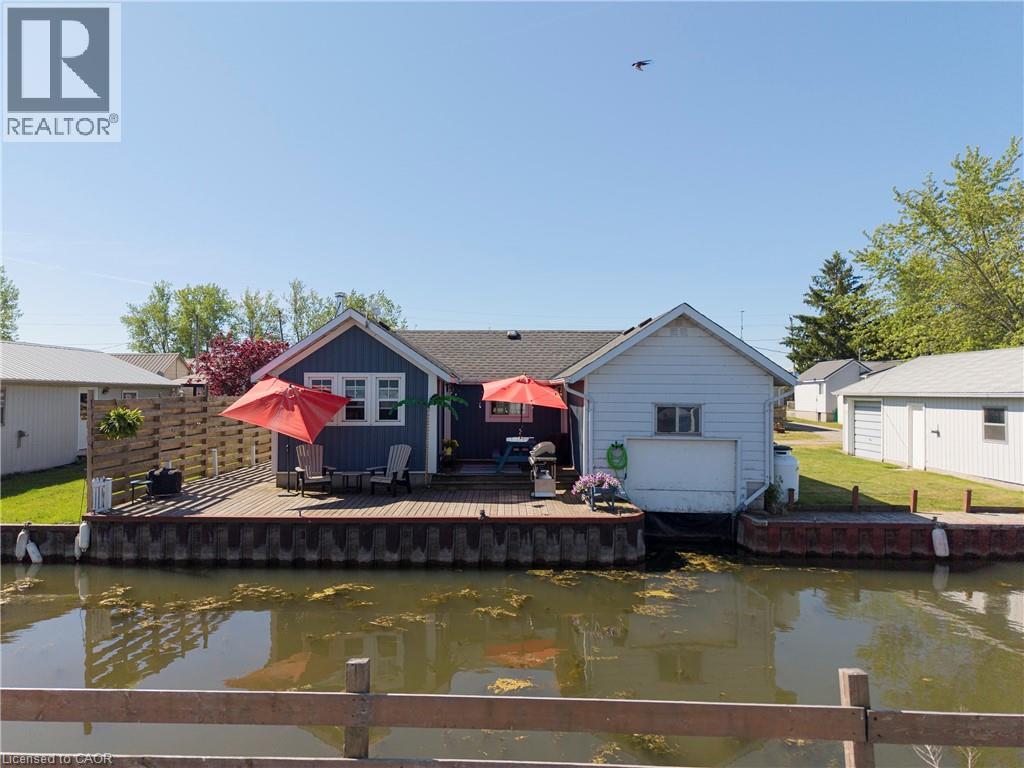
44 Erie Boulevard
Long Point, Ontario
LAKESIDE RETREAT WITH CHANNEL ACCESS! Welcome to 44 Erie Blvd., where relaxed waterfront living meets cottage charm. Start your day with a coffee on the front deck while enjoying the soothing sounds of waves along the nearby beach, or unwind on the spacious back deck with your favourite beverage as the sun sets. This inviting 2-bedroom, 1-bathroom cottage offers a bright, open-concept living space featuring warm knotty pine walls, accented with tasteful whitewashed finishes, and rustic plank flooring that enhances the cottage's character. Situated on a channel with its own boathouse, the unique L-shaped lot provides ample outdoor space for entertaining, family gatherings, and evenings around the firepit. Partially winterized for extended seasonal enjoyment, this property also includes proportionate ownership in the beachfront lot directly across the road, offering even greater access to Long Point's beautiful shoreline. Whether you're seeking a weekend getaway, summer retreat, or a place to create lasting memories, this charming lakeside property is ready to welcome you. Call today to book your private viewing! (id:63476)
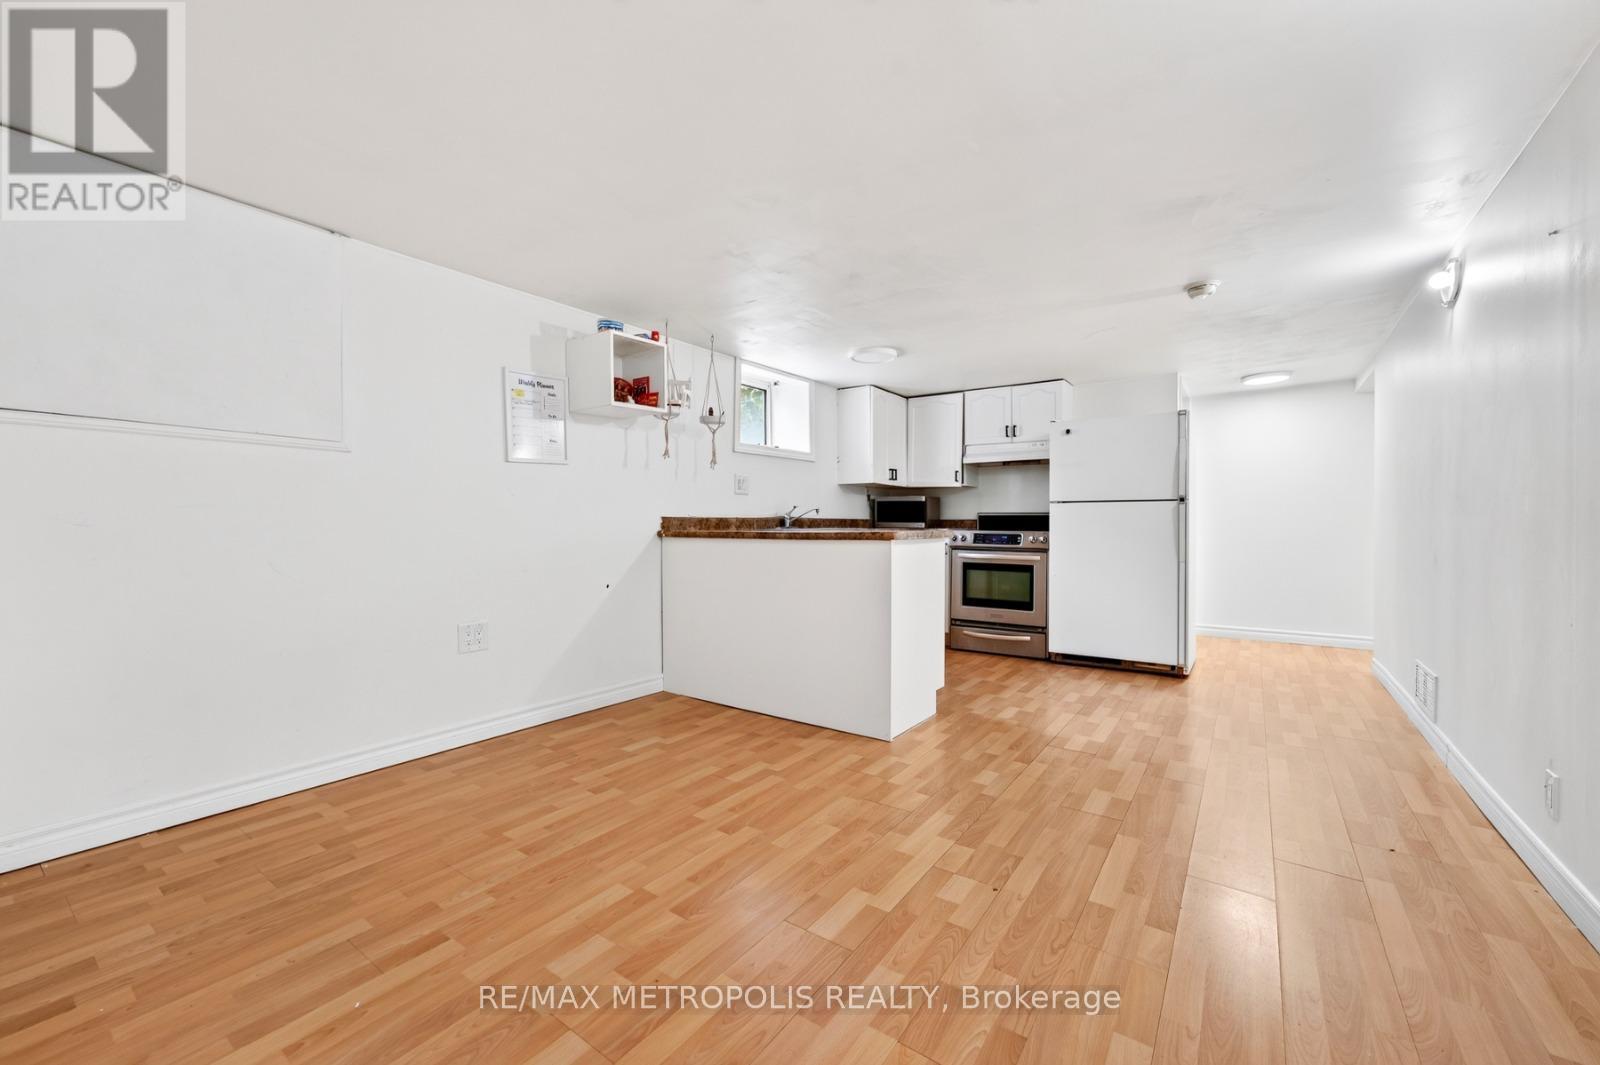
Bsmt - 312 Palmerston Avenue
Whitby, Ontario
2 Bedroom Basement With One Full Bath is Available For Rent in a quiet, family-friendly neighborhood in Whitby. (id:63476)
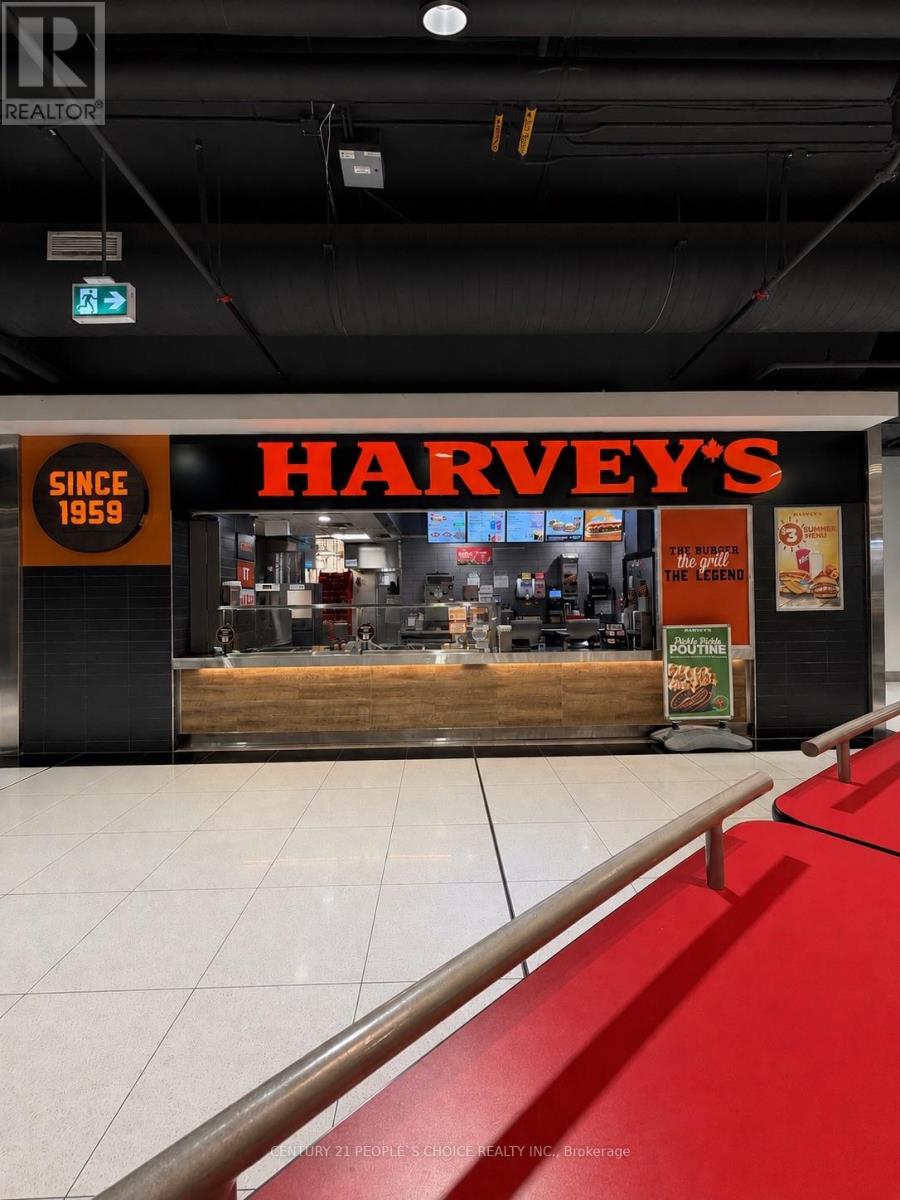
337 - 10 Dundas Street E
Toronto, Ontario
**Prime Downtown Location | Established Food Franchise Opportunity**Excellent downtown location situated within the building's food court with direct subway access. Established food operation offering the opportunity to take over an existing business with the support of a leading food franchisor, Recipe Unlimited.The location generates **$900,000+ in annual sales**. Current monthly rent is approximately **$14,979**, with the existing lease extending to 2033. The current operator holds the premises under a sublease from the franchisor. As the lease approaches expiry, the franchisor will work with the landlord regarding a new lease and potential extension.The franchisor provides comprehensive training and ongoing operational support to the new operator, both prior to and throughout ownership. **Prior food service or restaurant operating experience is preferred.**A strong opportunity for an experienced operator or family looking to establish and grow a food service business in Canada, with an established location, strong sales history, and franchisor support already in place. (id:63476)
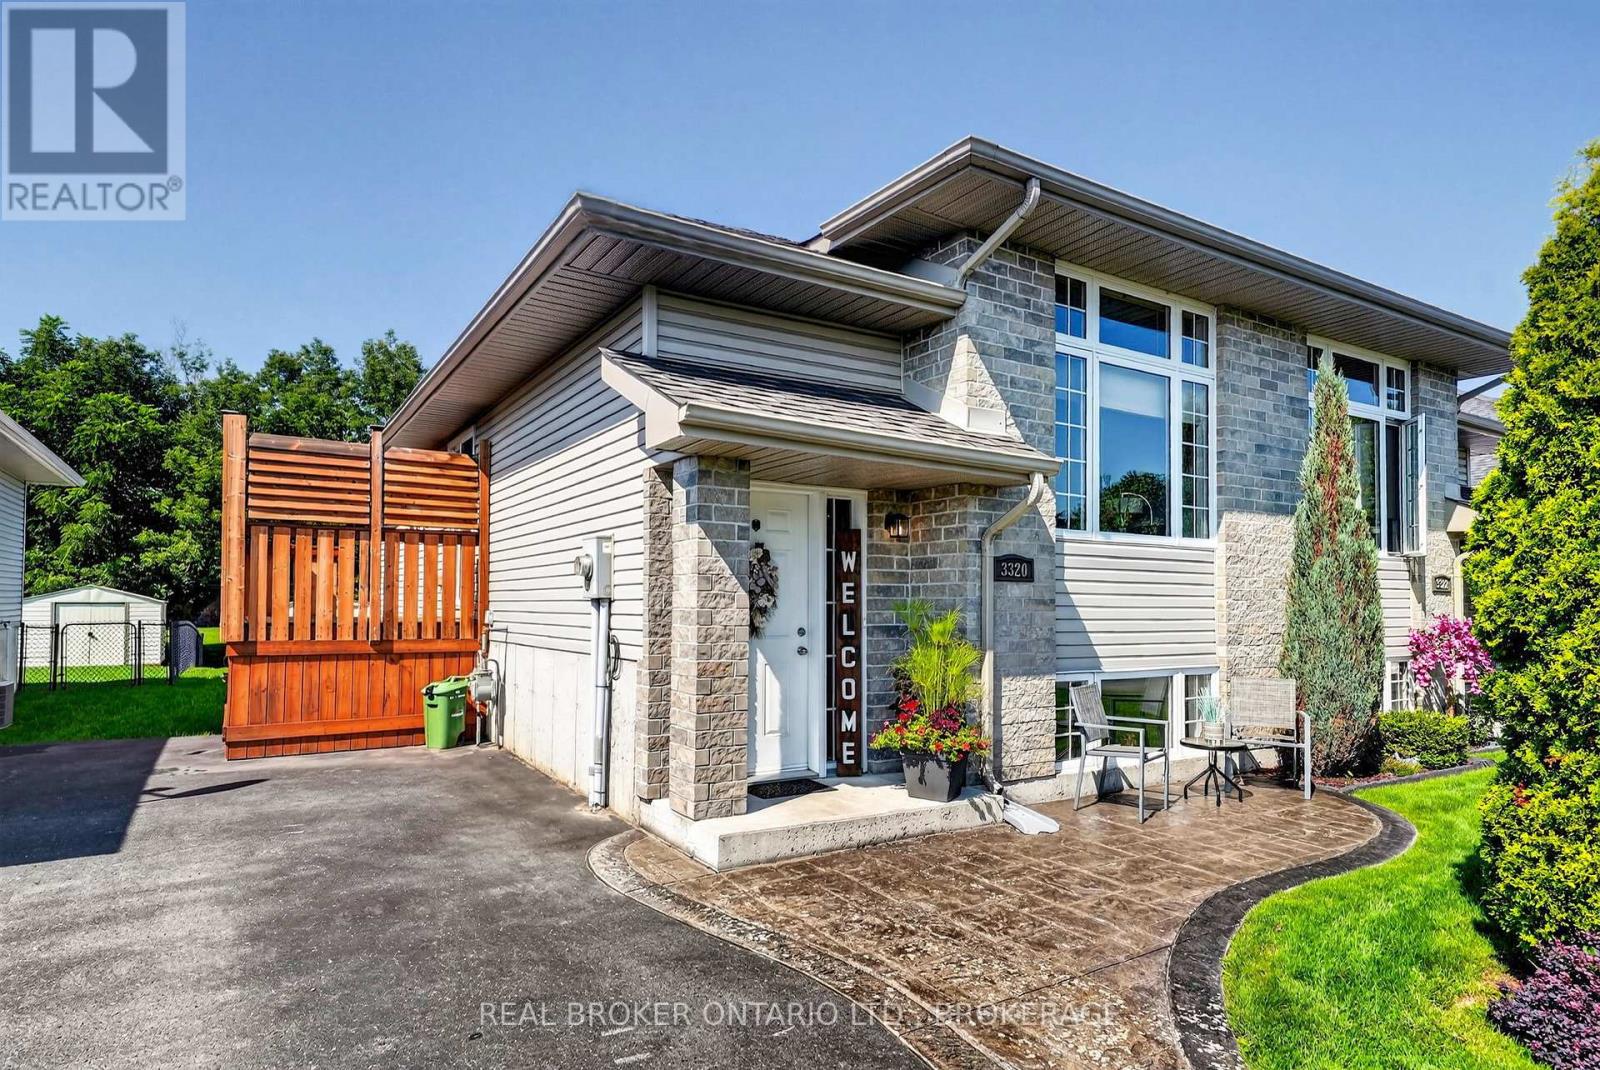
3320 Northdale Drive
Cornwall, Ontario
Welcome to this beautifully maintained semi-detached home in Cornwall's sought-after north end, offering the perfect blend of comfort, convenience, and privacy. Ideally located just minutes from Highway 401 and Highway 138, this move-in ready home is an excellent choice for commuters and anyone looking for easy access to amenities. Inside, you'll find a bright, spotless interior that has been meticulously cared for, allowing you to simply unpack and enjoy. The home features two spacious bedrooms and a beautifully updated luxury second bathroom, adding a touch of elegance to everyday living. Step outside to your private deck, the perfect place to relax, entertain, or enjoy your morning coffee. The backyard backs onto peaceful green space, providing the rare bonus of no rear neighbours and a quiet, private setting. Whether you're a first-time buyer, downsizing, or looking for a low-maintenance home in a fantastic location, this property checks all the boxes. Clean, stylish, and truly move-in ready-this is one you won't want to miss. 48 Hour Irrevocable. (id:63476)
1632 Keystone Creek Avenue NE
Calgary, Alberta
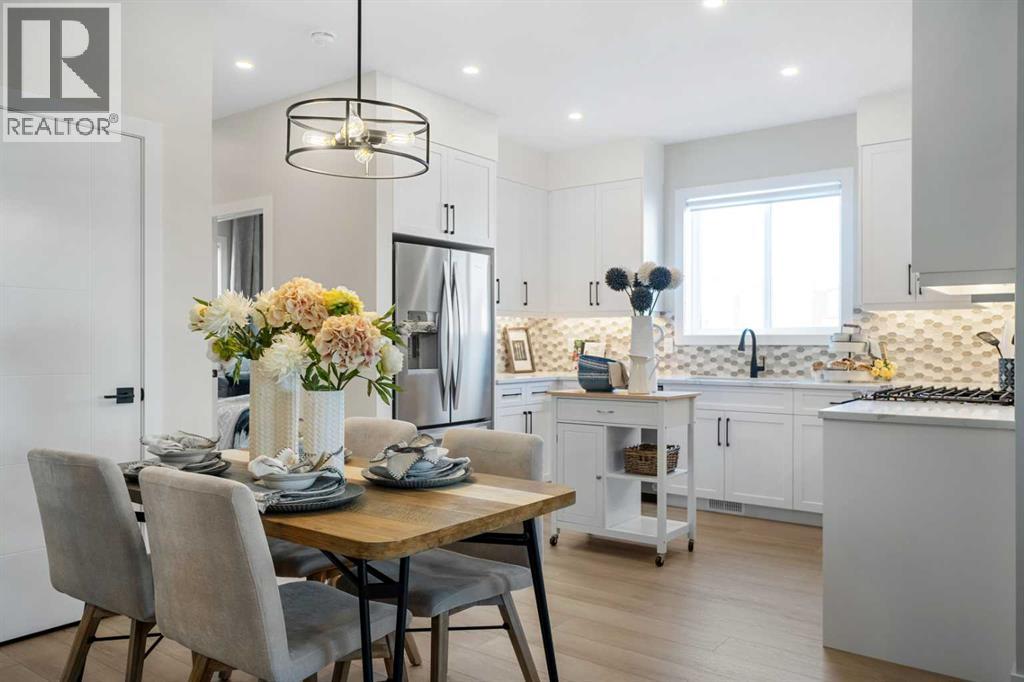
Welcome to the Ashton 18' by Partners Homes in Keystone Creek, a brand new home in NE Calgary offering the space, flexibility, and practical upgrades today’s buyers are looking for. Located in a boutique community with only three phases, Keystone Creek offers a quieter atmosphere with limited homeowner traffic while still being within convenient driving distance to major routes, parks, pathways, everyday amenities, CrossIron Mills, and Calgary International Airport. With 4 bedrooms, 3 full bathrooms, and a separate side entrance, this layout works exceptionally well for families, multi generational living, or buyers planning ahead. The exterior makes an immediate impression with Hardie Board detailing on the front elevation, fiberglass exterior doors, and included front landscaping that adds to the home’s curb appeal from day one. One of the most functional features of this home is the main floor bedroom located privately at the rear of the home, paired with a full bathroom complete with a walk in shower. This setup provides excellent flexibility for guests, extended family, or a private home office while maintaining separation from the main living spaces. The main floor features a bright, open layout with 9-foot ceilings and durable luxury vinyl plank and tile flooring throughout. The central kitchen is thoughtfully designed with a window bringing in additional natural light, while full height cabinetry, quartz countertops, tile backsplash, and Delta plumbing fixtures create a clean and modern finish. Additional highlights include a French door refrigerator, gas line rough in for the range, chimney hood fan with built-in microwave, upgraded electric range, and a full stainless steel appliance package. Washer and dryer are also included, adding to the move in ready convenience. Additional upgrades include 200 AMP electrical service, a tankless hot water system, 8 lb. carpet underlay, and the builder’s QuietWall™ system designed to help reduce sound transfer between homes. Upstairs, the primary bedroom offers a comfortable retreat with a walk in closet and a private ensuite featuring dual sinks and a walk in shower. Two additional bedrooms, another full bathroom, and upper level laundry provide the space and layout that make everyday living more efficient. The basement remains undeveloped, offering 9-foot foundation walls, a separate side entrance, and rough ins for a potential future legal 2-bedroom, 1-bathroom basement suite, subject to city approval and permitting. The rear lane includes a 20’ x 21’ gravel parking pad, adding additional everyday practicality and future garage potential. Keystone Creek offers residents access to walking paths, nearby green space, and convenient connectivity throughout Calgary’s north corridor, creating a community that balances everyday convenience with a quieter residential feel. With limited phases, modern construction standards, and thoughtful upgrades throughout. (id:63476)
A - 312 Louisa Street
Cornwall, Ontario
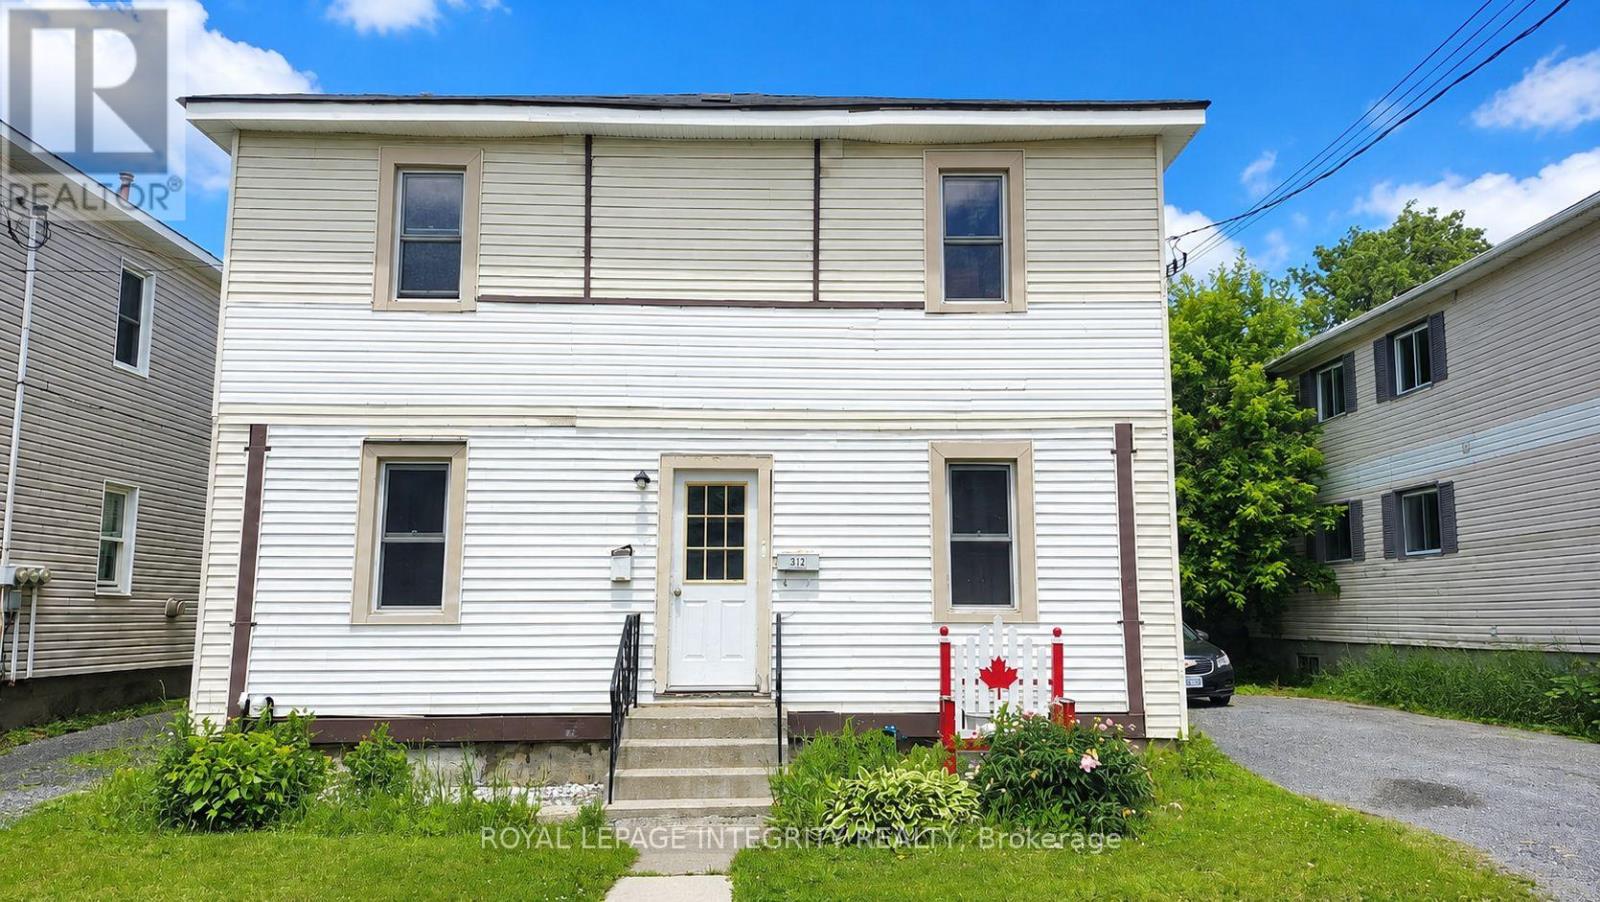
Bright and spacious 2-bedroom, 1-bathroom main-floor apartment available in a duplex within walking distance to the St. Lawrence river. This inviting unit offers a generous kitchen and living area, along with two comfortably sized bedrooms. Features include modern laminate flooring throughout, ample natural light, convenient lower-level laundry hookups, a decent sized backyard, and 2 parking spaces. Close to St. Lawrence College and the St. Lawrence River, and just a short drive to Cornwall Community Hospital, Cornwall Square, shopping, restaurants, and other everyday amenities. Application, last 2 pay stubs, Equifax or Transunion full report. Snow and grass are taken care of by the tenant. Tenant insurance required. (id:63476)
331 E 61st Avenue
Vancouver, British Columbia
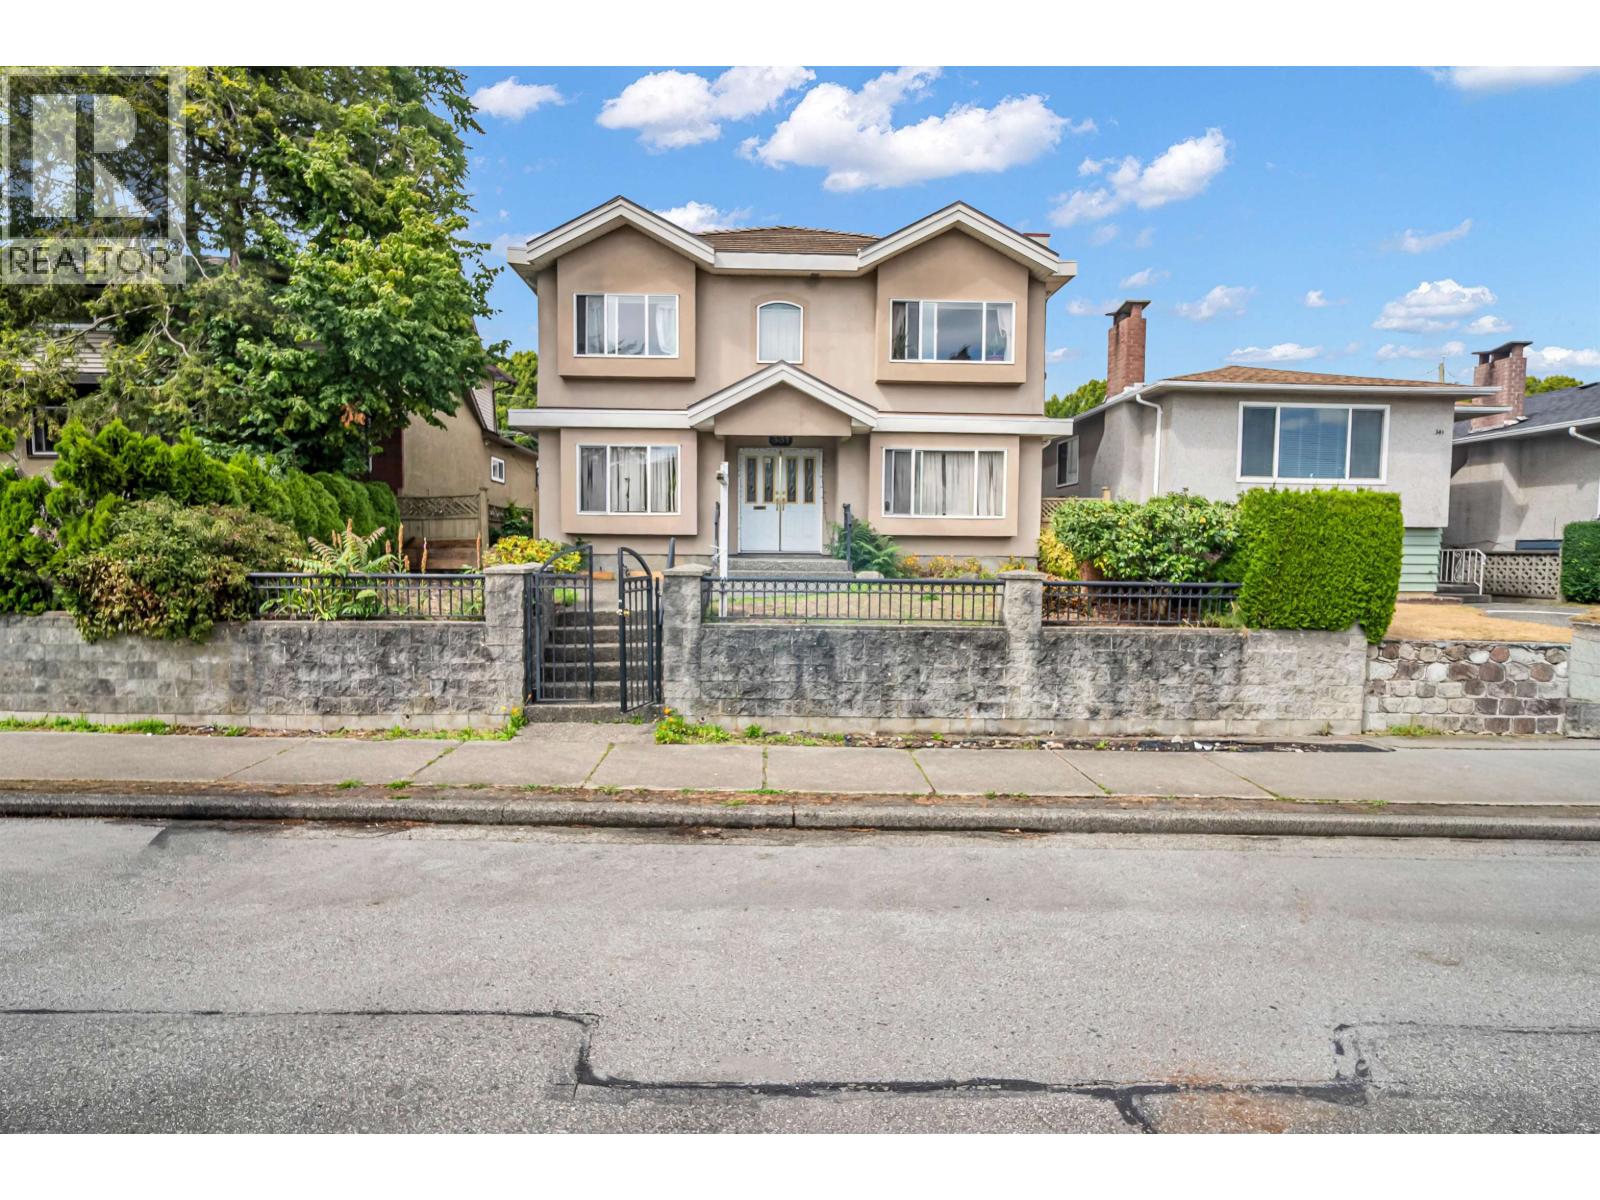
Solid Custom built 2 level home on 5336 sqft lot in great location of South Vancouver. 3 rental suites, total 8 bdrm + 4 washroom . 4 bedrooms & 2 washroom up, plus 2 suites down (3 bdrm + 1 bdrm/2 bdrm + 2bdrm) . Granite entrance, radiant heat, high quality laminate floor, high ceiling, triple garage. Close to shop & bus. OPEN: SUN, AUG.23rd 3-4:30PM (id:63476)
202 Copperpond Row SE
Calgary, Alberta
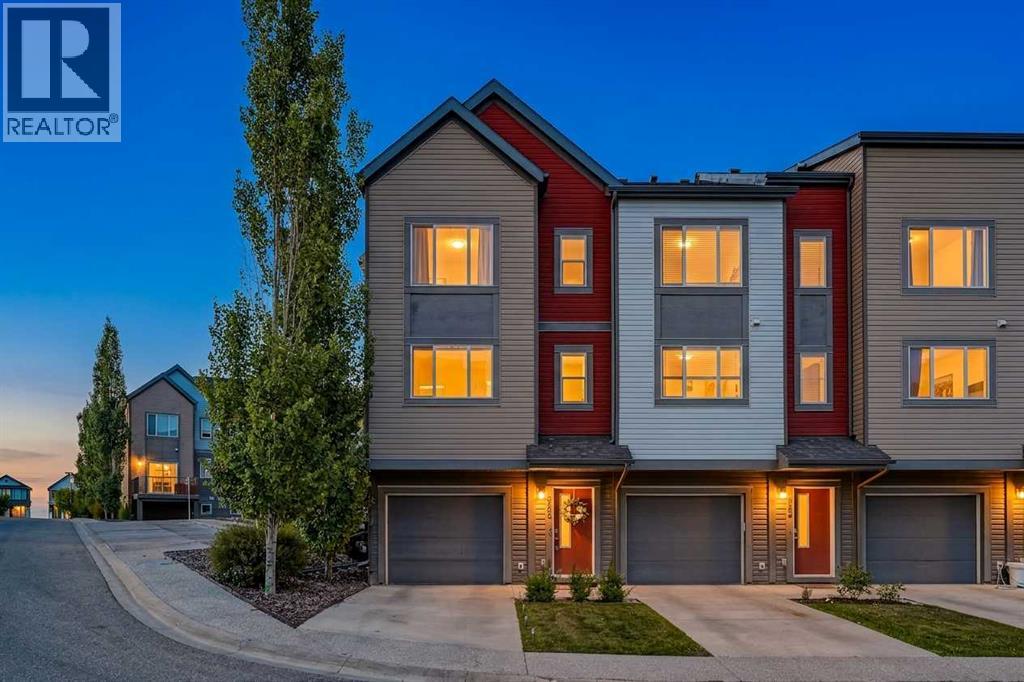
OPEN HOUSE! Saturday, August 15th from 11AM - 1PM! Welcome to this spectacular townhouse in Copperfield, steps away from an incredible system of walking paths and scenery. This property looks and feels different thanks to its position backing onto beautiful greenspace, all of which can be admired from the spacious deck. When you pull up to this end-unit, you'll note there is parking for two: one in the garage and one on the parking pad. The visitor parking is also conveniently near the townhouse. From the spacious entry, you can see an extra room/den/guest room at the back of the level, which offers amazing flexibility. Up the first set of stairs is the main level. Here, a sprawling living room greets you at the top of the steps, framed by sliding patio doors leading you onto the relaxing deck. A handy little office space just off the living room gives you an exclusive space for working on projects, gaming, homework, whatever you need it for. The grand kitchen features a plentitude of shaker cabinets and spoils you with granite counter space, and the walk-in pantry ensures you will have the storage for those trips to Costco. The kitchen island adds more storage space and a place to pull up a couple of bar stools to share coffee or tea. A 2-piece powder room rounds out this level as you head upstairs to the bedrooms. Here you'll find two large bedrooms, each with their own walk-in closets! The primary suite has a 3-piece full bathroom, and another 4-piece bathroom down the hall serves the other bedroom. A laundry room lies conveniently between the two bedrooms. See this truly special townhouse in person to understand what makes it different! (id:63476)