
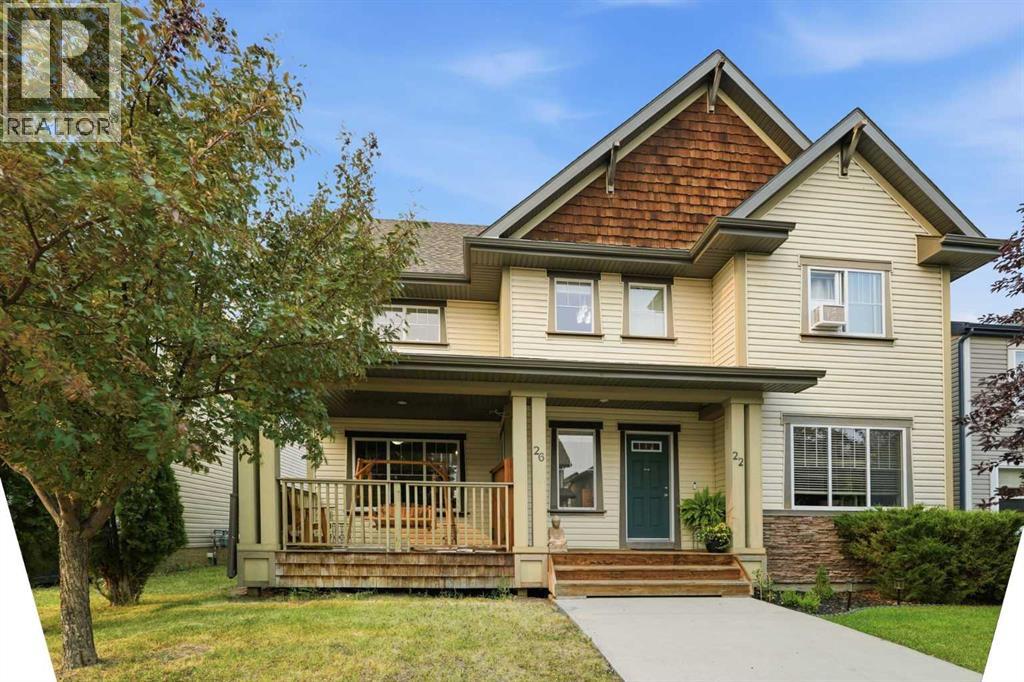
26 Copperpond Place SE
Calgary, Alberta
** NO CONDO FEES ** Welcome to this incredible semi-detached home boasting over 1,500 sq. ft. of functional living space, plus a fully developed basement in a fantastic neighborhood! Tucked away on a quiet street near a playground, this property offers incredible walkability to local schools, parks, amenities, and the Calgary Bike Path System, along with quick access to Deerfoot Trail, Stoney Trail, and 130th Avenue SE.Step inside from the charming front porch to a main floor designed for modern living. The spacious kitchen features an epoxy counter update, a pantry, and newer appliances including a gas stove and microwave (1 year old). The main level also offers a dining area, a living room with a dedicated office nook, a back closet, and a 2-piece powder room.Upstairs, you’ll find three bedrooms, including a spacious primary suite complete with a walk-in closet and a private 4-piece ensuite. A second 4-piece main bath and convenient upstairs laundry with stacked washer/dryer service the upper level.The basement expands your living space with a gym area, a 3-piece bathroom, a full bedroom, an office or craft/storage nook, and under-stairs storage. Additional features include central A/C, CAT6 network wiring throughout the house, a private yard with a shed, and a durable concrete parking pad. (id:63476)
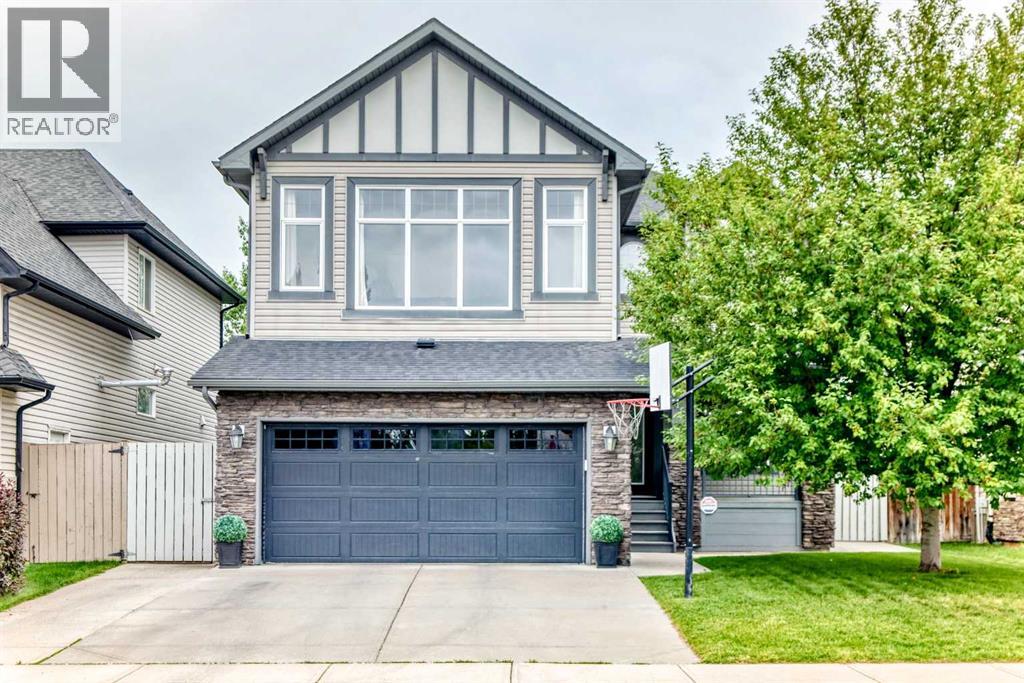
188 Hawkmere Way
Chestermere, Alberta
Welcome to this beautifully finished home in the vibrant community of Chestermere, offering the perfect blend of elegance, comfort, and functionality. Featuring **4 bedrooms** and **3.5 bathrooms**, this exceptional property is designed to accommodate today's modern family.From the moment you enter, you'll be captivated by the impressive **open-to-below foyer**, enhanced by elegant **wood railings** and an abundance of **large windows** that flood the home with natural light. The open-concept main floor creates a warm and inviting atmosphere, ideal for both everyday living and entertaining.The spacious kitchen is a chef's delight, complete with **granite countertops**, **stainless steel appliances**, and **updated lighting fixtures**, flowing seamlessly into the dining and living areas.Upstairs, you'll find **three generously sized bedrooms**, including a luxurious primary retreat featuring a **5-piece ensuite**. A **huge bonus room** provides the perfect space for family movie nights, a home office, or a children's play area.The **fully finished basement** adds even more living space with a **fourth bedroom**, a full bathroom, and plenty of room for guests, teens, or extended family.Step outside to enjoy your beautifully landscaped backyard oasis, featuring a **two-tiered deck with a gazebo**, perfect for relaxing or entertaining. **Poured concrete surrounds the home**, offering both low maintenance living and excellent curb appeal, while the **extended wide driveway** provides ample parking for multiple vehicles.This meticulously maintained home combines quality finishes, thoughtful upgrades, and exceptional indoor and outdoor living in one of Chestermere's desirable communities. Don't miss your opportunity to own this move-in-ready gem! (id:63476)
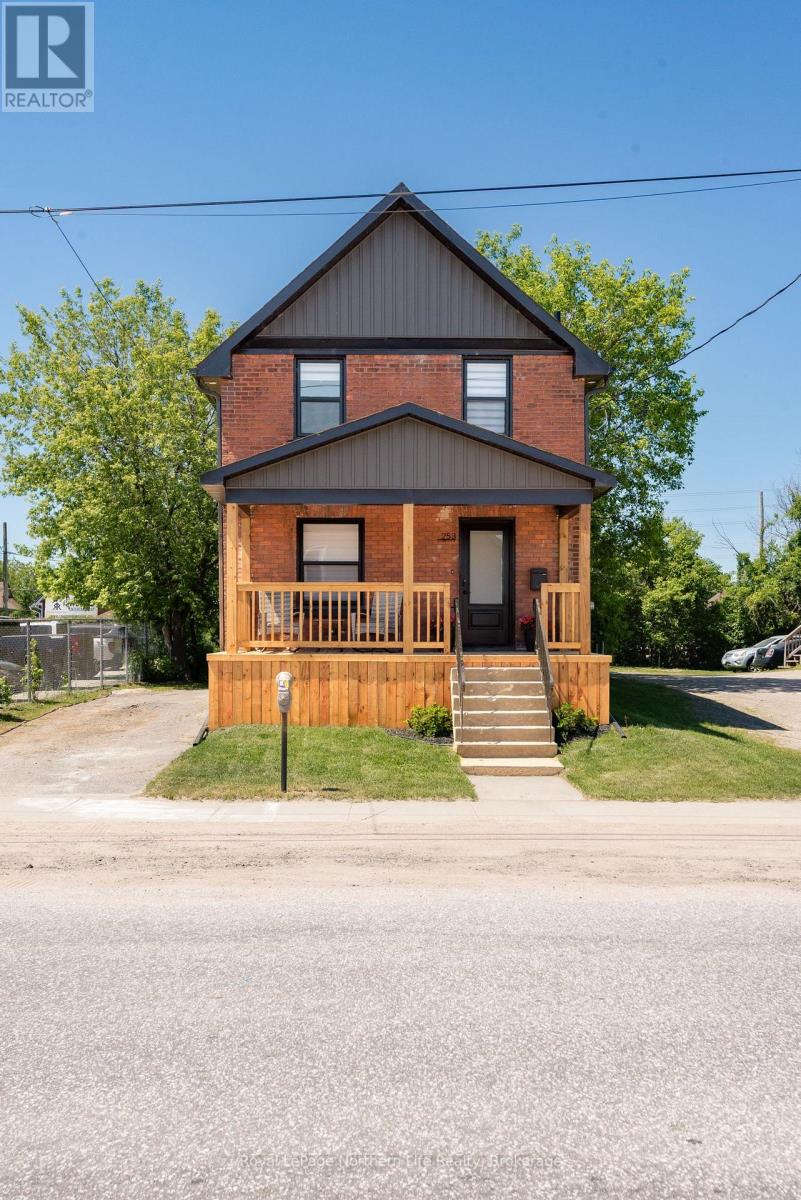
253 Second Avenue W
North Bay, Ontario
Freshly renovated and full of charm, 253 Second Avenue West combines modern finishes with functional living. The open-concept main floor features a stylish kitchen with quartz countertops, spacious living and dining areas, a convenient powder room, and walkout access to the backyard. Upstairs, three bright bedrooms and a full bathroom provide comfortable accommodations for the whole family. Outside, enjoy a covered front porch, a large back deck, and a generous partially fenced yard with plenty of space to relax, entertain, or play. With desirable C2 zoning, this property offers added flexibility for future business or investment opportunities while still providing all the comforts of home. (id:63476)
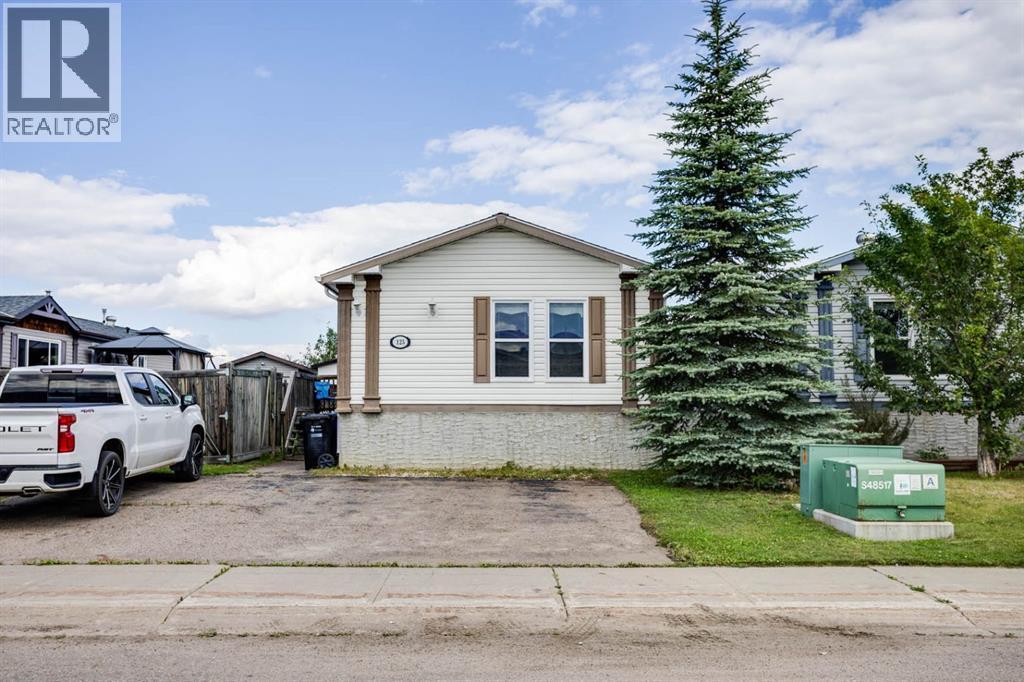
125 Elm Street
Fort Mcmurray, Alberta
125 Elm Street — Move-In Ready Value in TimberleaDouble Wide • No Condo Fees • Central Air Conditioning • Meticulously MaintainedWelcome to 125 Elm Street, a beautifully maintained 1,528 sq. ft. double-wide mobile home offering the space, comfort, and affordability today’s first-time and new home buyers are looking for. Situated on a 4,298 sq. ft. fully fenced lot in the established community of Timberlea, this move-in-ready home is an excellent opportunity to enjoy homeownership without condo fees.Step inside to a bright, open-concept living space featuring vaulted ceilings, carpet flooring, and a cozy corner gas fireplace—an inviting place to relax and unwind. The spacious kitchen is filled with natural light from an overhead skylight with heat trace and offers new laminate countertops, stainless steel appliances, plenty of cabinetry, and generous counter space.The thoughtfully designed layout provides three well-sized bedrooms, including a spacious primary suite with a walk-in closet and private 4-piece ensuite featuring a relaxing soaker tub. Two additional bedrooms are located on the opposite side of the home and share convenient access to another 4-piece bathroom. A separate laundry room adds even more functionality.Stay comfortable year-round with central air conditioning, perfect for keeping the home cool and comfortable during the warmer summer months.Outside, enjoy your private fully fenced yard and deck, perfect for summer BBQs, entertaining, or simply enjoying your own outdoor space. A 10'7" x 12'3" storage shed provides plenty of room for tools, toys, and seasonal equipment. Enjoy a front driveway that offers space for three vehicles across!Recent updates and features include central air conditioning, a hot water tank replaced within the last five years, and heat trace on the water lines.For first-time buyers looking to move beyond renting, this home offers an excellent combination of affordability, space, privacy, comfort, and no condo fees. Ju st move in, make it your own, and enjoy the benefits of homeownership.Don’t miss your opportunity to make 125 Elm Street your new home. Call today to schedule your private viewing! (id:63476)

3332 Grayshott Drive
Severn, Ontario
A Place Where Family Memories Are Made.Welcome to your dream family retreat with private lake access, nestled in a welcoming waterfront community just minutes from Orillia. Beautifully updated and move-in ready, this exceptional home offers the perfect blend of comfort, space, and lifestyle for growing, multi-generational, or active families.Featuring 3 spacious bedrooms, 3 bathrooms, and 1,824 sq. ft. of thoughtfully designed living space, with a wood fireplace, this home is ideal for both everyday living and memorable gatherings. The serene primary suite offers a walk-in closet, private ensuite, and peaceful views of the expansive backyard framed by mature trees.Set on an impressive 139' x 164' lot, the property provides endless room for children to play, family celebrations, and quiet evenings under the stars. The private patio is ready for your future hot tub, creating the perfect place to relax after a day on the lake.An insulated garage with loft space, generous parking, and room for vehicles, boats, trailers, and recreational toys add exceptional versatility for families and outdoor enthusiasts alike.More than a beautiful home, this is a lifestyle opportunity. Enjoy private access to Lake Couchiching, including a private members-only beach, dock, playground, and boat launch. Walk to Severn Shores School, enjoy easy highway access, and reach Orillia's shopping, dining, and amenities within minutes.Rarely does a property offer this combination of space, community, and waterfront living at such an attractive value. This is more than a house-it's a place to slow down, reconnect, and create memories that will last a lifetime. (id:63476)

2709 Wainman Line
Severn, Ontario
Tucked away in 5 Acres of pristine forest, this extraordinary private estate offers a rare opportunity to own a place where peace, nature, and luxury exist in perfect harmony. From the moment you arrive, you'll feel the stress of everyday life melt away as you enter your own secluded sanctuary, hidden from the world yet equipped with every modern comfort.This beautifully renovated, custom-built all-stone bungalow offers over 2,140 square feet of thoughtfully designed living space, where every room is connected to the outdoors through walkouts to a stunning wraparound deck. Imagine starting your mornings with coffee surrounded by birdsong and ending your evenings beneath the stars in the hot tub just steps from your primary suite.The heart of the home is a gorgeous custom kitchen featuring granite countertops and an inviting dining area that opens onto the deck. The bright and welcoming living spaces showcase new engineered flooring, radiant in-floor heating, and a sun-filled family room wrapped in windows, complete with heated tile floors and a cozy wood stove that creates the perfect atmosphere year-round.The spacious primary retreat is a true escape, featuring a walk-in closet, private ensuite, and direct access to the hot tub. Two additional bedrooms and beautifully updated bathrooms provide comfort and flexibility for family and guests. Beyond the home, the possibilities are endless. A brand-new three-car garage with oversized 8-foot doors, a fully insulated a 30' x 30' workshop with its own 200-amp service, two greenhouses, Bell high-speed internet, metal roofs, and extensive new paving make this property as practical as it is breathtaking. Properties like this are rarely offered-a one-of-a-kind estate where privacy, nature, and craftsmanship come together to create a lifestyle that most only dream about. Whether you're seeking a peaceful full-time residence, a family retreat, or your own personal paradise, this remarkable property is ready to welcome you home. (id:63476)

3276 Turnbull Drive
Severn, Ontario
Step Into The Life You've Always Dreamed Of. Welcome To This Beautifully Maintained Modern Family Home Where Comfort, Warmth, And Elegance Come Together Perfectly. Imagine Waking Up Every Morning In A Peaceful Lakeside With Exclusive Lake Access Just Moments Away. Designed For Both Family Living And Entertaining, The Bright Open-Concept Main Floor Flows Seamlessly From The Inviting Living Room Into The Dining Area And Spacious Kitchen, All Overlooking A Massive Backyard Ready For Countless Family Gatherings, Summer Barbecues, And Lasting Memories.This Stunning 2-Storey Home Offers 4 Generously Sized Bedrooms And 4 Bathrooms, Including Luxurious Second-Floor Bathrooms Featuring Heated Floors And Relaxing Jacuzzi Comfort. Rich Hardwood Floors Run Throughout The Home, Adding Timeless Beauty And Warmth Across Over 2,400 Sq. Ft. Of Living Space.Situated On An Impressive 93 x 150 Ft. Lot, The Property Also Features An Oversized 19 x 22 Garage And A Long Double Driveway With Plenty Of Space For Family And Guests. The Finished Basement Opens The Door To Endless Possibilities - From A Recreation Space To A Home Theatre, Gym, Or In-Law Suite. Enjoy Peace Of Mind With A New Furnace And The Convenience Of Being Within Walking Distance To West Shore Elementary School. As A Resident, You'll Also Have Exclusive Access To The Private Beach, Bramshott Community Waterfront Park, And Playground Area - A Truly Special Place Where Families Grow, Laugh, And Create Lifelong Memories.This Isn't Just A House - It's A Lifestyle Waiting To Be Yours. (id:63476)
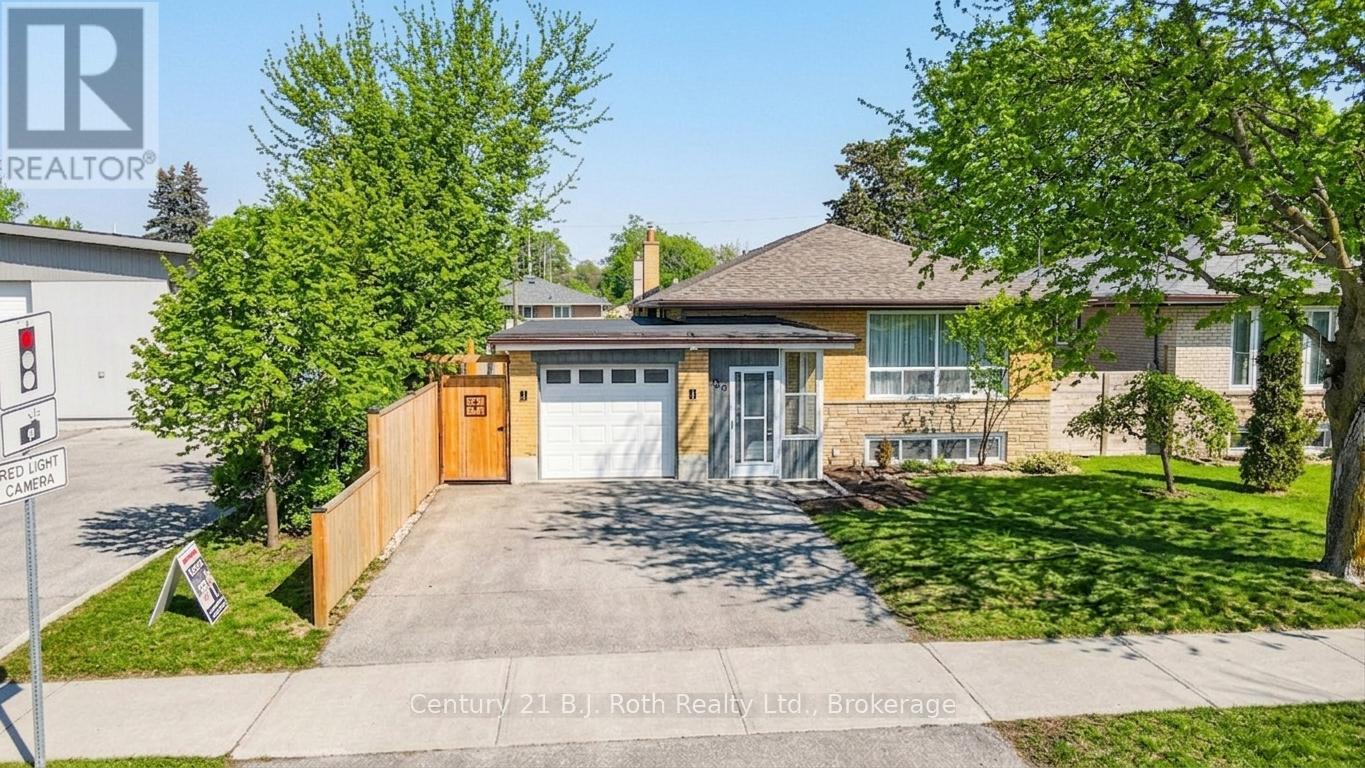
156 The Westway
Toronto, Ontario
Welcome to a home where comfort, opportunity, and lasting memories come together in the heart of Etobicoke's family-friendly communities. Beautifully renovated and filled with warmth, this charming bungalow offers 3+3 bedrooms, 3 bathrooms, and a fully finished basement, creating the perfect setting for growing families, multi-generational living, or savvy investors seeking flexibility and future potential. Set on a generous 45 x 122 ft lot, the property's true gem is its private, sun-drenched backyard oasis. Surrounded by mature greenery and filled with natural light, it's a peaceful retreat where summer barbecues, family gatherings, and quiet morning coffees become cherished daily moments. With ample space for a future garden suite, the backyard also presents blend style and comfort. Engineered hardwood floors, pot lights, an upgraded bathroom, and a welcoming kitchen create an inviting atmosphere, while the elegant oak staircase adds timeless character.The bright breakfast area opens directly to the backyard, offering effortless indoor-outdoor living.Downstairs, the finished basement extends the home's versatility with a cozy recreation room centered around an electric fireplace-perfect for movie nights, entertaining guests. Heated bathroom floors add a touch of luxury, while large windows fill the space with natural light. An additional room and private 3-piece bathroom provide endless possibilities, whether as a guest suite, home office, gym, or personal retreat.Beyond the home, you'll discover a vibrant neighborhood where families thrive. Walk to excellent schools, beautiful parks, tennis courts, skating rinks, Humber River trails, and Richview Park's extensive sports facilities. Everyday conveniences, including Costco, Metro, Starbucks, restaurants, and shopping, are all just minutes away.For commuters, convenience is unmatched with quick access to Highways 401 and 427, Toronto Pearson International Airport, and the upcoming Eglinton Crosstown West Extension. (id:63476)
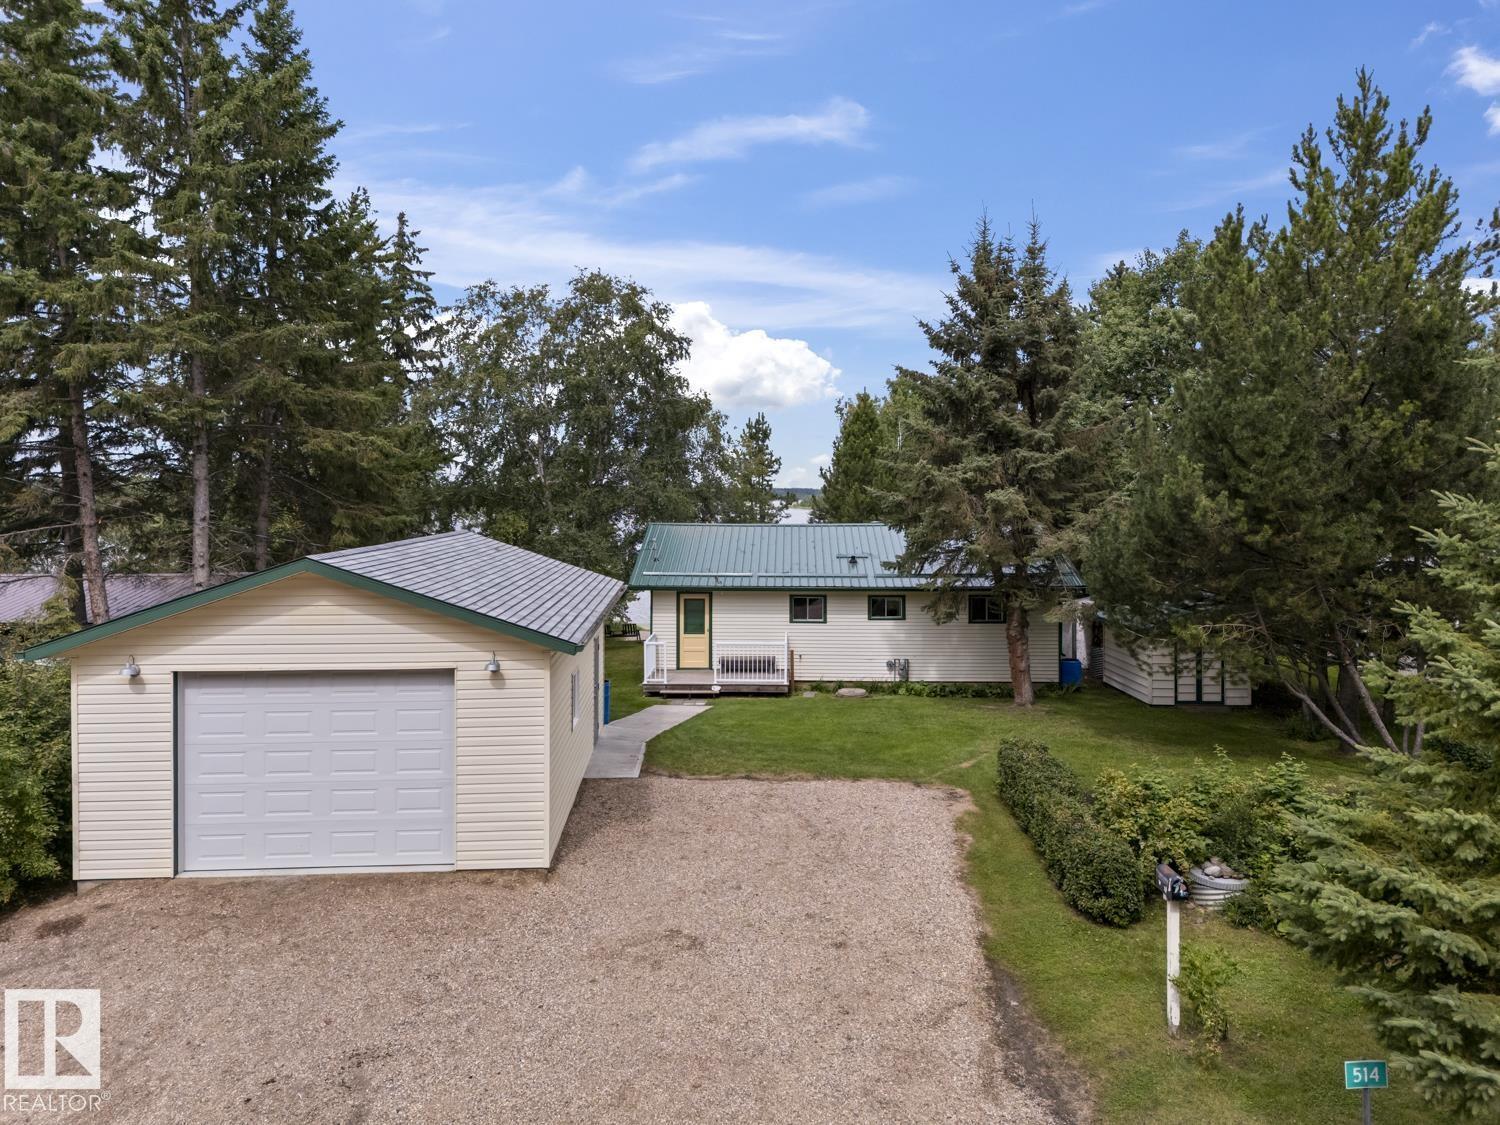
514 60017 Rng Road 110 A
Rural St. Paul County, Alberta
Opportunities like this don't come along often! Nestled along the tree-lined streets of Lower Mann Lake, this meticulously kept home sits in a friendly community of charming cottages tucked in the forest and along the water. The level lot features mature spruce trees out front, a garden bed ready for next spring, ample parking or RV space, and a spacious deck perfect for watching the sunset over the lake. A standout 20x30 garage with a 12x9 overhead door offers plenty of room to park or store your toys. The home is heated by a natural gas furnace and comes with 100 amp power, a septic holding tank, and a well for water — true pride of ownership throughout. Set in a safe, welcoming community with summer events happening all around the county, this is a place the whole family will love. Don't miss out! (id:63476)
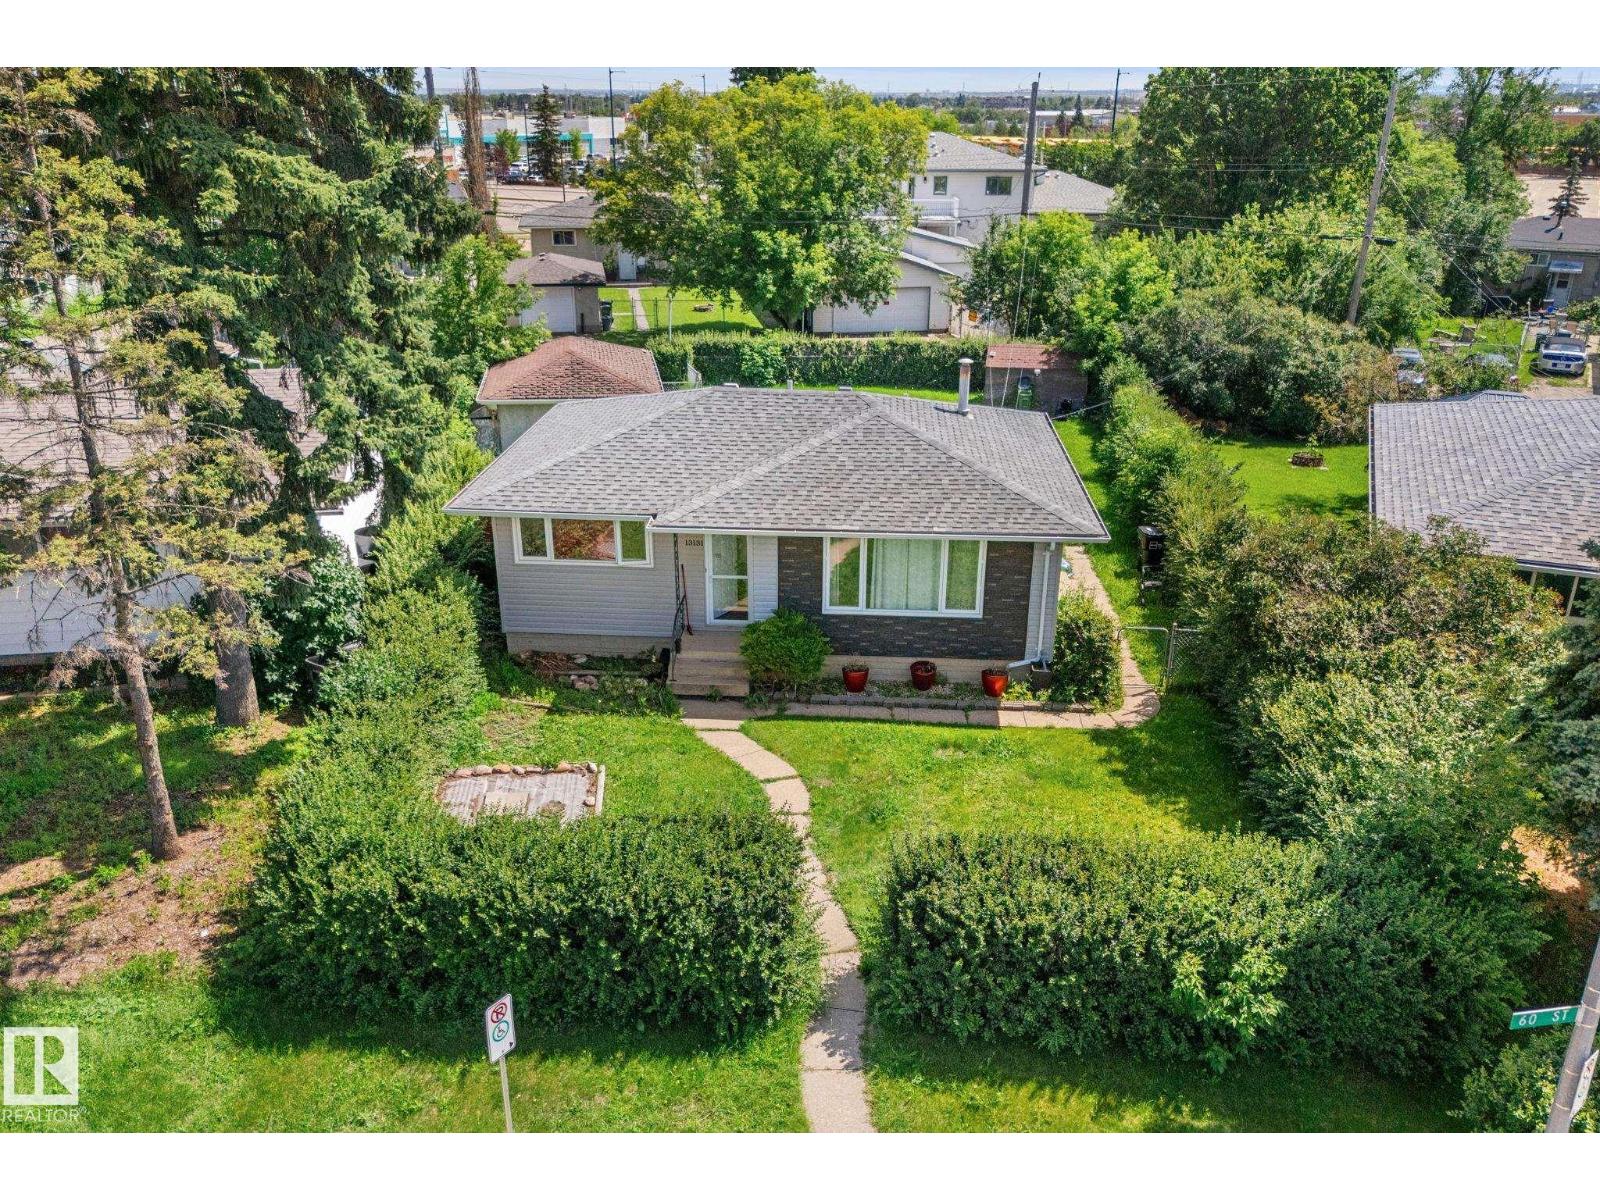
13131 60 St NW NW
Edmonton, Alberta
Great opportunity for first-time home buyers or investors! This well-maintained bungalow features 4 bedrooms, 2 full bathrooms, and a fully finished basement. The main floor boasts a bright and spacious living room, a functional kitchen with ample cabinet space, three generous bedrooms, and a full bathroom. The finished basement includes a large recreation room, a fourth bedroom, a second full bathroom, plenty of storage, and a spacious utility/laundry area. Situated on a 7,778 sq. ft. lot in the mature community of Belvedere, this property offers plenty of outdoor space and excellent potential. Conveniently located close to schools, parks, shopping, public transit, and major commuter routes. Whether you're looking for your first home or a solid investment property, this is an opportunity you won't want to miss! (id:63476)
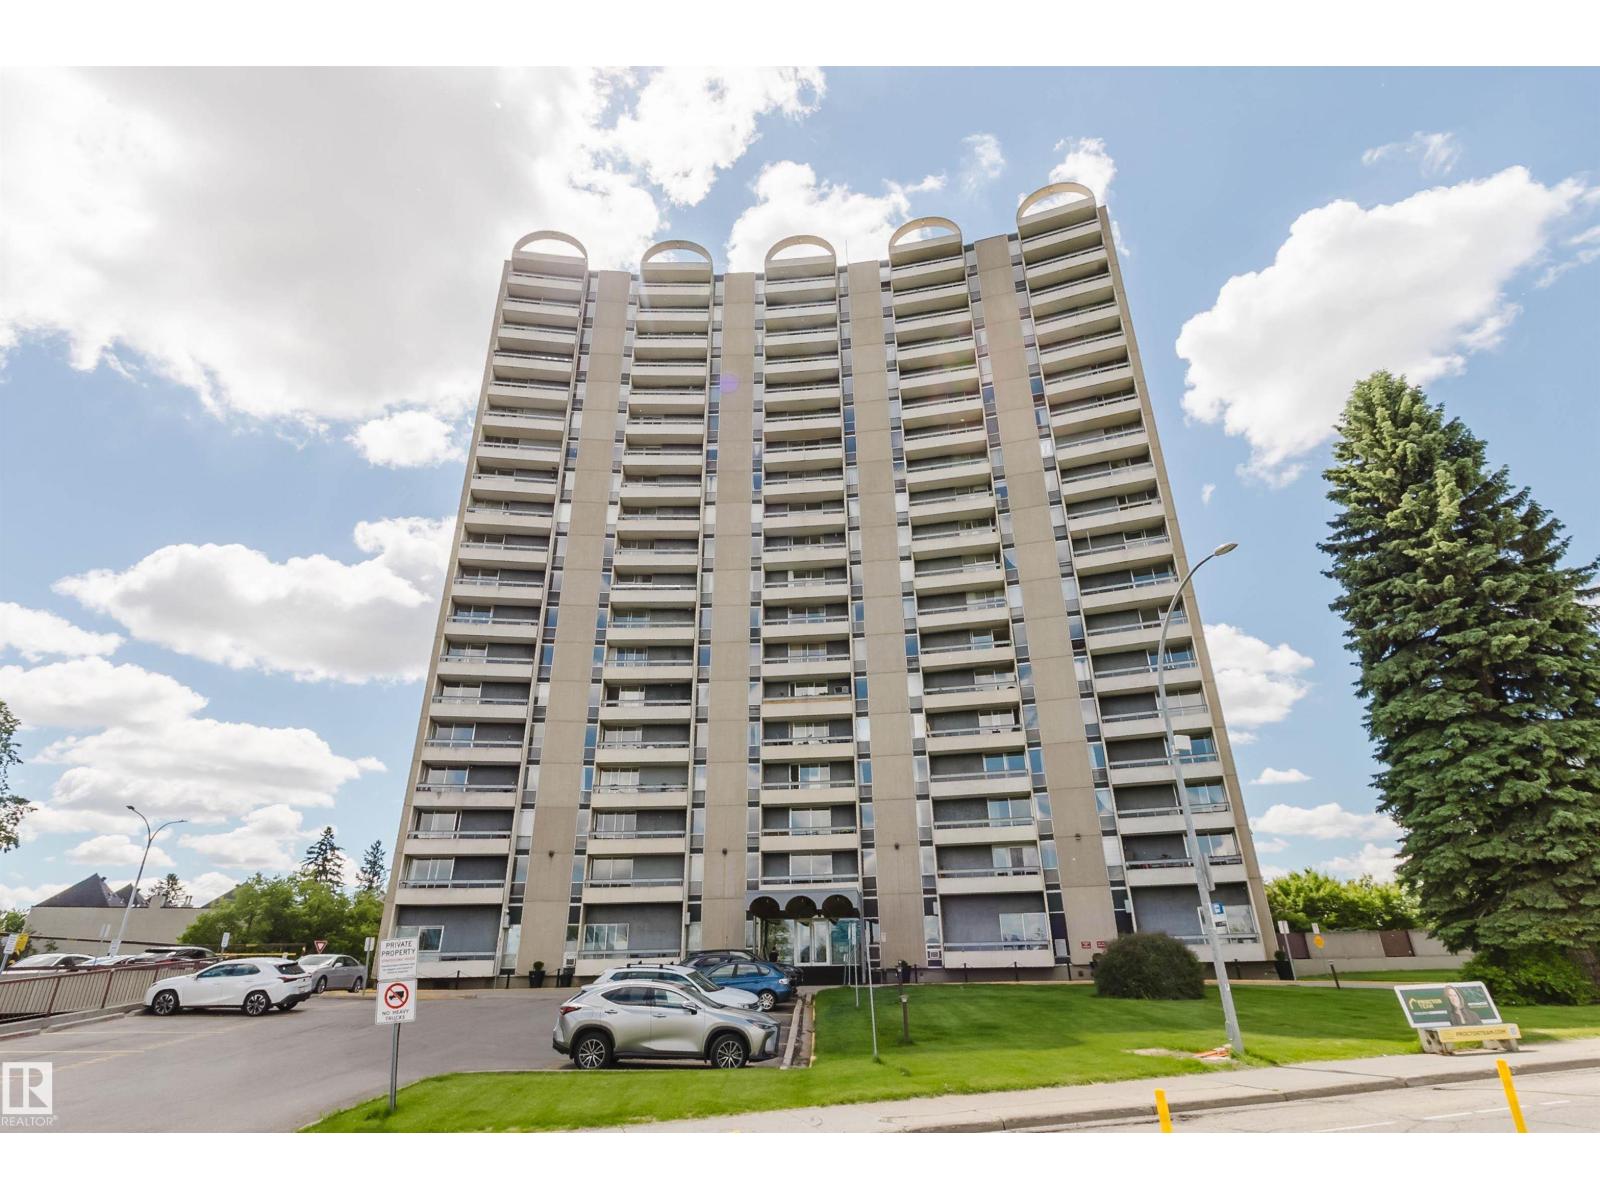
#904 10883 Saskatchewan Dr NW
Edmonton, Alberta
Beautifully renovated 1-bedroom, 1-bathroom condo located in the heart of Garneau on Saskatchewan Drive. Situated on the 9th floor of a concrete high-rise, this immaculate unit offers spectacular views and an exceptional location just steps from River Valley trails, the University of Alberta, University of Alberta Hospital, and the many shops, restaurants, and amenities along Whyte Avenue. This professionally managed building features a grand lobby, indoor swimming pool, exercise room, social lounge, and a large private courtyard garden. Convenient access to major bus routes, the LRT, and Downtown makes commuting easy. Additional features include visitor parking and a move-in-ready interior. Enjoy urban living in one of Edmonton’s most sought-after central locations with easy access to recreation, transit, education, and everyday amenities. (id:63476)
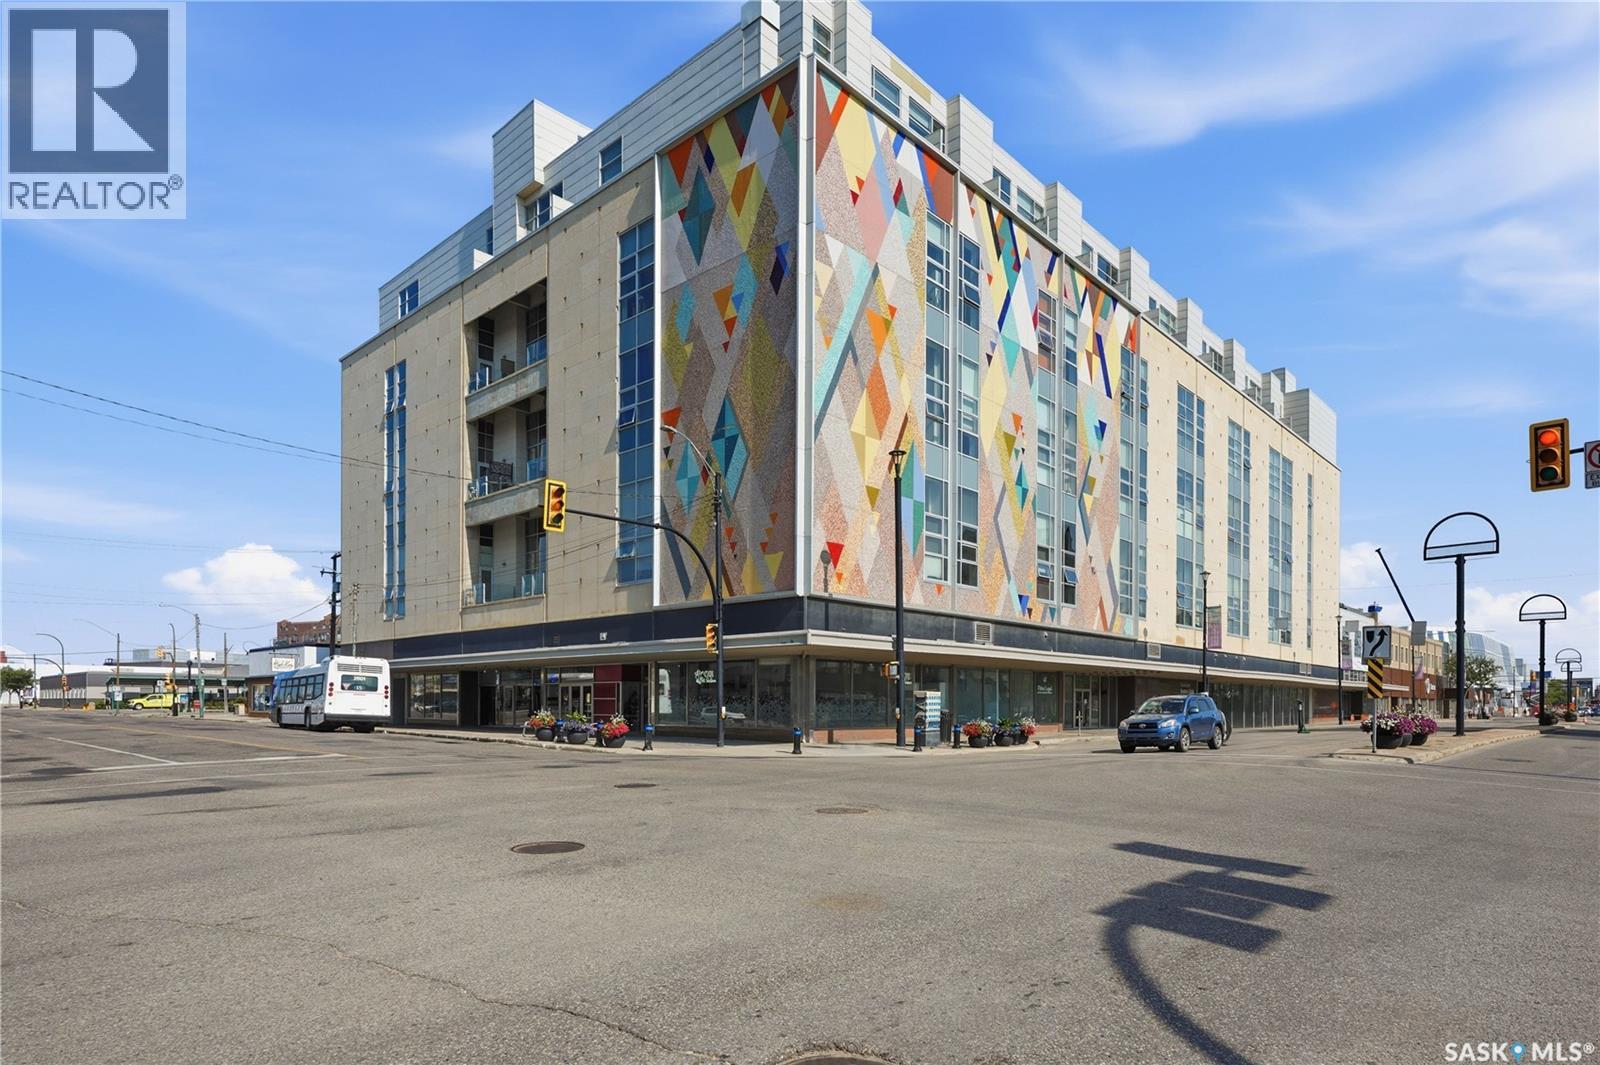
411 120 23rd Street E
Saskatoon, Saskatchewan
2nd Avenue Loft that's a bigger unit at just under 1300 sq ft. Rare original 3 pc bath on main floor as well as 4 pc on 2nd level. Huge loft bedroom along with 1 underground heated parking spot. All new applinaces throughout. The unit shows very well. Live/work zoning. Large foyer enabling many options such as office space or extra bedroom. The building features polished concrete floors, exposed concrete beams through out the unit and entire building as well as floor to ceiling windows, giving it a flare like no other building. The 22' high walls are an open canvas to your art projects. Management allows Airbnb's, with the new arena tentatively approved across the street this will be a draw as well as future values. The best underground parking in the city. Well managed with onsite manager and contract cleaning staff. 3rd floor outdoor deck with gas barbeques and tons of seating. 2 gyms, ping pong and free library as well as a meeting room with wi-fi for business or guests. Extra storage is avaliable at various sizes for a yearly fee. CONDO FEES INCLUDE ALL UTILITIES (id:63476)