
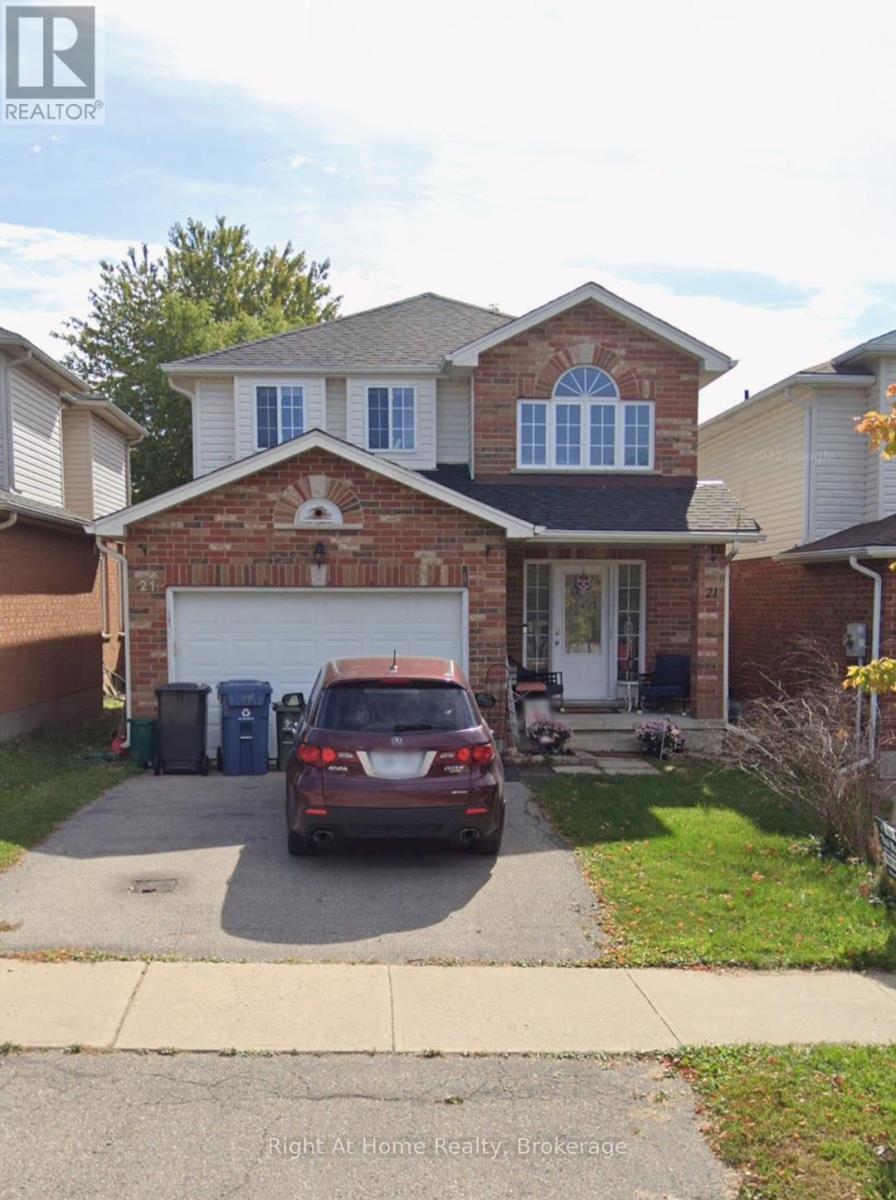
21 Fuller Drive
Guelph, Ontario
Quality Pidel built home. Neutral decor, spacious foyer with a computer nook in the upper hallway. Open concept floor plan. This East End home offers a bright and spacious layout, highlighted by a spacious kitchen. The generous living and dining areas create an inviting space for everyday living and entertaining, and the convenient powder room adds to the overall functionality. Upstairs you will find three well appointed bedrooms, including a gorgeous primary sanctuary. Two additional well sized bedrooms exceptionally comfortable and practical for families of all sizes. This home is located on a quiet, family friendly street just steps from O'Connor Lane Park. The neighbourhood is known for excellent schools and is only minutes from Eastview Park, which features soccer fields, volleyball courts, a splash pad, and Guelph's popular new pump track. Several other parks and trails are also close by. Book your private showing today. (id:63476)

616 Rideau Street
North Grenville, Ontario
Welcome to 616 Rideau Street, a bright & character-filled home prominently positioned at the gateway to Kemptville. Offering 2,272 sq. ft. above grade, 3 bedrooms, 3 bathrooms & an exceptionally flexible layout, this home offers plenty of room to live comfortably today, with interesting possibilities for the future. Inside, natural light pours through the many windows, highlighting beautiful hardwood floors throughout much of the home. Wide trim, a French door, arched opening, lovely staircase & cozy natural gas fireplace add warmth & character, while the carpet-free interior & generous room sizes create an inviting sense of space. The main level offers spacious living & dining areas, a kitchen & an additional main-floor space with its own exterior entrance & bathroom. This versatile room could easily serve as an additional bedroom, guest space, studio or ideal home office. One of the upstairs bedrooms has rough-ins in place for a future second kitchen - an interesting feature for buyers considering how the home could adapt to their future plans. Outside, a fenced yard provides private outdoor space, while the triple-wide laneway offers parking for up to seven vehicles, plus the detached garage - a rare find for an in-town property. Then there is the location. Shops, restaurants, schools, recreation, services & everyday amenities are all close at hand, with easy access to downtown Kemptville & Highway 416. For someone who works from home, meets with clients or simply values being close to everything, the combination of a separate entrance, ample parking & convenient location is hard to beat. With its character, natural light, generous square footage, flexible spaces, multiple entrances, parking & future potential, 616 Rideau Street is anything but ordinary. **Live here. Work here. Make it your own.** (id:63476)
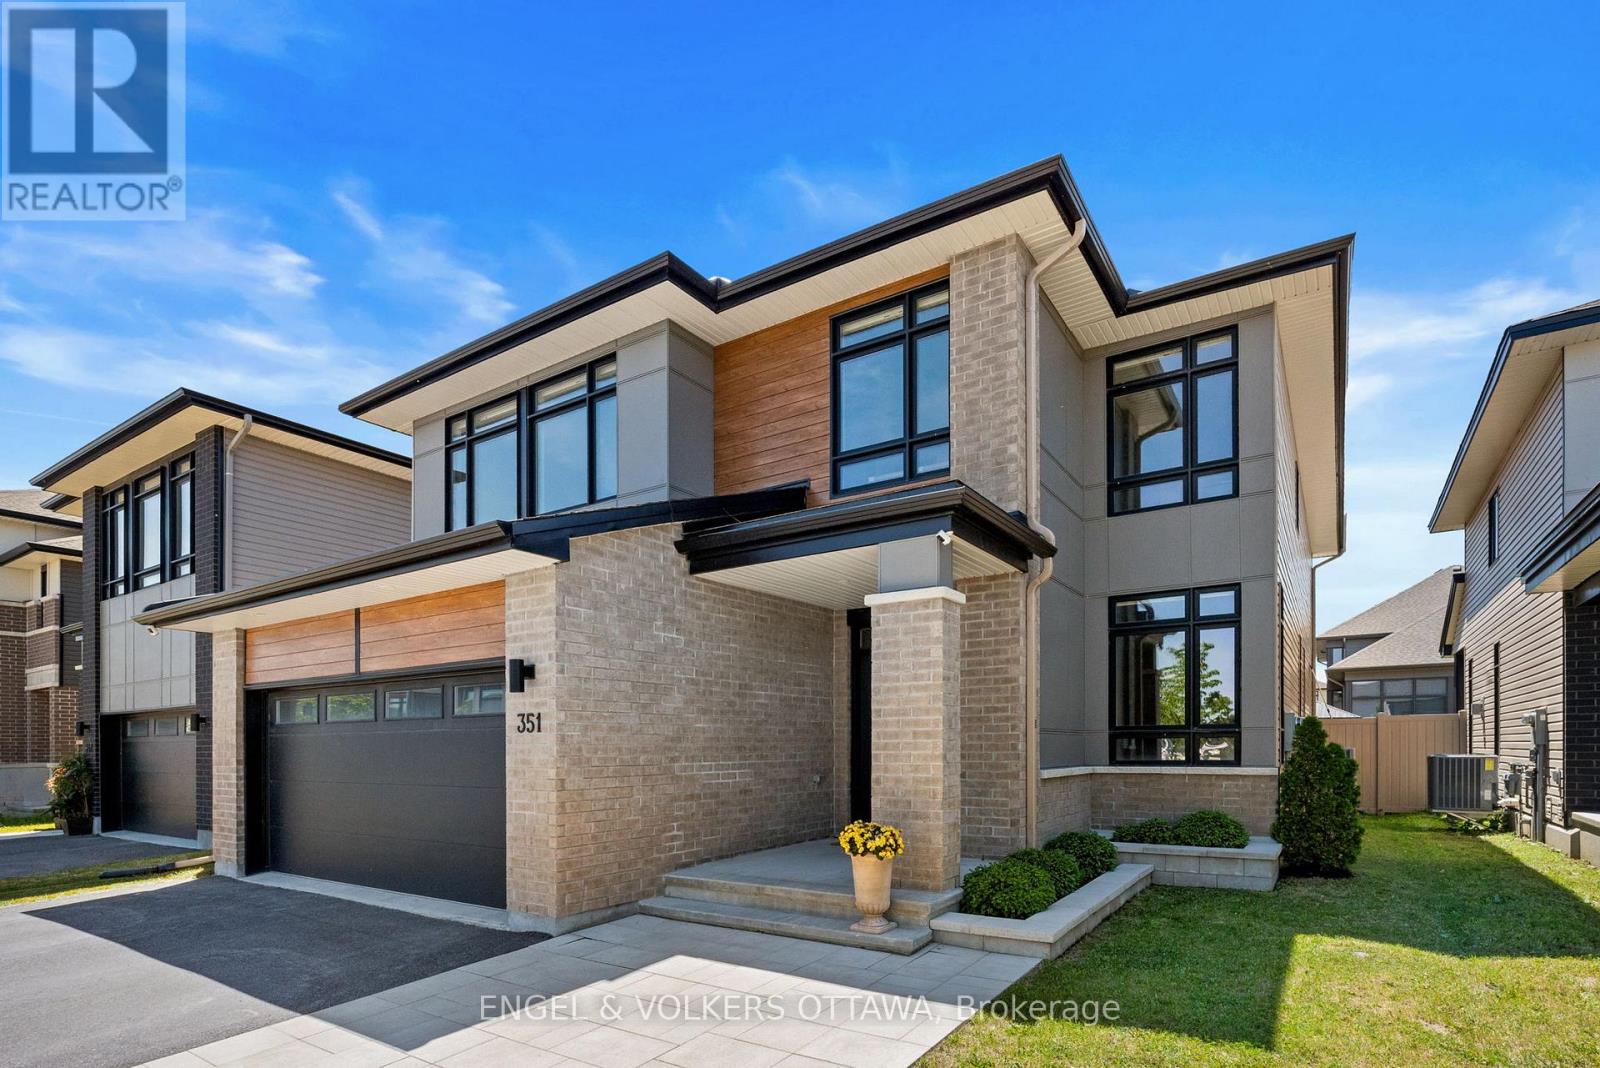
351 Shuttleworth Drive
Ottawa, Ontario
Welcome to 351 Shuttleworth Drive, where timeless elegance meets modern luxury in this exceptional Urbandale-built R-2000 certified home. Showcasing over $150,000 in post-builder upgrades, this Energy Star rated residence offers 4 spacious bedrooms, a versatile loft, 4 beautifully finished bathrooms, and a professionally finished lower level.The heart of the home is a stunning custom chef's kitchen featuring a rebuilt oversized island with Calacatta Laza quartz, upgraded cabinetry, designer backsplash, and an open-concept layout that flows seamlessly into bright, spacious living areas highlighted by a custom fireplace with elegant tile, mantle, and wainscoting. Premium finishes continue throughout with custom mudroom built-ins and sink, bedroom wainscoting, custom blinds, designer floor vents, and a basement entertainment bar with Calacatta quartz countertops, beverage fridge, and wood feature wall.Step outside to your professionally landscaped backyard oasis featuring a 12' x 21' heated in-ground fibreglass saltwater pool with upgraded pump, natural gas heater, cartridge filtration, automated multi-colour lighting, and a large wood deck-creating the perfect space for entertaining or relaxing.Completing this exceptional home are a high-efficiency heat pump, smart home technology including thermostat, lighting, and keypad entry, and the superior quality and energy savings of R-2000 construction. A rare opportunity to own one of the community's most impressive turnkey homes. (id:63476)
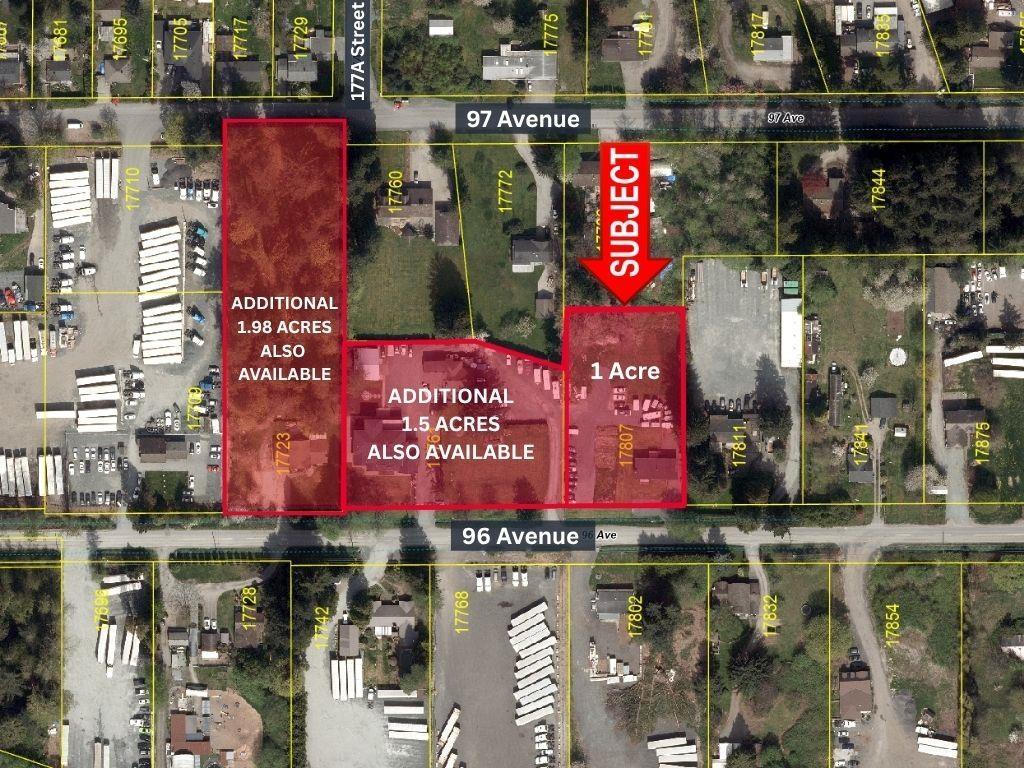
17807 96 Avenue
Surrey, British Columbia
Investor/Developer Alert: Rare opportunity to acquire approx. 1 acre of clean, usable land designated Light Industrial within the highly sought-after Anniedale-Tynehead NCP. Prime location with excellent exposure and quick access to Hwy 1, Hwy 15, Golden Ears Way, and Hwy 17. Property features a 1,491 SF house and clean graveled yard, ideal for interim use or holding income while awaiting future development. Excellent property for truck parking, outdoor material storage, and industrial-related uses. Located within one of Surrey's fastest-growing industrial and employment areas with strong long-term upside potential. Excellent opportunity for investors, developers, and land bankers. (id:63476)
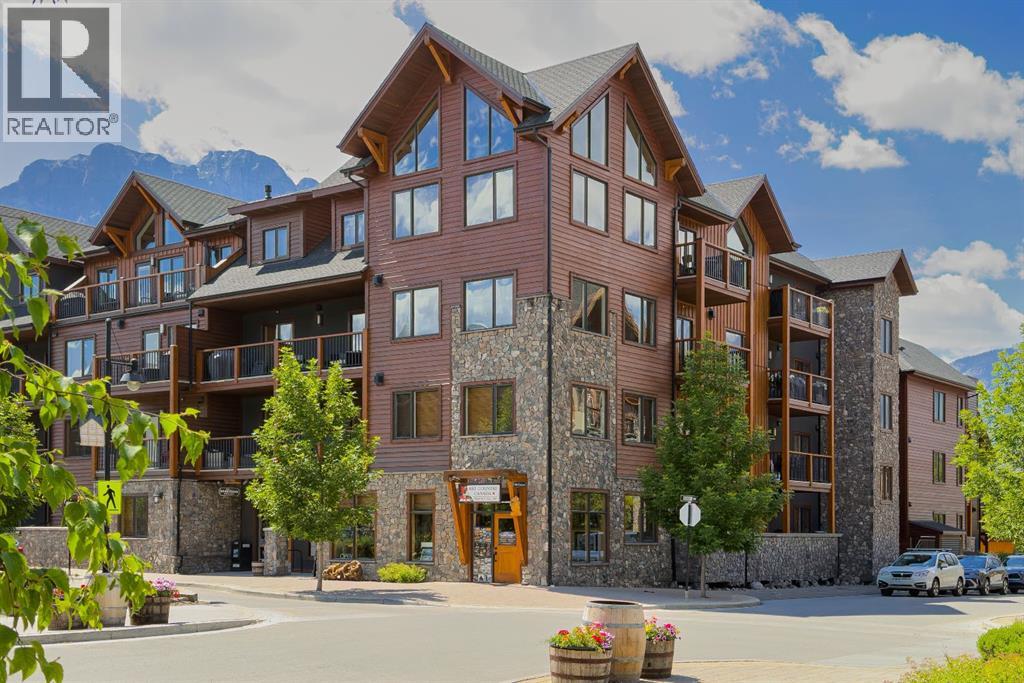
102, 707 Spring Creek Drive
Canmore, Alberta
Live in the heart of Spring Creek, one of Canmore’s most sought-after neighbourhoods, in this beautifully finished 2-bedroom, 2-bathroom condo at Creekstone Mountain Lodge. Offering 973 sq ft, the exceptionally functional layout makes everyday living feel easy. The open living space and kitchen feature hardwood flooring, complemented by a gas fireplace with stone surround, quartz countertops, solid wood cabinetry, and stainless steel appliances. The primary bedroom includes a 4-piece ensuite with a walk-in shower and separate soaker tub, while the second bedroom features ceramic tile flooring and sits beside a second full bathroom. Enjoy heated underground parking, storage, a fitness room, owners’ lounge, landscaped courtyard, and outdoor hot tub. Step outside to scenic pathways, creekside trails, restaurants, and shops, with Main Street and Elevation Place just a short stroll away. (id:63476)
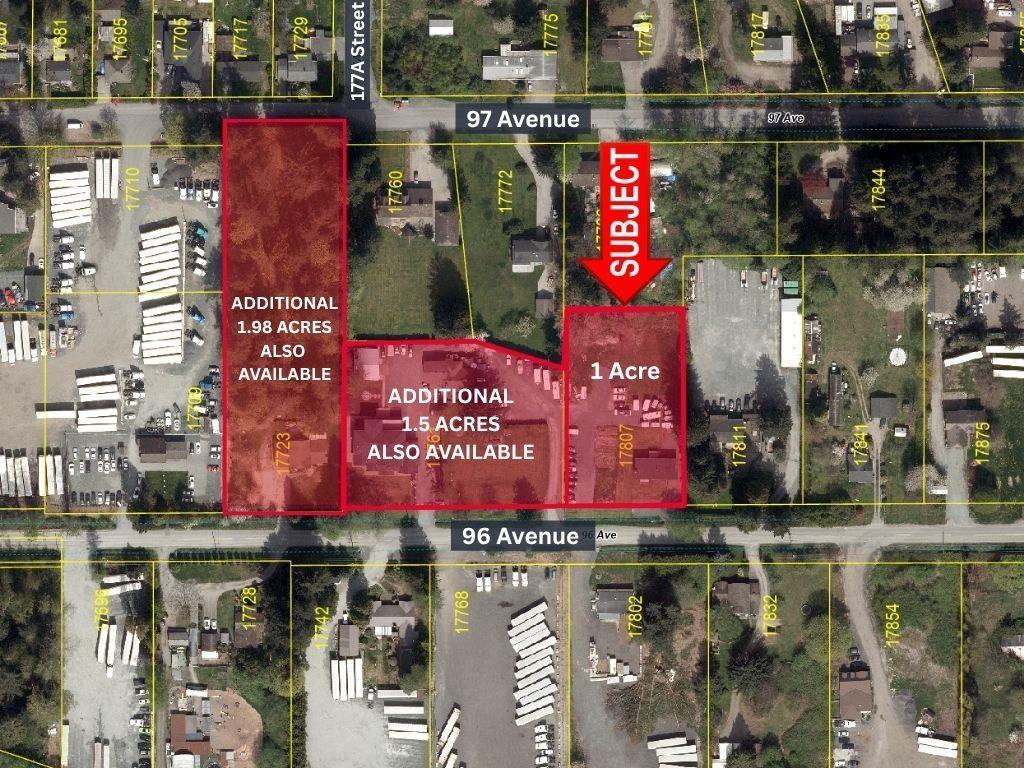
17761 96 Avenue
Surrey, British Columbia
Investor/Developer Alert: Rare opportunity to acquire 2 clean parcels totaling approx. 2.5 acres designated Light Industrial in the highly desirable Anniedale-Tynehead NCP. Prime location with excellent future development potential and easy access to Hwy 15, Hwy 1, Golden Ears Way, and Fraser Hwy. Property features a spacious 7,735 SF custom-built 3-level home with basement built in 2016, an approx. 1,800 SF shop (56' x 32'), plus an additional approx. 3,000 SF second home. Excellent holding property with strong rental income potential while awaiting redevelopment. Ideal opportunity for investors, developers, and land bankers in one of Surrey's fastest-growing industrial areas. (id:63476)
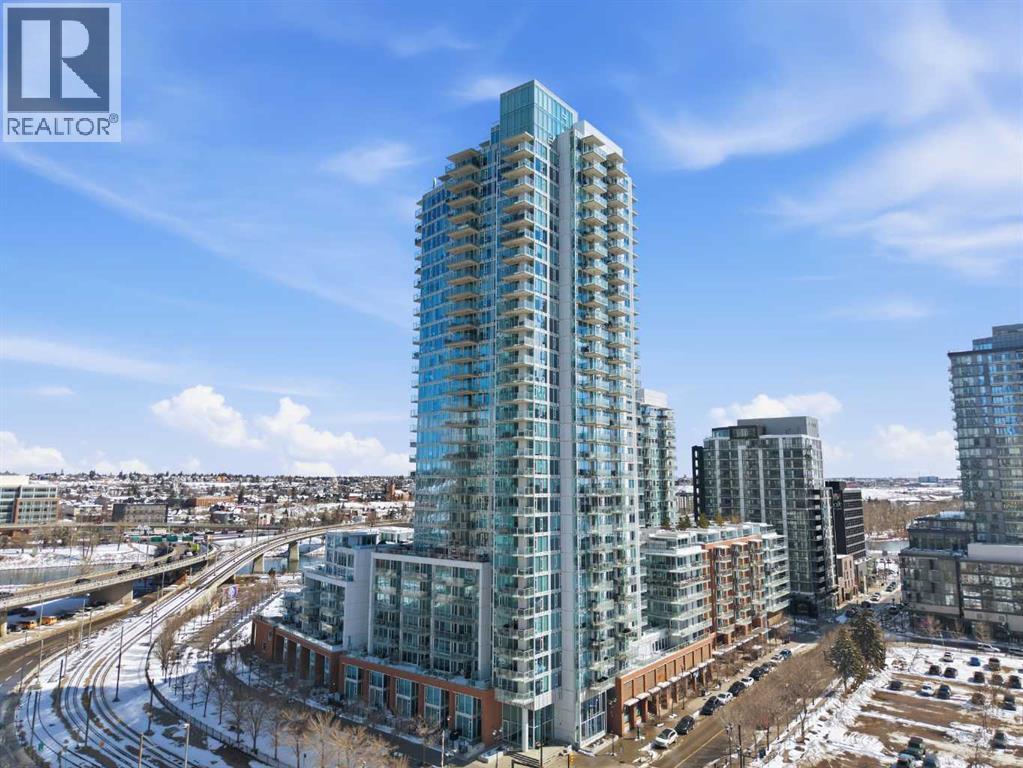
2704, 510 6 Avenue SE
Calgary, Alberta
Exceptional and stunning three-view panorama from the 27th floor, showcasing the Mountain, Bow River, and Downtown skyline. This luxurious, generously proportioned two-bedroom, two-bath residence offers an open-concept 1,200+ SF of living space with floor-to-ceiling glass that reveals dramatic vistas throughout the day. The morning sun pours through the east-facing, air-conditioned suite, waking a generous living-dining space that flows into a gourmet kitchen—granite island and backsplash gleaming beside a pantry and top-tier stainless steel appliances, including a five-burner gas stove and under-cabinet lighting. A master retreat awaits with a walk-in closet and a five-piece ensuite warmed by in-floor heating, while a second bedroom offers in-floor heating and convenient laundry with a second bath. This is one of the tower’s largest units, with tandem underground parking for two and extra storage. Beyond the walls, the building invites: a gym, steam room, sauna, and a social lounge with a kitchen; a second-level terrace and rooftop garden for al fresco gatherings; 24-hour concierge and ample visitor parking. Step outside to riverfront strolls, parks, C-Train access, a library, Superstore, and a chef’s lineup of dining options. An expansive 140+ SF east-facing balcony frames panoramic views, redefining downtown luxury living at its finest. A Schedule "A" must accompany all offers to purchase. (id:63476)
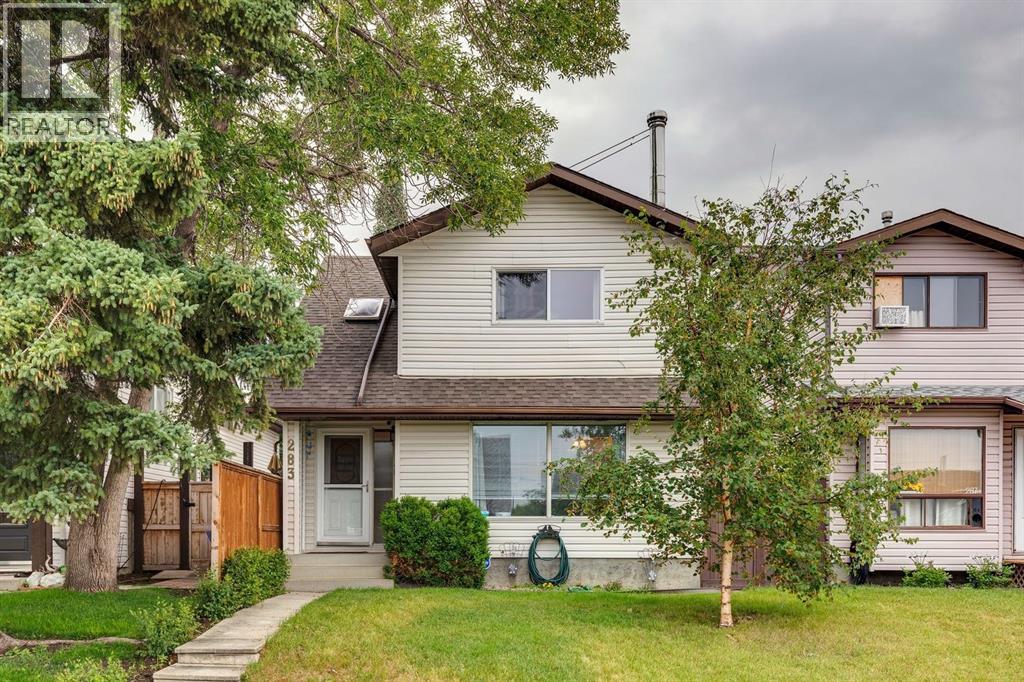
283 Abinger Crescent NE
Calgary, Alberta
If you’ve been looking for an affordable home that offers comfort, functionality, pride of ownership and plenty of room to grow, this could be the one! Nestled on a quiet, low-traffic street with rear lane access and RV parking, this inviting home has been lovingly cared for by its long-term owners and is ready for its next chapter. Step inside and you’ll immediately notice the abundance of natural light, fresh paint and the welcoming farmhouse-inspired feel that makes this home so warm and comfortable. The main level features a bright and functional living room where large windows fill the space with sunshine! The refreshed kitchen has plenty of cabinetry and workspace, making it a great place to prepare meals while still staying connected to the heart of the home. The farmhouse character continues throughout, creating a comfortable and inviting atmosphere. Durable LVP flooring runs throughout the main level, while the convenient 2-piece bathroom just inside the rear entrance is perfectly positioned for everyday family living and easy access to the backyard. Step outside and discover your own private backyard oasis. The yard offers multiple sitting areas, giving you plenty of options for morning coffee, entertaining friends, watching the kids play or simply enjoying some quiet time outdoors. The rear lane provides excellent access and the RV parking adds valuable flexibility that is becoming increasingly hard to find. Upstairs you’ll find three comfortable bedrooms, each benefiting from an abundance of natural light, along with a well-appointed 4-piece bathroom. The functional layout makes excellent use of the space and provides plenty of room for a growing family. The fully finished basement adds even more versatility with a spacious recreation/living area, a fourth bedroom and an additional 2-piece bathroom. Whether you need a private space for teenagers, a guest retreat, home office, gym or additional living area, this level gives you the flexibility to make the home work for your lifestyle. Recent improvements include fresh paint throughout, professionally cleaned carpets, LVP flooring on the main level, upper windows replaced and shingles replaced in 2020, giving you added peace of mind while keeping the home feeling fresh and move-in ready. Located close to schools, parks, pathways, shopping, transit and virtually all the amenities you need, Abbeydale offers an established community setting with excellent everyday convenience. This is an opportunity to stop paying rent and start building equity in a home that offers affordability, space and tremendous potential. Pride of ownership, a private yard, RV parking, mountain views, four bedrooms, three bathrooms and a fantastic functional floor plan — all in a quiet Abbeydale location. Possession is negotiable and the home is ready for its next owners. (id:63476)
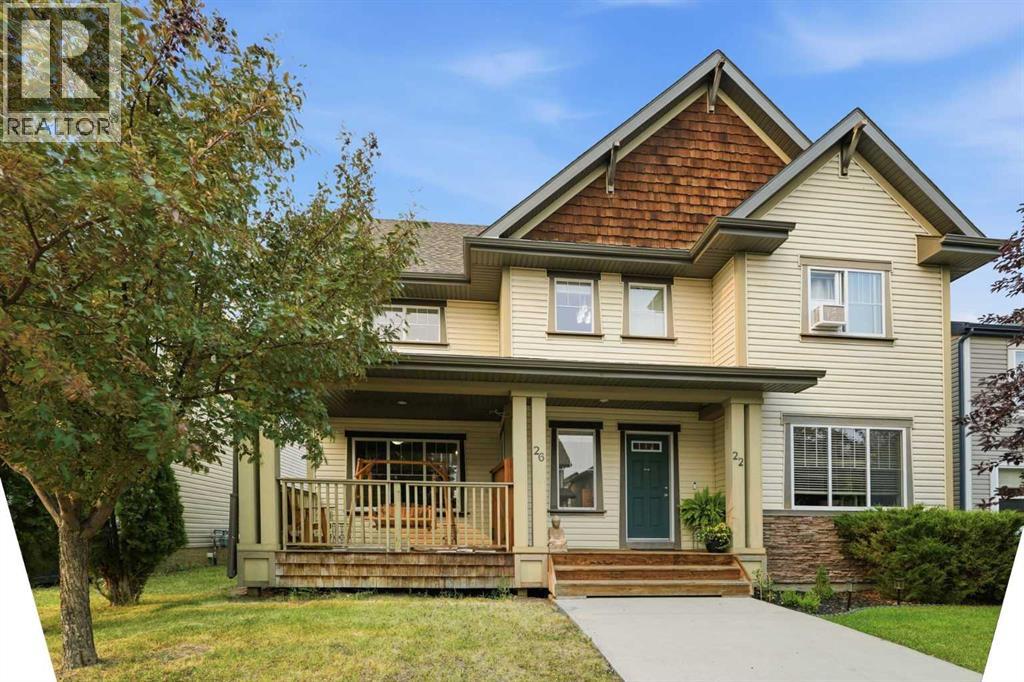
26 Copperpond Place SE
Calgary, Alberta
** NO CONDO FEES ** Welcome to this incredible semi-detached home boasting over 1,500 sq. ft. of functional living space, plus a fully developed basement in a fantastic neighborhood! Tucked away on a quiet street near a playground, this property offers incredible walkability to local schools, parks, amenities, and the Calgary Bike Path System, along with quick access to Deerfoot Trail, Stoney Trail, and 130th Avenue SE.Step inside from the charming front porch to a main floor designed for modern living. The spacious kitchen features an epoxy counter update, a pantry, and newer appliances including a gas stove and microwave (1 year old). The main level also offers a dining area, a living room with a dedicated office nook, a back closet, and a 2-piece powder room.Upstairs, you’ll find three bedrooms, including a spacious primary suite complete with a walk-in closet and a private 4-piece ensuite. A second 4-piece main bath and convenient upstairs laundry with stacked washer/dryer service the upper level.The basement expands your living space with a gym area, a 3-piece bathroom, a full bedroom, an office or craft/storage nook, and under-stairs storage. Additional features include central A/C, CAT6 network wiring throughout the house, a private yard with a shed, and a durable concrete parking pad. (id:63476)
188 Hawkmere Way
Chestermere, Alberta
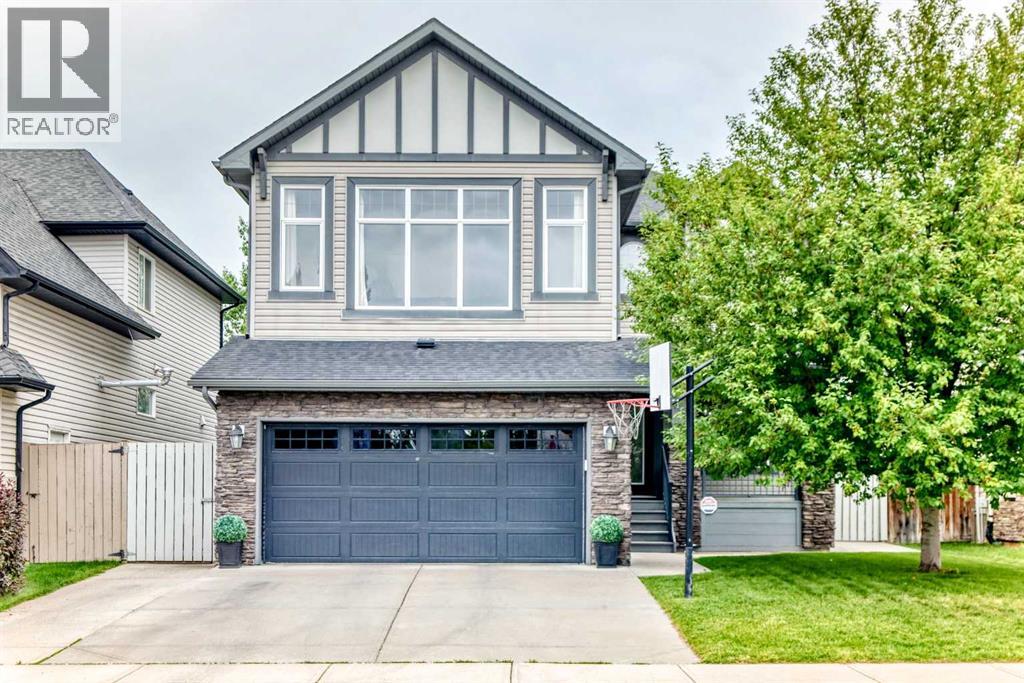
Welcome to this beautifully finished home in the vibrant community of Chestermere, offering the perfect blend of elegance, comfort, and functionality. Featuring **4 bedrooms** and **3.5 bathrooms**, this exceptional property is designed to accommodate today's modern family.From the moment you enter, you'll be captivated by the impressive **open-to-below foyer**, enhanced by elegant **wood railings** and an abundance of **large windows** that flood the home with natural light. The open-concept main floor creates a warm and inviting atmosphere, ideal for both everyday living and entertaining.The spacious kitchen is a chef's delight, complete with **granite countertops**, **stainless steel appliances**, and **updated lighting fixtures**, flowing seamlessly into the dining and living areas.Upstairs, you'll find **three generously sized bedrooms**, including a luxurious primary retreat featuring a **5-piece ensuite**. A **huge bonus room** provides the perfect space for family movie nights, a home office, or a children's play area.The **fully finished basement** adds even more living space with a **fourth bedroom**, a full bathroom, and plenty of room for guests, teens, or extended family.Step outside to enjoy your beautifully landscaped backyard oasis, featuring a **two-tiered deck with a gazebo**, perfect for relaxing or entertaining. **Poured concrete surrounds the home**, offering both low maintenance living and excellent curb appeal, while the **extended wide driveway** provides ample parking for multiple vehicles.This meticulously maintained home combines quality finishes, thoughtful upgrades, and exceptional indoor and outdoor living in one of Chestermere's desirable communities. Don't miss your opportunity to own this move-in-ready gem! (id:63476)
253 Second Avenue W
North Bay, Ontario
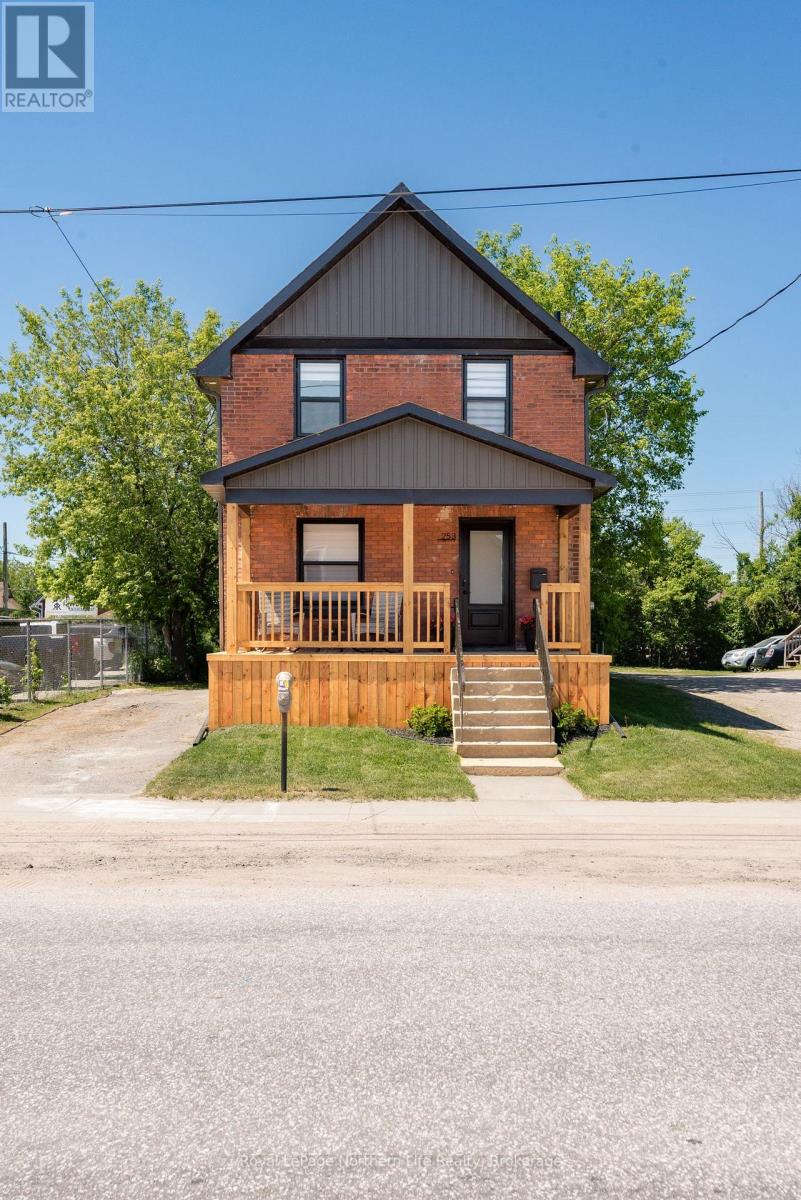
Freshly renovated and full of charm, 253 Second Avenue West combines modern finishes with functional living. The open-concept main floor features a stylish kitchen with quartz countertops, spacious living and dining areas, a convenient powder room, and walkout access to the backyard. Upstairs, three bright bedrooms and a full bathroom provide comfortable accommodations for the whole family. Outside, enjoy a covered front porch, a large back deck, and a generous partially fenced yard with plenty of space to relax, entertain, or play. With desirable C2 zoning, this property offers added flexibility for future business or investment opportunities while still providing all the comforts of home. (id:63476)
125 Elm Street
Fort Mcmurray, Alberta
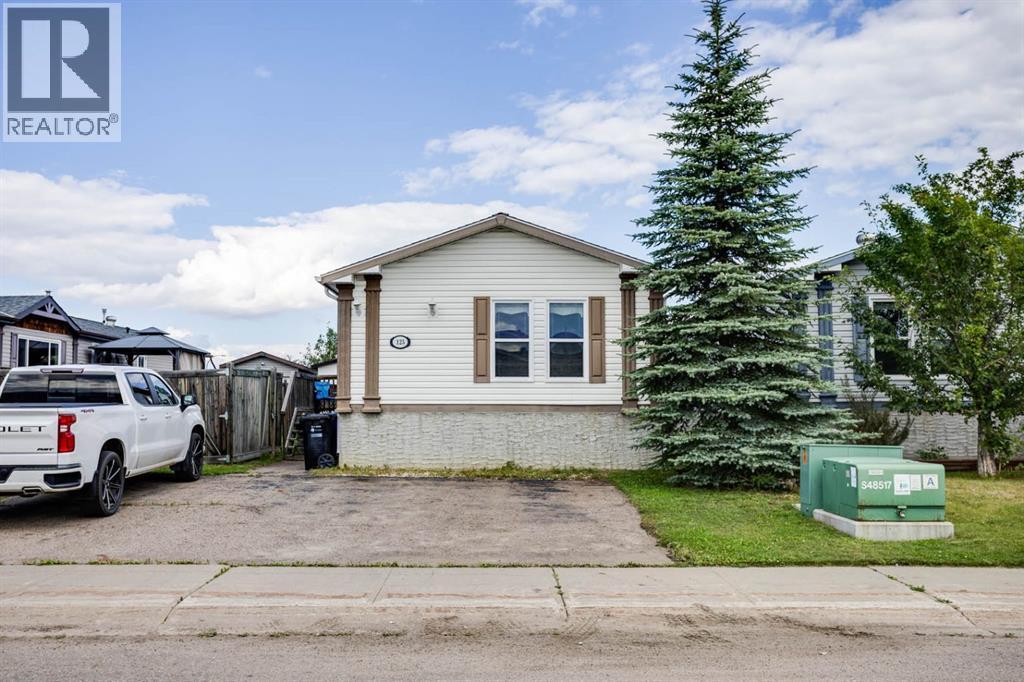
125 Elm Street — Move-In Ready Value in TimberleaDouble Wide • No Condo Fees • Central Air Conditioning • Meticulously MaintainedWelcome to 125 Elm Street, a beautifully maintained 1,528 sq. ft. double-wide mobile home offering the space, comfort, and affordability today’s first-time and new home buyers are looking for. Situated on a 4,298 sq. ft. fully fenced lot in the established community of Timberlea, this move-in-ready home is an excellent opportunity to enjoy homeownership without condo fees.Step inside to a bright, open-concept living space featuring vaulted ceilings, carpet flooring, and a cozy corner gas fireplace—an inviting place to relax and unwind. The spacious kitchen is filled with natural light from an overhead skylight with heat trace and offers new laminate countertops, stainless steel appliances, plenty of cabinetry, and generous counter space.The thoughtfully designed layout provides three well-sized bedrooms, including a spacious primary suite with a walk-in closet and private 4-piece ensuite featuring a relaxing soaker tub. Two additional bedrooms are located on the opposite side of the home and share convenient access to another 4-piece bathroom. A separate laundry room adds even more functionality.Stay comfortable year-round with central air conditioning, perfect for keeping the home cool and comfortable during the warmer summer months.Outside, enjoy your private fully fenced yard and deck, perfect for summer BBQs, entertaining, or simply enjoying your own outdoor space. A 10'7" x 12'3" storage shed provides plenty of room for tools, toys, and seasonal equipment. Enjoy a front driveway that offers space for three vehicles across!Recent updates and features include central air conditioning, a hot water tank replaced within the last five years, and heat trace on the water lines.For first-time buyers looking to move beyond renting, this home offers an excellent combination of affordability, space, privacy, comfort, and no condo fees. Ju st move in, make it your own, and enjoy the benefits of homeownership.Don’t miss your opportunity to make 125 Elm Street your new home. Call today to schedule your private viewing! (id:63476)