
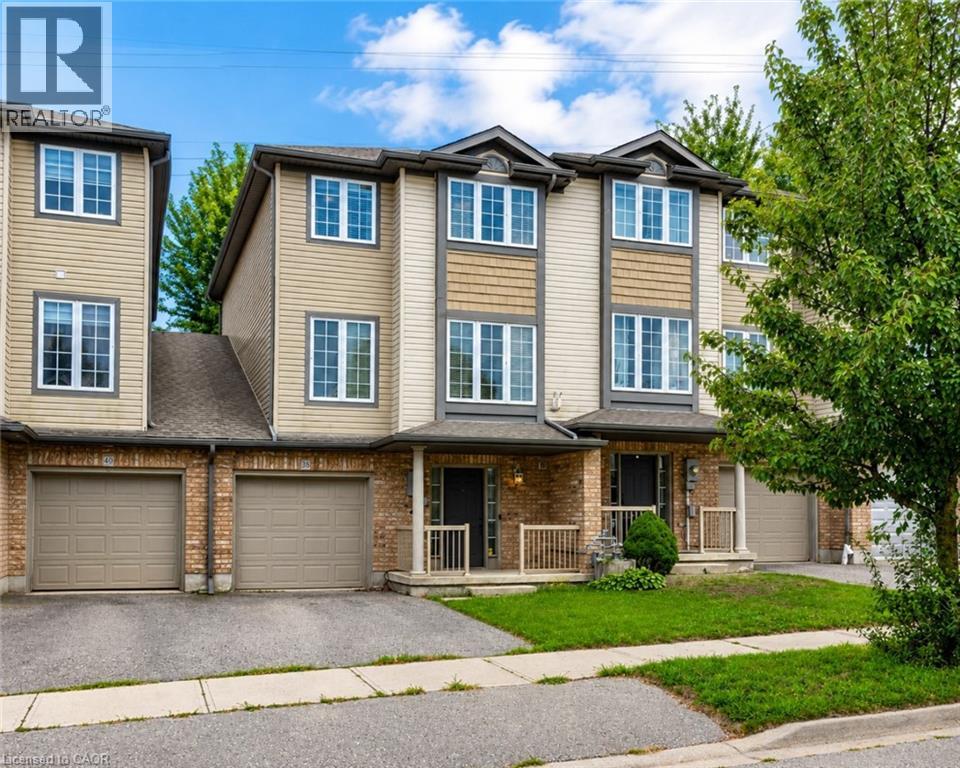
38 Tudor Street
Kitchener, Ontario
Welcome to 38 Tudor Street, a warm and inviting home offering a wonderful combination of style, comfort and functional living space. Thoughtful finishes, generous room sizes and a welcoming atmosphere make this a home that's easy to picture as your own. The bright living room offers plenty of space to relax and entertain, complemented by attractive flooring and a contemporary color palette. The kitchen is a standout, featuring rich cabinetry, stainless steel appliances, generous counter space and a stylish tile backsplash, providing both function and character. Just off the kitchen, the dining area is highlighted by a dramatic accent wall and statement light fixture. Sliding doors bring in plenty of natural light and provide convenient access to the outdoor living space, creating an easy connection between indoor and outdoor entertaining. Upstairs, the spacious primary bedroom offers an impressive retreat with plenty of floor space, a beautiful wood feature wall and a large window providing natural light. Additional bedrooms provide comfortable and flexible space for family, guests or a home office. Adding even more versatility is an unfinished space on the main level, ready for future finishing to suit your needs and complete with a 3-piece bathroom rough-in. With its comfortable layout, stylish details, flexible additional space and inviting indoor and outdoor living areas, 38 Tudor Street is ready for its next chapter. Come see everything this home has to offer. (id:63476)
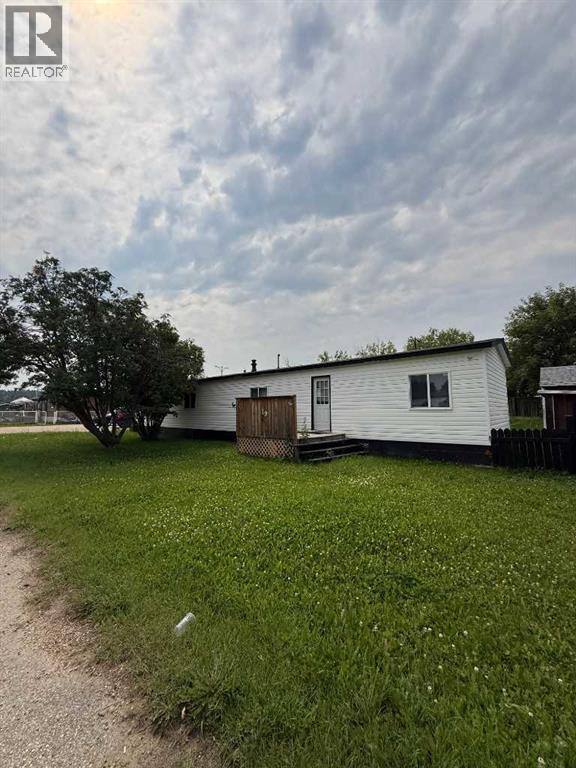
19 River Valley Estates
Whitecourt, Alberta
Whether you are looking for an affordable starter home or looking at expanding your financial portfolio, this 1100 sq ft modular home in Rivervalley Estates is a good find. There are 2 bedrooms in the original unit and 1 bathroom plus a 12X10 addition with a 3rd bedroom in it. The yard is fully fenced and located close to a playground within the park. There are Vinyl windows throughout the home, and a peaked roof. Make sure to take a walk through this property and see if it fits your needs! (id:63476)
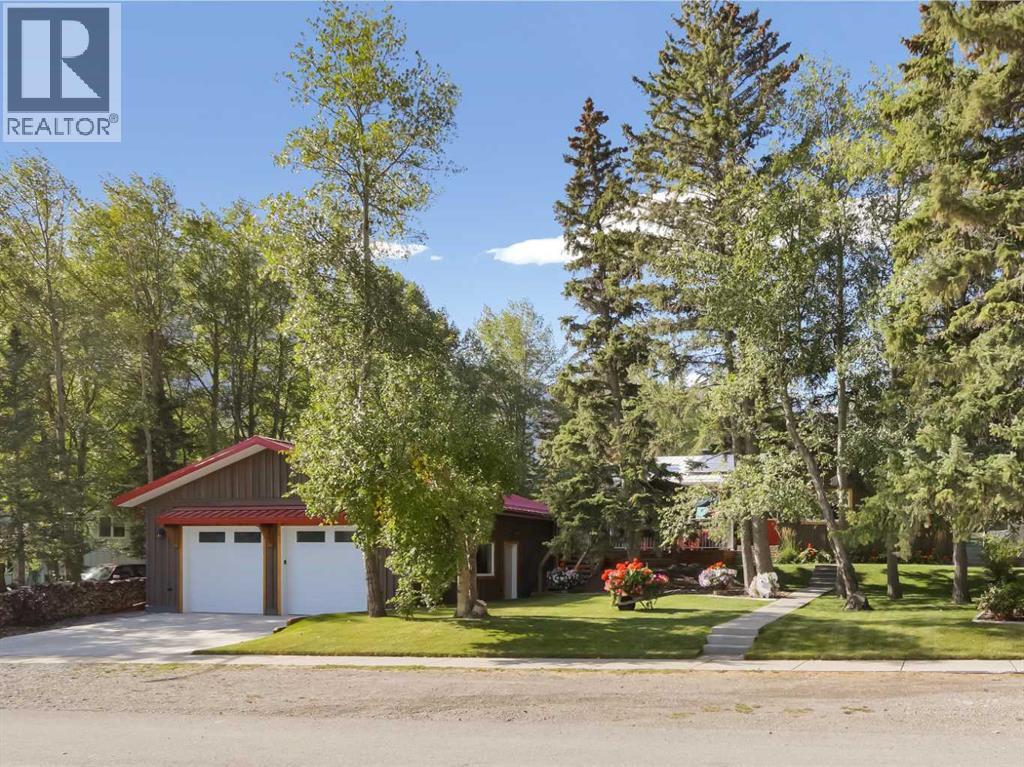
21 Barrier Mountain Drive Drive
Exshaw, Alberta
Welcome to 21 Barrier Mountain Drive, a beautifully renovated mountain home set on a double lot of over 10,000 square feet, where extensive, thoughtful improvements have created a property that blends character, comfort and exceptional efficiency. The main level offers three bedrooms, a full bathroom and bright, inviting living spaces that take full advantage of the surrounding mountain views. Beyond the attractive finishes, this home has undergone significant upgrades to its building envelope and energy performance, including new exterior siding, upgraded house wrap and air sealing, extensive Rockwool exterior insulation, foundation insulation, attic air sealing and insulation upgraded to R60. A 13kW solar system, upgraded 200-amp electrical service and numerous additional improvements further enhance the home's efficiency and functionality. With all this work, this home is EnerGuide rated 2.5x better than a typical new home for exceptional efficiency. The lower level features a one-bedroom, one-bathroom in-law suite with toe warming electric radiant in-floor heat and enhanced acoustic insulation, providing an excellent space for extended family, guests or additional living flexibility. Outside, the expansive double lot, gorgeous mature landscaping and rebuilt TimberTech composite deck create a private mountain setting with wonderful outdoor spaces for relaxing, entertaining and enjoying the views.Completing the property is an impressive oversized garage built in 2023 with a full foundation, insulated walls and ceiling, 100-amp electrical service, CAT6 wiring, utility connections and rough-in for in-slab heat. Designed with future flexibility in mind, it was built specifically to accommodate addition of a second floor/suite (roof can be lifted and wired with most wires in the walls rather than ceiling) and there is also Air BnB potential. With its extensive renovations, remarkable energy upgrades, mountain views, oversized double lot with back alley access for a p arking pad (for RV/trailer) and versatile living spaces, this is a truly special property that has been carefully improved for years of enjoyment. Flood-free history. This home has never been affected by flood water, including the historic 2013 flood or subsequent flooding events that have affected other parts of Exshaw. (id:63476)
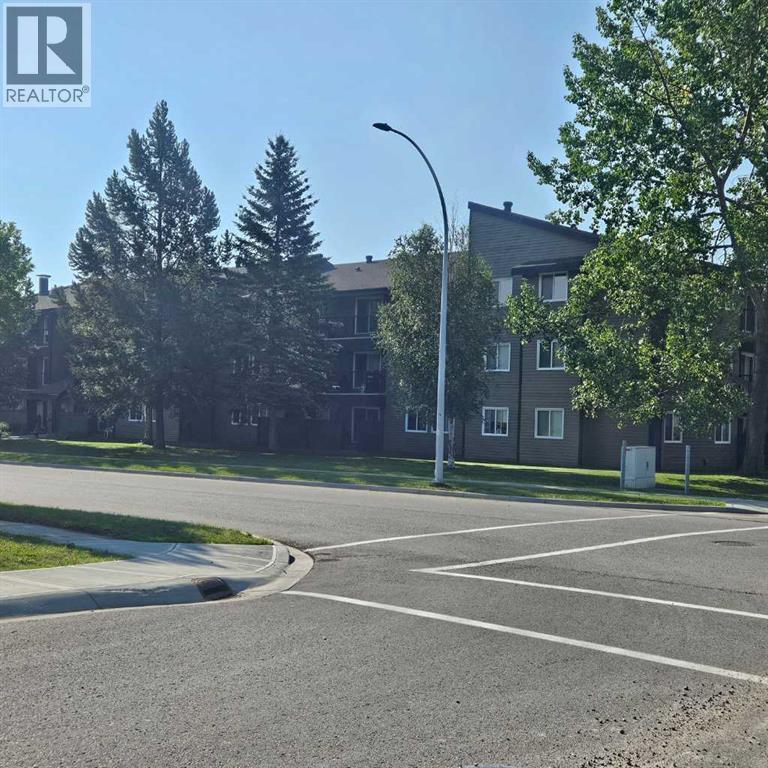
308a, 5611 10 Avenue
Edson, Alberta
A fantastic investment opportunity awaits! This 3-bedroom unit is on the 3rd floor of Mountain Vista Condos Building A on the north side of the building. All rooms are a good size and have either vinyl plank or linoleum. The galley-style kitchen is equipped with full-sized appliances (fridge, stove and dishwasher) and plenty of cabinets. The spacious living room has sliding doors to the large patio area that is great for BBQing or enjoying the outdoors. Down the hall, there’s three good-sized bedrooms, a 4-piece bathroom, a 2 piece ensuite and an in-suite storage room. Upgrades in the last couple of years include flooring and paint. The building's laundry room is located on the main floor and has upgraded machines operated by a Coinomatic card system. Building security includes interior hallway and entrance cameras and each entrance has fob controlled access for tenants and an intercom system for guests. The large parking lot provides one powered spot for each unit and there’s lots of street parking for guests. Mountain Vista Condominiums are professionally managed by Realty Canada, and there is an onsite manager with an office in Building A. There’s a great Condo Board in place and the Condo Corporation has a healthy Reserve Fund and reasonable monthly condo fees. The complex is located in the Westhaven neighborhood, close to schools, shopping, recreation, and the Town's trail system. This unit can be self-managed or managed by a property manager for a hassle-free investment. Whether you’re looking to start out in the real estate market or for an investment property, this Condo is worth a look. This unit is currently tenanted (long term tenant) on a lease making it a great turn-key investment property. Note: Photos have been edited to remove tenant's possessions. (id:63476)
12965 60 Avenue
Surrey, British Columbia
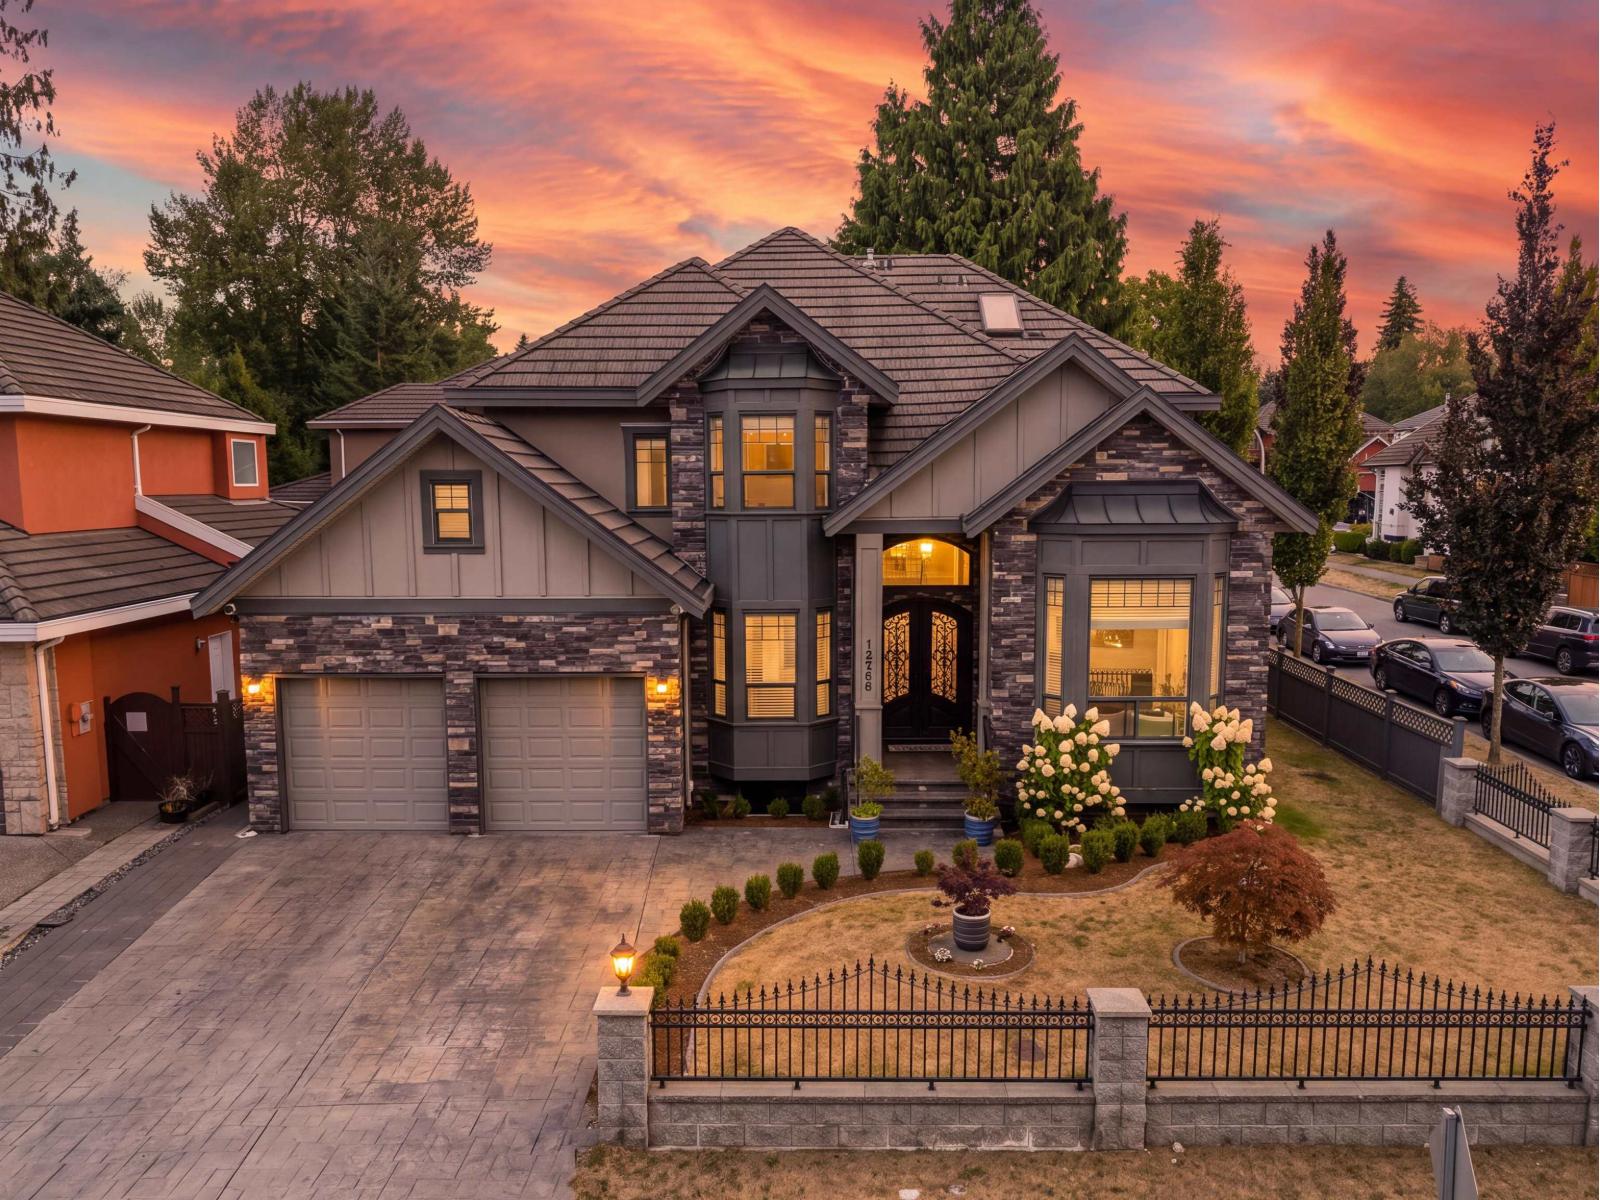
Gorgeous 3-storey home in prime Panorama, featuring 7 bedrooms and 7 bathrooms. Grand foyer with double-height ceilings, setting a tone of unparalleled sophistication, Chef's kitchen+large Wok kitchen with elegant tile flooring. Large bedrooms with ensuites, 2 beds share Jack &Jill washrooms, Office/Bedroom+Full bath on main, enclosed pre-wired theatre room with bar area and full bathroom downstairs all wrapped around by beautifully landscaped yard and private garden. Quality finishes include extensive crown moldings, designer tiles, Radiant Floor heating, extraction fan, walk-in closets and ample hidden storage. Beautiful cast-iron castle-finish entry door and stamped concrete entry/driveway adds a distinctive touch. Security system 2+1 suites. [[OPEN HOUSE - AUG 22 - 2:00-4:00PM]] (id:63476)
14836 68 Avenue
Surrey, British Columbia
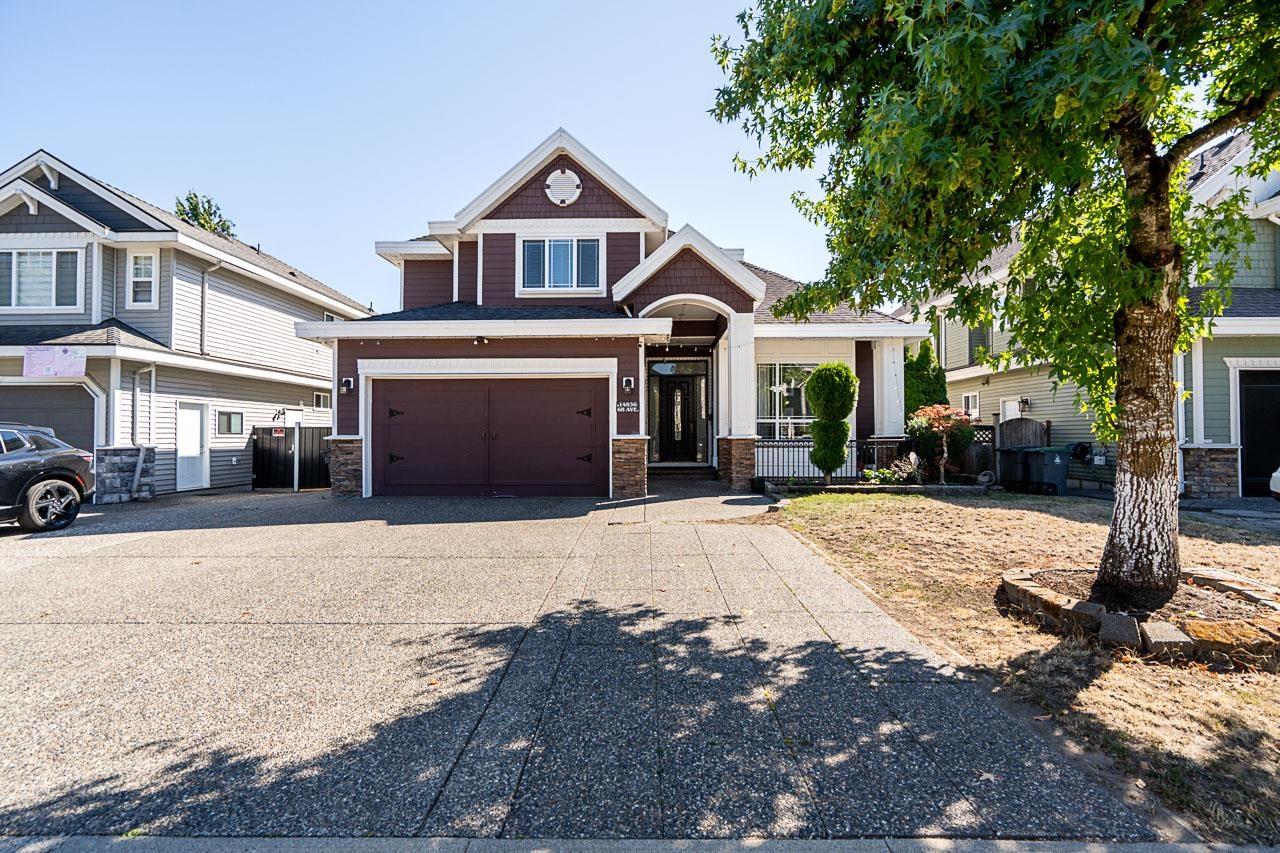
Beautifully Designed & Extensively Renovated Custom-Built Home in East Newton! This exceptionally well-maintained home has been extensively renovated throughout, with every room thoughtfully upgraded with quality finishes and modern touches. The main floor features a spacious living and dining area, full bathroom, bedroom, and a large open-concept kitchen flowing seamlessly into the family room. Upstairs offers 5 spacious bedrooms and 3 full bathrooms, providing plenty of space for a growing family. The walkout basement features 2+2 suites, currently rented to good tenants, providing excellent mortgage-helper potential. Ideally located within walking distance to T.E. Scott Elementary and beautiful T.E. Scott Park, and close to the Gurdwara, shopping, recreation, golf, Sullivan Secondary. (id:63476)
9477 209 Street
Langley, British Columbia
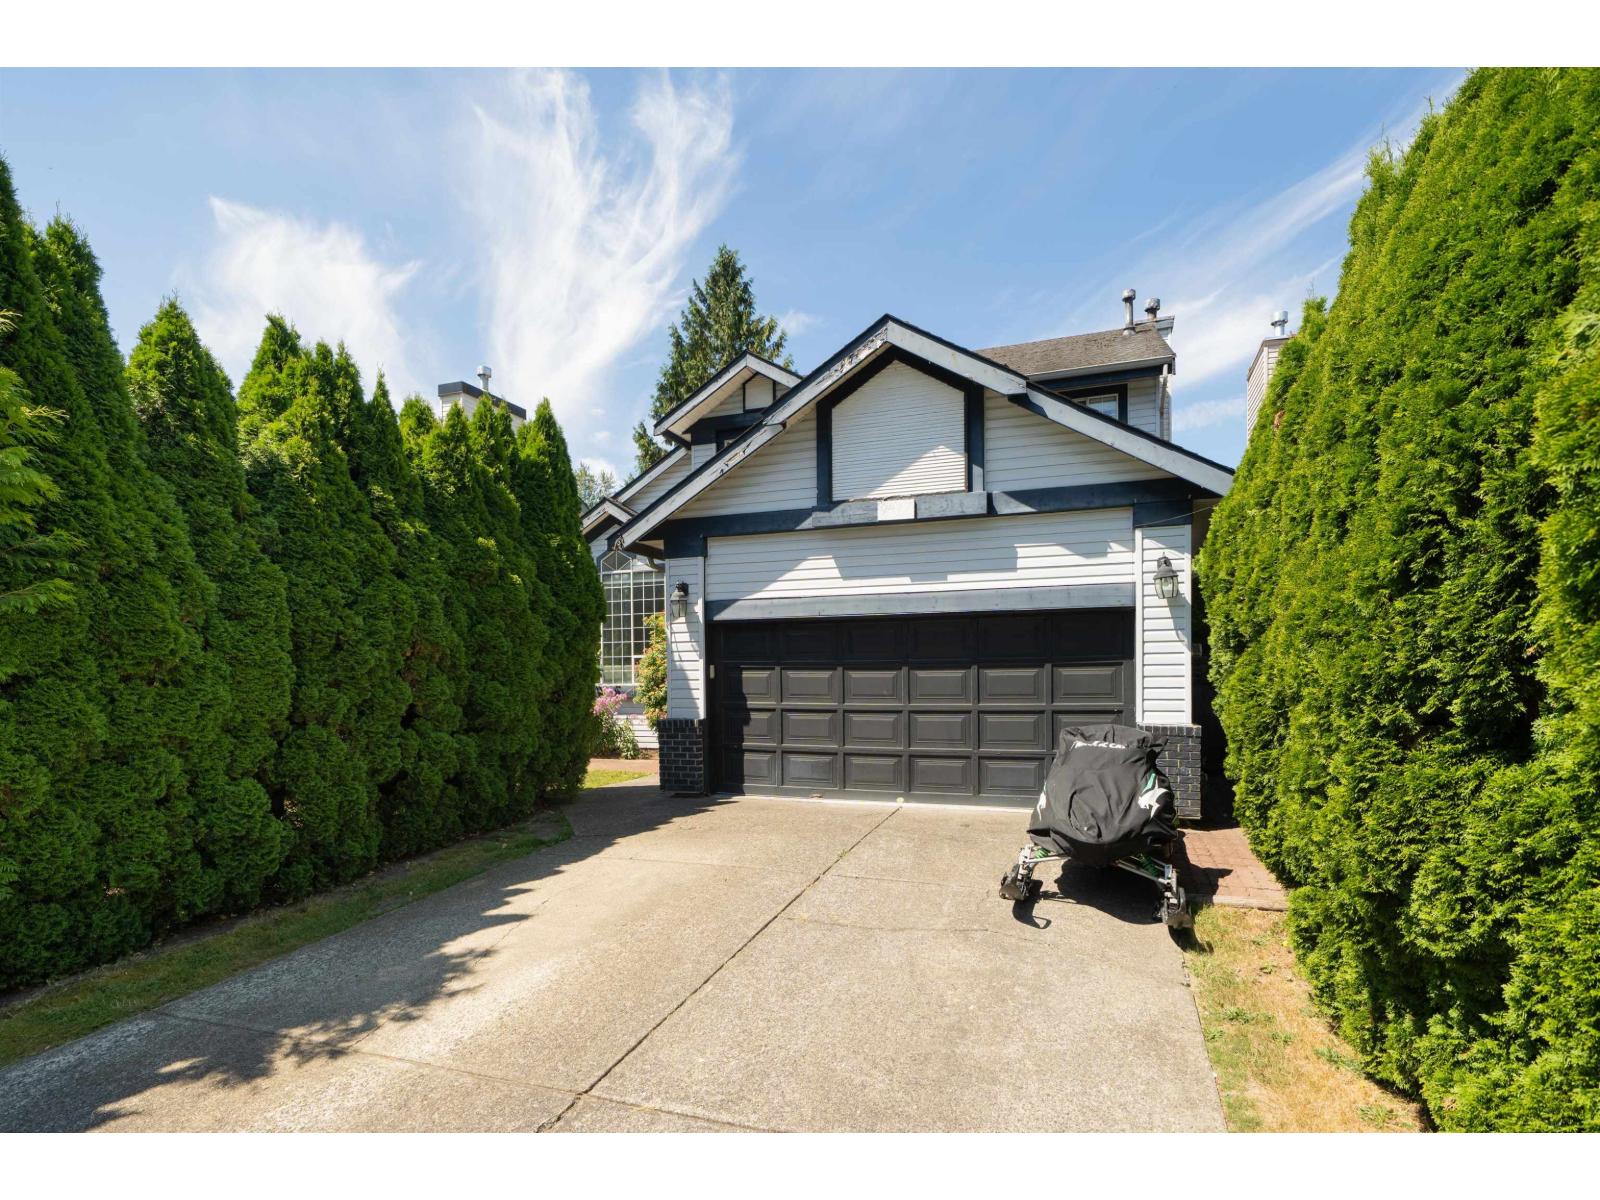
Some homes simply make family life feel easy! From busy weekday mornings to slow Sunday afternoons, this beautifully maintained 3-bedroom home offers the space, warmth, and thoughtful layout to enjoy every stage of family life. The private backyard is a peaceful retreat, while the garage with 220-amp service is ready for projects or hobbies and storage galore, it is the ultimate dream workshop. The kitchen is perfect for gatherings with the family eating area overlooking the family room. Located in the heart of Walnut Grove, you're minutes from Derby Reach Regional Park, the Fort-to-Fort Trail, Walnut Grove Community Centre, great schools, shopping, restaurants, and easy Highway 1 access. This isn't just your next home-it's the lifestyle you've been waiting for. OPEN HOUSE - Sun August 23rd 1-3pm (id:63476)
4348 Shaffer Street
Regina, Saskatchewan
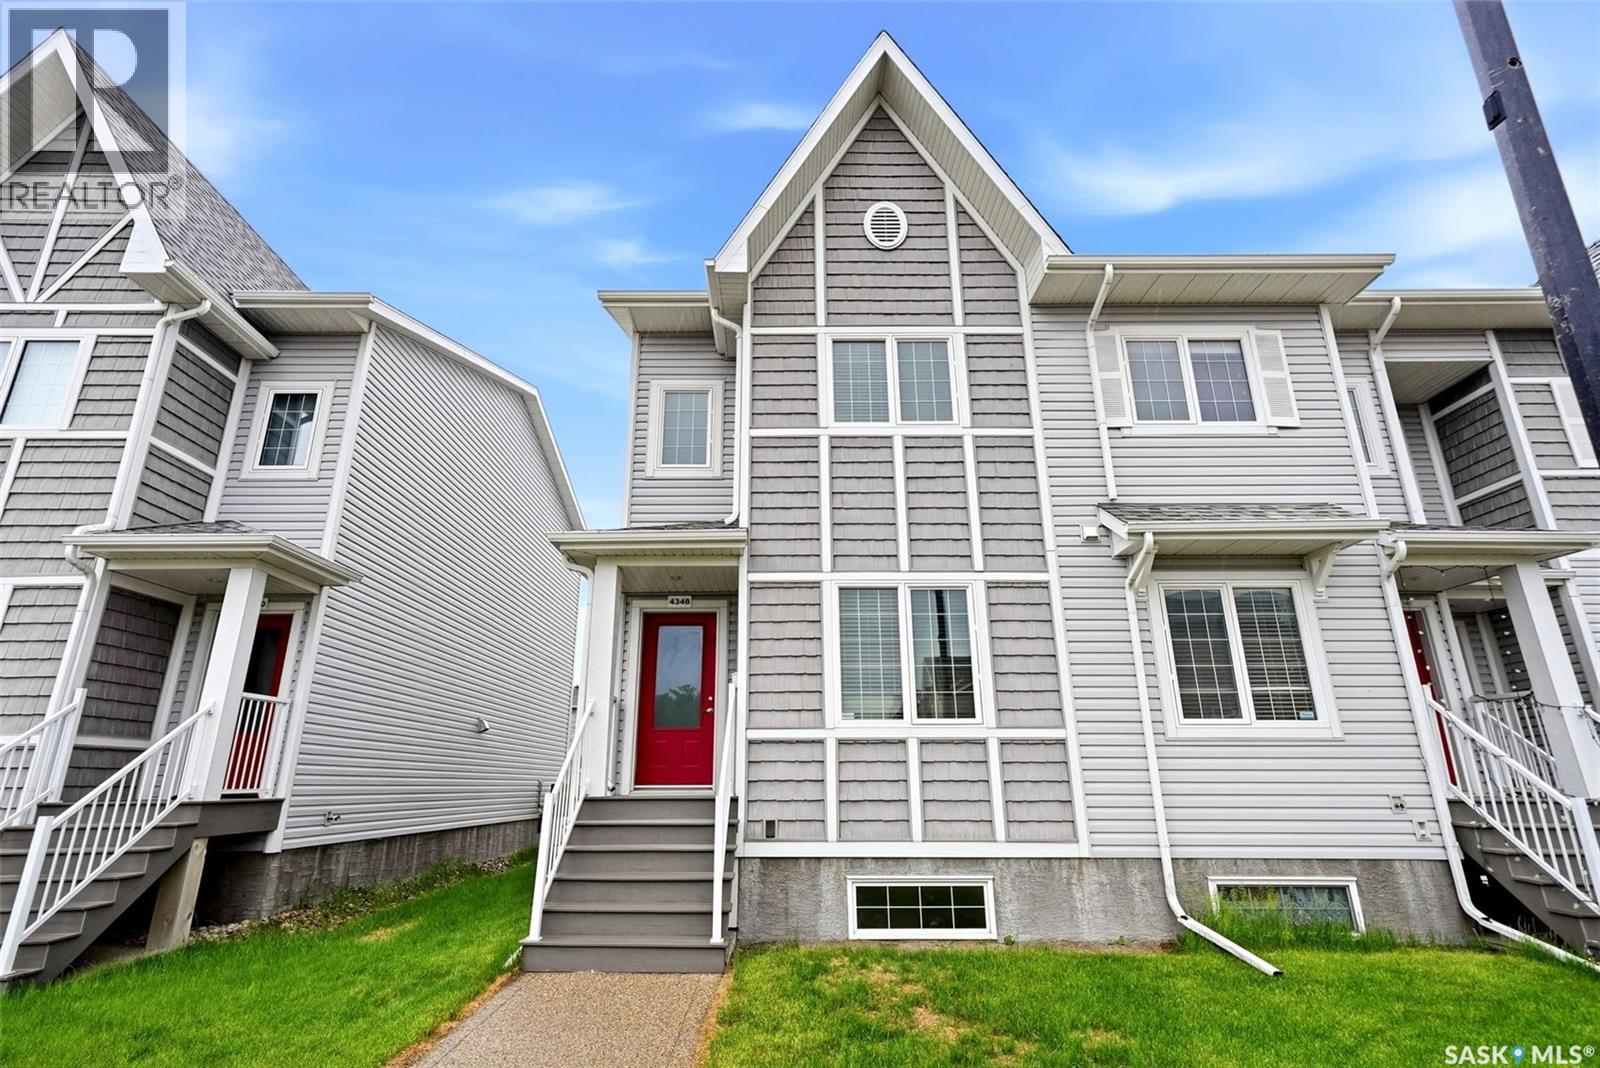
Welcome to 4348 Shaffer Street in Regina’s highly sought-after Harbour Landing neighbourhood. This beautifully maintained end-unit freehold townhome offers exceptional value with no condo fees, a single detached garage, and extra yard space. New flooring Throughout! The bright main floor features a modern open-concept layout connecting the living room with an electric fireplace, dining area, and kitchen, creating a comfortable space for everyday living and entertaining. The kitchen offers ample cabinetry, functional prep space, and a practical layout. Upstairs, you’ll find 3 spacious bedrooms, including a well-appointed primary bedroom, along with a full bathroom and convenient second-floor laundry. The basement was developed last month and adds impressive flexibility with a bedroom, bathroom, kitchen, and laundry hookups — perfect for a roommate who wants a sweet basement, not just a basement suite. The vinyl plank in the basement was installed with hollow core underlay, the kitchen counter end piece folds to add more space, and the barn doors have gaskets to seal the gaps when closed. As an end unit, this home also benefits from a dedicated front sidewalk, added yard space, and access between the front and back yard. Original construction was built by Reimer Custom Homes, the property features an ICF foundation with Blue Skin membrane to grade and piles foundation. The insulated and boarded garage is built on a grade beam with piles, and includes remote keypad entry. Shared walls are separately framed and designed for sound reduction with an air gap, acoustic eliminating board, Roxul AFB insulation, metal sound channel, and 5/8" gyprock. Located close to walking paths, parks, schools, shopping, restaurants, and all Harbour Landing amenities, this is a standout opportunity for families, professionals, or investors. (id:63476)
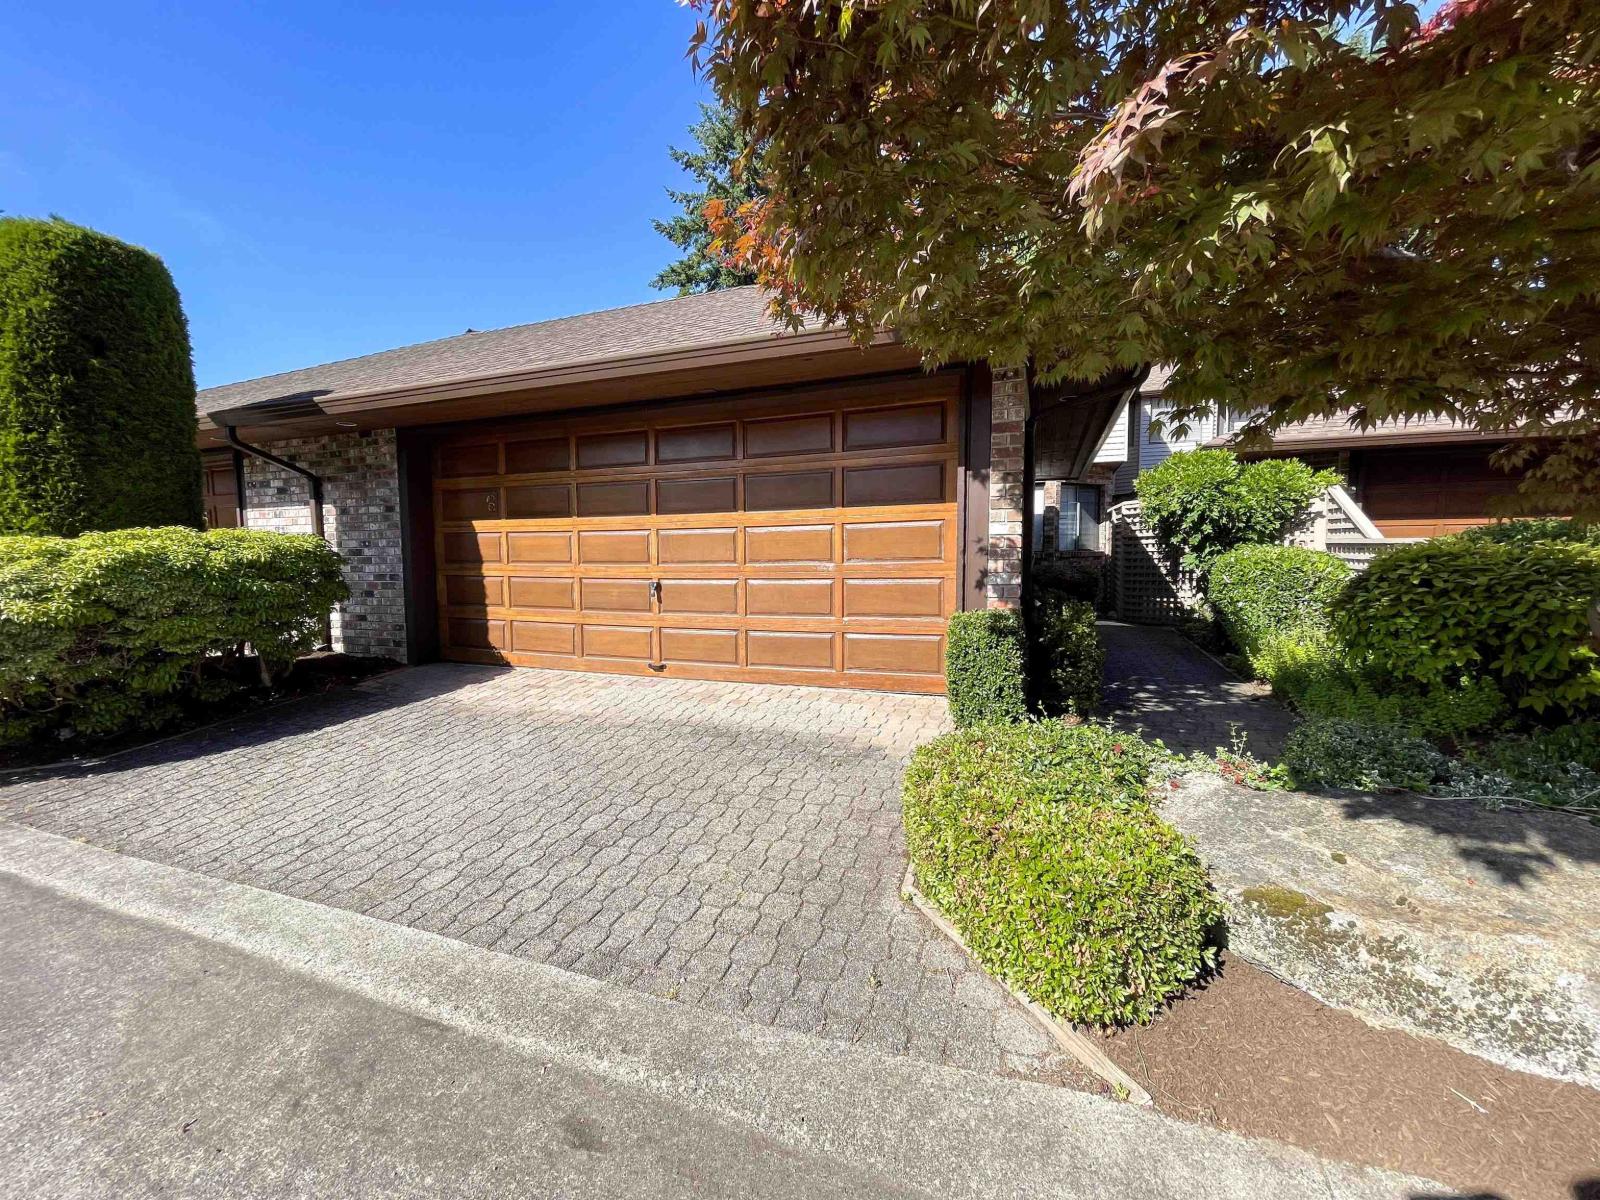
6 1725 Southmere Crescent
Surrey, British Columbia
Welcome to Englesea, a rarely available residence in one of South Surrey's most sought after communities. Nestled in a quiet and beautifully maintained setting, this spacious townhome offers an exceptional blend of comfort, privacy, and lifestyle. Thoughtfully designed with generous principal rooms and an inviting layout, this home provides the ideal space for both everyday living and entertaining. Large windows invite natural light throughout while creating a warm and welcoming atmosphere. The well appointed kitchen opens seamlessly into the living and dining areas, creating an effortless flow. A community with amenities including an outdoor pool and clubhouse, all just moments from shopping, restaurants, parks, transit, and the many conveniences of South Surrey and White Rock living. (id:63476)
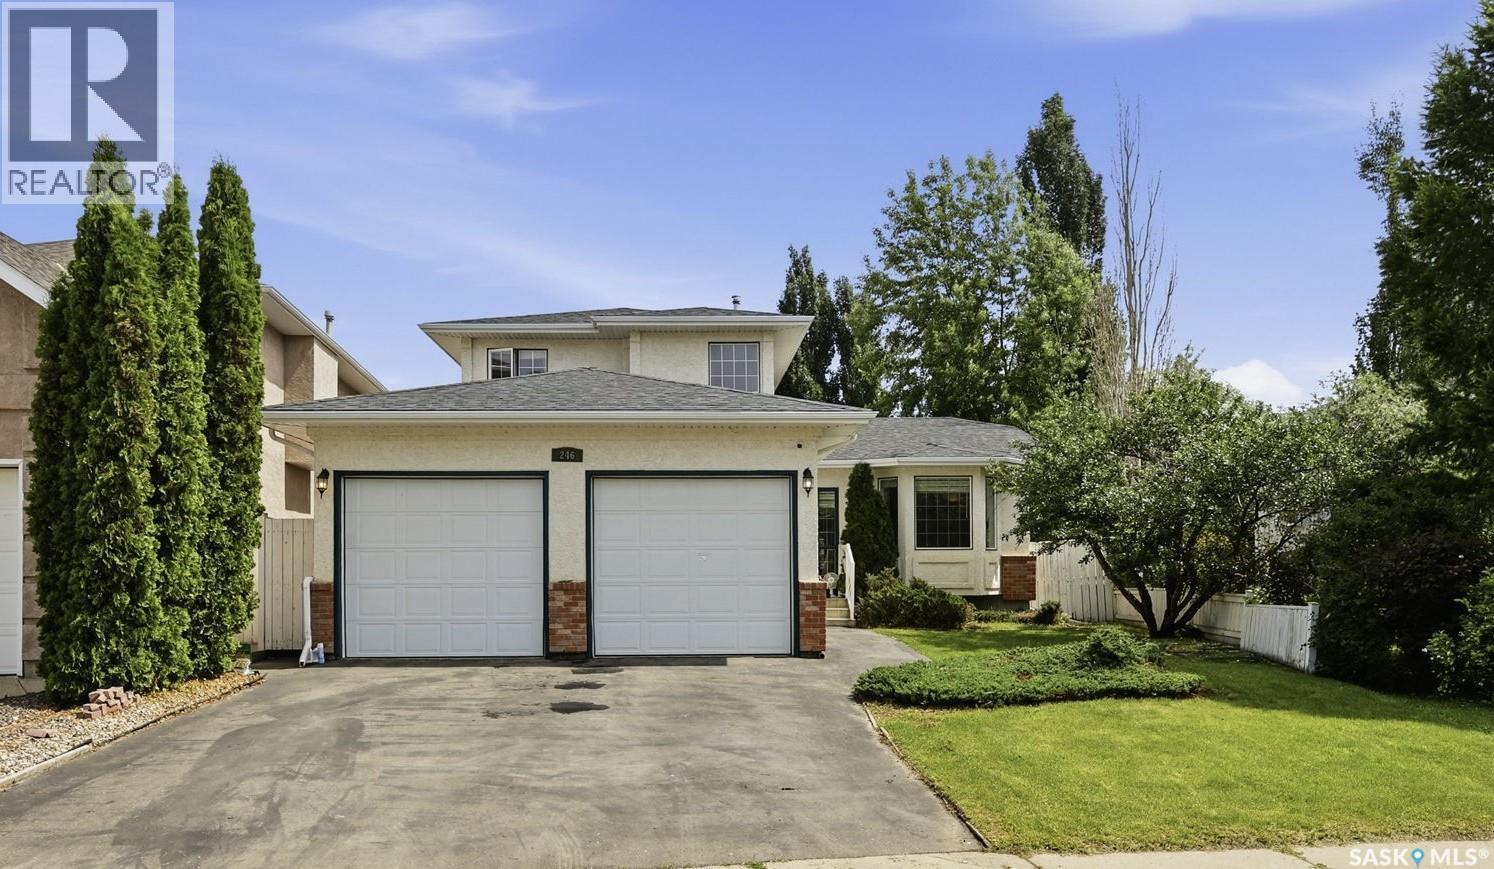
246 Brookmore Lane
Saskatoon, Saskatchewan
Welcome to 246 Brookmore Lane, a beautifully maintained two-storey split in the highly sought-after Briarwood. Offering 5 bedrooms, 4 bathrooms, and a fully developed basement, this spacious family home combines timeless design, functional living, and an exceptional location just steps from parks and minutes to schools, shopping, and other amenities. Pride of ownership is evident throughout this well-cared-for home, featuring numerous thoughtful upgrades. A generous front foyer welcomes you into the bright formal living room, highlighted by soaring vaulted ceiling and large windows that fill the space with natural light. The well-appointed kitchen offers classic Heritage cabinetry, updated granite countertops, stylish tile backsplash, newer stainless steel appliance, a corner pantry, and plenty of storage and workspace. The adjacent dining area provides direct access to the deck, overlooking the beautifully landscaped, private backyard complete with brick patio and storage shed. The sunken family room is warm and inviting, featuring oversized windows and gas fireplace. Completing the main floor are a private office/den, a convenient 2-piece powder room, and laundry with direct entry to the attached double garage. Upstairs, you’ll find three generously sized bedrooms and two full bathrooms. The spacious primary suite features a luxurious 5-piece ensuite with a jetted tub, separate shower, and ample space to unwind.The fully finished basement offers outstanding additional living space, including a large family room, two additional bedrooms, a 3-piece bathroom, and abundant storage. Additional features include central AC, central vacuum, high-efficiency furnace (2021), water heater (2018), newer stainless steel kitchen appliances, updated granite countertops, fresh interior paint, and new luxury vinyl plank flooring throughout.Don’t miss this exceptional opportunity to own a spacious, move-in-ready family home in one of Saskatoon’s most desirable neighbourhoods. (id:63476)
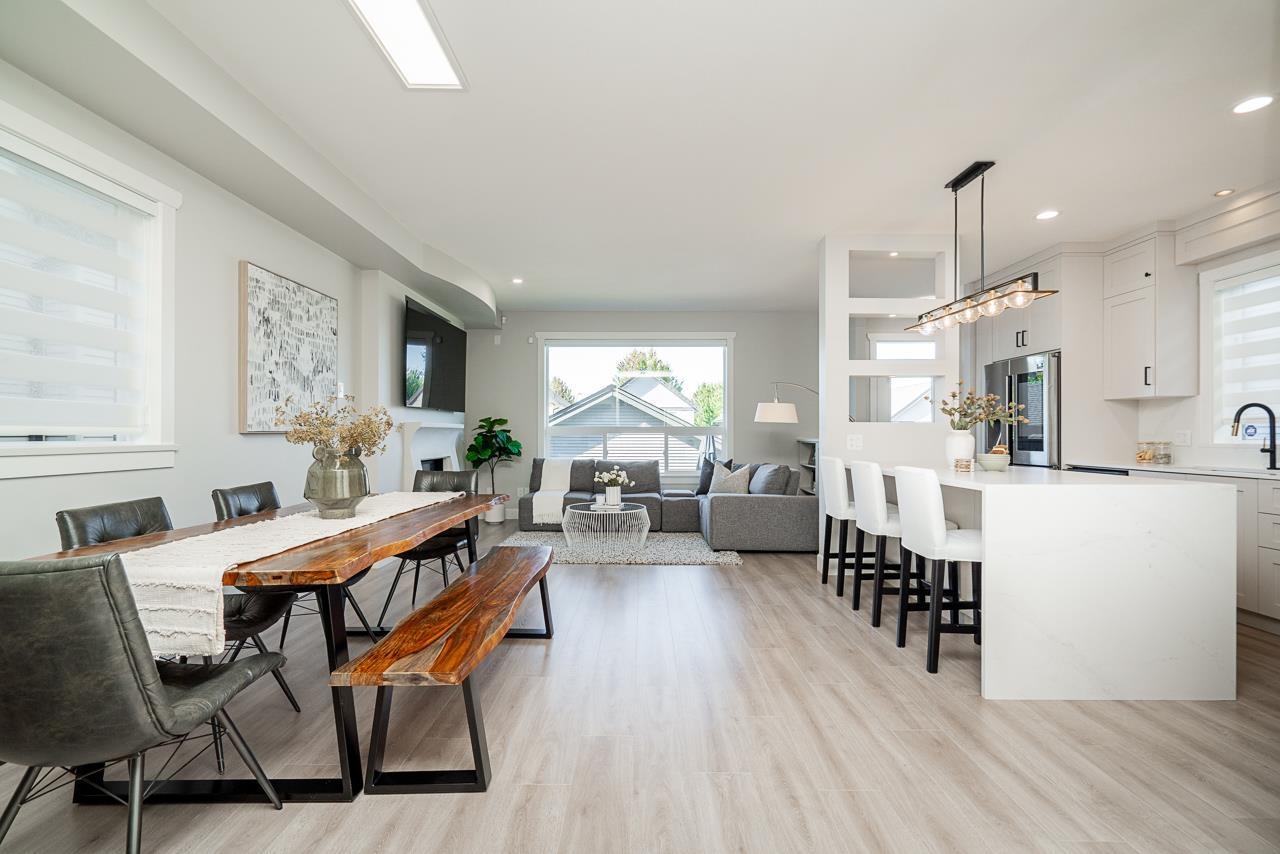
21149 79a Avenue
Langley, British Columbia
Every upgrade is done - all you have to do is move in! Thoughtfully renovated for the owners' own family, this move-in-ready Willoughby detached home offers a rare blend of style, comfort, income potential and walkability. More than $150,000 has been invested in carefully selected upgrades, including new flooring and a showpiece kitchen with new cabinetry, a waterfall island, premium countertops, elegant backsplash and upgraded appliances. A new hot water tank and central A/C were added in July 2026, rounding out a home that's truly turn-key. The legal 1-bedroom suite is an ideal mortgage helper or flexible space for extended family. Front and back yards feature low-maintenance artificial turf, plus a garden bed for those who love to plant. Wake up to mountain views from the primary bedroom, walk to elementary school, Smith Athletic Park, and the new middle and secondary schools opening in 2027, with easy access to Highway 1. A beautifully updated family home designed for easy everyday living. (id:63476)
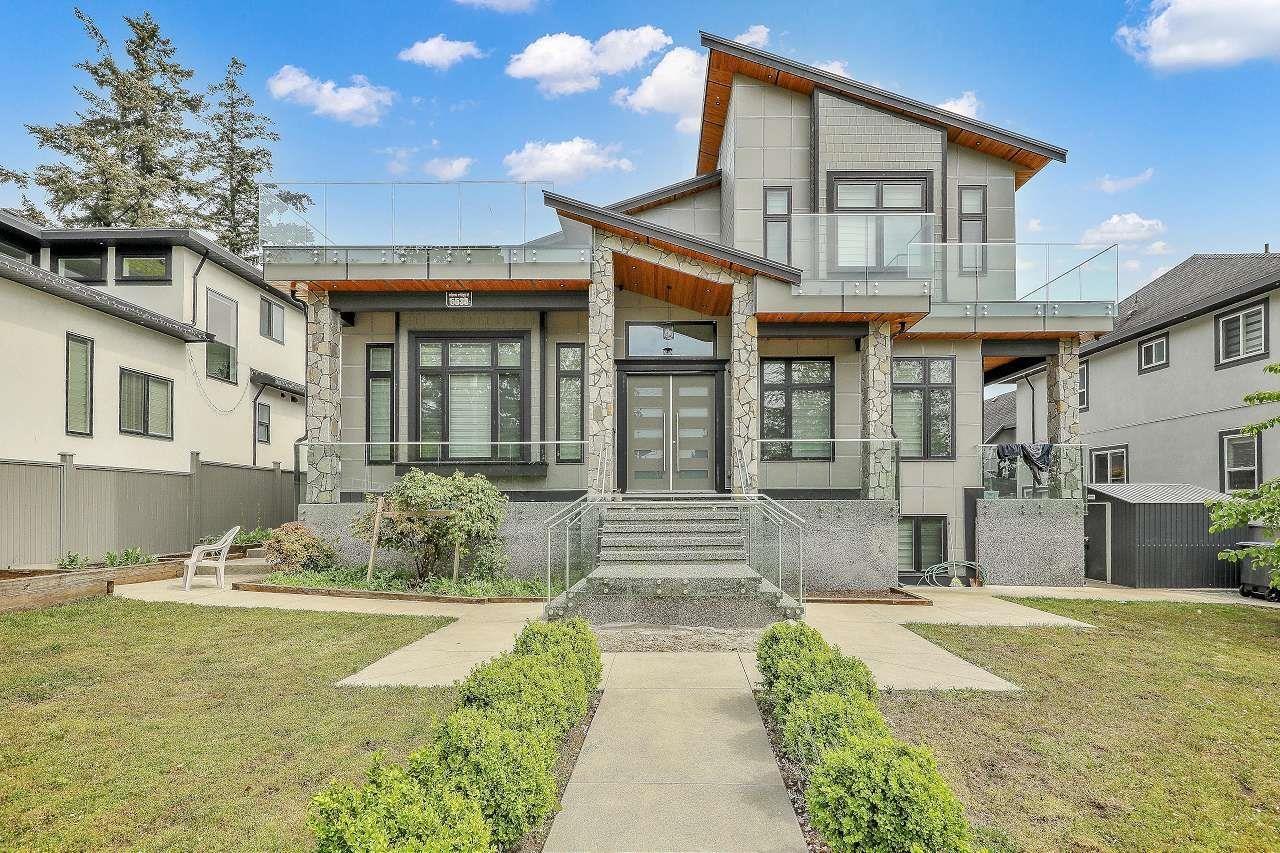
5538 184 Street
Surrey, British Columbia
Rare opportunity to own a 7,100 Plus sqft masterpiece on a massive 10,000+sqft lot. This stunning residence features 13 spacious bedrooms and 10 bathrooms, perfectly tailored for extended family estates or high-yield portfolios. The home boasts high-end finishes, vaulted architecture, and open-concept living. A standout feature is the three fully autonomous mortgage helper suites with private entries, currently generating approx. $6,000/month. Enjoy ultimate flexibility with luxury living and a powerful income stream in one package. Meticulous craftsmanship is evident throughout every room. Prime location puts you minutes from elite private schools, major highways, and premium shopping. This massive estate combines scale, elegance, and financial strategy. Book your private showing today! (id:63476)
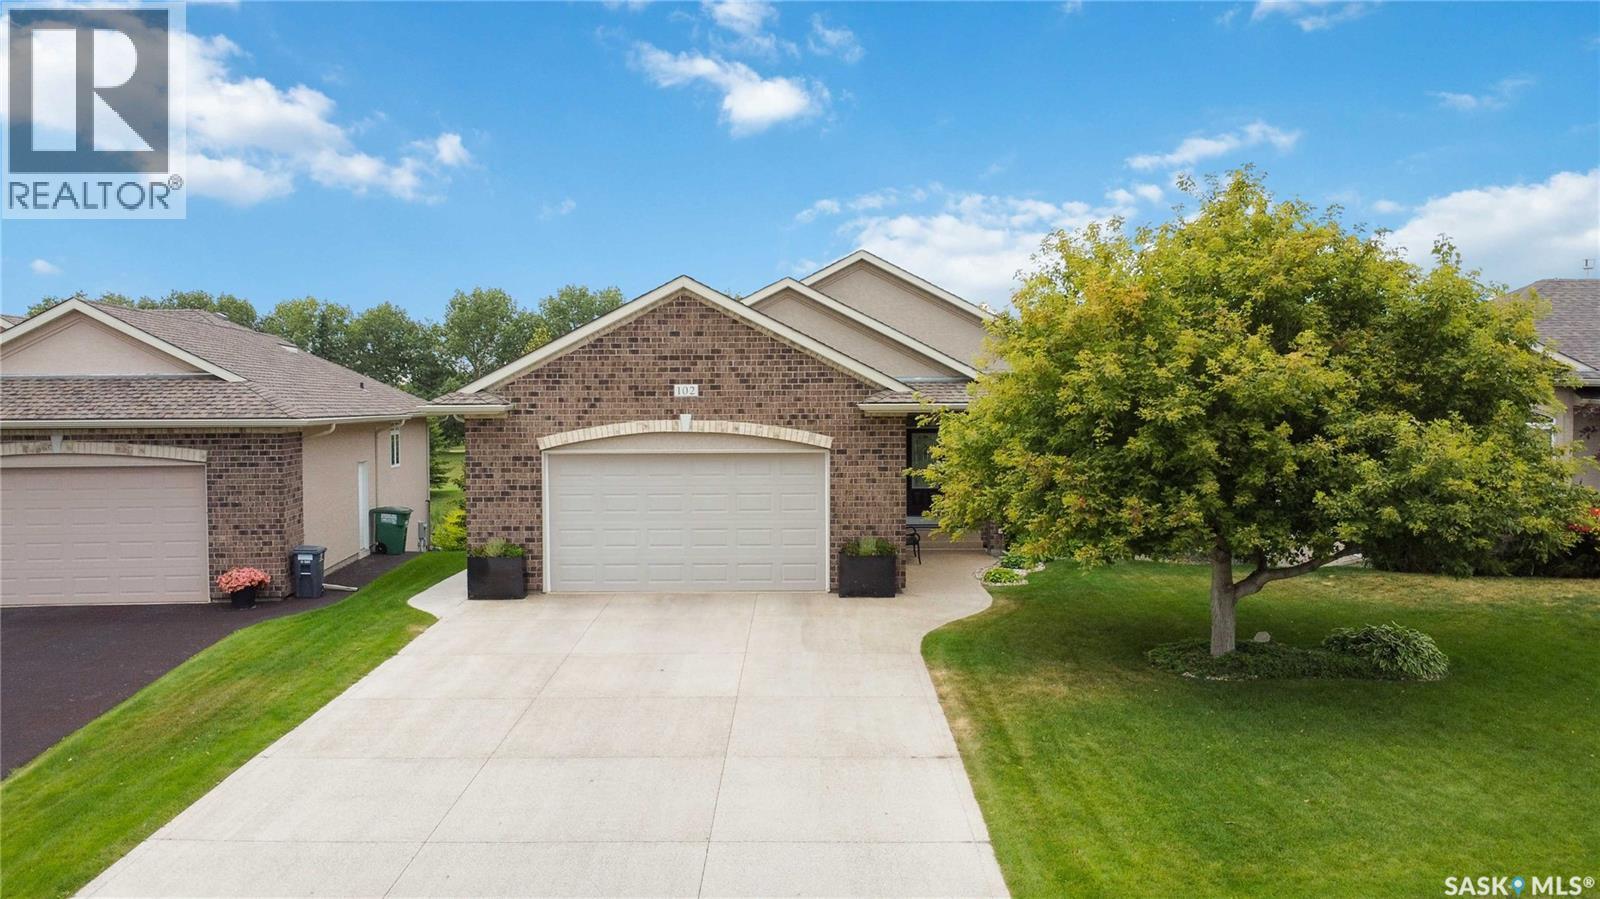
102 602 Cartwright Street
Saskatoon, Saskatchewan
Original owner! This spectacular walk out bungalow is absolutely pristine and defines pride of ownership! The open floor plan greets you with contemporary style and design. With a west facing yard backing a water feature and the golf course, you simply can’t beat this location. The main floor is ideal for entertaining with amazing views, a large covered deck and a wonderful spacious living area. The walk out lower level is exceptionally well designed with large windows, heated floors, a wet bar, exercise area, two more bedrooms and a huge family room/recreation space. The large attached double garage has a heated floor with durable epoxy coating. This is a rare find in one of Saskatoon’s most desired locations Please enjoy the drone video! As per the Seller’s direction, all offers will be presented on 08/23/2026 6:00PM. (id:63476)
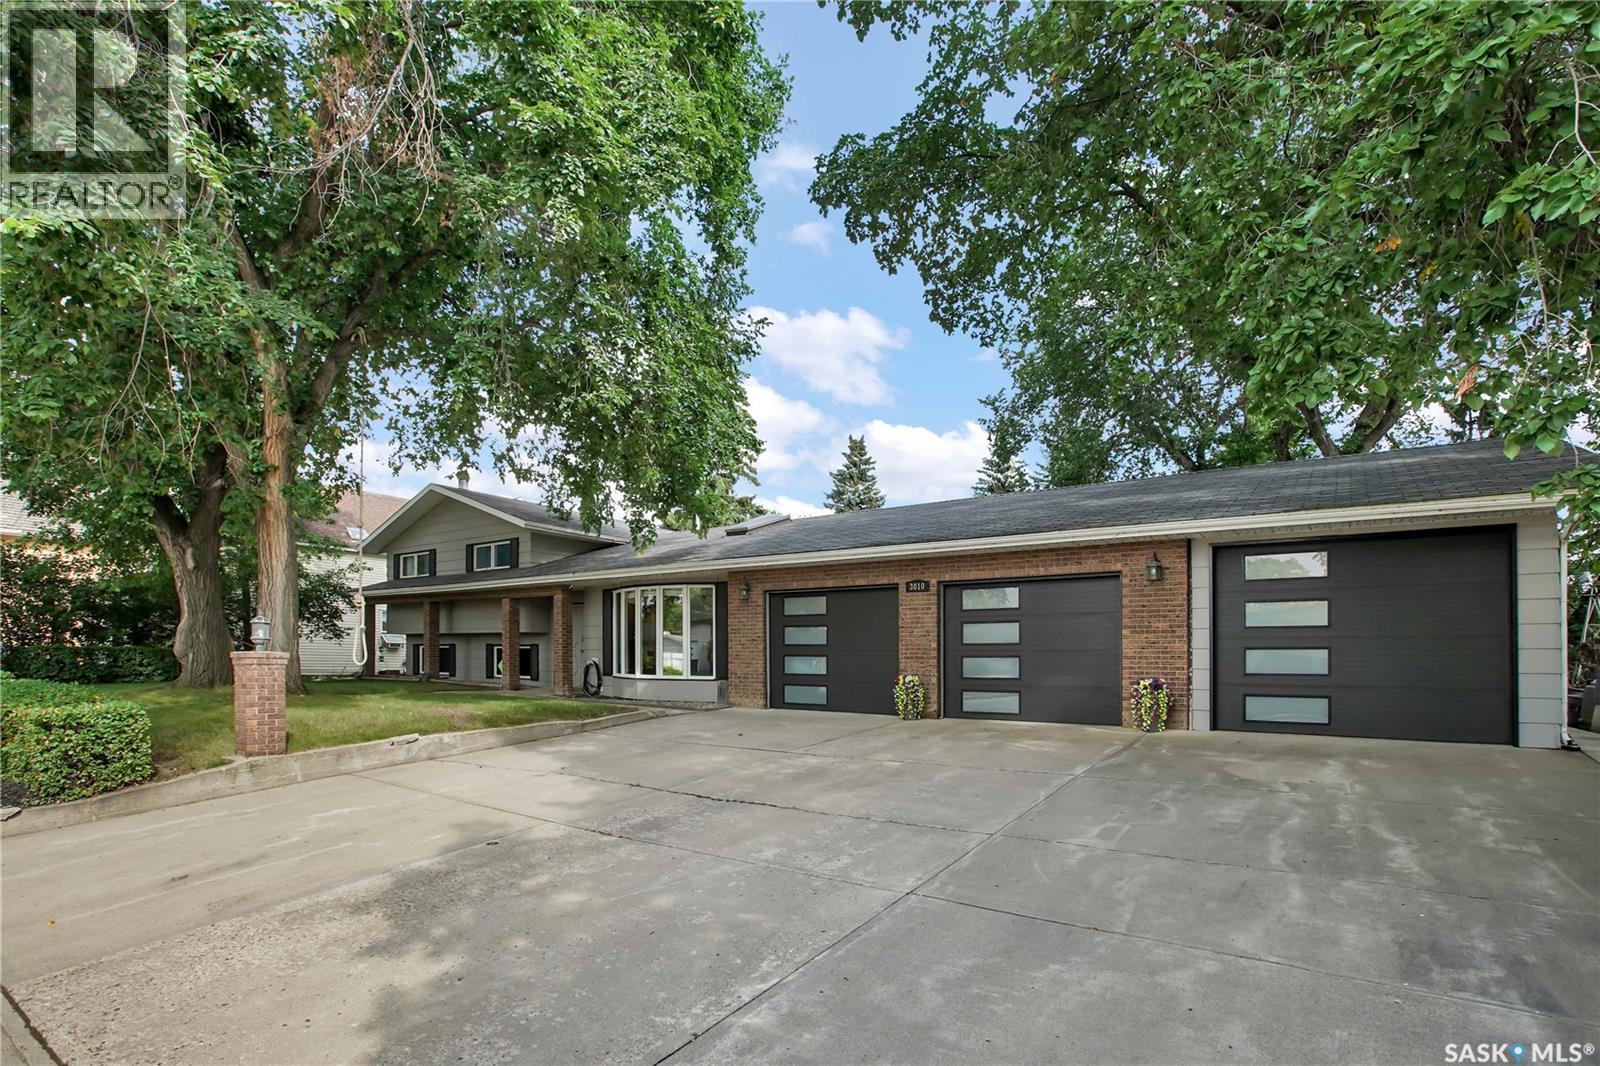
3010 5th Street
Rosthern, Saskatchewan
Welcome to this beautifully maintained 1,500-square-foot four-level split home, ideally located in the heart of Rosthern. Offering four bedrooms and three bathrooms, this spacious home provides plenty of room for the whole family. Situated on two lots, the property features mature trees, generous outdoor space, and a fantastic treehouse complete with its own zip line for hours of backyard fun. The three-car garage provides plenty of room for vehicles, toys, hobbies, and storage. Inside, the four-level split design offers a practical layout with room for everyone to spread out, while the main-floor laundry adds everyday convenience. The home has been nicely maintained and is ready for its next owners to move in and enjoy. Its central location puts you close to downtown, the school, shopping, recreation, and many of Rosthern's everyday amenities. You’re also just one block from the renowned Lil Bean ice cream location, making those summer evenings a little sweeter. With Saskatoon and Prince Albert both a short commute away, this is a great location for those who want small-town living without giving up convenient access to larger centres. With two lots, a three-car garage, mature landscaping, and a fun-filled backyard, this property offers exceptional space and value. Don’t miss this opportunity to make this one-of-a-kind Rosthern property your next home. (id:63476)
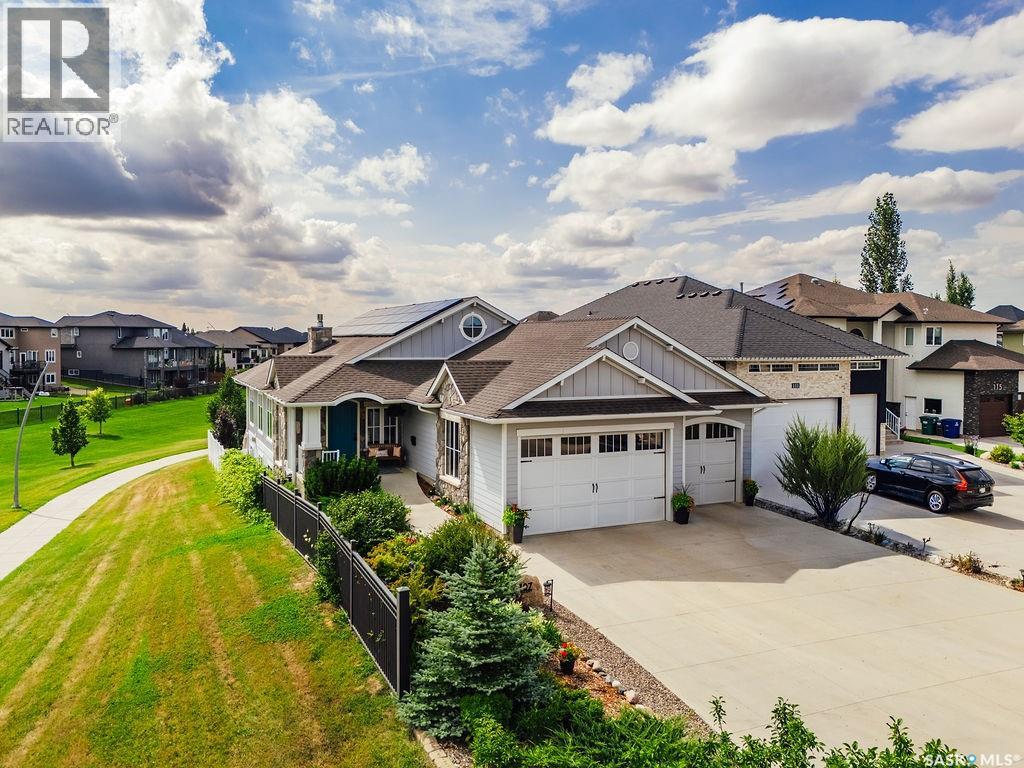
107 Mahabir Crescent
Saskatoon, Saskatchewan
Welcome to 107 Mahabir Crescent, an exceptional 2,266 sqft bungalow custom built walkout with beautiful park views and thoughtful details throughout every room. A spacious foyer welcomes you into the formal dining room, where a coffered ceiling and striking double-sided fireplace set an elegant tone. The kitchen and living room share a grand vaulted ceiling and showcase stunning views overlooking the park. The custom kitchen is beautifully appointed with cabinetry extending to the ceiling, stainless steel appliances, a two-tiered island, and a large walk-in pantry. The primary suite offers two walk-in closets and a luxurious ensuite featuring a standalone tub and tiled walk-in shower. Two additional generously sized bedrooms and a universally accessible 4-piece bathroom complete the main floor. A huge mudroom provides convenient access to the attached triple heated garage. Choose between the elevator or stairs to reach the impressive lower level, where you’ll find a private office, spacious family room with a gas fireplace, and a games area complete with a fully equipped wet bar and charming wainscoting. Three more large bedrooms, another full bathroom, and a dedicated laundry room with built-in cabinetry and a sink complete the basement. Outside, enjoy low-maintenance landscaping, a 17' x 7' swim spa, an abundance of fruit trees and direct access to the park, all surrounded by vinyl fencing for added privacy. Solar panels will offset half your electric bill. With 7 bedrooms, expansive entertaining spaces, exceptional accessibility, and an incredible park-side setting, this one-of-a-kind home offers luxury and functionality on every level. (id:63476)
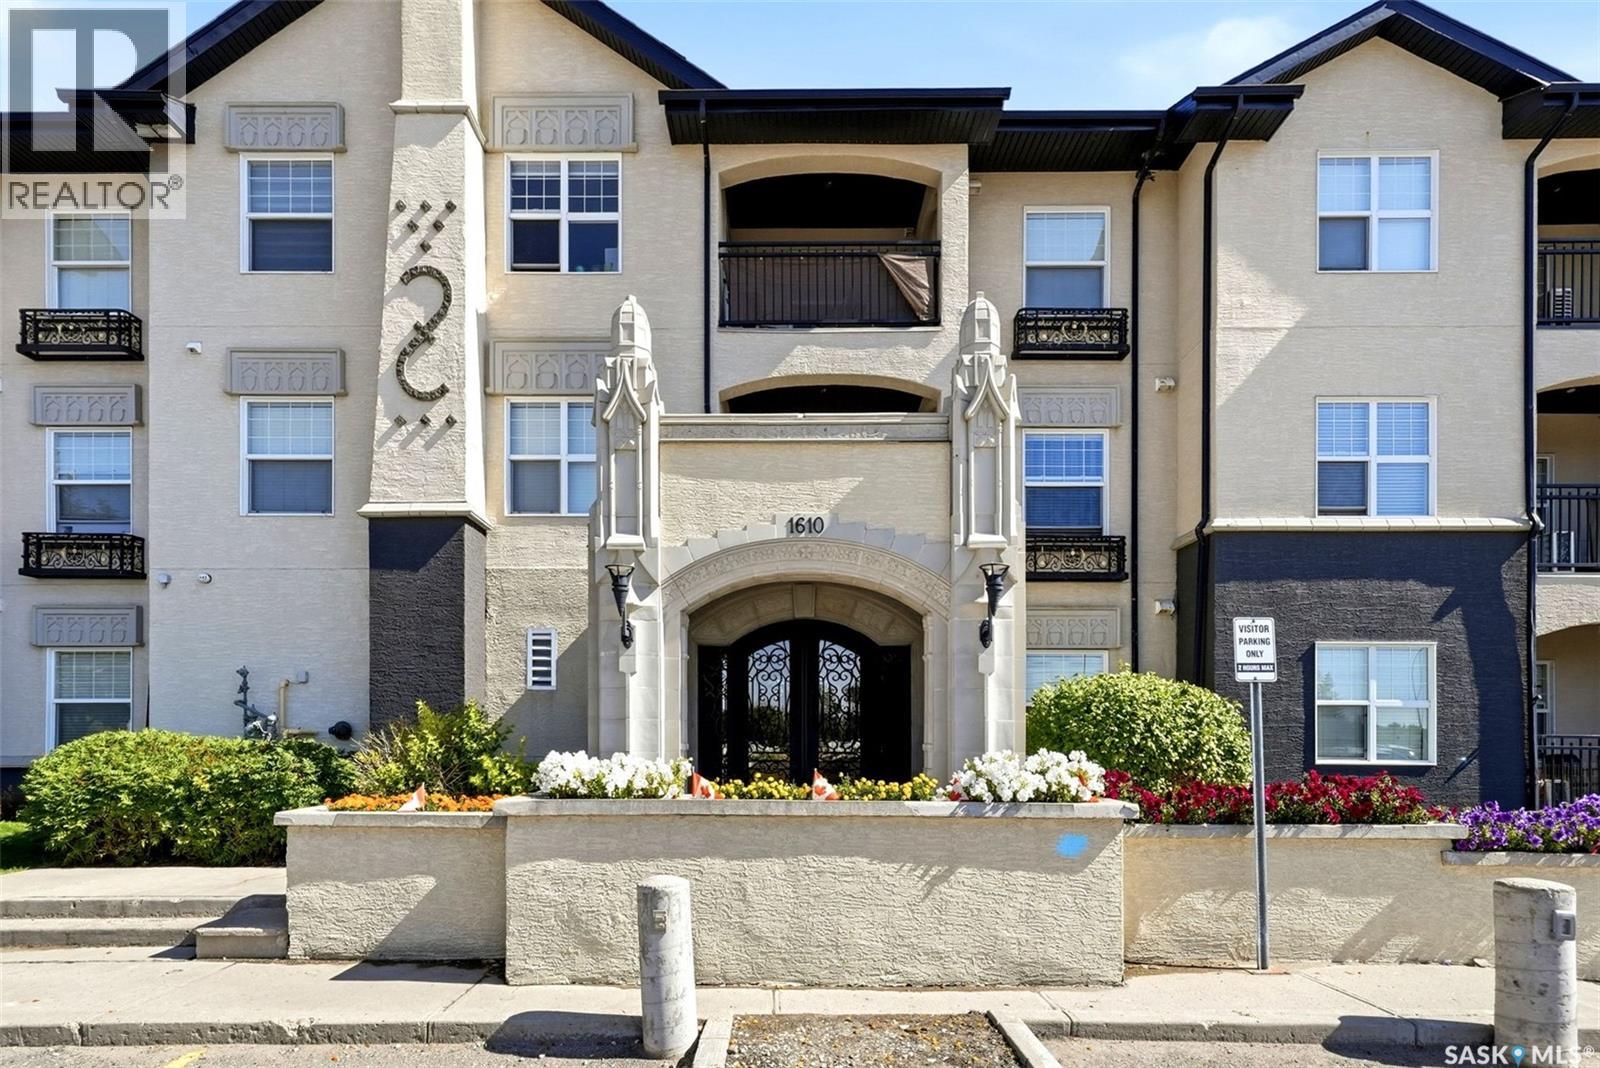
205 1610 Dakota Drive
Regina, Saskatchewan
Welcome to this bright and inviting 2 bedroom, 1 bathroom second-floor condo, offering an open-concept layout and great amenities. The main living area features hardwood flooring and plenty of natural light, with access to a south/east facing balcony, a great spot to enjoy your morning coffee. The kitchen features quartz countertops, a tile backsplash and a centre island, providing plenty of prep space and additional seating. The open-concept layout also offers room for a small dinette. Both bedrooms are generously sized and feature walk-in closets, with new carpet completed in 2024. Beyond the unit, enjoy impressive complex amenities, including an indoor pool and hot tub, fitness centre and lounge with a pool table. A comfortable, low-maintenance home with plenty of extras to enjoy! (id:63476)
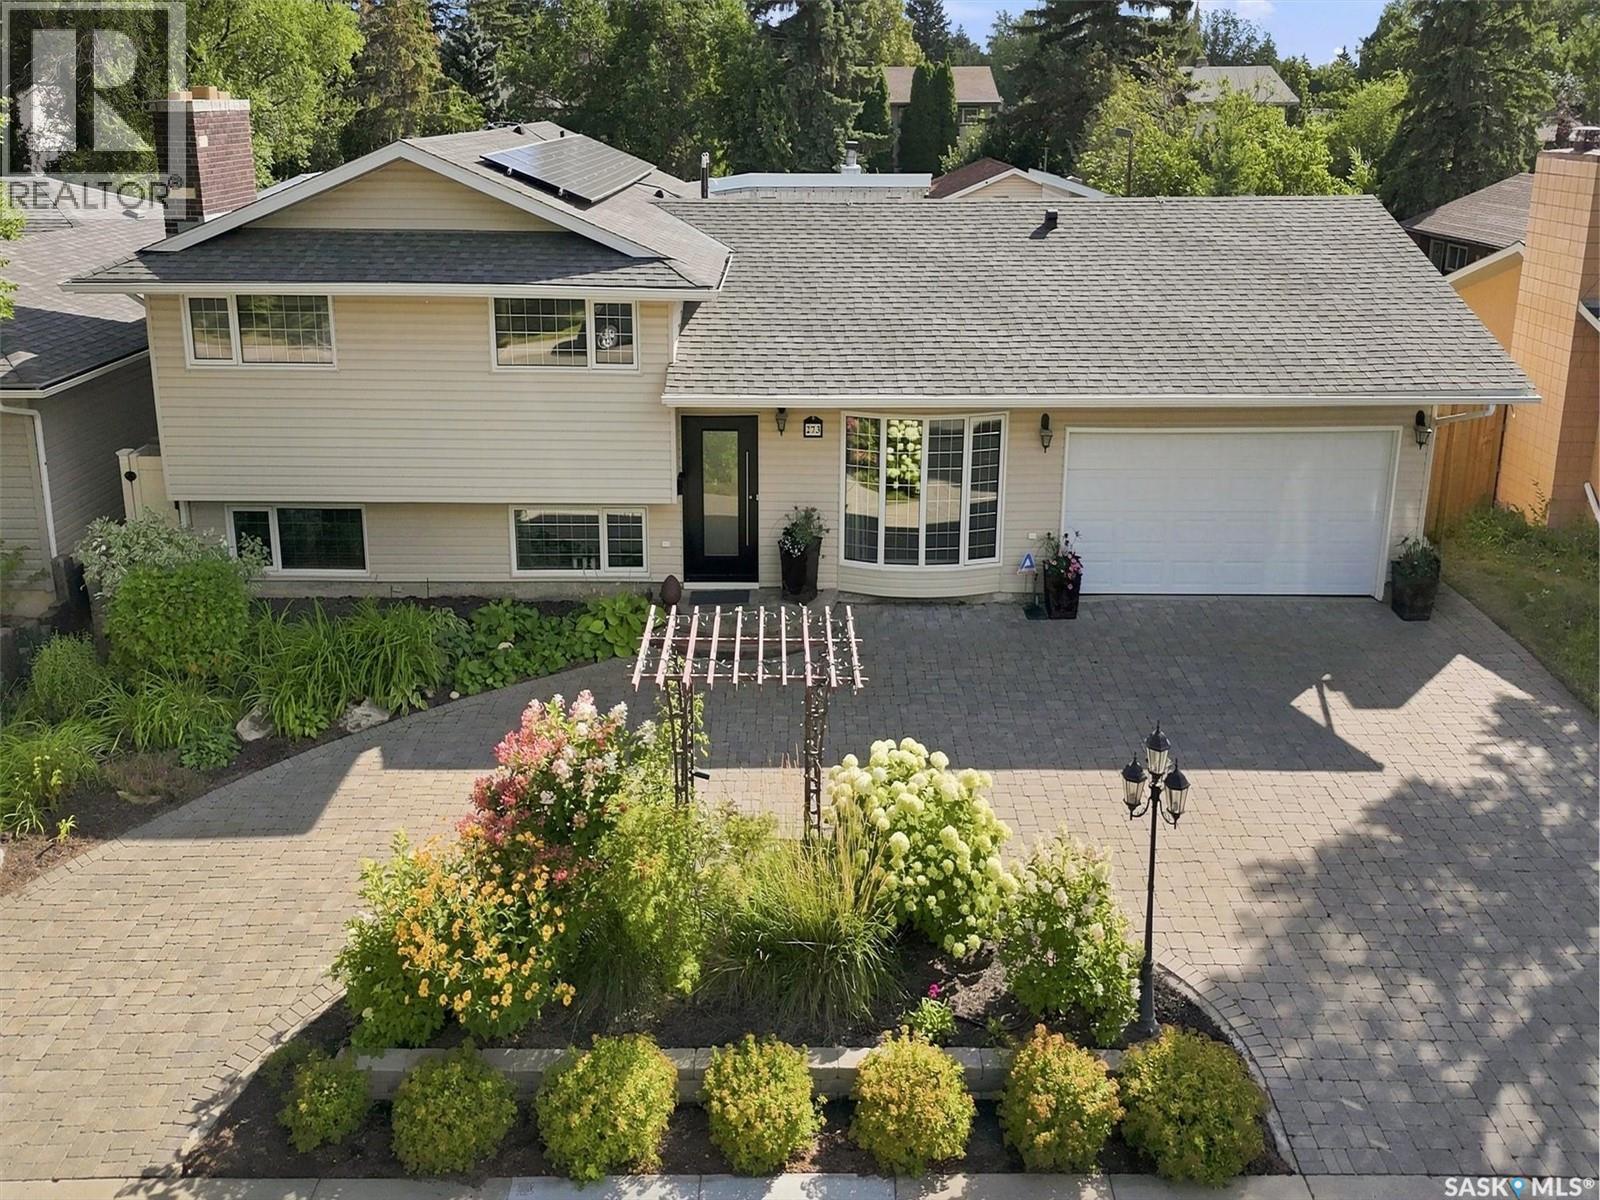
273 Carleton Drive
Saskatoon, Saskatchewan
Welcome to 273 Carleton Drive, your ultimate staycation home. This custom-designed 3-bedroom, 2-bathroom, 4-level split seamlessly blends high-end hosting with comfortable daily living, thanks to over $300,000 in documented professional renovations over the last 20 years. Step through the front door onto cozy heated tiles and take in the magnificent open-concept main floor. A true showpiece of the home is the stunning glass dining room door, beautifully reclaimed from Saskatoon's historic Sheraton Cavalier hotel. A must mention is the Tyndall stone fireplace as an iconic match to the University campus buildings and Court House. The gourmet kitchen is a chef’s dream, boasting sleek stainless steel countertops, a seamless double sink, and a striking marble backsplash. Relaxation awaits on every level. The main bathroom is a spa-like retreat featuring heated tile floors, a heated towel rack, and a deep jet tub. On the third level, you will find a luxurious bathroom equipped with a massive double shower and a built-in steam room. The excitement continues outdoors in your private backyard paradise. The crown jewel is a sparkling 16x36 inground saltwater pool, flanked by a custom deck, a premium hot tub, and an elegant pergola. Host unforgettable gatherings in the spectacular detached pool house oasis, which features a cozy wood fireplace, a convenient kitchenette, and a 2-piece bathroom/change room. To top it all off, the roof features a massive, eco-friendly 9.4kW solar array to power your estate efficiently. Why maintain a vacation house when it can all be here at home? Don’t delay book your private viewing today. (id:63476)
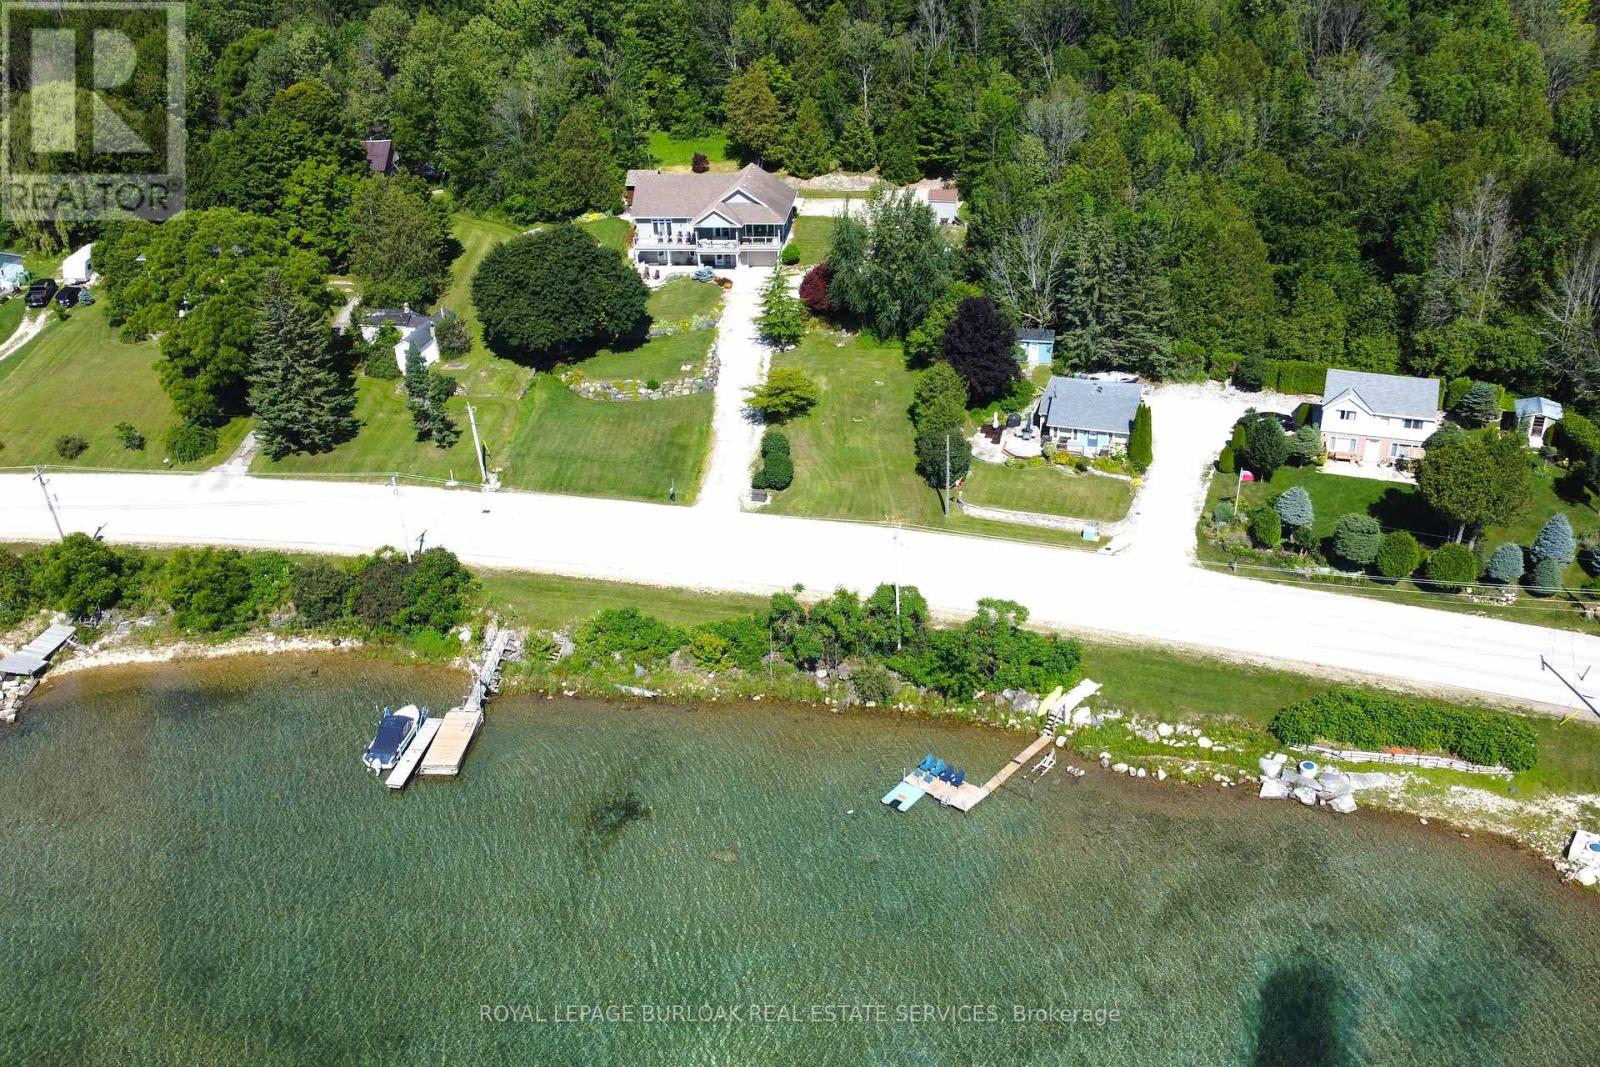
Pcl31-1 D9 Bruce County #9 Road
South Bruce Peninsula, Ontario
On the gorgeous turquoise waters of Georgian Bay, in Colpoy's Bay, this road-between waterfront lot zoned R1A is the opportunity to build your dream! Calm blue waters are perfect for boating, kayaking or fishing. Just 6 minutes to Wiarton, close to all the amenities you'llneed, this 51 x 95 foot gently sloping lot with R.O.W. to the shore will give you stunning views of the waters as you watch the snorkelers and divers explore the histric wreaks right out front. There's potential to build your own dock to explore the calm waters. There's so much to do andsee in the area that your lifestyle here will never be boring. Hiking trails, The Bruce Trail, mountain biking, Bruce Caves Conservation area, and great restaurants. Close access to the Hospital, Shops and even the Wiarton Airport. Imagine what your life could look like inColpoy's Bay. (id:63476)
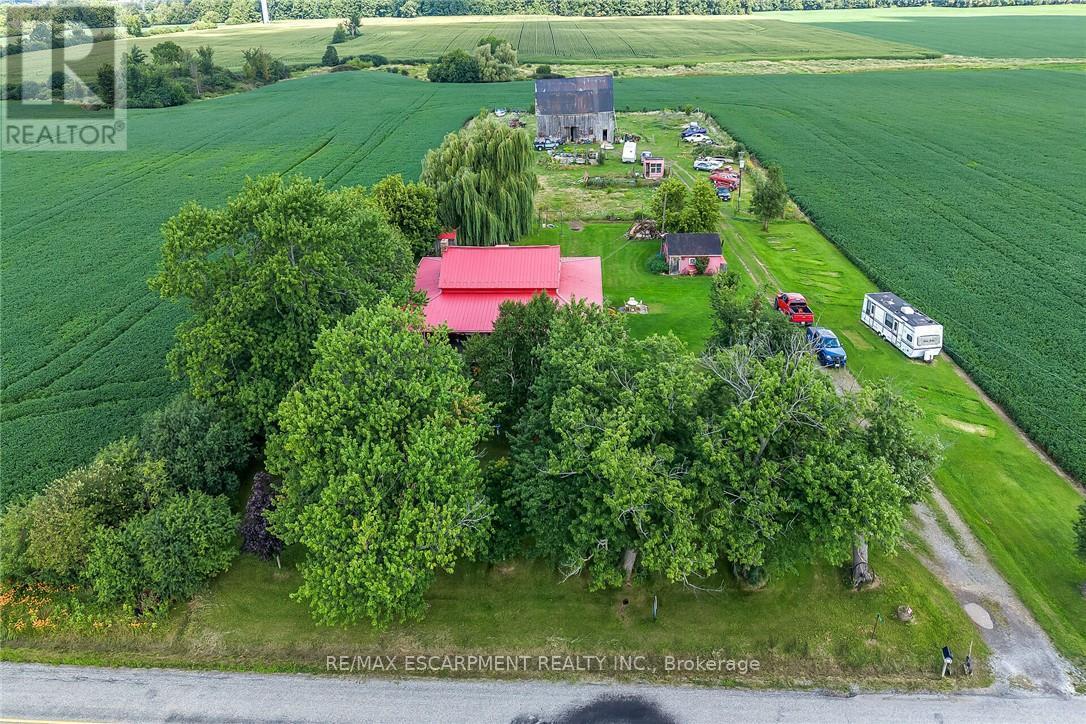
615 Conc Rd 6
Haldimand, Ontario
Experience "Home on the Range" here at 615 Concession 6 located mins north of Fisherville - a friendly agricultural rooted Haldimand County Hamlet 40 km min commute to Hamilton, Brantford & Hwy 403 - 10 mins southwest of Cayuga County w/Lake Erie 10 mins due south. Incs 3 acre property surrounded by farm fields w/no immediate neighbors enjoying 250ft of quiet paved road frontage - highlighted w/beautifully preserved 1870 built 1.5 storey home complimented w/over 2000sf of covered 15ft wide decking wrapping around entire circumference of the dwelling boasting brick exterior capped of w/red metal roof. Follow lazy lane past rambling multi-purpose shed housing newer hot tub & wood stove, several various sized buildings - ending at versatile 38ft x 50f post & beam, hip roof barn incs livestock pen/stall section, west-wing mechanic area & full hay loft - serviced w/100 amp hydro & water from drilled well. After a day of outdoor & barn fun - time to retreat back into the rustic confines of this home's inviting living area - feel the historic vibes of a bygone era as you view hand hewn authentic ceiling beams & 2" thick original red pine plank flooring accenting the 1688sf interior - ftrs pine kitchen, large dining area, front foyer, comfortable living room, walk-in pantry & gorgeous, recently renovated (from stud's out) 5pc bath. Period staircase ascends to upper level hallway w/entry to 3 bedrooms (all w/windows & closets) plus 4pc bath. Newer 8ft high poured concrete basement offers east & west family rooms sporting wood stove insert set in natural stone fireplace, 2 handy cold rooms, roomy storage room, laundry & utility room housing the dwelling's mechanicals. Extras - n/g furnace/AC-owned n/g water heater, 100 amp hydro panel, 2 water pumps/pressure tanks (1 for well & 1 for 2000 gal cistern), sump pump, windows-2010, huge aggregate parking compound & much more. A self-sufficient life-style is waiting at this quaint little hobby farm! (id:63476)
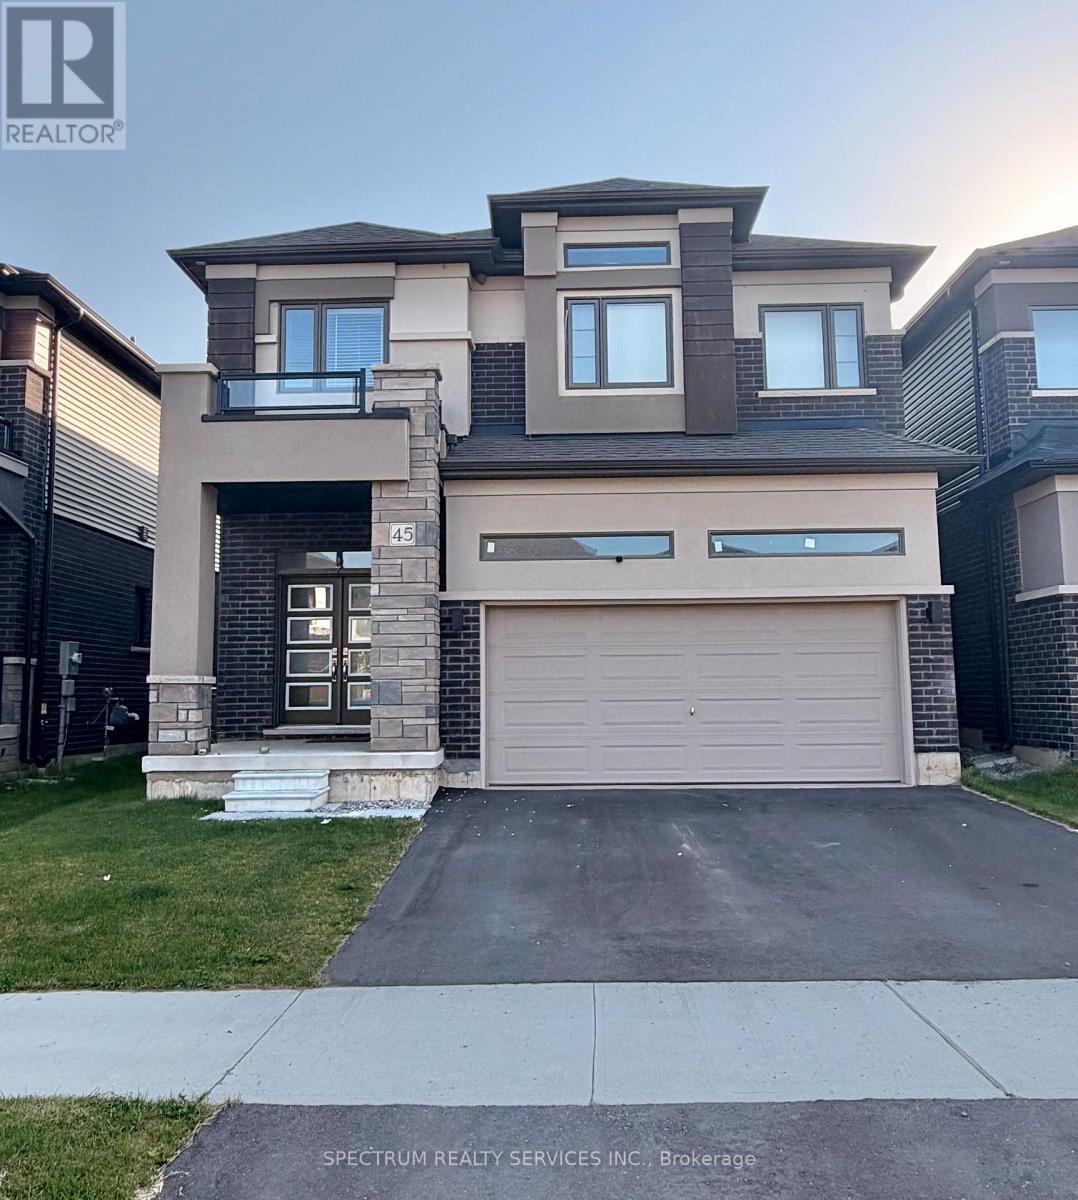
45 Dennis Avenue
Brantford, Ontario
Welcome to this beautiful detached home featuring a spacious and functional layout. The main floor offers a bright Great Room, formal Dining Room, and a sun-filled Dinette, all enhanced bu impressive 9-ft ceilings that create an open and airy feel. The second floor features comfortable living with 8-ft ceilings throughout. Enjoy the conveniece of a double driveway and attached garage. A perfect home for growing families seeking comfort, space and potential. Close to green area and trails. (id:63476)

54 Royal Orchard Place
Kitchener, Ontario
**OPEN HOUSE Friday 6-8pm, Saturday & Sunday 2-4pm (Aug 21-23) **Welcome home to this beautifully updated 3-bedroom, 3-bathroom detached home located in the established and family-friendly Forest Heights neighbourhood of Kitchener on a cul-de-sac with lots of pathways and parks surrounding. Step inside to a bright, welcoming interior finished in neutral tones and featuring numerous upgrades throughout. At the heart of the home is the spacious eat-in kitchen, offering plenty of room for everyday family living and entertaining. Walk out directly from the kitchen to the fully fenced backyard, where an above-ground pool creates the perfect setting for summer fun, BBQs and relaxing outdoors. Upstairs, you'll find three comfortable bedrooms, including a spacious primary bedroom with convenient cheater ensuite access. The fully finished basement adds even more functional living space and features a full bathroom, making it ideal for a family room, home office, playroom, gym or guest space. Located in sought-after Forest Heights, you'll enjoy an established community with convenient access to parks, trails, schools, shopping, the Forest Heights Community Centre, pool and library. A move-in-ready home offering plenty of space inside and out, in one of Kitchener's established family neighbourhoods. Furnace- 2025, A/C-2025, Sump Pump-2025, Painted-2026, floors refinished-2025, windows-2015, Kitchen -2025, Pool-2019, Carpet - 2026, Bathroom upstairs- 2026, bathroom basement -2026, Basement-2025, Duct Cleaning-2026 and Dishwasher-2024 (id:63476)
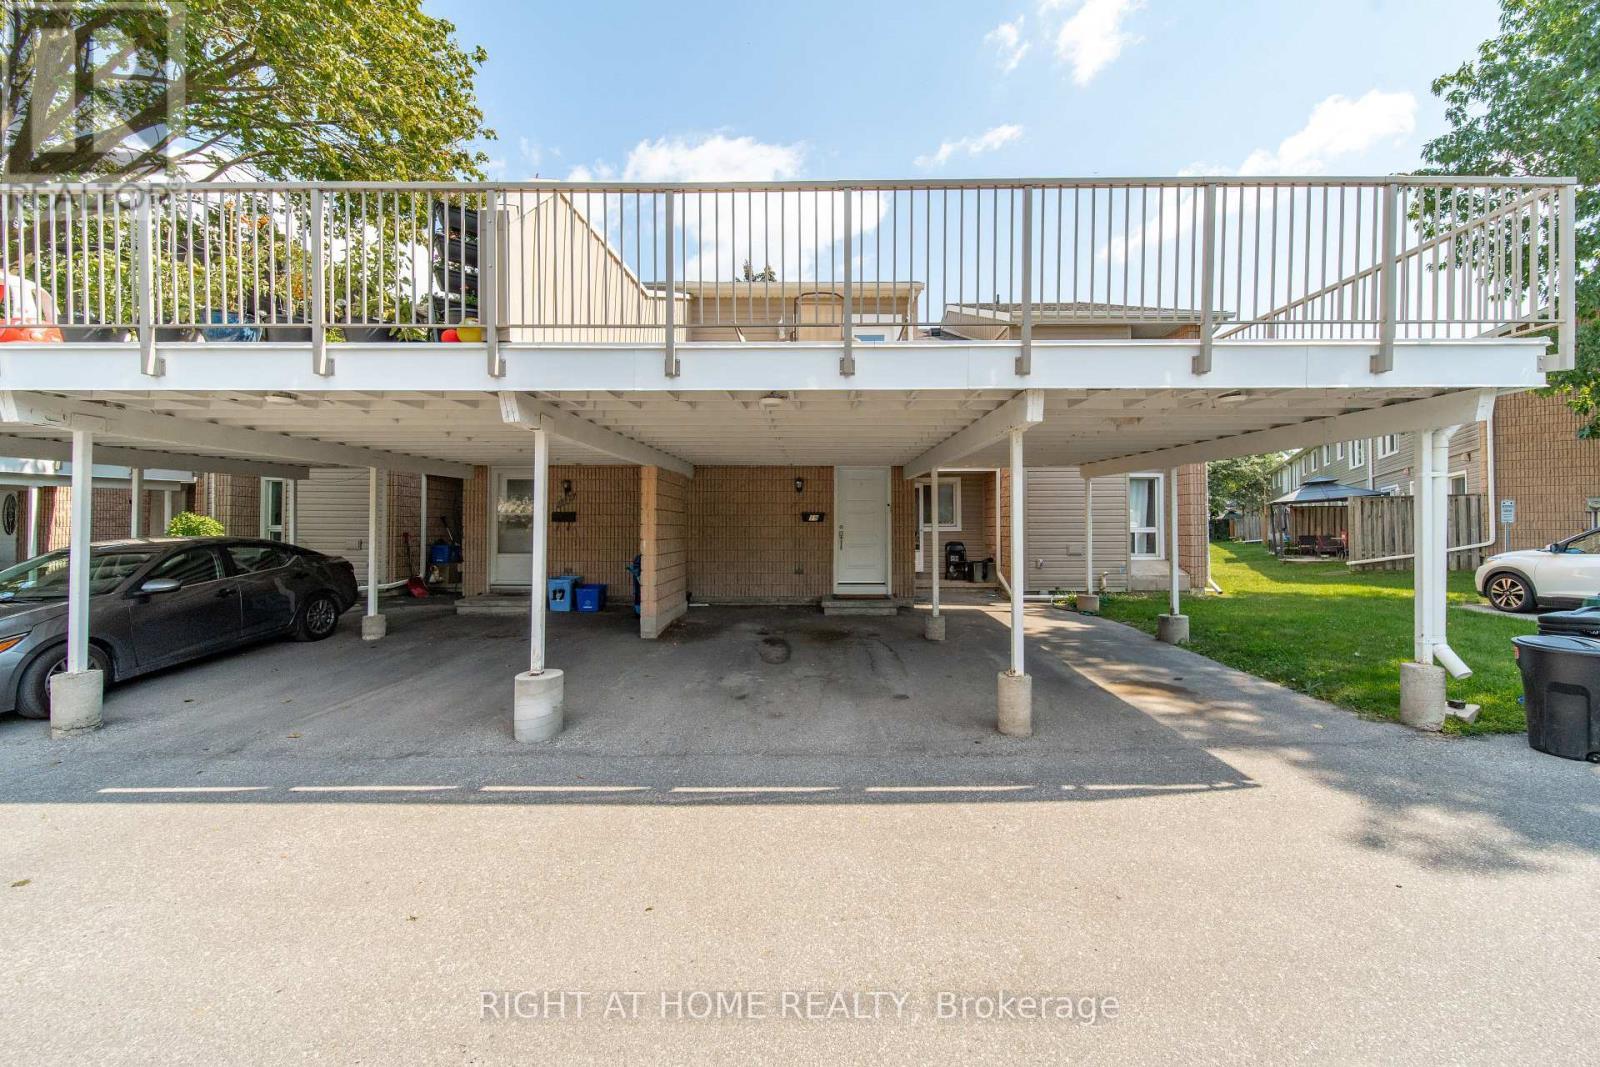
19 - 65 Glamis Road
Cambridge, Ontario
Welcome to 19-65 Glamis Road, a beautifully maintained one-storey townhouse tucked into a quiet, convenient Cambridge community. This inviting home blends thoughtful updates with comfortable, low-maintenance living. The main level features a bright, open layout with a modern kitchen showcasing quartz countertops, updated cabinetry, and a seamless flow into the living and dining areas. Three well-appointed bedrooms provide flexible space for families, guests, or a dedicated home office, all supported by a full bathroom. The recently updated lower level adds even more versatility, offering an ideal setting for a family room, recreation space, or additional storage. Whether you're relaxing or entertaining, the expansive private terrace is an outdoor retreat perfect for dining, gardening, or unwinding in the sunshine. Situated close to parks, schools, shopping, and transit, this move-in-ready townhouse delivers exceptional value and everyday convenience. A wonderful opportunity for first-time buyers, downsizers, or investors. (id:63476)

314 Harmony Road
Hamilton, Ontario
If you love a home with good bones, a little nostalgia and a whole lot of potential, say hello to 314 Harmony Road. Sitting pretty on an oversized Ancaster lot, this 3+1 bedroom, 1.5 bath home has been lovingly maintained, right down to theoriginal hardwood floors that are still in beautiful shape. Yes, she's rocking some of her original style, but think of that aspermission to skip undoing someone else's questionable renovation choices and start dreaming from scratch.The spacious lower level with a separate entrance adds another layer of possibility. Think in-law suite, multi-generationalliving, potential rental space, or simply more room to spread out.Keep the charm, bring the Pinterest board and make it spectacular. With a great lot, solid bones and loads of possibilities,this is one of those homes where a little imagination could go a very long way. (id:63476)
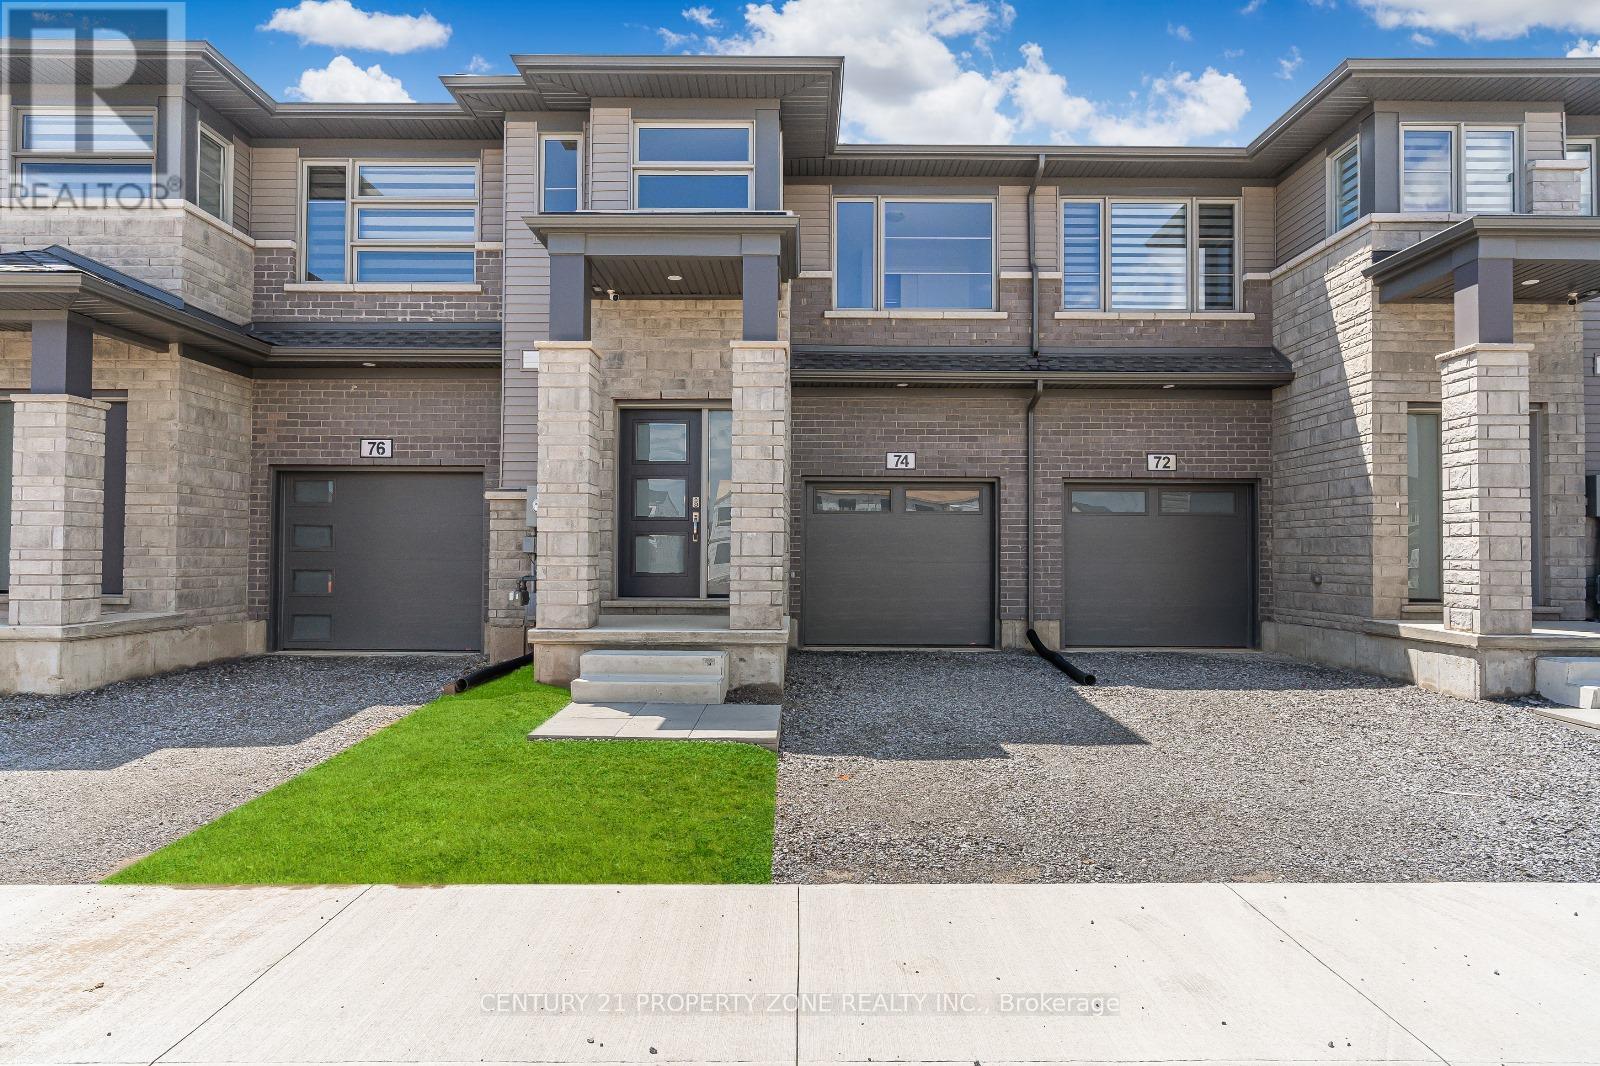
74 William Street
Pelham, Ontario
Welcome to this stunning townhouse in the prestigious Saffron Estate development, located in the heart of Fonthill, Niagara Region. Located just minutes from the world-renowned Niagara Falls, thishome offers the perfect blend of tranquility and convenience. This 3-bedroom, 3-bathroom townhouse is the epitome of modern living. The main floor features raised 9-foot ceilings, The kitchen itself is a chef's dream, with a beautiful herringbone backsplash that adds a touch of sophistication.Step outside onto the newly added deck with stairs, perfect for entertaining. Book your showing today! (id:63476)

29 Hixon Road
Hamilton, Ontario
Welcome to 29 Hixon Road, a 1,029 sq. ft. bungalow in Hamilton's Rosedale neighbourhood. This 2-bedroom,1-bathroom home has a cozy, comfortable feel that's easy to settle into. The kitchen was been functionally renovated, the bathroom was updated last year to include a double vanity and the backyard was professionally landscaped to catch your attention. With everything on one level, the home has a natural flow that keeps everyone connected. The kitchen and main living space are warm and inviting, but the backyard is where this home really comes to life. It has become a favourite place to spend the warmer months, whether that means having family and friends over, sitting outside for dinner, or relaxing in the hot tub at the end of the day. It feels less like a backyard and more like another room of the house - one that just happens to have a little more sky. There's a lot to like about the location, too. Kings Forest Golf Course and the Red Hill Trail are close by, with public transit and easy access to major highway routes. But what you'll probably remember most about 29 Hixon isn't a list of features. It's the feeling of a home that's been lived in, cared for, and made their own - comfortable inside, inviting outside, and designed in a way that brings people together. (id:63476)

135 Kanata Crescent
London South, Ontario
Some homes simply have more to offer-and 135 Kanata Crescent is one of them. Set on a beautifully landscaped lot in an established Southwest London neighbourhood, this fully finished 2-storey has space to spare, personality throughout and a few surprises you won't expect from the curb. Step inside and the first impression is unforgettable-a dramatic two-storey foyer crowned by a striking glass chandelier. With approx. 1,976 sq. ft. above grade plus 825 sq. ft. of finished living space below, there is room here to truly spread out. The main floor flows from a bright living room with electric fireplace to a separate dining room, while the updated kitchen with quartz counters and newer stainless steel appliances sits at the heart of the home, overlooking the sunken family room and its cozy gas fireplace. The sun-filled breakfast nook is made for slow Sunday mornings and opens directly to the backyard. Outside feels like your own little escape-morning coffee under the gazebo, summer dinners on the stamped concrete patio and a fully fenced, landscaped yard with room to simply enjoy being outside. Even the garden shed gets an upgrade here-it's a walk-through! Upstairs, three massive bedrooms await, so nobody gets stuck with "the small room." The primary is a retreat of its own with a huge walk-in closet and spacious ensuite featuring a soaker tub and separate shower, plus a 4-piece family bath. The finished basement delivers 825 sq. ft. with three large finished rooms, a 3-piece bath and loads of storage-movie nights, home gym, office, games room, guest space...why choose just one? No carpet throughout, several replaced windows, main-floor laundry with garage access, double garage and concrete drive round out the package. And that charming front porch? It may just become your favourite spot for that first coffee of the day. Close to schools, parks, shopping, dining and everyday conveniences. Big on space, big on possibilities and anything but ordinary. (id:63476)
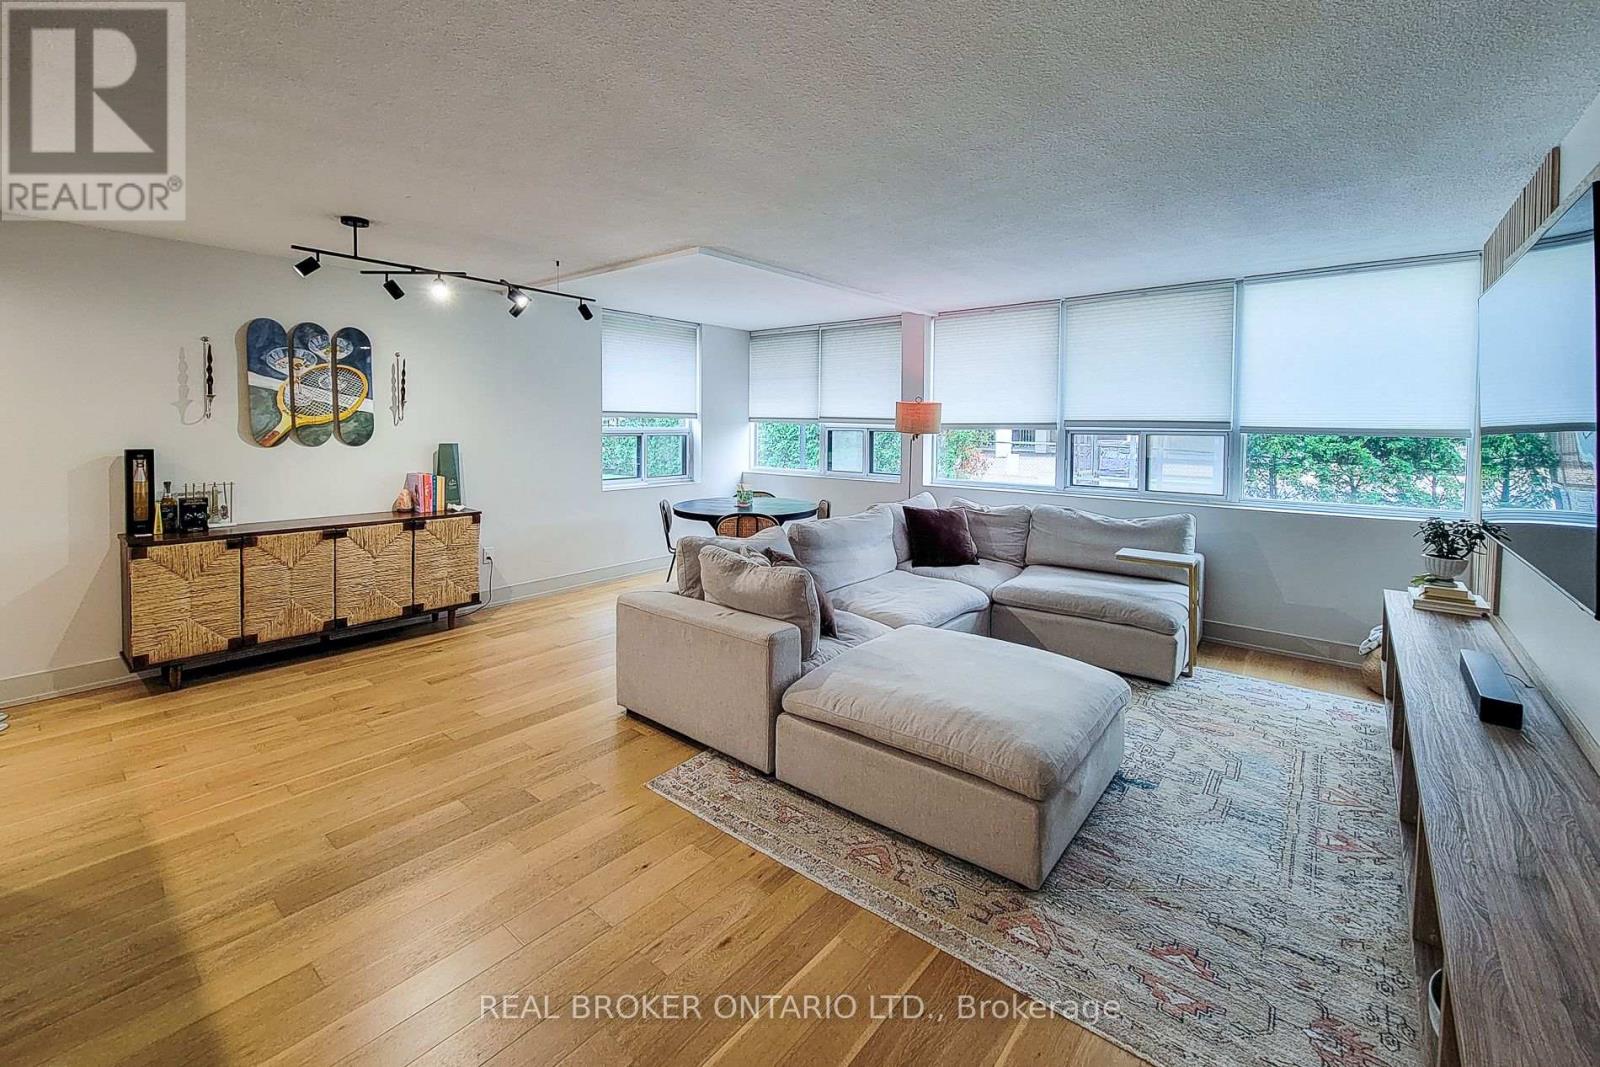
#202 - 120 Duke Street
Hamilton, Ontario
Enjoy truly all-inclusive condo living, with the monthly fee covering heat, hydro, air conditioning, water, the hot water tank and underground parking-expenses that owners would typically pay separately. The fee also includes building maintenance, building insurance and access to an outstanding collection of amenities, making monthly expenses easier and more predictable. Welcome to The Durand! This beautifully upgraded northeast-corner suite offers two spacious bedrooms, two full bathrooms and an abundance of natural light. Engineered hardwood flooring flows throughout the principal rooms, while the custom kitchen showcases Caesarstone countertops, a Blanco Silgranit sink and seamlessly integrated appliances. The generous living area features an impressive custom media wall, creating an elegant focal point for relaxing and entertaining. Additional upgrades include marble flooring and upgraded doors in the foyer, custom built-in bedroom closets, upgraded interior doors, designer light fixtures, pot lights and custom window treatments throughout. Both bathrooms feature upgraded tile and hardware, while the thoughtfully finished laundry room includes an upgraded washer and dryer set with porcelain tile flooring. The air-conditioning motor, fan and electrical components were replaced in 2023 for added peace of mind. Residents enjoy a recently updated indoor saltwater pool, sauna, exercise room, party room, outdoor BBQ and patio area, woodworking shop and underground visitor parking. Ideally situated on a quiet, tree-lined street in Hamilton's desirable Durand neighbourhood, just a short walk from the shops, cafés and restaurants of Locke Street South and James Street South. St. Joseph's Hospital, Hamilton GO Centre, public transit, parks, everyday shopping and downtown amenities are also conveniently nearby. A beautifully appointed home offering exceptional space, extensive inclusions and a truly walkable urban lifestyle. (id:63476)
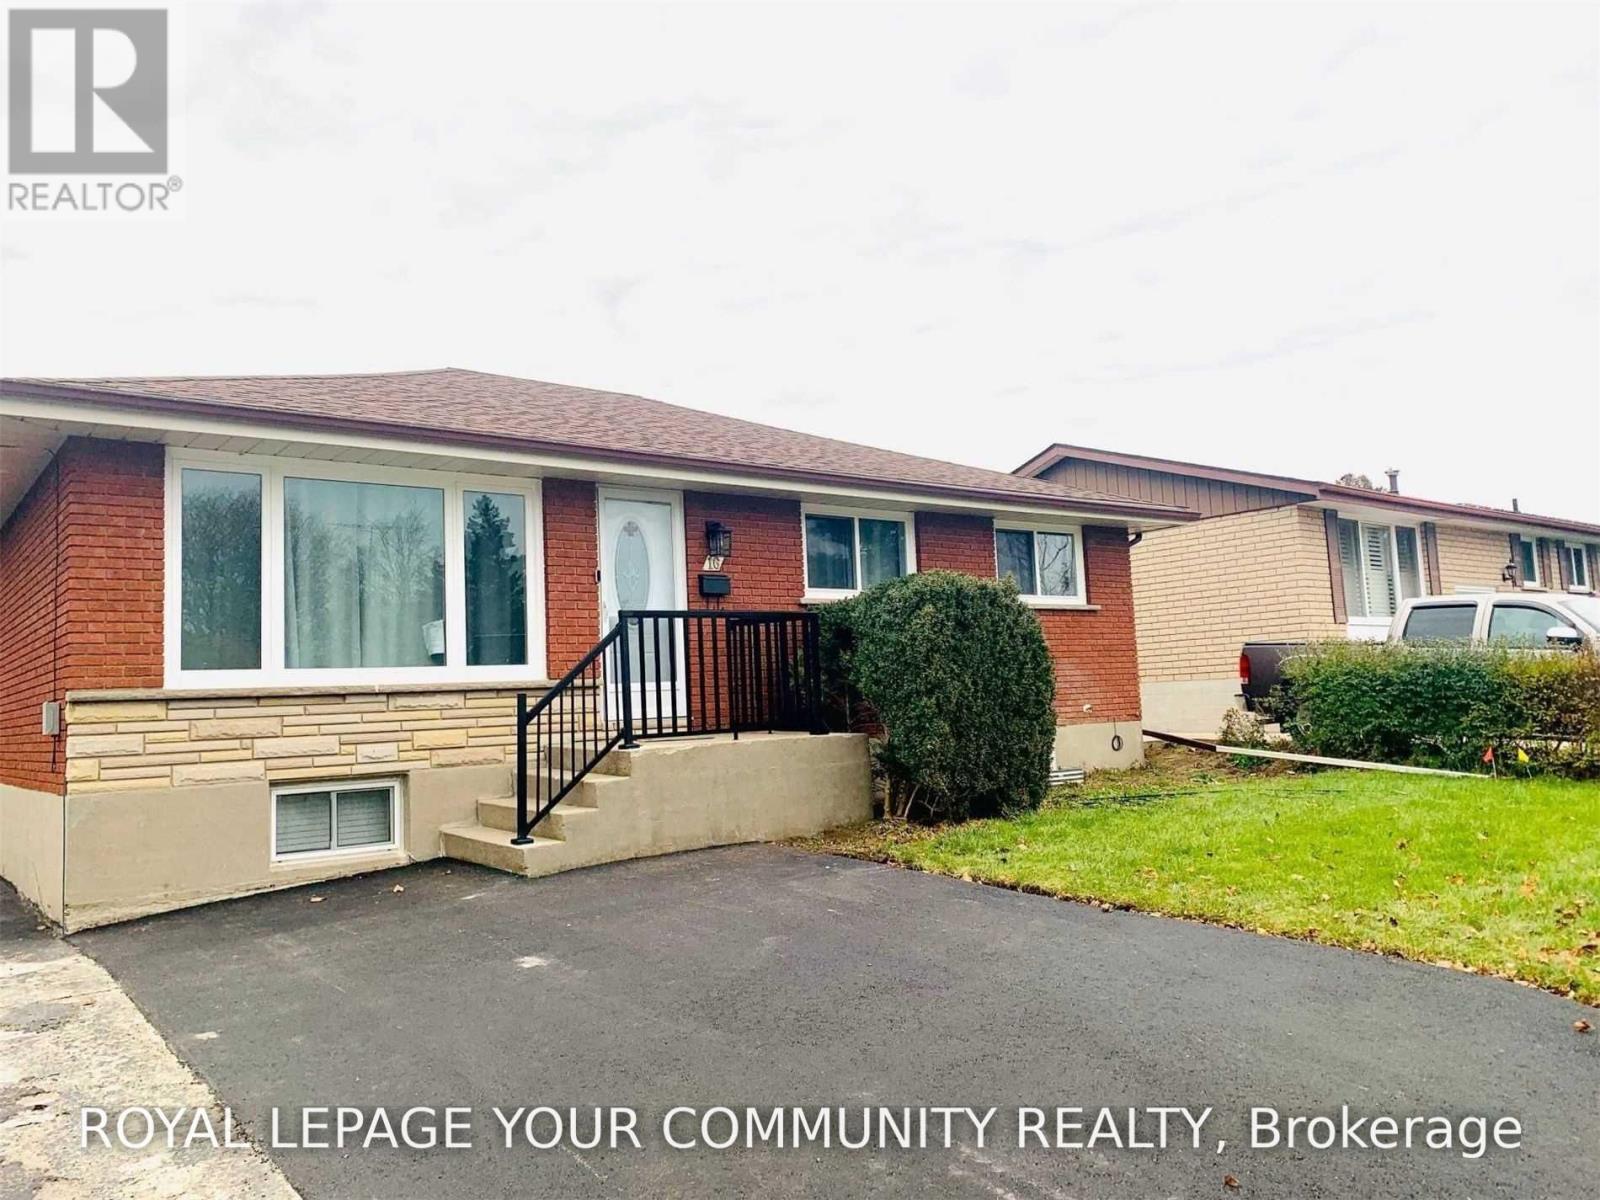
Lower - 16 Belvedere Boulevard
Brantford, Ontario
Welcome to this beautifully upgraded 2-bedroom, 1-bathroom legal basement apartment in desirable North Brantford. Renovated from top to bottom in 2022, this bright and modern unit features vinyl flooring throughout, updated windows, plumbing and electrical, LED lighting, and custom closet organizers. The open-concept living area offers a comfortable and functional layout, complemented by a stylish kitchen with modern cabinetry, stainless steel appliances and quartz countertops. Both bedrooms feature double closets with built-in custom organizers and LED lighting. The updated 3-piece bathroom. Conveniently located just minutes from parks, Wayne Gretzky Sports Centre, shopping, transit and everyday amenities. There are separate hydro and water meters. Gas bill 50/50 split with the main floor tenant. (id:63476)
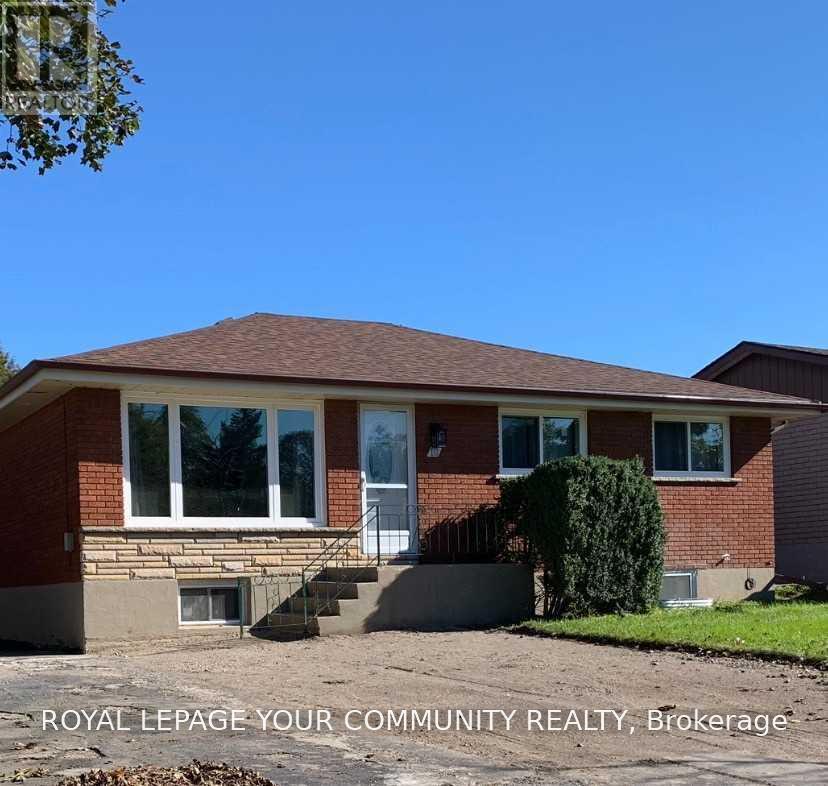
Main - 16 Belvedere Boulevard
Brantford, Ontario
Welcome to 16 Belvedere Blvd in desirable North Brantford! This beautifully updated 3-bedroom raised bungalow was extensively upgraded from top to bottom in 2021, offering modern finishes and a bright, functional layout. Features include vinyl flooring and LED pot lights throughout, updated windows, plumbing and electrical, attic insulation plus custom closet organizers. The open-concept living and dining areas flow seamlessly into a stylish modern kitchen featuring contemporary cabinetry, built-in Lazy Susan storage, quartz countertops and a large central island, perfect for everyday living and entertaining. All three bedrooms offer double closets with built-in custom organizers. A spacious 5-piece bathroom and additional linen closets in both the bathroom and hallway provide plenty of storage. Ideally located in a sought-after North Brantford neighborhood close to schools, parks, shopping, transit and everyday amenities. A move-in-ready home with thoughtful upgrades throughout! The backyard is designated for the main level Tenants only and will be available for their use in the spring). There are separate hydro & water meters. Gas bill split 50/50. (id:63476)
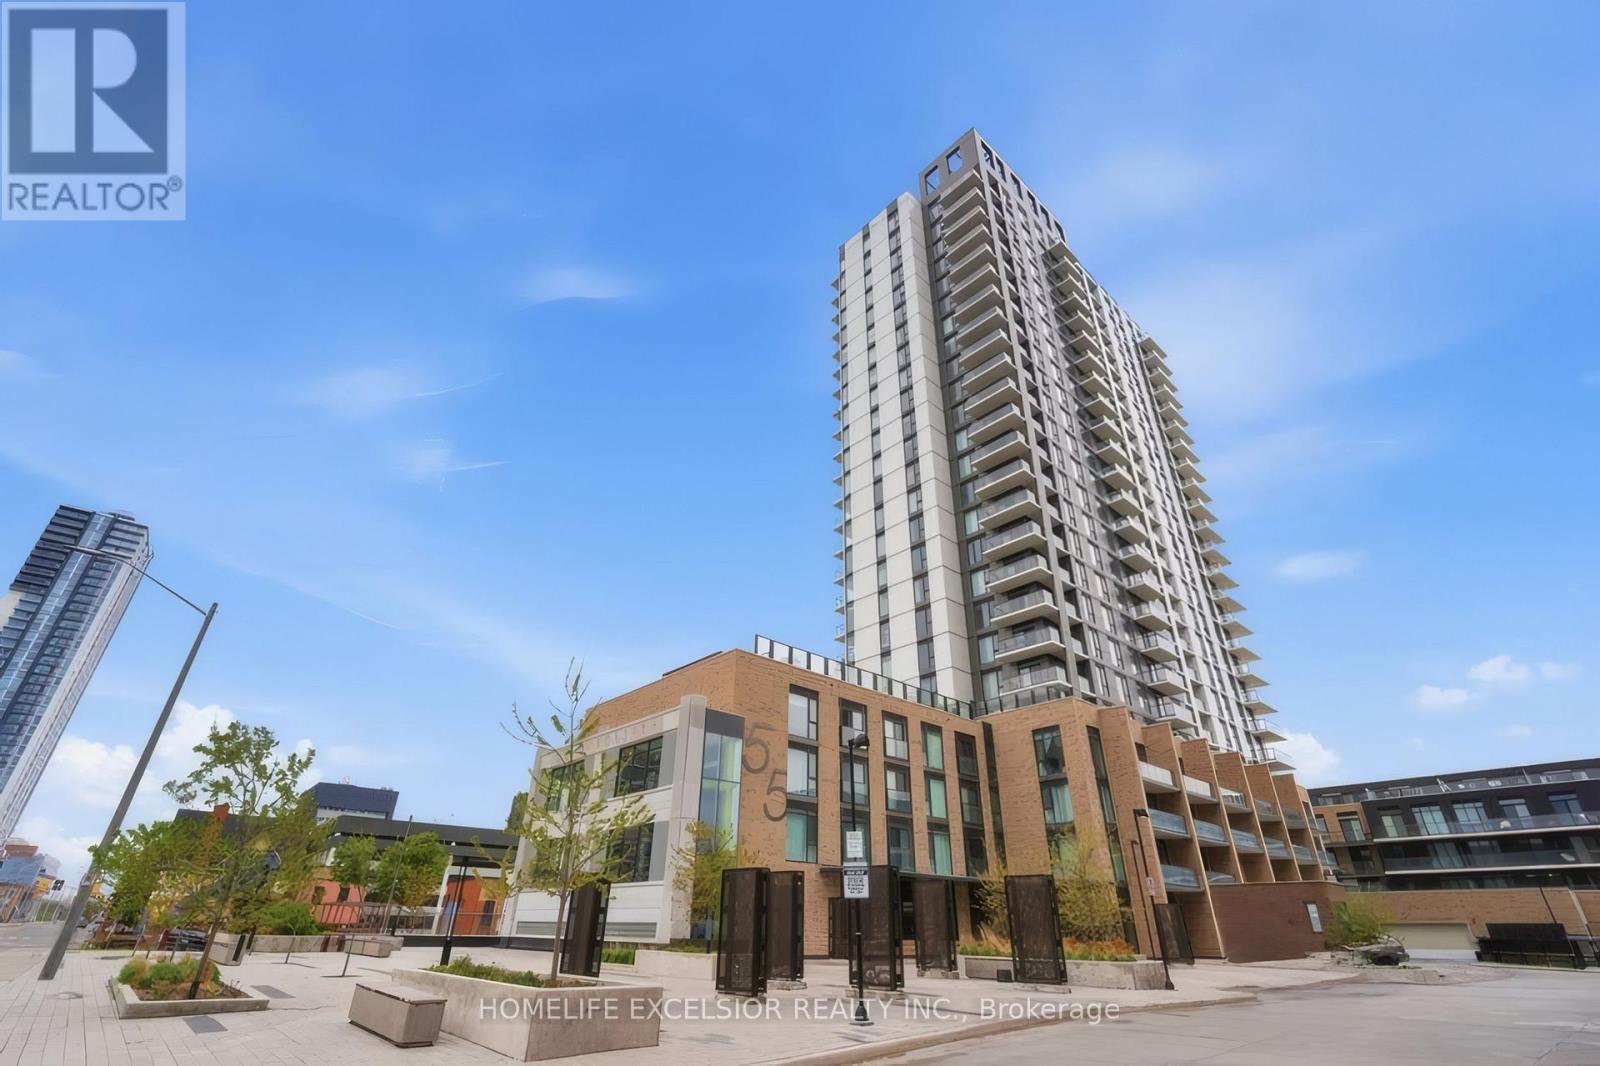
1305 - 55 Duke Street W
Kitchener, Ontario
Enjoy A Thoughtfully Designed One-Bedroom Suite In The Heart Of Downtown Kitchener, Featuring A Bright And Open-Concept Layout. A Defined Foyer Creates A Welcome Sense Of Separation Before Entering The Main Living Area. Large Windows Fill The Residence With Natural Light, Providing An Inviting And Functional Setting For Daily Comfort And Entertaining Guests. The Kitchen Features Stainless Steel Appliances, Contemporary Cabinetry, Ample Counter Space, Plus A Centre Island With Additional Storage And Casual Seating. One Locker Is Included. Located In A Sought-After Building, The Condo Is Close To The LRT, University Of Waterloo, Google, Oracle, City Hall, Victoria Park, Restaurants, Cafes, Shopping, And More. Residents Enjoy An Impressive Selection Of Amenities Including A Fitness Centre, Outdoor Terrace, Party Room, BBQ Area, Pet Wash, Dog Run, Car Wash, And Concierge. (id:63476)
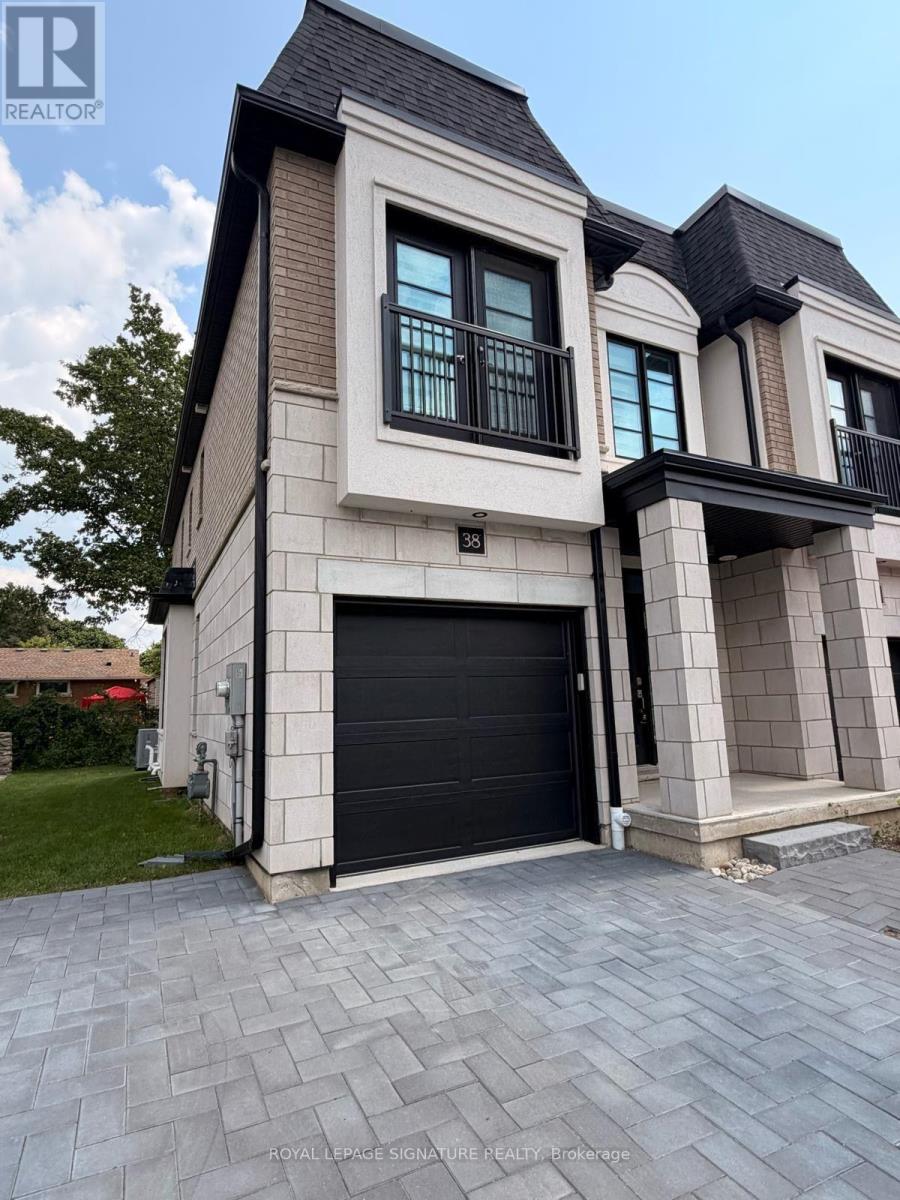
38 - 143 Elgin Street N
Cambridge, Ontario
Welcome to this stunning corner-unit executive townhouse, where style, comfort, and convenience come together. This newer, carpet-free home features beautiful hardwood flooring throughout, offering a modern, low-maintenance living space. Boasting 3 spacious bedrooms and 2 bathrooms plus 1 powder room, this home is filled with natural light thanks to its large windows in every room, complemented by stylish zebra blinds for the perfect balance of privacy and brightness. The second-floor laundry adds everyday convenience right where you need it. The open-concept living area is ideal for relaxing or entertaining, with views of the beautifully manicured backyard-perfect for enjoying your morning coffee or unwinding after a busy day. A rare find in the neighbourhood, this corner unit offers 3 parking spaces-including a garage and 2 full driveway parking spots, a highly sought-after feature for families or households with multiple vehicles. The large unfinished basement provides endless possibilities. Whether you need extra storage, a home gym, a recreation area, or a casual space to gather with family and friends, you'll have plenty of room to make it your own. Located in a desirable community close to parks, schools, shopping, and major amenities, this exceptional townhouse offers the perfect blend of space, functionality, and modern living. Don't miss your opportunity to call this beautiful home yours! Some pictures were taken when the property was staged. The property is currently vacant. Utilities (not included in rent): Electricity, Water, Gas, Hot water tank, water softener/reverse osmosis (id:63476)
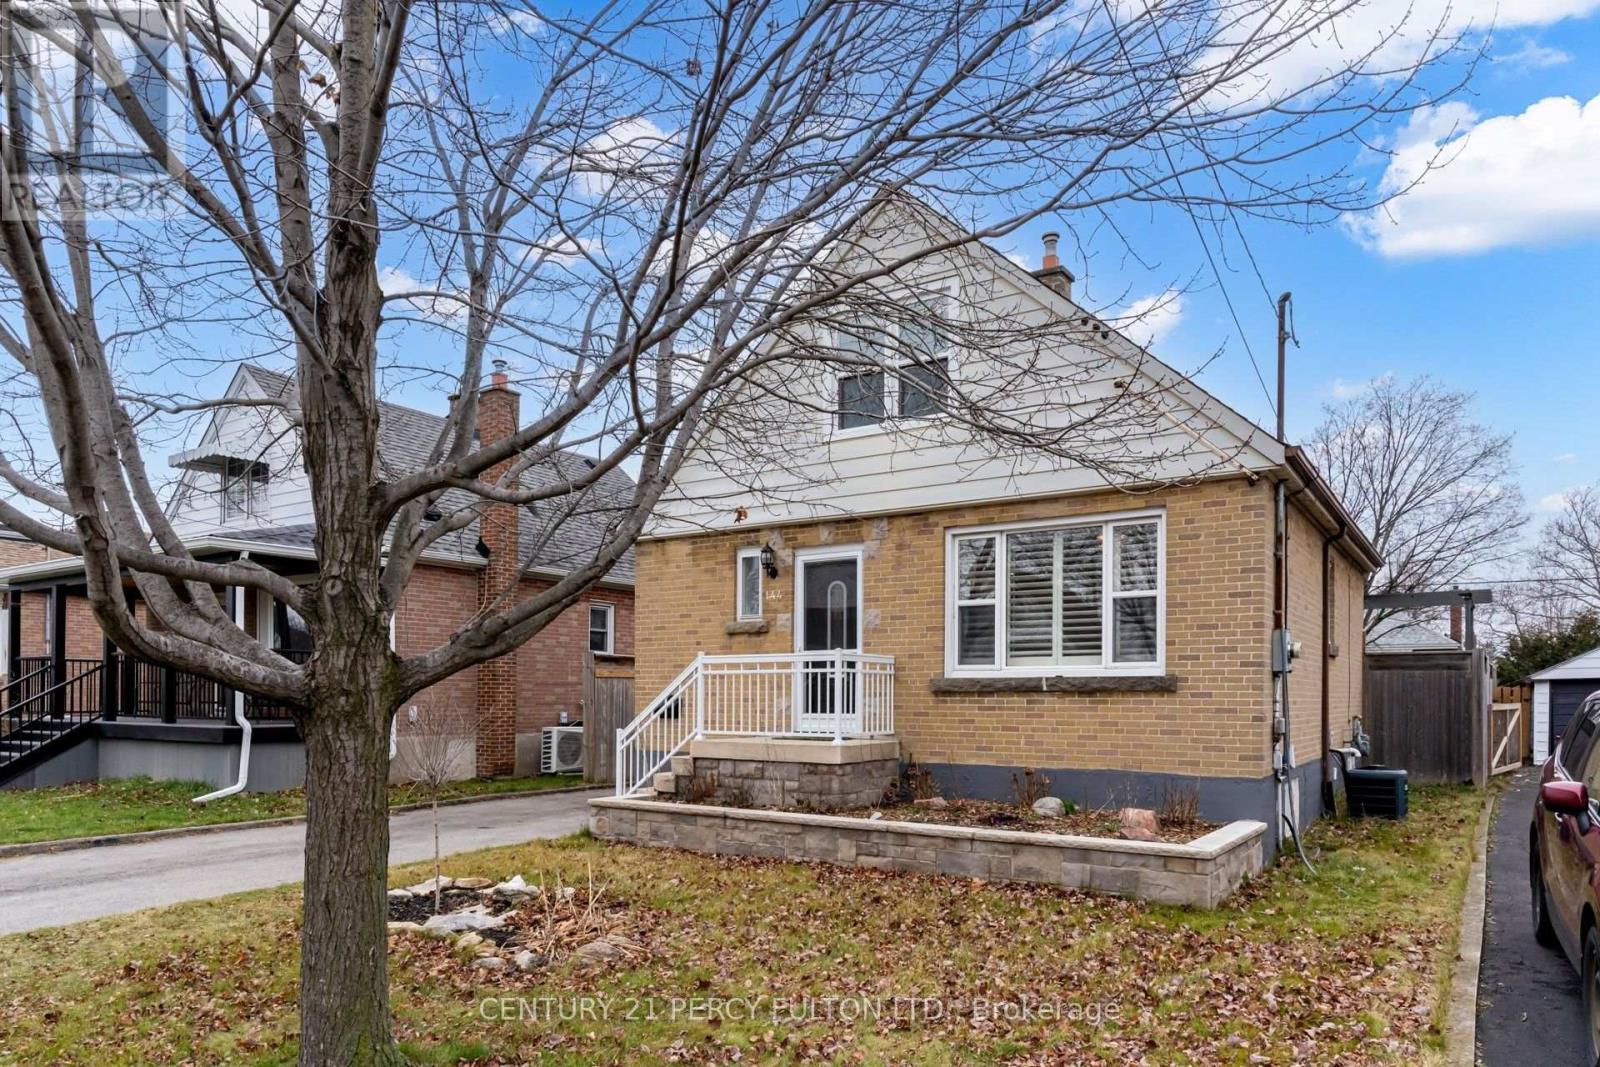
Basement - 144 Taylor Avenue
Hamilton, Ontario
This Stunning 1 Bedroom Unit Is ALL INCLUSIVE In A Quiet Area 2 Minute Drive From The Redhill/Link HWY. A Large 4pc Bath, Beautifully Renovated Kitchen And Eat In Dining Area, High Quality Broadloom And Includes Own Laundry And Parking. Camera System On Home Exterior For Added Security. (id:63476)
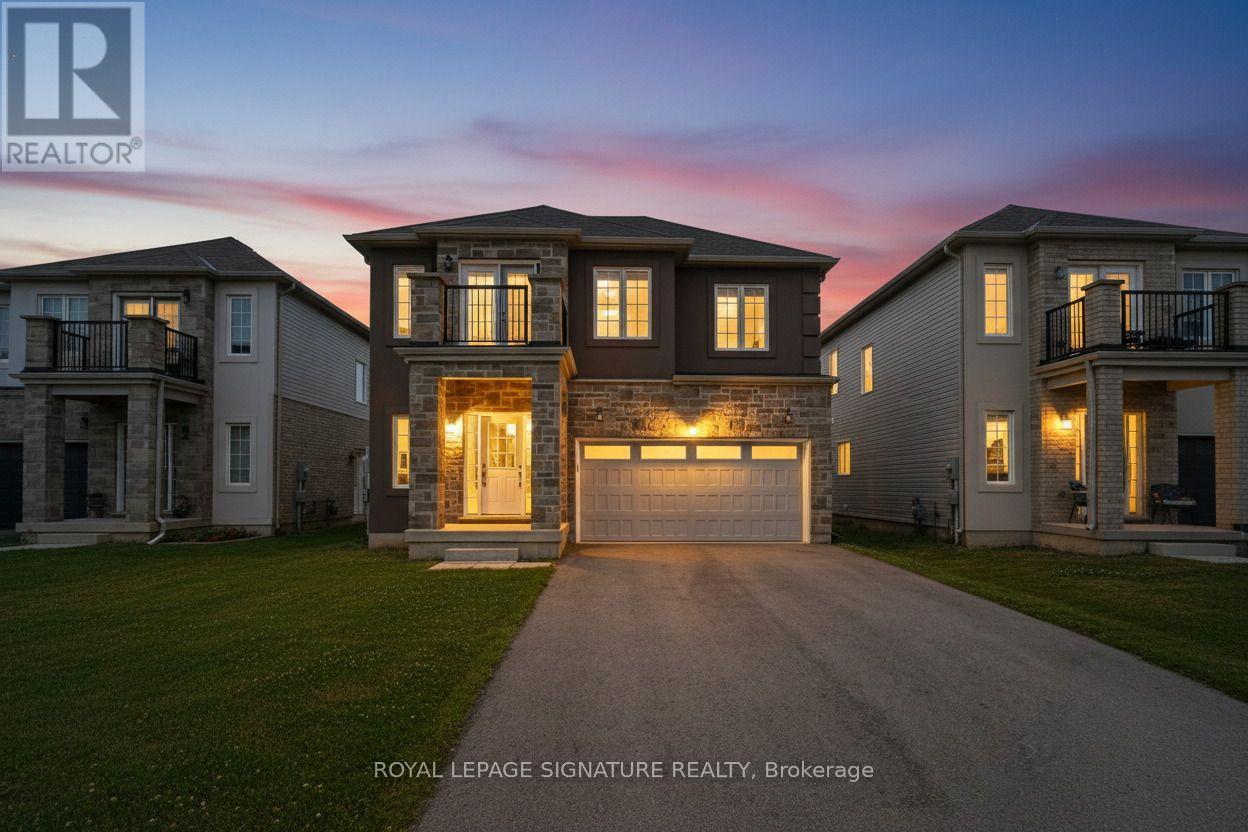
184 Bethune Avenue
Welland, Ontario
Nearly 2,500 sq.ft. of thoughtfully designed family living | Detached | 4 Bedrooms | 4 Bathrooms | Under $740,000! Welcome to 184 Bethune Avenue, a beautifully maintained detached home that offers exceptional space, comfort, and value in one of Welland's desirable newer communities. Featuring 4 spacious bedrooms, 4 bathrooms, a double-car garage, parking for up to 8 vehicles, and the added convenience of no sidewalk, this home is designed to accommodate today's growing families and evolving lifestyles.Step inside to a bright open-concept main floor where rich hardwood flooring, elegant oak stairs, large windows, and a spacious kitchen overlooking the living and dining areas create the perfect setting for everyday living and effortless entertaining.The thoughtfully designed upper level offers exceptional privacy and functionality. The spacious primary retreat features its own private ensuite, while a second bedroom enjoys exclusive use of a separate full bathroom. Two additional generously sized bedrooms share another full bath, with one offering access to a private terrace-an ideal spot to enjoy your morning coffee or unwind at the end of the day.Outside, the fully fenced backyard provides plenty of room for children, pets, and outdoor gatherings. The separate basement entrance offers outstanding flexibility for future living space, extended family accommodations, or the opportunity to customize the lower level to suit your needs.Perfectly located close to schools, parks, shopping, restaurants, Welland Hospital, Highway 406, Niagara College, Brock University, and the scenic Welland Canal recreational trails, this home offers the ideal balance of lifestyle and convenience.Opportunities to own a newer detached home offering this combination of size, layout, parking, and future potential under $740,000 are becoming increasingly rare. Discover the exceptional value that 184 Bethune Avenue has to offer... (id:63476)
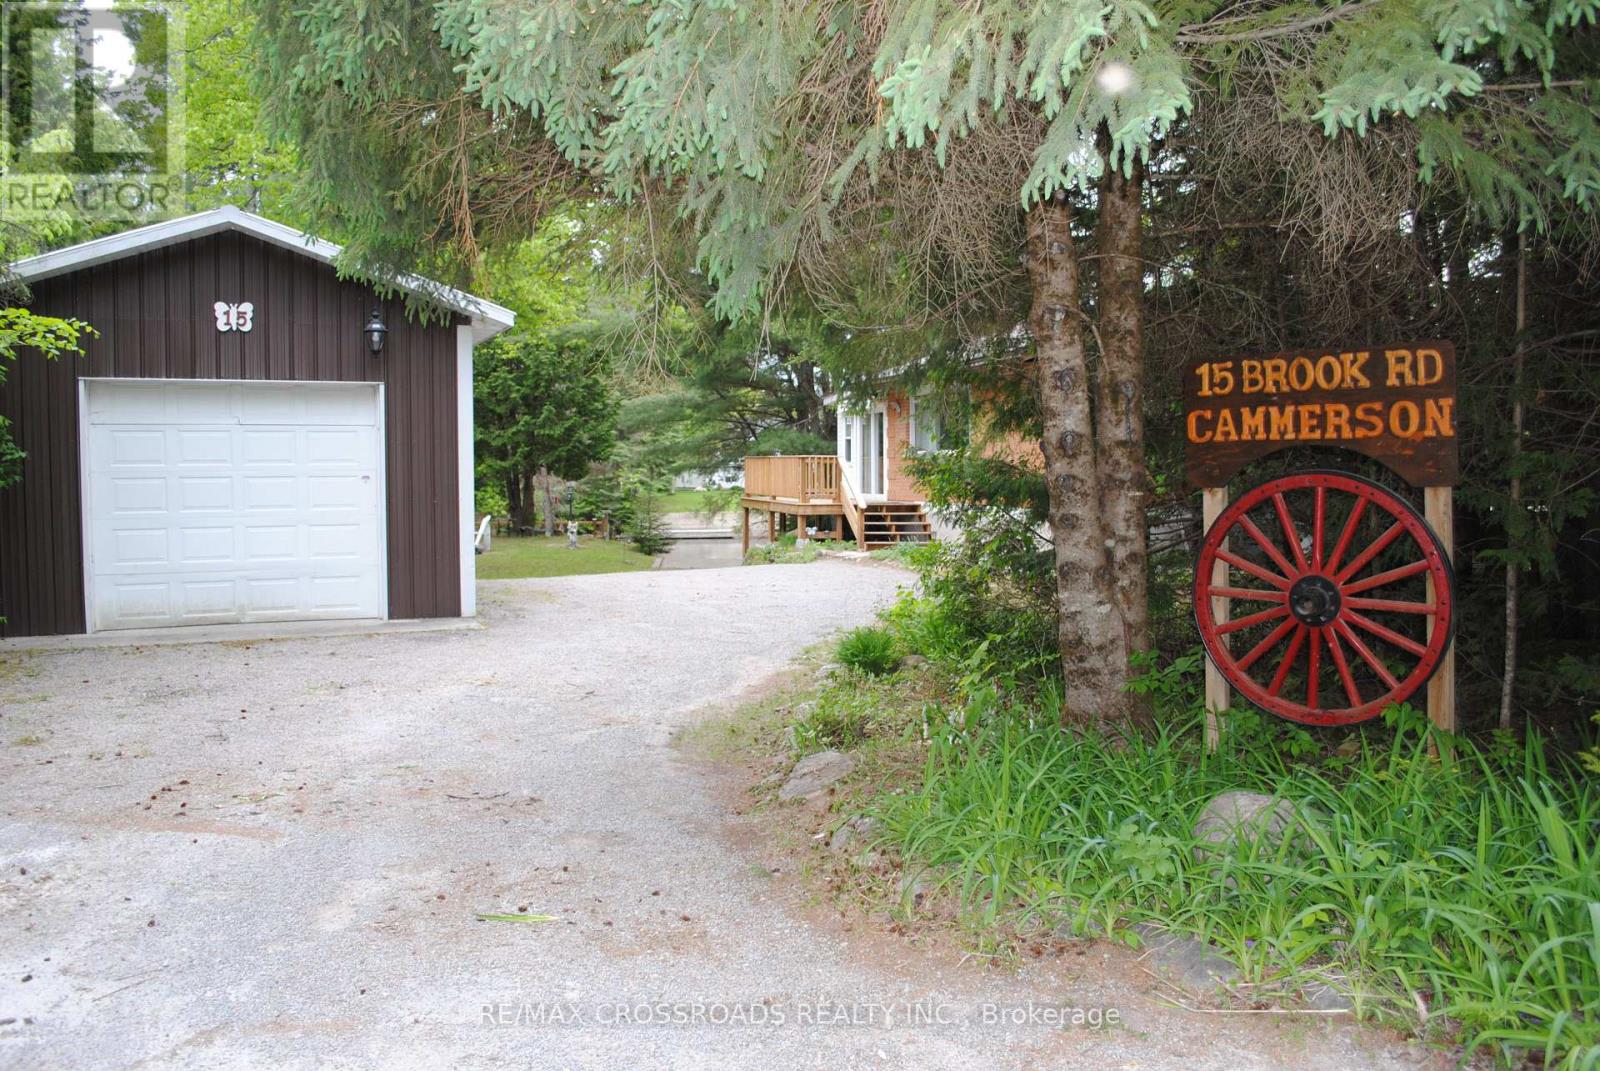
15 Brook Road
Kawartha Lakes, Ontario
Burnt River Waterfront With Your Own Concrete Boat Launch! This Cute 2 Brdm + Sunroom 4 Season Cottage Is On An Oversized Lot & Has Over 100 Ft Of Waterfront! The Cottage Was Raised In 1999 & A Full Bsmt incluedes rough -in shower ,Was Added With All New Plumbing , 200 Amp Breaker Panel. 2000 Gallon Holding Tank In 2001. Updated Bathroom With Shower.The cottage has been extensively renovated and upgraded since 2023. Recent improvements include a brand-new kitchen, new laminate flooring throughout, a spacious new wraparound deck, and an additional lakeside deck for enjoying the waterfront. Other upgrades include a gas line for a BBQ, a new water heater, central air conditioning, central heating, and a new furnace (2023). (id:63476)
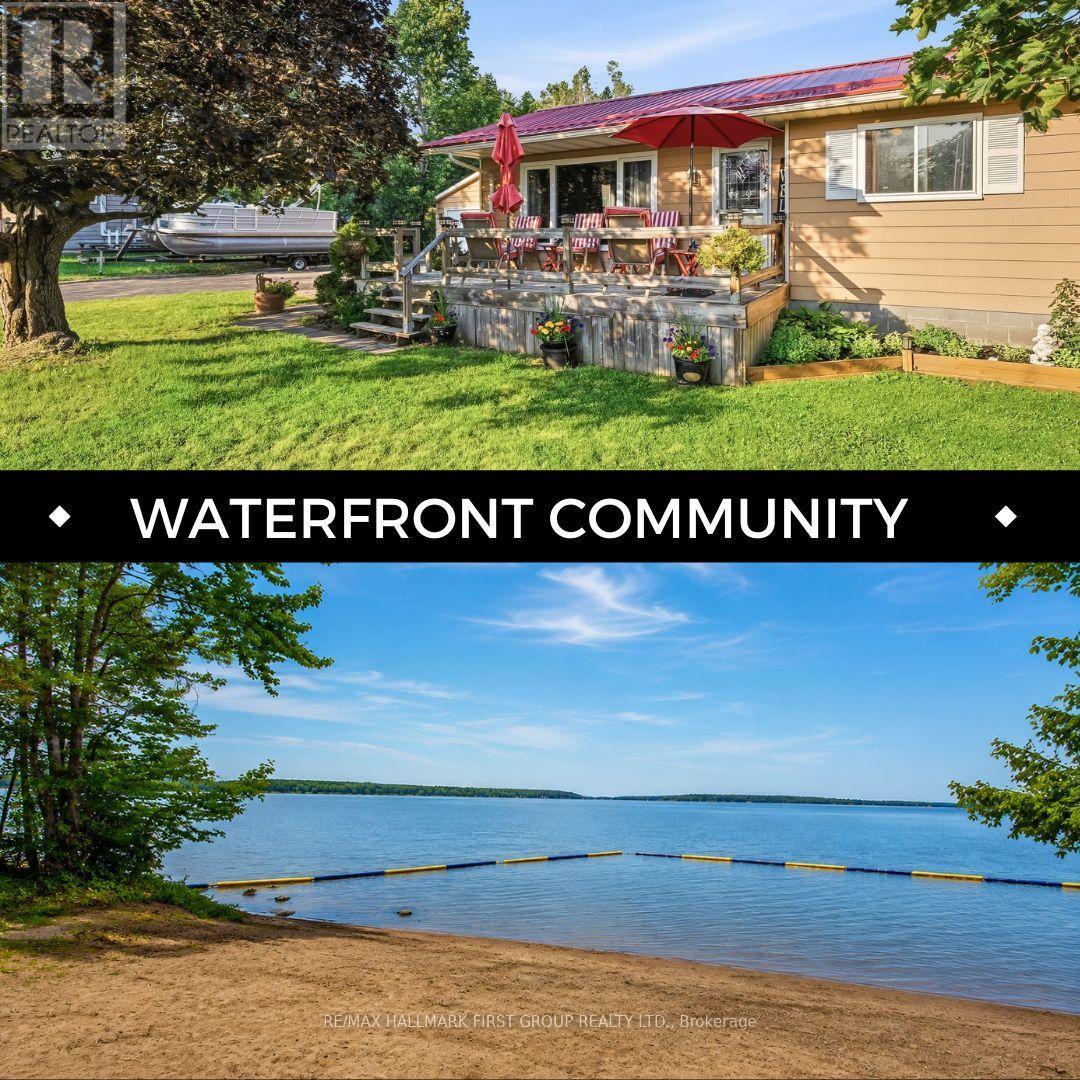
118 Alpine Lakes Road
Trent Lakes, Ontario
Location Location Location , Welcome Home To This Massive lot Bungalow in the Desirable waterfront community of Alpine Village on Pigeon Lake. This Private lot Boasts a Detached Garage with Man cave, beautiful outdoor covered pavilion perfect for entertaining and BBQ's. Parking for over 10 cars, all while just being minutes away from Bobcaygeon. Inside features spacious 3 Bedrooms 1 bath with open concept bright living /dining area, looking out over front Deck. Property also has a brand new septic system with all permitted information. Maintenance free Steel Roof, COMING WITH THE PROPETY RESIDENTS HAVE PRIVATE ACCESS TO AN Exceptional MASSIVE WATERFRONT AREA THAT INCLUDES, A PRIVATE SANDY BEACH, PRIVATE PARKS, BOATS SLIPS (SMALL FEE PER YEAR) Giving you access to the Trent Severn waterway. Rare Opportunity to experience luxury waterfront at a fraction of the cost and annual taxes. (id:63476)
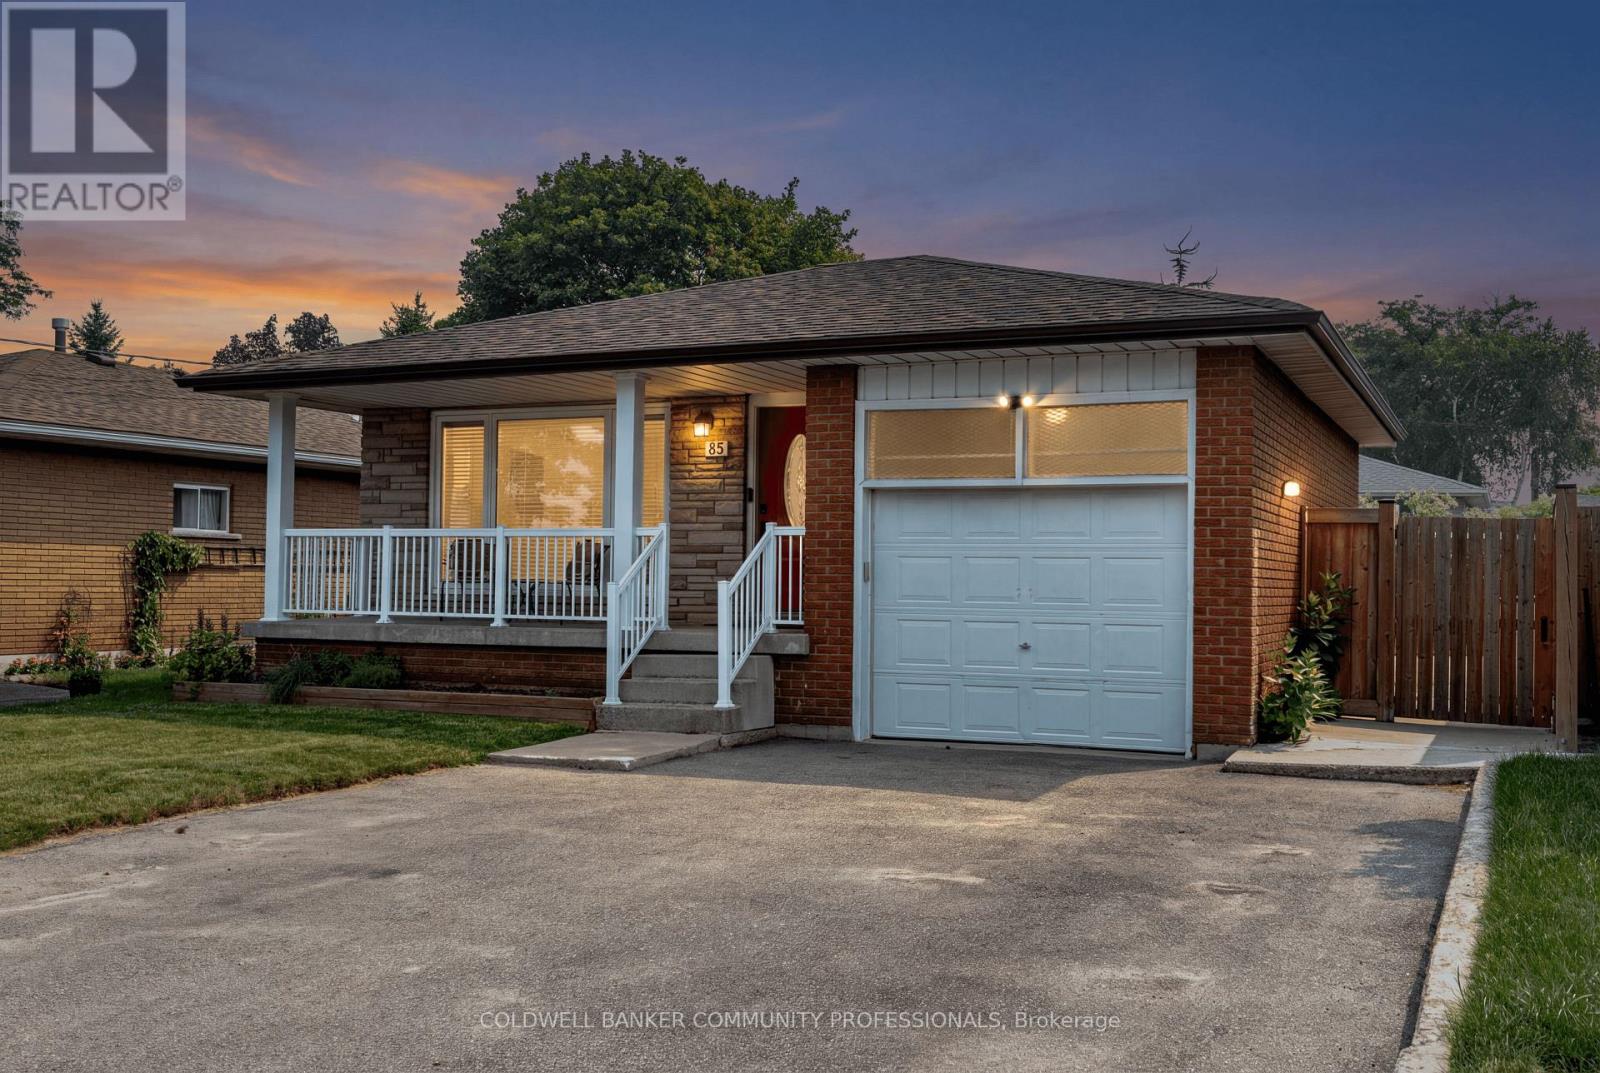
85 Lavina Crescent
Hamilton, Ontario
Welcome to 85 Lavina Crescent, a well-maintained bungalow located across from Olympic Park in one of Hamilton's sought-after West Mountain neighbourhoods. Offering a versatile 3+2 bedroom layout with an in-law suite, this home is perfectly suited for multigenerational living, a mortgage helper, or flexible family living. With parks, schools, highway access, and the Ancaster Meadowlands just minutes away, this location offers exceptional convenience for families, commuters, and investors alike. The inviting main level features hardwood flooring throughout it's functional flow between the living & dining room. The eat-in kitchen is complete with quartz countertops, a large island with breakfast seating, & stainless steel appliances. Three spacious bedrooms and two full bathrooms complete the main floor, including the desirable primary suite with its own 4-piece ensuite-a rare feature in this style of home. Offering outstanding versatility, the fully self-contained lower level is perfectly suited for multigenerational living or income potential. With its own private entrance, separate laundry, two additional bedrooms, a full bathroom, an eat-in kitchen with stainless steel appliances, and a generous recreation room centred around a classic stone fireplace, it's an ideal setup for extended family or a live-up, rent-down lifestyle. Outside, enjoy a private, fully fenced backyard with a spacious patio, mature garden beds, and plenty of room for children, pets, or entertaining. At the front of the home, the covered west-facing porch provides the perfect place to unwind and watch the sunsets. Complete with an attached single-car garage and ample driveway parking, this thoughtfully updated and meticulously cared-for home offers the flexibility today's buyers are looking for. Whether you're searching for a family home, a mortgage helper, or an investment opportunity, 85 Lavina Crescent is a property that truly checks all the boxes. (id:63476)
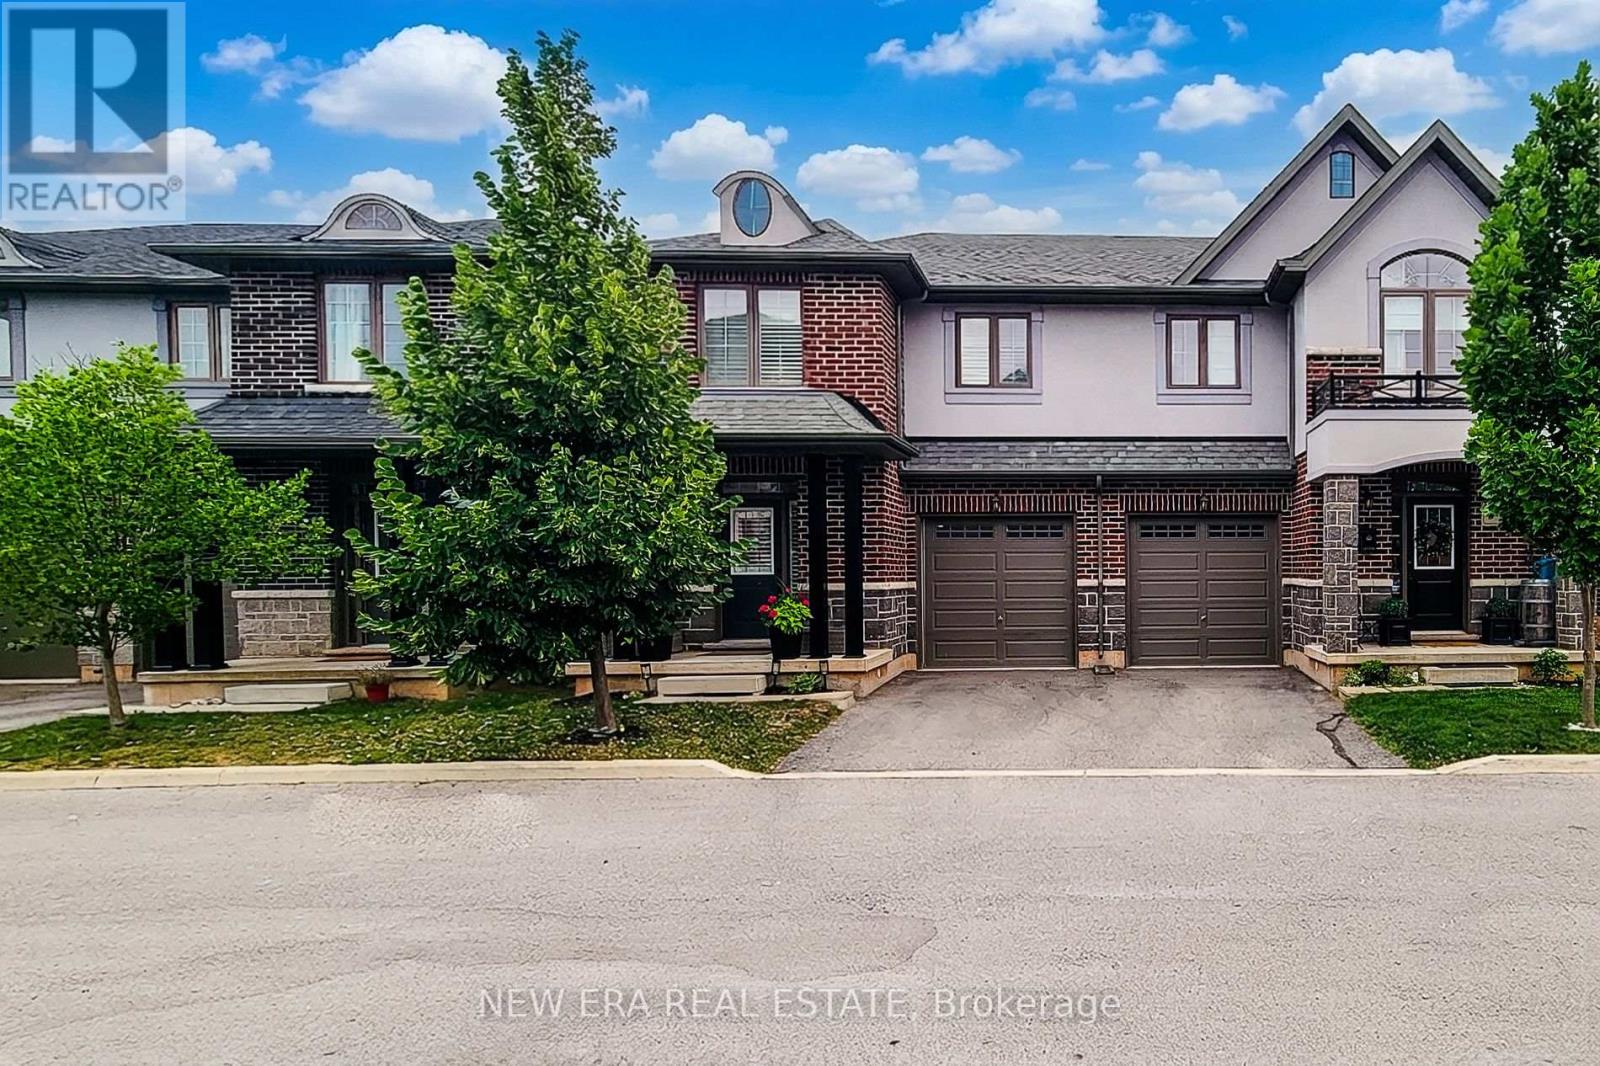
10 - 4297 East Avenue E
Lincoln, Ontario
Welcome to this beautifully maintained 2-storey semi-detached home offering 1,895 sq ft of stylish living space in the heart of Beamsville! Perfectly situated with no rear neighbours, this home backs onto a sports field, providing peaceful views and added privacy. Step inside to a bright, open concept main floor designed for both everyday living and entertaining. The inviting living room flows seamlessly into the spacious eat-in kitchen is sure to impress with quartz countertops, stainless steel appliances, built-in double ovens, countertop range, tiled backsplash, ample cabinetry, and an island with breakfast bar. A convenient 2-piece powder room, separate dining room and walk-out to the fully fenced backyard complete the main level. Upstairs, the spacious primary bedroom features a walk-in closet and a private 3-piece ensuite with a walk-in shower. Two additional good sized bedrooms, a 4-piece main bathroom, and the convenience of bedroom-level laundry make this upper level ideal for families. Enjoy outdoor living in the fully fenced backyard with no homes behind, offering direct views of the adjoining sports field-an ideal setting for relaxing, entertaining, or watching the kids play. Located in one of Beamsville's most desirable family-friendly neighbourhoods, this home is just minutes from schools, parks, shopping, restaurants, wineries, highway access, and all major amenities. Combining modern finishes, a functional layout, and an unbeatable location, this move-in ready home is one you won't want to miss! (id:63476)
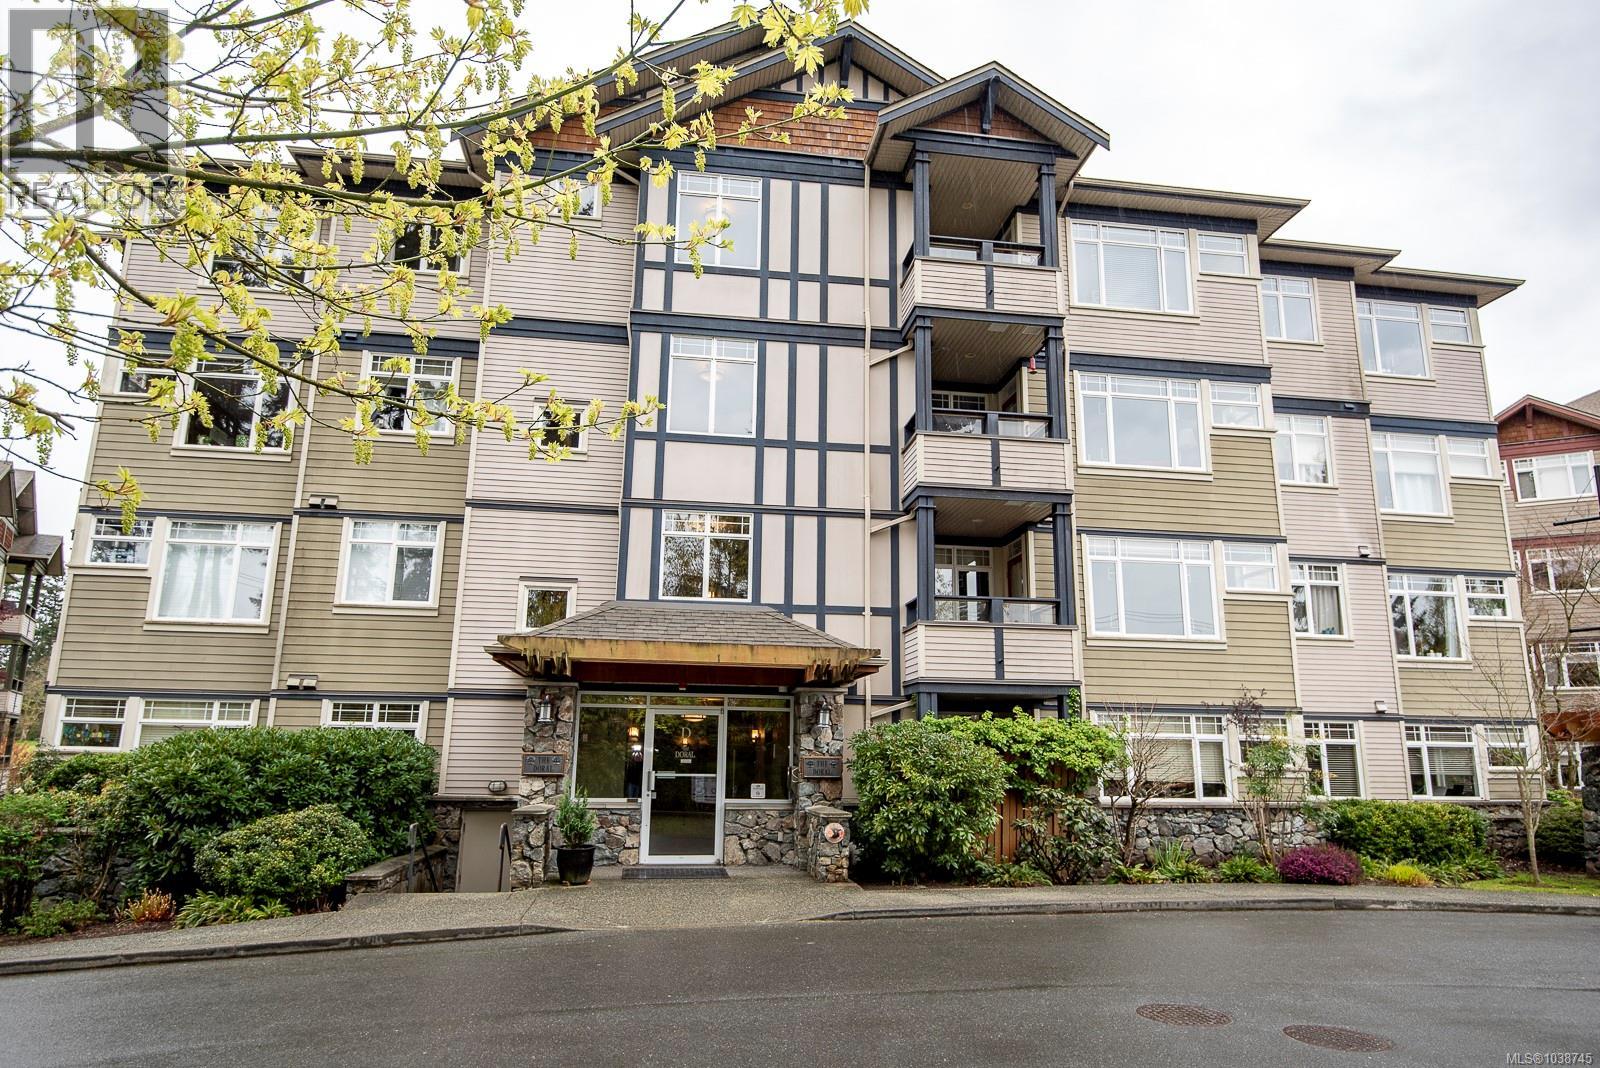
302d 1115 Craigflower Rd
Esquimalt, British Columbia
This spacious, well laid out, 2 bedroom (plus office/den) suite in the popular Ironwood complex is sure to please! Welcoming entry leads to a living room w/over-height ceilings, electric fireplace & balcony access (south-east views to the golf course!), adjacent dining area, well-appointed kitchen w/pantry storage & lots of counter & cupboard space. Big primary bedroom w/walk-in closet & 3pc ensuite bath, good sized 2nd bedroom, 4 pc main bath, office/den/flex room, in-suite laundry. Updated flooring (2023 & 2024), lots of natural light from the big windows, storage locker, EV parking stall, kayak & bike storage, guest suite, strata library, no age restrictions, pet friendly, great location w/proximity to Gorge Vale Golf Club, Gorge Park, bus routes, shopping & other amenities. This is a good one, come & see! (id:63476)
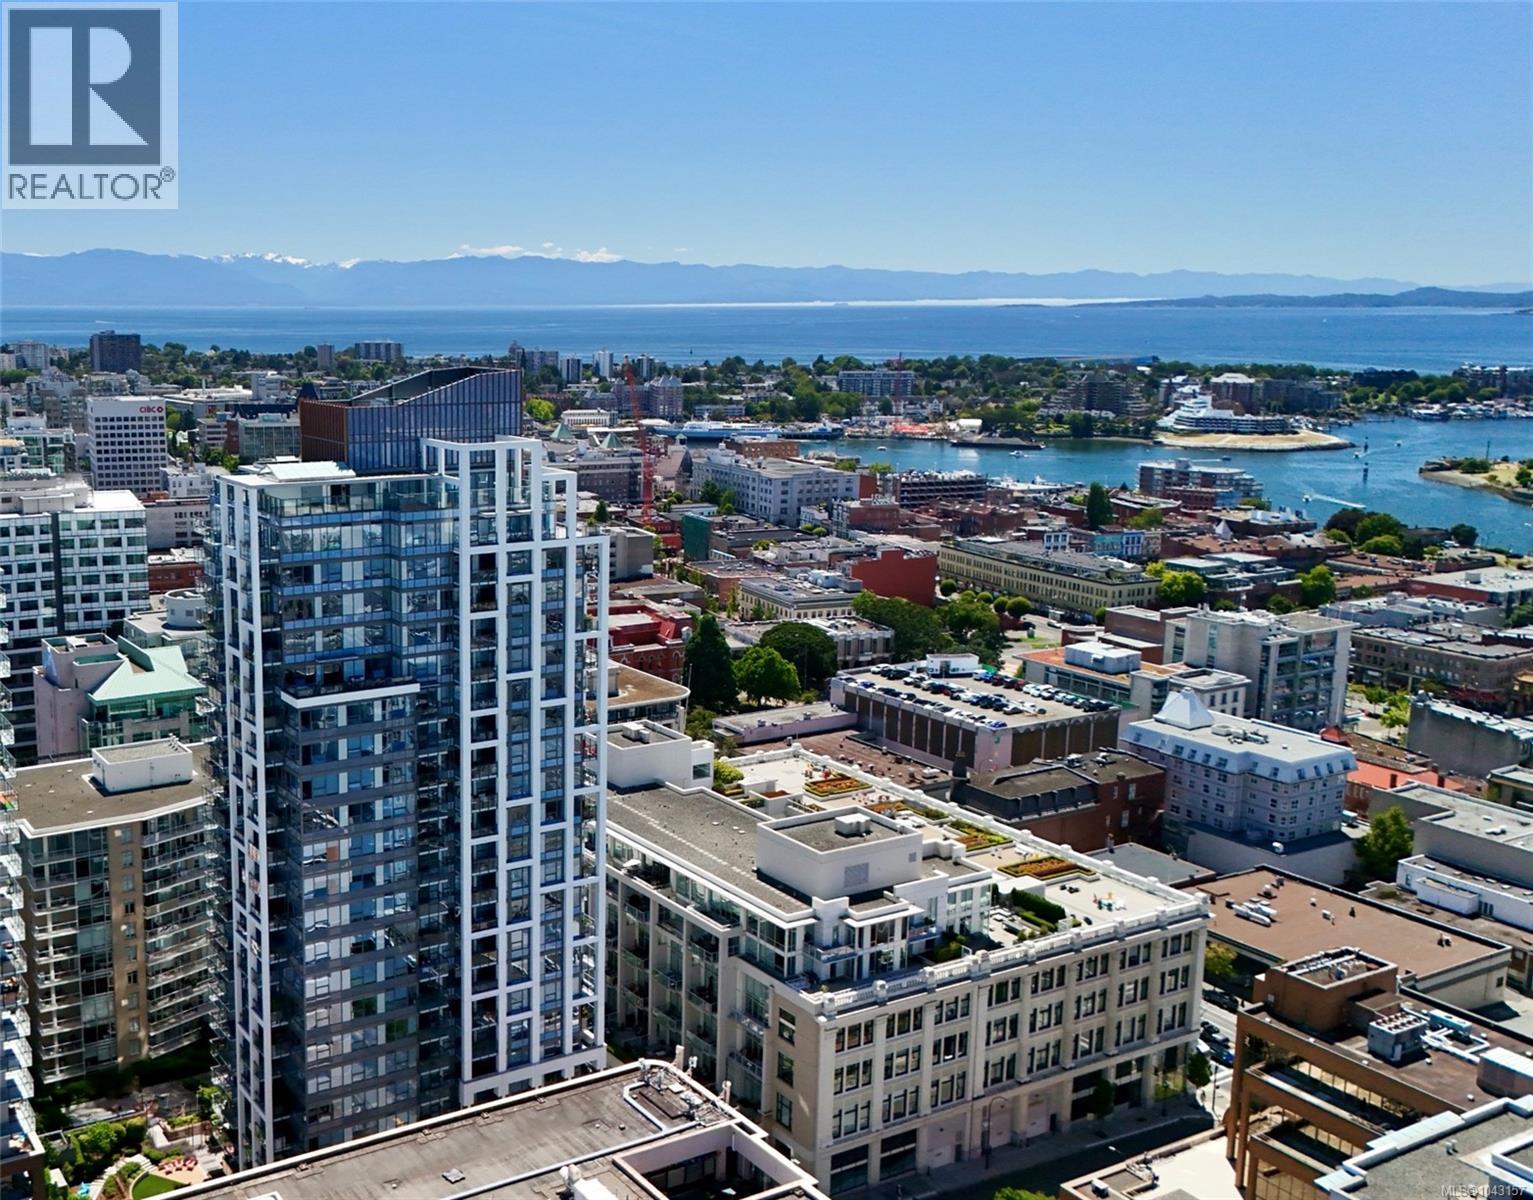
1301 777 Herald St
Victoria, British Columbia
Natural light, panoramic views and contemporary design define this exceptional south and west corner residence at Hudson Place One. Floor-to-ceiling windows frame sweeping, unobstructed views of Victoria's skyline, the Inner Harbour, the Olympic Mountains and sparkling ocean waters.The open-concept living and dining areas are perfectly positioned to capture the spectacular outlook, while the contemporary kitchen features premium Bosch appliances, a gas cooktop, quartz countertops and sleek cabinetry.The primary bedroom offers a spa-inspired ensuite, while the second bedroom and full bath provide flexibility for family or guests.Fully air-conditioned for comfort, this home also includes in-suite laundry, secure underground parking and a storage locker. Enjoy concierge service, fitness centre, yoga studio, saunas, business centre, guest suite, outdoor BBQ area, children's play area, dog wash and bike storage—all just steps from the Inner Harbour, cafés, restaurants and boutique shopping. (id:63476)
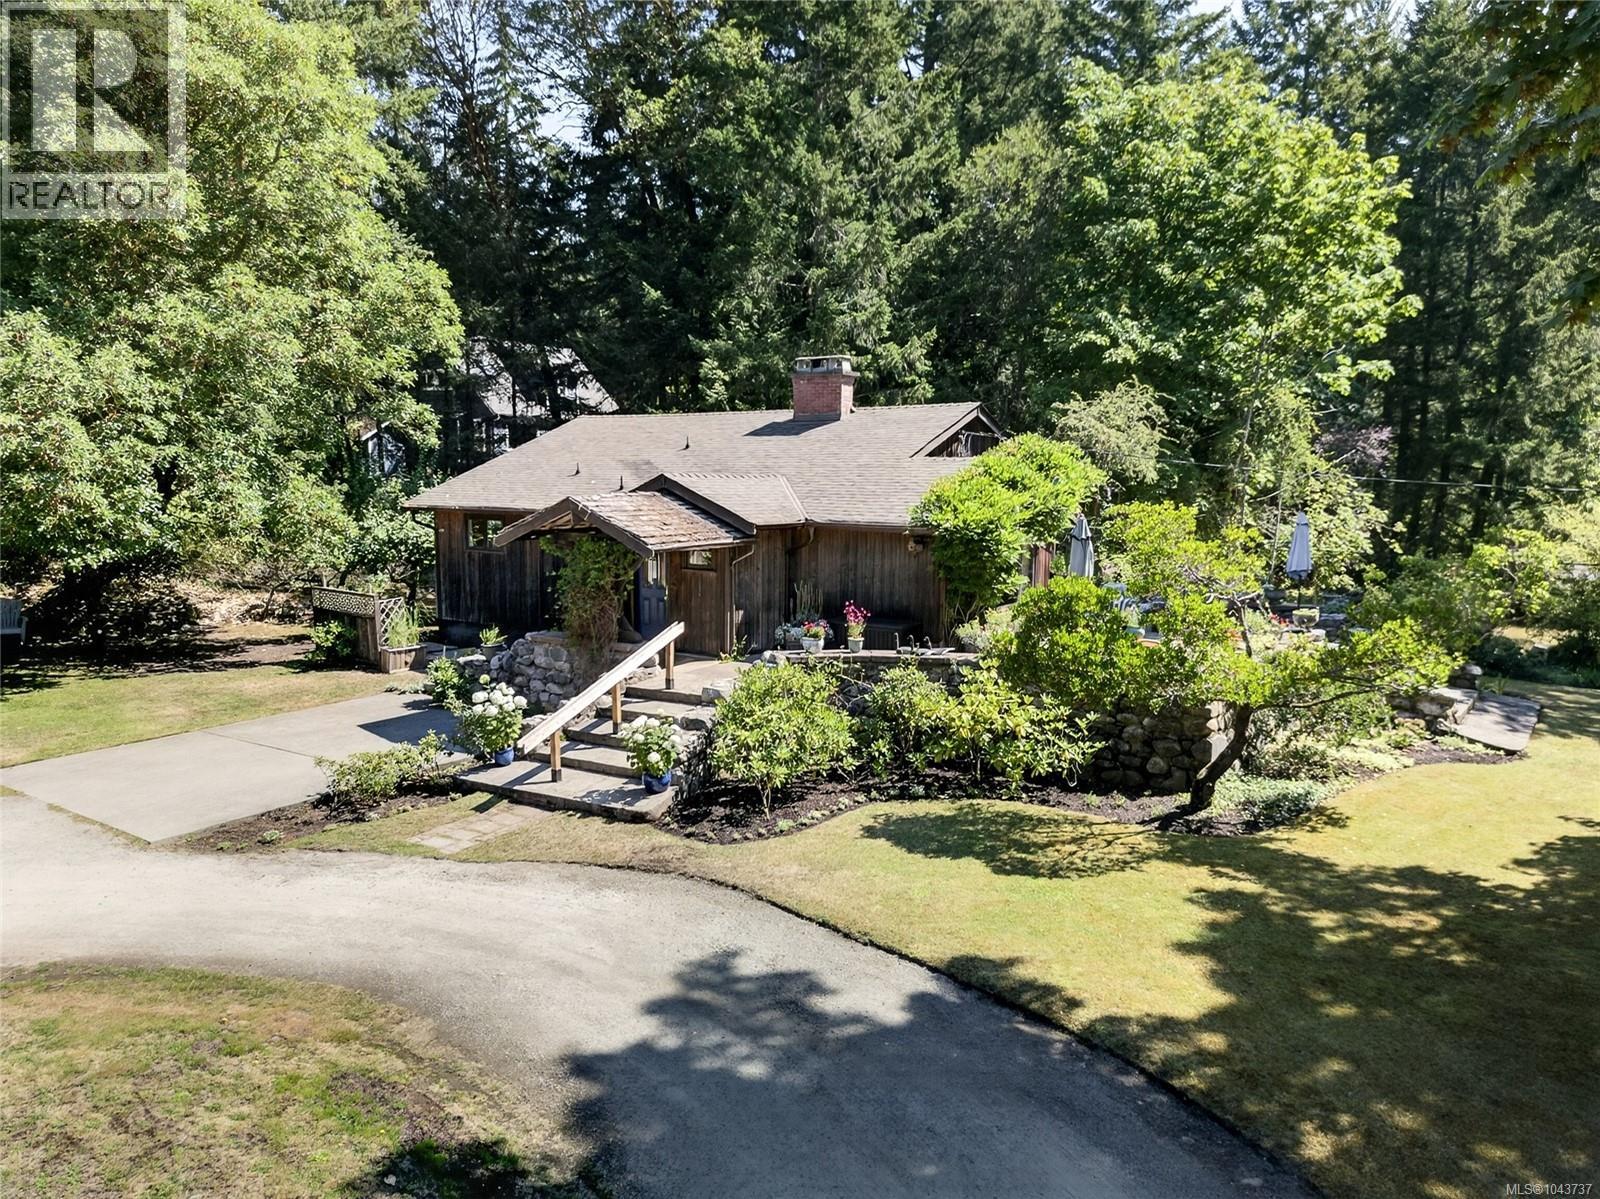
1390 Laurel Rd
North Saanich, British Columbia
Country charm, privacy and versatility come together on this gently sloping property of just under 1 acre. Custom built in the 1950s, the home is filled with distinctive details, including warm wood paneling, beautiful hardwood floors and an impressive fireplace with prominent mantle. The generous main floor offers 2 large bedrooms, a welcoming living room and an entertainment sized dining room overlooking the patio. French doors open to a spacious patio with room for gatherings of 20 or more, flowing naturally to the sunny front garden. A full basement offers excellent potential for future finishing. The former garage has been converted into a guest cottage with kitchen, bathroom and living area, ideal for a potential rental, guest space, studio or office. Ready for a new owner's updates, this is a rare opportunity to create something special in a peaceful, private country setting. (id:63476)
1467 Ouellette Avenue
Windsor, Ontario
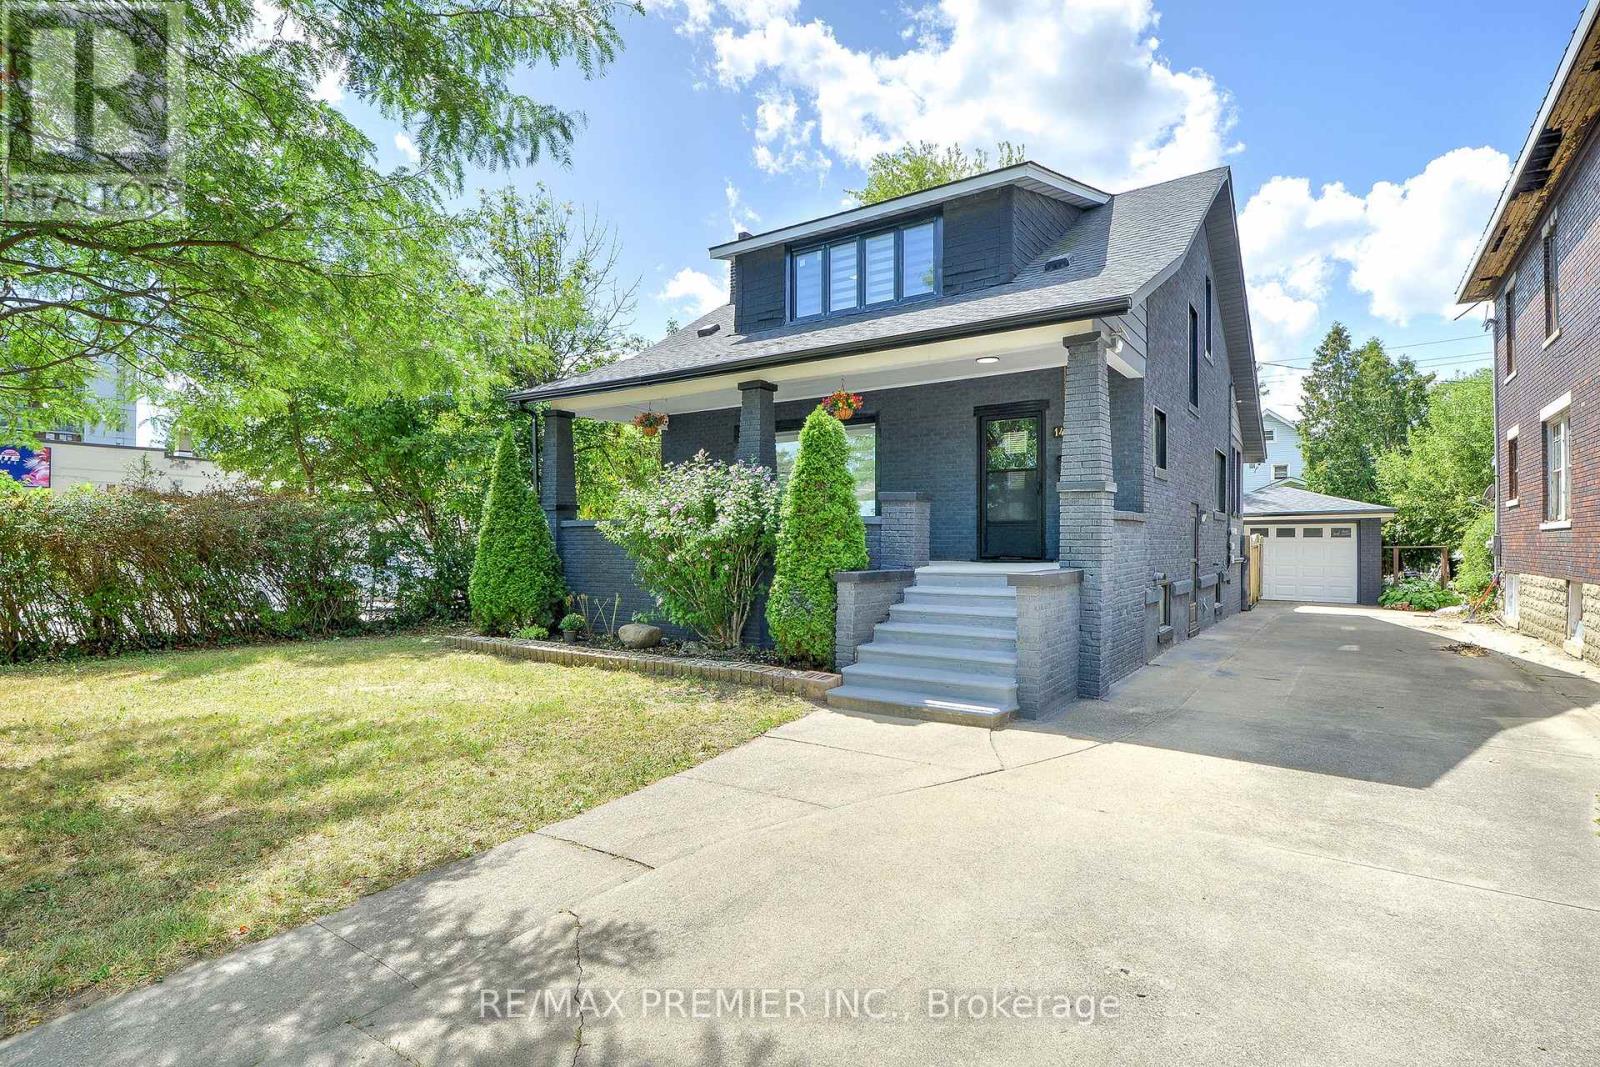
Incredible Opportunity In Downtown Windsor! Extensive Upgrades And Fully Renovated From Top To Bottom, This Stunning Detached Home Features 5+2 Bedrooms,3 Modern Kitchens,3 Modern Bathrooms,2 Laundry Area, Brand-New Flooring, New Energy-Efficient Windows, Modern Blinds, Pot Lights All Floors, Upgraded Electrical Panel, Freshly Painted Inside And Outside, New Appliances, New Gutter And Eavestrough, Offering Style, Space, And Serious Value. Zoned Cd3.5 Commercial/Residential, This Property Is Ideal For Investors, Multi-Generational Families, First-Time Buyers And Professionals Seeking A Prime Location To Live In And Rent Out For Mortgage Support. Offers The Perfect Blend Of Modern Living And Income Potential. Live Comfortably On The Second Floor While Renting Out The Main Floor And Basement. Ideal Spaces For Lawyers, Accountants, Or Small Businesses. Two Income Streams Waiting For You! Located Just Minutes From Windsor Regional Hospital, Windsor/Detroit Usa Tunnel, University Of Windsor/ St. Clair College, Restaurants, Hotels, Shopping Area And The Vibrant Downtown Scene In The Riverside (Detroit River) Fronting Detroit Michigan, Plus 24-Hour Bus Access At Your Doorstep. It Has A One Detached Garage And Seven Cars Can Park In The Driveway. Option To Expand Front & Back Driveways. Roof Was Changed In 2021. Please Refer To A Separate Sheet For Upgrades And Additions. Live, Rent, Or Invest!!! This Home Offers The Flexibility And Location To Do It All. Let The Home Pay For Itself! Don't Miss Out! (id:63476)
2146 Henlyn Dr
Sooke, British Columbia
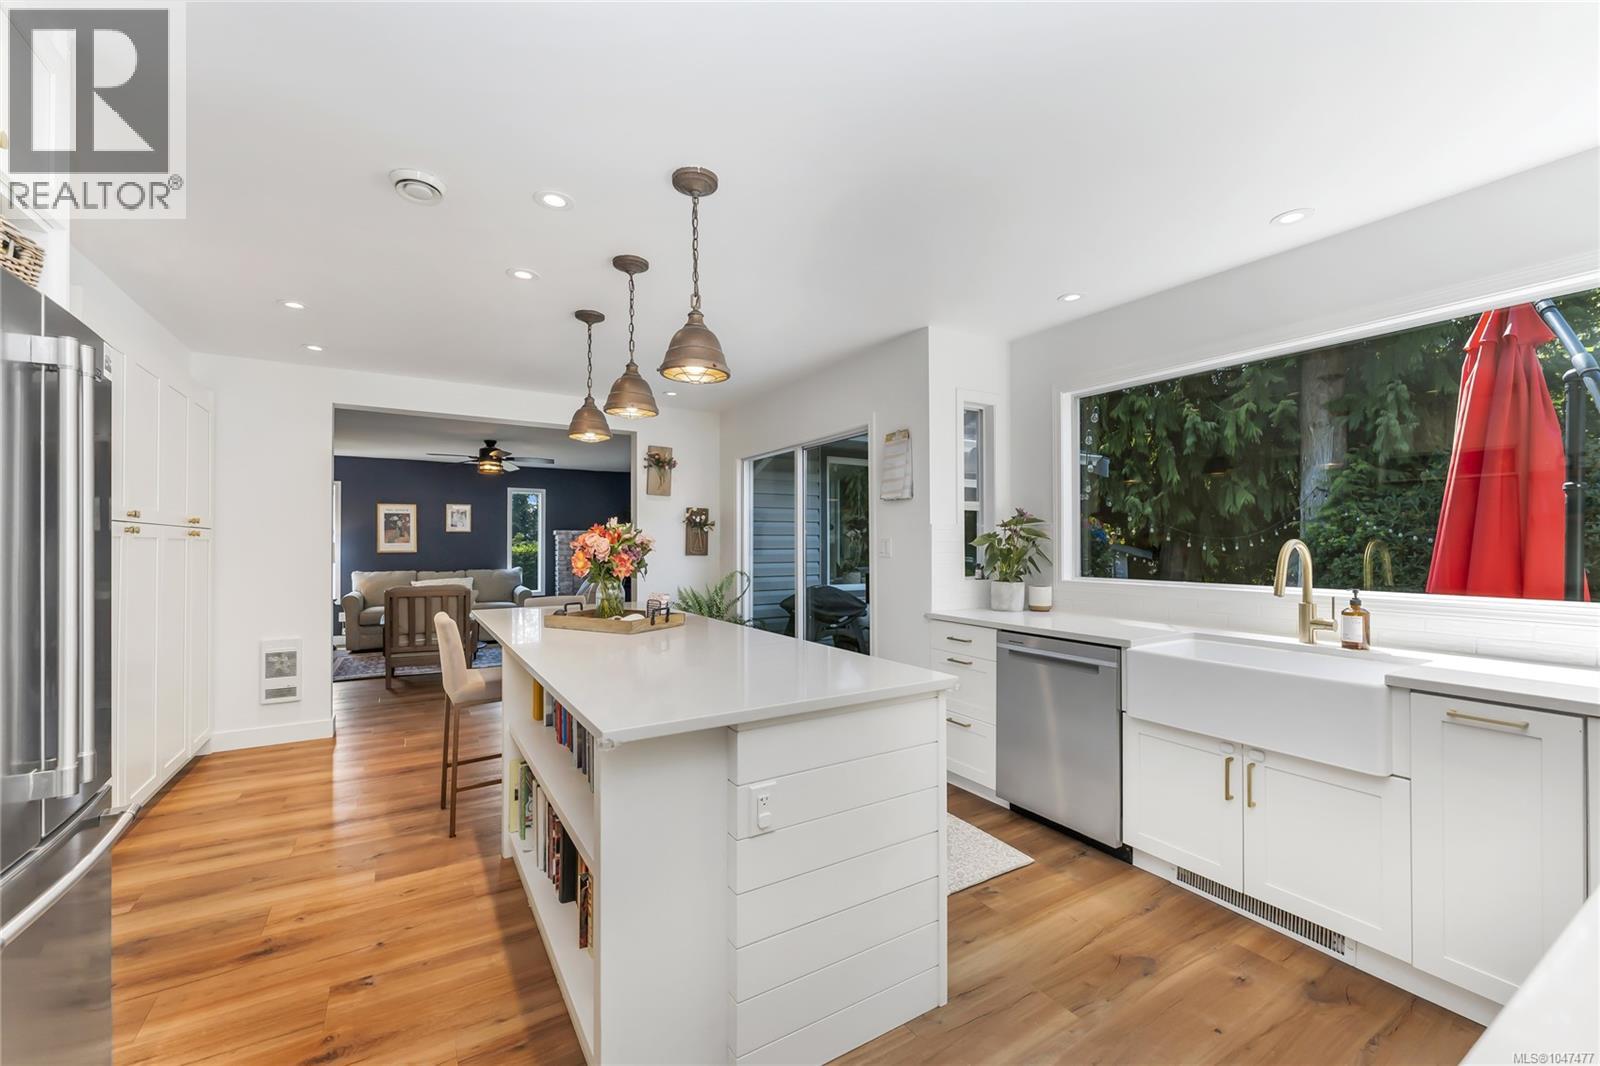
Welcome to 2146 Henlyn Dr, a beautifully renovated family home in Sooke, BC, ideally located within an easy walk of local schools and Ella Beach. This spacious three-bedroom, 2.5-bathroom residence offers exceptional comfort, functionality, and more than $200,000 in thoughtful improvements completed since 2022. Designed for modern family living, the home features a renovated gourmet kitchen, wood-laminate flooring, updated bathrooms, skylights, and an energy-efficient heat-pump system with three indoor air handlers for year-round comfort. The bright skylit sunroom provides a peaceful place to relax, while the inviting sitting room—with wet bar and wood stove—creates a warm setting for entertaining or quiet evenings at home. A spacious living room flows naturally into the formal dining area, offering flexible space for everyday living and gatherings. Upstairs, three generously sized bedrooms include a private primary retreat with walk-in closet and a brand-new ensuite bathroom. The oversized laundry room offers valuable multipurpose space for a home office, hobby room, crafts, fitness equipment, or additional storage. Outside, the fully fenced and private backyard is surrounded by mature gardens and lush greenery. Enjoy a dedicated patio area, garden shed, woodshed, and direct access to Ella Creek—an exceptional natural feature that enhances both privacy and the outdoor lifestyle. The double garage provides ample room for vehicles, recreational equipment, workshop use, and storage. A move-in-ready Sooke home combining extensive renovations, family-friendly space, proximity to schools and Ella Beach, and a tranquil creekside setting. (id:63476)

57 Water Street
Thorold, Ontario
Well Build Home, Perfect Location, Partially Newly Renovated. Walking Distance To Public School And Park. Close To Public Transit And Highway. Spacious Main Floor With Bay Window And Gas Fireplace. Inside Access To Garage. (id:63476)
Lot 70 - 15 Plentywood Drive
Brampton, Ontario
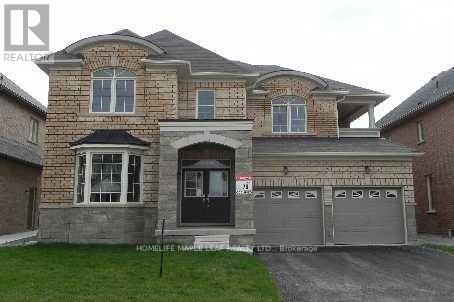
Executive Home Approx 3200 Sq Ft In The Prestigious Financial Areas. House has been freshly painted. House Has 4Br + Computer Loft, 4 Bathrooms, Den On The Main Floor. Gleaming Stain Hardwood Floor On The Main And Upper Hallway, Gas Fireplace, Oak Stairs With Steel Pickets, Upgraded Kitchen With Crown Moulding, Light Valance, Master Br Had 5 Pc Ensuite W/6 Jet Whirlpool Bath, Large Open Concept Loft, Two Entrance For The Basement. 2nd B/R Has Balcony, Sprinkler System, Califronia Shutters (id:63476)
101 - 1340 King Street W
Toronto, Ontario
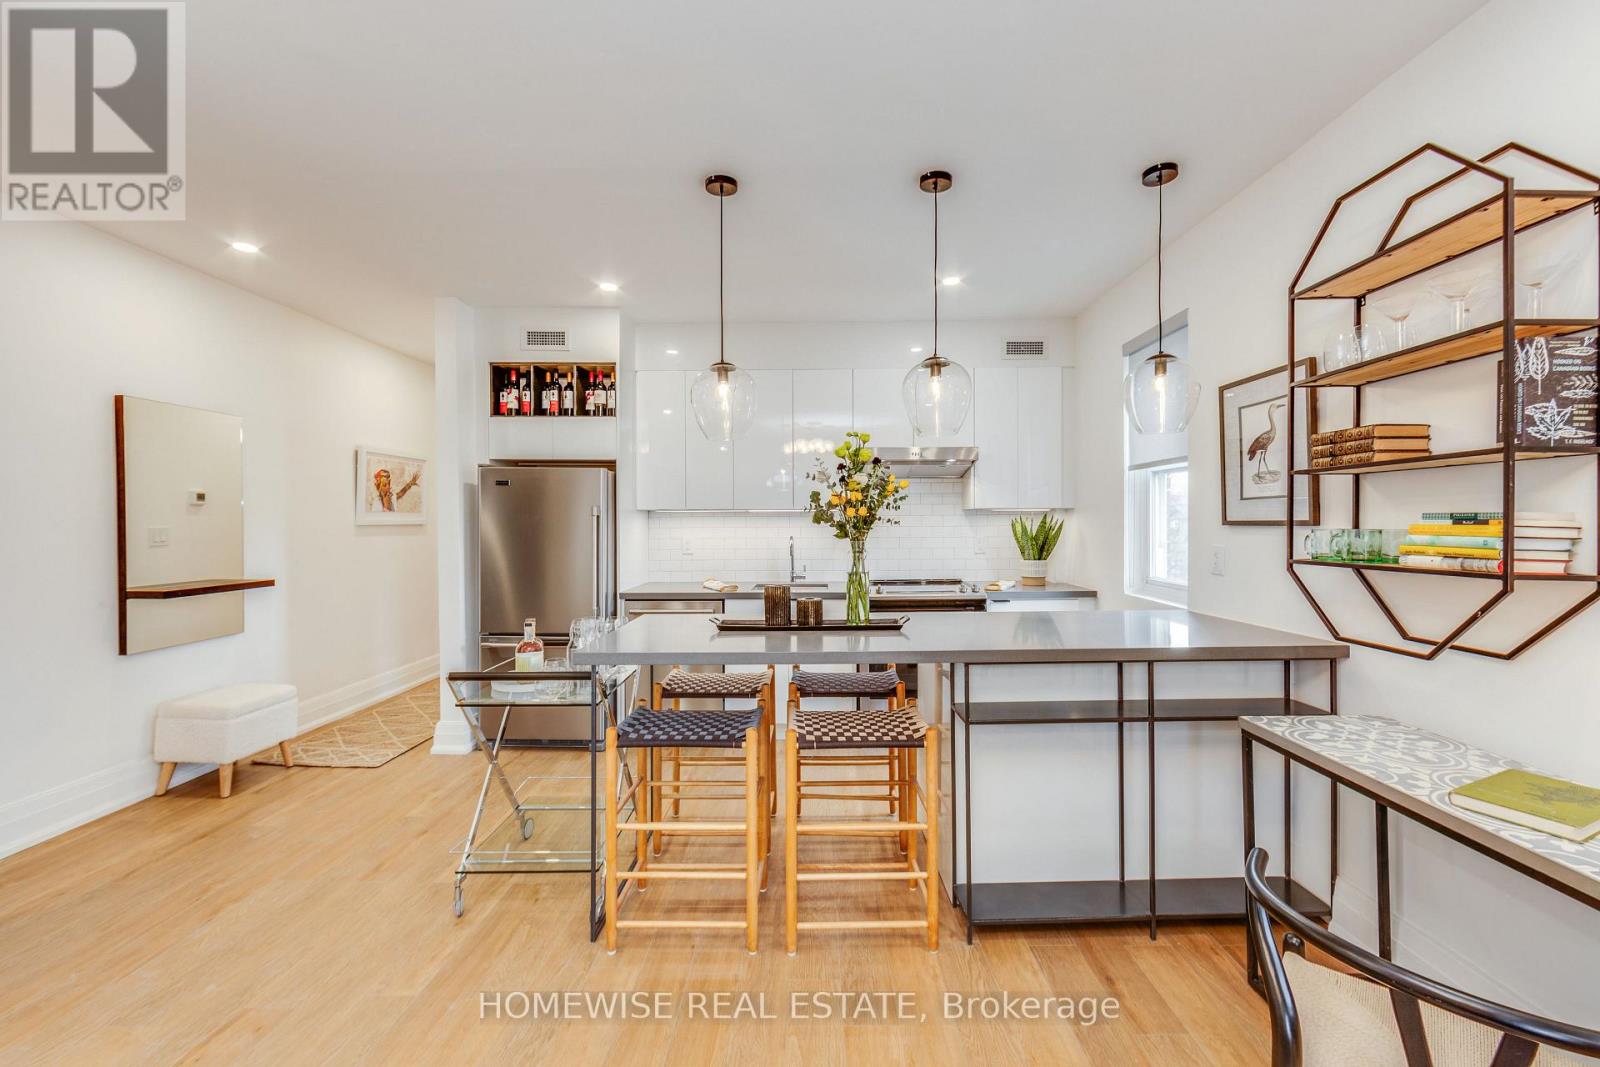
Stunning One-Bdrm Suite On The Lower Level With Full Windows And Luxurious Modern Finishes. Great Floor Plan ! Large Bedroom With Double Closet And Large Window. Modern Kitchen Features Stainless Steel Appliances, Custom Tile Backsplash, Quartz Countertop, Pendent Lighting Above Breakfast Bar. Laminate Floors Throughout, Ensuite Stacked W/D, Great Location Close To Shops, Transit And So Much More. (id:63476)
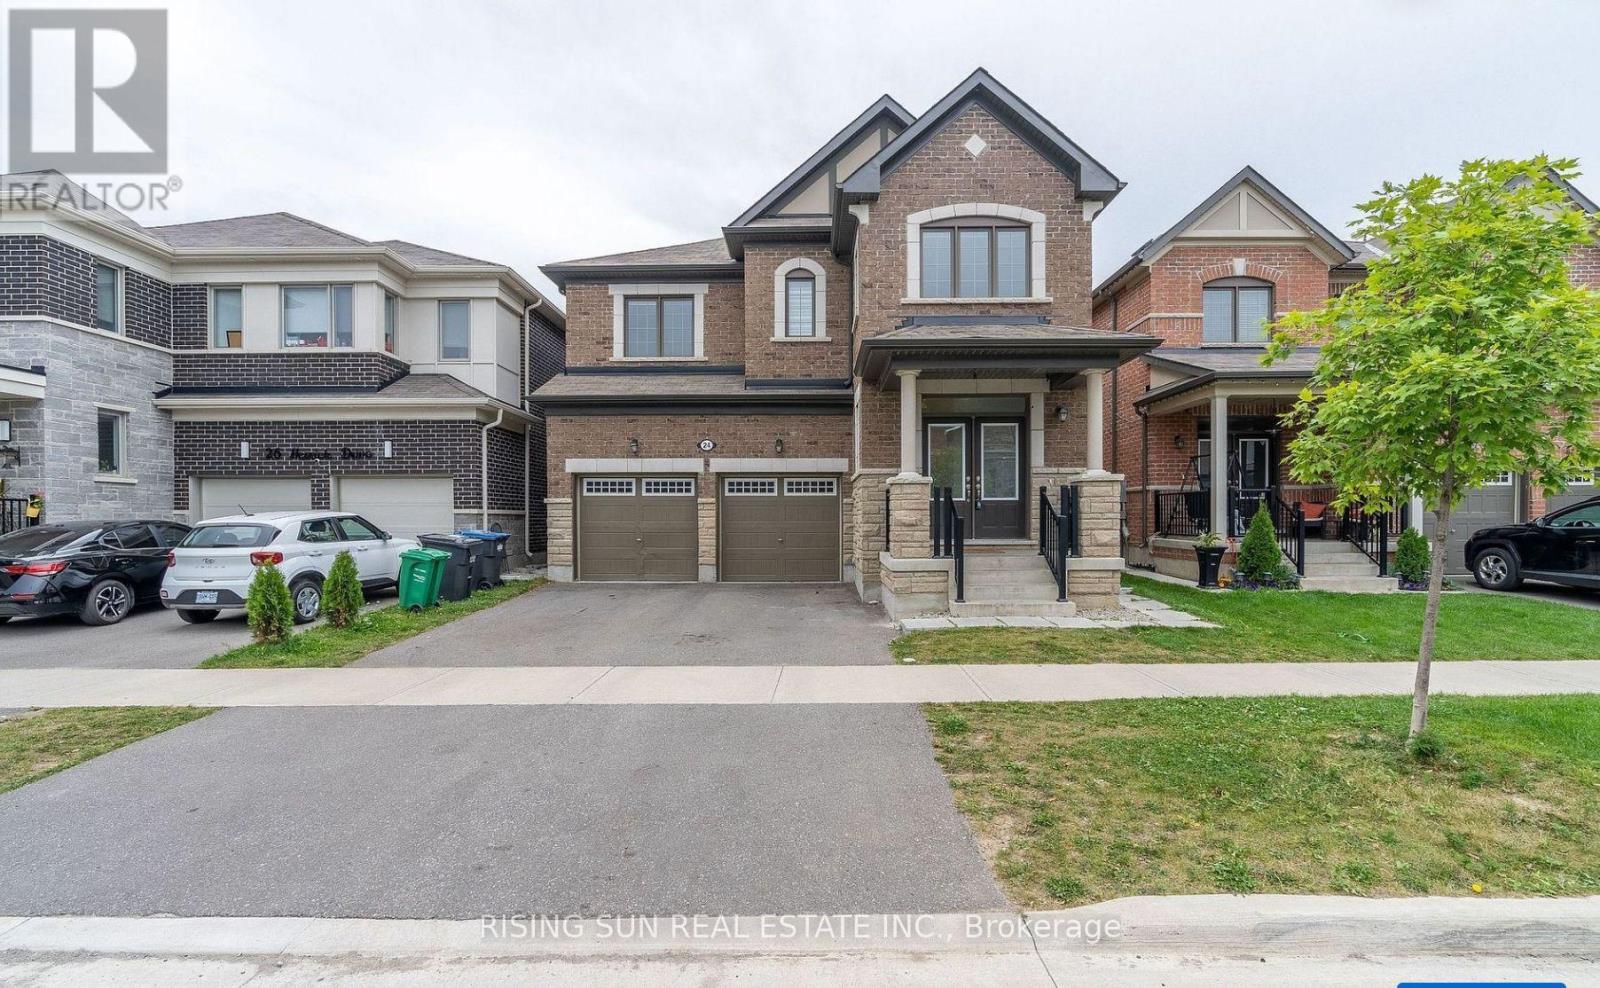
24 Herrick Drive
Brampton, Ontario
**LEGAL 2 BR Basement** Just 5 Years old Beautiful double-door, double-garage detached home 2742 Sqft above grade with a Legal 2-bedroom basement apartment, located in a high-demand area. Features a fully upgraded Kitchen with quartz countertops, a centre island, and stainless steel appliances. 9-foot ceilings on the main floor enhance the bright and spacious layout. Separate Laundry for basement. Large windows throughout flood the home with natural light, creating a bright and spacious interior. No House on the back. Virtual Home Staging! (id:63476)
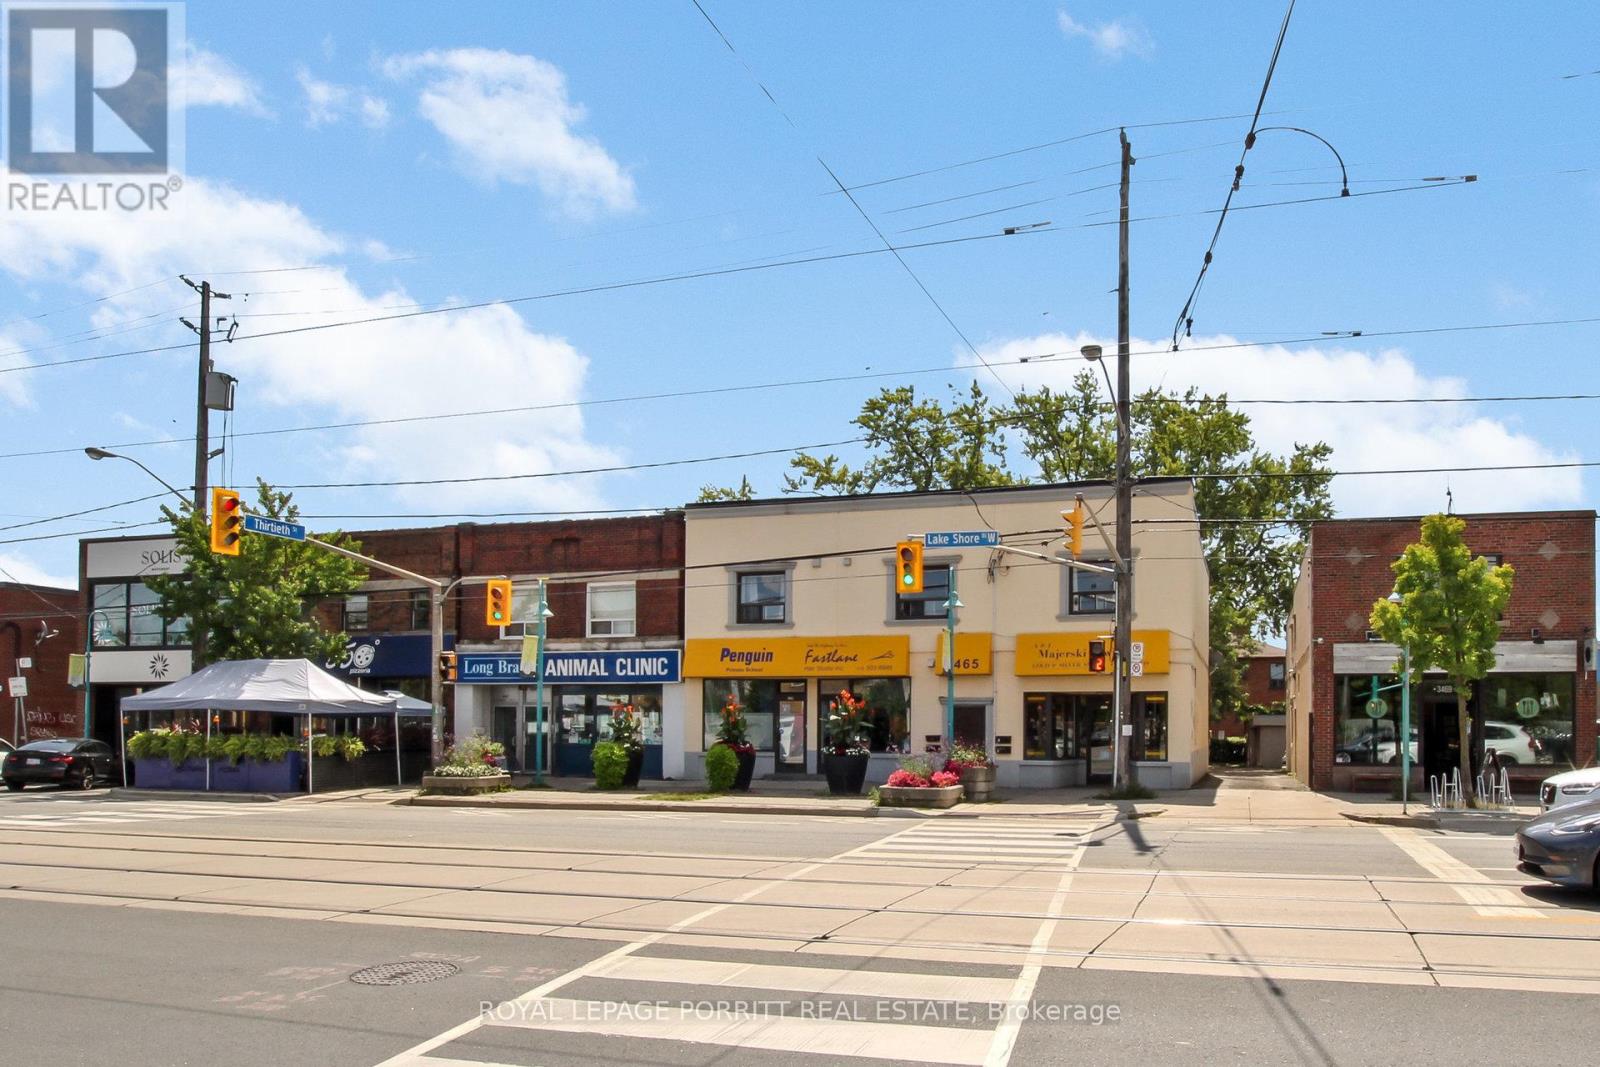
4 - 3465 Lake Shore Boulevard W
Toronto, Ontario
Renovated Large And Spacious 1 Bedroom. Need To See To Appreciate Room Sizes. Beautiful Kitchen And Bath With Stainless Steel Appliances. Laminate Flooring Throughout. Shared Laundry. Steps To 24 Hr TTC And Shopping. Easy Access To Parks, Schools, Transit, Shopping, Downtown, Highways And Airport. Tenant has use of common washer and dryer. (id:63476)
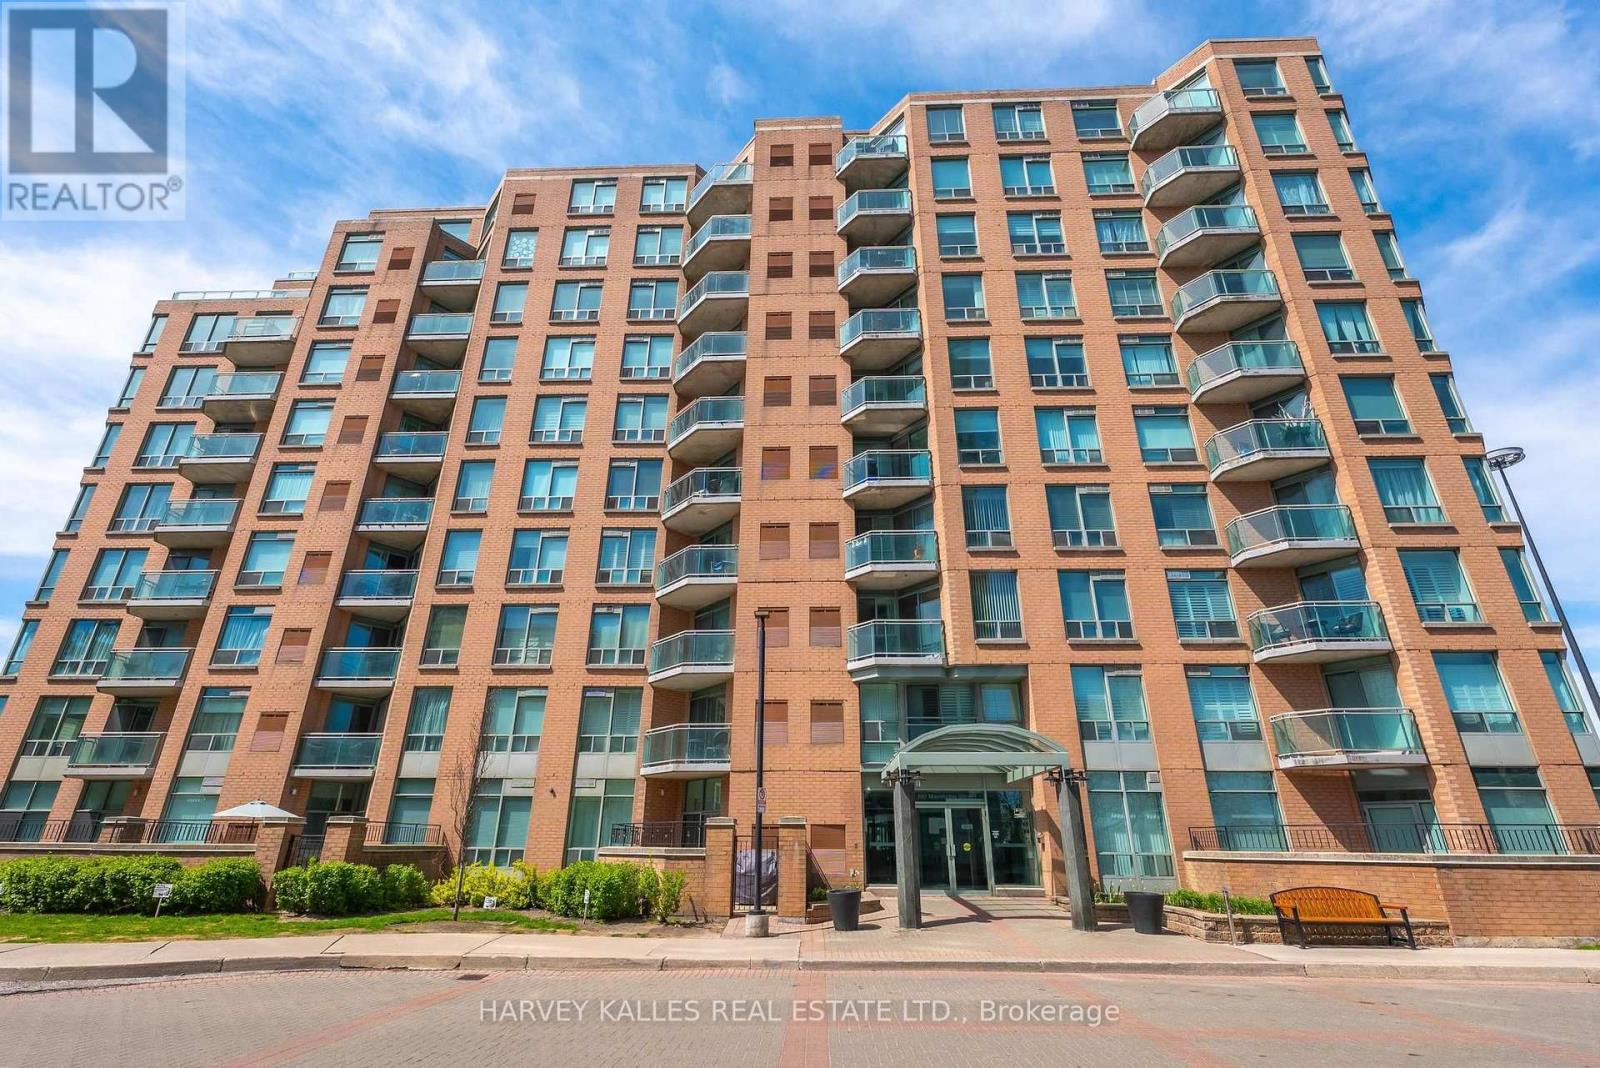
904 - 190 Manitoba Street
Toronto, Ontario
***Renovated*** Welcome to elevated living in the heart of Mimico. Thisspacious, renovated 1,125 sq ft corner suite on the 9th floor offers two bedrooms, two bathrooms, & sweeping views of the park & lake through oversized windows.Step inside to a bright, open-concept living area featuring all new flooring,California shutters, & a beautifully updated kitchen with new quartz countertops & a breakfast bar opening seamlessly into the living room -perfect for entertaining or relaxing at home. The kitchen is complete with a new stainless steel bottom-mount refrigerator, smooth-top range,stainless steel range hood, & dishwasher. Both bathrooms have been refreshed with new tile flooring & new vanity quartz countertops, adding a clean, contemporary finish throughout. The thoughtful split-bedroom floor plan places the bedrooms on opposite sides of the suite for maximum privacy, with a generously sized primary suite featuring a walk-in closet & four-piece ensuite.Set within a mid-rise building that offers a true sense of community, this property feels worlds apart from the typical high-rise. The gated groundsinclude a private park, fenced dog run, & playground - a rare combination of green space & security in the city. Just across the street, the newly redesigned Grand Avenue Park provides 12 acres of outdoor enjoyment, including walking trails, sports fields, anoutdoor track, splash pad, & off-leash dog area. Unbeatable location just minutes to Humber Bay, TTC, GO Transit, major highways, & downtown Toronto. Whether you're commuting or staying close to home, everything you need is right at your doorstep.A rare opportunity to own a beautifully renovated true corner suite in one of Etobicoke's most connected & family-friendly communities. (id:63476)