
273 Carleton Drive Saskatoon, Saskatchewan S7H 3P1

$799,900
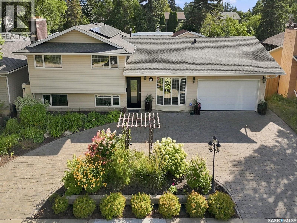
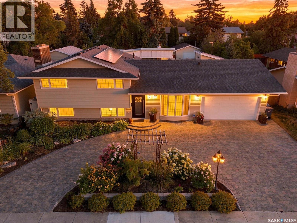
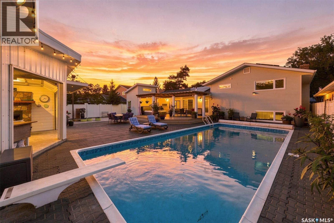
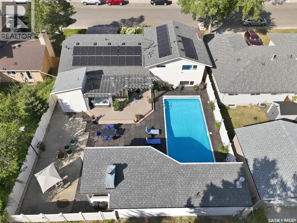
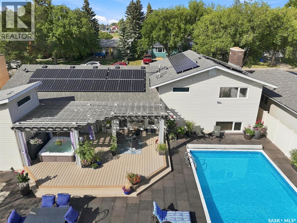
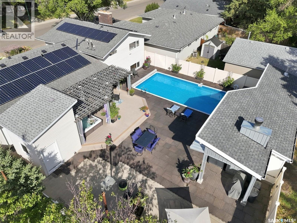
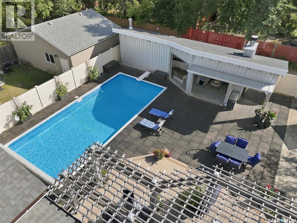
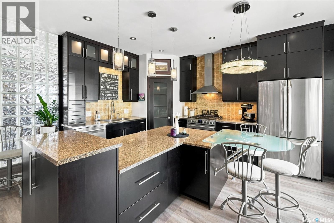
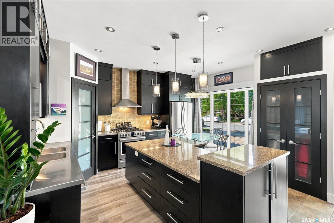
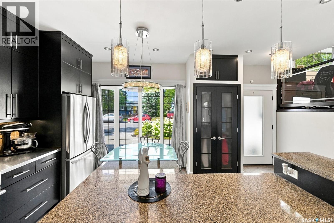
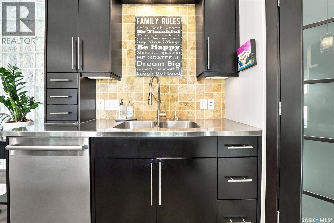
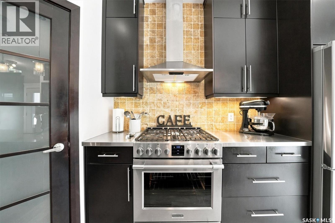
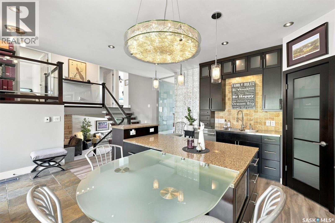
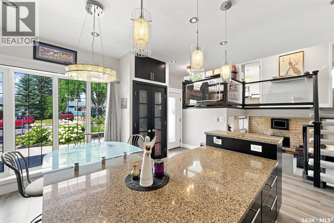
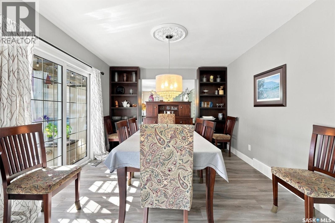
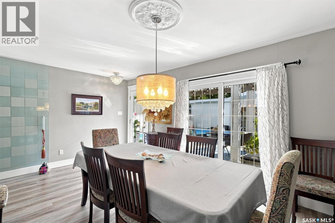
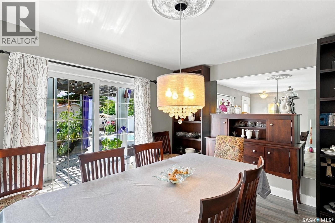
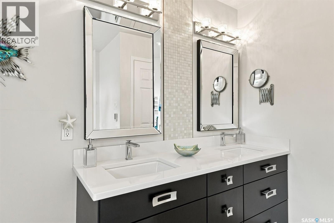
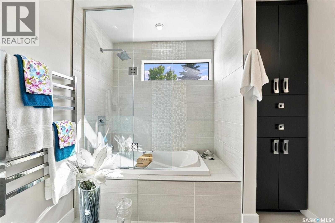
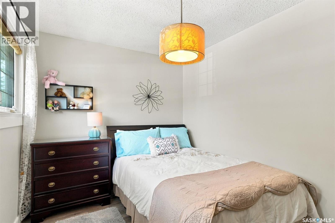
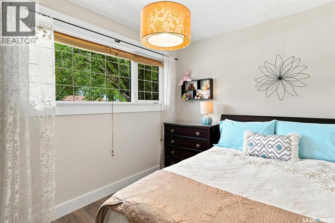
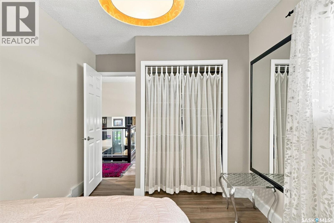
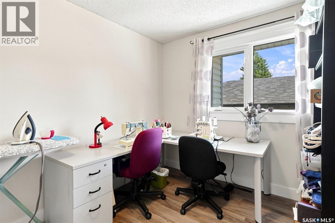
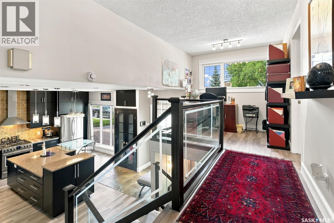
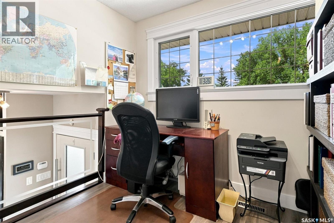
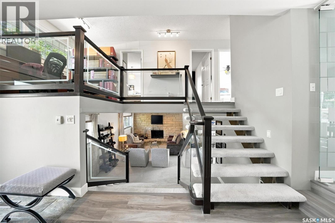
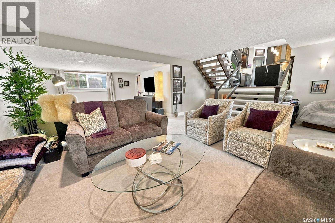
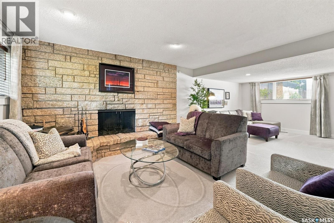
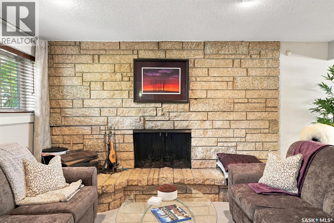
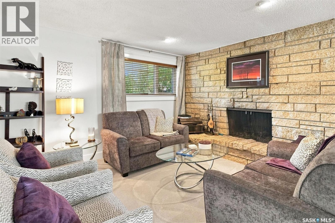
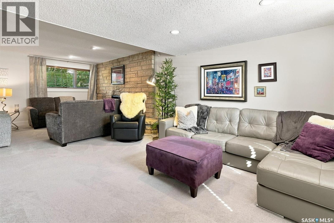
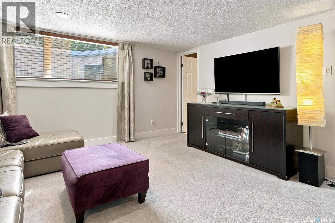
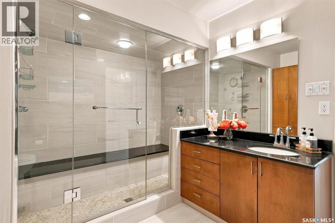
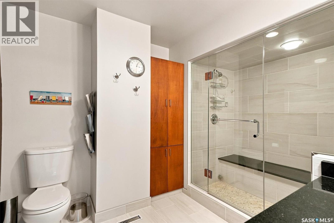
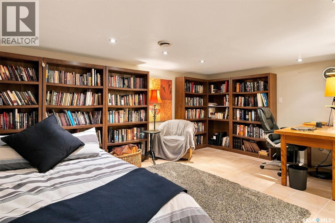
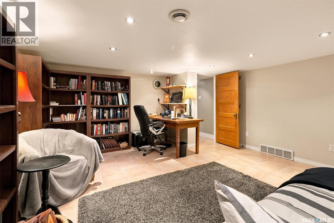
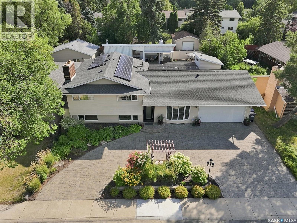
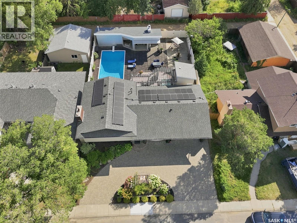
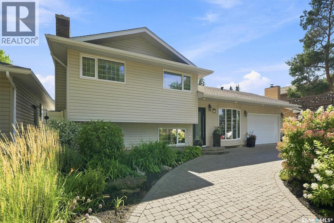
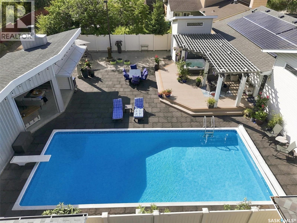
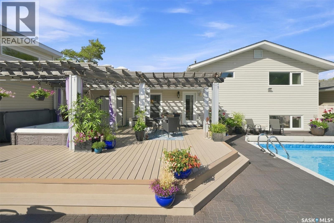
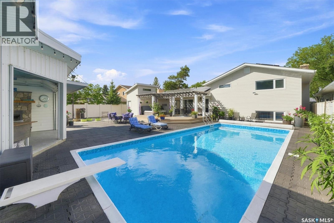
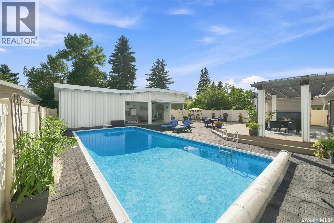
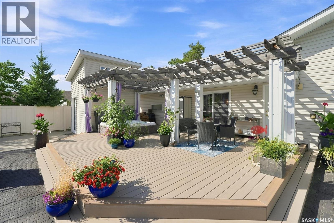
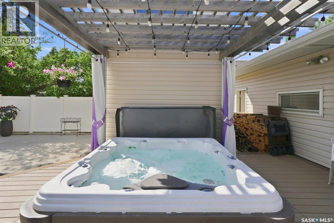
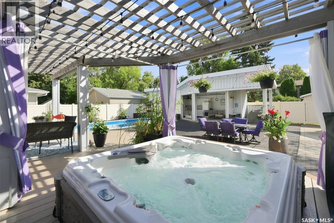
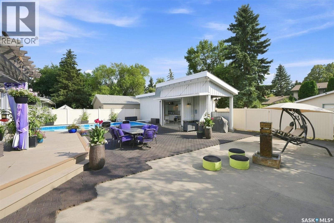
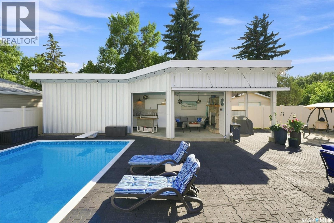
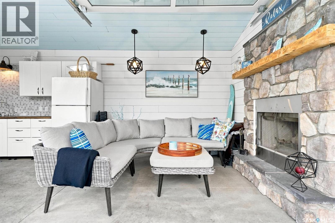
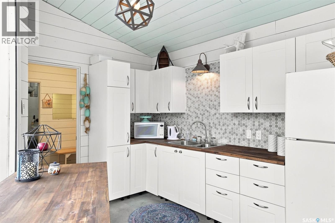
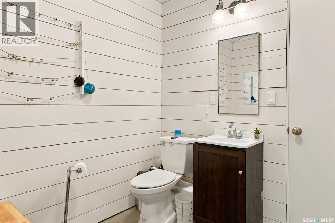
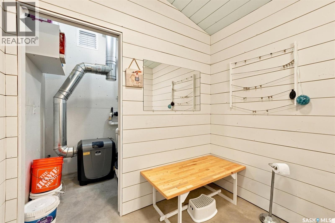
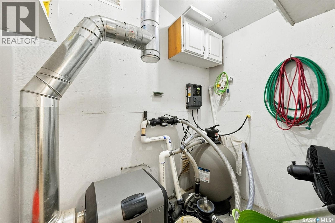
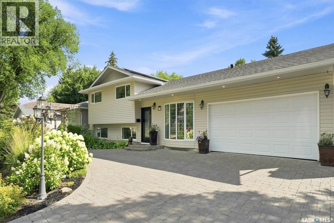
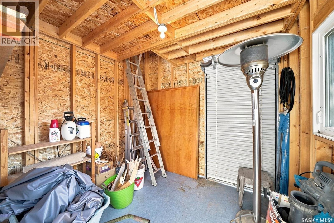
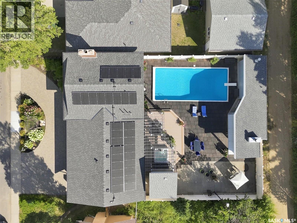
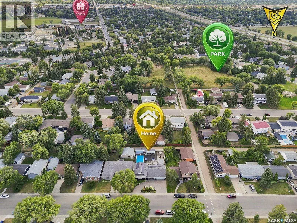
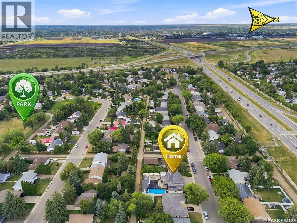
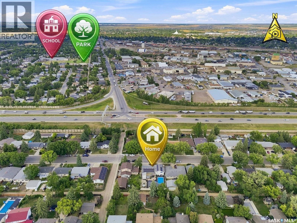
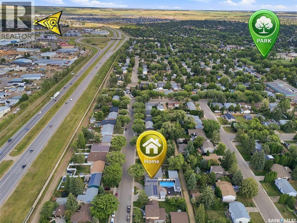
Welcome to 273 Carleton Drive, your ultimate staycation home. This custom-designed 3-bedroom, 2-bathroom, 4-level split seamlessly blends high-end hosting with comfortable daily living, thanks to over $300,000 in documented professional renovations over the last 20 years. Step through the front door onto cozy heated tiles and take in the magnificent open-concept main floor. A true showpiece of the home is the stunning glass dining room door, beautifully reclaimed from Saskatoon's historic Sheraton Cavalier hotel. A must mention is the Tyndall stone fireplace as an iconic match to the University campus buildings and Court House. The gourmet kitchen is a chef’s dream, boasting sleek stainless steel countertops, a seamless double sink, and a striking marble backsplash. Relaxation awaits on every level. The main bathroom is a spa-like retreat featuring heated tile floors, a heated towel rack, and a deep jet tub. On the third level, you will find a luxurious bathroom equipped with a massive double shower and a built-in steam room. The excitement continues outdoors in your private backyard paradise. The crown jewel is a sparkling 16x36 inground saltwater pool, flanked by a custom deck, a premium hot tub, and an elegant pergola. Host unforgettable gatherings in the spectacular detached pool house oasis, which features a cozy wood fireplace, a convenient kitchenette, and a 2-piece bathroom/change room. To top it all off, the roof features a massive, eco-friendly 9.4kW solar array to power your estate efficiently. Why maintain a vacation house when it can all be here at home? Don’t delay book your private viewing today. (id:63476)
Property Details
| MLS® Number | SK046216 |
| Property Type | Single Family |
| Neigbourhood | East College Park |
| Features | Treed, Lane, Rectangular, Sump Pump |
| Pool Type | Pool |
| Structure | Deck, Patio(s) |
Building
| Bathroom Total | 2 |
| Bedrooms Total | 3 |
| Appliances | Washer, Refrigerator, Dishwasher, Dryer, Alarm System, Window Coverings, Garage Door Opener Remote(s), Hood Fan, Storage Shed, Stove |
| Basement Development | Partially Finished |
| Basement Type | Full (partially Finished) |
| Constructed Date | 1973 |
| Construction Style Attachment | Detached |
| Construction Style Split Level | Split Level |
| Cooling Type | Central Air Conditioning |
| Fire Protection | Alarm System |
| Fireplace Fuel | Wood |
| Fireplace Present | Yes |
| Fireplace Type | Conventional |
| Heating Fuel | Natural Gas |
| Heating Type | Forced Air |
| Size Interior | 1,228 Sqft |
| Type | House |
Parking
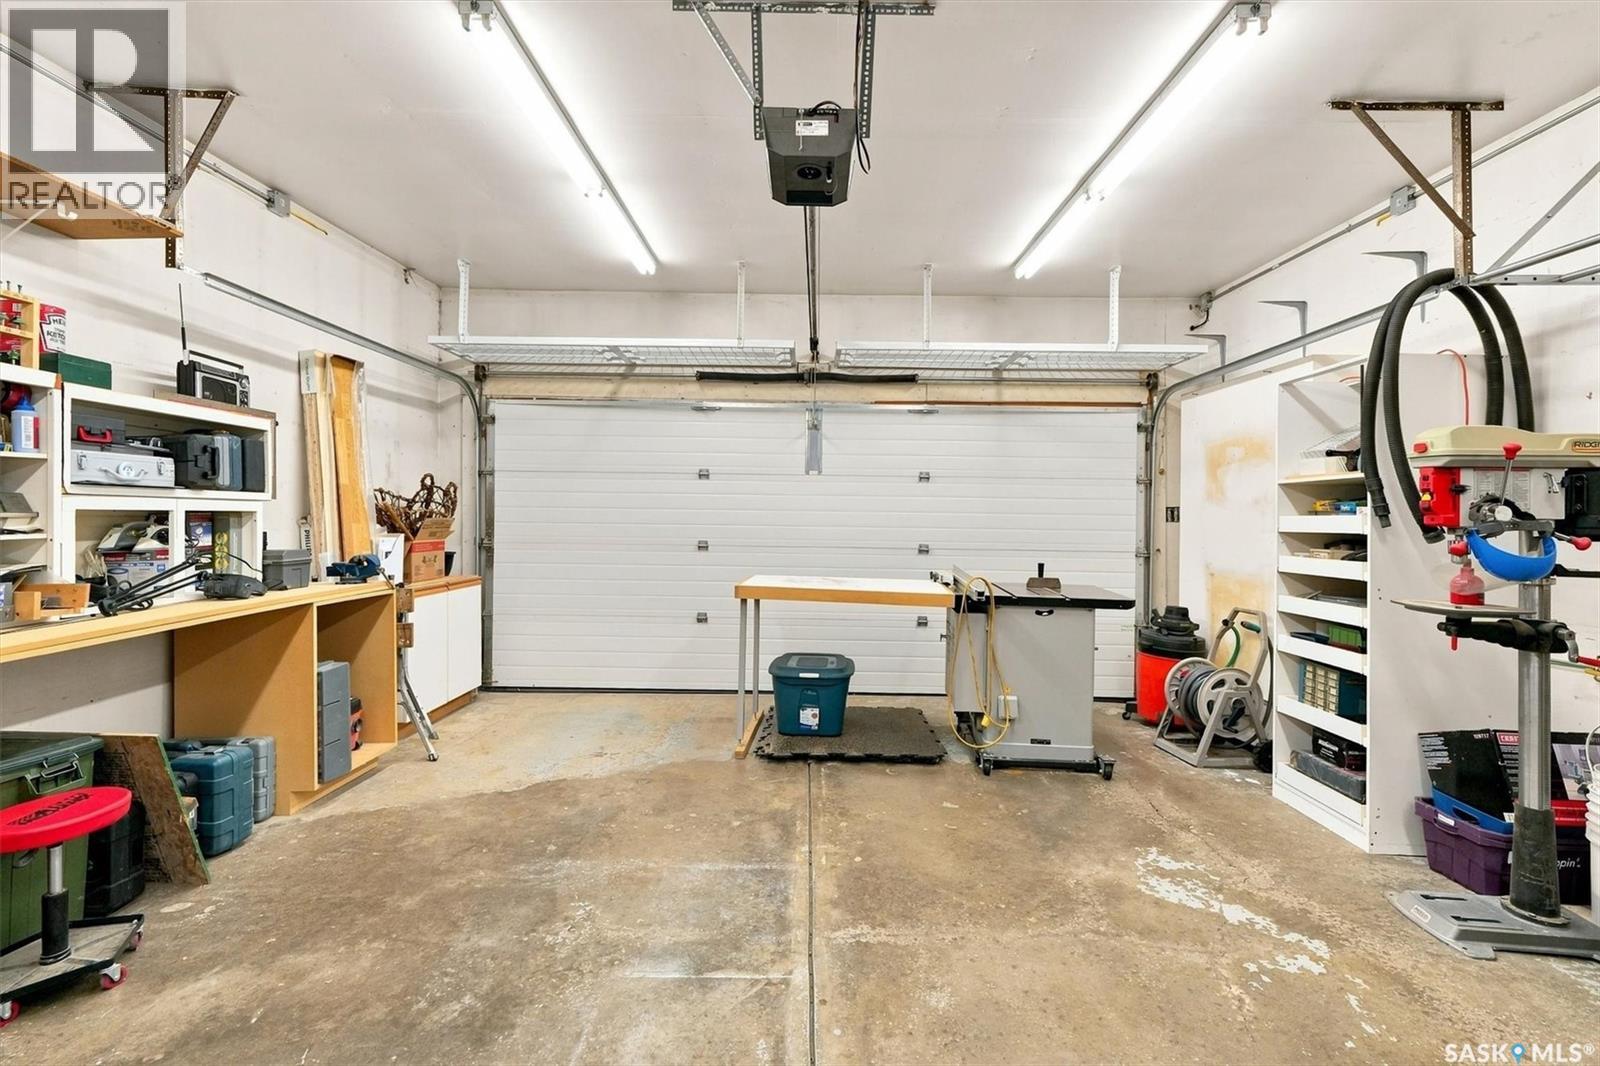
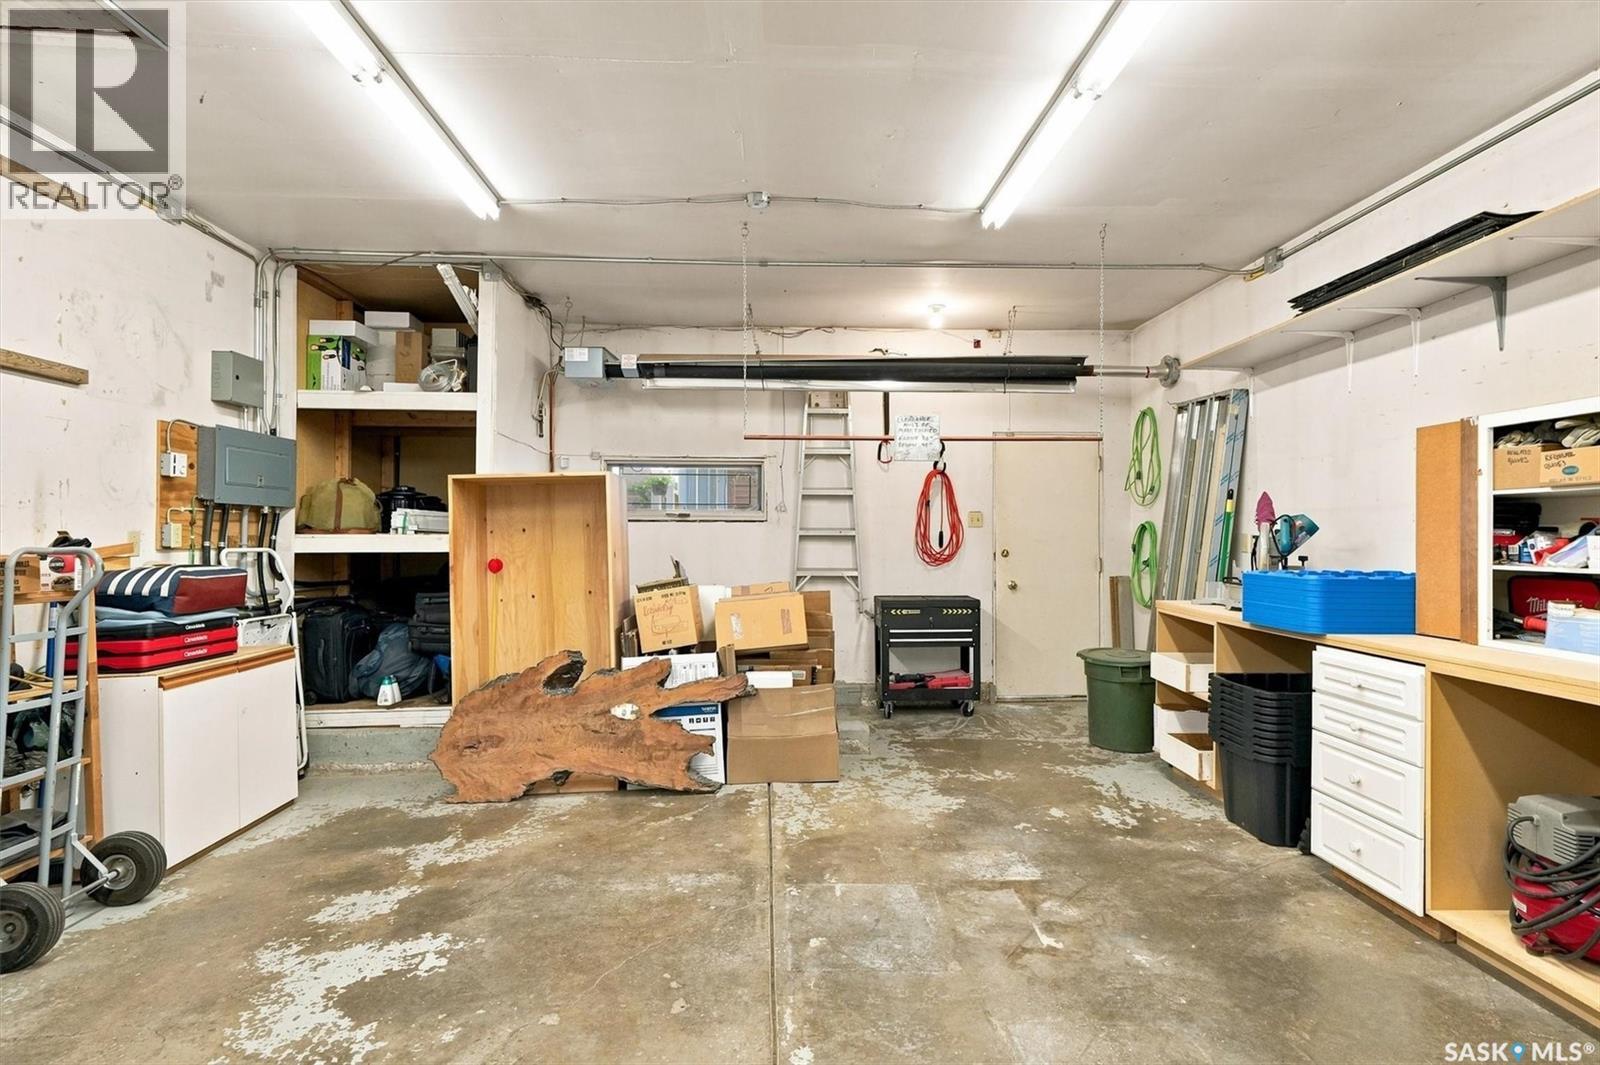
| Attached Garage | |
| Parking Pad | |
| Interlocked | |
| Heated Garage | |
| Parking Space(s) | 6 |
Land
| Acreage | No |
| Fence Type | Fence |
| Landscape Features | Underground Sprinkler |
| Size Frontage | 65 Ft |
| Size Irregular | 7416.00 |
| Size Total | 7416 Sqft |
| Size Total Text | 7416 Sqft |
Rooms
| Level | Type | Length | Width | Dimensions |
|---|---|---|---|---|
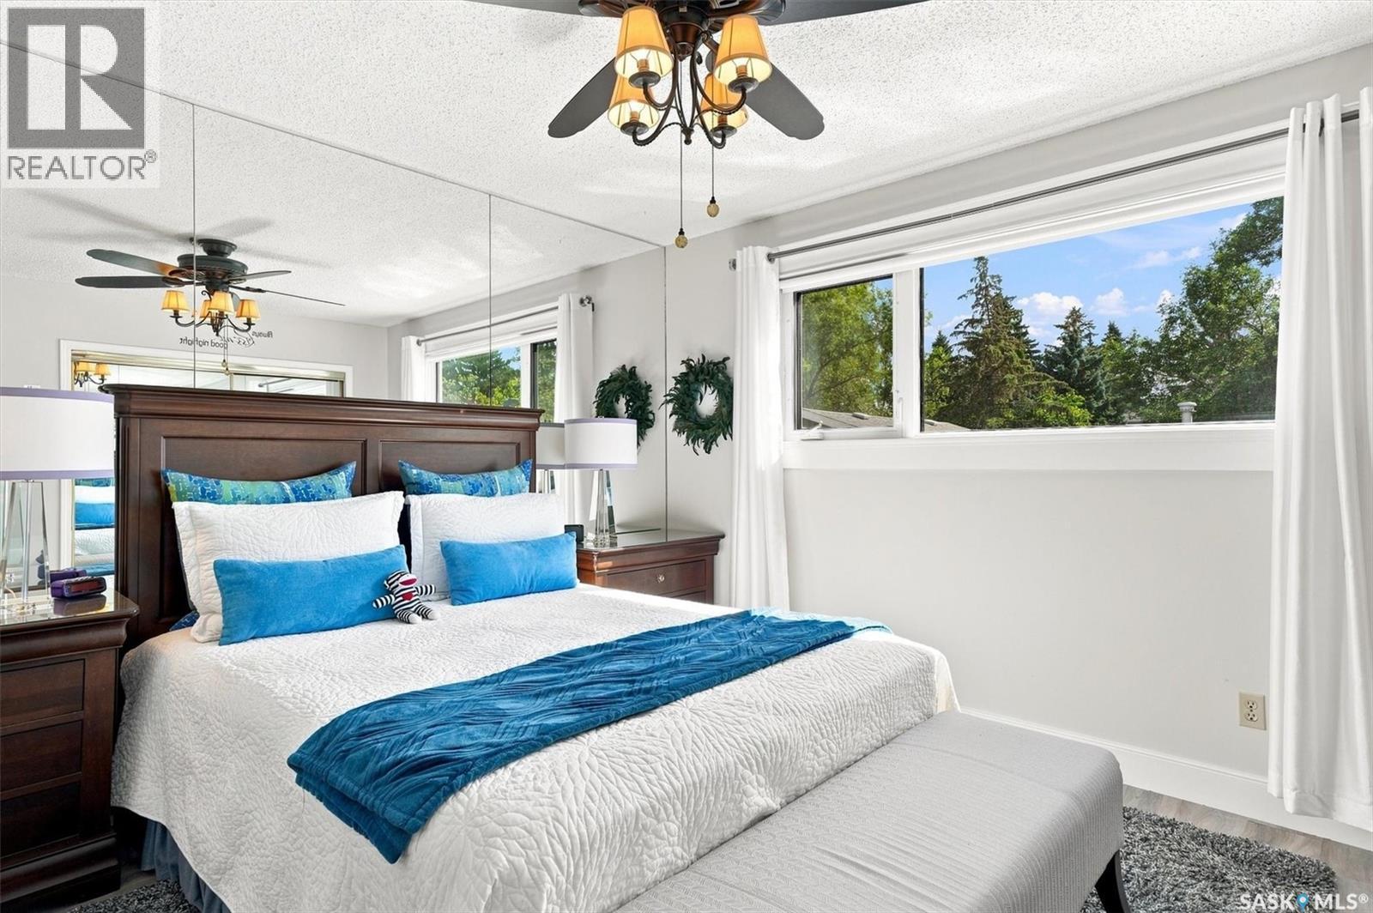
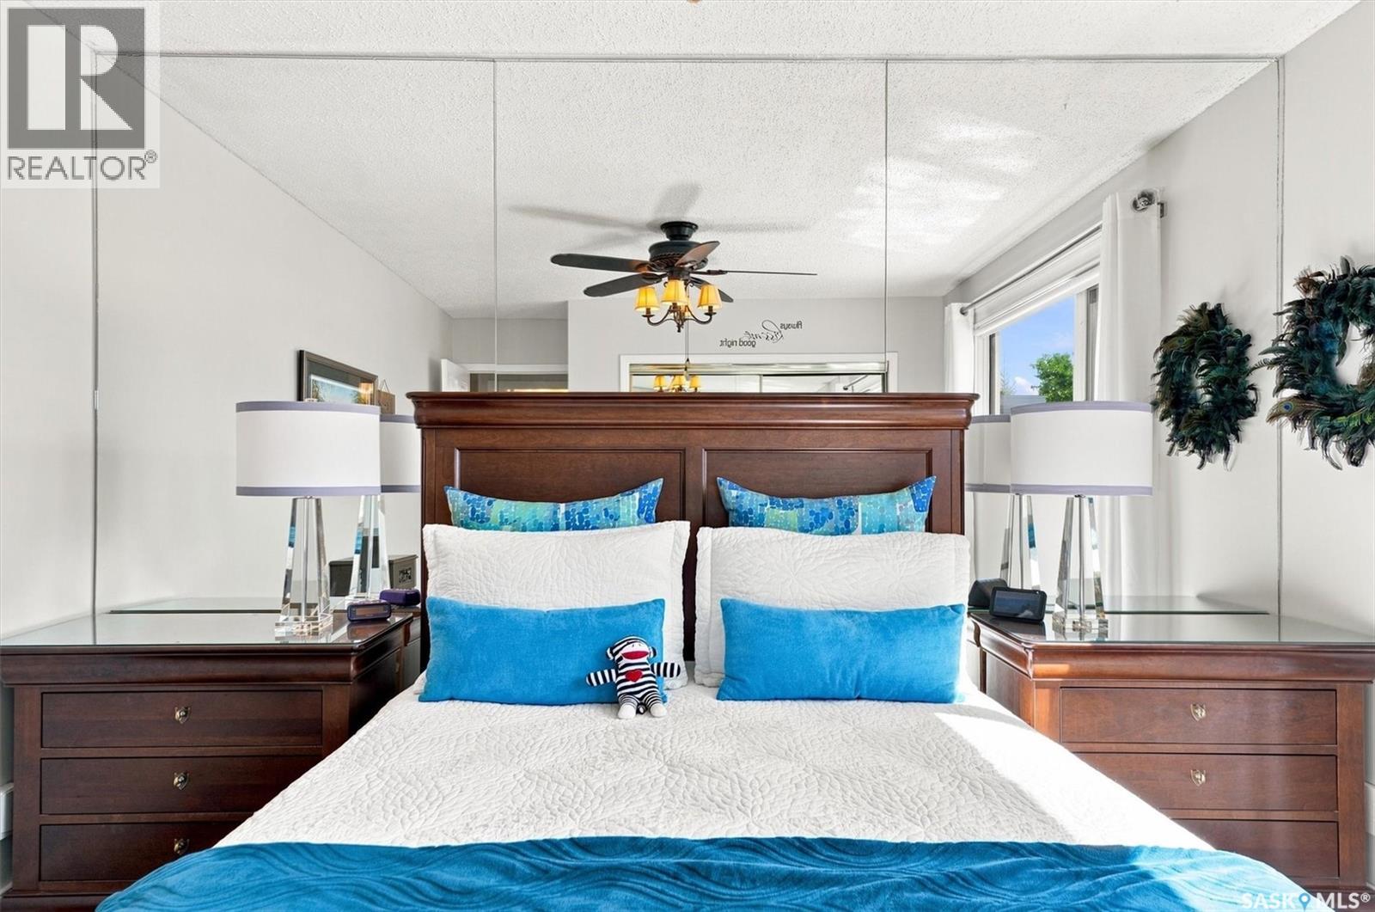
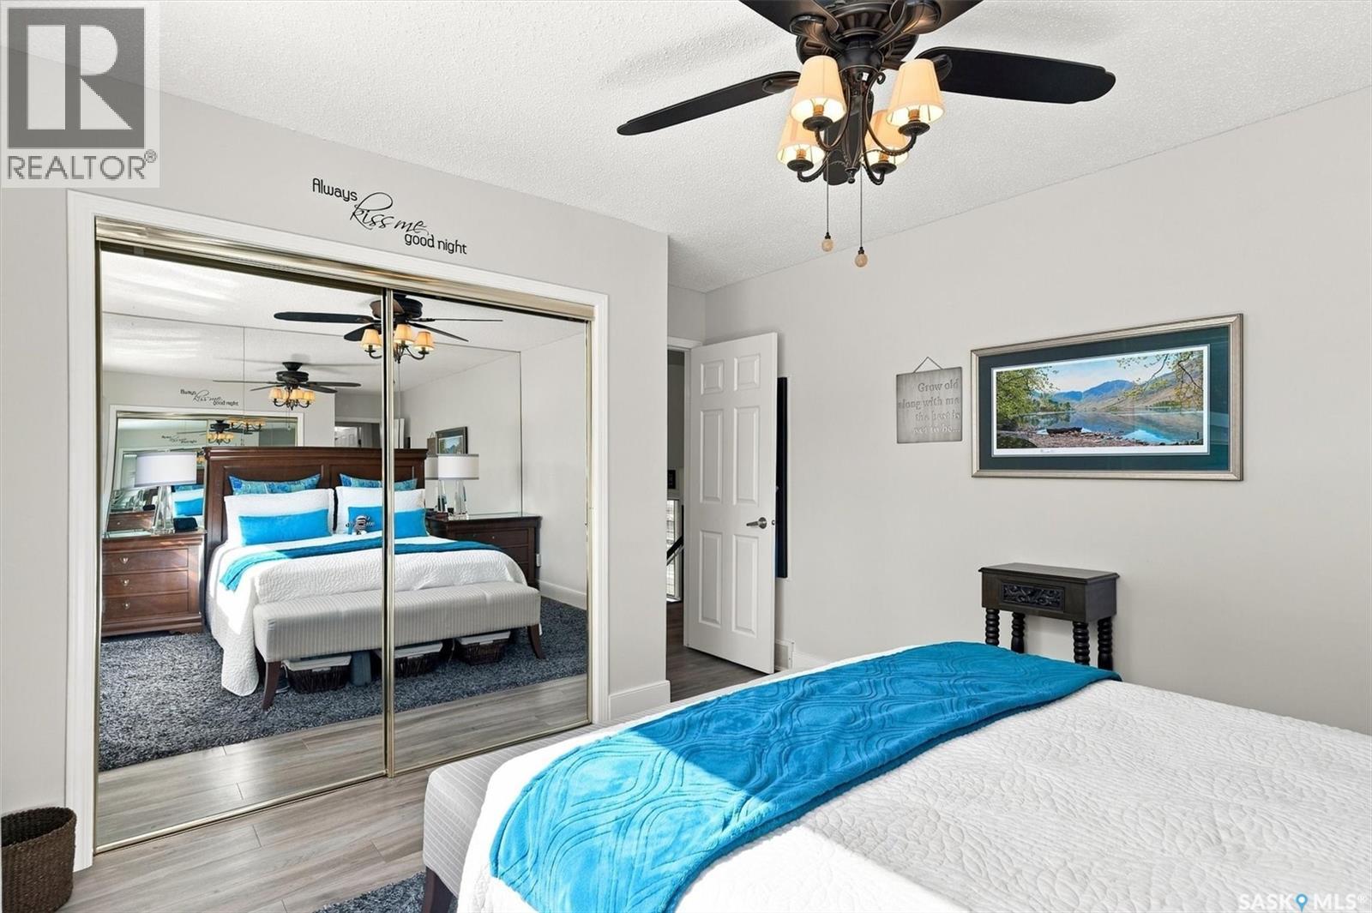
| Second Level | Primary Bedroom | 11 ft ,6 in | 11 ft ,9 in | 11 ft ,6 in x 11 ft ,9 in |
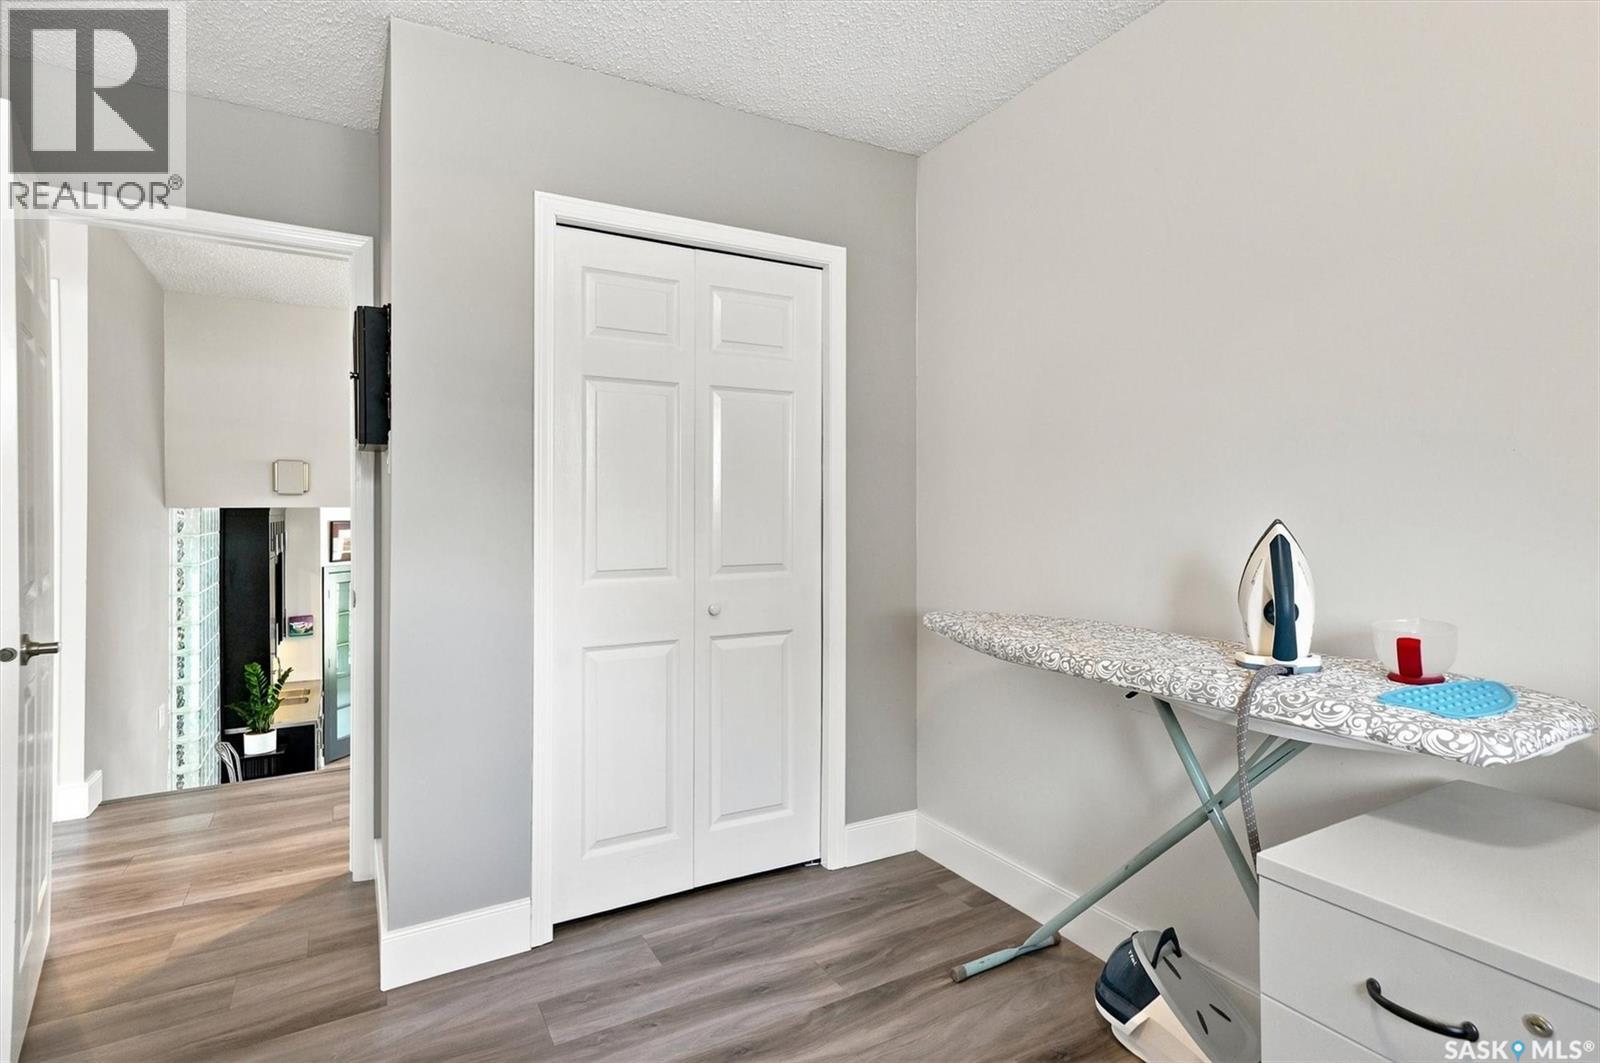
| Second Level | Bedroom | 8 ft ,5 in | 12 ft | 8 ft ,5 in x 12 ft |
| Second Level | Bedroom | 8 ft ,6 in | 12 ft | 8 ft ,6 in x 12 ft |
| Second Level | 5pc Bathroom | 8 ft ,7 in | 8 ft | 8 ft ,7 in x 8 ft |
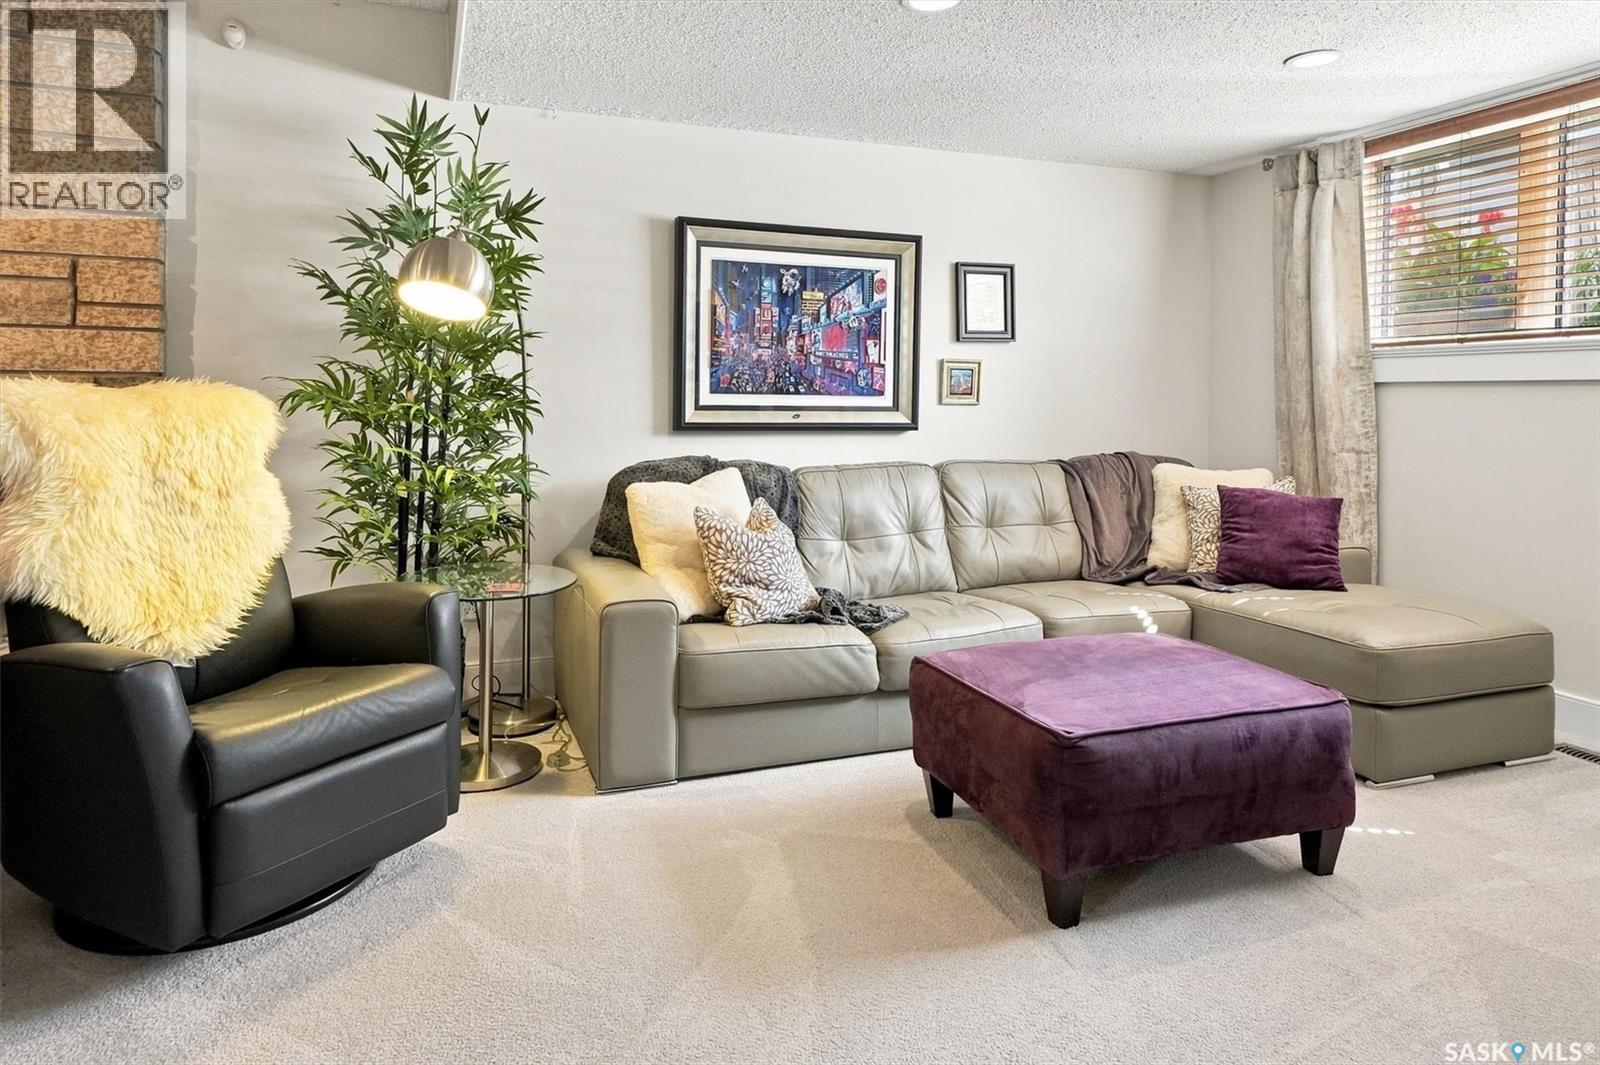
| Third Level | Living Room | 22 ft ,6 in | 15 ft | 22 ft ,6 in x 15 ft |
| Third Level | Family Room | 11 ft | 13 ft ,9 in | 11 ft x 13 ft ,9 in |
| Third Level | 4pc Bathroom | 8 ft ,7 in | 10 ft ,8 in | 8 ft ,7 in x 10 ft ,8 in |
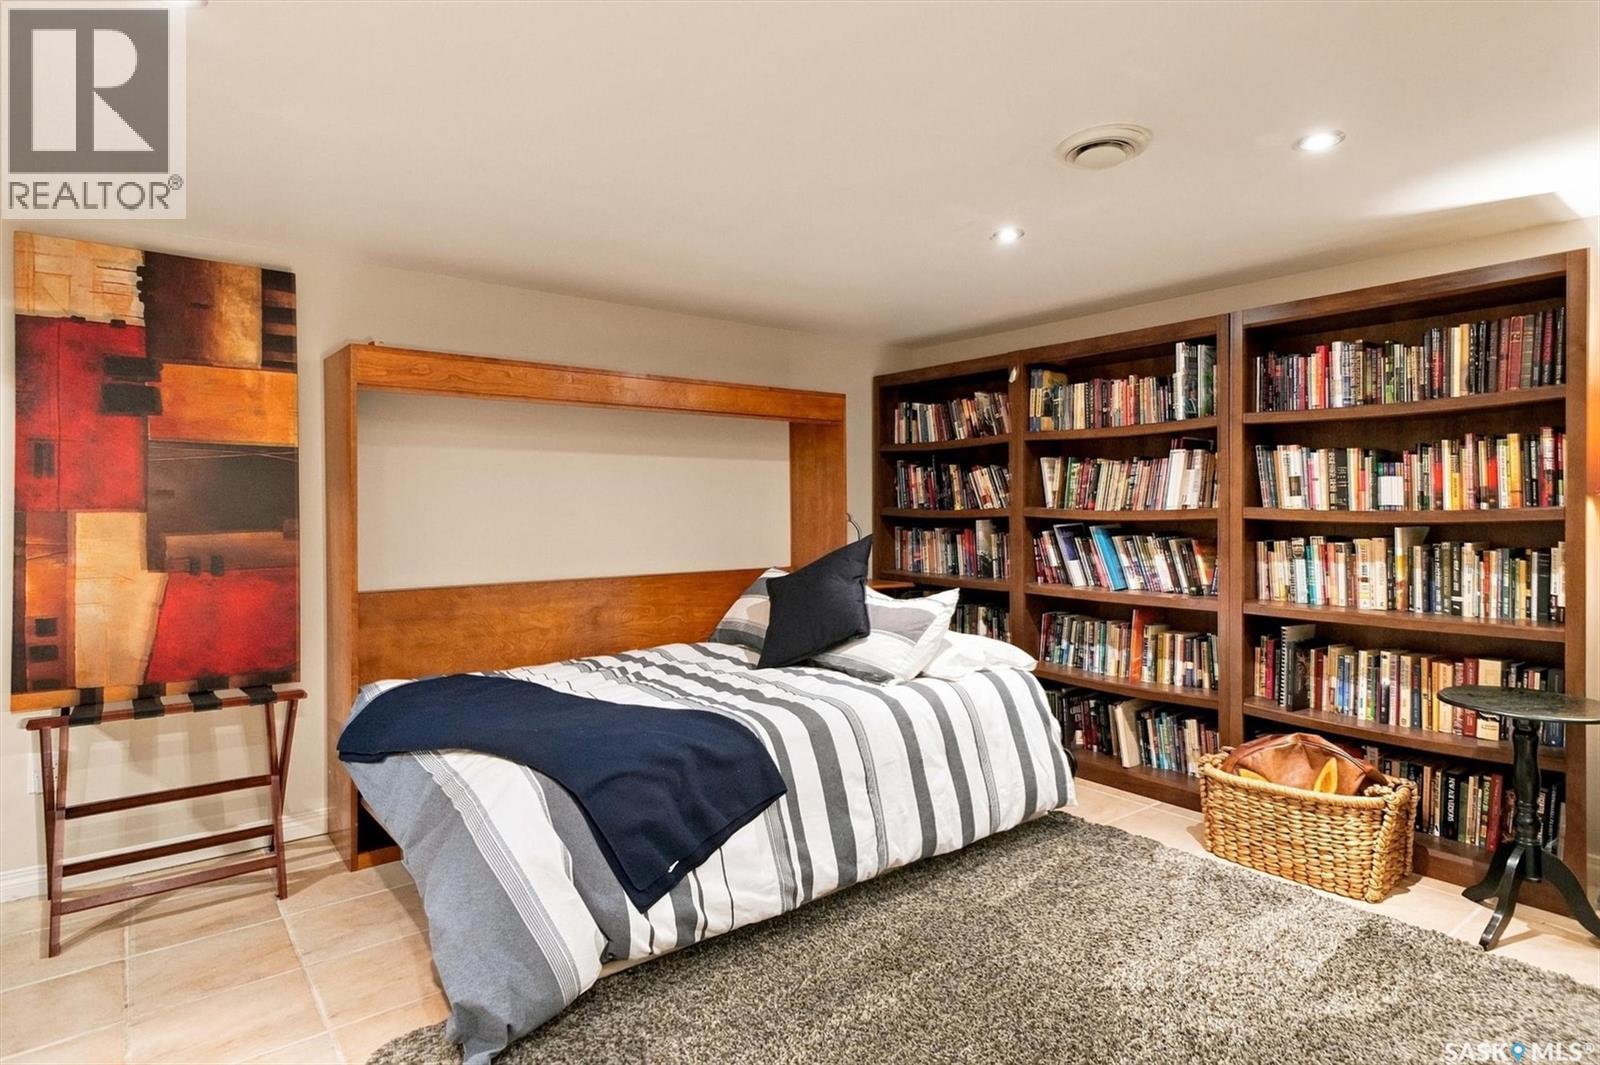
| Fourth Level | Den | 16 ft ,9 in | 14 ft ,11 in | 16 ft ,9 in x 14 ft ,11 in |
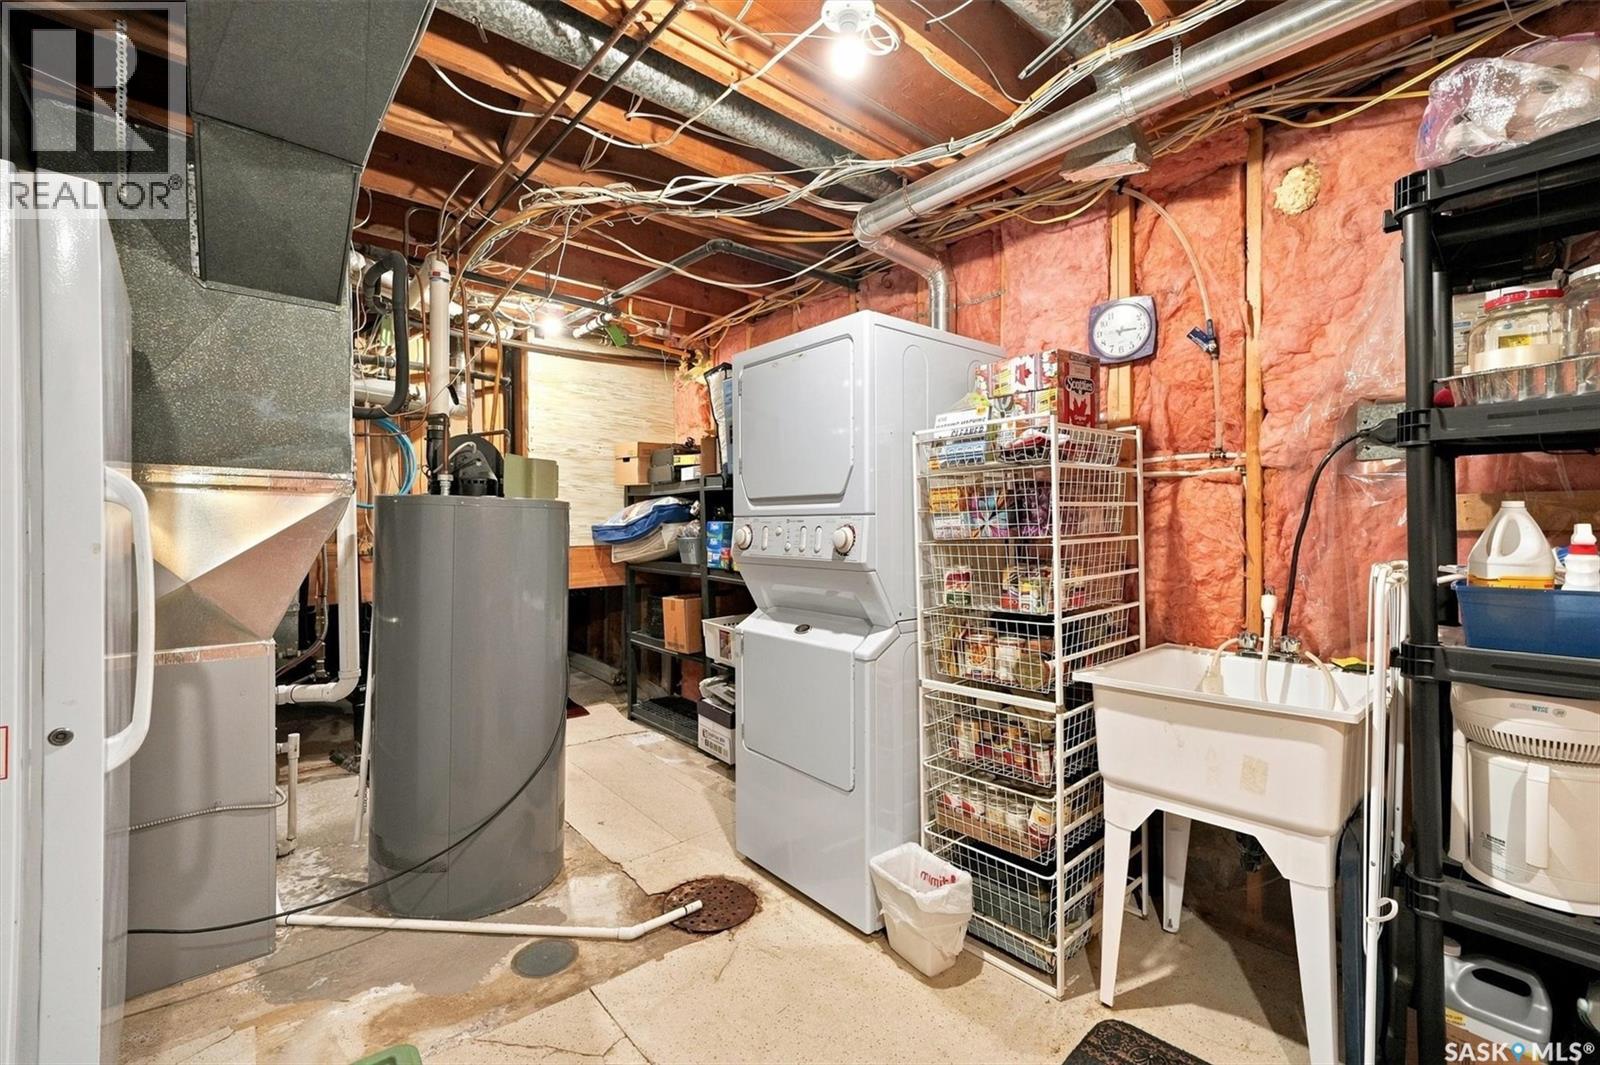
| Fourth Level | Other | 17 ft | 10 ft ,5 in | 17 ft x 10 ft ,5 in |
| Main Level | Kitchen | 15 ft ,6 in | 13 ft | 15 ft ,6 in x 13 ft |
| Main Level | Foyer | 15 ft ,6 in | 5 ft | 15 ft ,6 in x 5 ft |
| Main Level | Dining Room | 17 ft ,7 in | 11 ft ,7 in | 17 ft ,7 in x 11 ft ,7 in |
Contact Us
Contact us for more information

The trademarks REALTOR®, REALTORS®, and the REALTOR® logo are controlled by The Canadian Real Estate Association (CREA) and identify real estate professionals who are members of CREA. The trademarks MLS®, Multiple Listing Service® and the associated logos are owned by The Canadian Real Estate Association (CREA) and identify the quality of services provided by real estate professionals who are members of CREA. The trademark DDF® is owned by The Canadian Real Estate Association (CREA) and identifies CREA's Data Distribution Facility (DDF®)
August 20 2026 09:36:22
Saskatchewan REALTORS® Association
Exp Realty