
Main - 16 Belvedere Boulevard Brantford, Ontario N3R 3A3

$2,100 Monthly
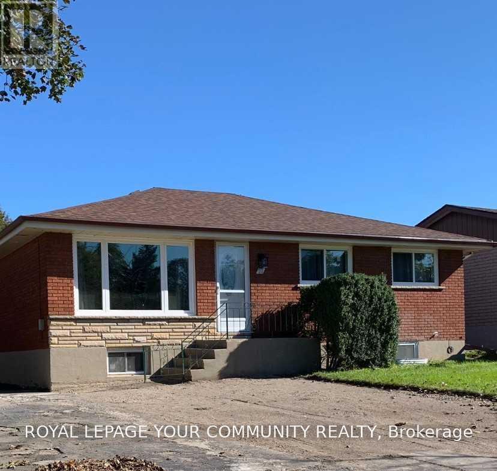
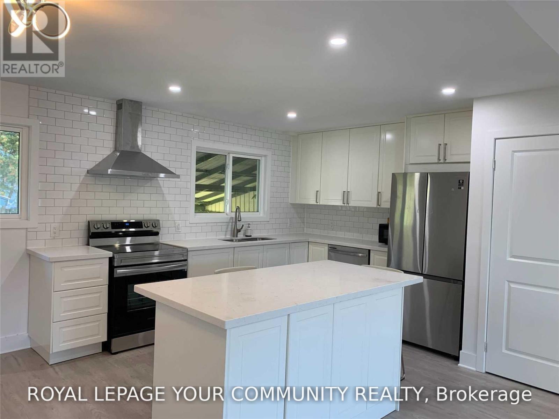
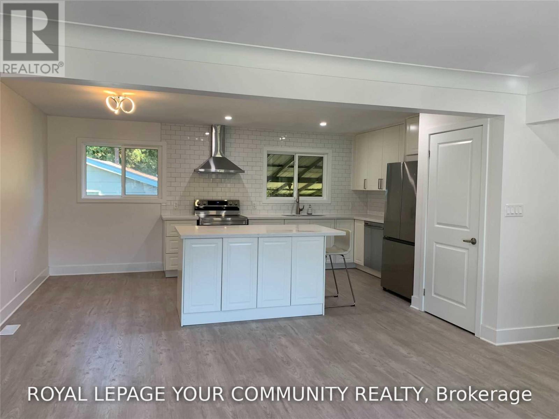
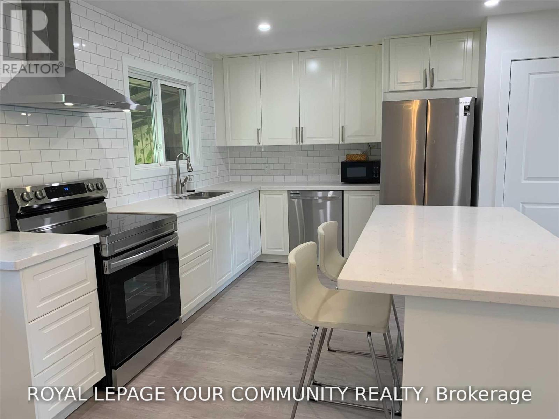
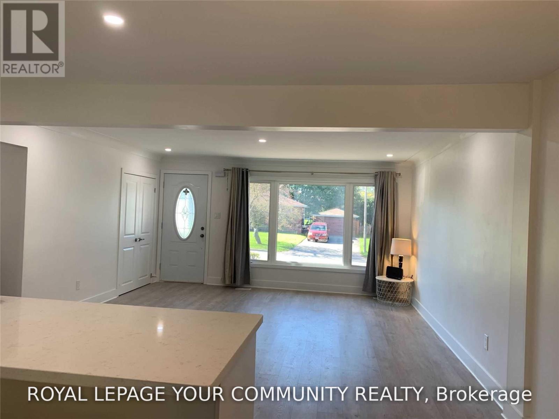
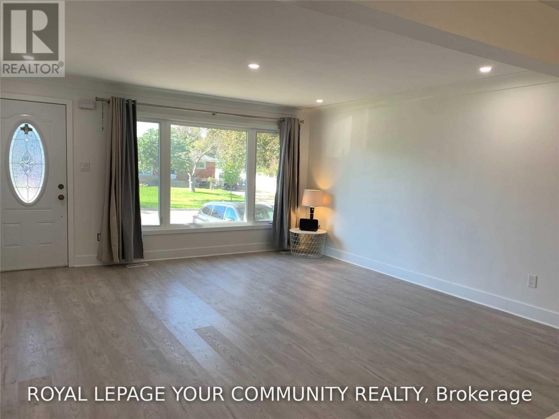
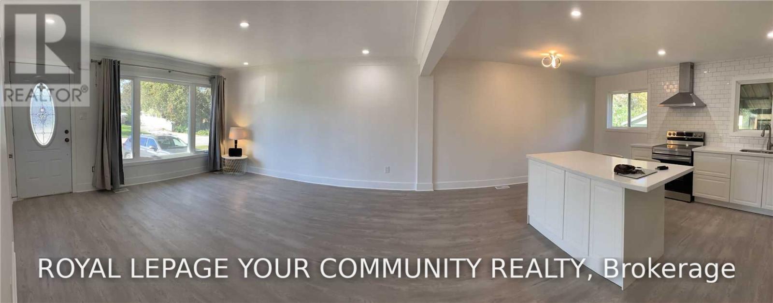
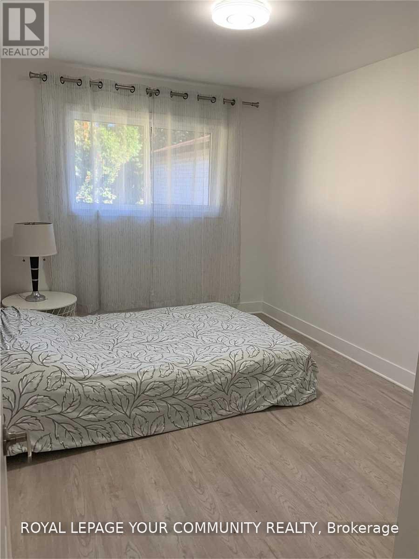
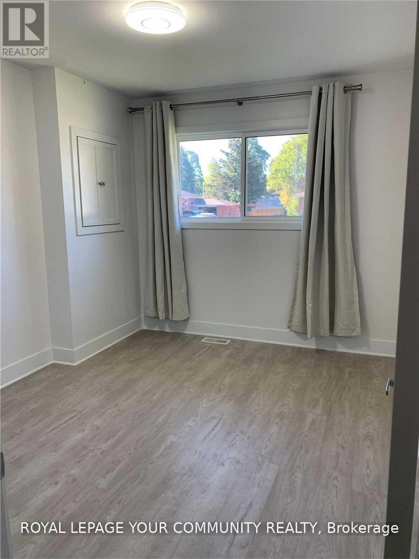
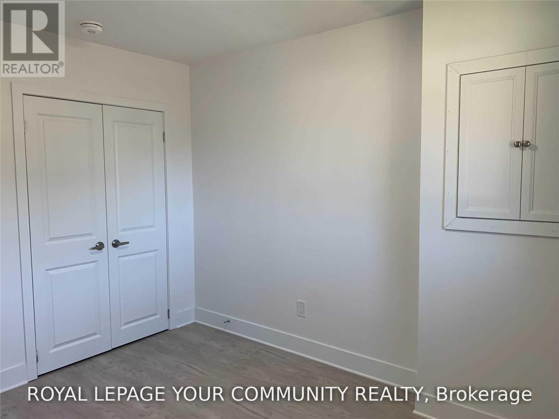
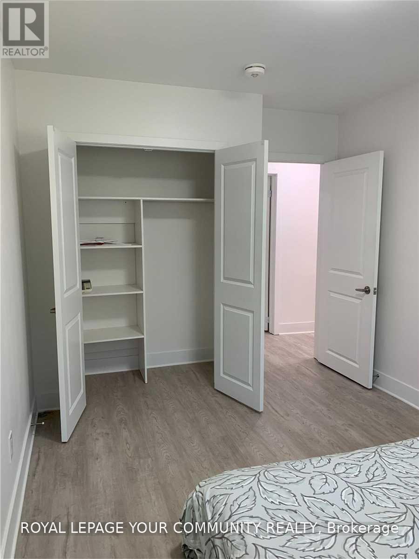
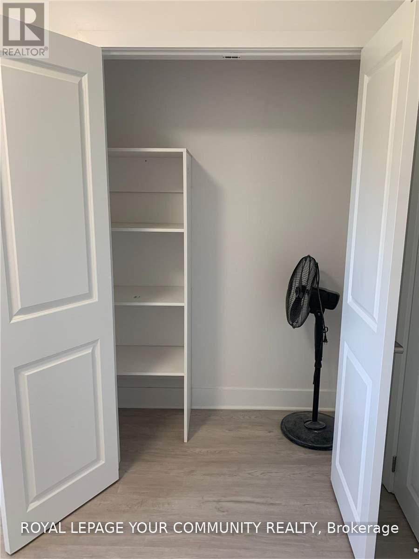
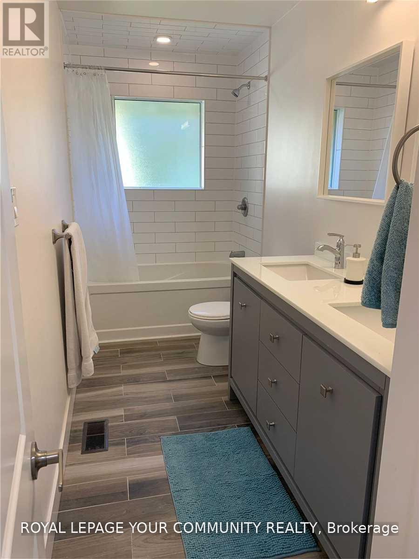
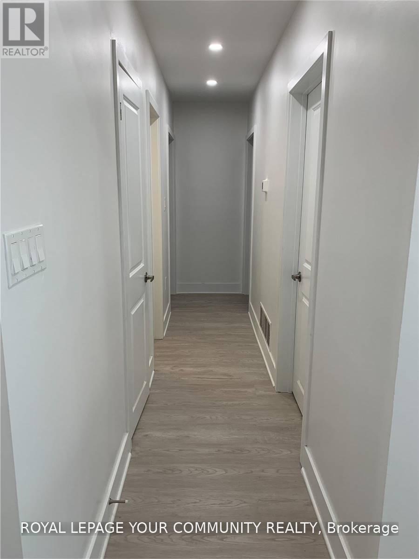
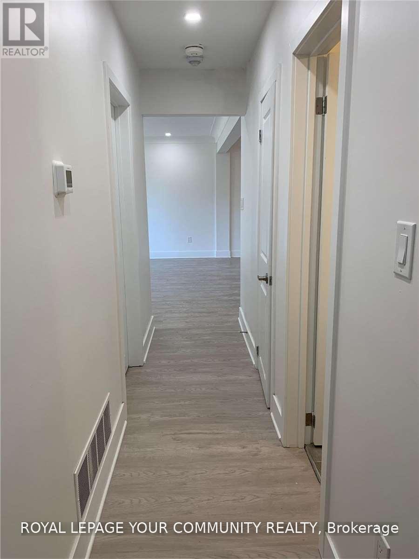
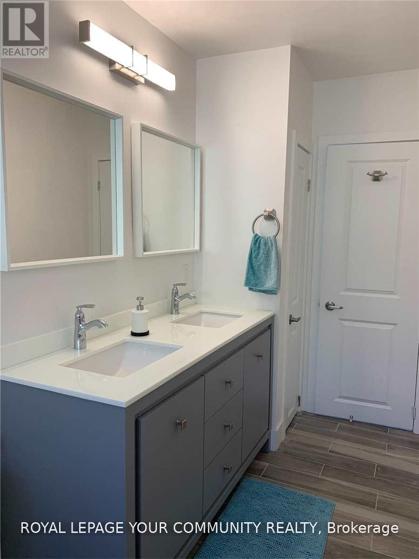
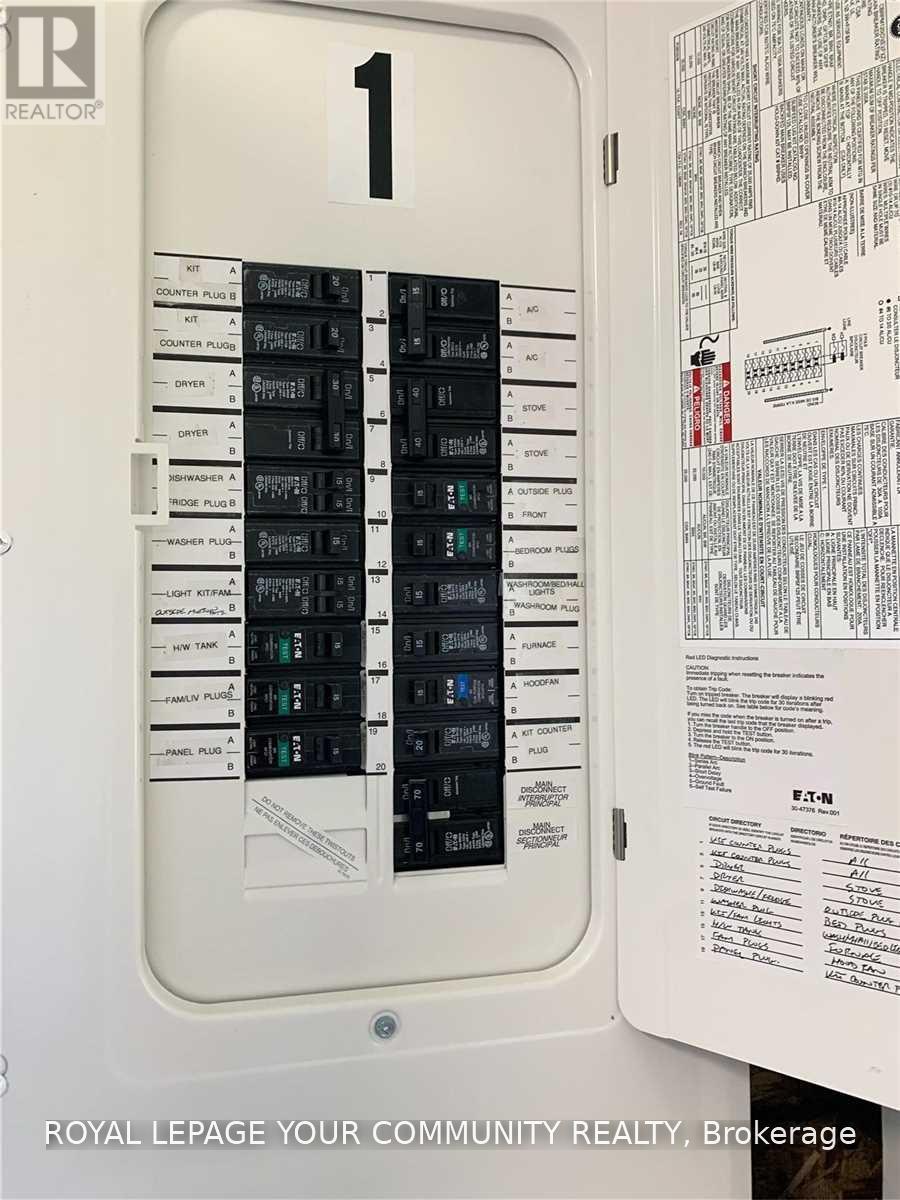
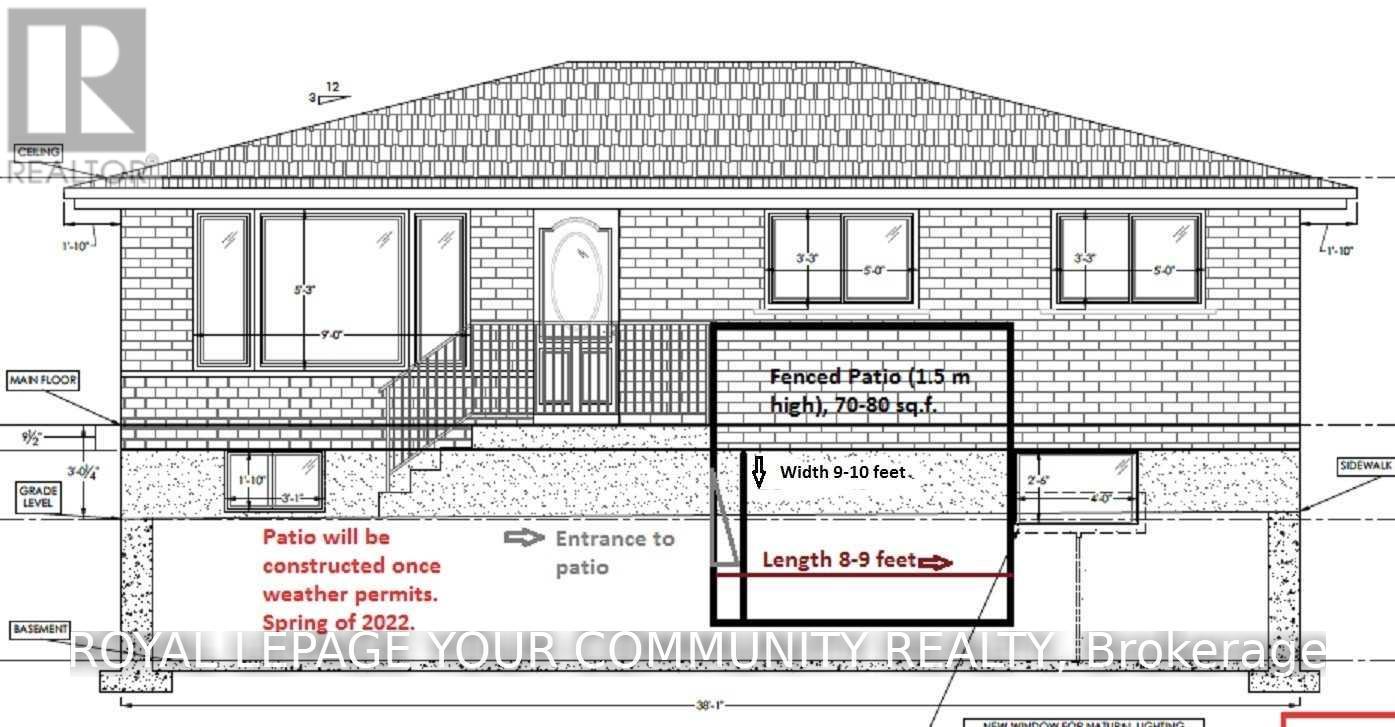
Welcome to 16 Belvedere Blvd in desirable North Brantford! This beautifully updated 3-bedroom raised bungalow was extensively upgraded from top to bottom in 2021, offering modern finishes and a bright, functional layout. Features include vinyl flooring and LED pot lights throughout, updated windows, plumbing and electrical, attic insulation plus custom closet organizers. The open-concept living and dining areas flow seamlessly into a stylish modern kitchen featuring contemporary cabinetry, built-in Lazy Susan storage, quartz countertops and a large central island, perfect for everyday living and entertaining. All three bedrooms offer double closets with built-in custom organizers. A spacious 5-piece bathroom and additional linen closets in both the bathroom and hallway provide plenty of storage. Ideally located in a sought-after North Brantford neighborhood close to schools, parks, shopping, transit and everyday amenities. A move-in-ready home with thoughtful upgrades throughout! The backyard is designated for the main level Tenants only and will be available for their use in the spring). There are separate hydro & water meters. Gas bill split 50/50. (id:63476)
Property Details
| MLS® Number | X13661864 |
| Property Type | Single Family |
| Amenities Near By | Park, Public Transit, Schools |
| Community Features | School Bus |
| Features | Carpet Free |
| Parking Space Total | 2 |
Building
| Bathroom Total | 1 |
| Bedrooms Above Ground | 3 |
| Bedrooms Total | 3 |
| Age | 51 To 99 Years |
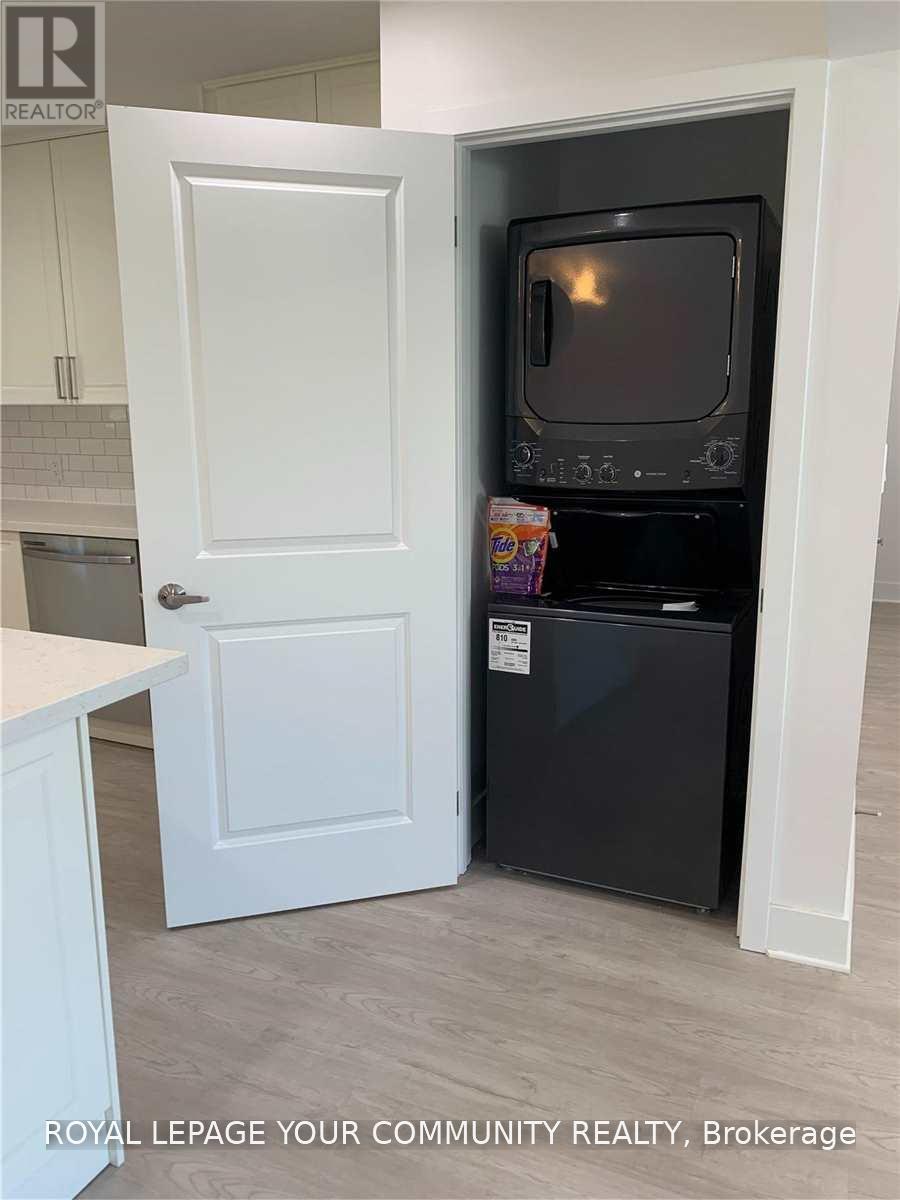
| Appliances | Dishwasher, Dryer, Hood Fan, Stove, Washer, Refrigerator |
| Architectural Style | Raised Bungalow |
| Basement Type | None |
| Construction Style Attachment | Detached |
| Cooling Type | Central Air Conditioning |
| Exterior Finish | Brick, Stone |
| Flooring Type | Vinyl, Ceramic |
| Foundation Type | Block |
| Heating Fuel | Natural Gas |
| Heating Type | Forced Air |
| Stories Total | 1 |
| Size Interior | 1,100 - 1,500 Sqft |
| Type | House |
| Utility Water | Municipal Water |
Parking
| No Garage |
Land
| Acreage | No |
| Land Amenities | Park, Public Transit, Schools |
| Sewer | Sanitary Sewer |
| Size Depth | 97 Ft |
| Size Frontage | 57 Ft |
| Size Irregular | 57 X 97 Ft ; Slightly Irregular |
| Size Total Text | 57 X 97 Ft ; Slightly Irregular |
Rooms
| Level | Type | Length | Width | Dimensions |
|---|---|---|---|---|
| Main Level | Living Room | Measurements not available | ||
| Main Level | Kitchen | Measurements not available | ||
| Main Level | Eating Area | Measurements not available | ||
| Main Level | Primary Bedroom | Measurements not available | ||
| Main Level | Bedroom 2 | Measurements not available | ||
| Main Level | Bedroom 3 | Measurements not available | ||
| Main Level | Bathroom | Measurements not available |
Utilities
| Cable | Available |
| Electricity | Available |
| Sewer | Available |
Contact Us
Contact us for more information

The trademarks REALTOR®, REALTORS®, and the REALTOR® logo are controlled by The Canadian Real Estate Association (CREA) and identify real estate professionals who are members of CREA. The trademarks MLS®, Multiple Listing Service® and the associated logos are owned by The Canadian Real Estate Association (CREA) and identify the quality of services provided by real estate professionals who are members of CREA. The trademark DDF® is owned by The Canadian Real Estate Association (CREA) and identifies CREA's Data Distribution Facility (DDF®)
August 20 2026 09:35:48
Toronto Regional Real Estate Board
RE/MAX Your Community Realty